BAHIA HOUSE
Patricia Martinez Arquitetura
ARCHITECTS
Patricia Martinez Arquitetura
LEAD ARCHITECTS
Patricia Martinez, Ana Marujo
PHOTOGRAPHS
Fran Parente
AREA
263 m²
YEAR
2026
LOCATION
Brazil
CATEGORY
Residential Architecture, Houses
English description provided by the architects.
Conceived as an exercise in synthesis, Casa Bahia, designed by architect Patricia Martinez, head of the firm Patricia Martinez Arquitetura, as a summer home for herself, translates a search for essentiality, where form, materiality, and sensitivity balance in a project that reflects her own vision of architecture.
"I wanted the house to represent me as an architect in every sphere, in all my attention to detail. From the well-proportioned architecture to the smallest-scale details, everything was thought out in a very personal way," comments Patricia Martinez.
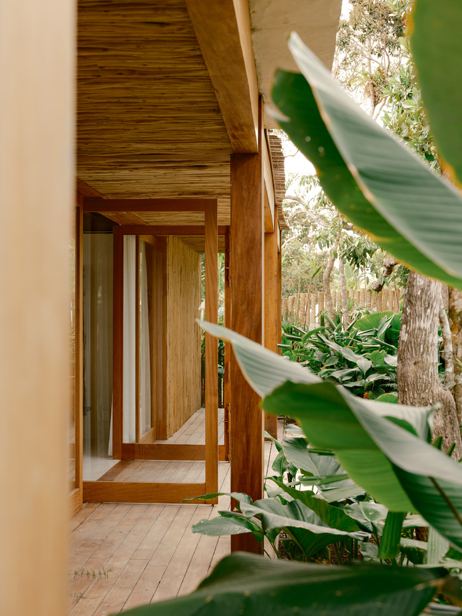
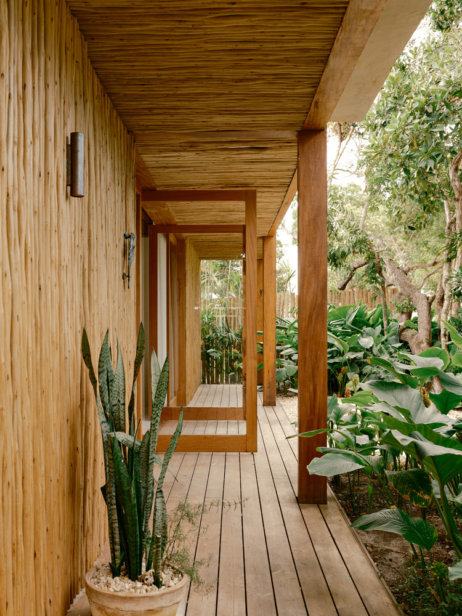
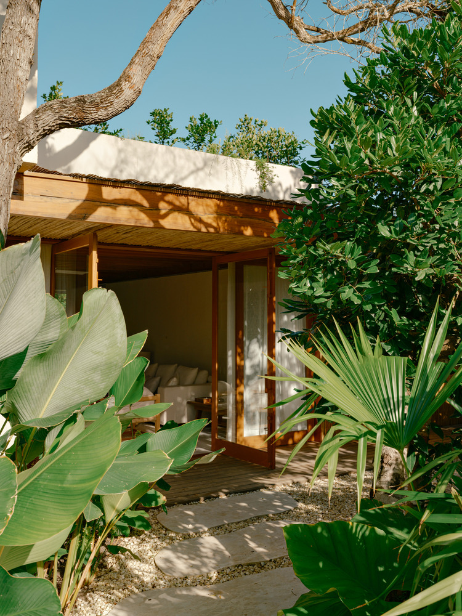
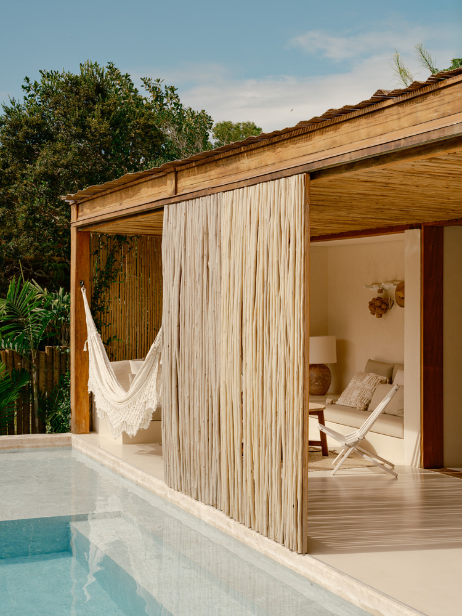
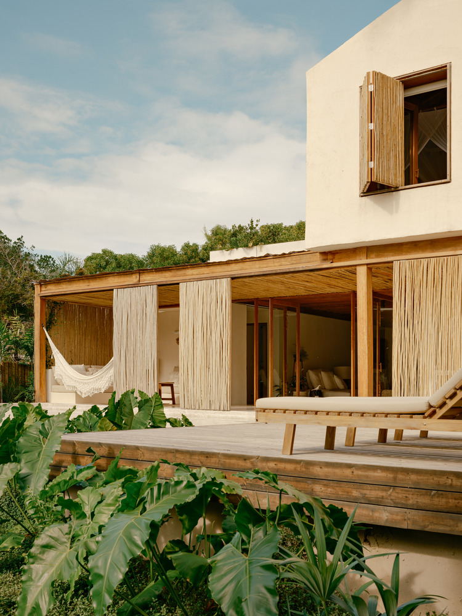
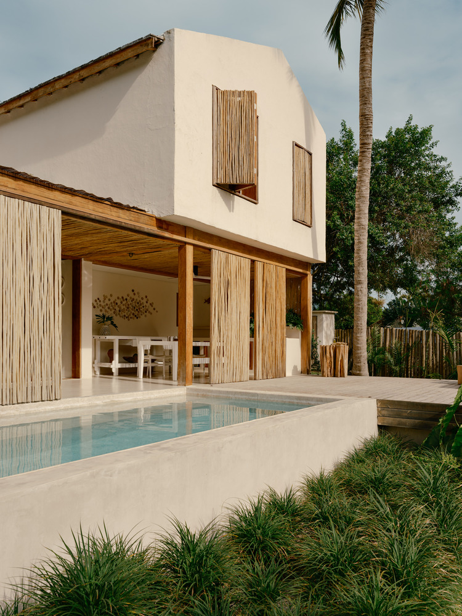
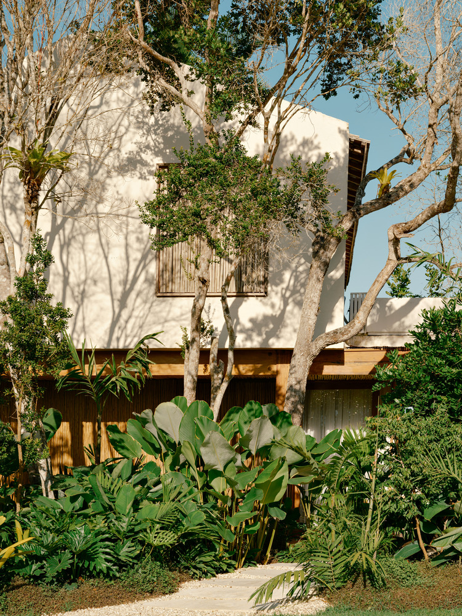
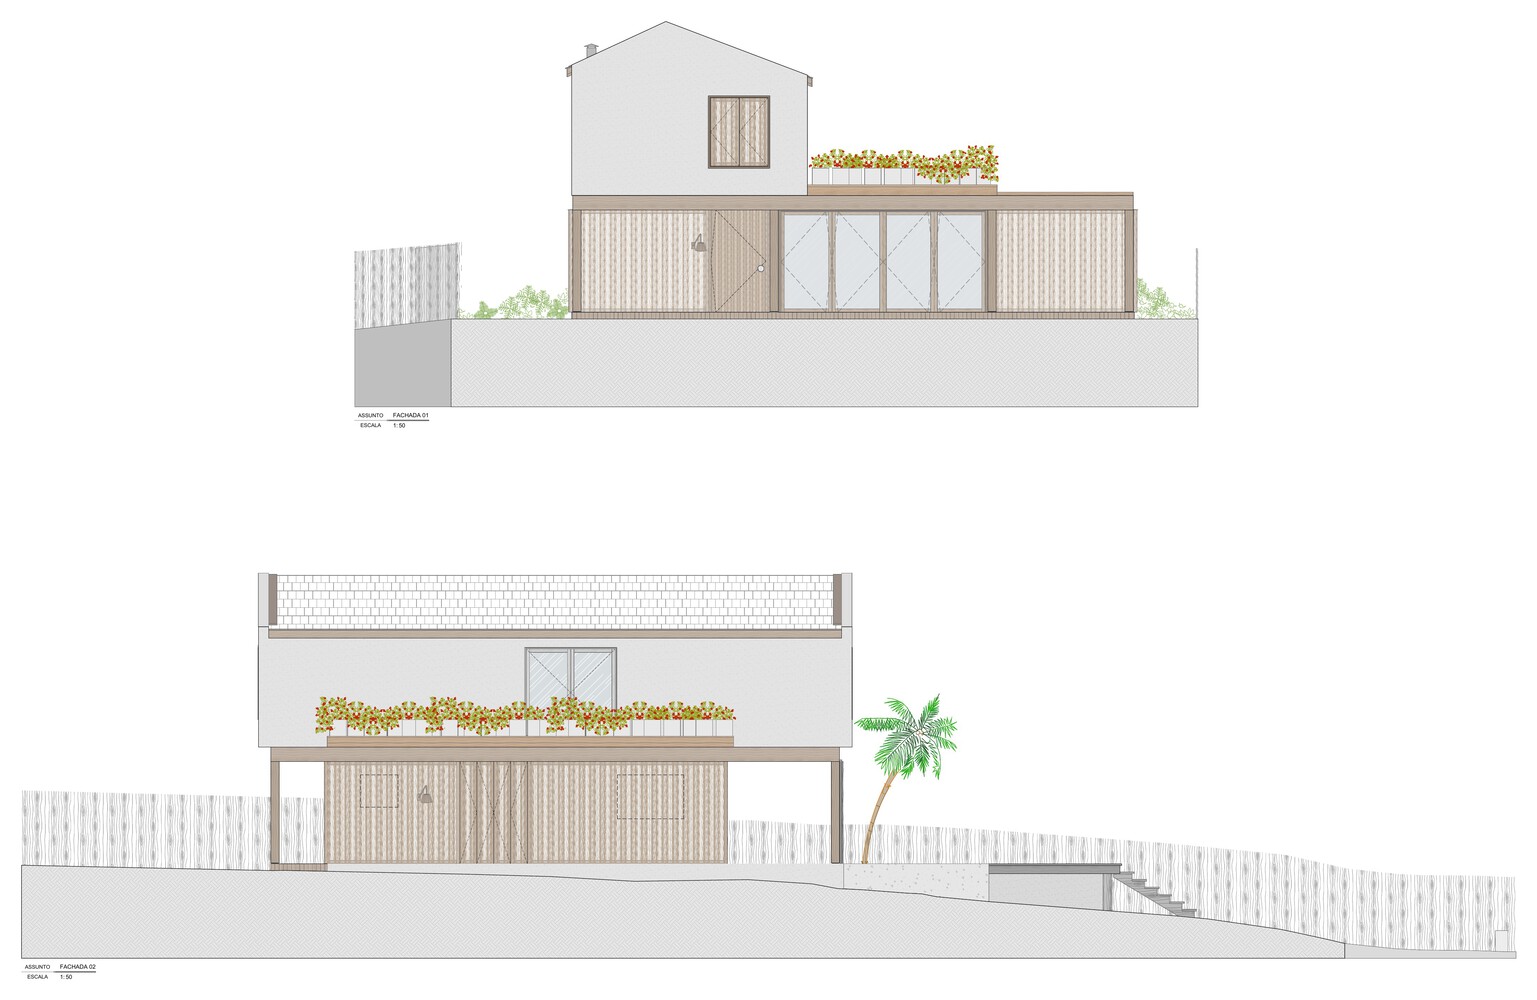
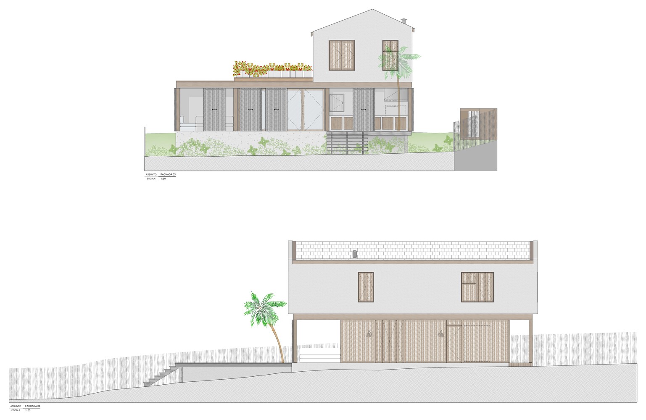
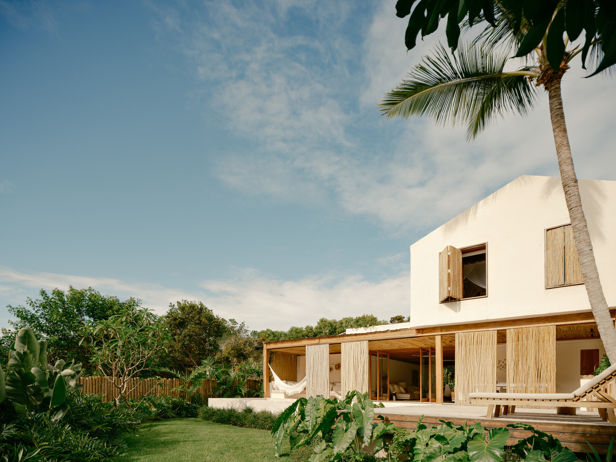
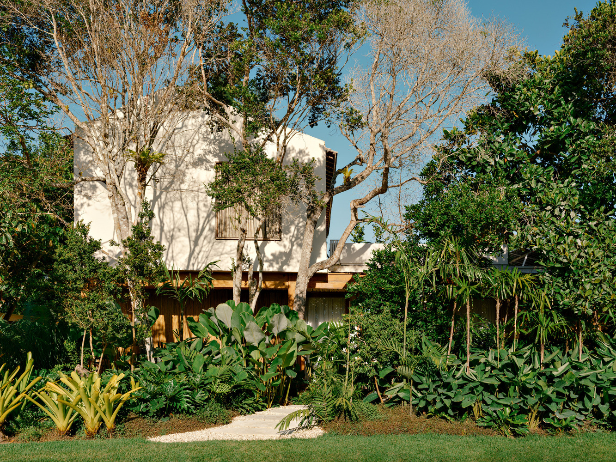
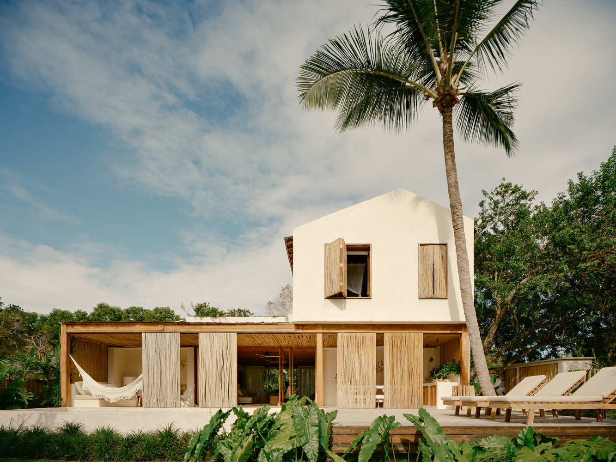
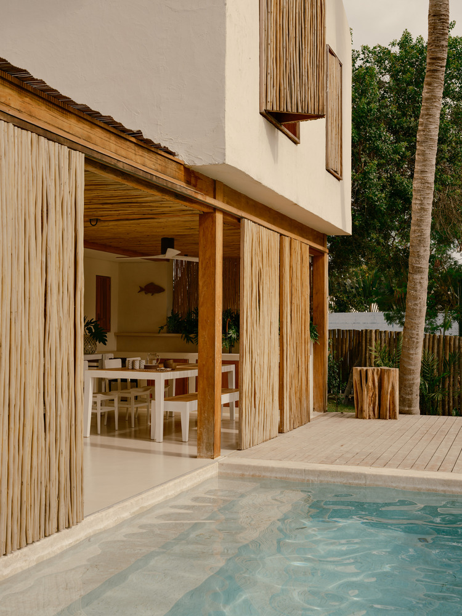
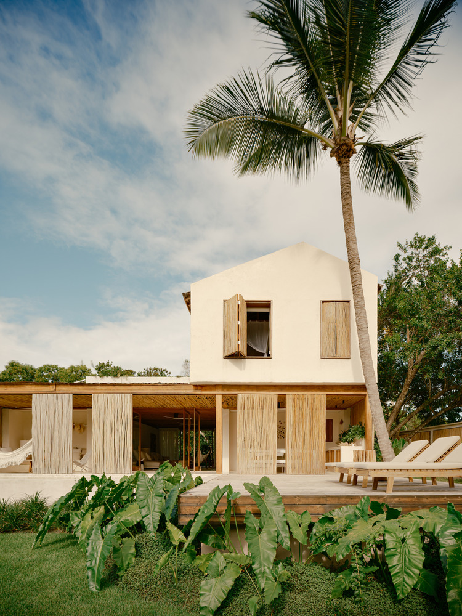
The materiality reinforces this reading: the facade combines wooden window frames with a peroba wood structure, while the roof also uses wooden shingles, creating unity between the construction elements and the landscape.
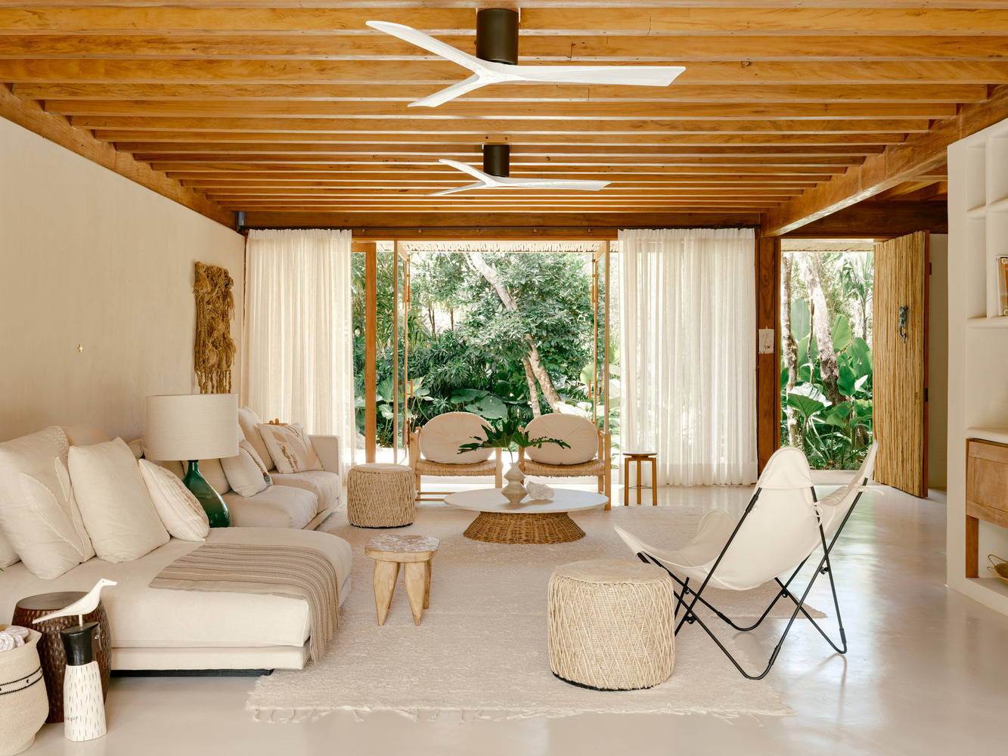
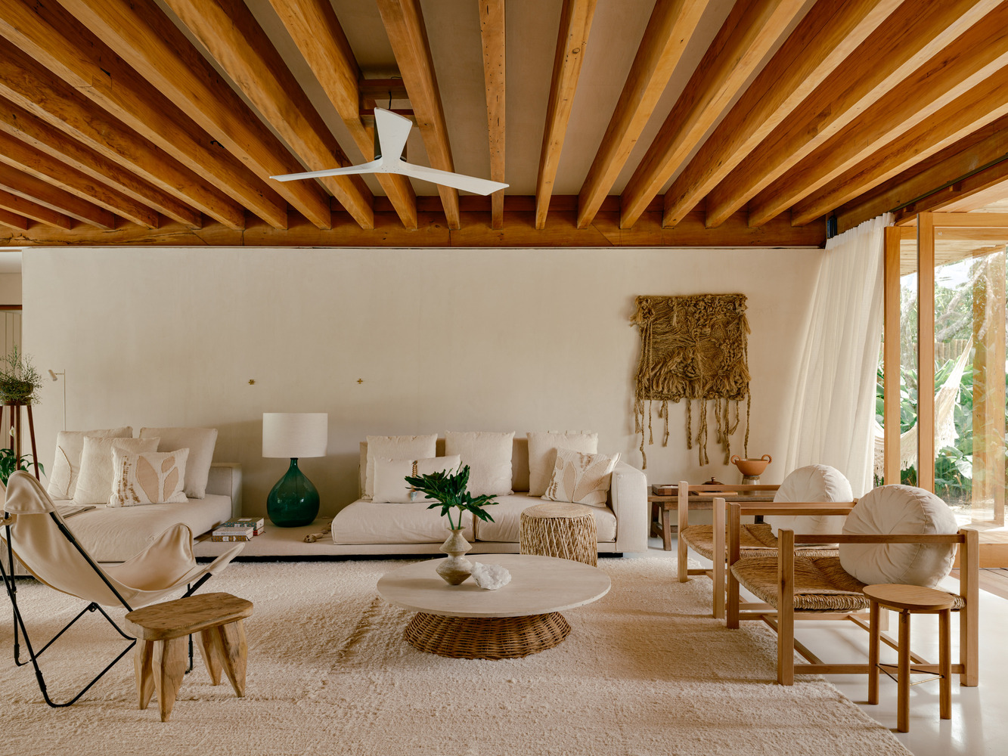
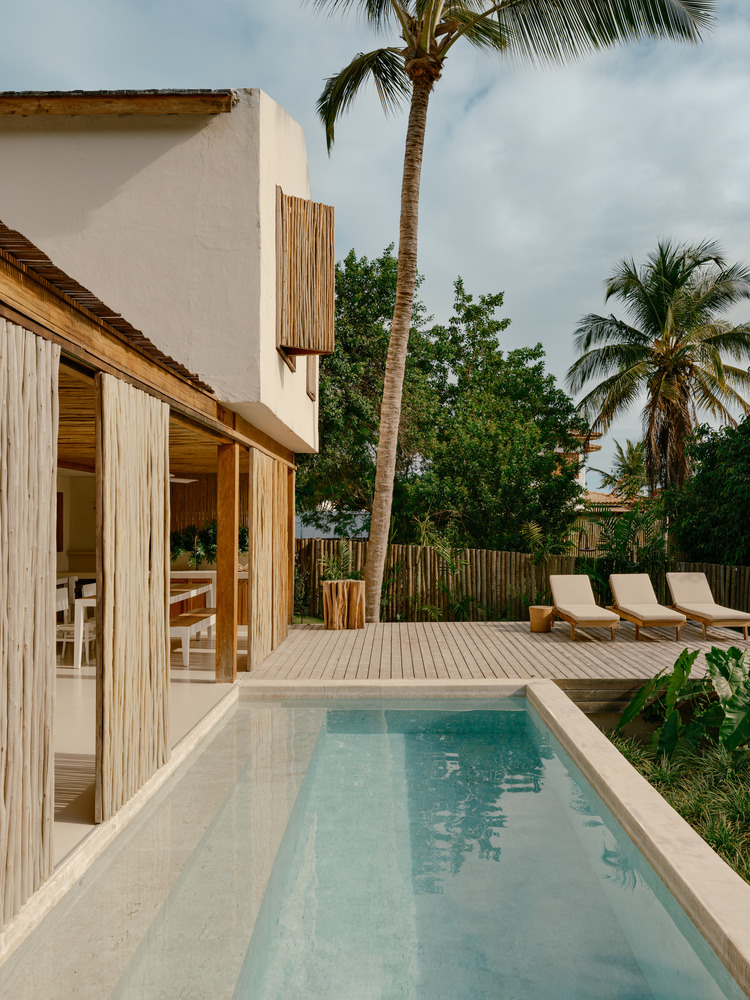
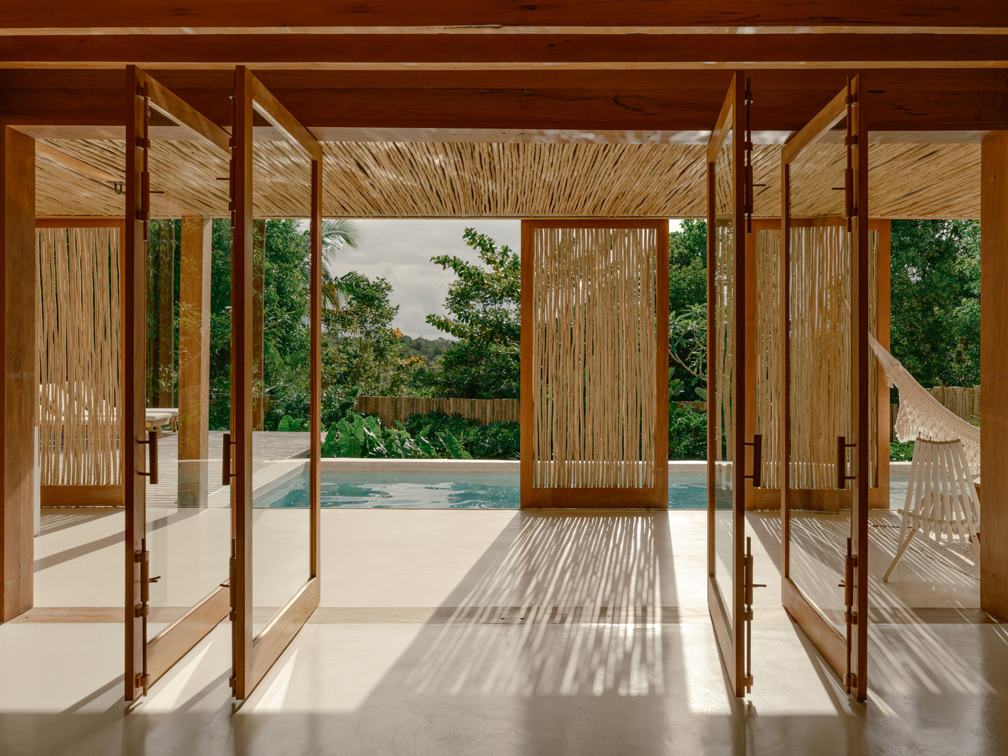
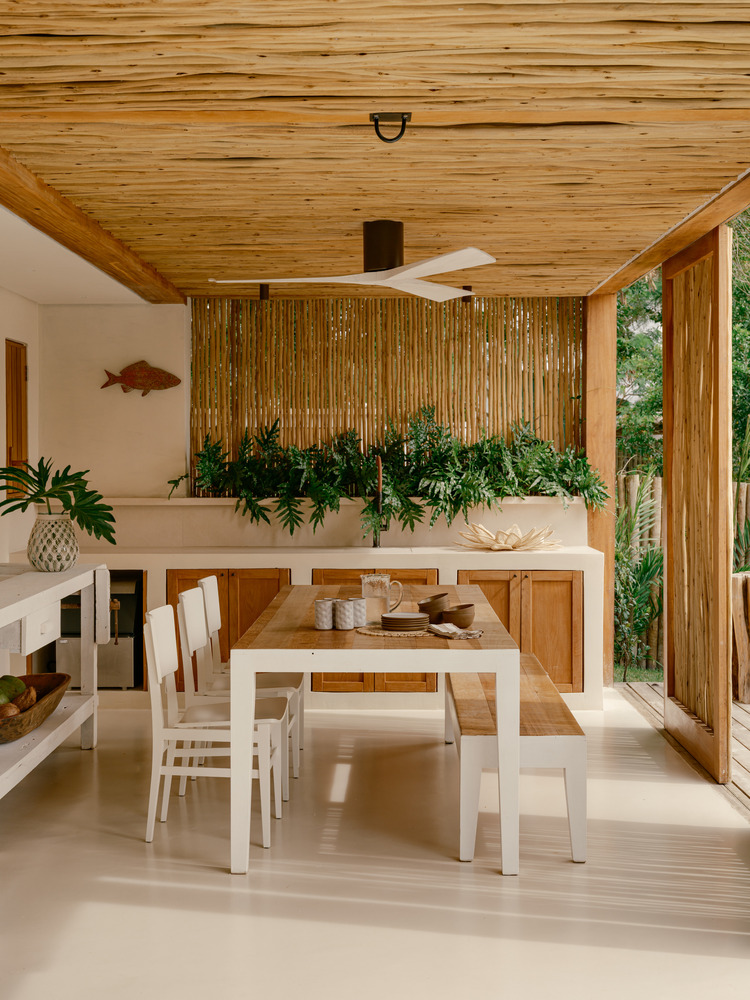
In response to the tropical climate, transparent sliding panels act as brise-soleils, controlling light incidence and creating shaded areas in the living zones.
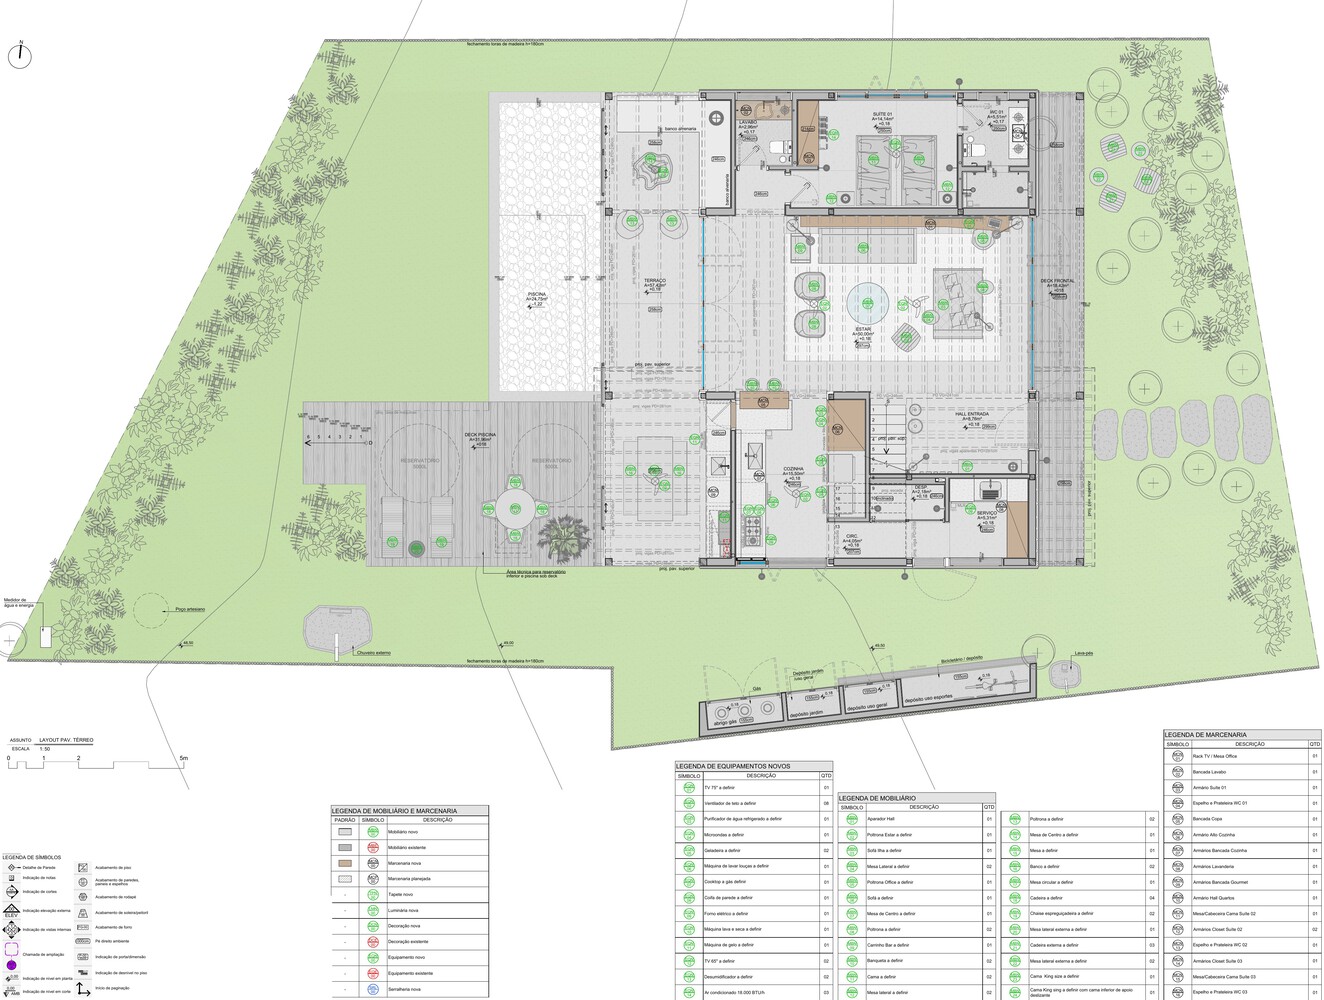
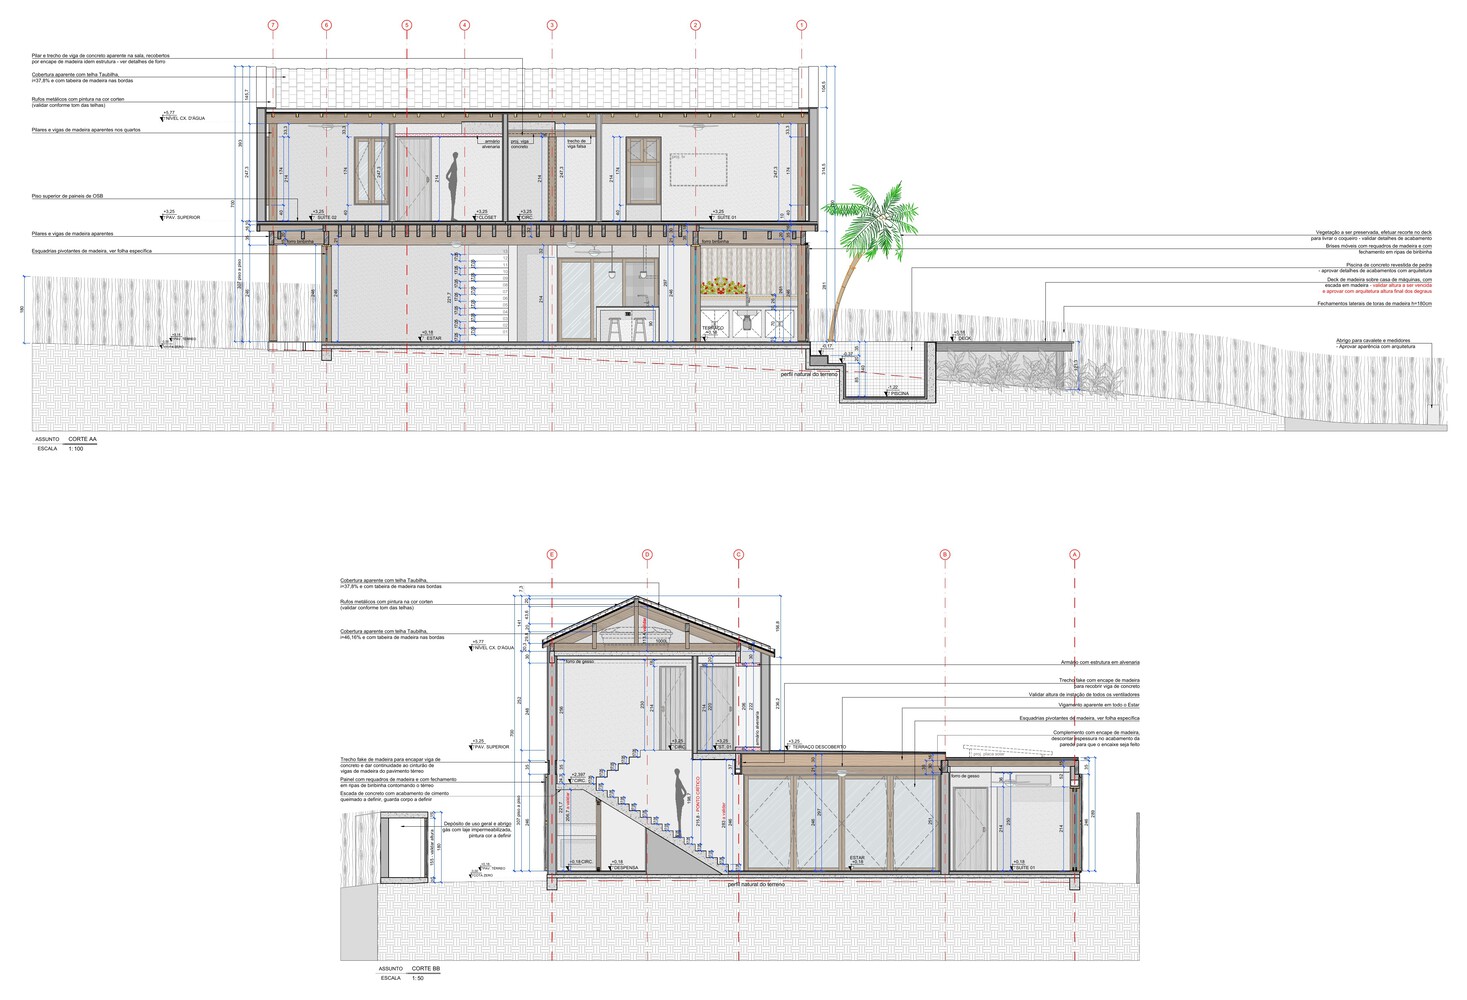
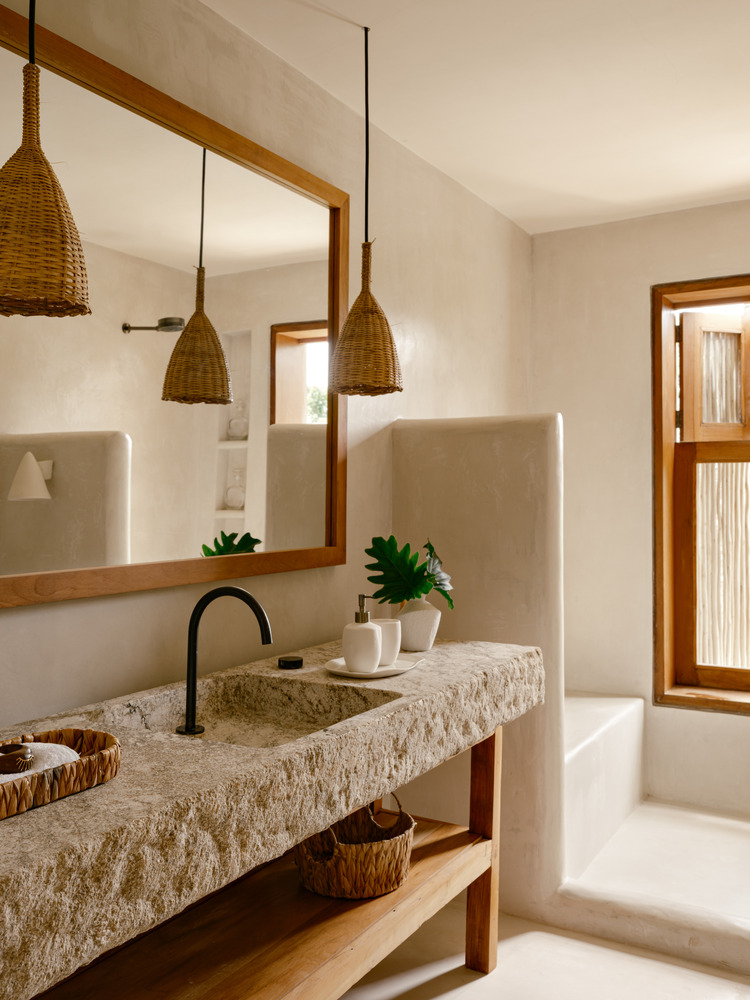
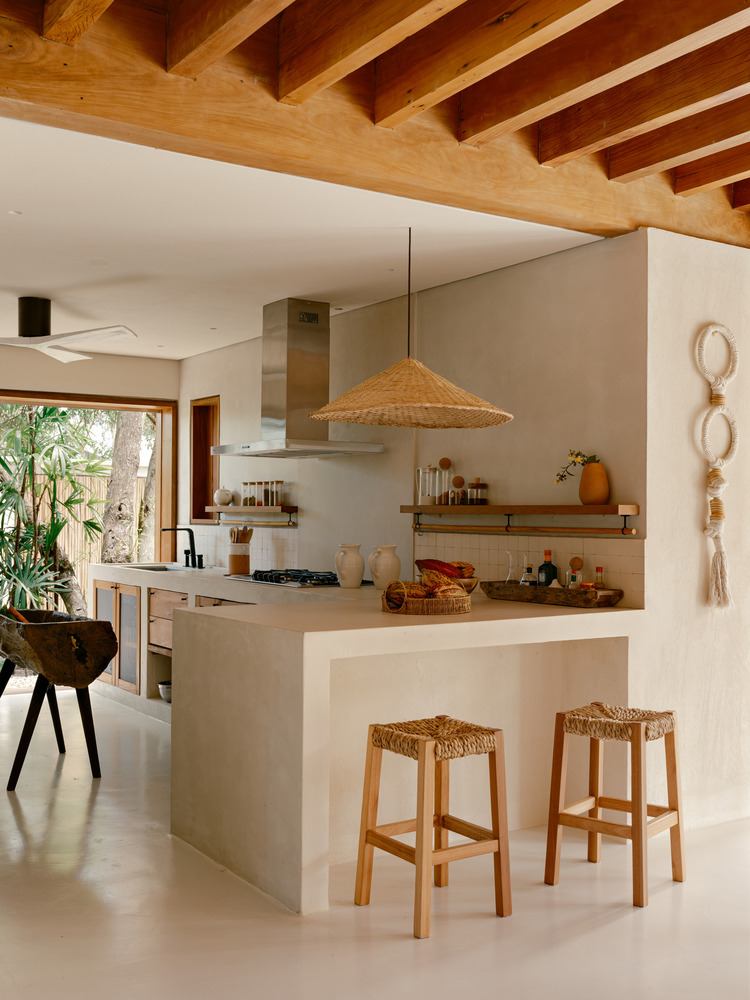
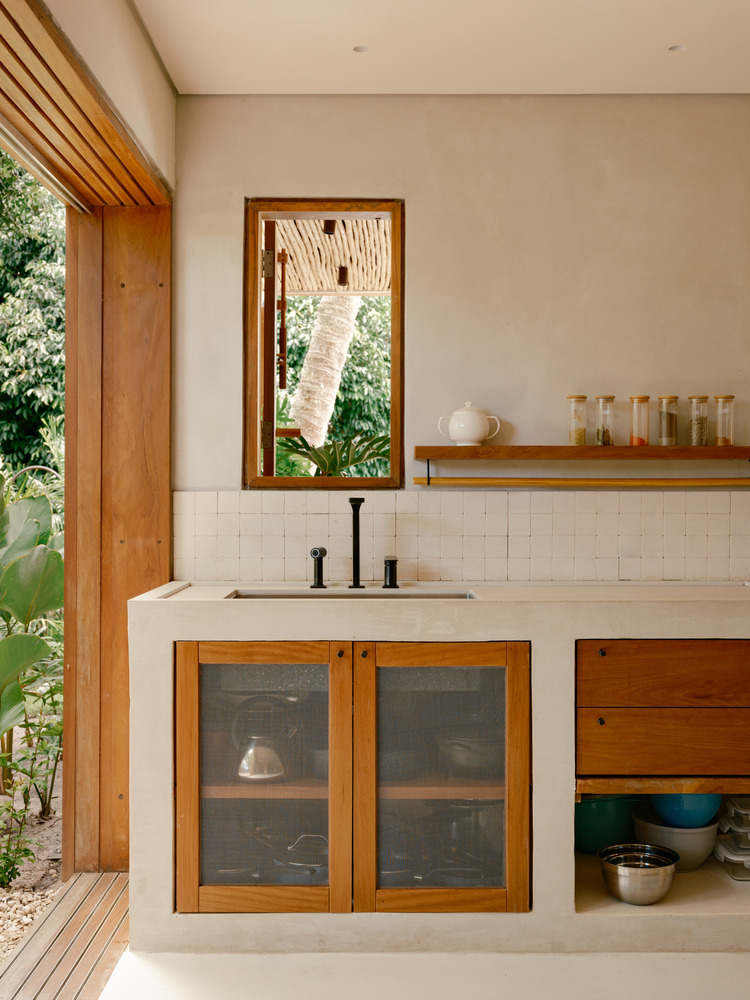
The ground floor houses the kitchen, a powder room, a laundry room, and an accessible bedroom.
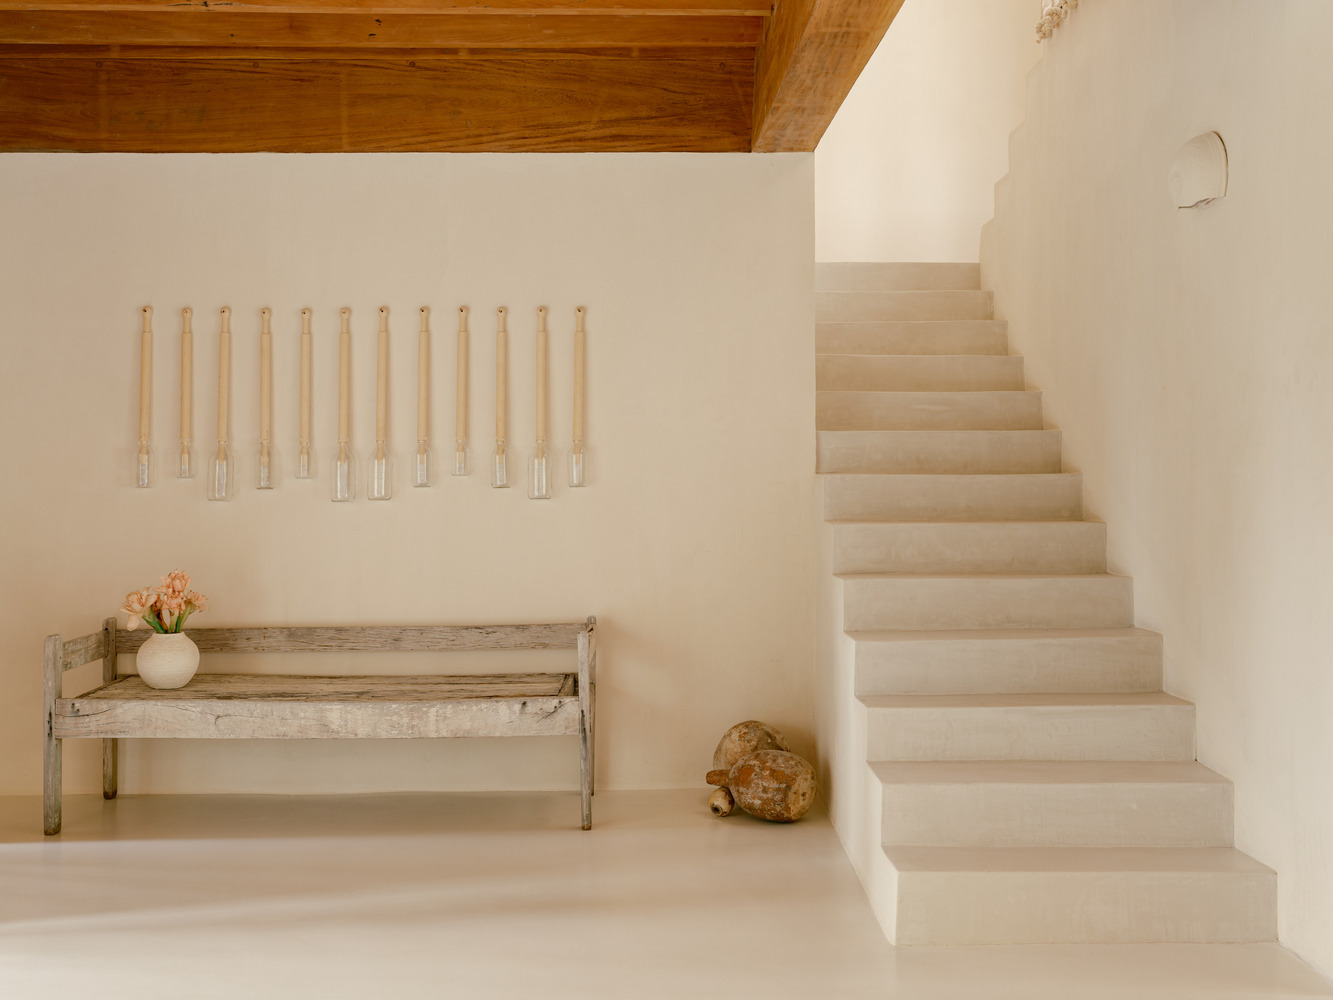
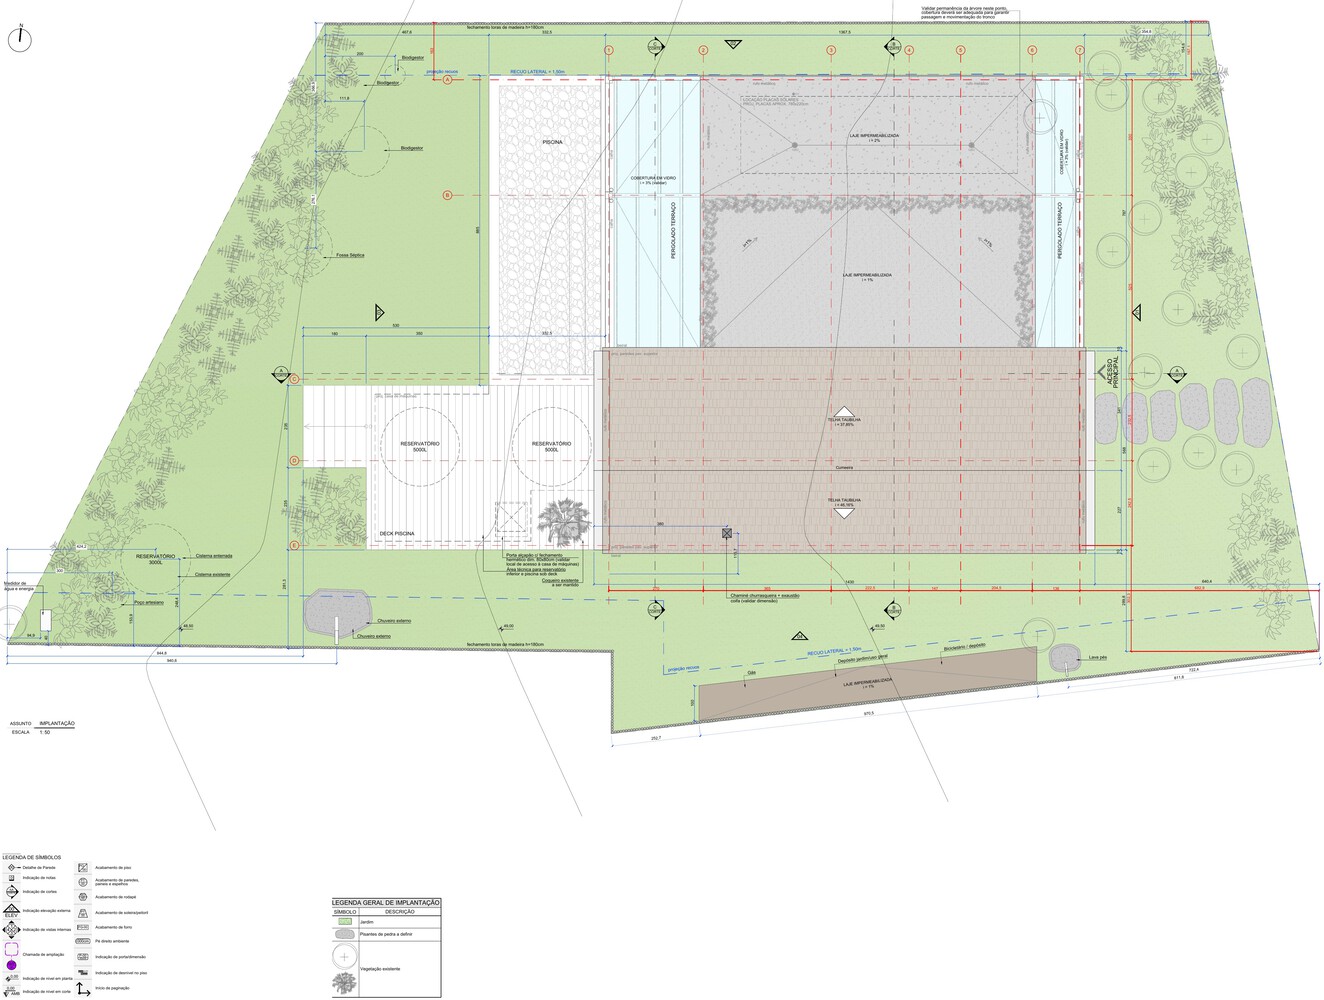
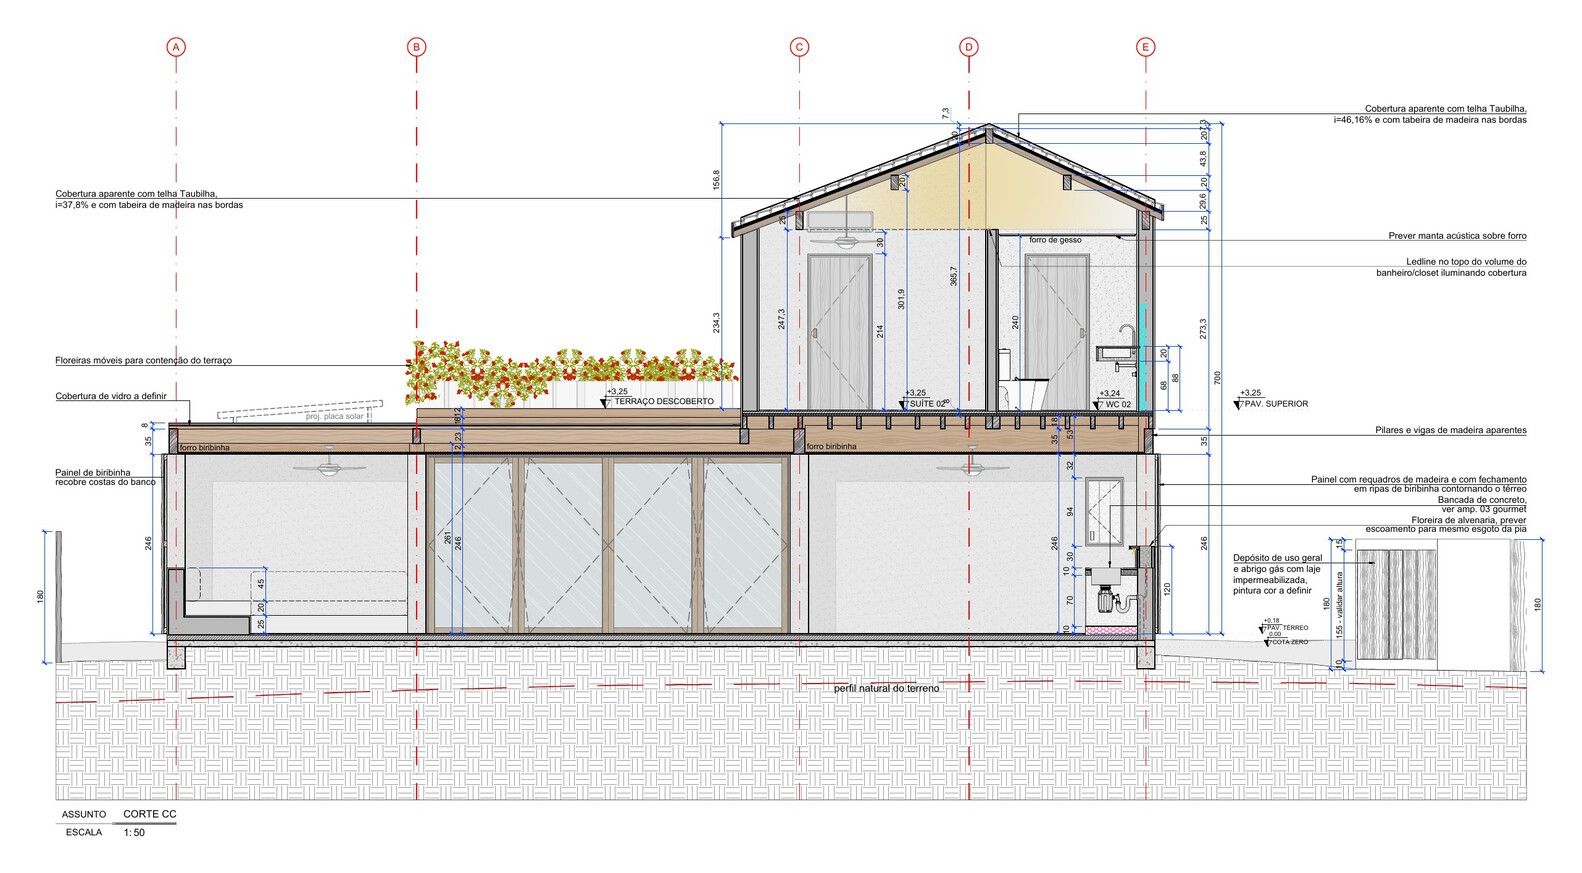
The residence is organized from a square base made of biriba wood, which structures the ground floor in a solid and permeable way.
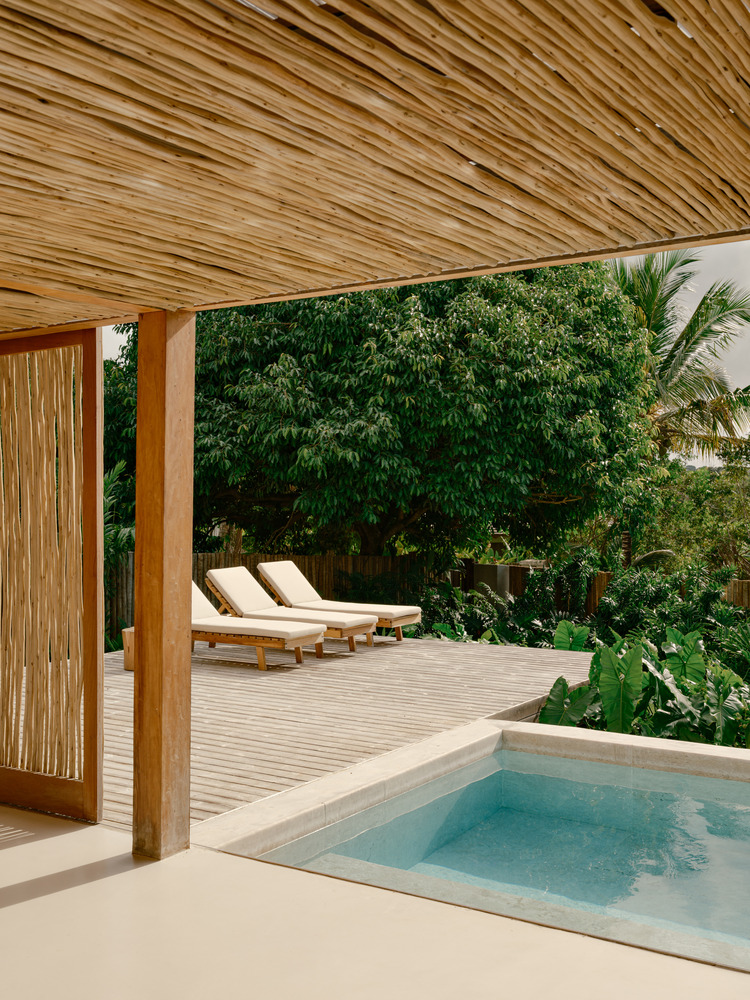
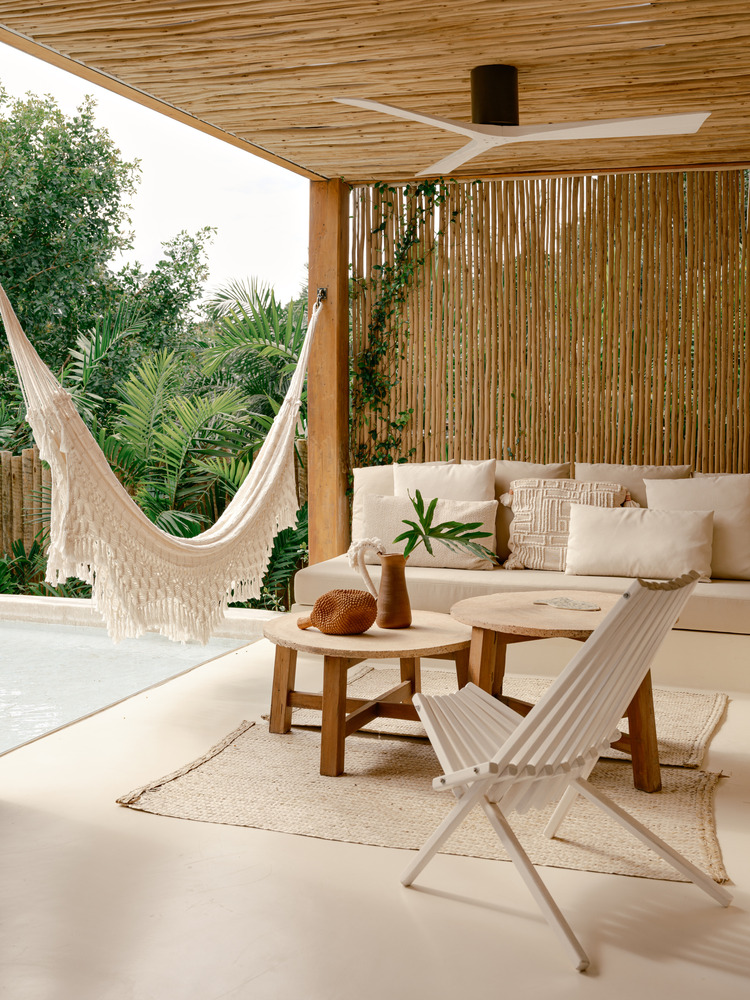
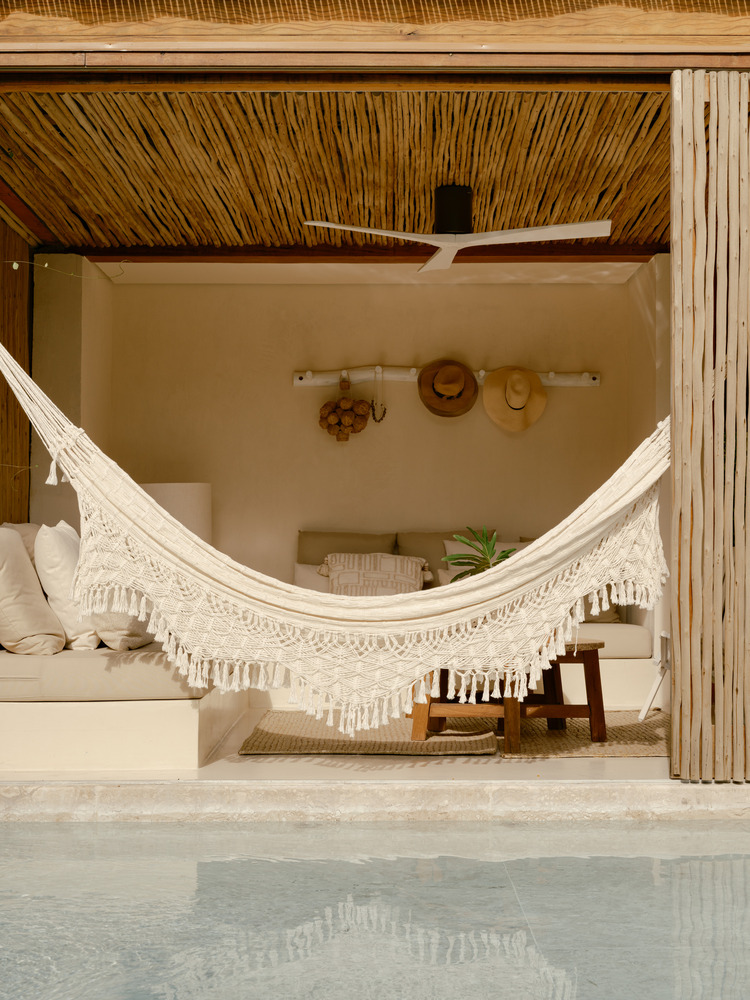
On this level, the social area opens to the outdoors through a deck and a pool in Brazilian travertine marble, which function as an extension of the living room, overlooking the forest of an environmental reserve in front.
The burnt cement floor reinforces the continuity between interior and exterior, while the presence of wood contributes to the sense of warmth.
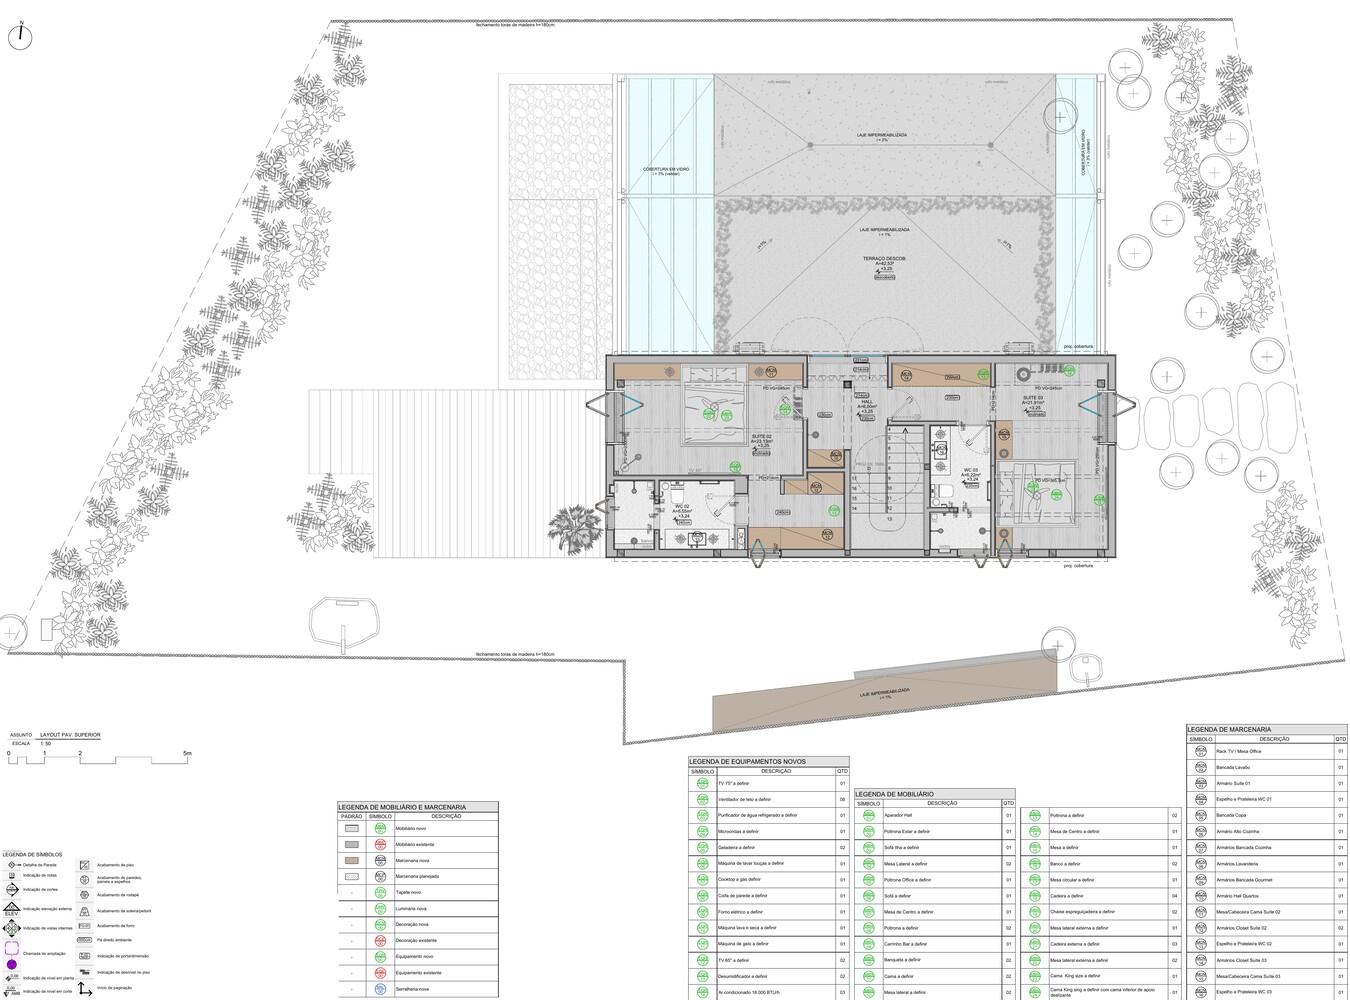
On top of this base, a simple and well-defined white volume forms the second floor, recalling, according to the architect, "the most essential design of a house."
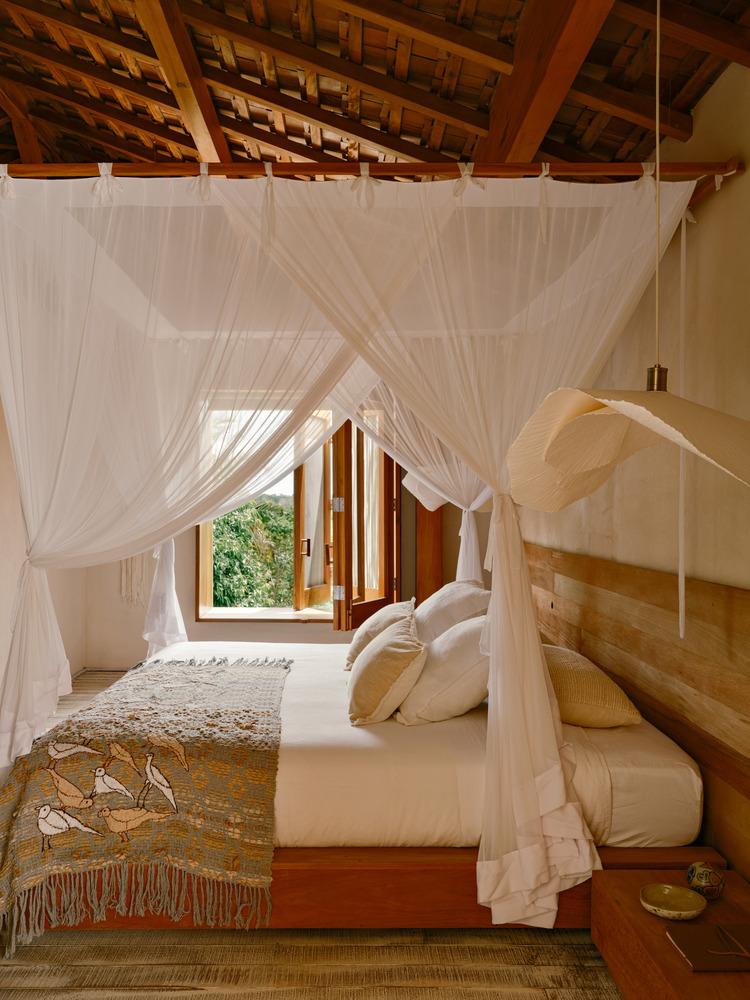
The private area clusters two suites and a rooftop, designed as a space for pause and contemplation—a place to watch the sunset, read, or watch an outdoor movie.
On this level, the rustic cumaru wood flooring introduces a warmer and lighter materiality, in subtle contrast to the ground floor.
Another highlight is the art curation, carried out by the architect and resident herself, which integrates naturally into the project.
Right at the entrance, a work by Deco Adjiman, from the Luis Maluf Gallery, composed of bottled poems and messages, establishes a first sensitive contact with the house.
On the path to the powder room, two interconnected japamalas create a sculptural element, while, in the living room, the work Intervalo de luz entre dois mistérios, by Ivan Grilo, proposes a reflection on the cycle of life.
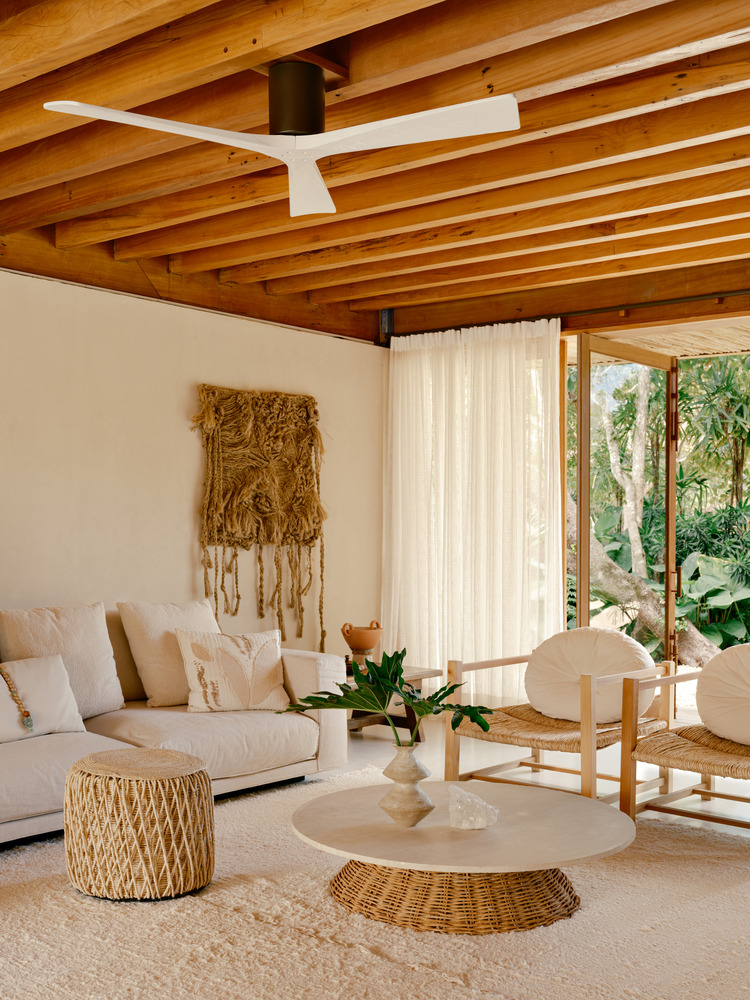
A sisal panel by Oiamo reinforces the natural materiality present throughout the residence.
With an architecture that balances rigor and sensitivity, Casa Bahia stands as a personal manifesto of Patricia Martinez—a space where every choice reflects a way of thinking, living, and building.