Plaza Pochote Commercial Center
PLAZA POCHOTE COMMERCIAL CENTER
FAMM Arquitectura
ARCHITECTS
FAMM Arquitectura
LEAD ARCHITECTS
Mariano Mesalles, Felipe Apéstegui
AREA
998 m²
YEAR
2024
LOCATION
Santa Teresa, Costa Rica
CATEGORY
Public Architecture, Commercial Architecture, Retail
English description provided by the architects.
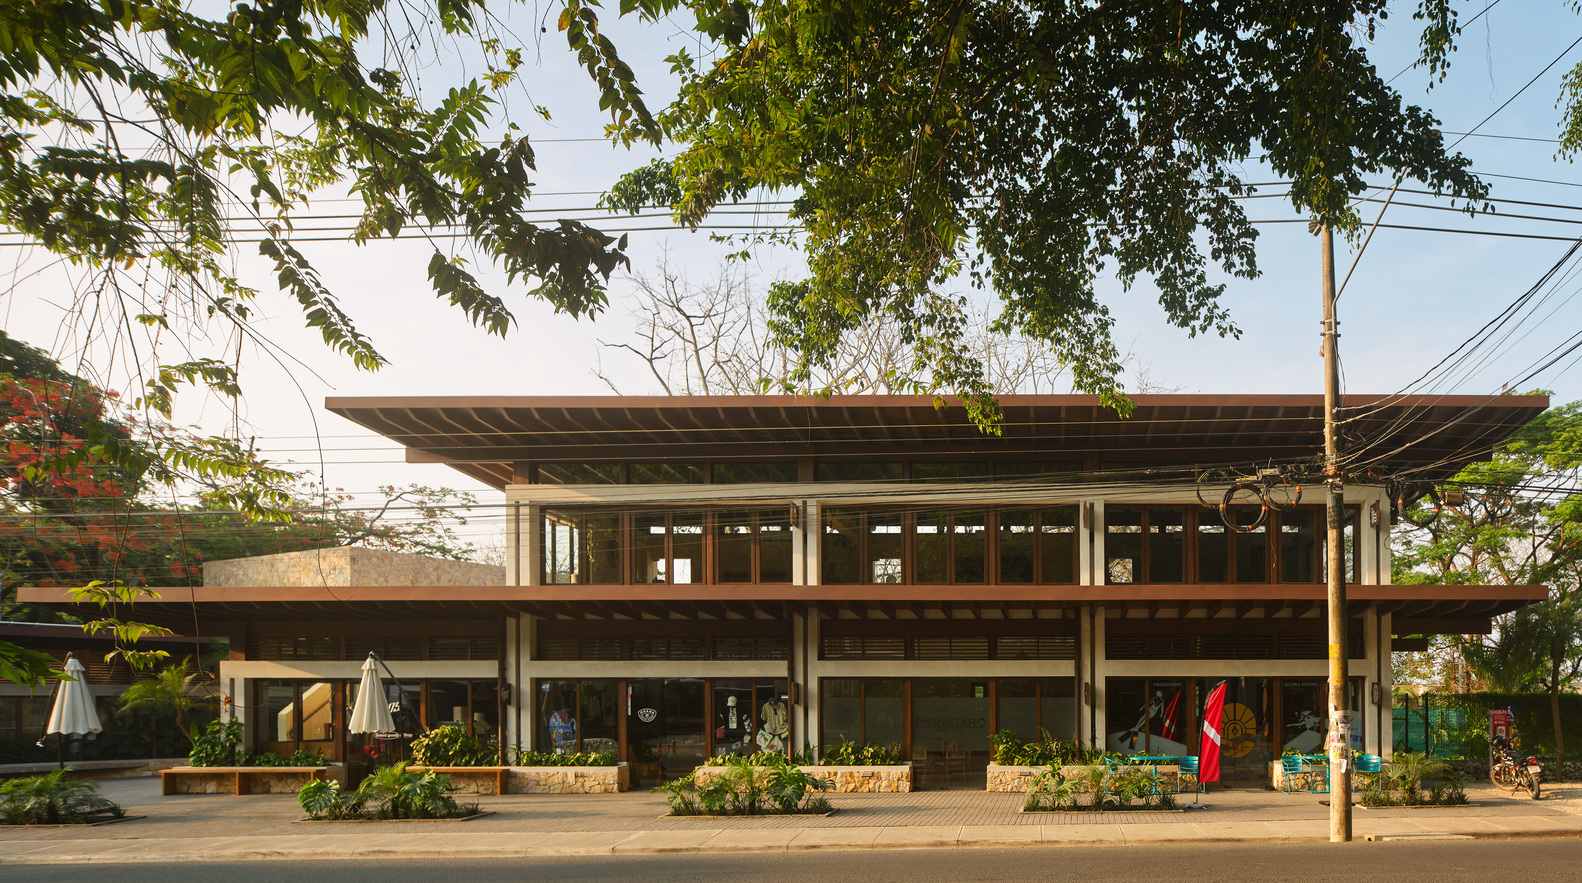
Plaza Pochote is a commercial development designed by FAMM Arquitectura in Santa Teresa, Costa Rica.
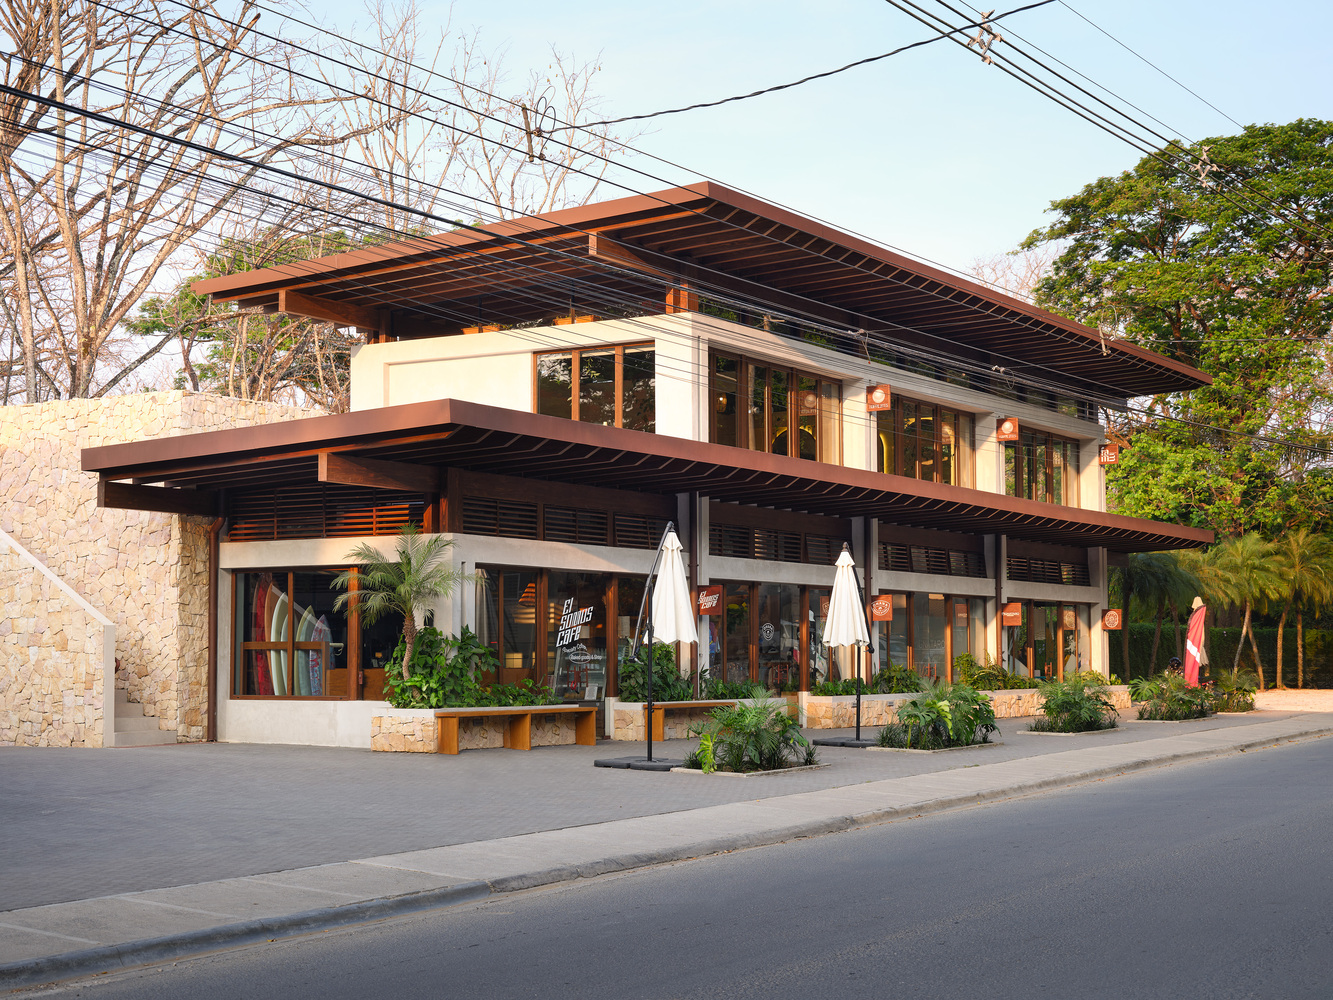
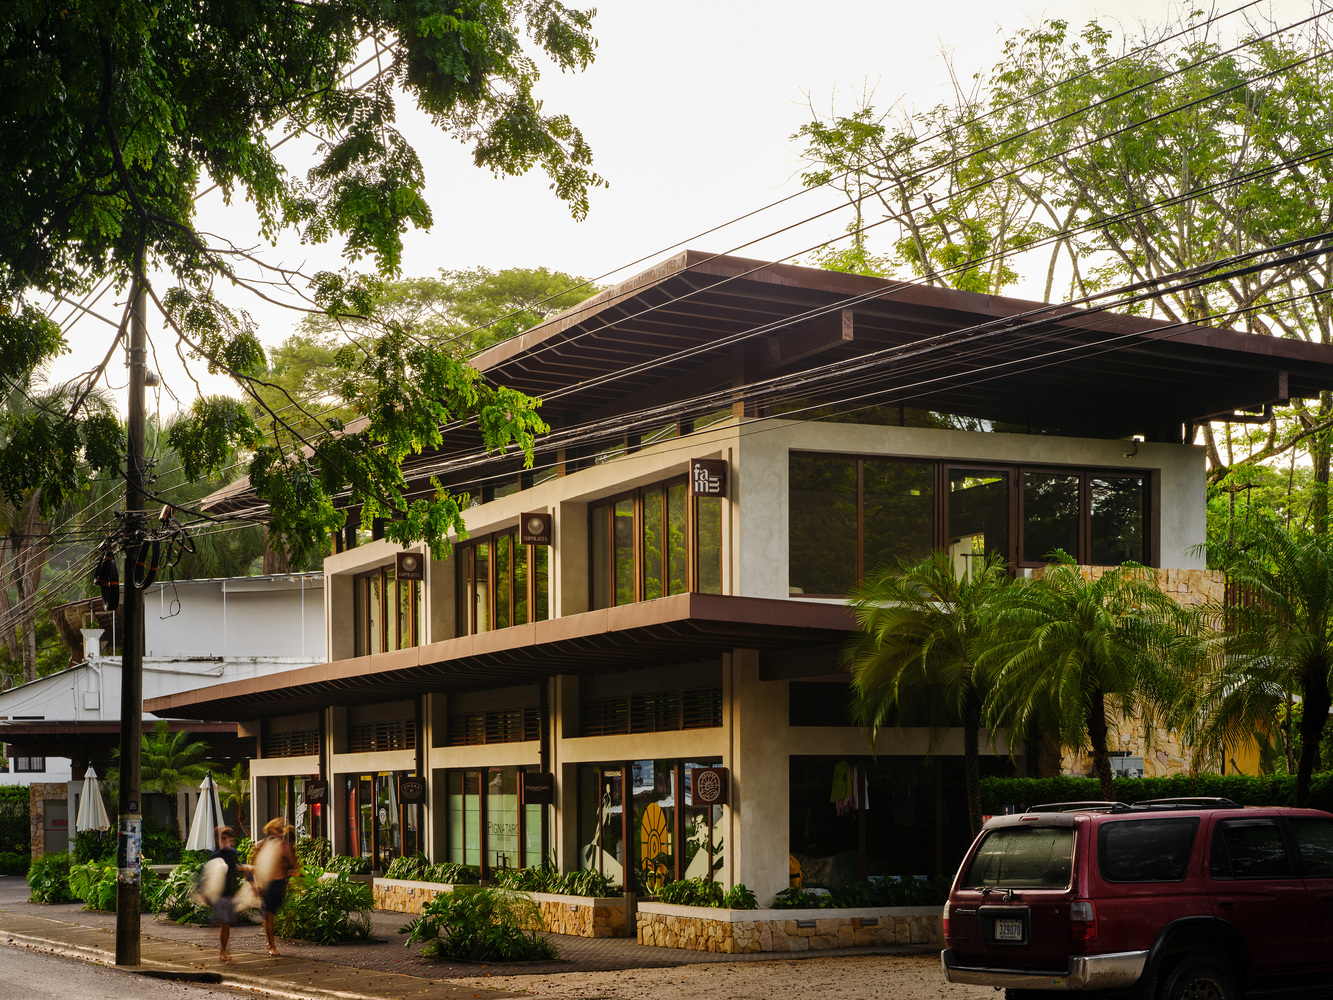
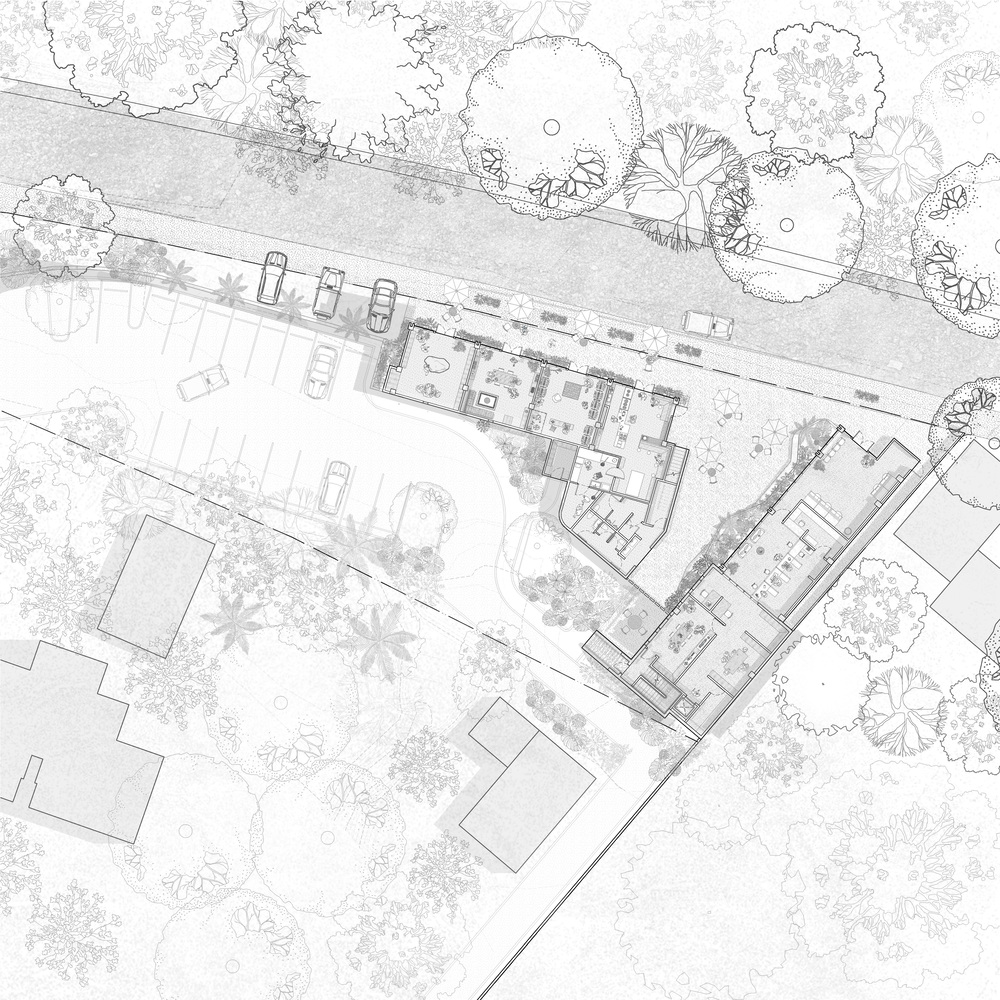
Located along the town's main road, the project responds to a predominantly linear pattern of roadside development and the limited availability of public space within a rapidly growing coastal context.
Rather than consolidating the program into a continuous commercial frontage, the architecture separates two built volumes to form an open plaza between them, making the space between buildings the primary organizing element of the project.
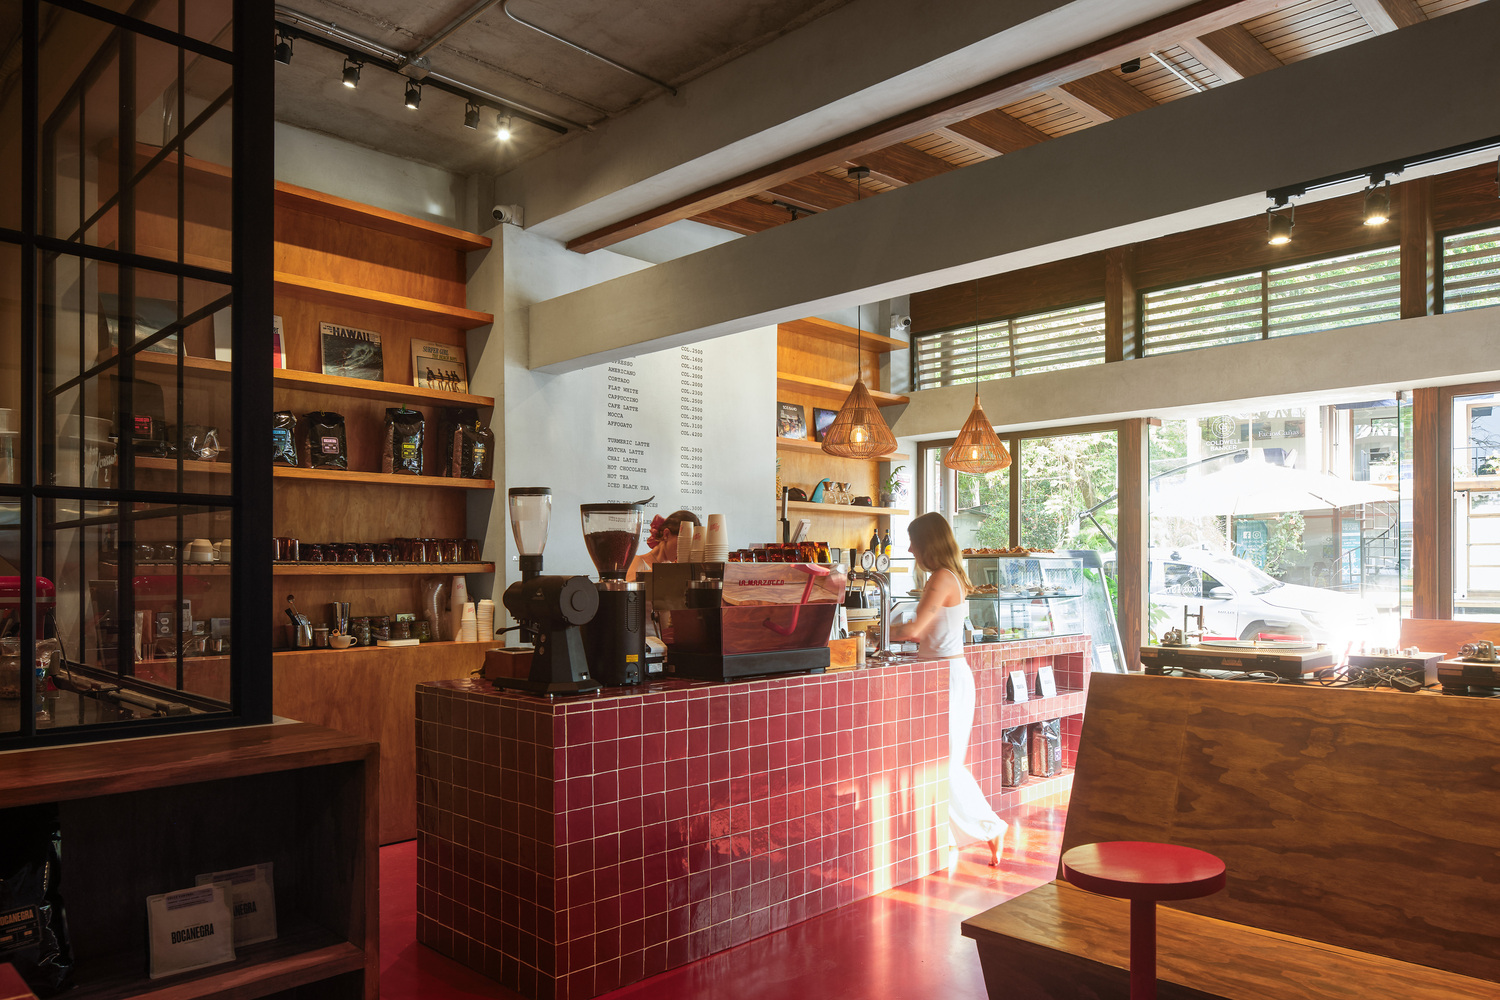
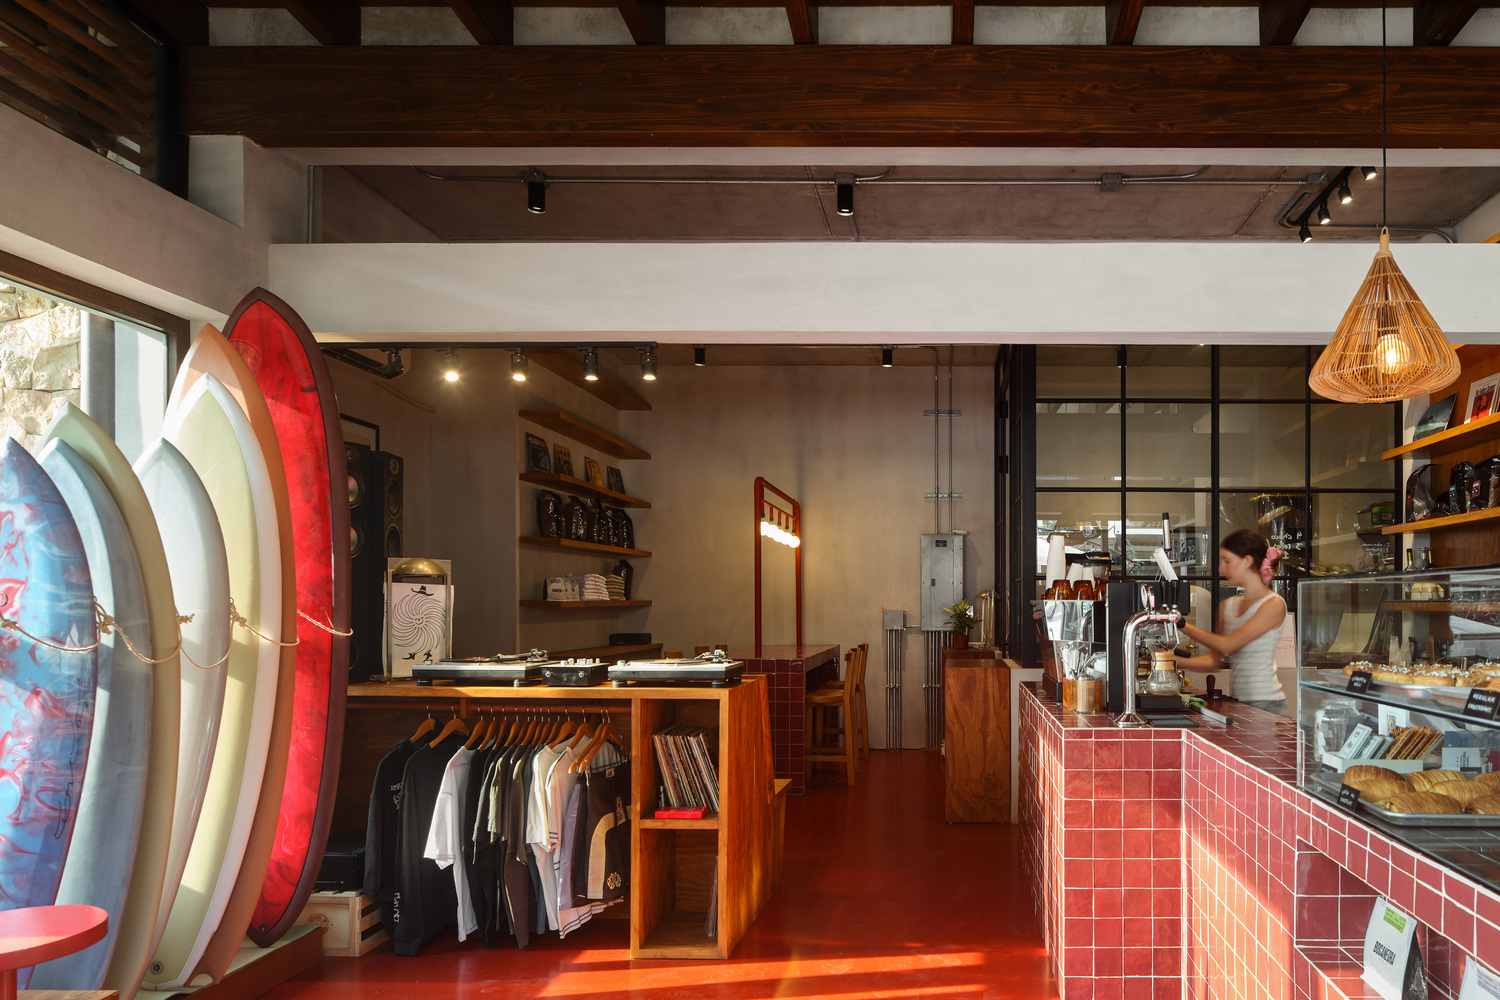
The 998 m² development occupies a 2,097 m² site and accommodates seven retail units, a bank branch, restrooms, storage areas, and parking.
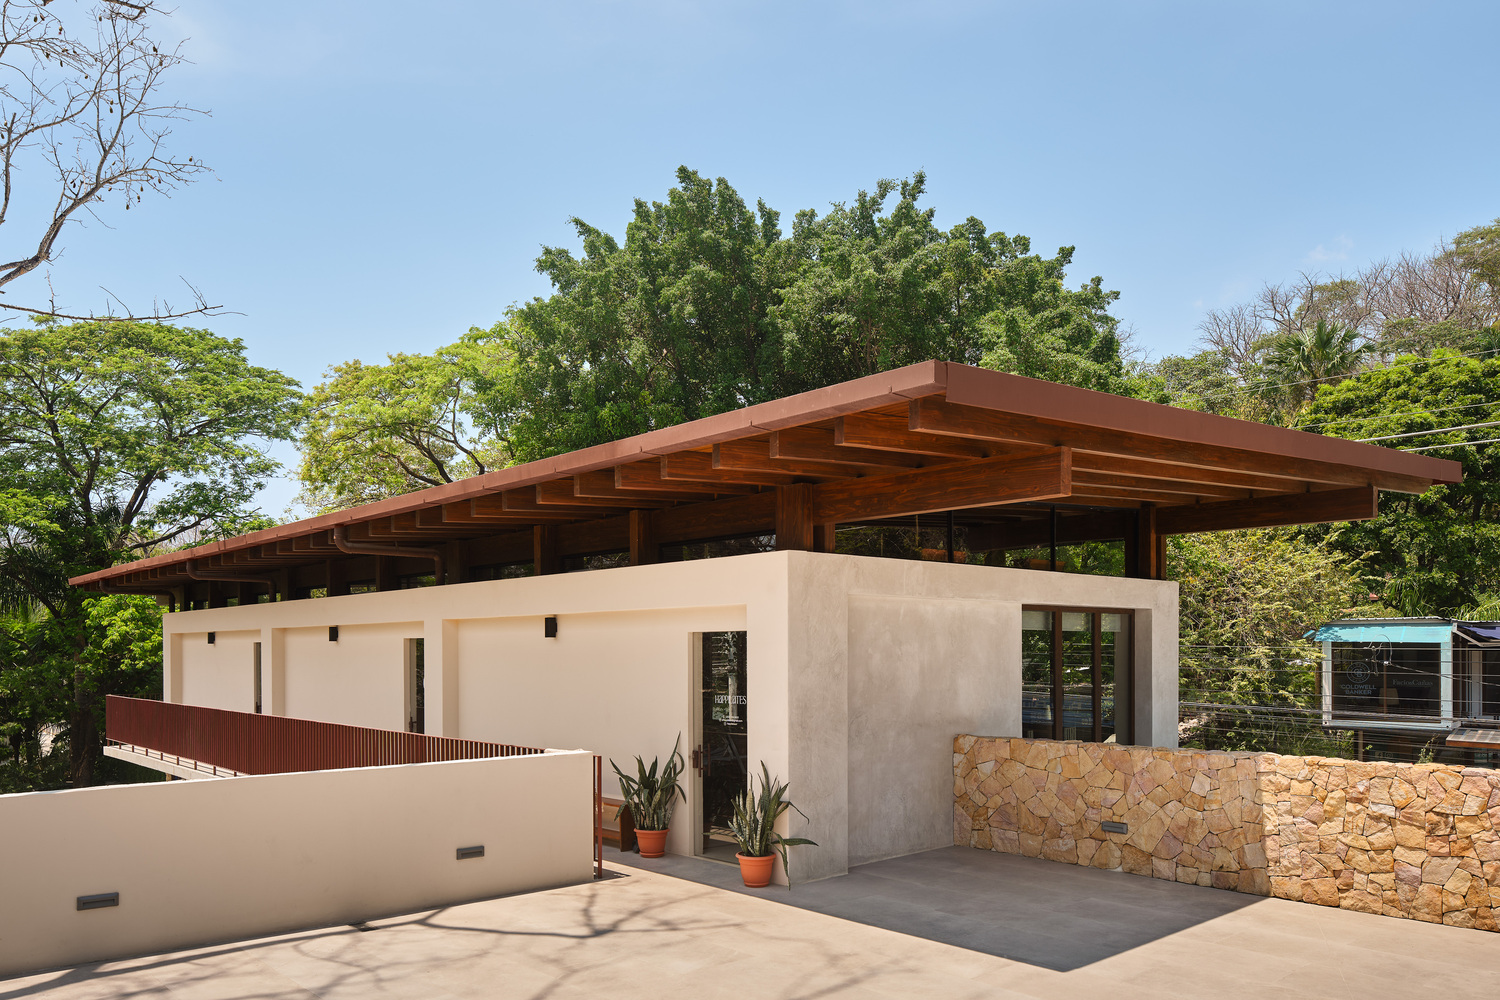
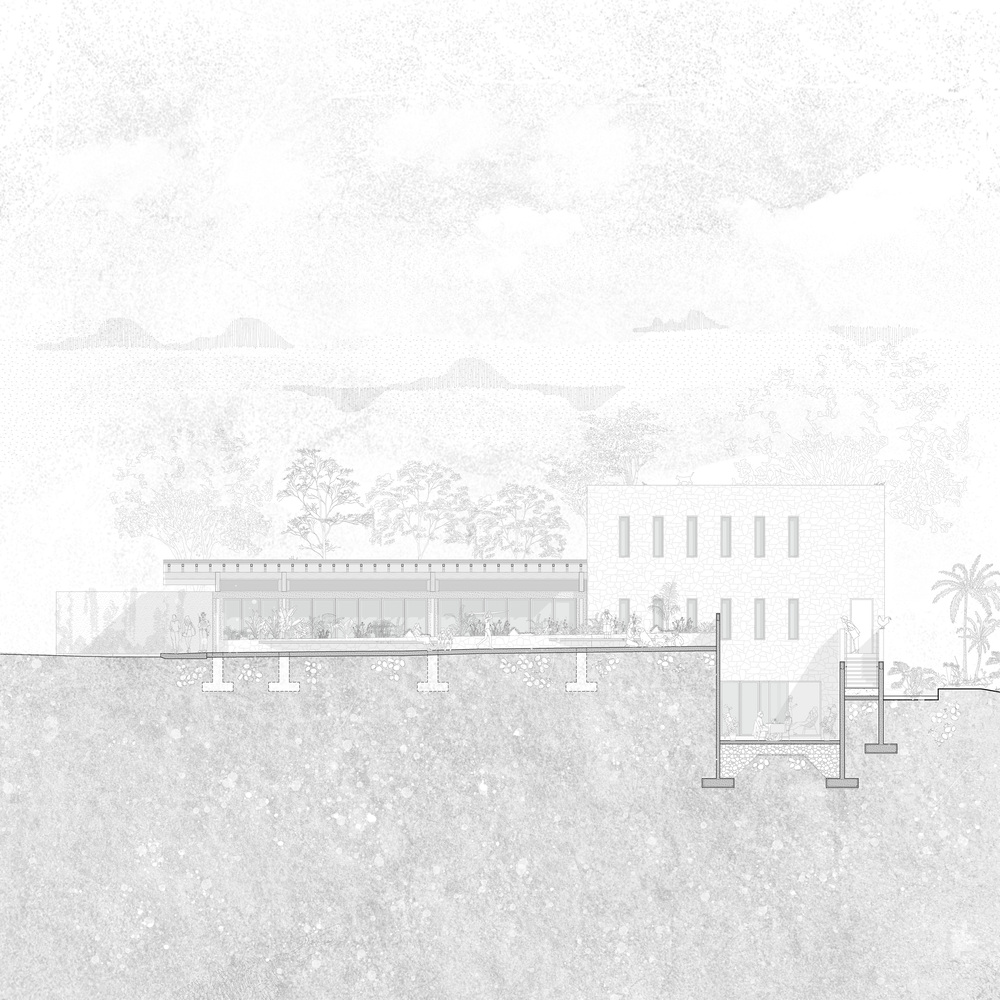
The volumes are positioned around preserved vegetation and existing changes in level, creating a sequence of shaded pedestrian routes that connect the commercial spaces with the plaza.
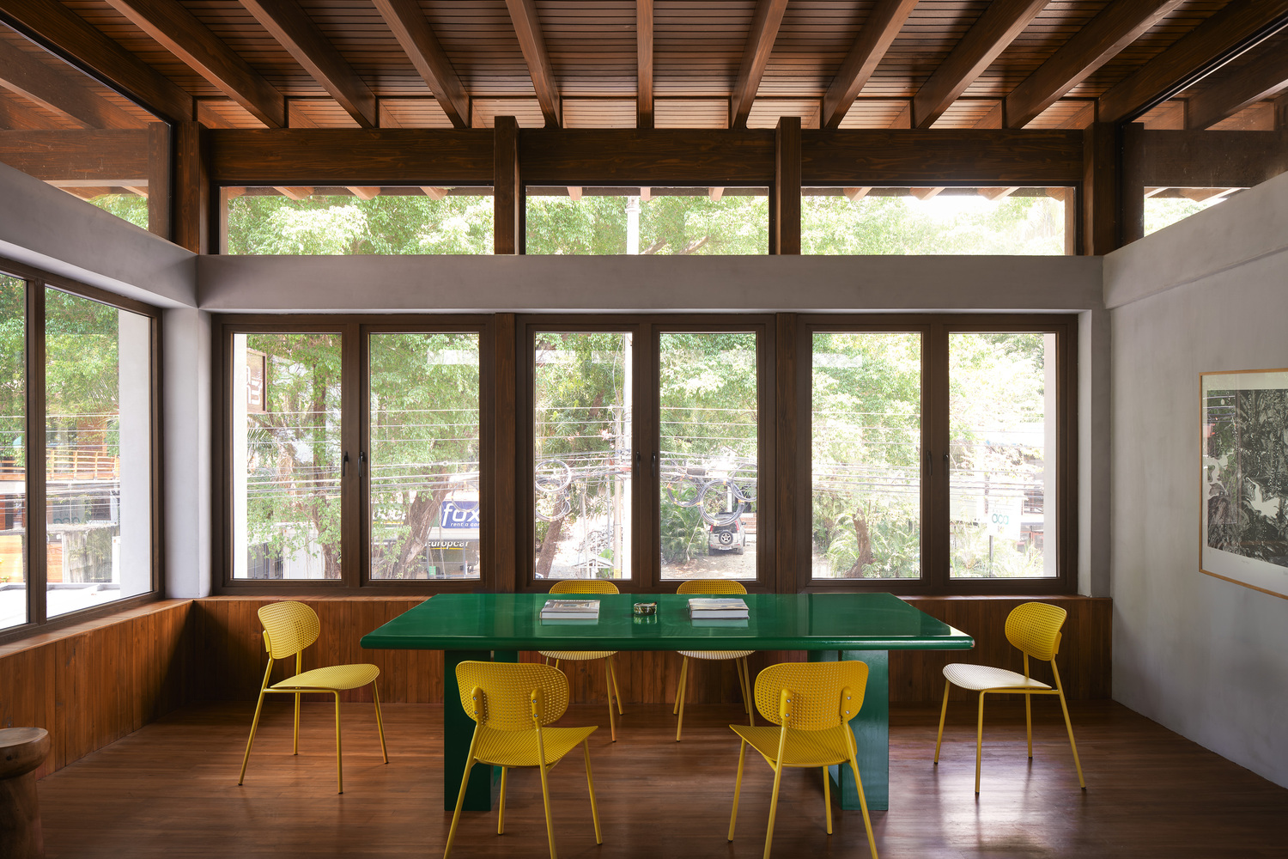
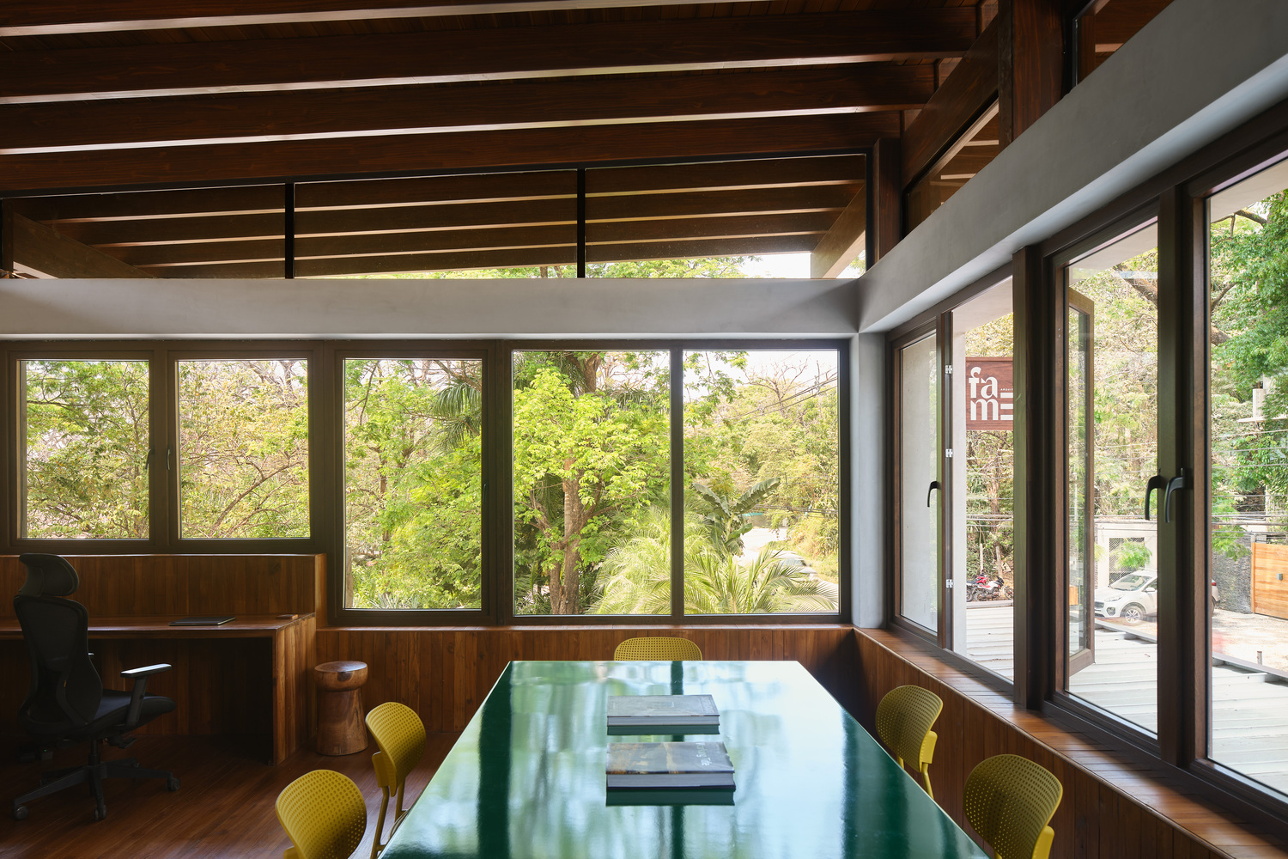
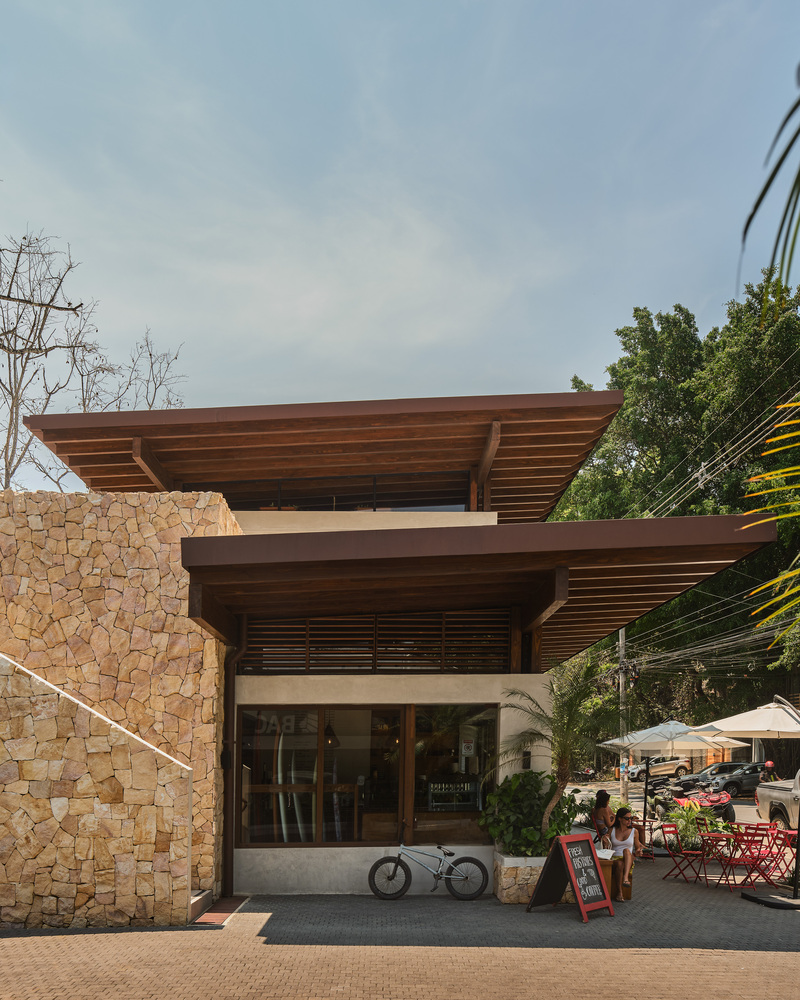
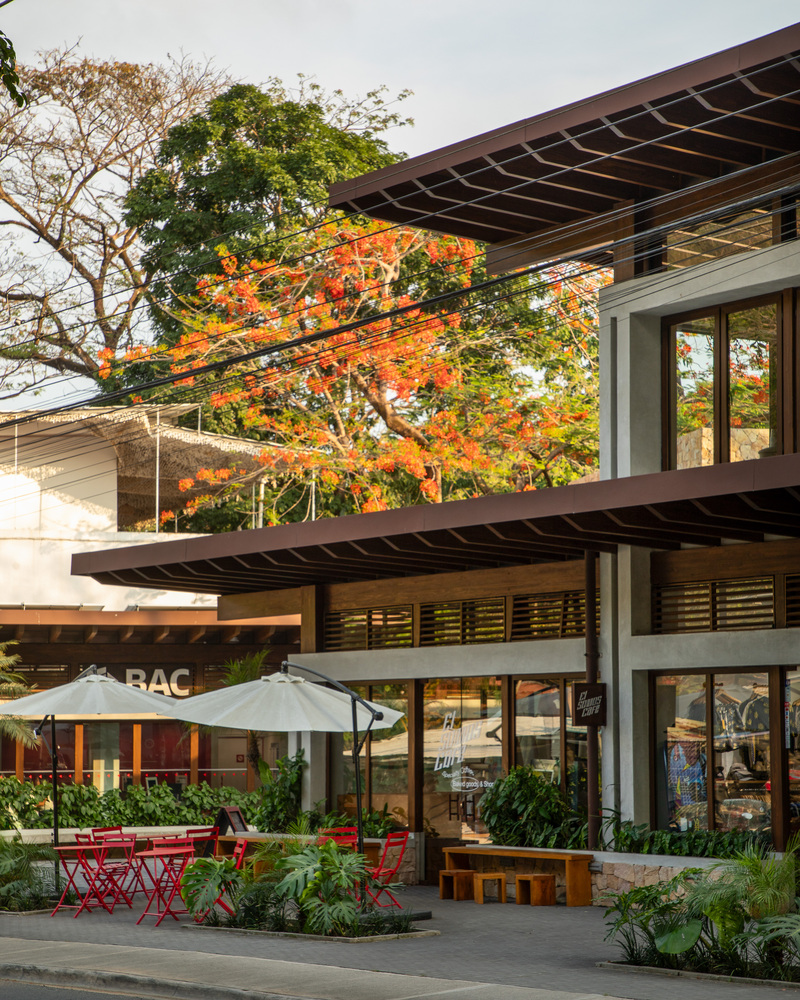
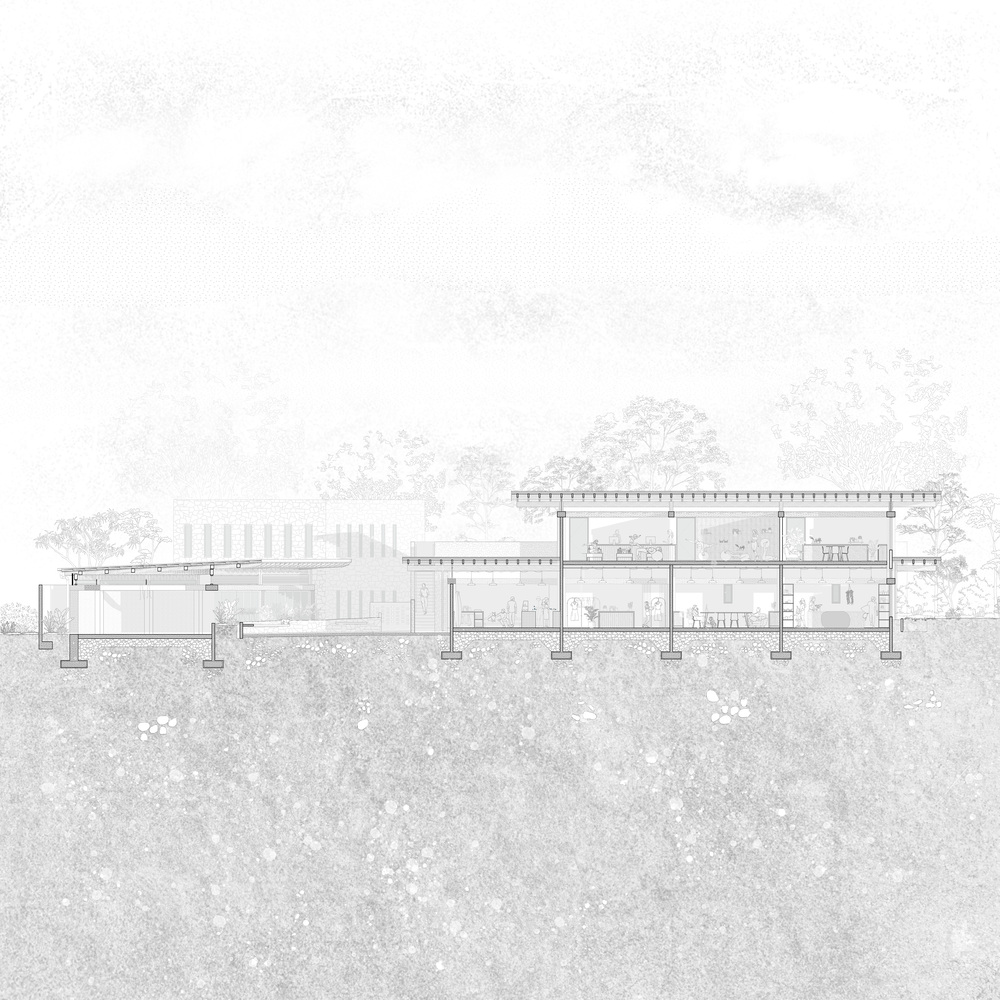
At ground level, generous openings maintain visual continuity between the interiors and the shared exterior areas, while an upper-level terrace extends the public circulation vertically and creates a lookout toward the surrounding coastal landscape.
The organization establishes a clear distinction between public-facing and service spaces.
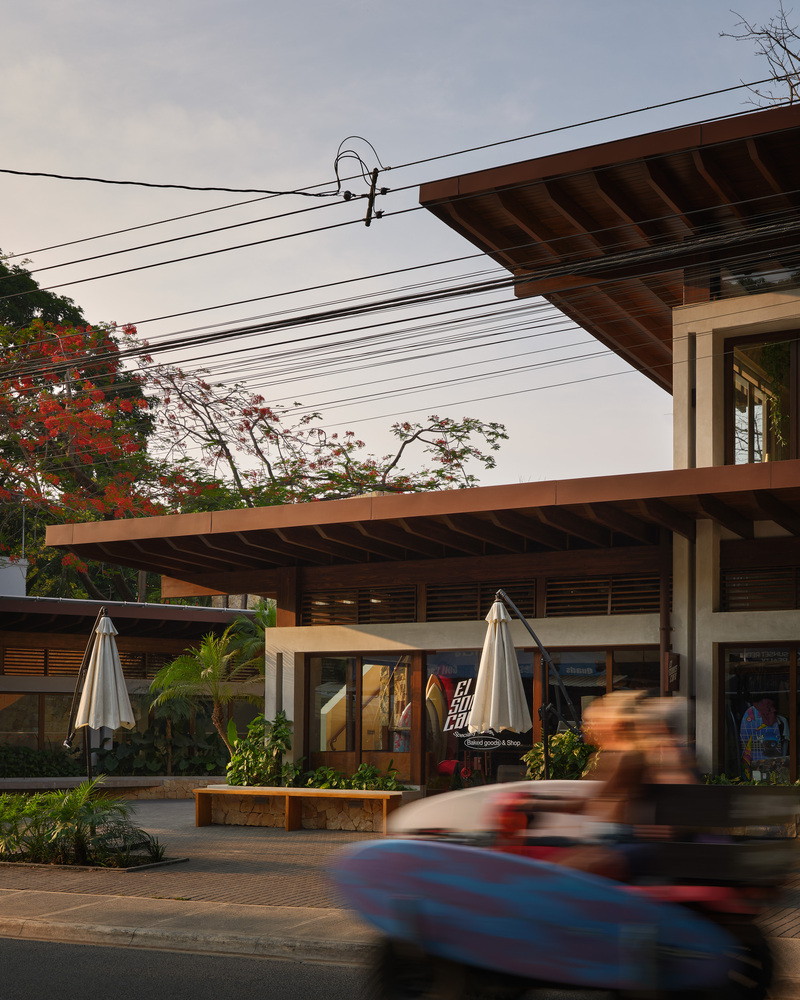
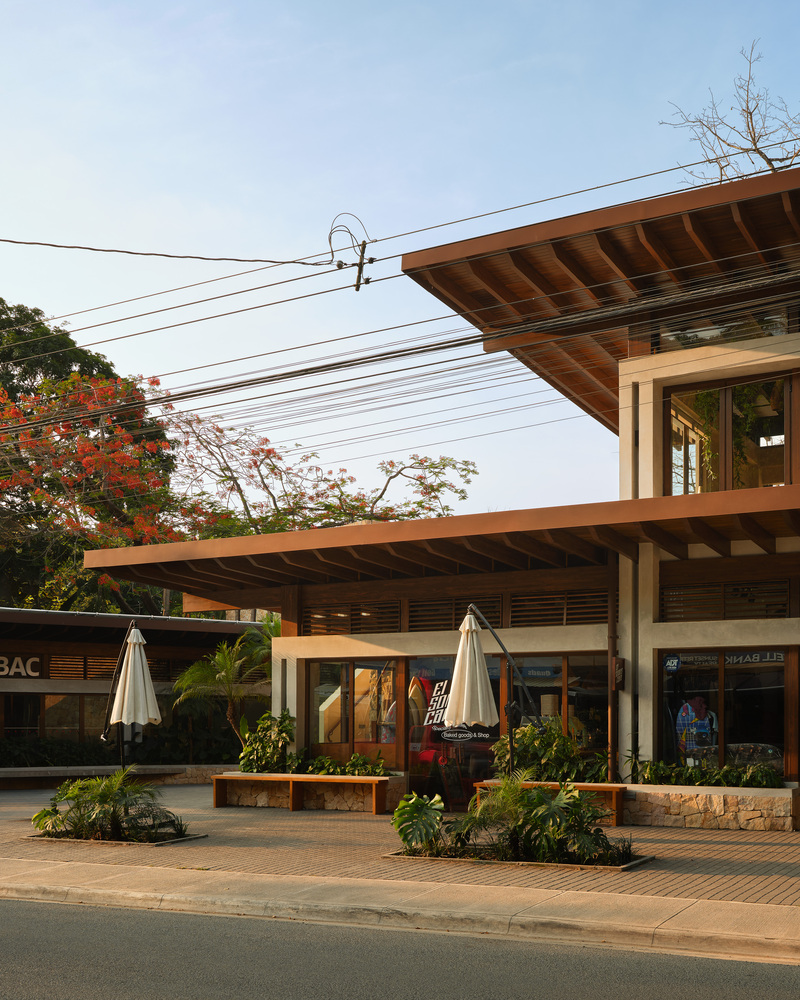
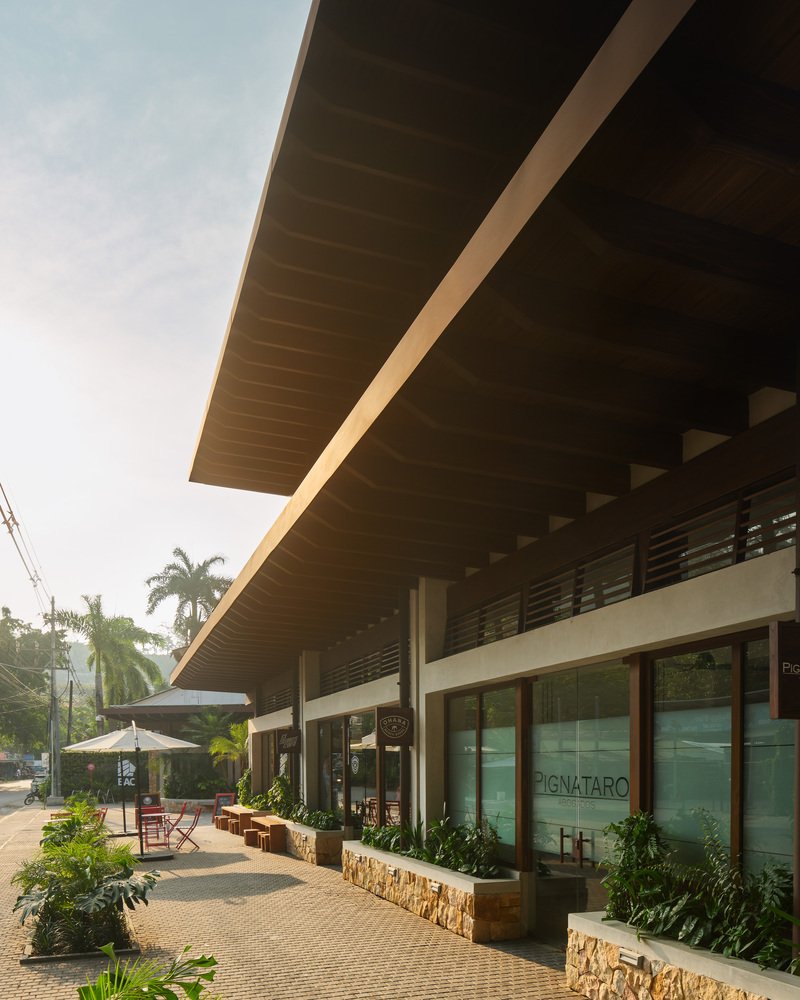
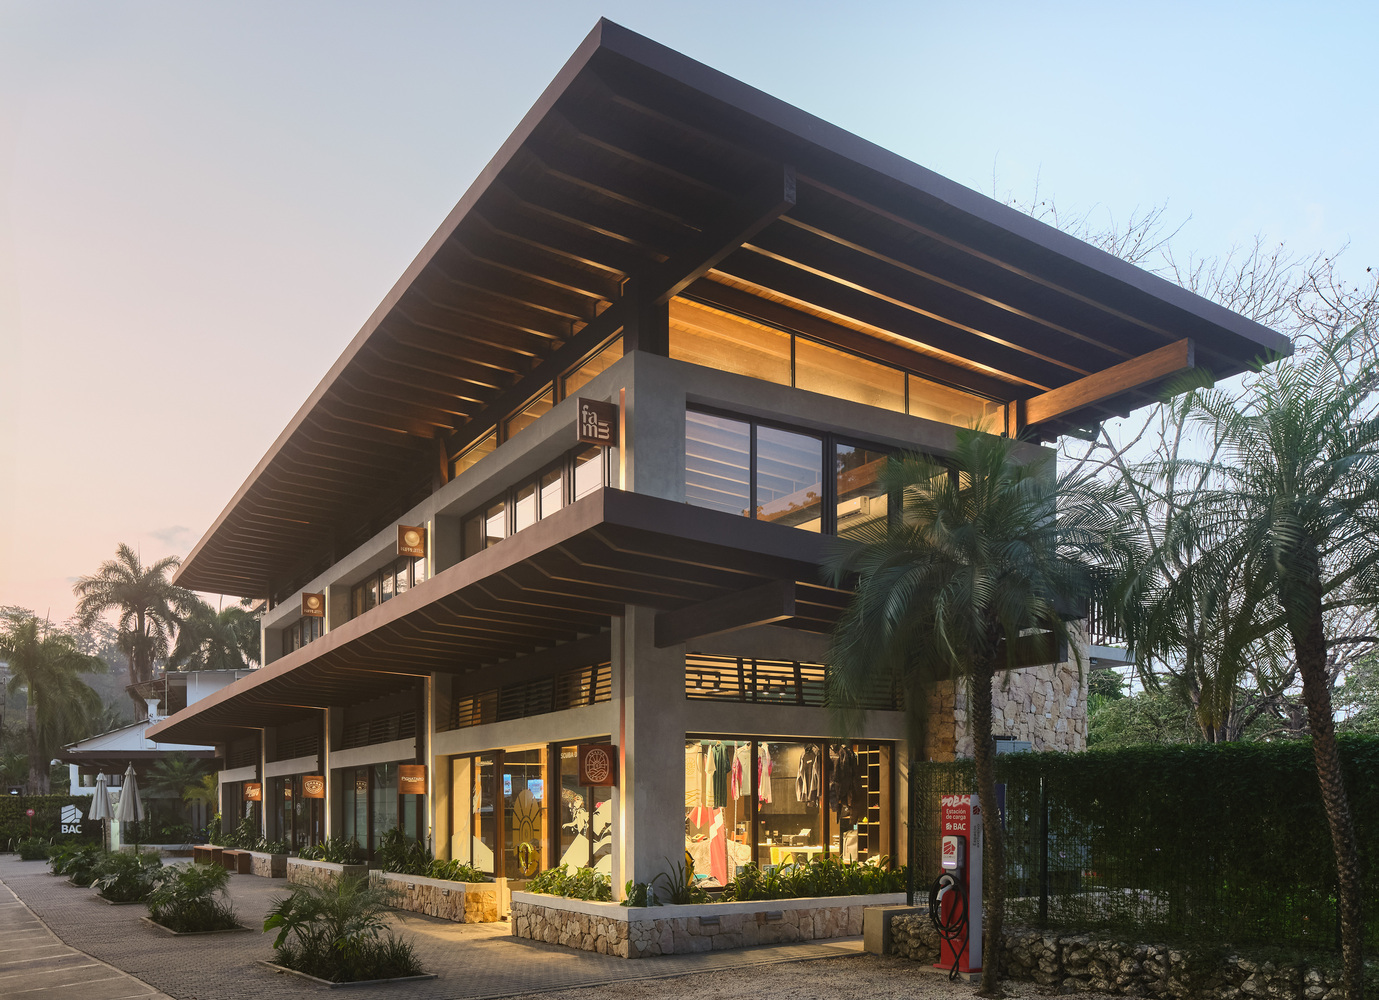
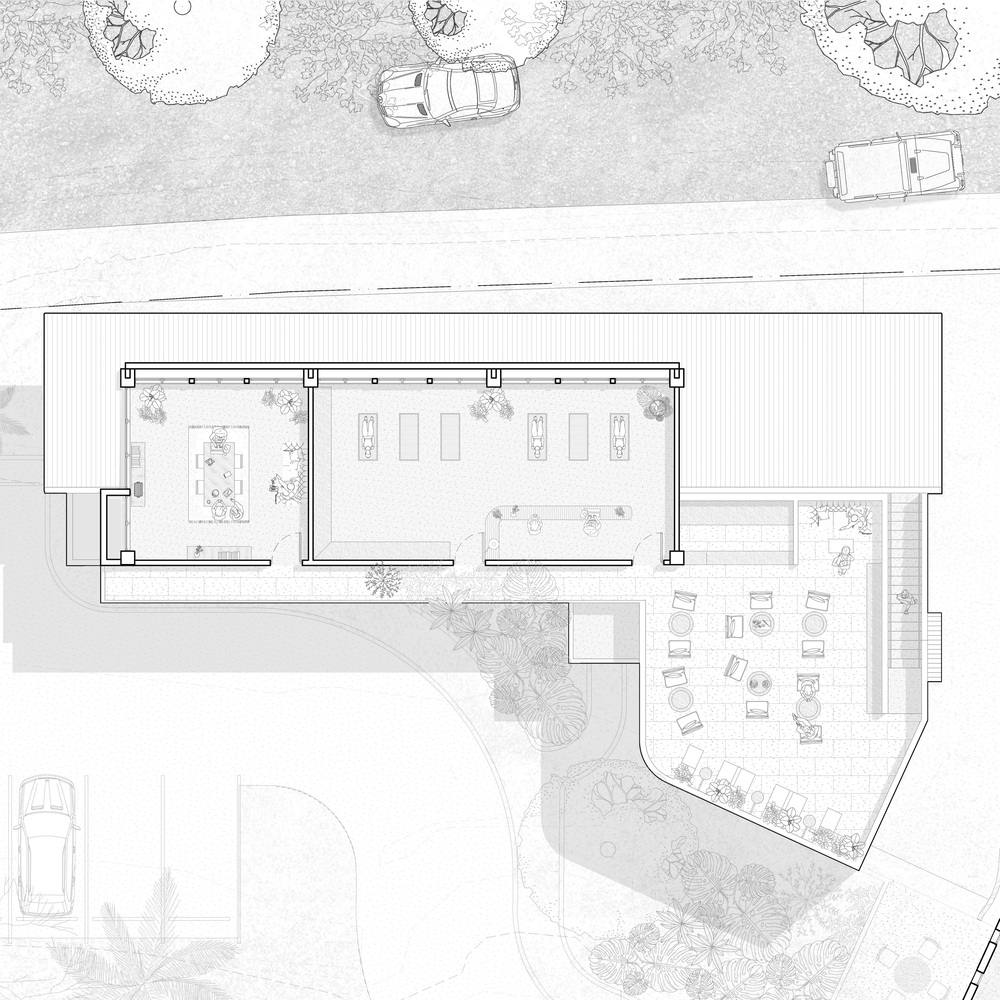
Retail fronts open toward the plaza through large glazed surfaces beneath broad roof overhangs, while kitchens, storage, offices, restrooms, and other support functions are concentrated toward the rear as more enclosed volumes.
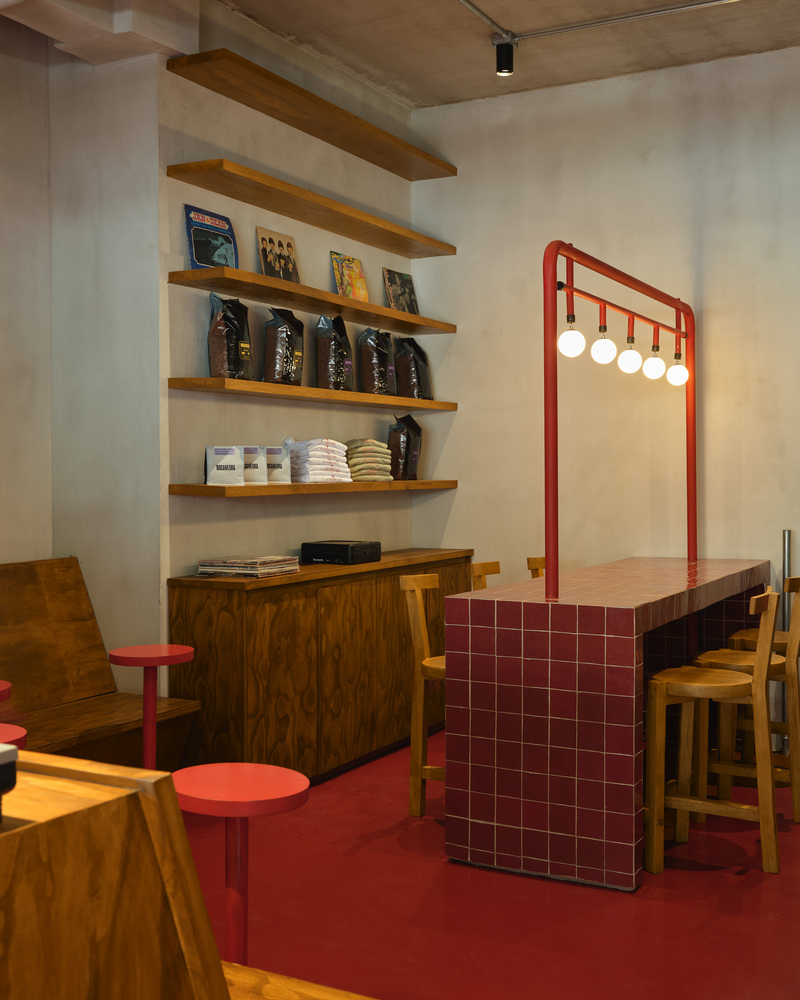
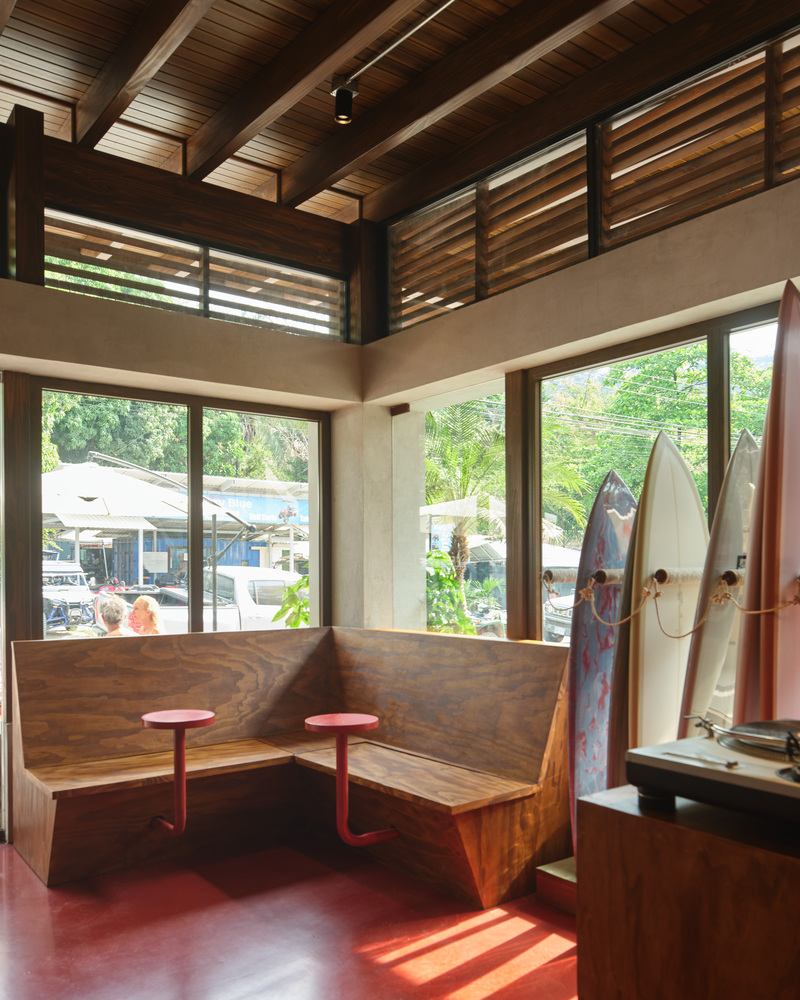
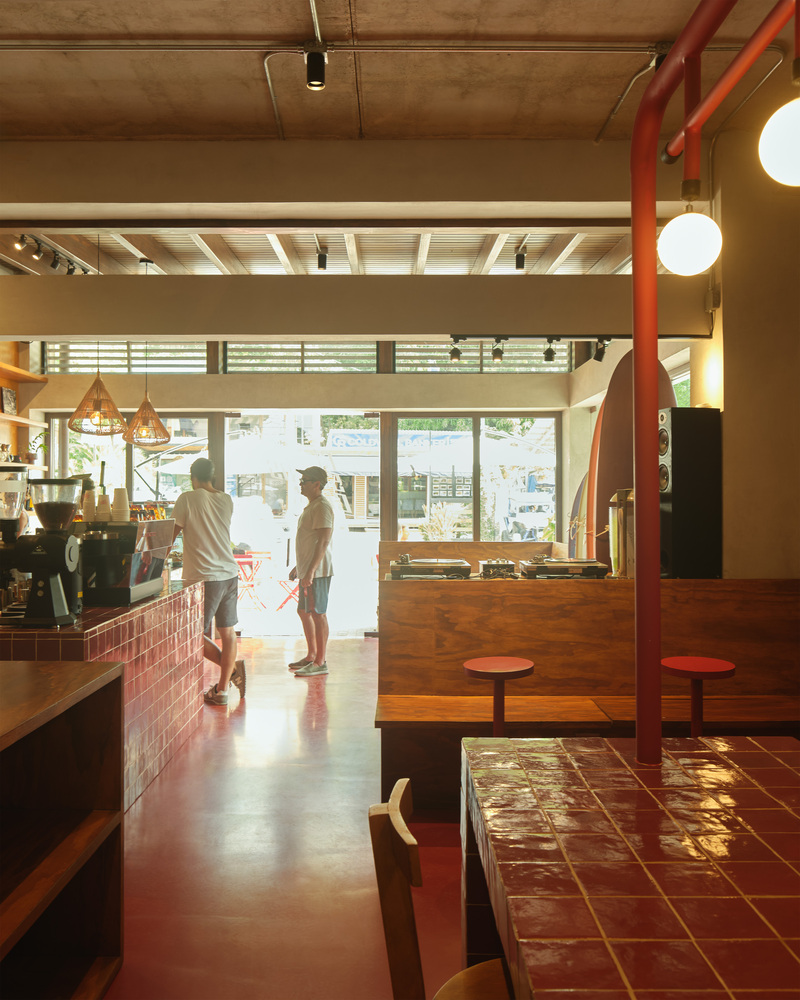
This arrangement keeps the perimeter facing the plaza active and permeable while providing the operational areas with greater privacy and enclosure.
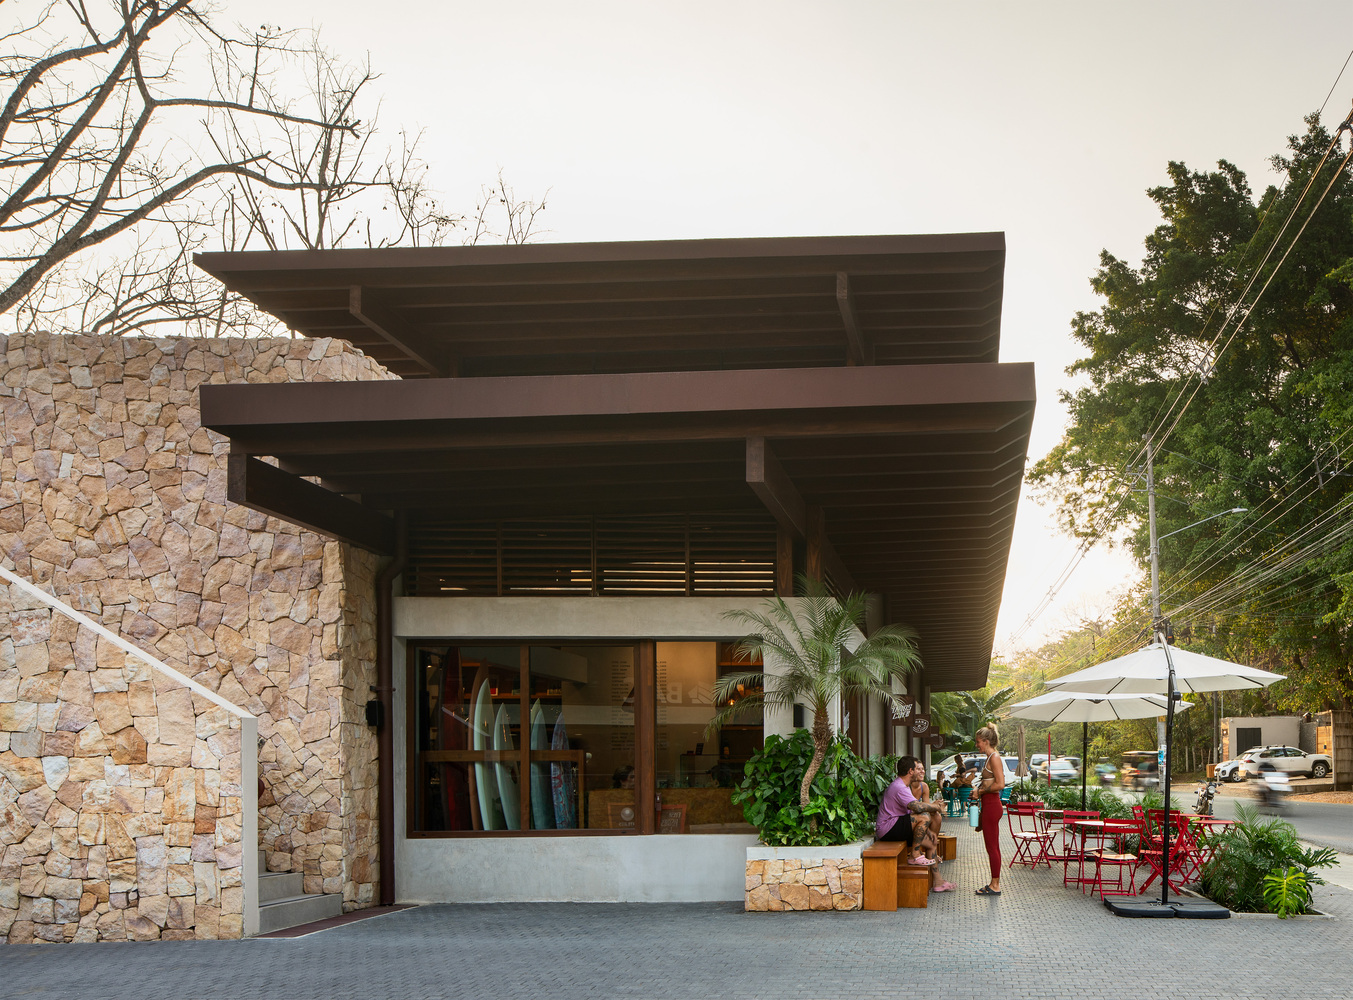
Materiality reinforces this distinction. Laminated timber structures the large roof planes and remains visible throughout the project, establishing a repeated horizontal rhythm and providing shade to the façades and circulation areas below.
Concrete bases and retaining elements respond to the site's topography, while stone-clad service volumes form a heavier counterpart to the lighter timber roofs and glazed commercial fronts.
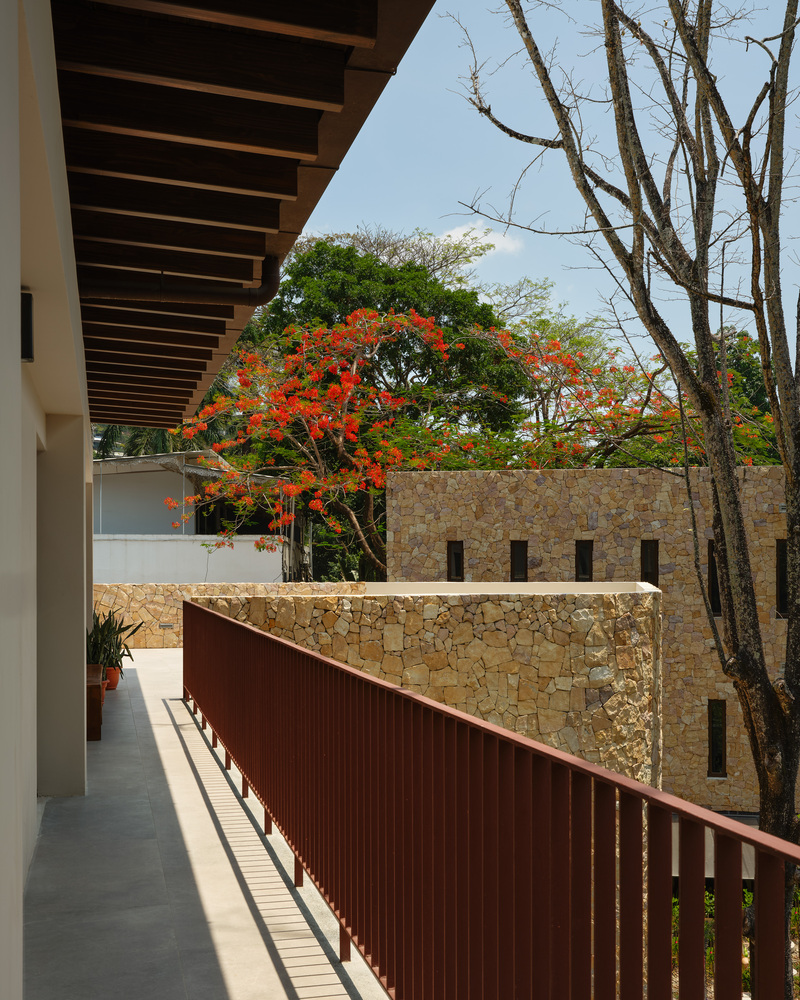
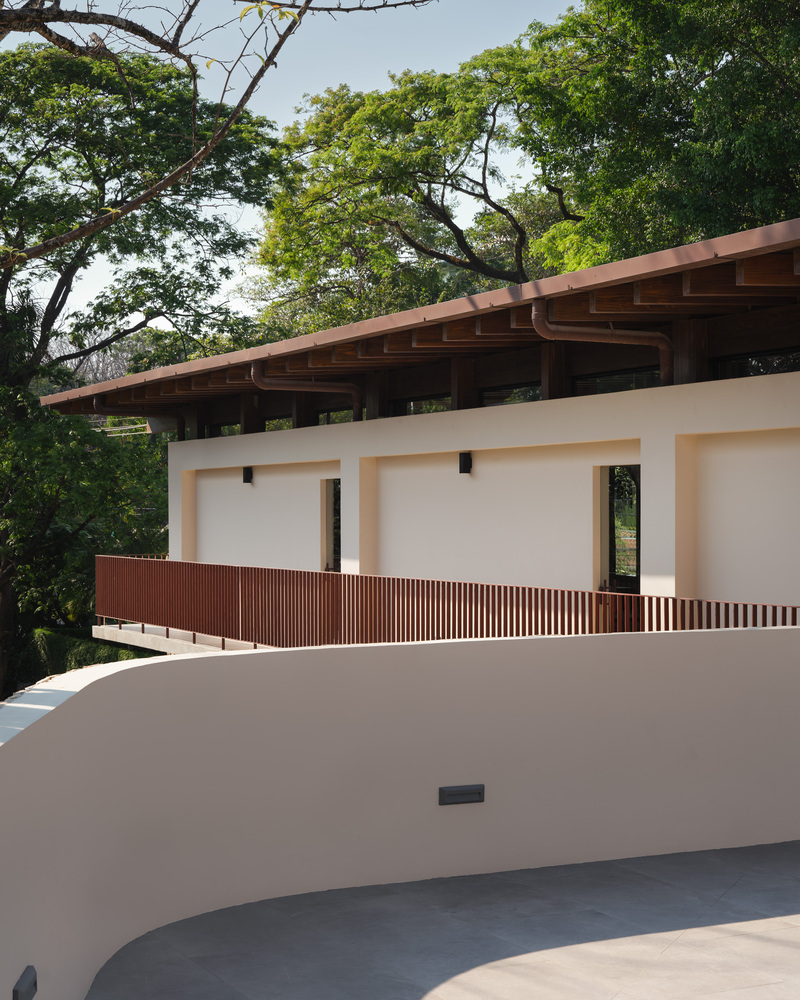
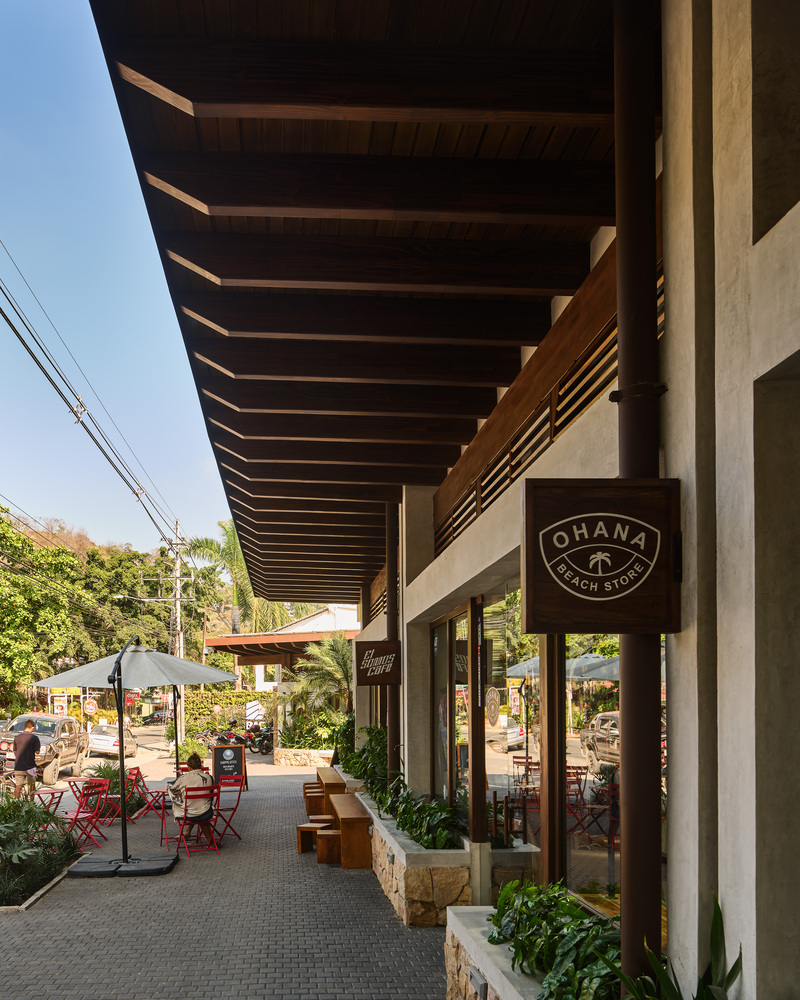
Curved built-in seating, planting, and changes in paving soften the geometry of the plaza and create places to pause beneath the existing vegetation.
By placing an open civic space at the center of a privately developed commercial program, Plaza Pochote proposes an alternative to the continuous roadside storefront.
Commerce, circulation, landscape, and gathering overlap within a permeable ground plane that can be crossed, occupied, or used as a meeting place, allowing the project to participate in the everyday public life of Santa Teresa.