

Campbelltown Hospital Redevelopment
CAMPBELLTOWN HOSPITAL REDEVELOPMENT
Billard Leece Partnership
ARCHITECTS
Billard Leece Partnership
LEAD ARCHITECT
Billard Leece Partnership
LANDSCAPING DESIGNER
Ground Ink
ARTIST COLLABORATOR
Nicole Monks, Erica Seccombe
STRUCTURAL AND CIVIL ENGINEERING
Enstruct Group
BUILDER
Cpb Contractors
PHOTOGRAPHS
Brett Boardman, Anson Smart
YEAR
2023
LOCATION
Ambarvale, Australia
CATEGORY
Healthcare Architecture, Hospital
English description provided by the architects.
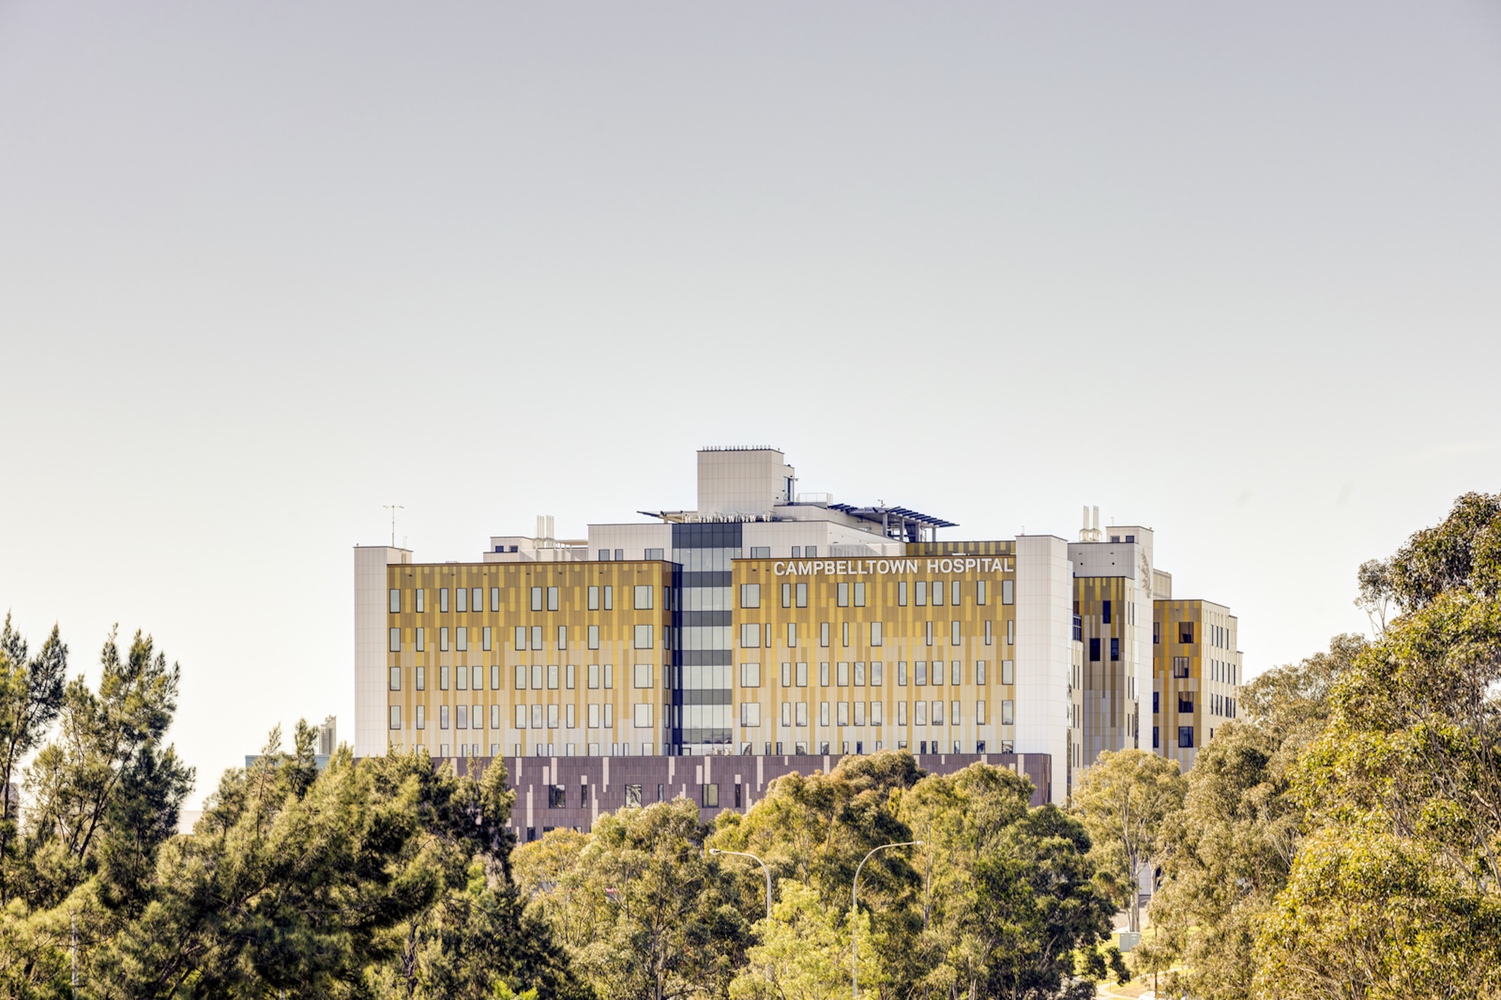
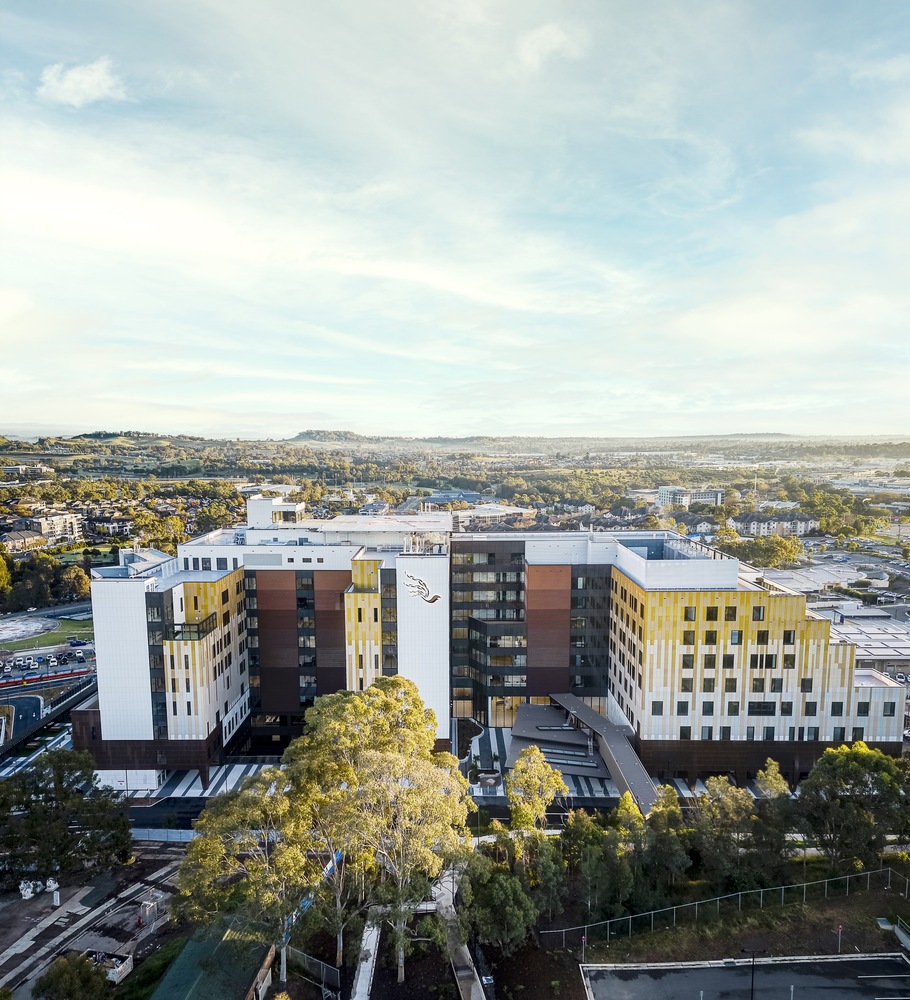
Designed by Billard Leece Partnership, the Campbelltown Hospital Stage 2 Redevelopment transforms healthcare delivery for one of Australia's fastest-growing regions through a large-scale, community-focused model of care.
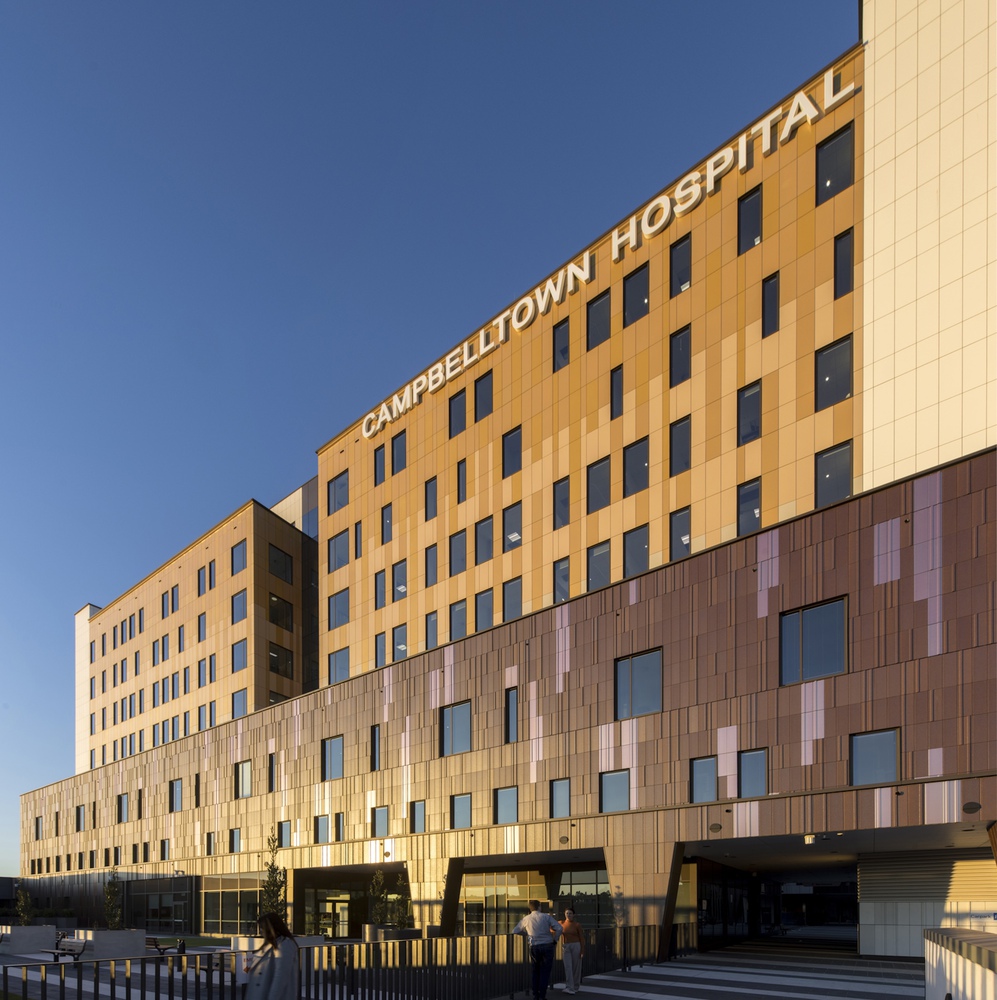
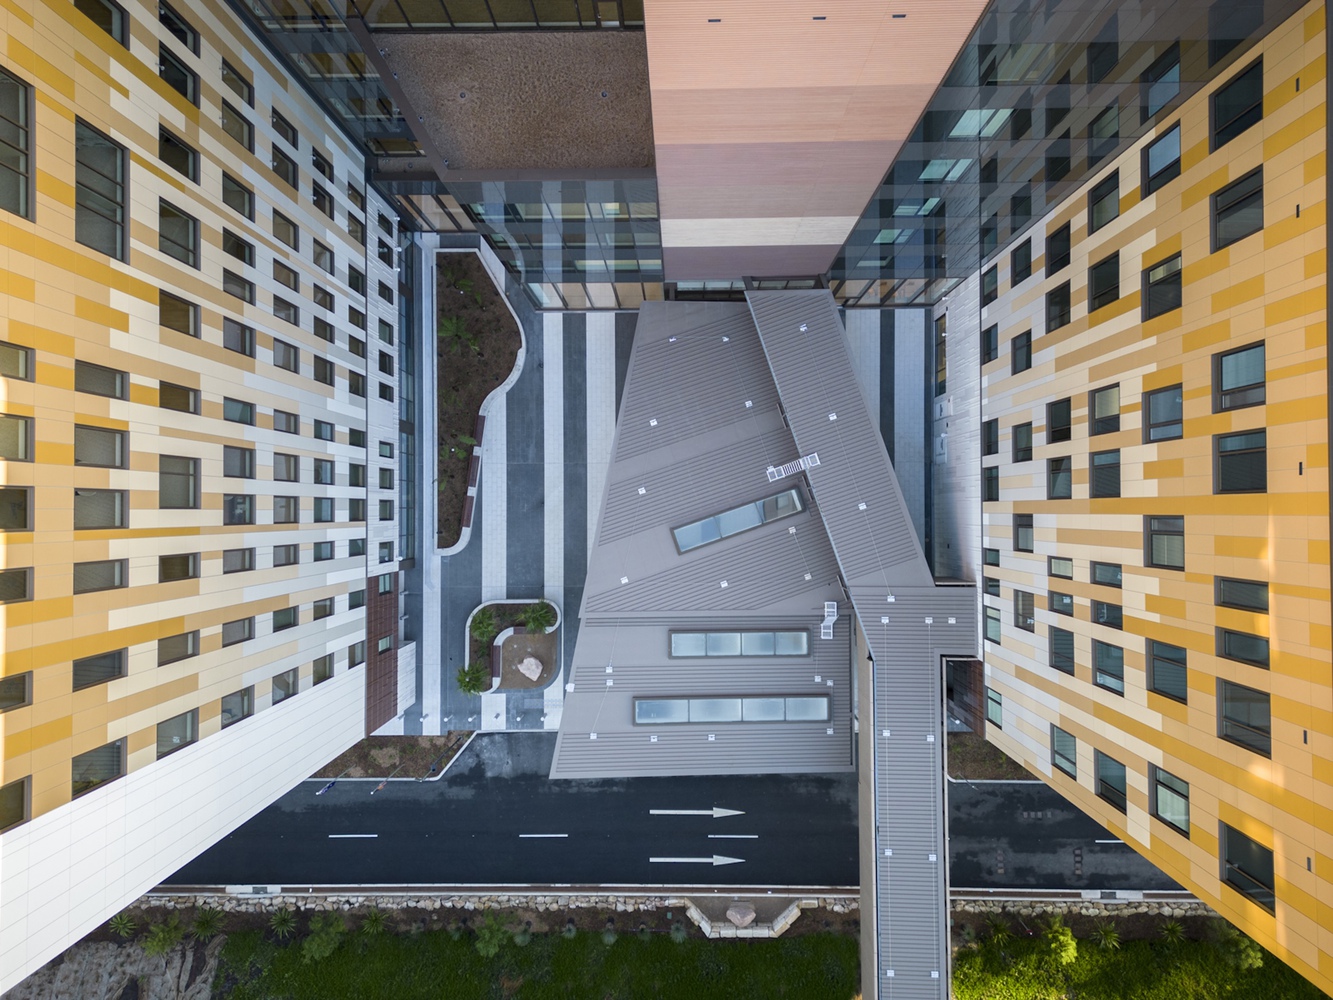
Located on Dharawal Country in South West Sydney, the $632 million redevelopment nearly doubles the size of the existing hospital campus, introducing a new 12-storey clinical services building alongside extensive refurbishment works to create an integrated and future-focused health precinct.
At the centre of the redevelopment is the Hospital Street — a generous, light-filled internal avenue that functions as the social and organisational heart of the hospital.
Conceived as both circulation spine and civic gathering space, Hospital Street connects the new and existing facilities while improving orientation, access to daylight and connections to landscape.
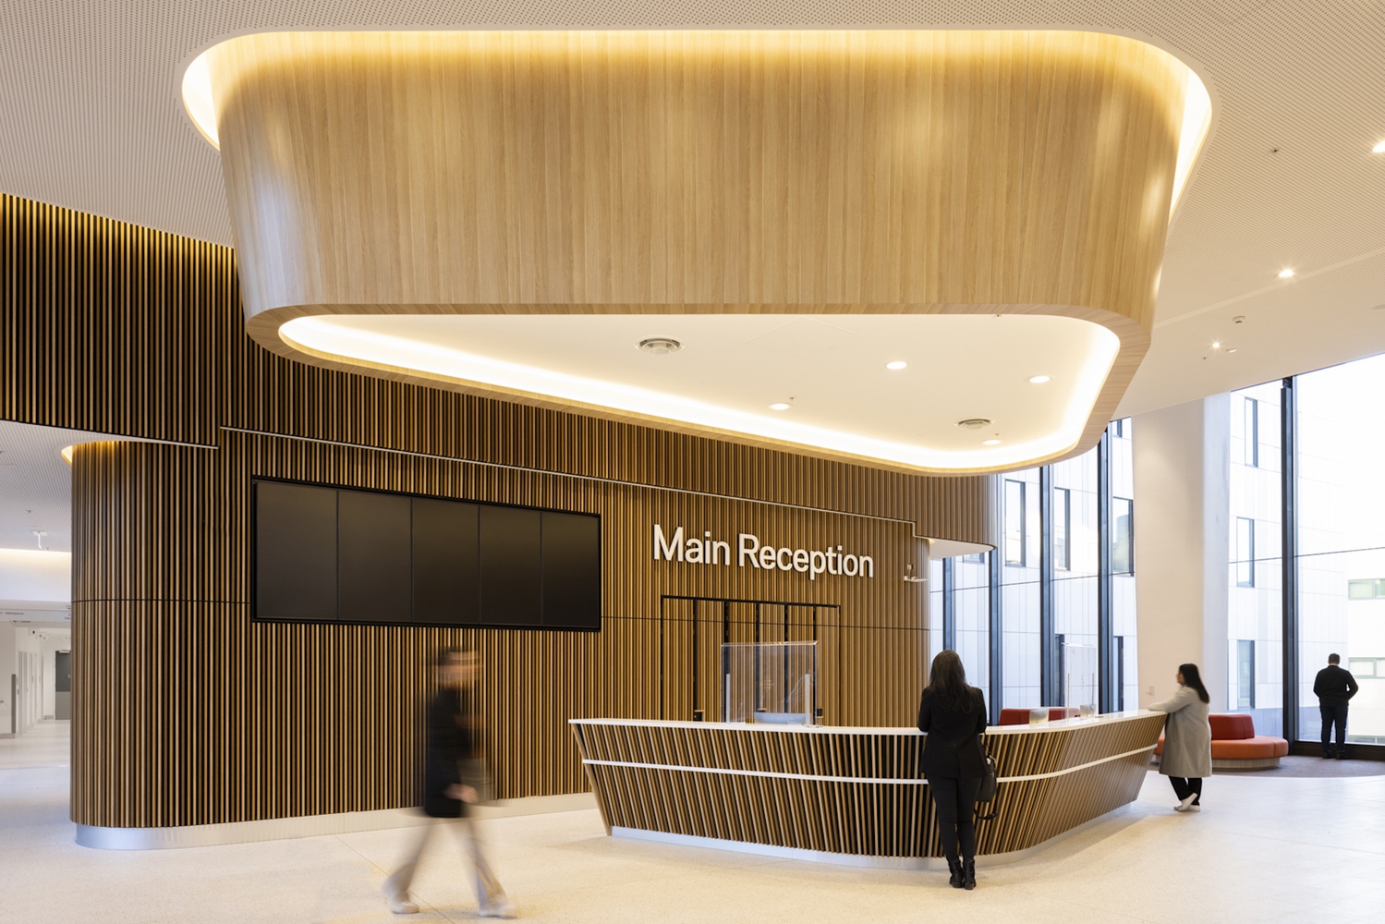
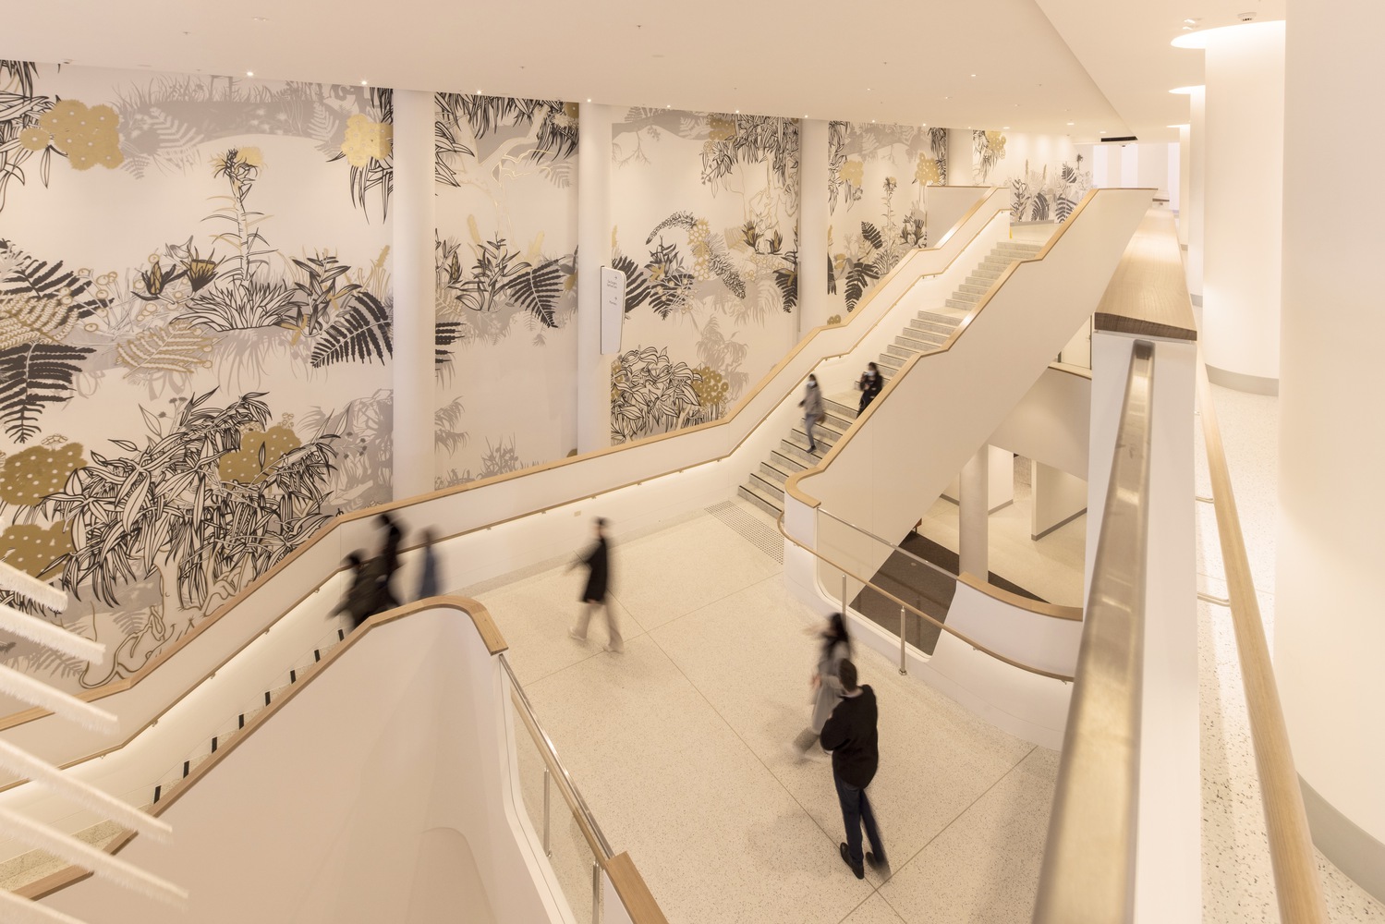
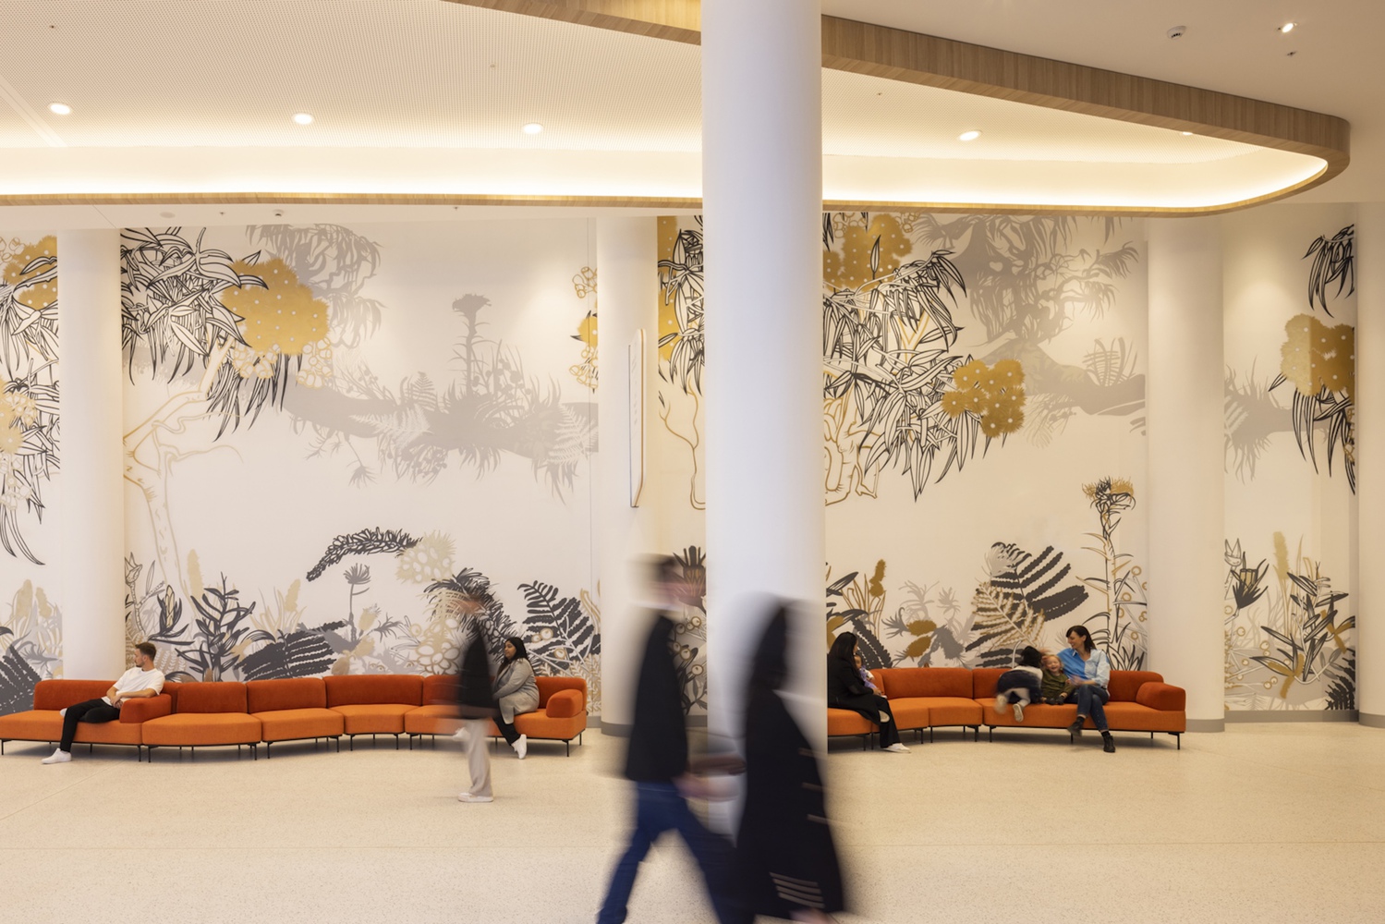
Furnished with retail outlets, play areas, lounges and public art, the space reframes the traditional hospital arrival experience into one that feels calm, welcoming and community-oriented.
Designed to support future expansion, the spine also enables additional facilities to connect seamlessly into the precinct over time.
The redevelopment introduces a broad range of new healthcare services, including expanded emergency and intensive care departments, women's health and maternity services, paediatric care, operating theatres, outpatient services and integrated mental health facilities.
A key innovation is the seven-storey mental health unit, designed around contemporary trauma-informed care principles.
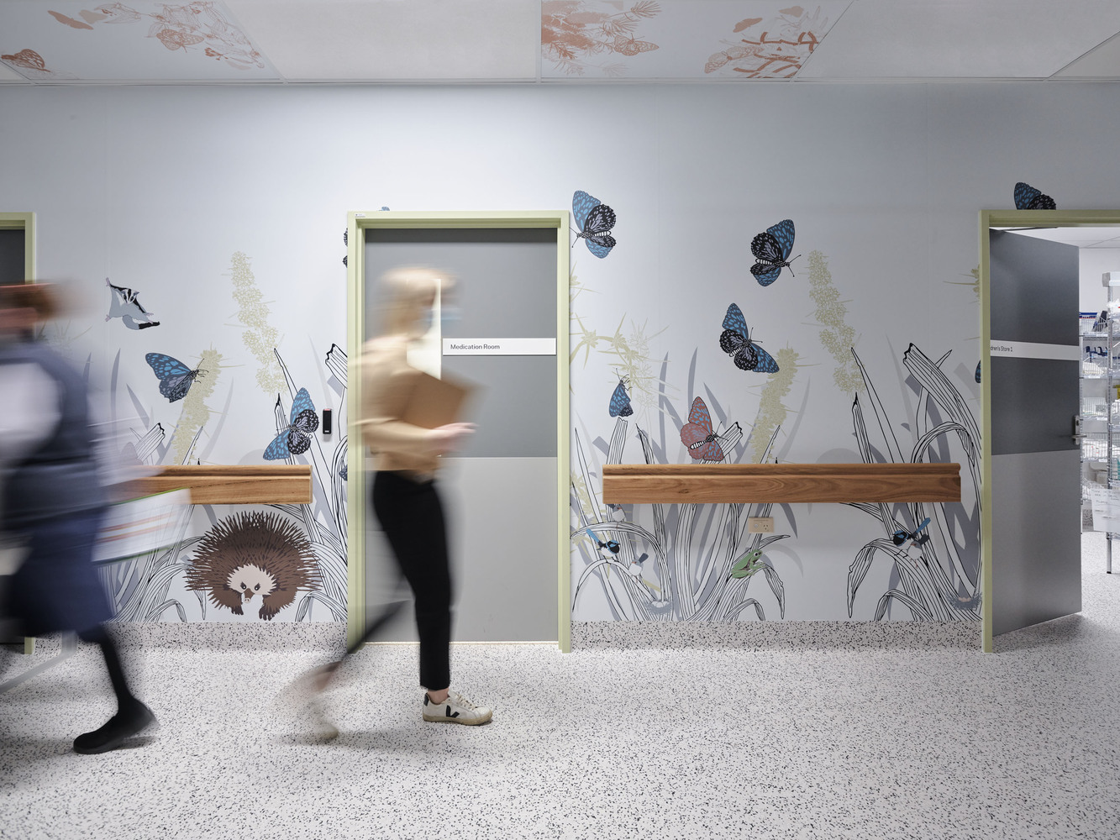
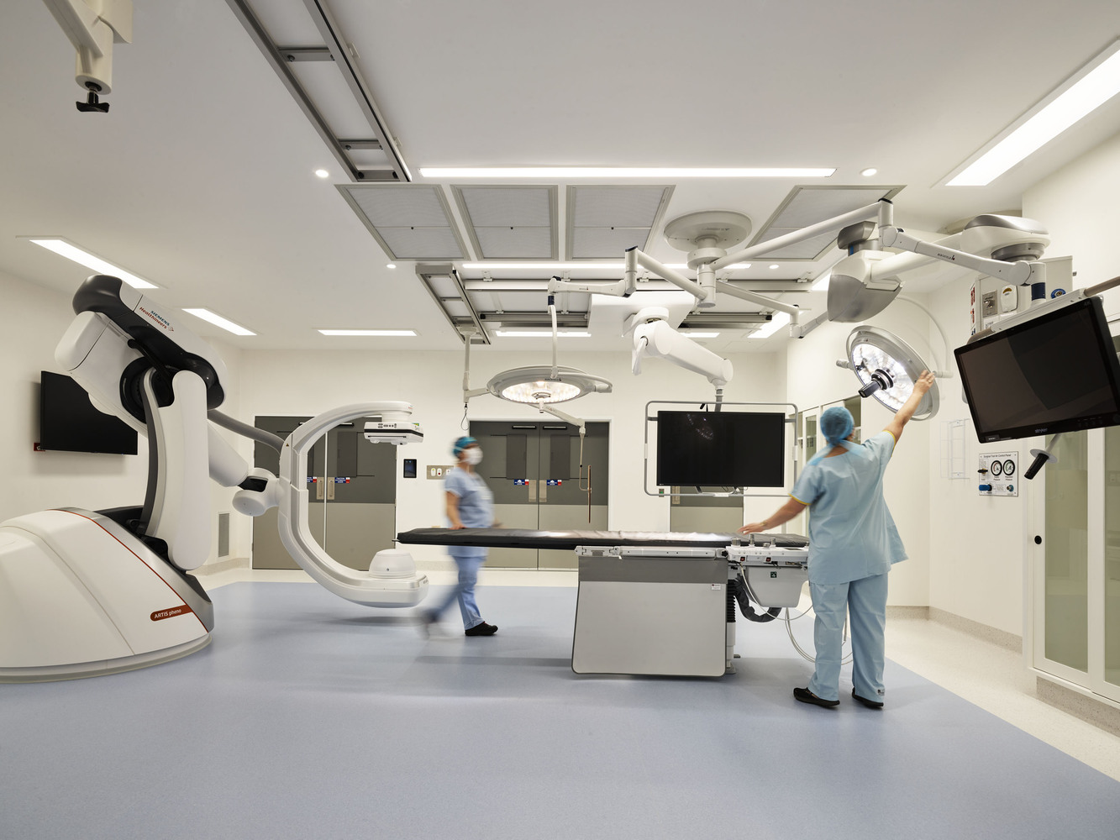
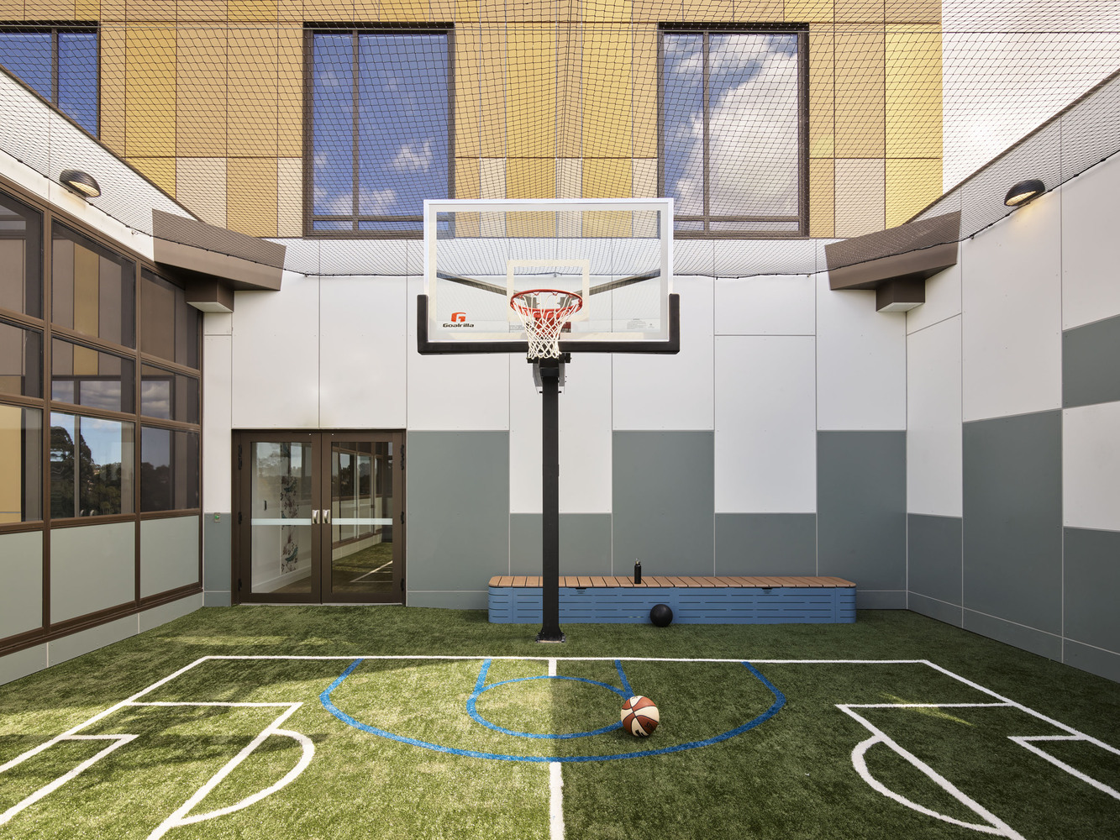
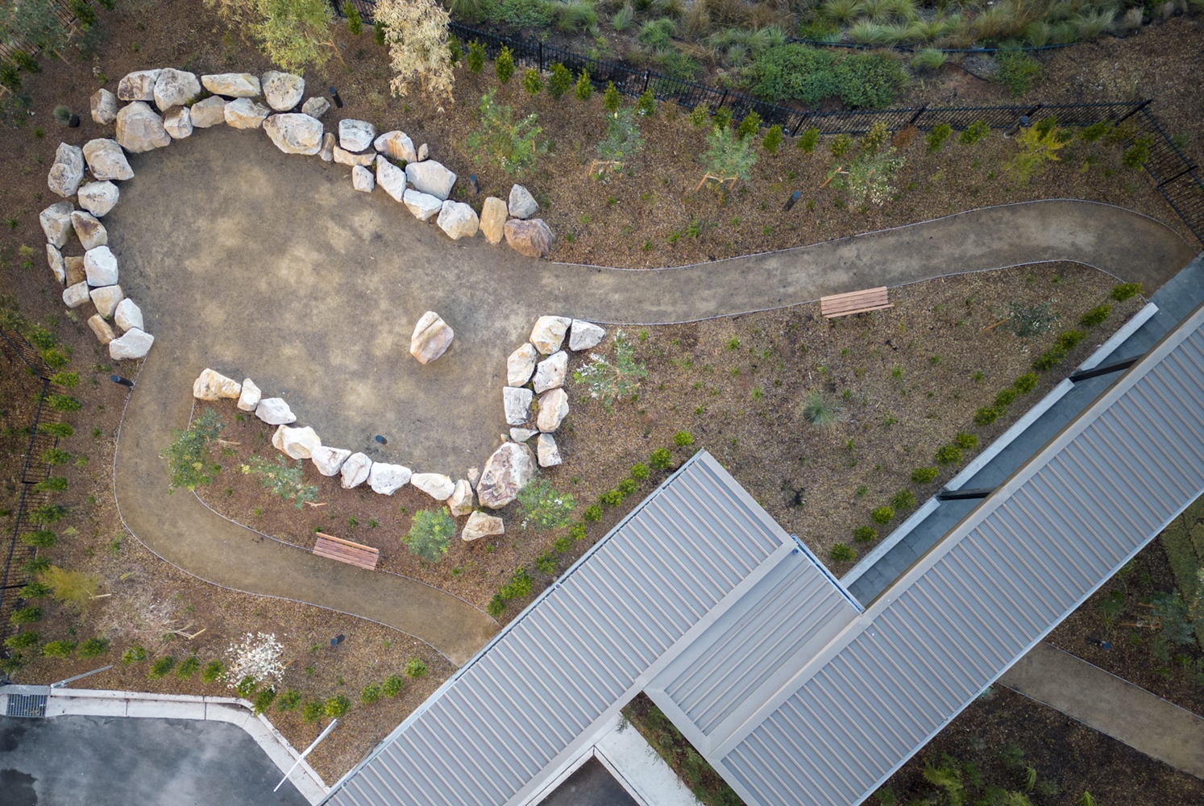
Sensory rooms, de-escalation spaces, landscaped courtyards and unexpected recreational spaces — including an open-air basketball court, gym and table tennis room — create environments that prioritise dignity, wellness and recovery.
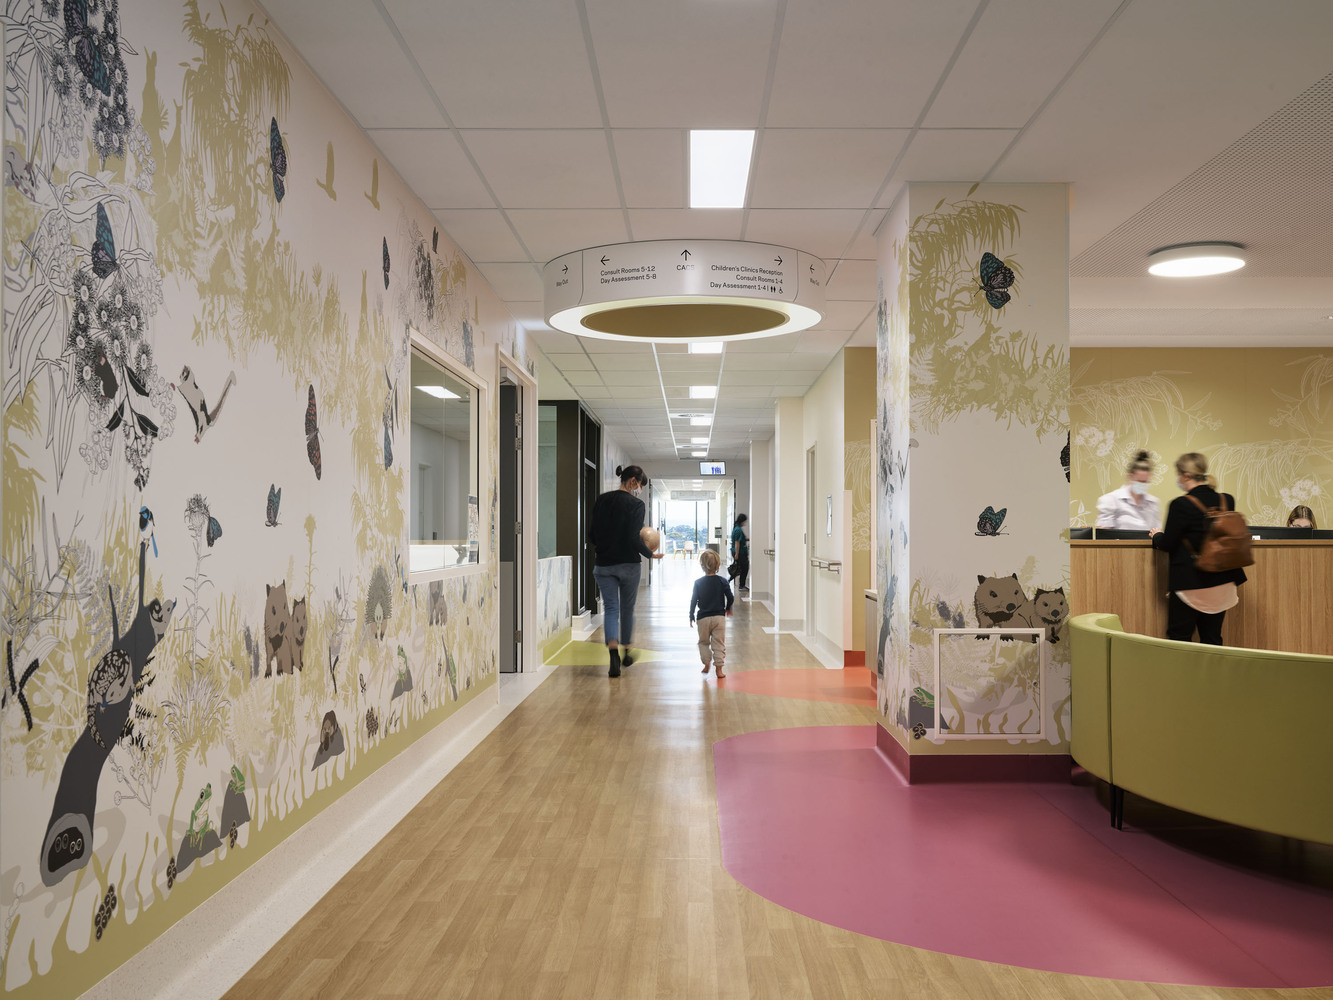
BLP's extensive expertise in paediatric healthcare informed the design of family-focused spaces throughout the hospital.
Dedicated parent lounges, outdoor play and picnic areas, and flexible workspaces allow families to remain connected and supported during treatment.
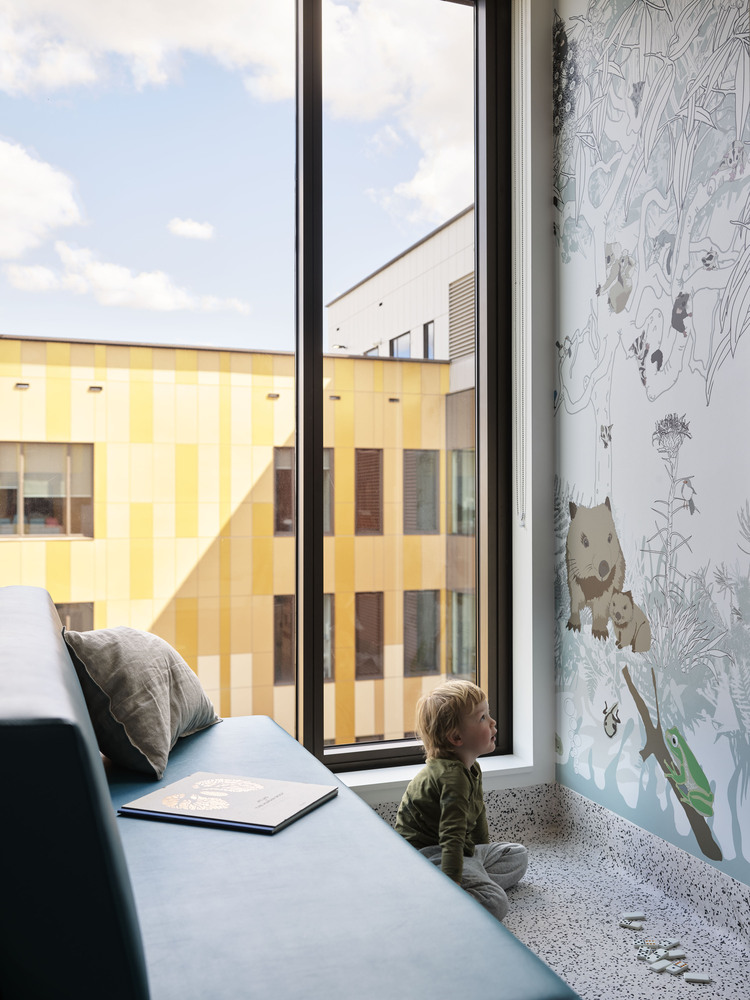
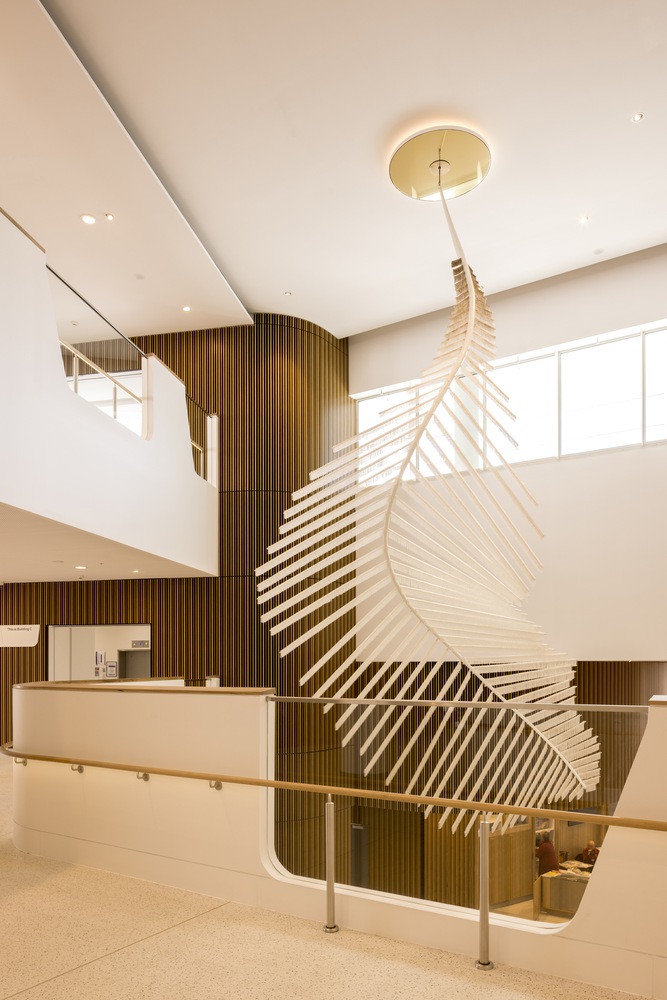
Patient rooms and public areas maximise access to natural light and views across the Cumberland Plain, reinforcing the project's emphasis on wellbeing through connection to landscape.
Consultation with local Dharawal Elders and the broader Campbelltown community shaped the project's architectural language, public spaces and cultural integration.
Full-height glazing, natural materials and colour palettes drawn from the surrounding land and sky establish strong connections to Country throughout the precinct.
Indigenous narratives are embedded through a comprehensive art strategy developed in collaboration with Nicole Monks, Erica Seccombe and the Campbelltown Arts Centre.
Sculptural installations, botanical illustrations and healing landscapes are integrated into the building fabric, supporting cultural recognition and emotional wellbeing.
Balancing technical complexity with warmth, inclusivity and adaptability, Campbelltown Hospital demonstrates how contemporary healthcare architecture can move beyond clinical function to create environments that actively support healing, connection and long-term community wellbeing.
