The Summer Path House
THE SUMMER PATH HOUSE
Gieo Architecture
ARCHITECTS
Gieo Architecture
LEAD ARCHITECT
Vu Ngoc Hau
DESIGN TEAM
Hoang Trung Thanh, Le Thu Phuong
TECHNICAL TEAM
Do Van Hoan, G20 Team
LANDSCAPE ARCHITECTURE
Lasen Landscape
GENERAL CONTRACTOR
Home Viet
MANUFACTURERS
Toto, Vietceramics
PHOTOGRAPHS
Triệu Chiến
AREA
1700 m²
YEAR
2025
LOCATION
Tho Tang, Vietnam
CATEGORY
Houses
English description provided by the architects.
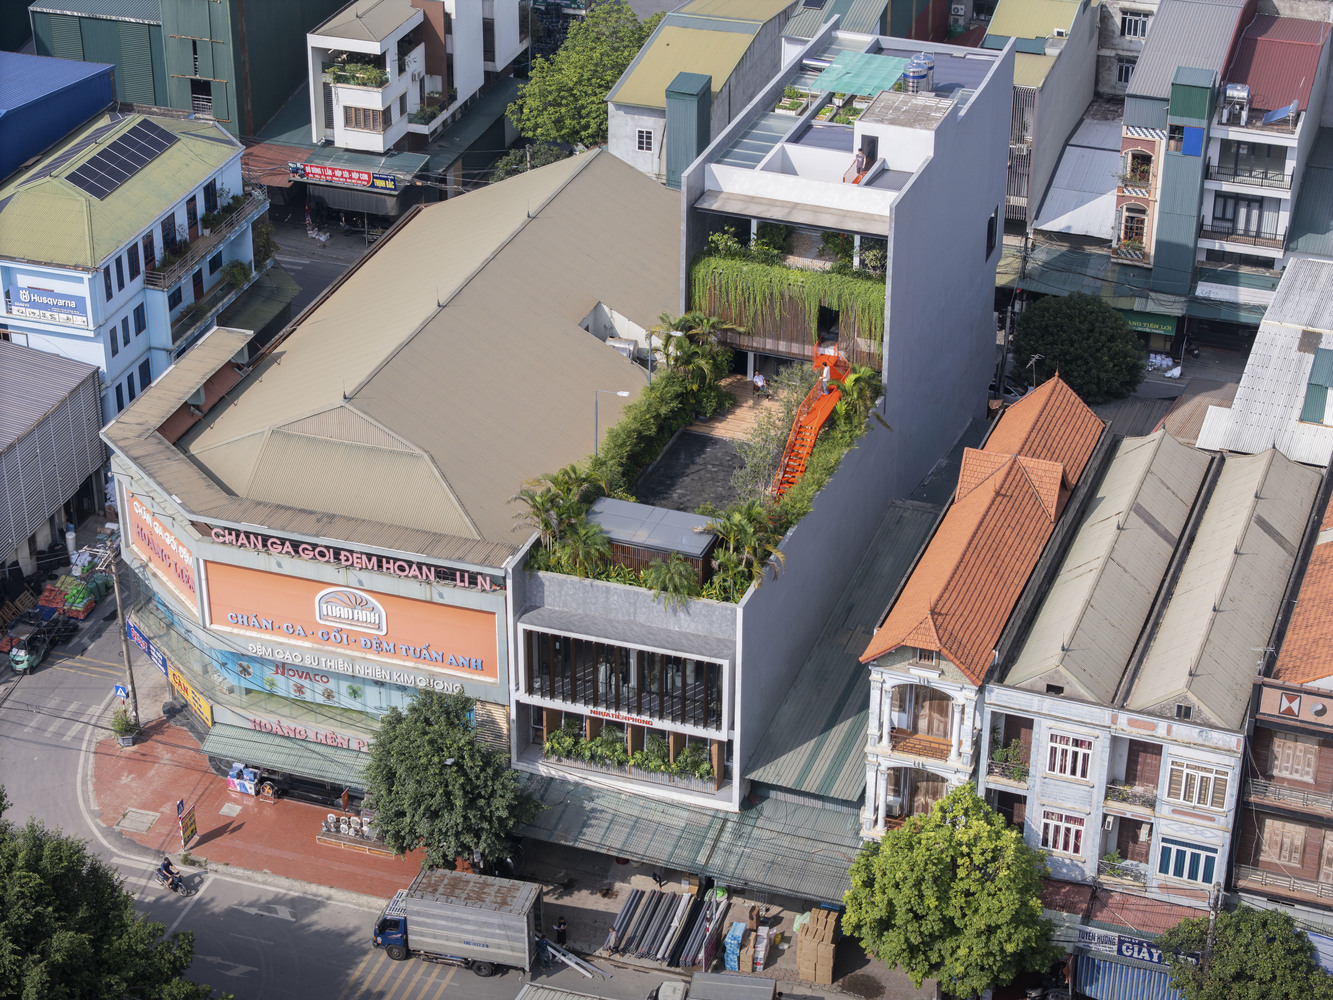
The Summer Path is a residential renovation and extension project that transforms the roof of an existing house into a new ground, creating a connection between existing values and a new way of living.
Located in a commercial neighborhood in Tho Tang, Phu Tho, Vietnam, the project emerges from a context where the ground level has increasingly been occupied by commercial activities, warehouses, and urban infrastructure.
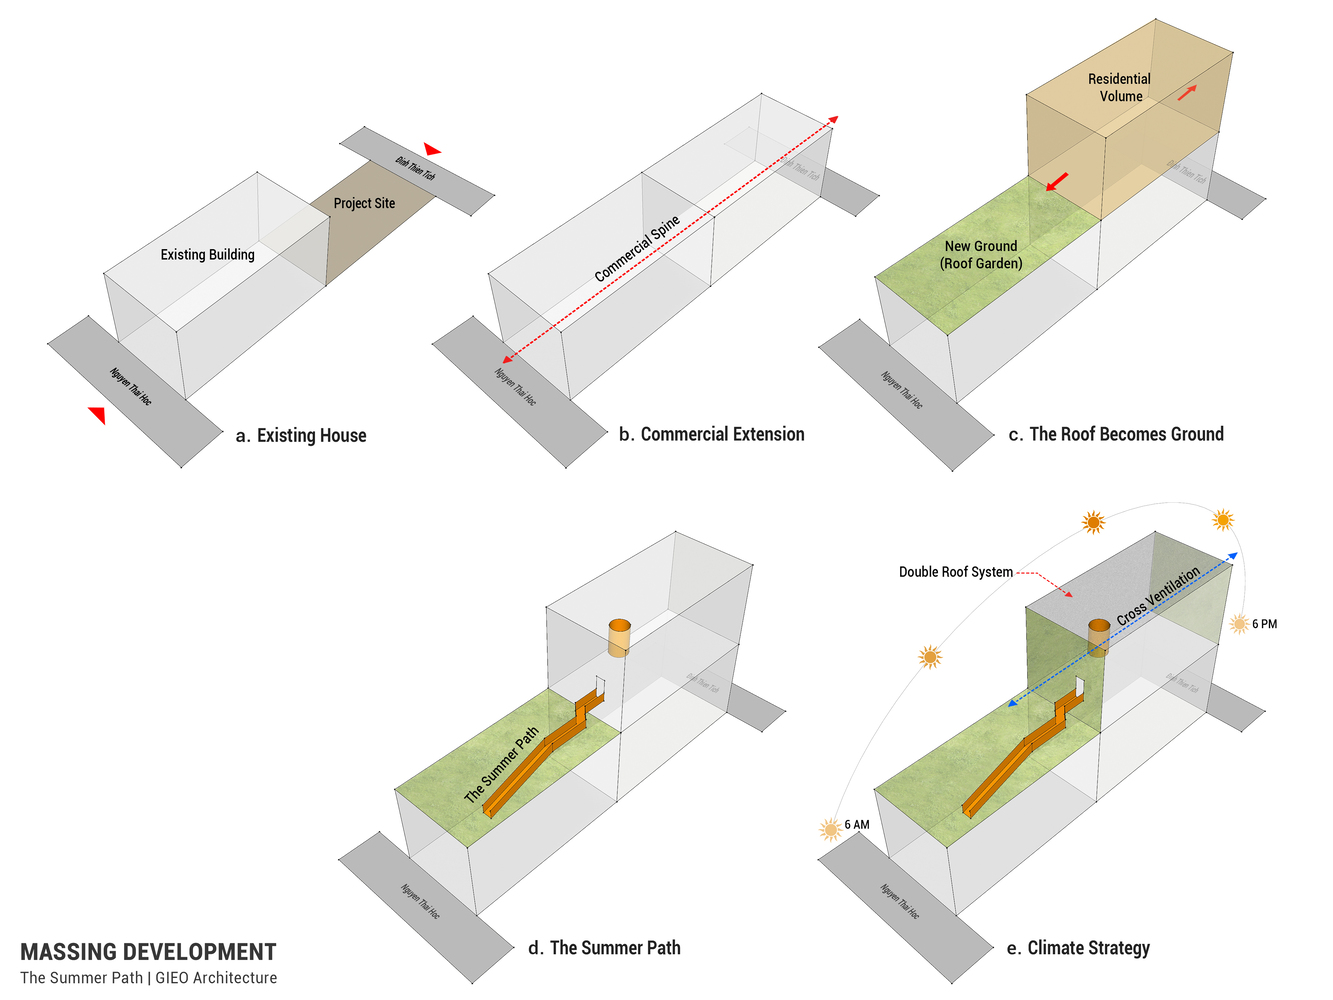
Facing the need to expand living spaces, the design avoids demolishing the existing house and instead preserves its structure as a layer of family memory while introducing new residential spaces above.
The project begins with a simple question: What if the roof of an old house could become the ground for a new home?
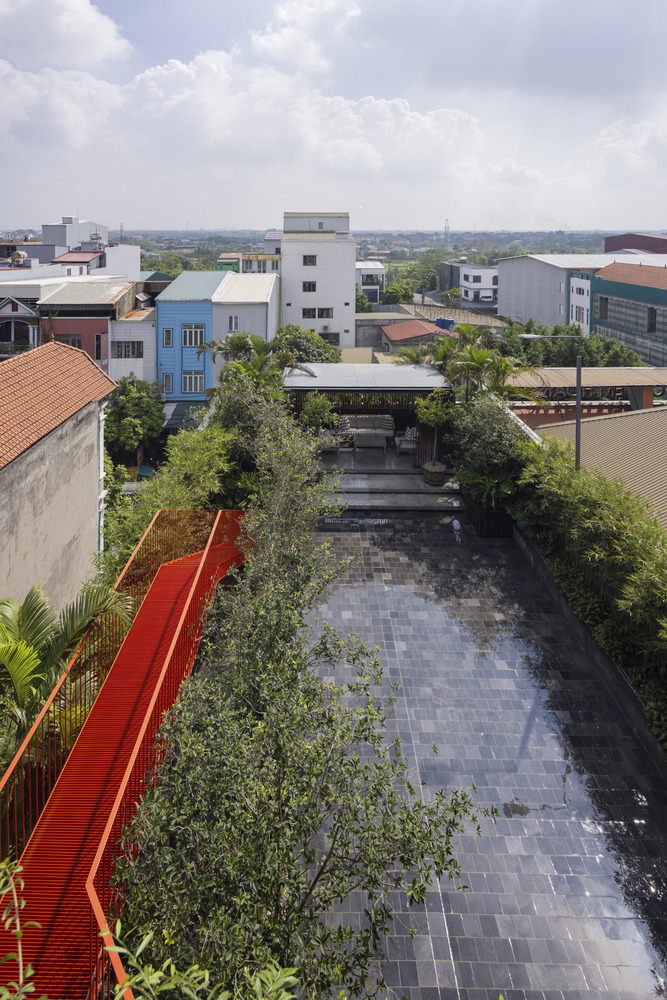
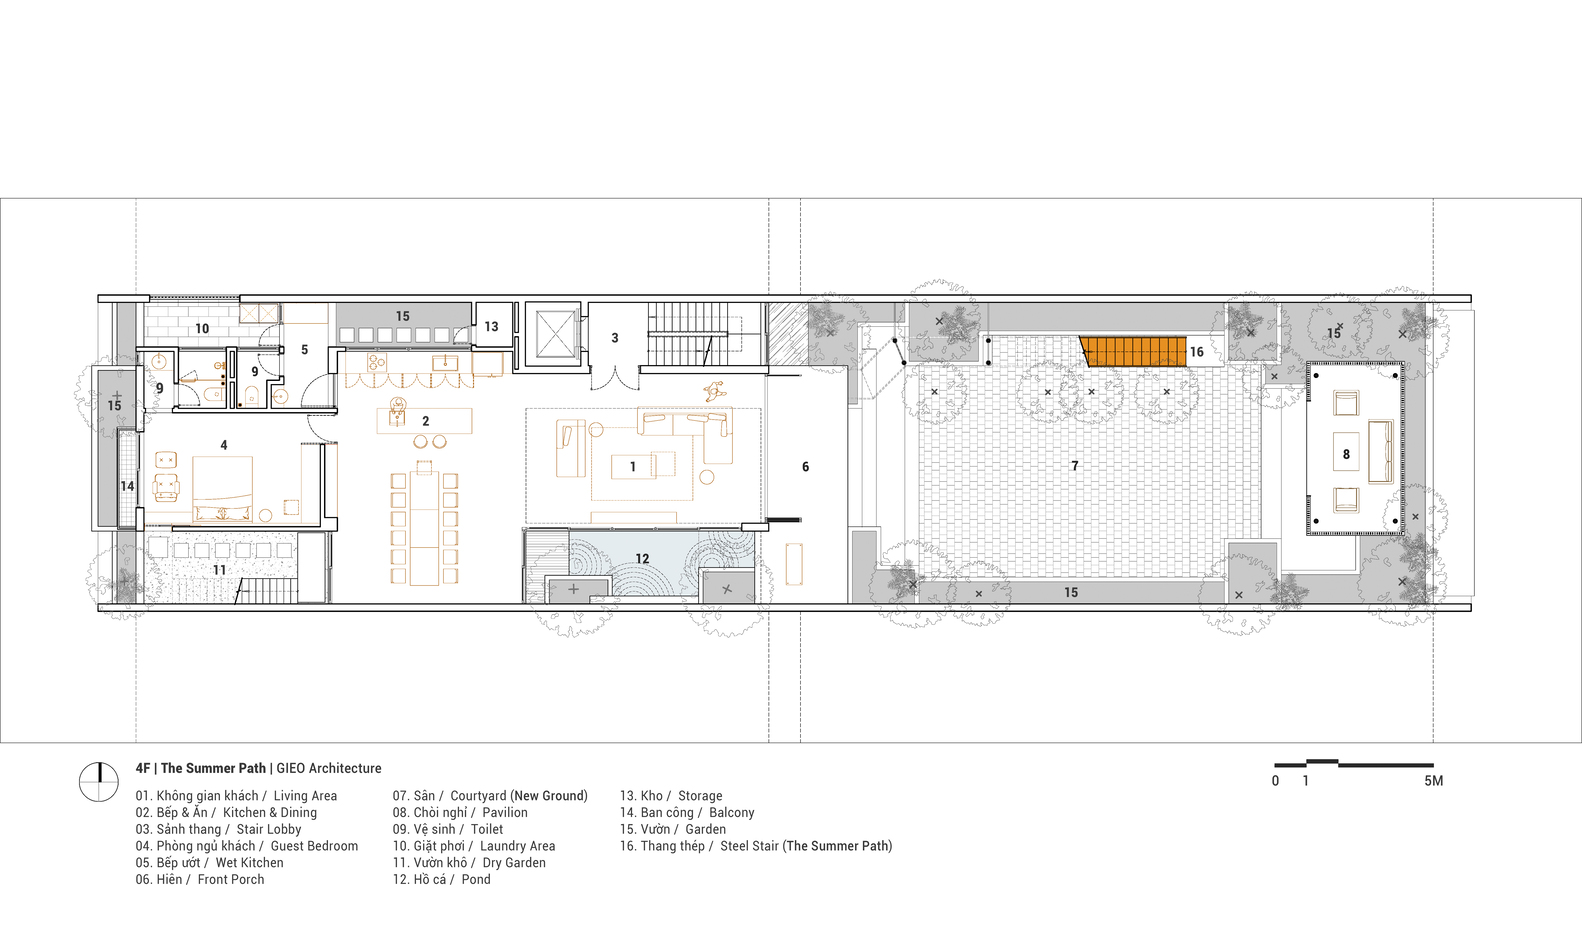
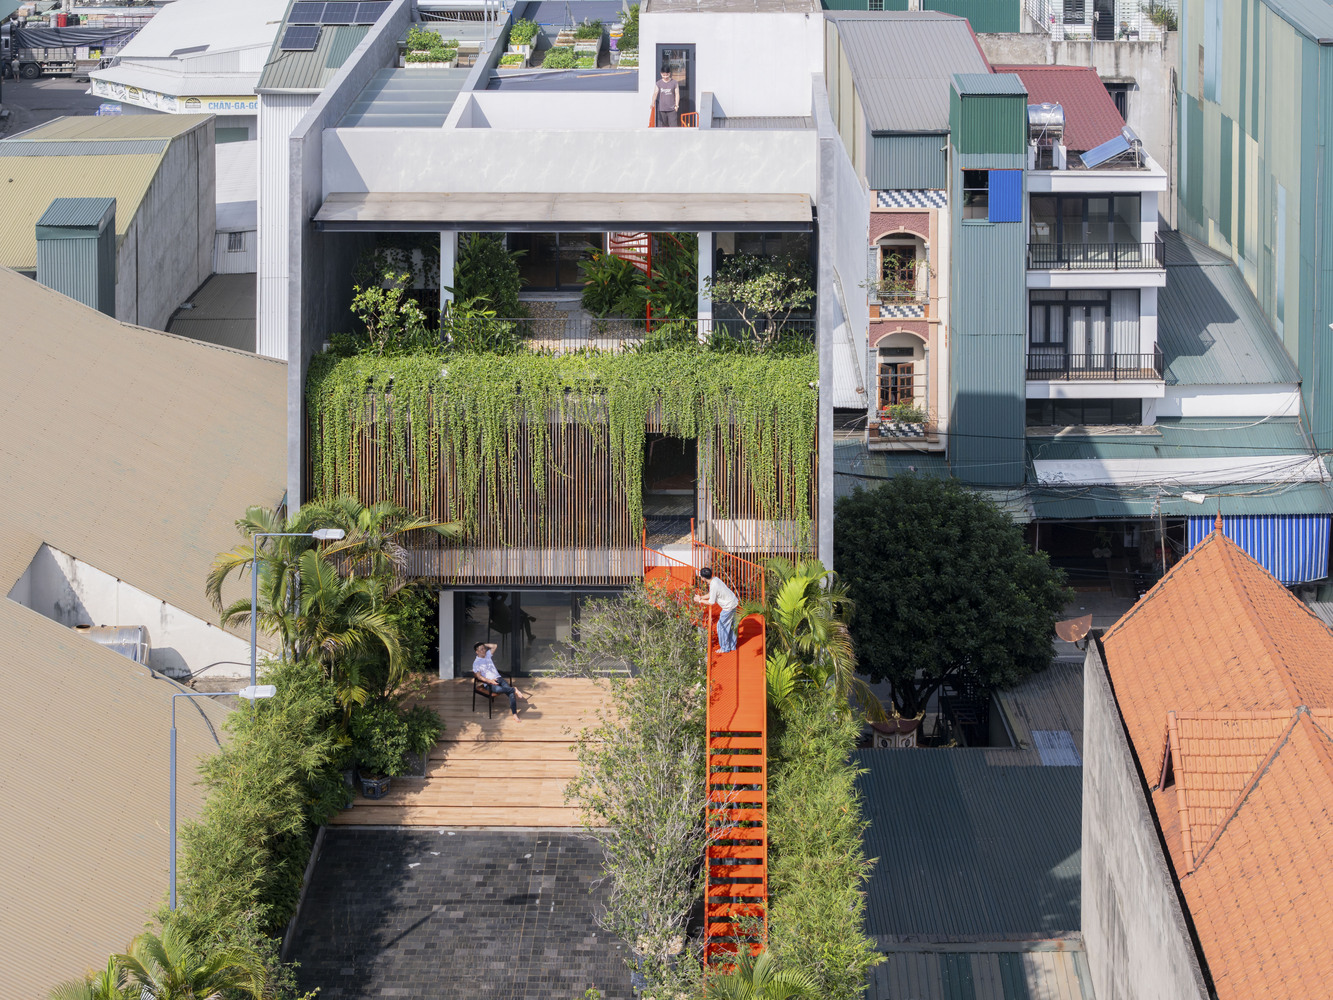
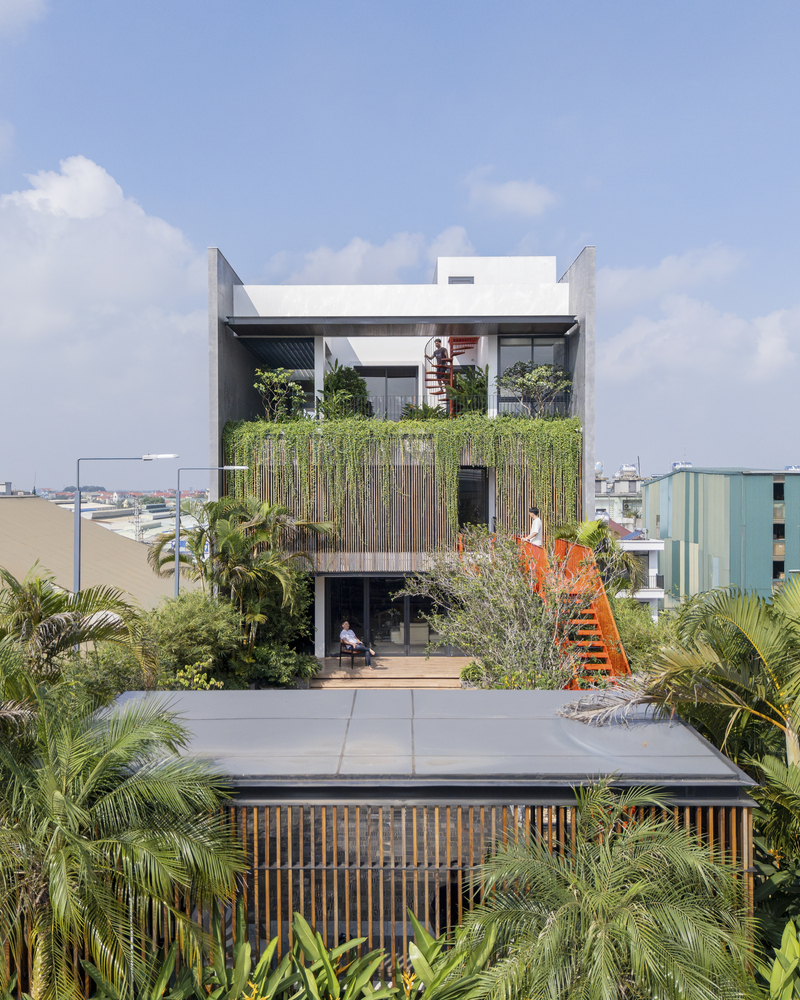
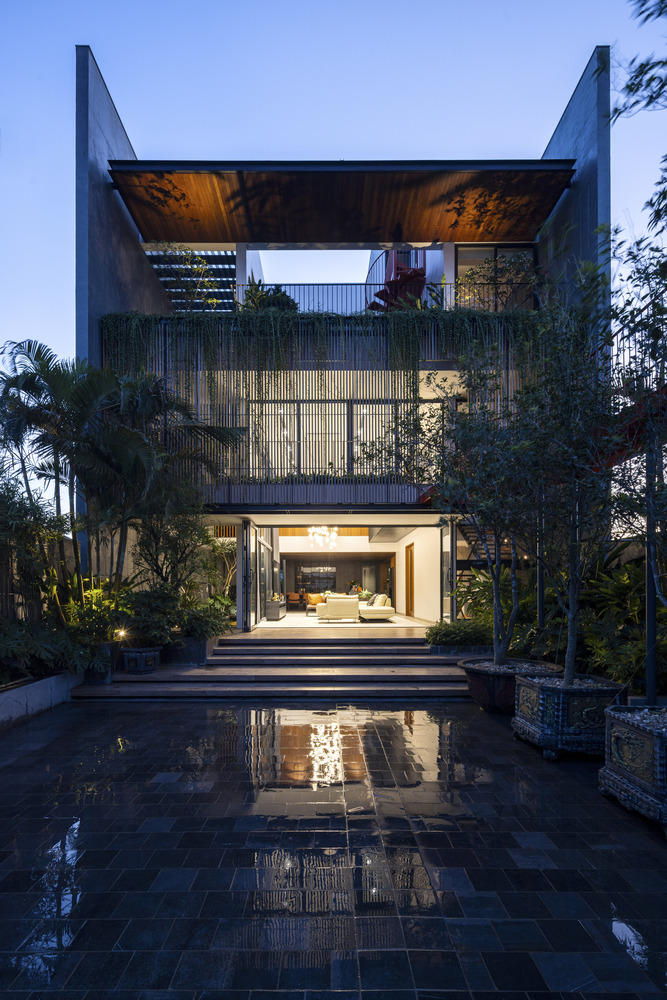
From this idea, the existing roof is transformed into an elevated garden — a new ground positioned between the old structure and the expanded residential volume.
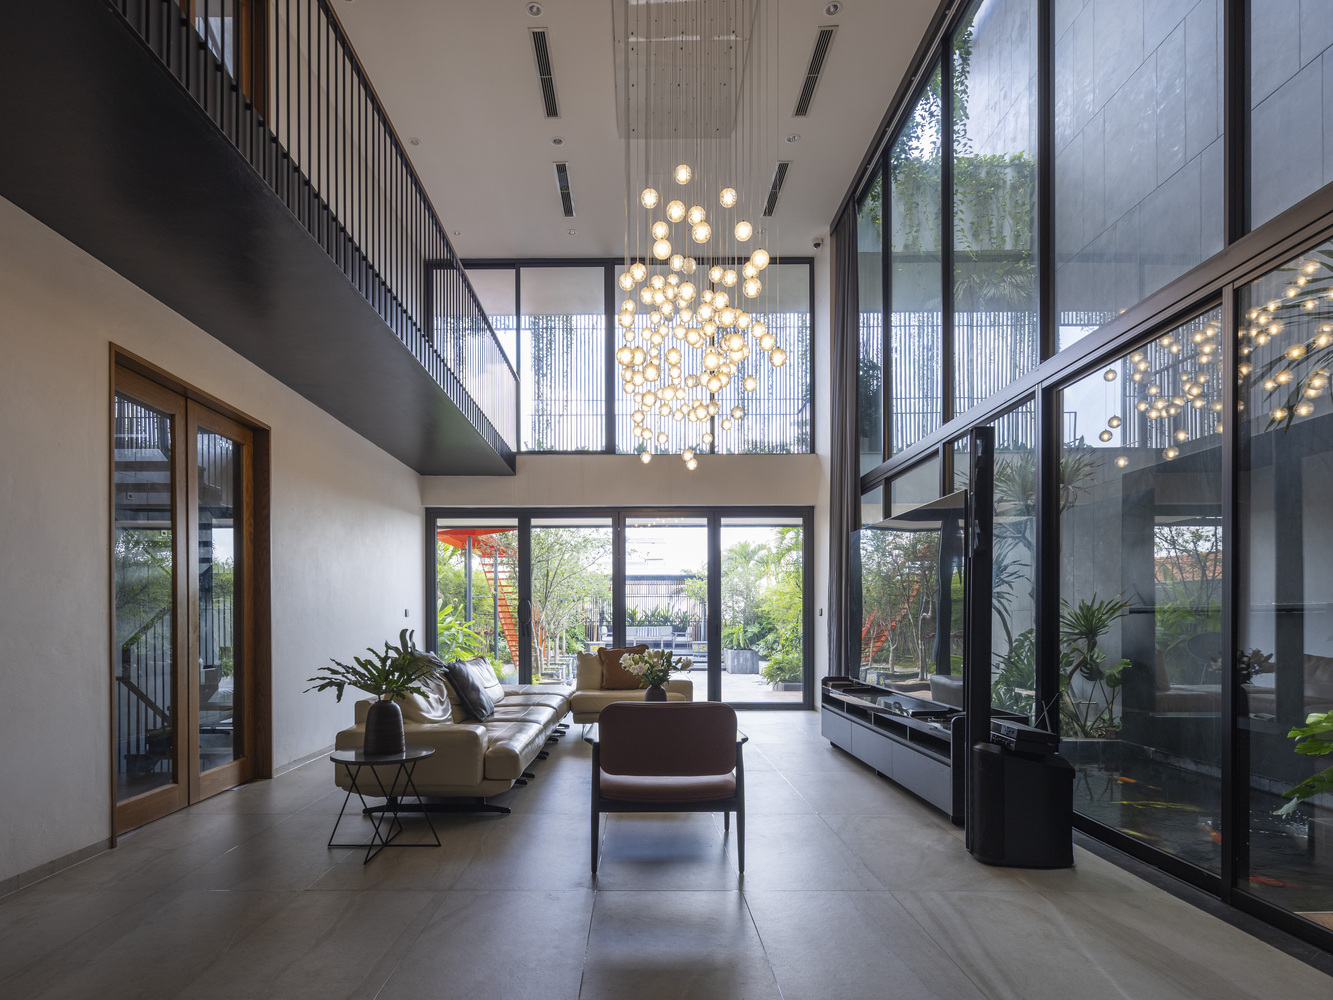
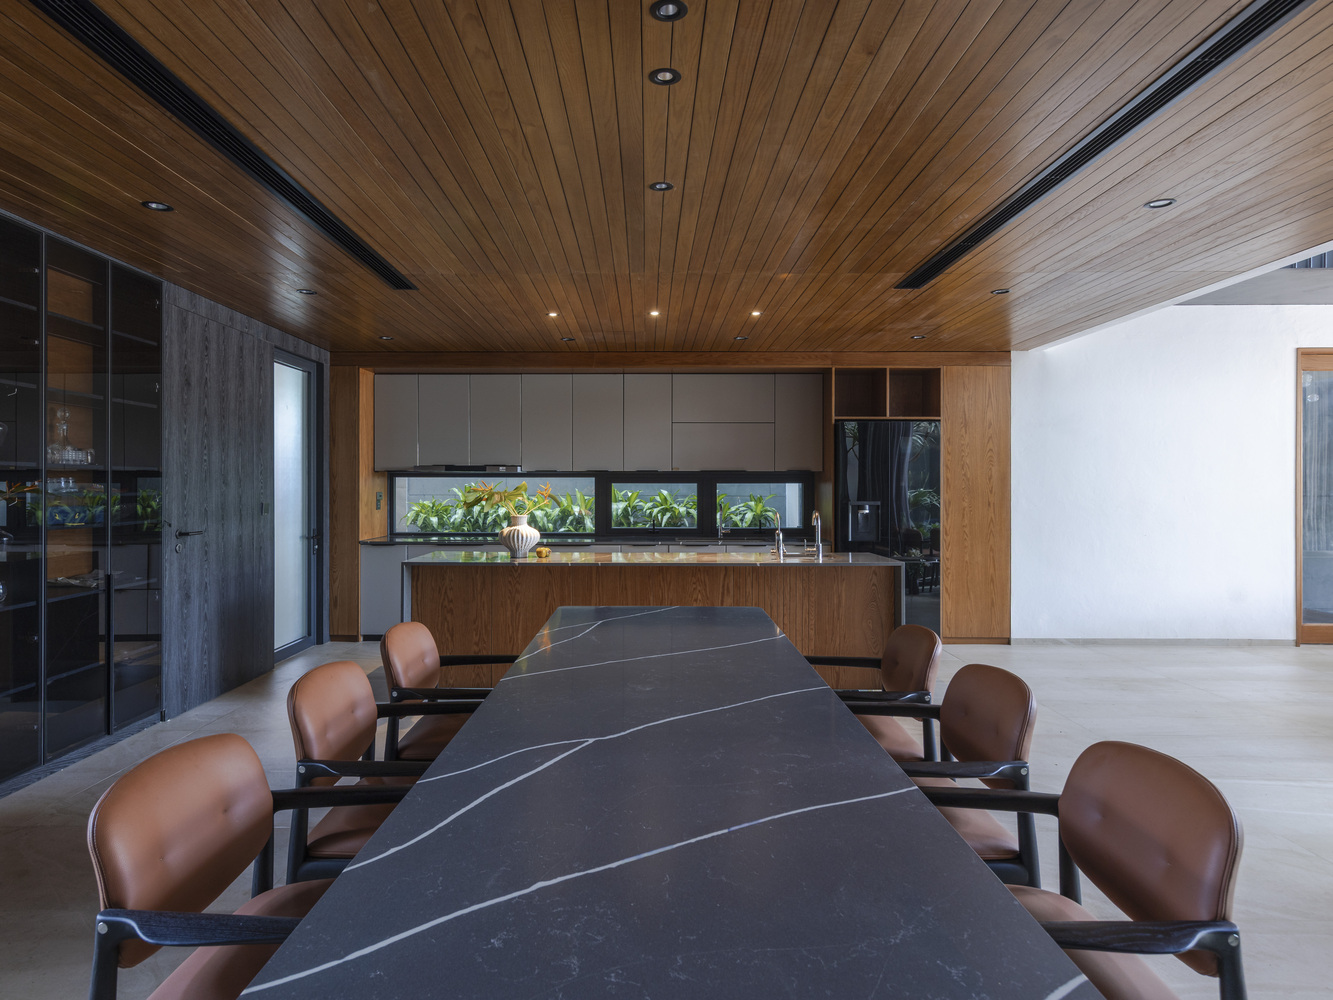
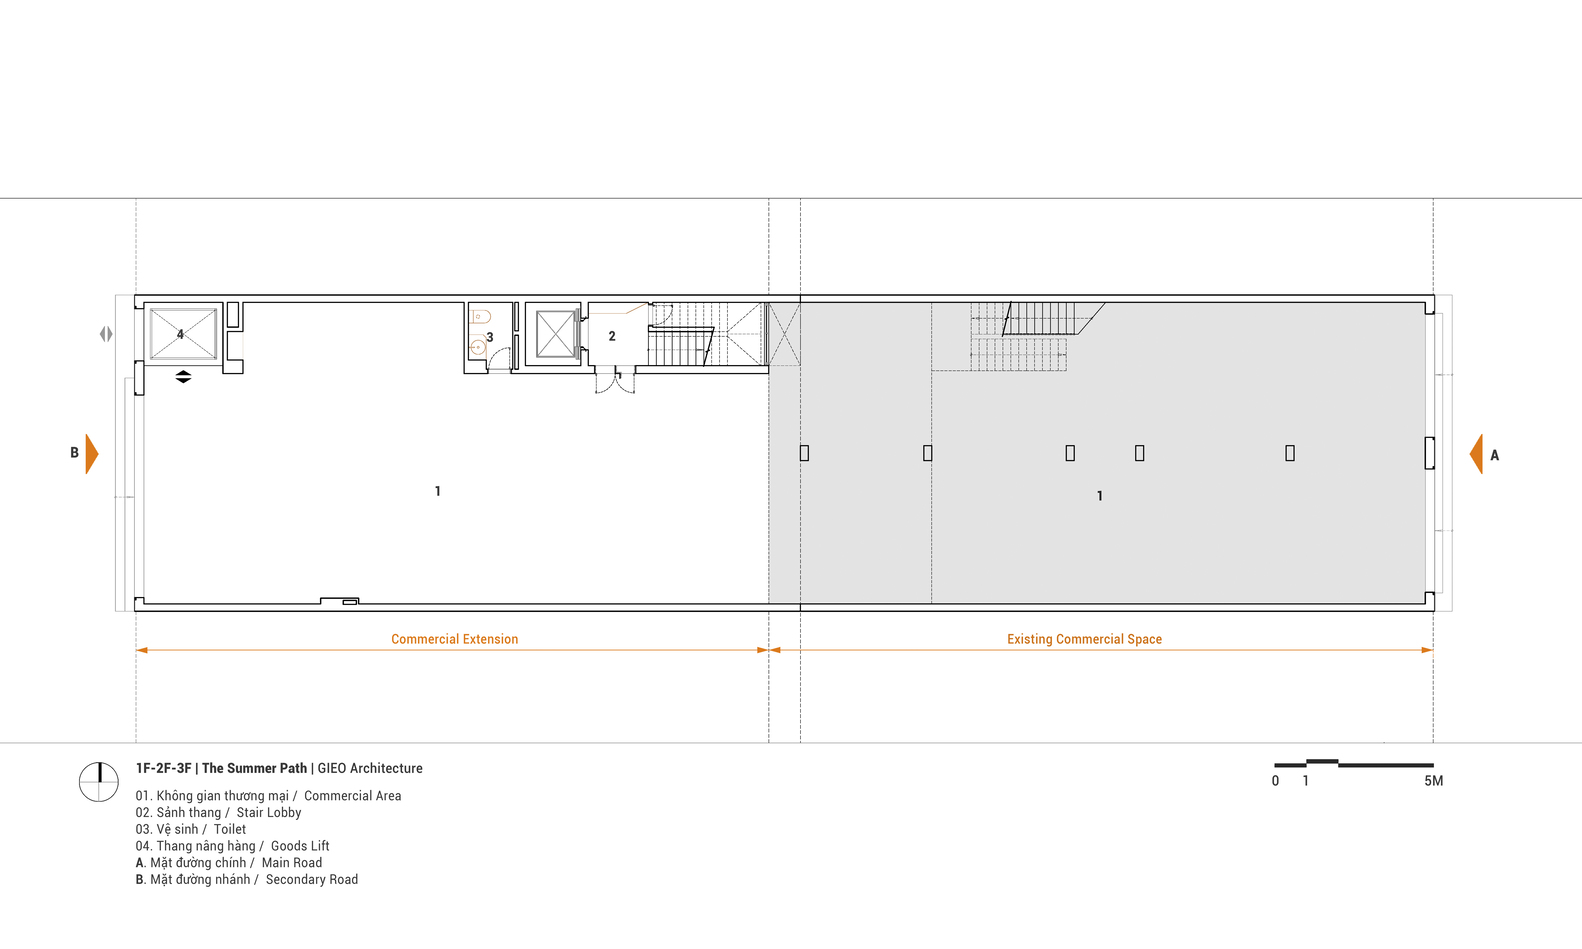
The commercial floors below continue their connection with the street, while the living spaces are organized vertically above.
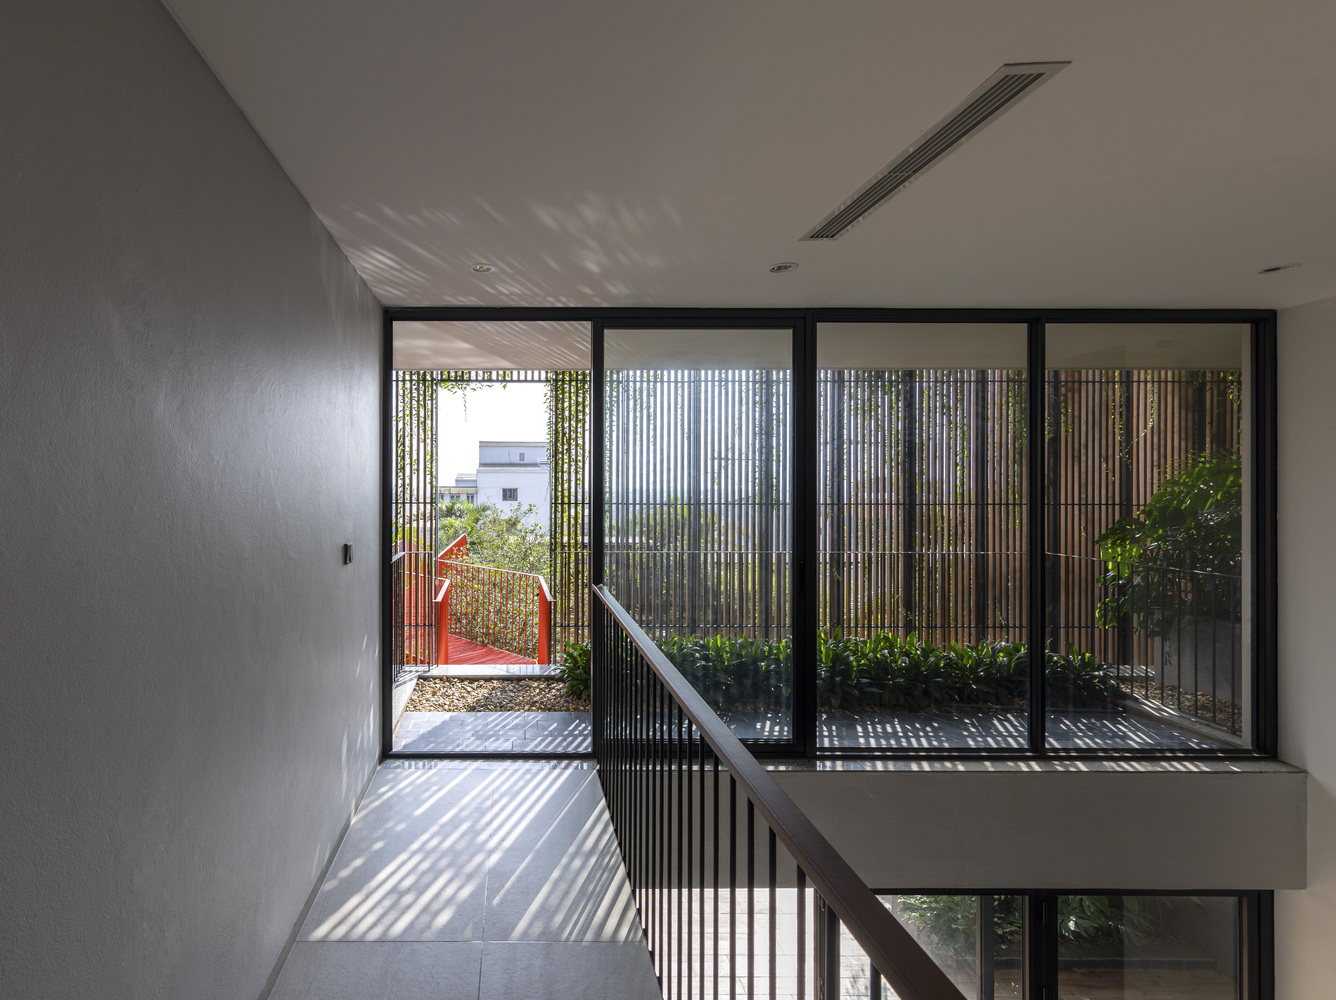
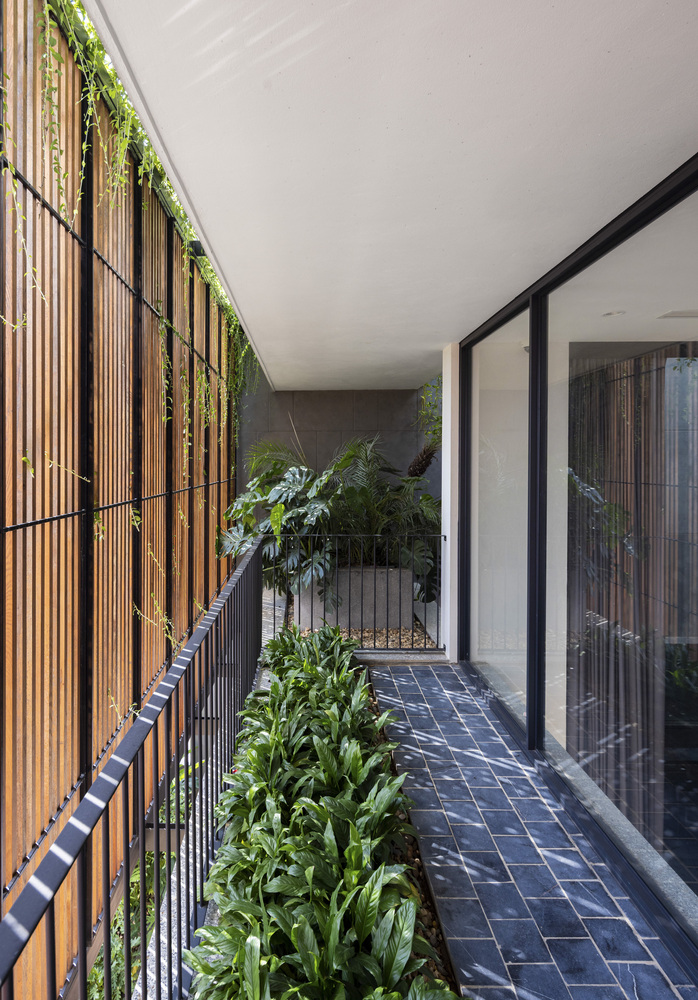
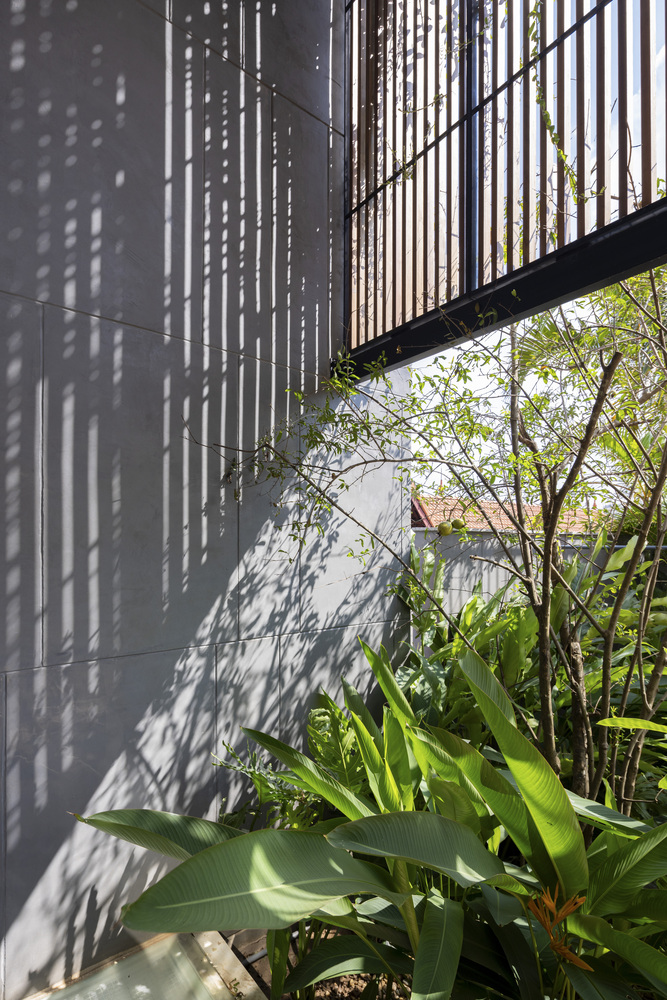
This intermediate garden acts as a transition layer, where vegetation, natural light, and ventilation connect the urban environment with family life.
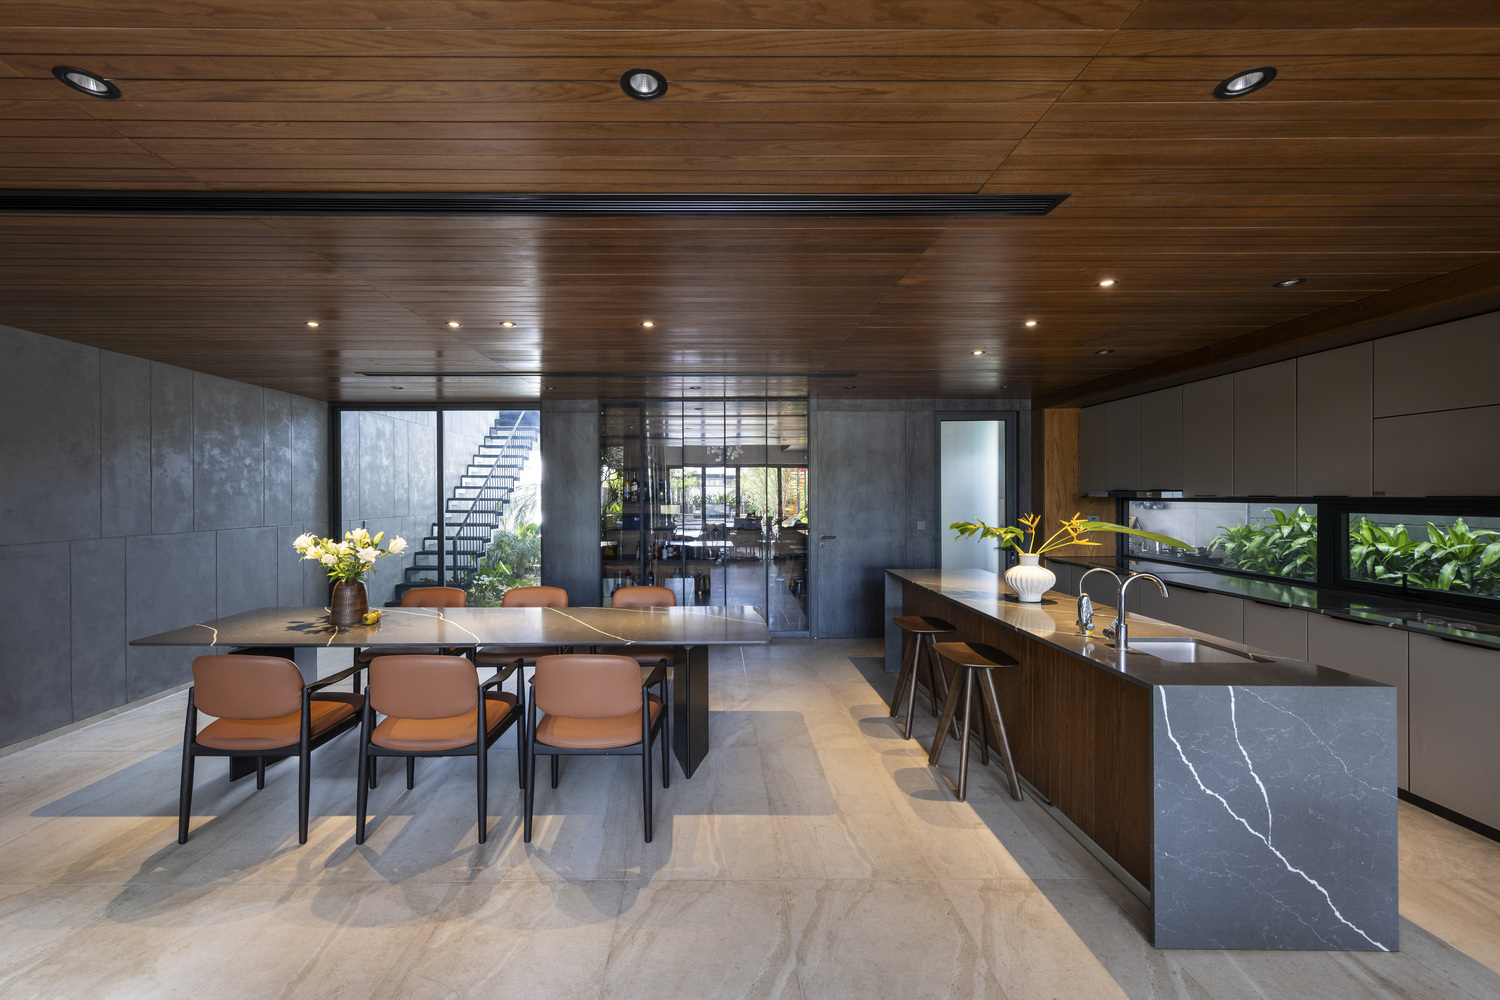
Rather than building on top of or replacing the existing structure, the new volume develops alongside and continues the original building.
The relationship between the old house, the garden, and the new living spaces creates a dialogue between different layers of time: the existing house becomes the foundation, the garden becomes the connector, and the new house becomes an extension of family life.
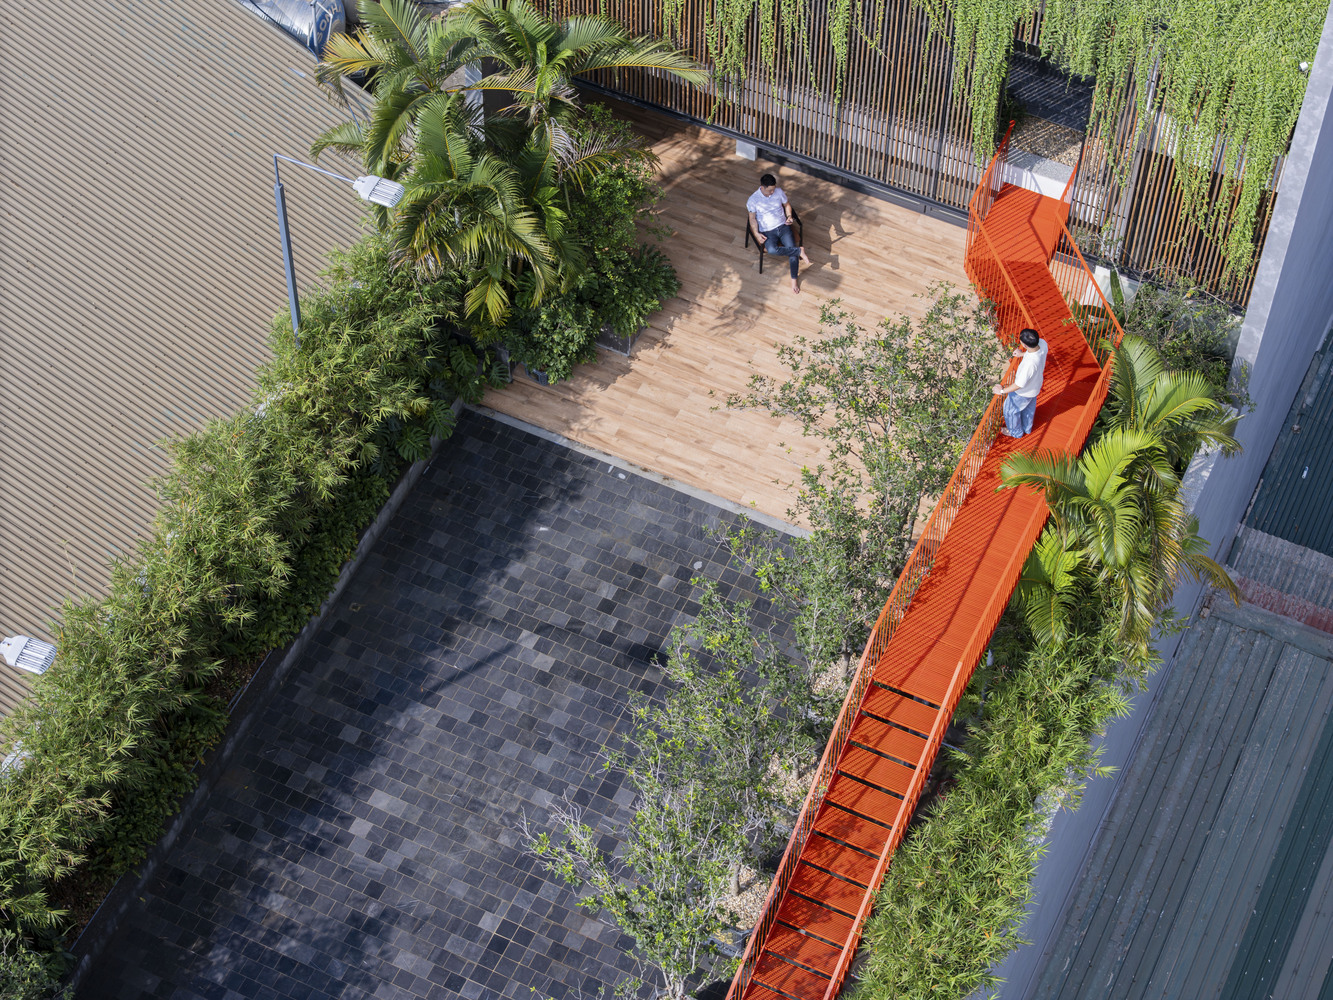
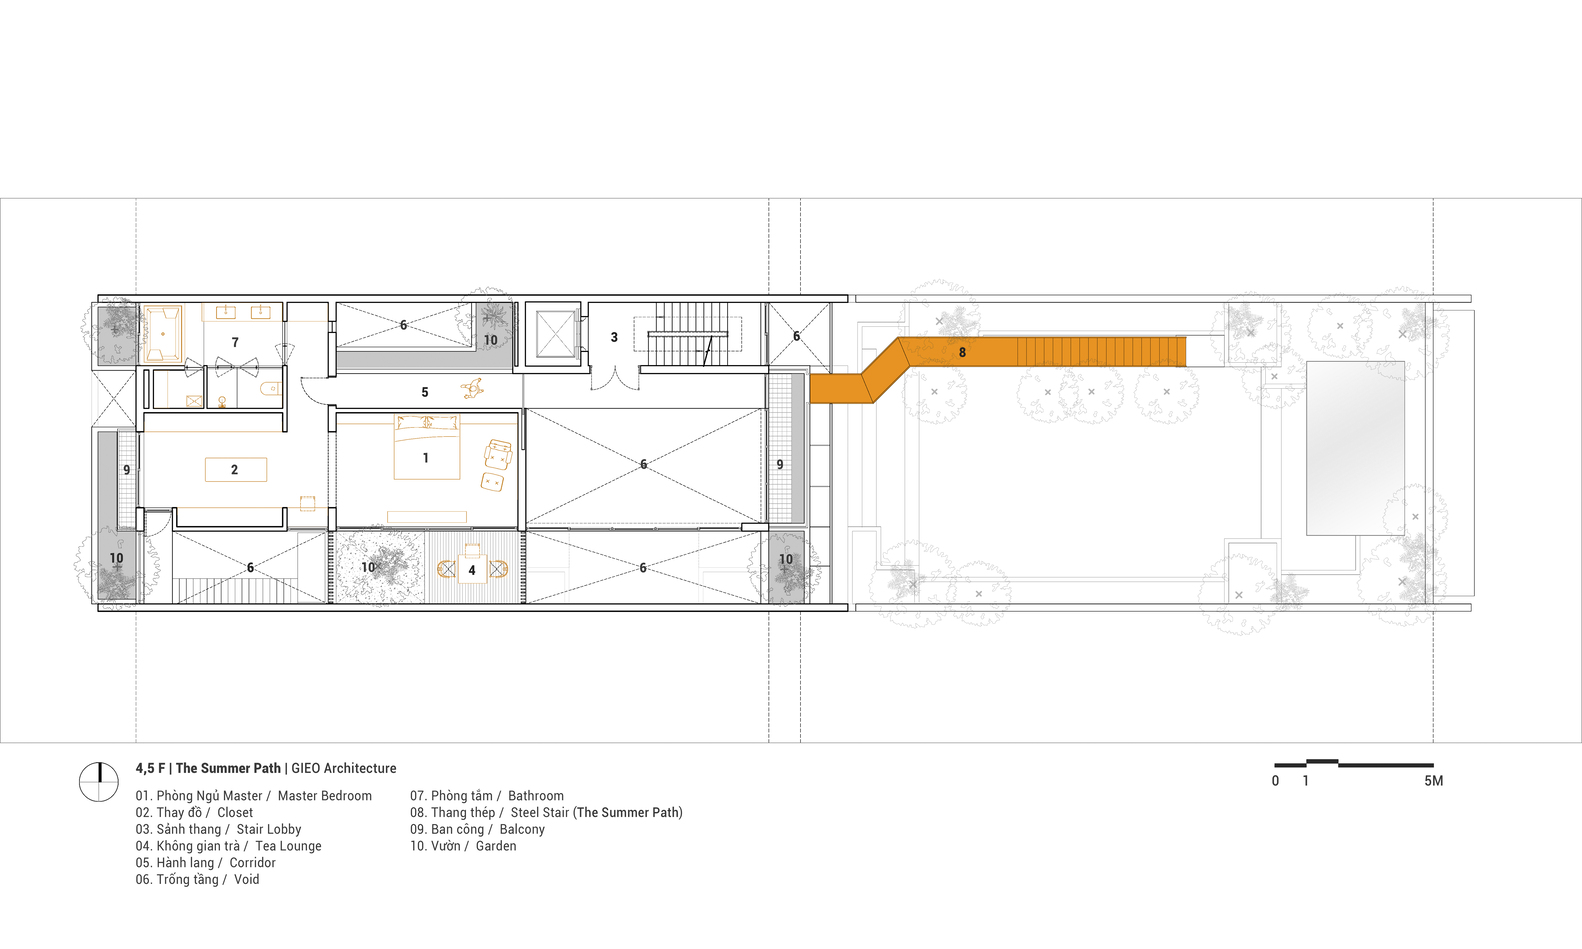
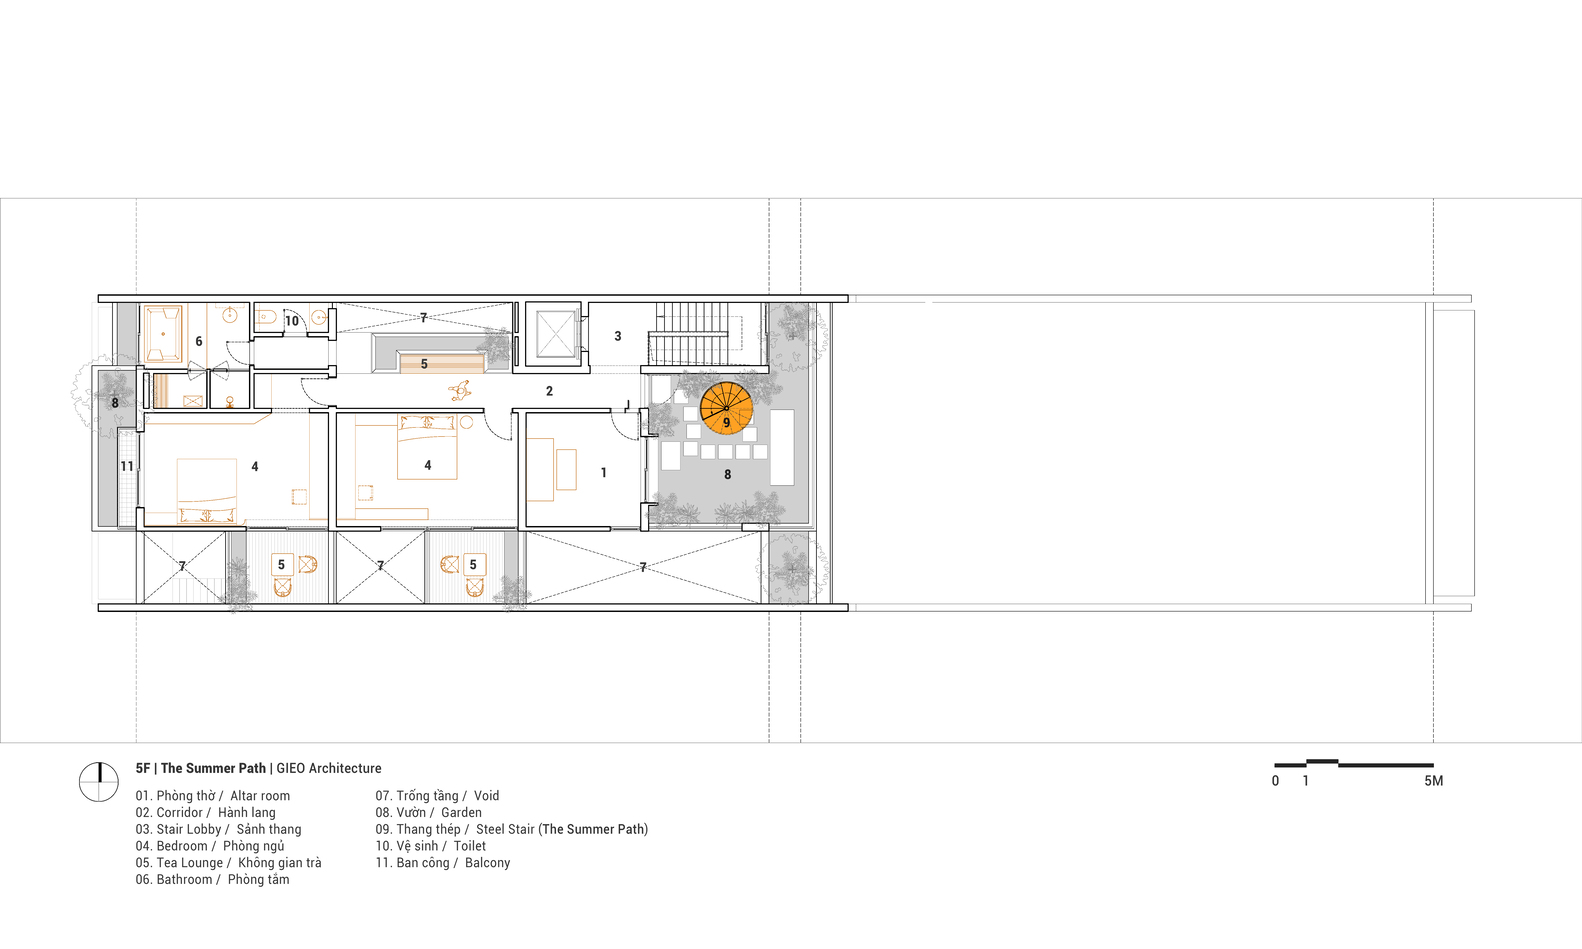
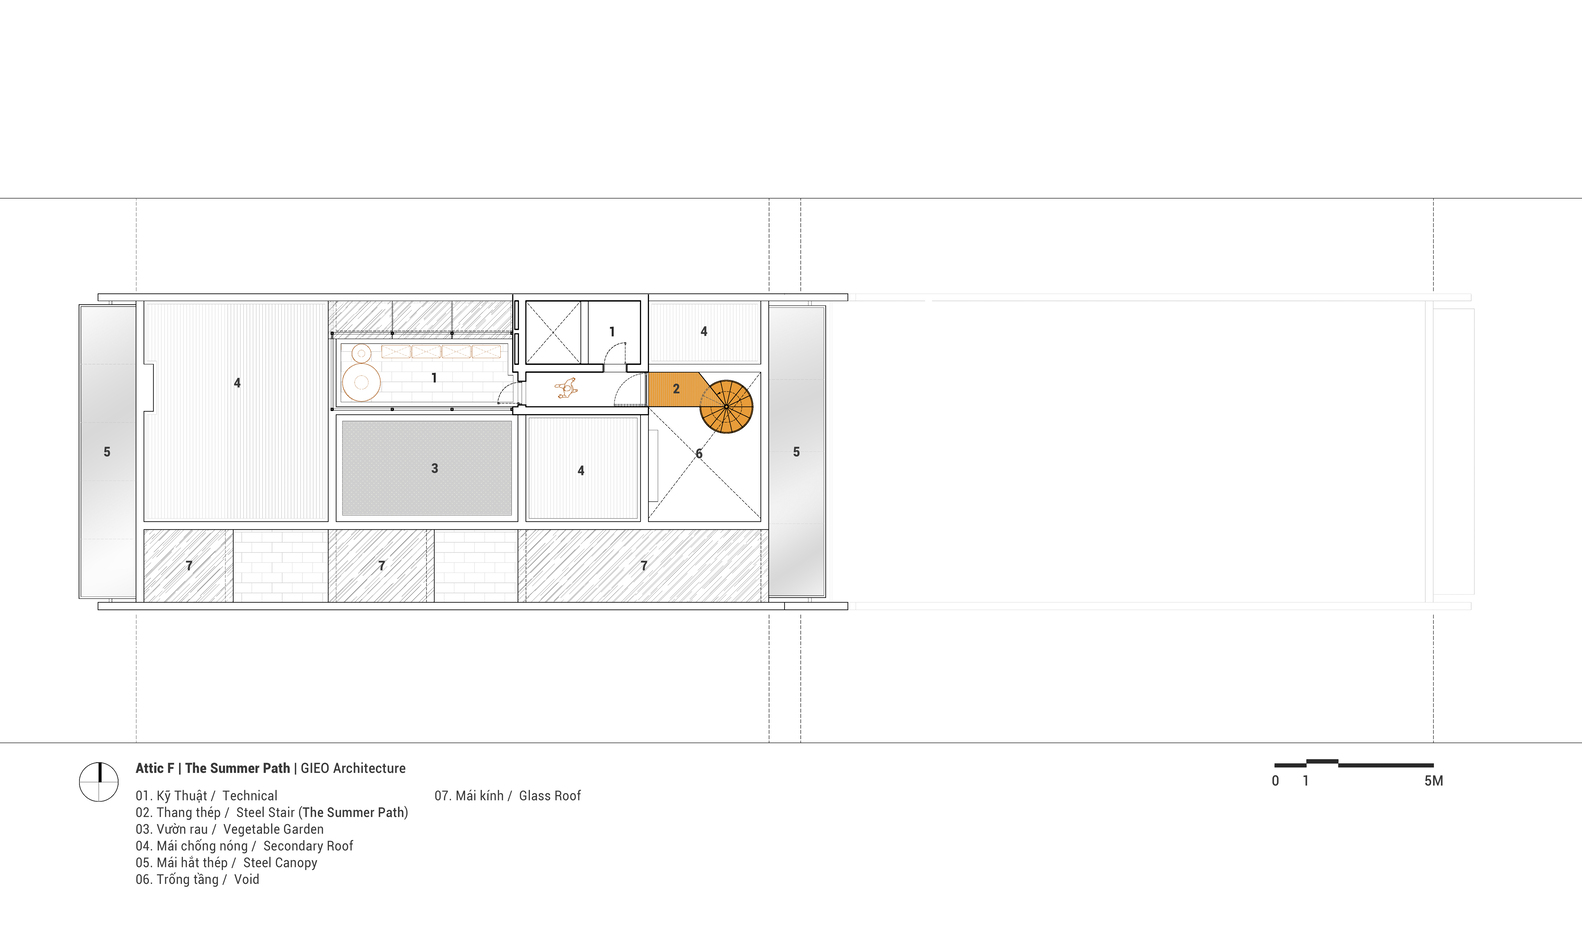
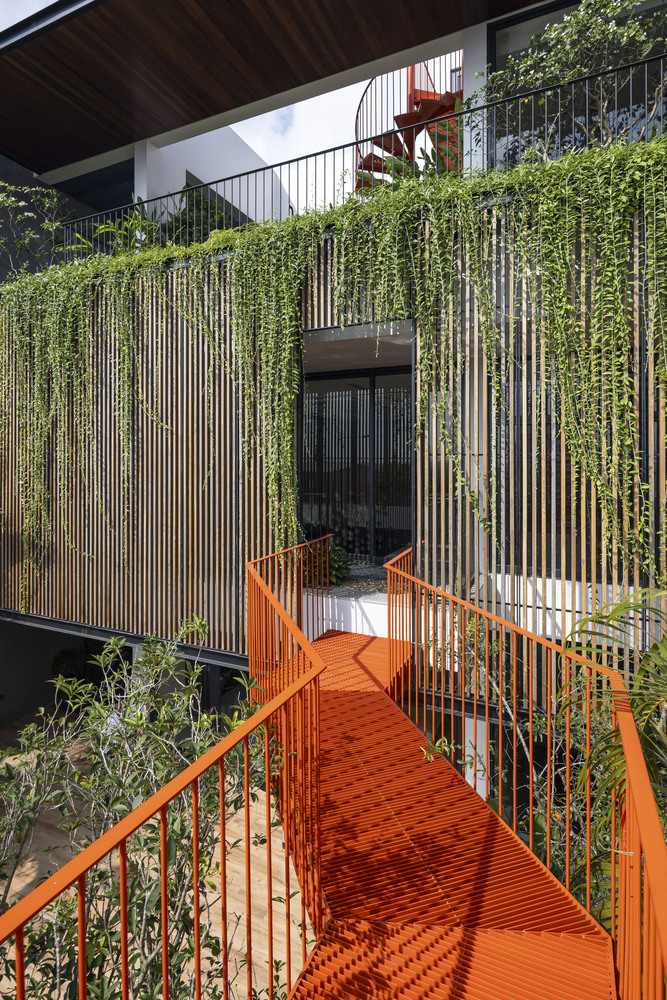
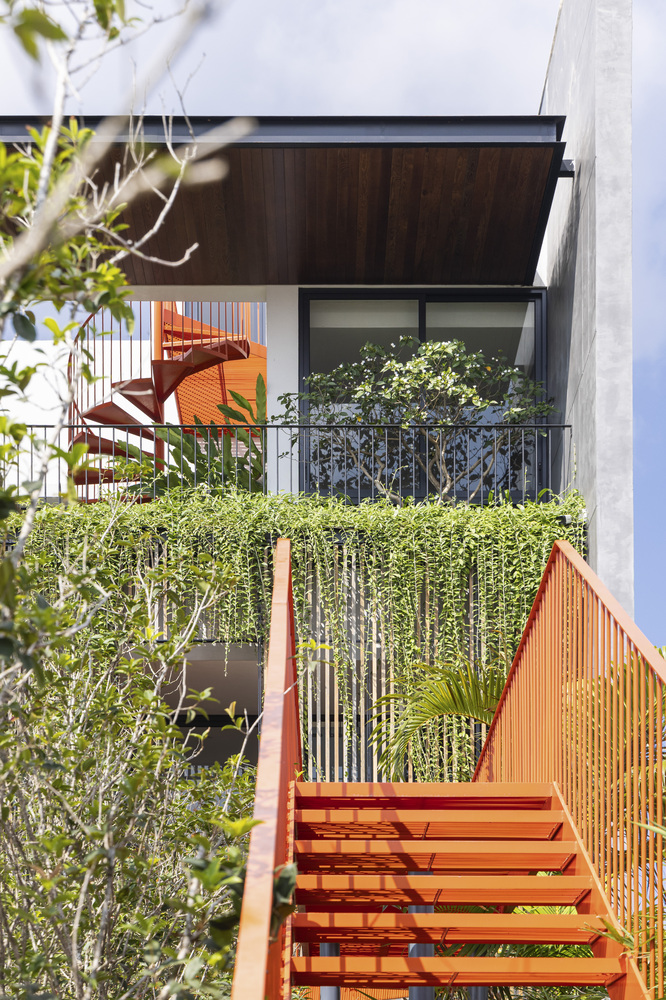
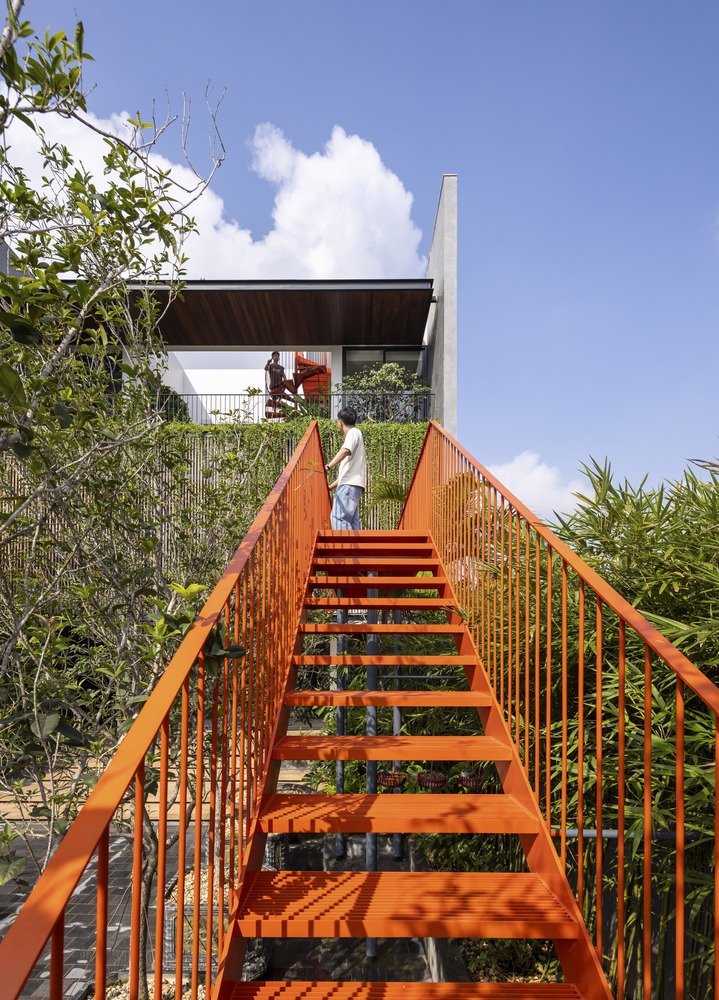
An orange steel staircase located within the rooftop garden becomes the element that connects these two moments of the project.
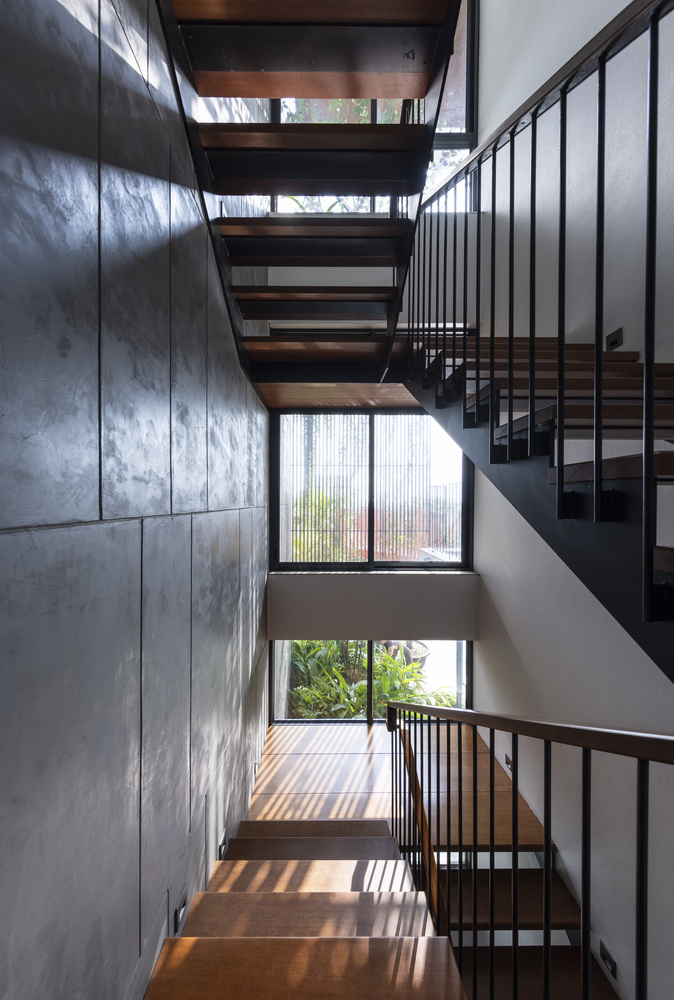
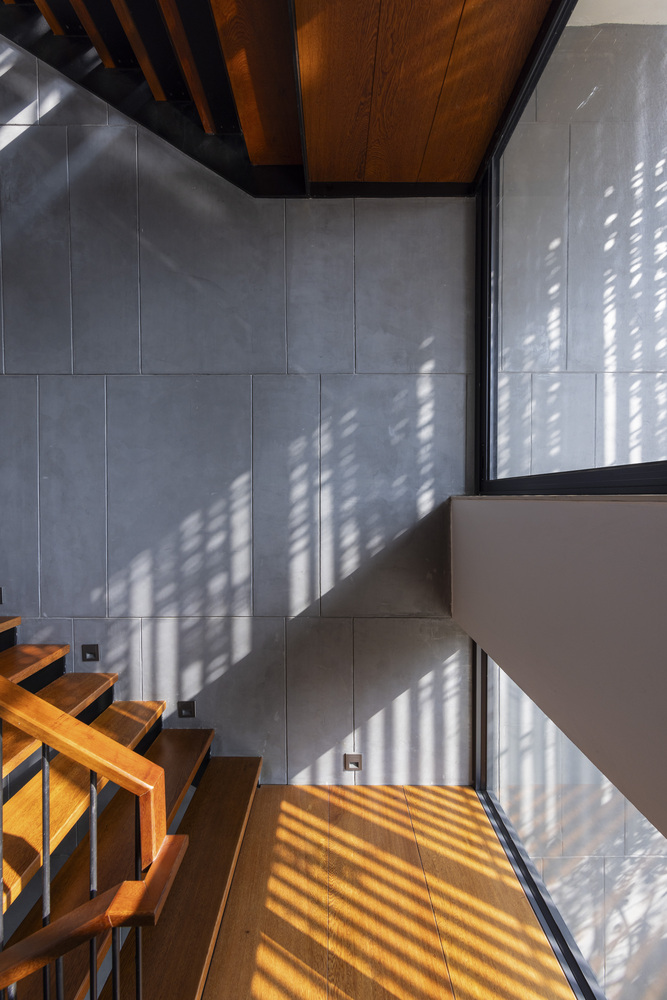
Unlike the main staircase inside the house, which serves everyday circulation, this outdoor staircase creates a slower journey through greenery, sunlight, and natural air before arriving at the living spaces.
Over time, this staircase becomes part of the family's daily rhythm. Every summer, when children return to visit their grandparents, they can choose the familiar indoor route or experience a different journey through the rooftop garden using the orange steel staircase.
Repeated year after year, this simple movement transforms a circulation element into a shared family memory — where the act of moving becomes part of the experience of returning home.
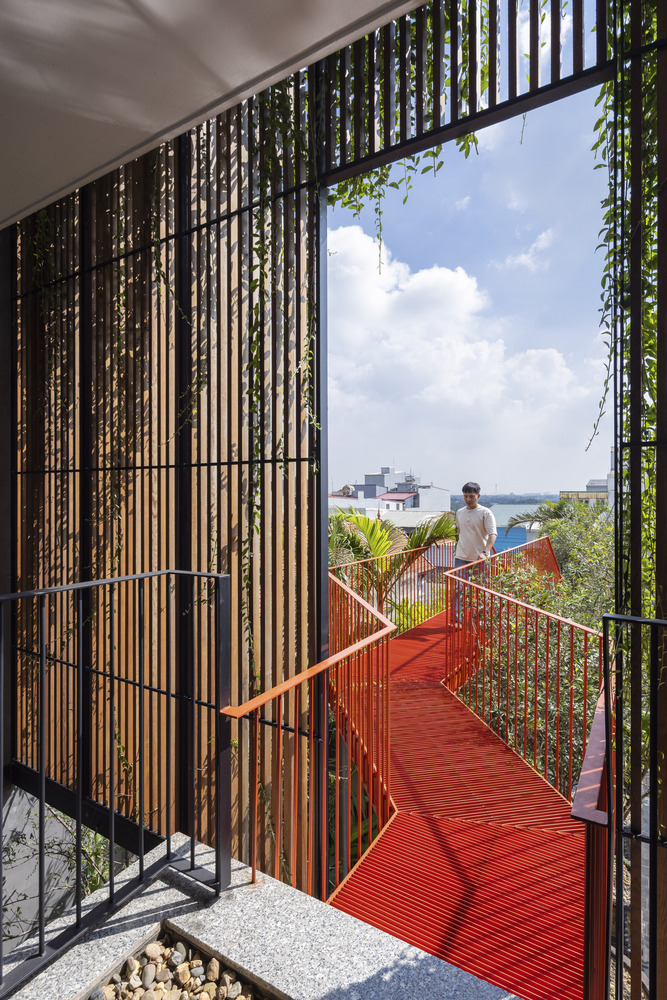
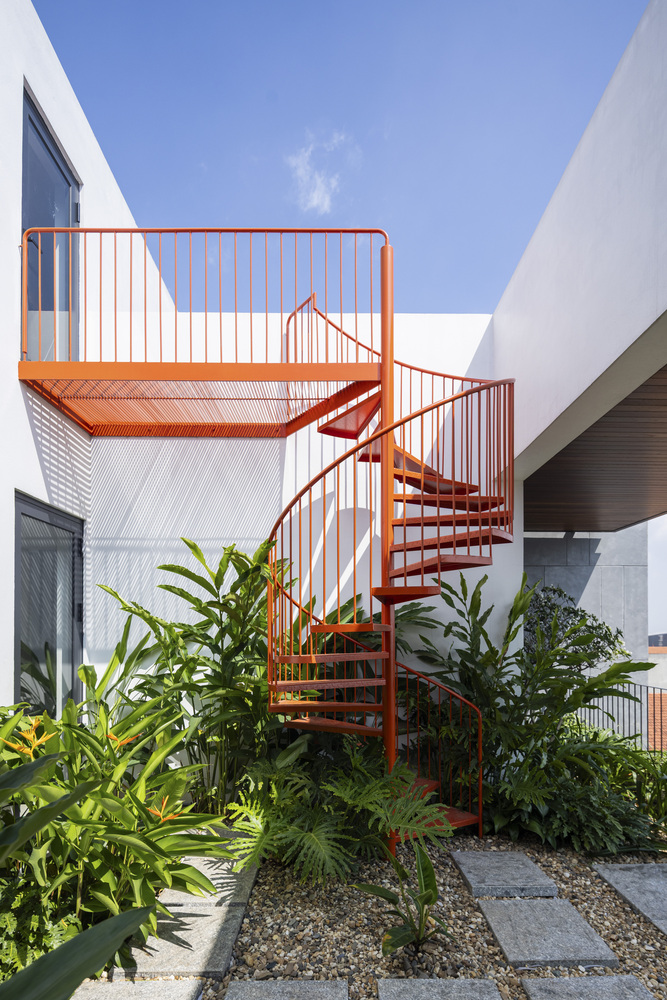
Beyond restructuring the relationship between the existing and new structures, the project incorporates strategies responding to the tropical climate.
The combination of solid and void spaces, shading systems, natural ventilation, and vegetation creates a comfortable living environment, reducing heat gain while maintaining a continuous connection between people and nature.
The Summer Path proposes an alternative approach to renovation: transforming what already exists rather than replacing it.
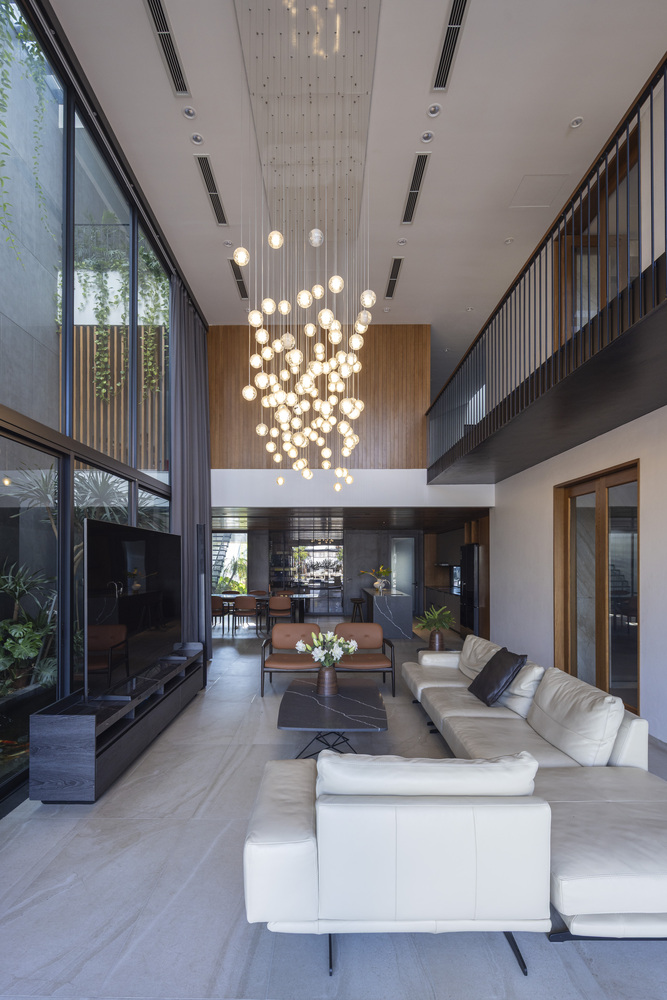
By preserving existing layers and adding new spatial possibilities, the project demonstrates how an old structure can continue to generate new ways of living while remaining connected to its history, place, and family.