DUA VILLA
Architecture Brio
ARCHITECTS
Architecture Brio
LEAD TEAM
Robert Verrijt, Shefali Balwani, Rohit Mankar
DESIGN TEAM
Anushri Shetty, Arka Banerjee, Grishma Shah, Mimo Shirazi, Ritika Mehta
LANDSCAPE DESIGN
Kunal Maniar & Associates
CIVIL CONTRACTOR
Mortar Construction
STRUCTURAL DESIGN
Rajeev Shah & Associates
CARPENTRY
Krishna Interiors
MEP DESIGN
Econ Consultants
MANUFACTURERS
Dtale Modern, Fan Studio, Hatsu Lighting, Josmo, Kohler, Norisys, Objectry, Olie, Perenials, Phantom Hands, Pure Concept
ELECTRICAL
Nashwin Electrical Pvt. LTD.
PHOTOGRAPHS
Ishita Sitwala | The Fishy Project
AREA
2087 m²
YEAR
2023
LOCATION
Alibag, India
CATEGORY
Houses
English description provided by the architects.
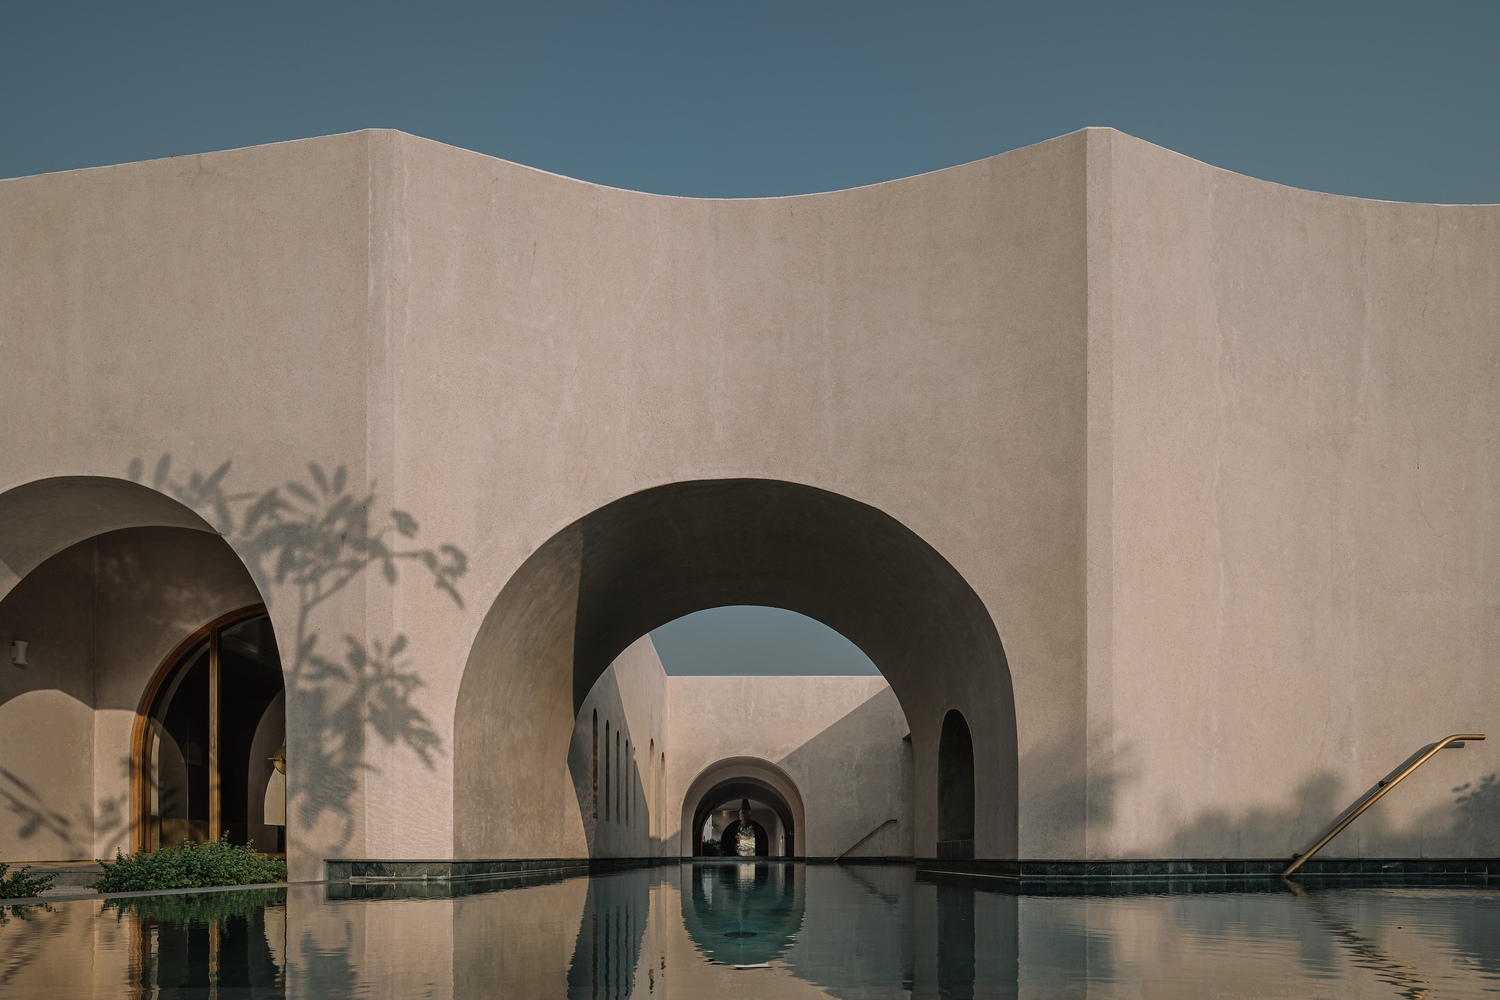
DUA Villa is a weekend residence located in Alibaug, designed for a Mumbai-based couple and their three young adult children.
As urban dwellers accustomed to the pace and density of city life, they sought a retreat offering proximity to nature without being overwhelmed by it.
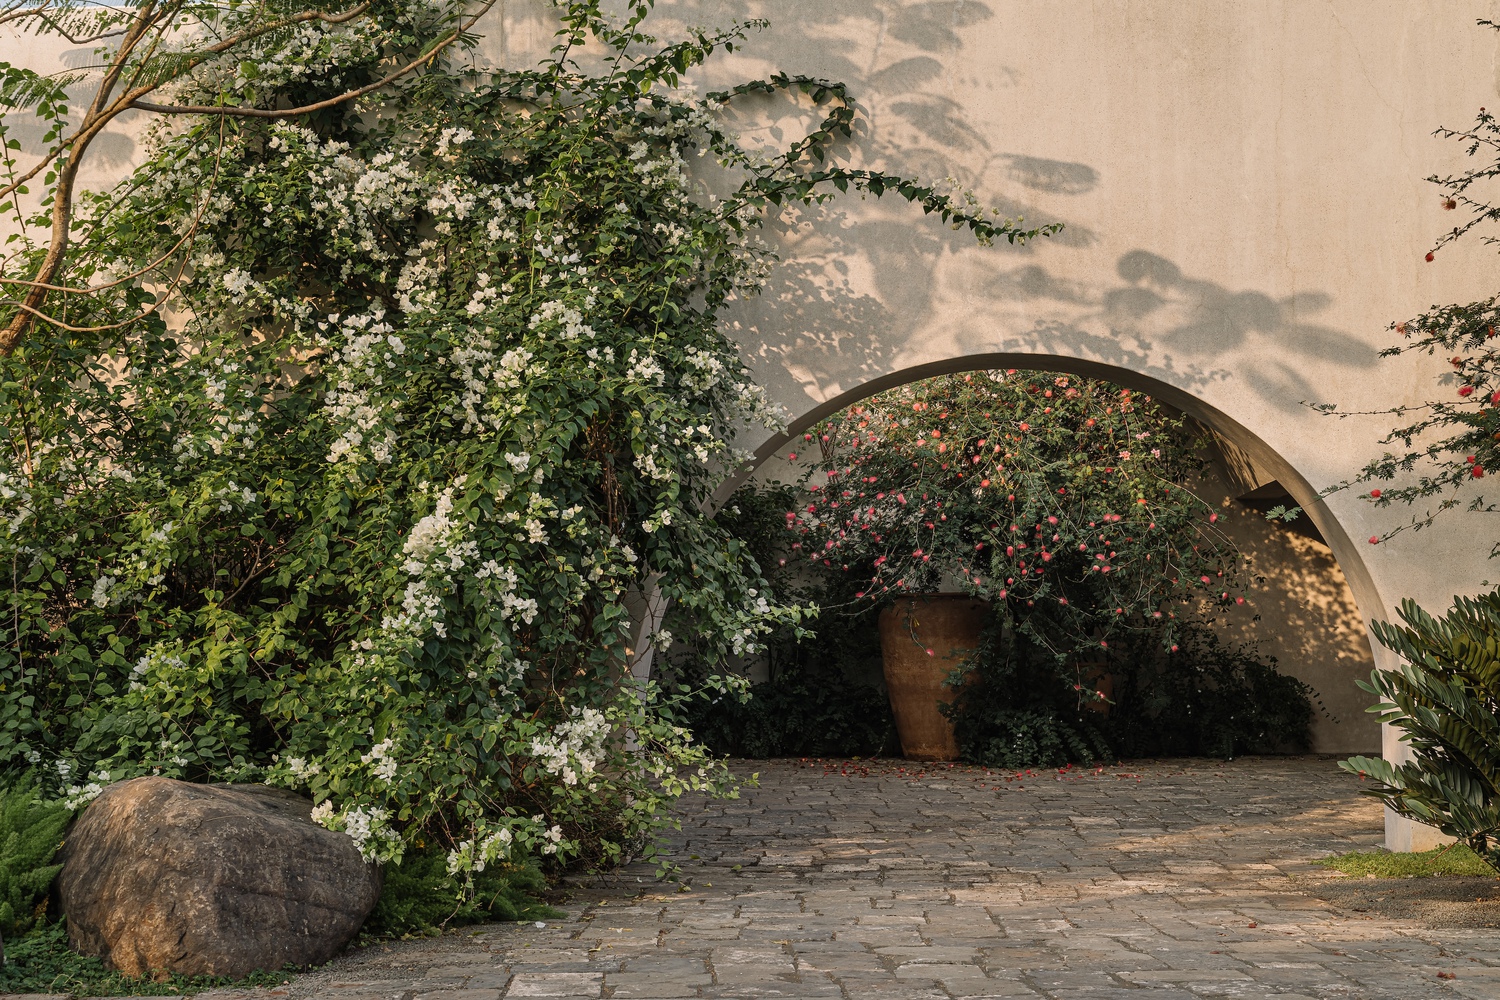
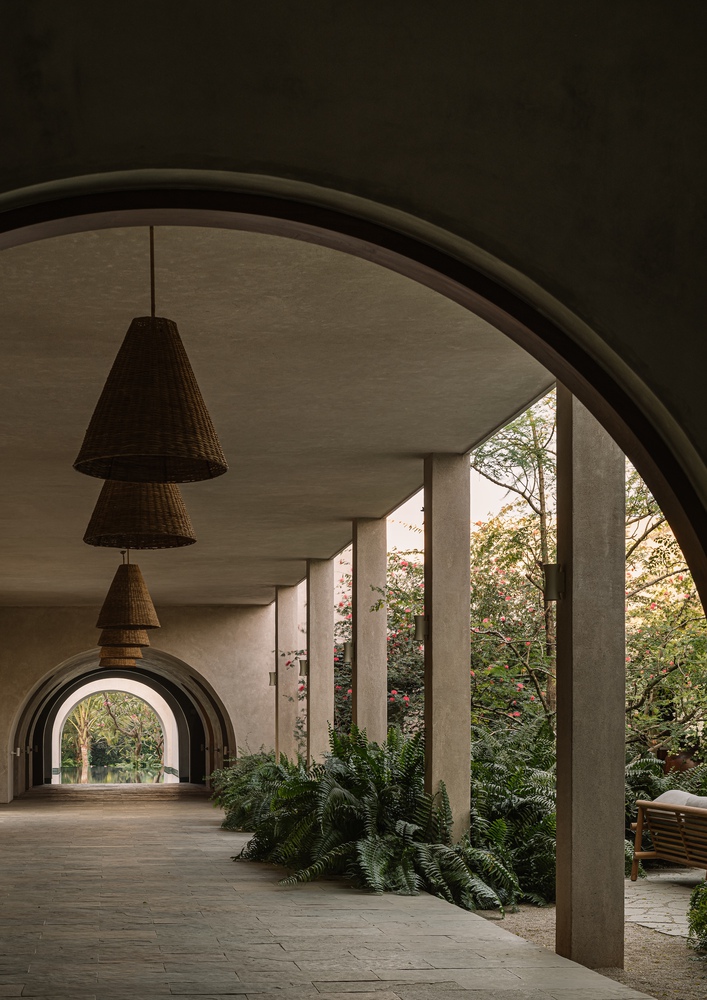
The design of the home and landscape allows them to enjoy the outdoors without compromising on the convenience and familiarity of modern living.
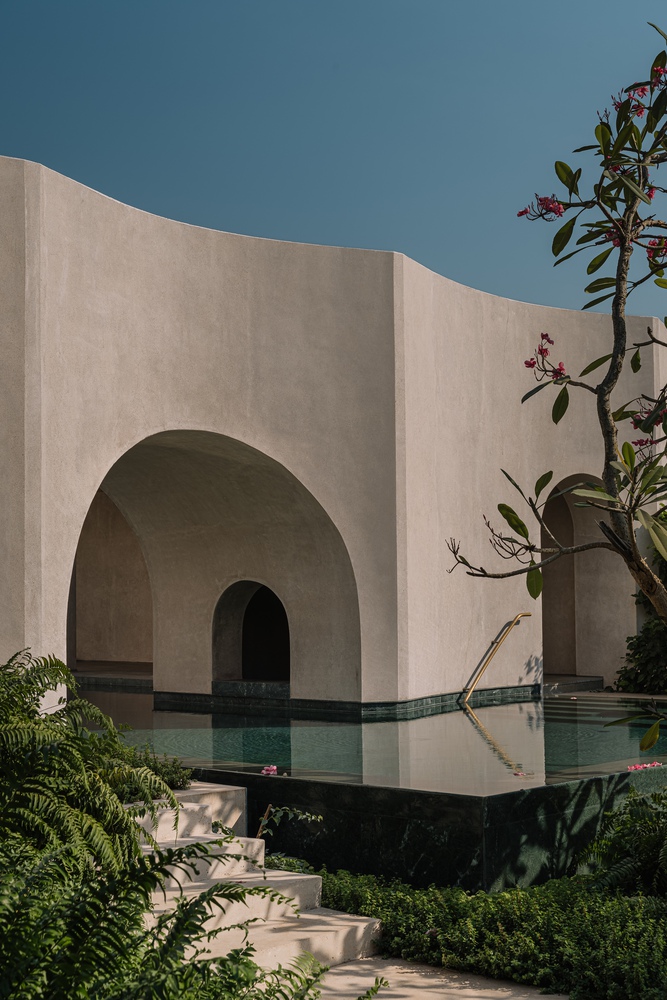
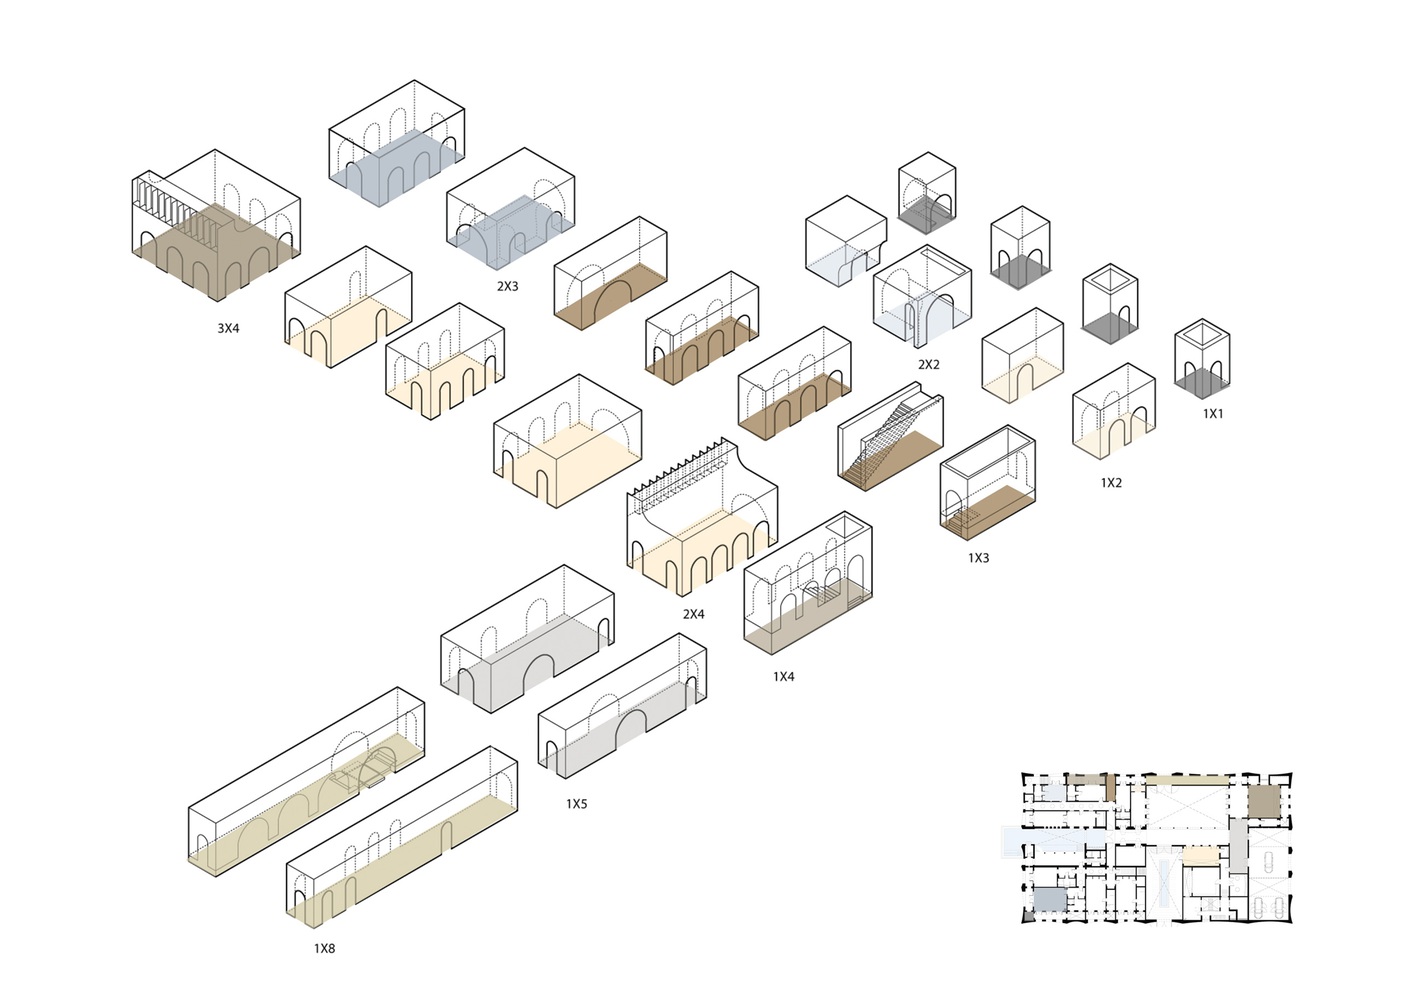
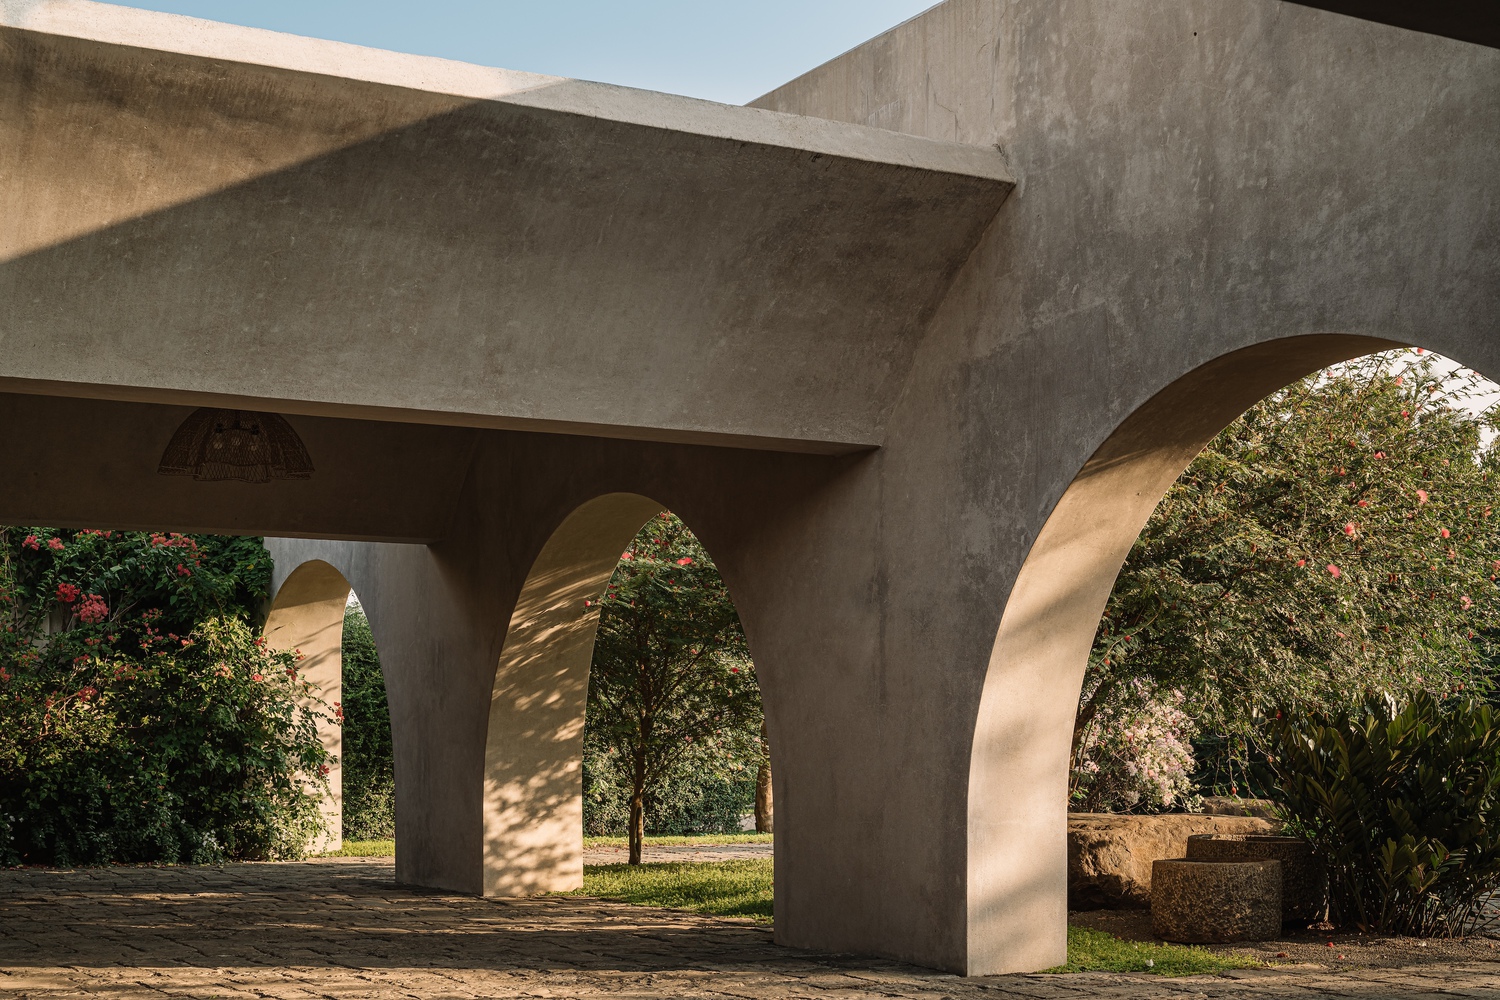
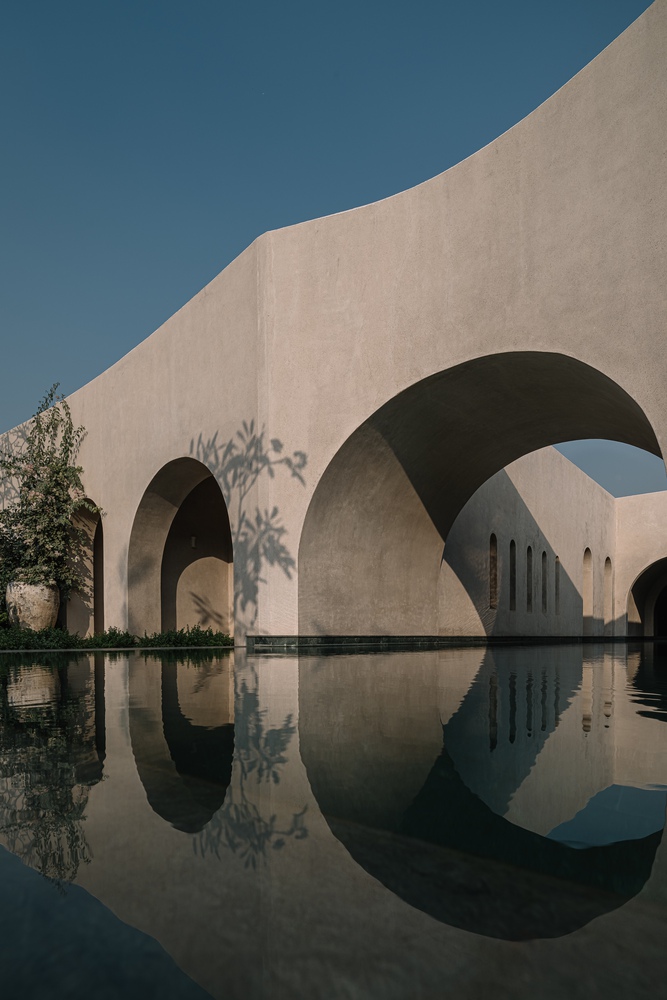
The client's brief expressed her liking for arches, courtyards, colored elements, and patterns. The style of the residence is neither ultra-modern nor classical, but somewhere in between, timeless in its sensibility.
The 5-acre site is situated in Awas village, about 17km from Alibaug, surrounded by paddy fields and ponds punctuated with local settlements and temples.
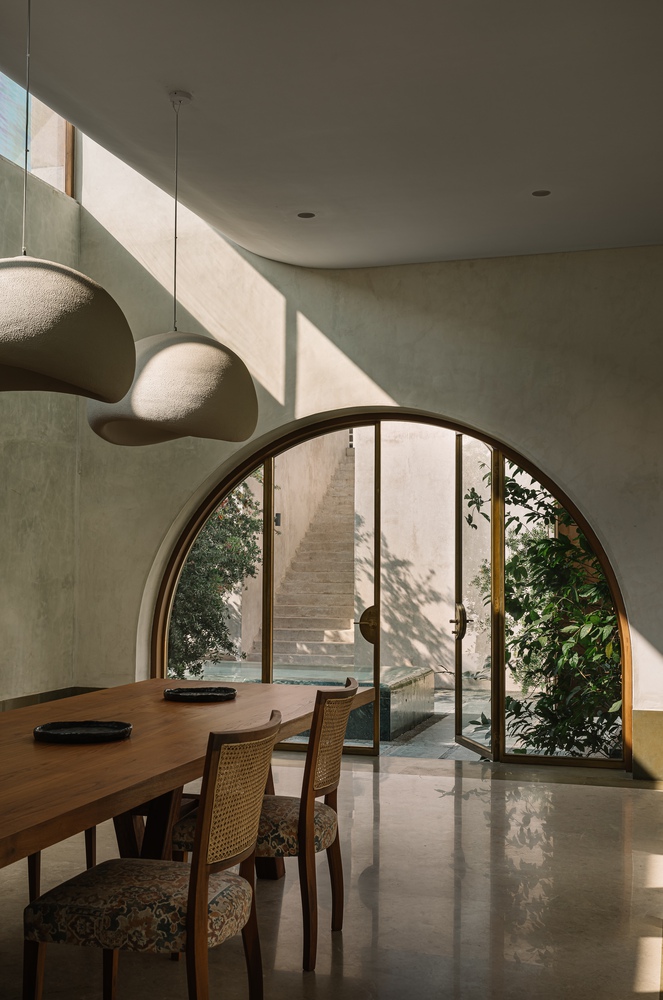
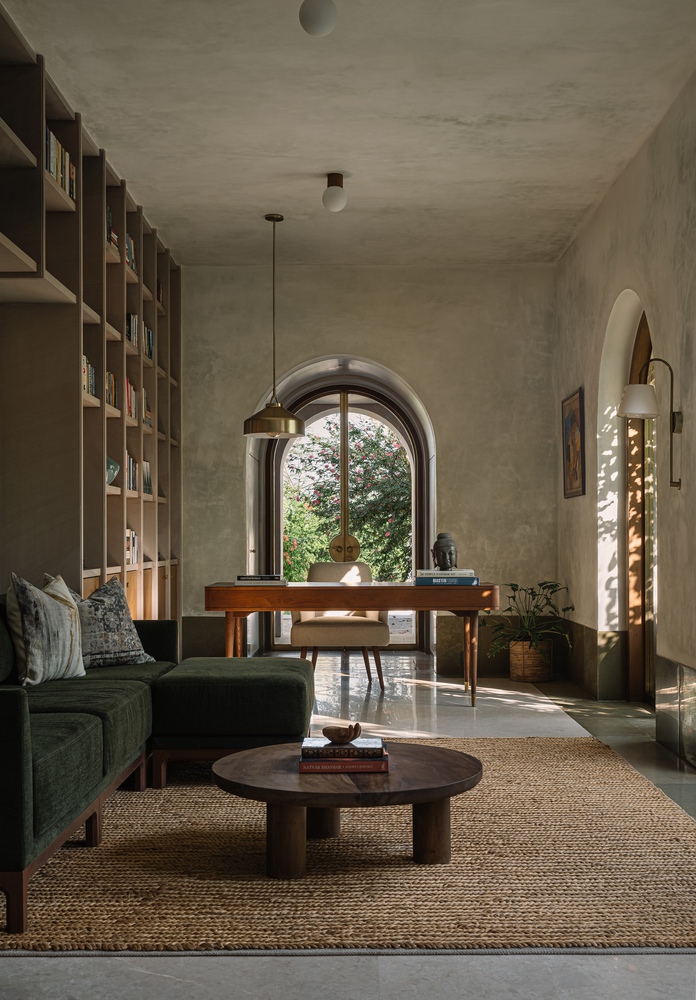
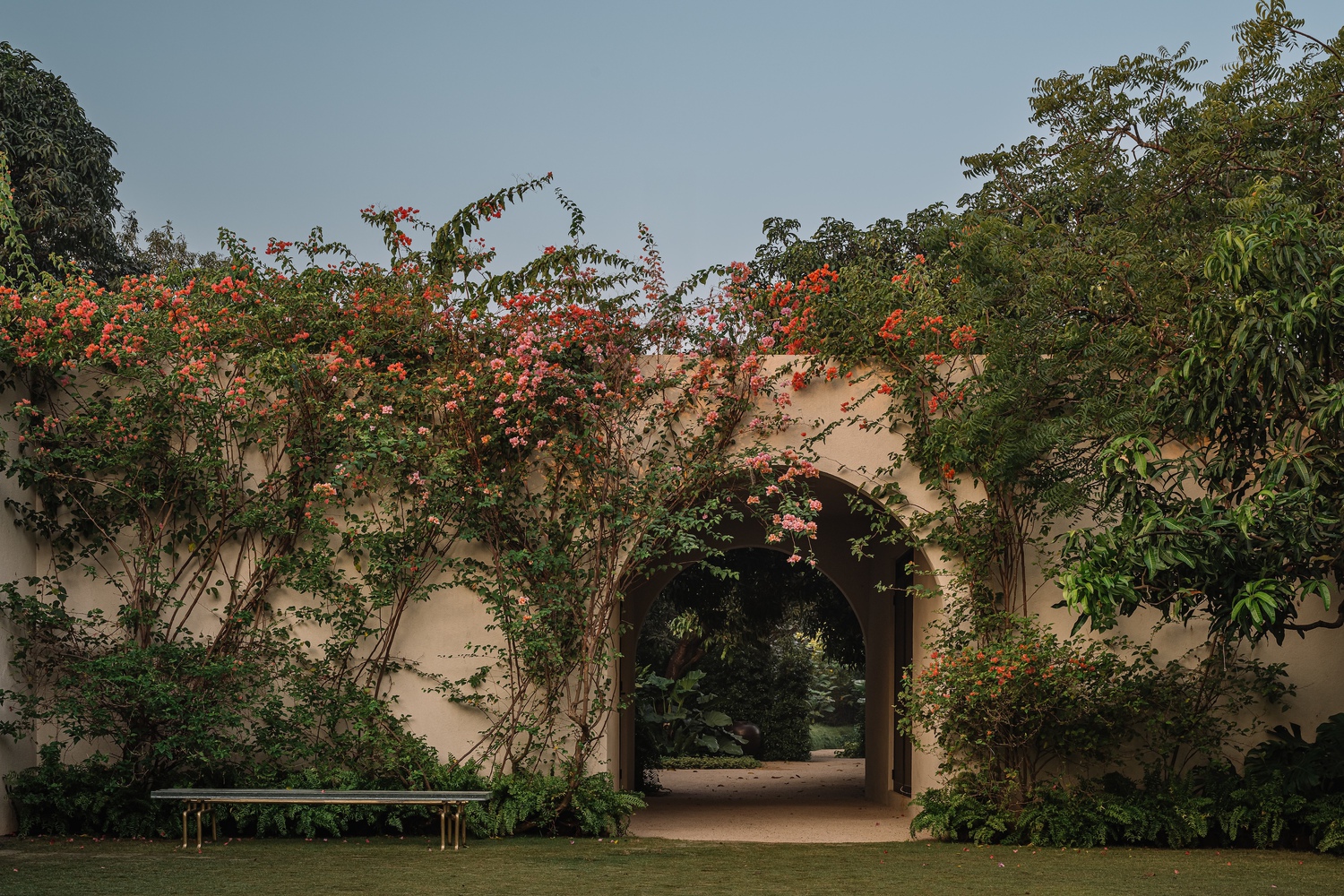
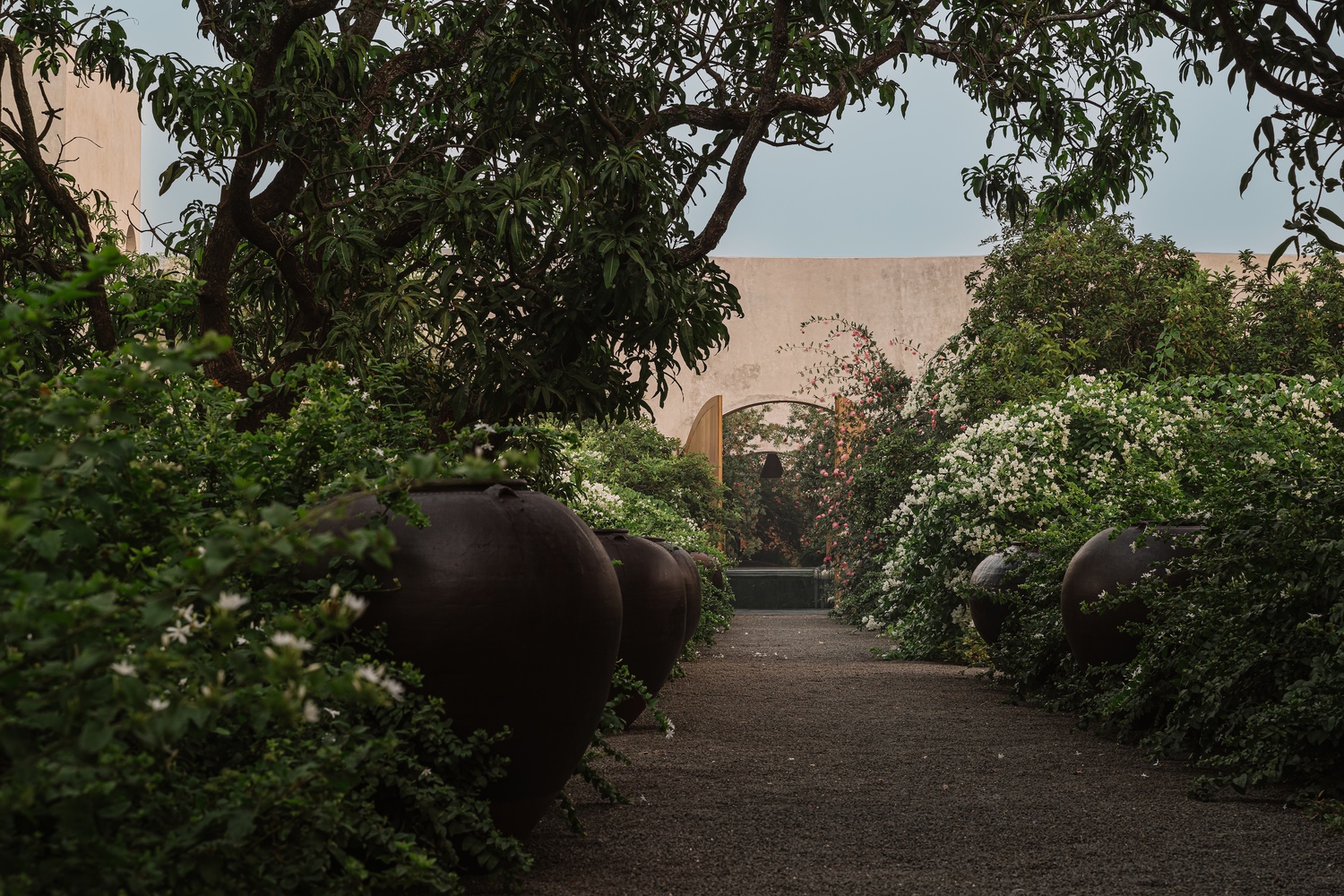
The site is divided into two parts: a western orchard of 230 trees including mangoes, coconut, chikoo, jamun and lemon, and an eastern part dominated by wild grass growing up to six feet.
Its low-lying terrain made it susceptible to flooding during the monsoon, while in the dry season the meadows transformed into a parched, pale-brown expanse.
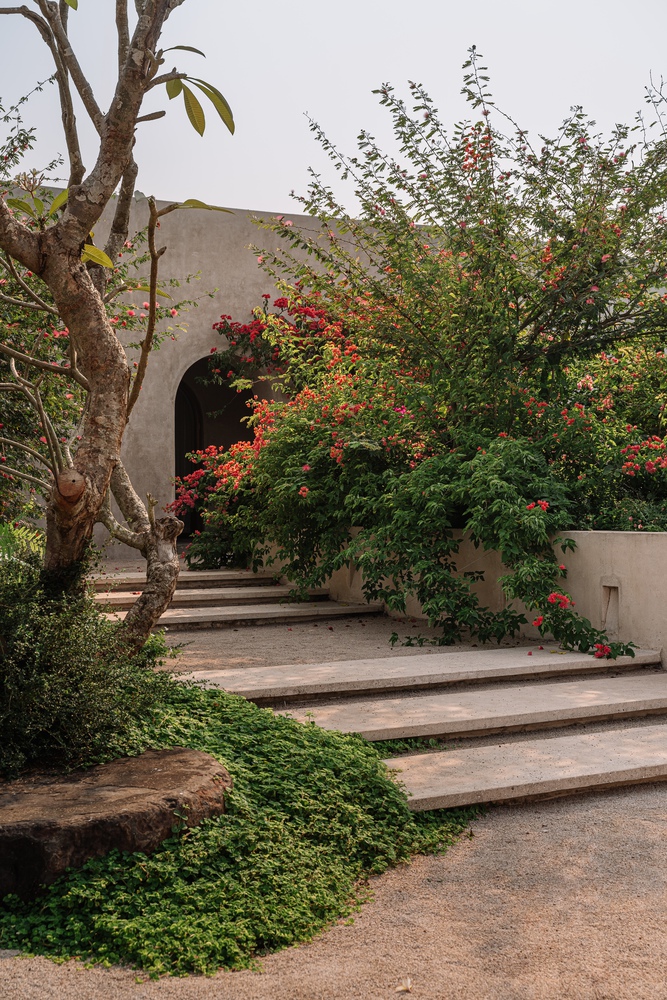
The landscape design by Kunal Maniar and Associates negotiated the need to preserve the orchard while steering clear of the flood-prone meadow, orchestrating openness and intimacy, protection and exposure, while connecting to the land's elemental character.
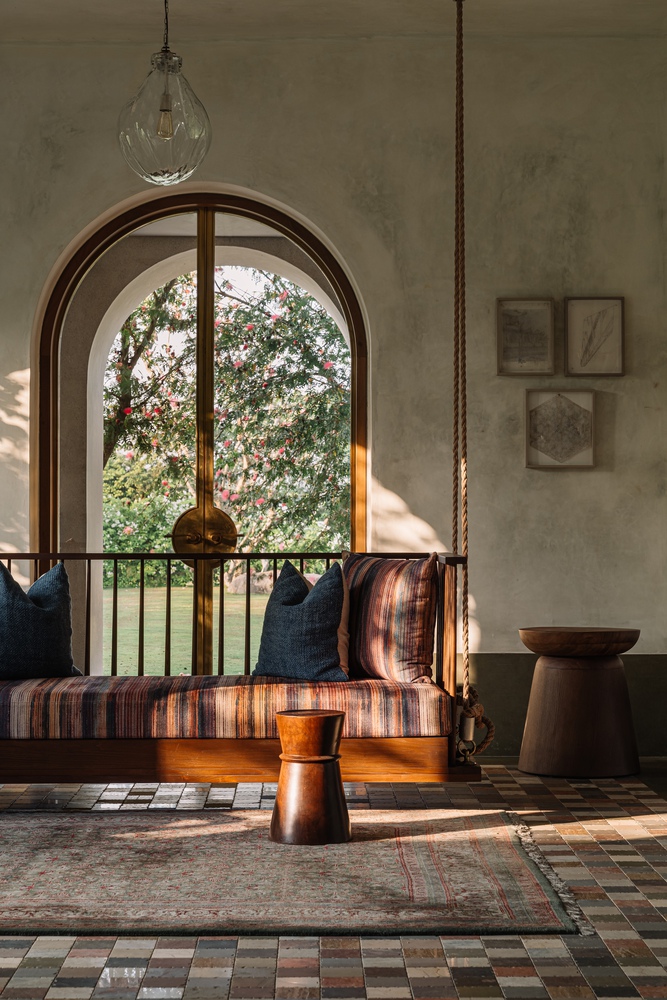
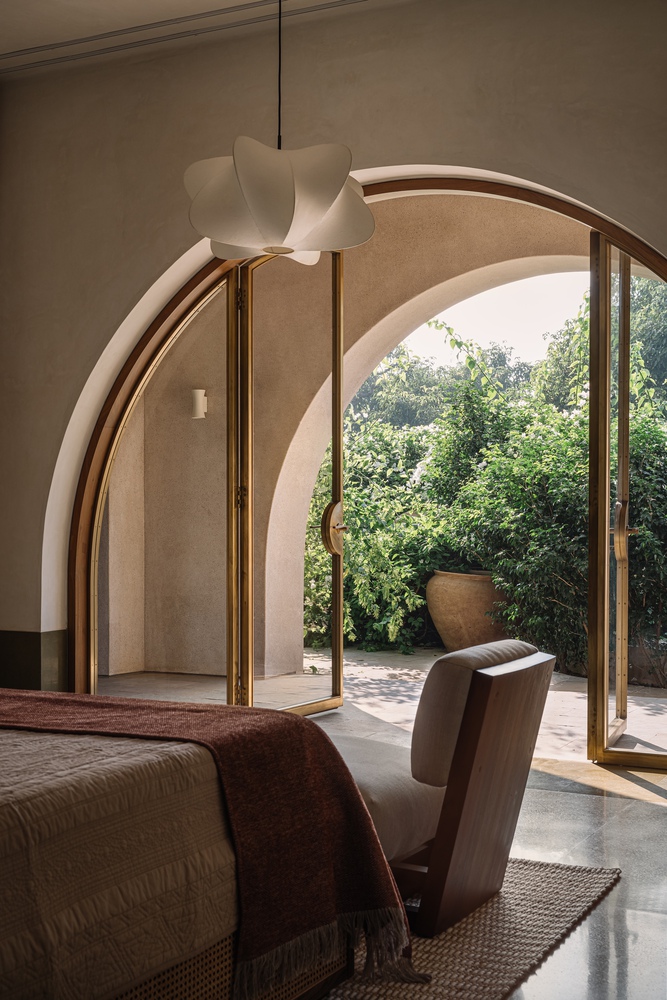
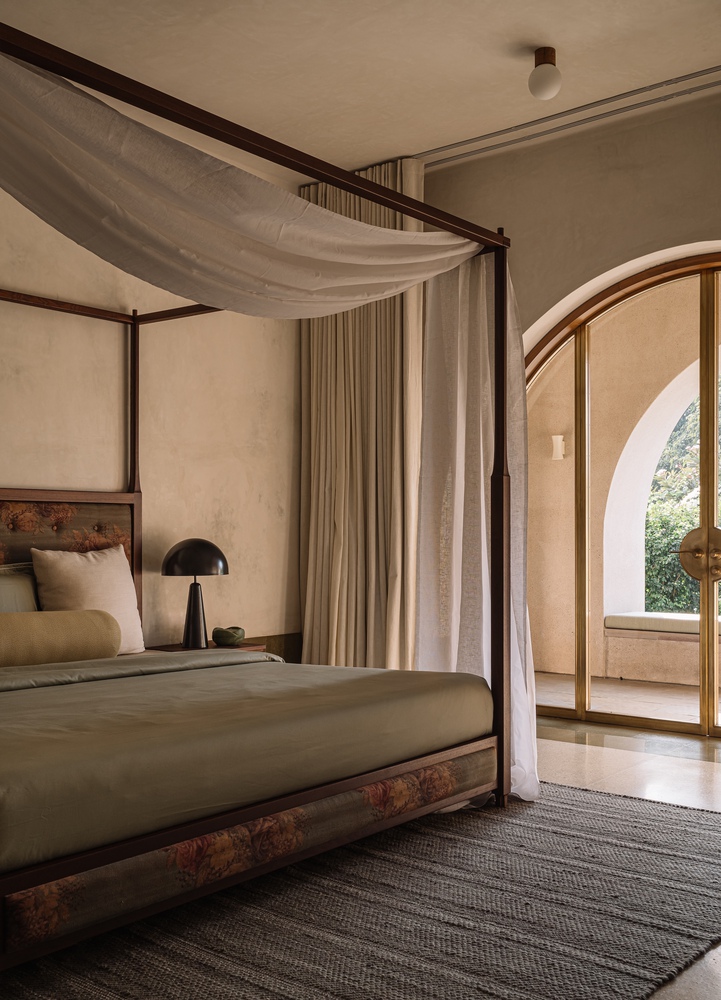
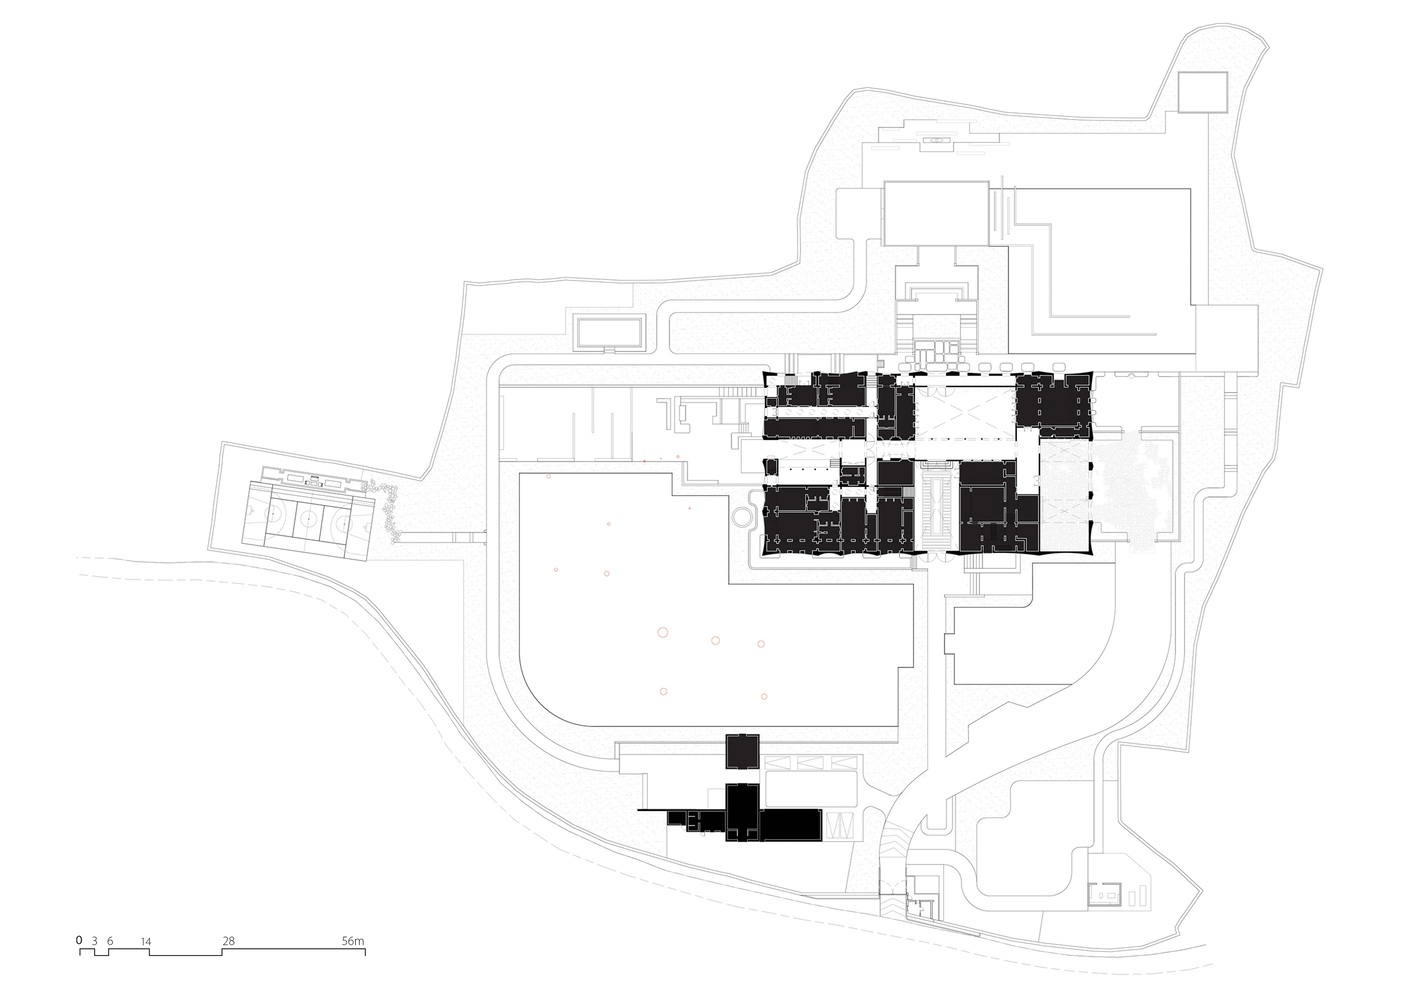
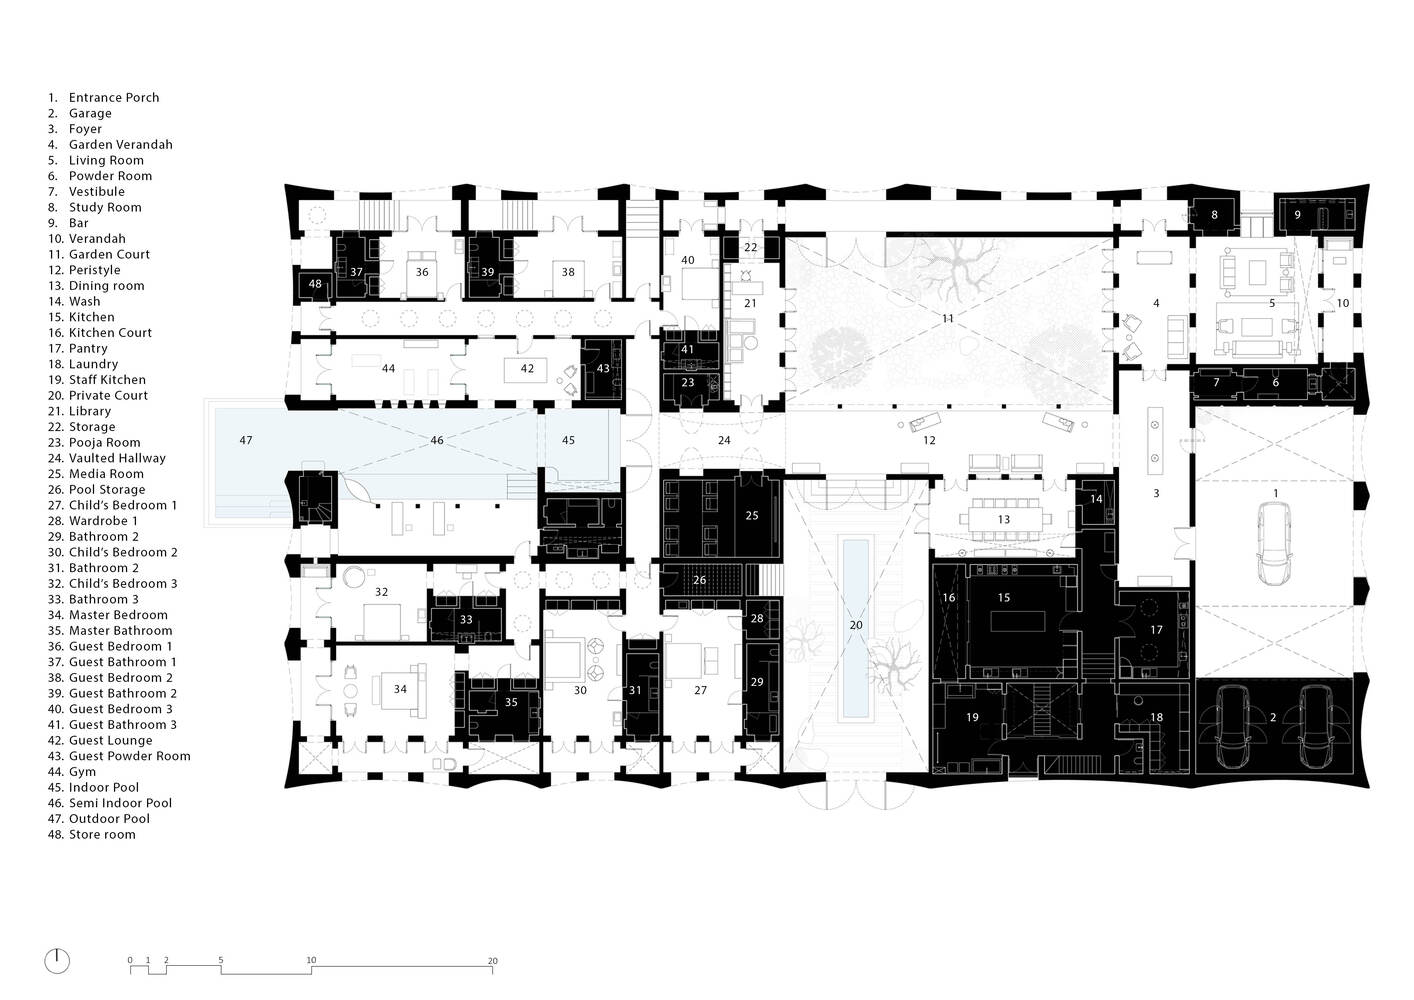
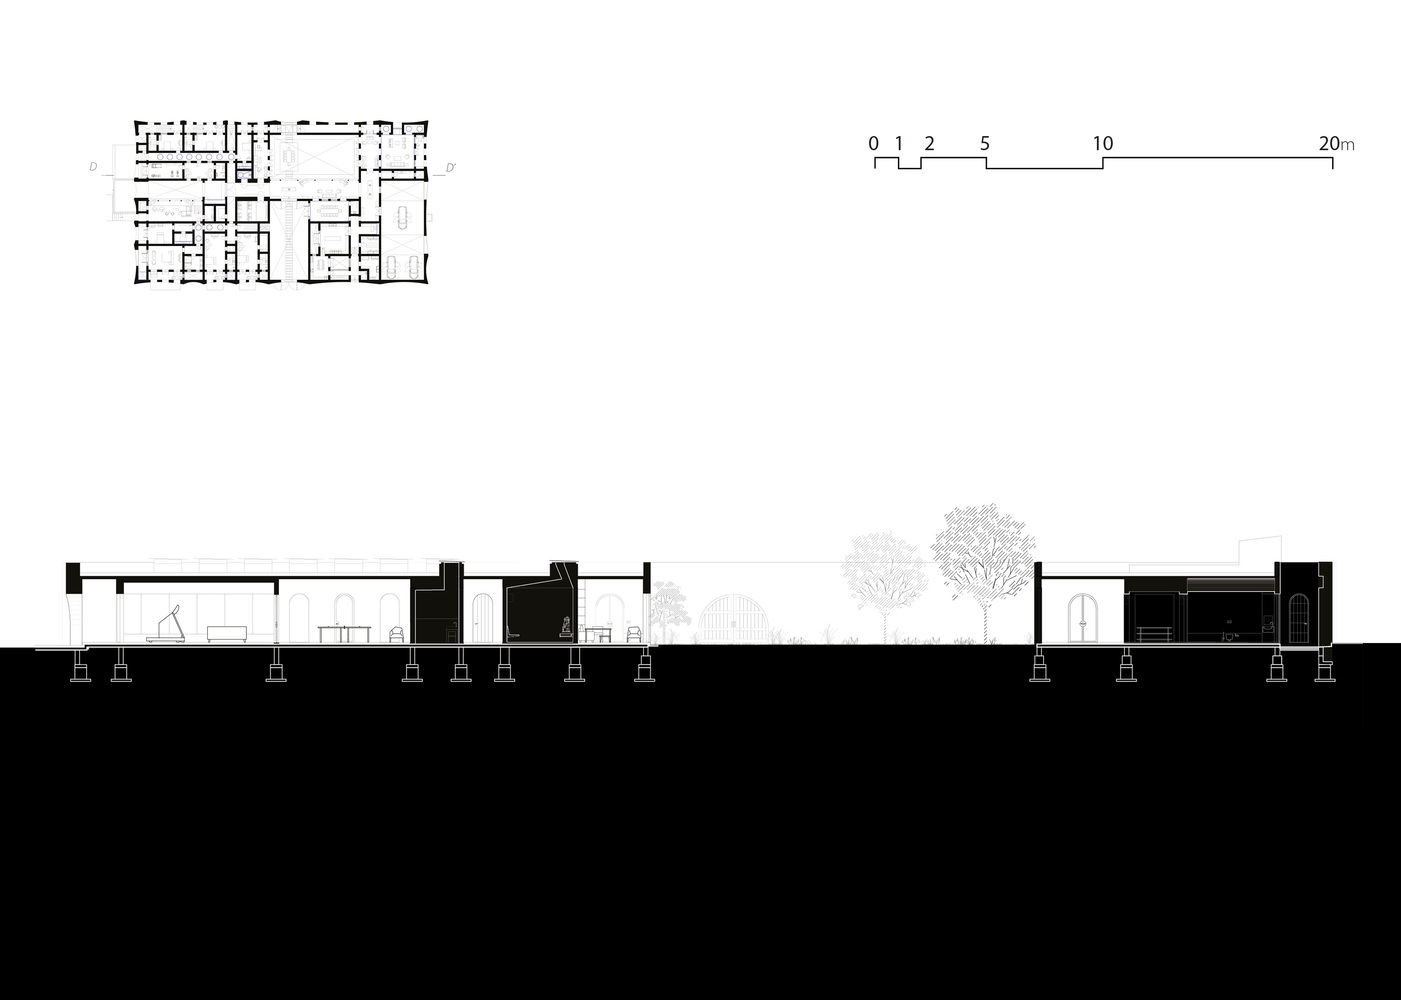
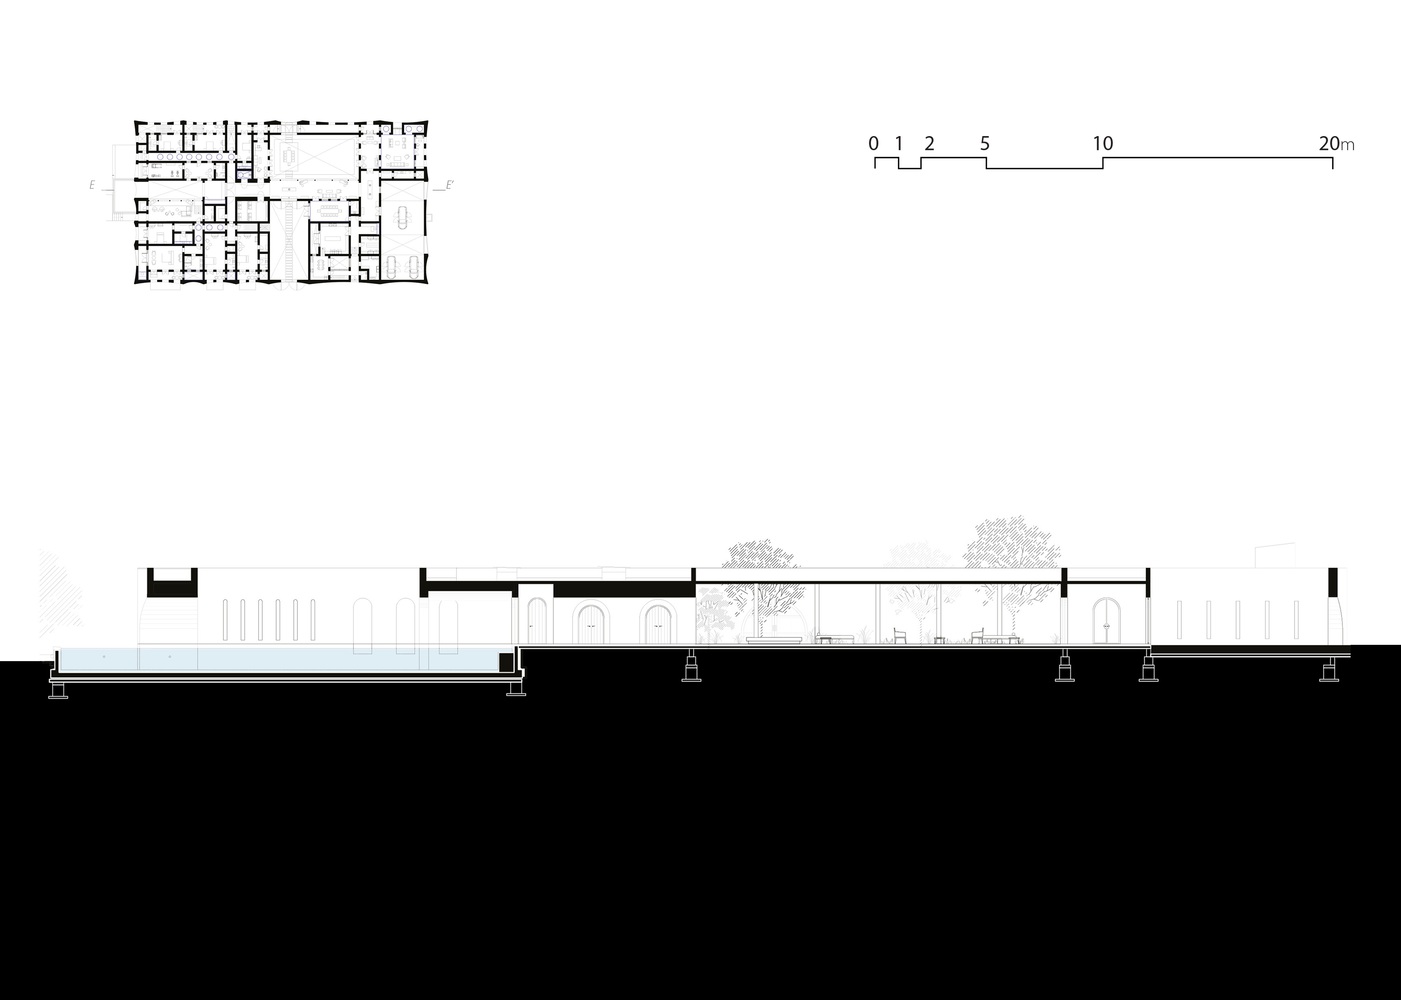
The house was organized within a 9x9 polycentric grid, transformed to accommodate spaces of differing scales and purposes so movement through the house becomes a journey.
Two principal axes, running south-north and east-west, established a sense of direction and a dialogue between interior spaces and the surrounding gardens.
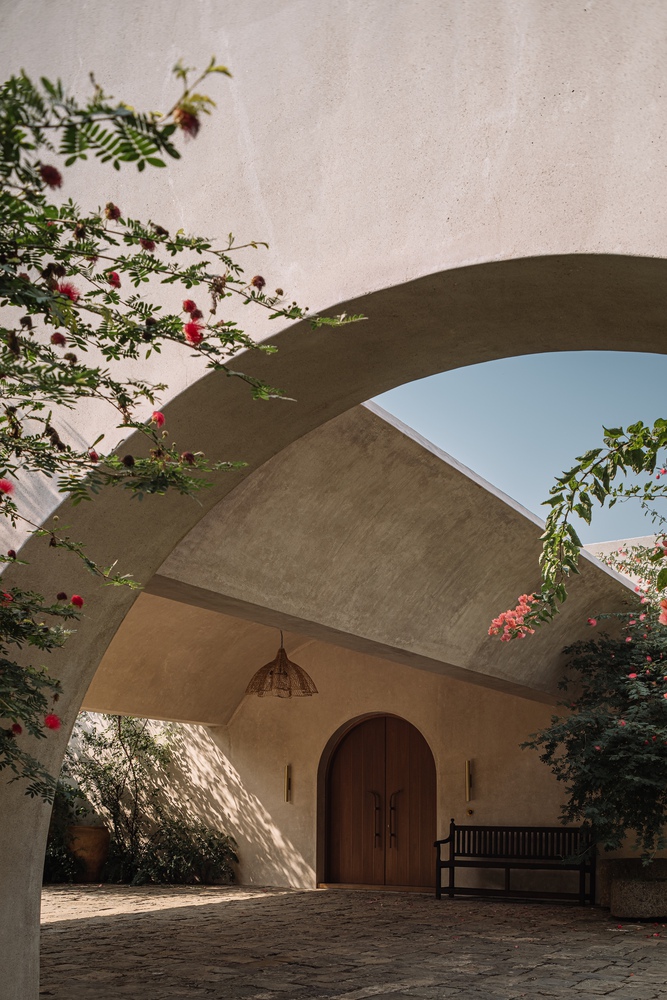
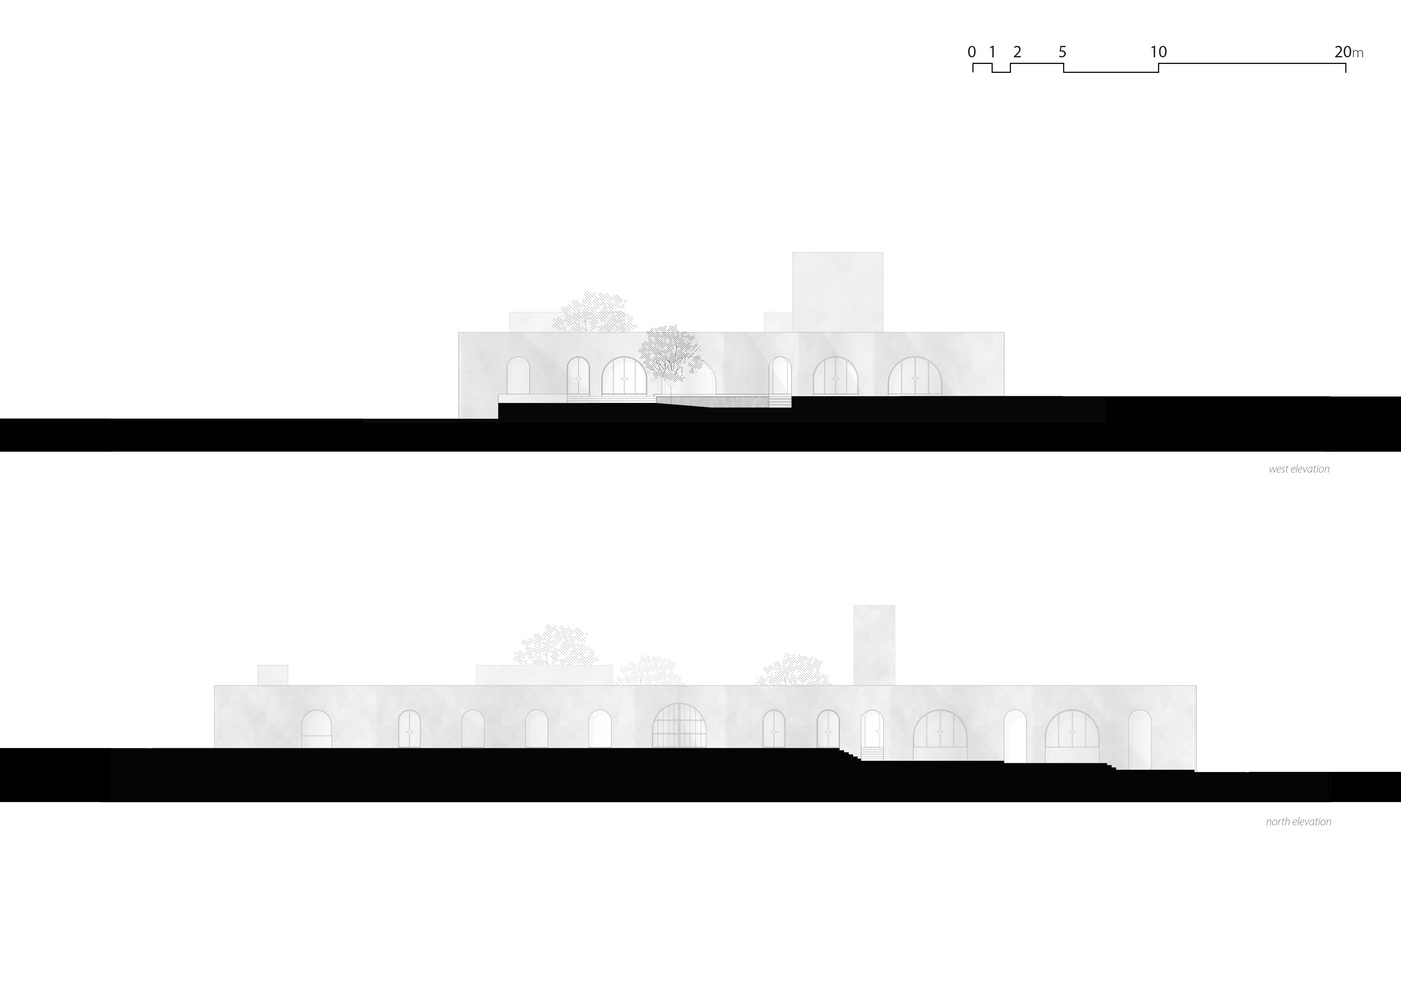
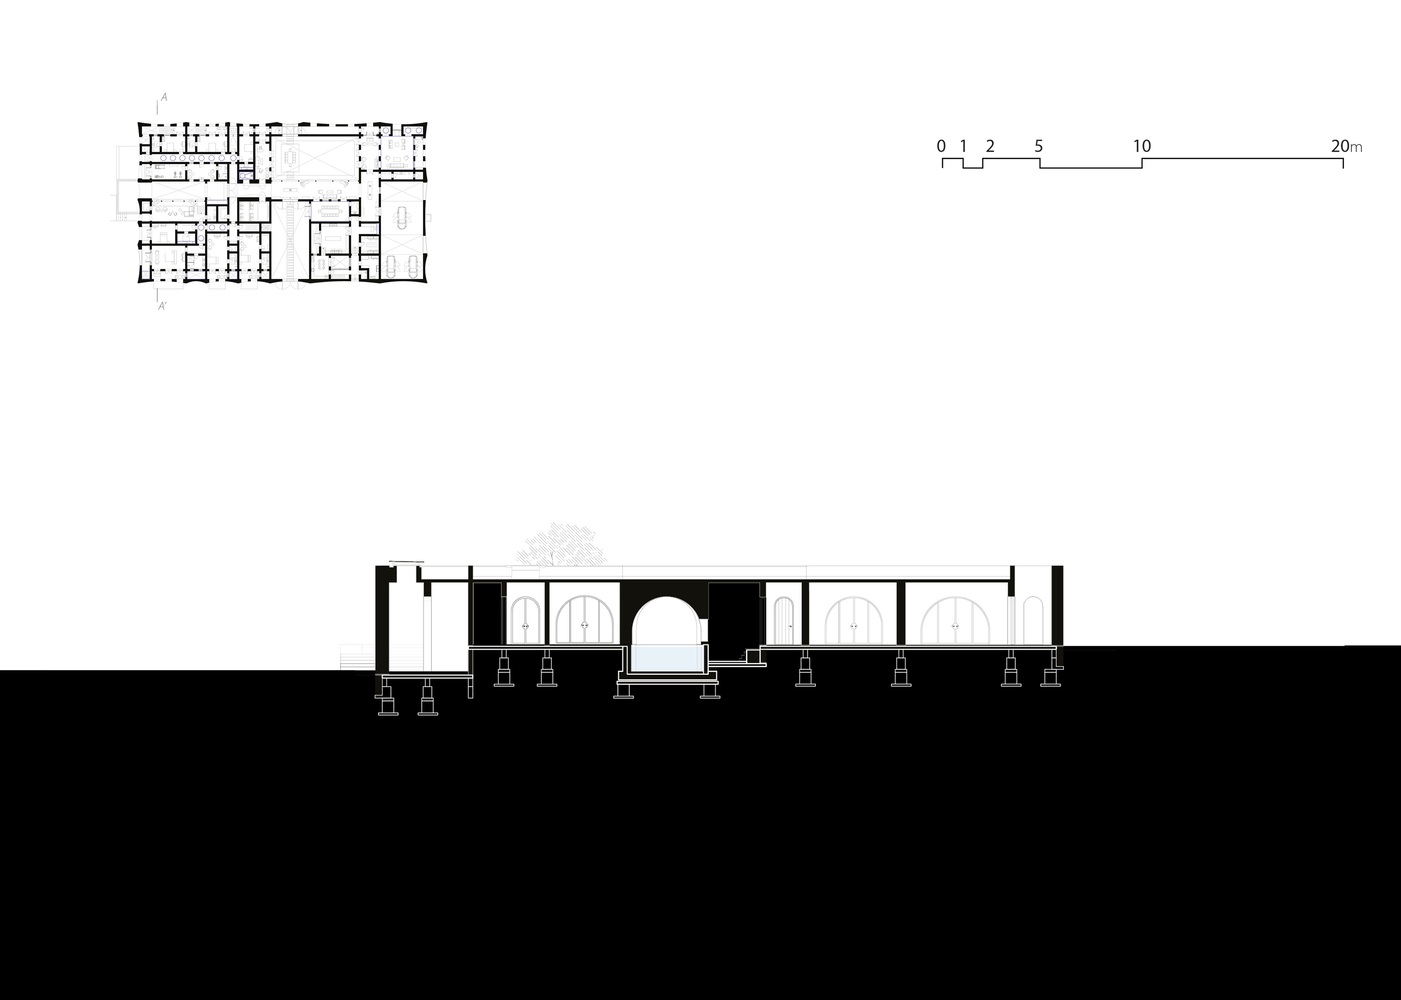
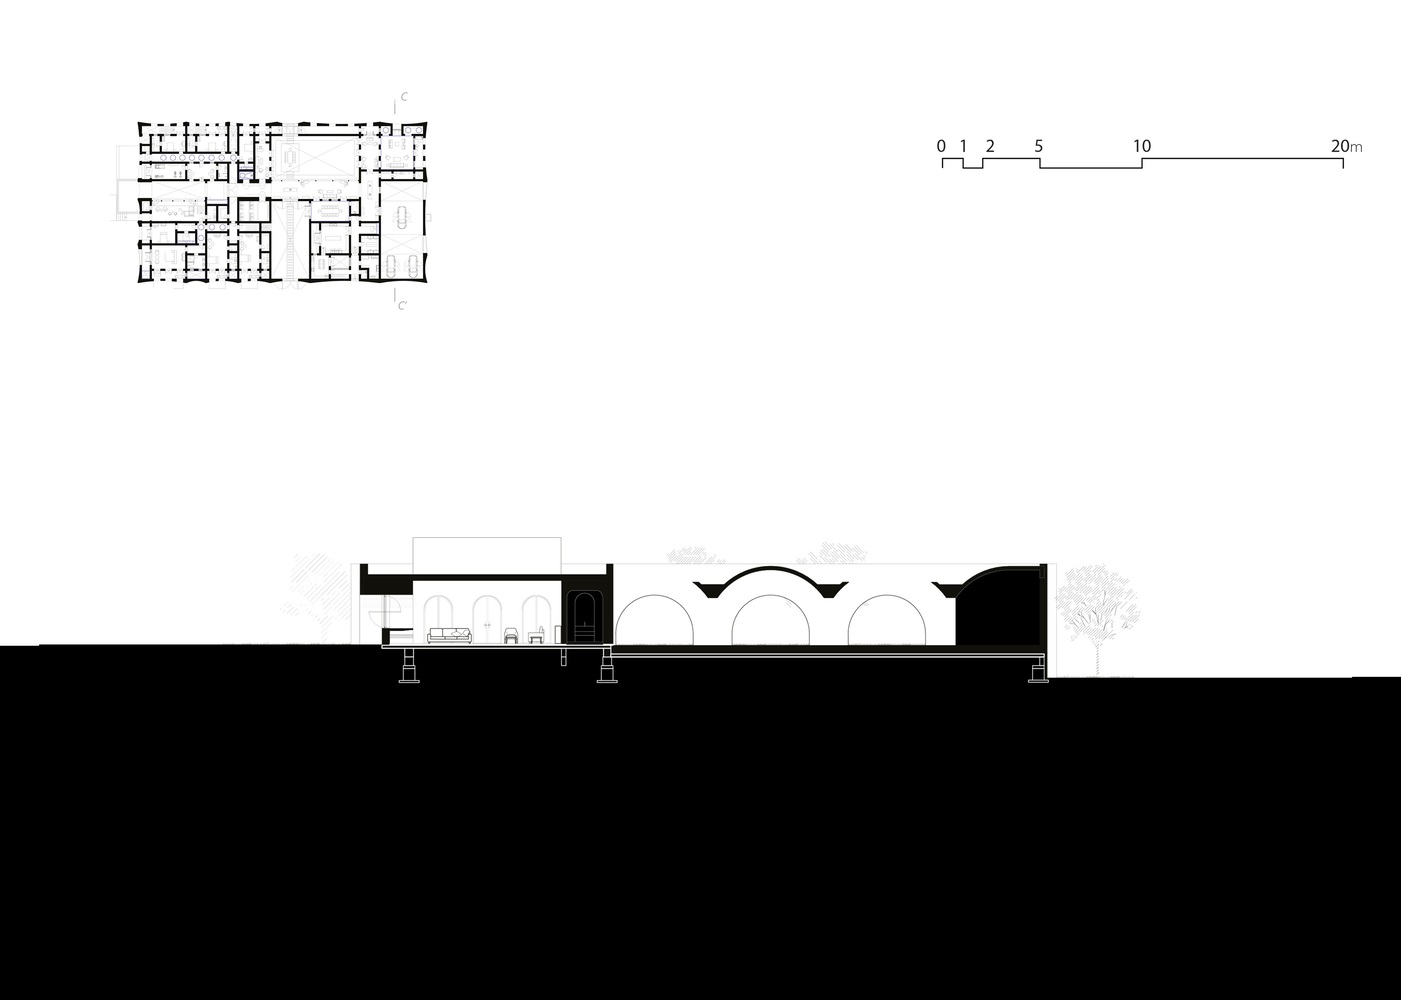
Wide peripheral verandahs and internal courtyards act as thermal buffers against the summer sun and monsoon rains.
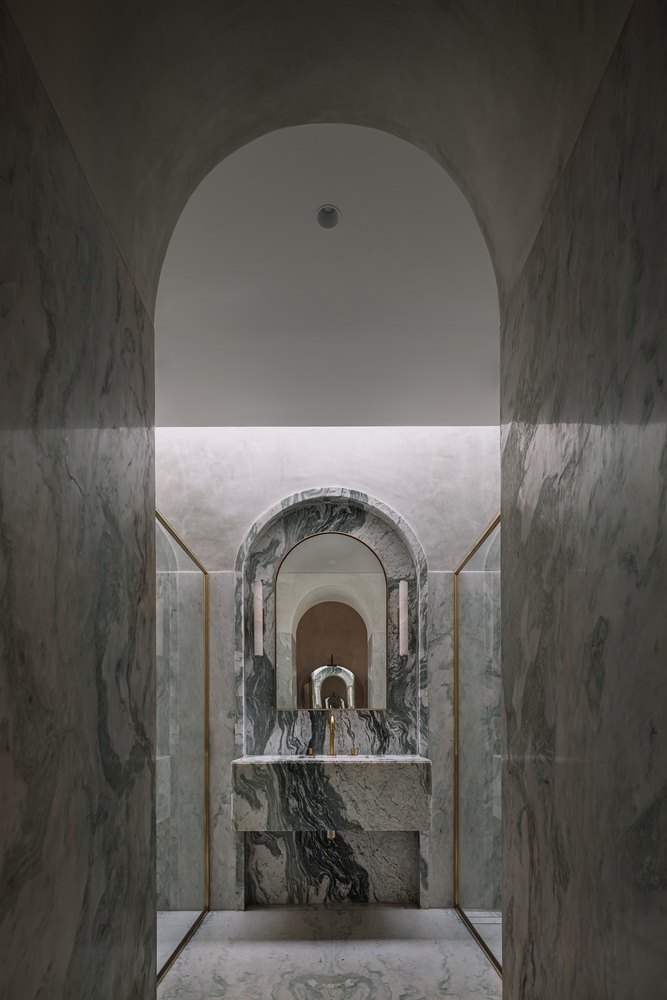
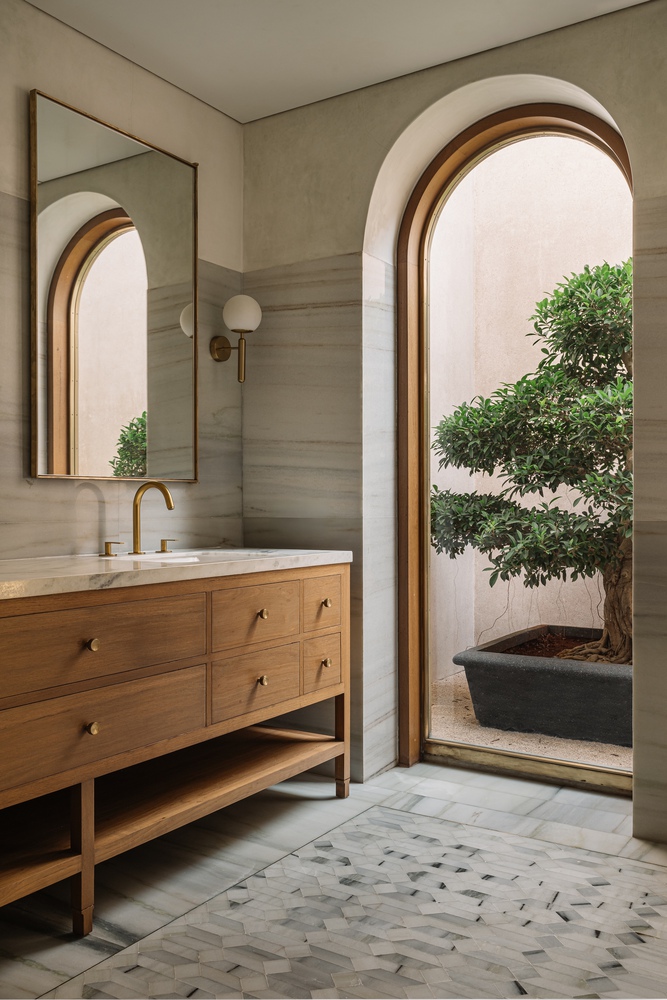
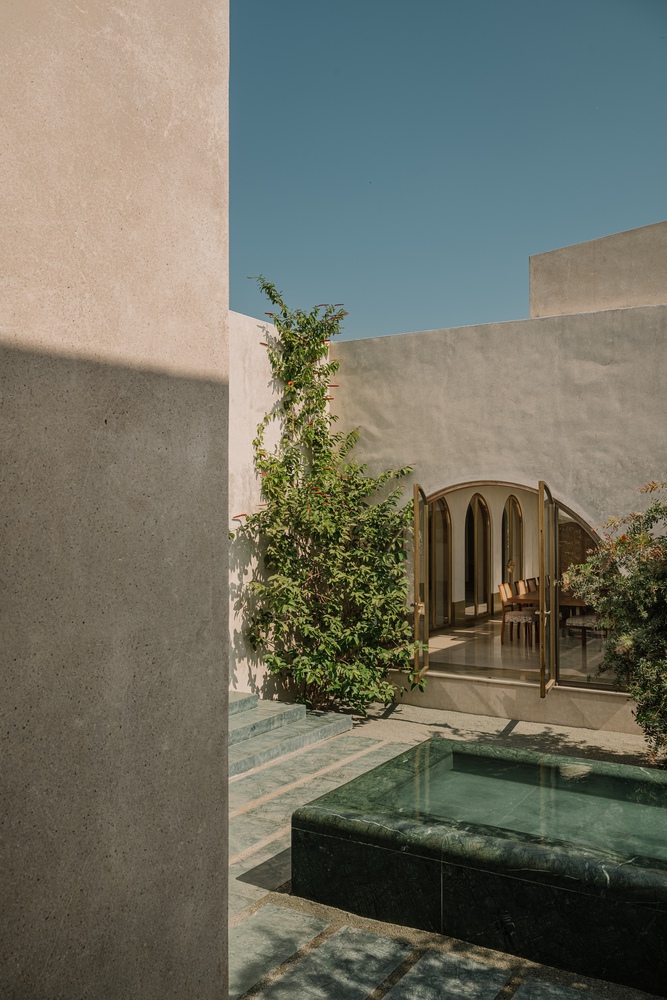
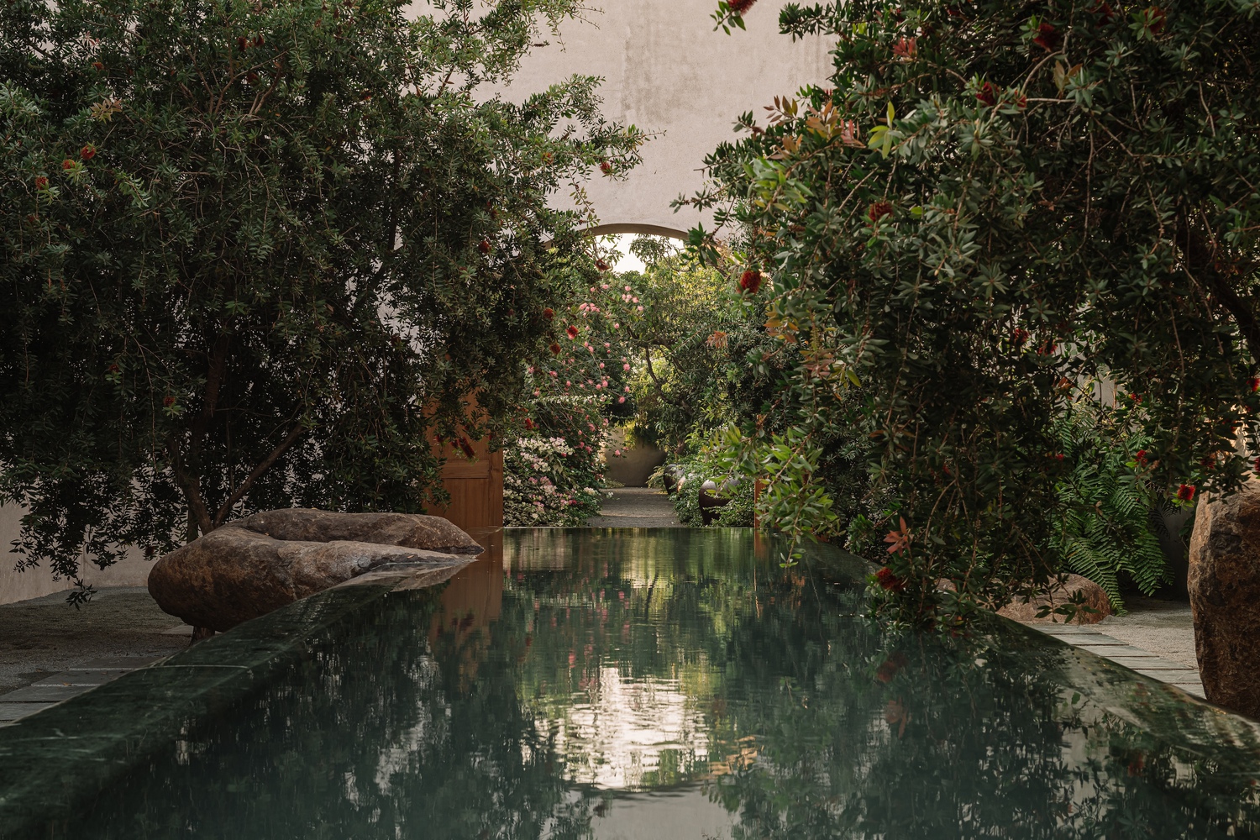
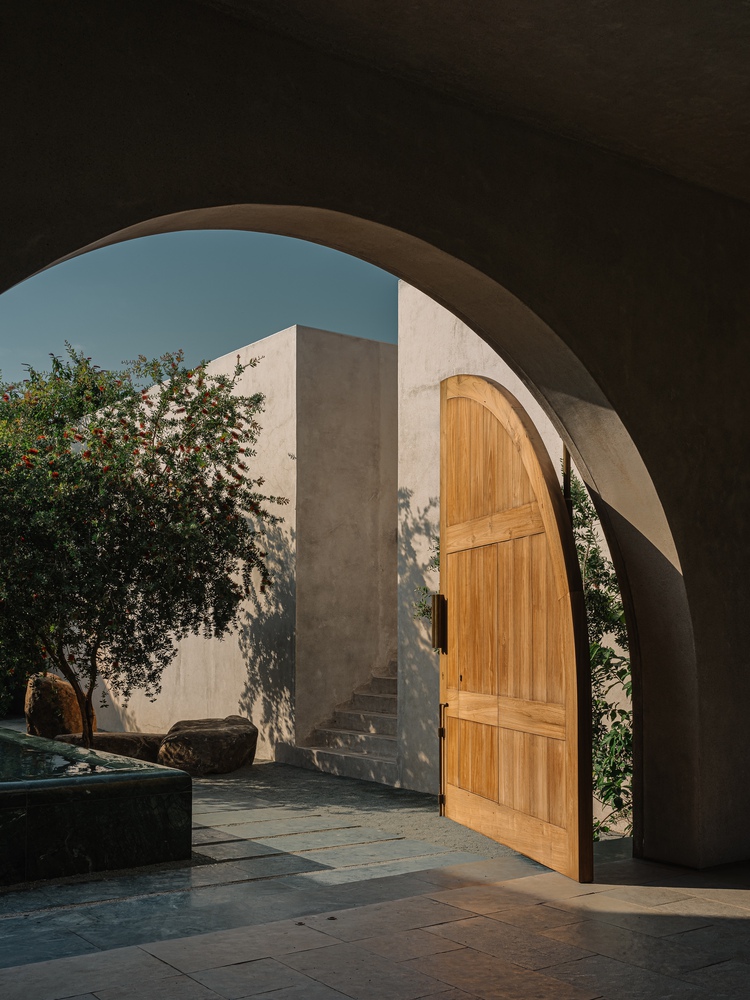
A sunlit central courtyard, planted with four indigenous moringa trees alongside jasmine and frangipani, embraces social interaction, while a second courtyard is shaped as a space of quietude, anchored by a hand-carved water trough in Baroda green marble.
The material and color palette were drawn from the landscape, earthy blues and greens, woven jute carpets with subtle accents, and the warmth of brass details.
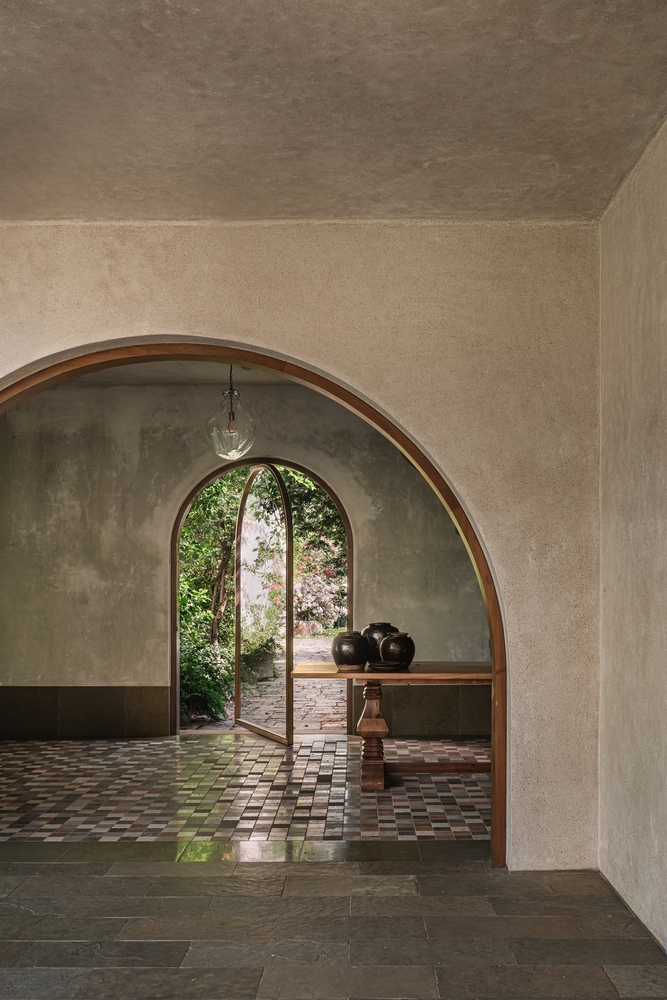
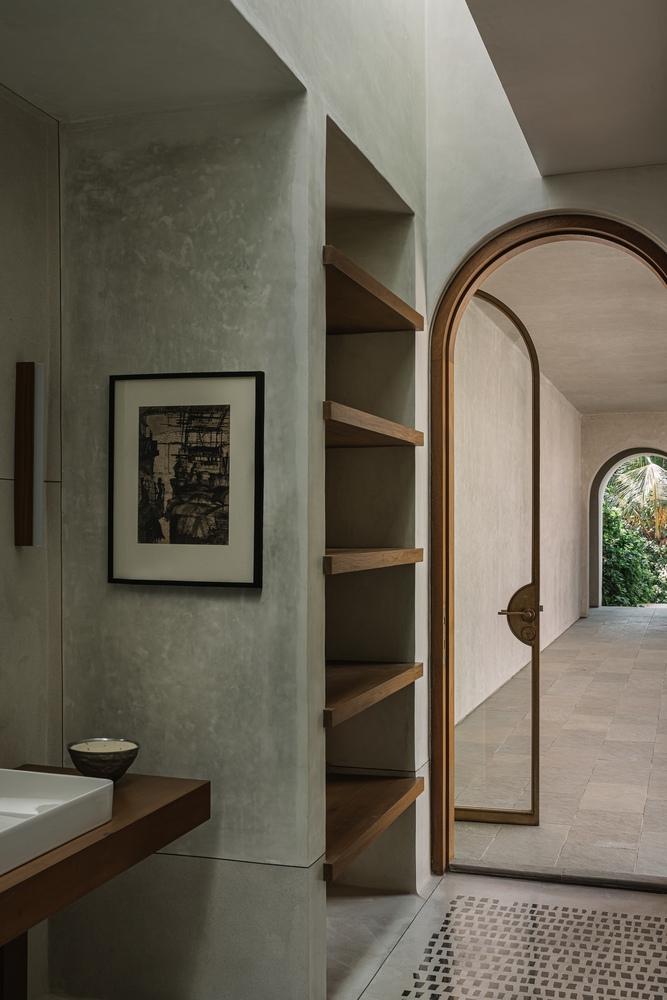
The civil shell, executed by Mortar Construction, is enveloped, inside and out, in lime and sand plaster, with internal walls finished in hand-laid lime plaster, a natural, breathable material regulating moisture and reducing heat gain.
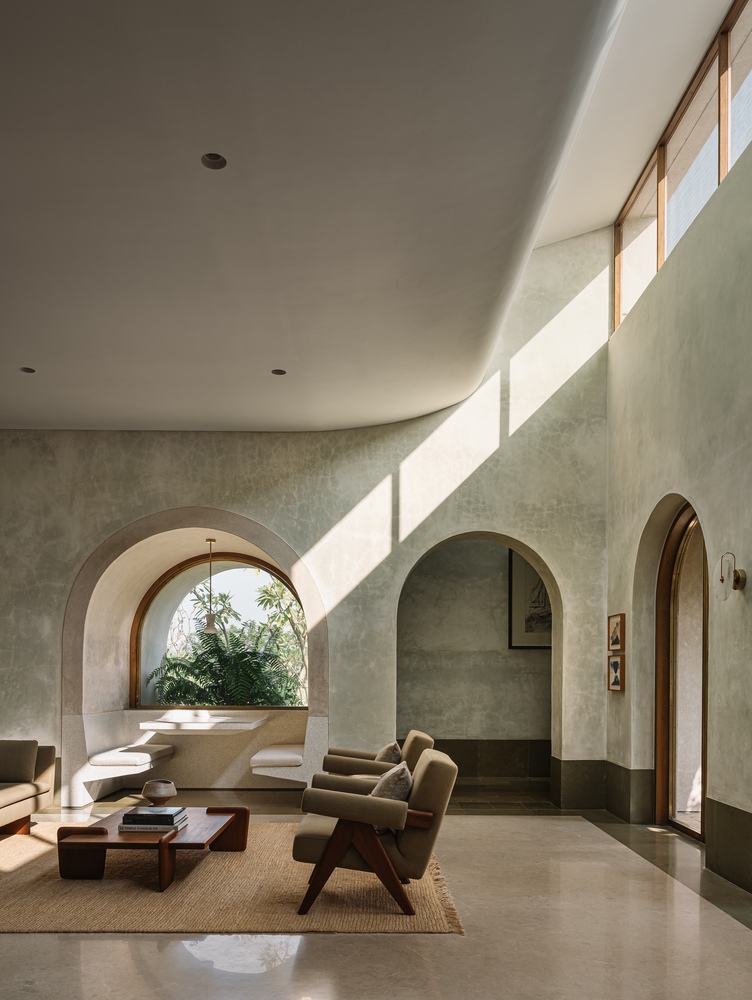
Flooring ranges from Kota stone to various colored Indian marbles, used in patterns and mosaics against the plain walls.
Door frames are crafted from bent brass sections with custom-designed hardware.