MacIsaac Health Building
MACISAAC HEALTH BUILDING
Schmidt Hammer Lassen Architects
ARCHITECTS
Schmidt Hammer Lassen Architects
ARCHITECTURE OFFICES
Perkins&will
ENGINEERING & CONSULTING > OTHER
Rjc Engineers, Stantec, Smith+andersen, Intercad
LANDSCAPE ARCHITECTURE
Hapa Collaborative
PHOTOGRAPHS
Ema Peter
AREA
25000 m²
YEAR
2026
LOCATION
Vancouver, Canada
CATEGORY
Educational Architecture, University, Sustainability
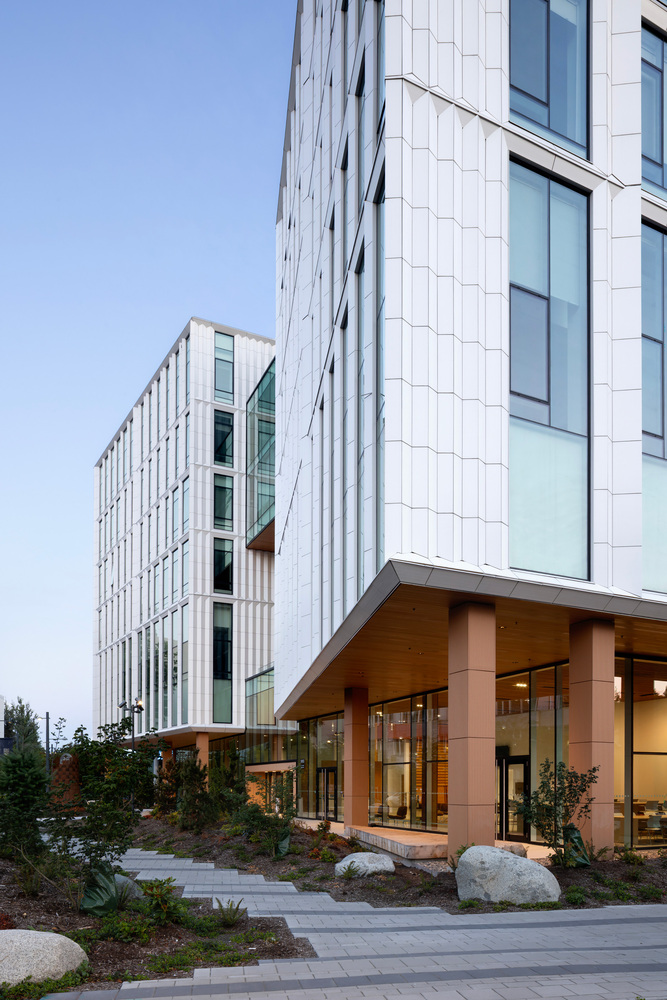
English description provided by the architects.
The University of British Columbia (UBC) in Vancouver, Canada, ranks among the world's best universities.
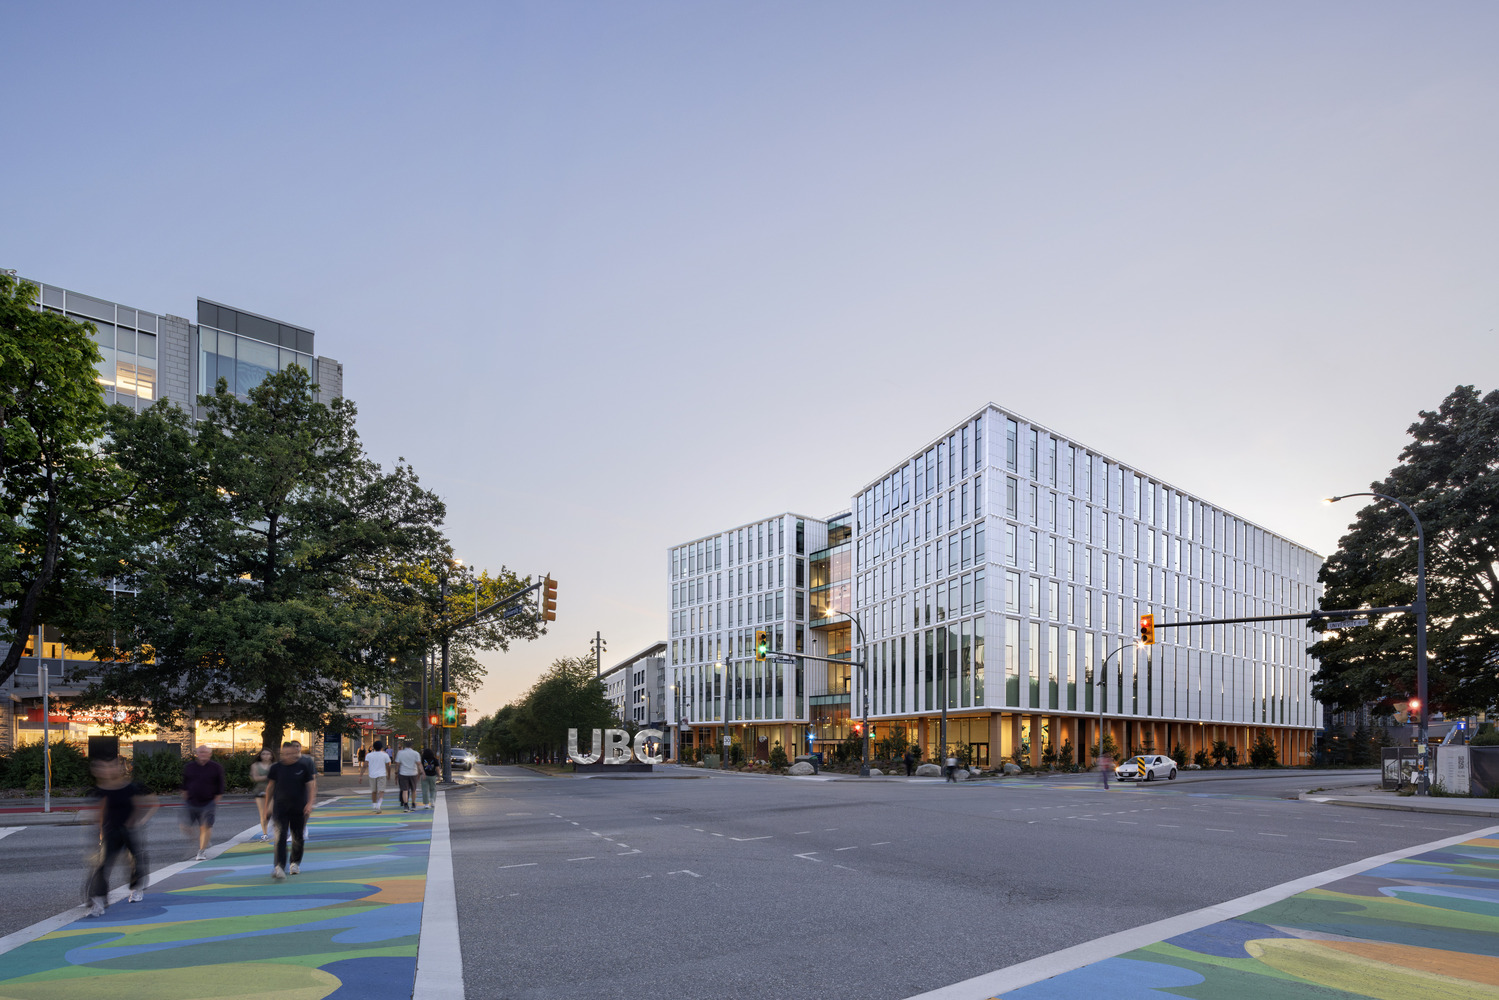
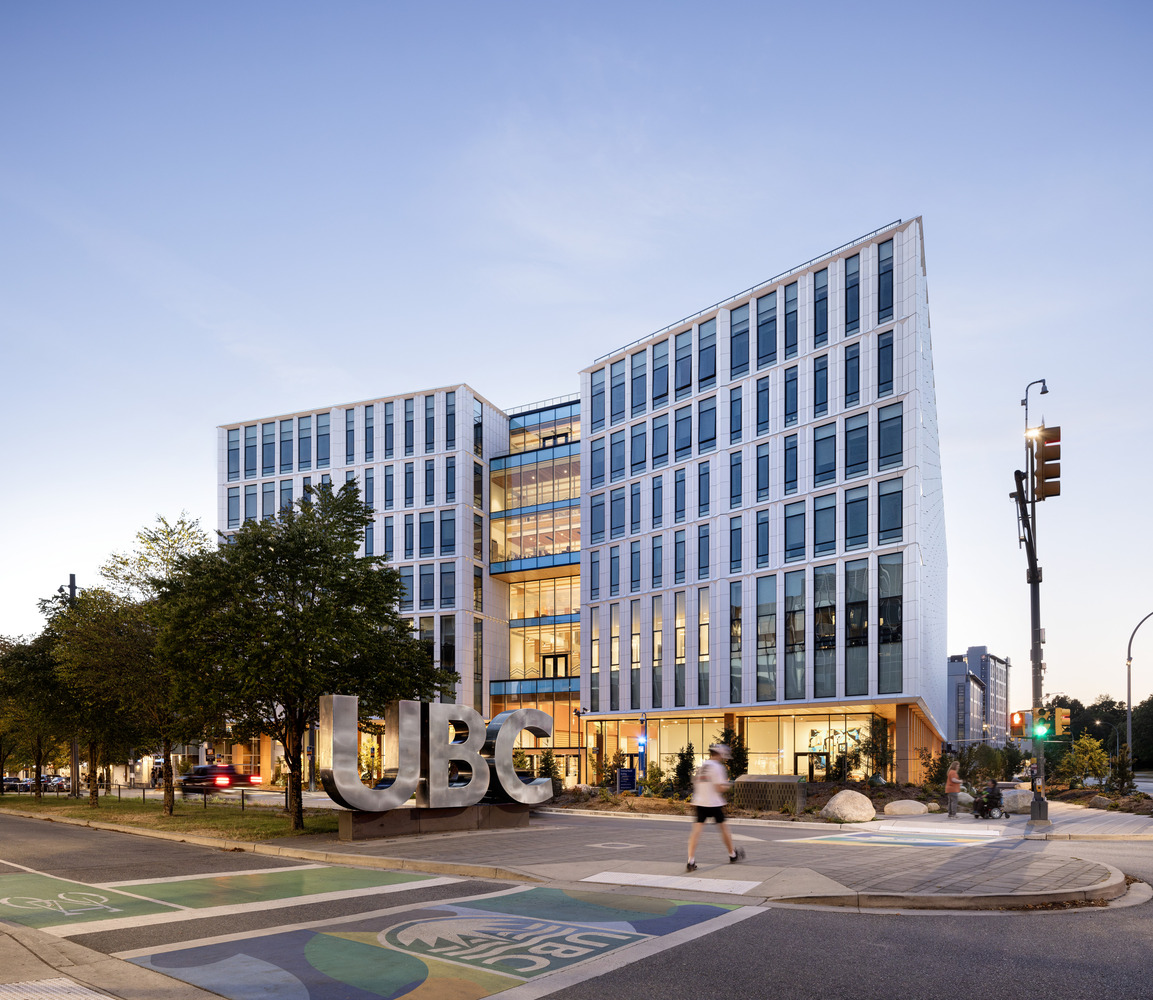
The new MacIsaac Health Building at the university's Point Grey campus entrance is designed to reflect UBC's reputation as a world-class institution for higher education, as well as its promise to support inclusivity, sustainability, and student well-being.
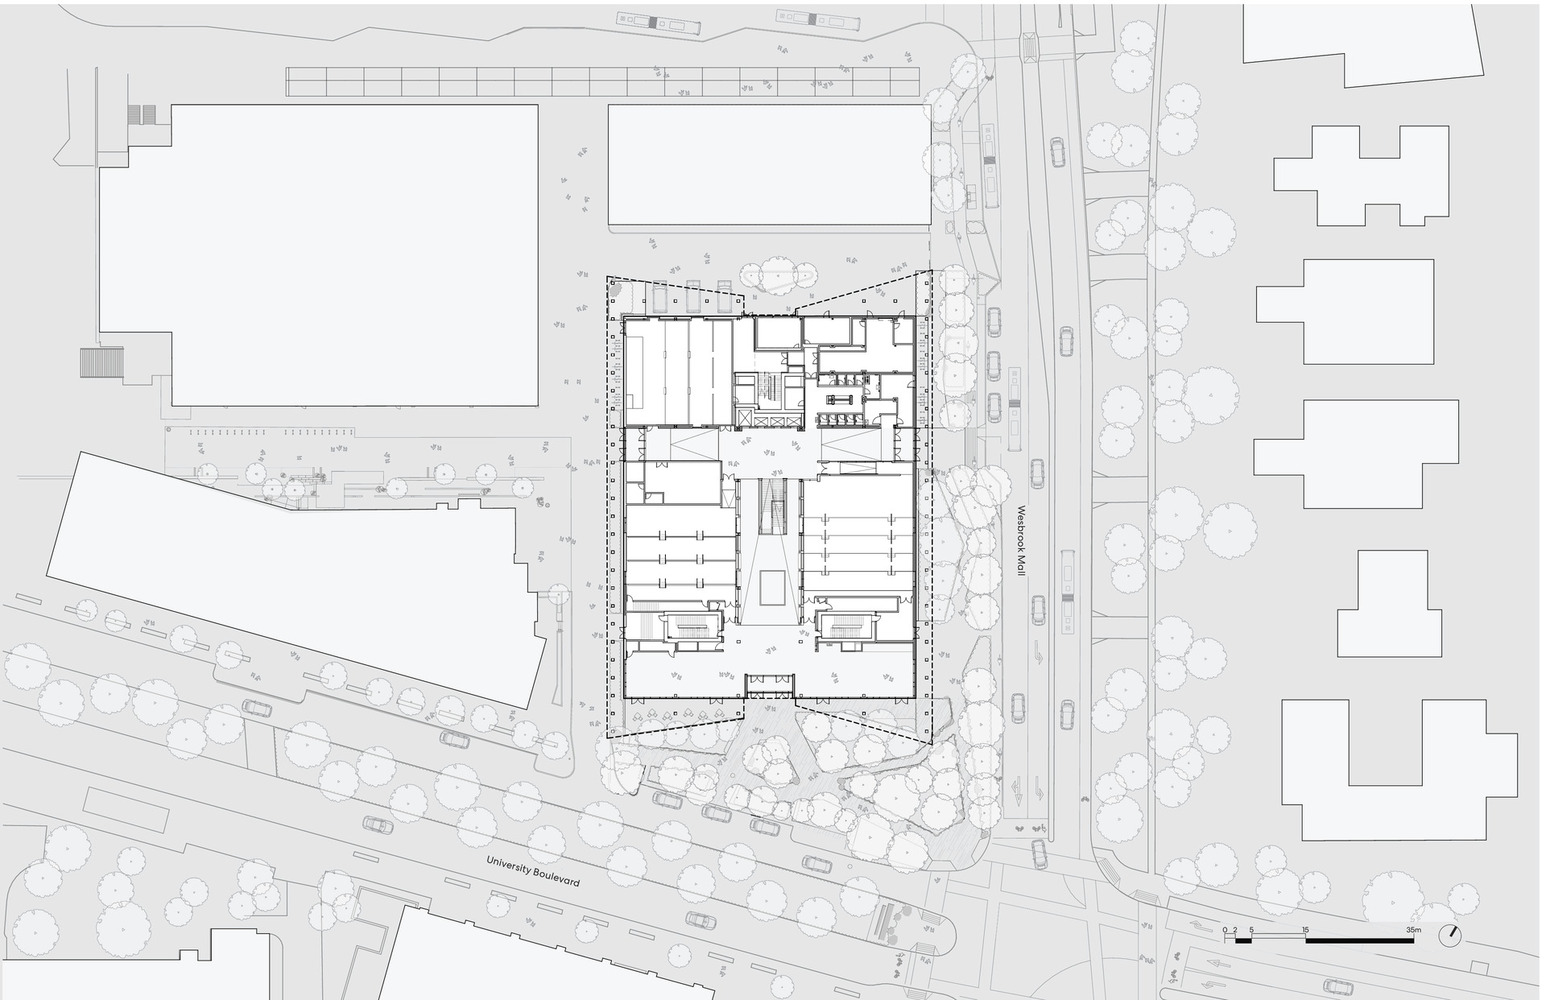
The 25,000 m² health science academic and research institution transforms the arrival experience for students, staff, and visitors by establishing a clear and welcoming entrance to the campus.
It co-locates the School of Nursing, School of Kinesiology, Integrated Student Health Services, and Health and Language Science components. Bringing together different departments strengthens the academic programs through opportunities for collaboration.
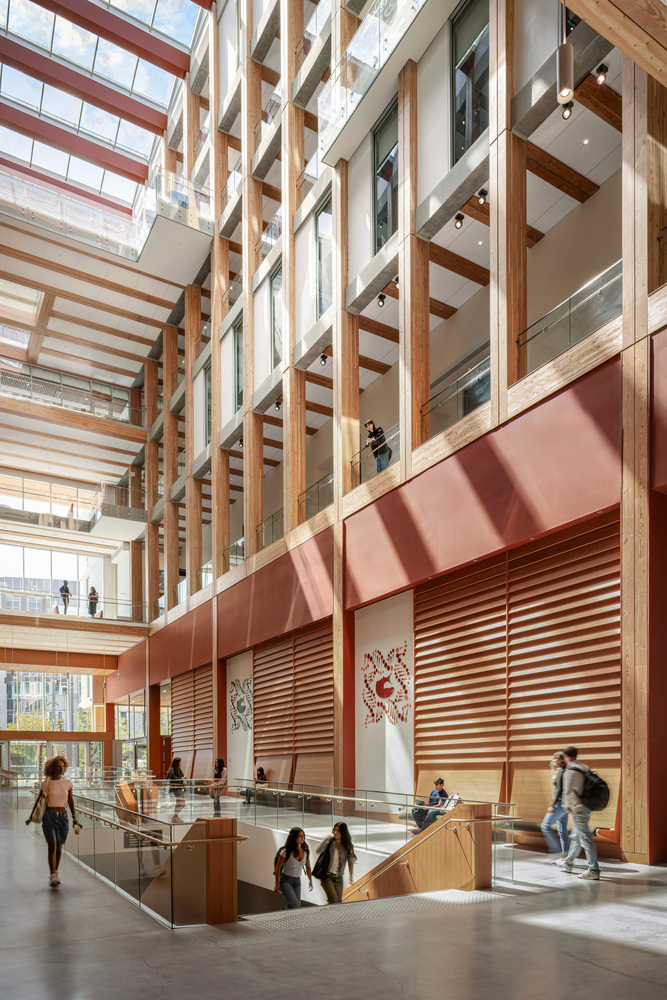
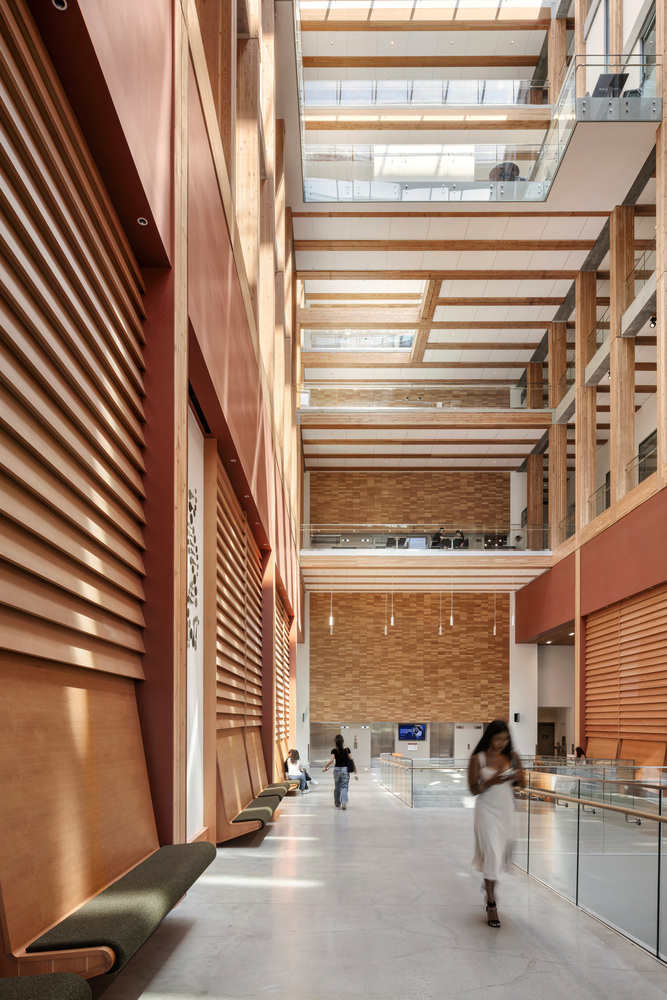
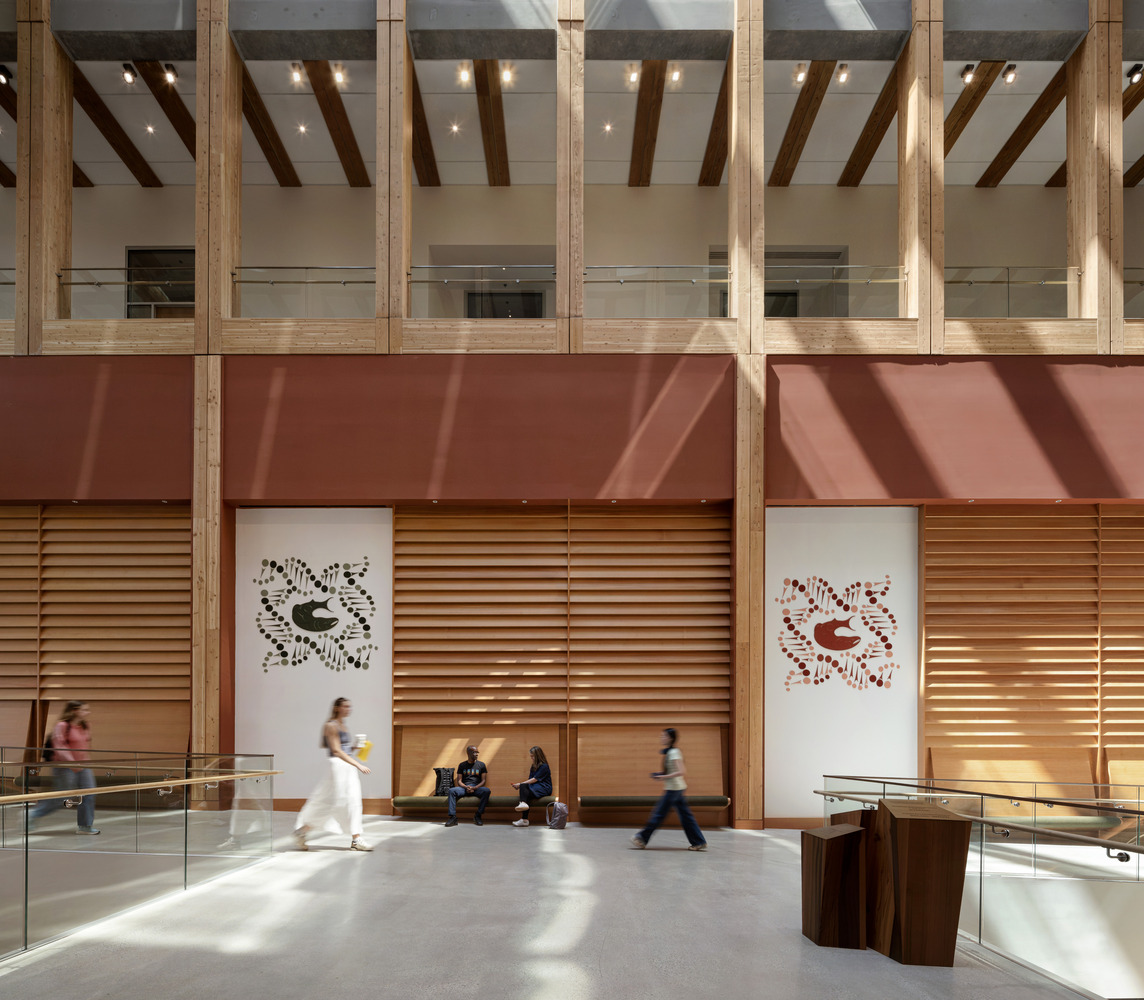
The design encourages movement, social interaction, and interdisciplinary collaboration through its open circulation network and six-story skylit atrium that serves as the vibrant social heart of the building.
Access to daylight, views of the landscape, healthy materials, and a variety of formal and informal gathering spaces support the well-being of students, faculty, staff, and visitors.
The UBC Vancouver campus is located on the ancestral and unceded territory of the Musqueam people.
In recognition of this, one of UBC's core goals for the project was to create a Musqueam welcome at the campus entrance and establish a cultural presence throughout the building.
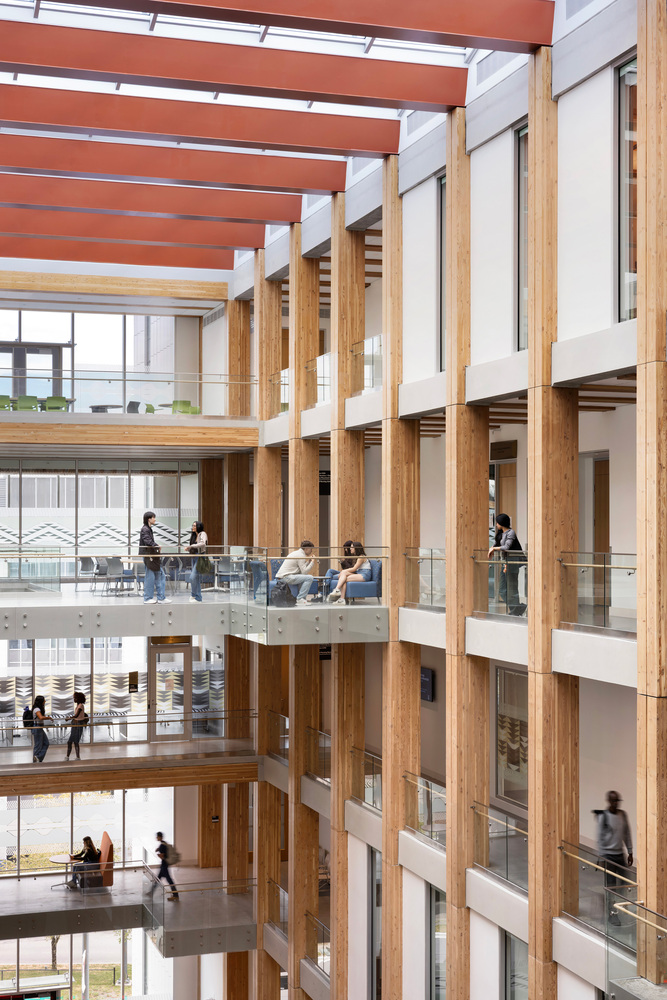

Musqueam representatives helped shape the design and landscape of the MacIsaac Health Building.
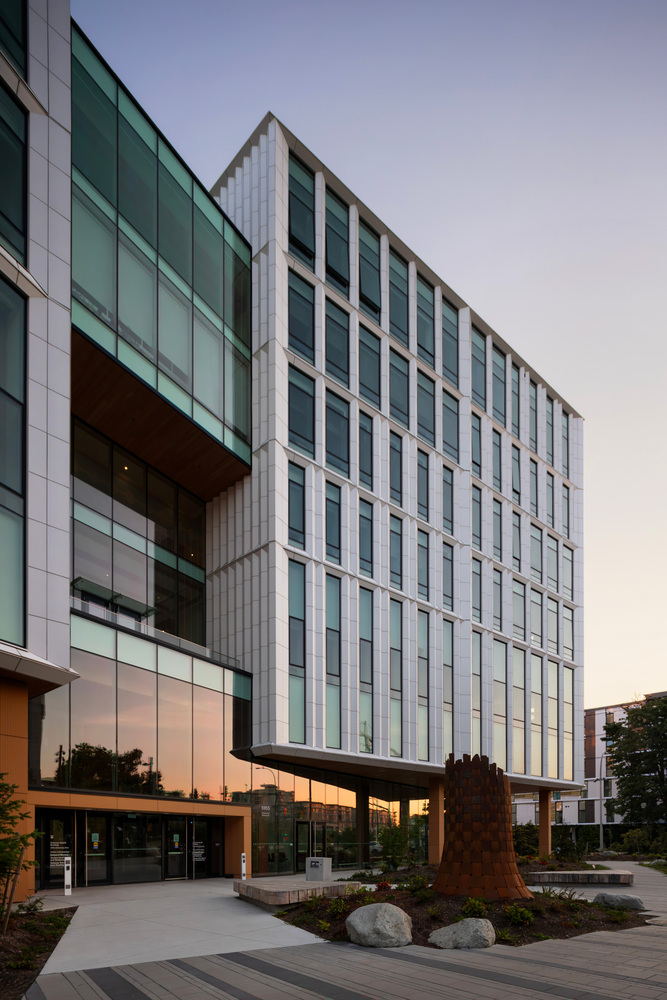
Their involvement is reflected in a prominent landscape featuring native plants surrounding the building, indoor and outdoor public artworks, and a building characterized by natural materials and filtered daylight.
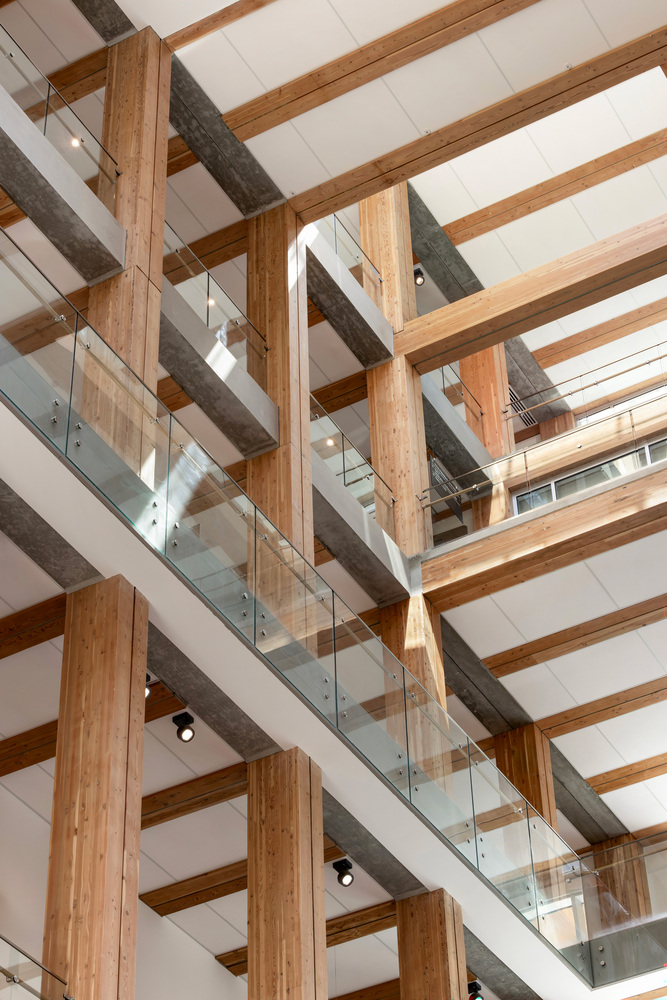
Sustainability was a foundational ambition of the project, and mass timber plays a central role in the building's low-carbon strategy.
Beyond reducing embodied carbon, the exposed timber structure reflects the Pacific Northwest's rich building traditions and contributes warmth, character, and a strong connection to place.
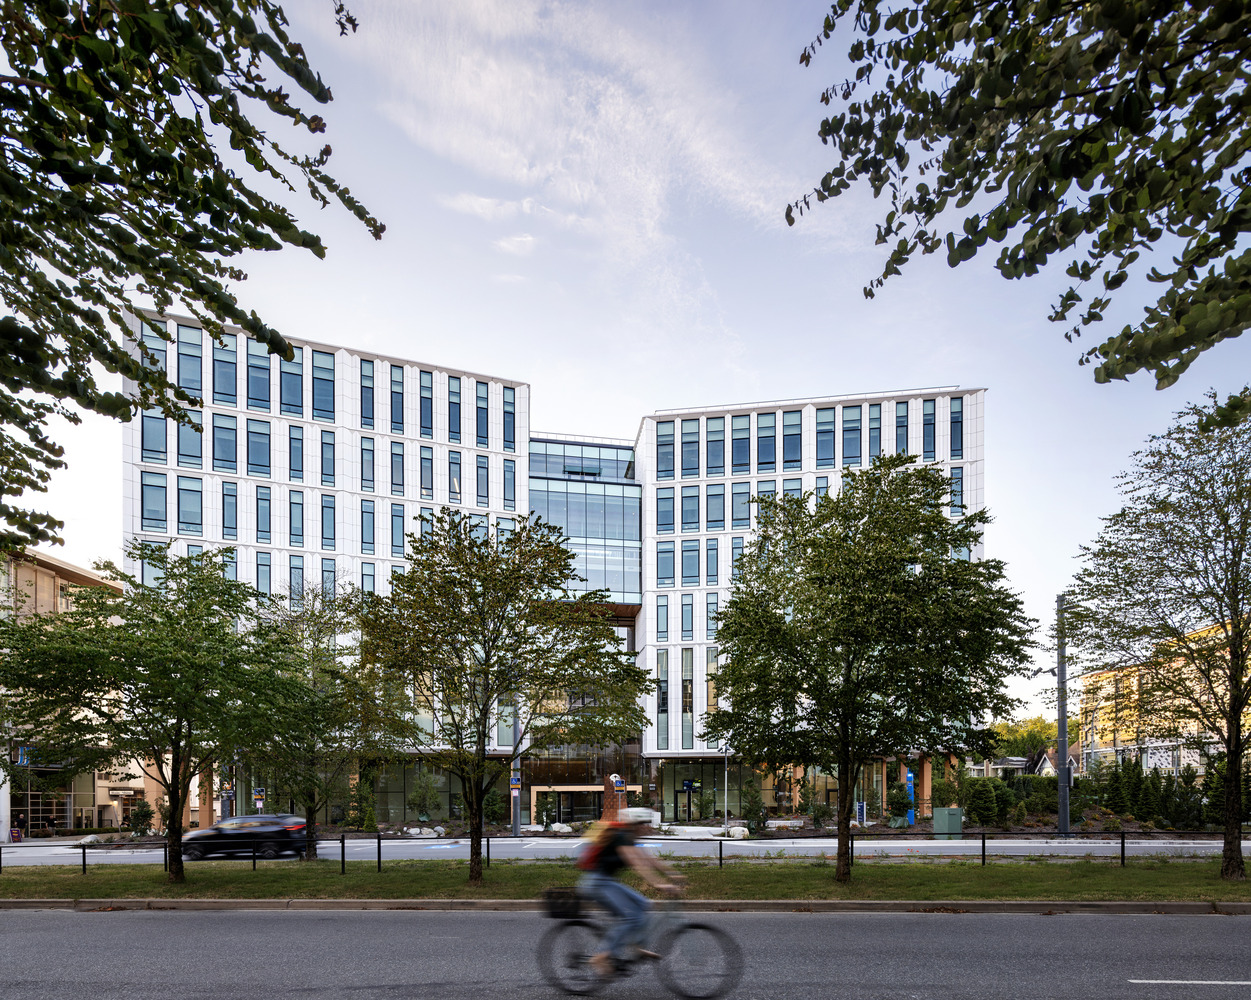
Designed with a holistic approach to people and nature, the landscape surrounding the building was developed to enhance the local ecology. This extended natural landscape will be lined with significant trees and lush ground cover to offer respite for all visitors.
The MacIsaac Health Building supports UBC's ambitious sustainability goals, aiming to become the university's first building to meet the Canada Green Building Council's (CaGBC) Zero Carbon Building Standard.
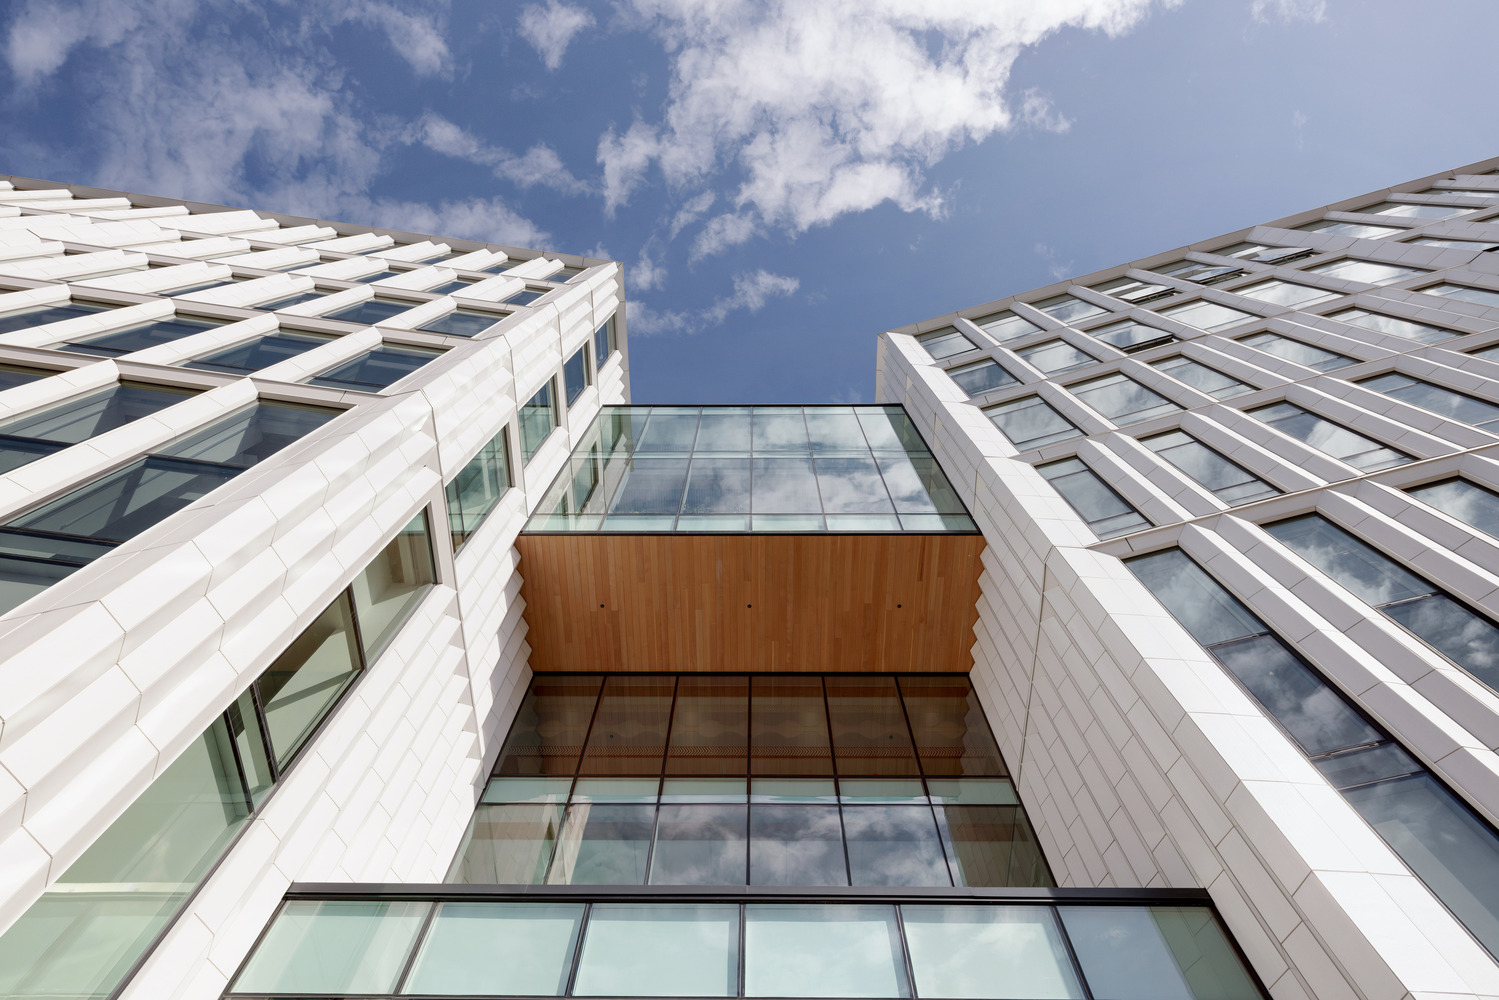
The building integrates passive design strategies, such as a high-performance envelope, high-efficiency mechanical systems, and reduced embodied carbon. The project was designed in collaboration with Perkins&Will's Vancouver practice.