Indigenous House
INDIGENOUS HOUSE
Formline Architecture + Urbanism, LGA Architectural Partners
ARCHITECTS
Formline Architecture + Urbanism, LGA Architectural Partners
ENGINEERING & CONSULTING > STRUCTURAL
Equilibrium Engineering
ENGINEERING & CONSULTING > MECHANICAL
Introba
ENGINEERING & CONSULTING > CIVIL
Mte
ENGINEERING & CONSULTING > ACOUSTIC
Swallow I Thornton Tomasetti
ENGINEERING & CONSULTING > ENVIRONMENTAL SUSTAINABILITY
Introba
LANDSCAPE ARCHITECTURE
Public Work
GENERAL CONTRACTOR
Magil Construction
ARCHITECTURE OFFICES
Lga Architectural Partners
PHOTOGRAPHS
doublespace photography
AREA
10700 ft²
YEAR
2026
LOCATION
Toronto, Canada
CATEGORY
Educational Architecture, Higher Education
English description provided by the architects.
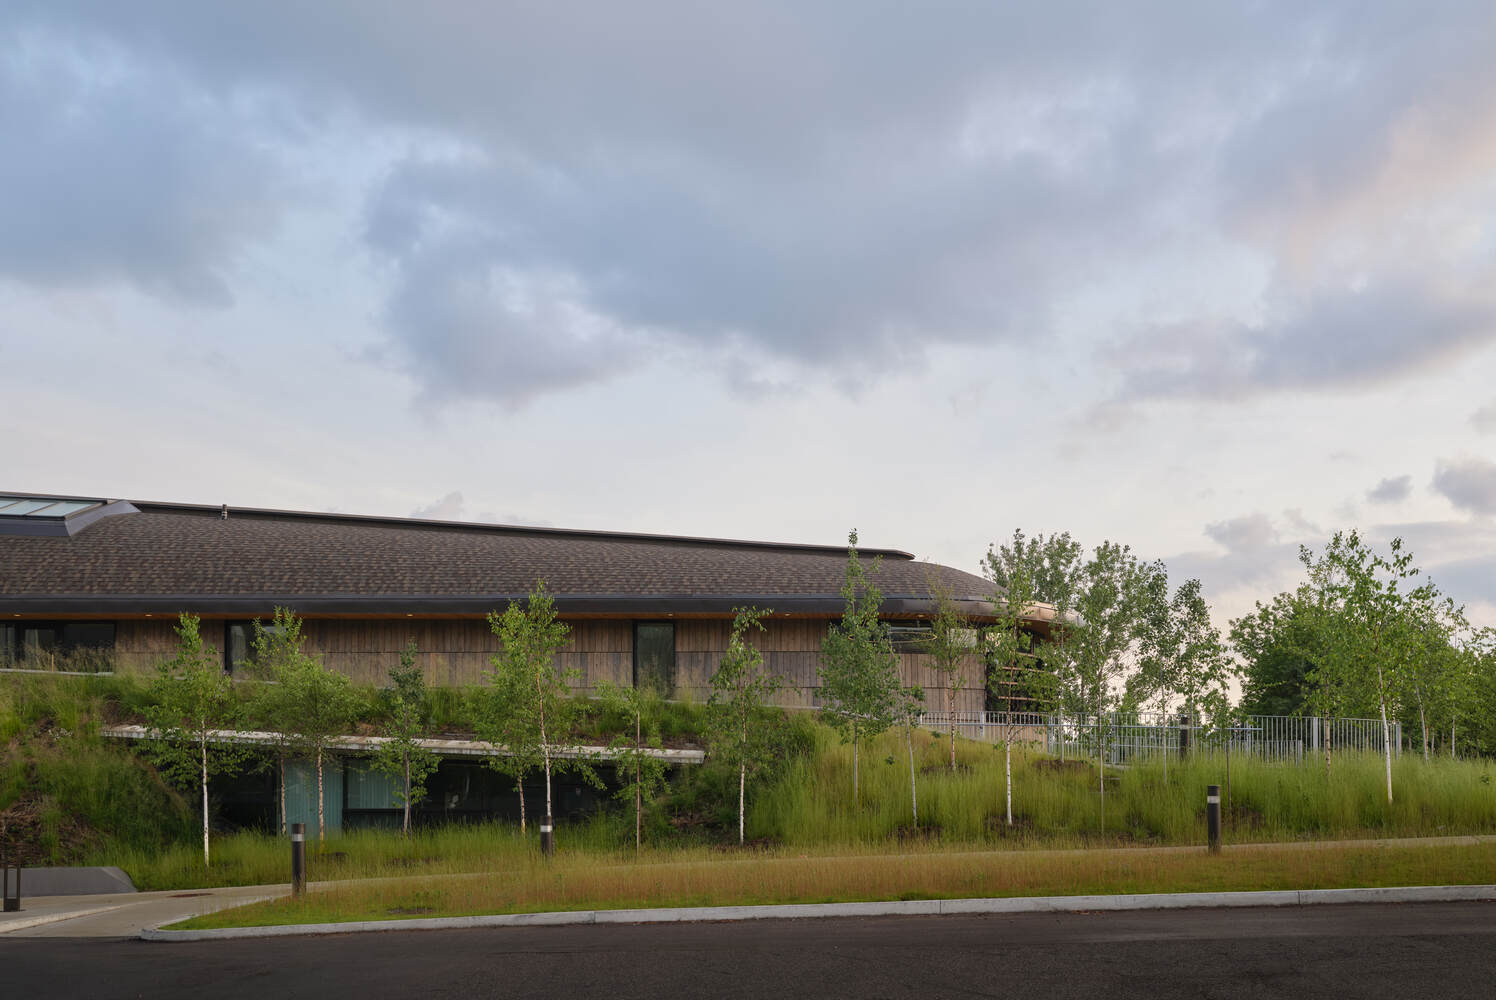
Indigenous House reflects the University of Toronto Scarborough's commitment to renewing and strengthening its relationship with Indigenous communities.
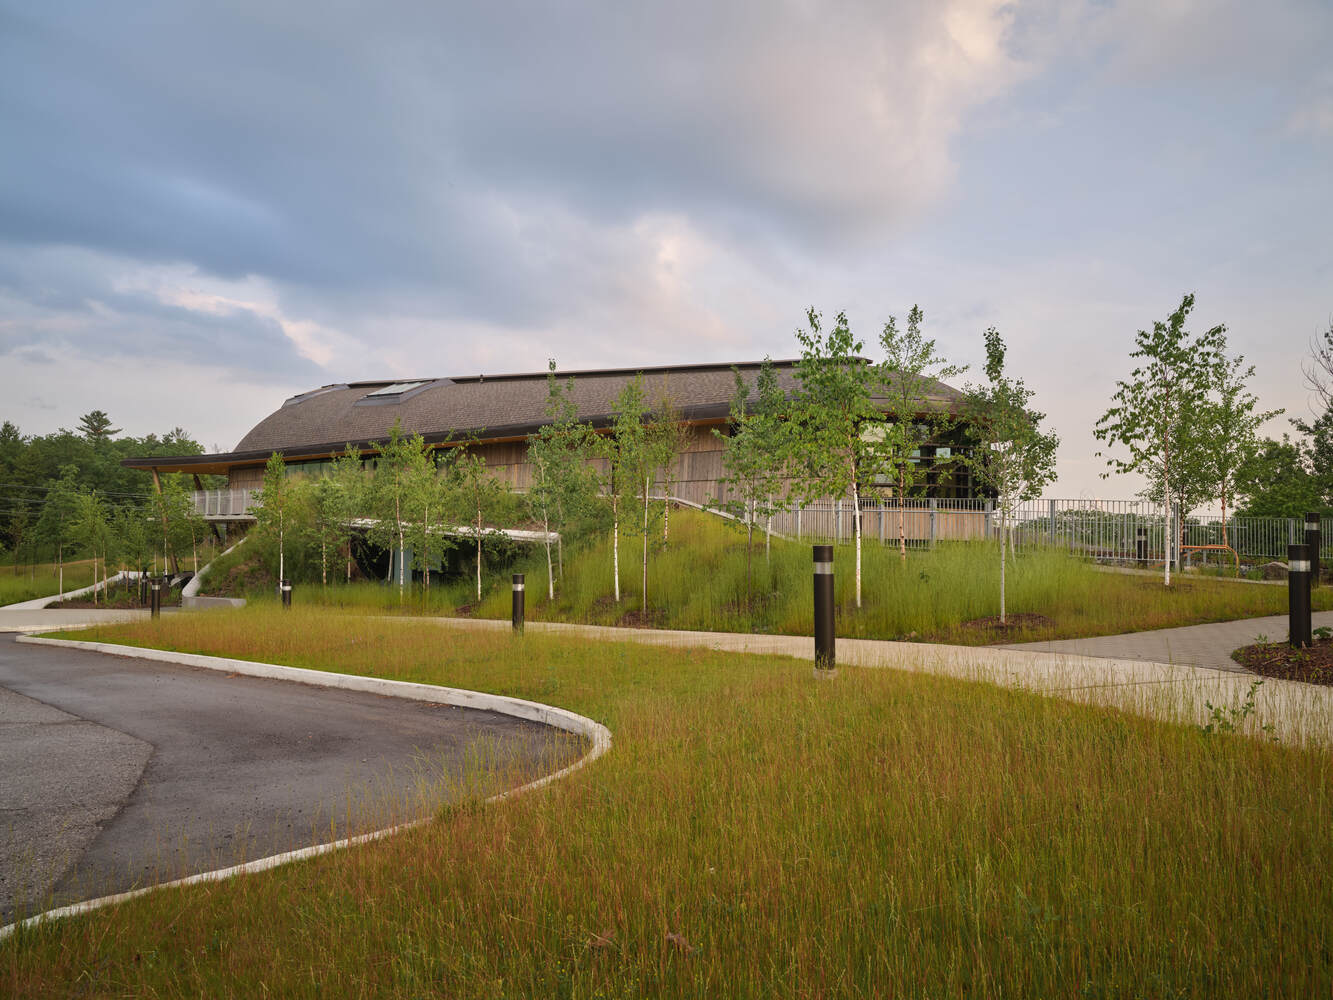
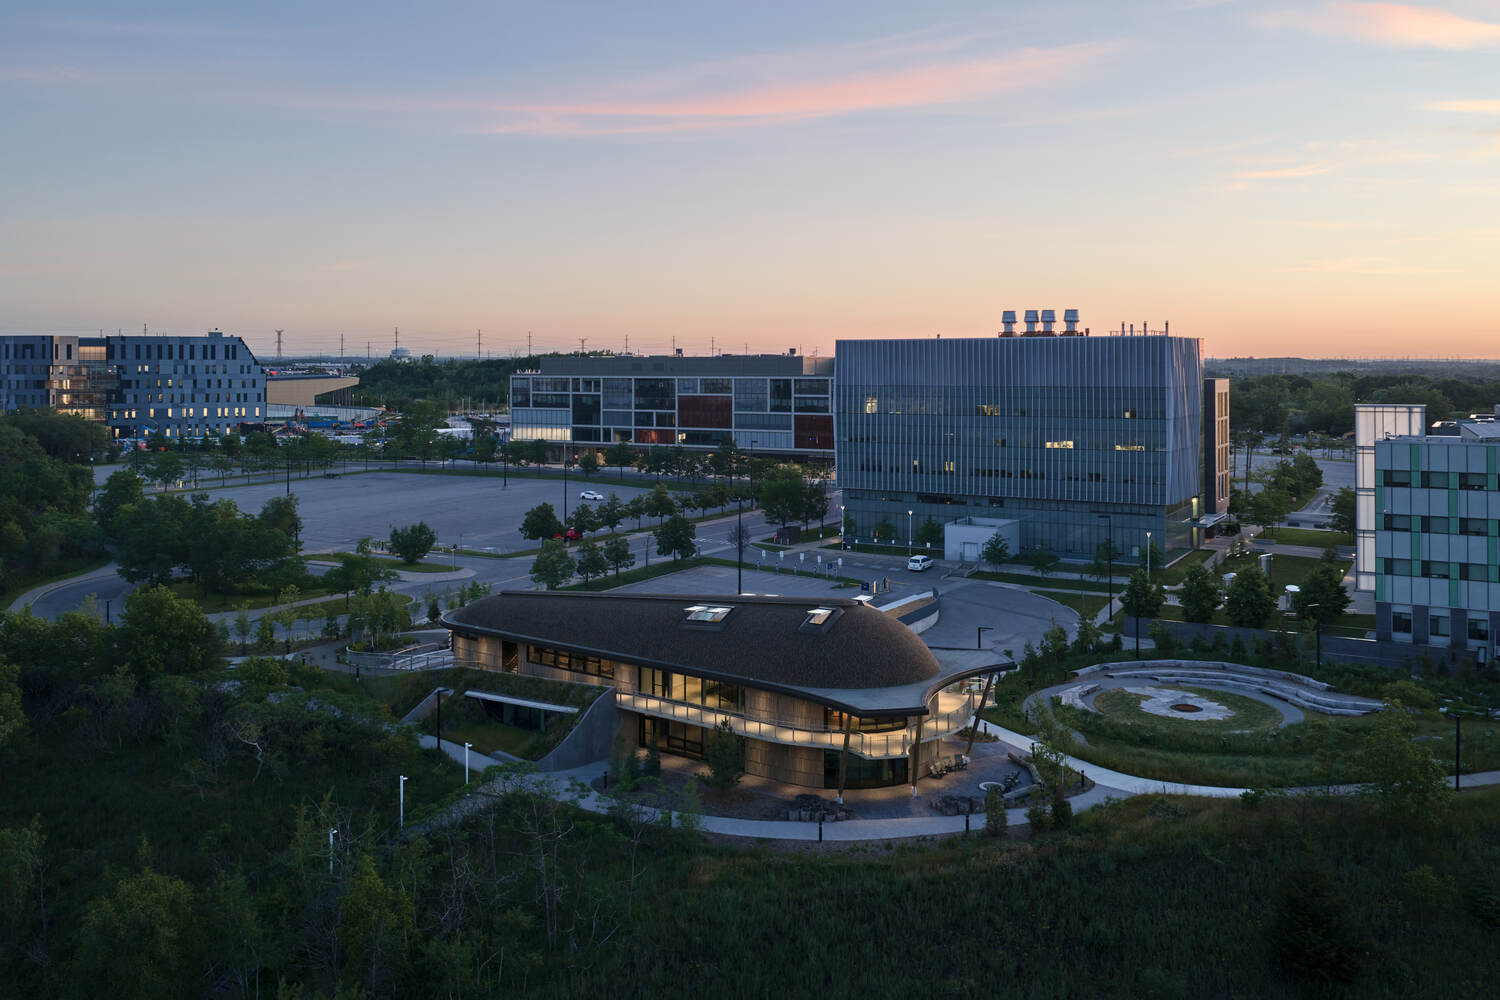
Prominently situated at the centre of campus, the project plays a meaningful and visible role in the university's academic and cultural mission to address Canada's Truth and Reconciliation Commission's Calls to Action.
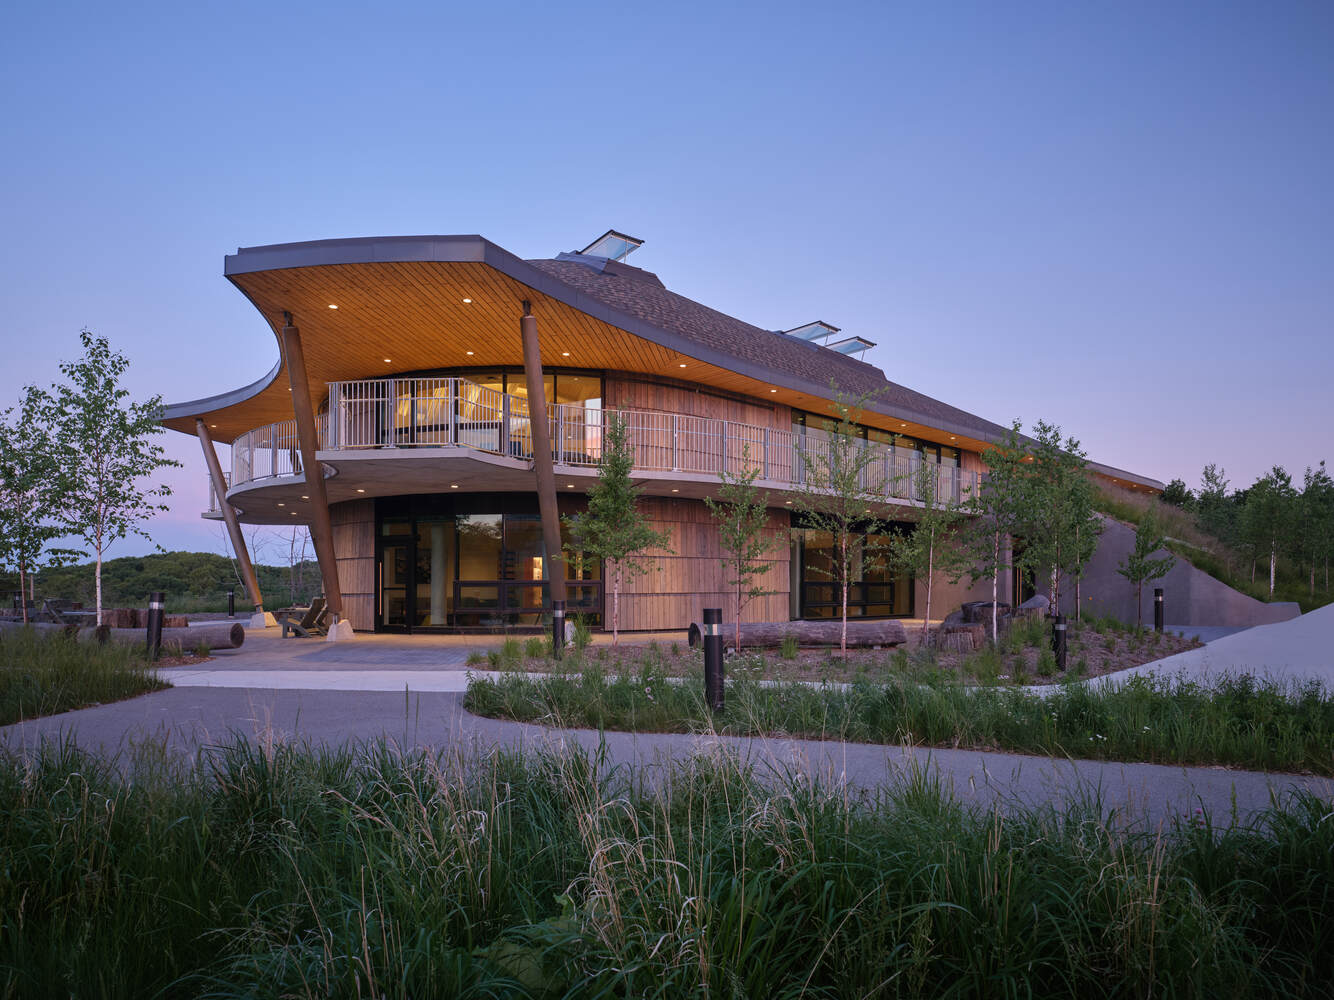
The building stands as a landmark that is both distinctive and deeply welcoming, a place grounded in inclusivity, respect and harmony with the natural world.
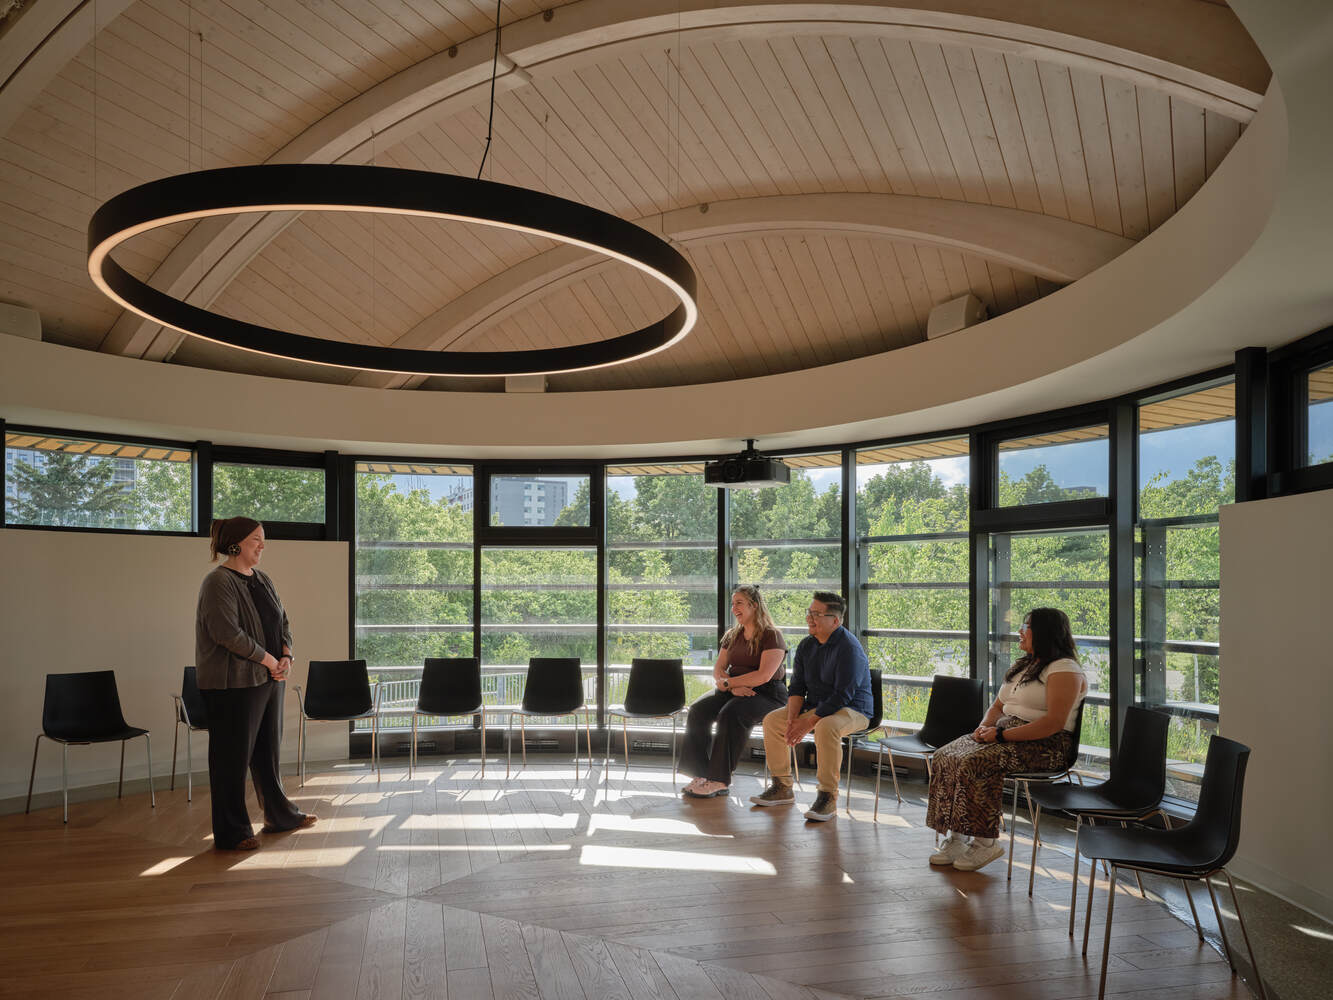
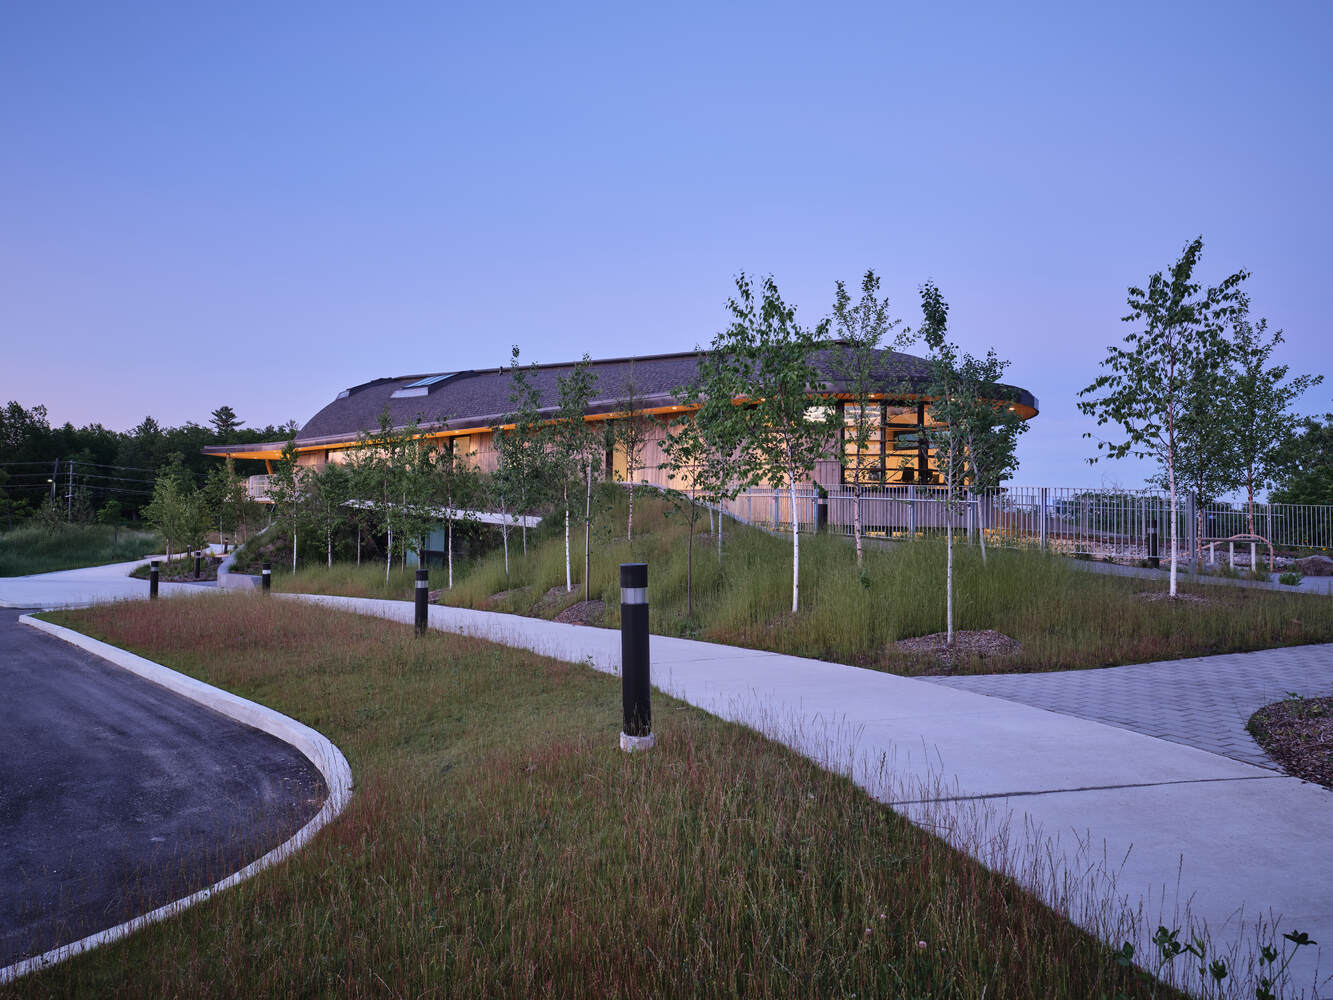
Its design fosters strong connections to the surrounding landscape and environment, offering a humane and organic counterpoint to the campus's predominantly Brutalist and modernist buildings.
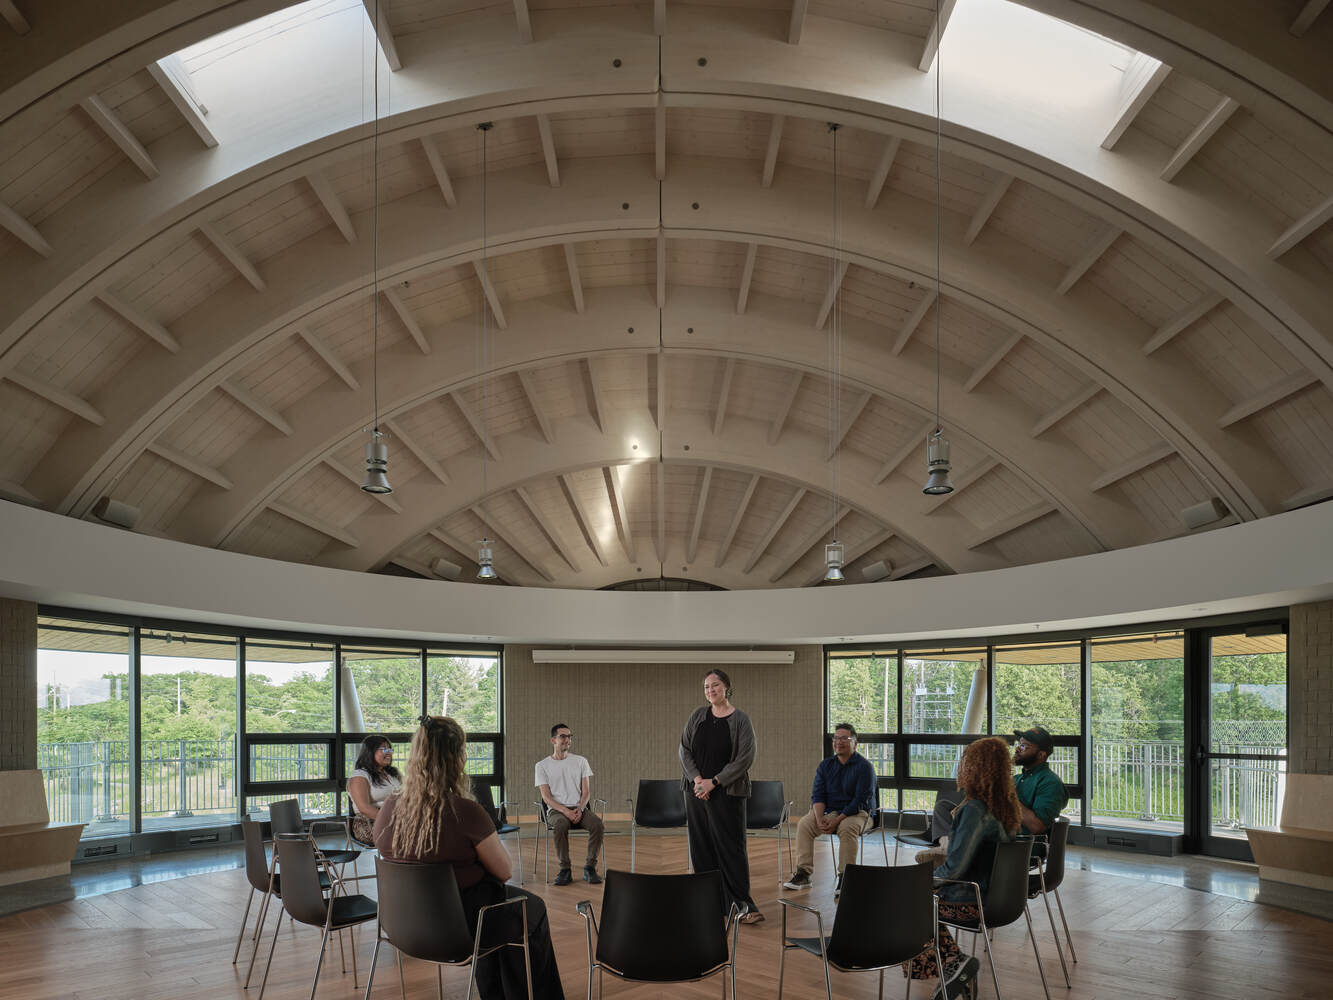
At its core, Indigenous House serves as a gathering place for learning, ceremony and community. A place where learning is experiential and hands-on, with opportunities for teachings to unfold both indoors and outdoors, reinforcing the connection between knowledge, people and place.
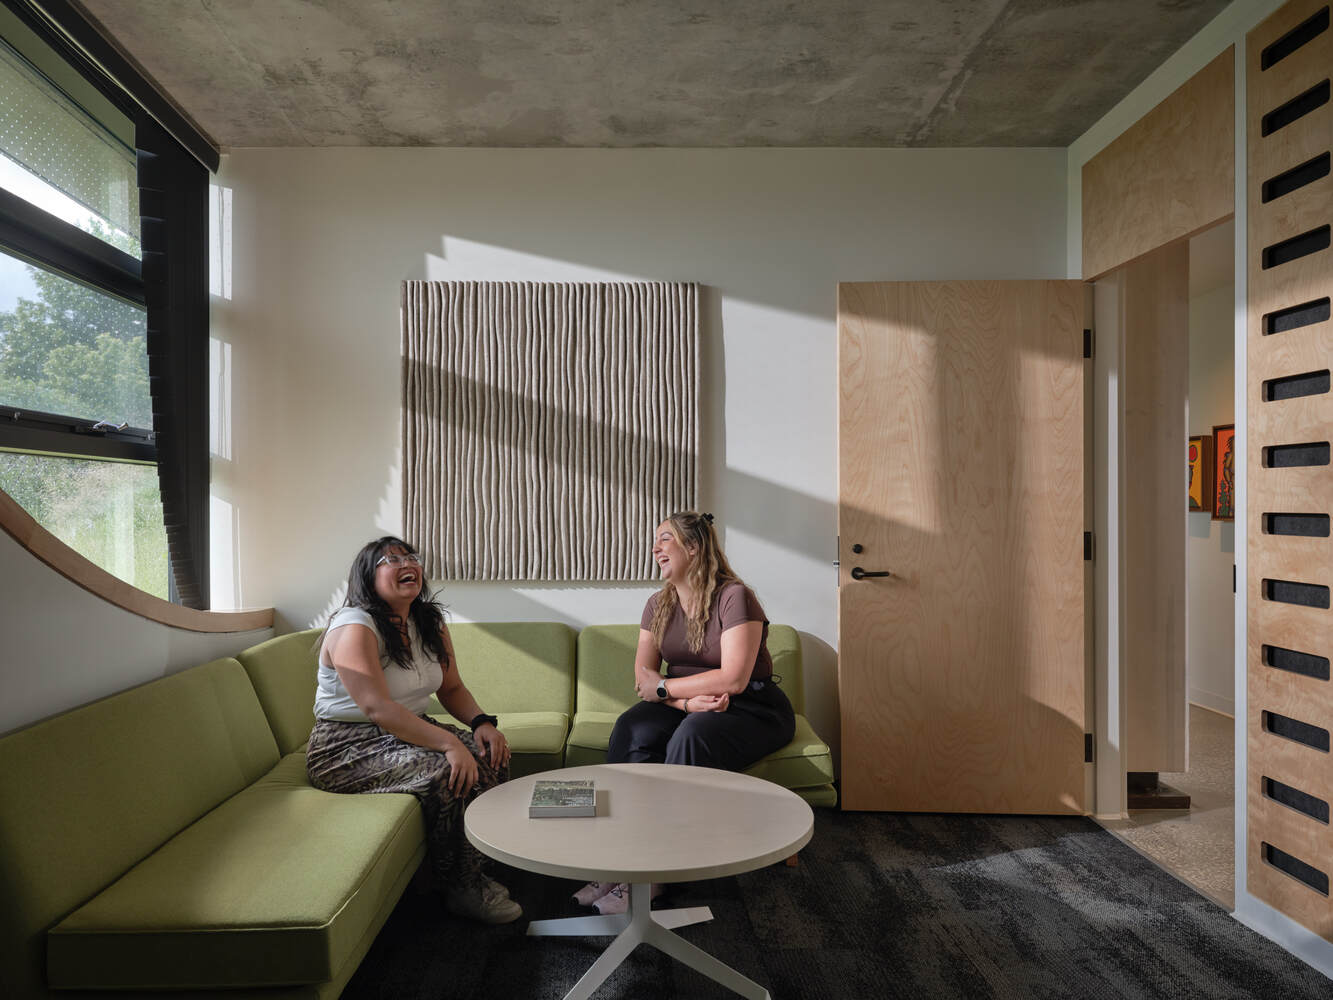
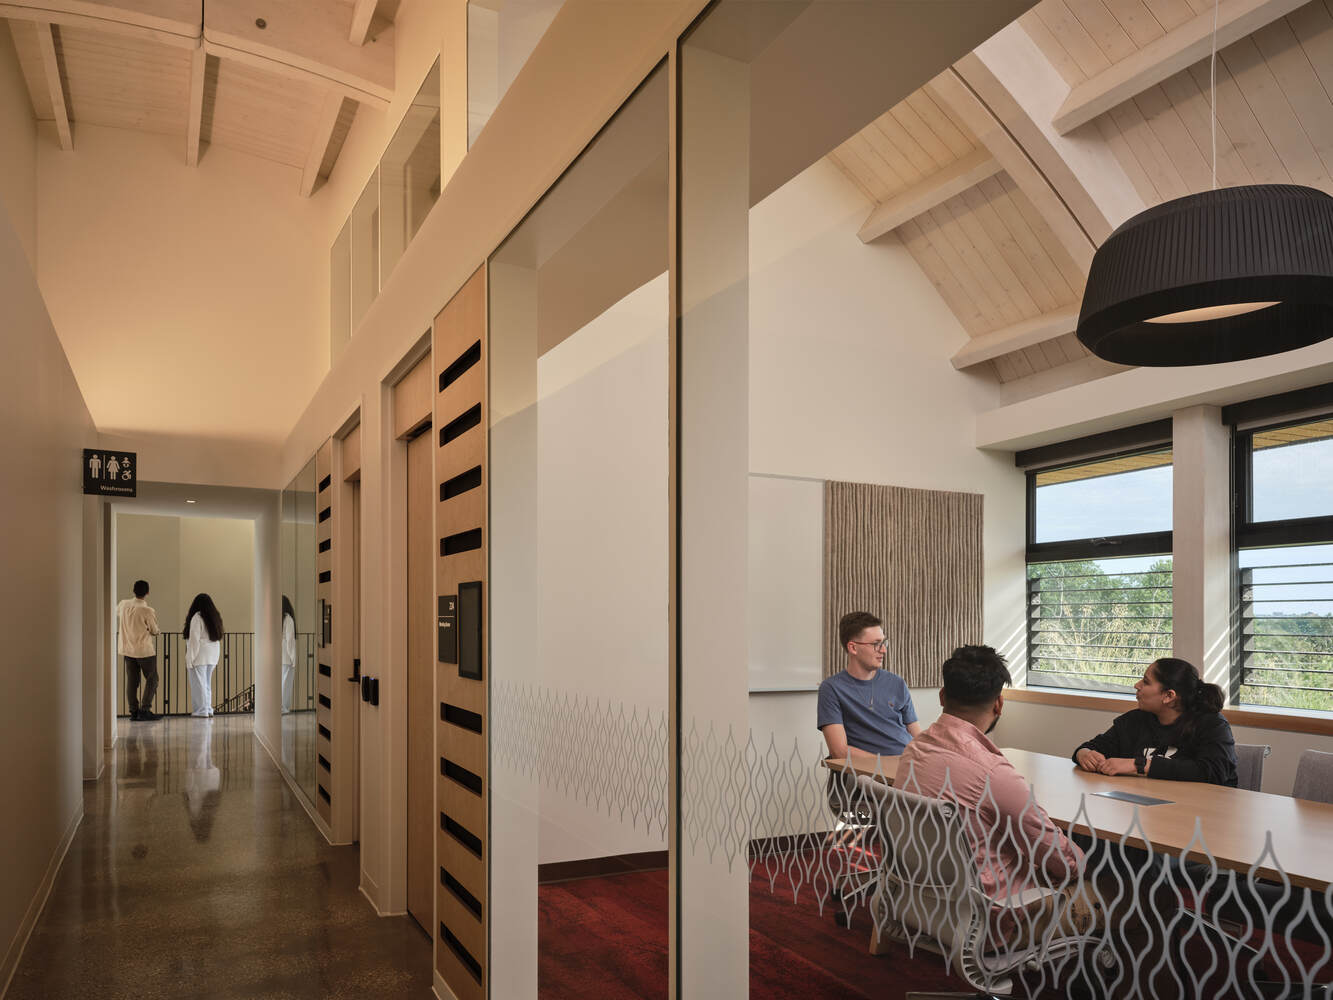
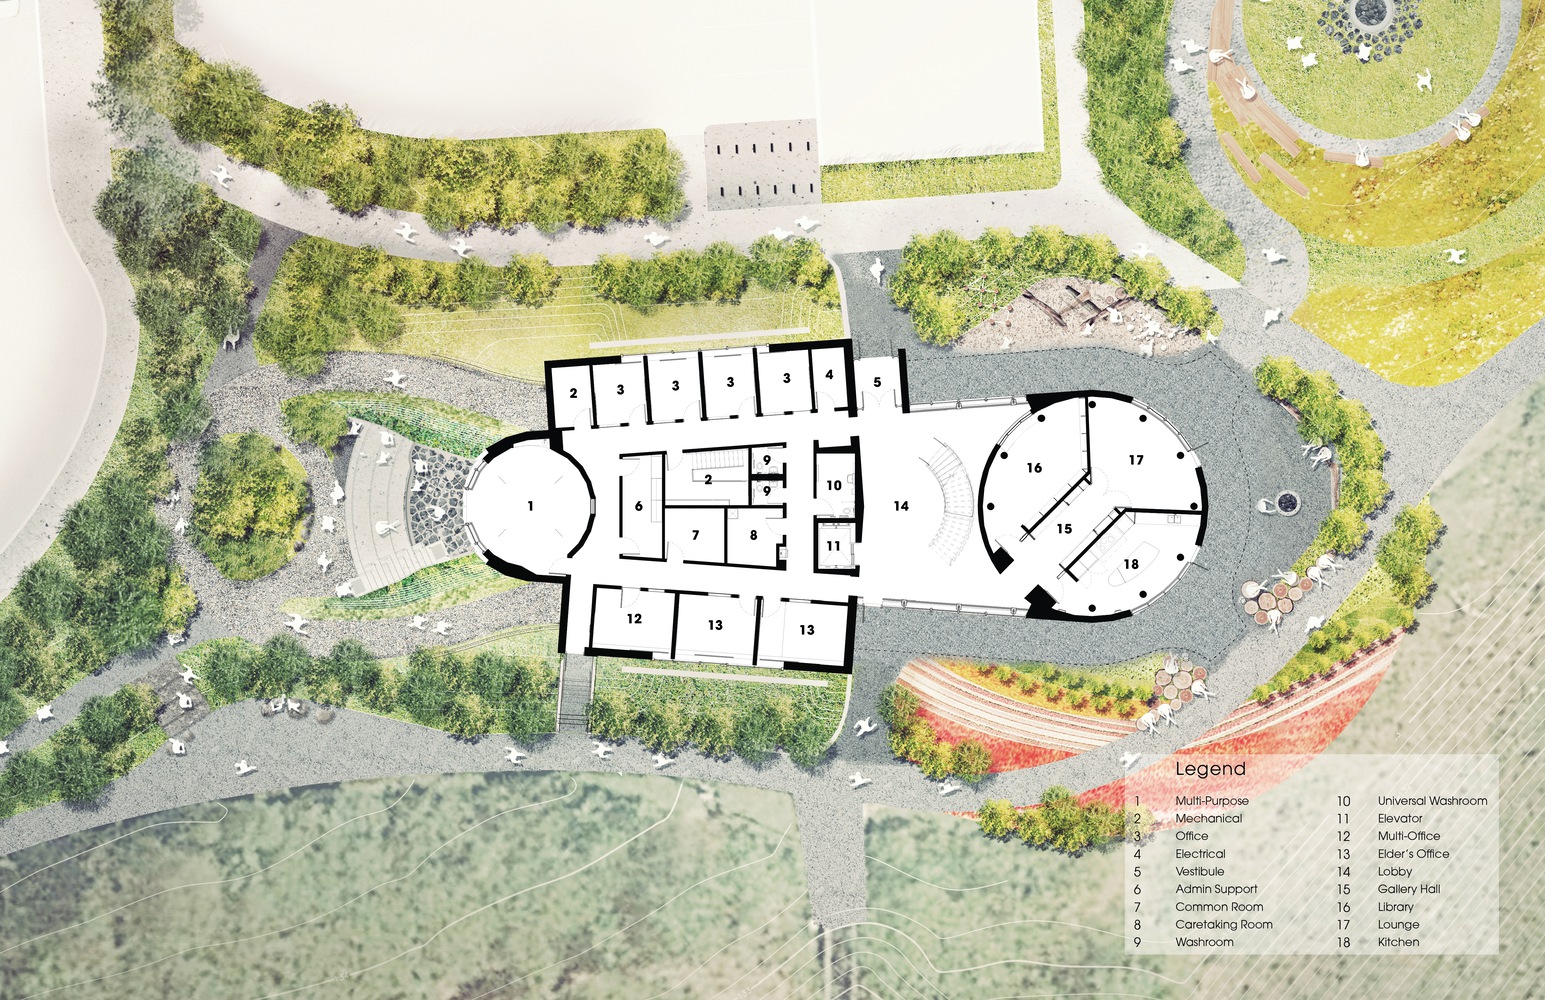
Collaboratively designed by Formline Architecture & Urbanism and LGA Architectural Partners, the building brings together academic and social spaces, offices for Elders and Indigenous staff, areas for research and language preservation and spaces for exhibitions, classes, gatherings and for ceremonies previously unsupported on campus.
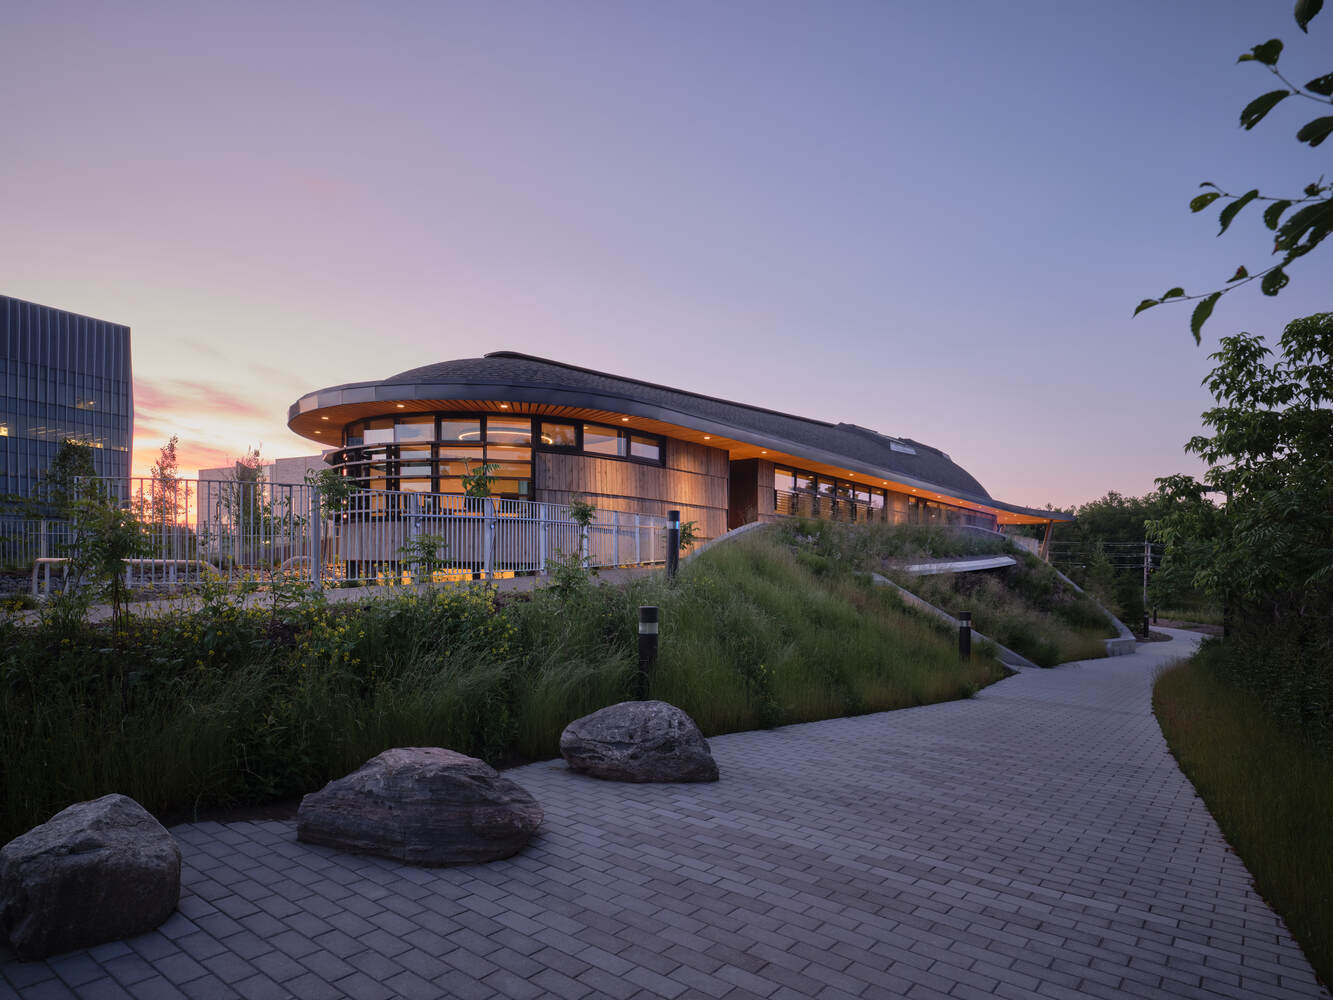
Replacing a surface parking lot, the project draws from nature and Indigenous Ways of Knowing to shape a contemporary, regenerative building that restores the site with medicinal planting, passive heating and cooling strategies, and spaces that actively support Indigenous culture and traditions.
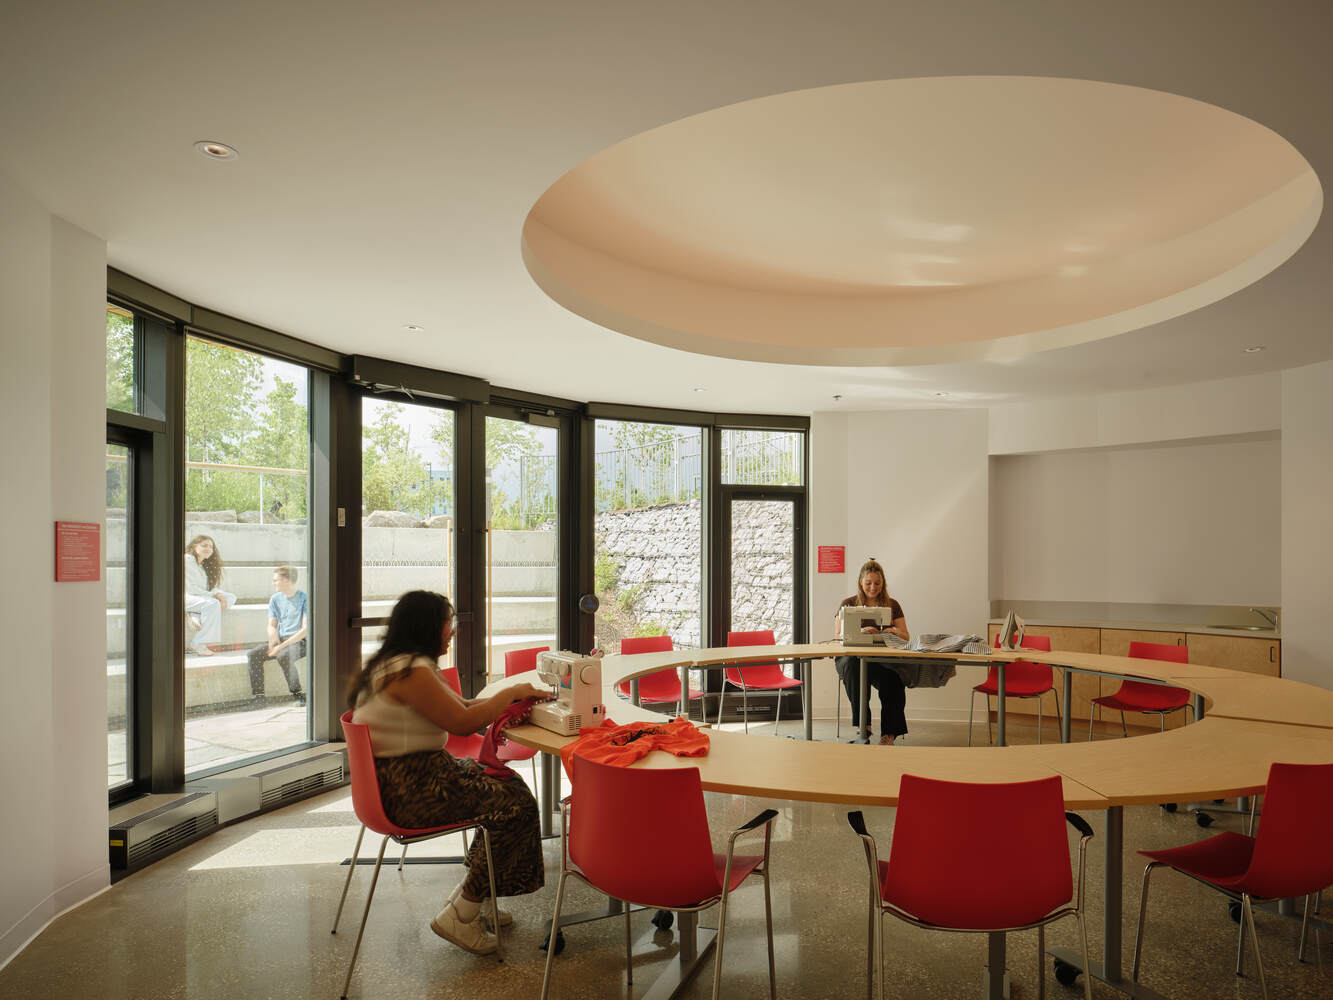
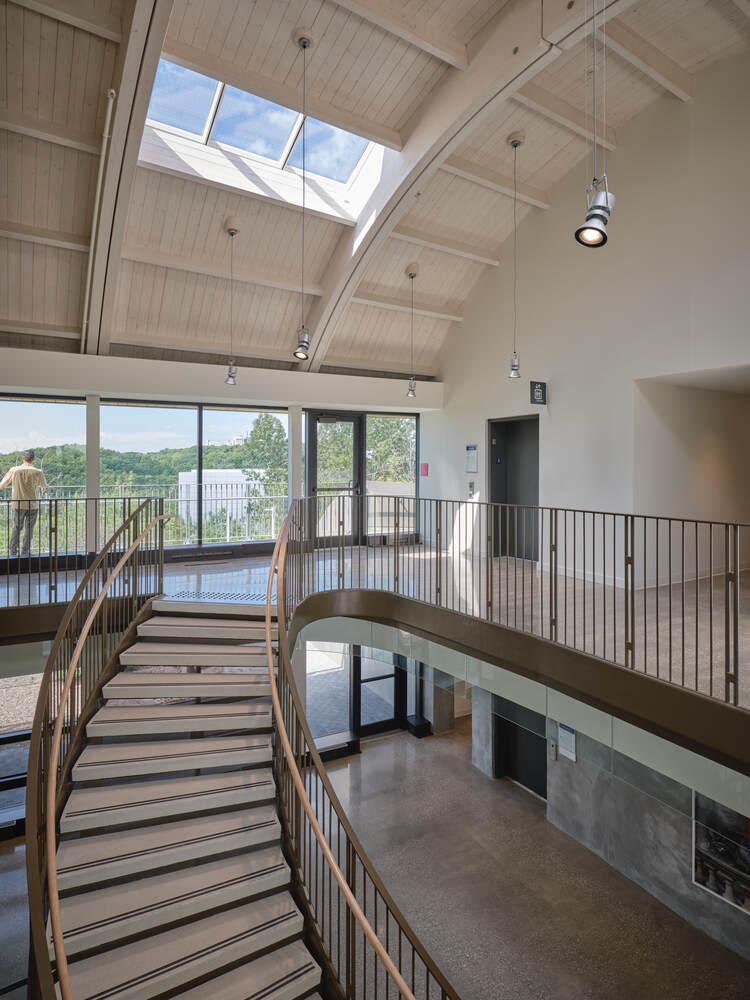
Inspired by a wigwam and Eastern Longhouse, the two-storey, ovoid-shaped structure expresses Indigeneity in both form and construction.
A curving grid of glue-laminated timber recalls traditional bentwood techniques.
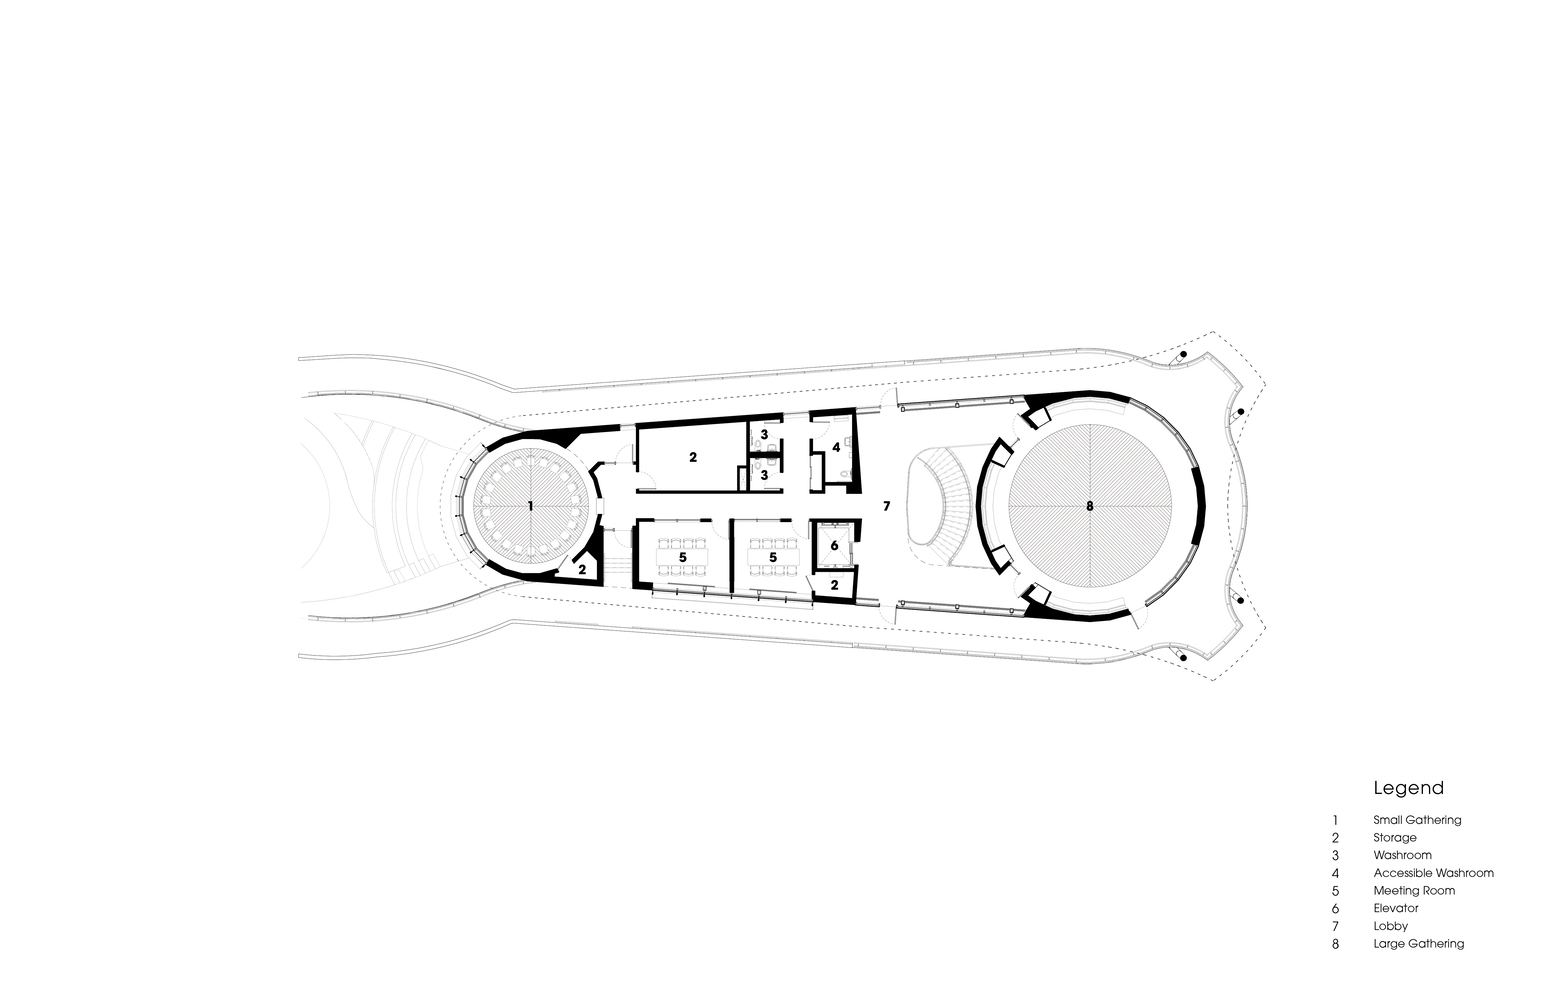
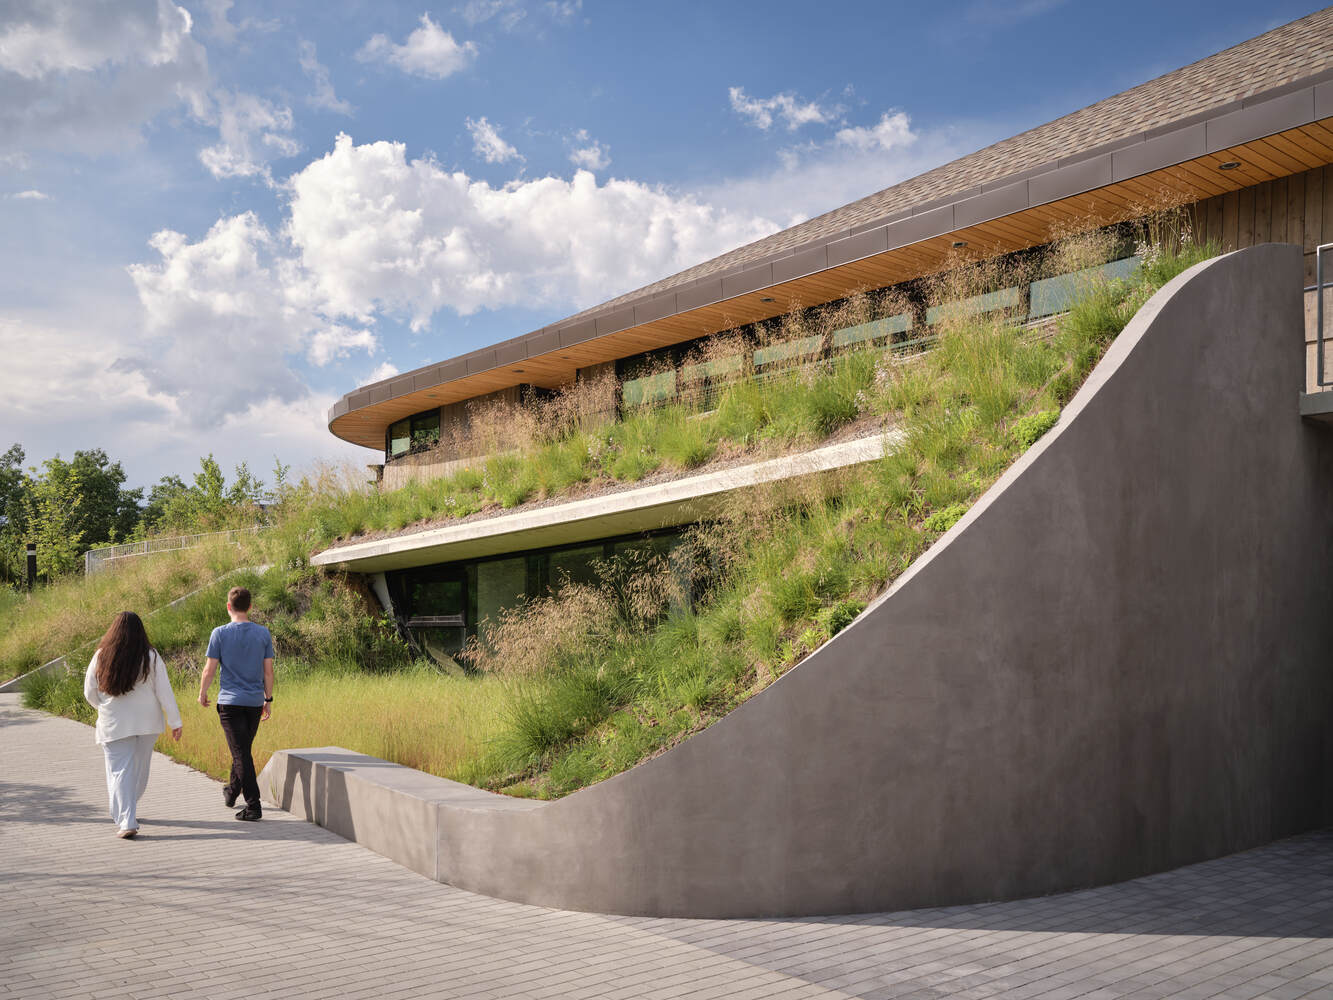
Visitors ascend earth ramps planted with medicinal Indigenous plantings to balconies that overlook a large gathering space and long views of the Highland Creek Ravine.
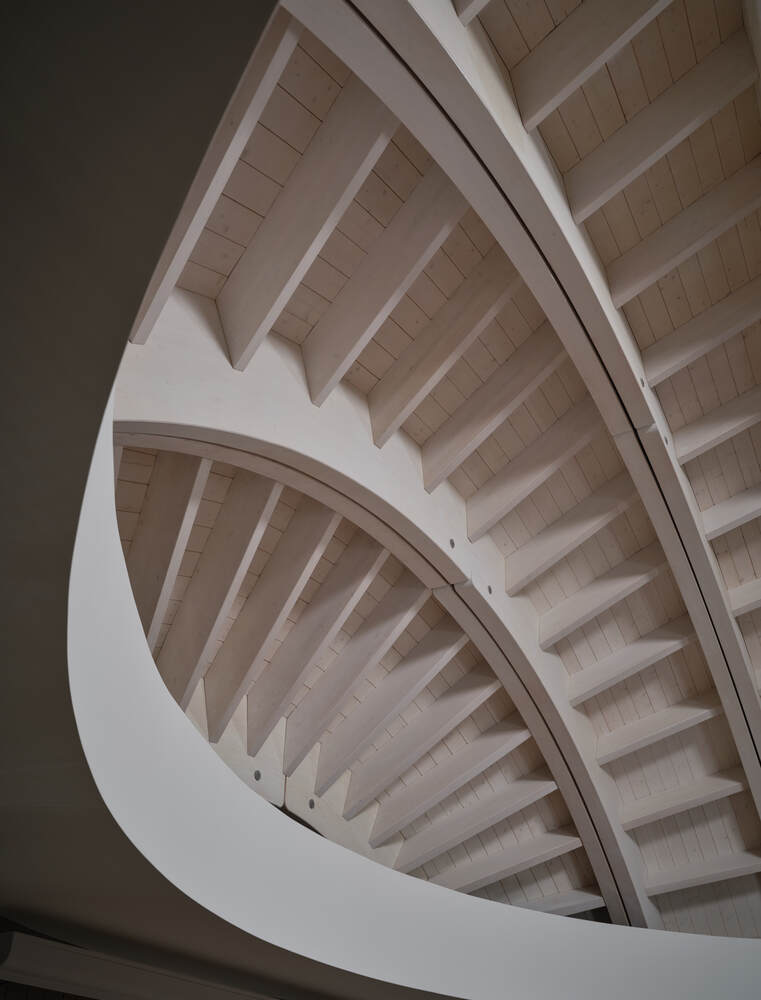
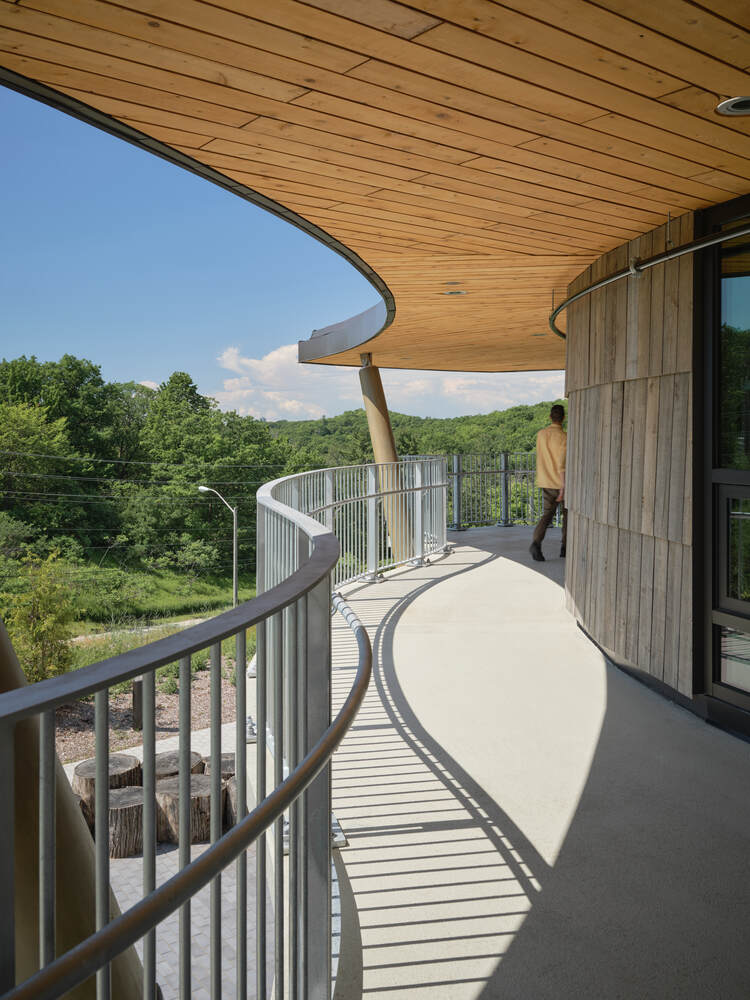
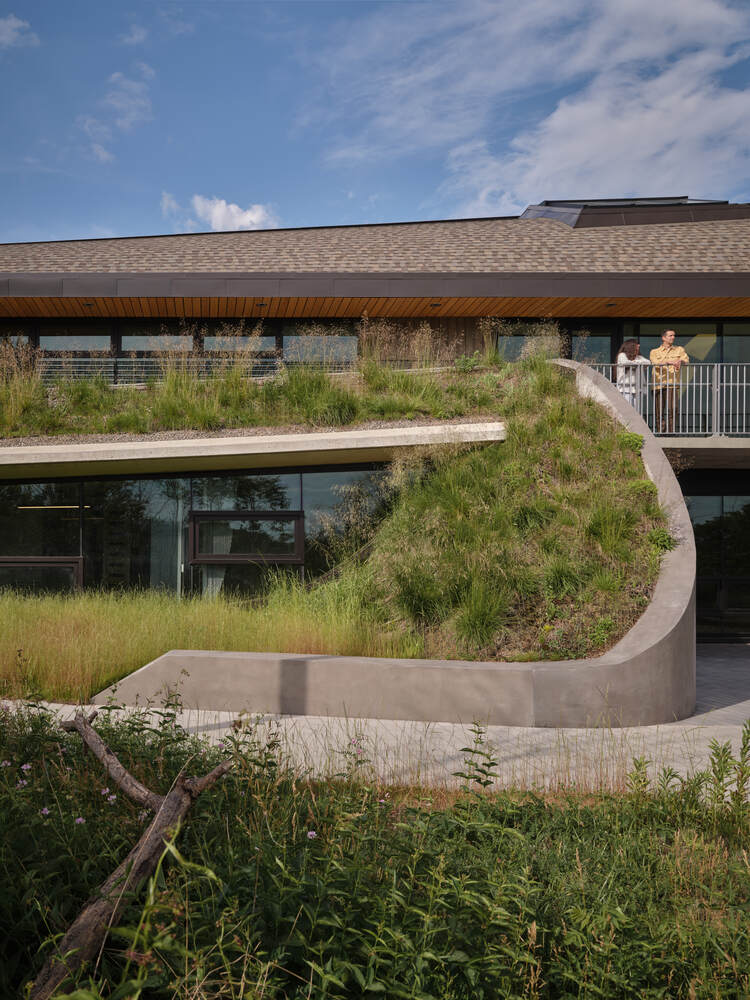
Inside, a clear plan places offices at the centre, bookended by round social and ceremonial spaces, all linked by an atrium that reinforces the building's organic expression.
Traditional wigwam and longhouse principles also informed the building's innovative environmental systems.
Fresh air passes through a sculptural concrete ventilation totem intake and moves through earth tubes buried 2.7 metres below grade, using the earth's constant geothermal temperature to preheat or cool air depending on the season to reduce energy loads.
In contrast to typical university buildings, there are no smoke detectors, enabling smudging throughout and ensuring the building can fully accommodate cultural and ceremonial traditions.
In consultation with local Elders and in collaboration with Public Work, the surrounding landscape is planted with medicinal and native species including a birch thicket and an outdoor gathering area ensuring Indigenous House will mature into a natural, evolving heart of the Indigenous community and the broader campus.