House In Santa Maria Da Feira
HOUSE IN SANTA MARIA DA FEIRA
Branco-DelRio Arquitectos
ARCHITECTS
Branco-DelRio Arquitectos
COORDINATION
João Branco, Paula Del Río
PHOTOGRAPHS
Frederico Martinho
AREA
557 m²
YEAR
2025
LOCATION
Fornos, Portugal
CATEGORY
Residential Architecture, Renovation
English description provided by the architects.
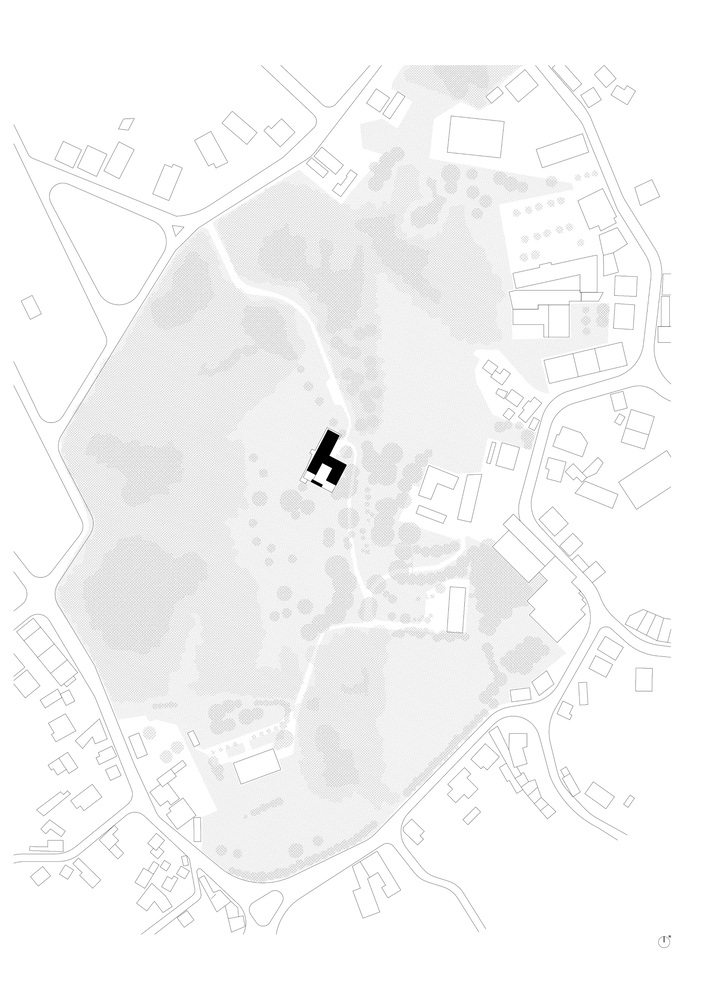
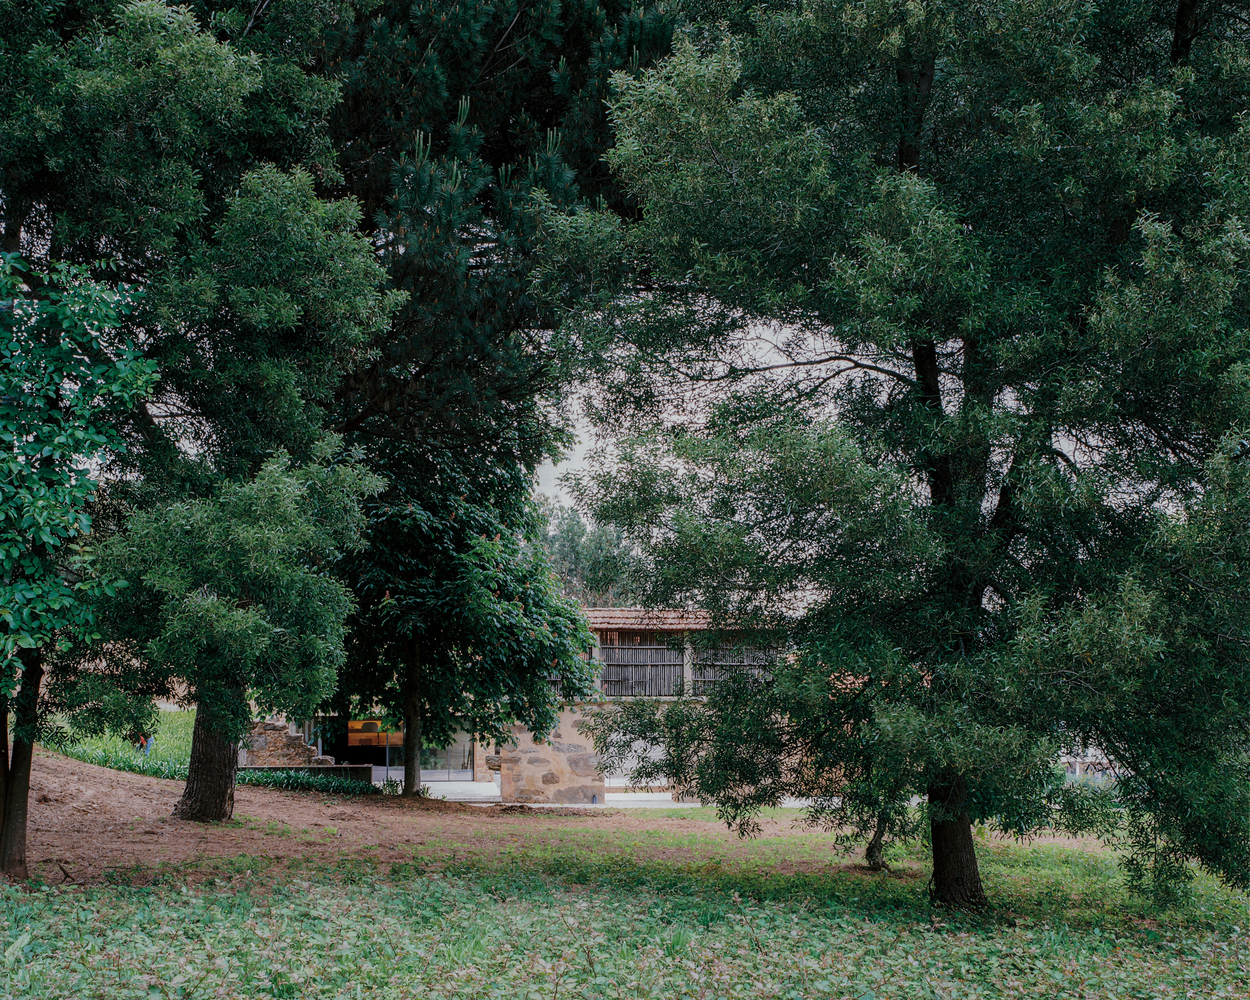
The house is situated on a walled, densely wooded plot, where the presence of mature vegetation defines the character of the site and establishes a sense of interiority and privacy.
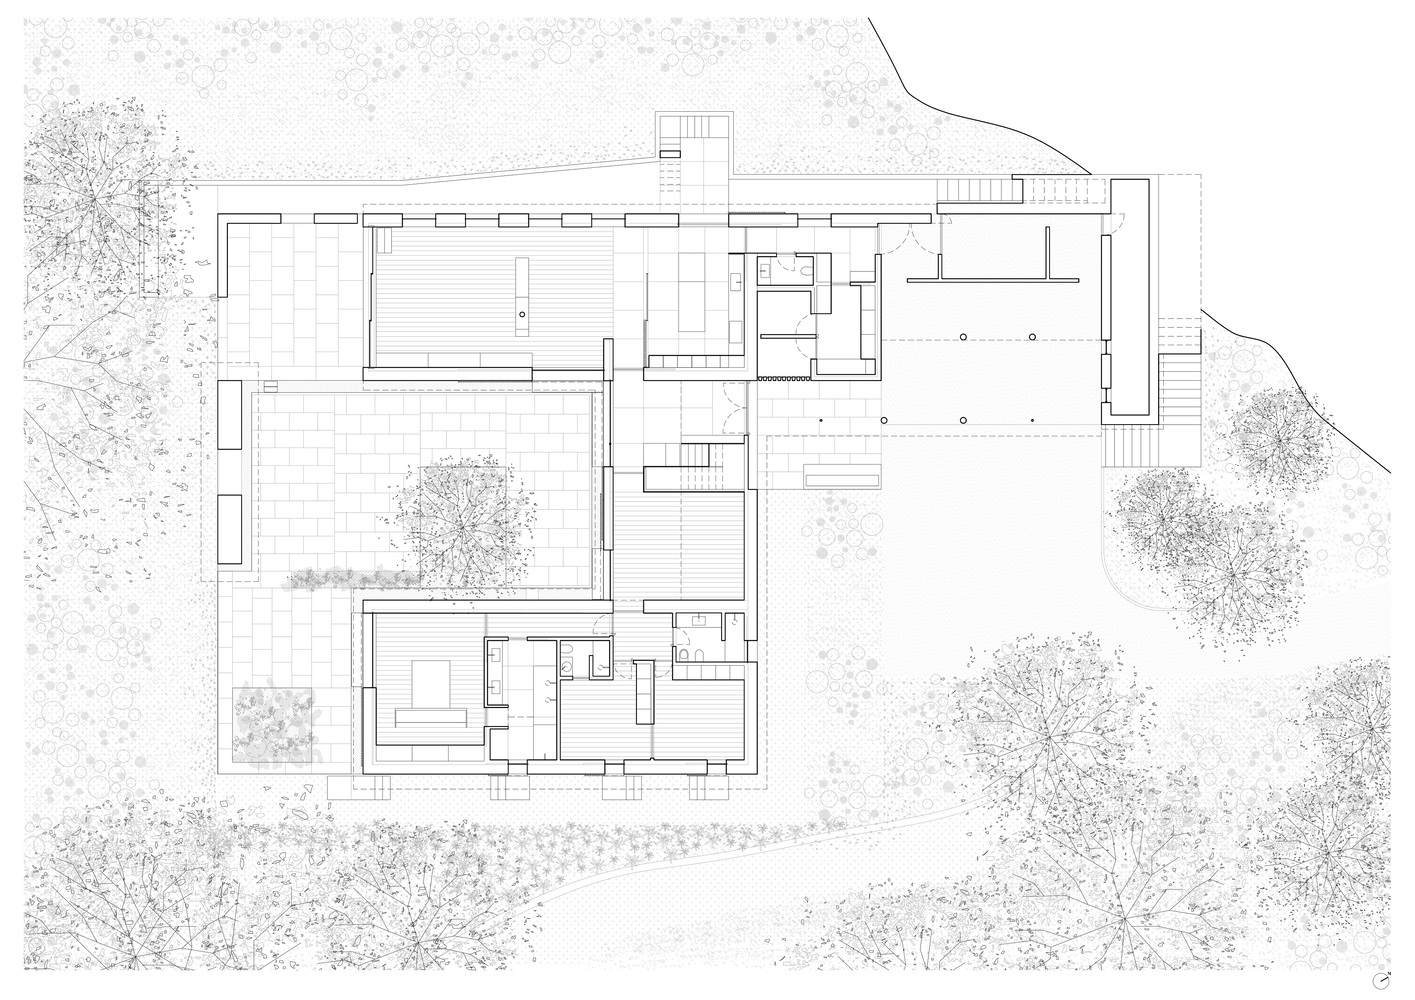
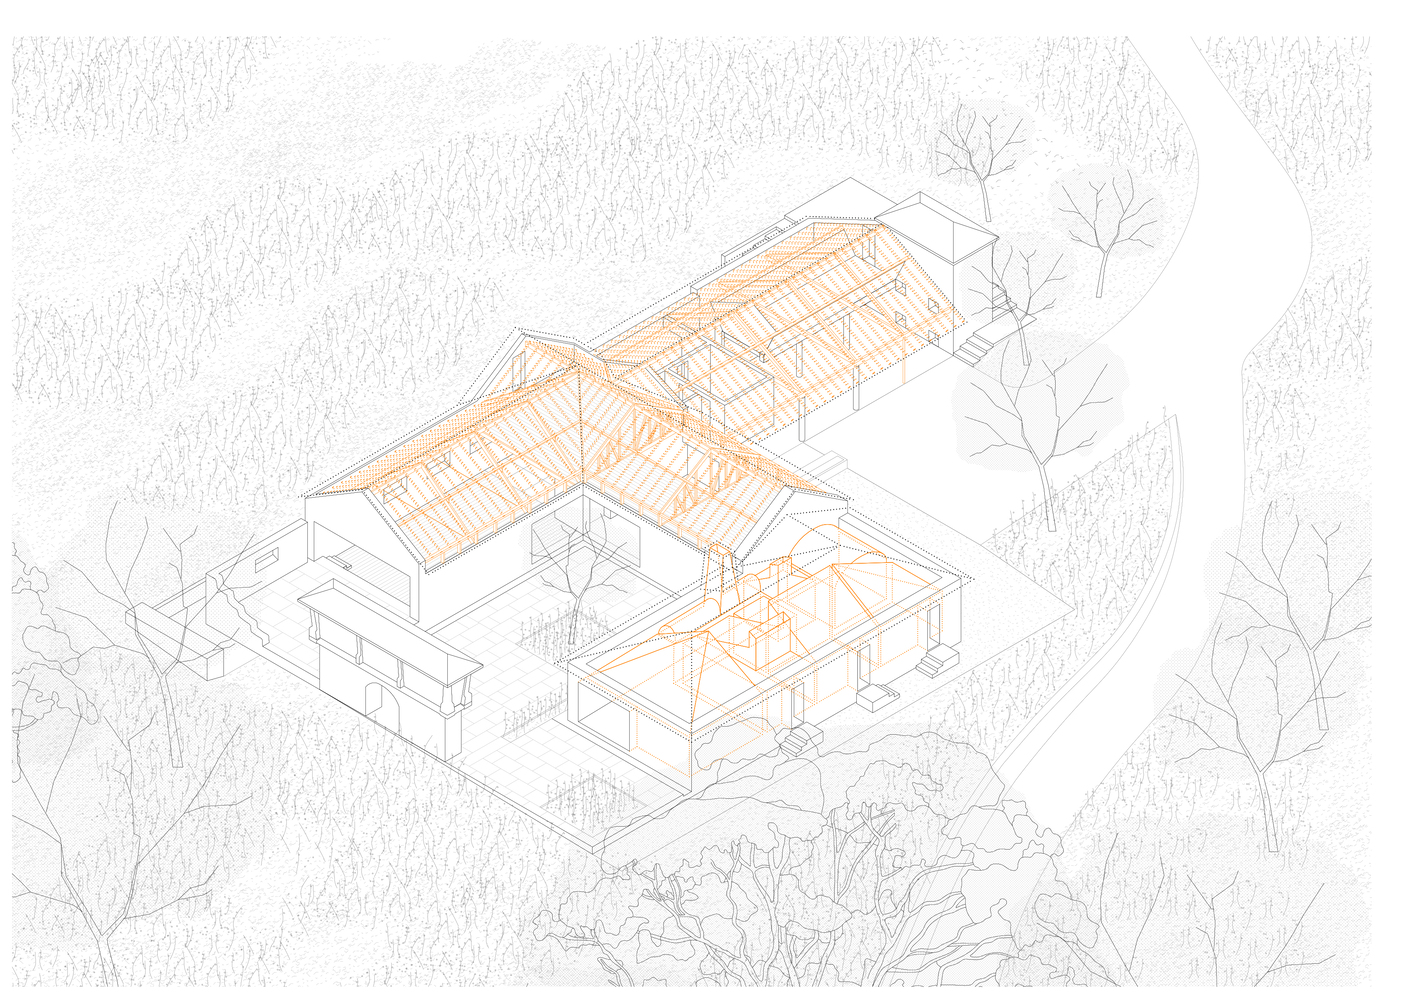
The property is set on sloping terrain organized around a courtyard, whose spatial structure and relationship with the topography were preserved as the foundation of the project.
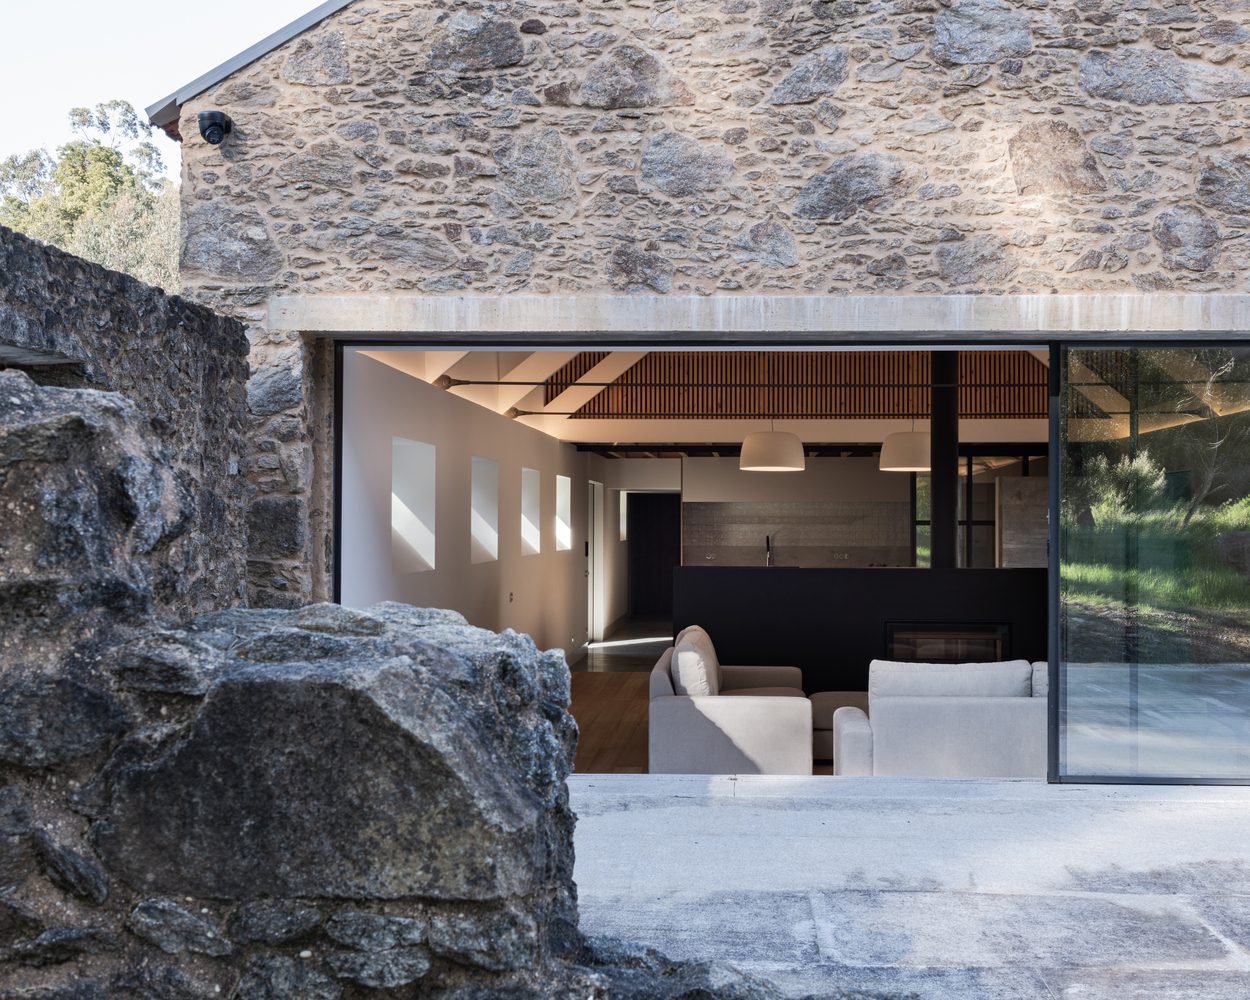
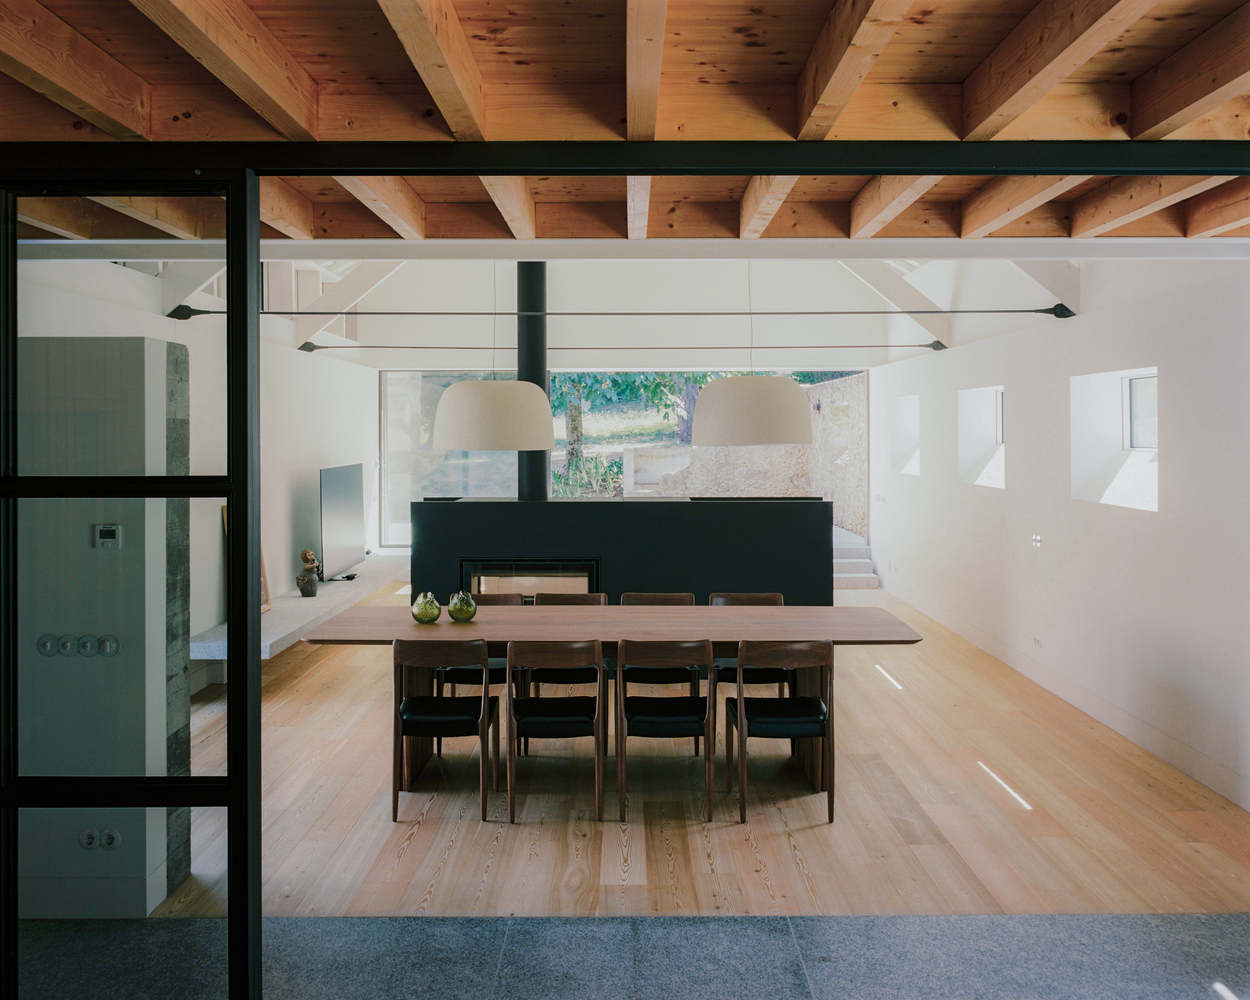
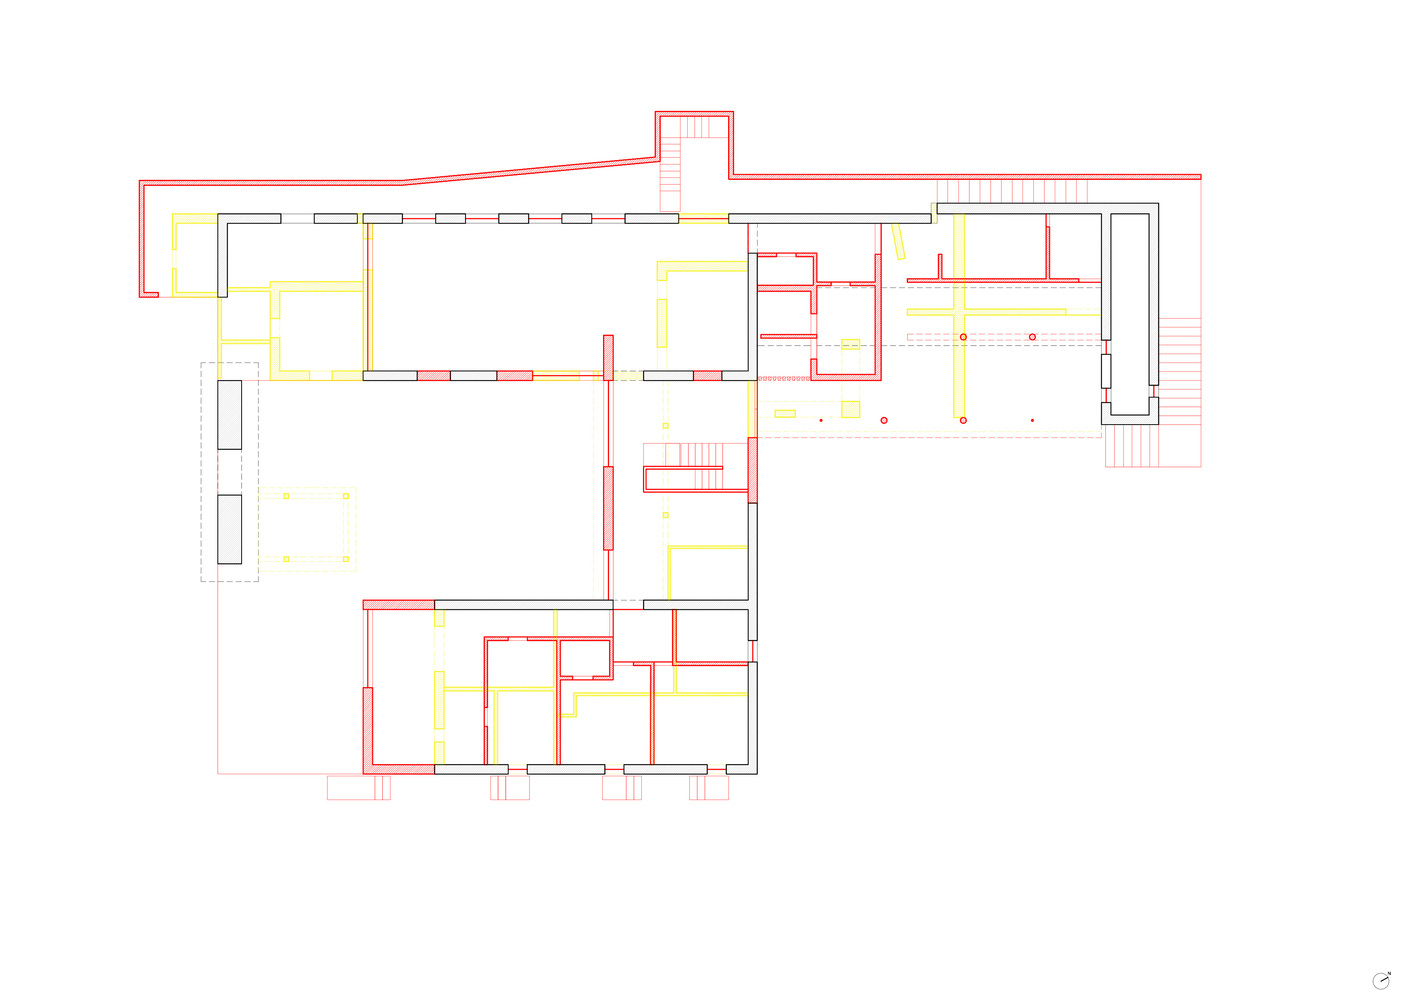
The intervention begins with an existing agricultural complex — comprising a cowshed, a barn, and a caretaker's house — which is transformed into a single-family home while respecting the original footprint and the articulation between the volumes.
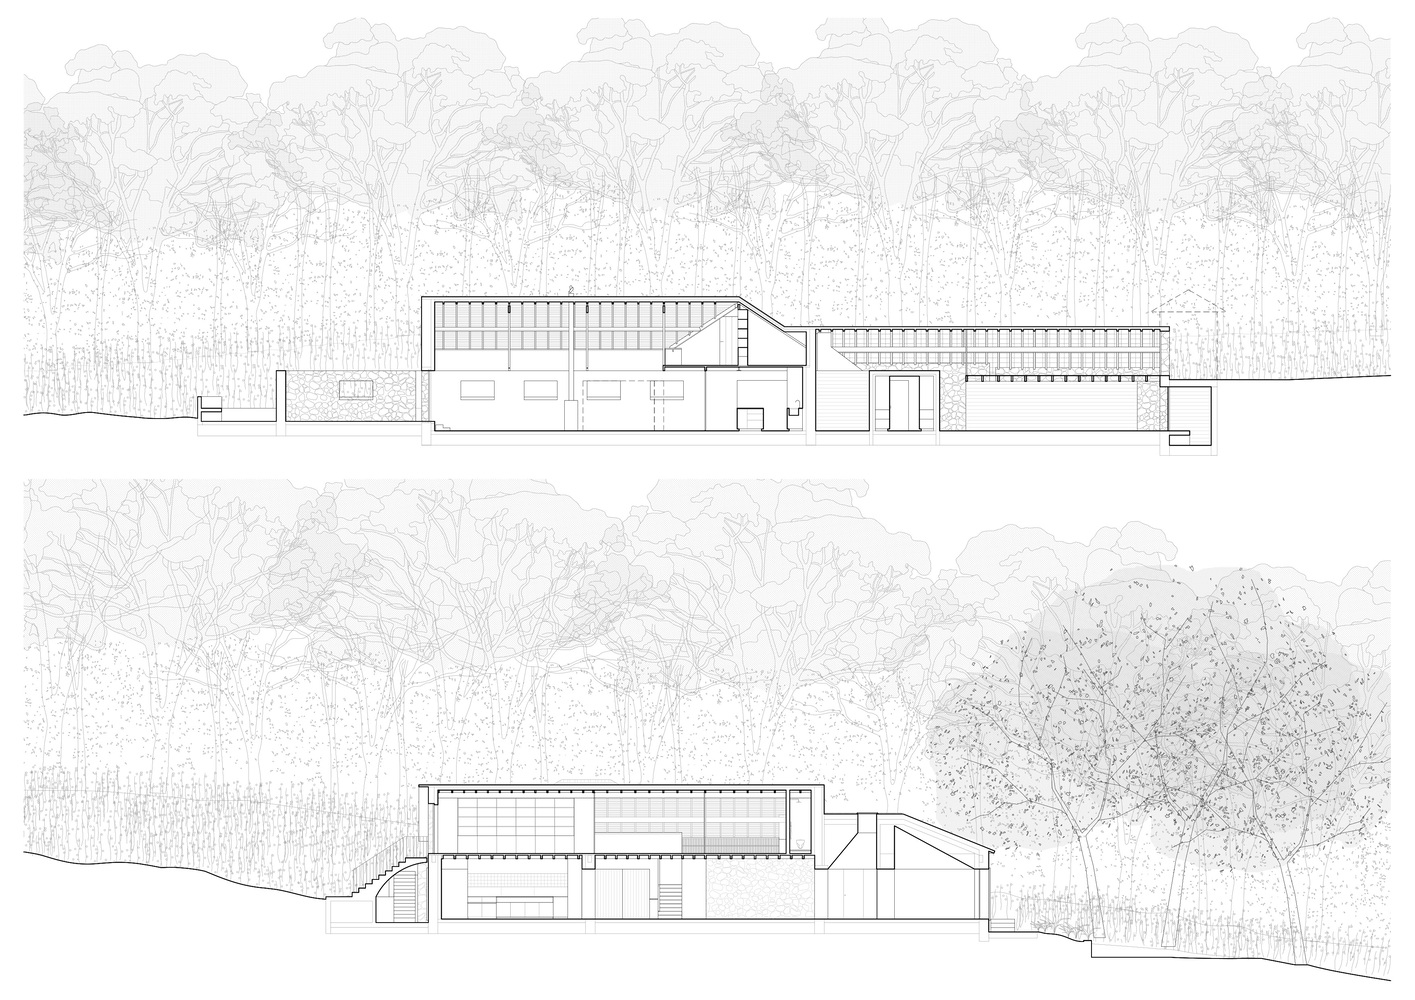
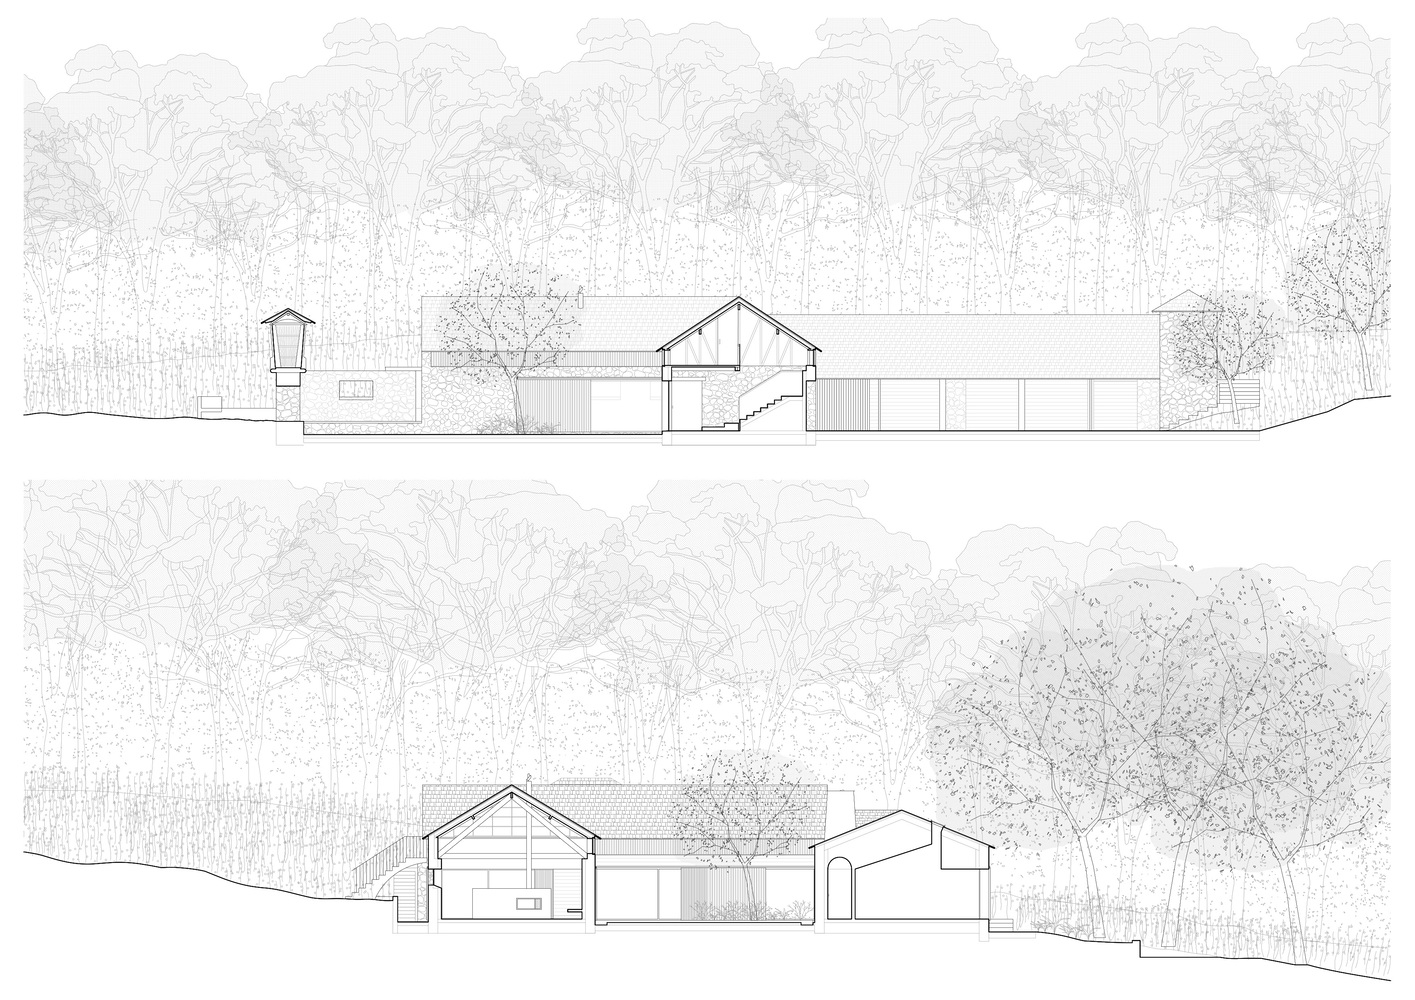
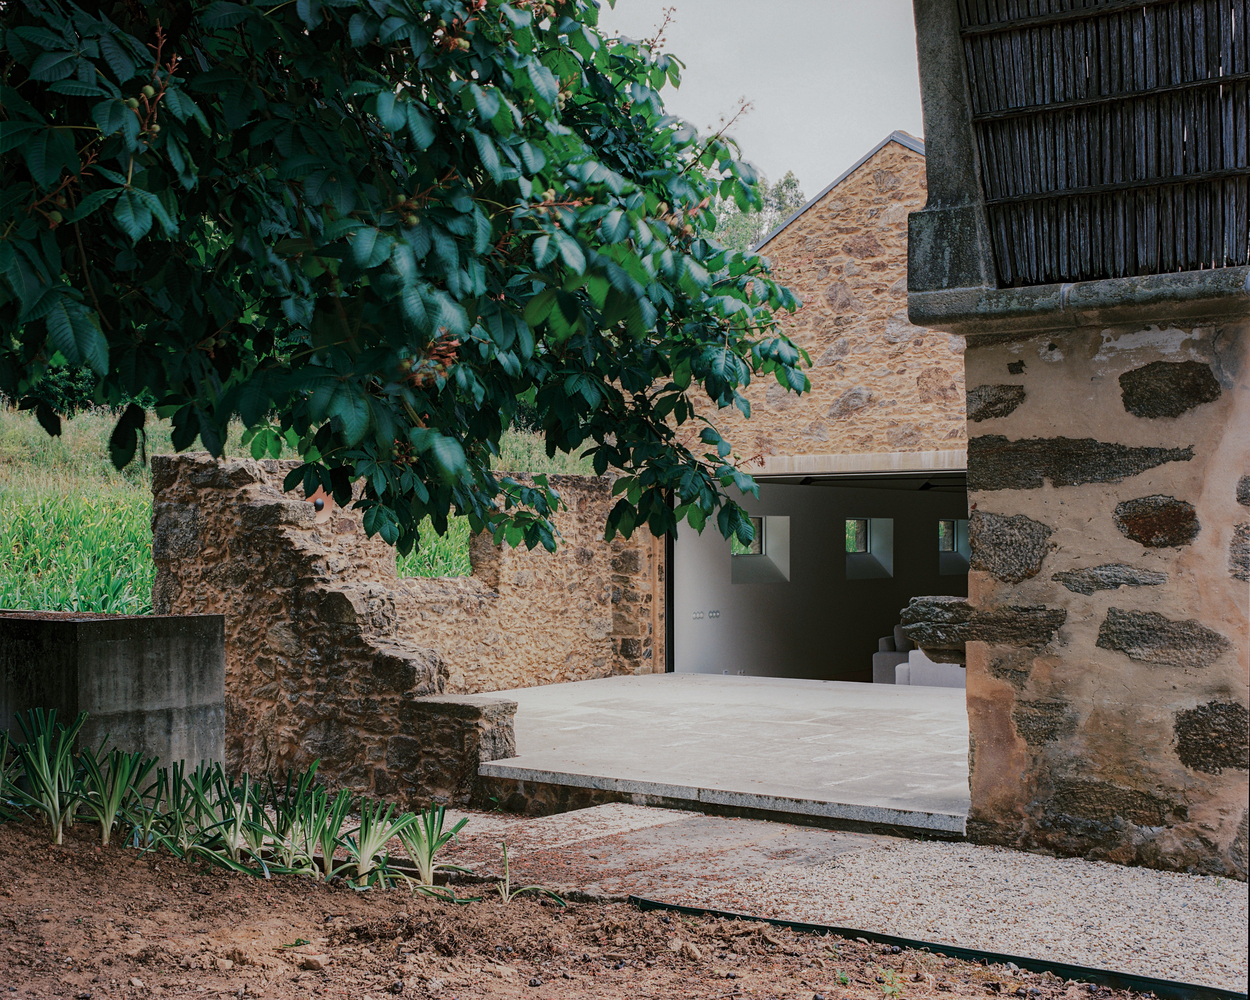
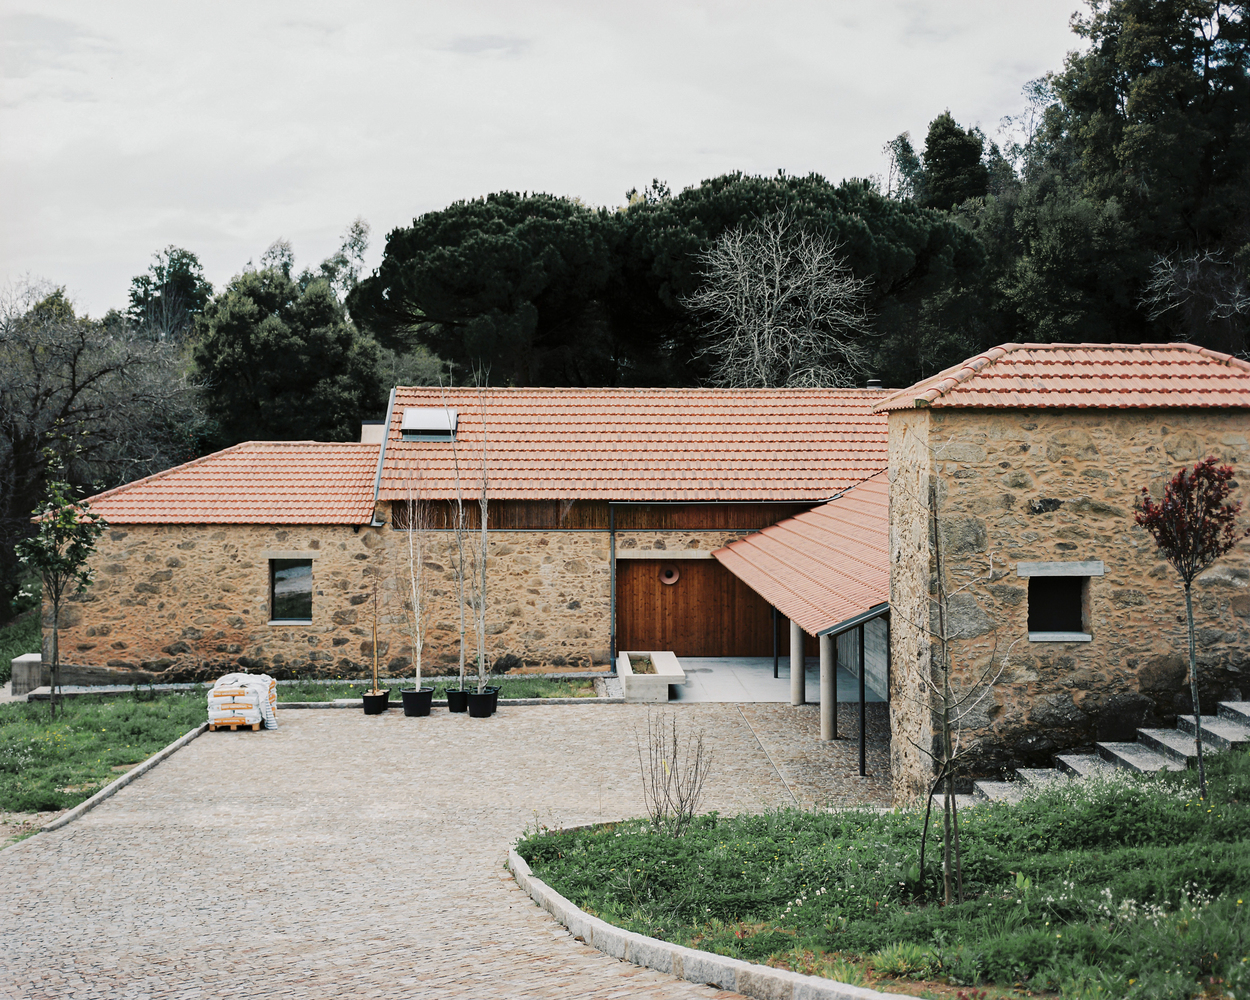
The construction preserves the granite load-bearing walls and reconstructs a lightweight wooden structure above them — floors, facades, and roof — following the original construction logic.
This system establishes a clear articulation between a mineral base, with high thermal mass, and a lightweight, insulated upper structure, contributing to the overall passive environmental performance of the building.
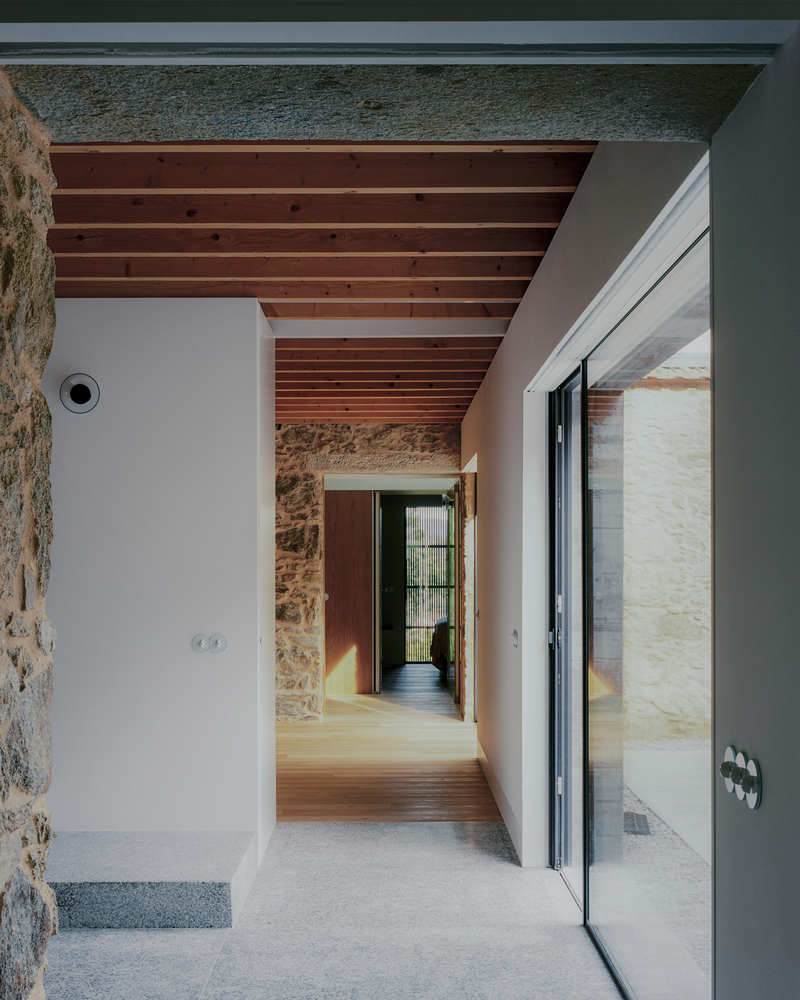
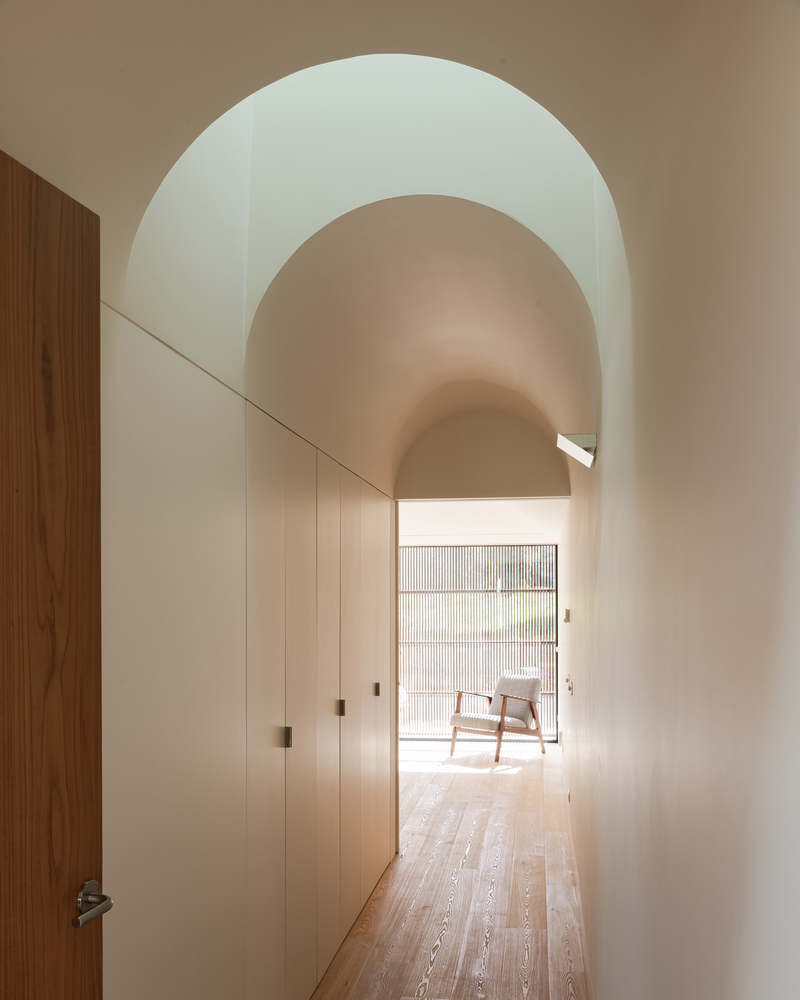
The layout adapts the buildings to their new functions: the former cowshed houses the social areas, the caretaker's house contains the bedrooms, and the barn accommodates the support spaces and garage.
The environmental strategies draw from solutions already present in the agricultural architecture:
deep eaves for sun protection, a ventilated roof using wooden slats, and thick walls that regulate indoor temperatures.
These principles were maintained and enhanced with the introduction of roof insulation and solar control devices, such as exterior wooden shutters.
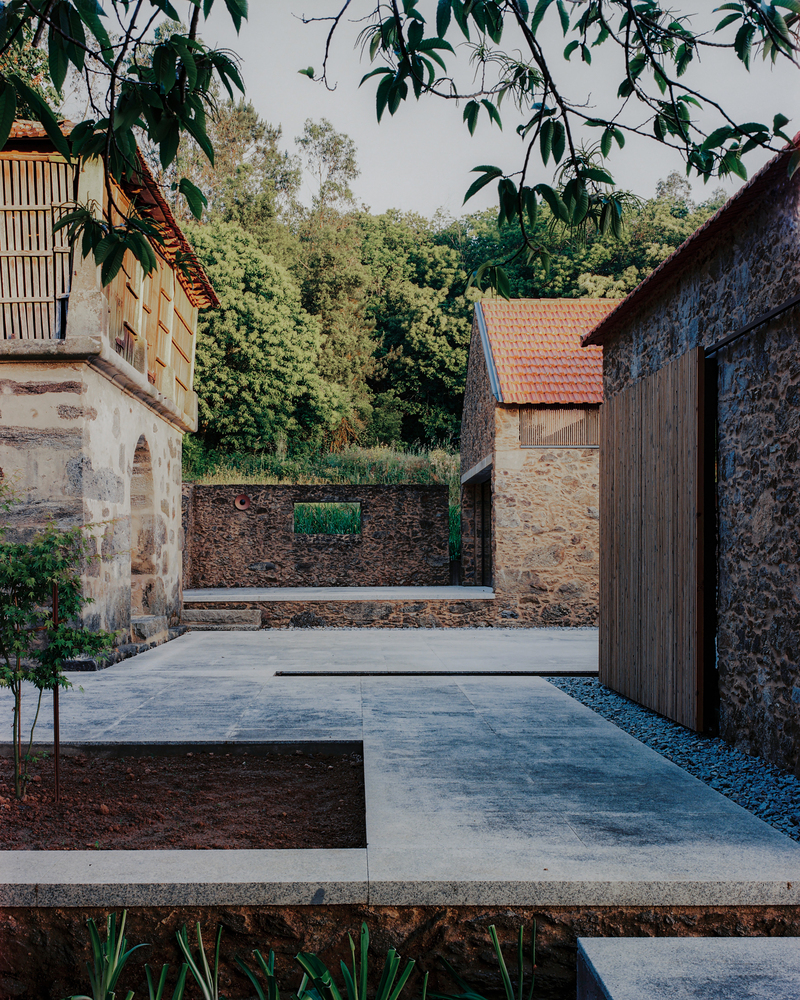
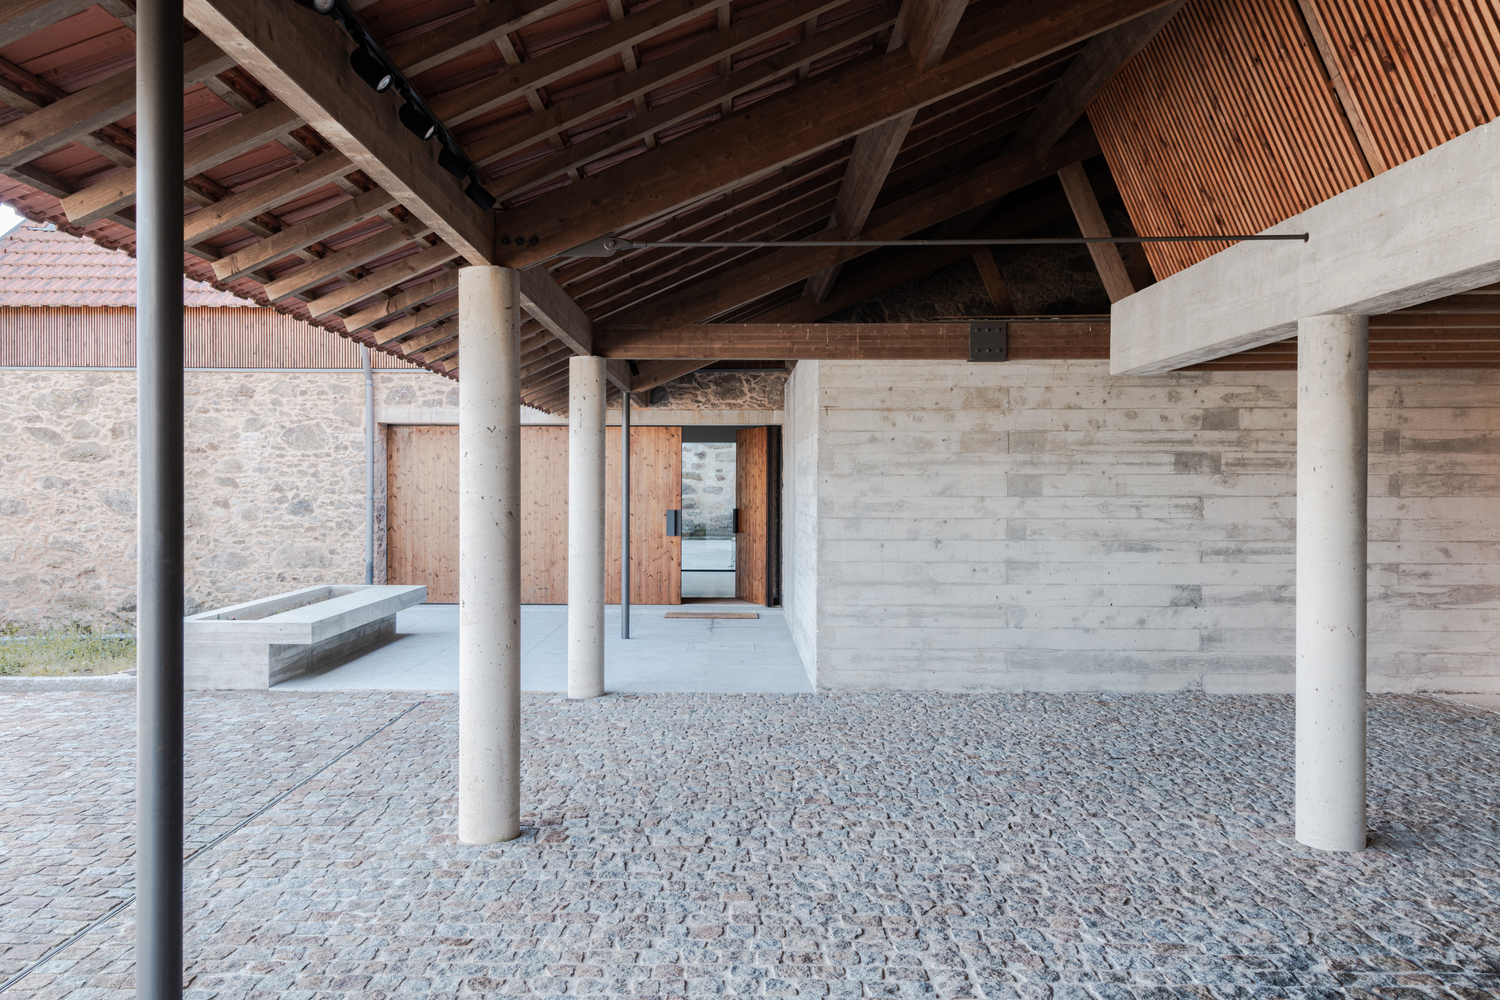
The construction utilizes durable, low-maintenance materials — granite, wood, and lime mortars — and relies on the continuity of local construction knowledge, ensured by skilled craftsmanship.
The extended construction process contributed to the stabilization of the materials and the progressive integration of the house into the surrounding landscape, giving it a well-established presence from the moment of its completion.
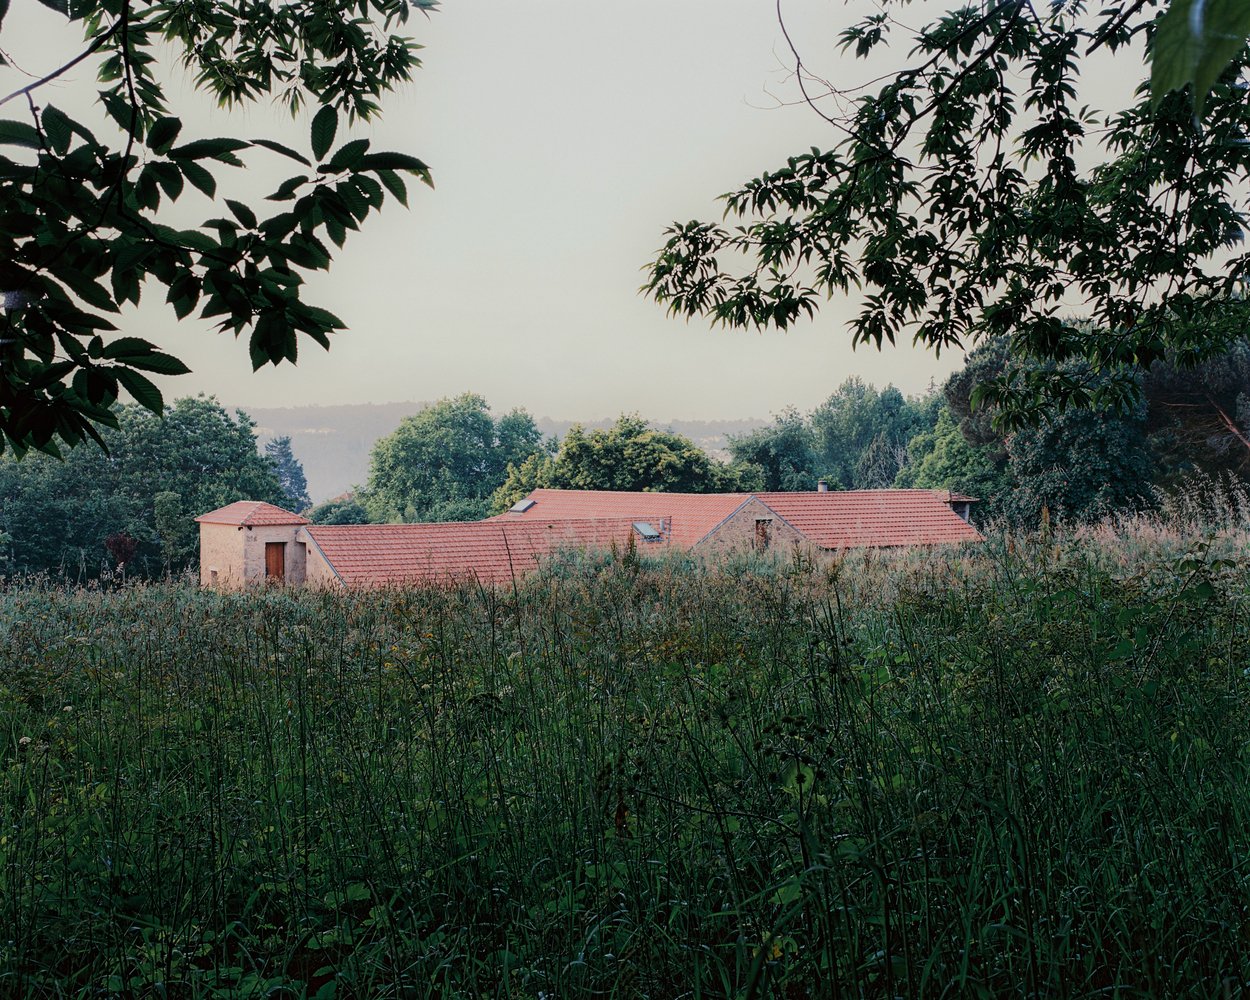
The project proposes a way of living that, starting from an existing structure, coordinates form, material, and climate to create comfortable conditions with minimal reliance on active systems, reinforcing the relationship between architecture, territory, and daily life.