Promenade House
PROMENADE HOUSE
studio gm
ARCHITECTS
studio gm
LEAD ARCHITECTS
Guto Delgado, Mylena Oliveira, Letícia Ferreira
COORDINATION
Leticia Ferreira
GENERAL CONSTRUCTION
Amaral Guimarães Engenharia
ENGINEERING & CONSULTING > LIGHTING
Rodrigo Monte
ENGINEERING & CONSULTING > STRUCTURAL
Projetos Funcionais
PROJECT TEAM
Ruth Da Costa, Verônica Bento, Iara Mendes, Almir Quaresma, Roberval Gustavo Rodrigues
MANUFACTURERS
Arkos, Carlos Motta, Cinex, Dell Anno, Jader Almeida, Polytec
LANDSCAPING
Margareth Maroto
PHOTOGRAPHS
Bernard Cunha
AREA
593 m²
YEAR
2025
LOCATION
Levilândia, Brazil
CATEGORY
Residential Architecture, Houses
English description provided by the architects.
The Promenade House is a residence conceived from the experience of traversing and discovering the landscape.
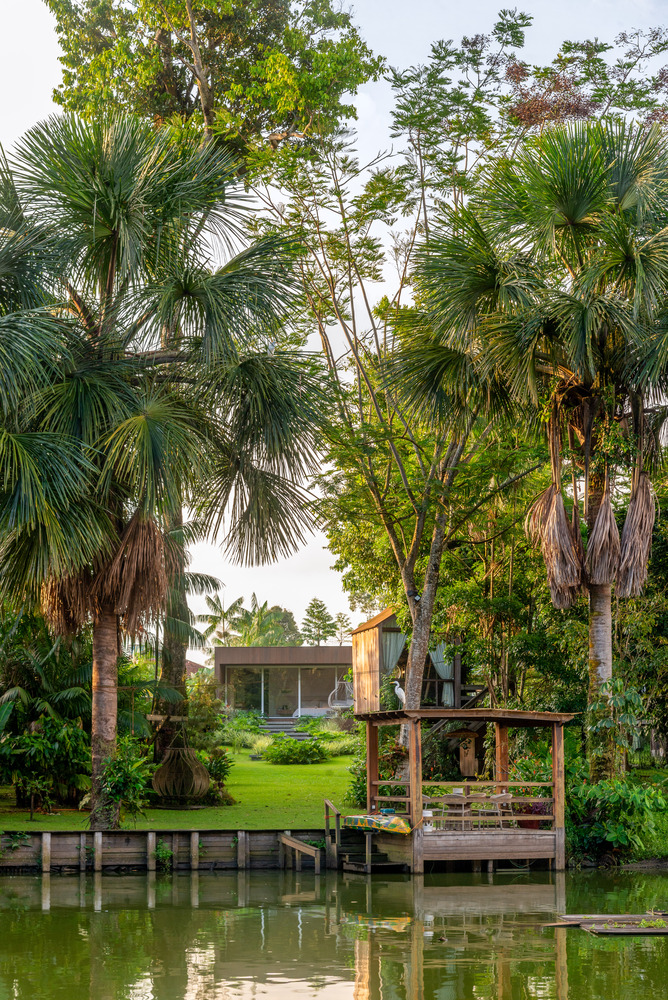
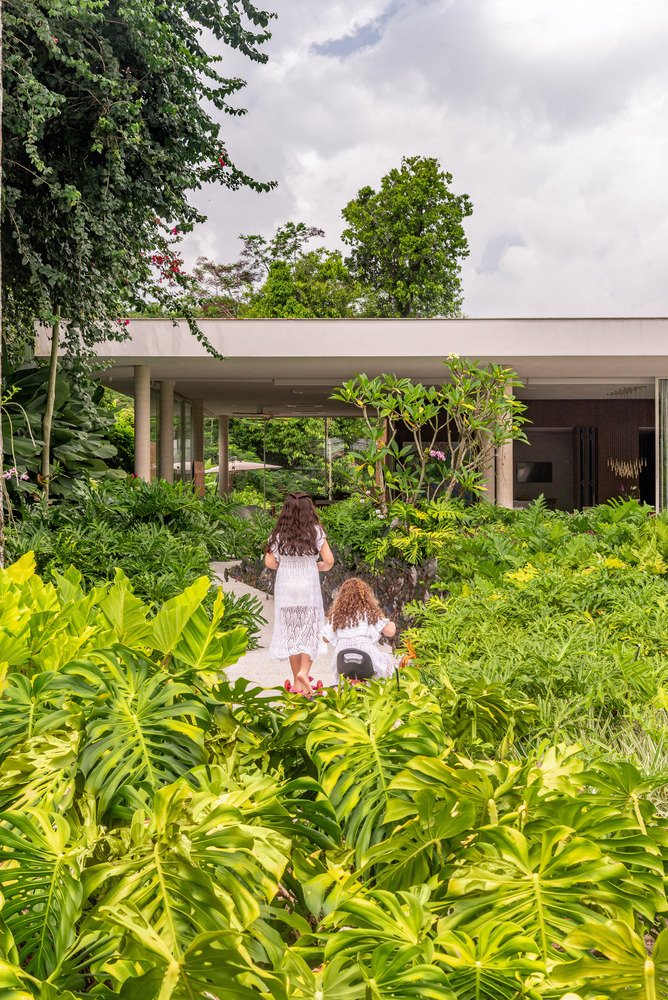
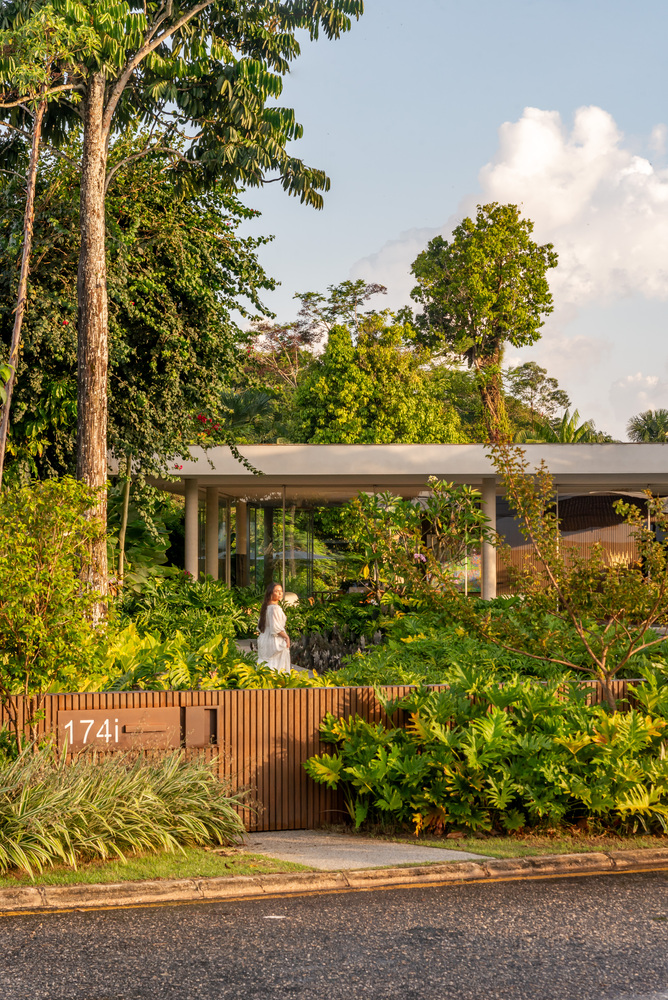
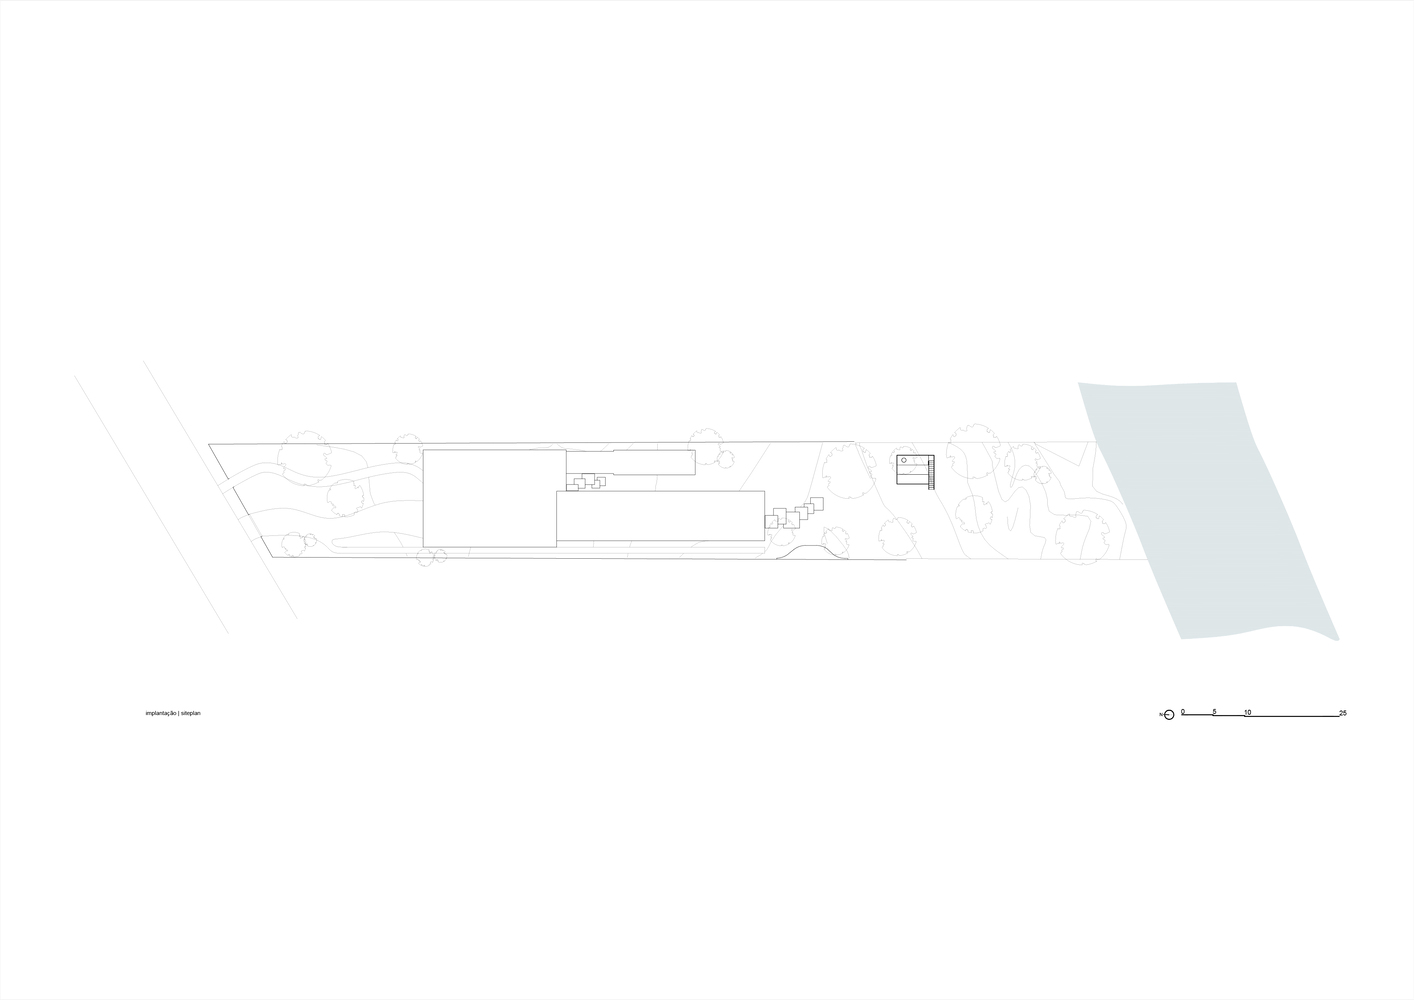
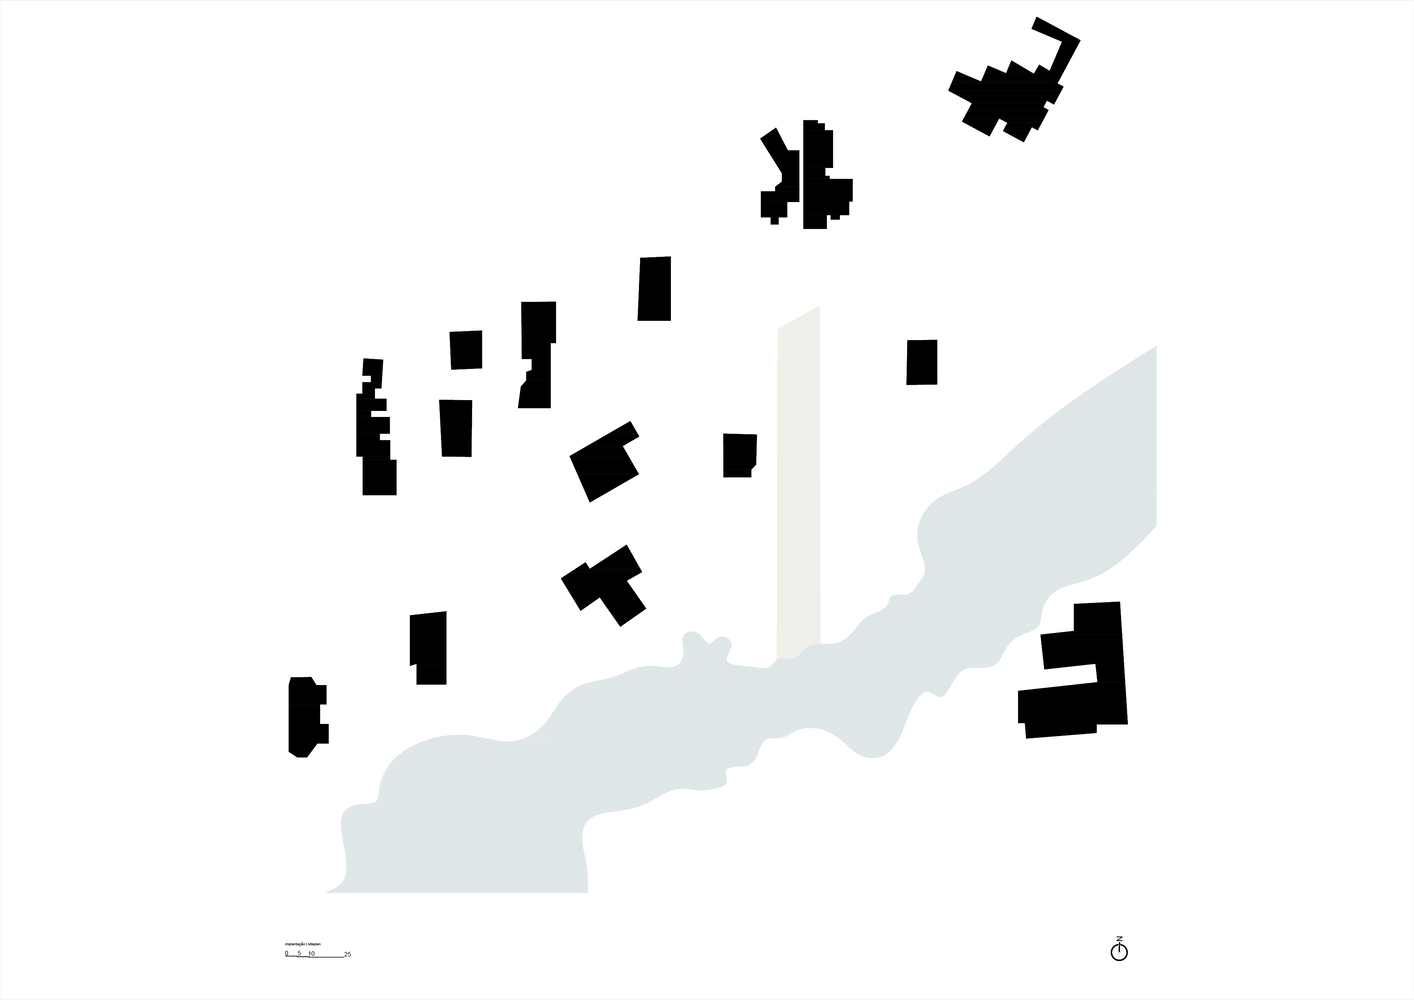
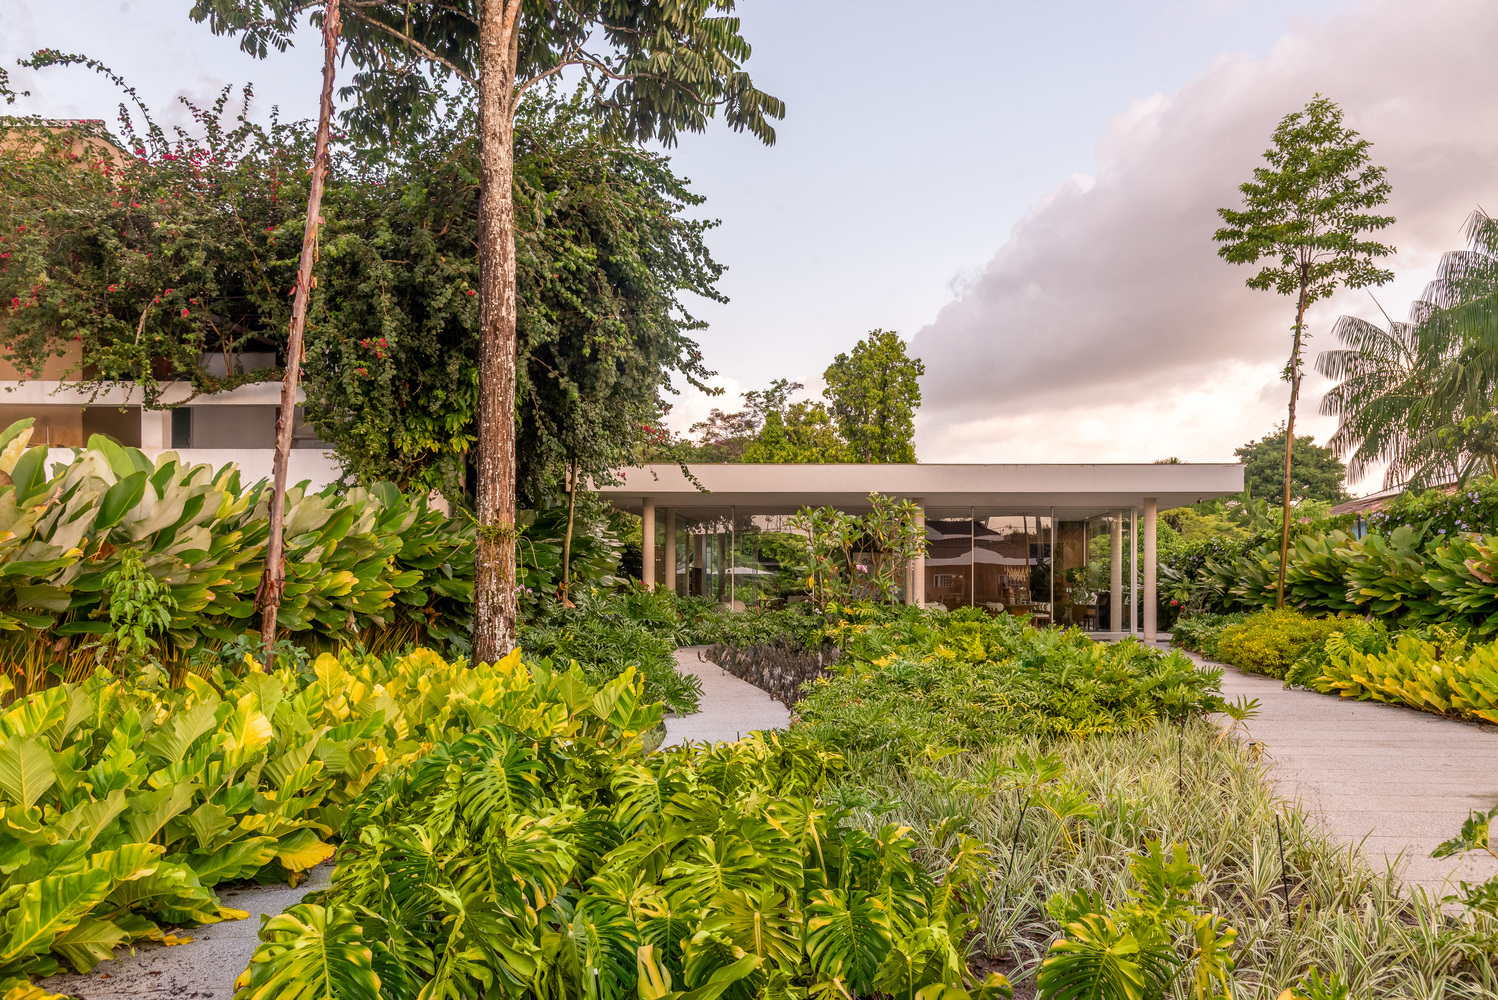
Situated on the shores of a lake and surrounded by an extensive garden, the house does not reveal itself immediately; access occurs along a winding path through the vegetation that gradually leads to the architecture.
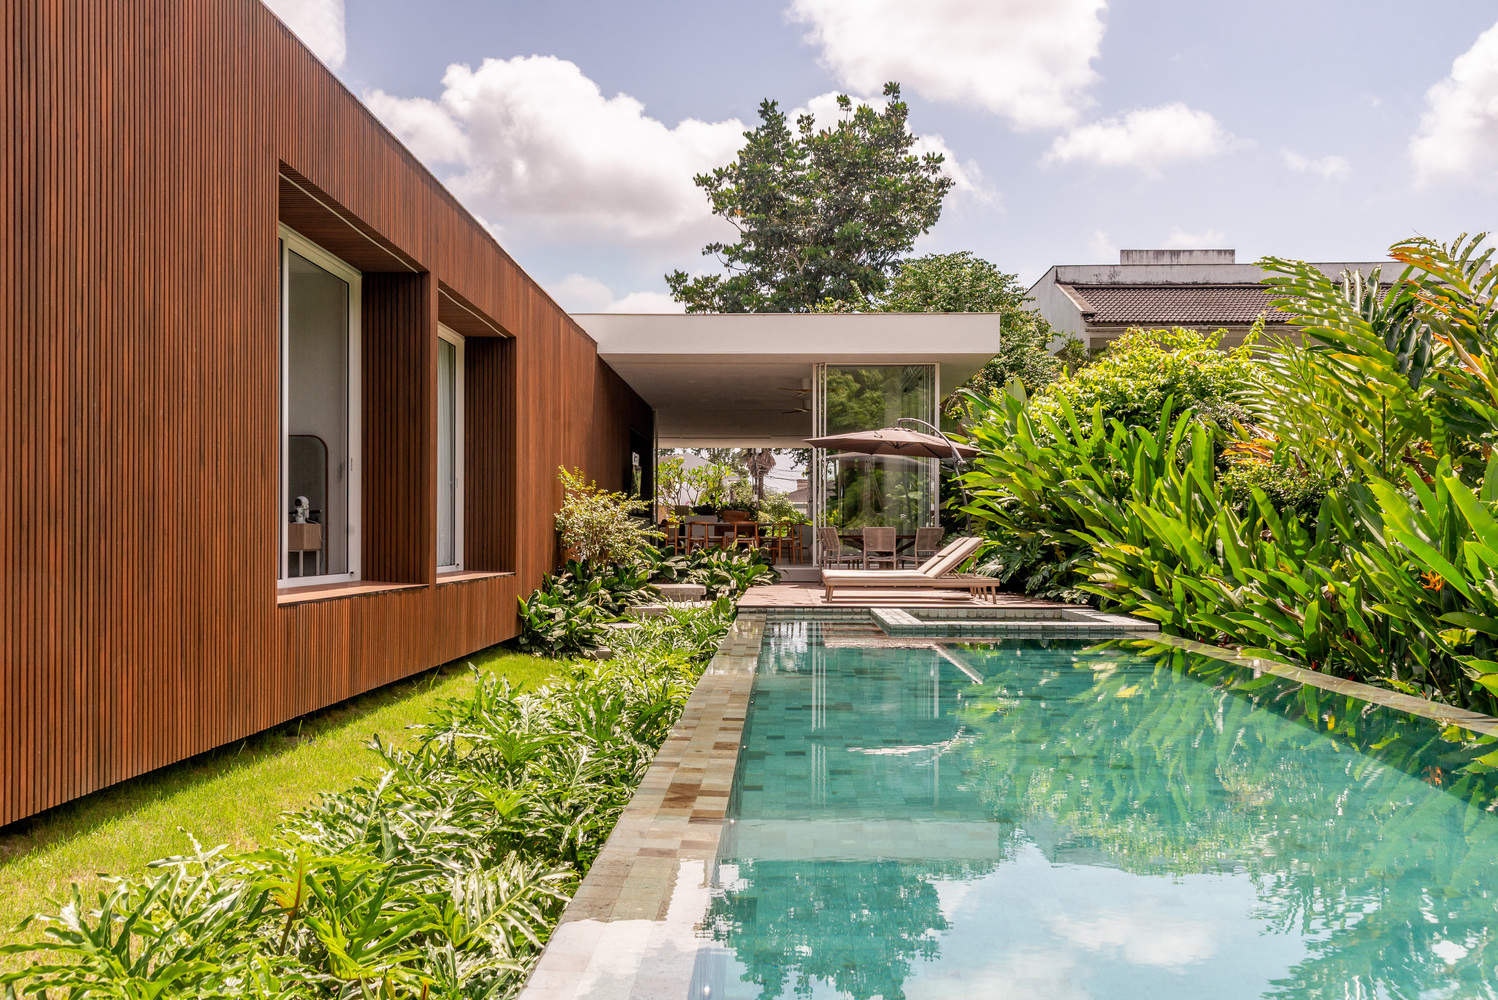
The path, therefore, is more than mere circulation; it structures the arrival experience, giving rise to the project's name: promenade, in reference to the act of walking and observing.
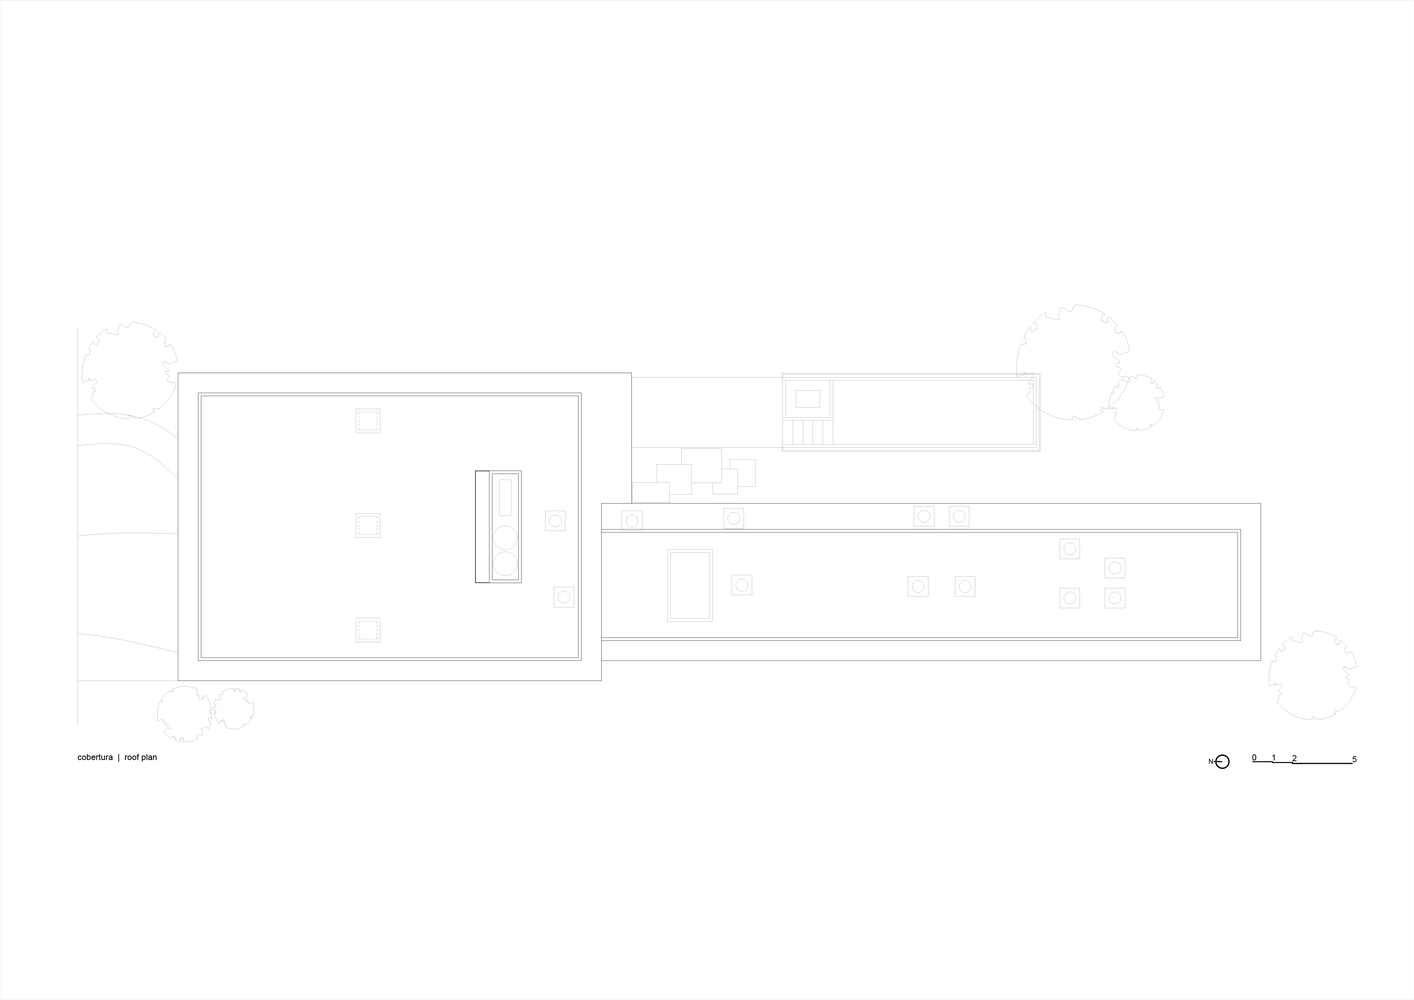
Large eaves are a fundamental part of the project's spatial and climatic strategy.
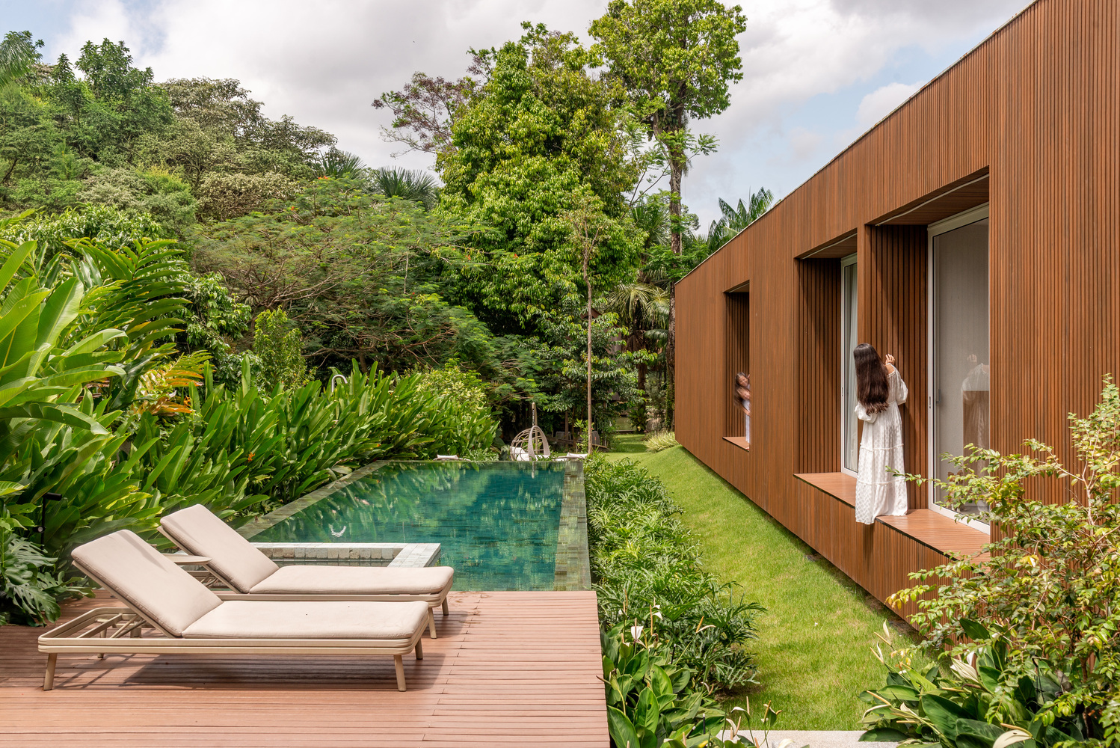
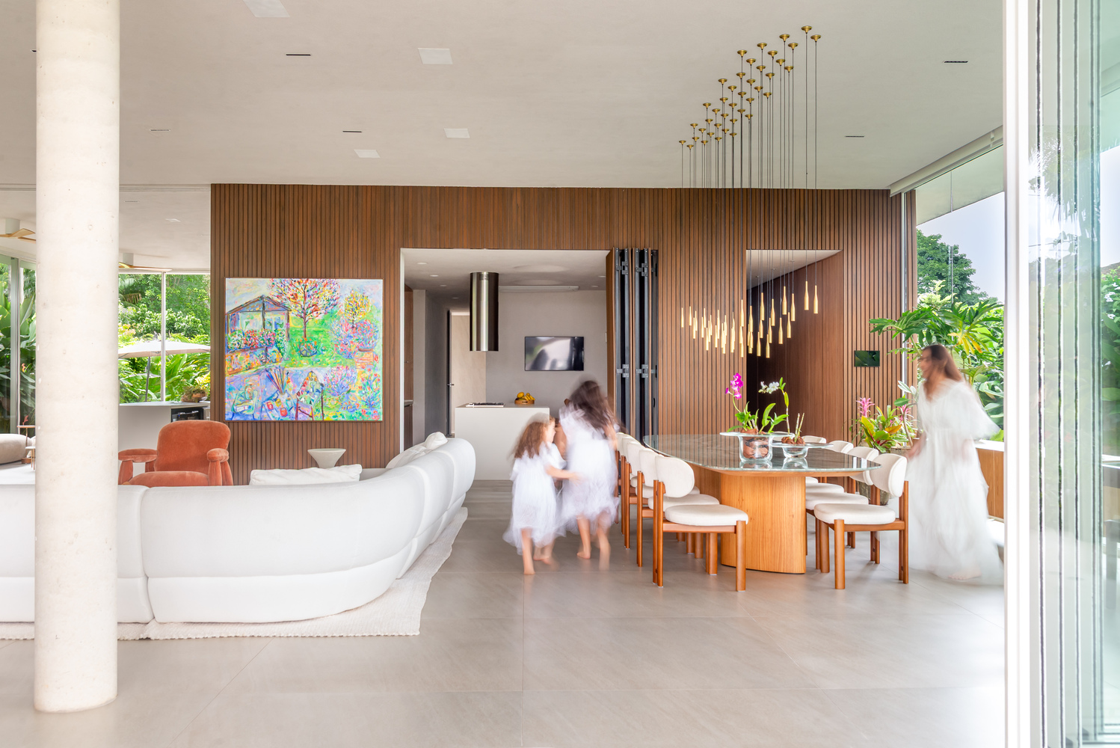
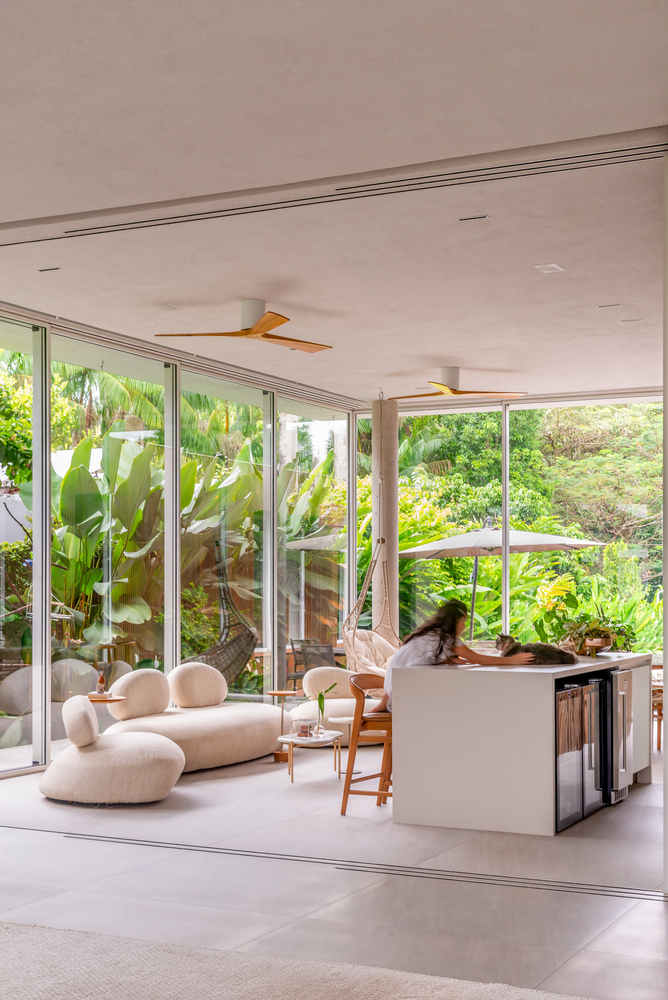
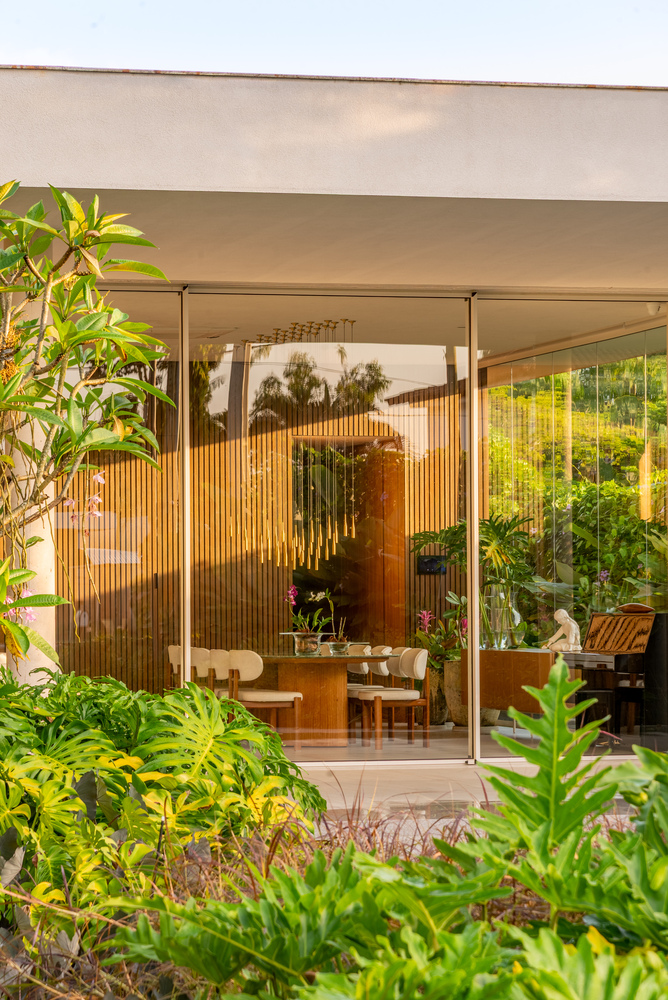
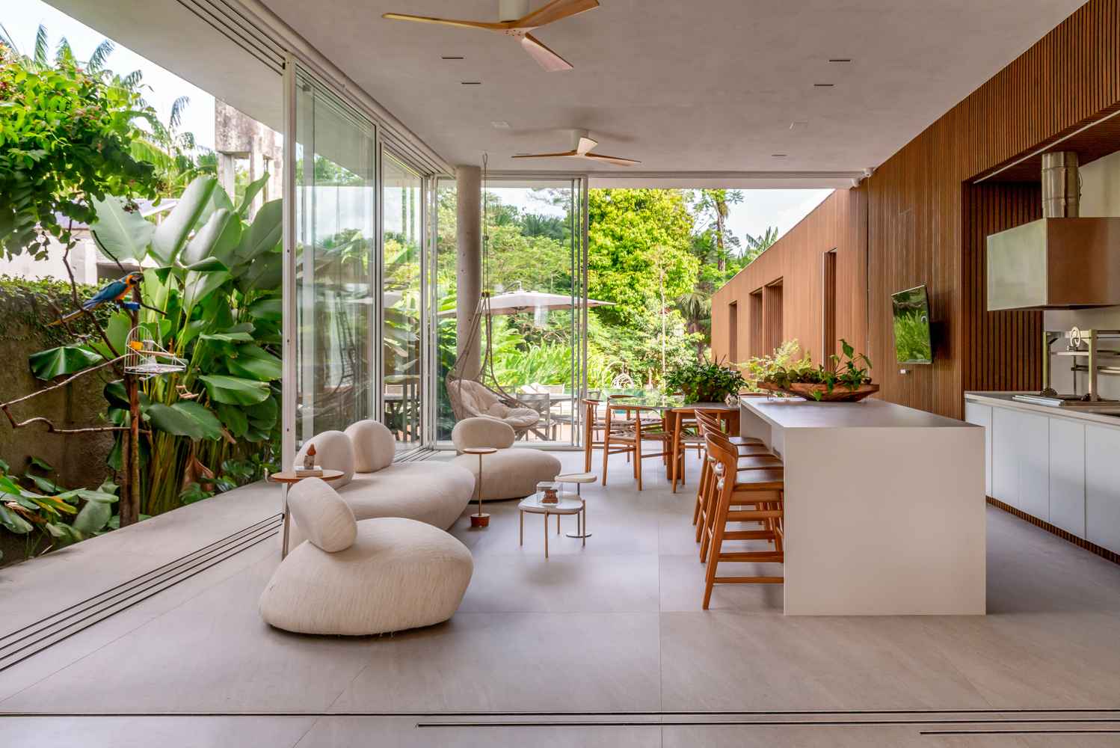
Extending around the rooms, they create transitional areas protected from the sun and rain, allowing the large glass doors to remain open and the interior spaces to continuously connect with the outdoors.
Consequently, natural light and cross-ventilation become part of the daily experience of the house, reducing the need for a rigid boundary between inside and out.
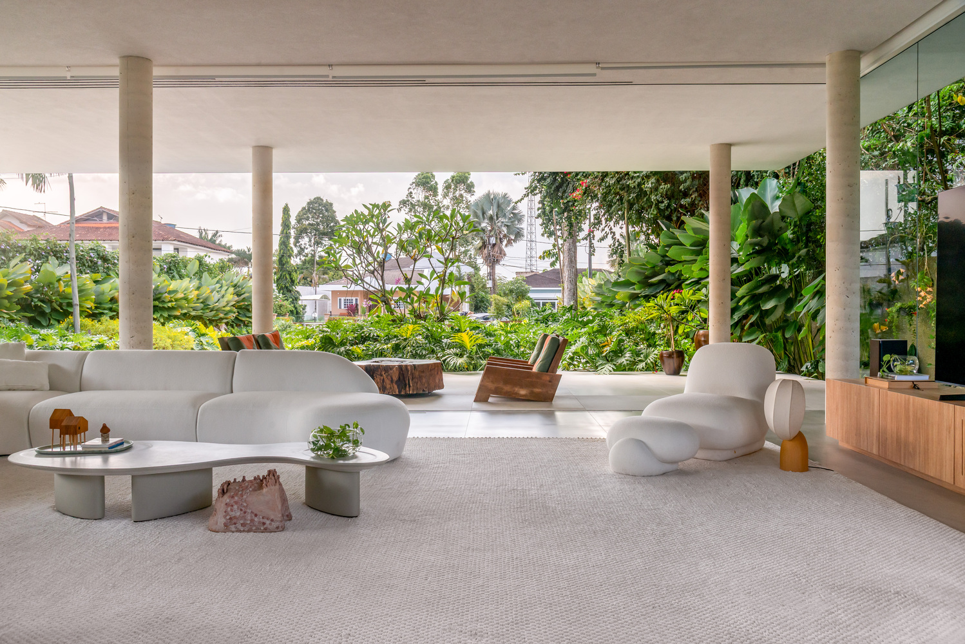
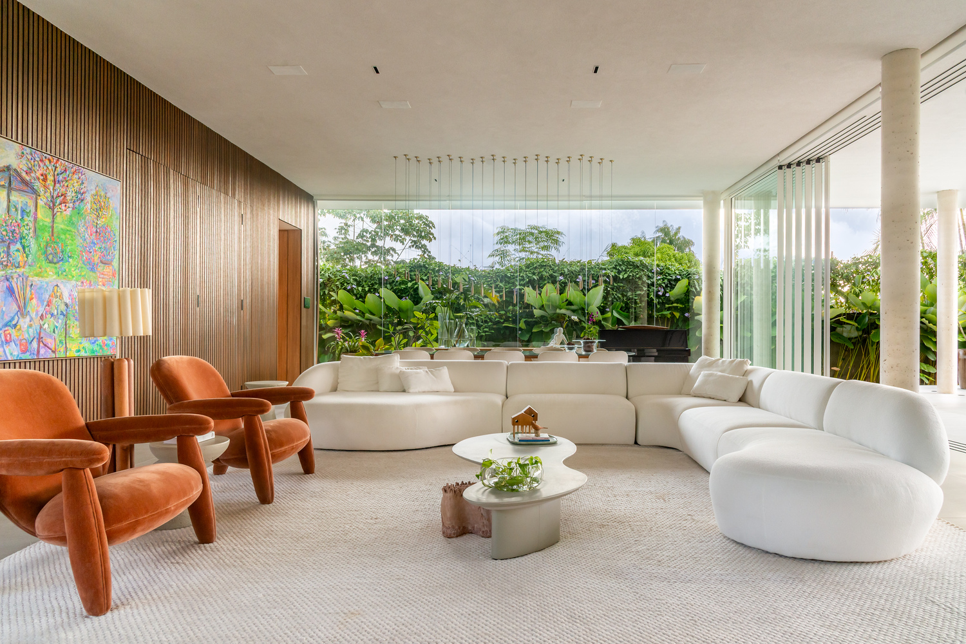
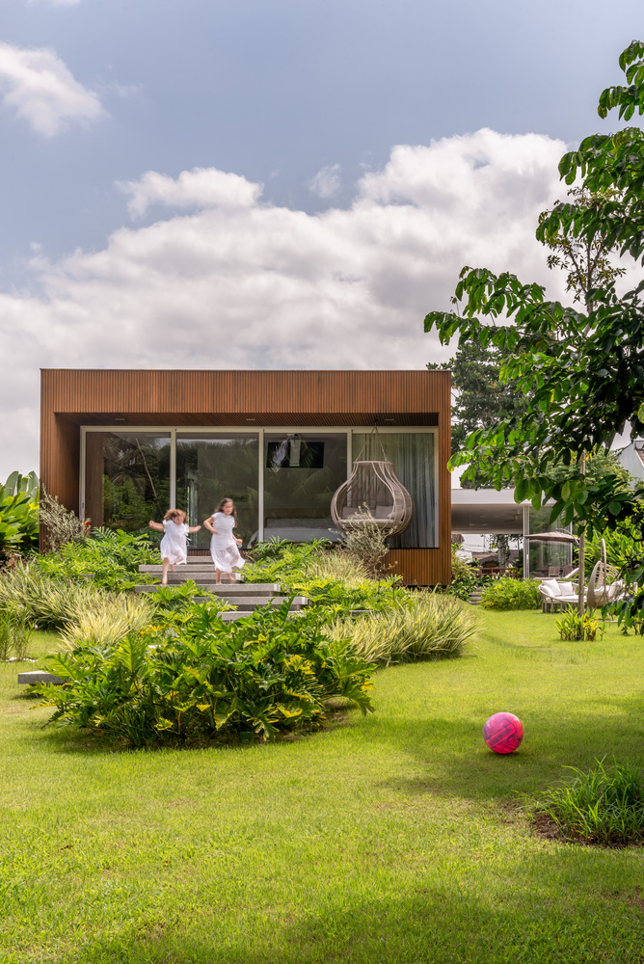
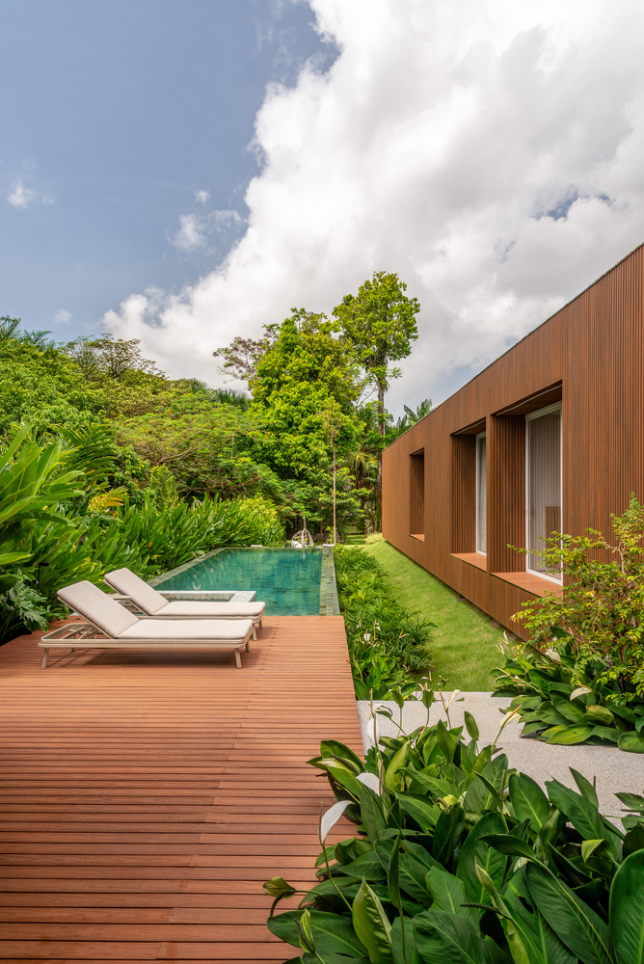
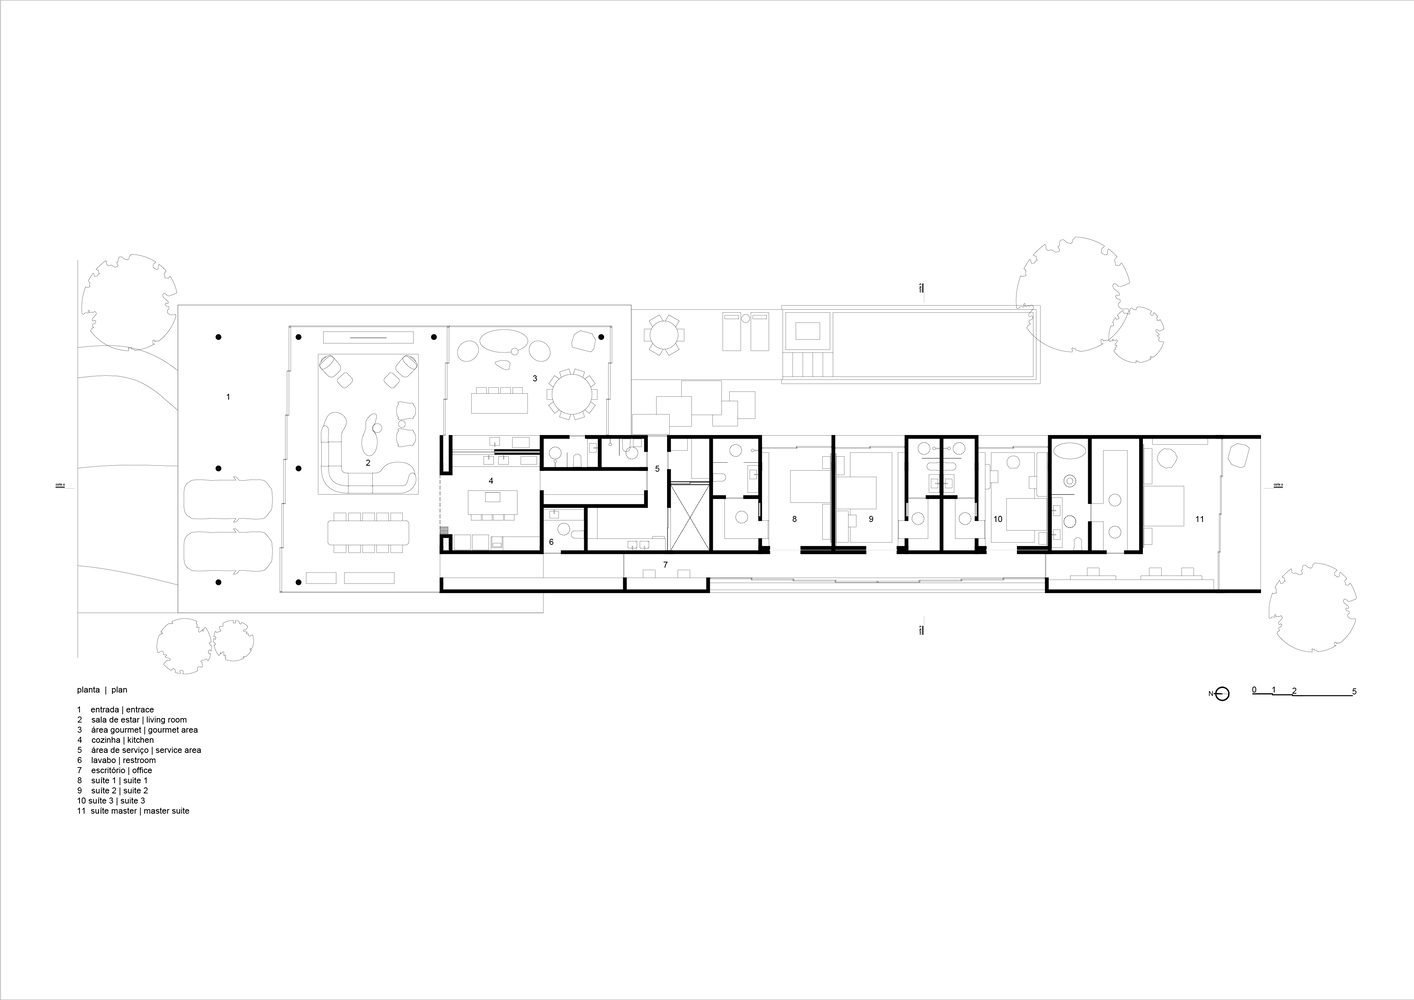
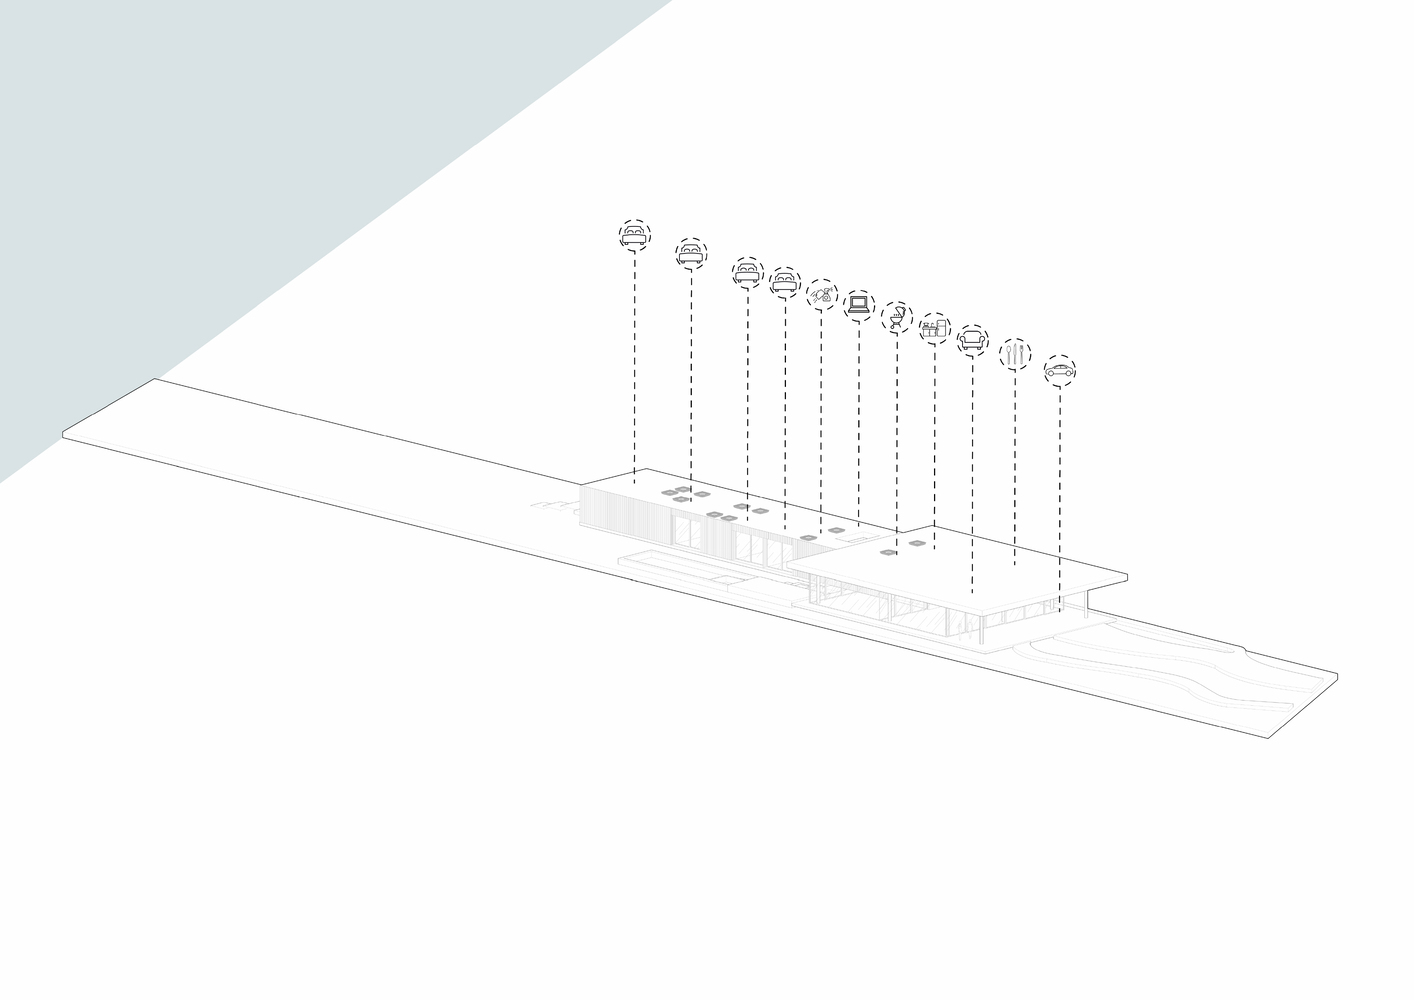
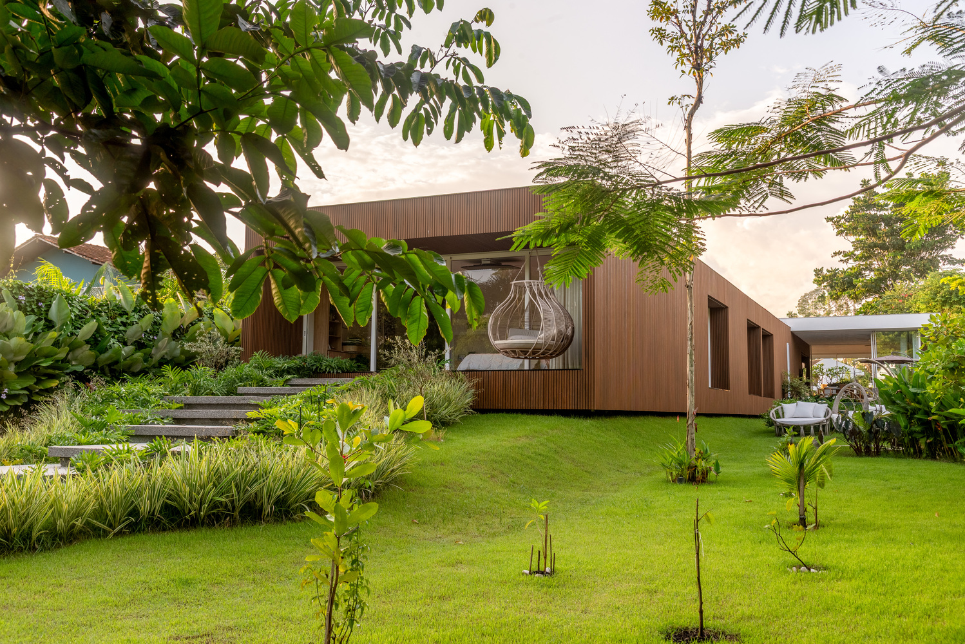
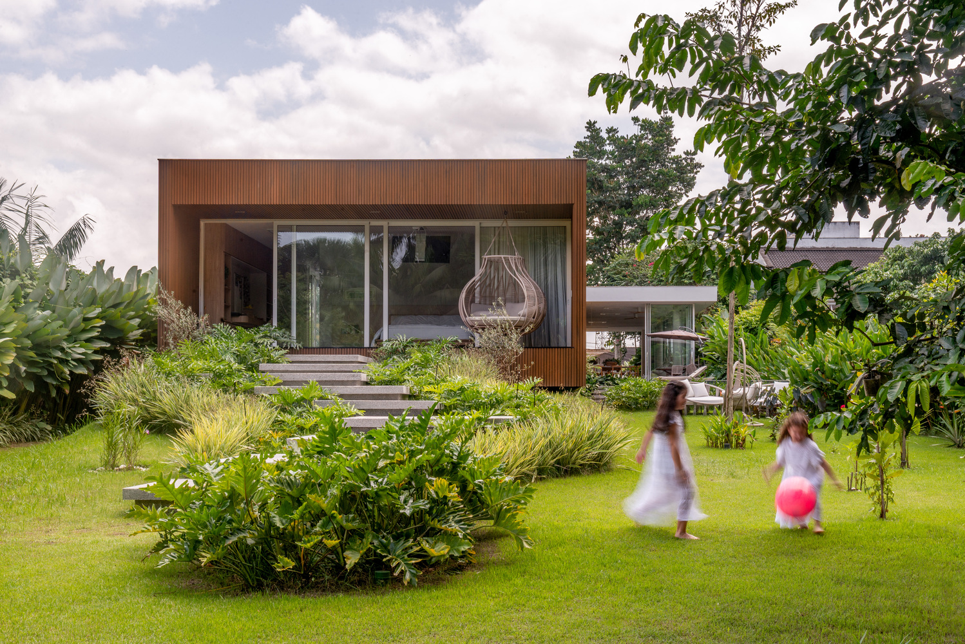
This relationship manifests in different ways throughout the rooms. The children's bedrooms open onto the pool and the garden, each accompanied by an eave that extends the relationship with the outdoor area.
In the master suite, the view is framed toward the lake, creating a more private and contemplative connection with the landscape.
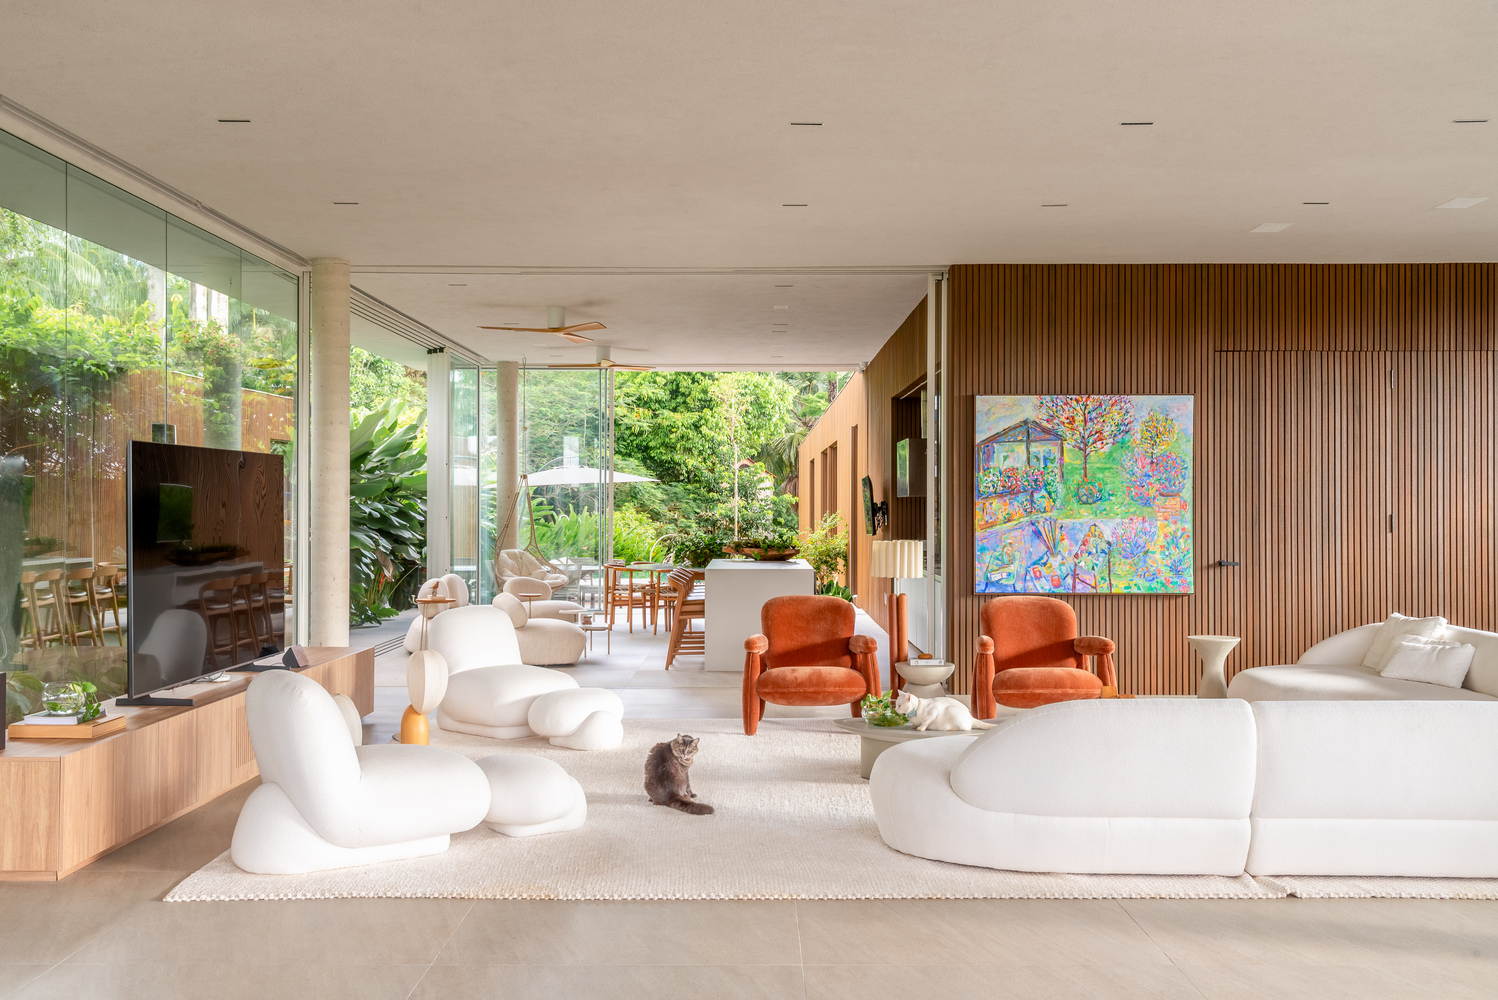
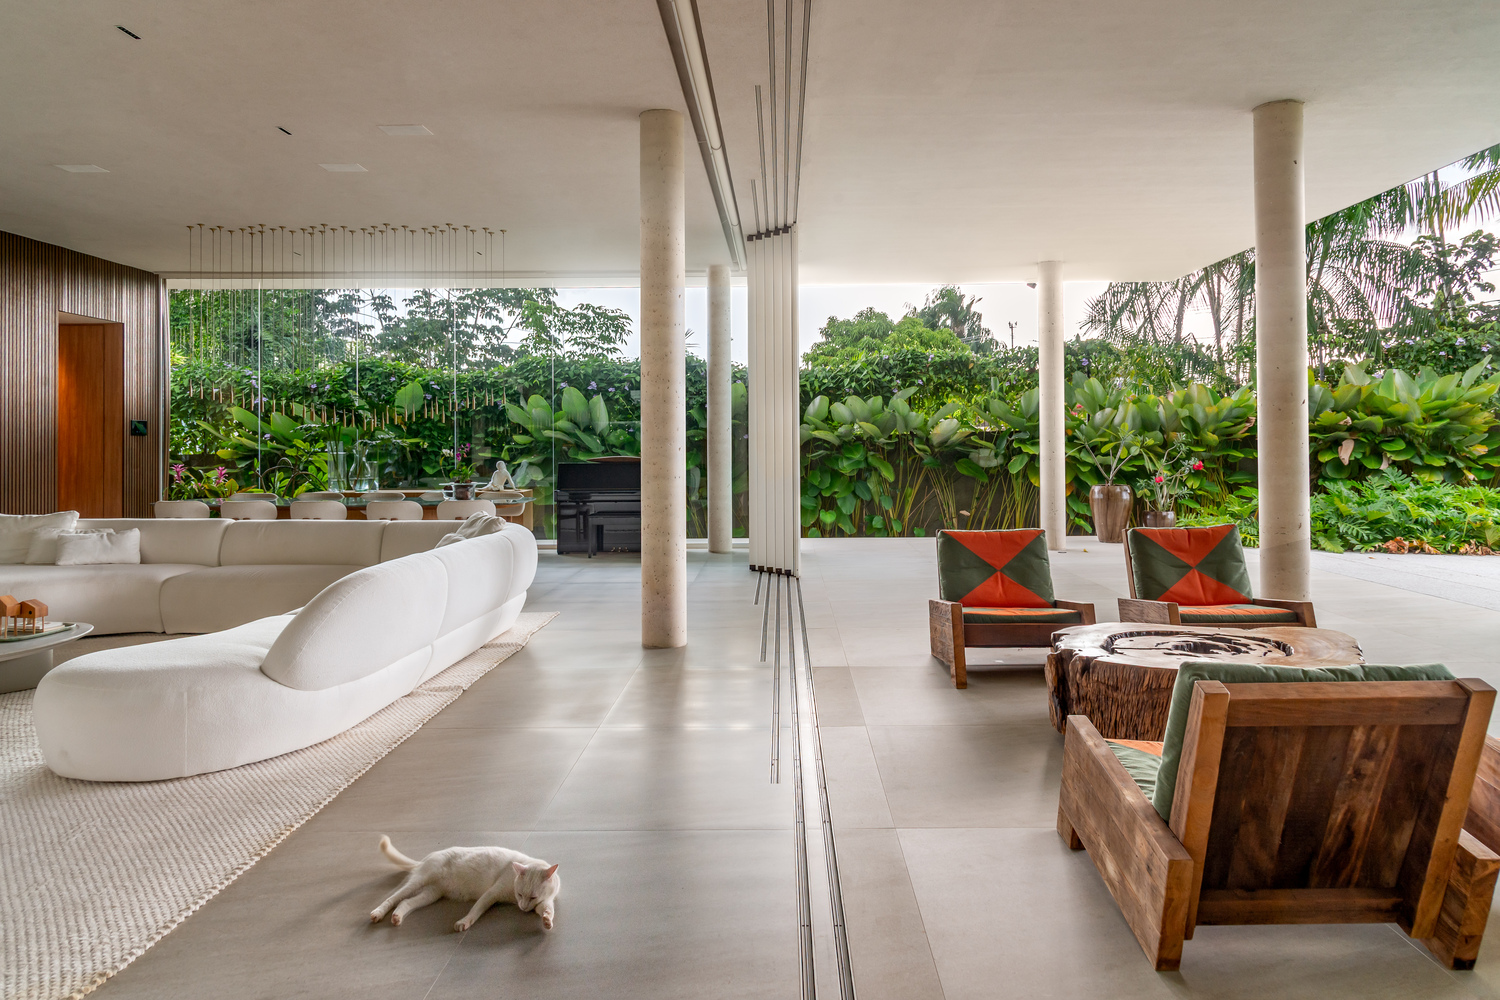
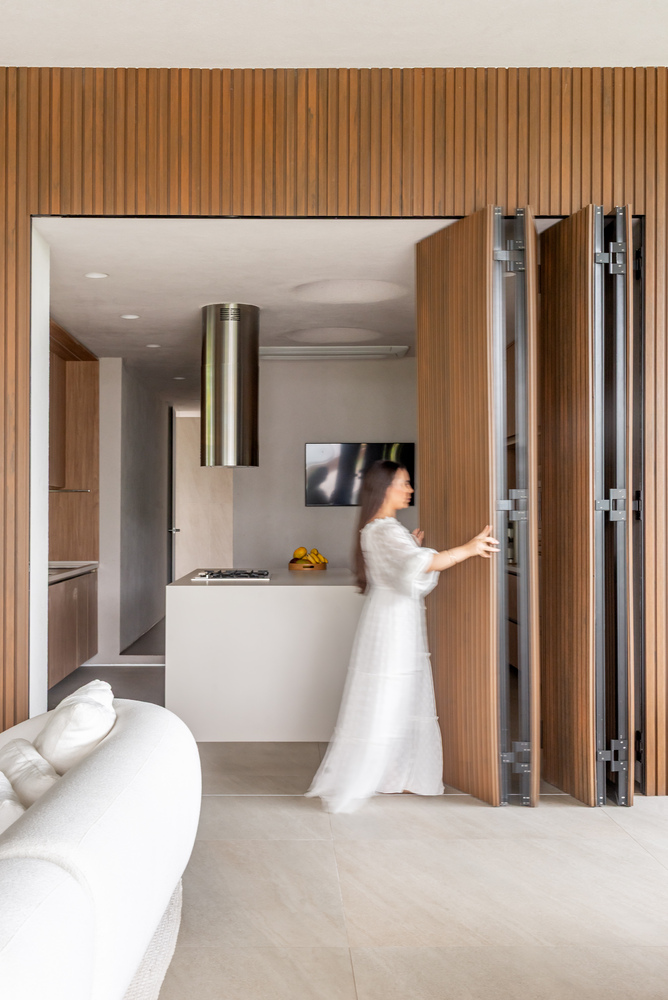
In the social sector, the kitchen, living room, dining room, and gourmet area are integrated into a single space, allowing gatherings to extend naturally into the outdoors.
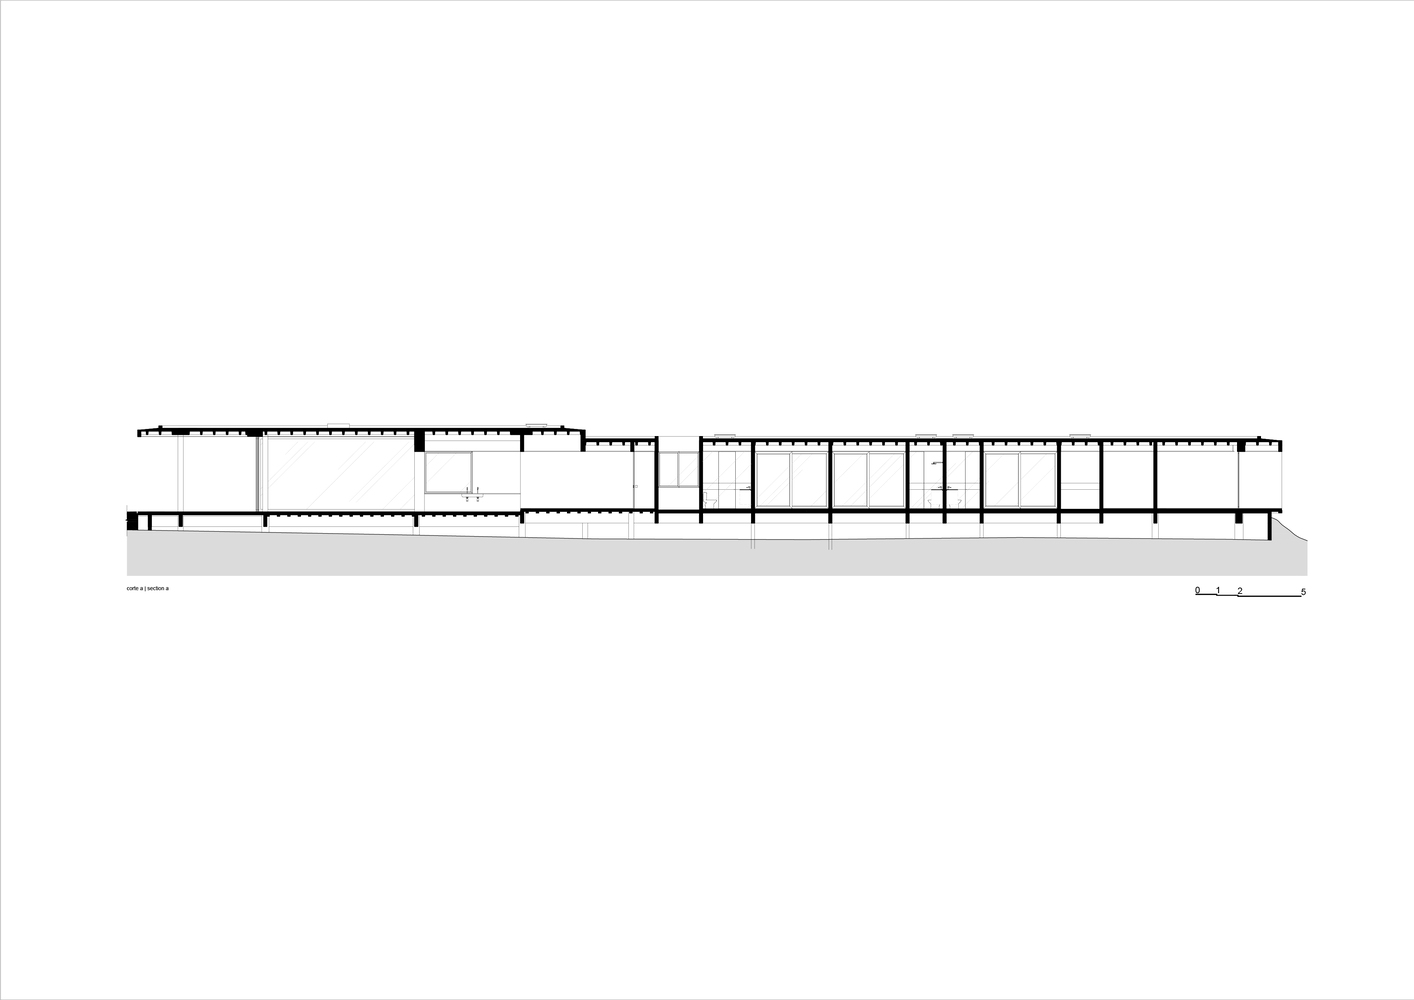
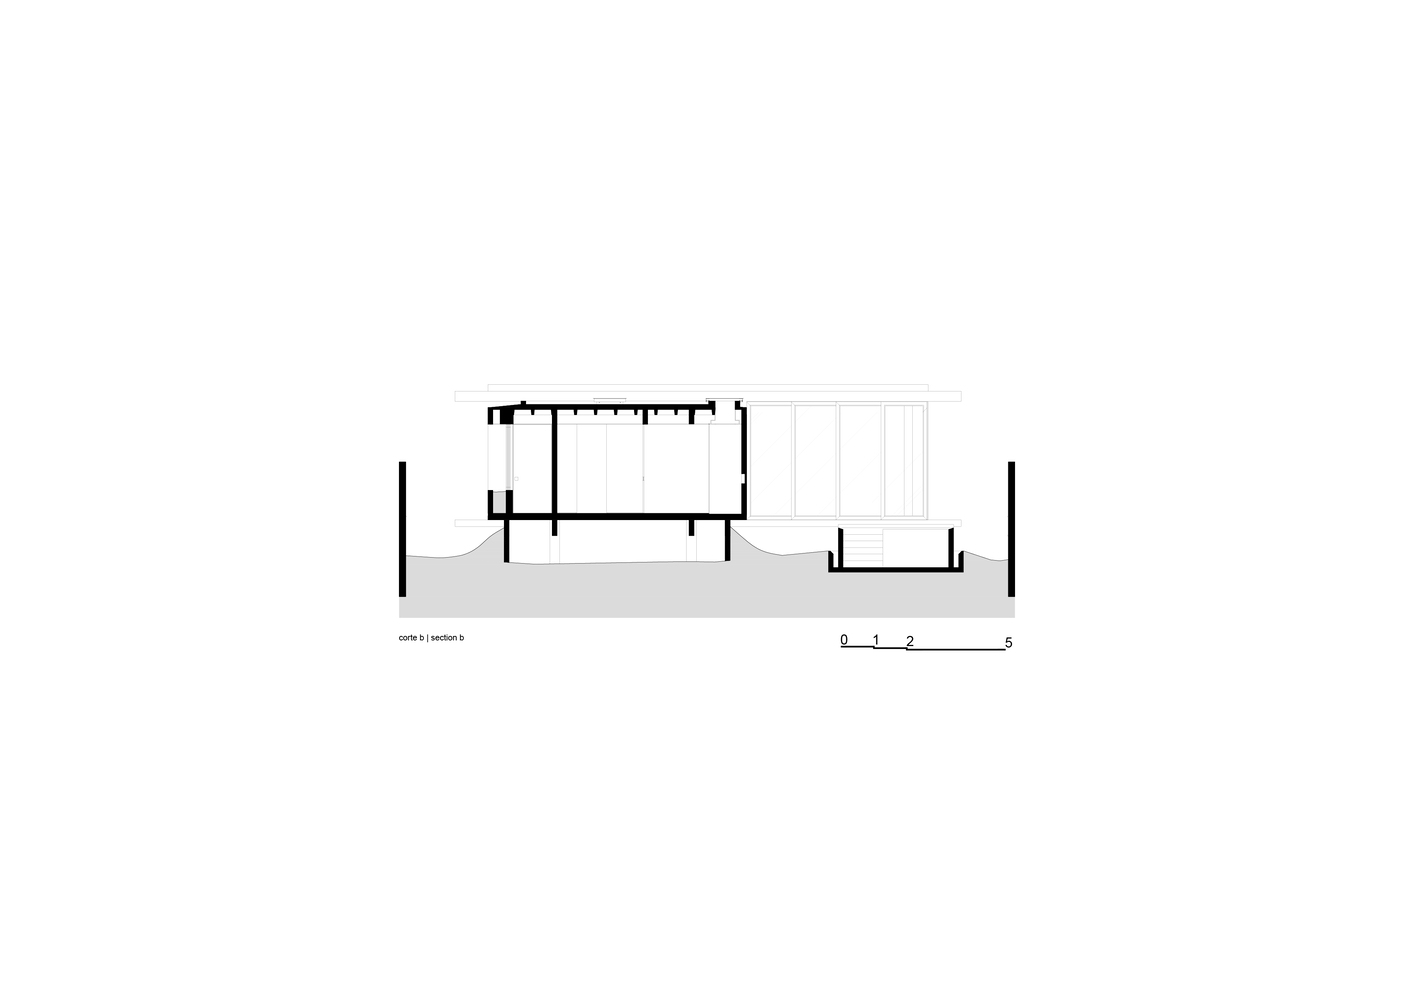
The layout seeks to preserve a continuous relationship between the house and the terrain, adopting a predominantly horizontal volume.
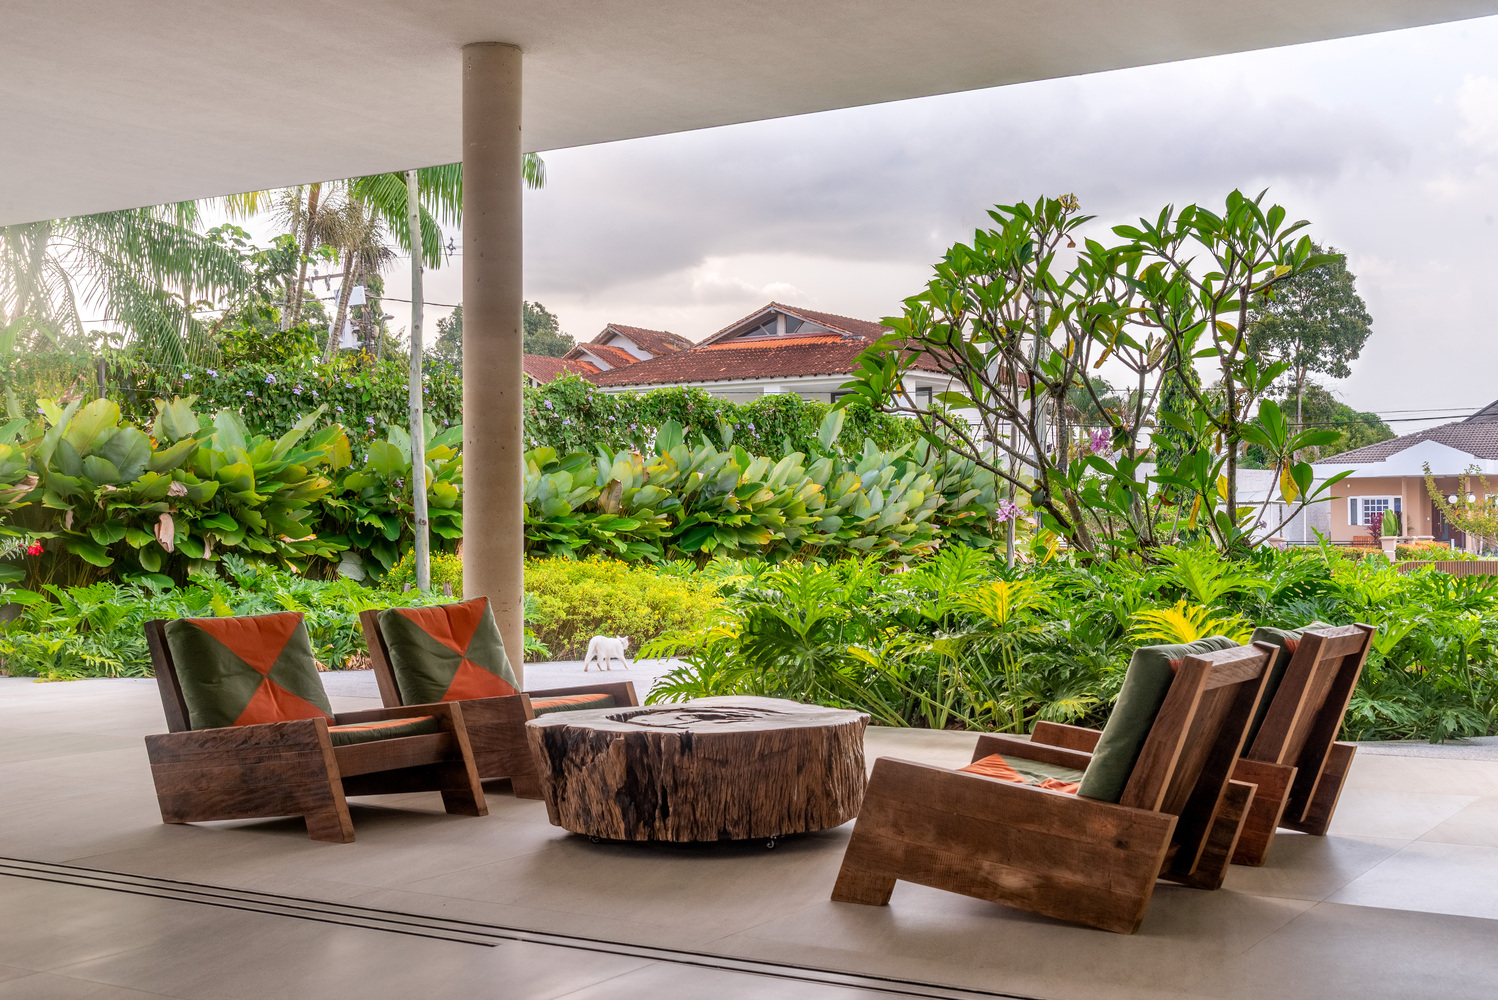
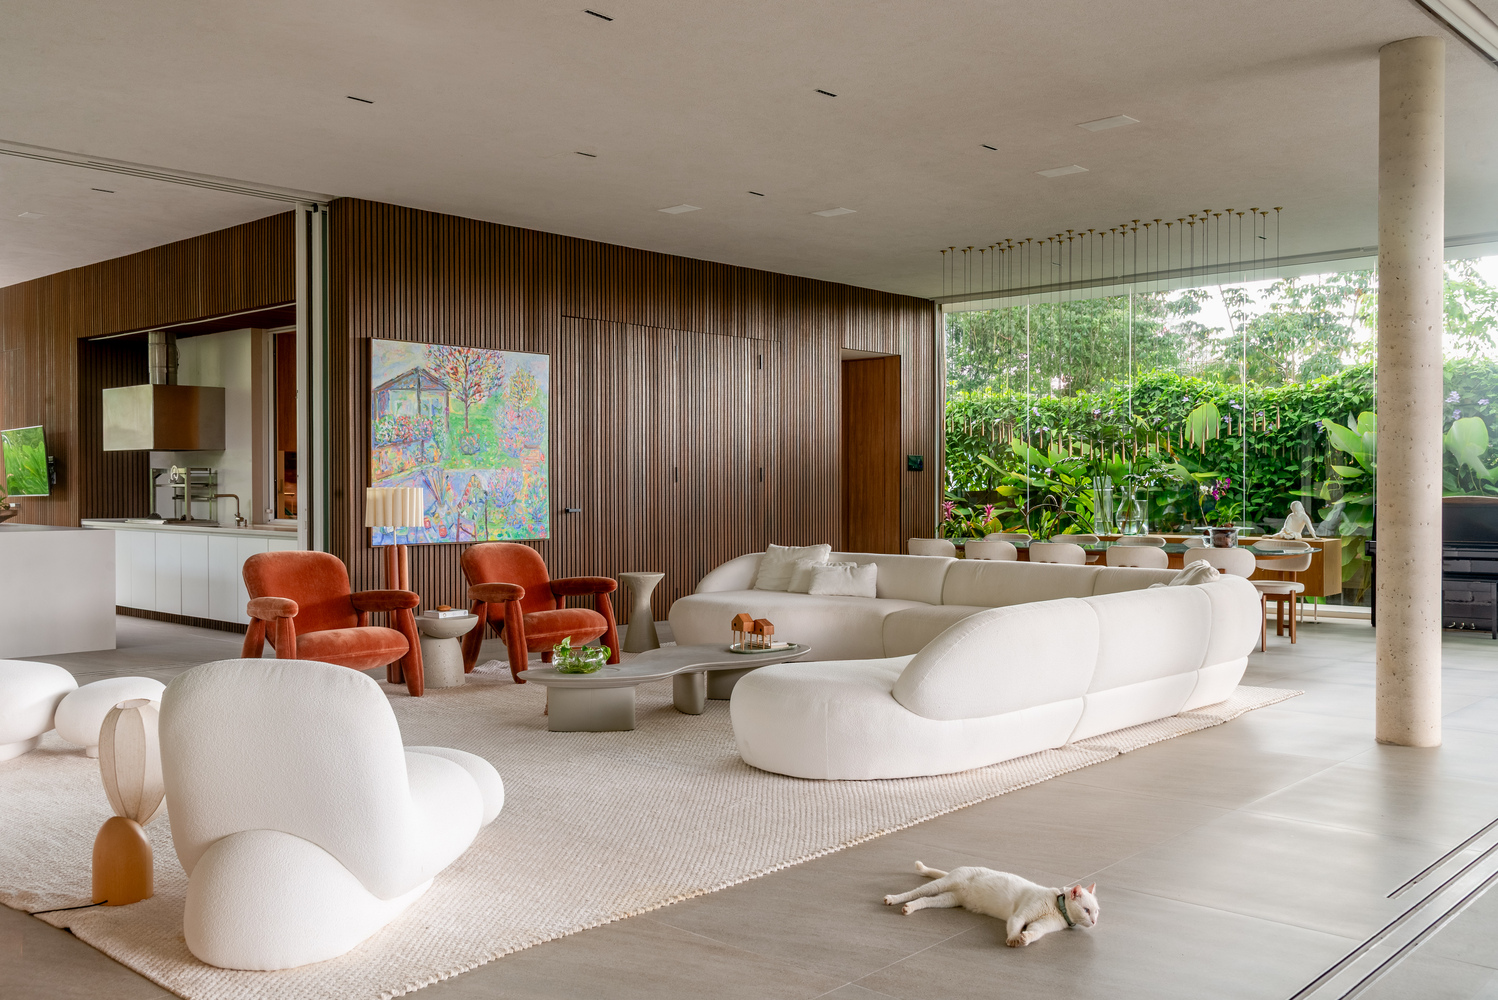
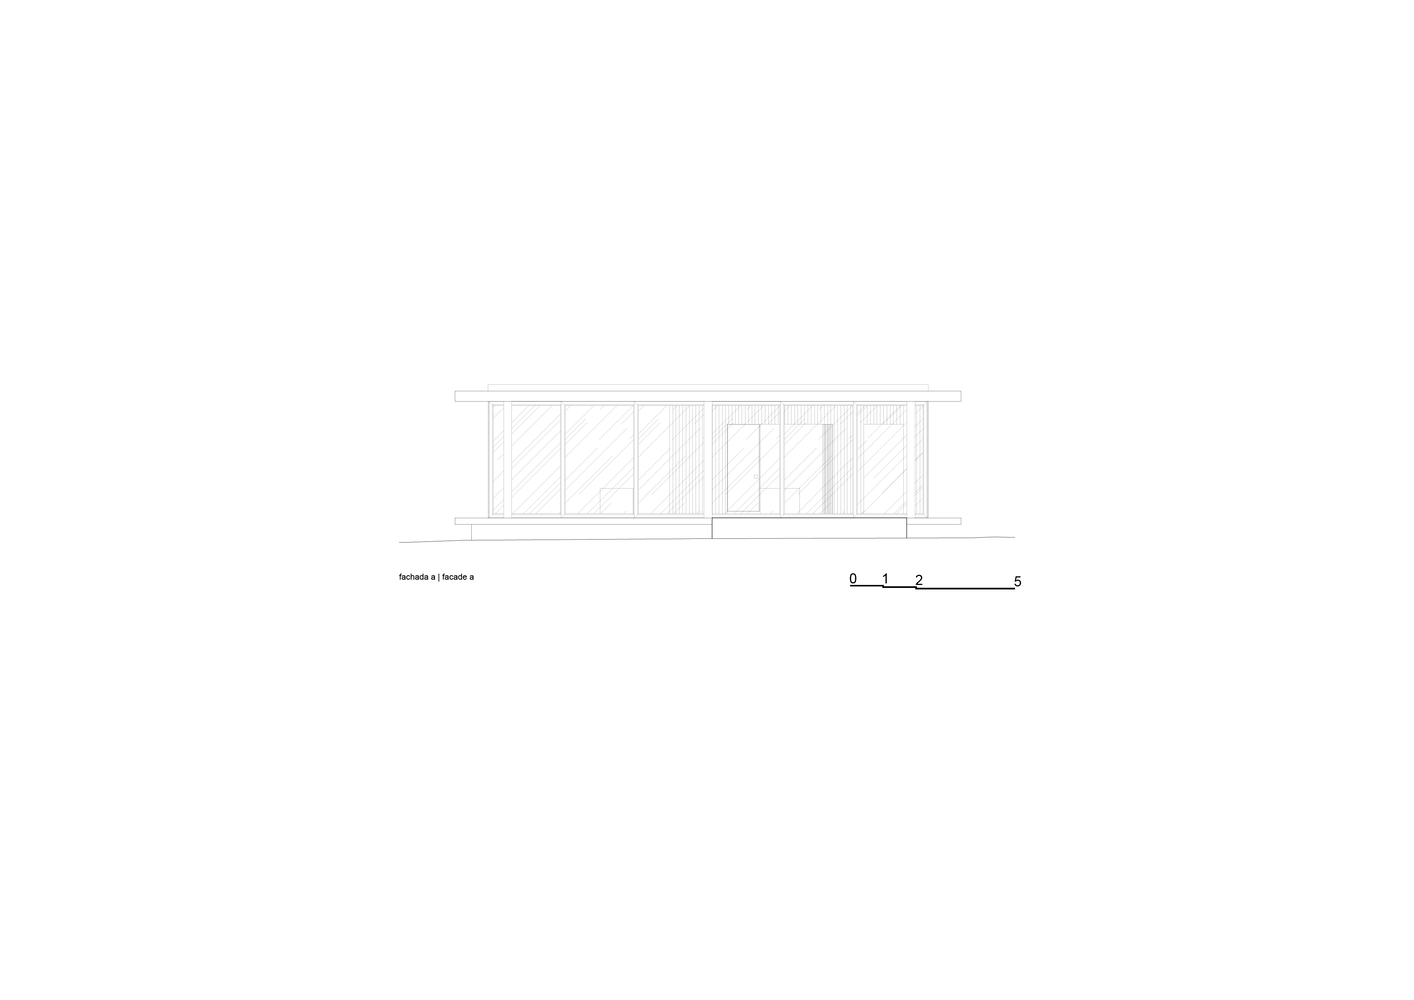
Two large concrete slabs define the composition, sheltering between them a volume clad in slatted wood, creating a contrast between the lightness of the horizontal planes and the warmer, more solid presence of the central volume.
This organization allows the architecture to integrate into the garden without competing with it, keeping the landscape as the protagonist.
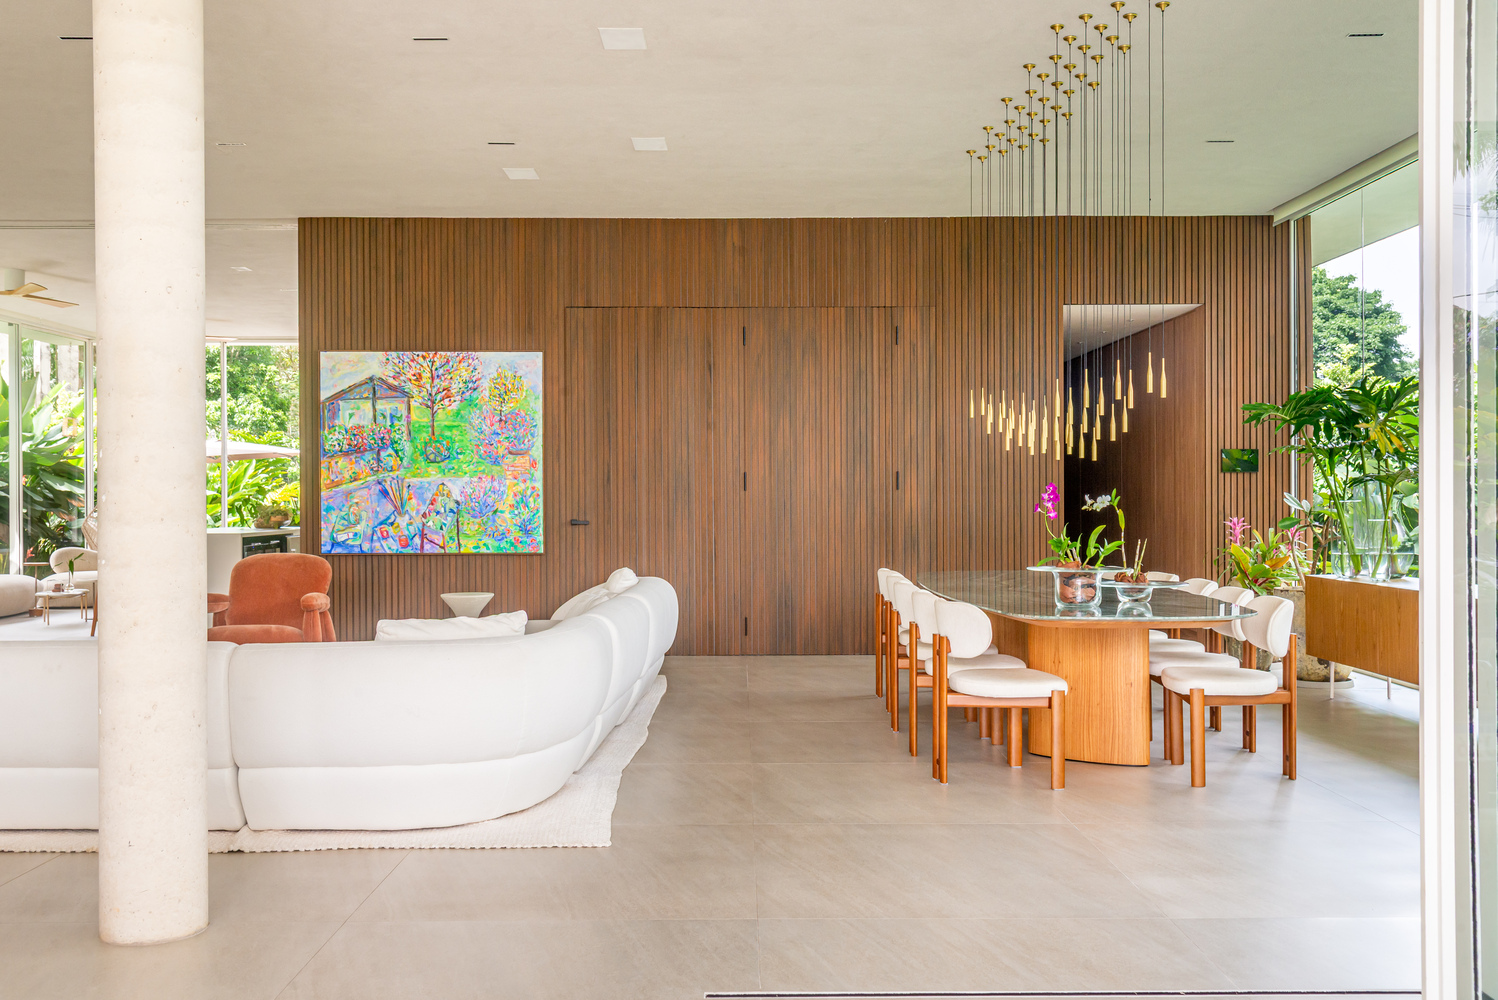
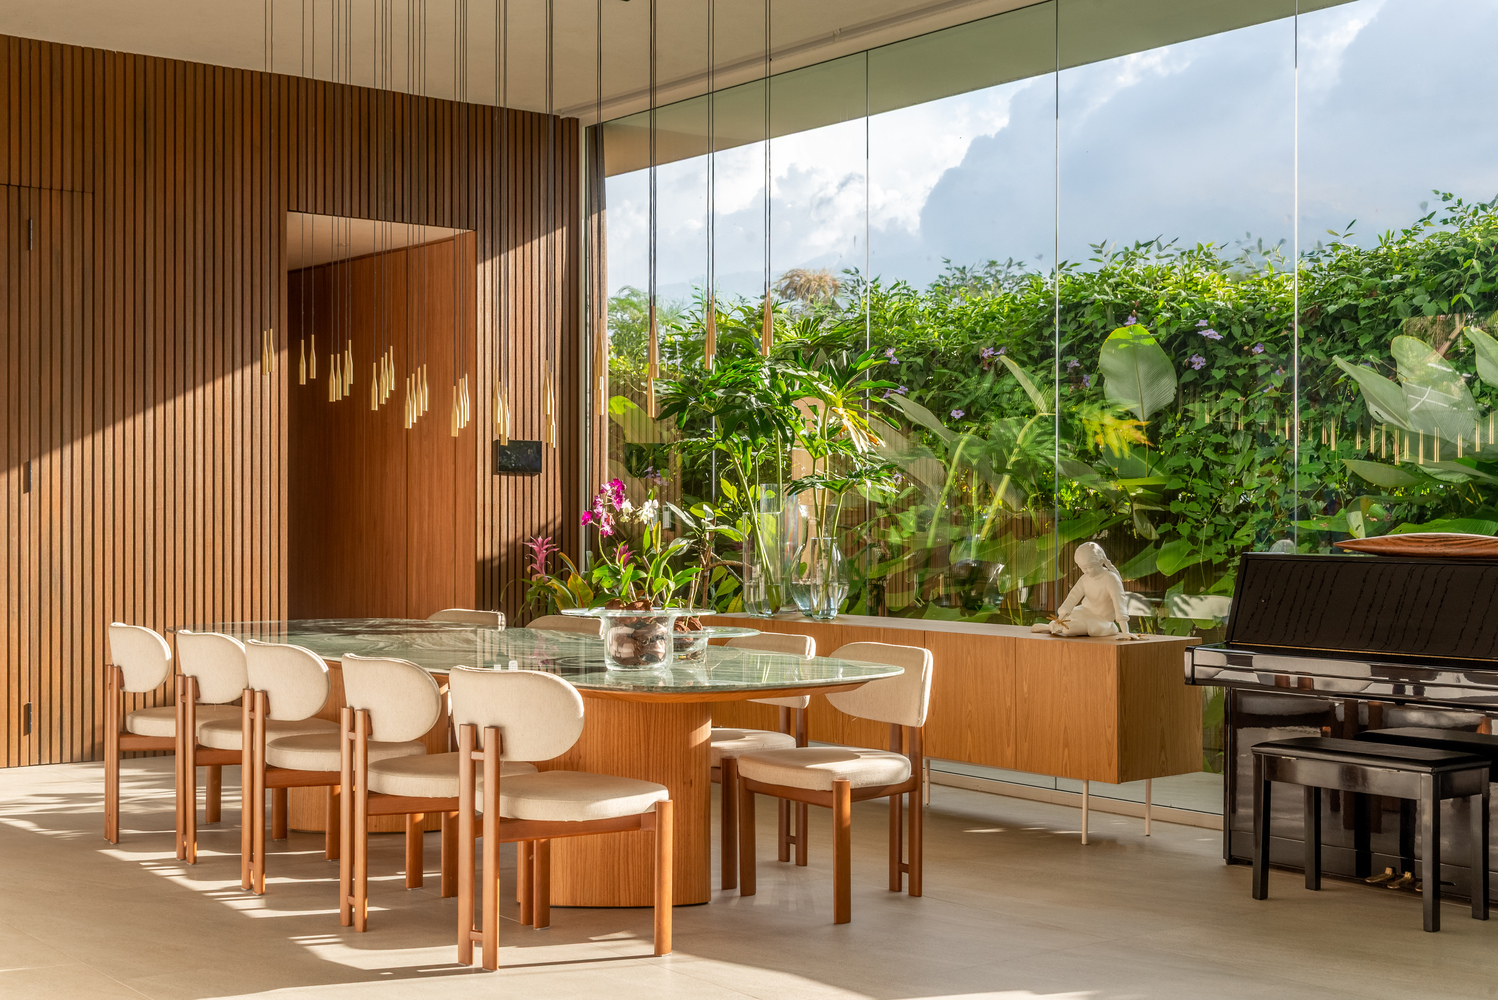
The landscaping is integral to the architecture from the moment of arrival, following the path, enveloping the volumes, and framing views across the site.
The vegetation functions simultaneously as an element of integration, protection, and privacy, while the swimming pool establishes a visual extension of the social areas.
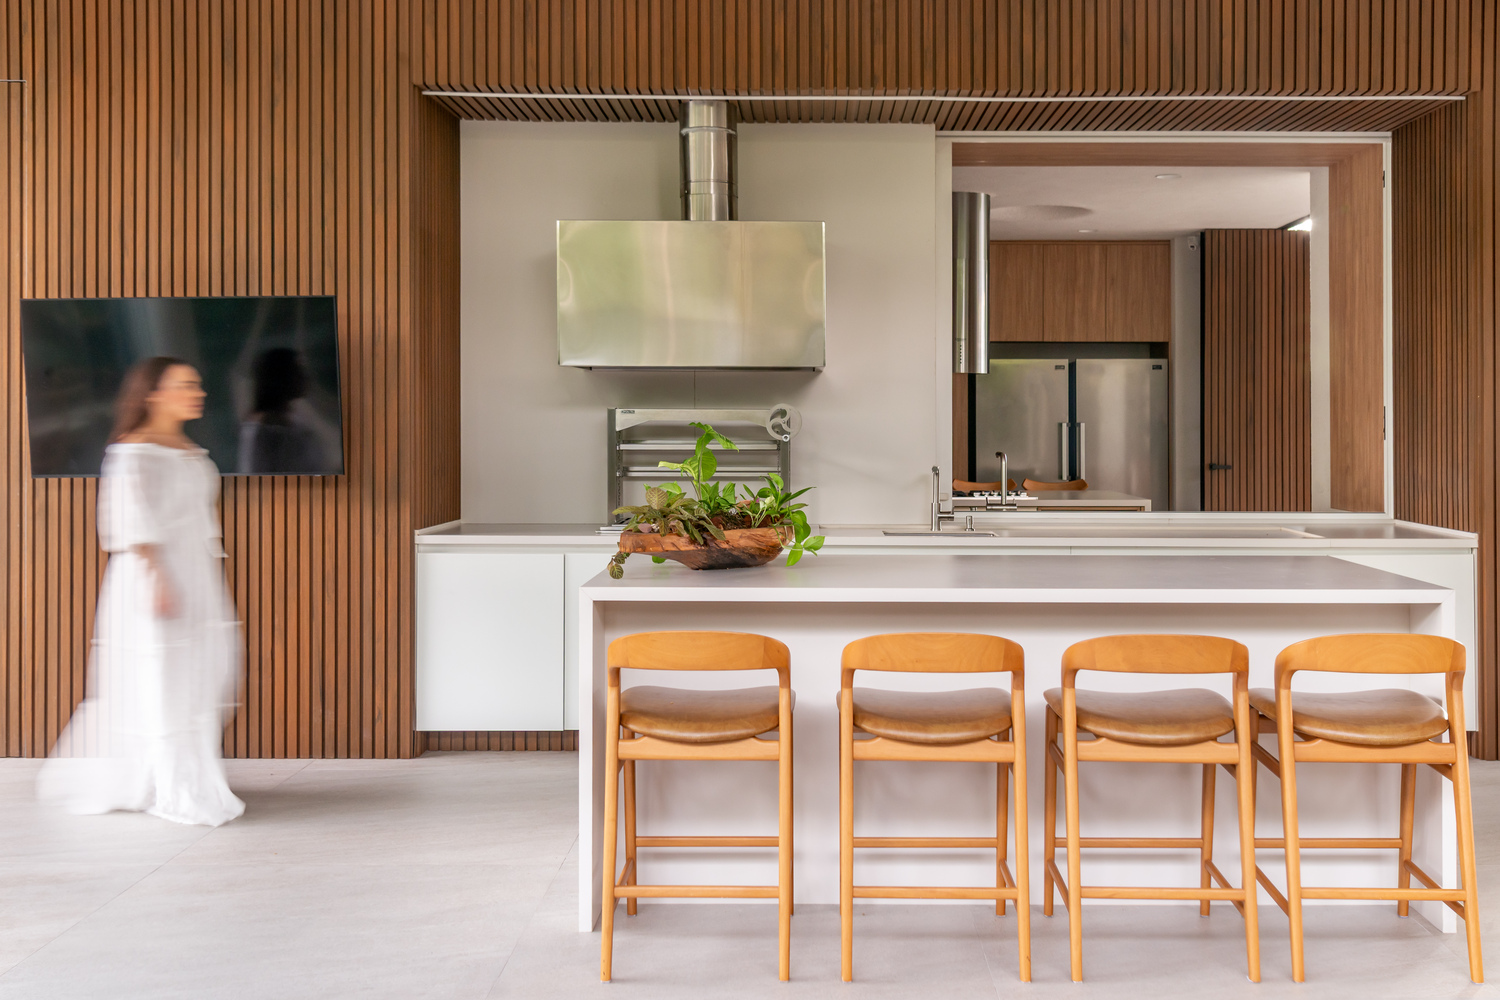
Ultimately, Promenade House seeks to make the landscape an inseparable part of the living experience. Rather than creating boundaries between spaces, the project builds transitions: between garden and house, shadow and light, shelter and openness.
The architecture reveals itself along the way, establishing a continuous relationship between daily life and the surrounding nature.