House In Belém
HOUSE IN BELÉM
Filipe Borges de Macedo
ARCHITECTS
Filipe Borges de Macedo
TEAM LEAD
Filipe Borges De Macedo
ARCHITECTURE OFFICES
Borges De Macedo Arquitectura Lda
DESIGN TEAM
Aline Gonçalves, Luís Filipe Pinto, Tomás Nunes
TECHNICAL TEAM
Eng. Joaquim Jerónimo, Eng. João Garvão Sinfrónio
MANUFACTURERS
Efapel, JNF, MOSO® Bamboo, Projecto Mosaico , Sanitana, Sapa
GENERAL CONTRACTOR
Velho Toque Lda
PHOTOGRAPHS
Nuno Almendra
AREA
150 m²
YEAR
2026
LOCATION
Lisboa, Portugal
CATEGORY
Residential Architecture, Houses
English description provided by the architects.
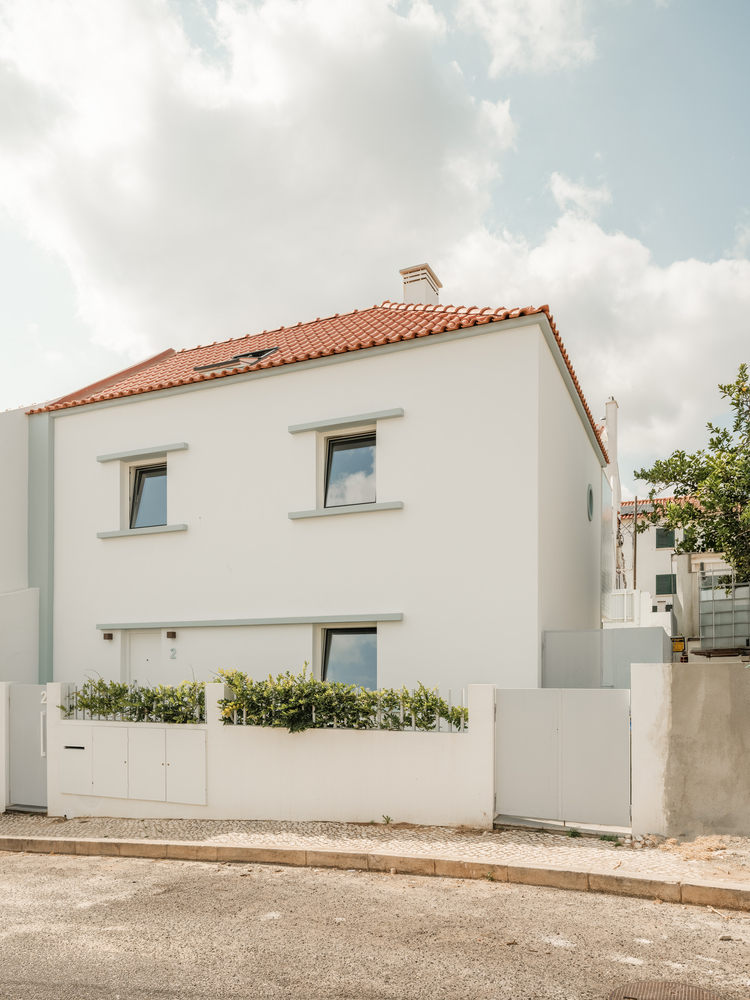
The dwelling, located in the Casas Económicas das Terras do Forno neighbourhood, inaugurated in 1938 in the parish of Belém, was designed in 1933 by architect Raul Lino.
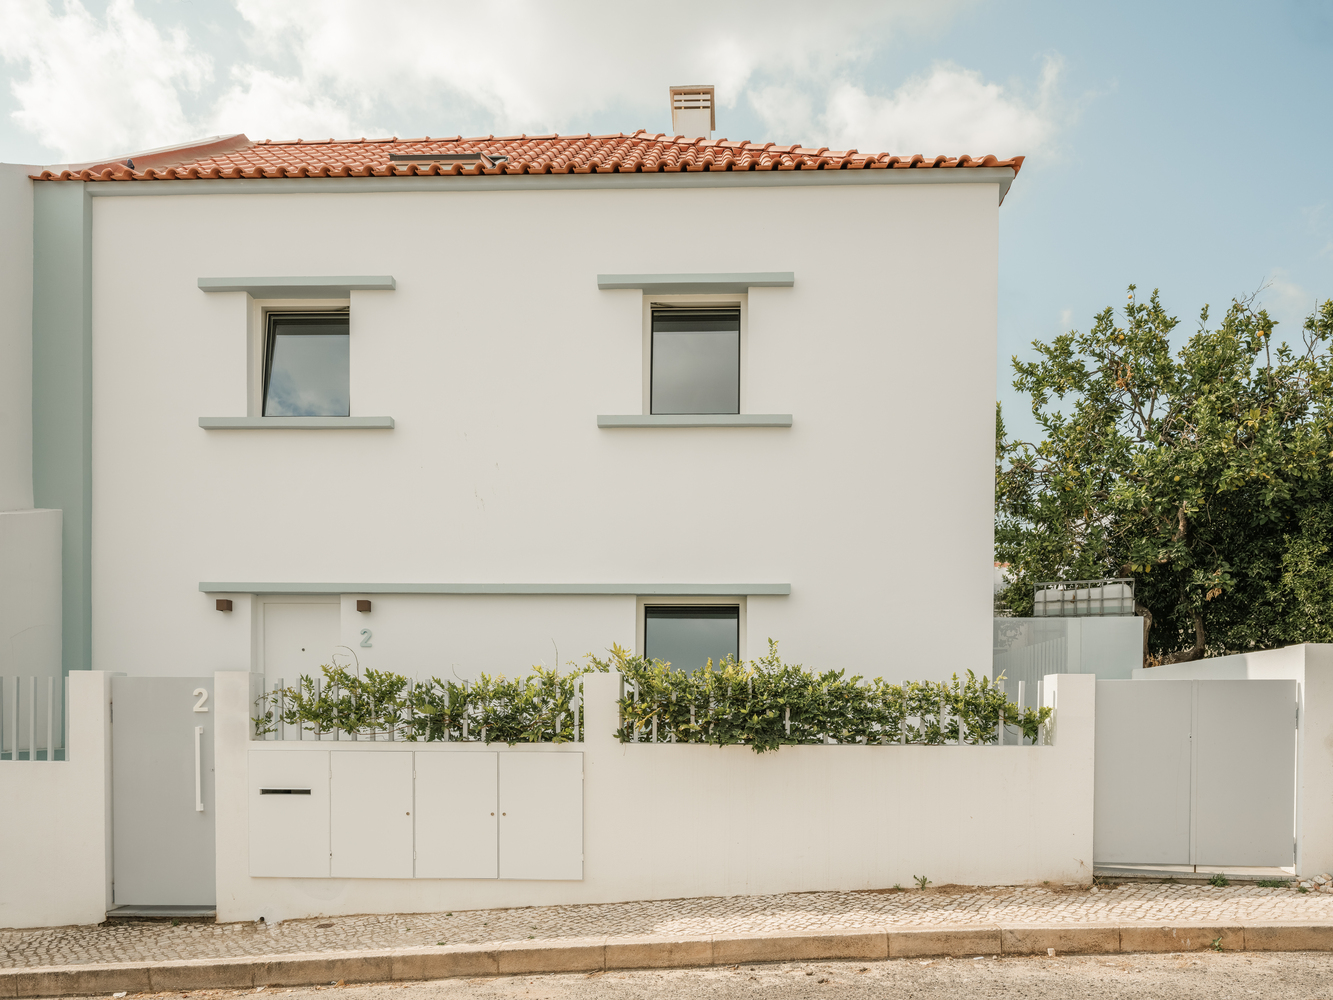
The neighbourhood comprises 204 traditionally designed, low-cost houses intended for civil and military employees, as well as members of the National Trade Unions.
The house originally consisted of a single 45 m² floor with a two-bedroom layout, which no longer suited the needs and lifestyle of its new owner.
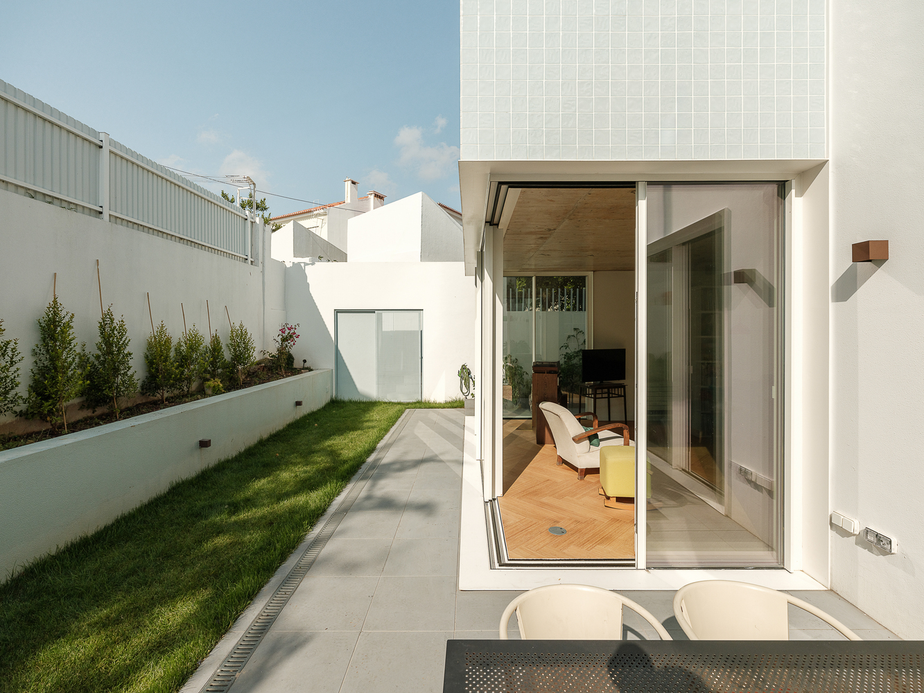
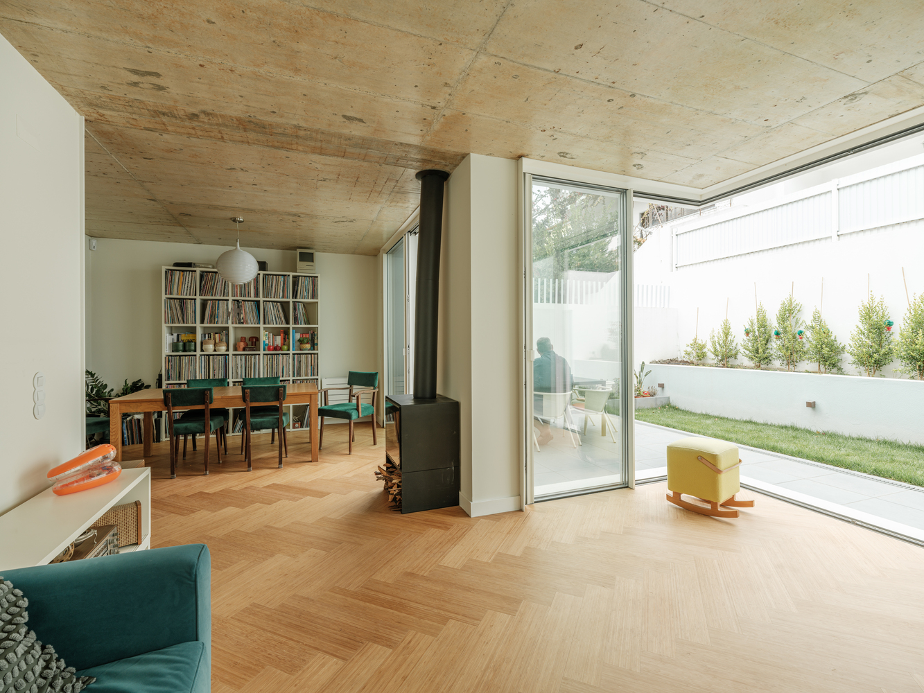
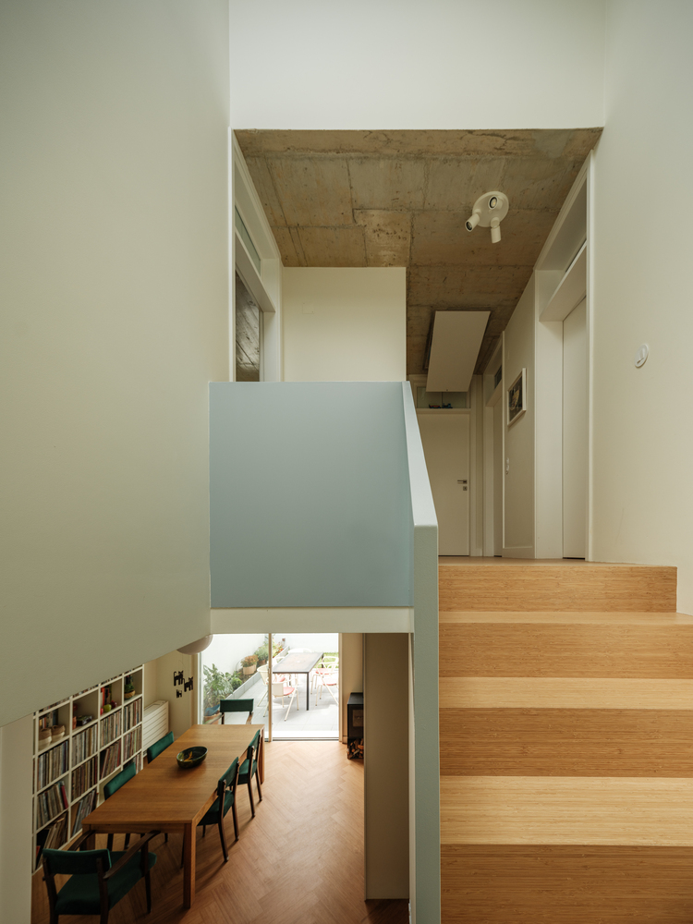
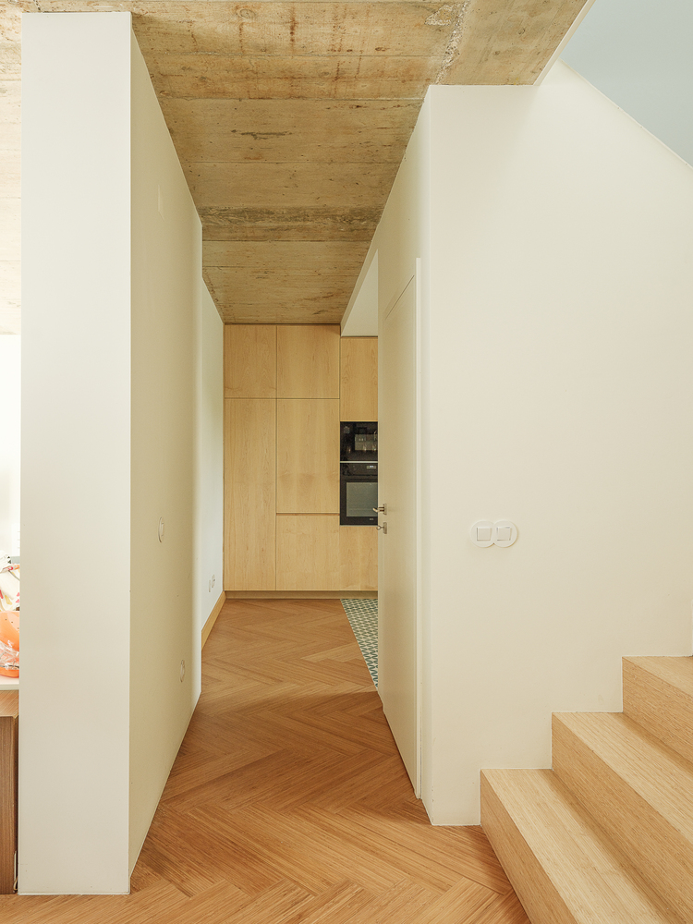
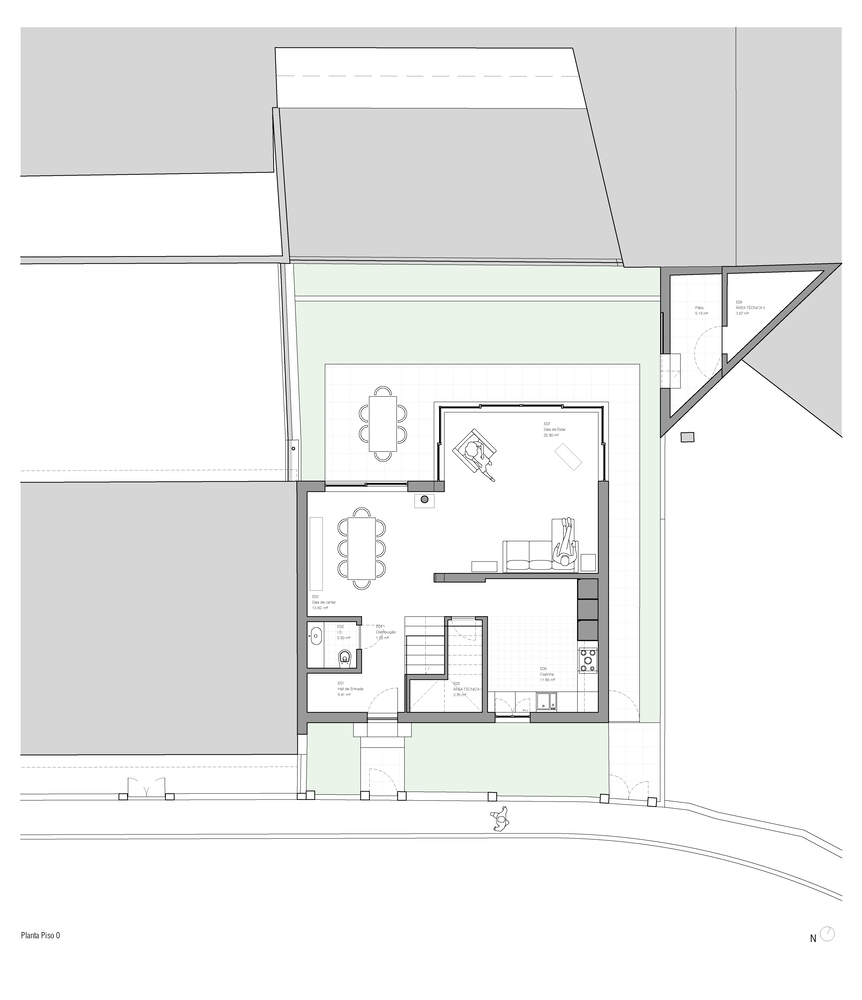
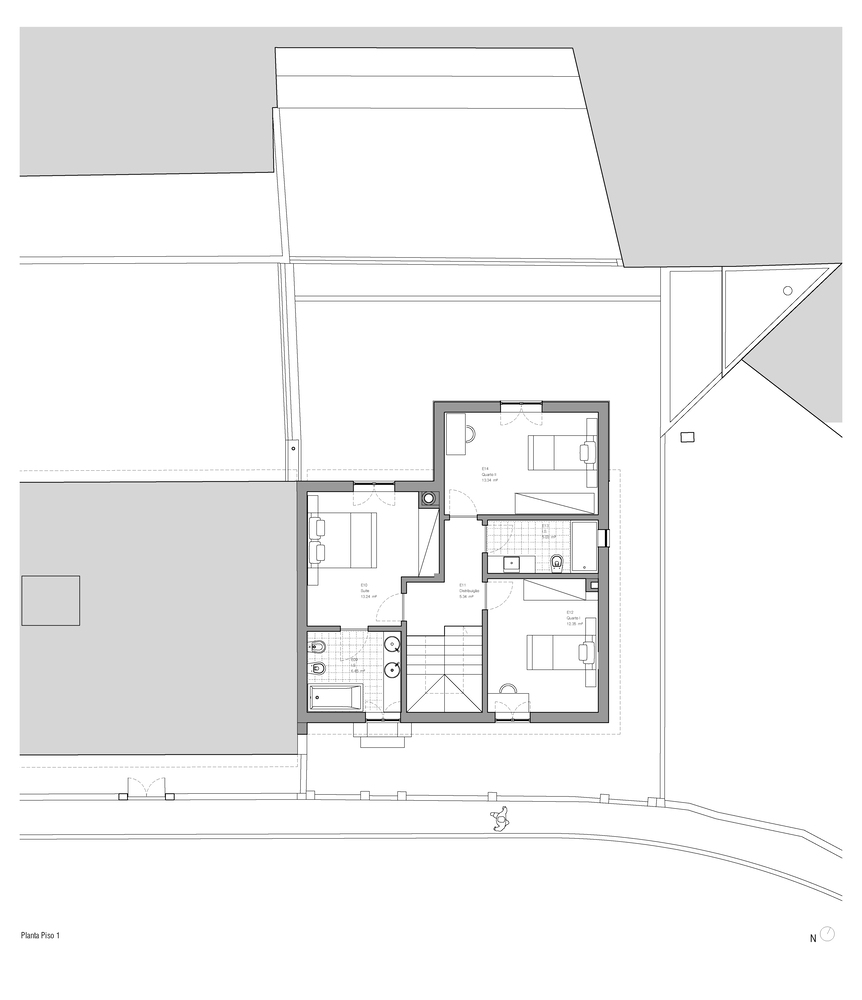
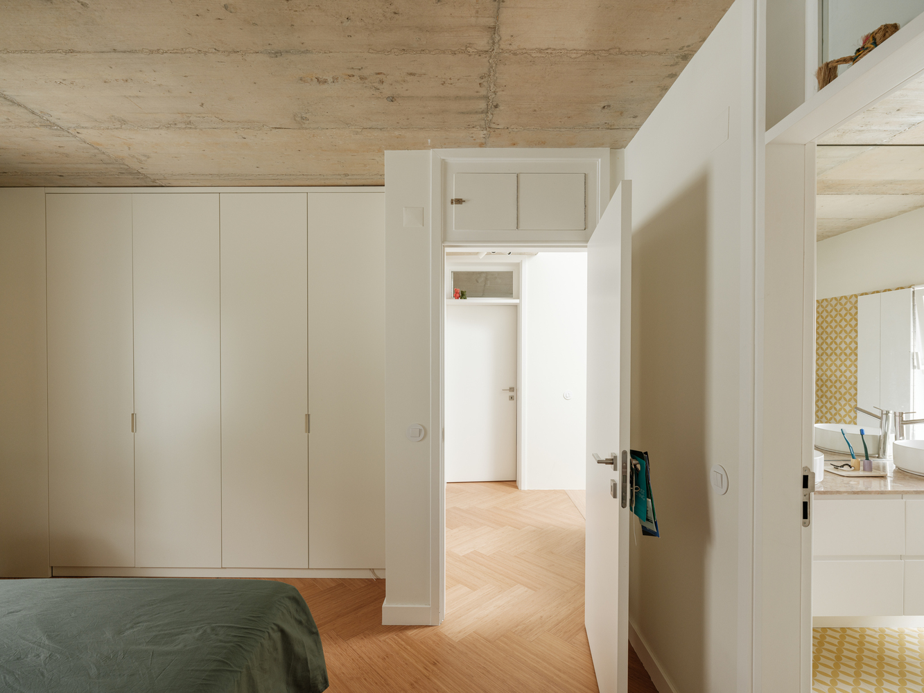
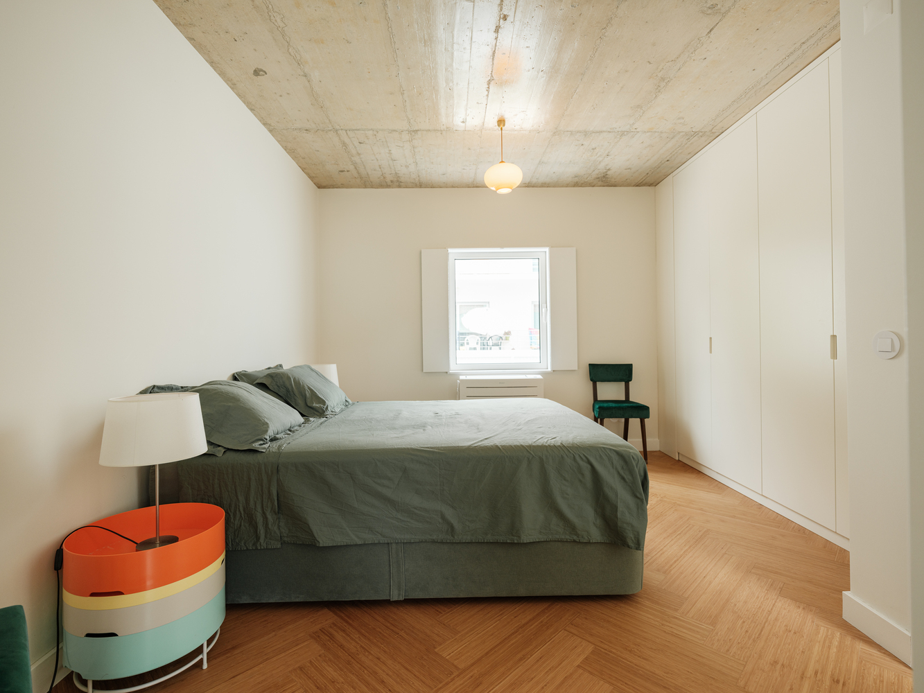
The extension aimed to create a three-bedroom home with approximately 150 m² of floor area. The social areas of the house occupy the ground floor, while the bedrooms are located on the upper floor.
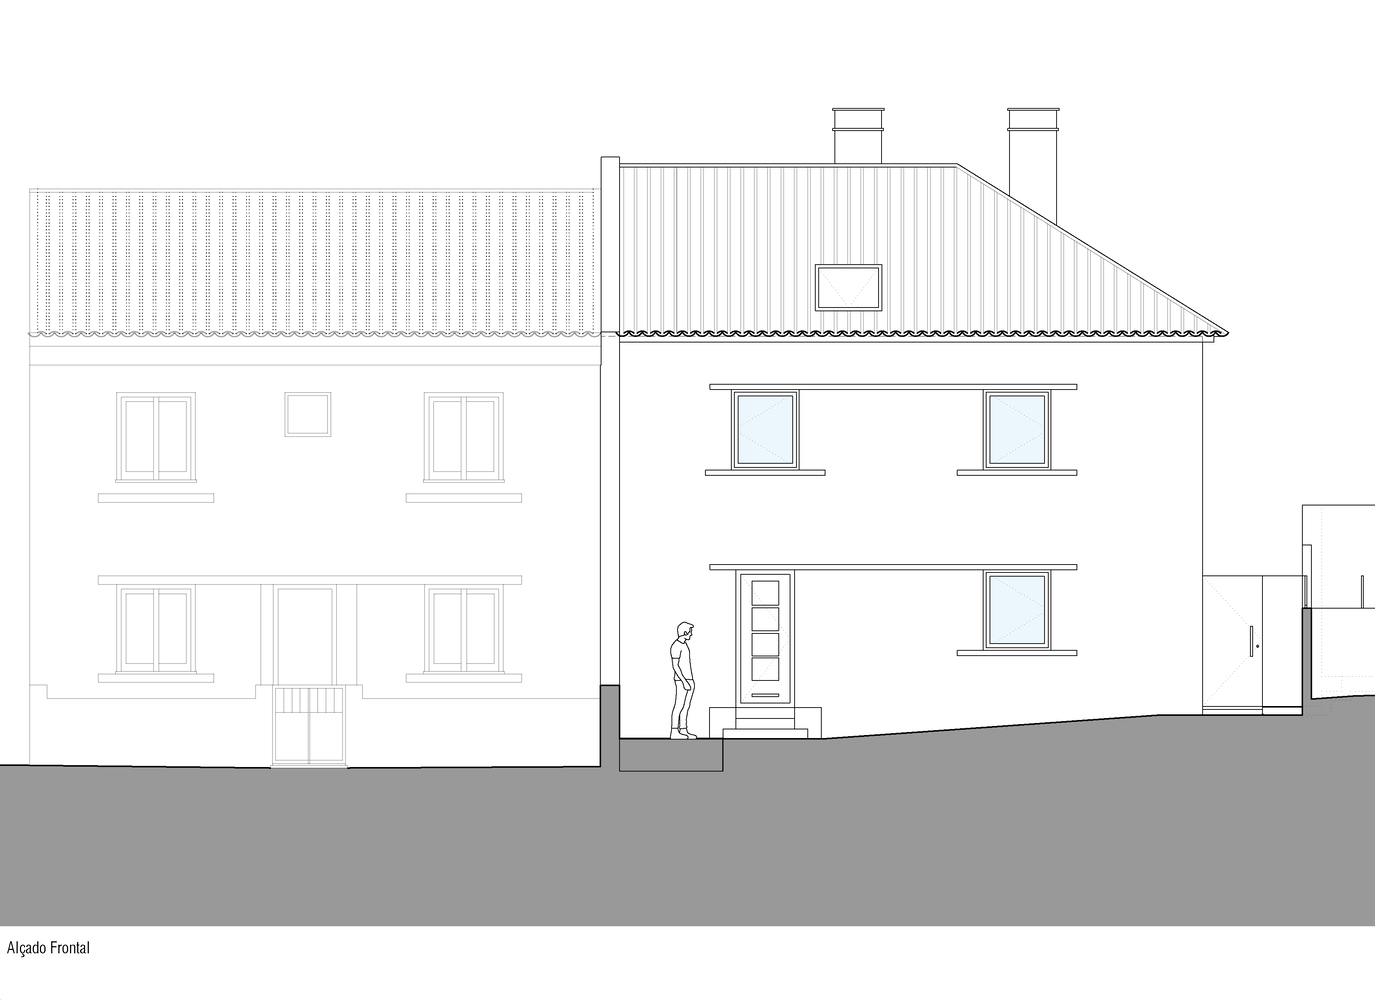
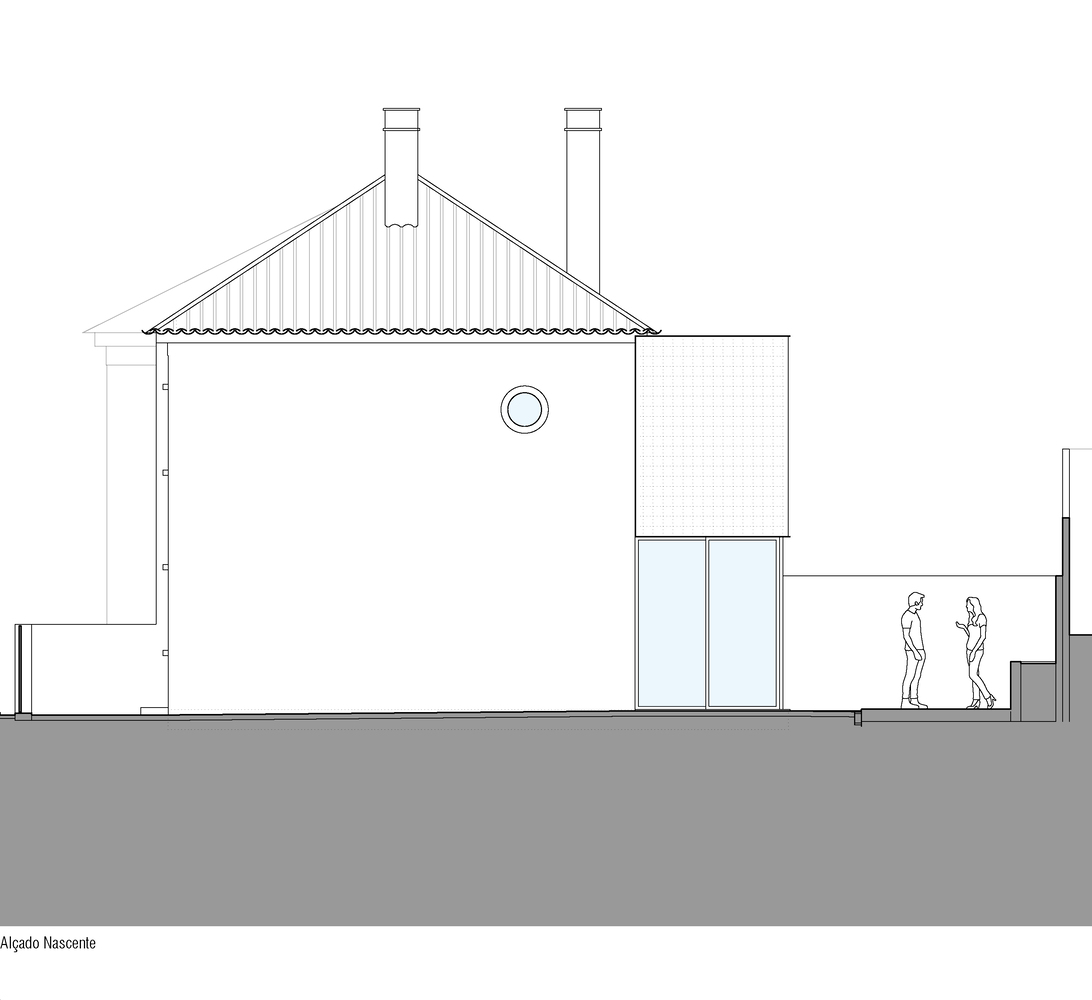
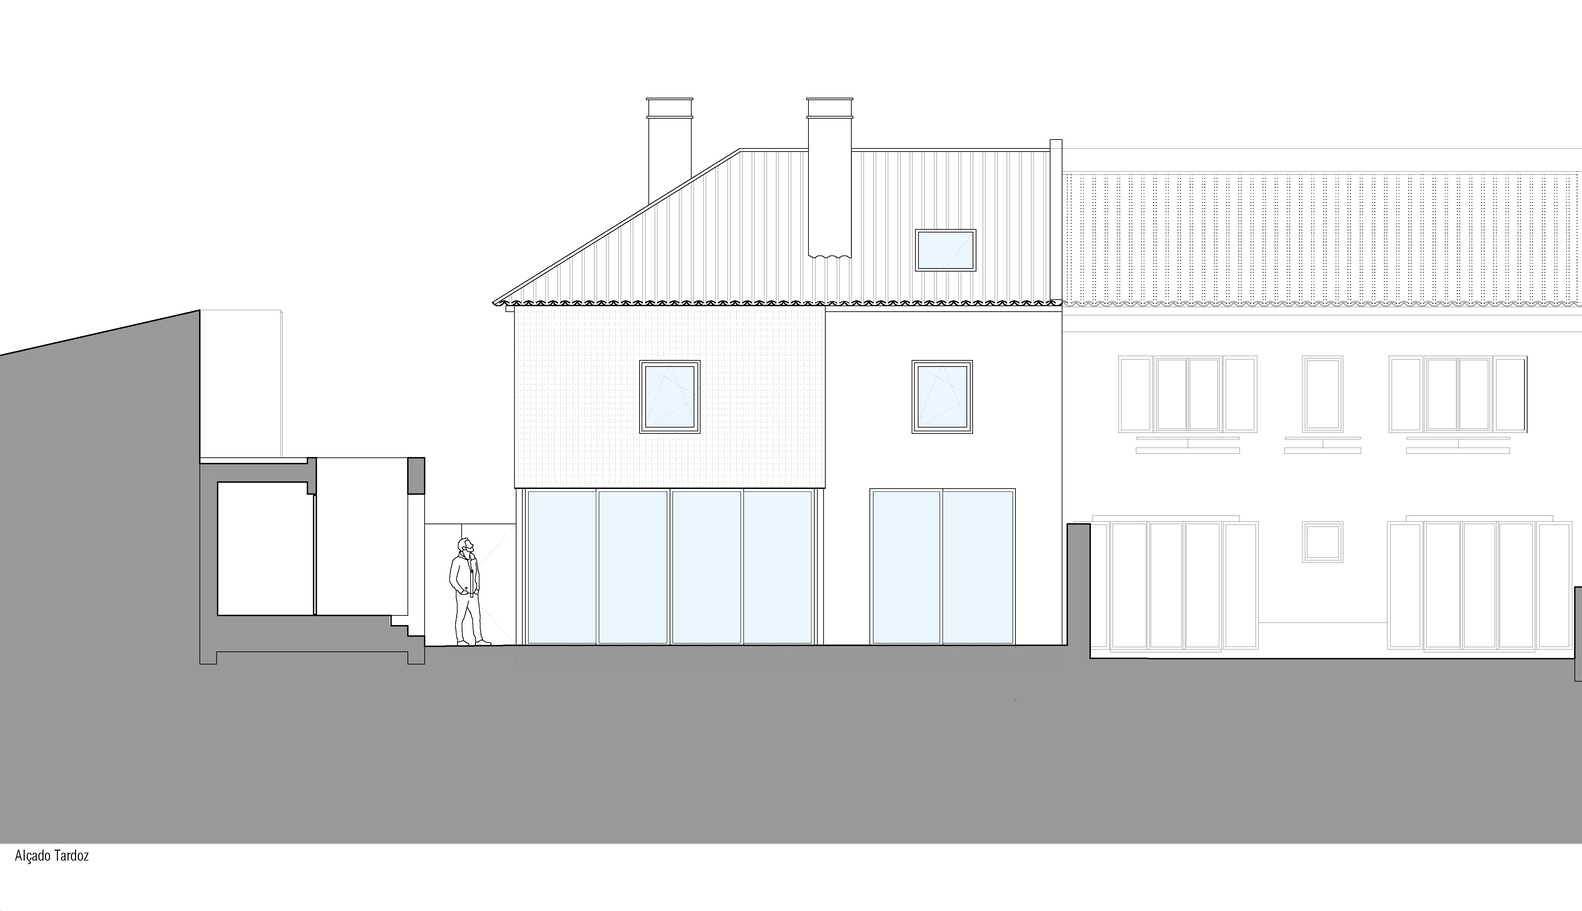
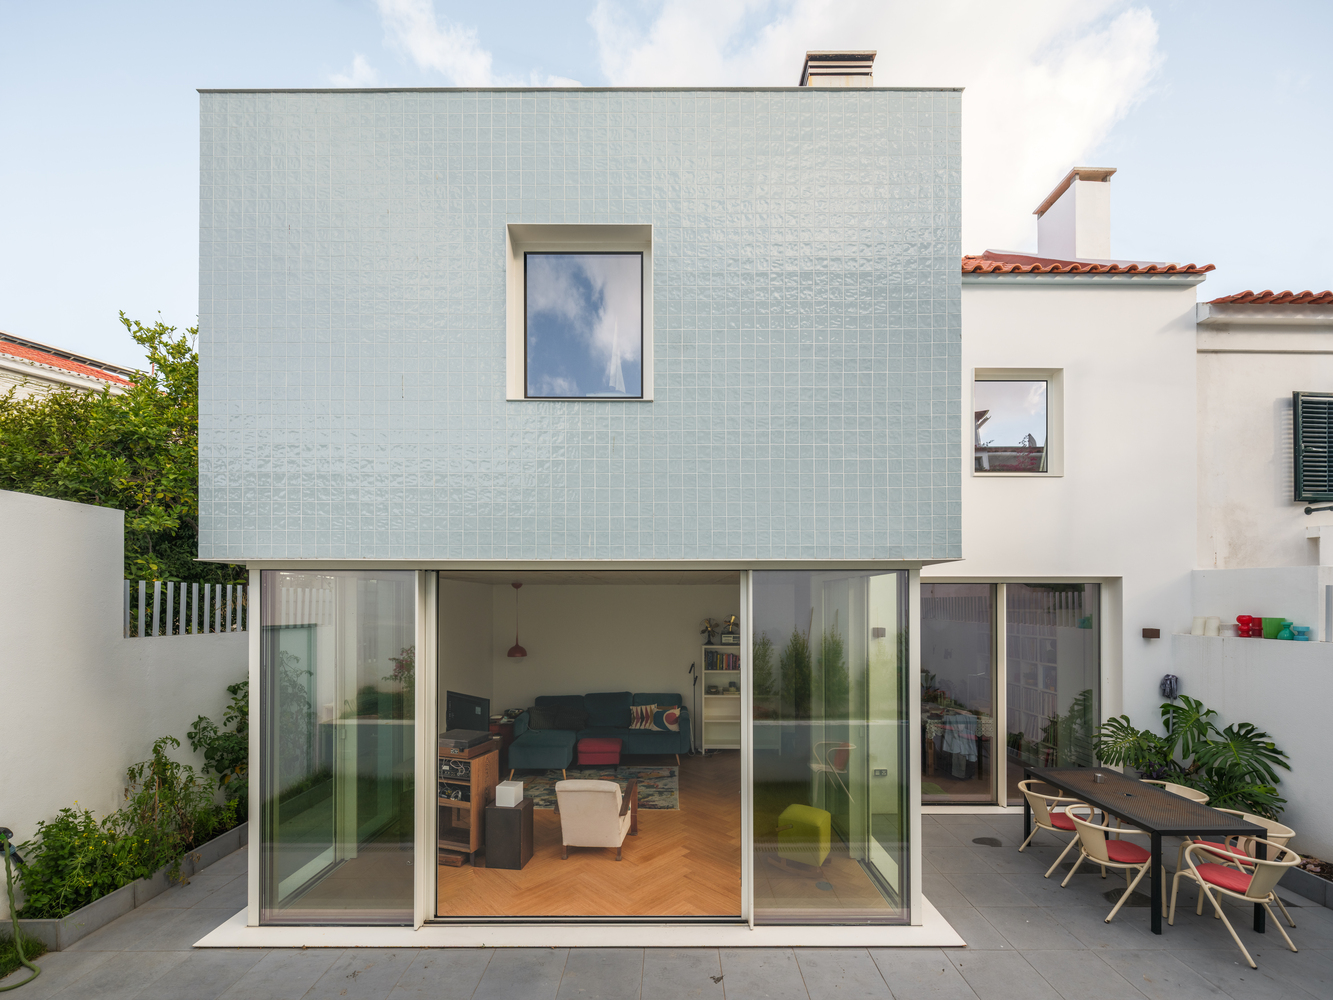
In developing the design solution, it became natural to retain the existing geometry of the second floor and roof, preserving the original walls and openings, renderings and decorative elements, as well as the traditional Portuguese clay-tile roof.
However, the size of the plot did not allow the required programme to be accommodated simply by adding floors within the original footprint.
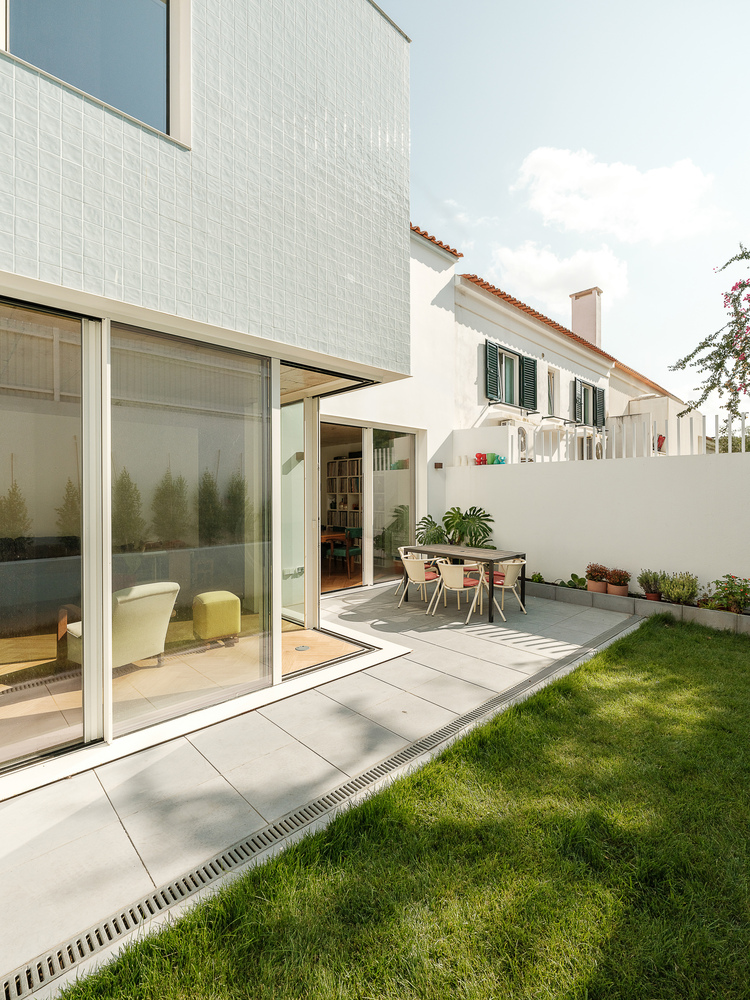
It was therefore necessary to extend the building footprint to the east and towards the rear, breaking the alignment with the façades of the neighbouring houses.
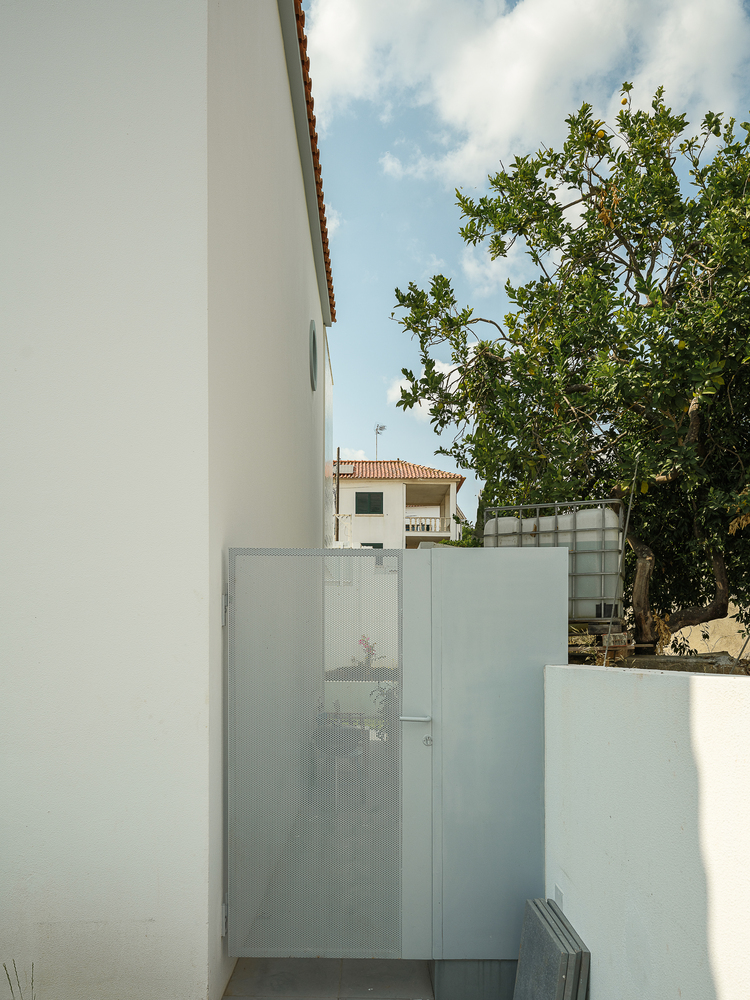
The rear alignment with the neighbouring property to the west was maintained, as was the three-pitched roof design required by regulations. This meant that, as the project developed, the new extension adopted a distinct architectural language.
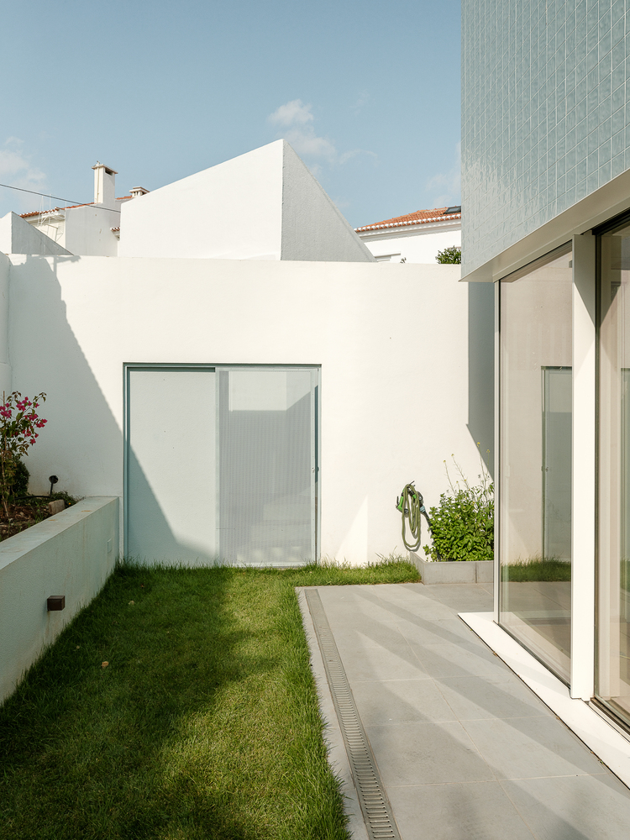
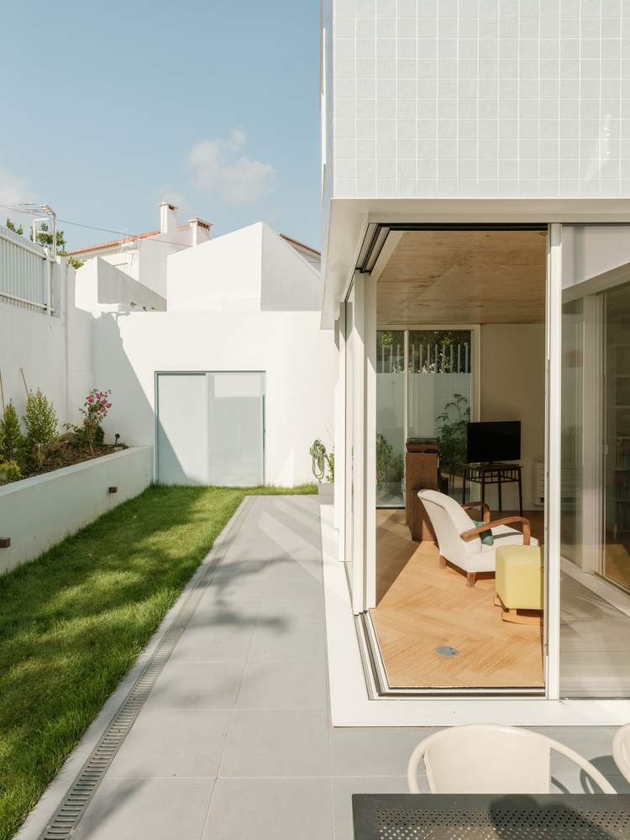
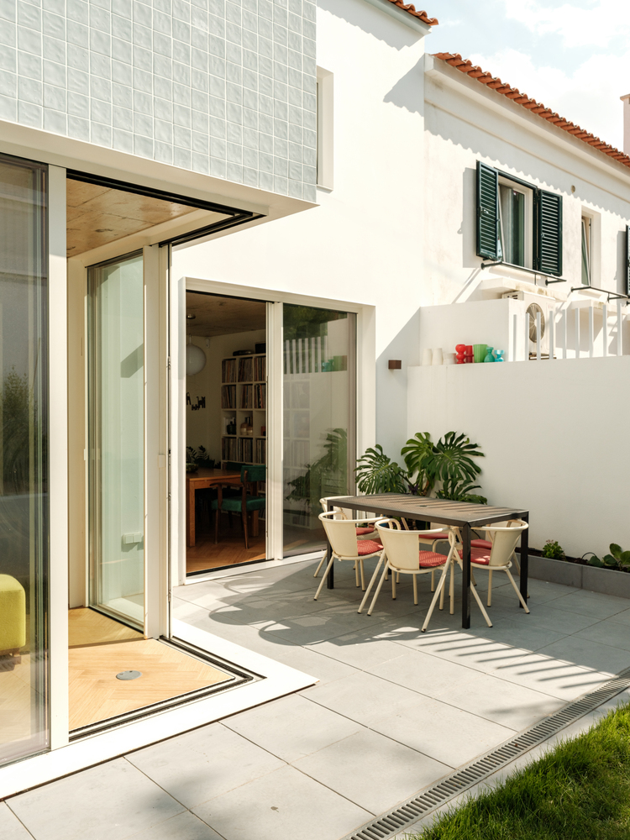
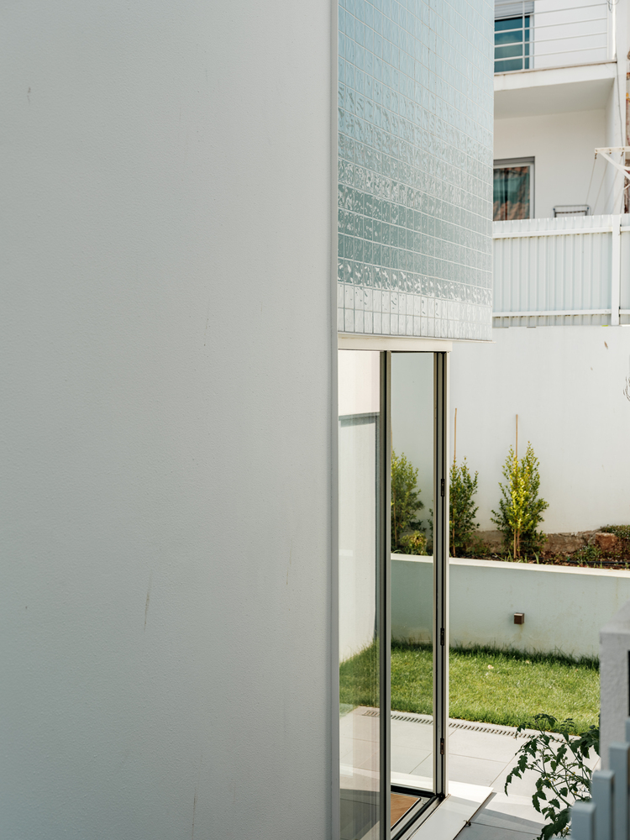
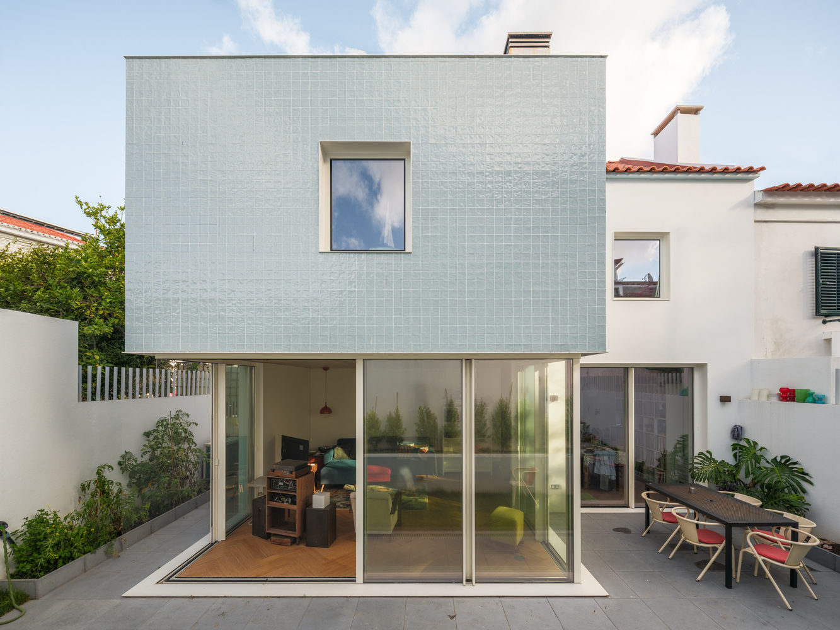
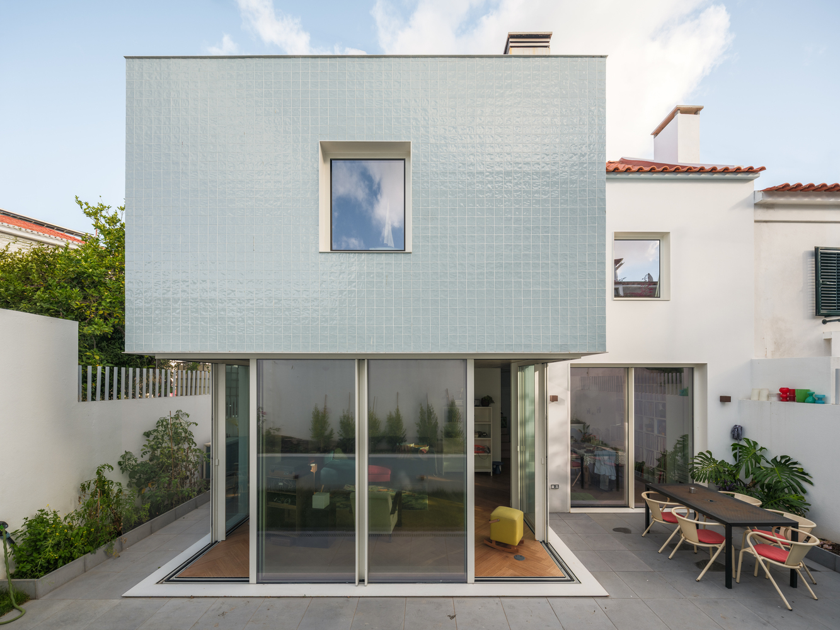
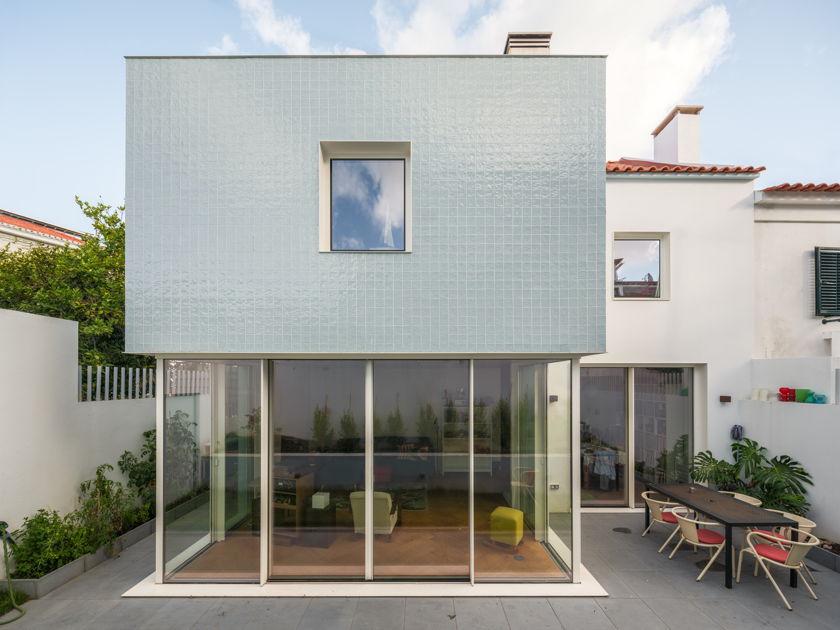
The upper part of the new projecting volume is opaque and clad in ceramic tiles, contrasting with the visual lightness of the large areas of glazing on the ground floor. It deliberately adopts a different design and architectural expression from the rest of the house.
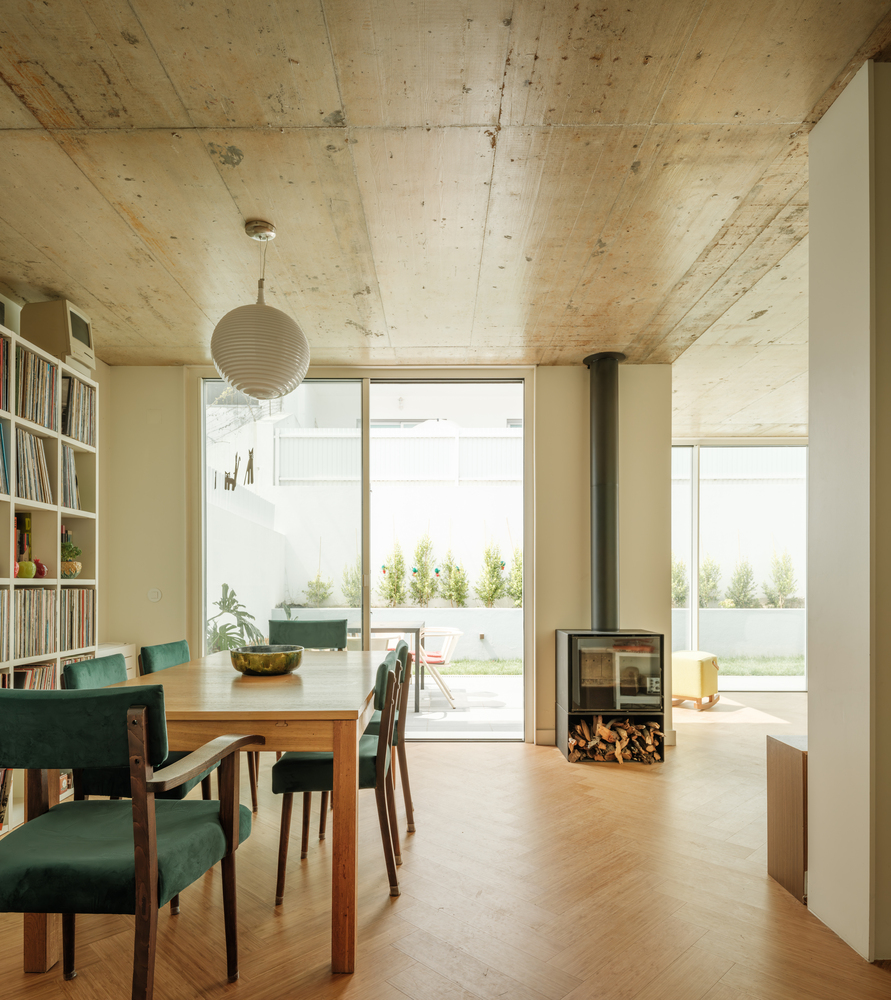
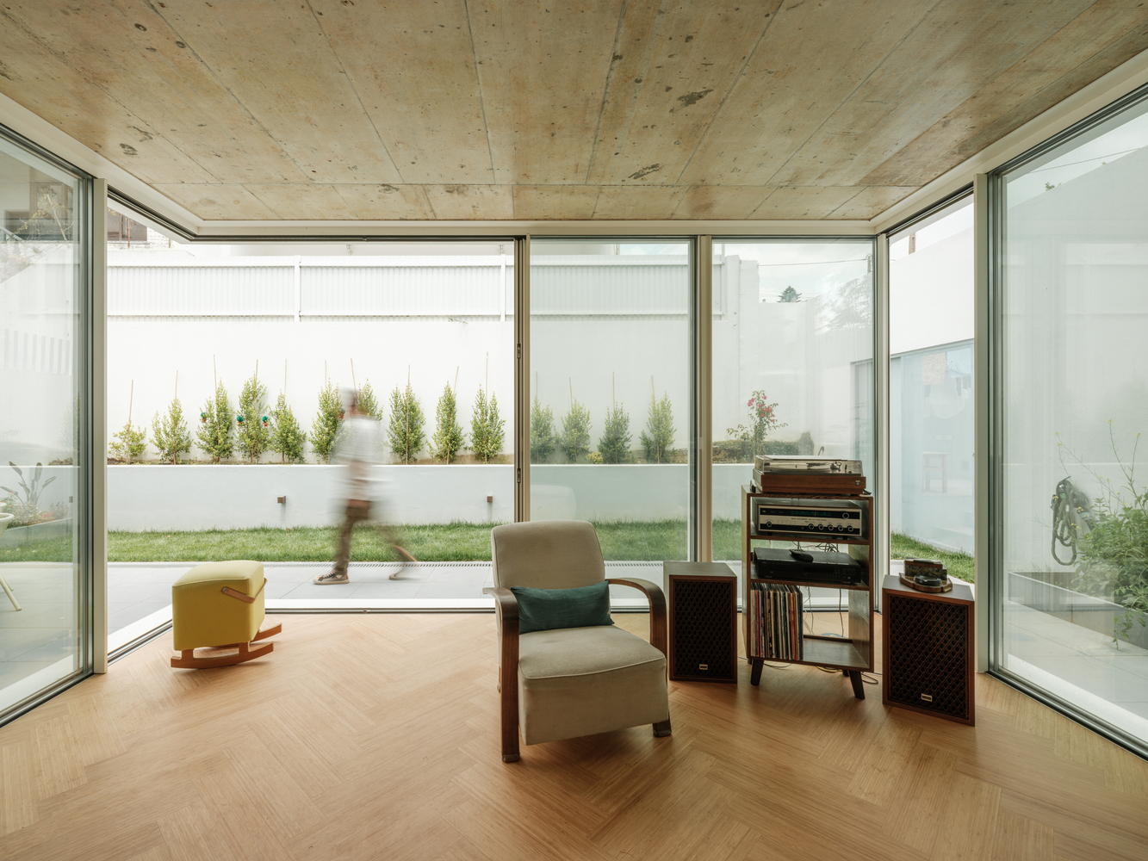
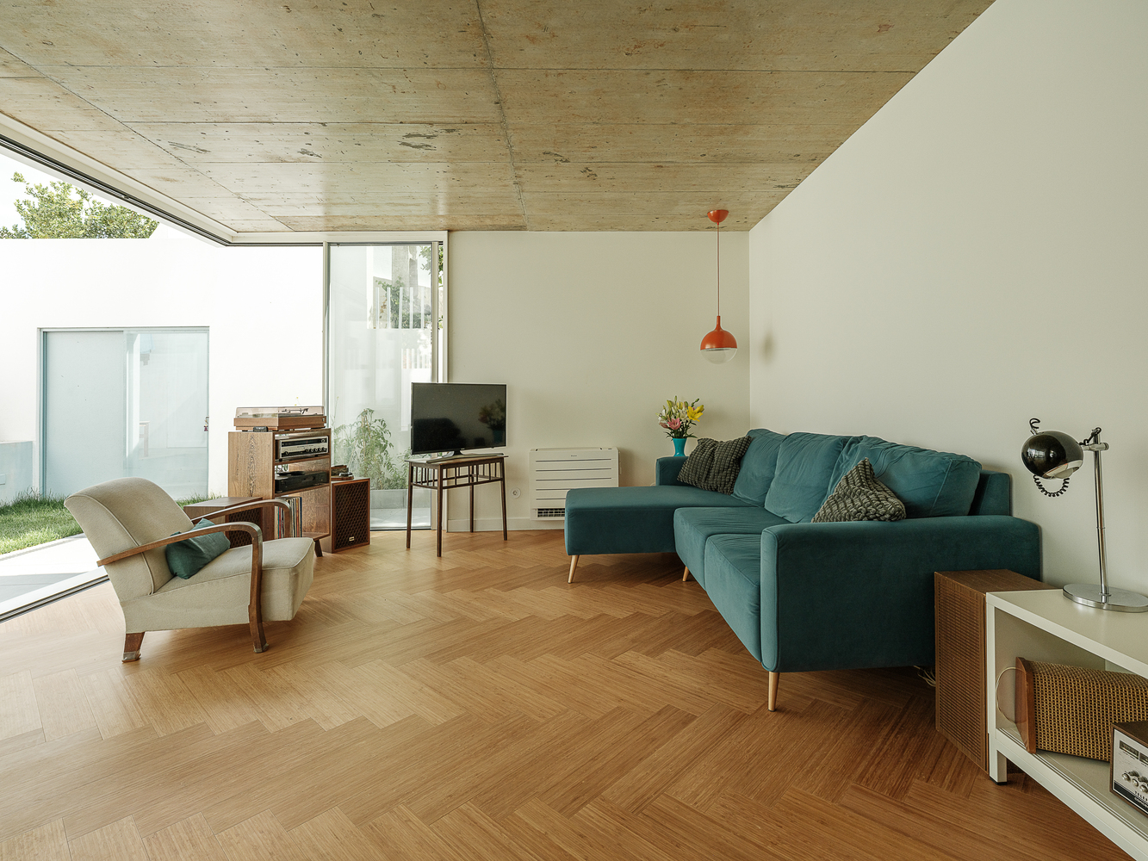
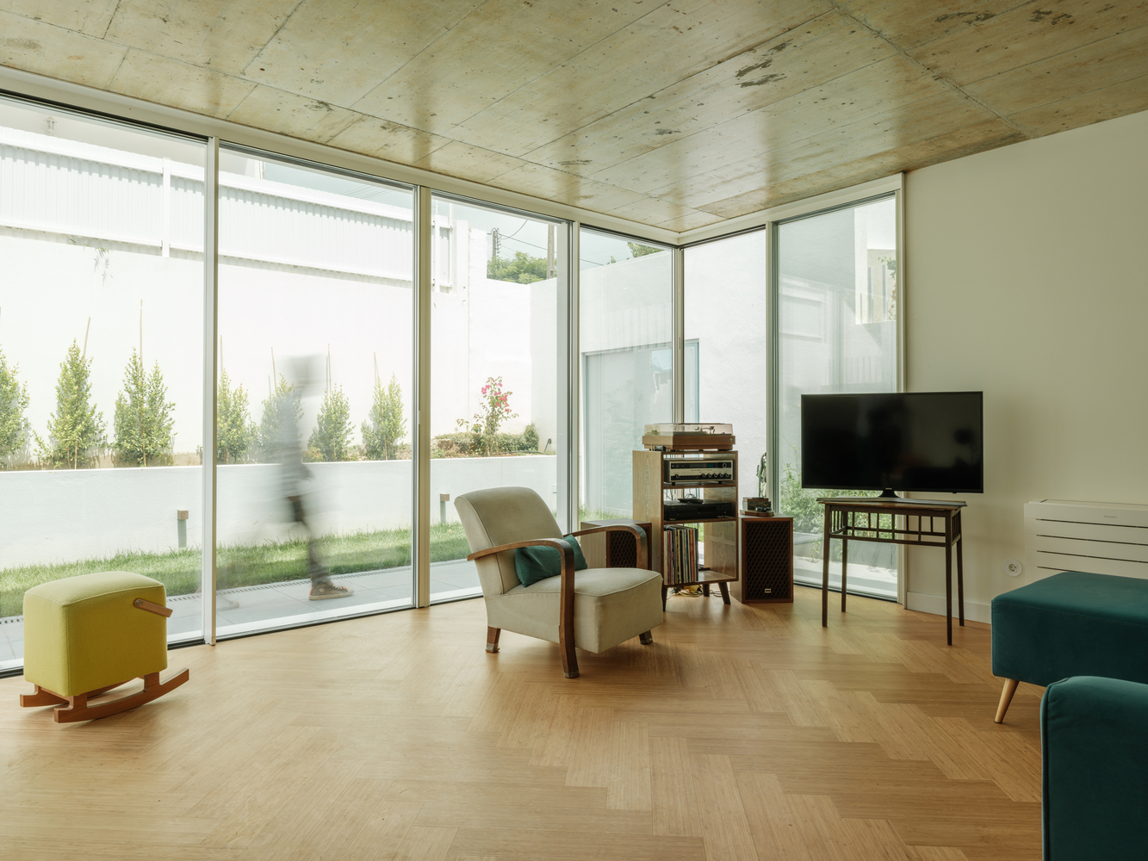
On the ground floor, the living room opens seamlessly and with great flexibility onto the rear courtyard.
This interaction between the courtyard and the living room is reinforced by the window frames, which allow the boundaries of the space to become almost immaterial, strengthening the connection between interior and exterior.
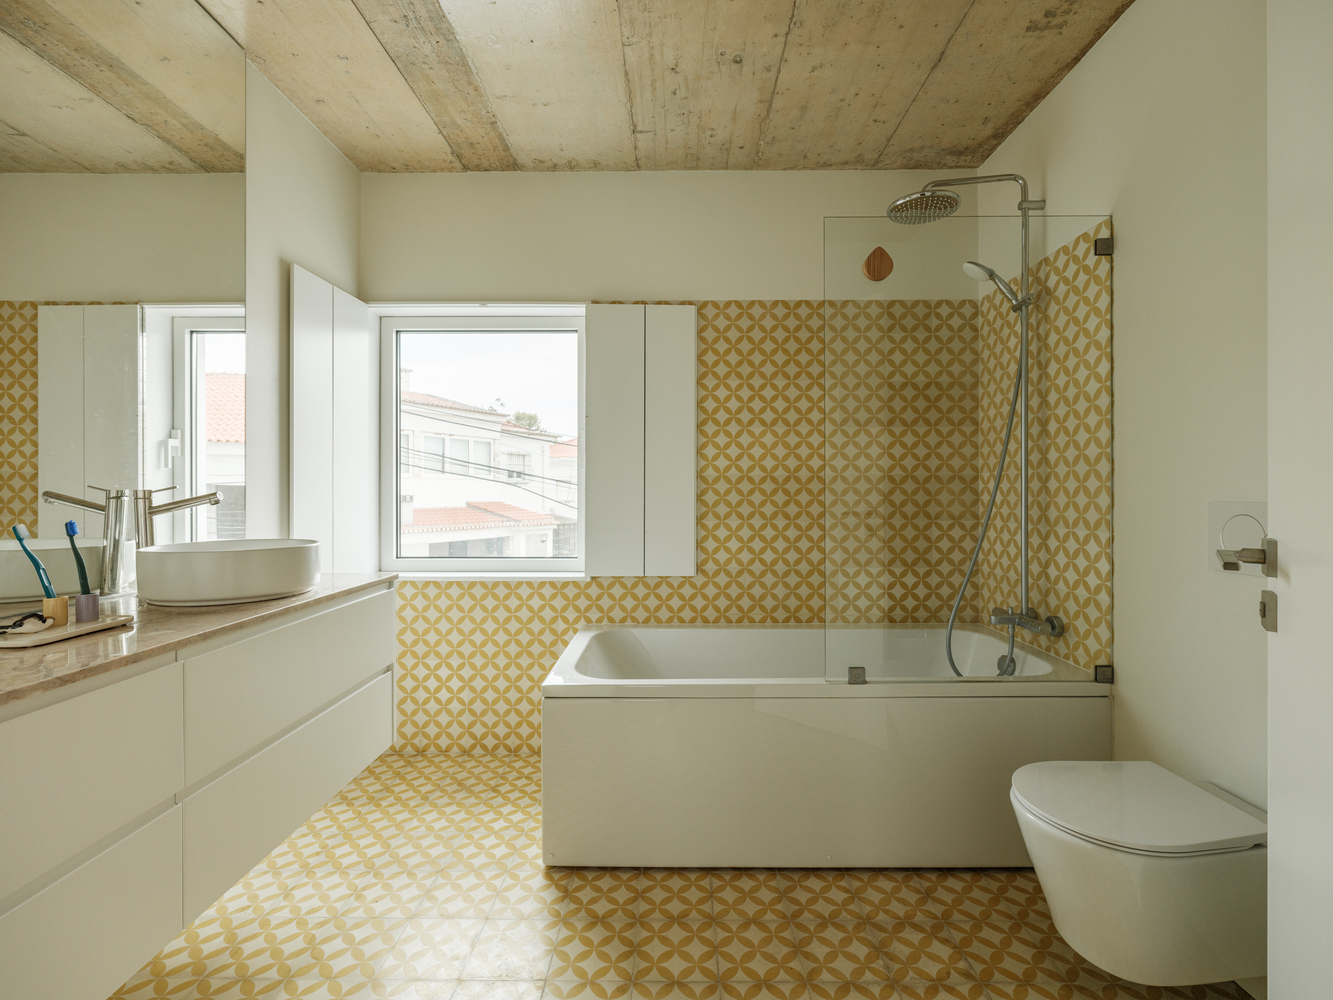
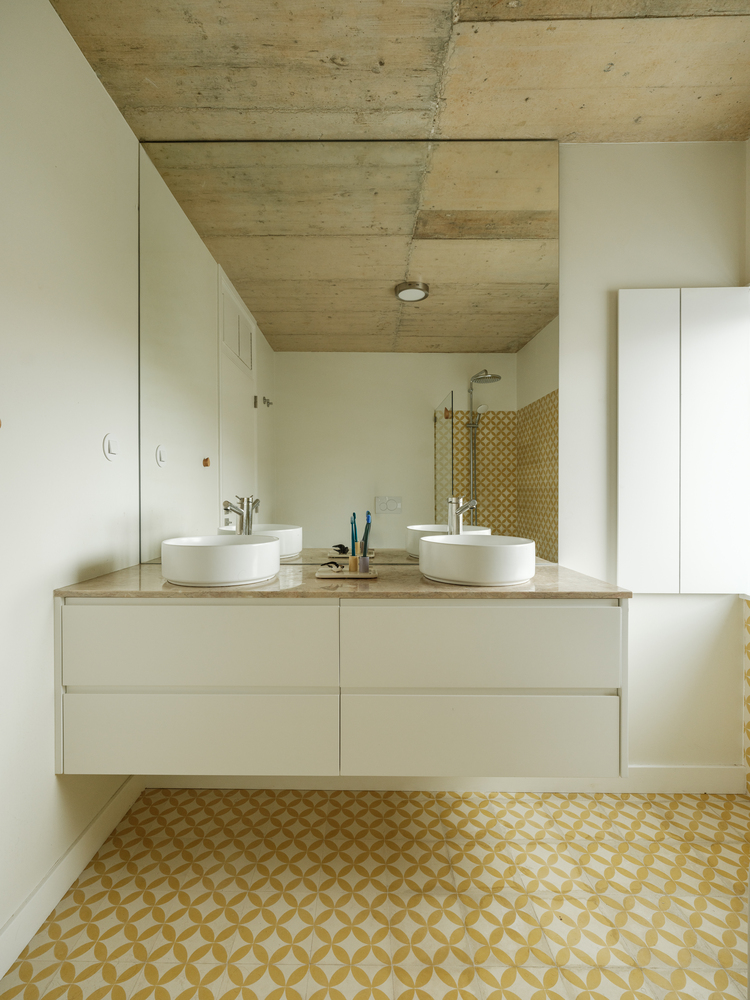
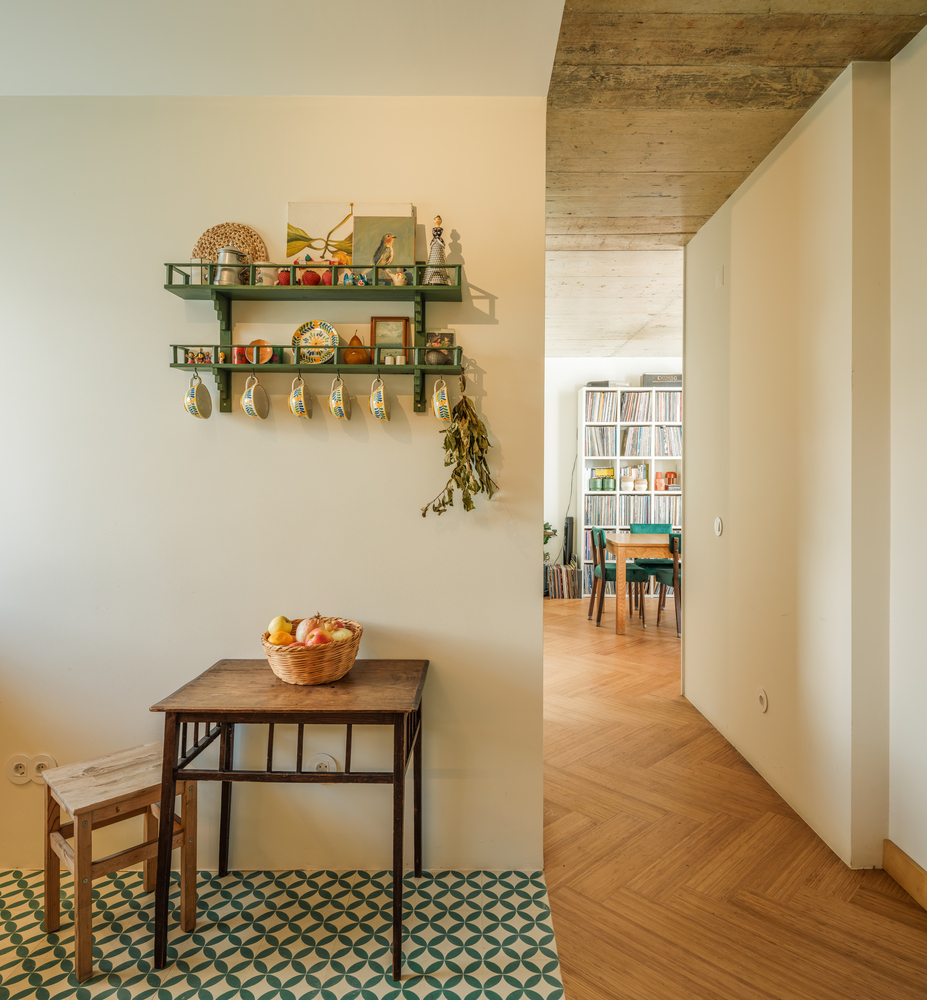
These design decisions sought to create harmonious spaces and serene environments, enhanced by the indirect northern light entering through the openings.
From its inception, the project rigorously applied the principles of bioclimatic architecture and energy sustainability, achieving high levels of efficiency and thereby contributing to reducing the CO₂ footprint associated with both its construction and use.
The involvement of the client was fundamental throughout the development of the project.
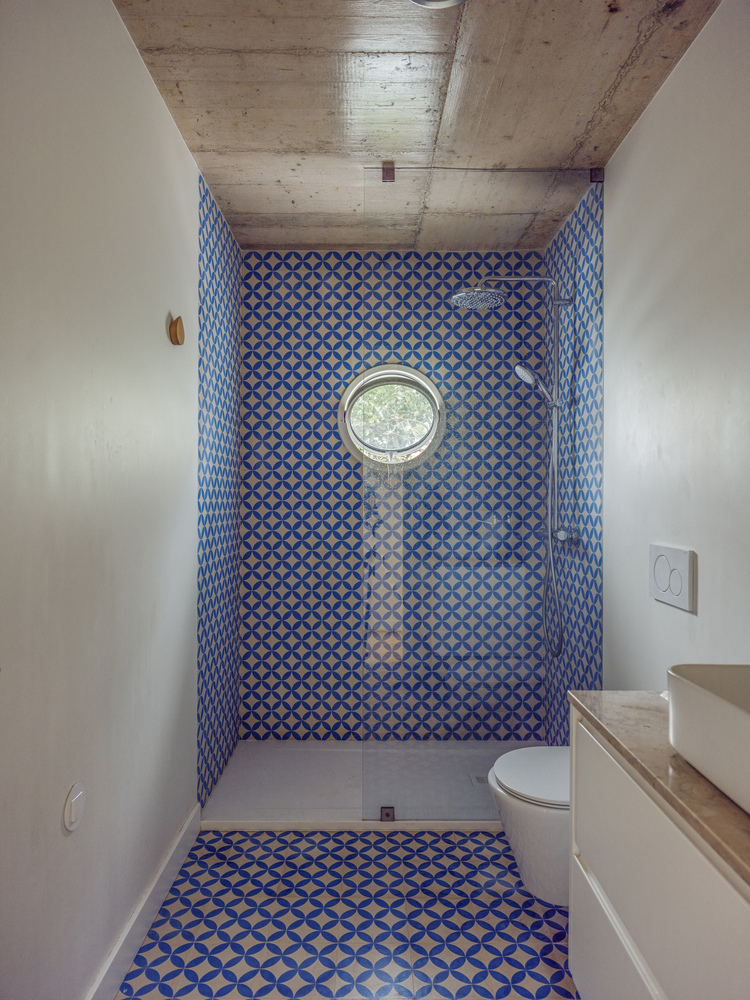
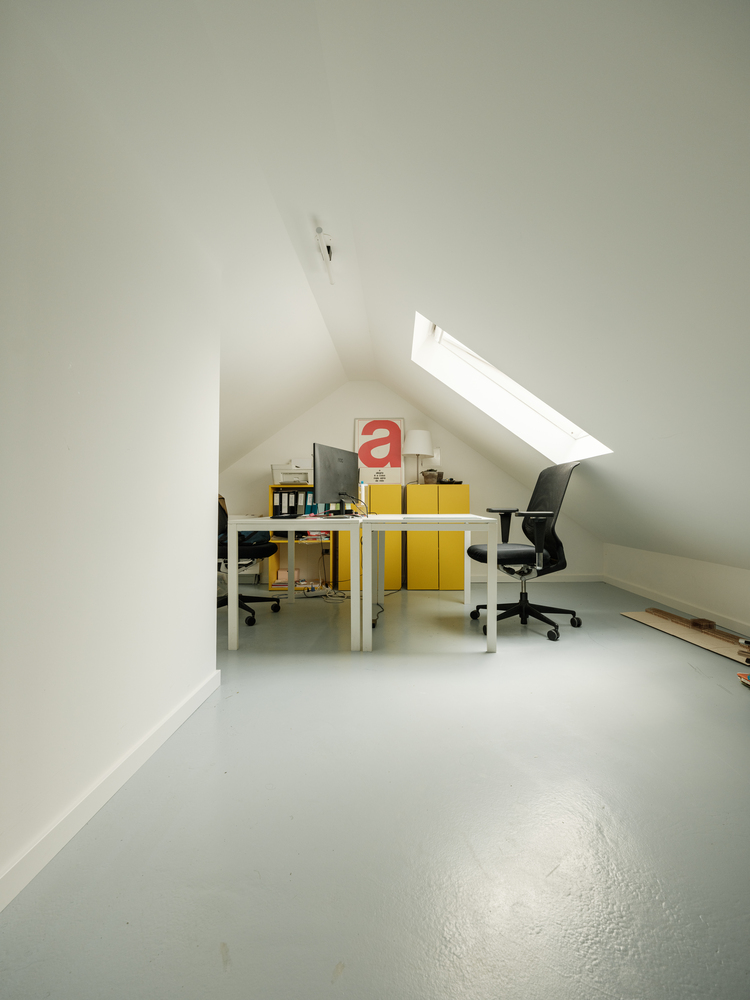
With great insight, she challenged us with difficult questions and put forward significant suggestions that contributed to the evolution and enrichment of the design.
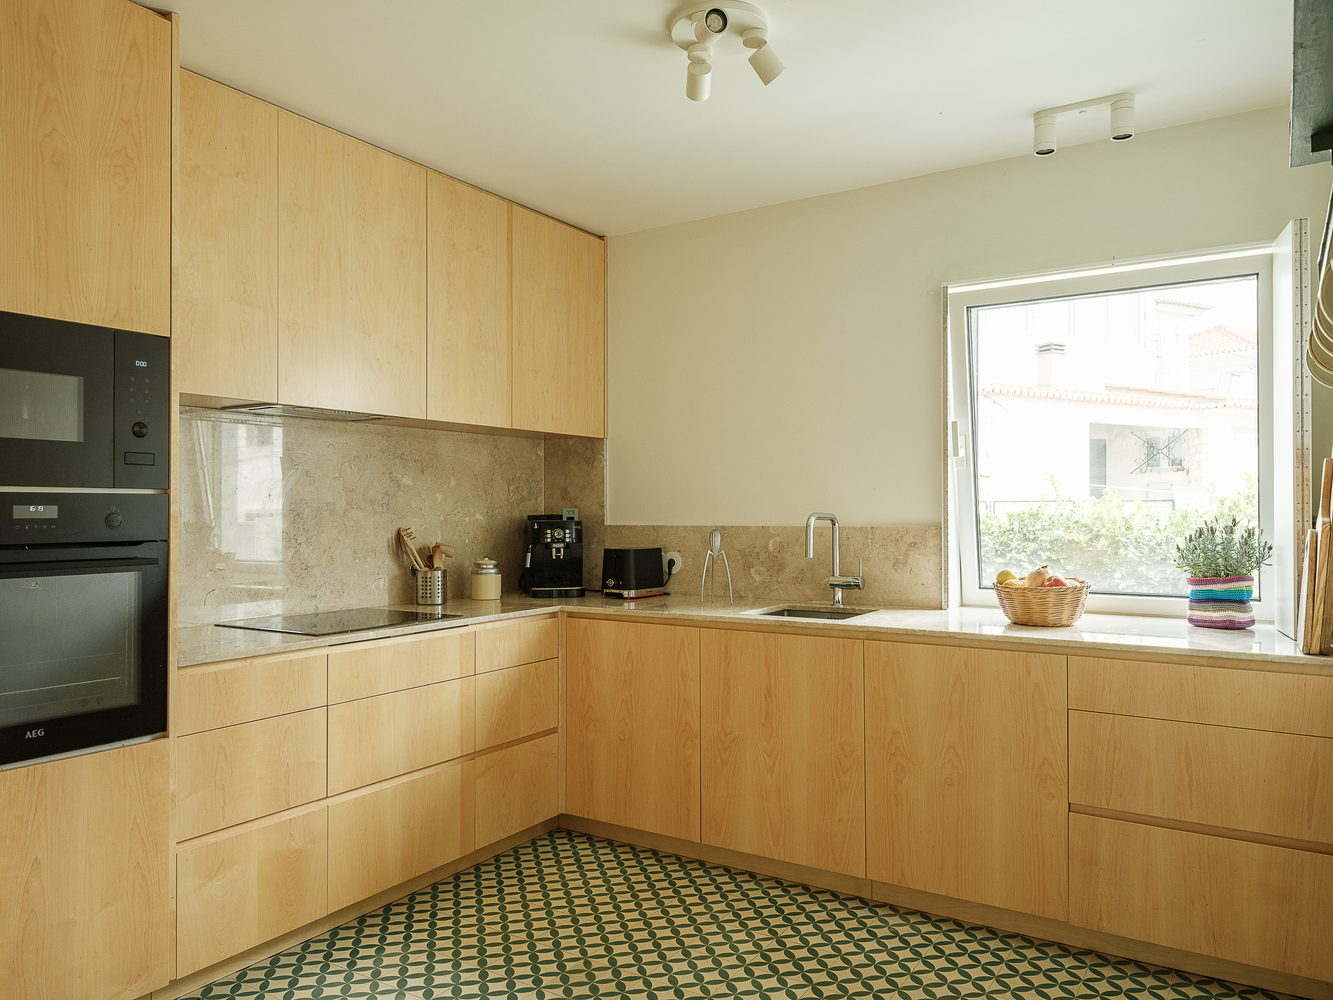
The project was guided by the rigour of its decisions and choices, seeking economy both in its concepts and in its construction.
This strategy resulted in a project shaped by the systematic selection of what is essential and relevant, with the aim of allowing its design to create beauty, emotion and poetry.