Calm Haven House
CALM HAVEN HOUSE
ADA Design & Build
ARCHITECTS
ADA Design & Build
LEAD ARCHITECT
Chau Thang
INTERIOR DESIGNERS
Timedesign
DESIGN TEAM
Nguyen Huynh Duy Anh
LIGHTING DESIGNERS
Real Lighting
LANDSCAPE DESIGNER
Ninhkieu Landscape
MANUFACTURERS
Hafele
PHOTOGRAPHS
Minh Quoc Bui
AREA
320 m²
YEAR
2025
LOCATION
Can Tho, Vietnam
CATEGORY
Houses
English description provided by the architects.
Calm Haven House was built in 2025. The home belongs to a young couple from the "Land of Coconuts" in the Mekong Delta.
They met at university, found a deep connection with each other, and have remained together throughout their journey of dedicating their youth and efforts to the medical profession.
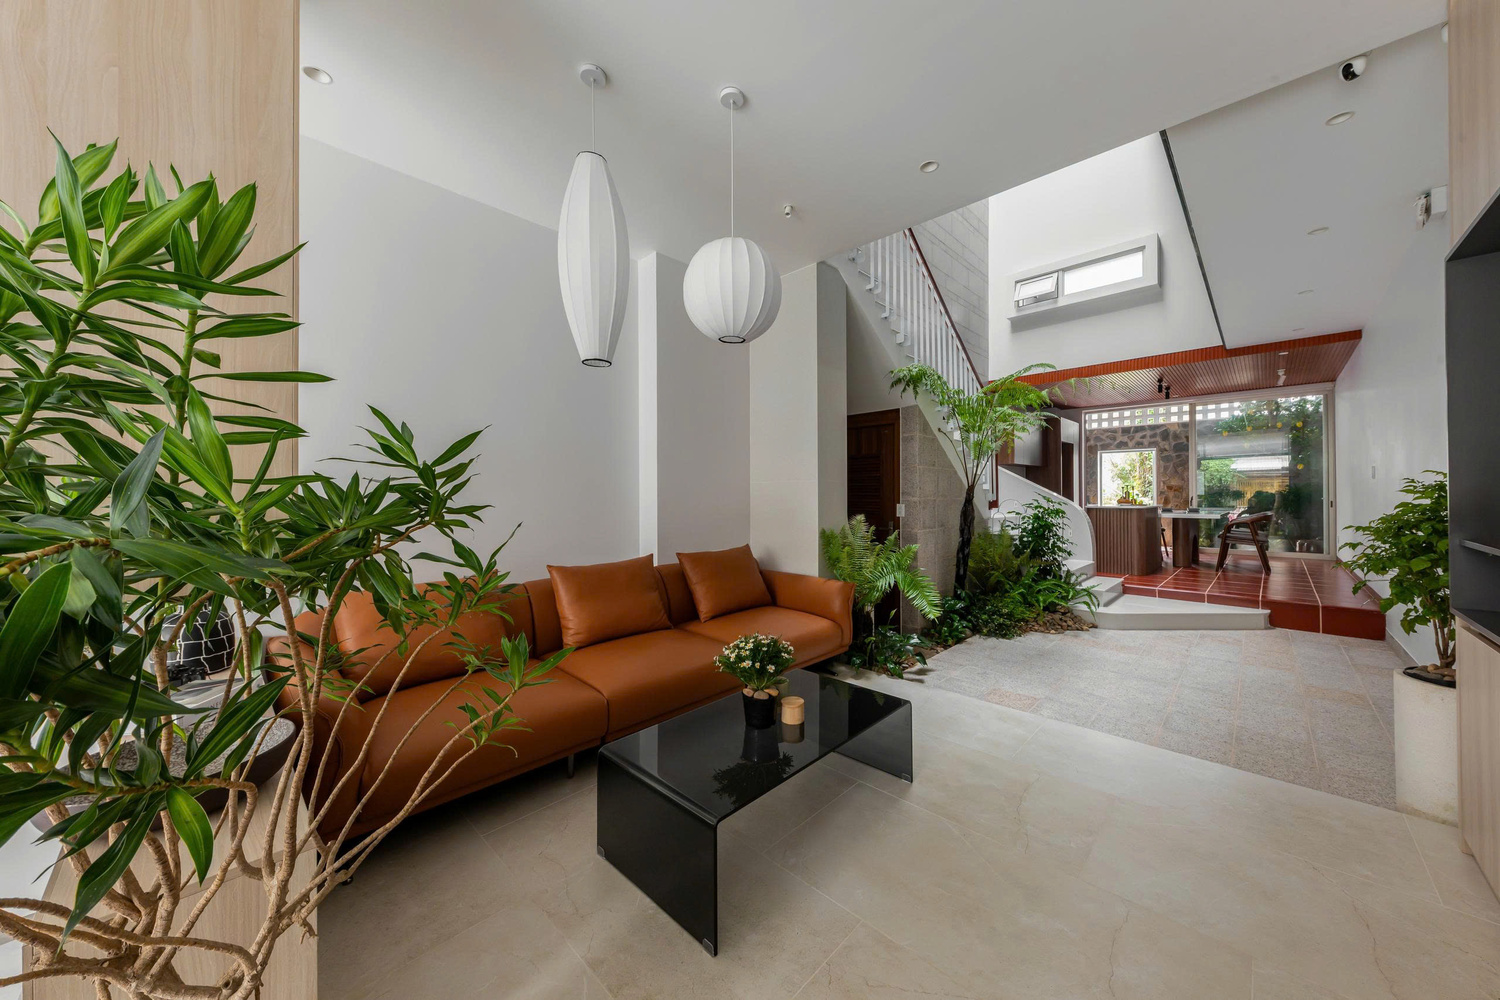
As they prepared to welcome their first child, the young doctor couple decided to build their home in the city where they both work.
They envisioned a peaceful, tranquil, yet warm and welcoming home—a place where they could relax and recover after the demands of their work.
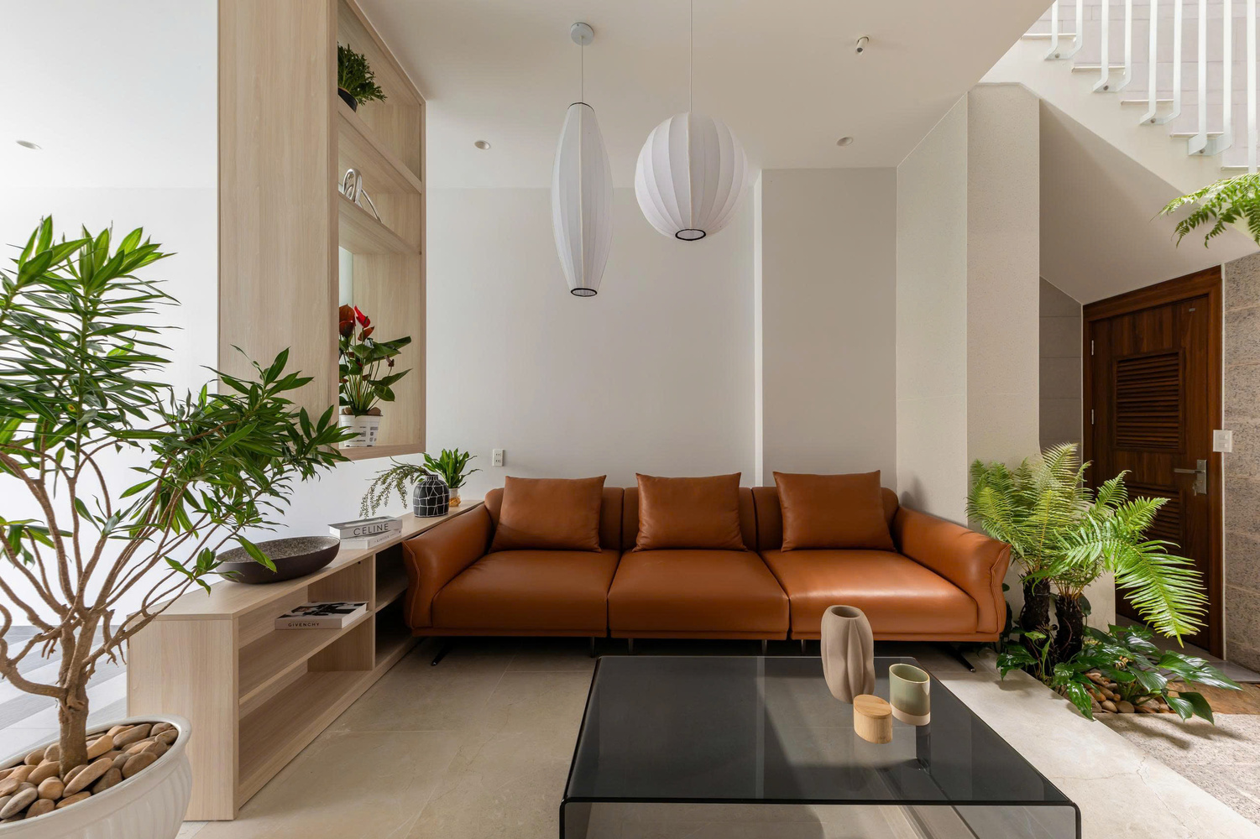
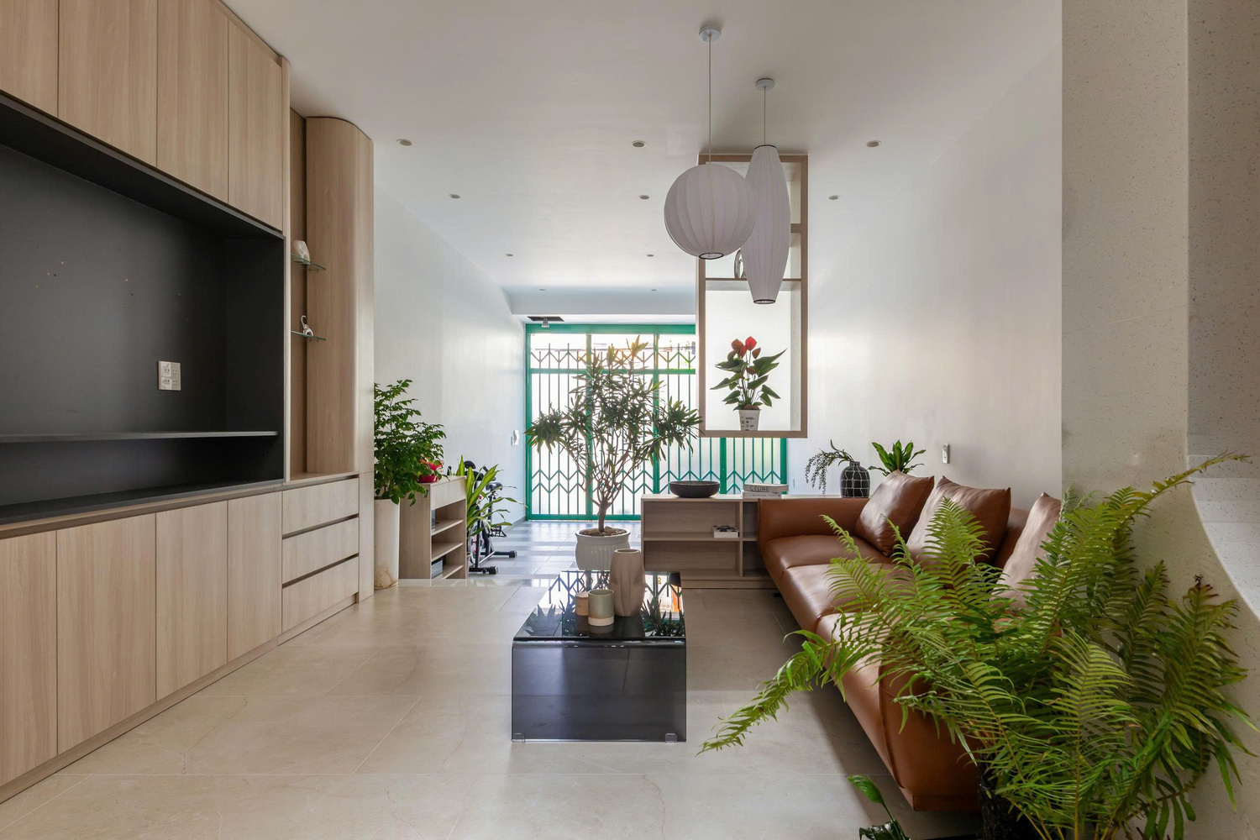
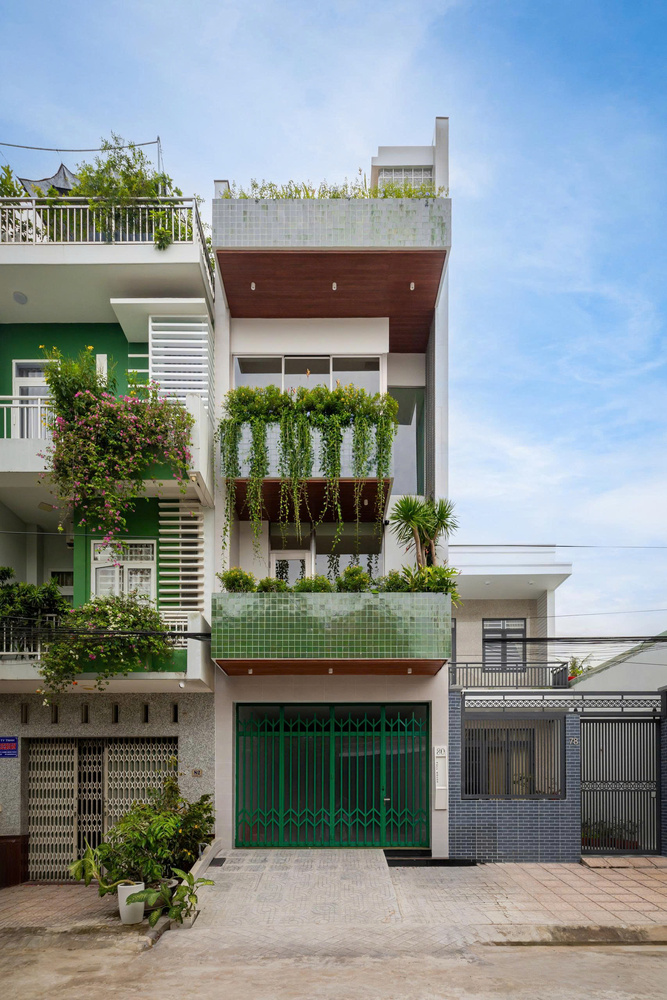
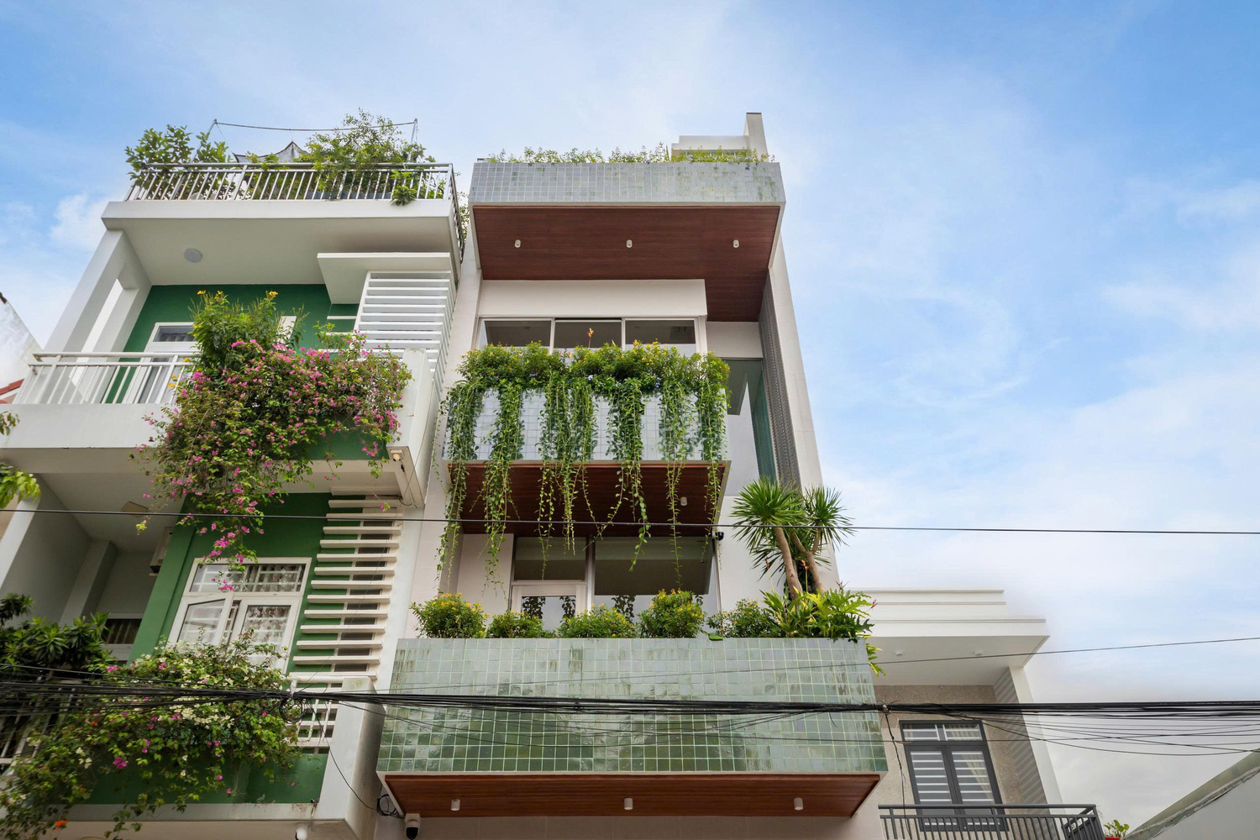
Through conversations with the homeowners, the architect chose a simple and understated approach to the facade, allowing the house to blend harmoniously with the existing buildings in the neighborhood.
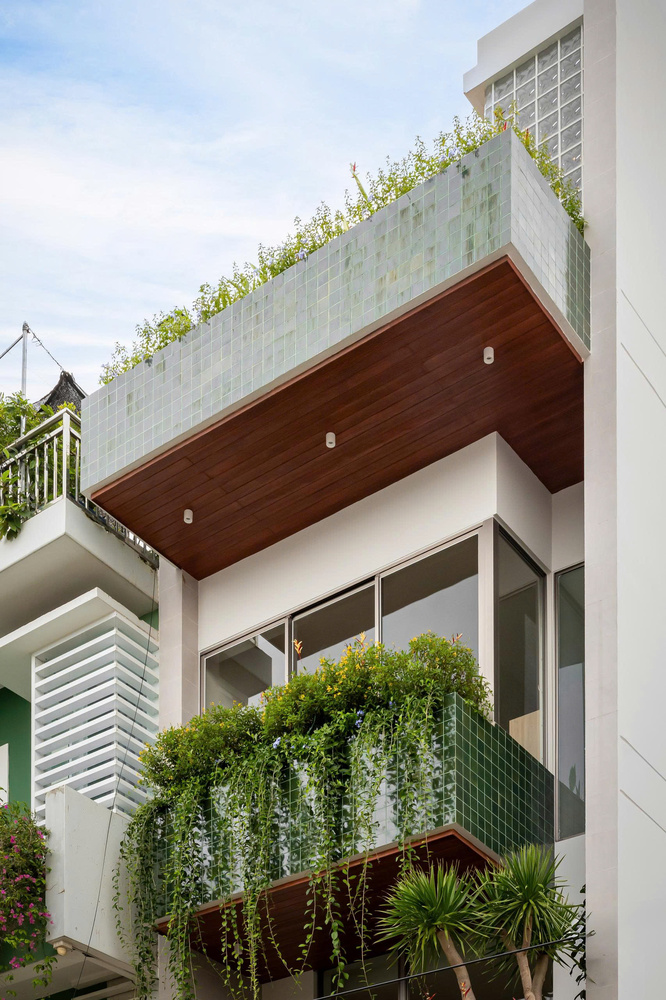
A setback combined with layers of greenery provides the family with privacy while maintaining a sense of openness and airiness through large, high-set glass openings.
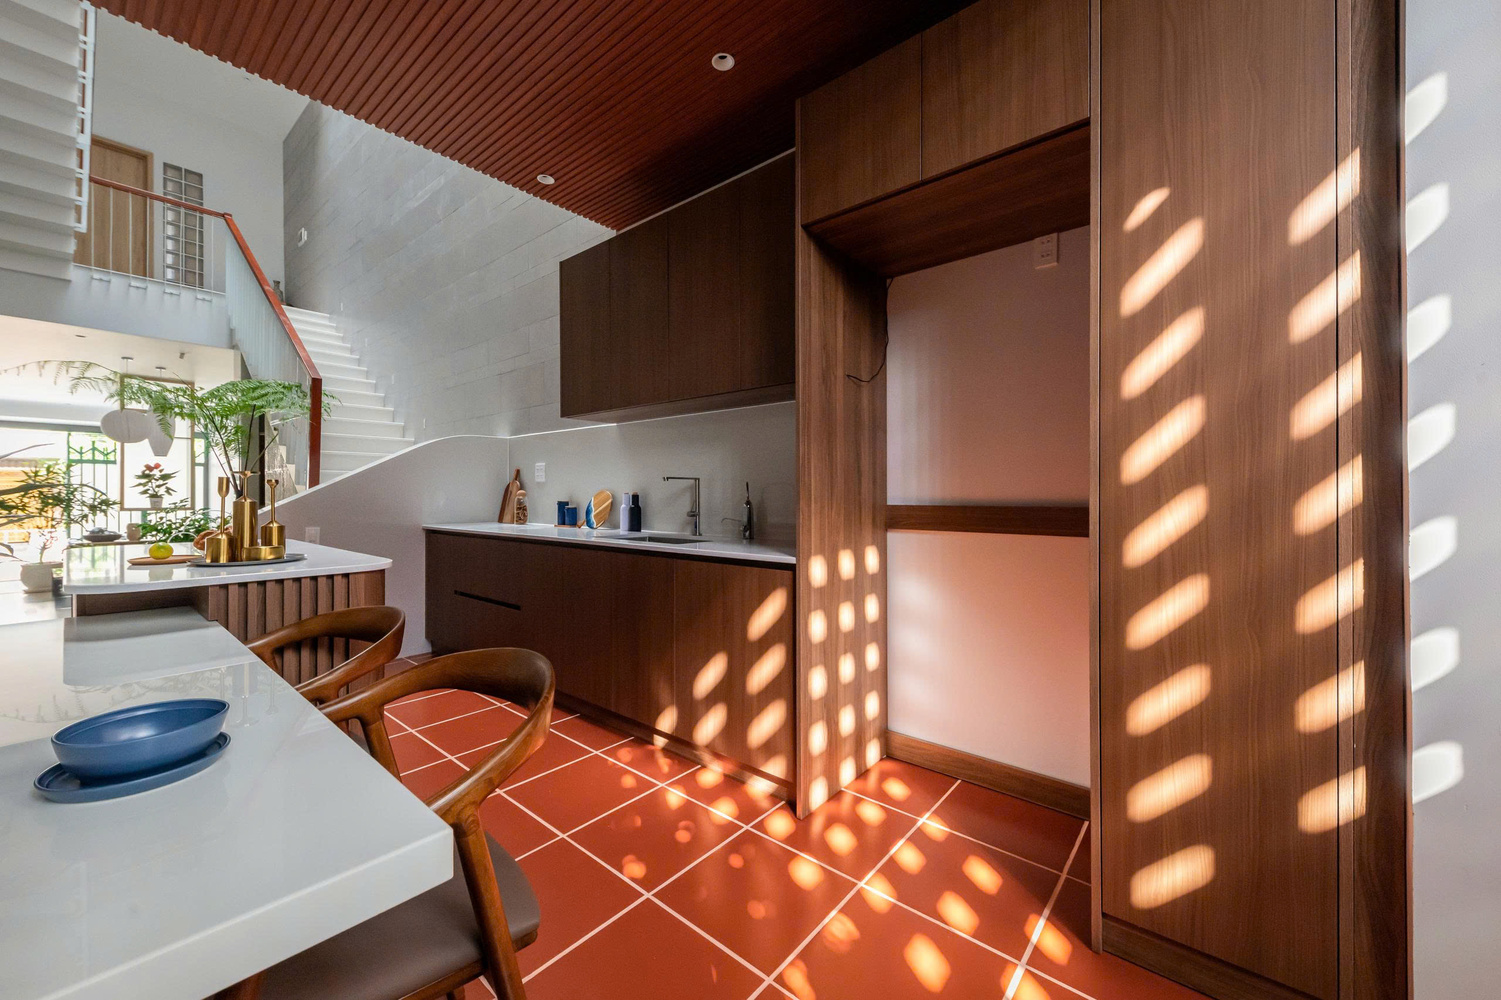
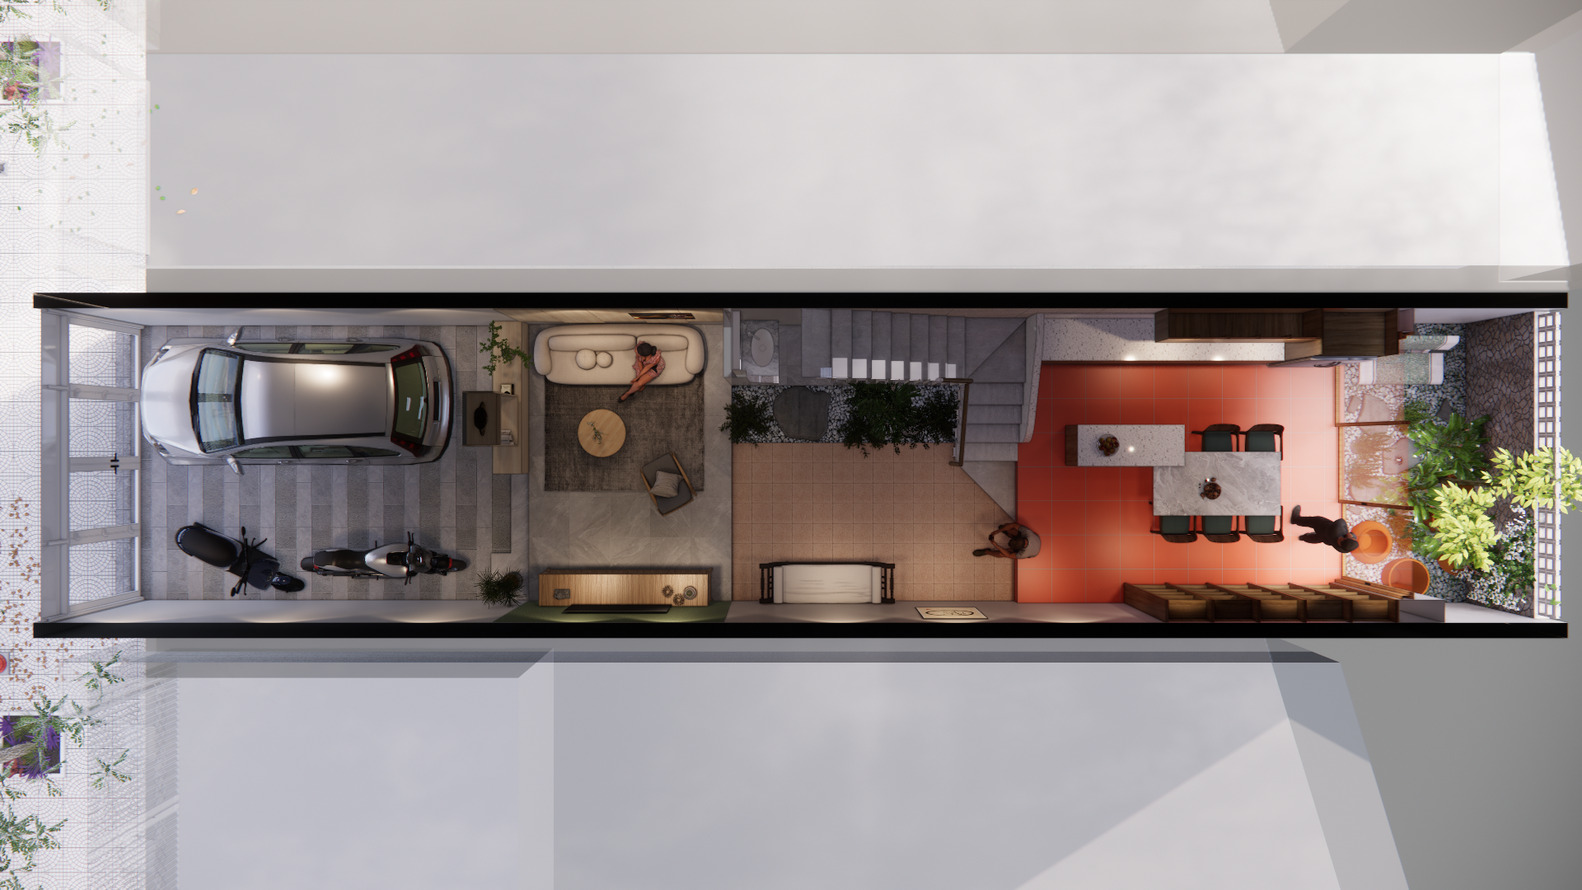
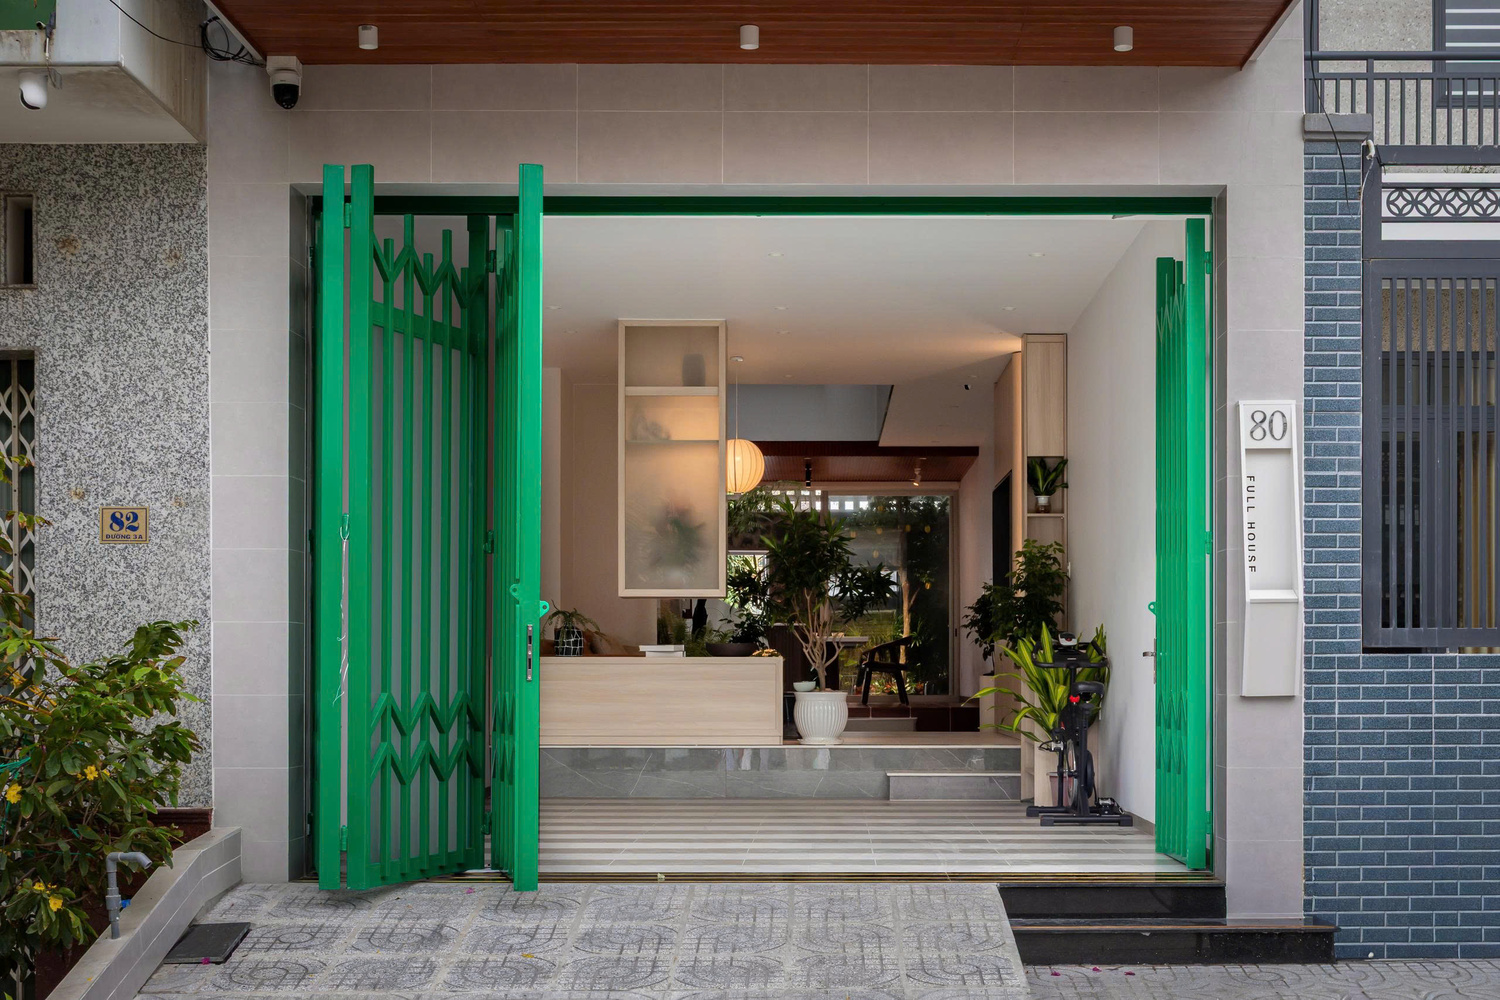
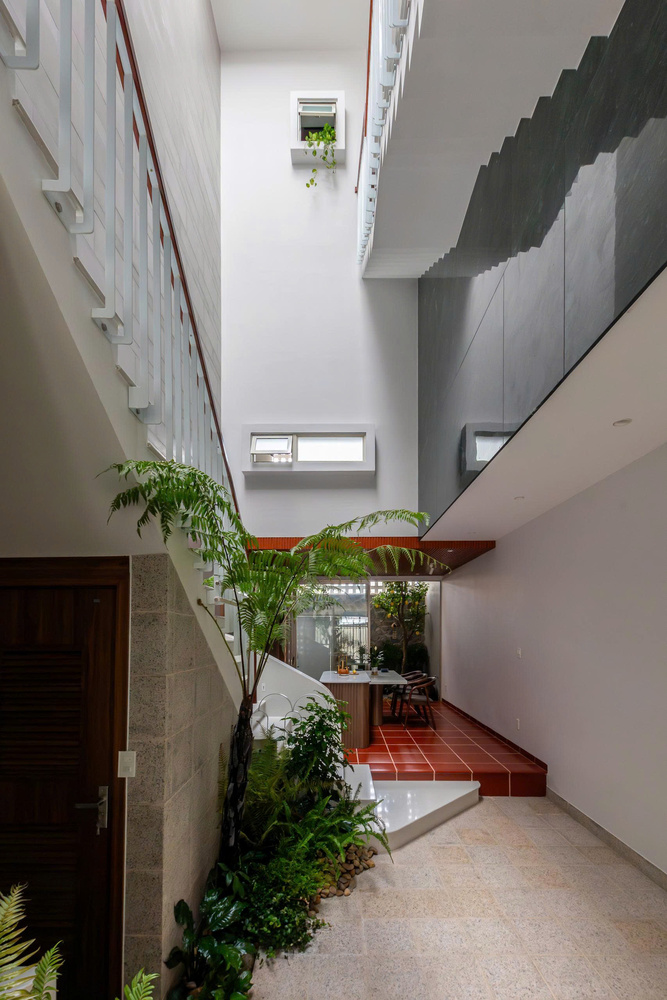
The functional spaces on the ground floor are arranged as a continuous sequence, completely eliminating physical partitions.
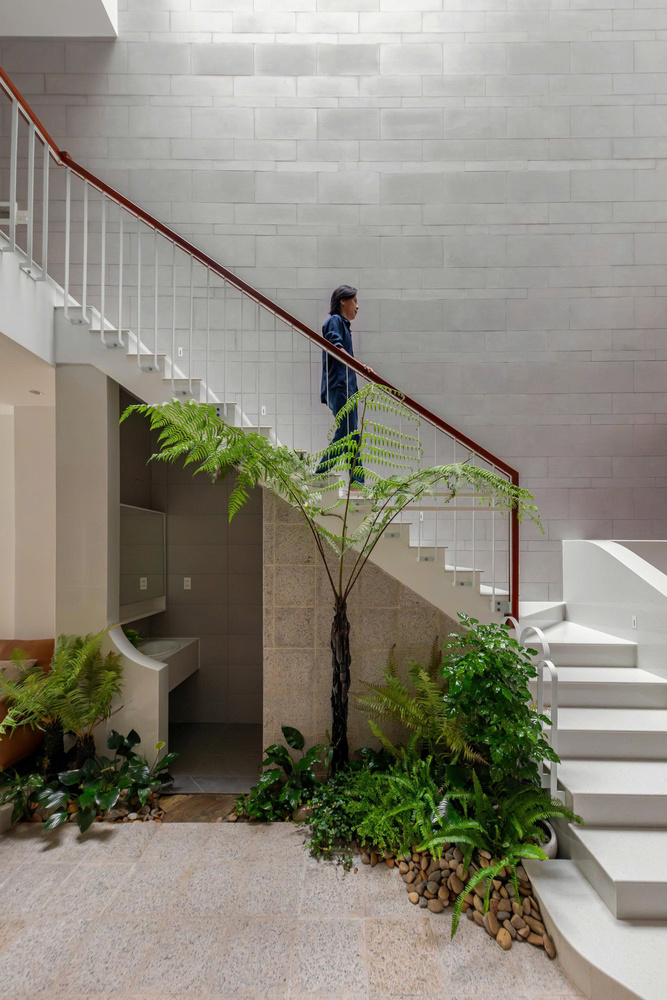
Instead, different areas are defined through changes in floor and ceiling levels and pockets of greenery.
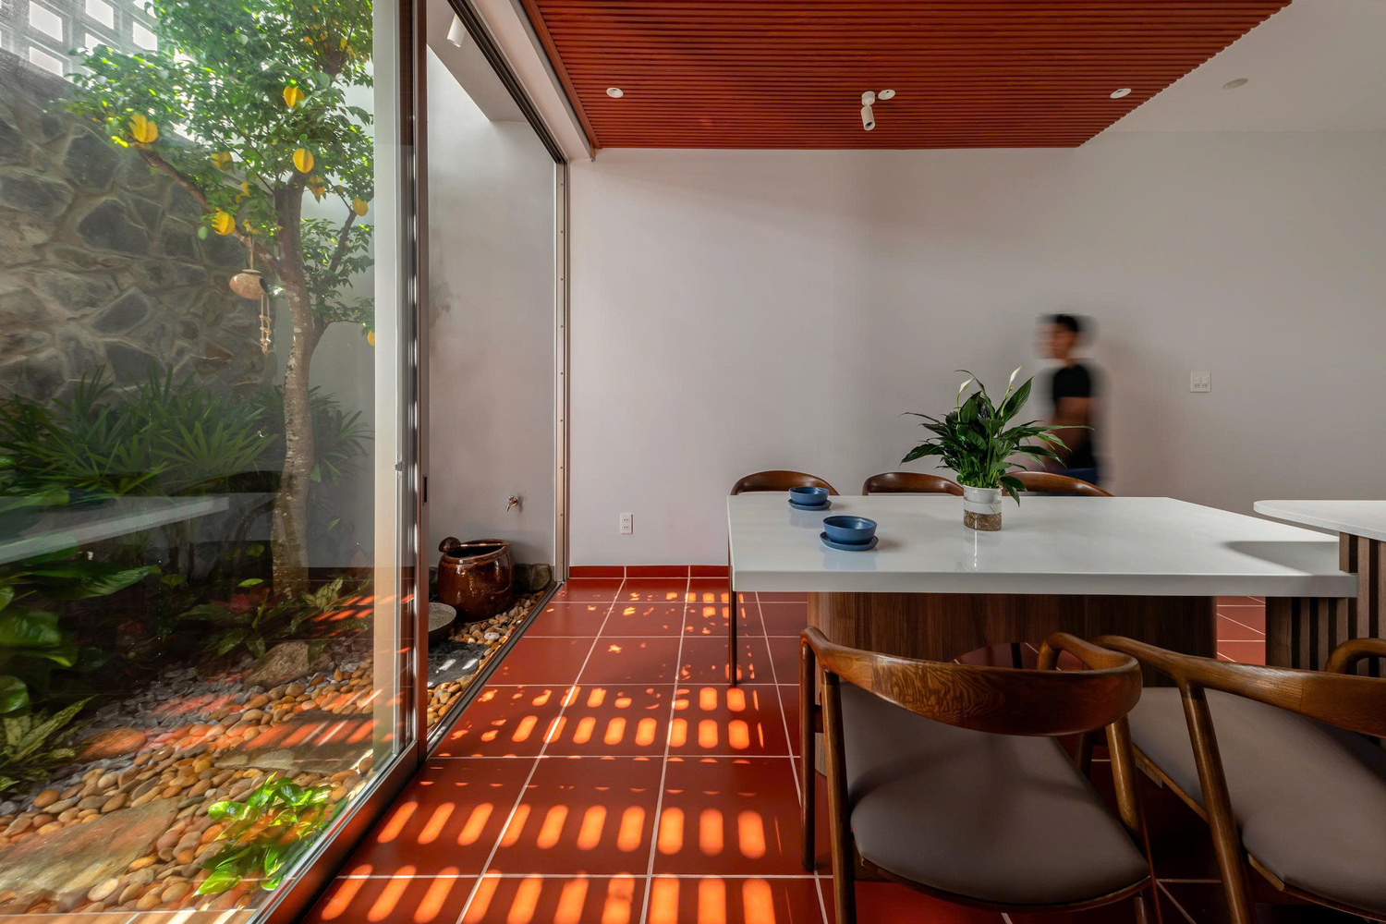
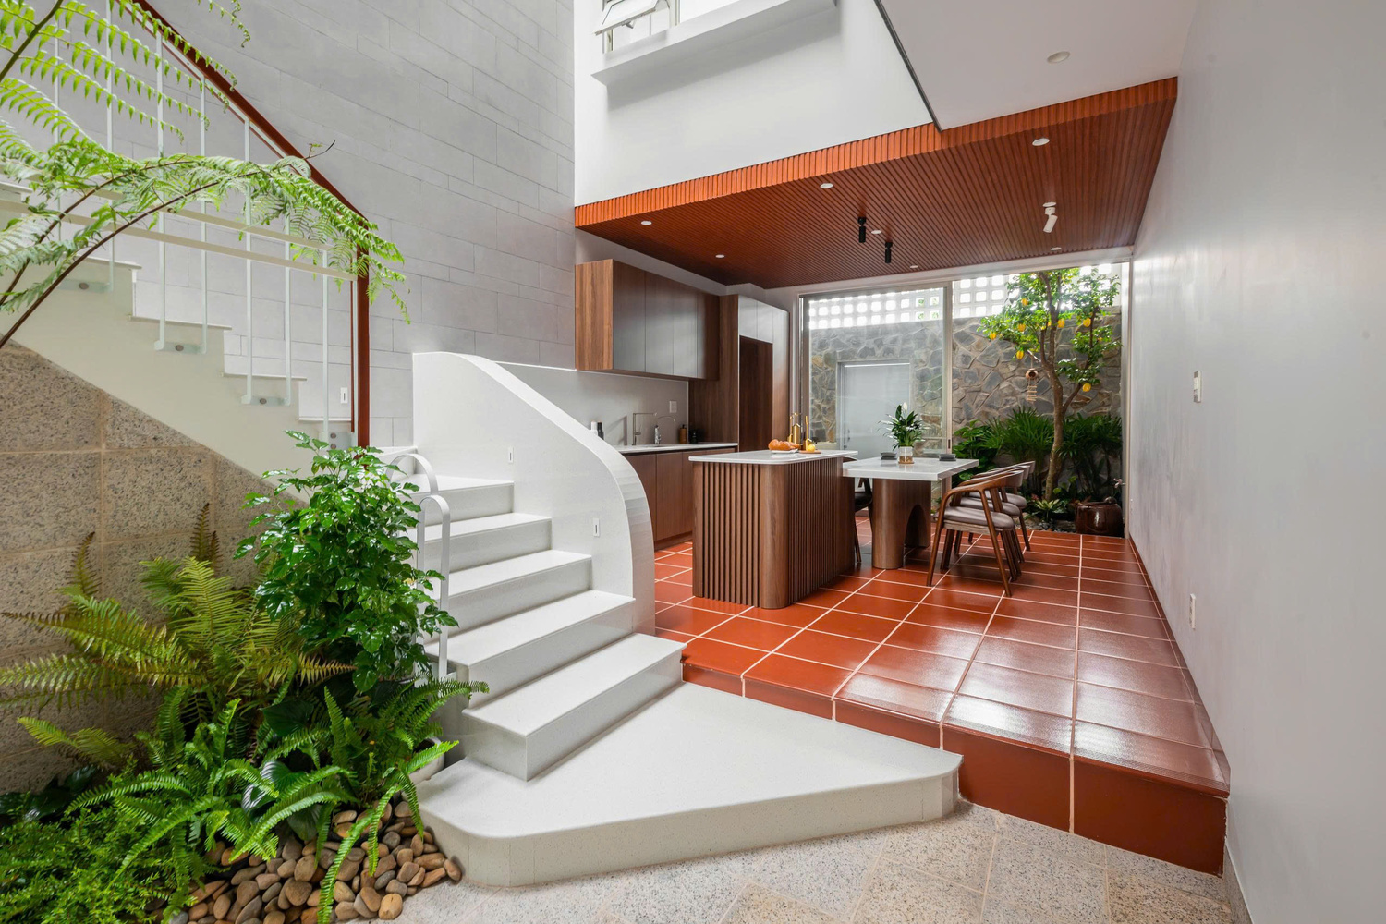
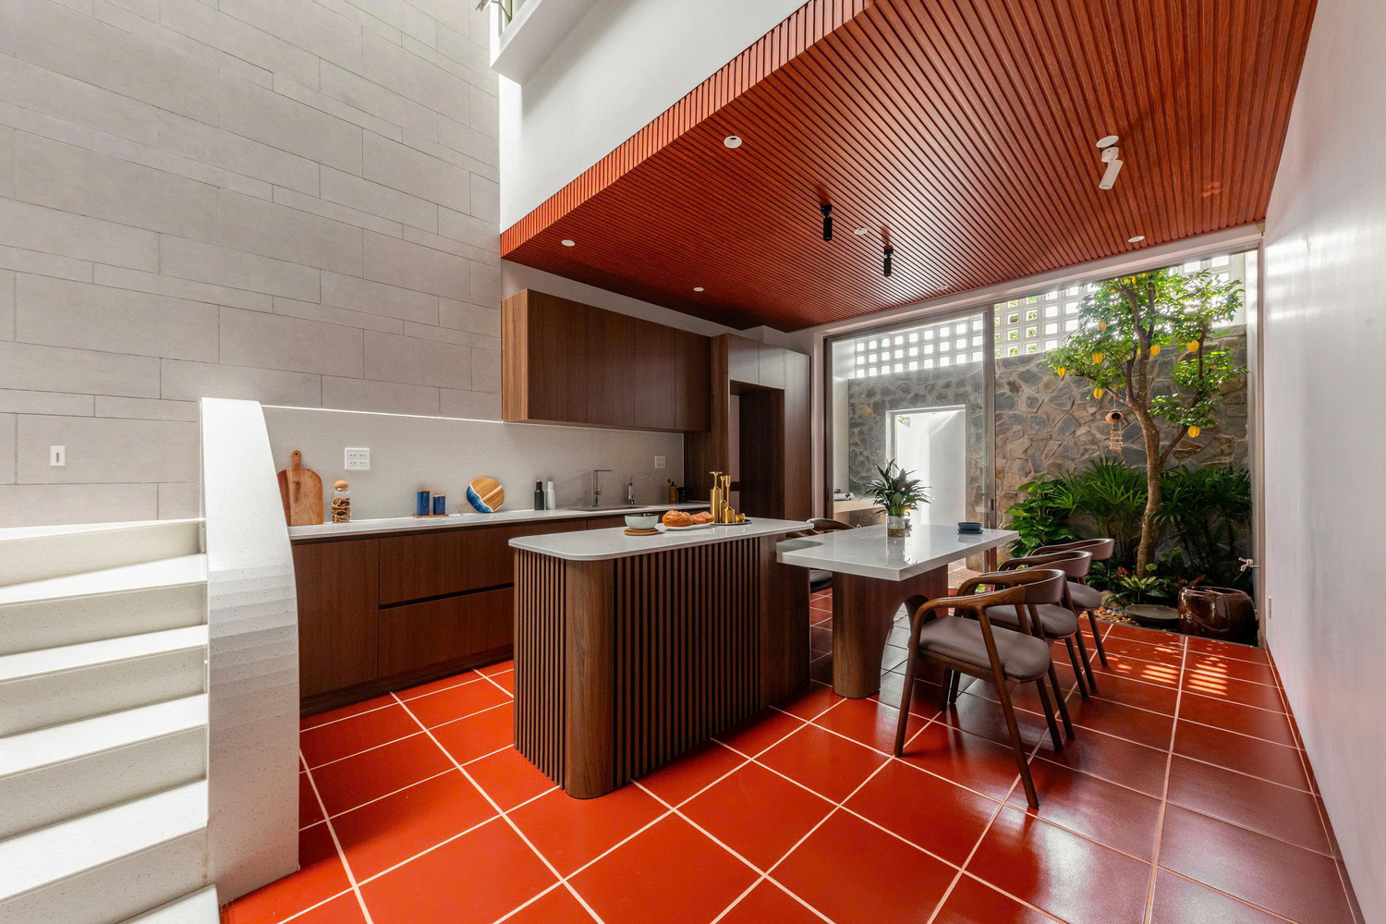
The spaces gradually become "warmer" and more intimate as one moves deeper into the house: garage – living area – communal courtyard – kitchen and dining area.
The kitchen and dining area feels familiar even though the family has only recently moved in, evoking the image of the traditional "rear kitchen and veranda," a spatial memory deeply rooted in Vietnamese rural family life.
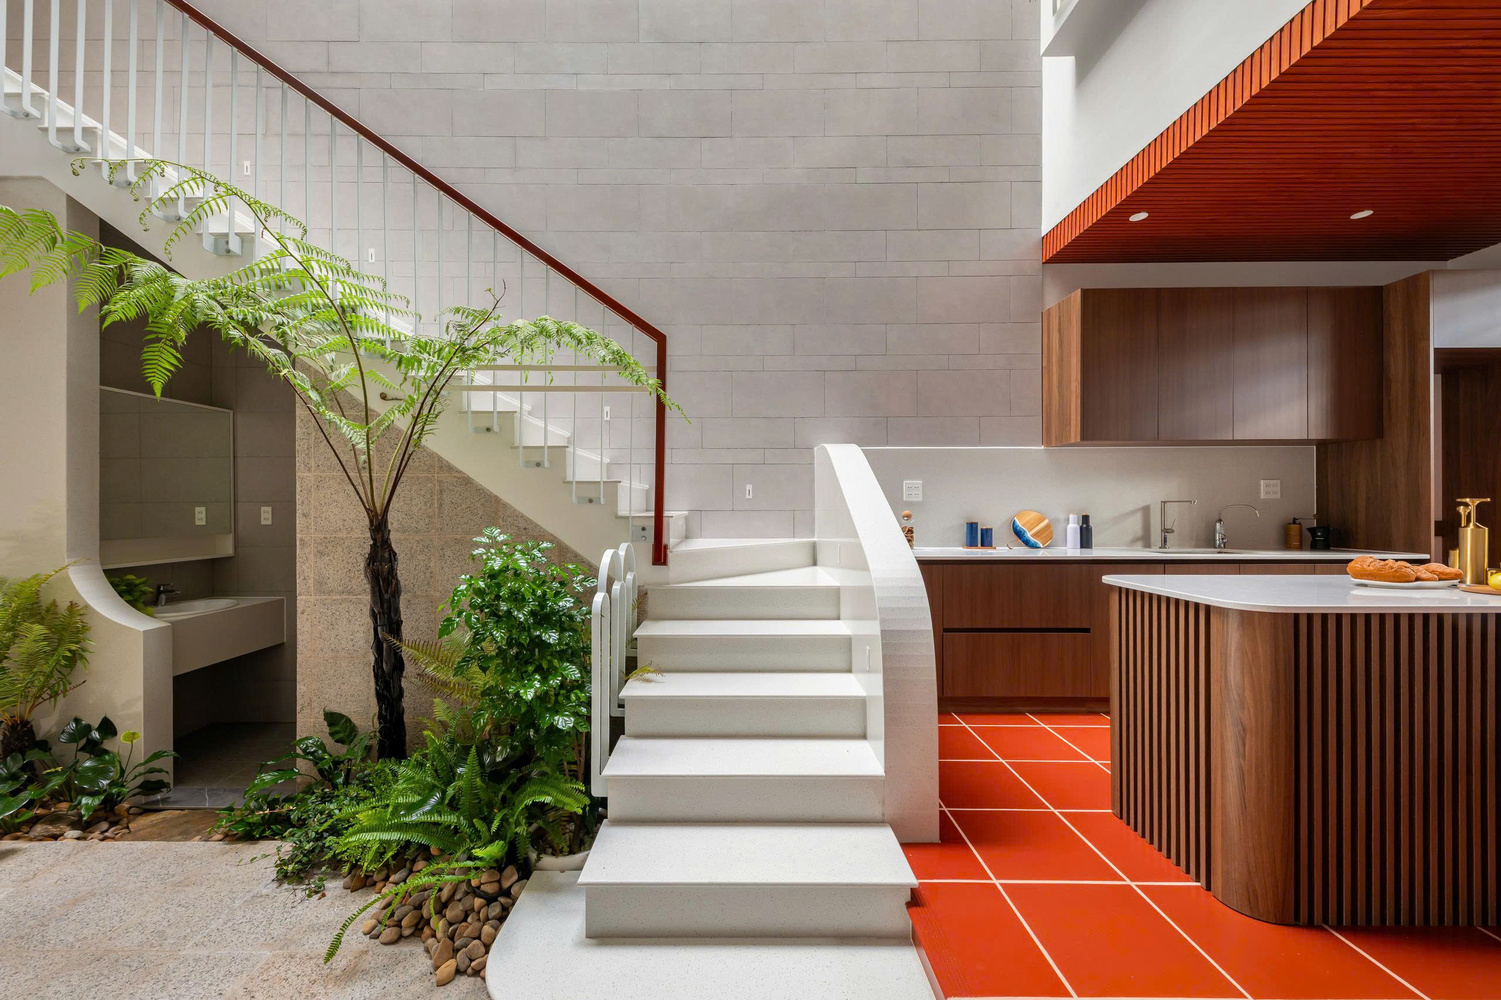
The intimate dining table beneath the veranda enjoys an open view and generous openings above, allowing just enough sunlight to filter gently through the foliage and into the house.
The familiar image of "a tall tree by the entrance and a starfruit tree in the backyard" conveys a sense of closeness and familiarity, while also suggesting grace and abundance.
A secondary kitchen in the well-ventilated backyard provides a convenient space for preparing bún mắm, a local specialty of the region.
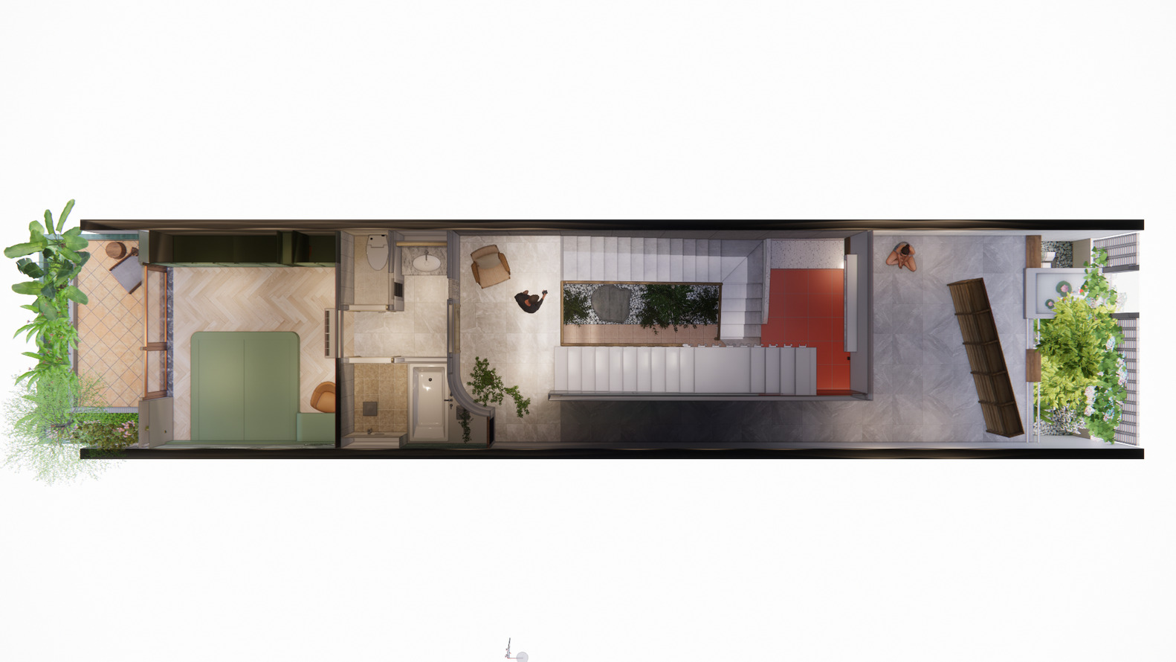
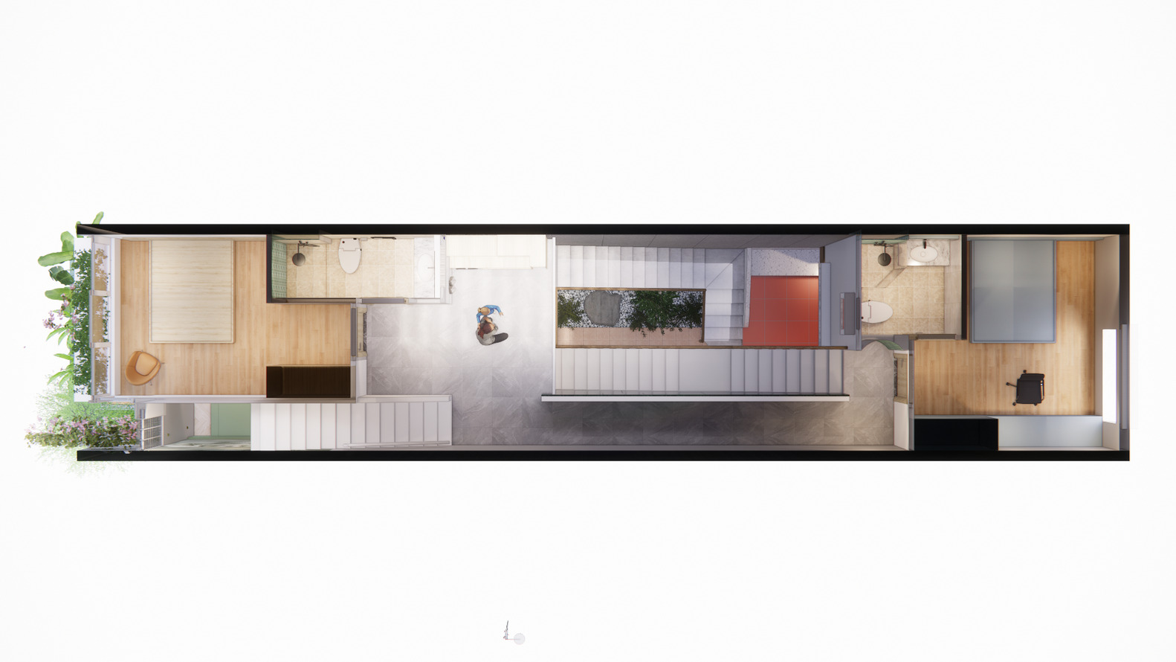
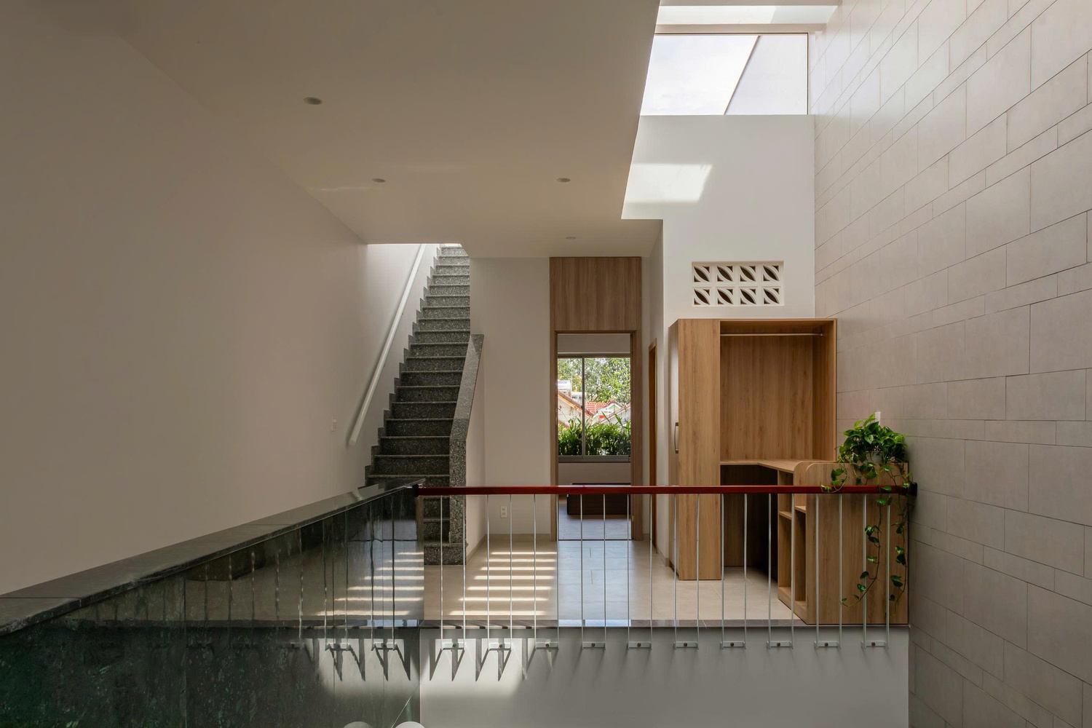
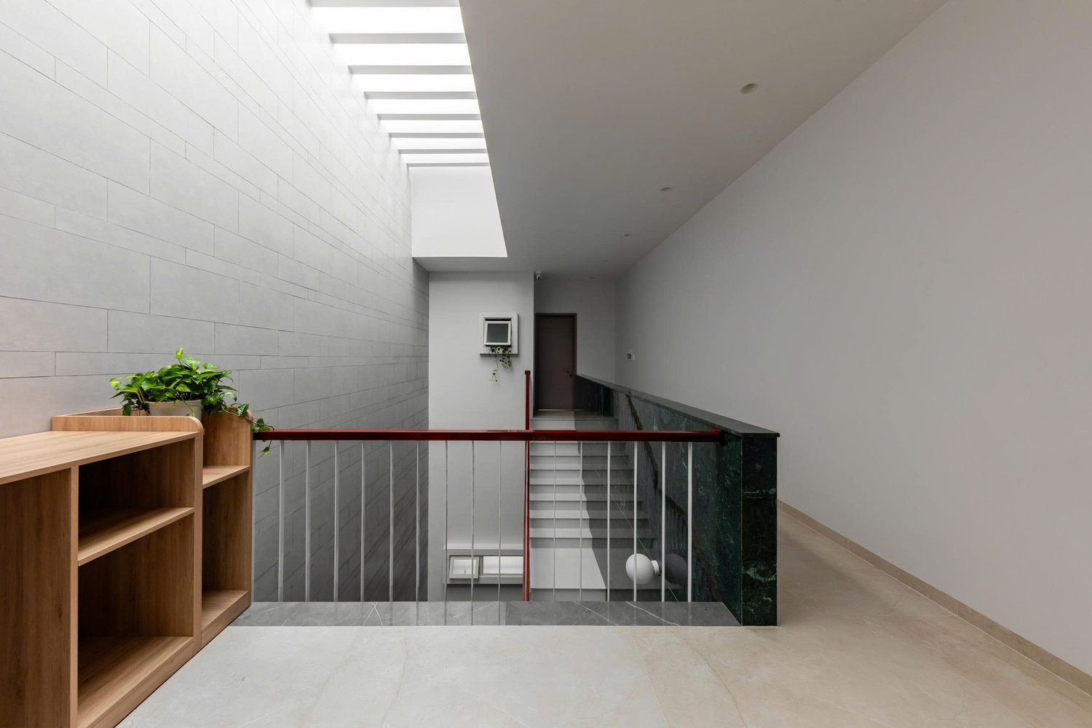
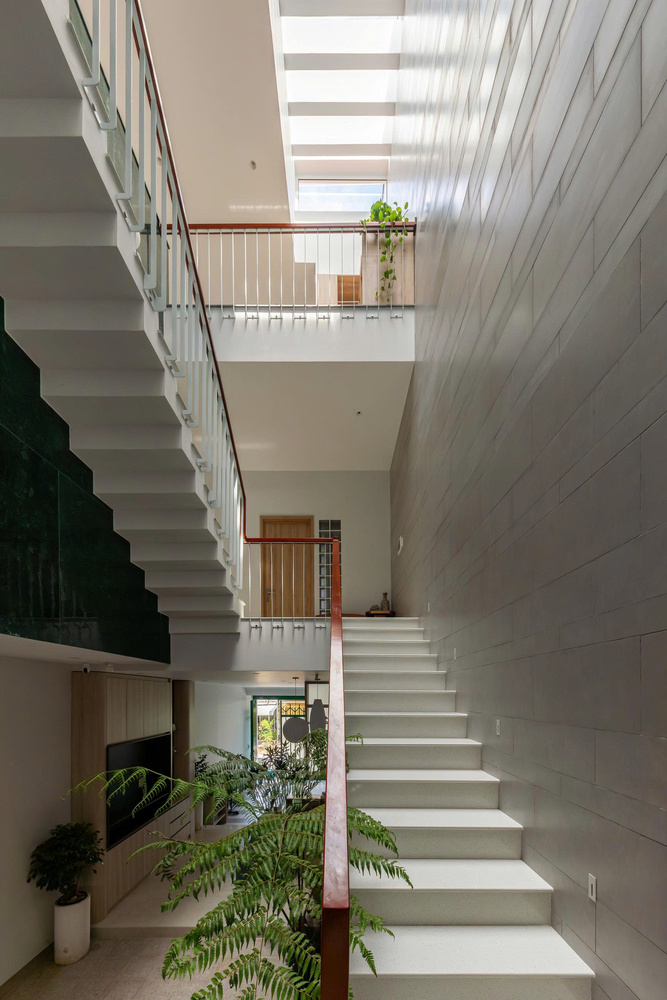
The skylight makes the vertical circulation space more lively and pleasant, turning movement along the staircase into something more like a leisurely walk than a monotonous transition between floors.
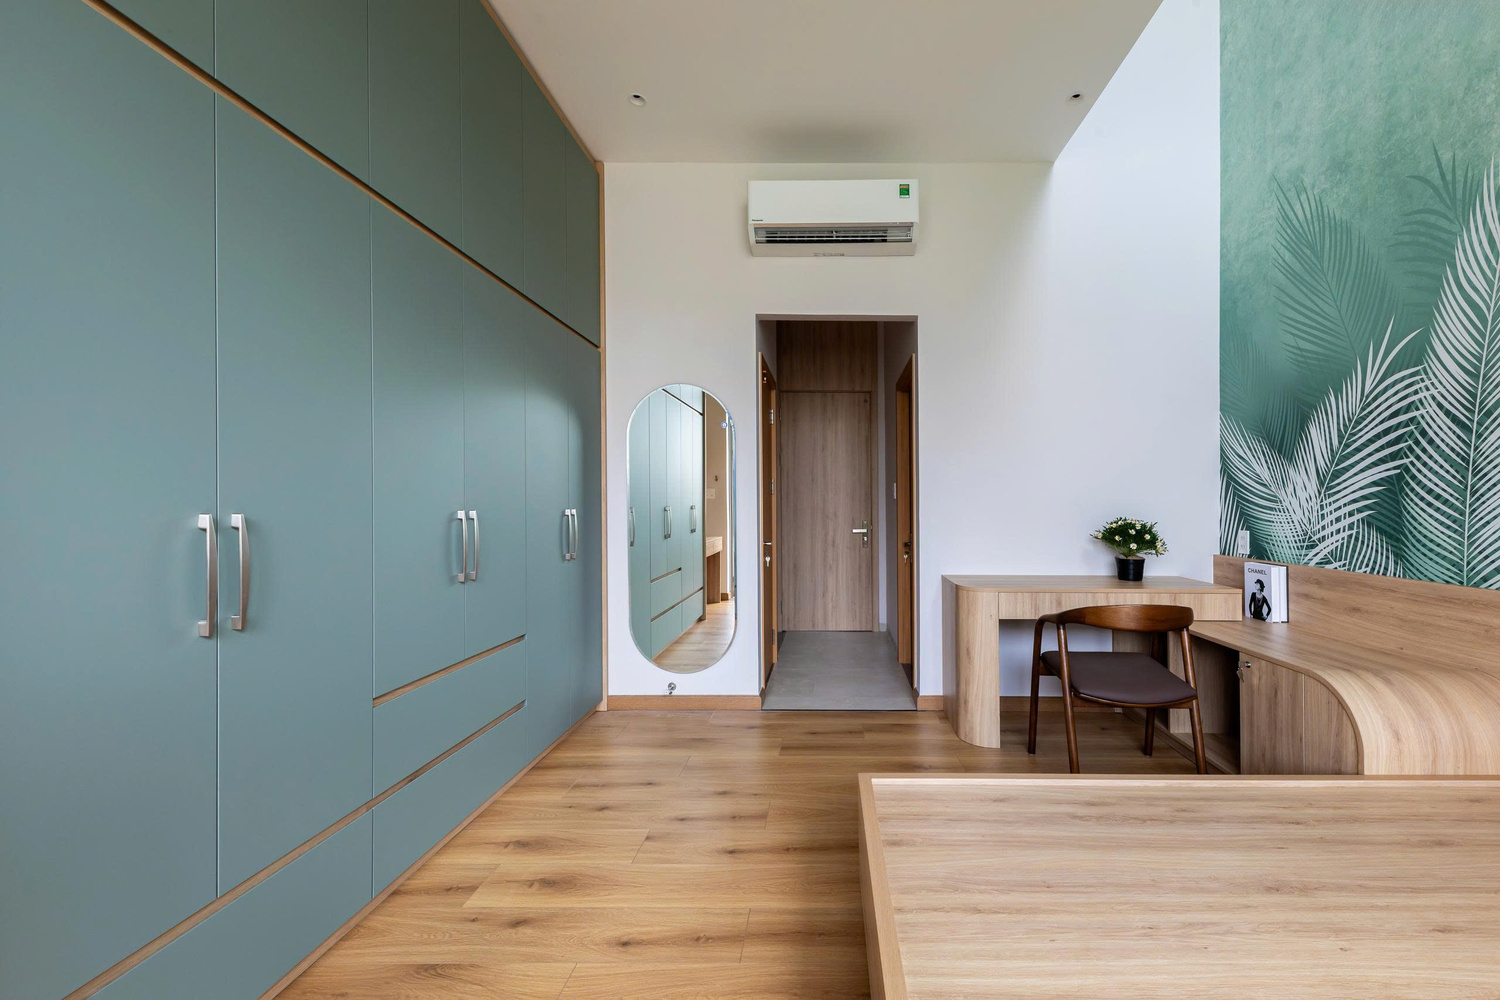
The main bedroom features a large wardrobe system and a side table to accommodate the homeowners' needs.
A balcony combined with a recessed loggia creates a setback that provides quietness and privacy for the sleeping area.
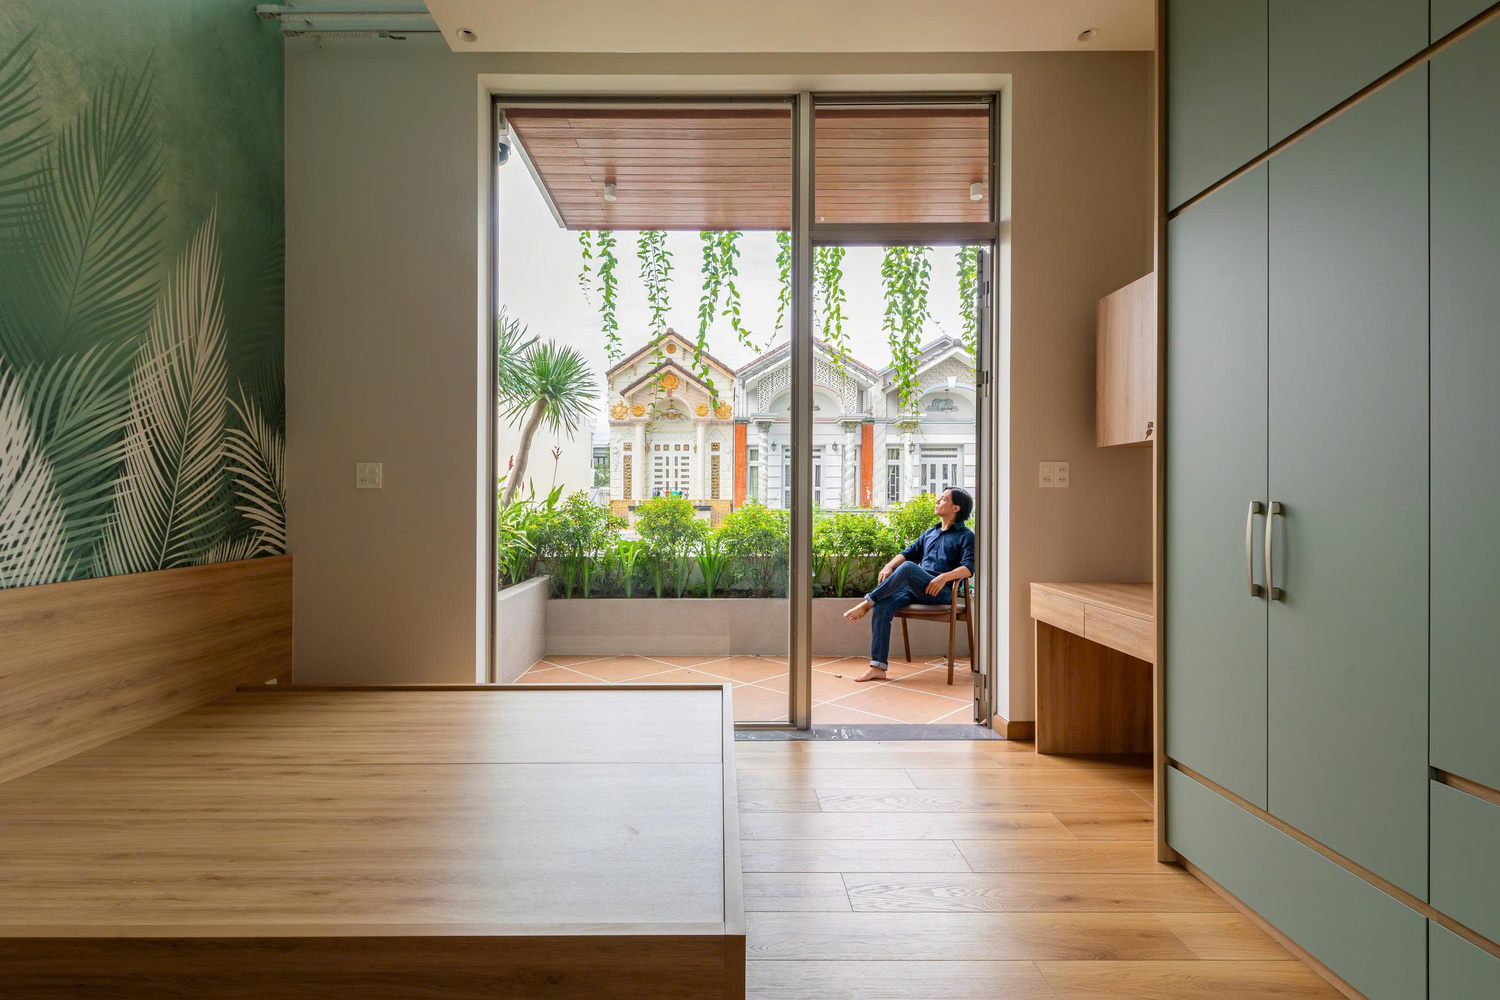
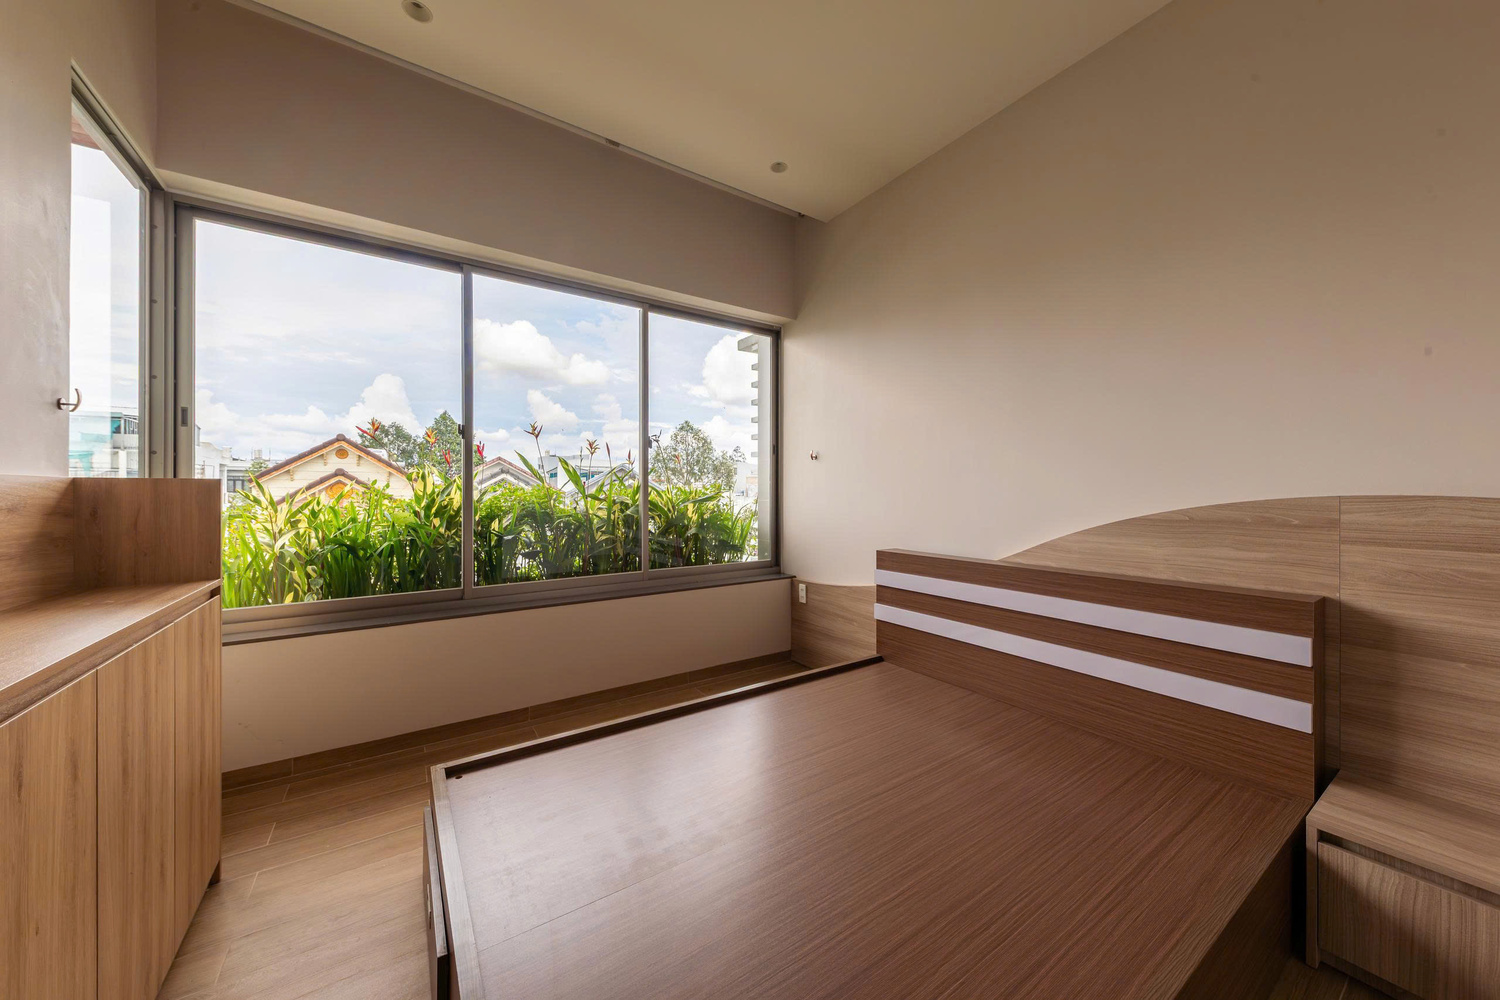
Layers of greenery shield the interior from outside views, dust, and noise while also creating a landscape for the homeowners, who enjoy looking at flowers.
At the same time, large glazed openings extend the view upward, creating an even greater sense of relaxation. Curtains may not even be necessary.
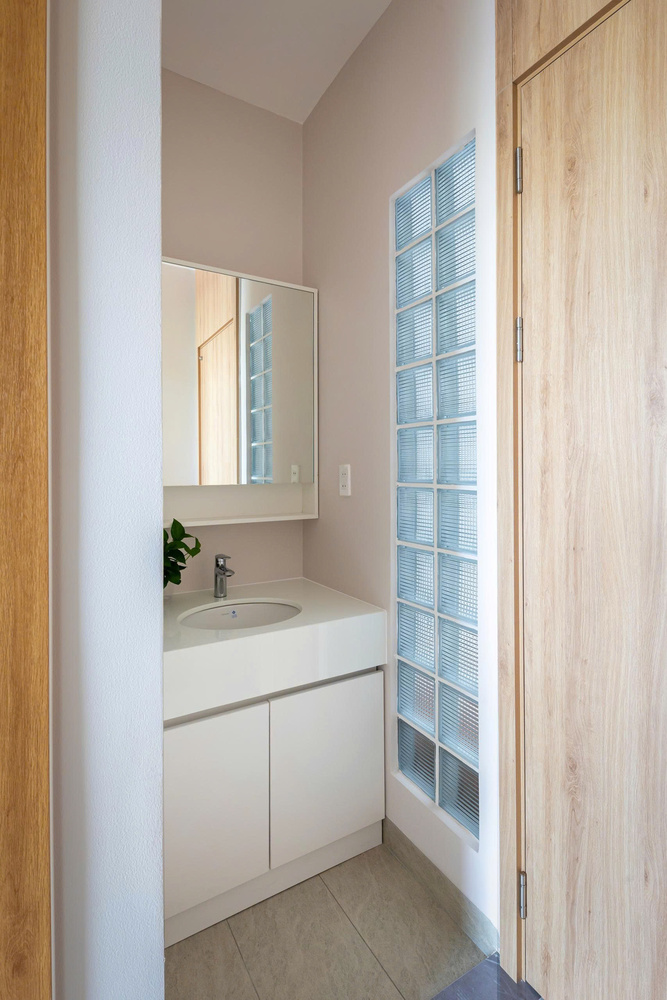
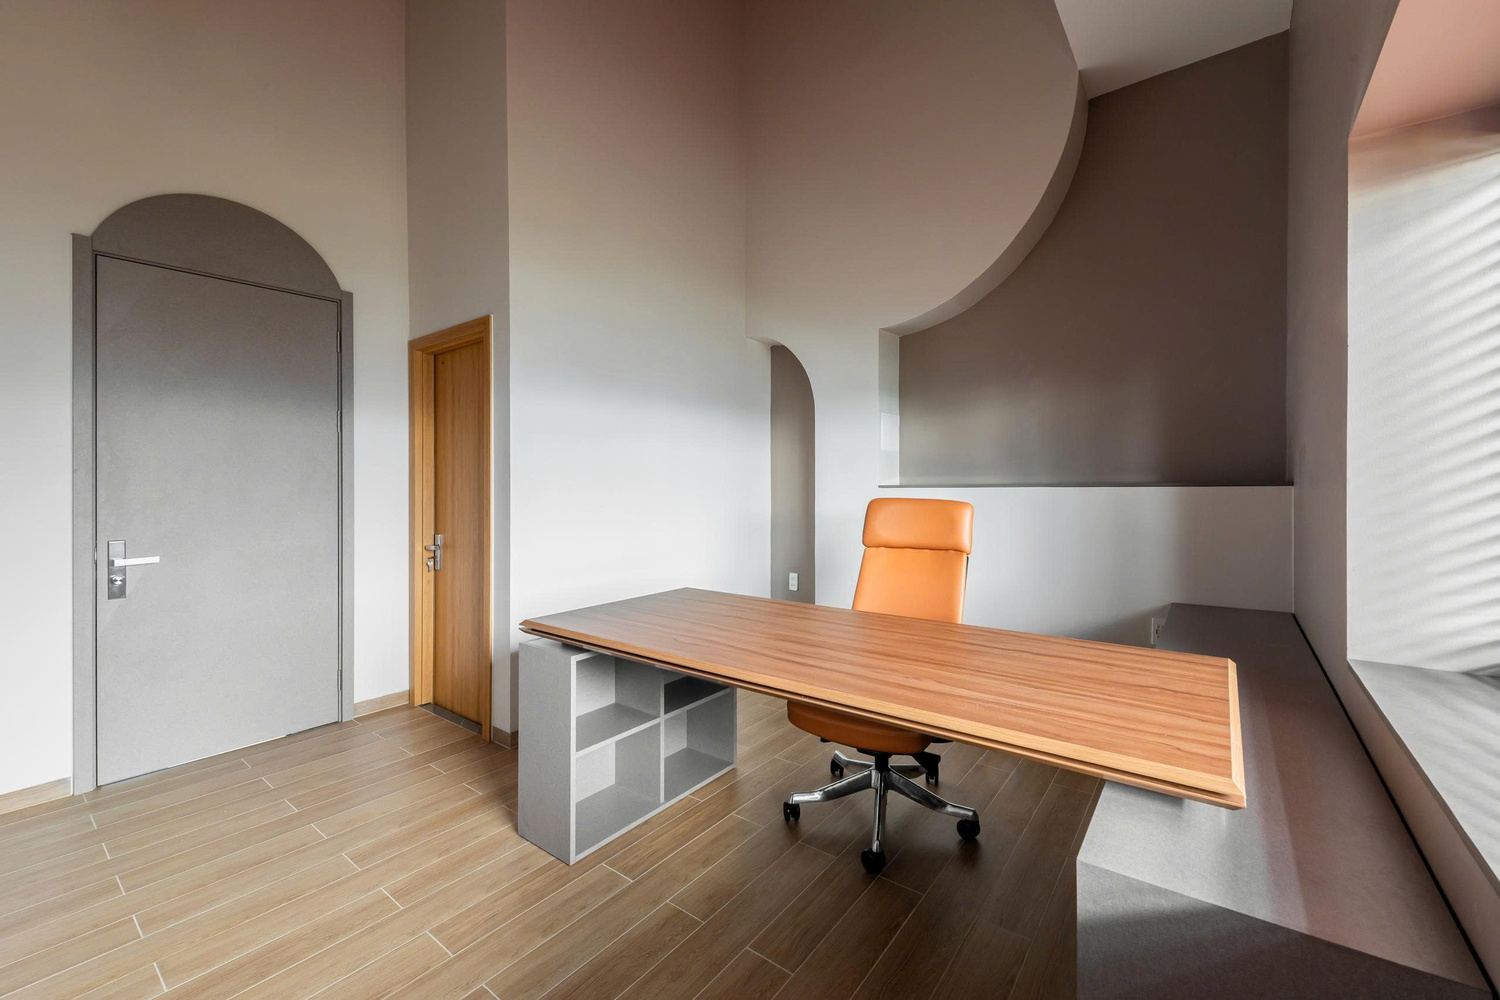
The private and quiet study on the second floor provides an environment that encourages concentration and improves productivity.
"Sometimes we need to nourish ourselves so that we can calm our minds and rediscover joy and balance.
Therefore, we need to establish a breathing room in the home where parents and children can practice together. It is a territory of peace, calm, and mindfulness."— Zen Master Thich Nhat Hanh
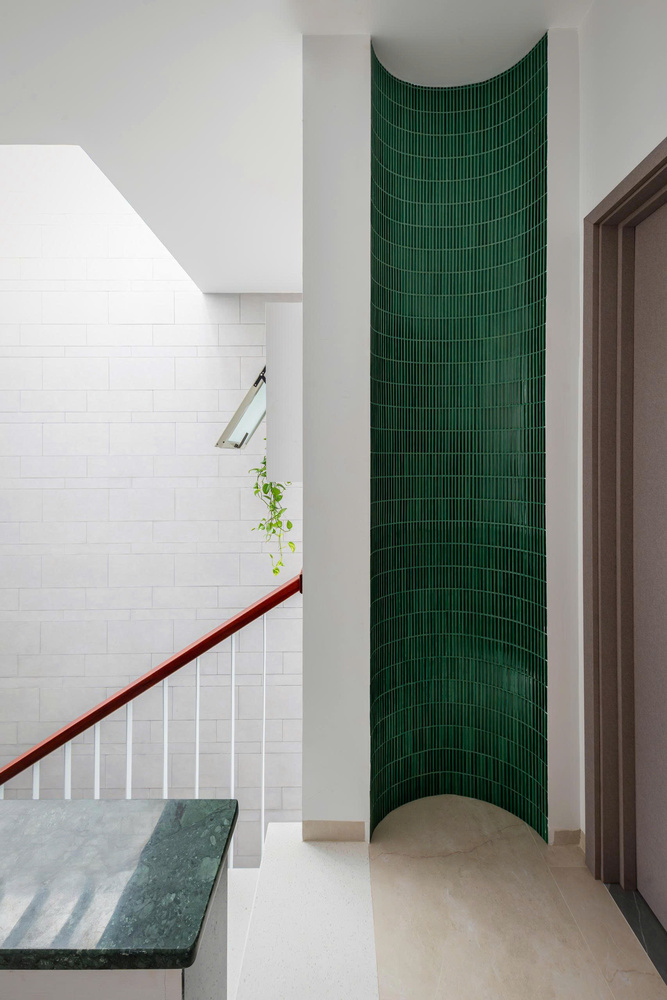
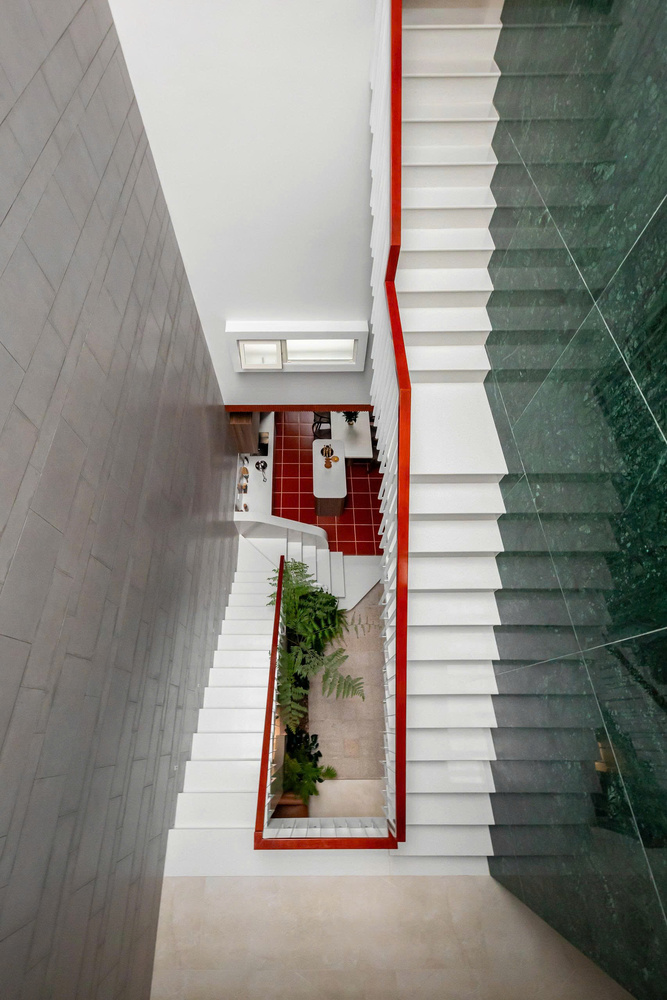
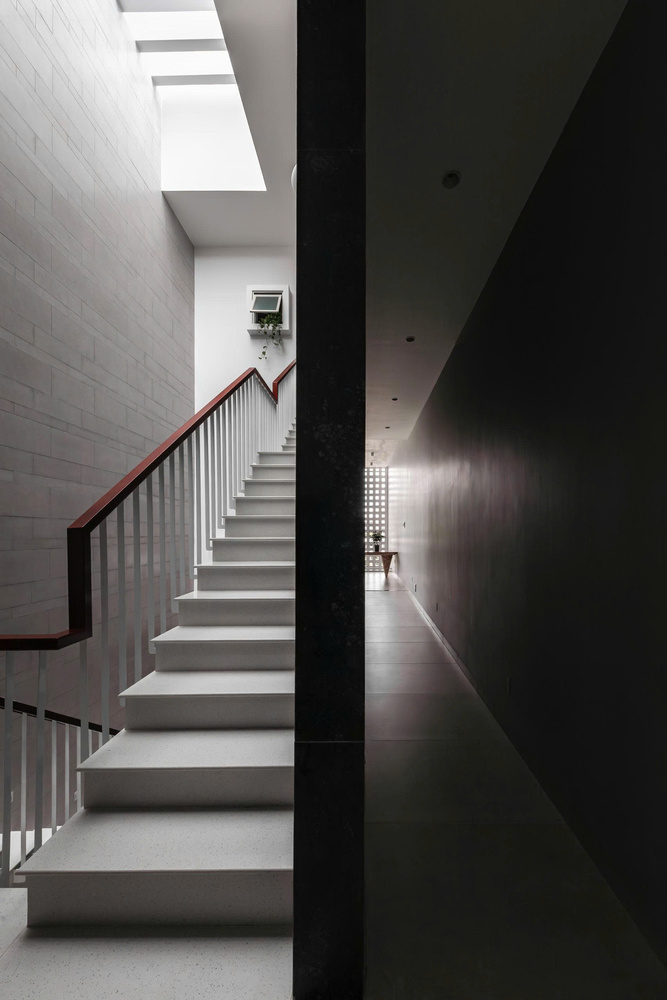
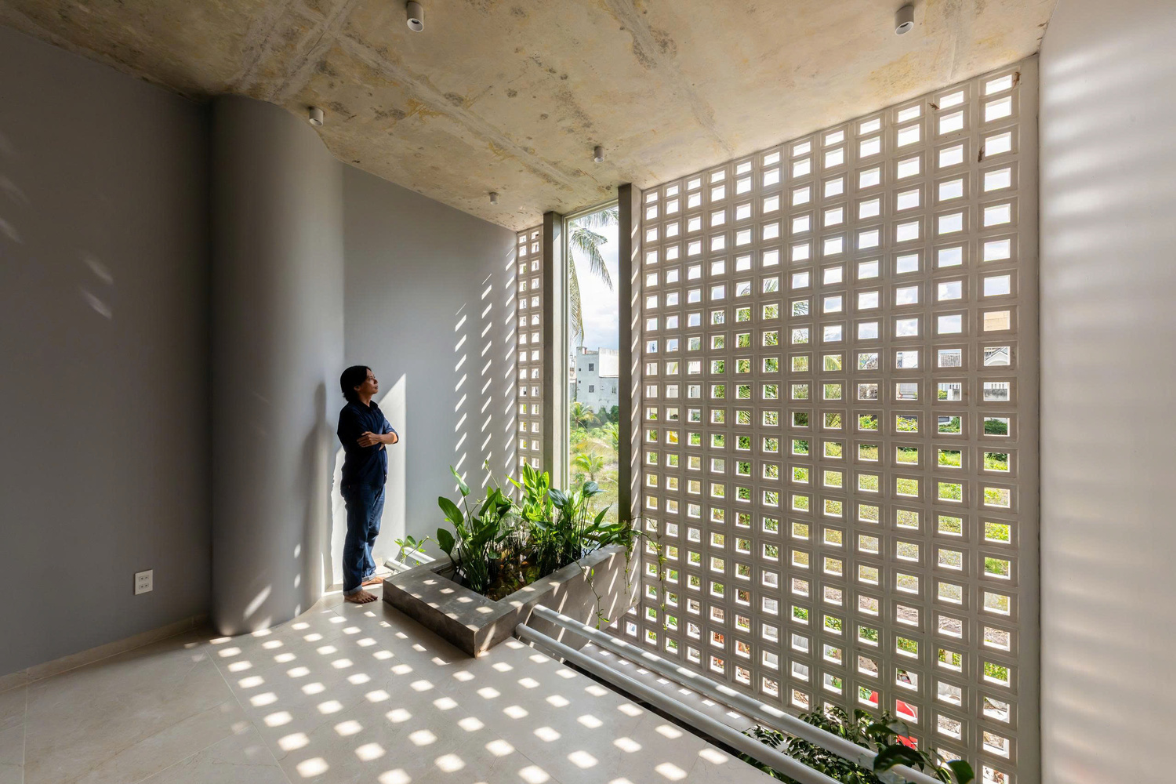
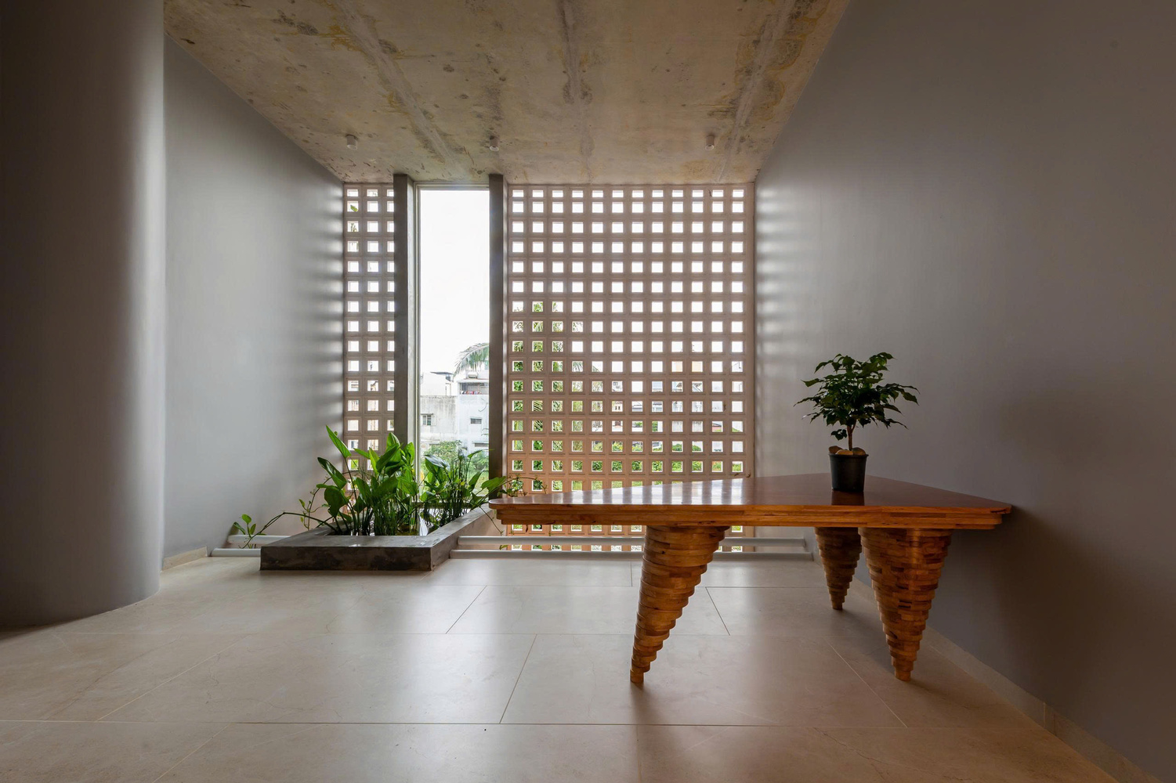
Beyond a discreet and concealed passage lies a space for quiet reflection, where the homeowners can restore a sense of balance between the disturbances of the outside world and the purity of their inner selves.
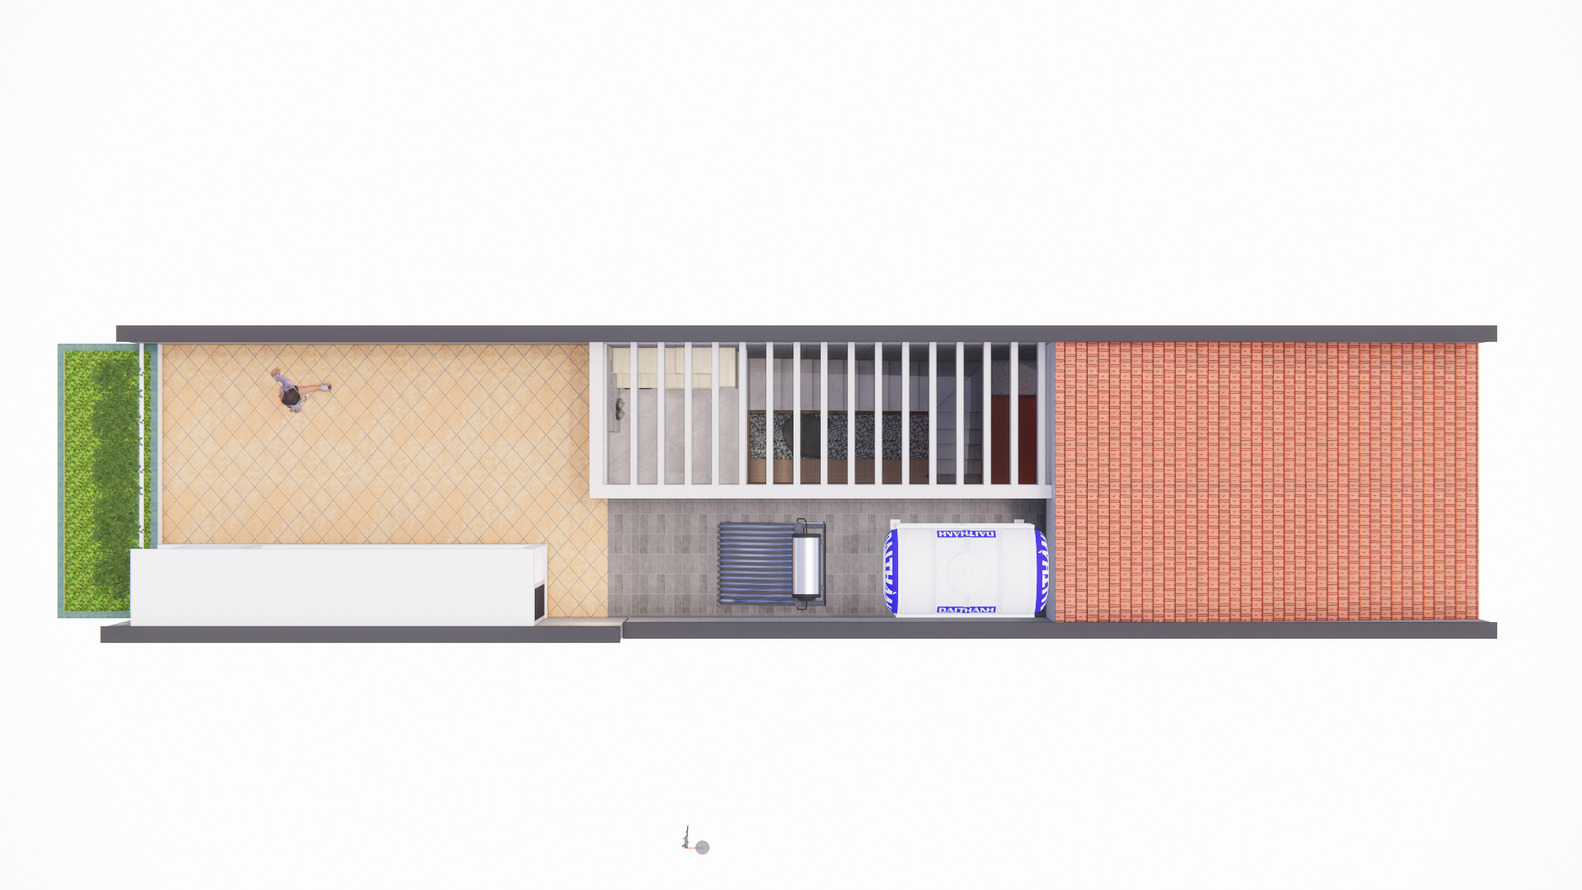
The rooftop terrace offers a place for tending to plants in the morning and enjoying the moon at night.
It is kept simple, neat, and easy to maintain. At night, the lighting throughout the house creates a sense of safety and warmth.
This townhouse reflects a simple and gentle approach to design, seeking a balance between enclosure and openness, communal and private spaces, concentration and connection.
Architecture is used to support everyday human life, creating an atmosphere of "peace" and "happiness" for the family.