Colares Sintra House
COLARES SINTRA HOUSE
Sabrab
ARCHITECTS
Sabrab
PROJECT TEAM
Maria Barbas
COORDINATION
Miguel Barbas
MANUFACTURERS
Vibia, Minotti
PHOTOGRAPHS
Ivo Tavares Studio
AREA
350 m²
YEAR
2026
LOCATION
Sintra, Portugal
CATEGORY
Residential Architecture, Houses
English description provided by the architects.
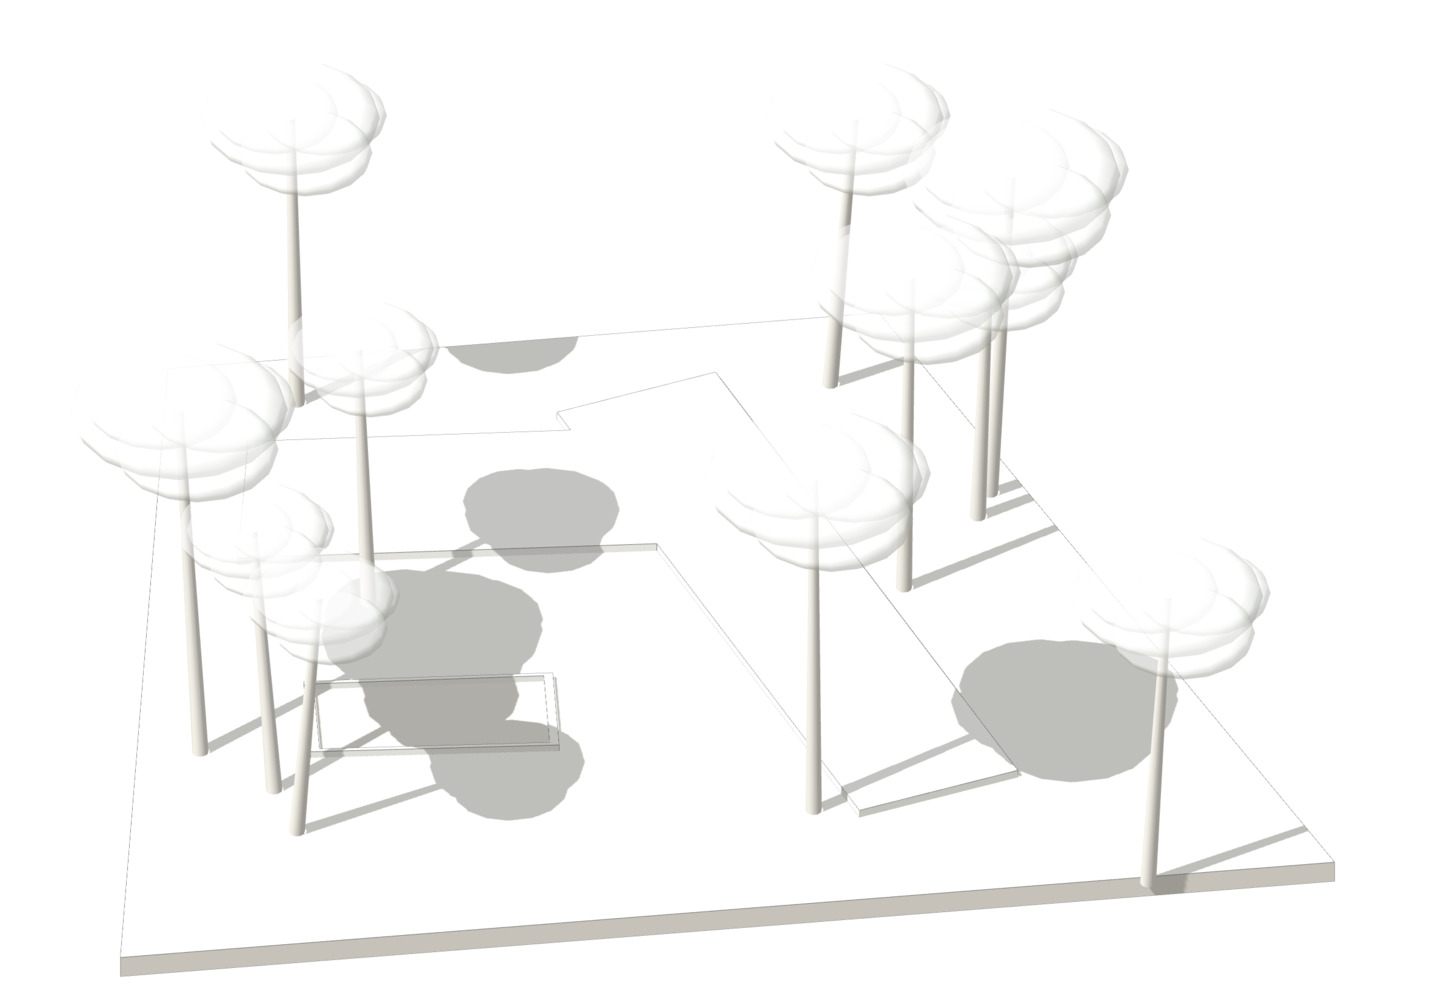
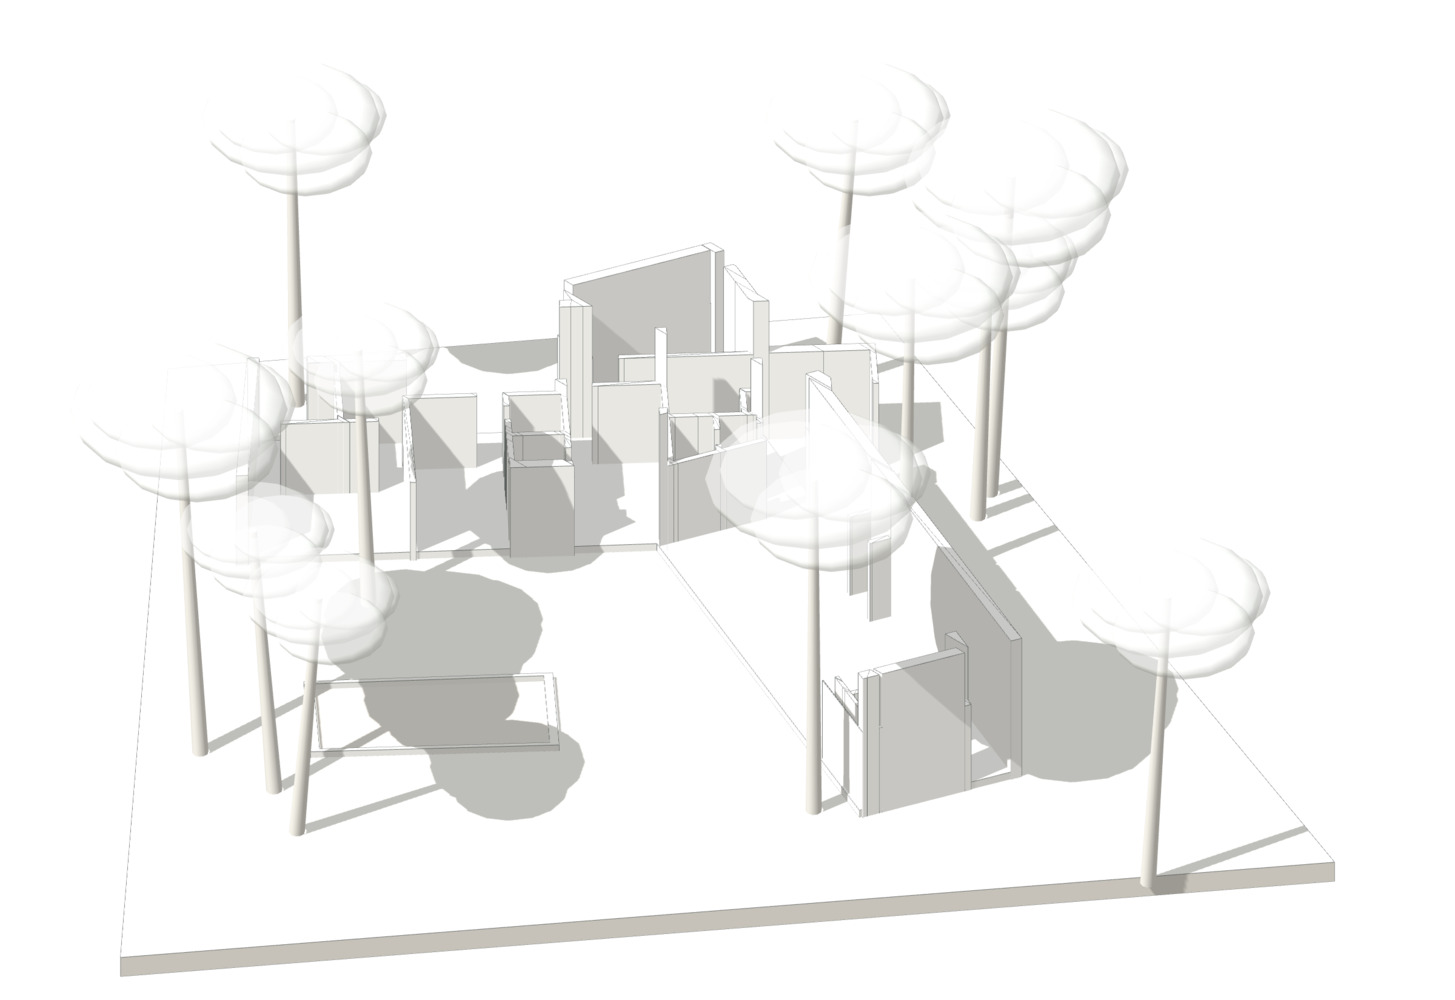
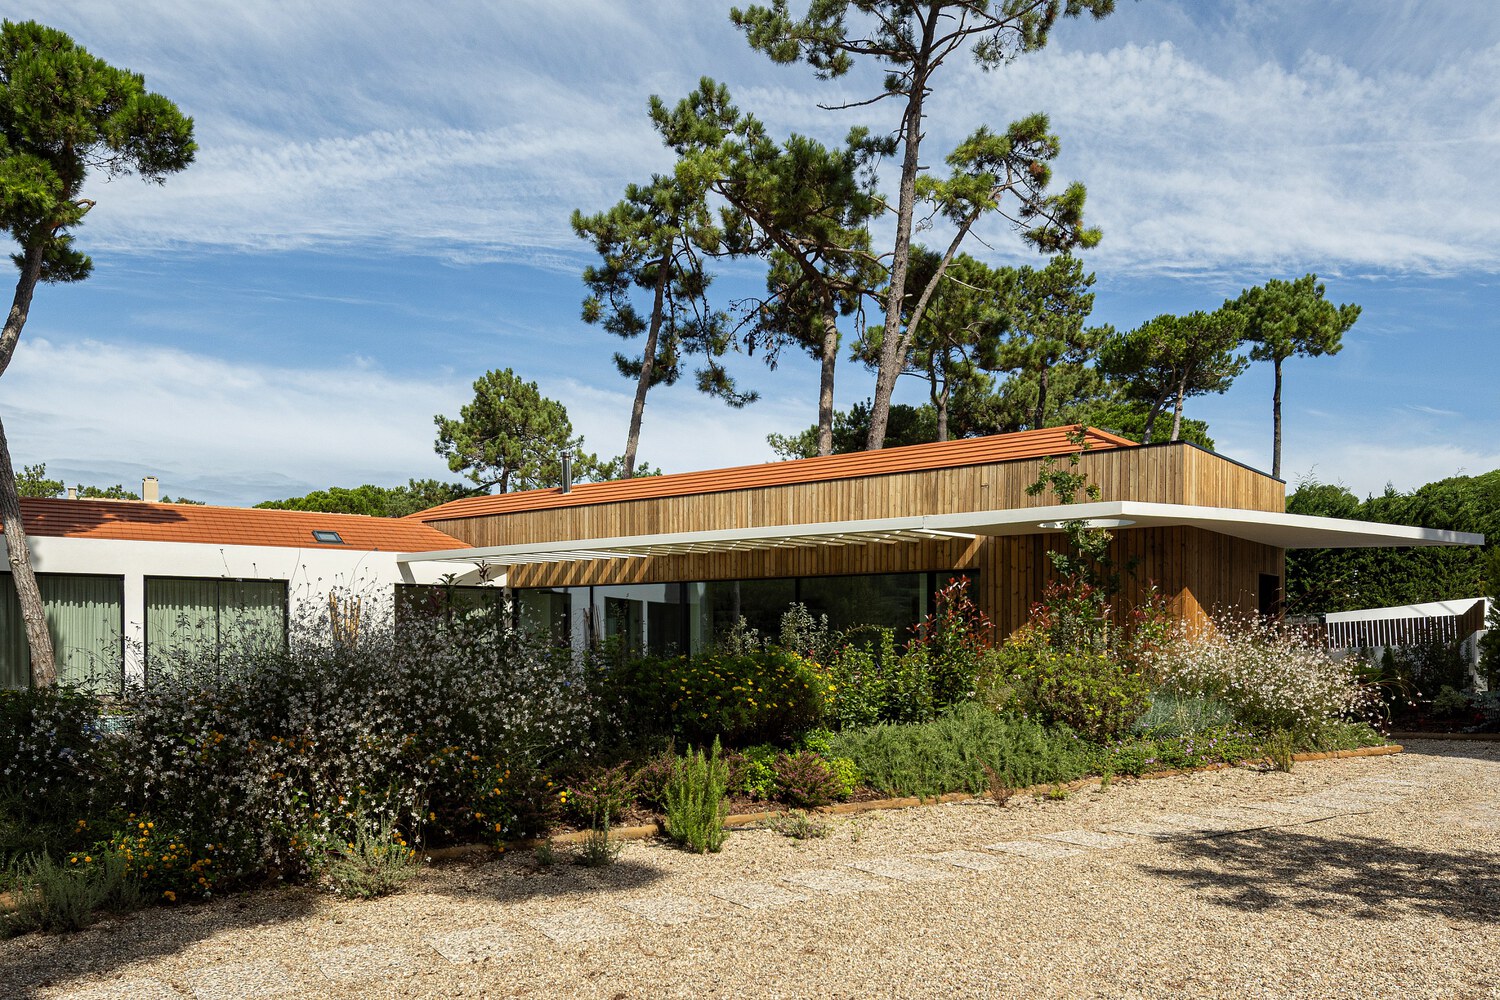
Set within a pine forest of stone pines in Colares, overlooking the vineyards and the slopes of the Sintra Mountains, the house is the result of transforming an existing villa into a contemporary living space, open to the garden and the landscape.
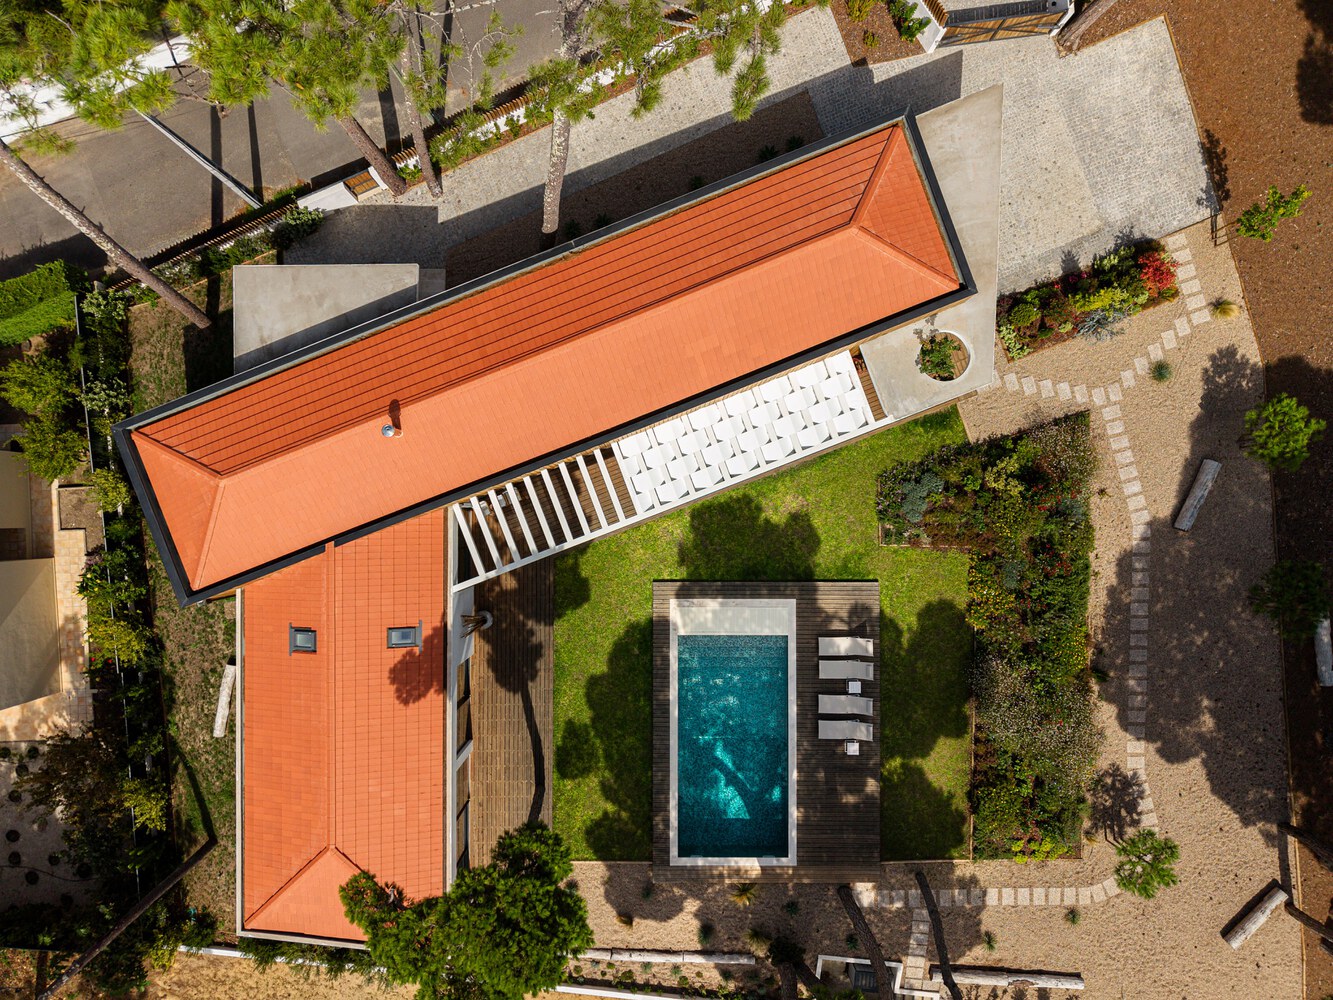
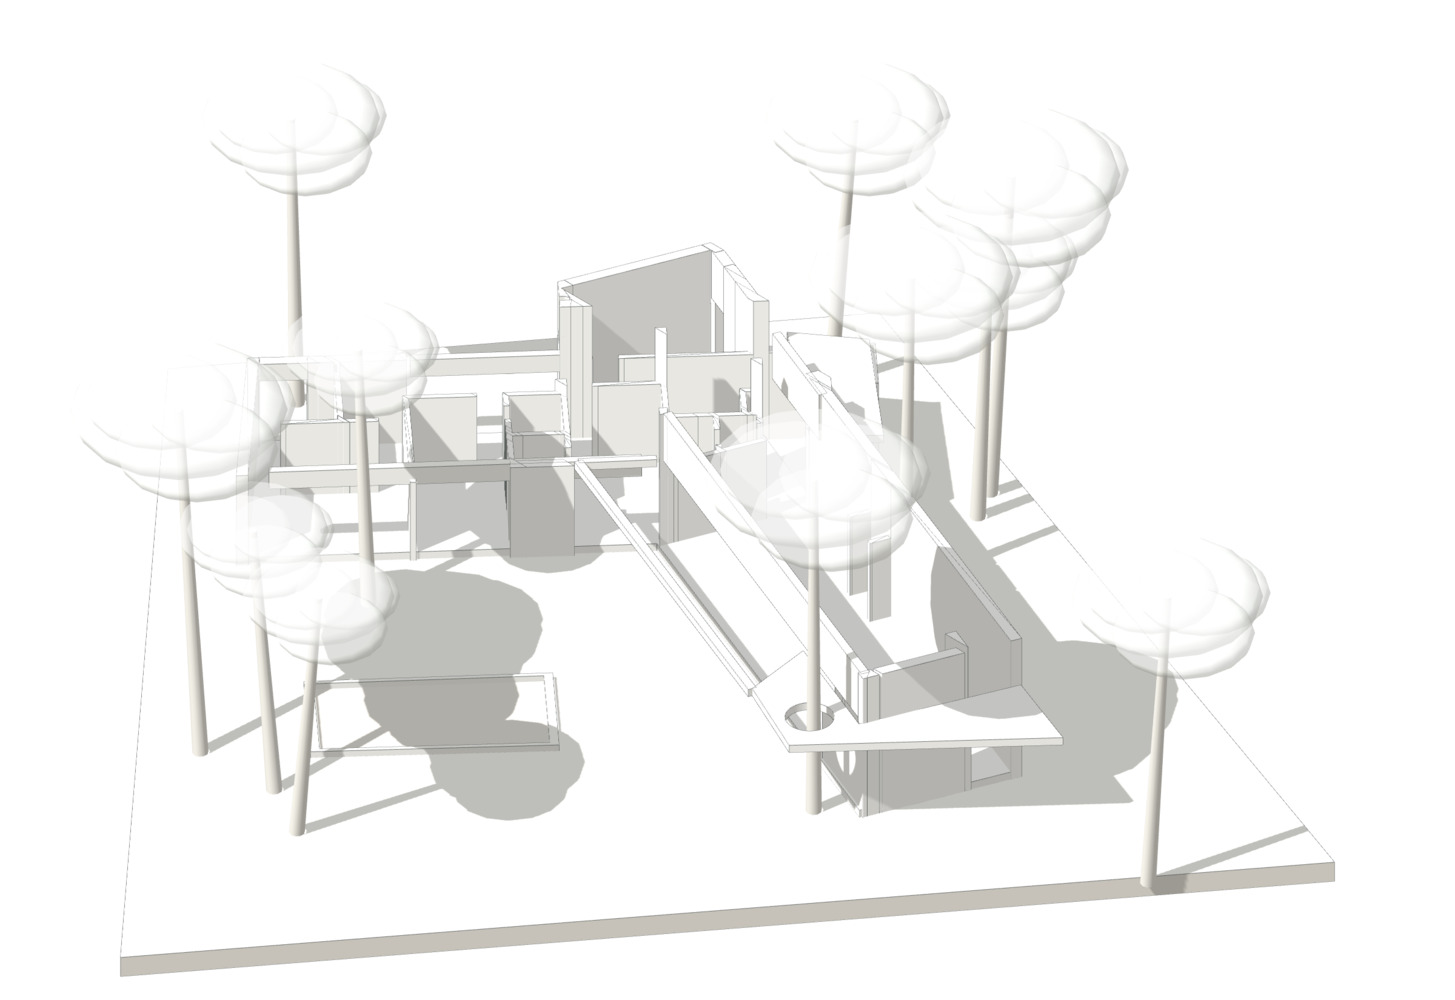
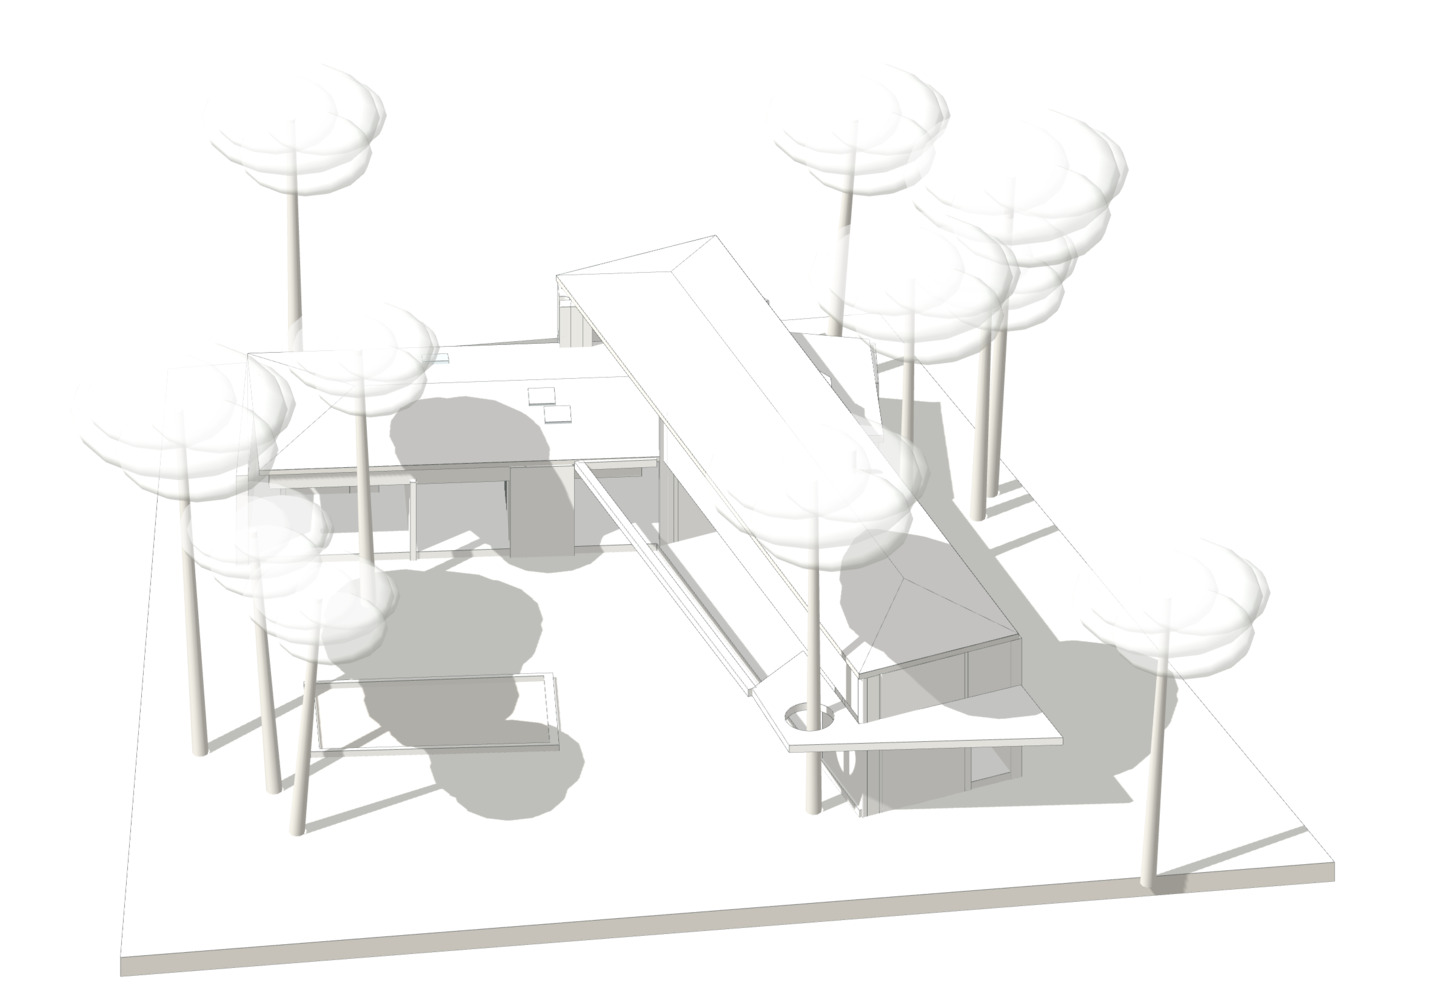
The project starts from the L-shaped volume, which was maintained and reinforced as an organizing principle.
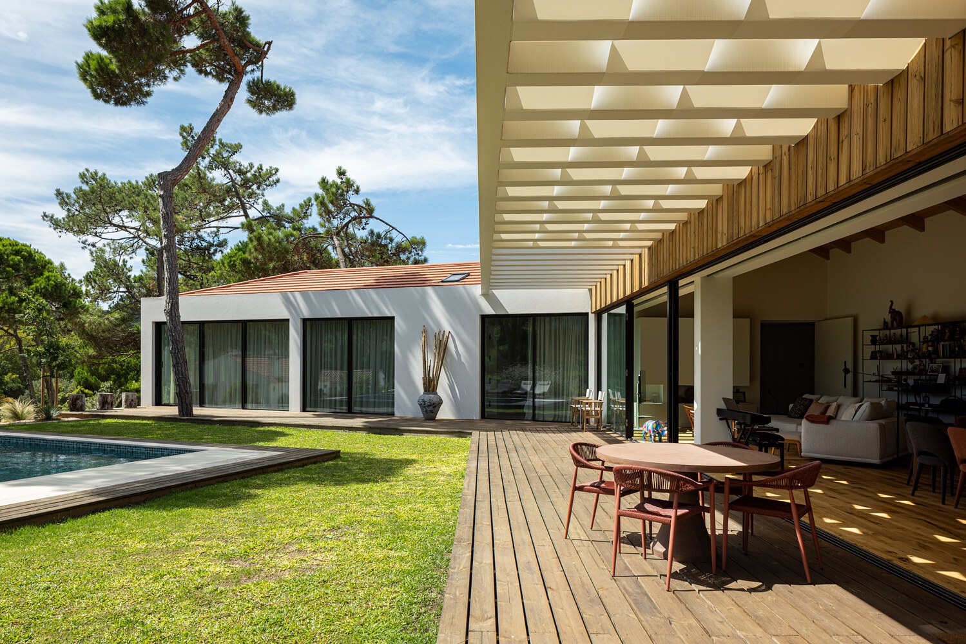
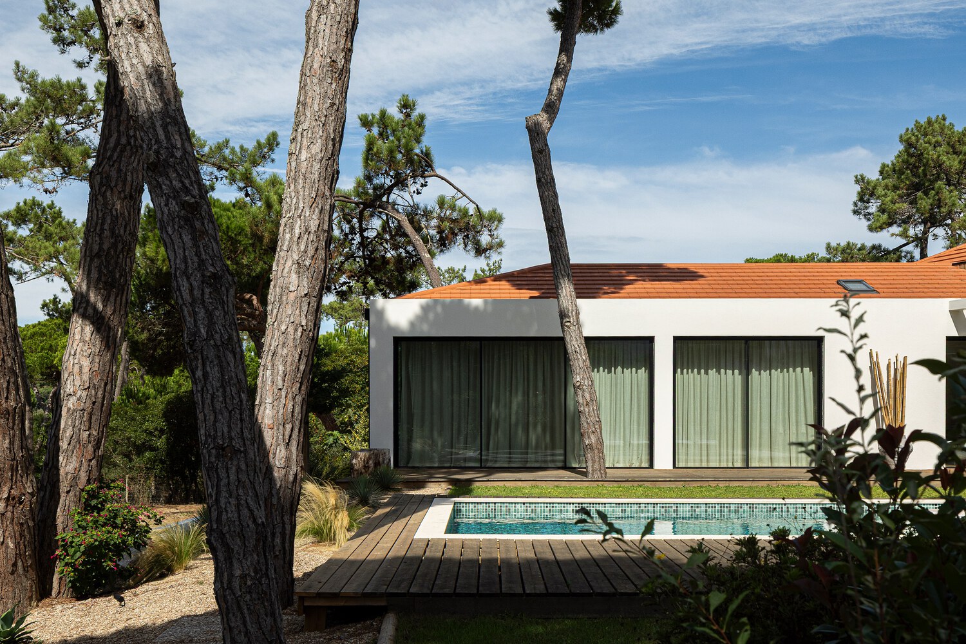
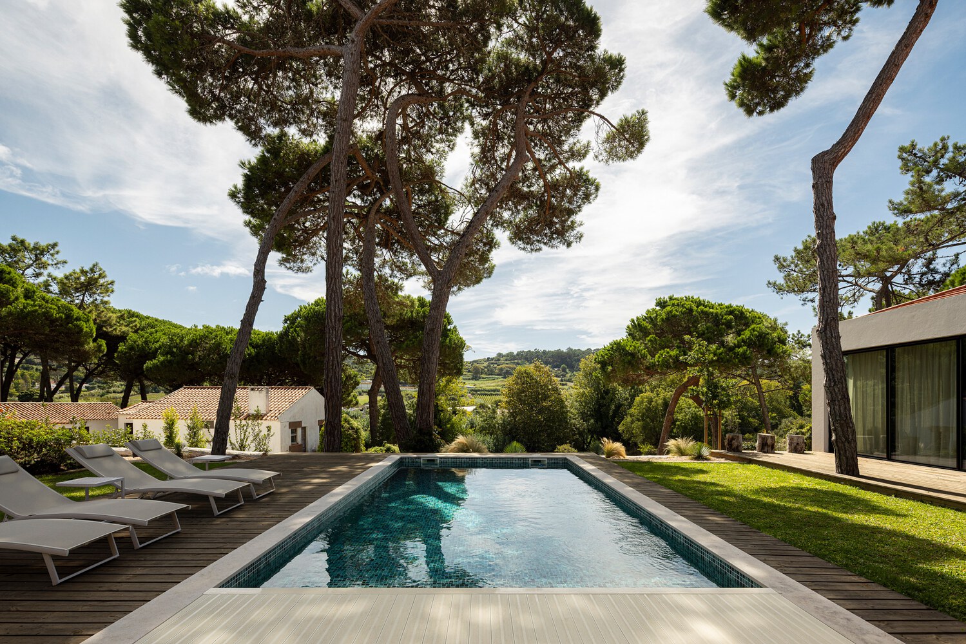
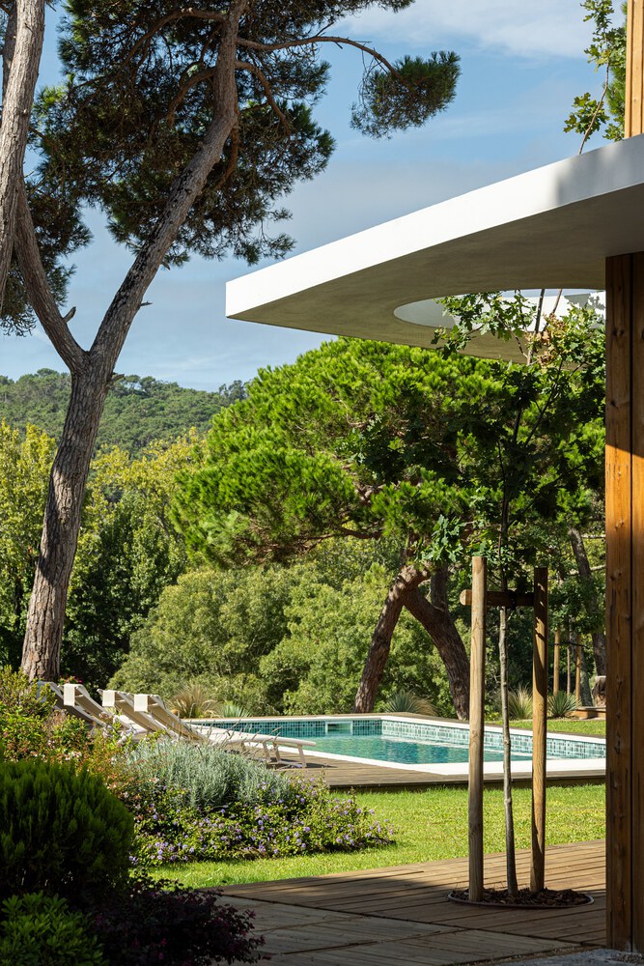
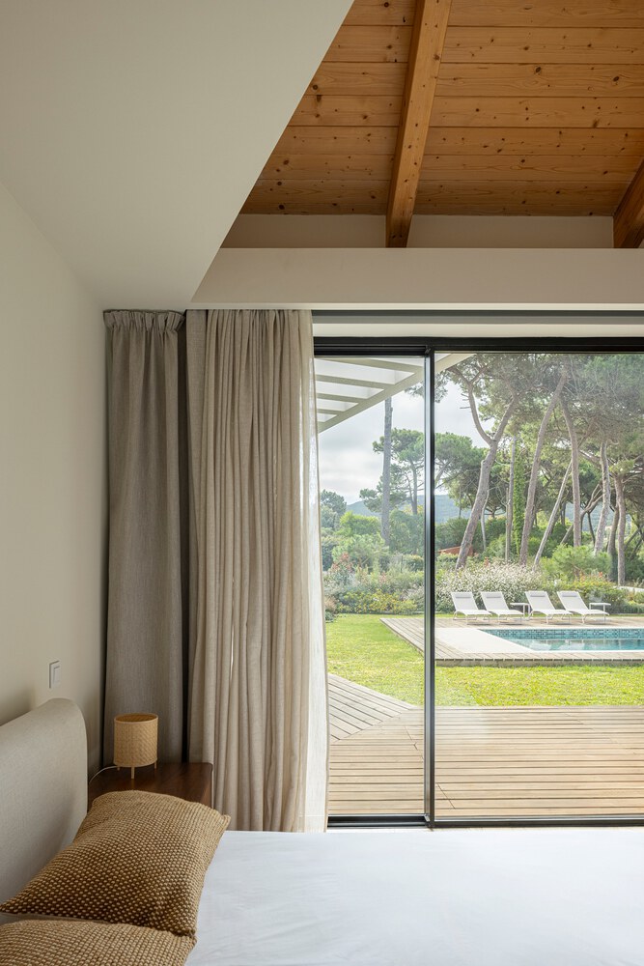
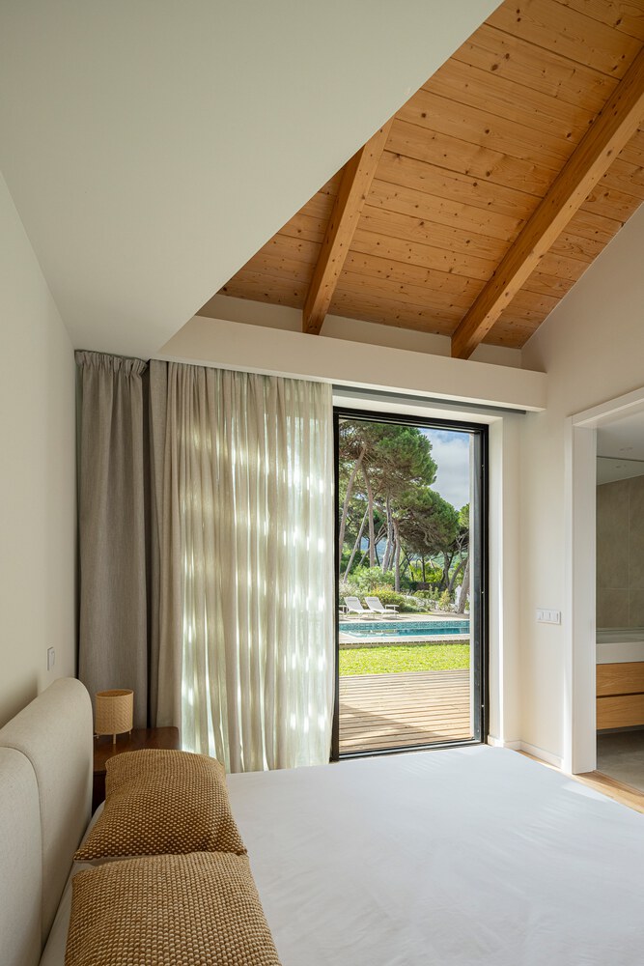
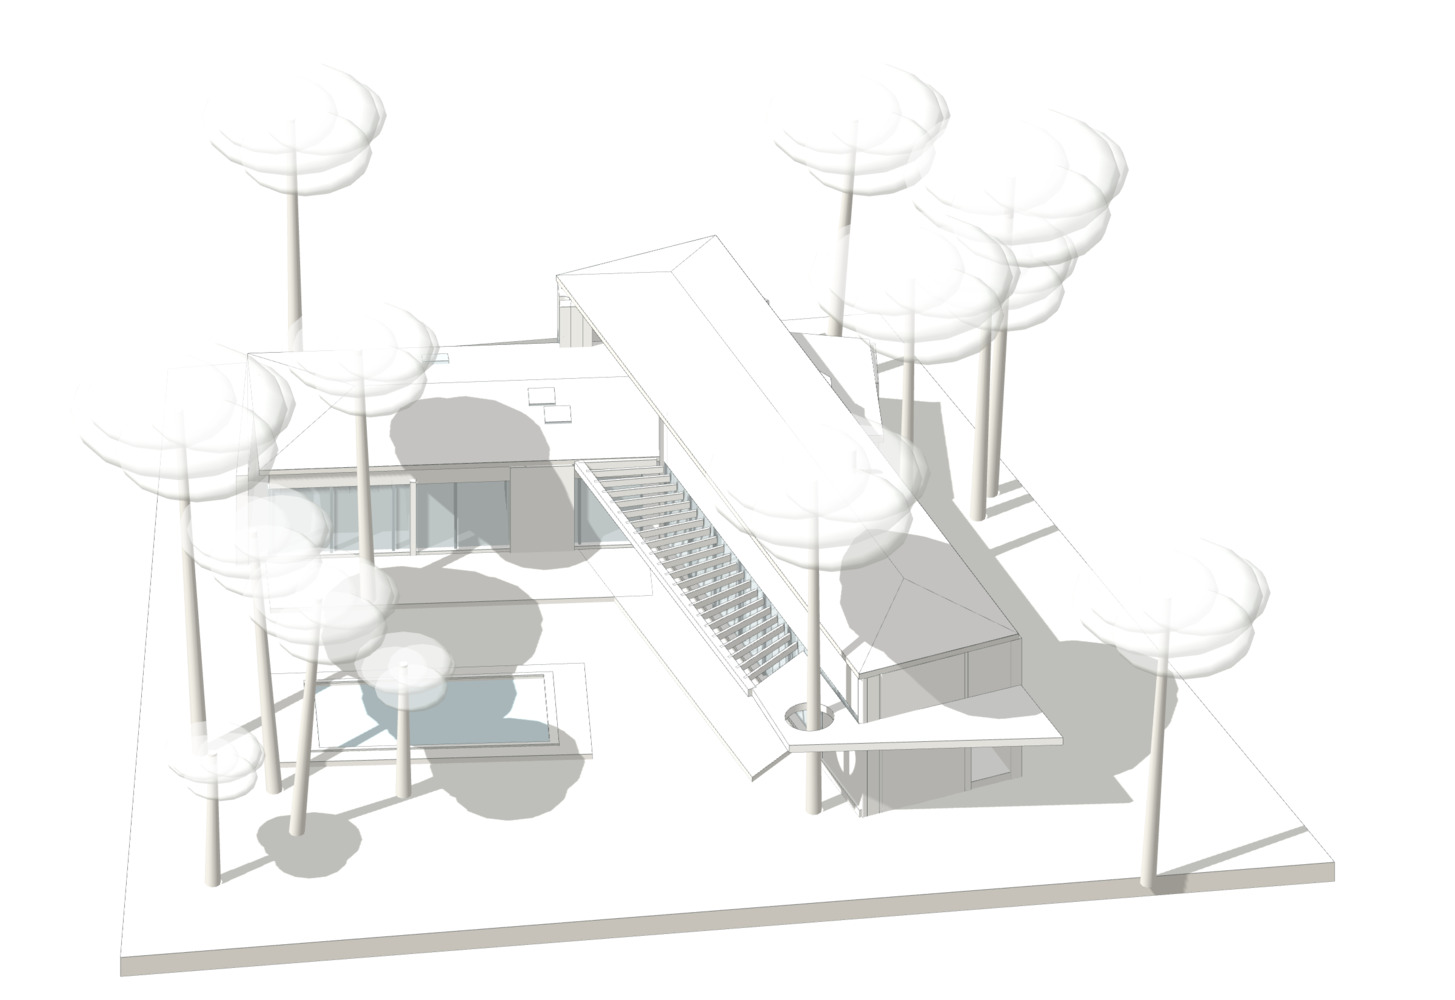
The two wings of the house embrace a protected inner garden with a lawn and swimming pool, defining a clear relationship between the built space and the outdoors.
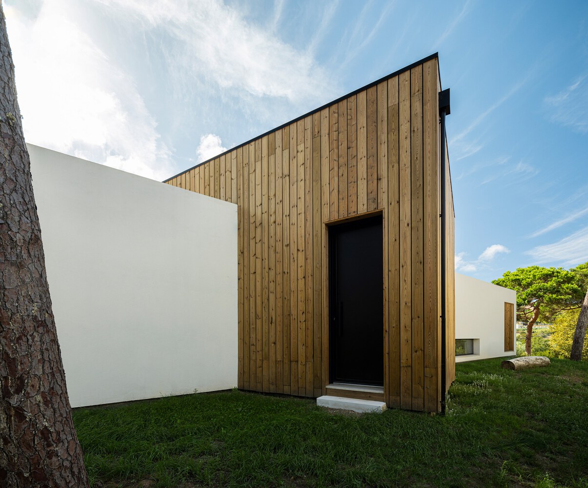
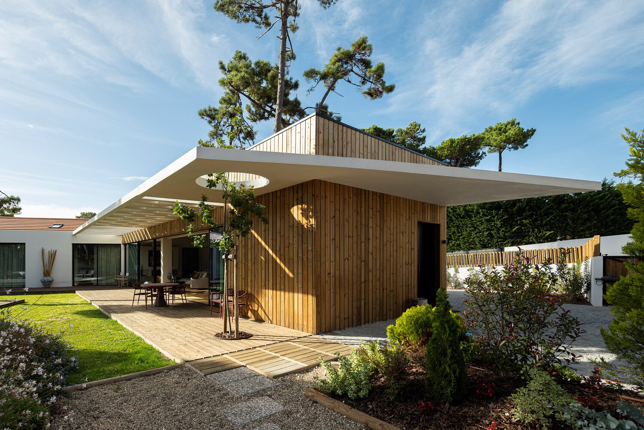
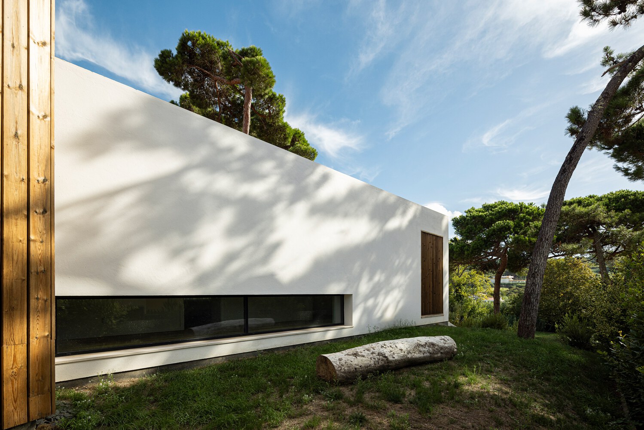
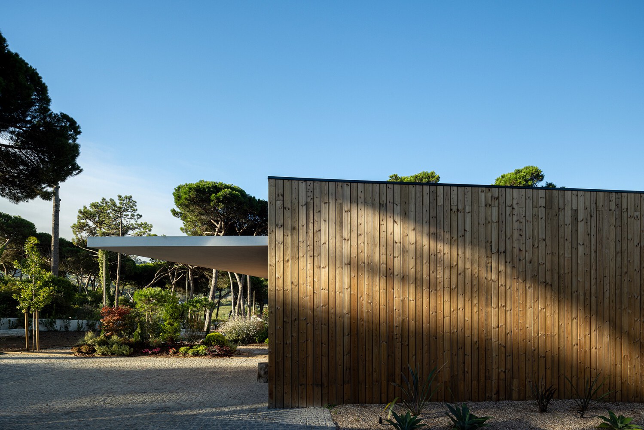
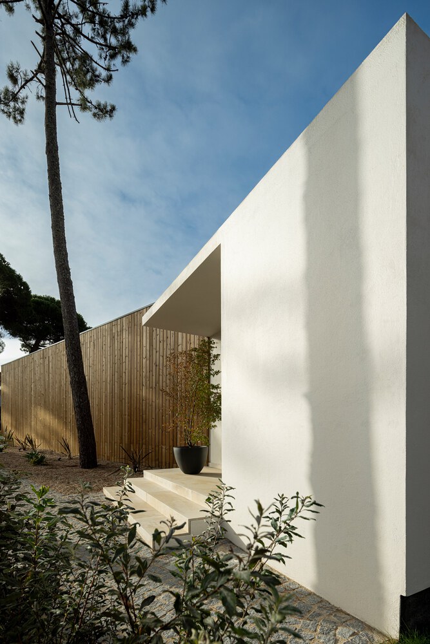
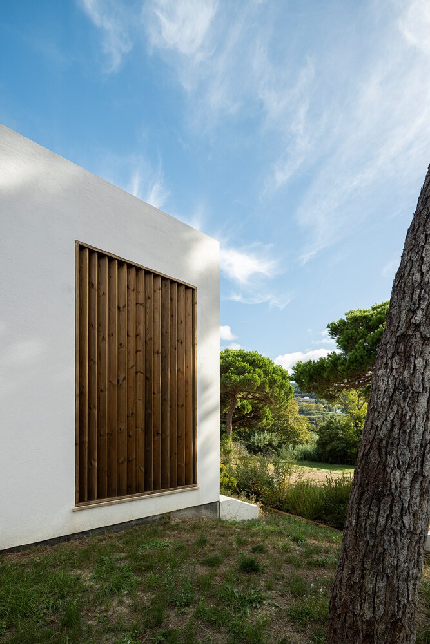
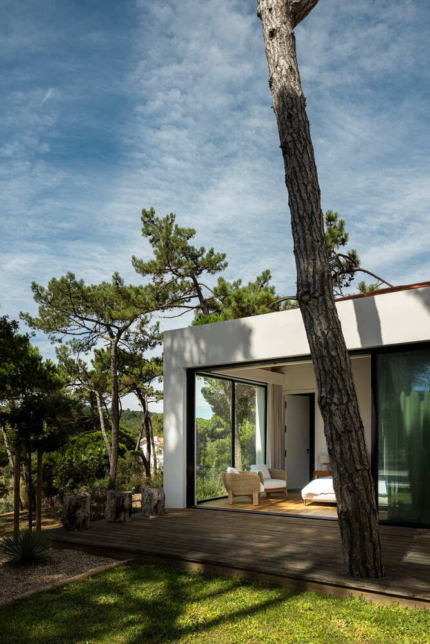
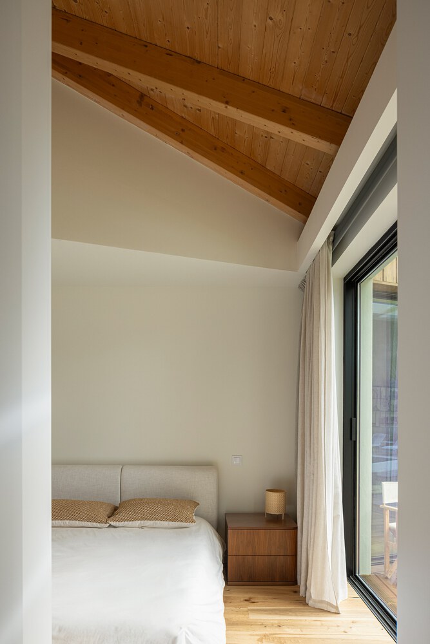
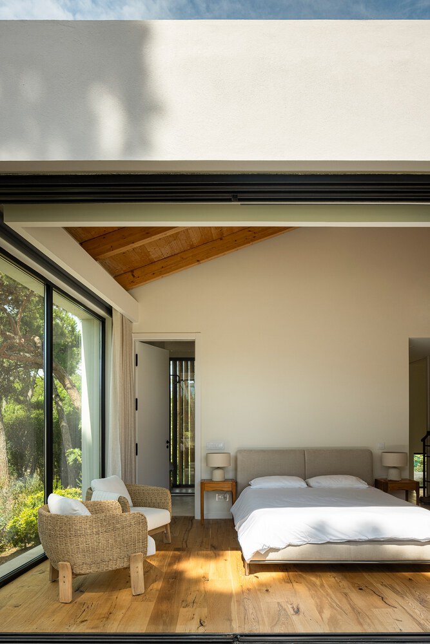
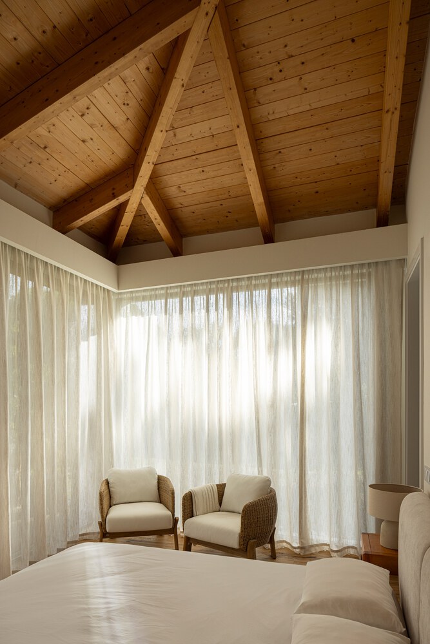
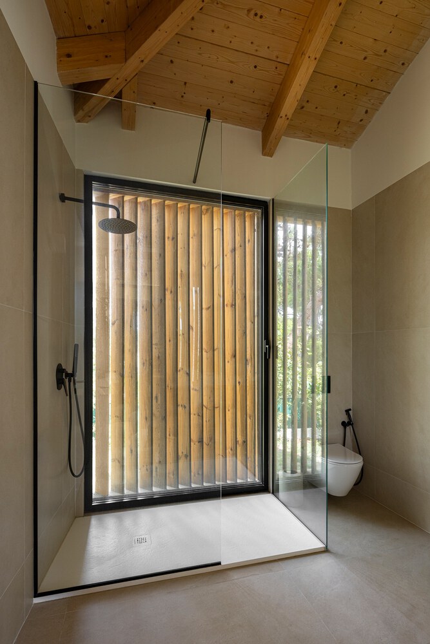
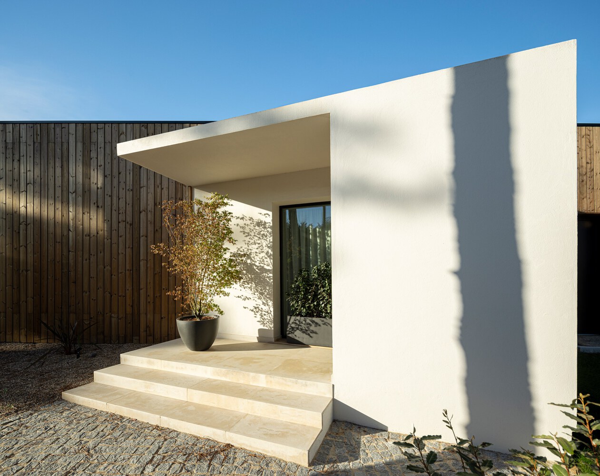
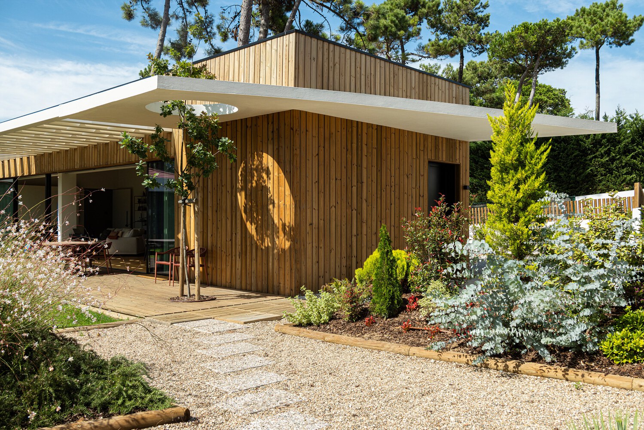
Each wing takes on its own expression: one, finished in white plaster, houses the bedrooms and opens to the garden through large glazed openings; the other, clad in vertical natural wood slats, concentrates the social spaces. Both share the four-sided ceramic tile roof, anchoring the house in the region's construction tradition.
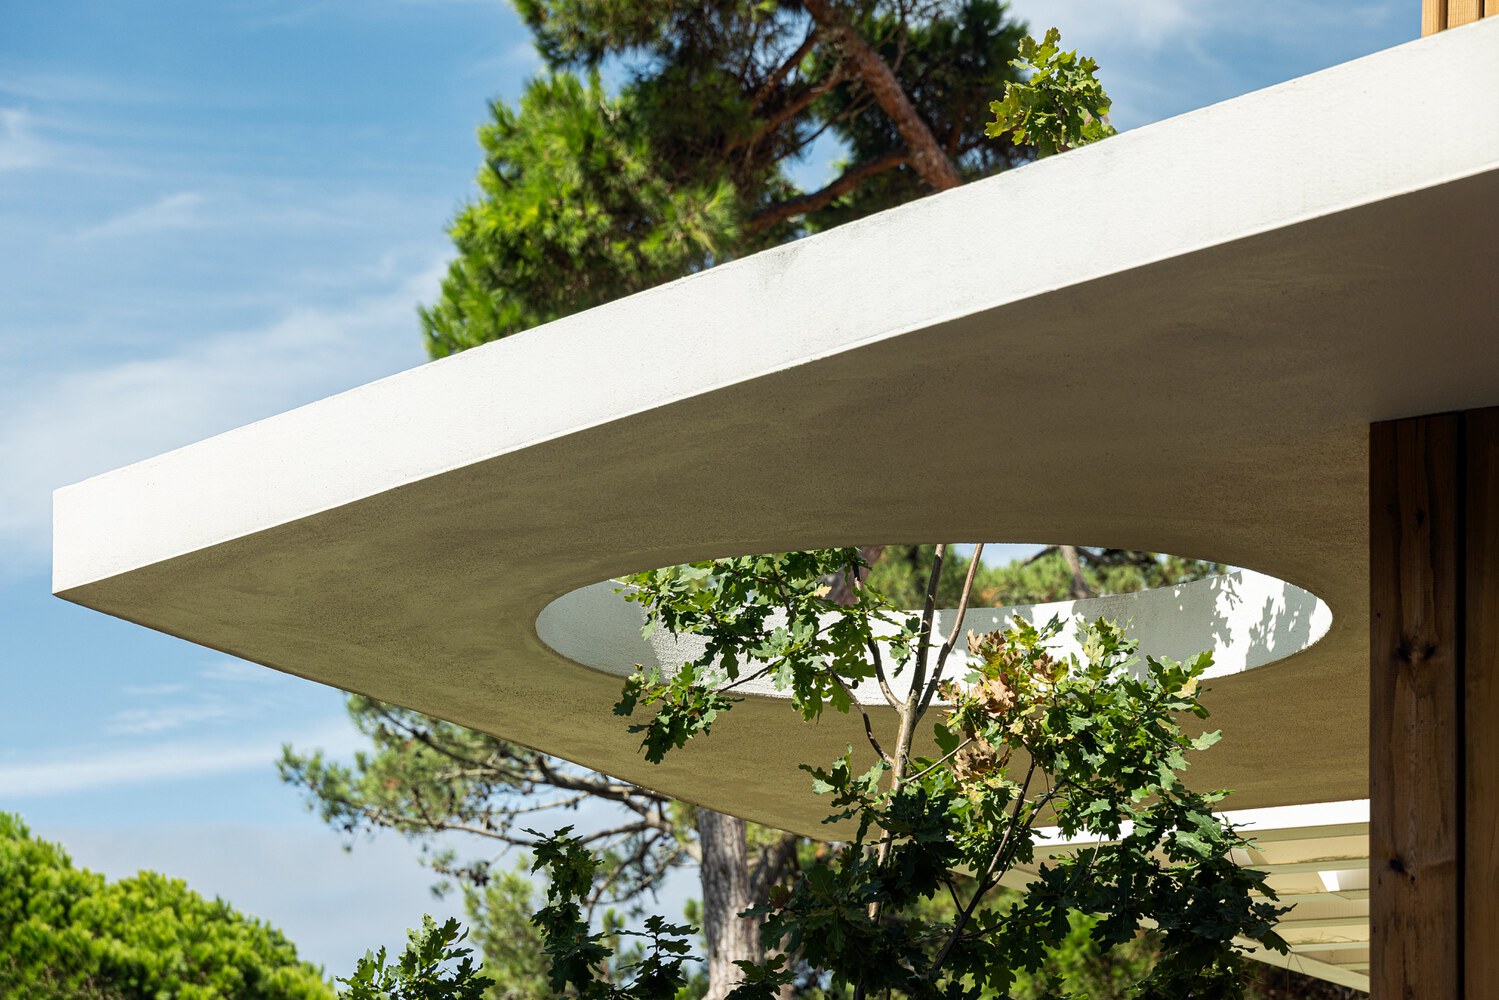
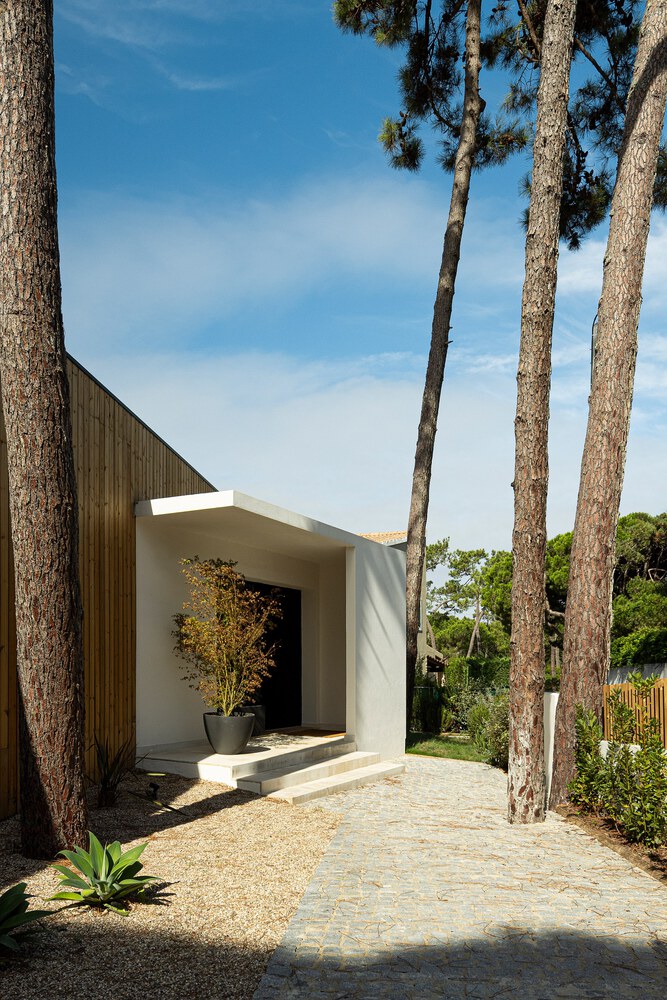
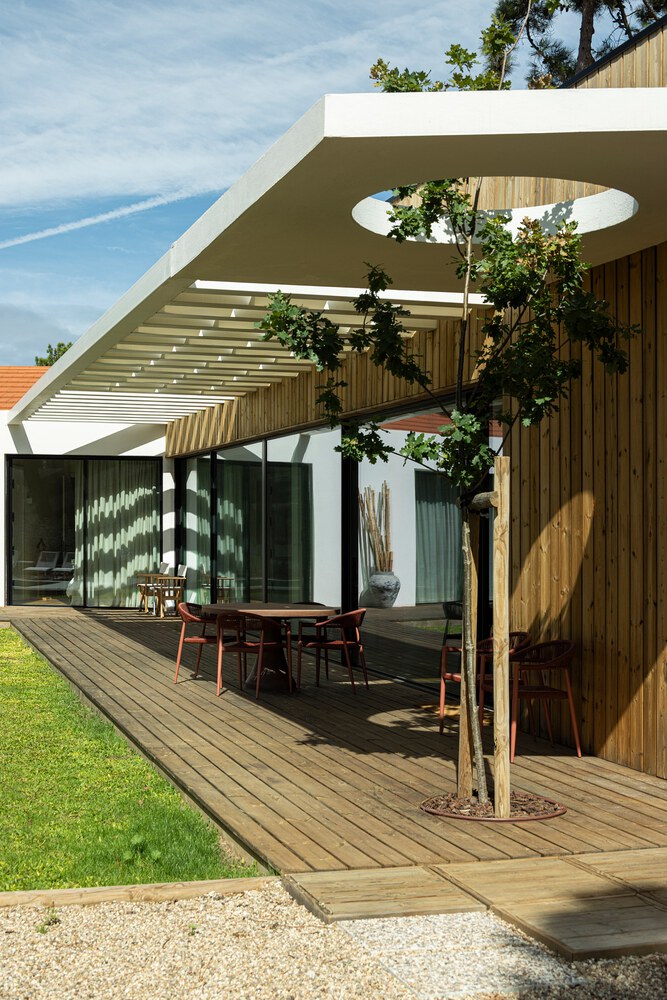
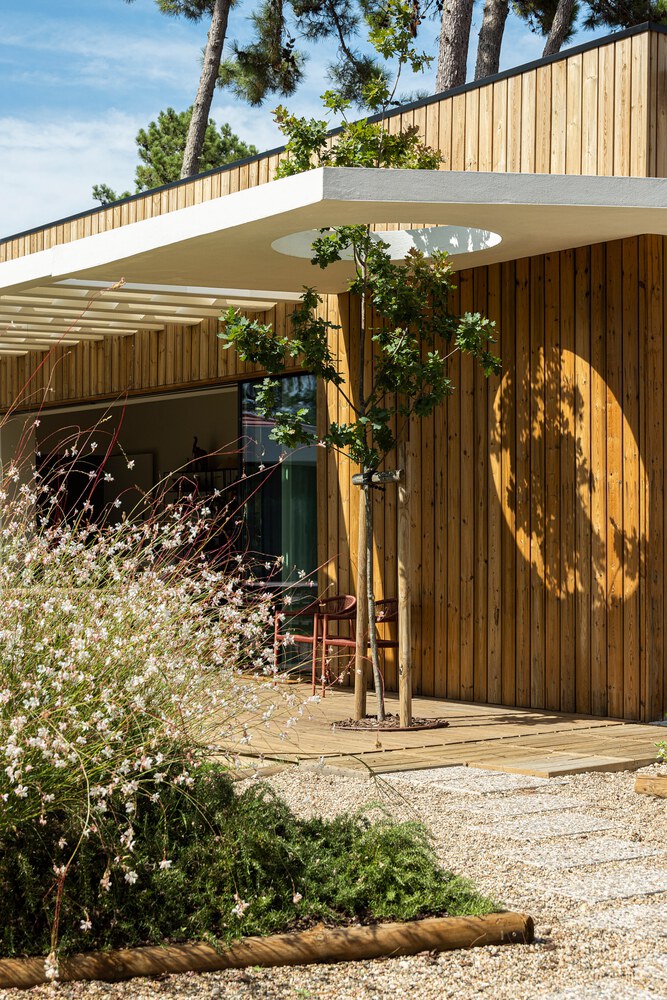
Where the two wings meet, a cantilevered white concrete slab extends the house outward and marks the entrance. A circular oculus cuts through the slab, allowing a young oak tree to grow, which over time will become the central element of this transitional space.
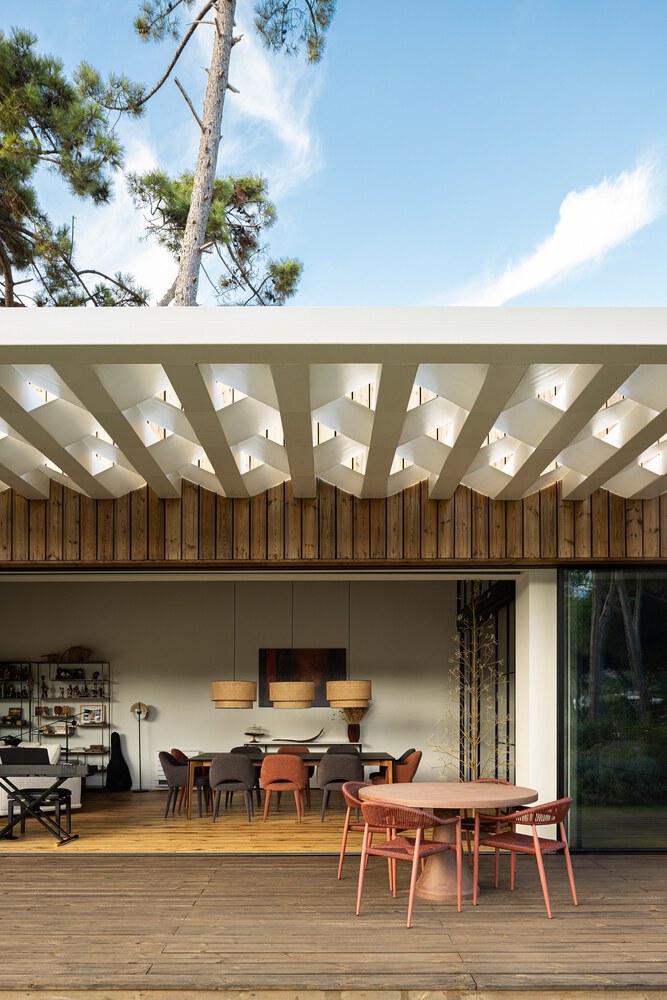
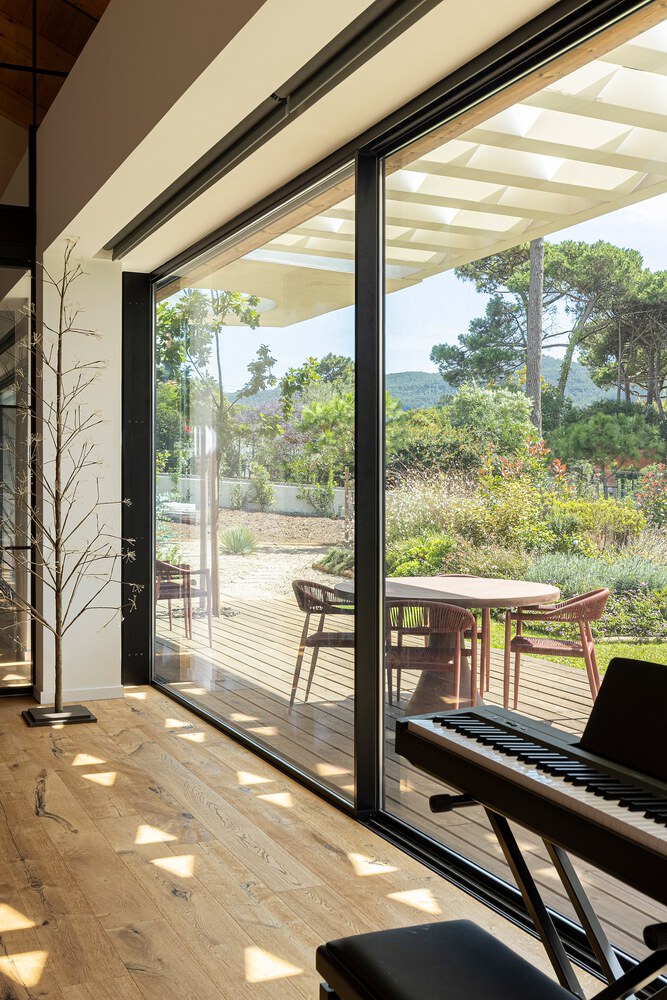
Along the garden-facing facade, a pergola with white slats filters the light and casts moving shadows onto the wooden deck, creating a covered veranda that serves as a natural extension of the living room.
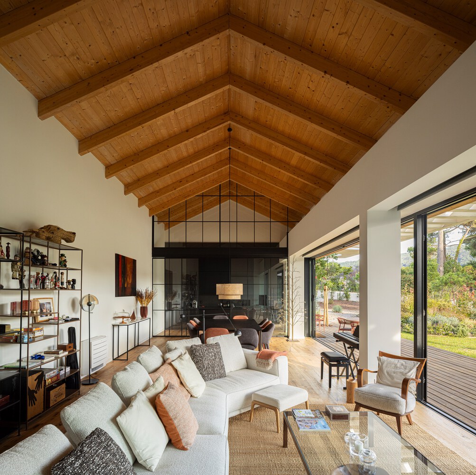
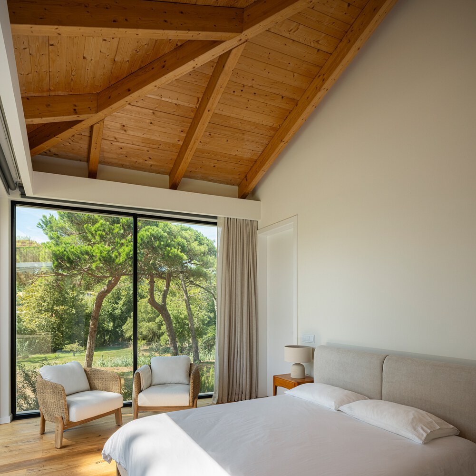
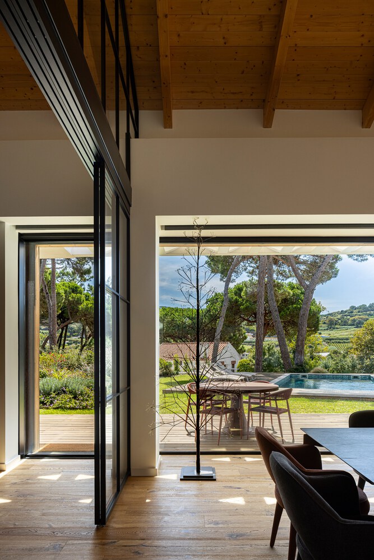
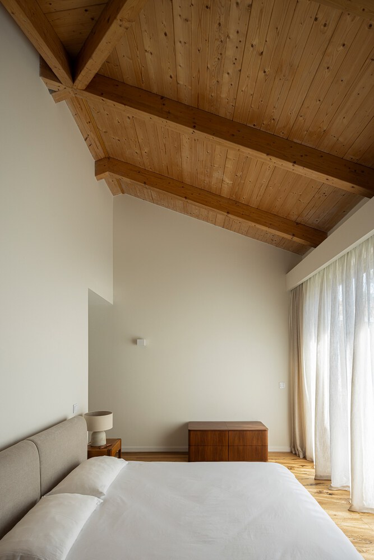
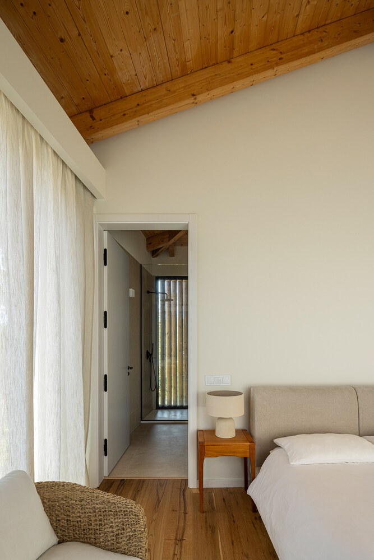
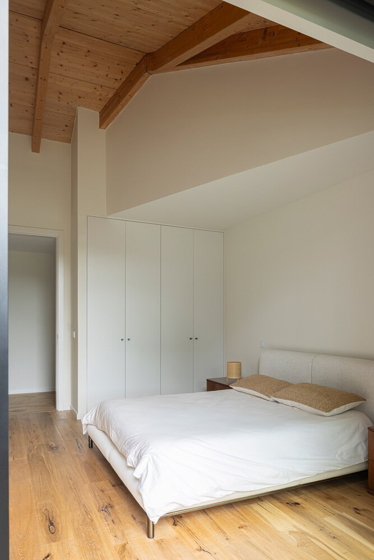
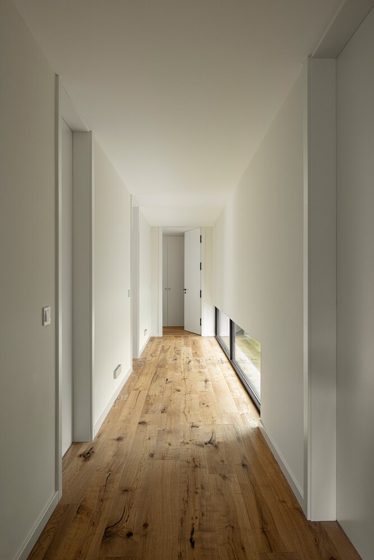
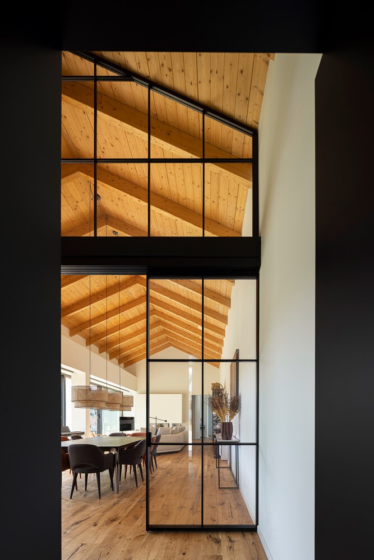
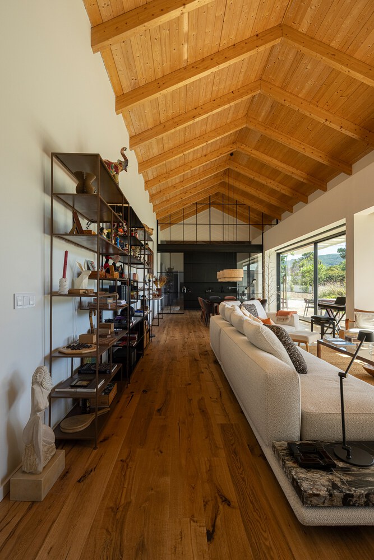
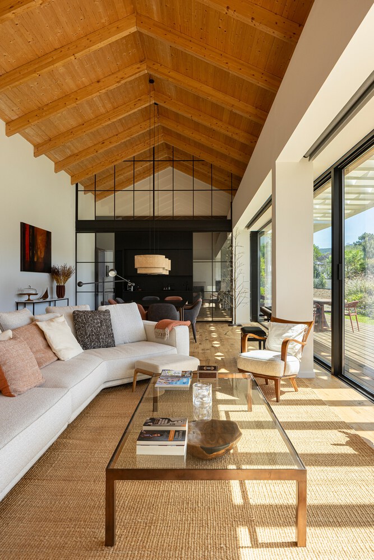
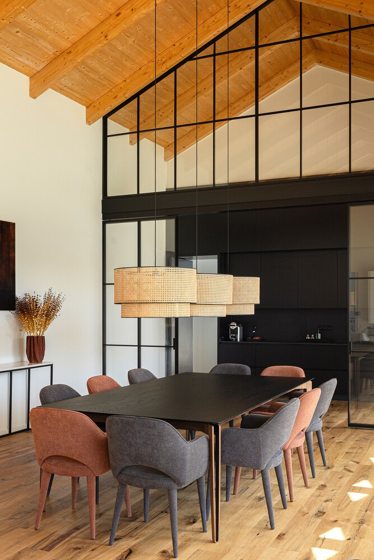
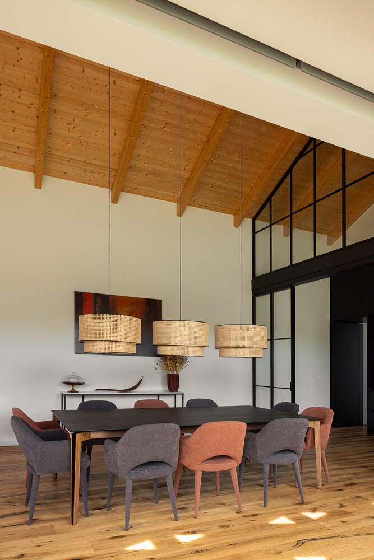
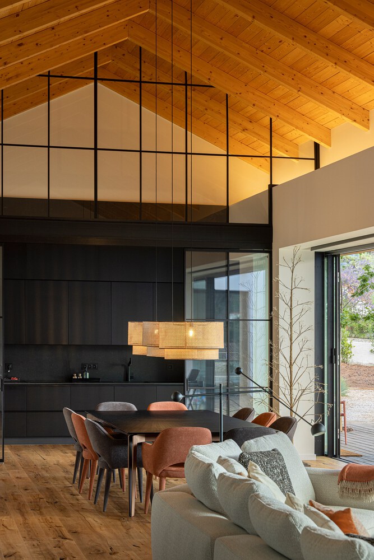
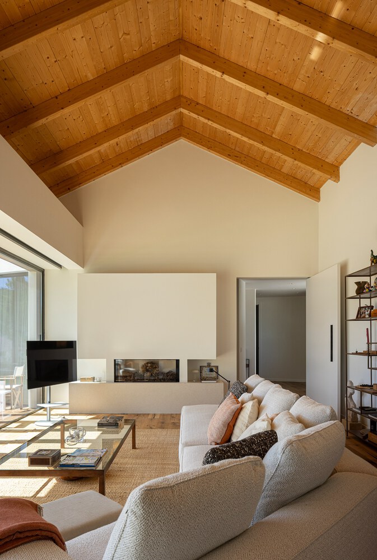
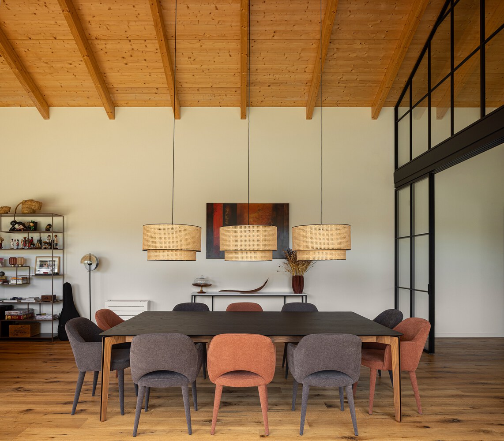
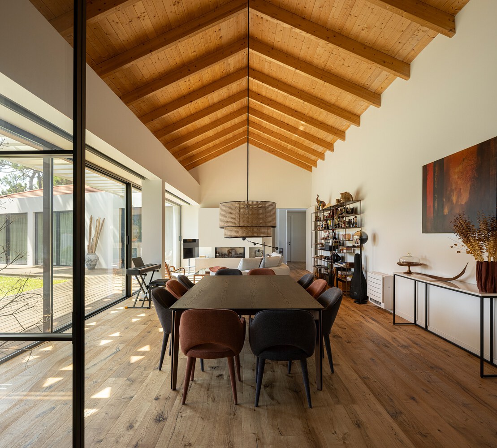
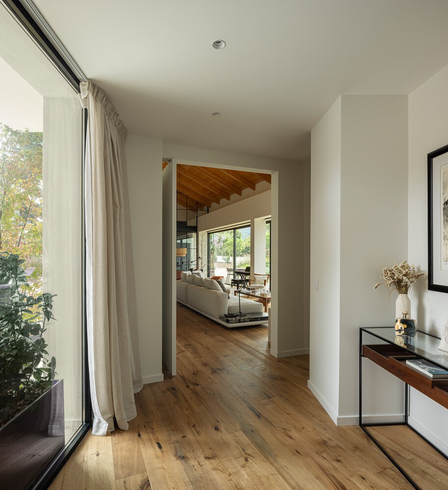
Inside, the roof is expressed in its full height: the exposed wood lining and trusses lend the social space a generous scale and a warm atmosphere, contrasting with the white walls and oak flooring.
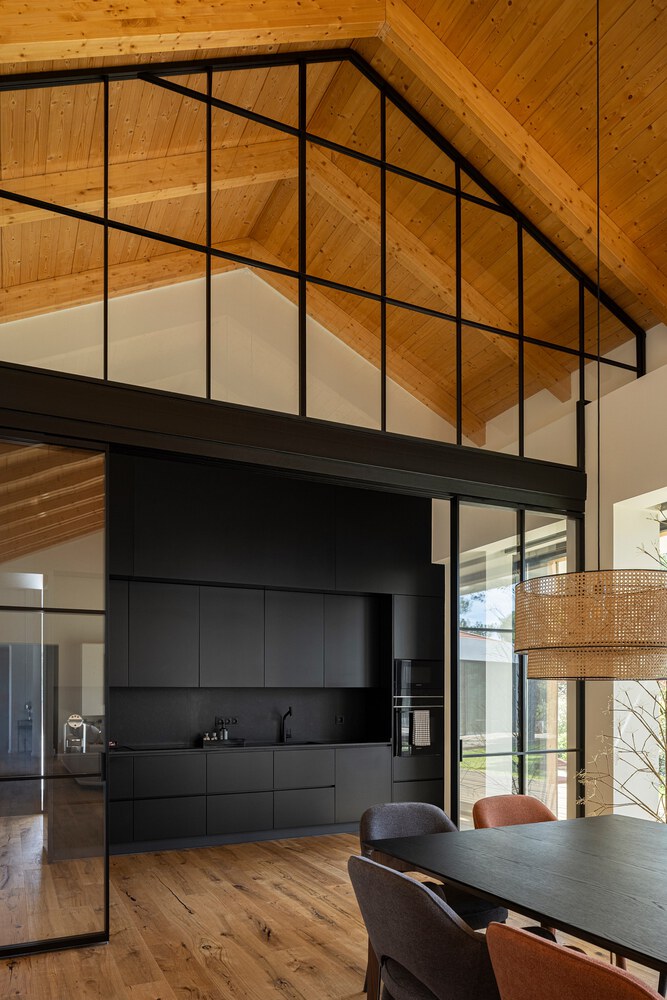
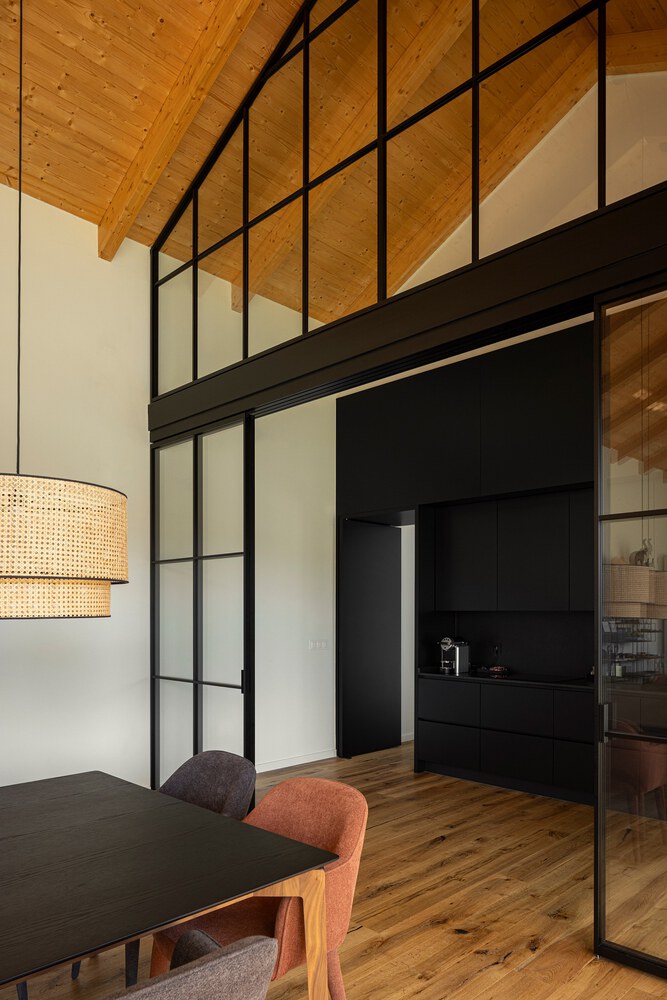
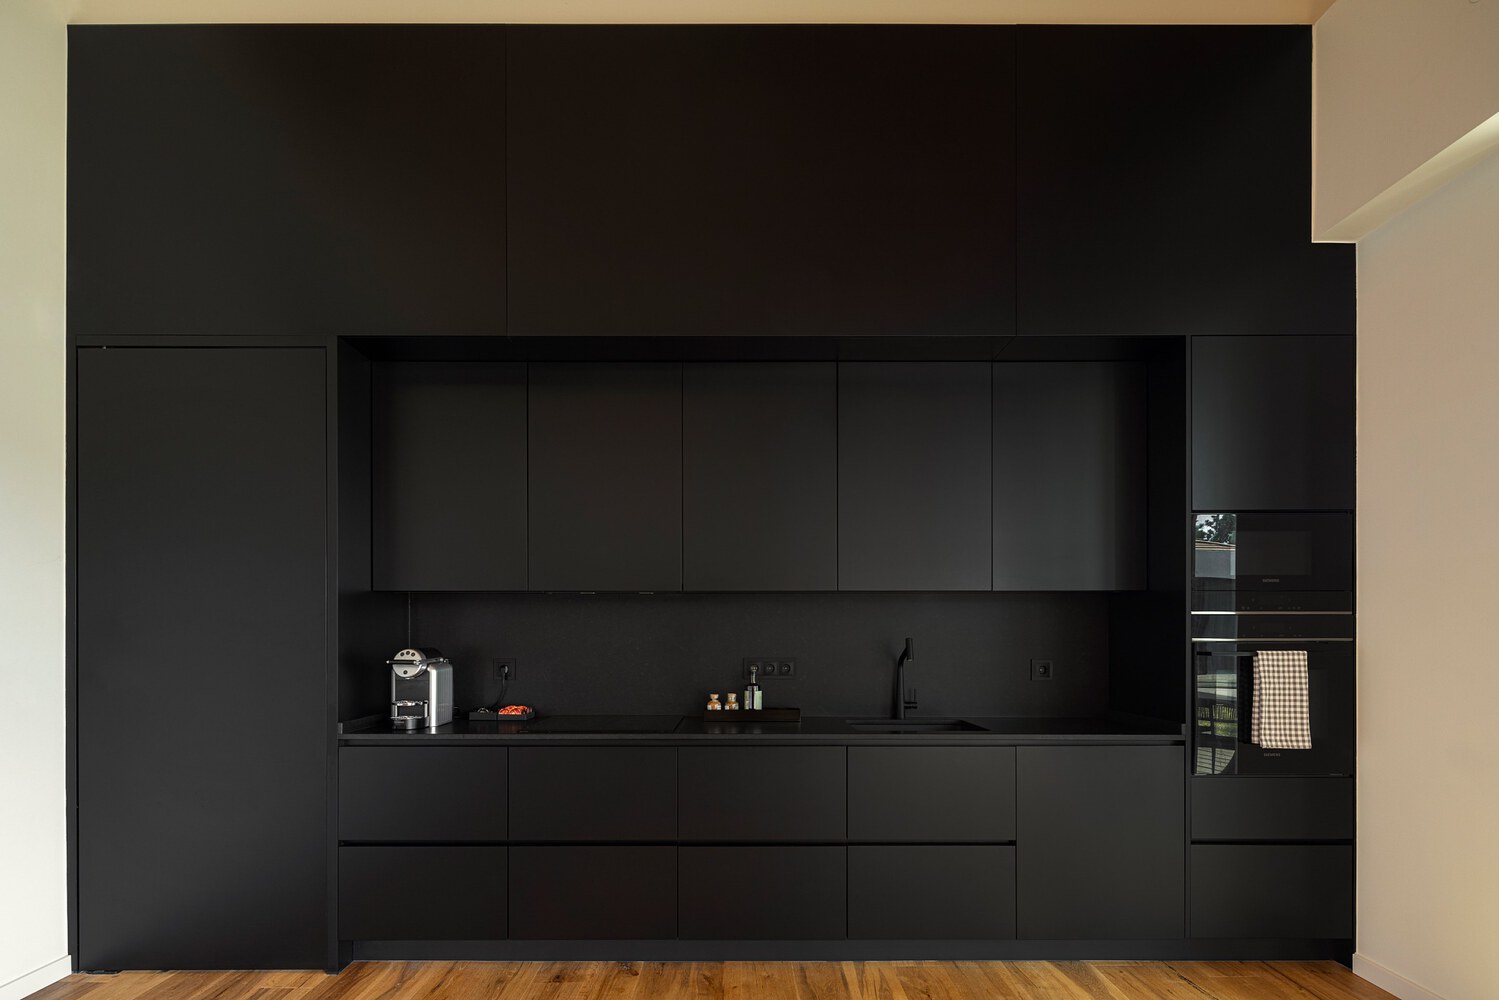
Black steel and glass partitions separate the kitchen, a dark and contained volume, without interrupting the visual continuity or the complete view of the gable. Sliding window frames open the living room fully to the deck, dissolving the boundary between interior and exterior.
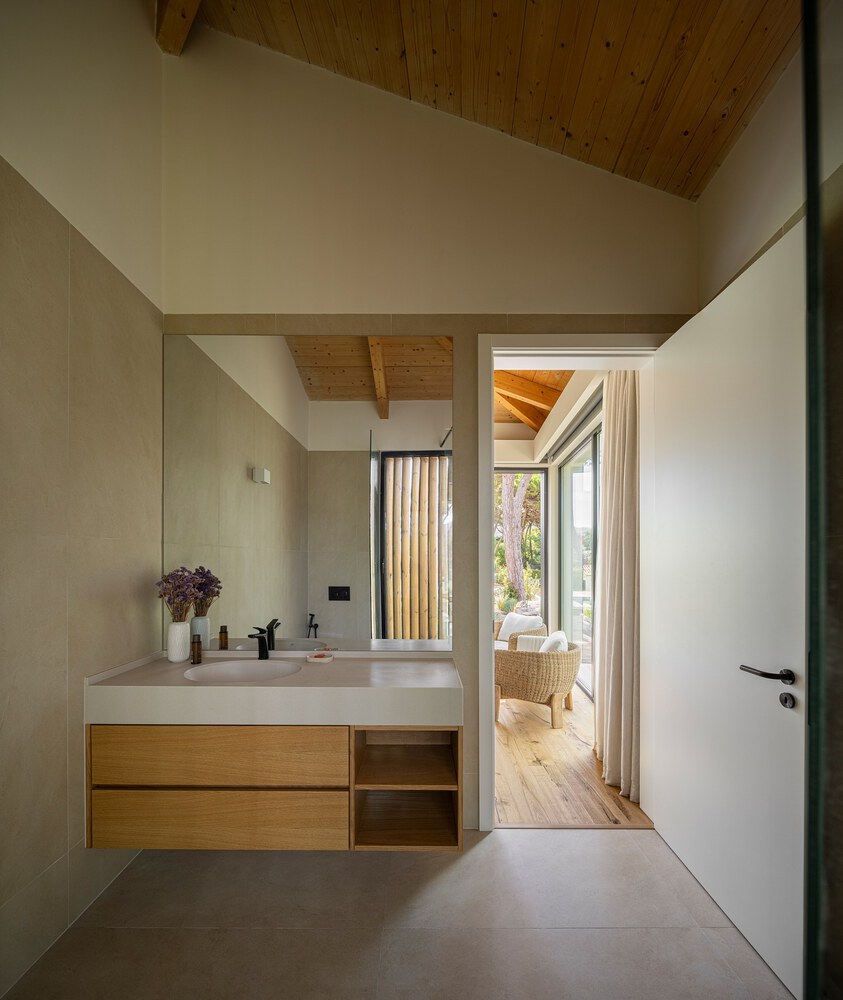
The landscaping extends this same logic of restraint. The existing pine trees were preserved, and the garden combines lawn, gravel, stone slab pathways, and low-maintenance Mediterranean species. The swimming pool, framed by wooden decking and light stone, is oriented toward the Colares vineyards, bringing the landscape into the daily life of the house.