Dumas Sea Face Masterplan
DUMAS SEA FACE MASTERPLAN
INI Design Studio
ARCHITECTS
INI Design Studio
LEAD ARCHITECTS
Harsh Goel, Jayesh Hariyani, Pathik Gandhi
DESIGN TEAM
Priyank Bhavsar, Harshad, Raval, Sejal Gajjar, Vishal Ameta, Vikas Saket, Ankit Shroff, Vishek Yadav, Heenal Chavda, Eklavya Koralkar, Venkatesh Bhagat, Rushikesh Wadnere, Sanchita Shah
GENERAL CONTRACTOR
M. P. Babaria Construction In Jv With Unique Construction
LANDSCAPE ARCHITECTURE
Ini Design Studio
LEAD TEAM
Amit Mehta
TECHNICAL TEAM
Niket Vora, Vipul Dalwadi
ARCHITECTURE OFFICES
Ini Design Studio
ENGINEERING & CONSULTING > MEP
Ini Infrastructure & Engineering
ENGINEERING & CONSULTING > OTHER
Integrated Flow Tech Pvt. LTD. - Irrigation Consultants
ENGINEERING & CONSULTING > LIGHTING
Ini Infrastructure & Engineering
ENGINEERING & CONSULTING > STRUCTURAL
Global Marine
MANUFACTURERS
Legrand, Armstrong Ceilings, Acodor, Asian Paints, D-link, Green Lam, Honeywell, Jaguare, Jet Fans, System air, Jindal, K-lite, Kajaria ceramics, Kanex, Philips, RR Kabel, Saint Gobain India, Supreme, TK Elevator, Tata Steel, Tikidan, +5
URBAN PLANNING
Ini Design Studio
PHOTOGRAPHS
Vinay Panjwani, India
AREA
1020618 m²
YEAR
2026
LOCATION
Dumas, India
CATEGORY
Landscape Architecture
English description provided by the architects.
For decades, Surat's relationship with the Arabian Sea was shaped by a fragmented and underutilized shoreline.
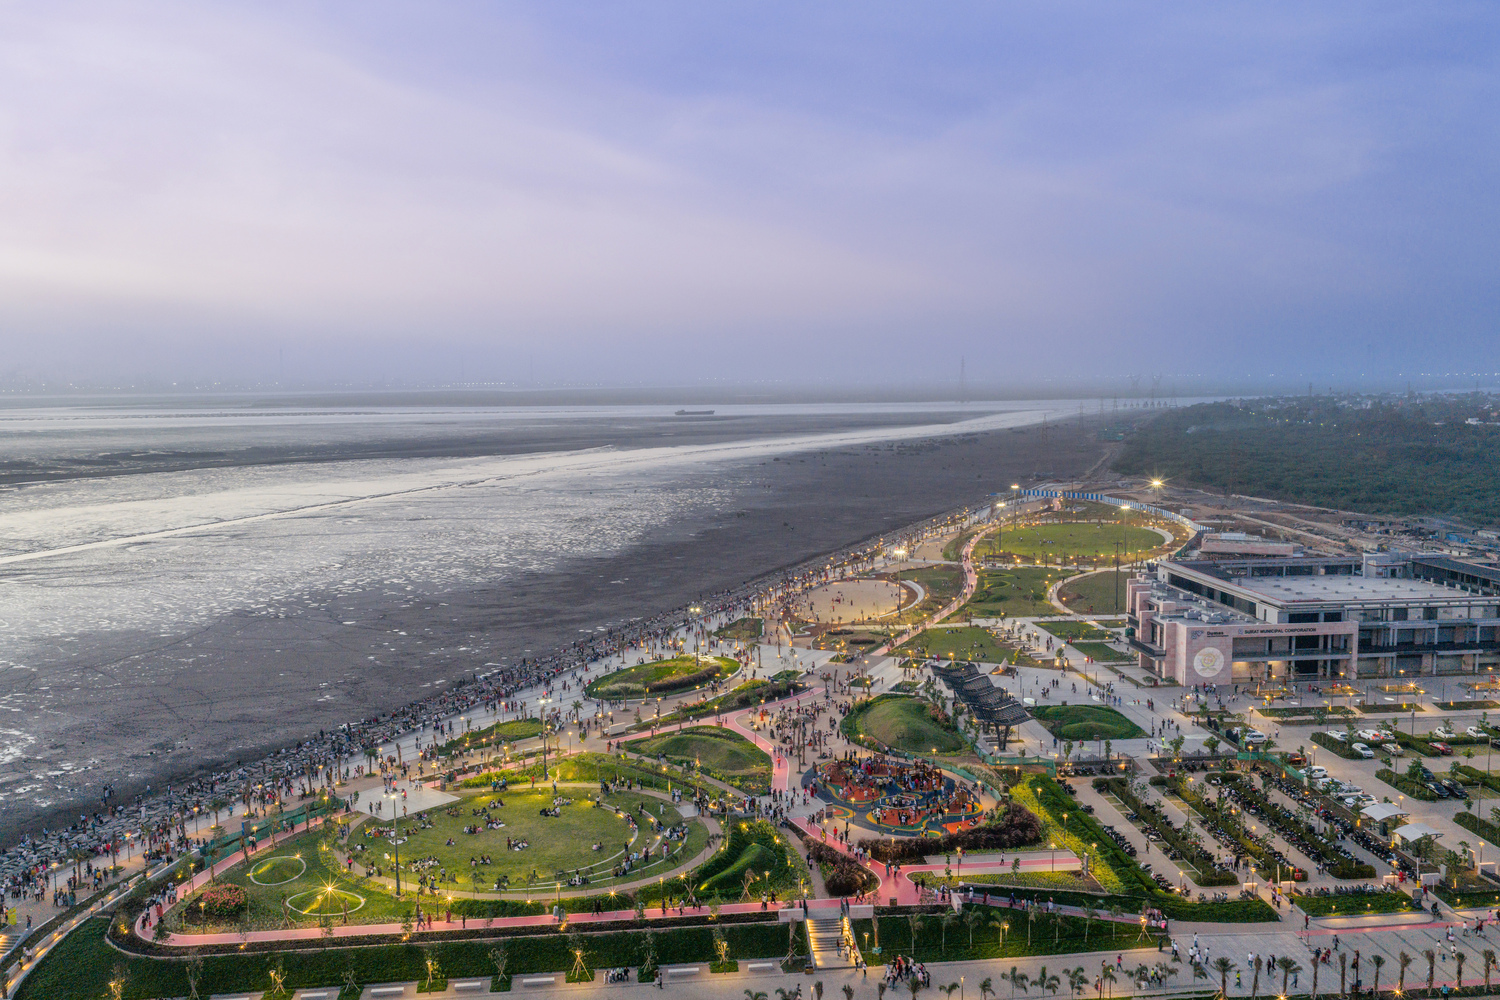
The Dumas Sea Face Masterplan reimagines this edge as a living coastal landscape, transforming a neglected waterfront into a resilient public realm where ecology, civic life, and urban identity converge.
Located along the historic Dumas coastline, the project responds to the growing demand for high-quality public open space in one of India's fastest-growing cities.
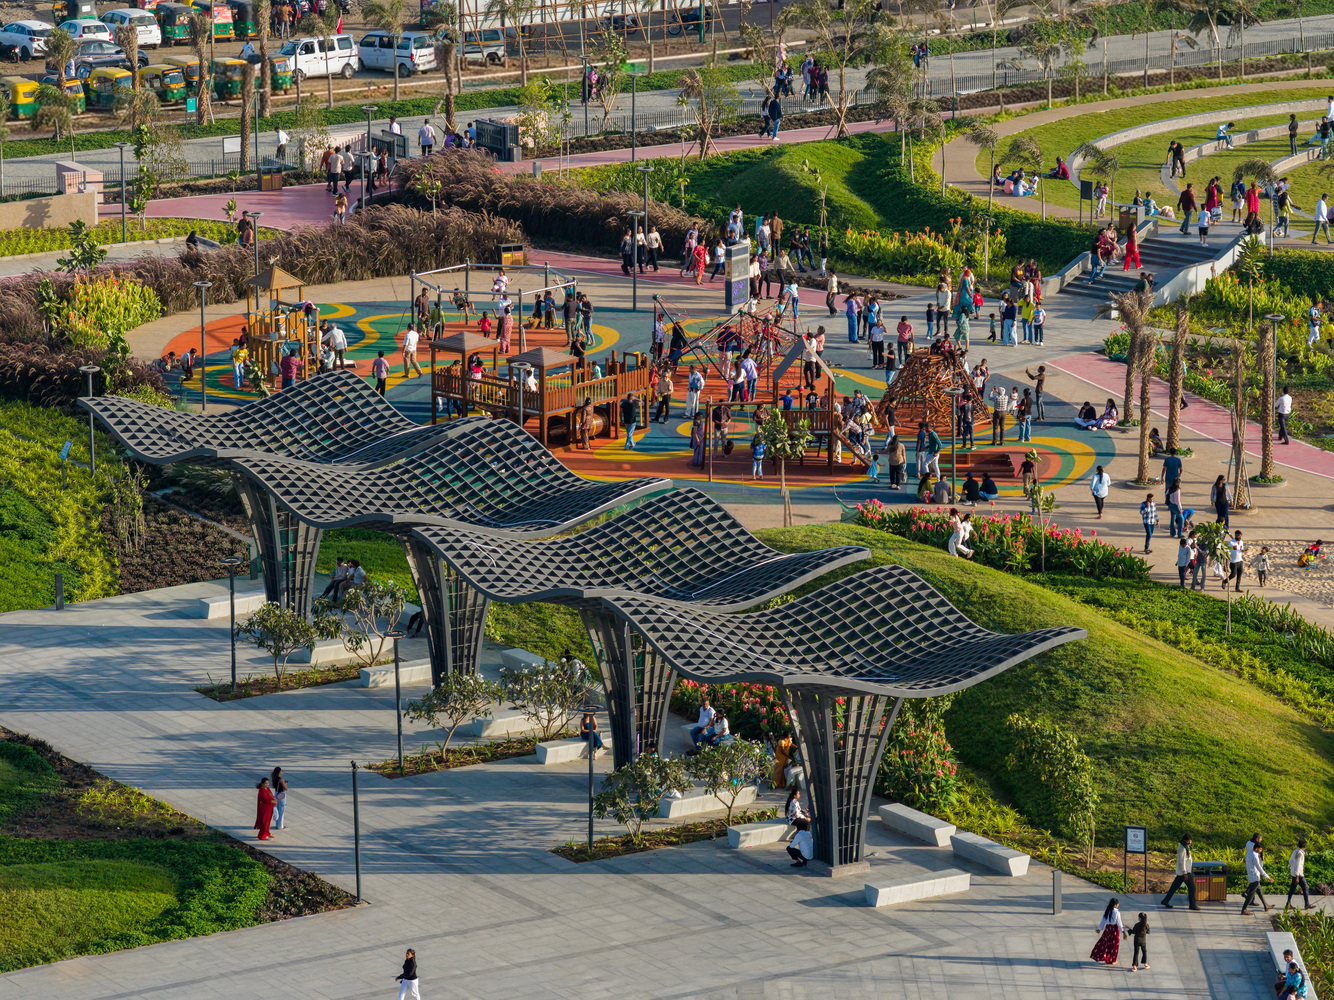
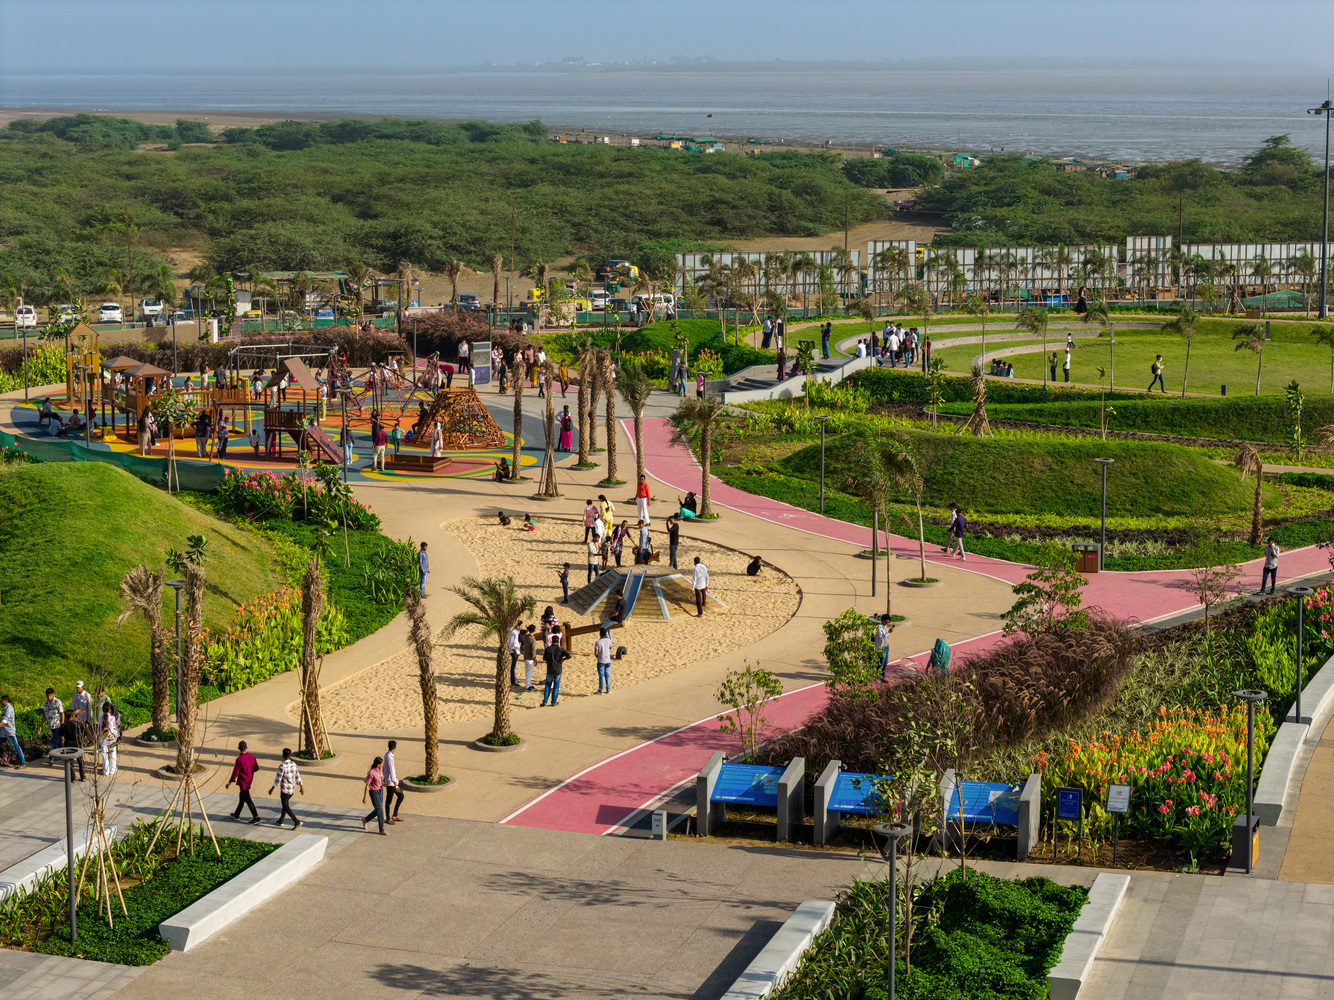
Despite its long-standing cultural and recreational significance, fragmented development, limited accessibility, and the absence of a cohesive vision have constrained the shoreline's potential.
The masterplan addresses these challenges by stitching together disparate segments into a continuous waterfront experience that reconnects the city with the sea.
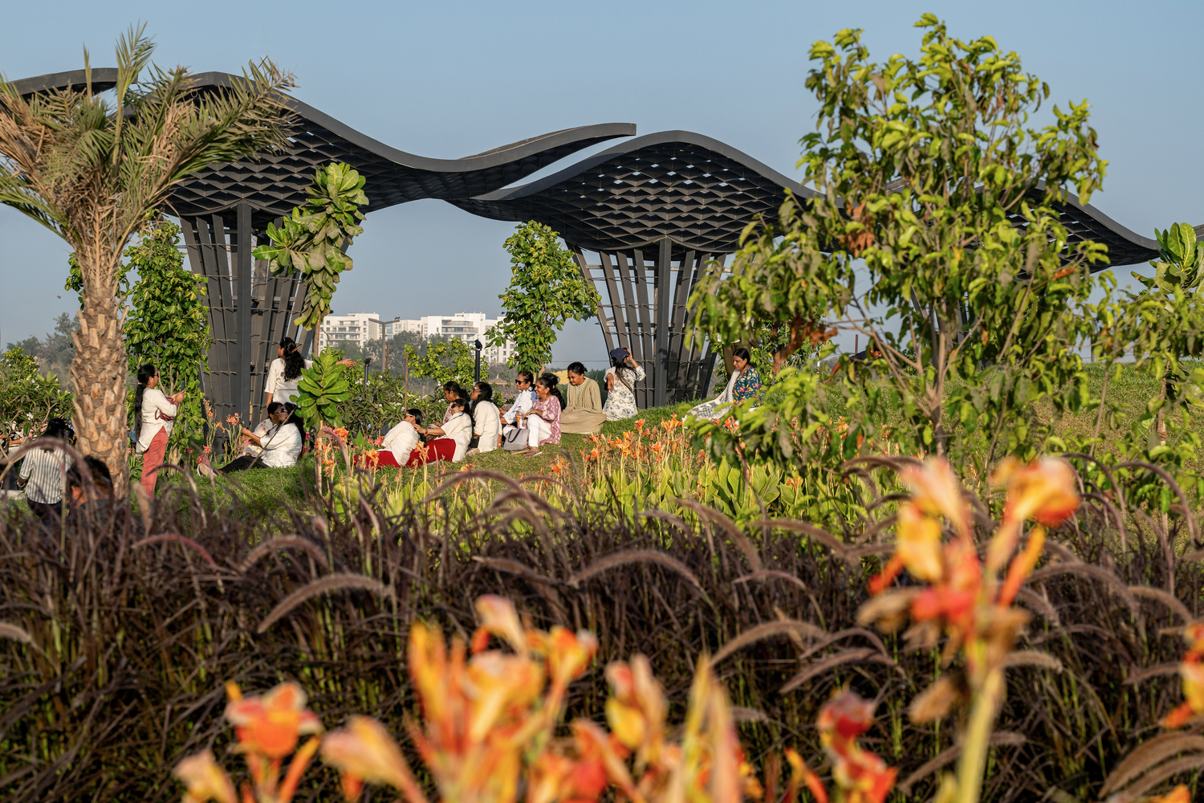
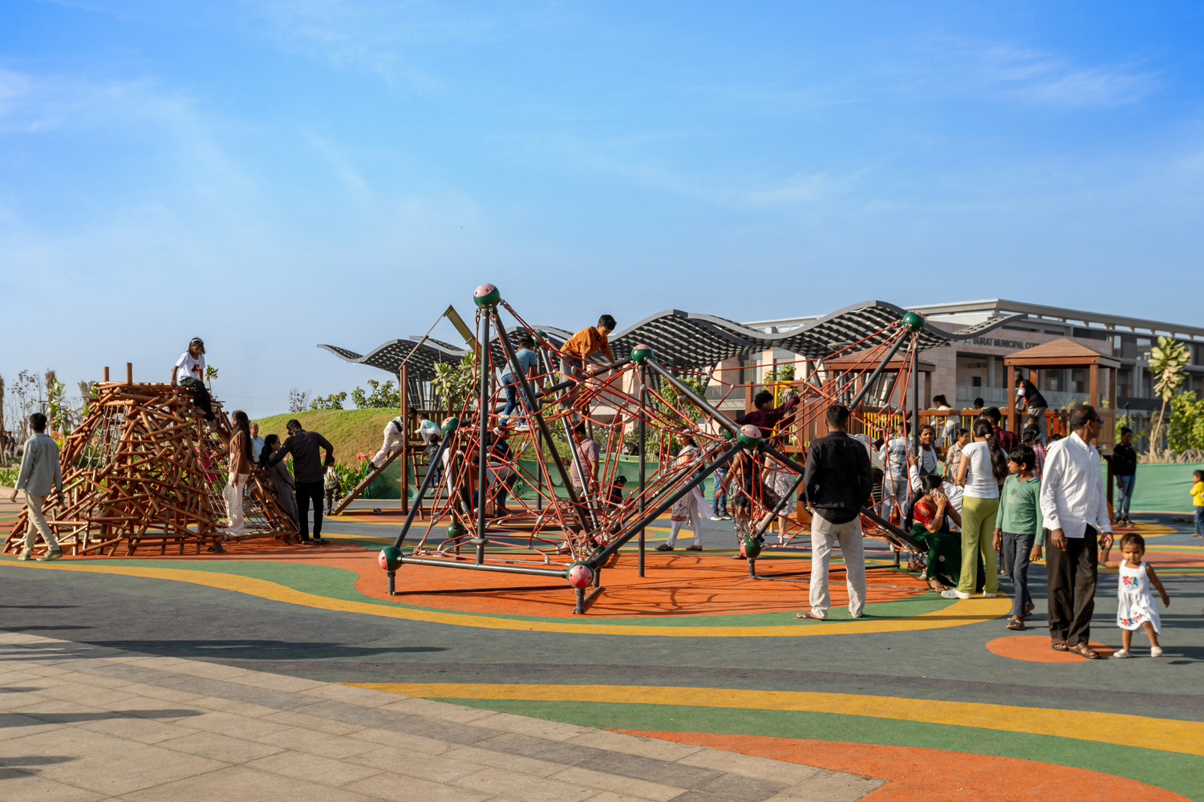
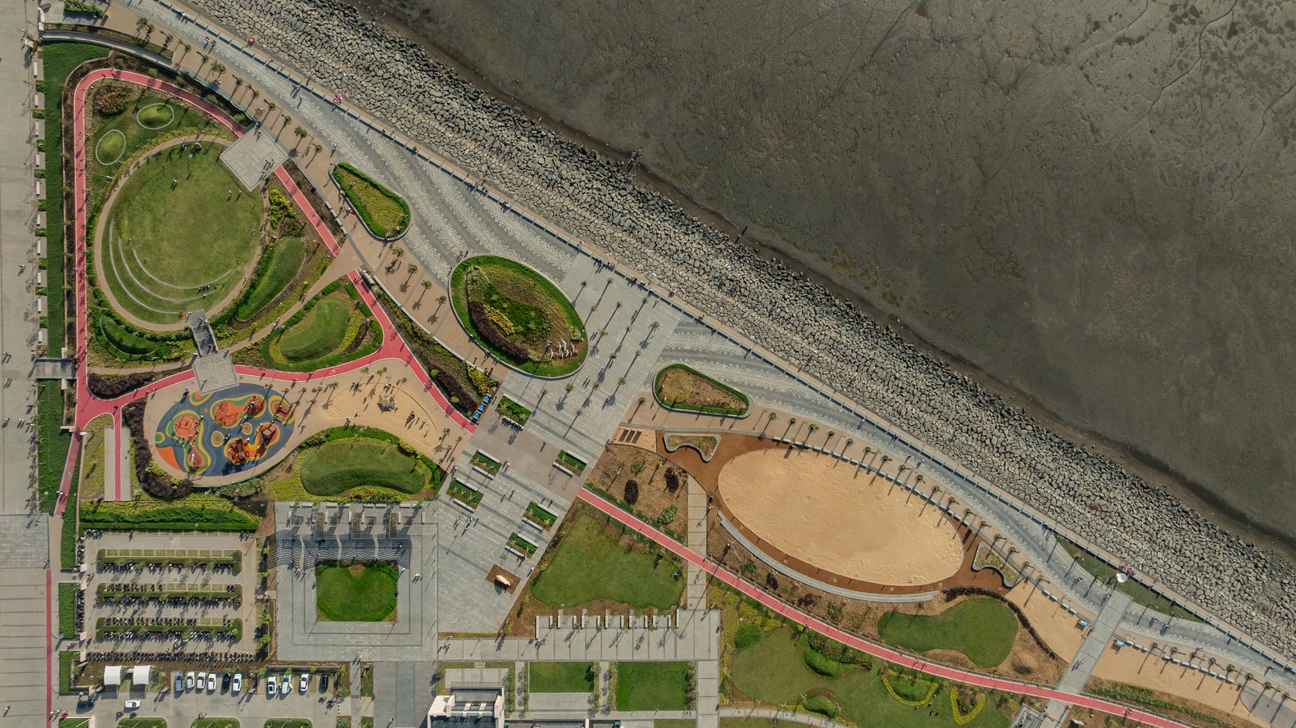
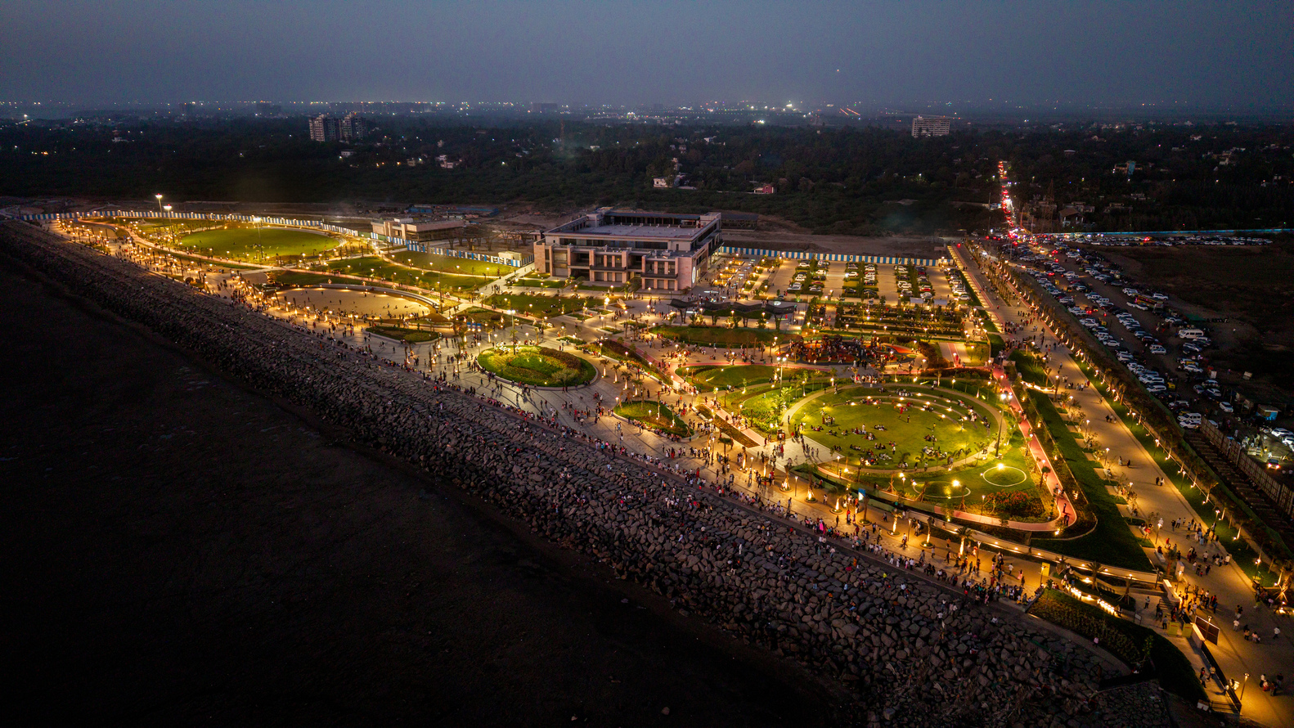
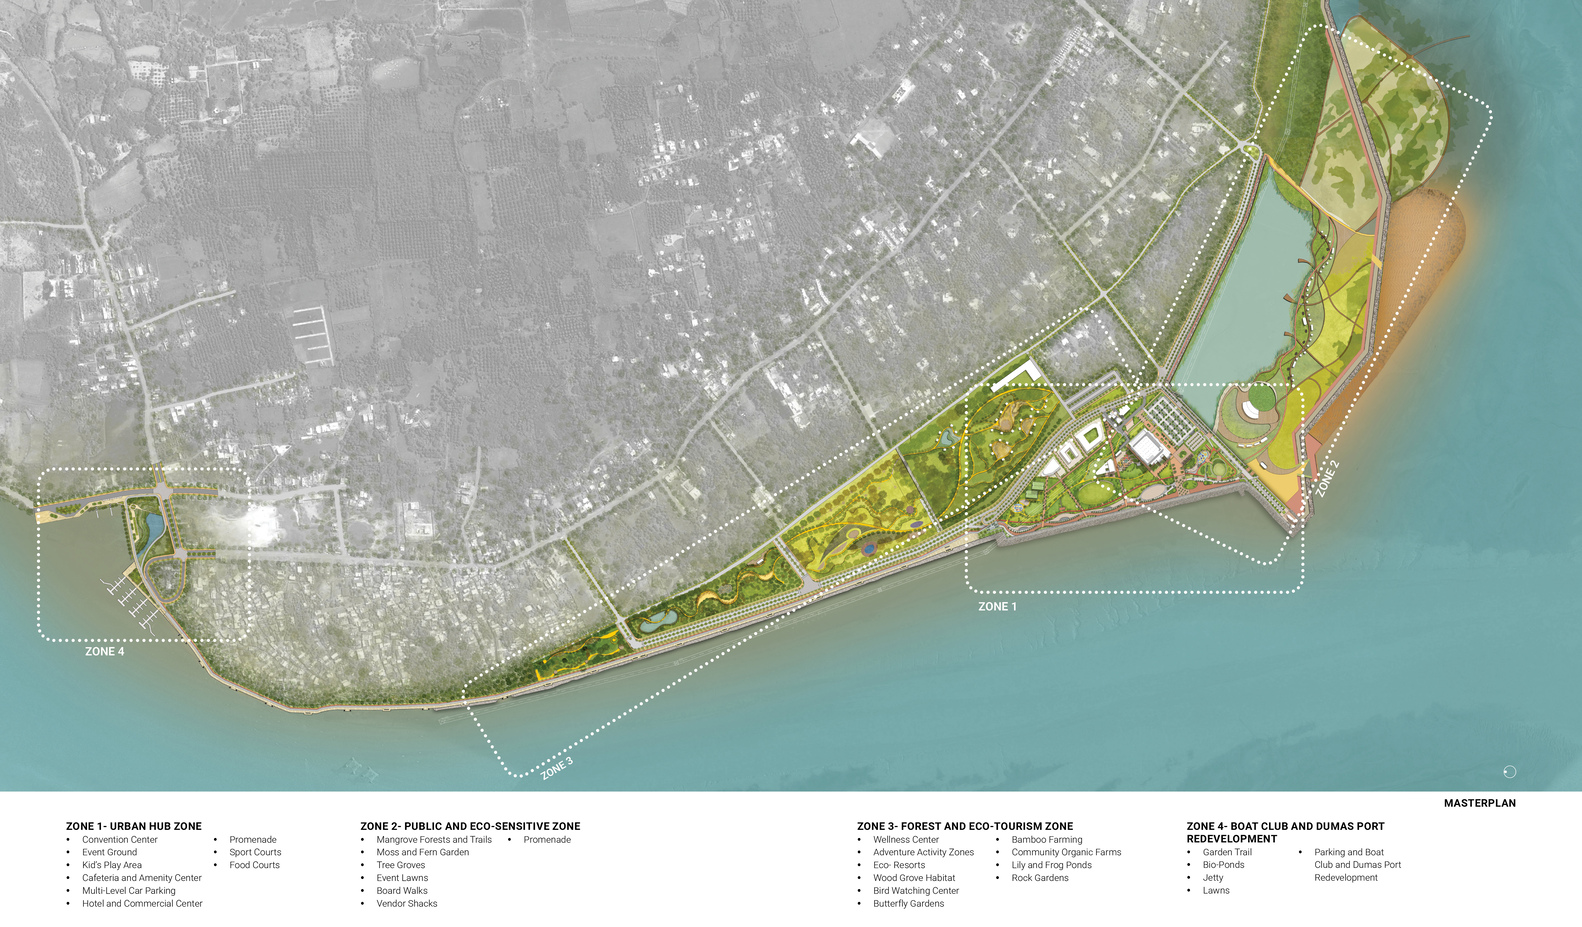
The 252.2-acre masterplan is organized into four zones, with the 31.8-acre Zone-1 now open to the public, serving as a hub for recreation, tourism, and public life. At the heart of the proposal lies a fundamental shift in how coastal infrastructure is conceived.
Rather than treating the shoreline as a rigid boundary, the design envisions it as a fluid and inhabitable zone accommodating movement, gathering, ecological processes, and seasonal change.
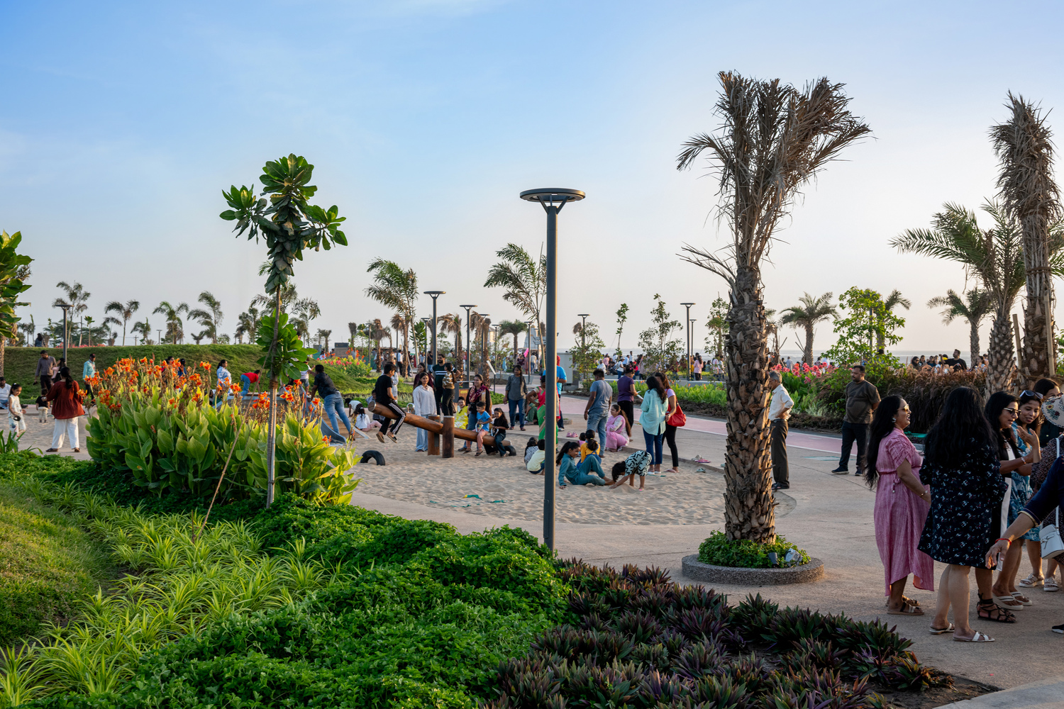
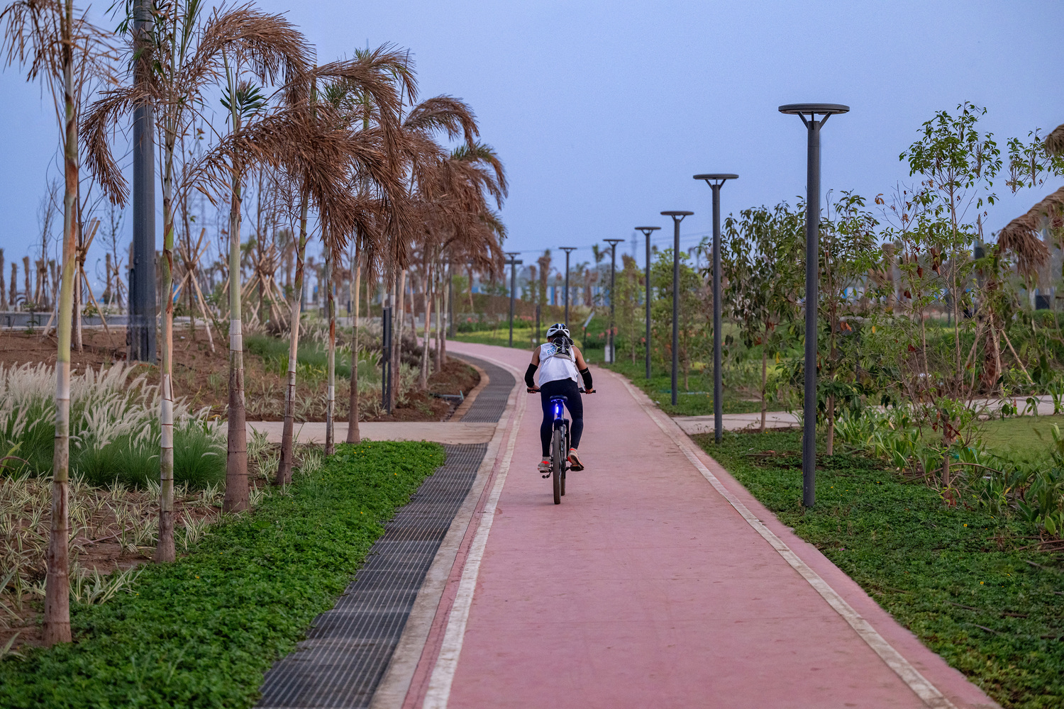
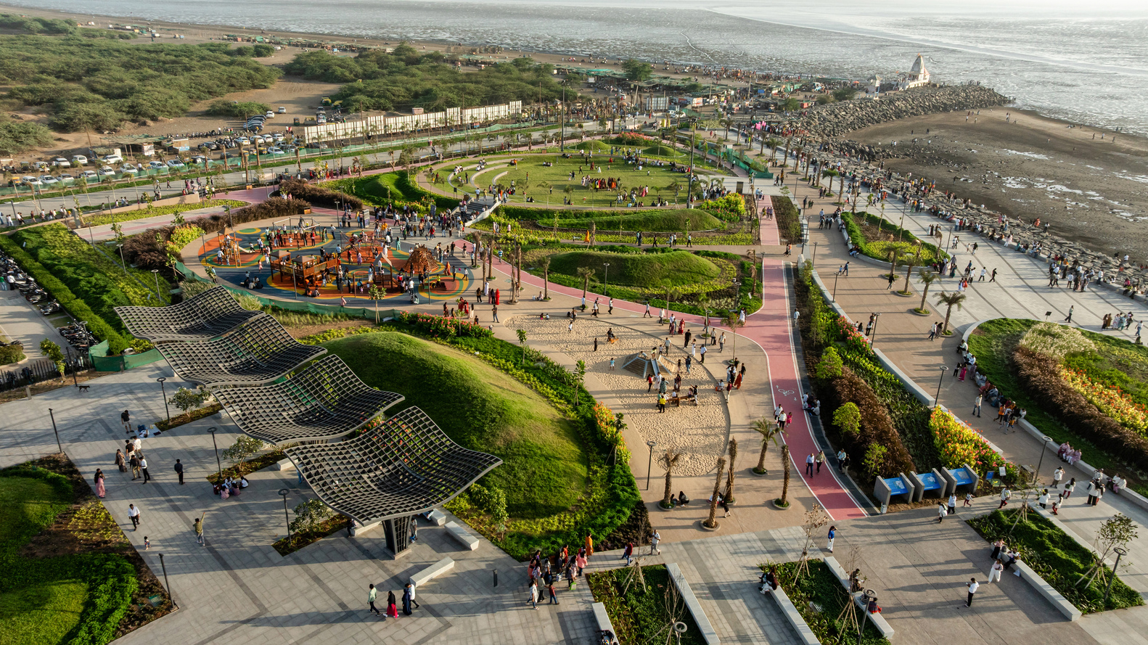
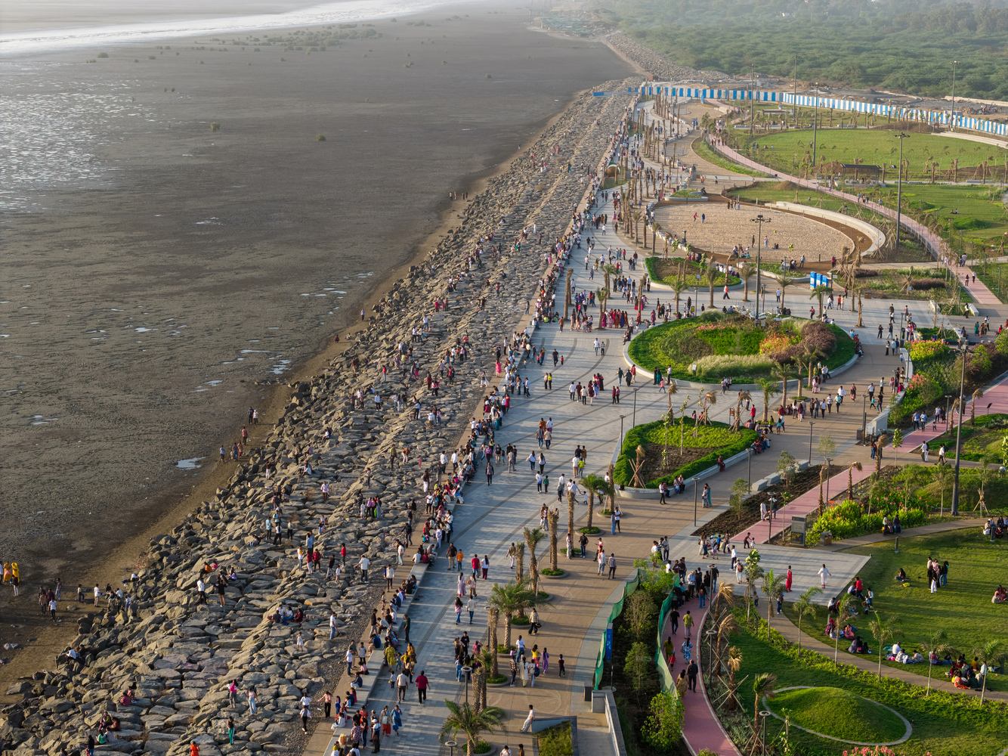
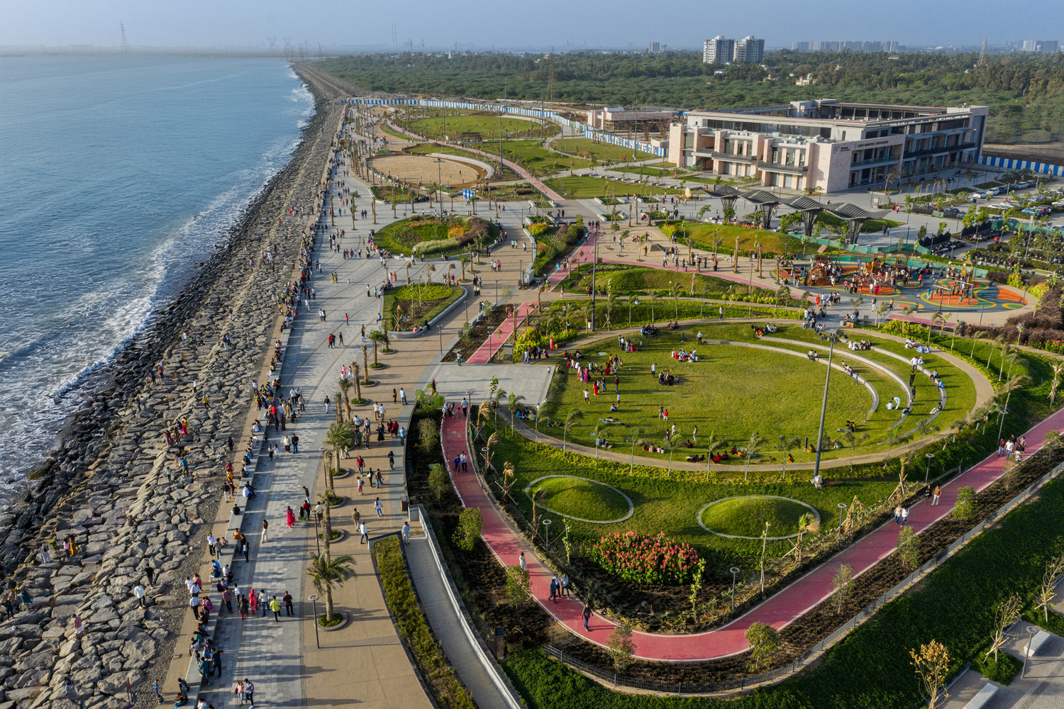
A continuous promenade forms the organizing spine, connecting plazas, performance spaces, play areas, viewing decks, and quieter retreats along the waterfront.
A defining aspect of the project is its emphasis on imageability—the ability of a place to create a strong and memorable identity.
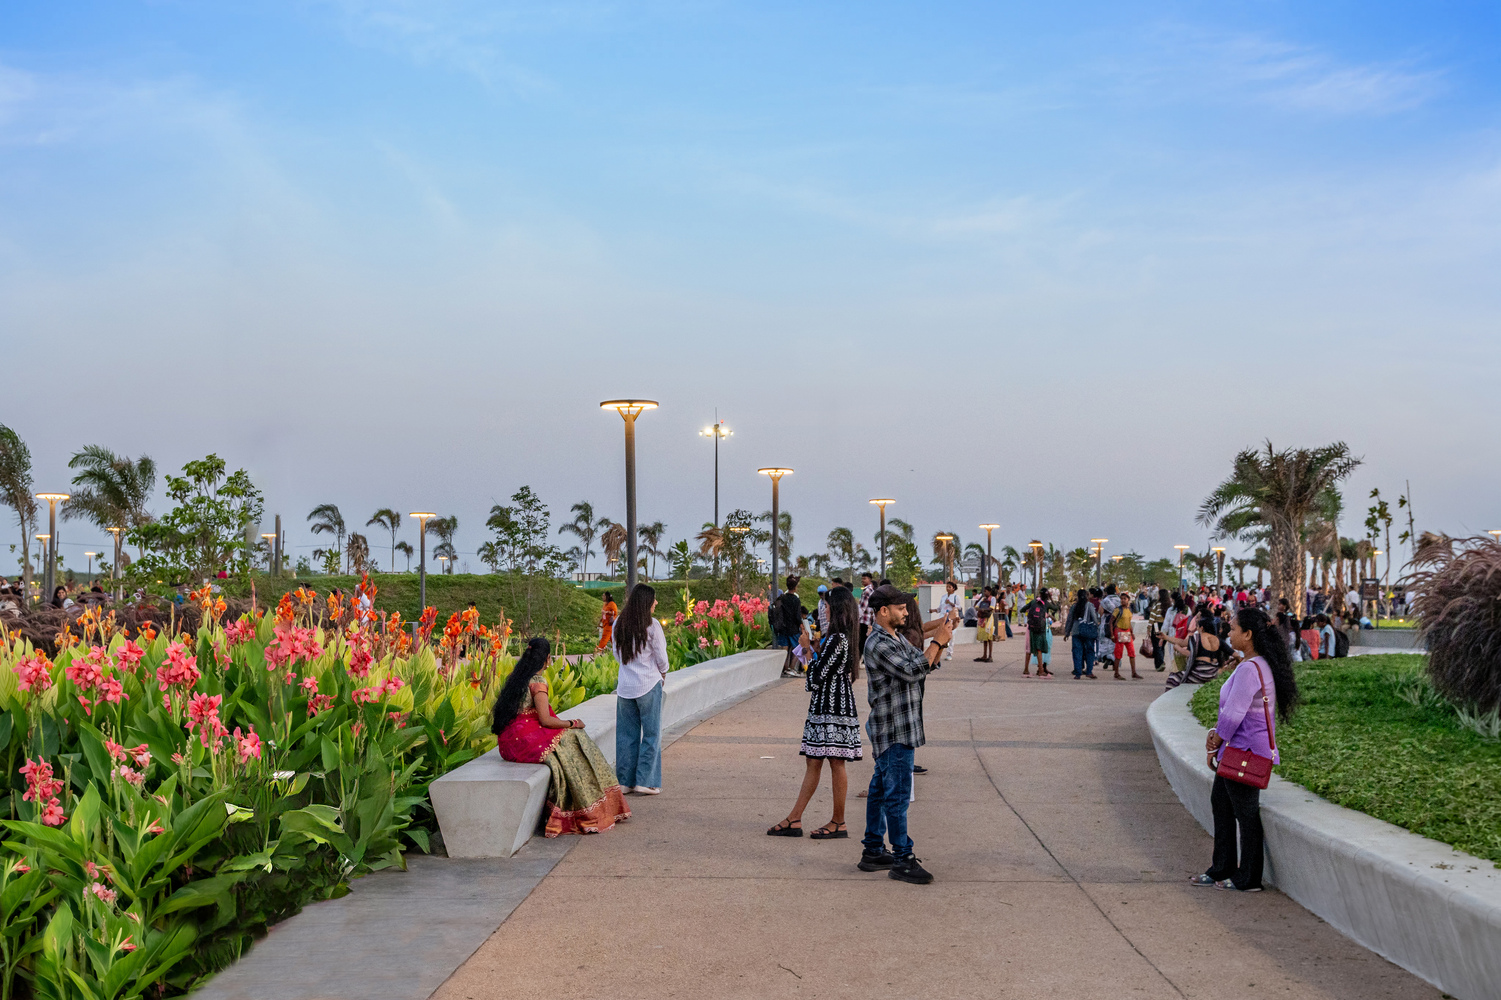
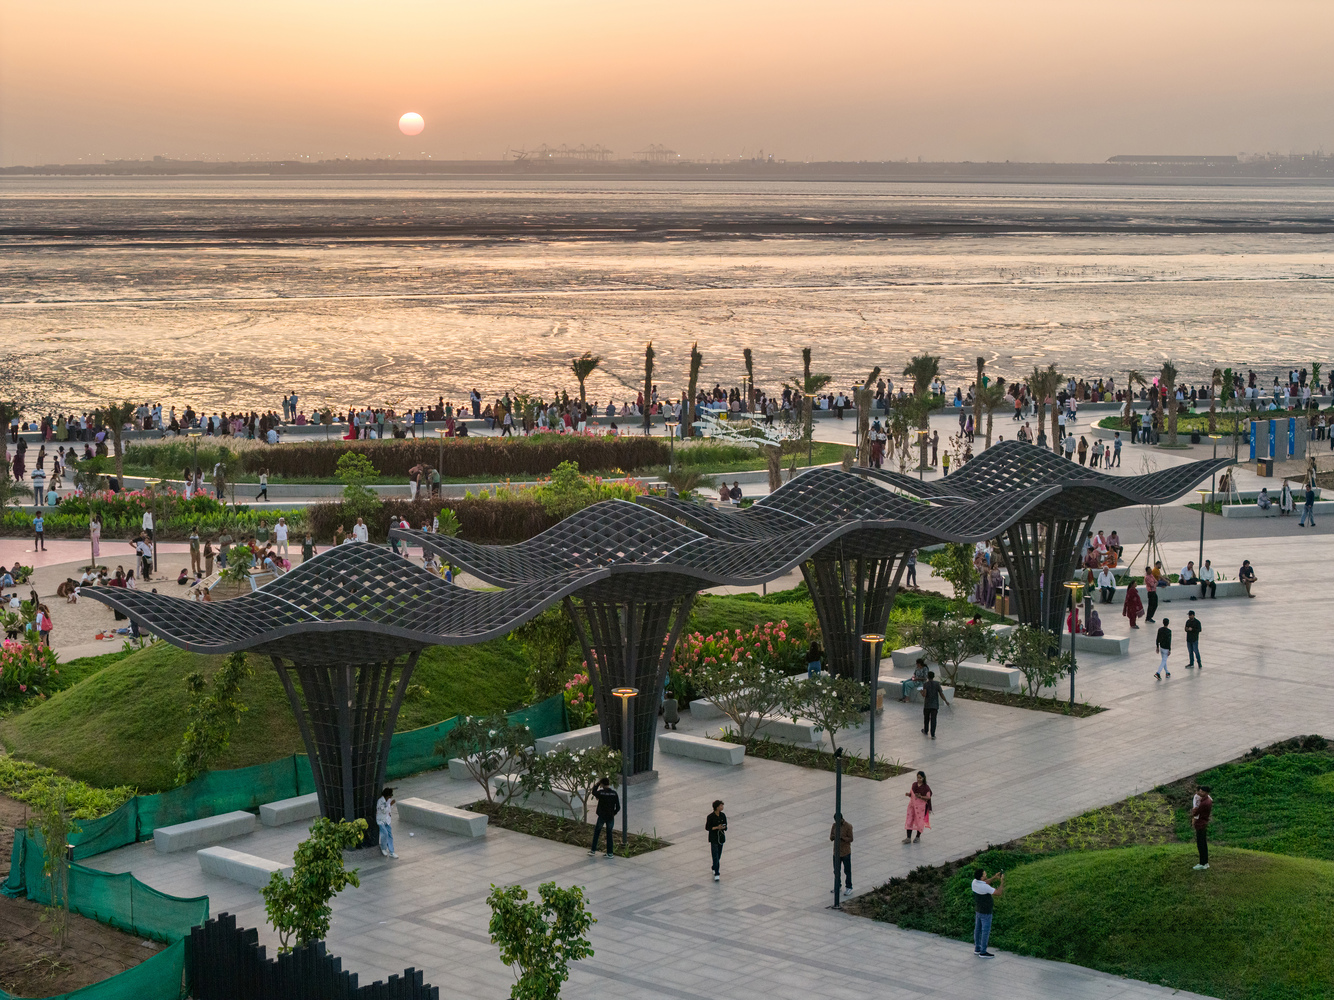
Drawing from Kevin Lynch's urban design principles, the masterplan integrates paths, edges, nodes, and landmarks into a coherent framework that enhances orientation while fostering a distinct sense of place.
Sculptural installations anchor key nodes along the promenade, while fluid geometries inspired by marine forms inform the design of paving, street furniture, shading structures, and lighting, establishing a recognizable waterfront character rooted in its coastal setting.
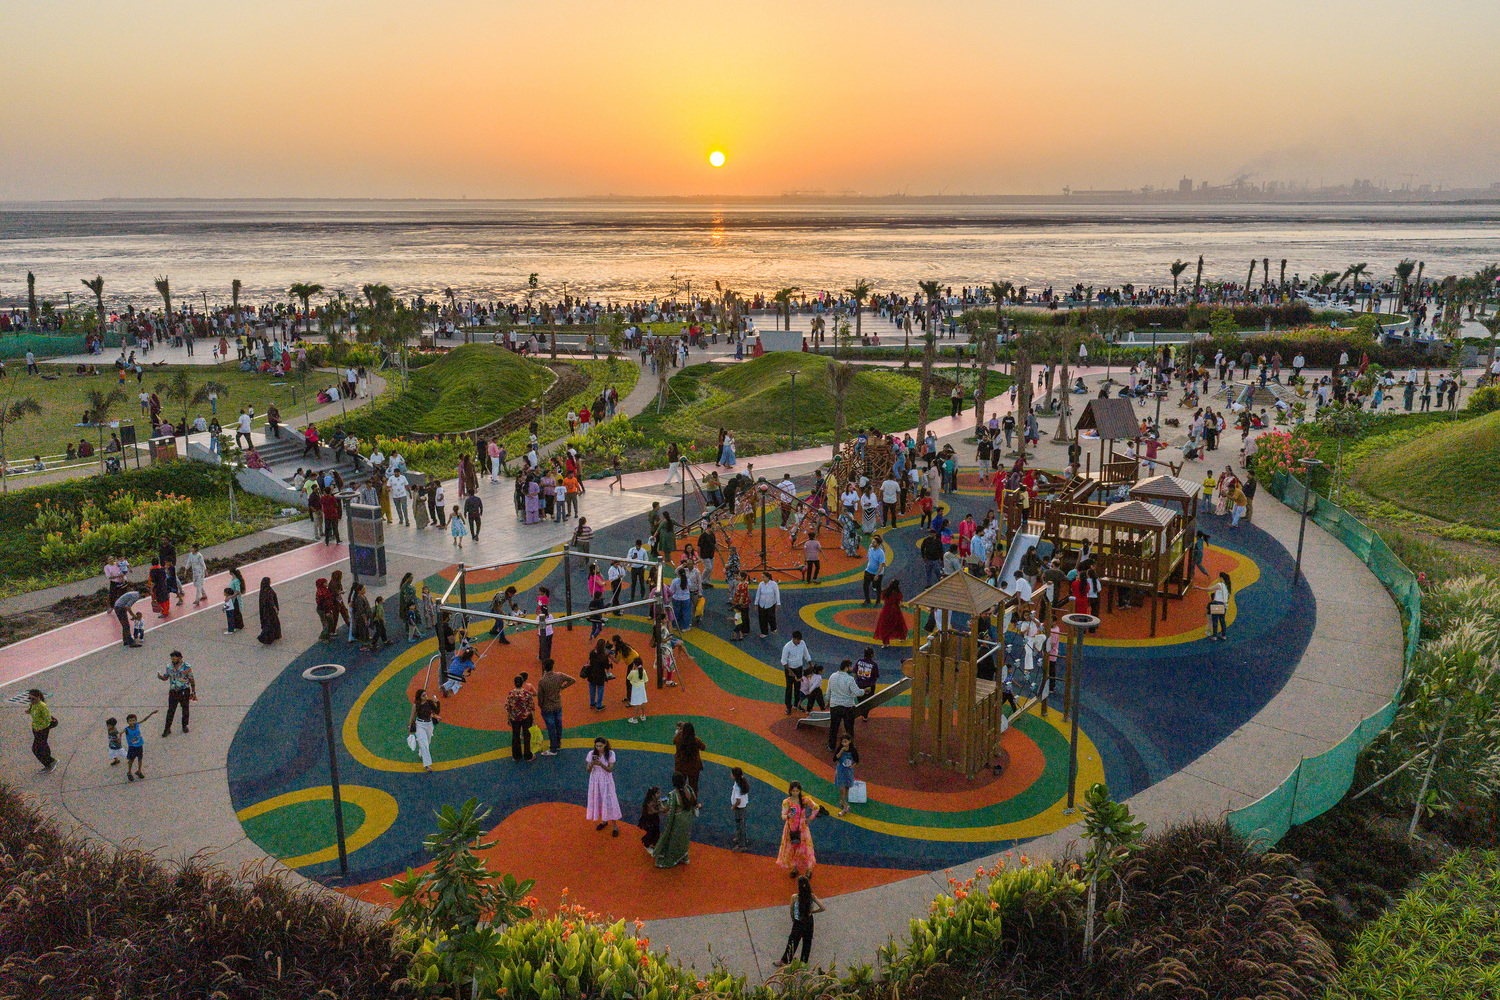
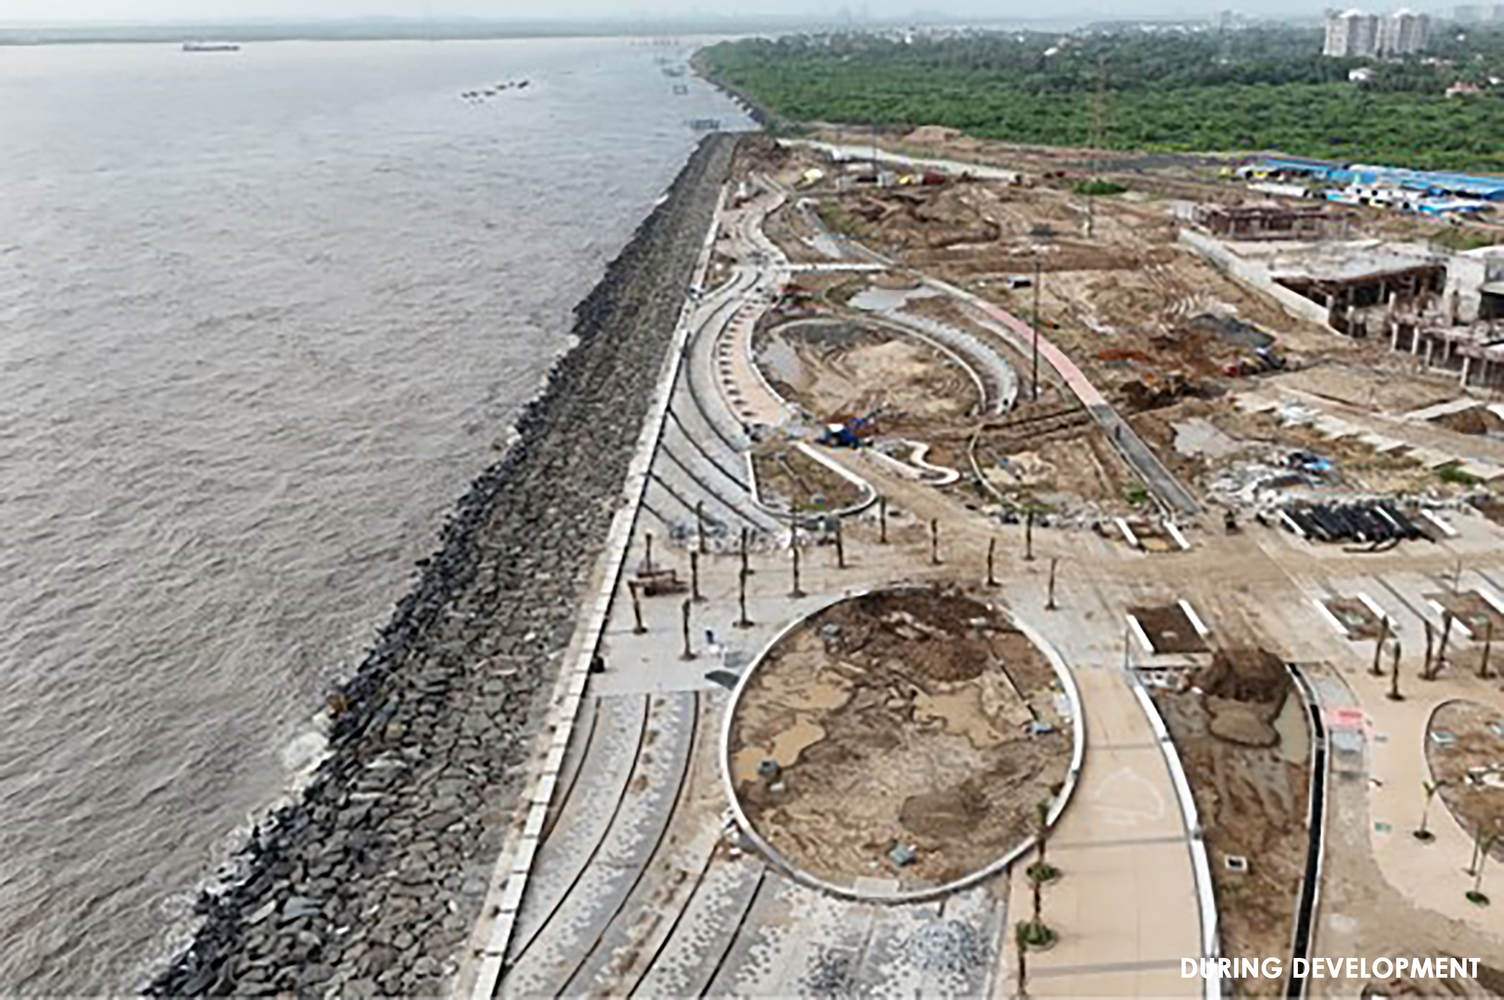
Resilience forms the foundation of the project's environmental strategy. Instead of relying on conventional hard-engineered coastal defenses, the masterplan adopts a layered approach that works with natural systems. Natural stone edges, porous coastal interfaces, and intertidal zones dissipate wave energy while allowing tidal movement and sediment transport to continue.
Permeable surfaces, bioswales, and integrated stormwater systems reduce runoff, facilitate groundwater recharge, and mitigate flooding. Native salt-tolerant planting enhances biodiversity, improves microclimatic comfort, and strengthens ecological stability while reducing long-term maintenance requirements.
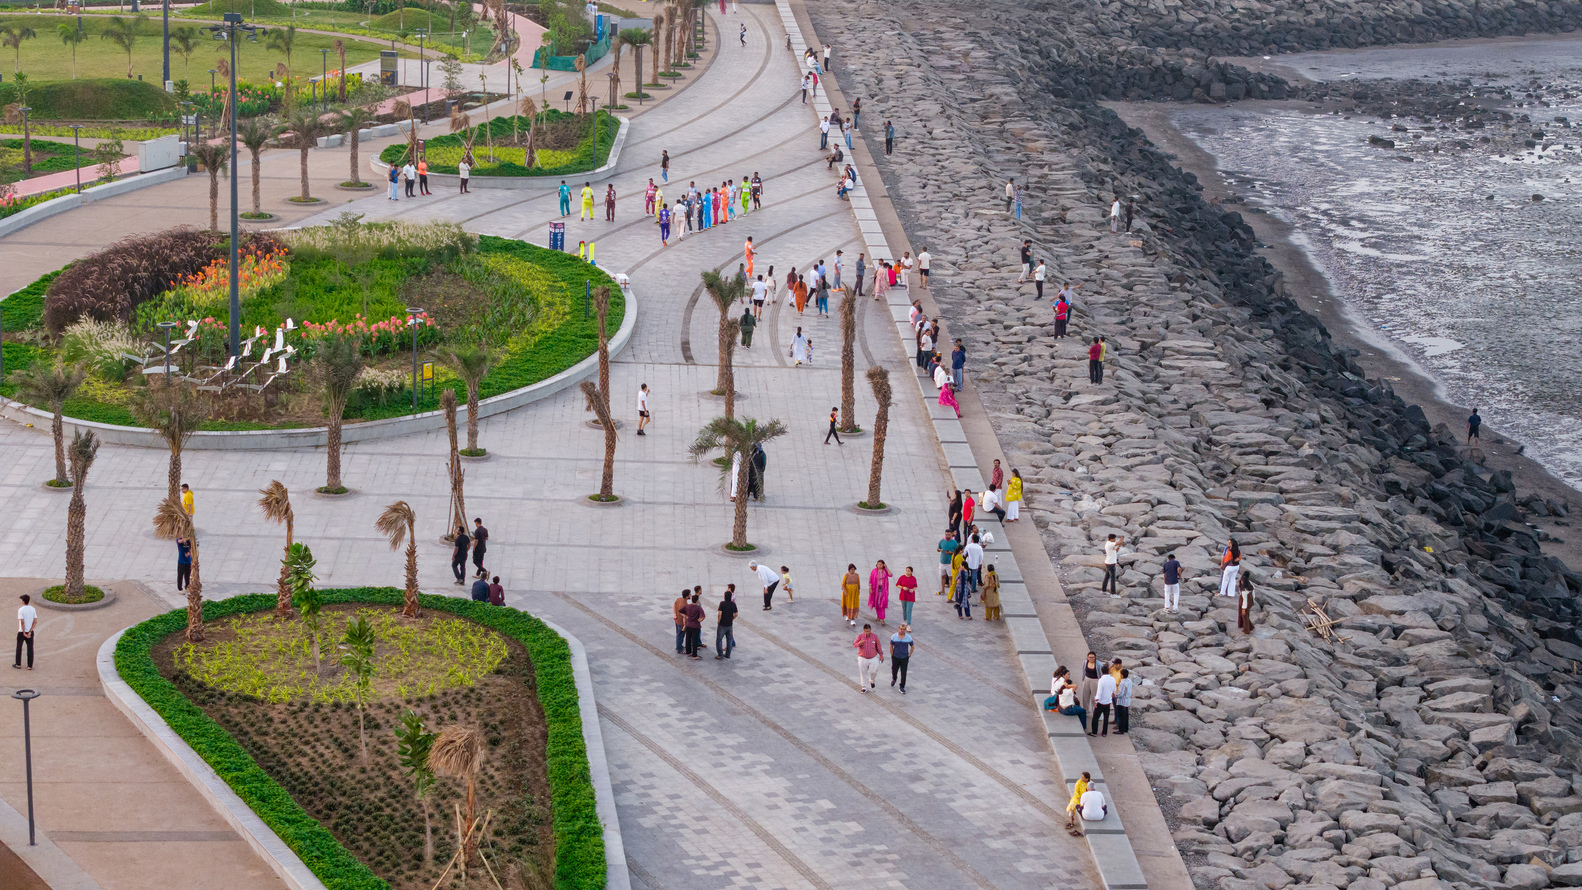
The waterfront also reinforces Dumas' cultural significance through inclusive and accessible public spaces that support a broad spectrum of activities, from everyday recreation to festivals, exhibitions, and community gatherings.
Barrier-free pathways, seating, and amenities ensure accessibility for all users, while marine interpretation elements foster environmental awareness. The integration of the historic Dariya Ganesh Temple further strengthens the site's cultural continuity, with a reimagined ceremonial spine connecting the urban fabric to the waterfront.
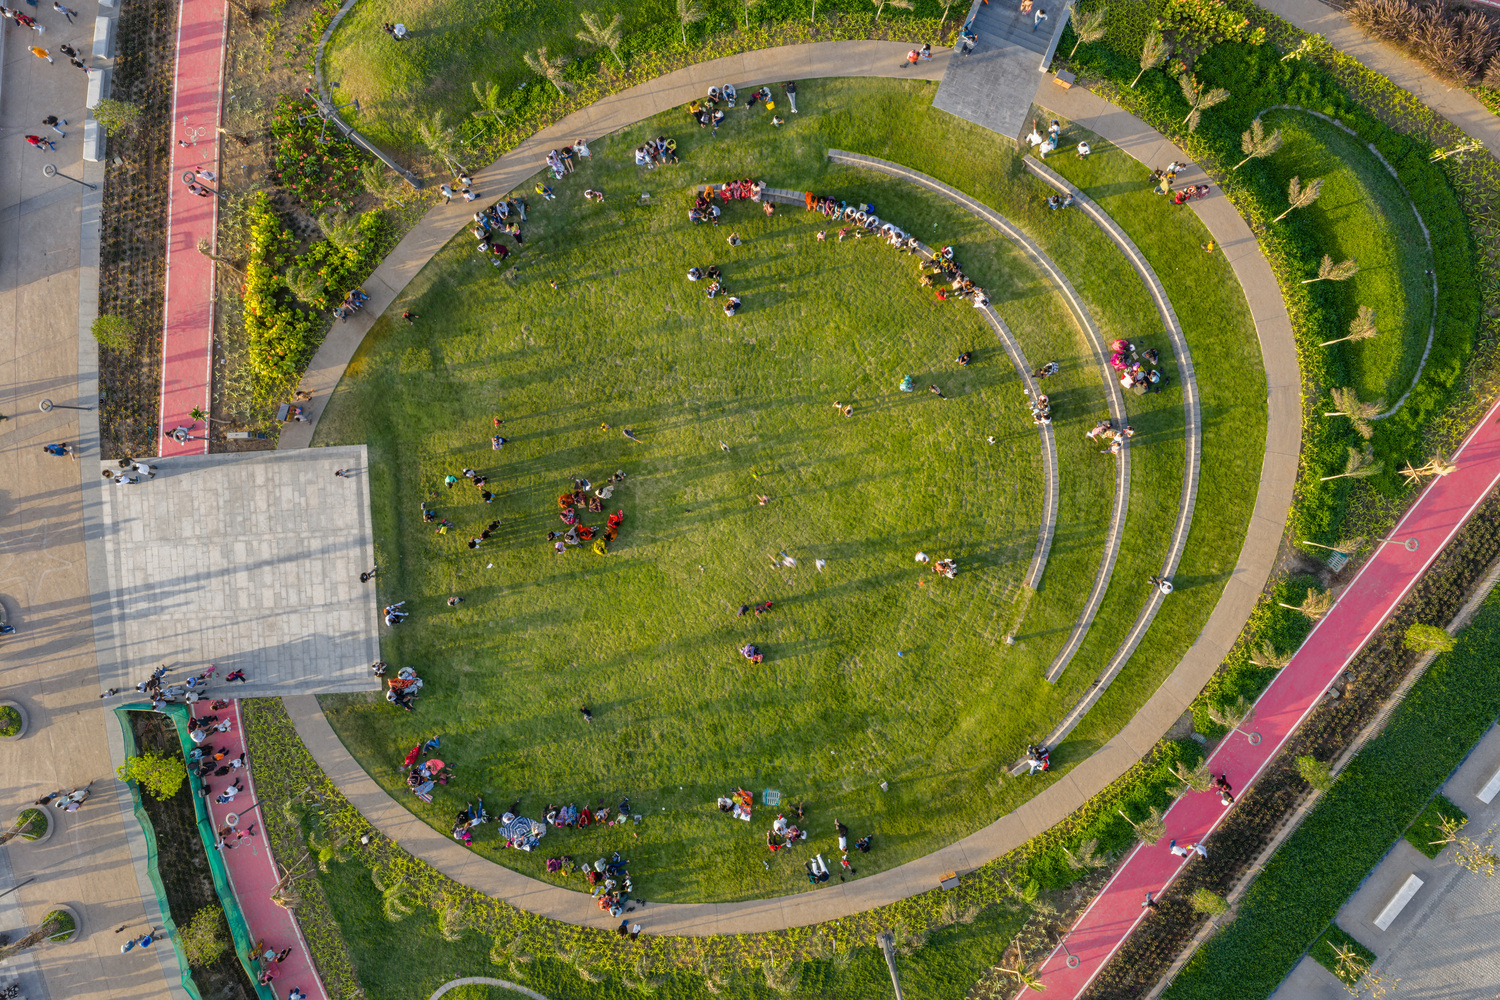
Since its opening in March 2026, the park has welcomed more than 1.2 million visitors, demonstrating the project's role as a major civic destination for Surat.
More than a waterfront development, the Dumas Sea Face Masterplan establishes a new model for climate-responsive coastal urbanism and redefines the city's relationship with the sea.