Renovation Of The Core Area Of Tafa Art Block
RENOVATION OF THE CORE AREA OF TAFA ART BLOCK
Mix Architecture
ARCHITECTS
Mix Architecture
LEAD ARCHITECTS
Tang Tao, Liu Wei
ON SITE ARCHITECTS
GAO Kangli, Wang Jinjie
SIGN DESIGN
Wang Chengfu, Li Ming
LIGHTING DESIGN
Fei Yingjian
LANDSCAPE ARCHITECTURE
Yudao Landscape Design
PROJECT LEADER OF CONSTRUCTION DRAWING
Tian GE
CONSTRUCTION
Shanghai Construction Group Co., LTD.
PLANNING AND OPERATION
Tianjin Yiwenruncheng Urban Renewal Industry Operation Co., LTD.
PUBLIC AREA INTERIOR DESIGN
Mix Architecture, Tianjin Fulaite Construction Engineering Co., LTD.
CLIENT
Tianjin Xincheng Urban Renewal Construction And Development Co., LTD.
BUILDING AND LANDSCAPE CONSTRUCTION DRAWING DESIGN
Tianjin Housing Appraisal Architectural Design Institute Co., LTD.
PROFESSIONAL LEADER OF CONSTRUCTION DRAWING
Shi Chunlei (Architecture), Shen Huishen (Structural), Zhao Wanglong (Water Supply And Drainage), Guo Shuimei (Hvac), Liu Zhenjiang (Electrical), Pang Di (Landscape)
INTERNS
Zhang Ruofan, Duan Xiangning, Zhu Zhengwei, Zeng Qingdi, Liang Kangyu, Wu Yuanyao, Ni Hao, Li Zhekun, Li Zhuochun, Shao Jing, Song Junting, Liu Jichu
DESIGN TEAM
Tang Tao, Liu Wei, Lin Libin, Wei Zhuojun, Zhong Yongzhi, Bu Jingxuan, Wu Ziyue, Zhou Suanning, Shen Renjiao, Peng Bin, Liu Liuxuan, Yin Haoran, Shi Qian
FACADE DESIGN
Tianjin Huahui Anxin Construction Engineering Co., LTD.
PHOTOGRAPHERS
Guowei Liu, Weimin Huang
PHOTOGRAPHS
Guowei Liu
AREA
17894 m²
YEAR
2026
LOCATION
Tianjin, China
CATEGORY
Renovation, Commercial Architecture
English description provided by the architects.
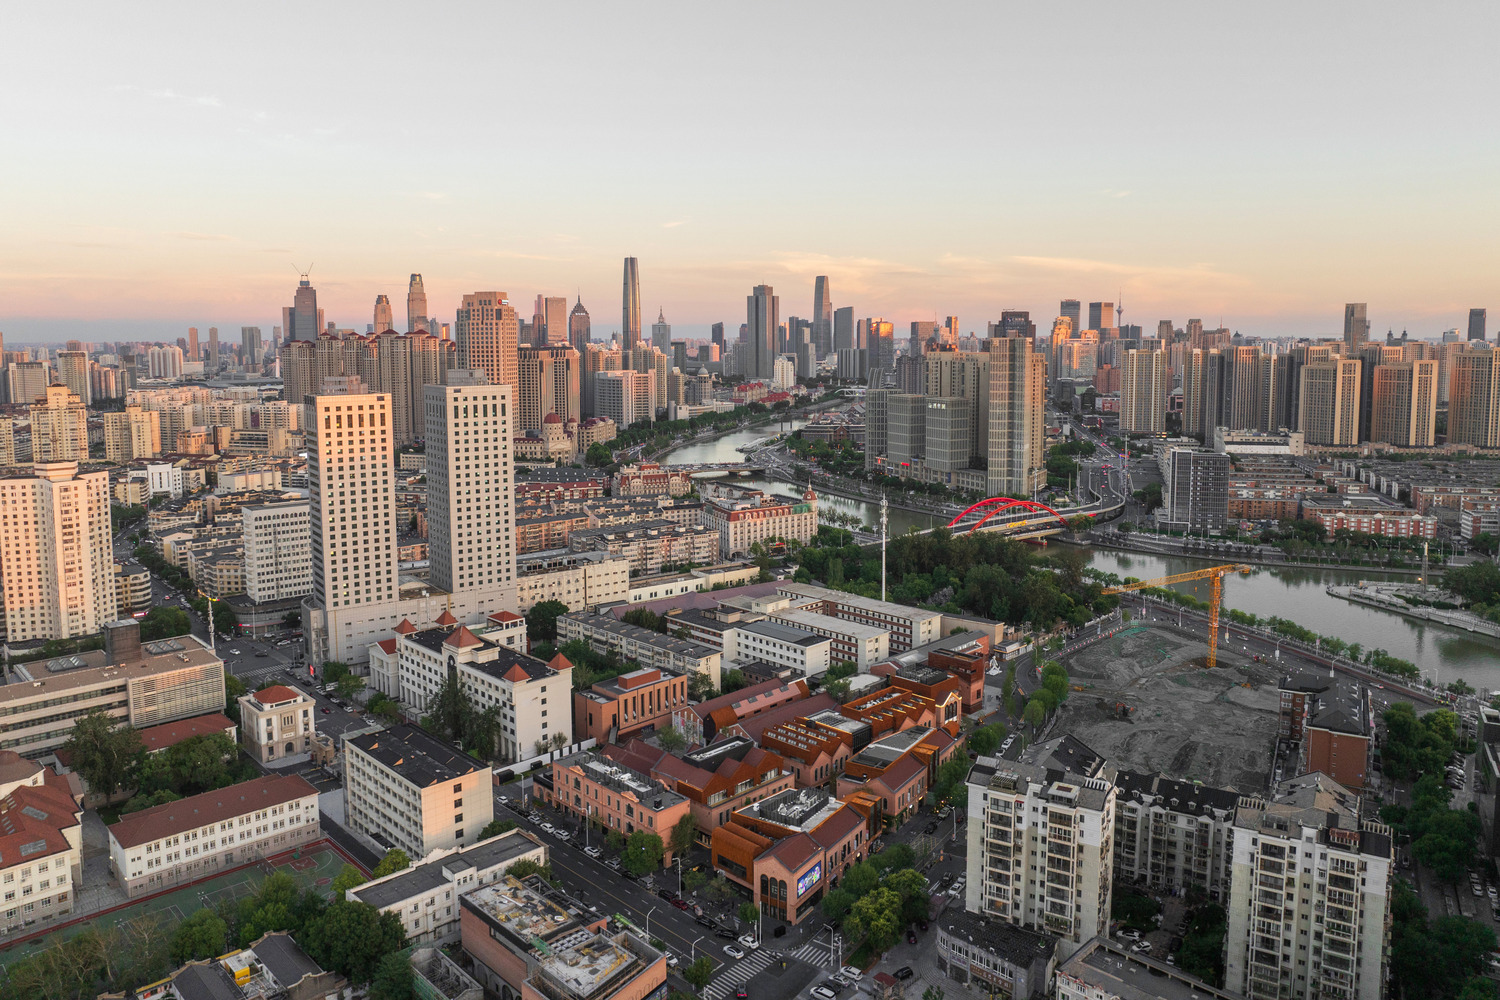
To the west of the Tianjin Academy of Fine Arts lies a century-old urban fabric.
With the completion of the Tianjin Eye, the Haihe River's cultural and tourism flows converge at the Sancha Estuary, yet this nearby old town had remained a value depression dormant for two or three decades in the heart of the city.
In 2022, the Hebei District Government of Tianjin and the Tianjin Academy of Fine Arts signed an agreement to jointly advance the campus development and the comprehensive enhancement of the surrounding area, giving rise to the TAFA Art Block urban renewal project.
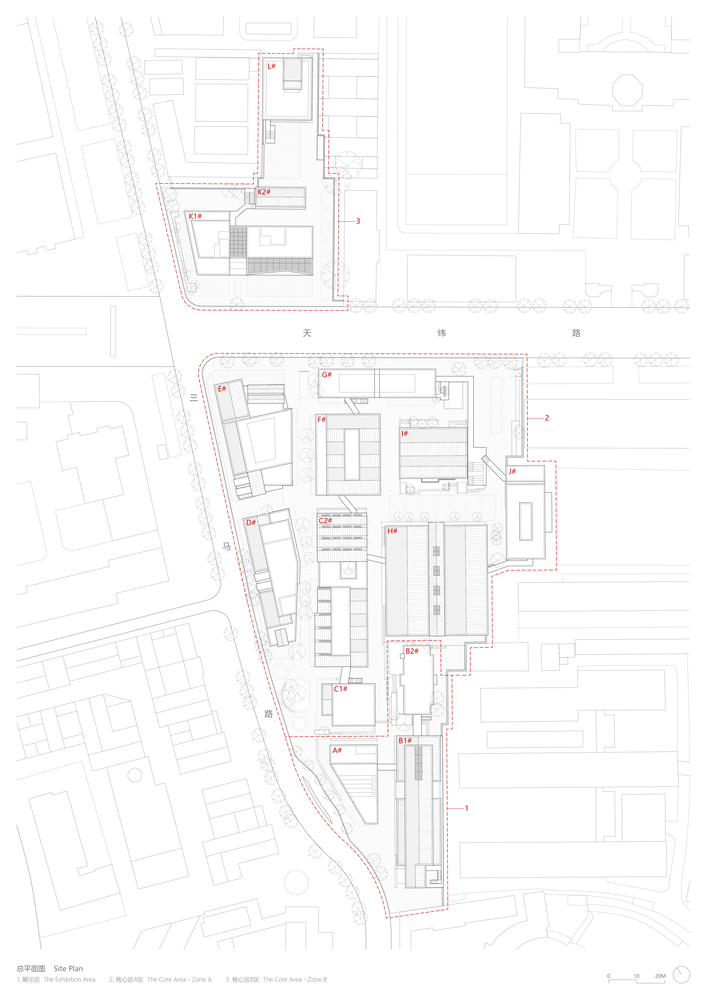
The operator and the design team proposed the concept of an open art district integrating "the neighborhood, the campus, the scenic area, and the community"—a four-zone fusion. The core area is divided by Tianwei Road into Zone A to the south and Zone B to the north.
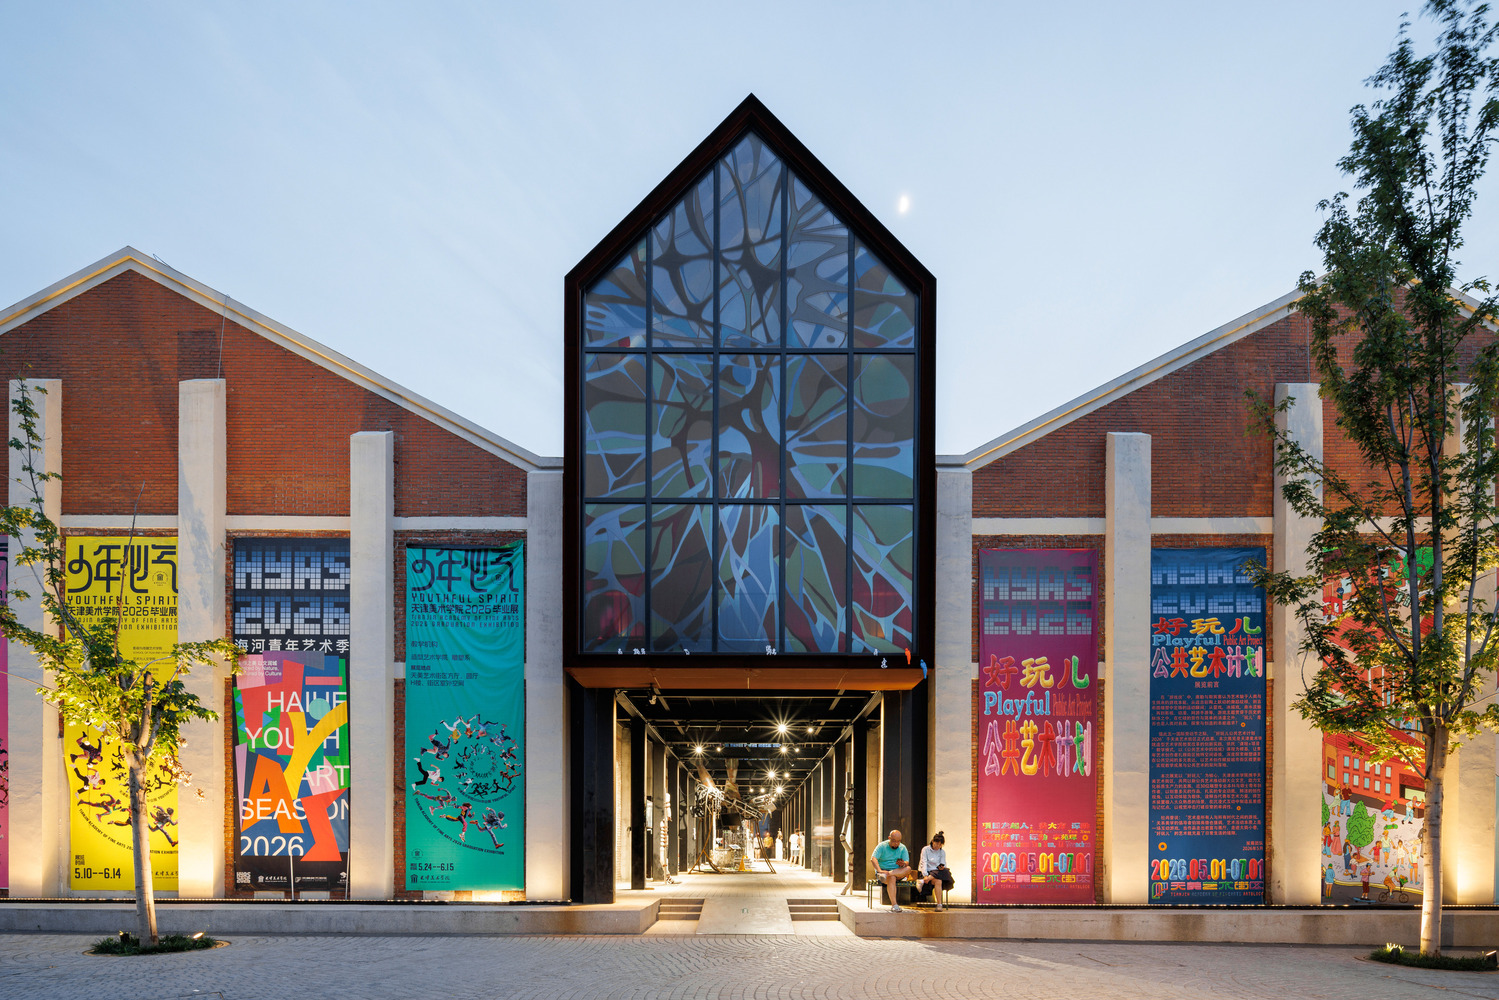
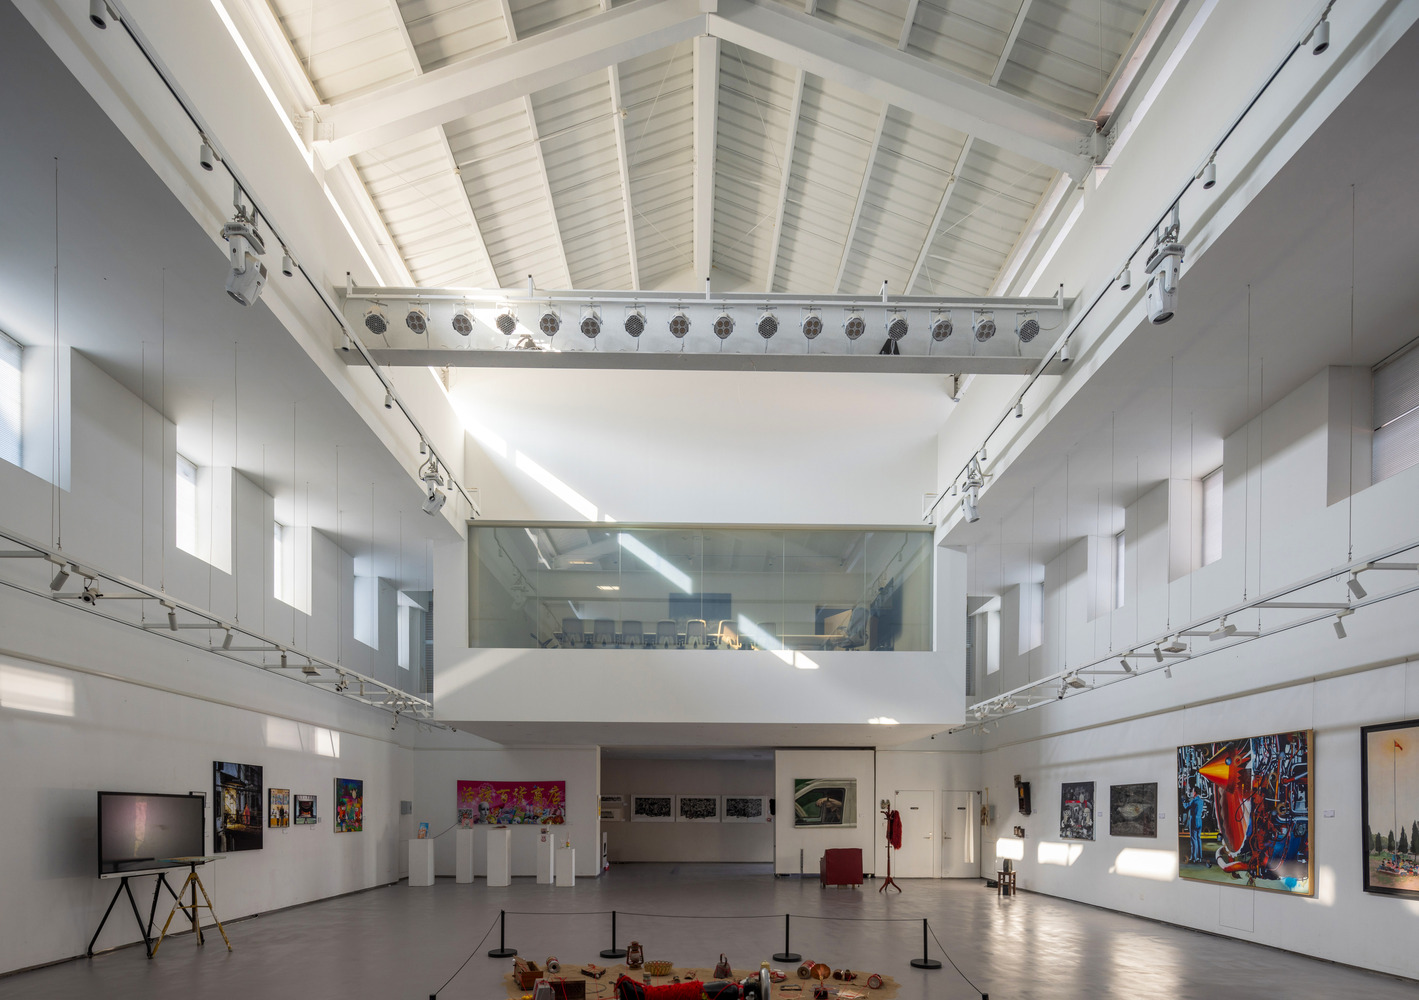
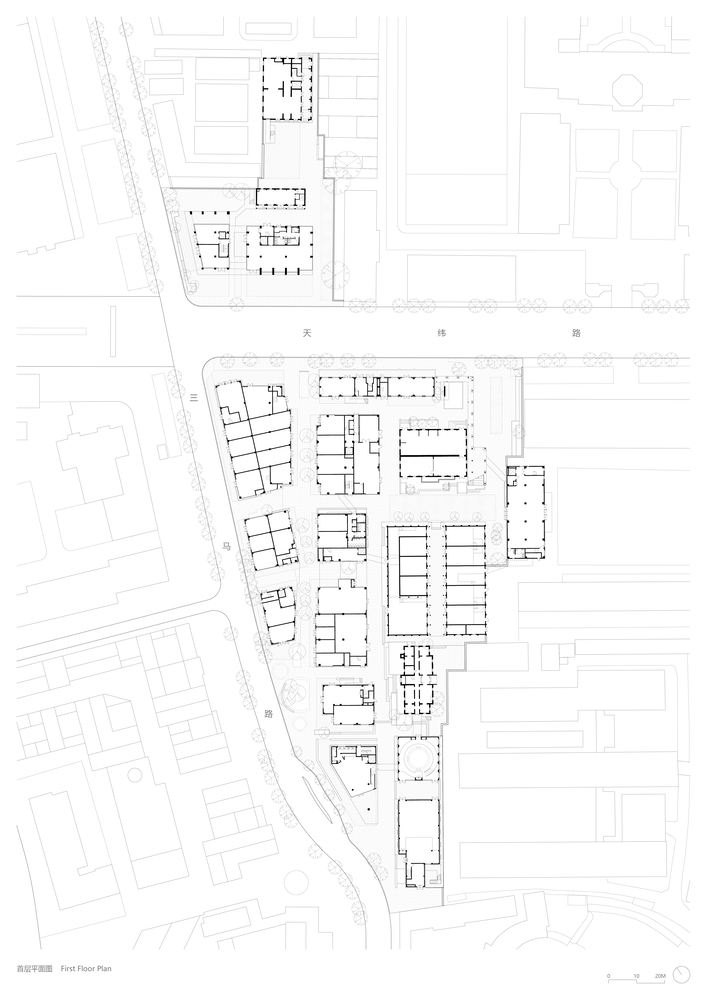
Within the core area, the boundaries between architectural functions dissolve through spatial permeation and hybridization.
The district houses several academy departments, with functions grading from exterior to interior: the street-facing interface is strongly commercial, while deeper inward the teaching functions grow denser.
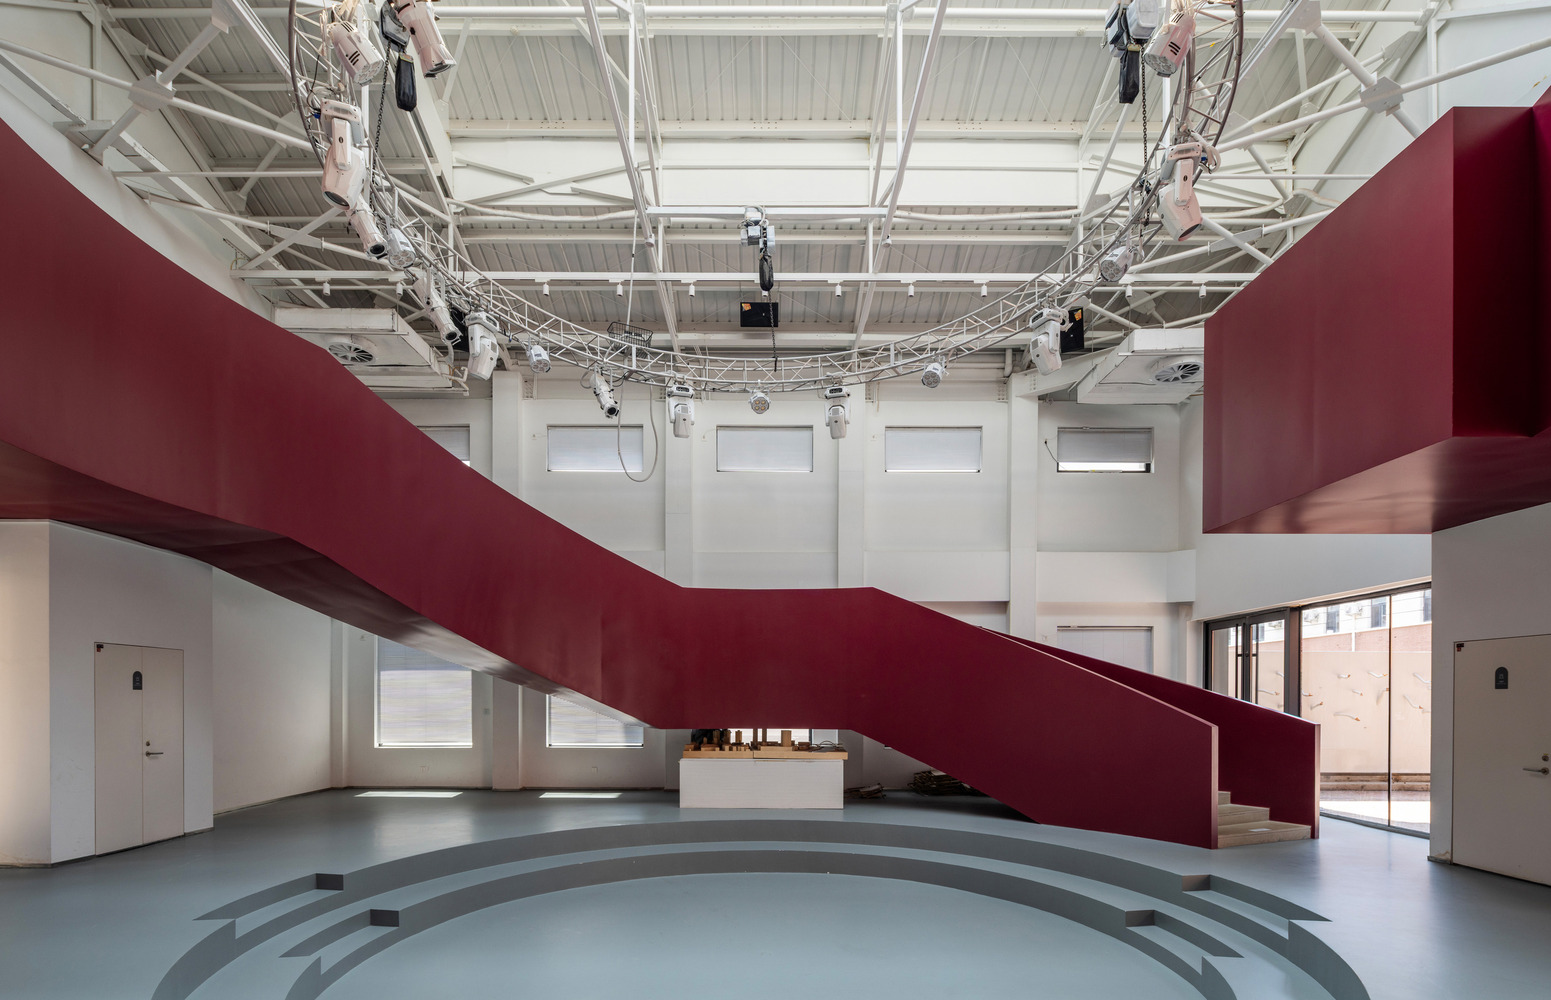
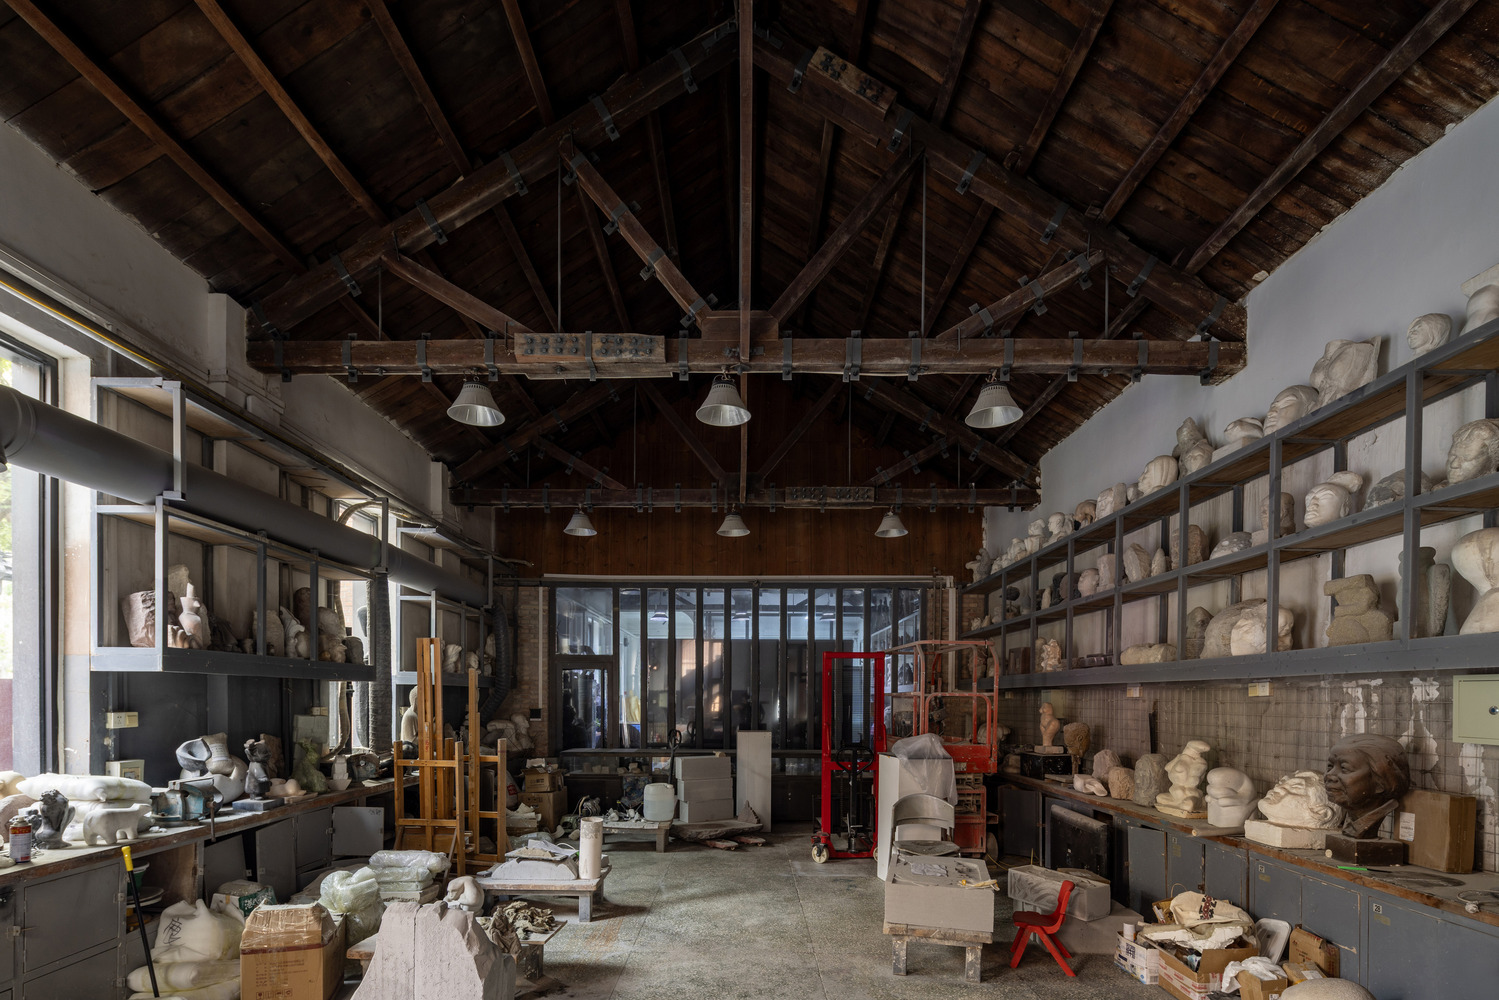
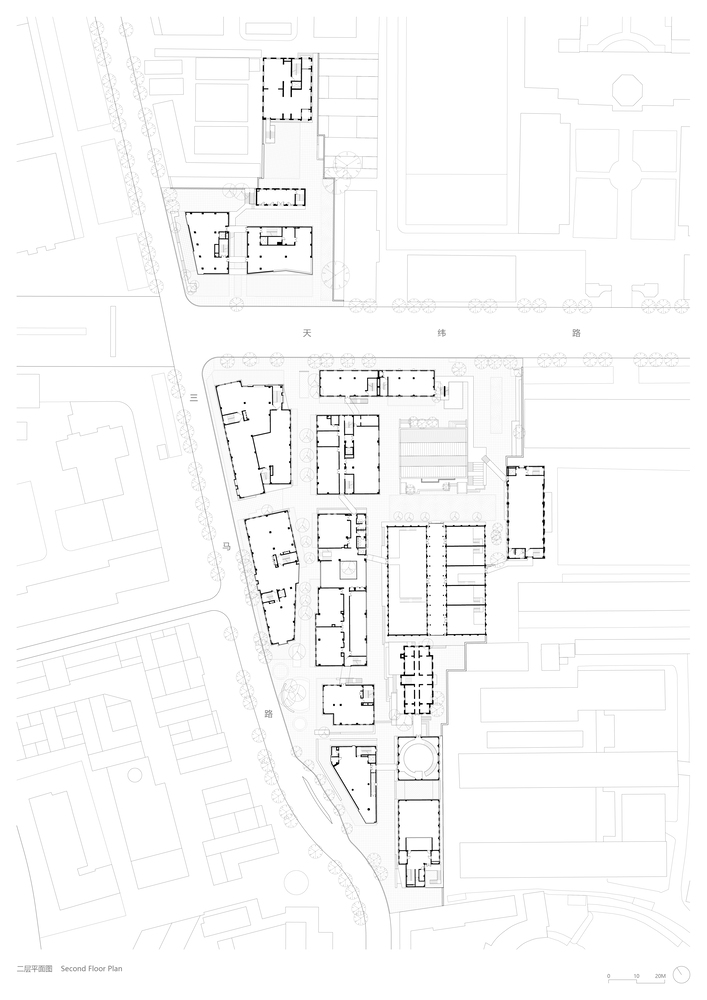
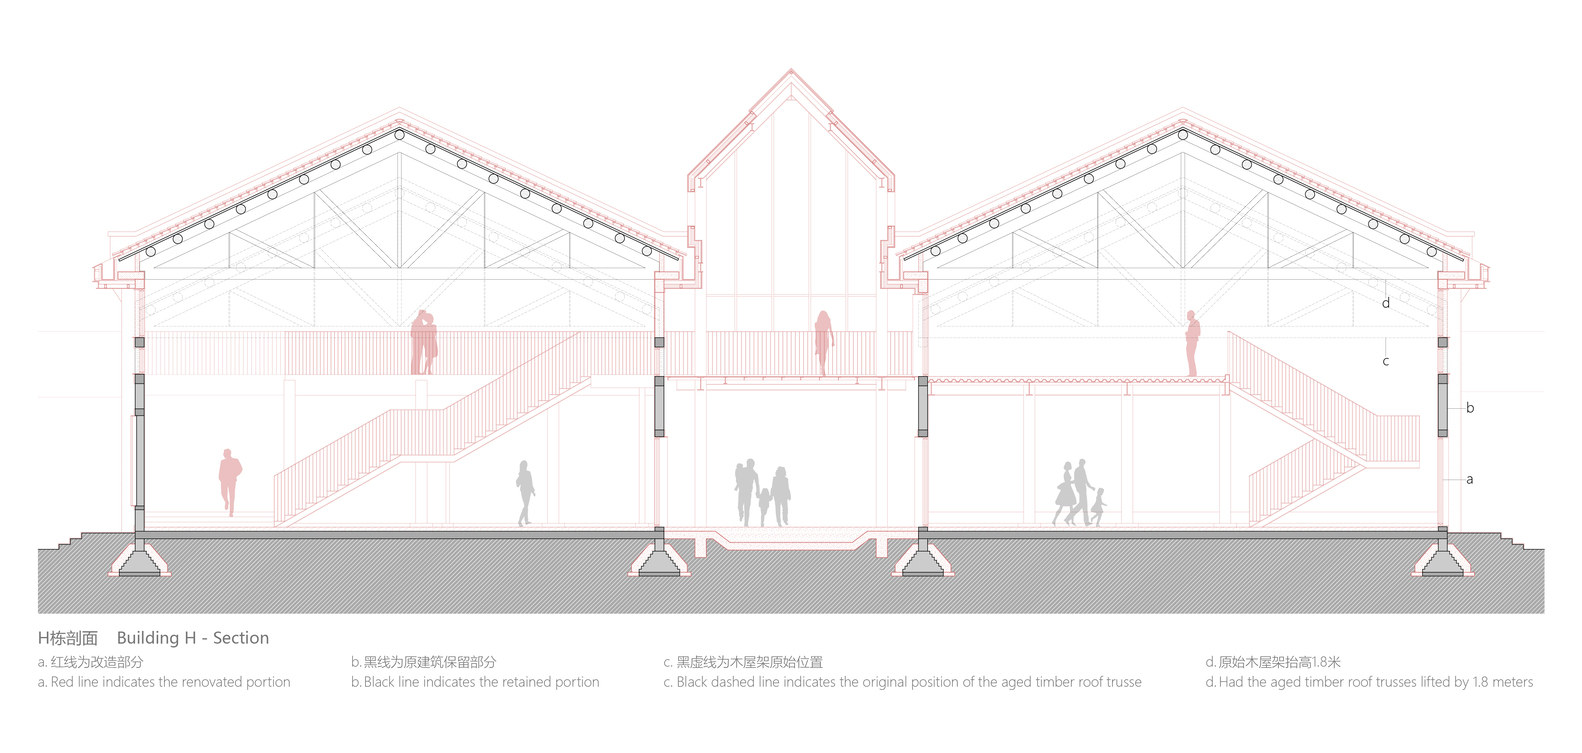
Teaching spaces in each building are linked by elevated walkways, forming a three-dimensional wandering route.
Functional hybridization and spatial permeation allow the district to accommodate the academy's teaching and exhibitions, the neighborhood's everyday life, chance strolls, and deliberate pauses.
With a great many distinct buildings, the unity of visual order is paramount.
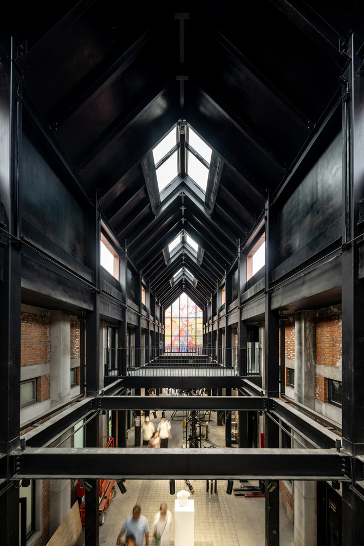
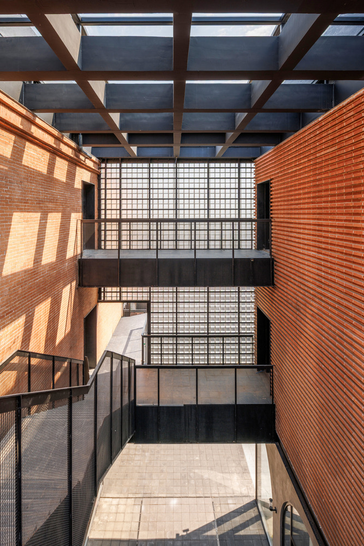
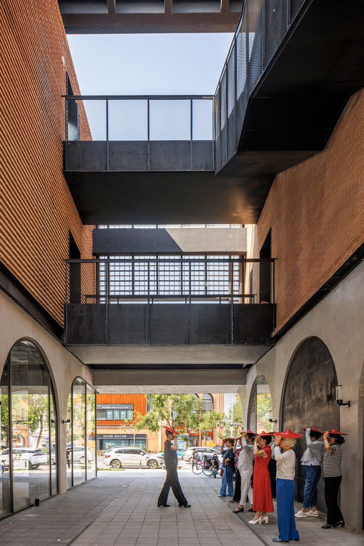
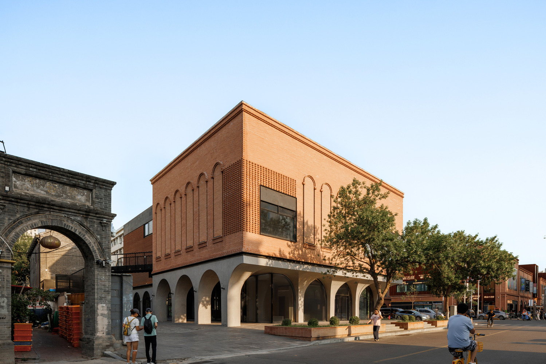
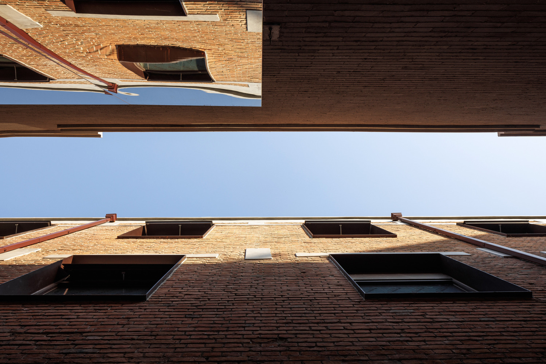
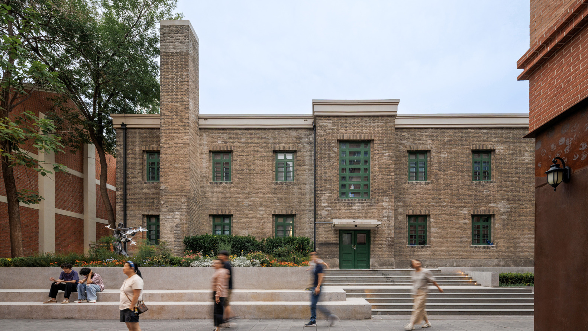
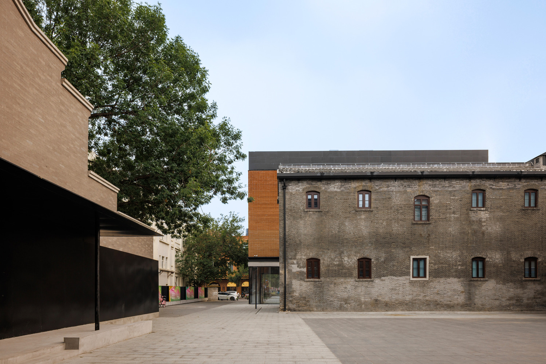
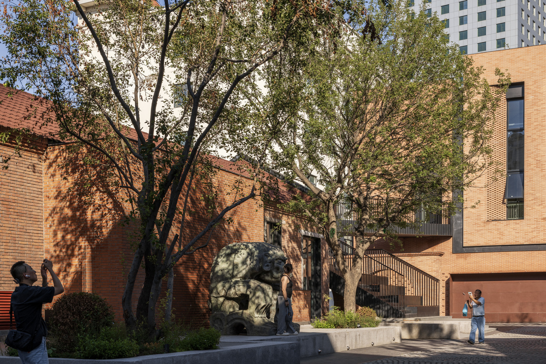
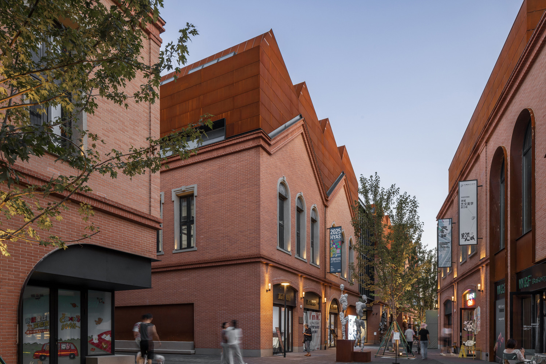
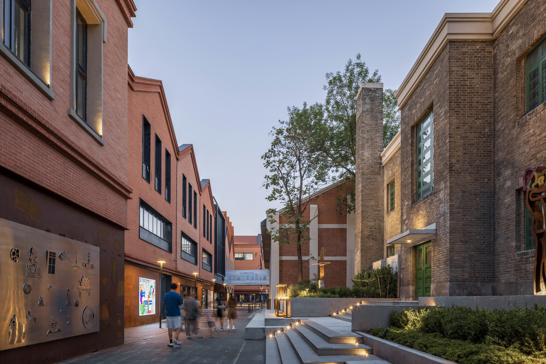
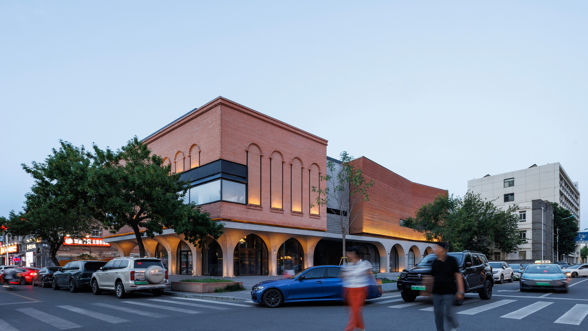
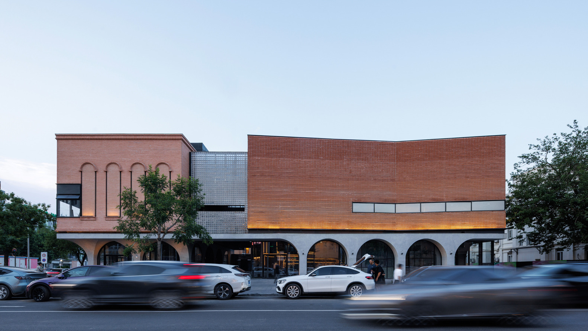
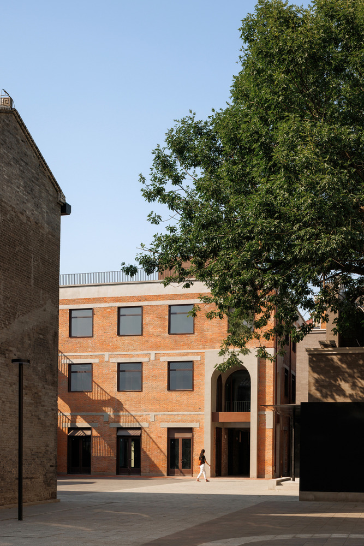
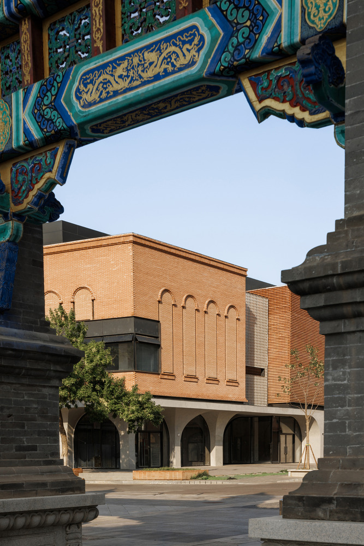
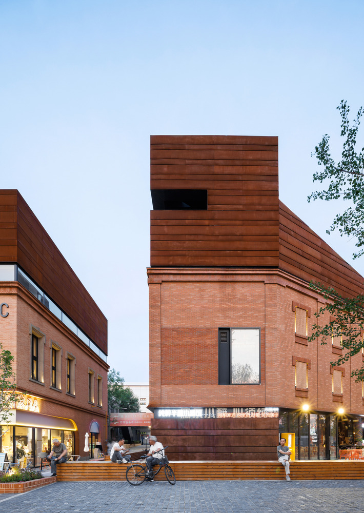
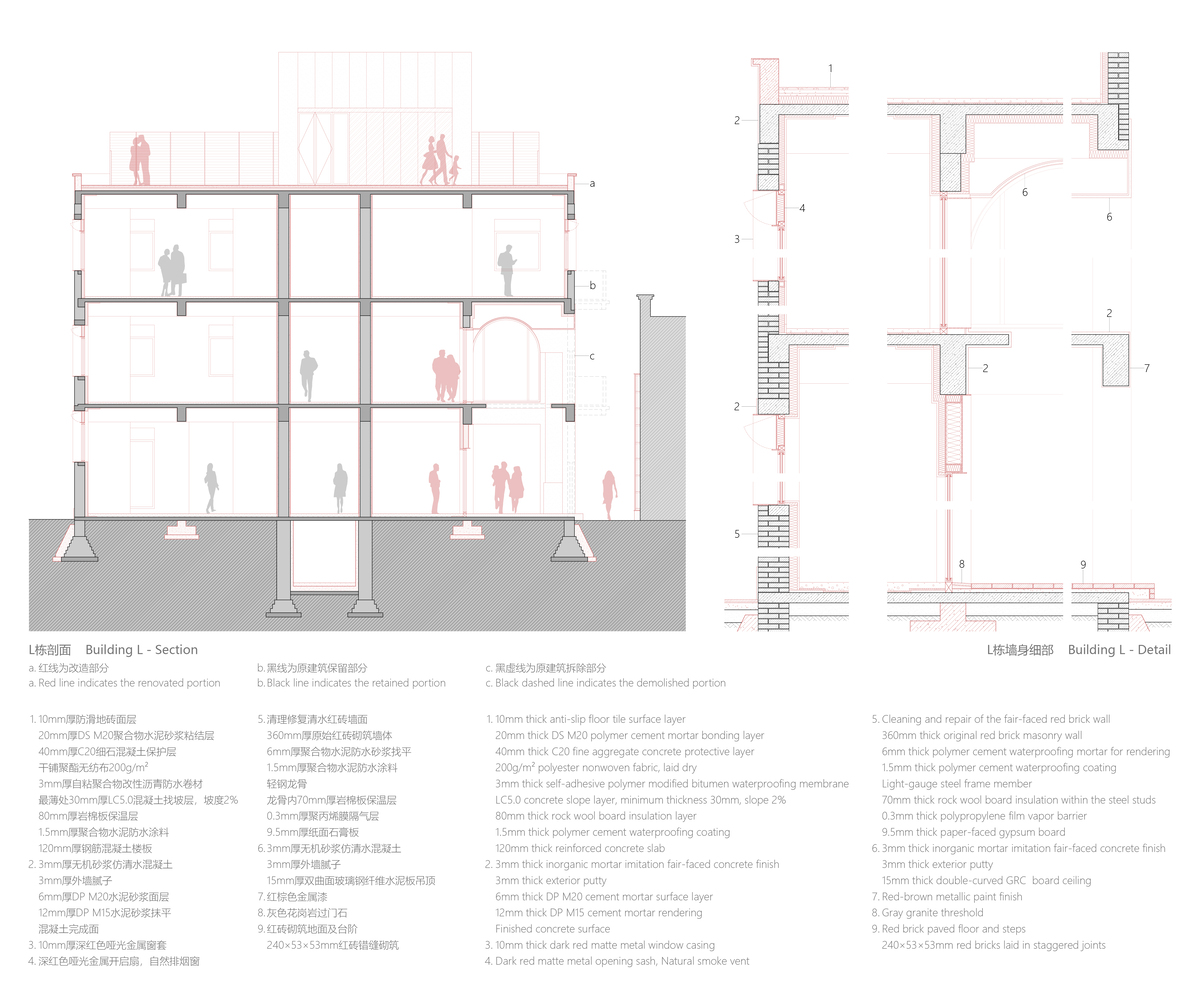
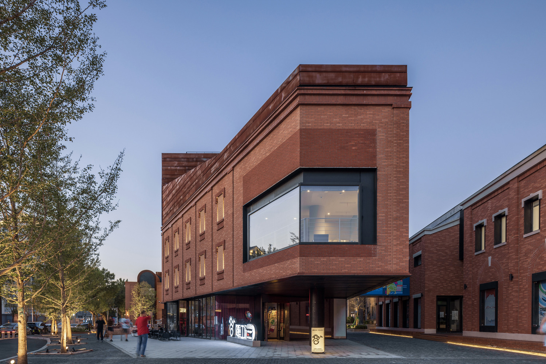
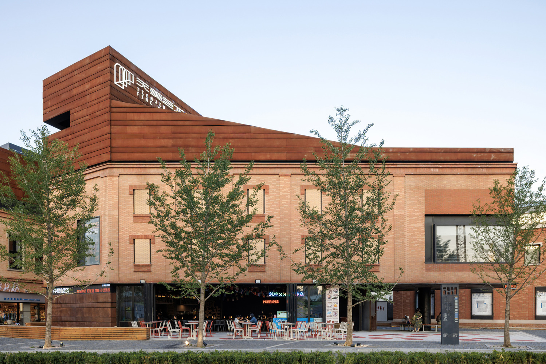
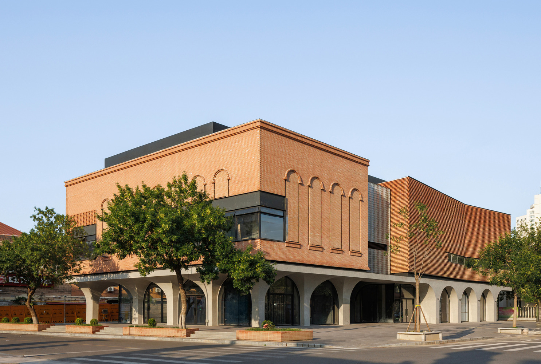
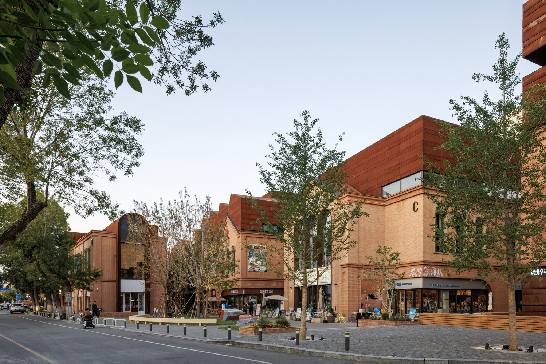
New buildings—a blend of Beiyang and modern styles—and renovated-and-expanded old factories establish the overall tone through the texture of old and new red brick.
Weathering steel in a brownish tone is used extensively, its strong sense of volume reinforcing the red identity.
The arch is the formal motif of most buildings; arches of differing tectonic logic recur with a similar rhythm, stitching together buildings divergent in style and era.
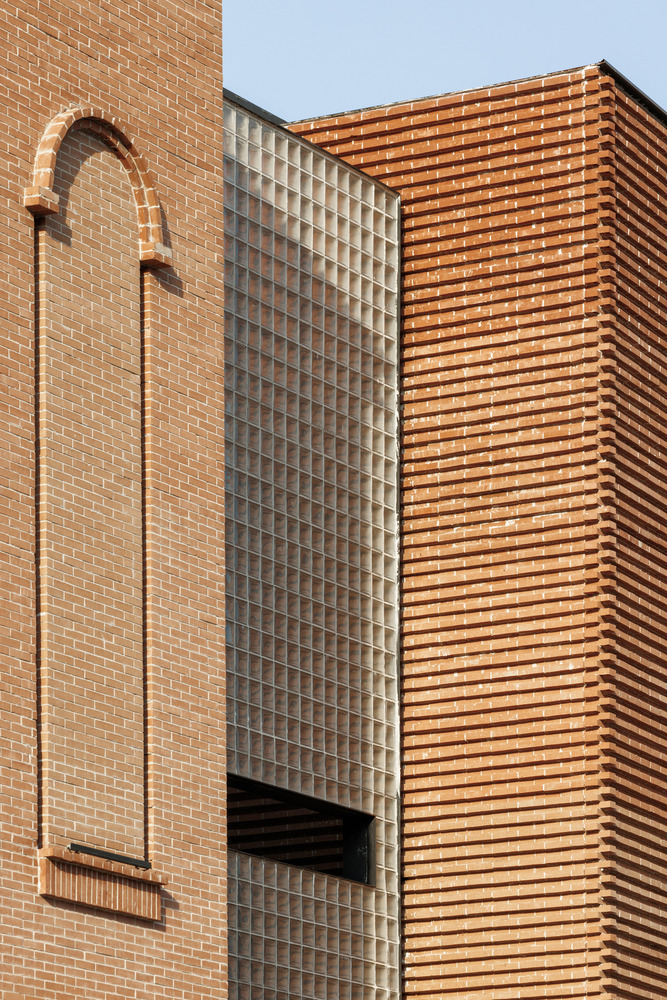
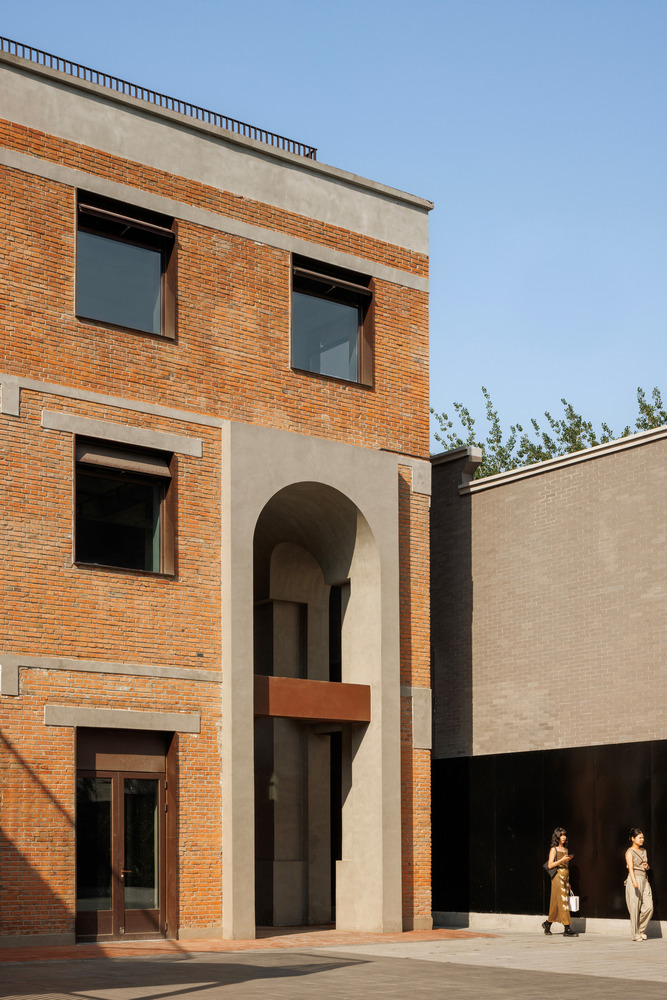
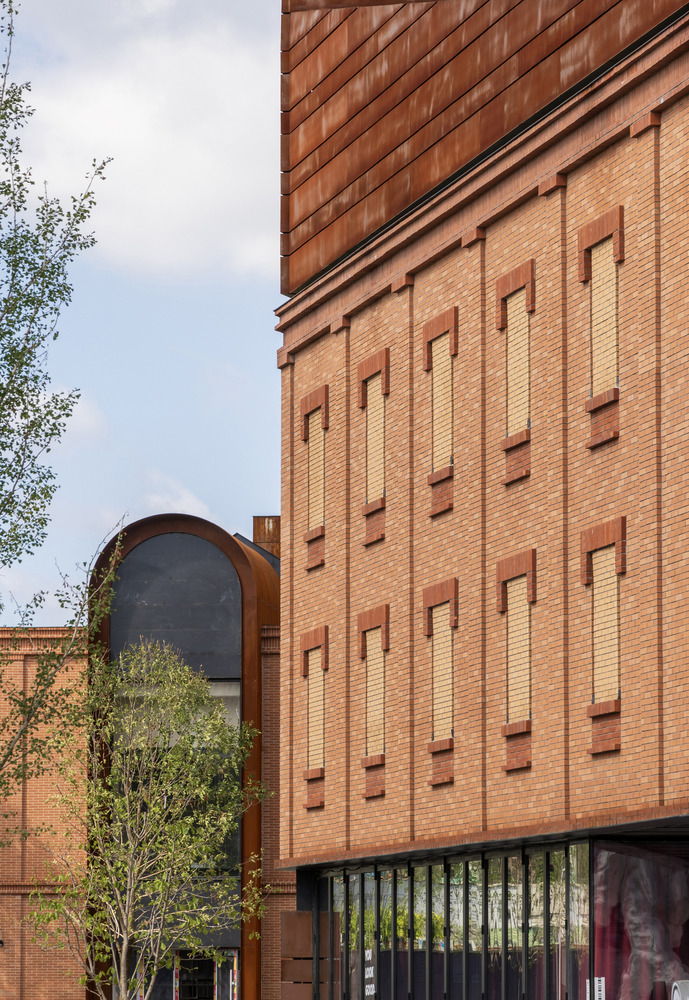
Ultimately, time fuses the different elements. Where weathering steel meets red brick, the brown will harmonize with the ochre-red over the years.
The district's wholeness arises not from a rigid design rule, but from a shared attitude toward time, giving rise to a unique spatial atmosphere.
After the core area opened to the public, people roam the district as if strolling through a park, and neighboring residents treat it as a backyard at their doorstep.
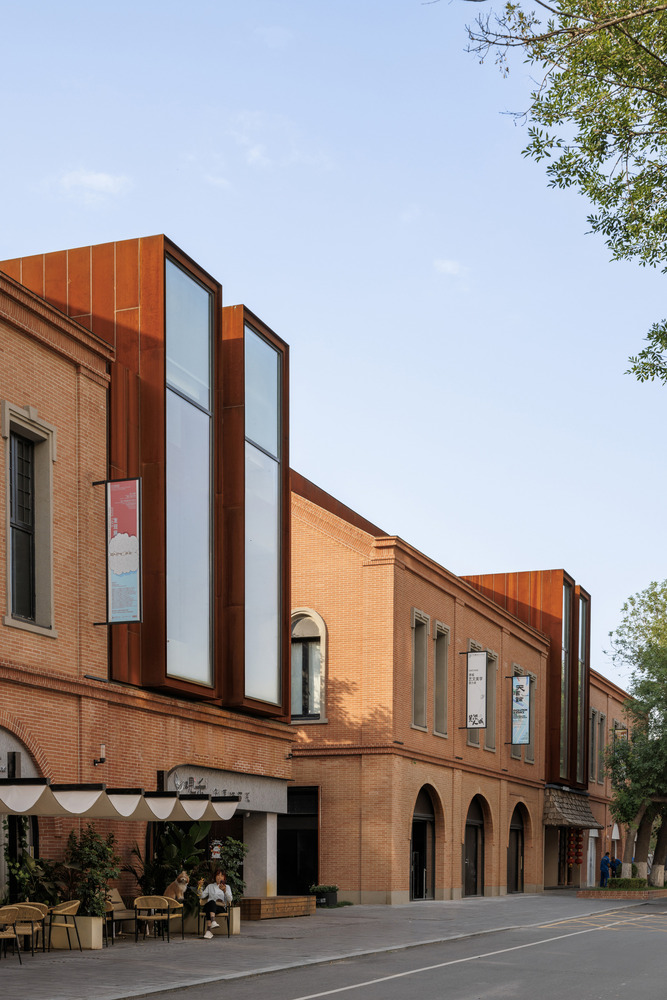
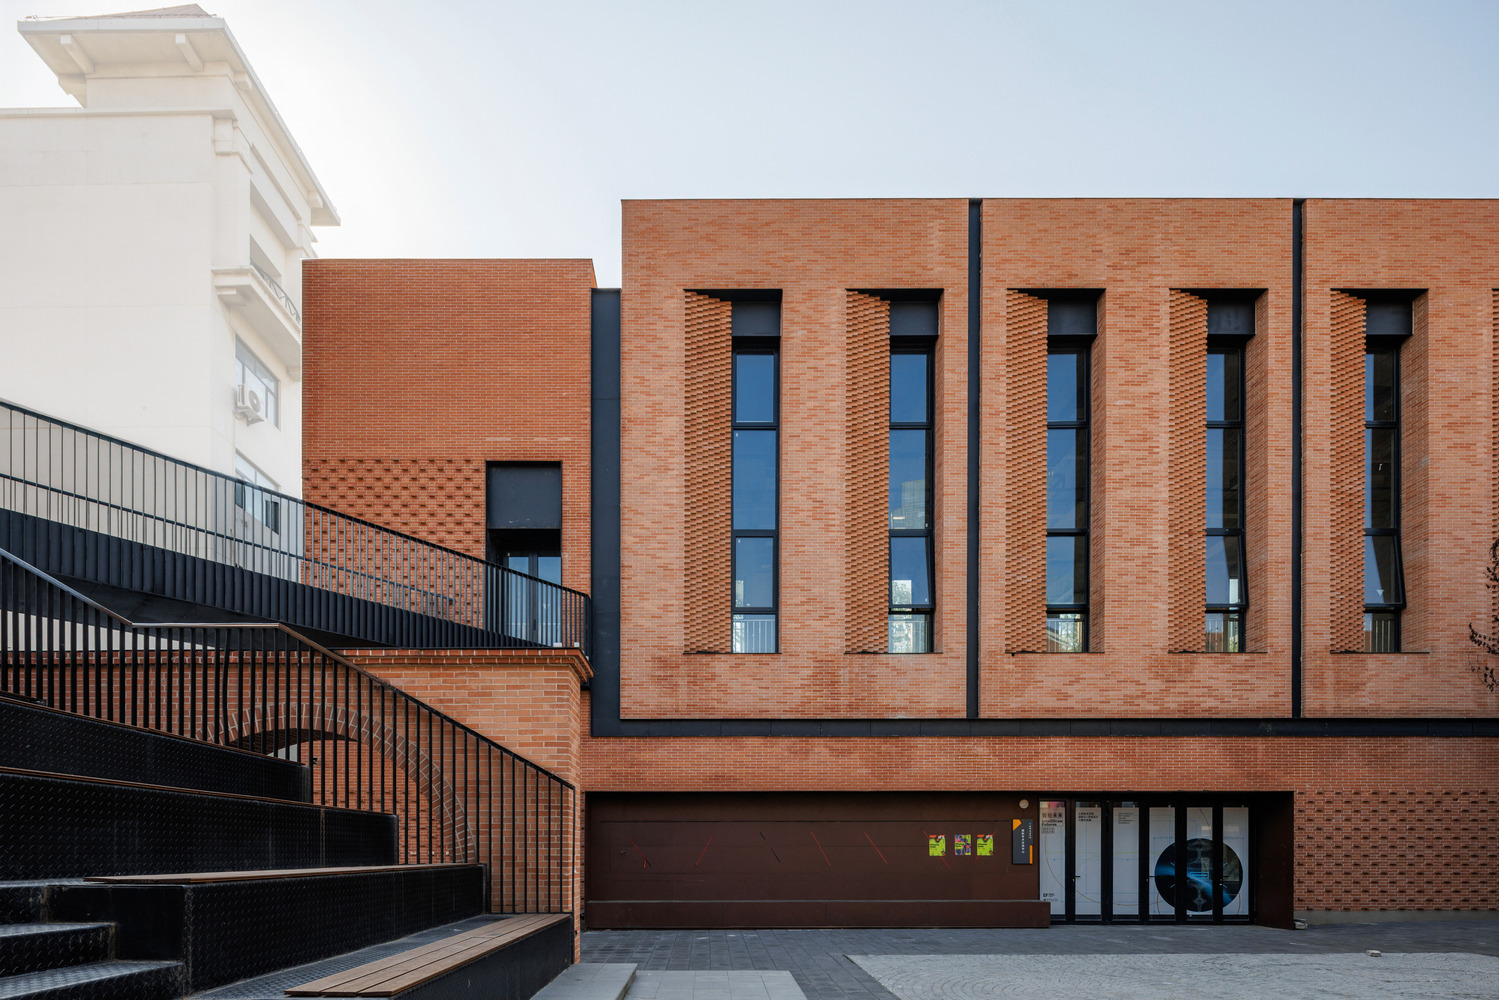
The Tianjin Academy of Fine Arts' ideal of "public aesthetic education" is here set free: students create in street-front studios, and their works circulate into the district's public spaces and shop windows, as art steps out of the ivory tower and becomes part of everyday life.
The core issue of urban renewal is not the transformation of physical space, but the reweaving of society, economy, and culture into a sustainable cycle atop the old urban fabric of functional decline and intertwined contradictions.
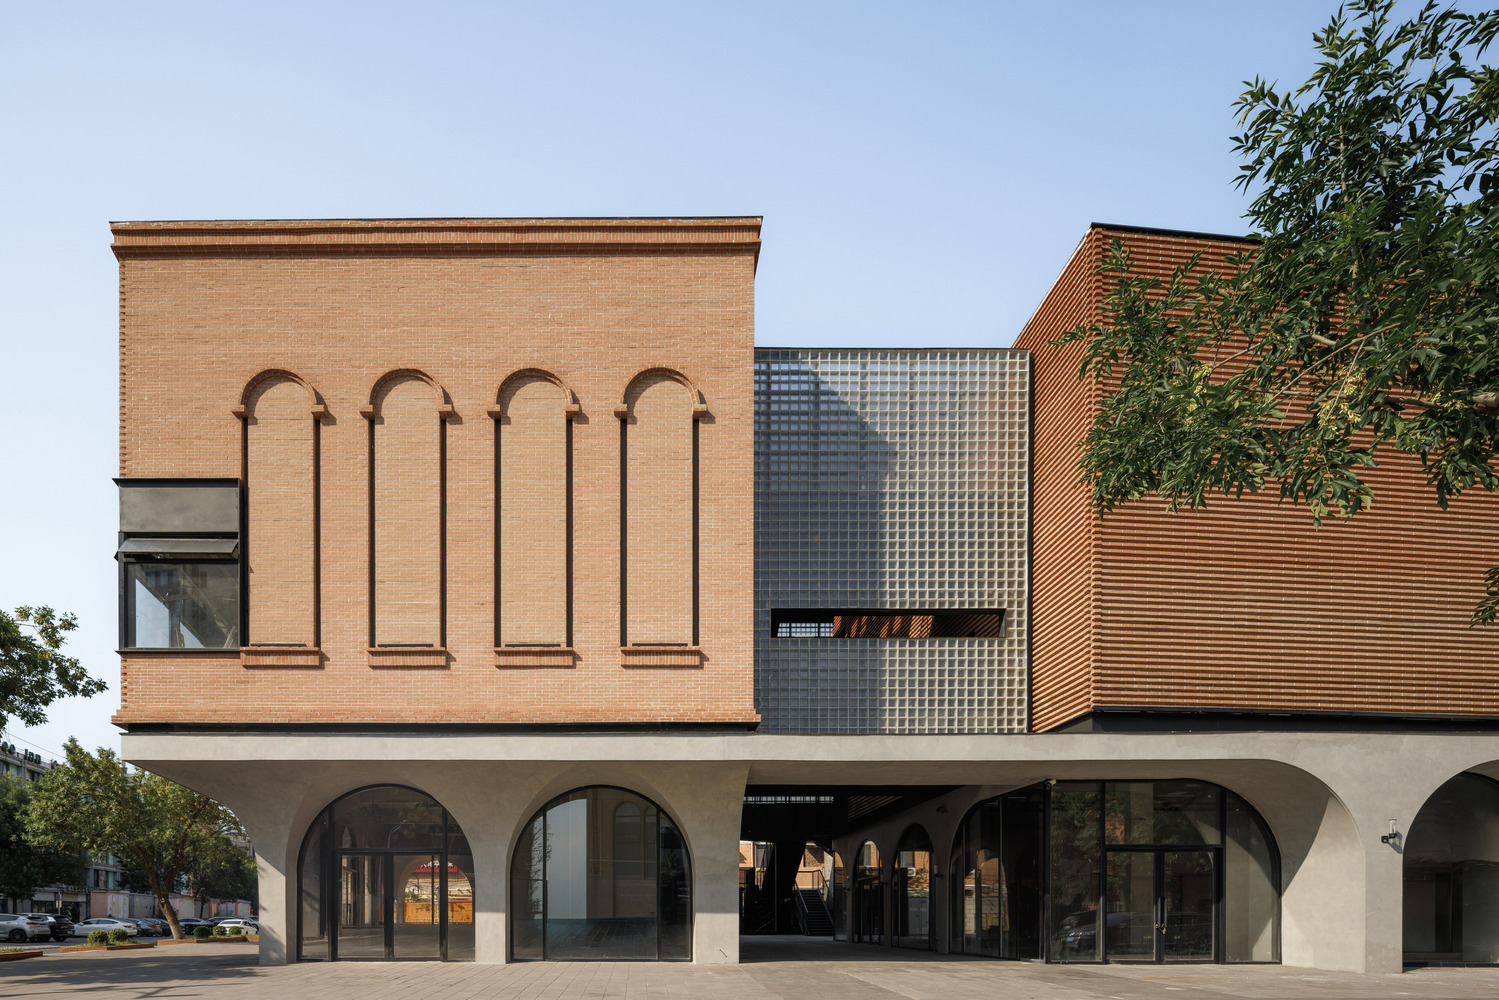
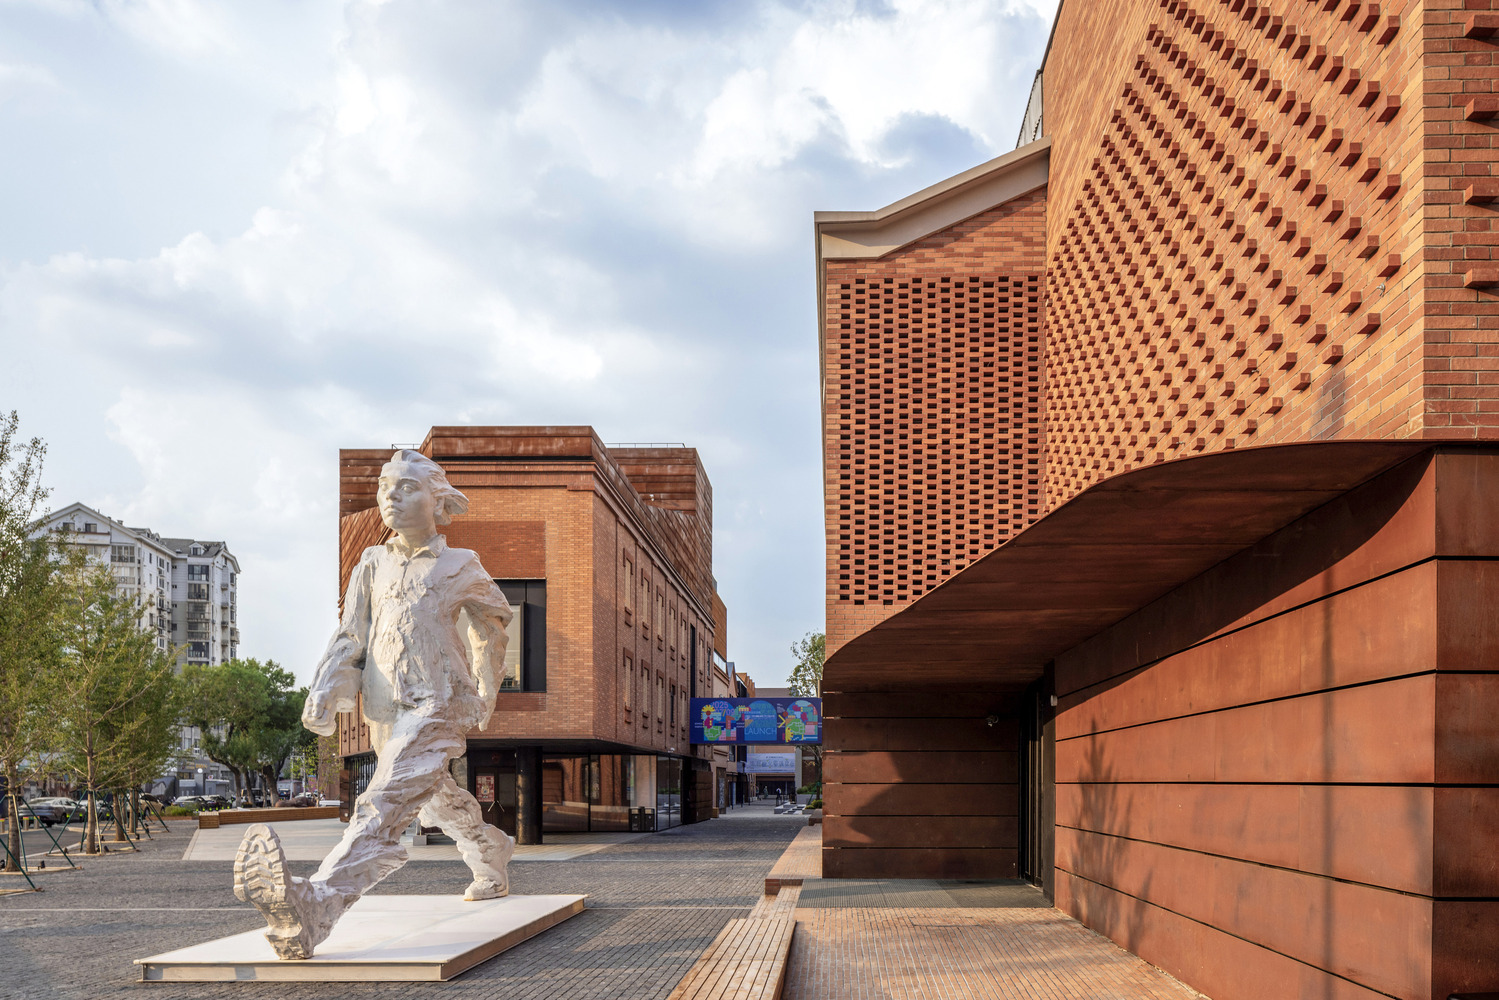
The TAFA Art Block Core Area thus gives its answer: the depth of urban renewal depends on how far it breaks down existing boundaries.
When the boundaries dissolve, what remains is an academy without walls, and an open art district belonging to the public.