HOLLAND GROVE
Blair Smith Architecture
ARCHITECTS
Blair Smith Architecture
LEAD ARCHITECTS
Blair Smith
LEAD TEAM
Jack Heatley
INTERIOR DESIGN
Hecker Guthrie
GENERAL CONTRACTOR
Hyland Built
LANDSCAPE ARCHITECTURE
Jala Landscape
ENGINEERING & CONSULTING > STRUCTURAL
R.i. Brown
MANUFACTURERS
APATO, Thermory
PHOTOGRAPHS
Lillie Thompson
AREA
335 m²
YEAR
2024
LOCATION
Melbourne, Australia
CATEGORY
Houses
English description provided by the architects.
Located in Melbourne, Holland Grove involved the comprehensive refurbishment of a two-level residence originally constructed in 2005, paired with the insertion of two new lightweight backyard pavilions.
Designed by Blair Smith Architecture in collaboration with interior design studio Hecker Guthrie, the project re-evaluates the existing footprint to accommodate a blended family, prioritizing spatial expansion through quiet, landscape-focused additions.
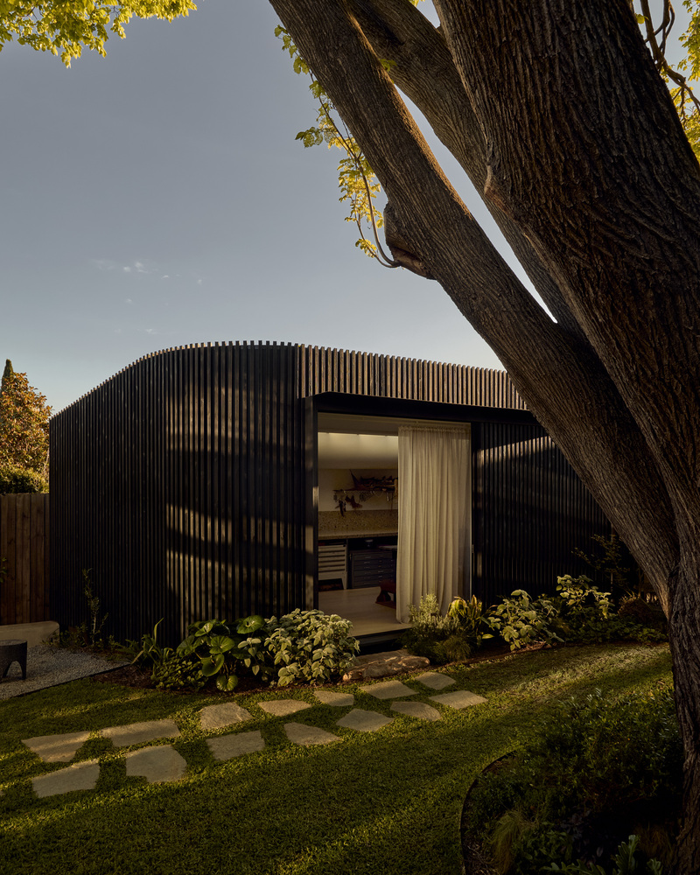
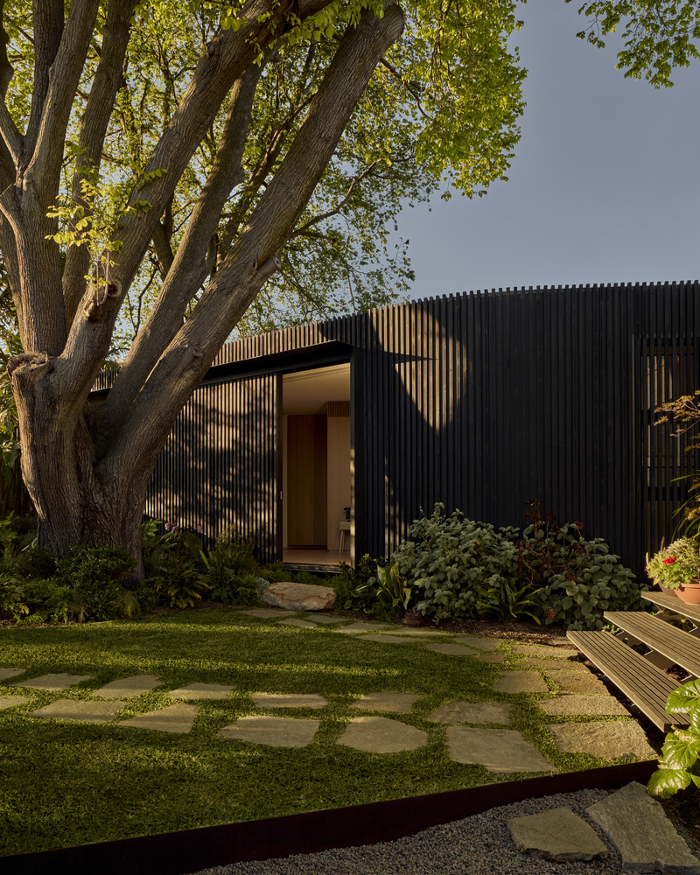
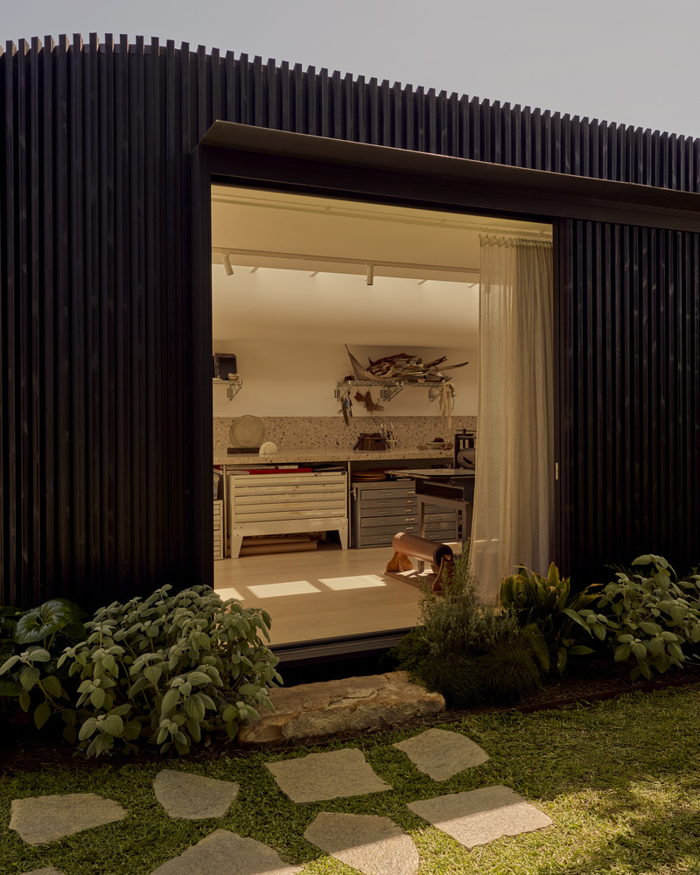
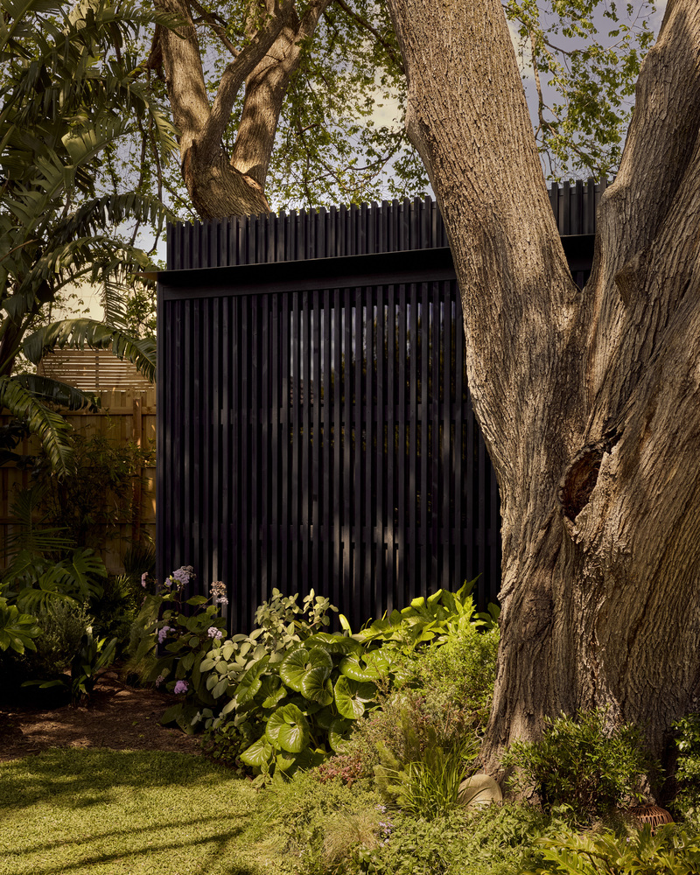
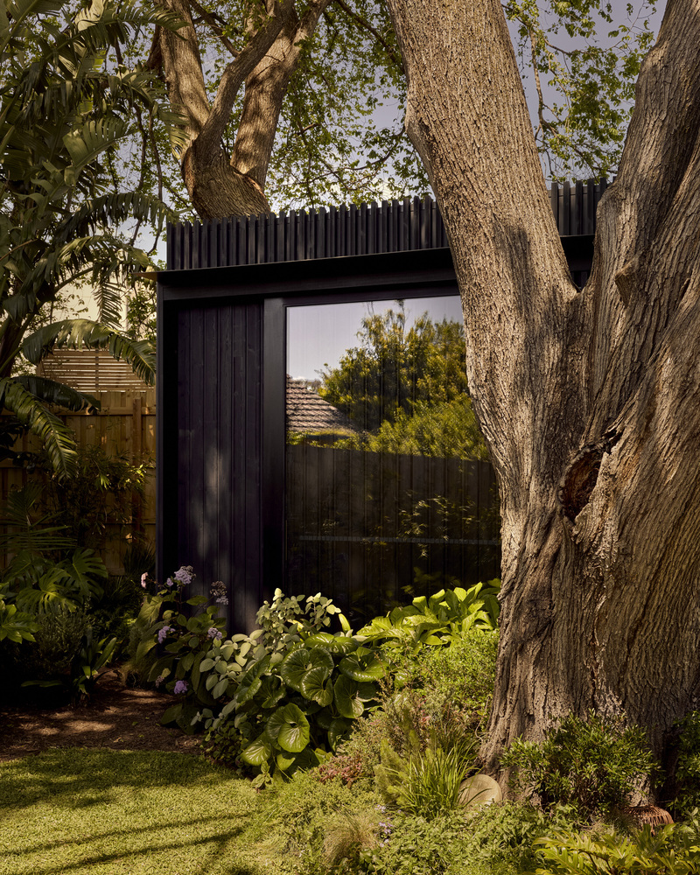
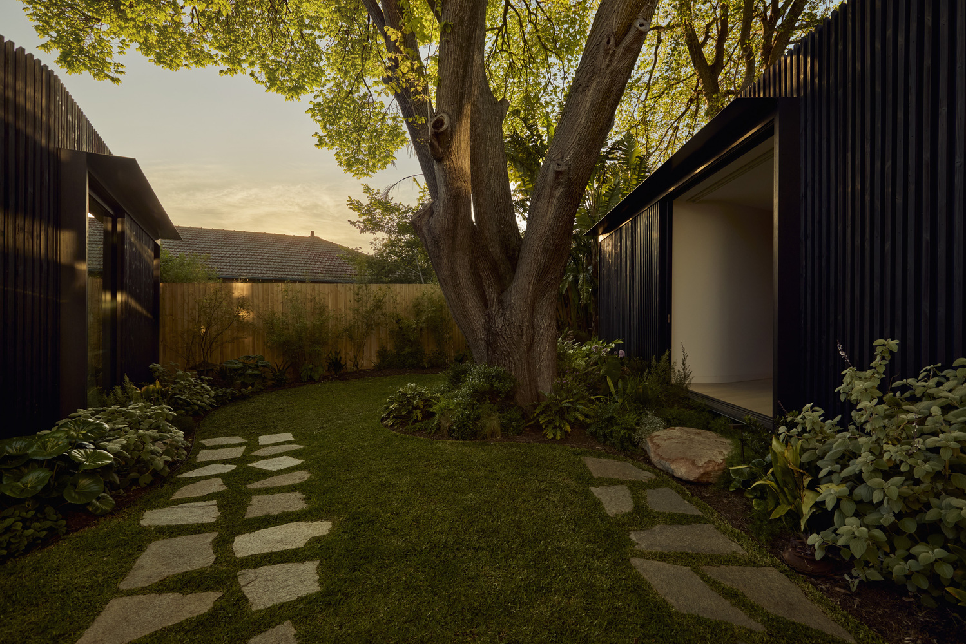
The primary driver for the architectural layout was an established, mature Golden Elm tree dominating the rear garden.
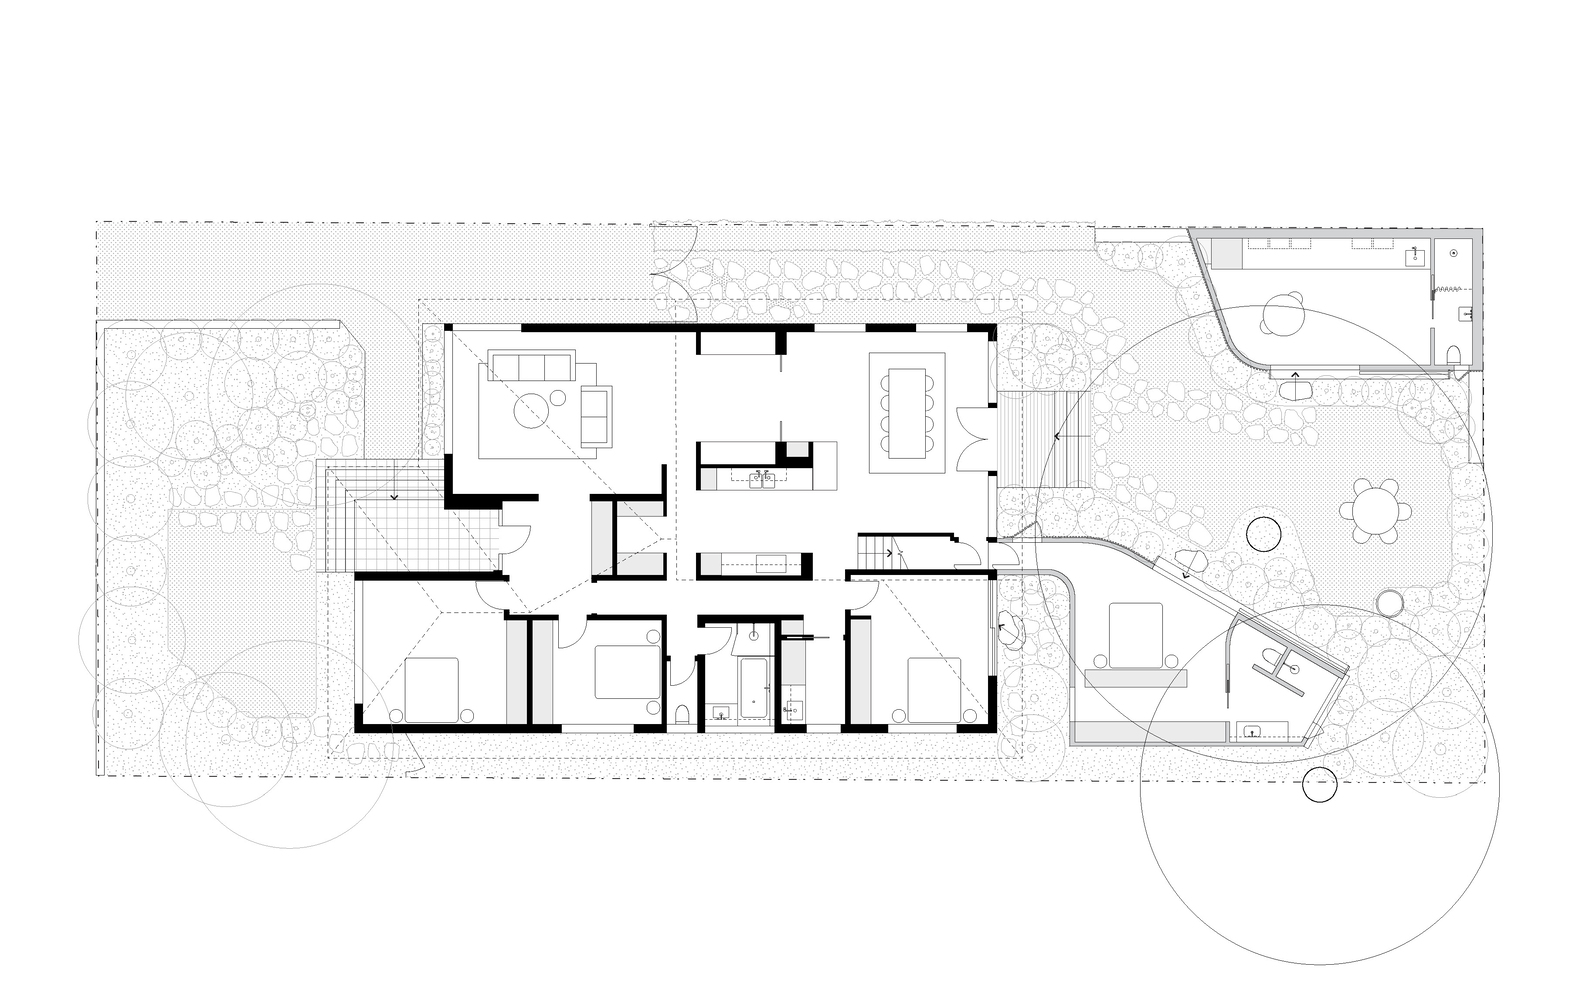
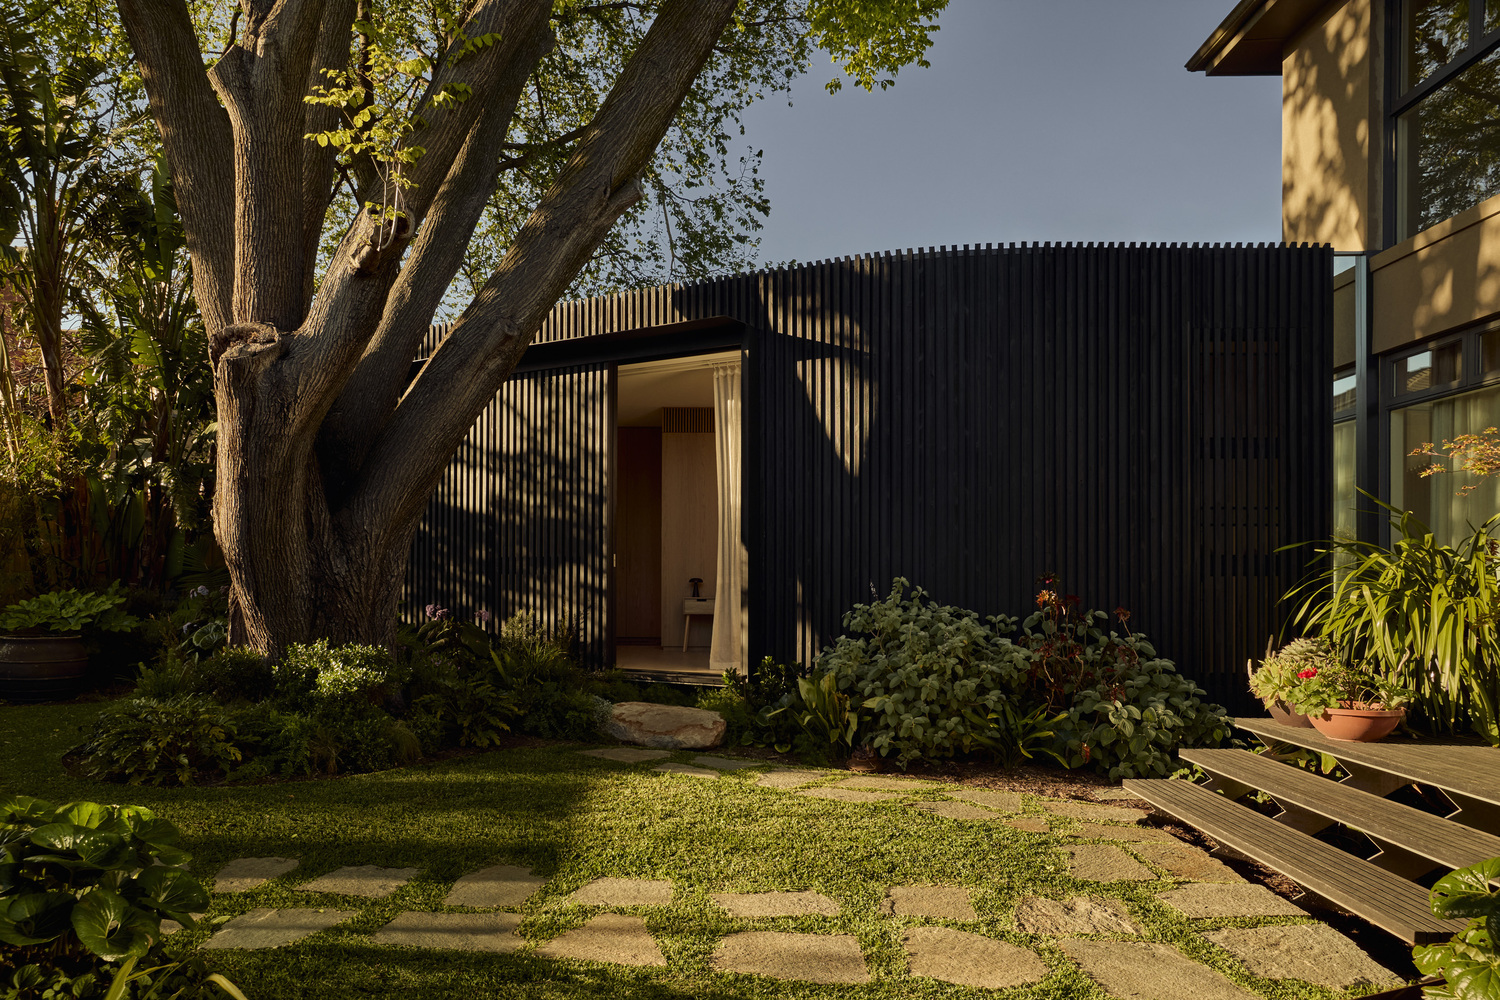
Rather than imposing a single continuous volume, the design breaks the programmatic additions into two distinct timber-clad pods positioned carefully around the tree's root protection zone.
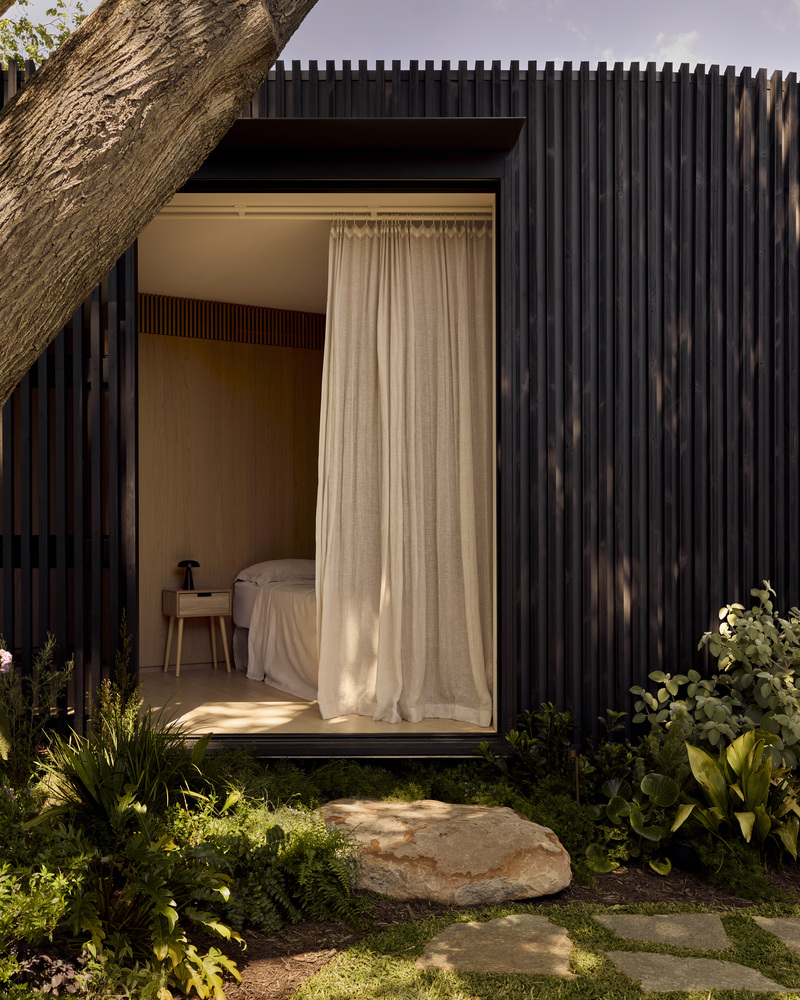
The first pavilion extends directly from the main residence to house a new primary bedroom suite, tapering and cantilevering to preserve open yard space and protect the canopy.
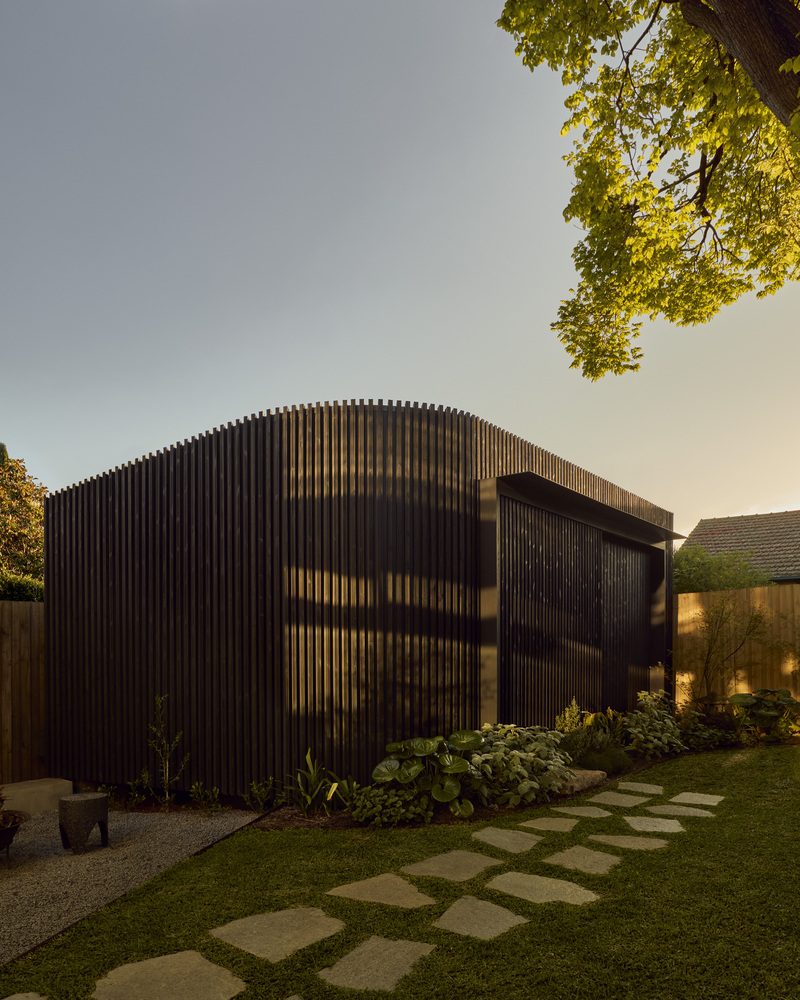
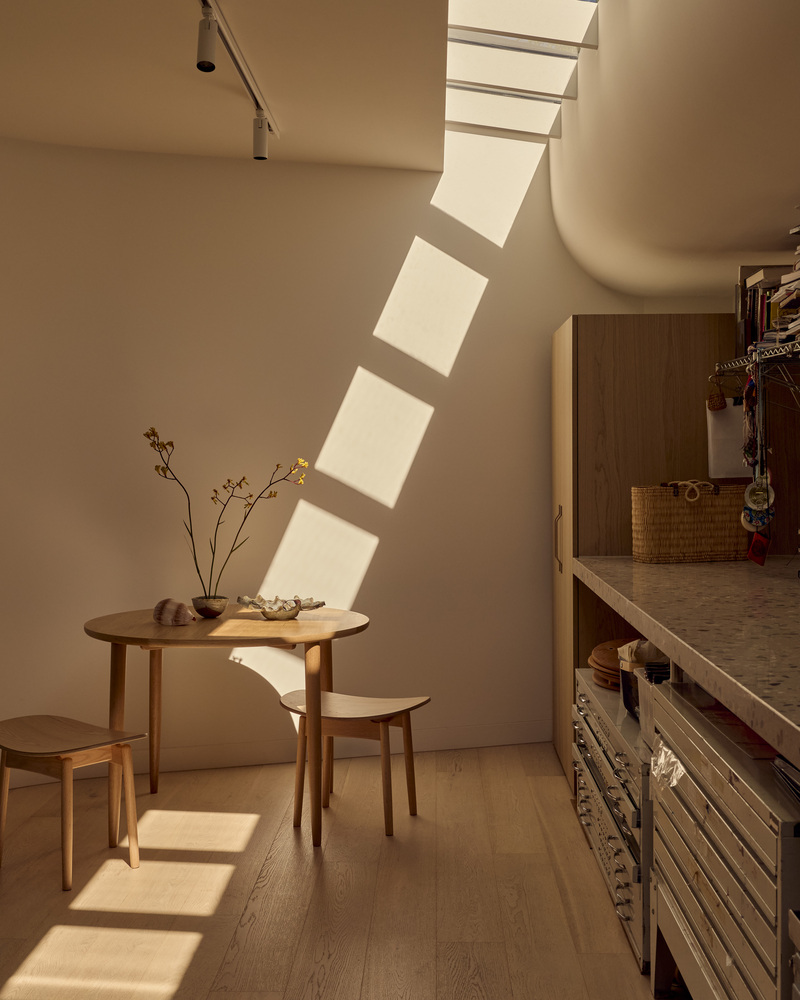
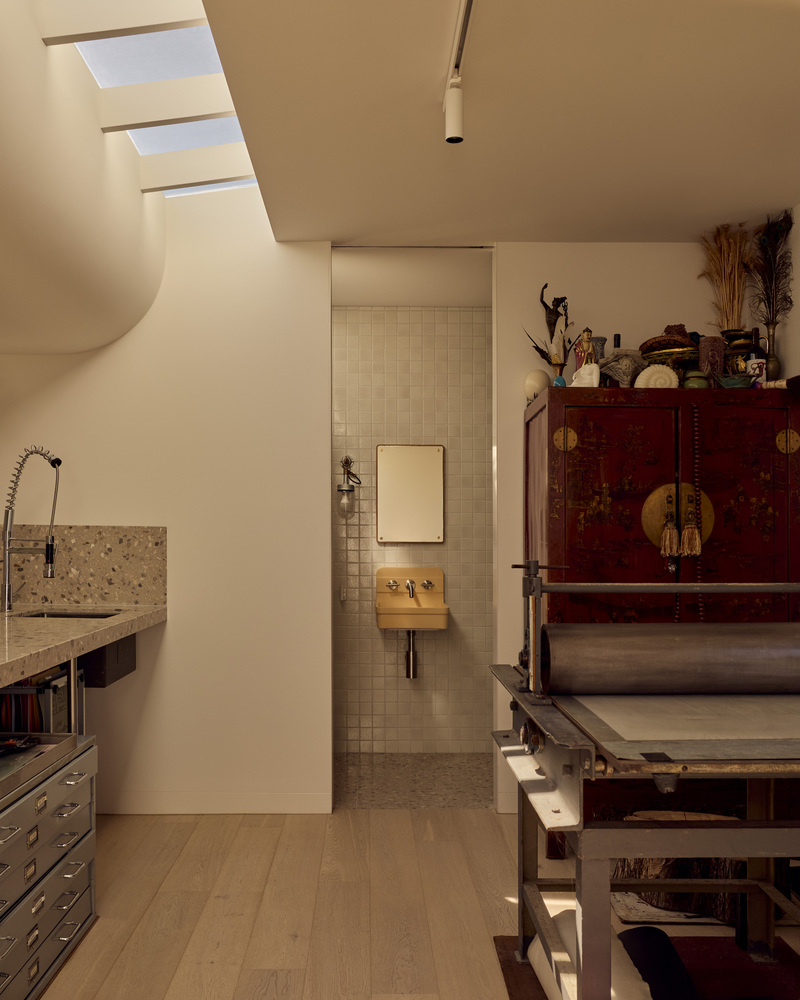
The second structure is entirely detached, operating as a flexible artist's studio and art-therapy consultation room with its own discreet street access.
To minimize impact on the ground plane, both additions utilize a pin-pile foundation system of structural screw piles, allowing the lightweight structures to float above the existing root system without requiring conventional continuous concrete slabs.
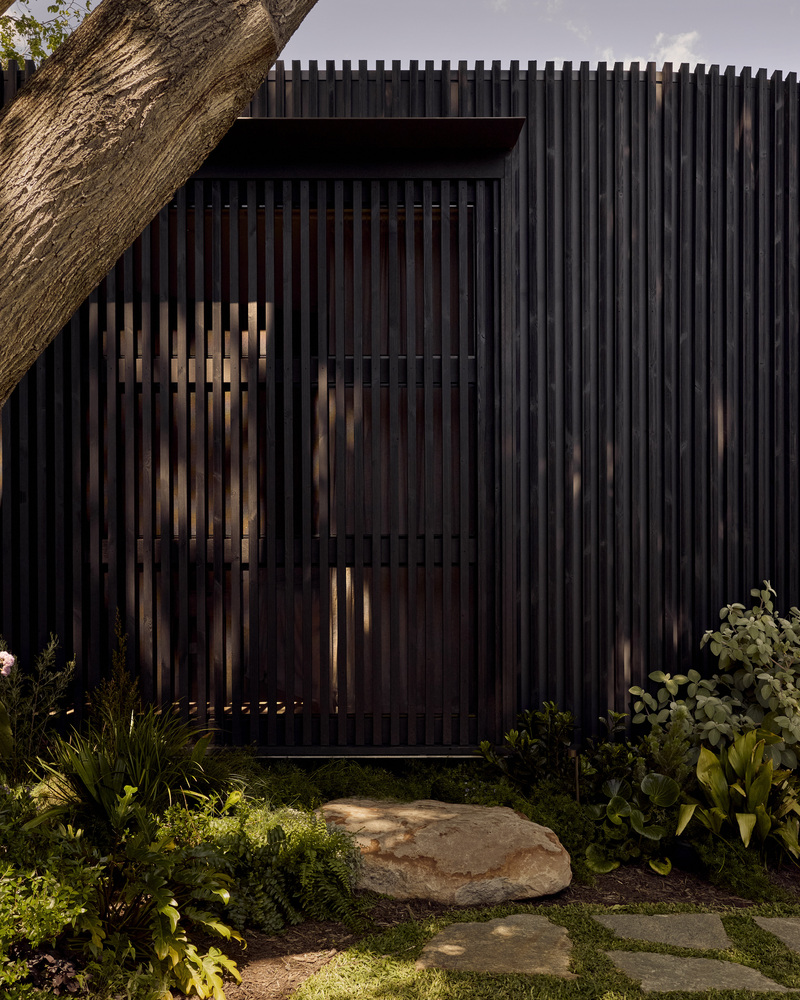
The pavilions are clad in wire-brushed, thermally modified timber battens stained dark black.
This deep, tactile exterior finish creates a strong visual rhythm while allowing the new structures to recede into the surrounding revitalized flora.
Refined architectural details—such as 45-degree chamfered top parapet cuts that feather the building profiles against the sky—further soften the threshold between built form and natural context.
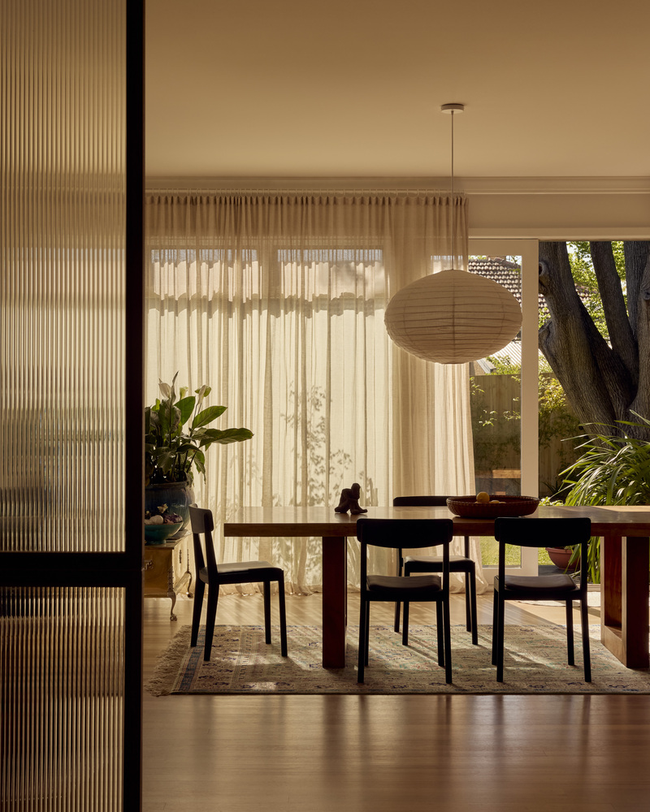
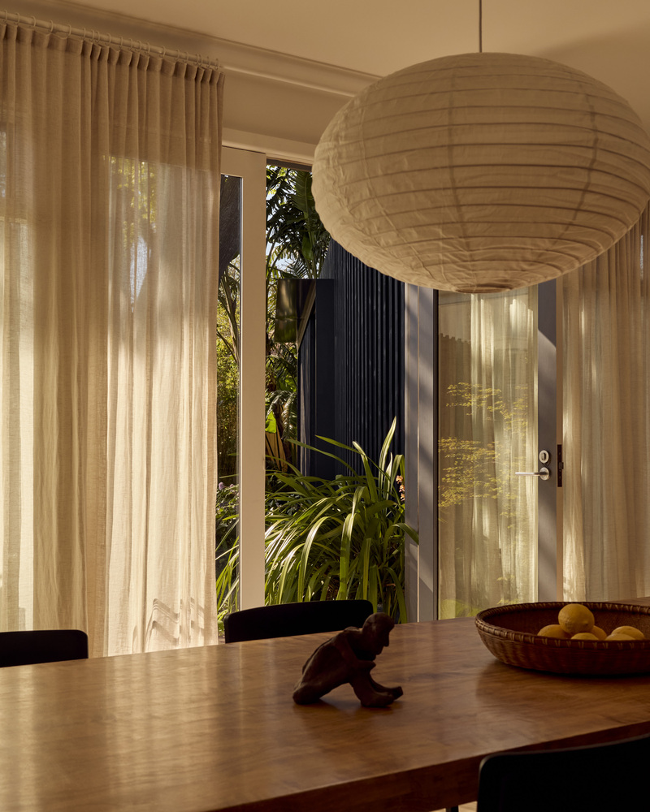
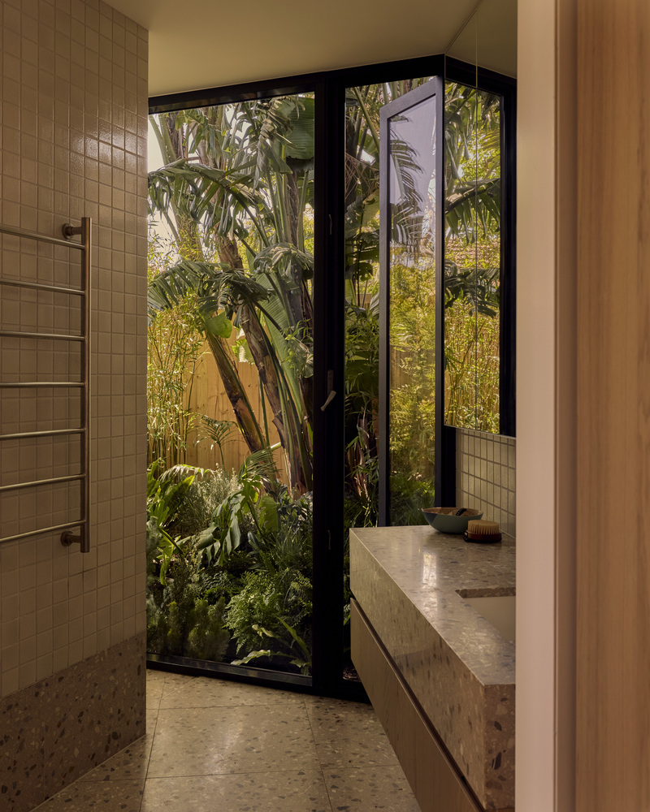
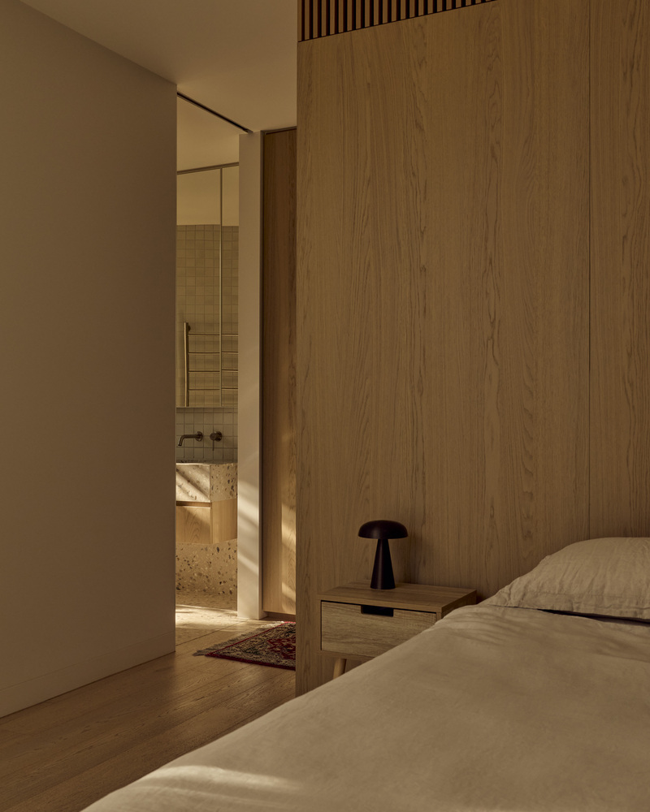
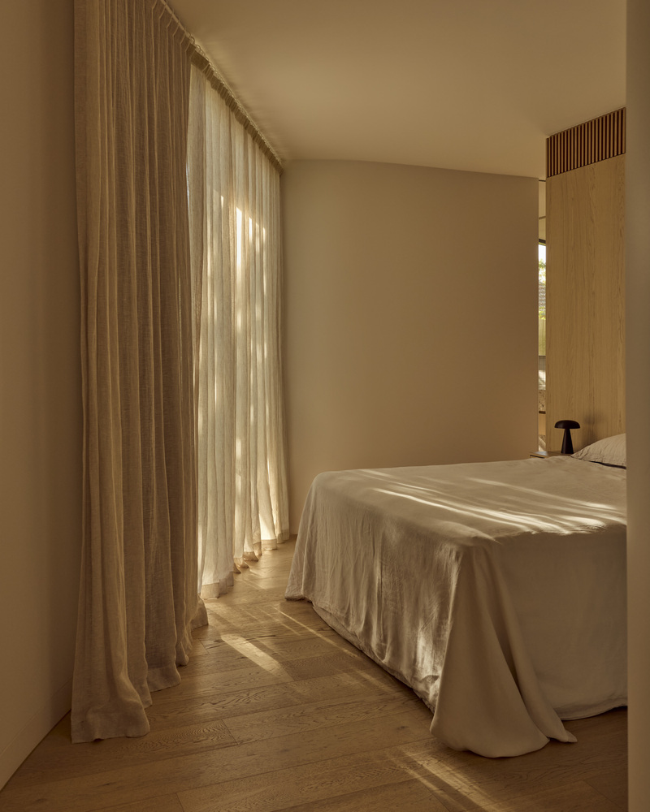
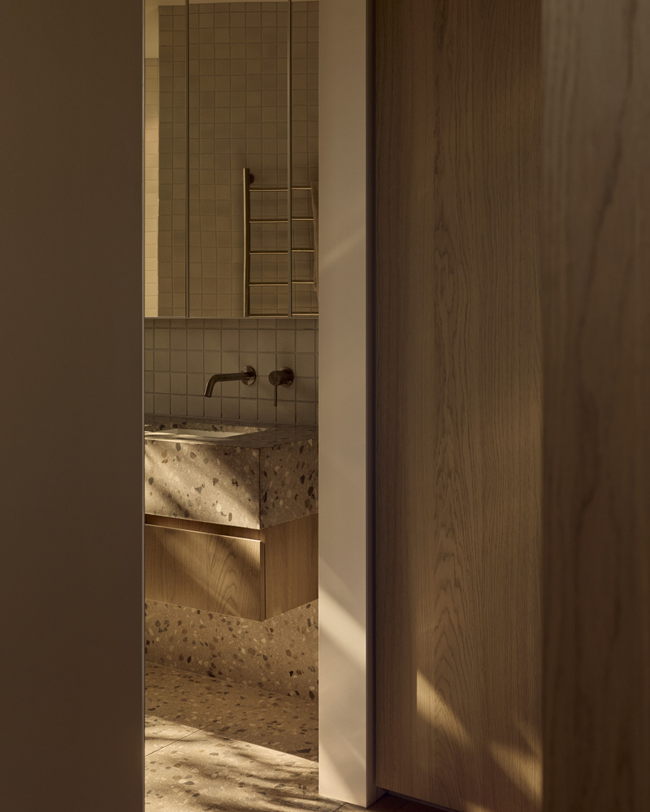
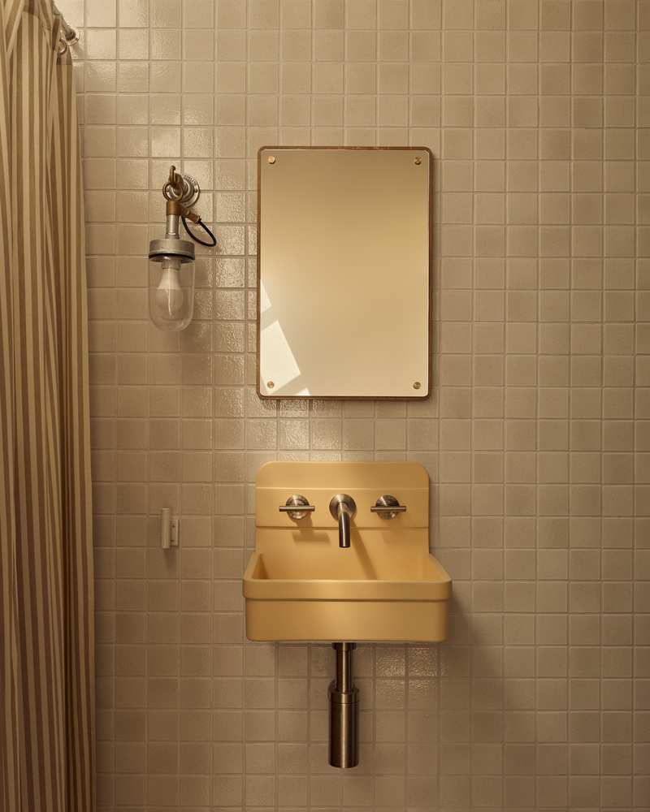
Internally, the project balances the dark exterior shell with a soft, protective palette. In the main house, existing hardwood floors were restored and paired with terrazzo, ceramic tiling, and custom timber cabinetry.
Floating timber-batten stairs create an intentional transition from the interior dining zone down to the garden.
By negotiating ecological constraints with structural ingenuity, the intervention transforms the home into a series of serene, pavilion-like living spaces grounded by landscape - to recede into a revitalised garden.