City Pride School
CITY PRIDE SCHOOL
A Threshold
ARCHITECTS
A Threshold
LEAD ARCHITECT
Avinash Ankalge
STRUCTURAL CONSULTANTS
C. Ramkumar- Rays Consulting Engineers
MEPF
Architectural Energy Solutions
DESIGN TEAM
Avinash Ankalge, Dhananjay Chaudhari, Manthan Batwal
CIVIL CONTRACTOR
Kritija Constructions
PROJECT MANAGEMENT
City Pride School
PHOTOGRAPHS
Pranit Bora Studio
YEAR
2025
LOCATION
Pimpri-Chinchwad, India
CATEGORY
Schools
English description provided by the architects.
This primary educational institution, known as City Pride School, is situated in the newly developed region of Ravet Pradhikaran, Pune, characterized by densely populated urban neighborhoods.
The school occupies a compact, high-rise urban landscape where the scarcity of space and significant commercial value necessitated a six-story design, limiting the availability of horizontal open and communal areas.
In response to this challenge, the architectural design embraces a "school within a school" philosophy, structuring the building in a manner that ensures the spatial scales are perceived as intimate, thereby enhancing the learning environment.
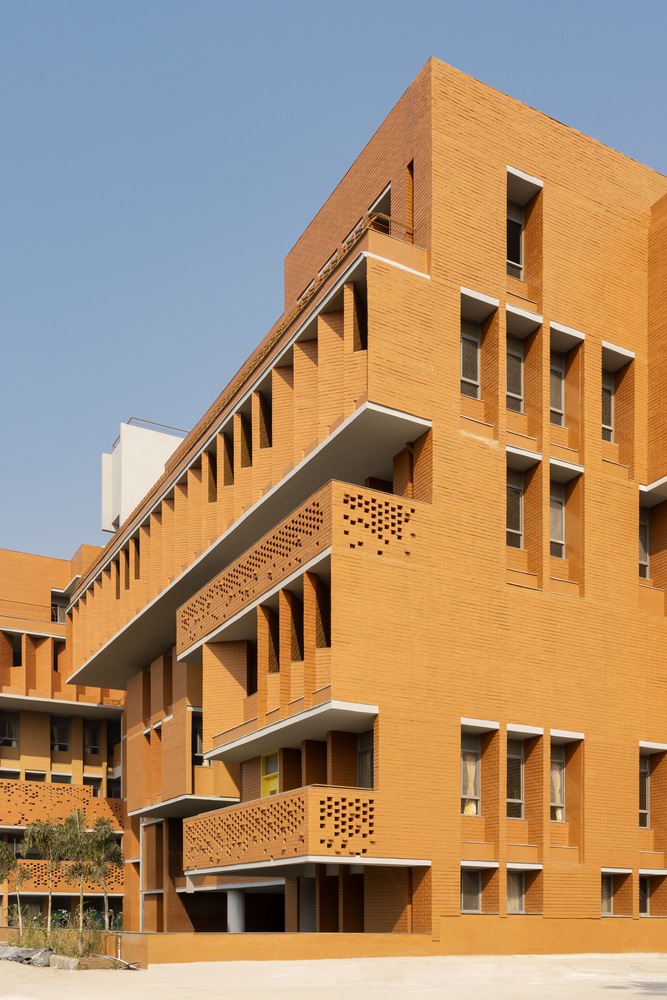
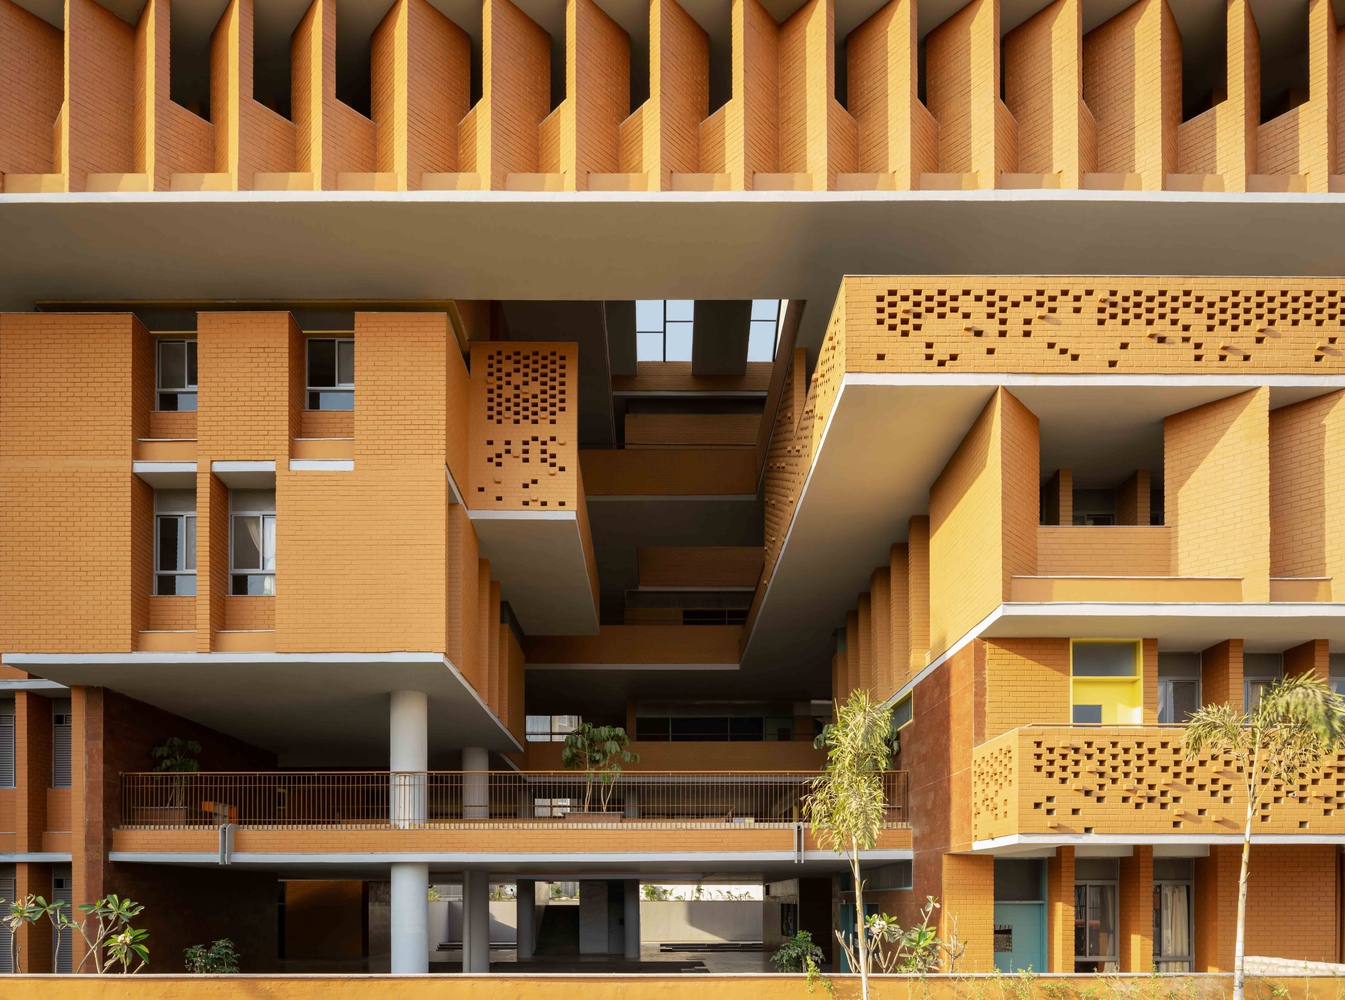
This approach aims to cultivate a self-sufficient educational setting that promotes a sense of community and interconnectedness.
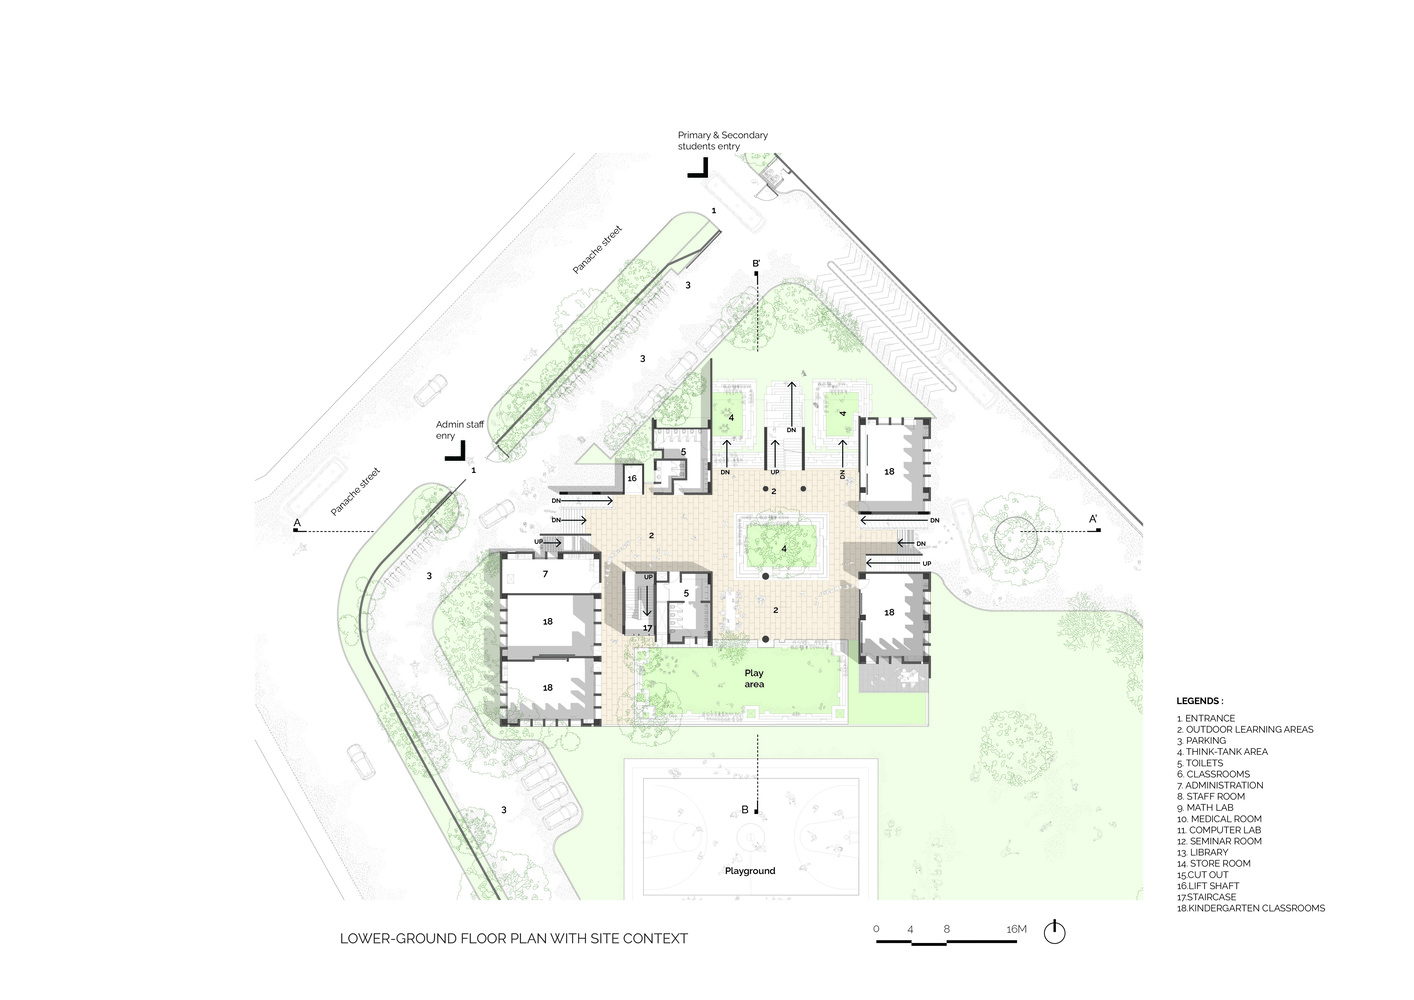
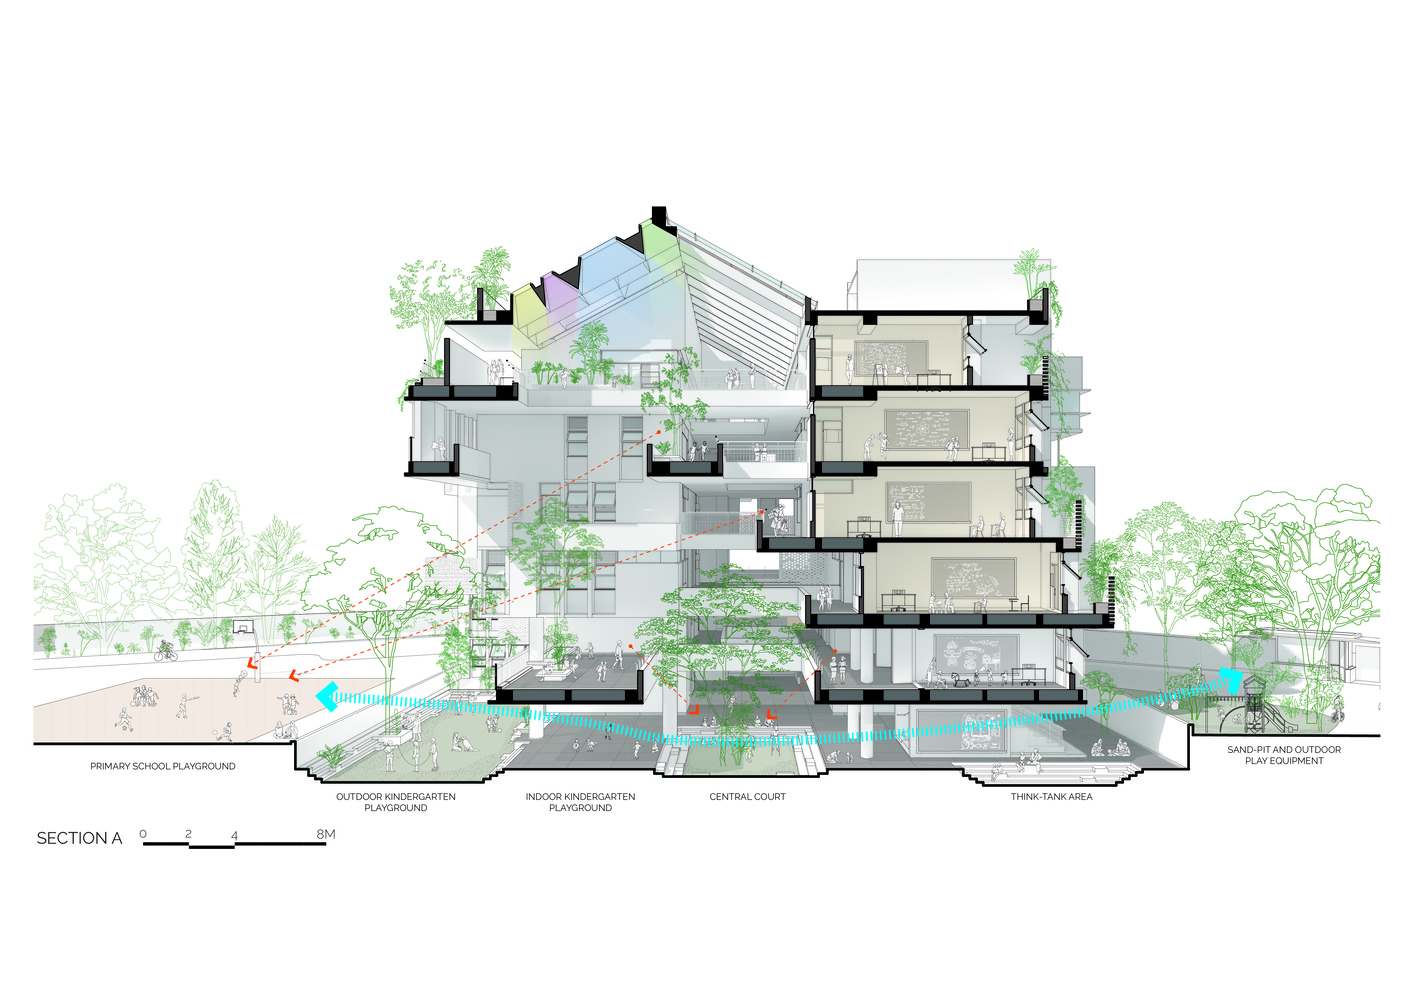
The lower ground floor primarily houses the kindergarten classrooms along with indoor semi-covered play zones and an open sky lawn area designated for outdoor play activities.
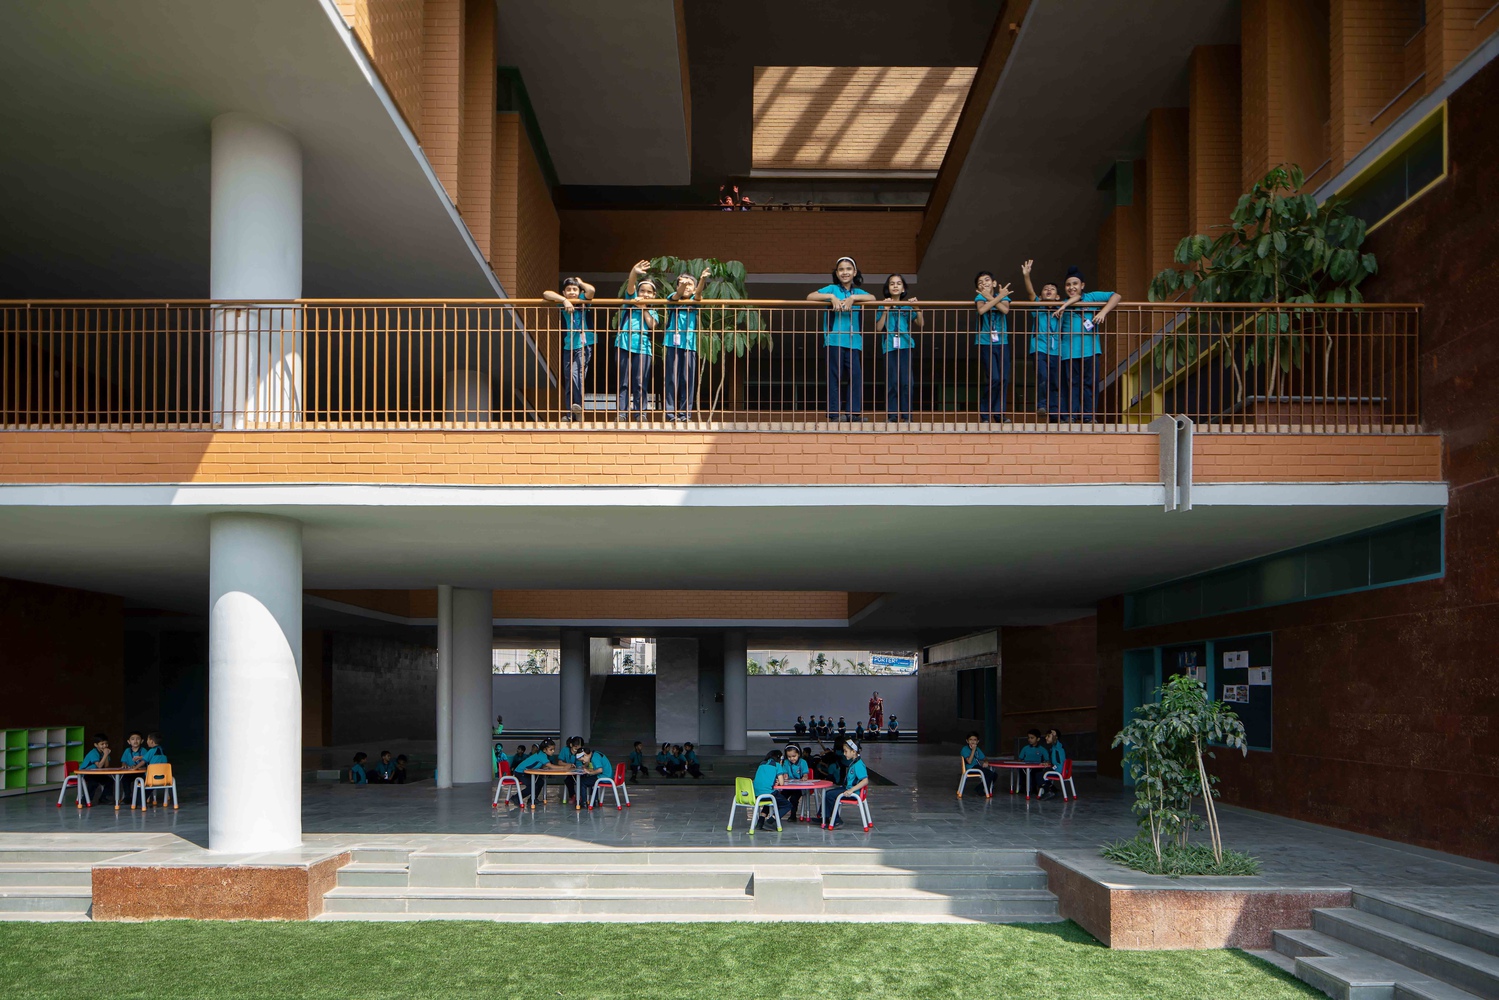
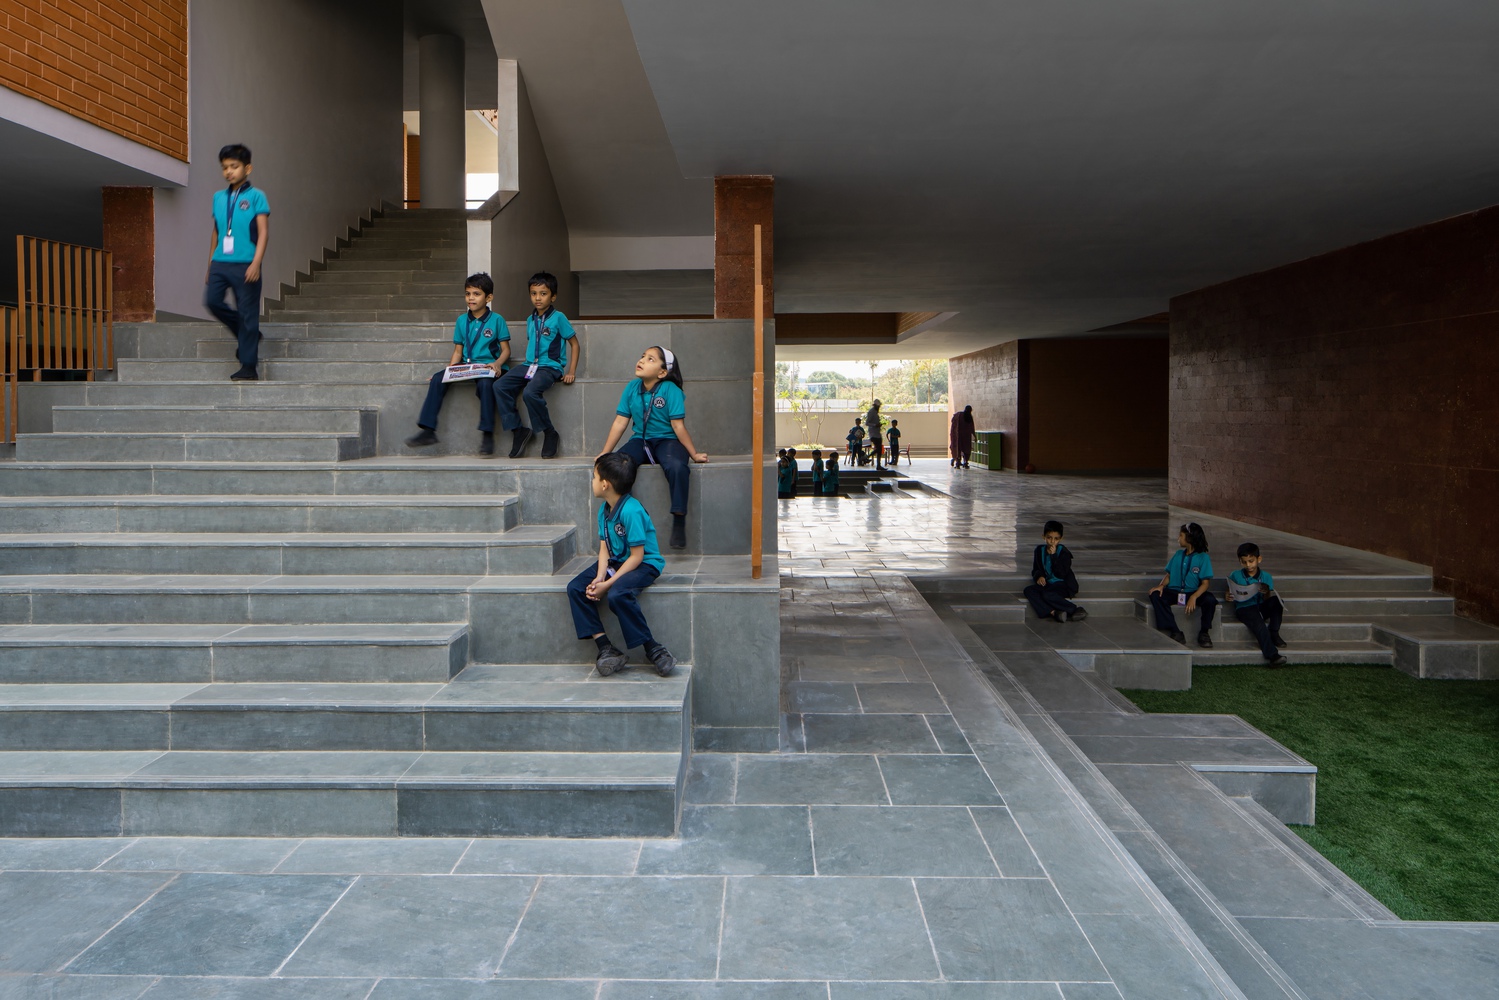
These spaces are specifically cordoned off for playgroup children to ensure a clear distinction between age groups.
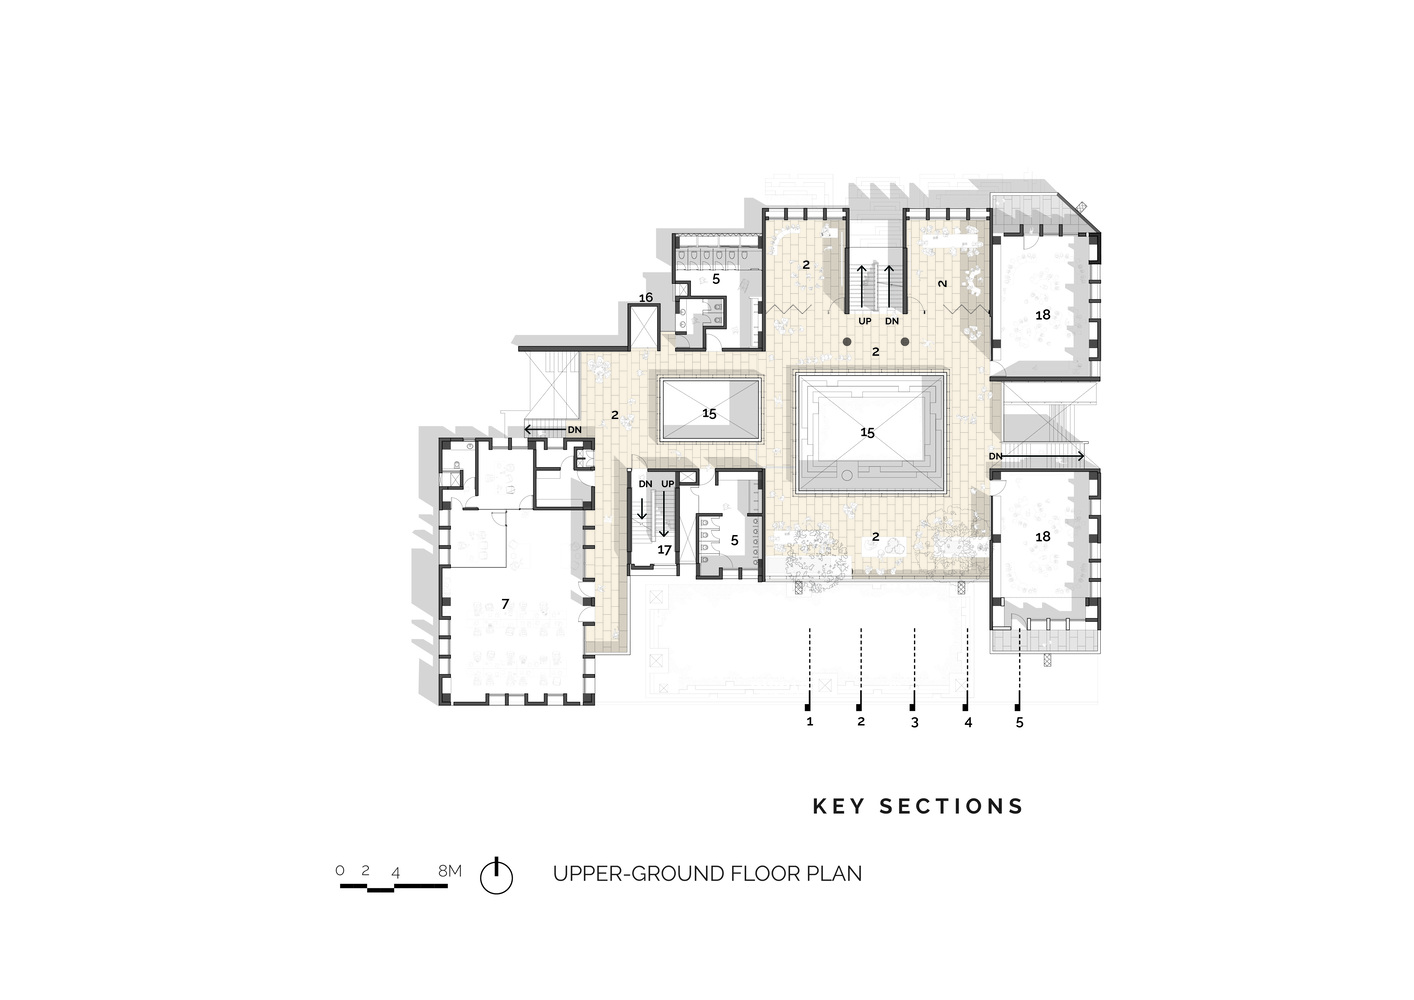
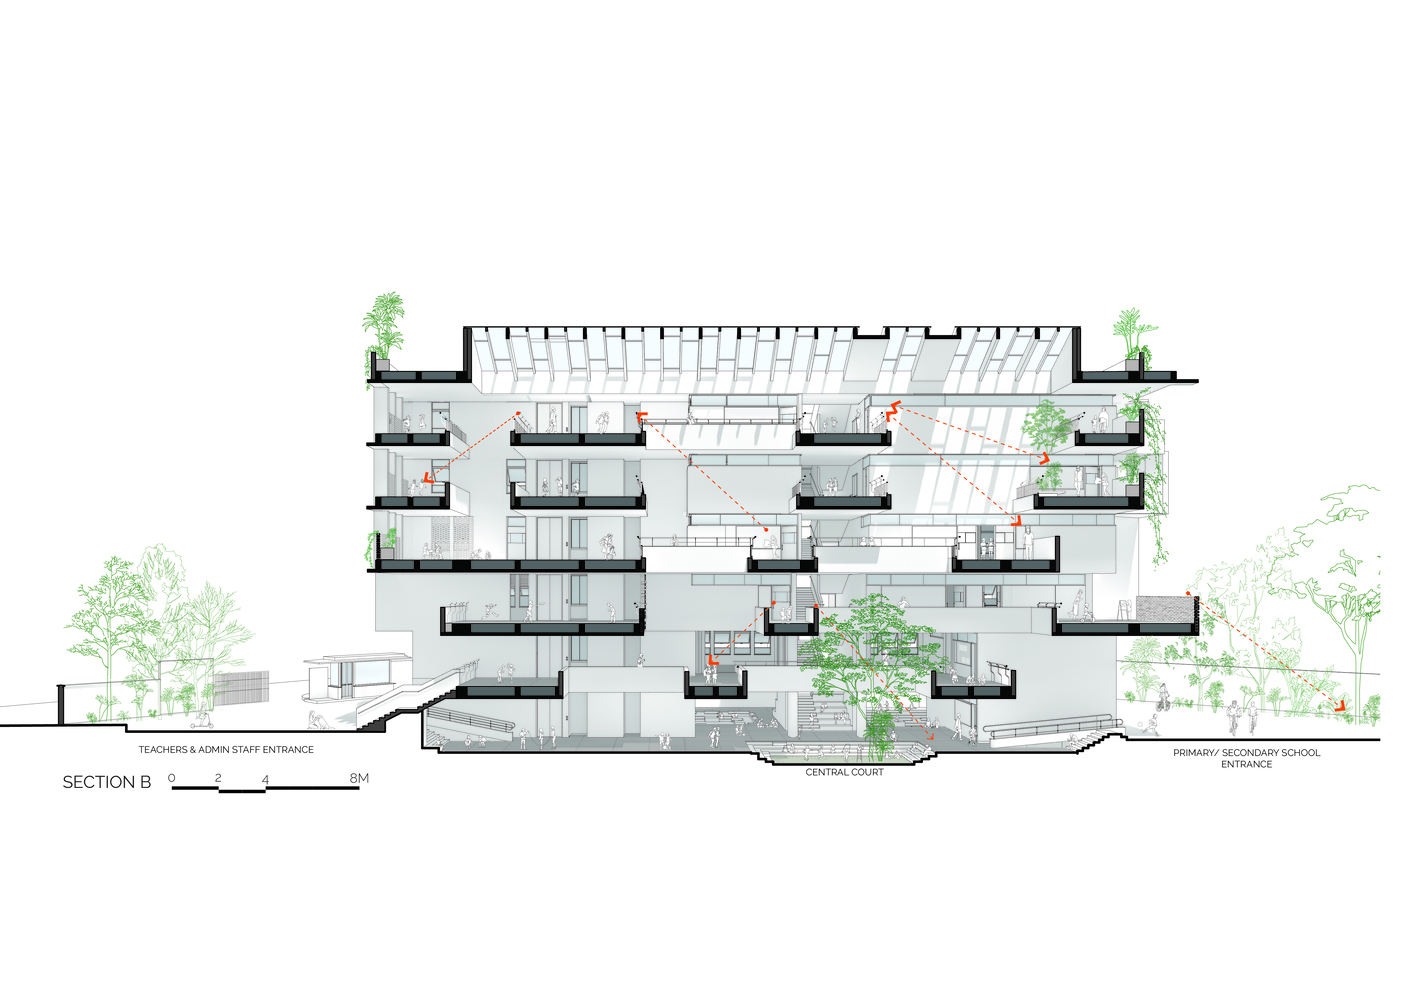
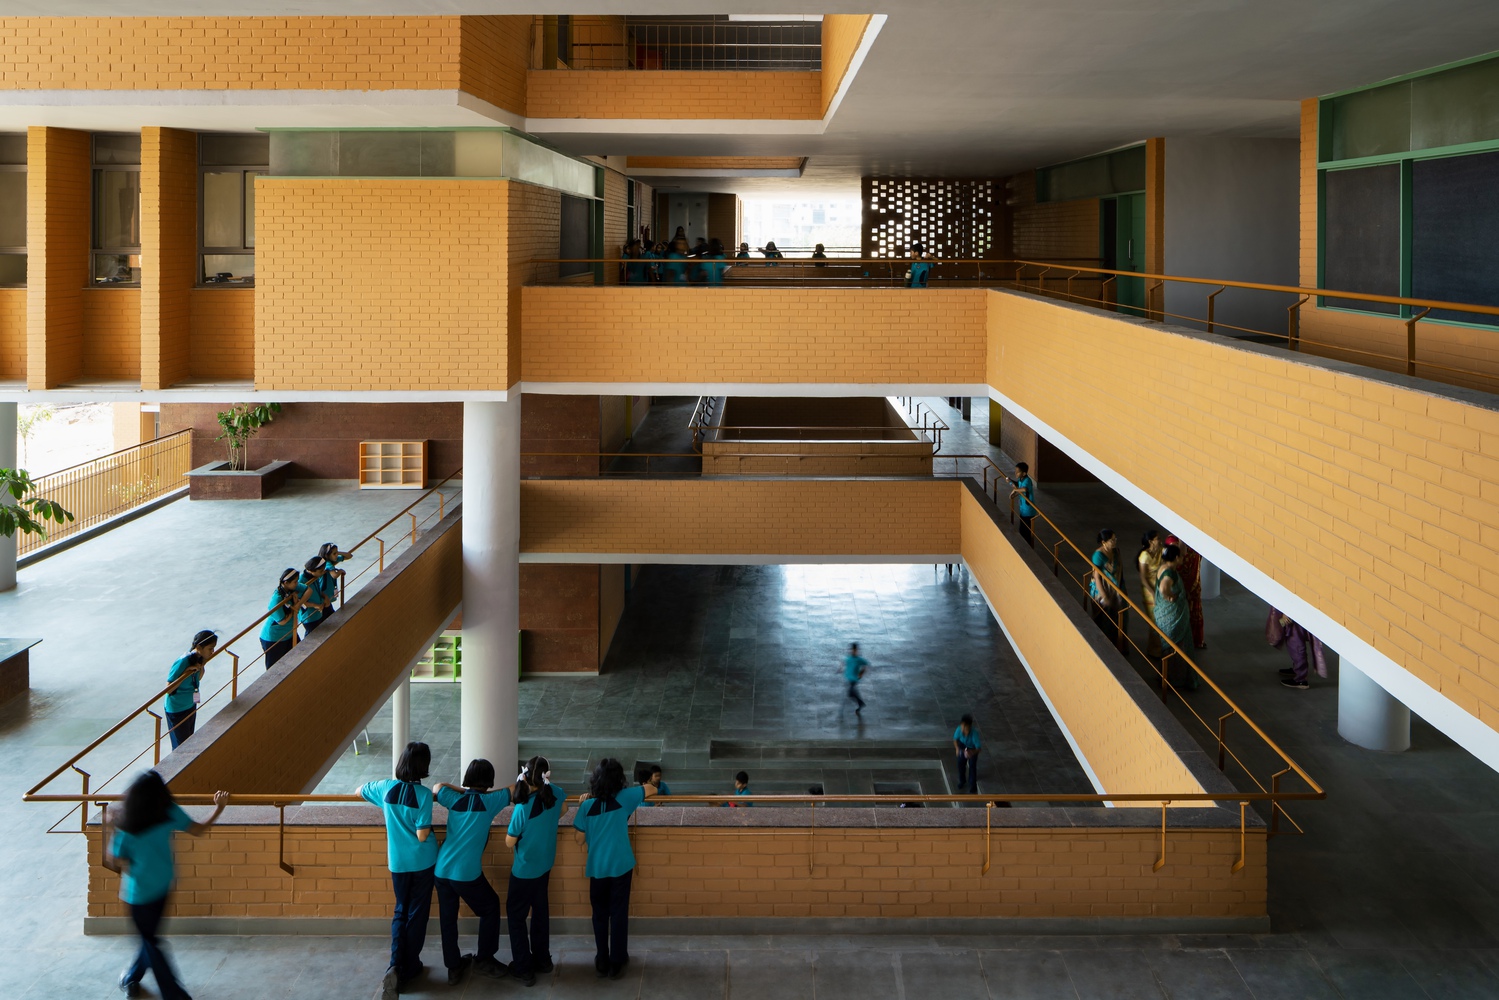
However, this lower ground floor visually connects to the upper levels through the central courtyard, which serves as an additional learning area for playgroup children, illuminated by a large skylight that allows natural light to flood the central section of the building.
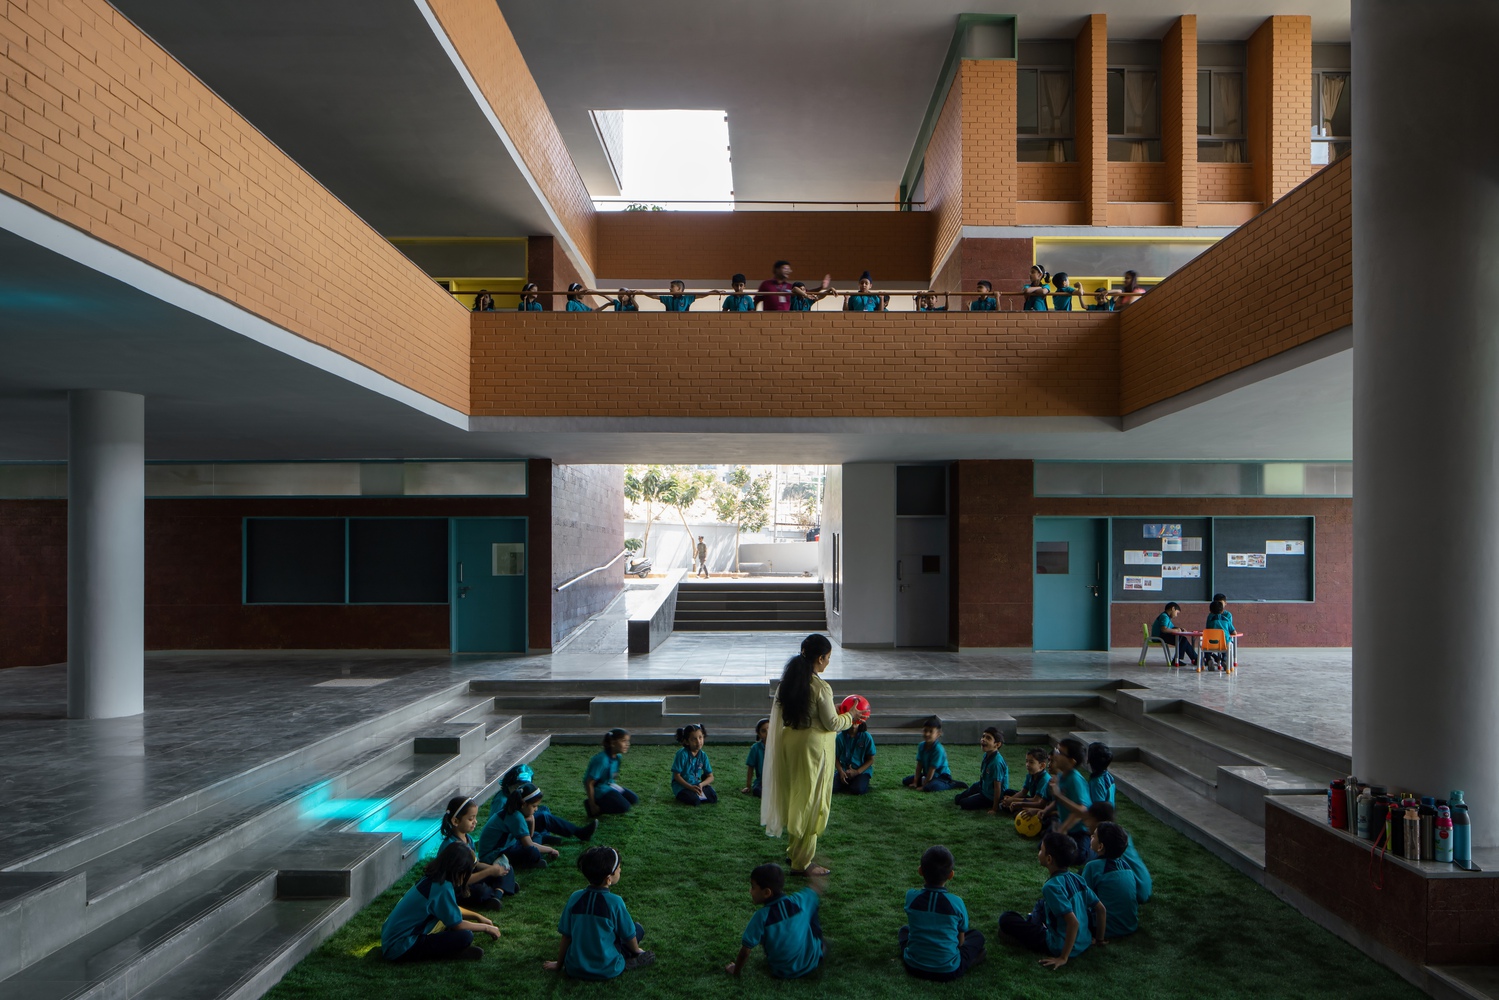
On either side of the northern stairs, two sunken stepped courts are strategically positioned, creating two additional outdoor learning environments that serve as storytelling areas.
Here, the teacher stands in the centre while children gather around, fostering an intimate learning atmosphere for primary school students.
The levels of the sunken stepped courts, as think tank, contribute to a sense of intimacy, and the informal nature of learning at ground level promotes a more grounded approach, reminiscent of traditional gurukul learning systems adapted for contemporary education.
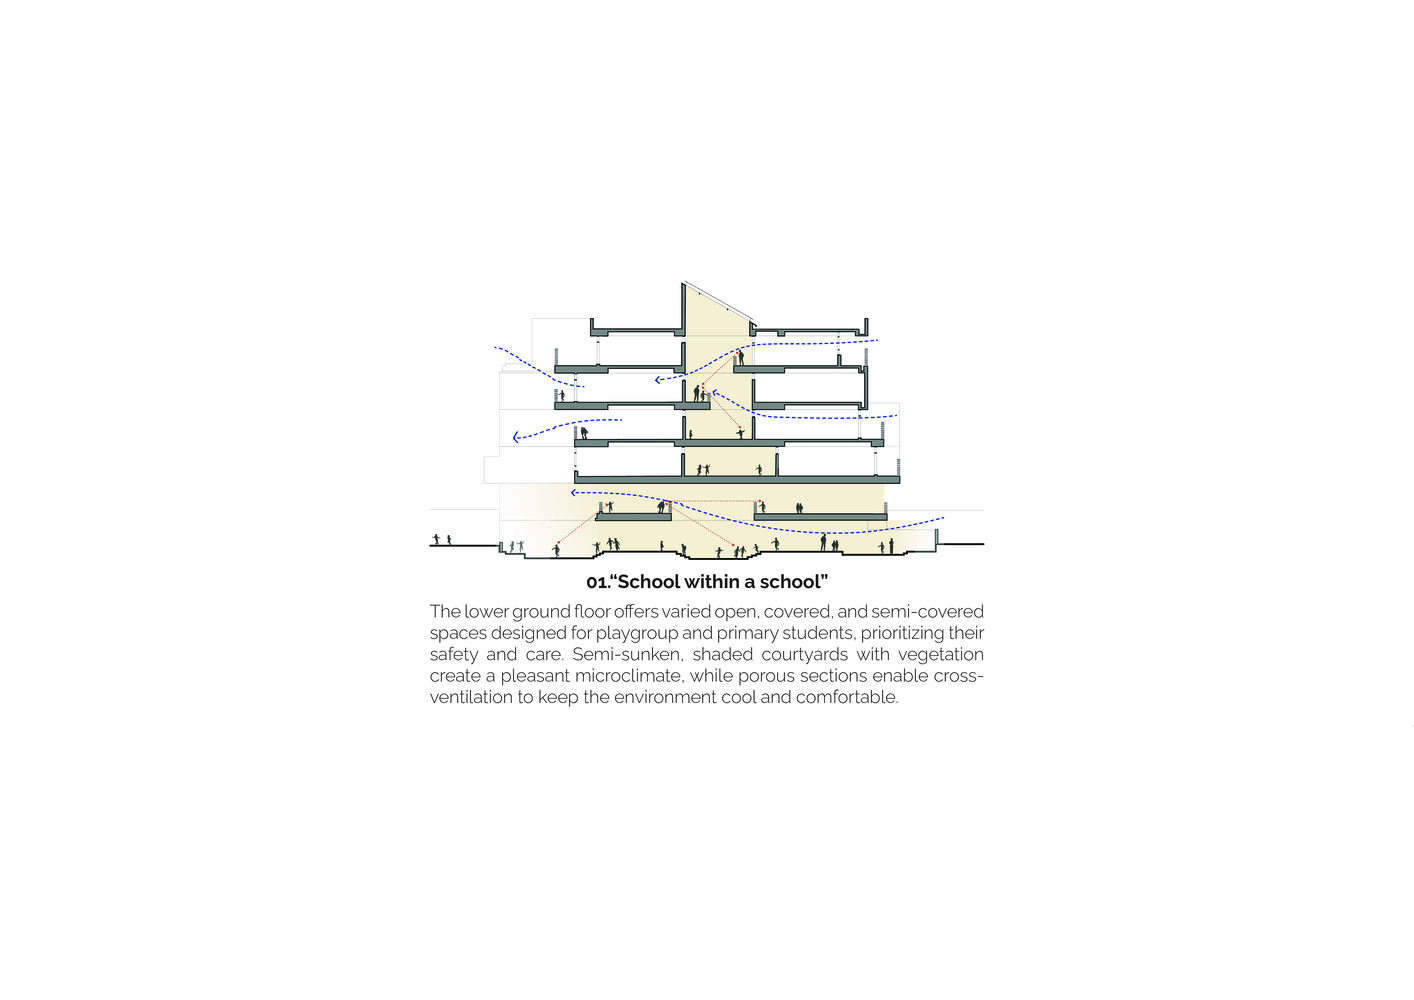
Architecturally, the lower ground floor presents a diverse array of learning opportunities for both playgroup and primary school children, featuring open, covered, and semi-covered learning and play spaces. This design caters to the heightened need for care and safety in younger age groups compared to secondary and higher secondary students.
Additionally, the semi-sunken shaded courtyards, enriched with vegetation, create a comfortable microclimate, while the porous sections facilitate a cross-ventilation system that helps maintain a cool surrounding microclimate.
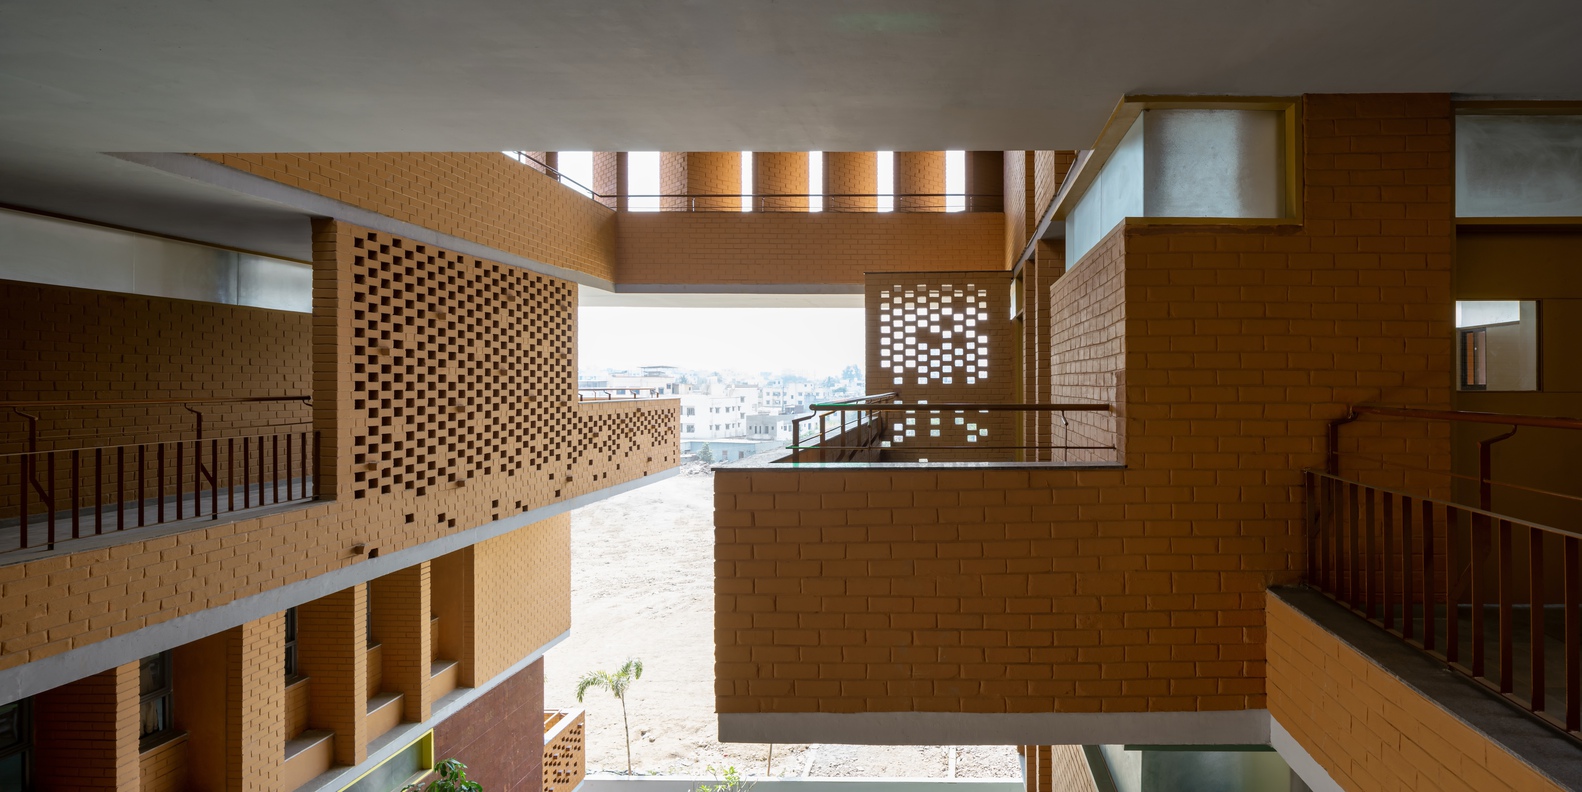
Through meticulous curation of the building's sectional layout, the design fosters intimate spaces that resonate with the students' perspectives, adeptly addressing the complexities of the vertical structure. The building's permeable form promotes natural airflow throughout the interior.
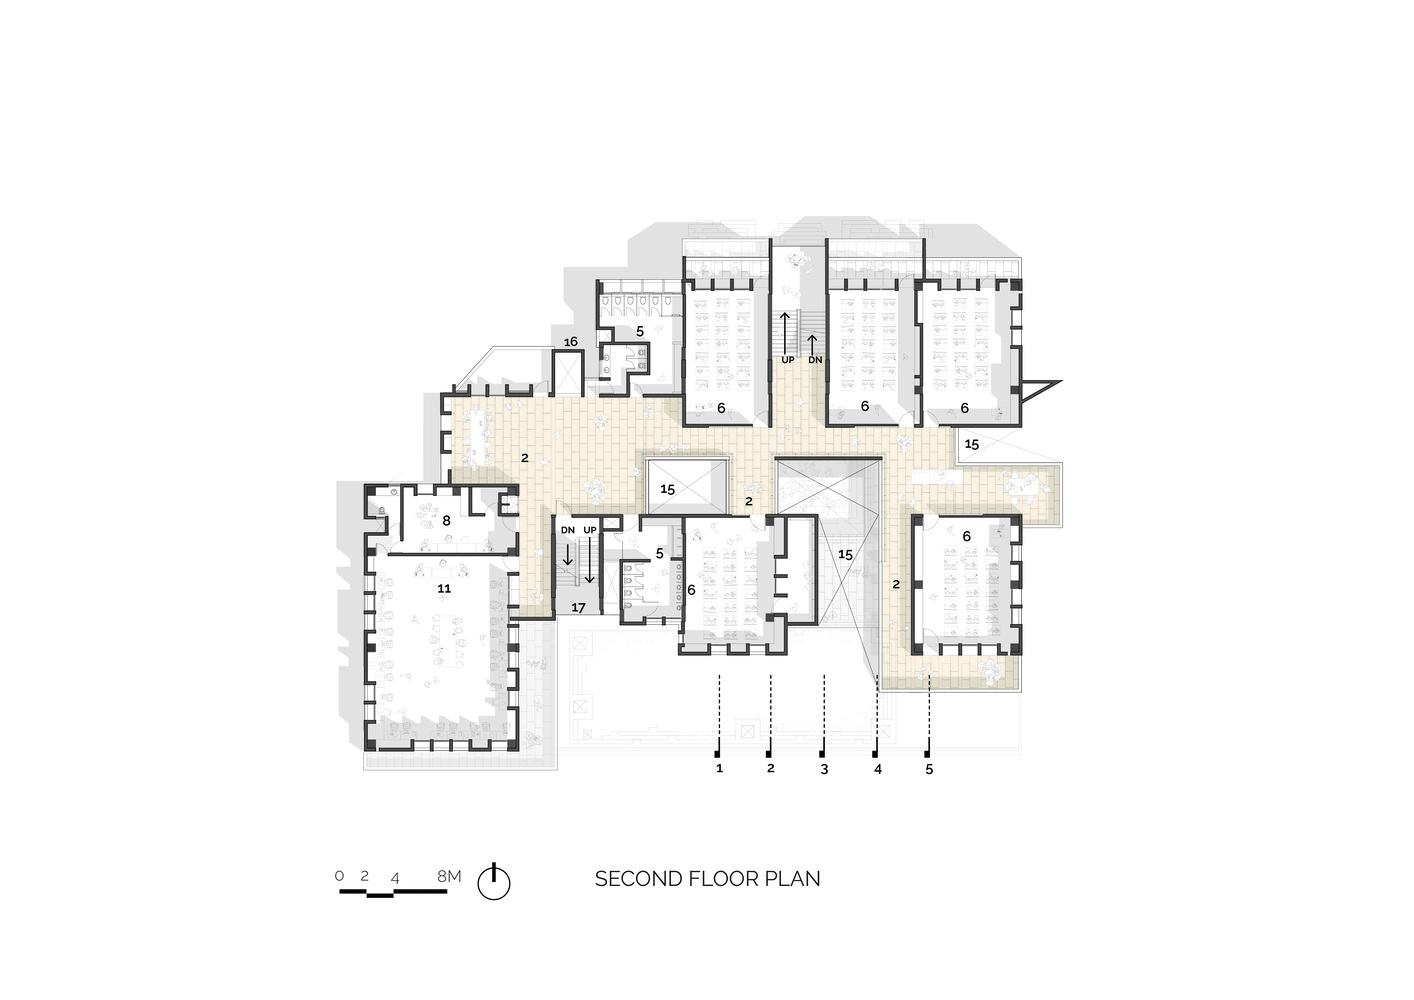
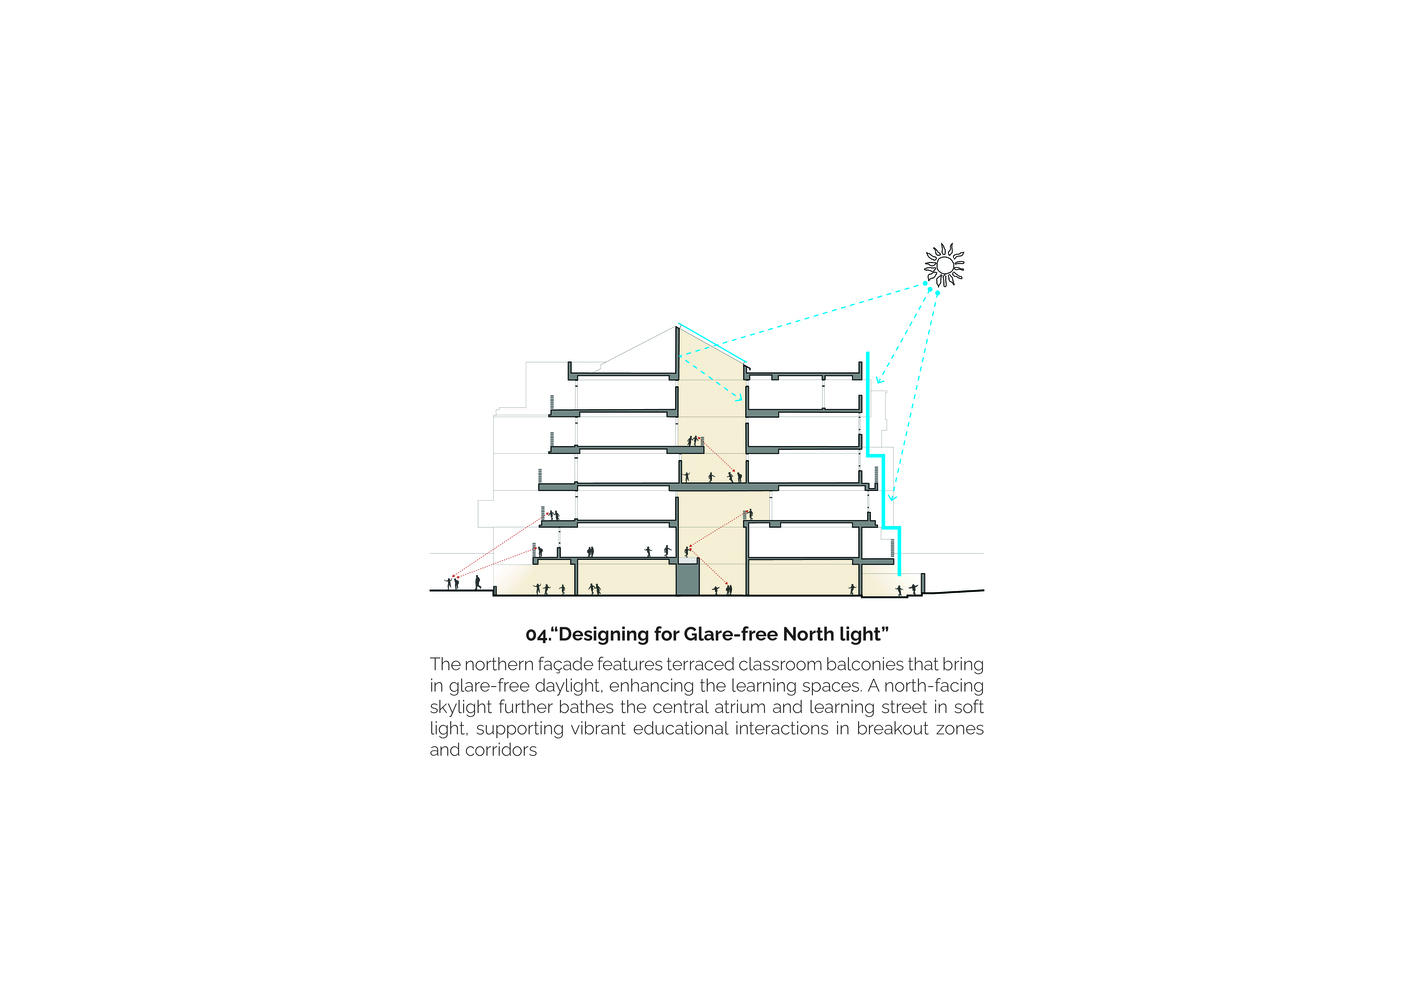
The northern facade incorporates terraced classroom balconies to optimize glare-free daylight within the learning environments. Additionally, the north-facing skylight introduces this gentle, glare-free illumination into the central atrium and the learning street, where the most significant educational interactions are anticipated, particularly in the breakout areas and corridors.
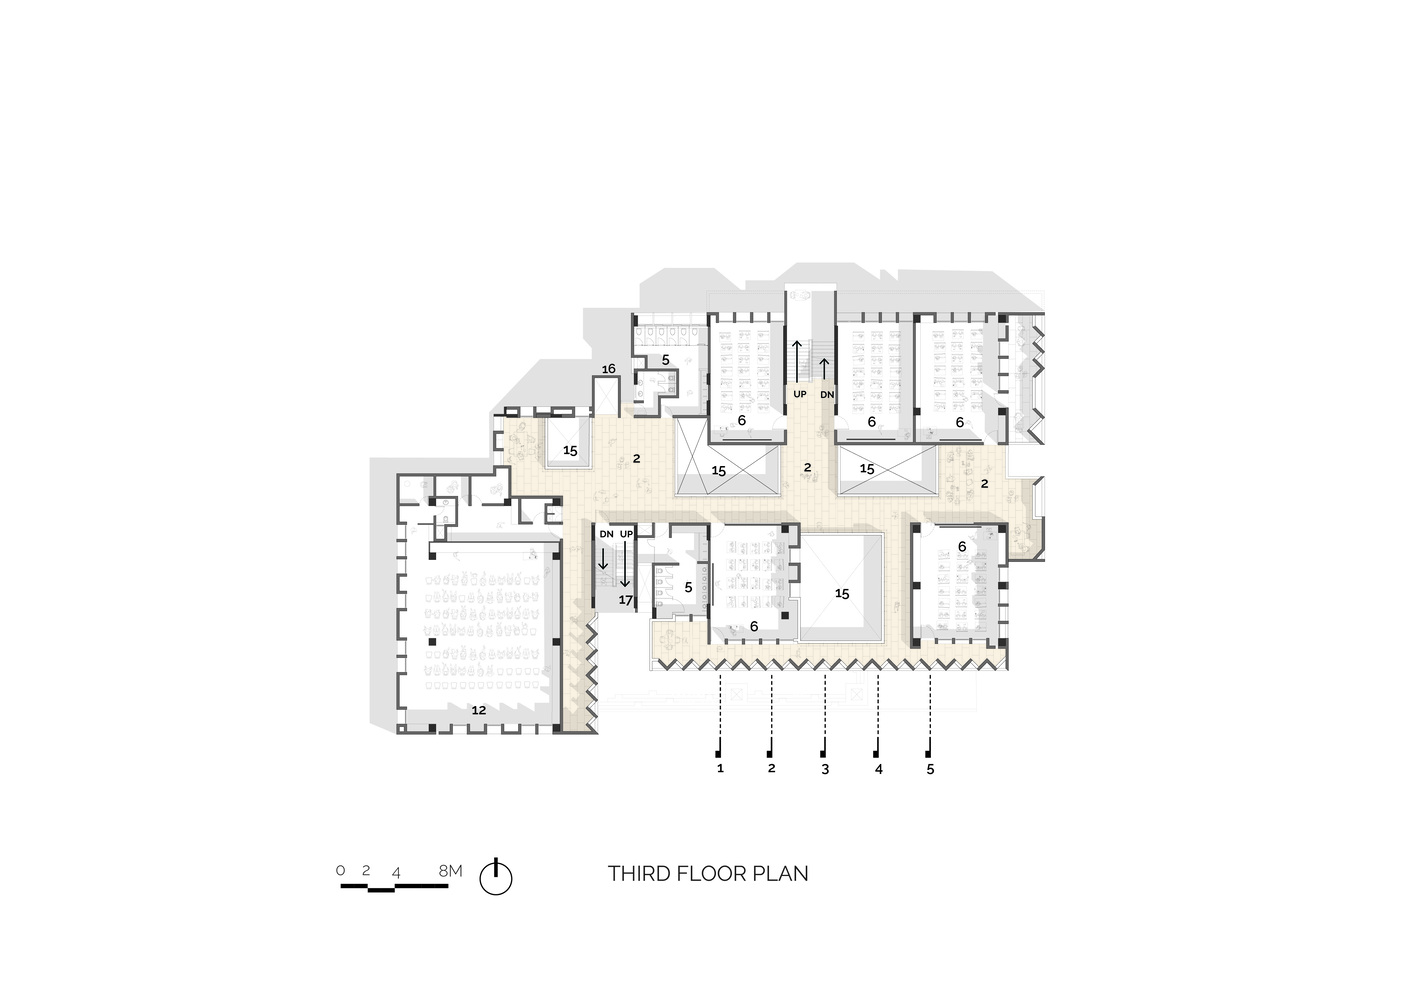
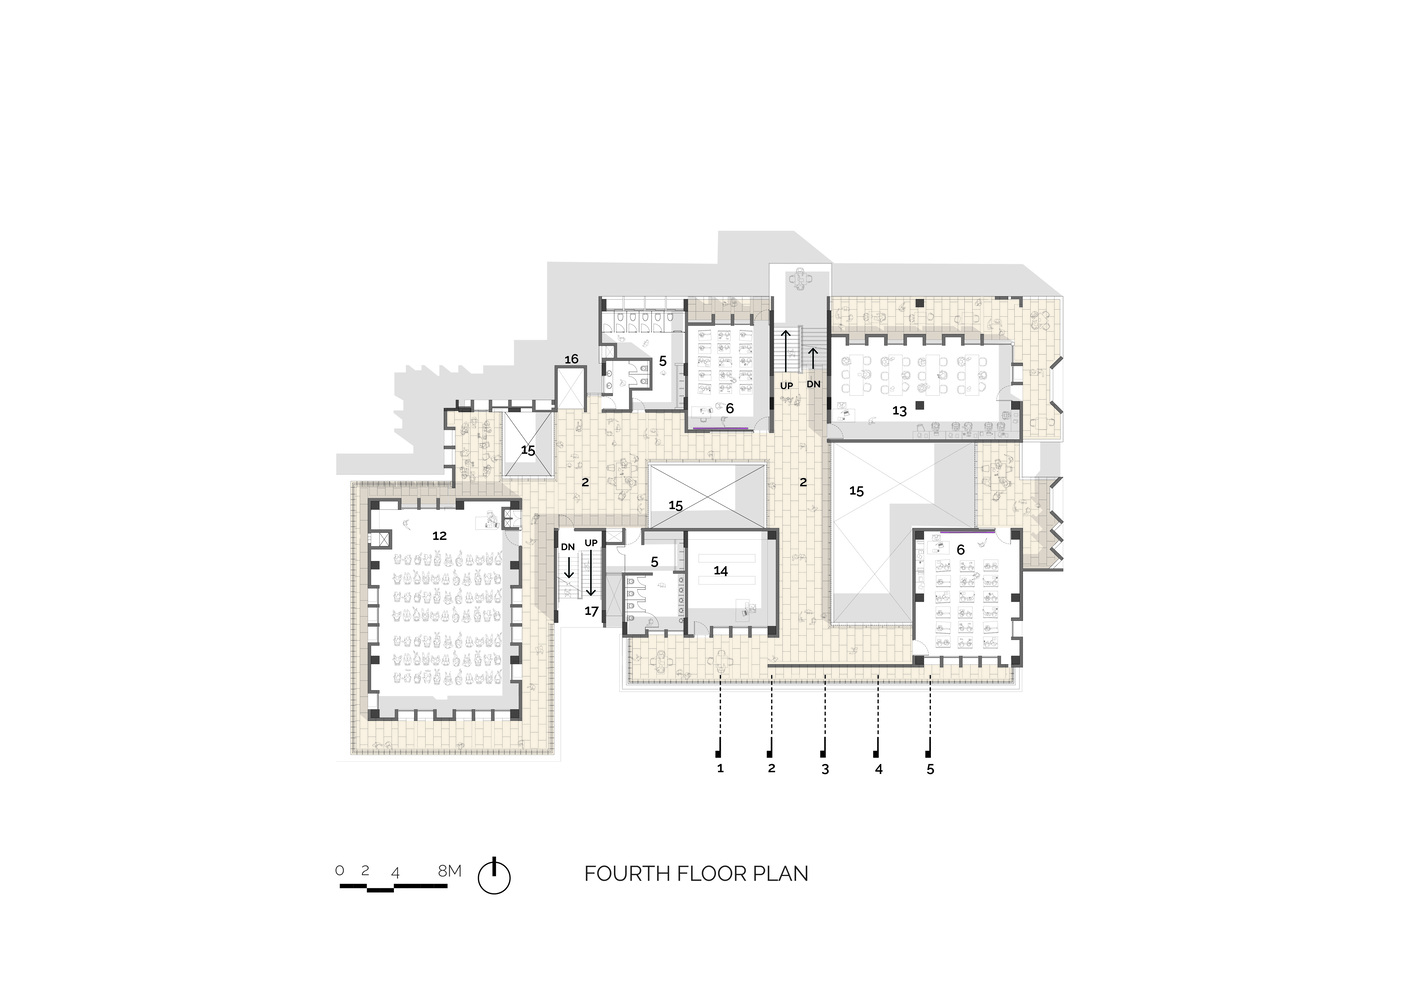
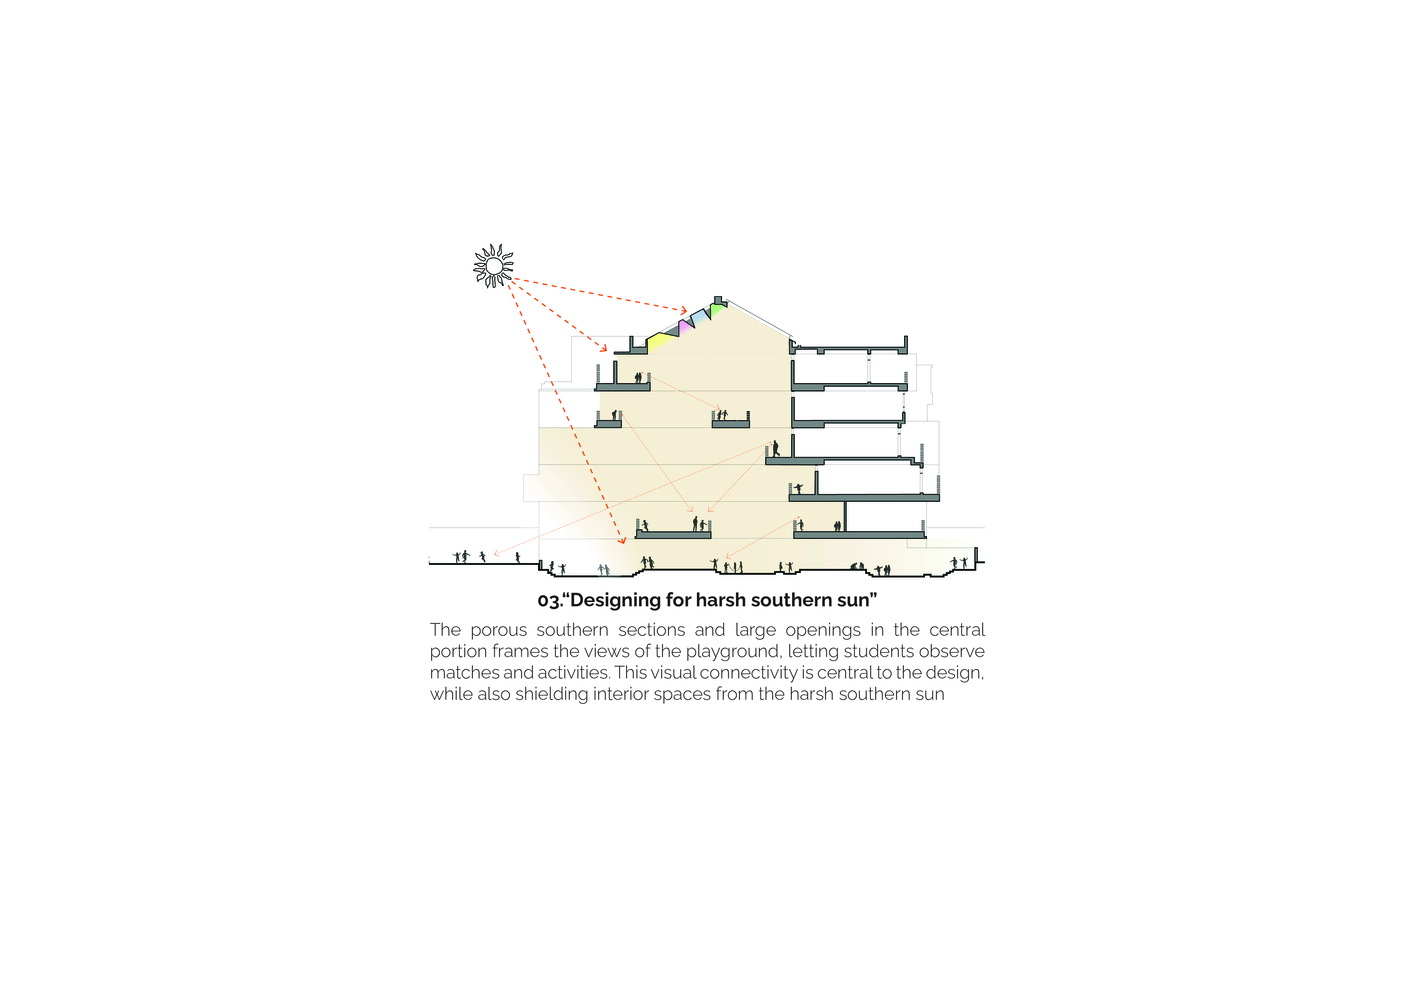
The porous section on the southern side, along with the expansive openings in the central corridors, frames views of the vast playground, allowing students to witness matches and play activities from their classroom levels without needing to be physically present on the ground.
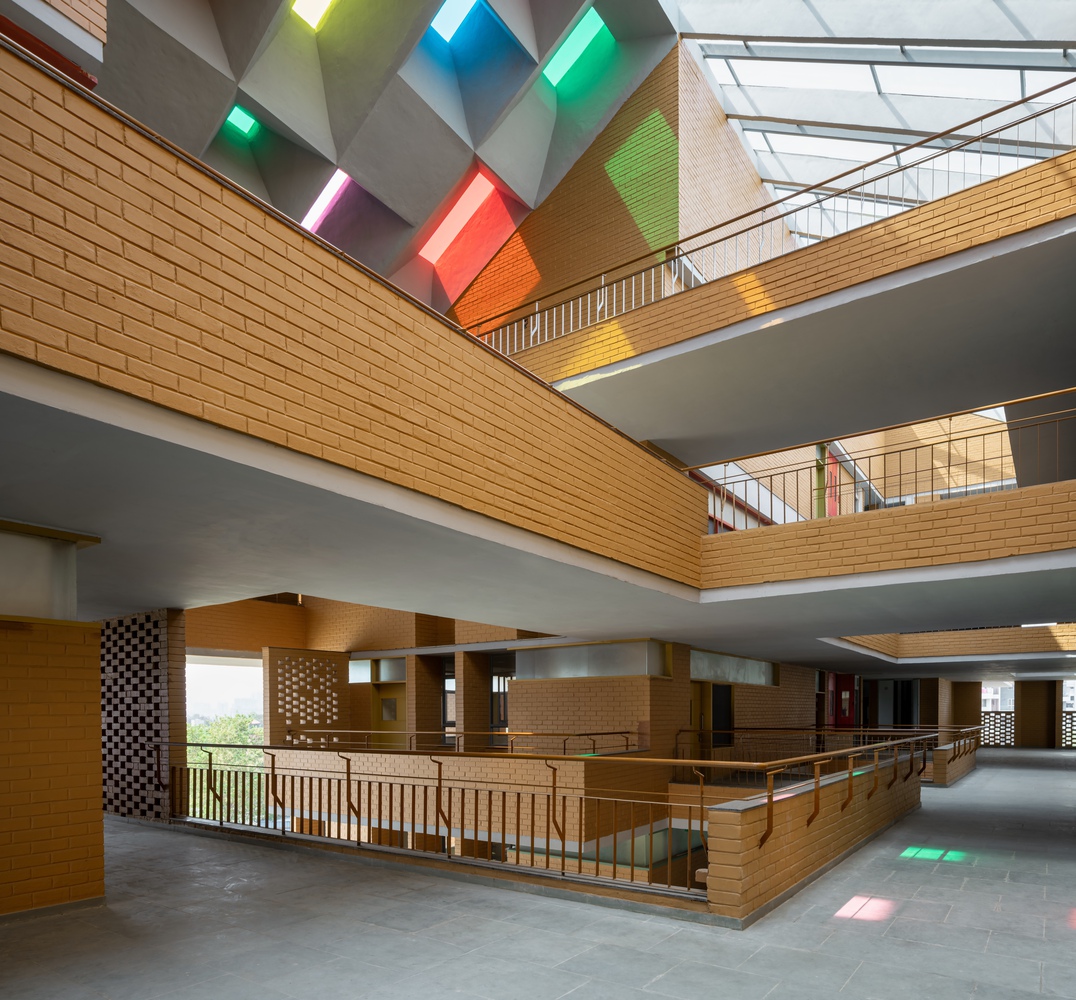
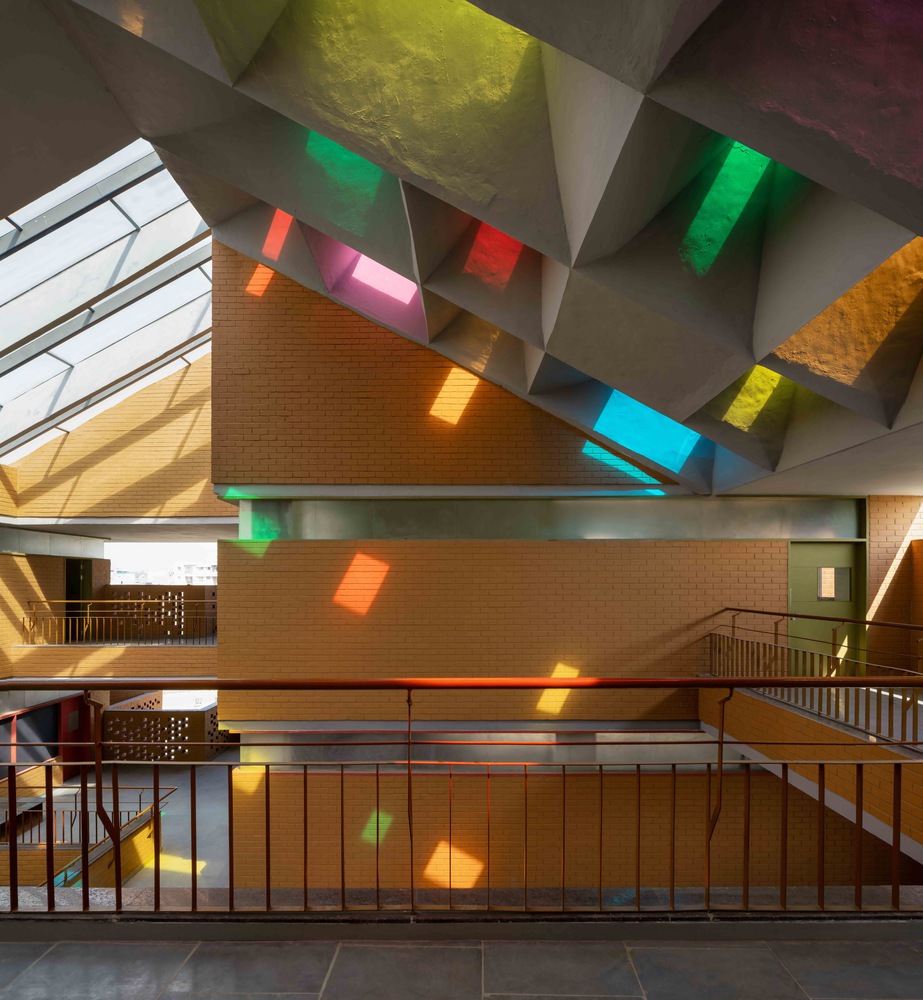
This concept of visual connectivity to the ground is fundamental to this architectural design, while also providing climatic protection for the large volume against the intense southern sun.
Spill-out areas on each level afford views of the activities occurring below, thereby strengthening the relationship between the interior spaces and the outdoor environment.
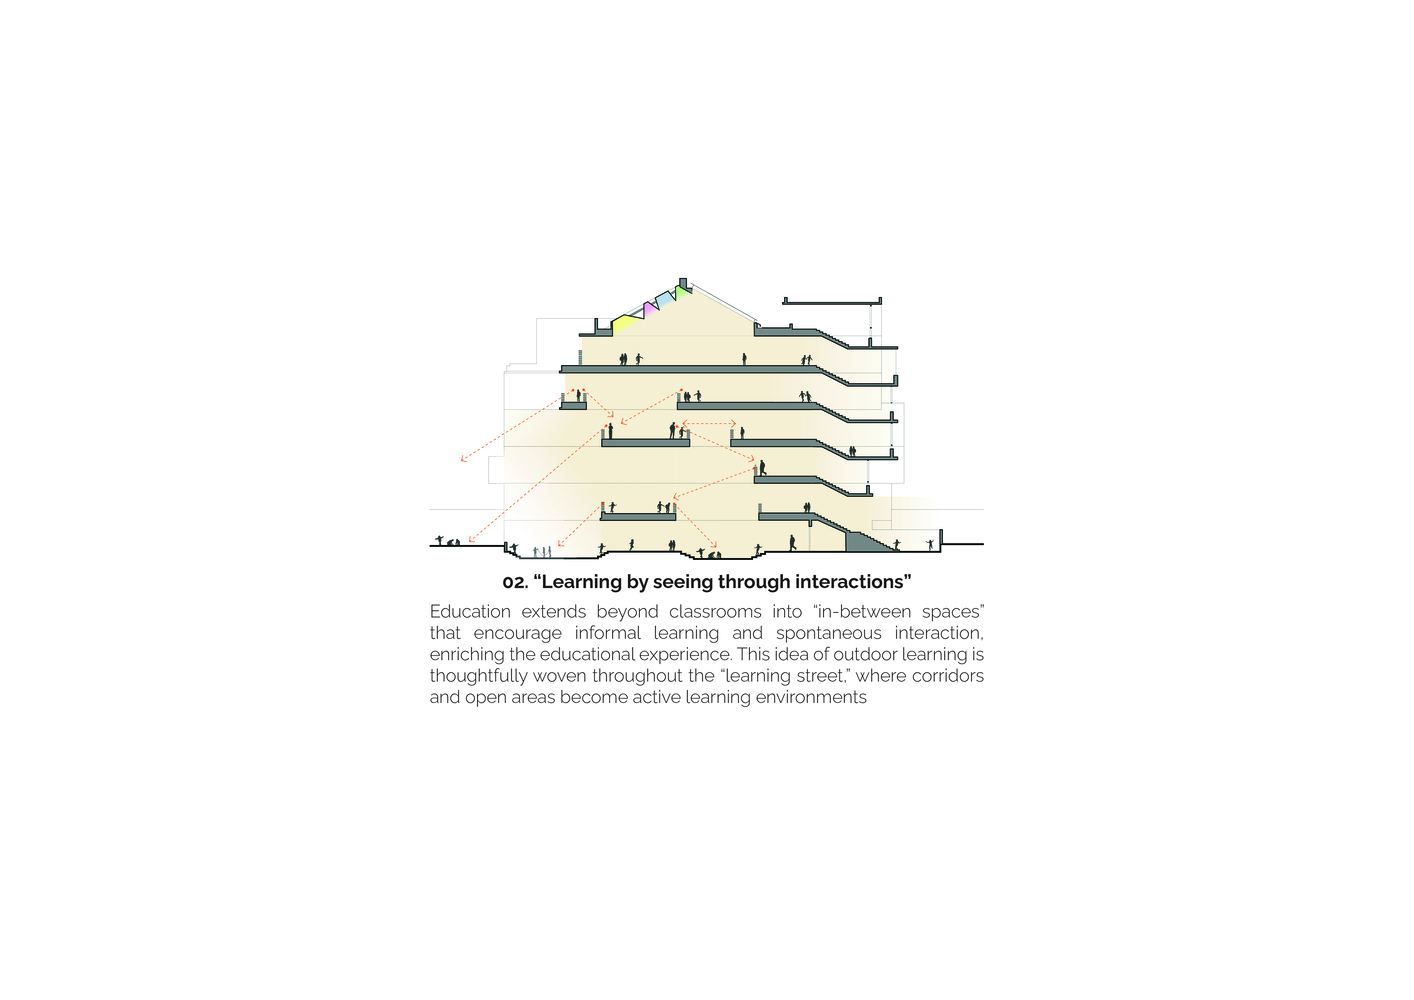
Education transcends the confines of traditional classrooms;
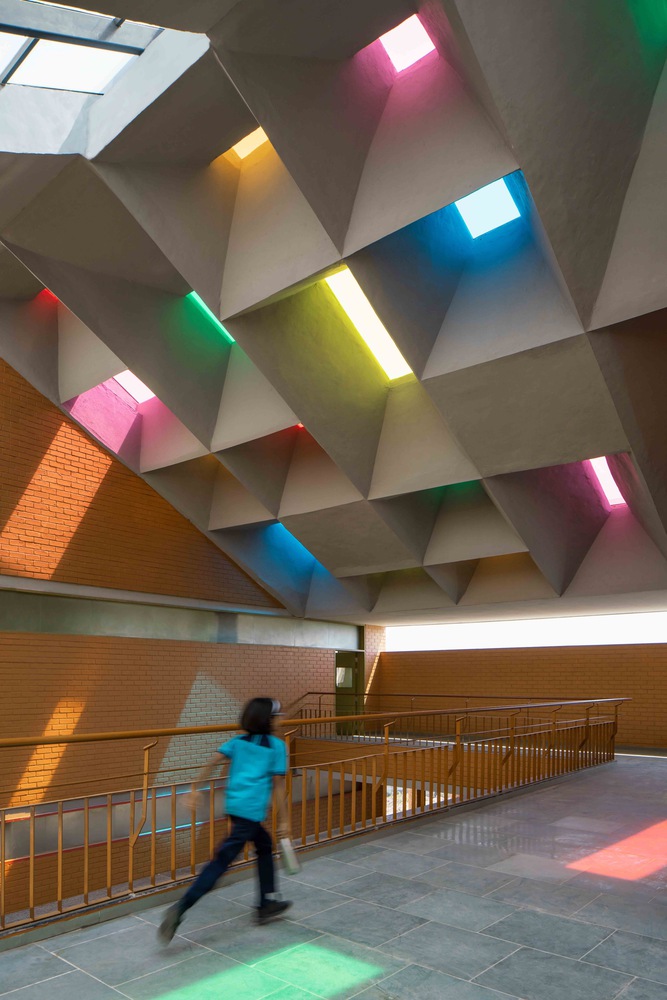
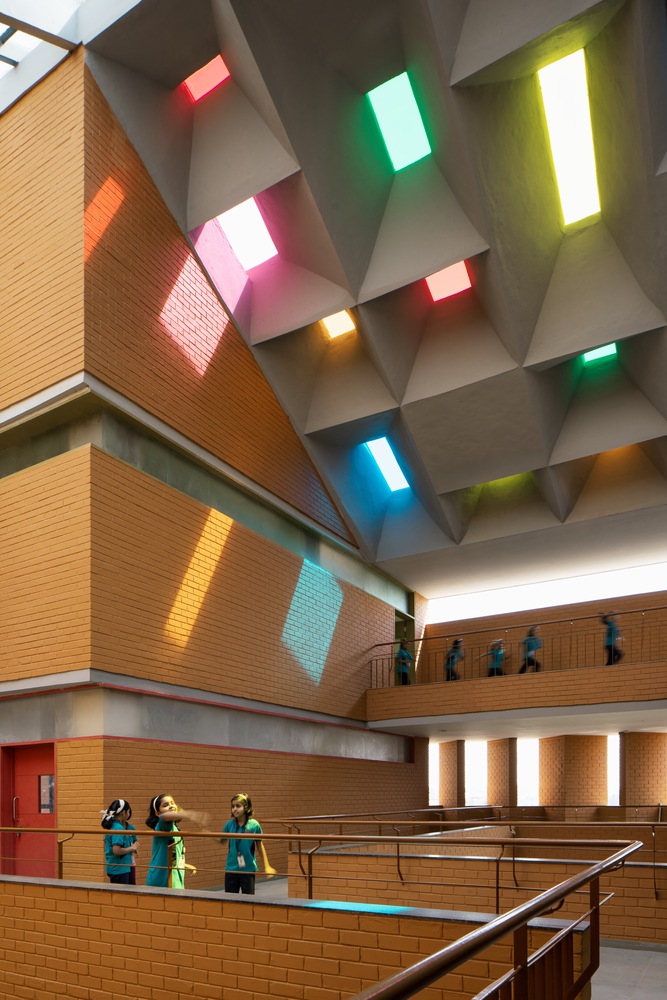
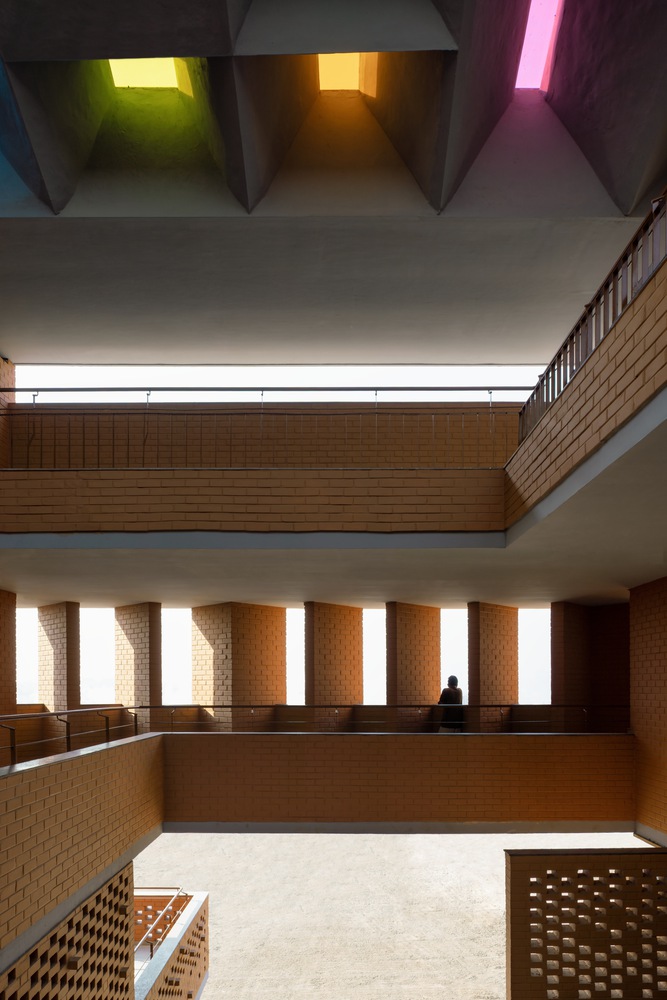
the "in-between spaces" play a crucial role, fostering spontaneous interactions and informal learning, thereby enriching the overall educational journey.
Learning occurs not solely within classroom walls but also in corridors and open areas.
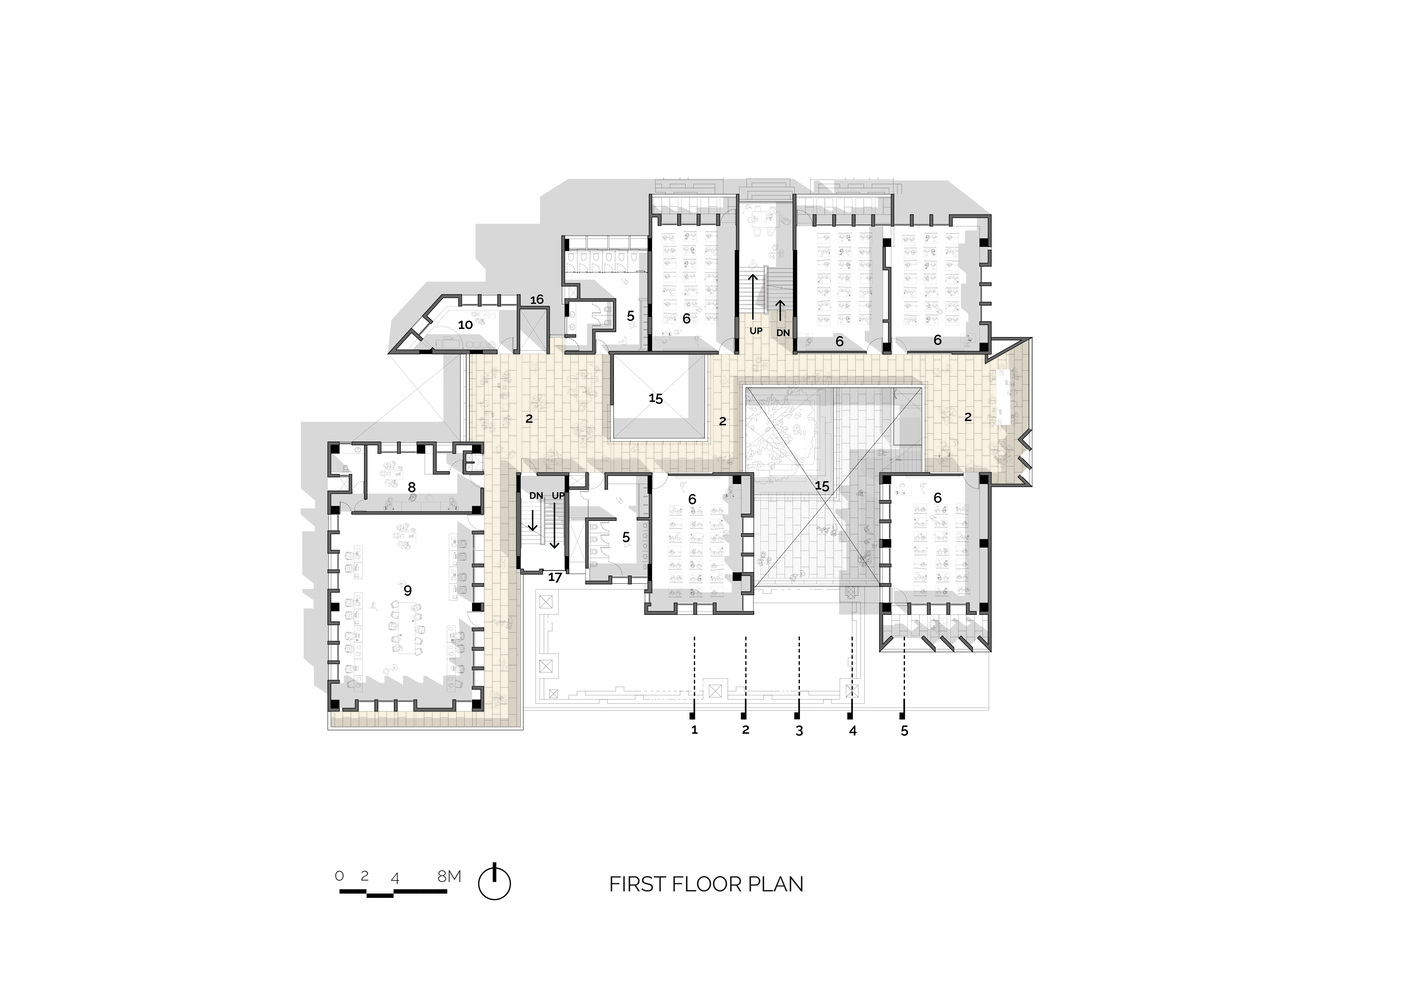
This concept of outdoor learning, facilitated through student interactions, is meticulously integrated at every level outside the classrooms along what is referred to as the "learning street".
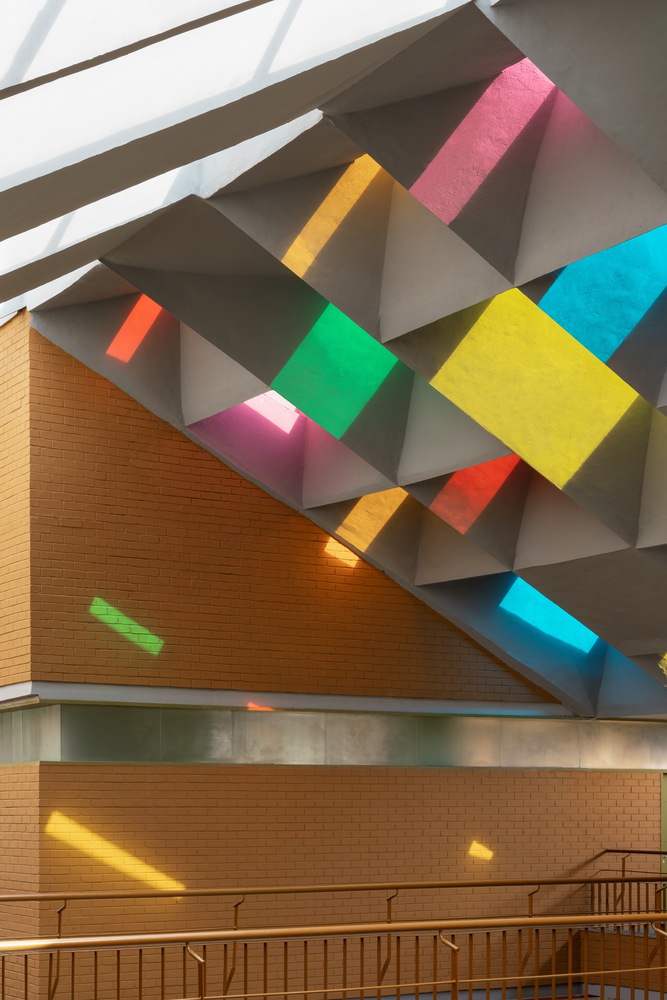
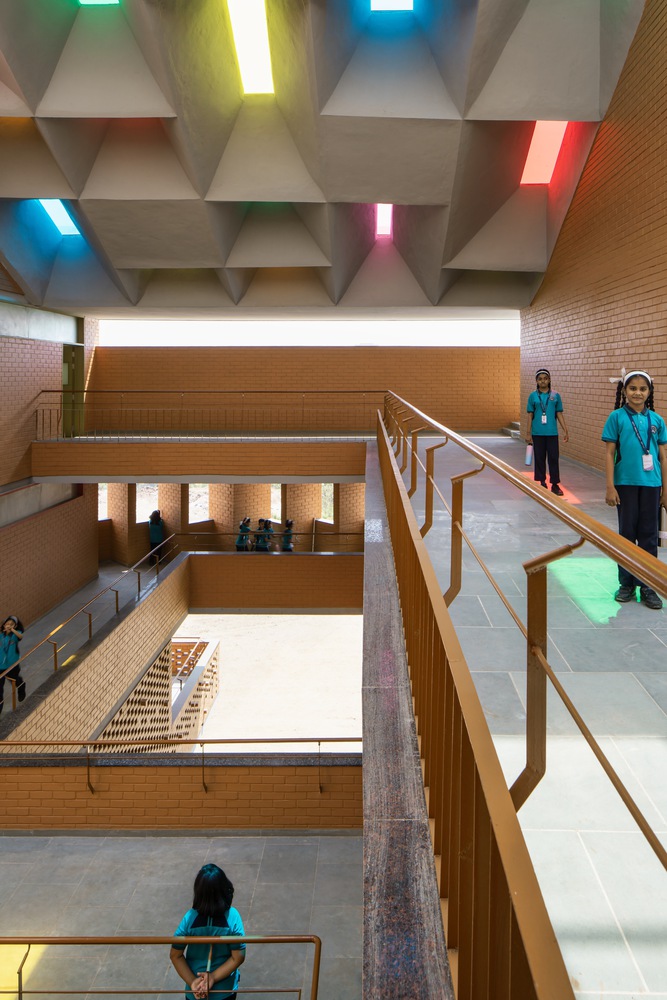
These common areas in between classrooms at all floor levels feature an open courtyard with a tree and seating beneath it, reminiscent of a Guru seated under a tree, with students engaging in an open environment that harmonizes with nature, encompassing sunlight, wind, and sky.
This foundational principle of outdoor learning and the exchange of knowledge among peers is consistently applied throughout all floors along the corridors, which we designate as the "learning-knowledge street."
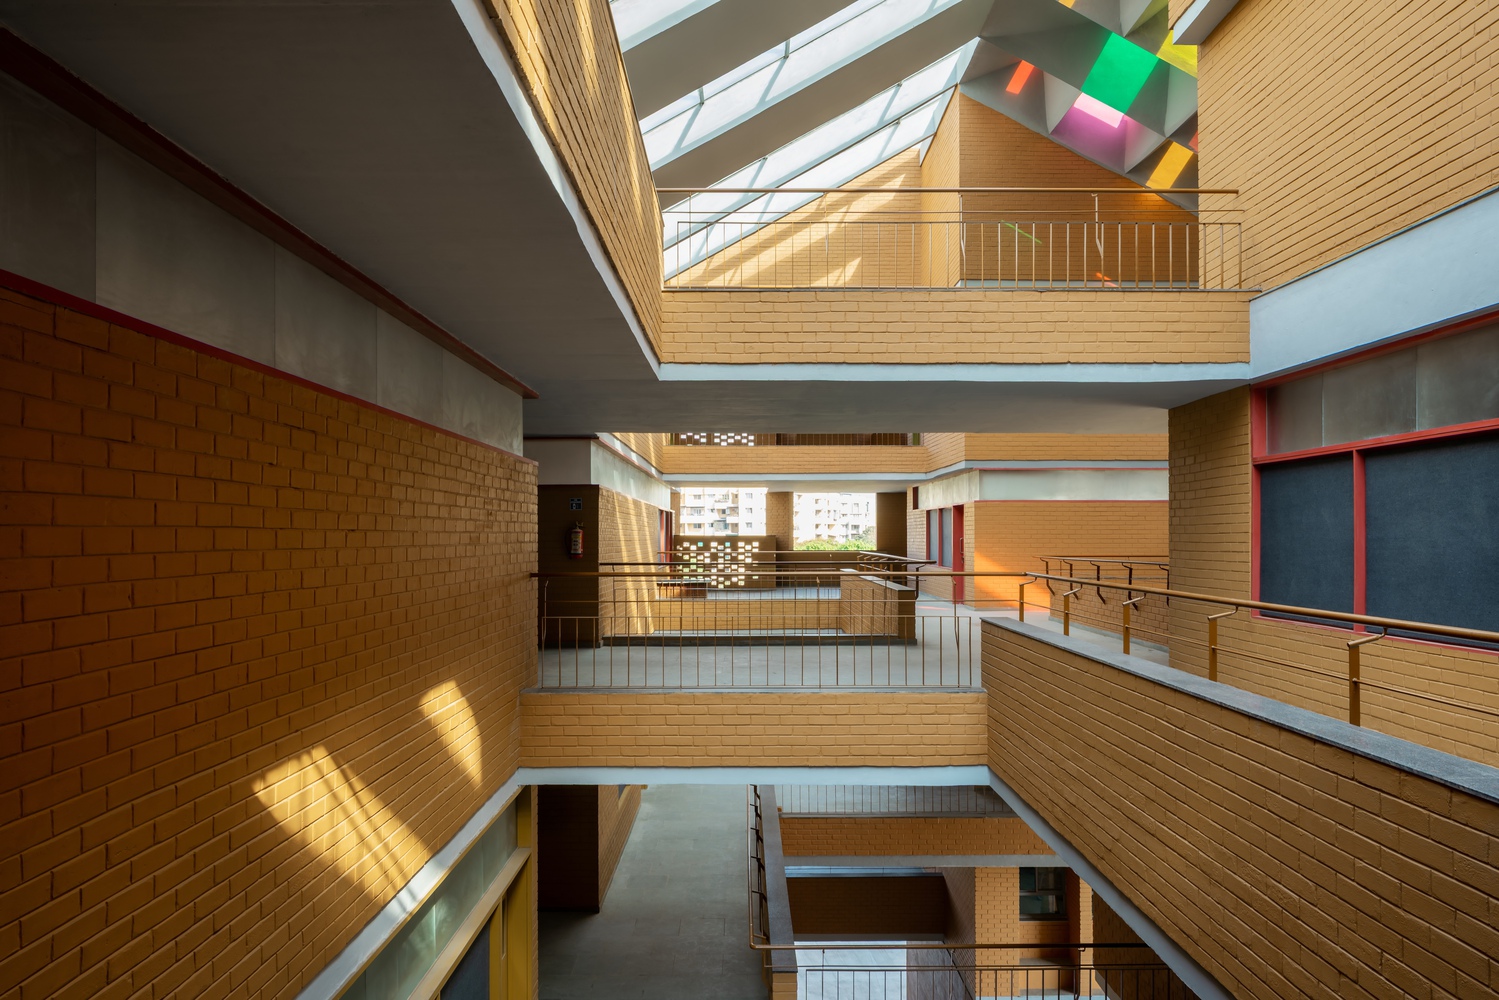
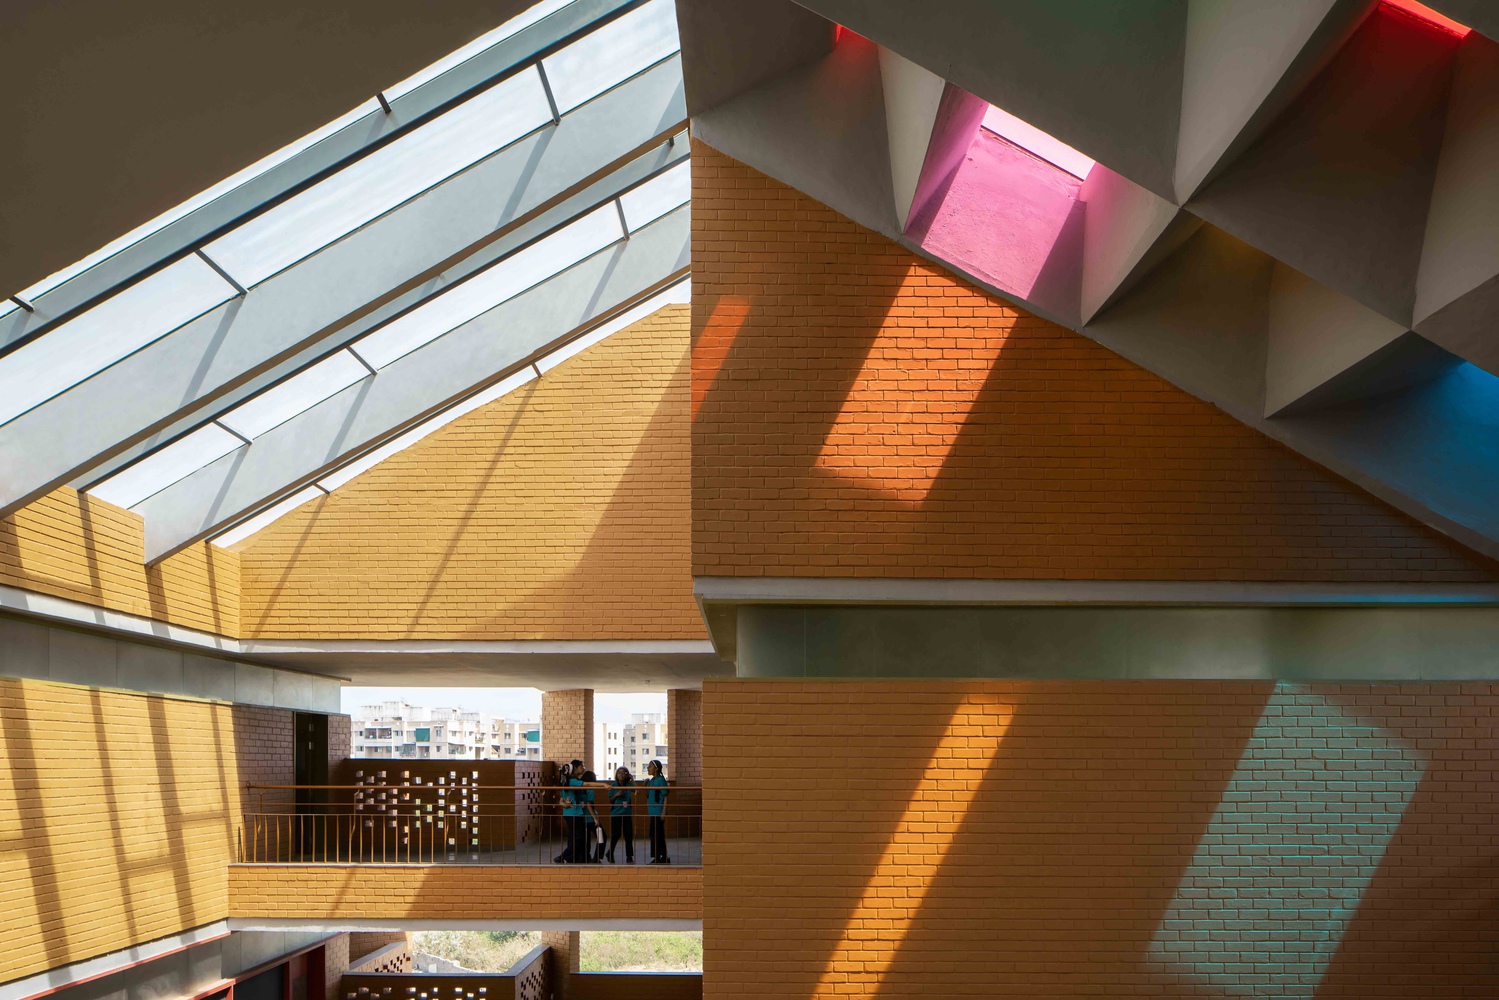
As one ascends to the upper levels, the southern side showcases a sloped roof constructed using ferrocement technology, designed to minimize structural weight and allow for long spans.
The angular openings on the large sloped roof facing the southern side are strategically positioned to cut the intense southern sun, featuring small apertures adorned with colored glass.
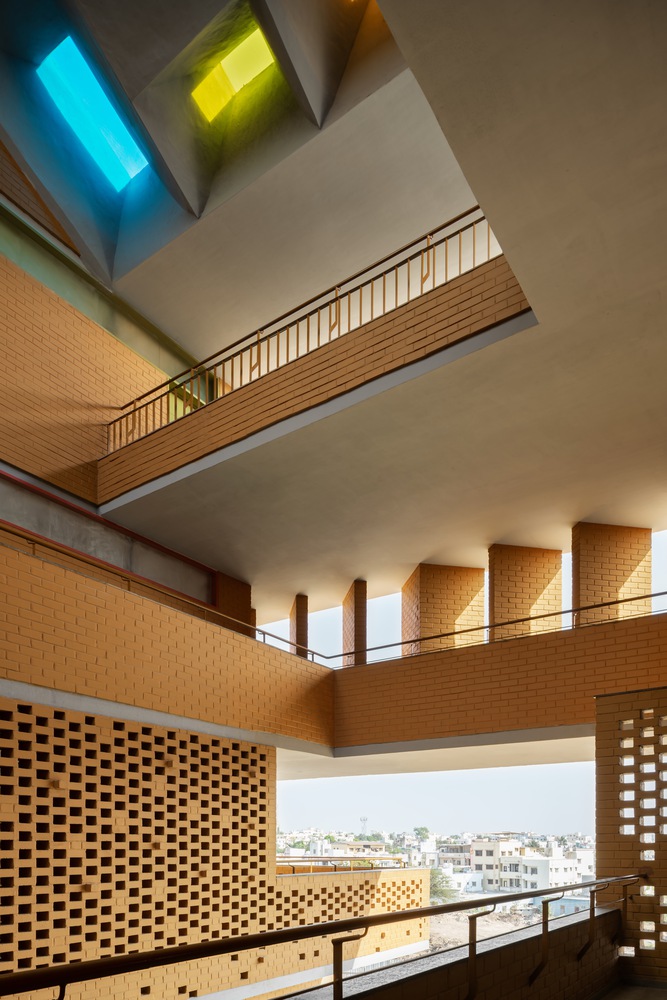
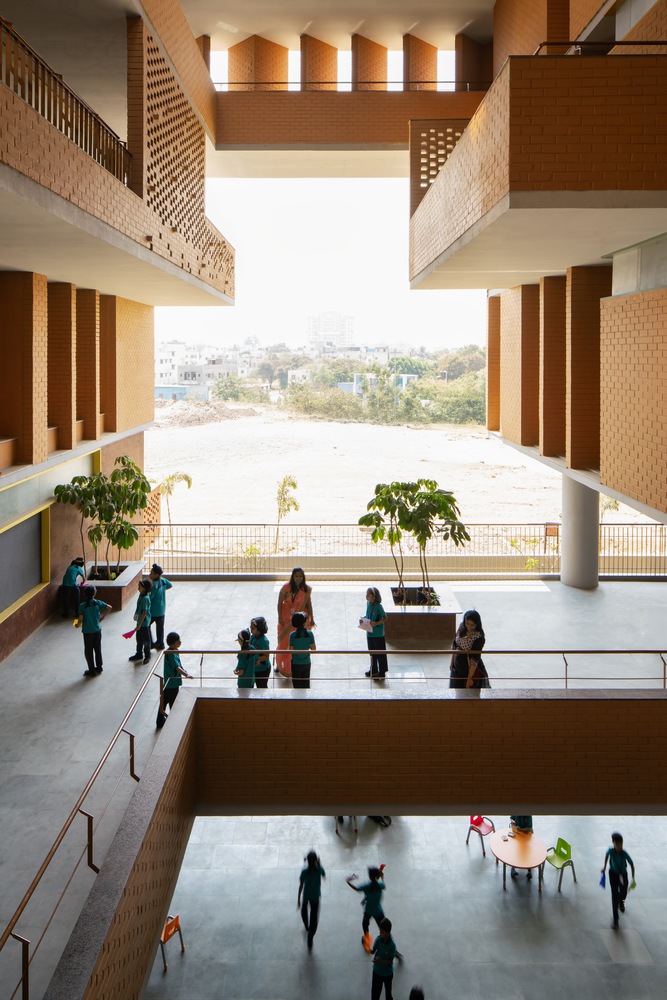
This interplay of darkness and light creates a meditative atmosphere conducive to learning, evoking imagery of dark galaxies and the dynamic interplay of light and shadows that shift as the sun moves.
Learning is enhanced through the natural sunlight, colors, and shadows that are integral to the building's architecture, reflecting the thoughtful design of "learning with nature."
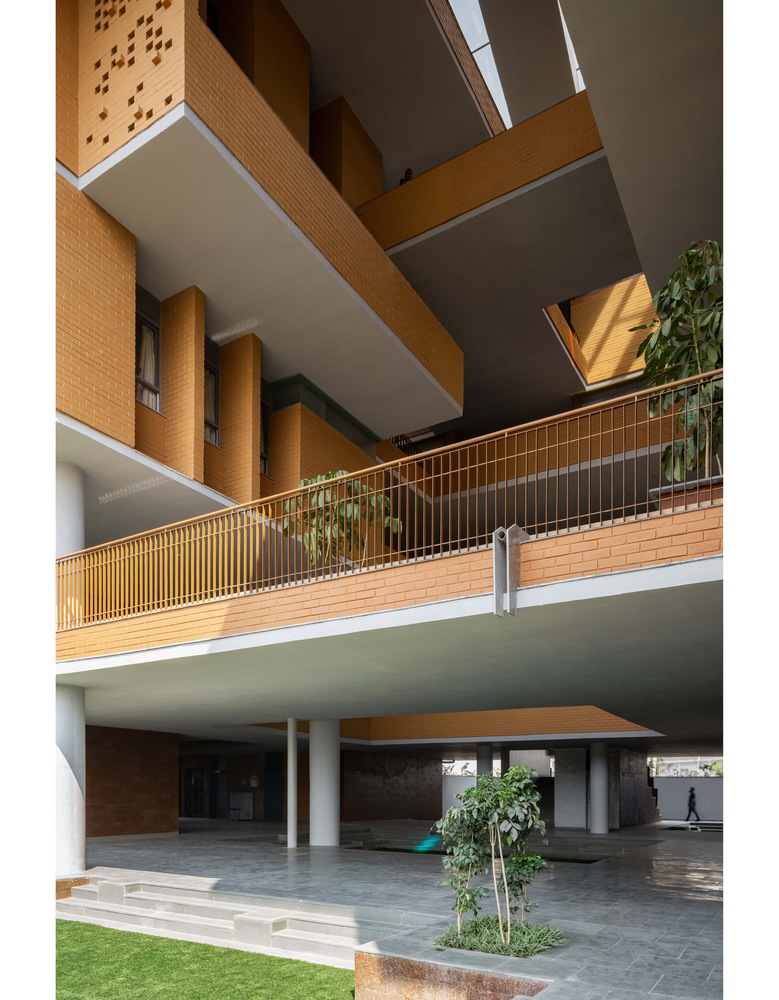
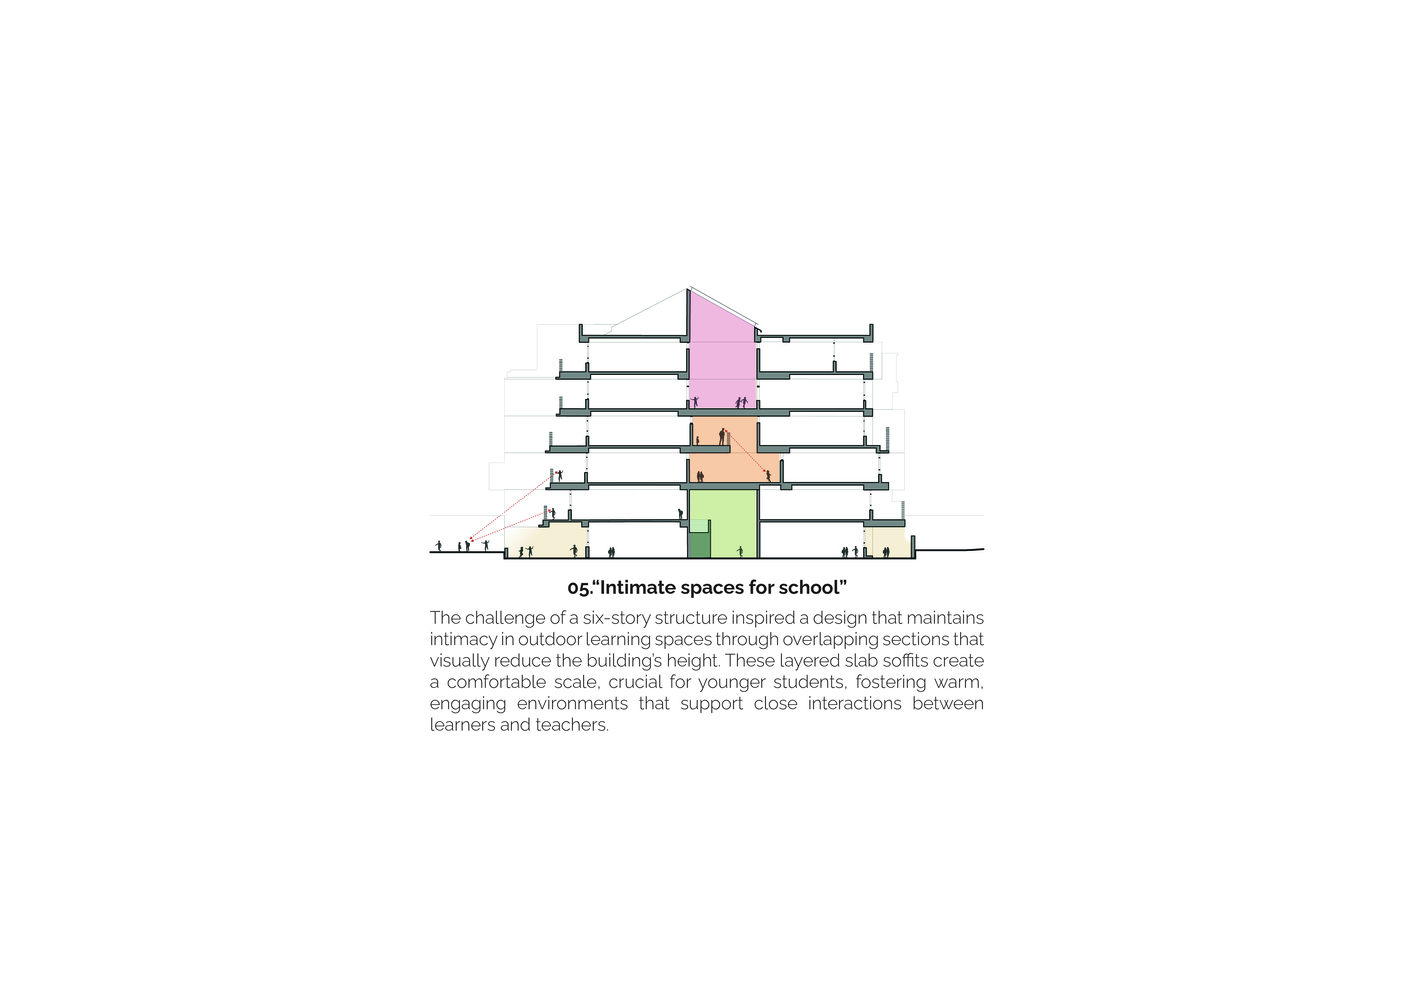
The constraint of high-rise structures, specifically those with multiple levels (Ground +5 floors), has led to a thoughtful design approach aimed at preserving a sense of intimacy within various outdoor learning environments.
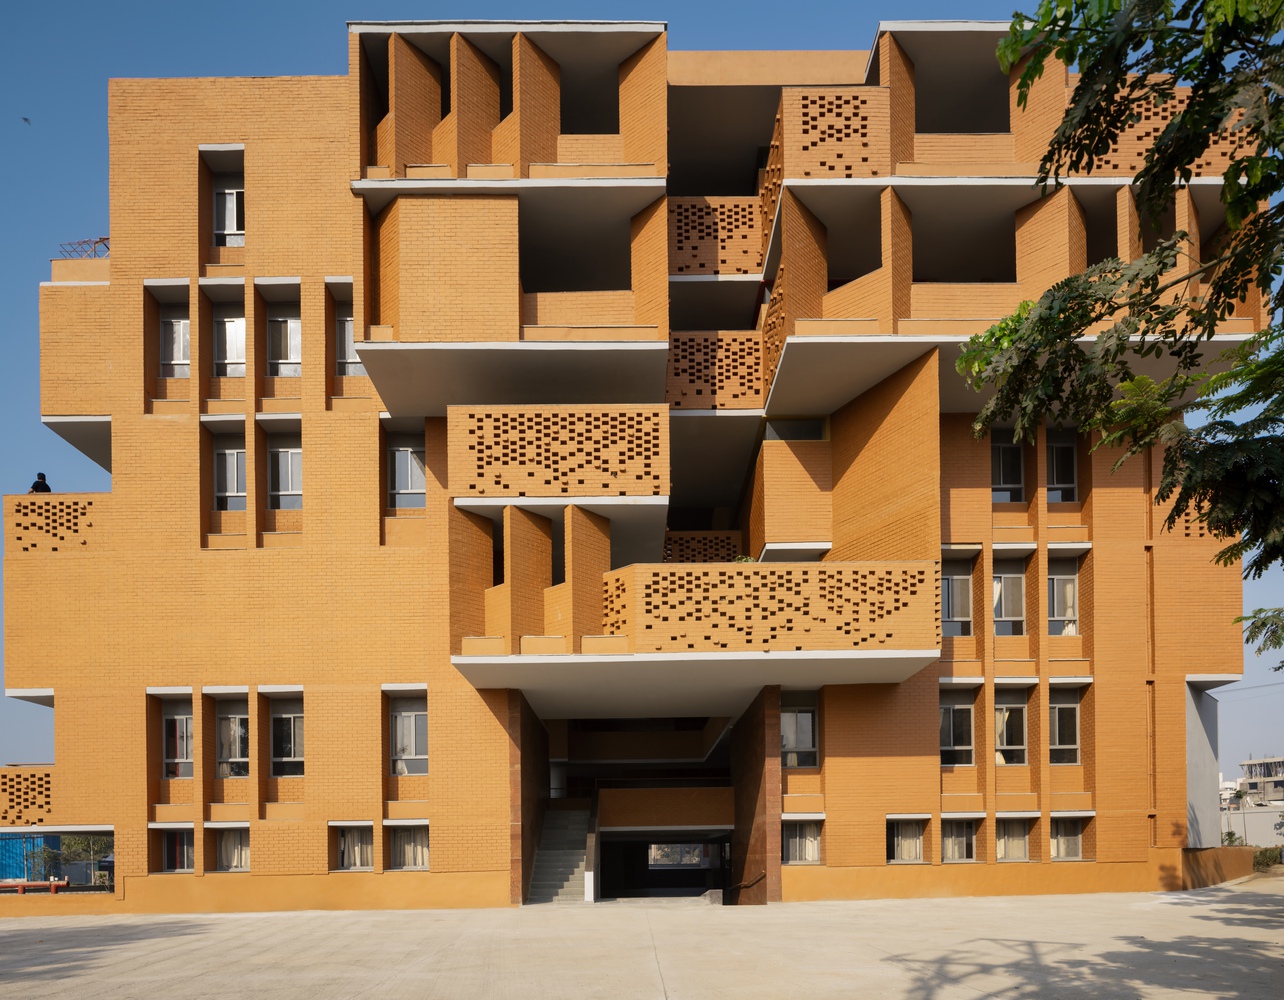
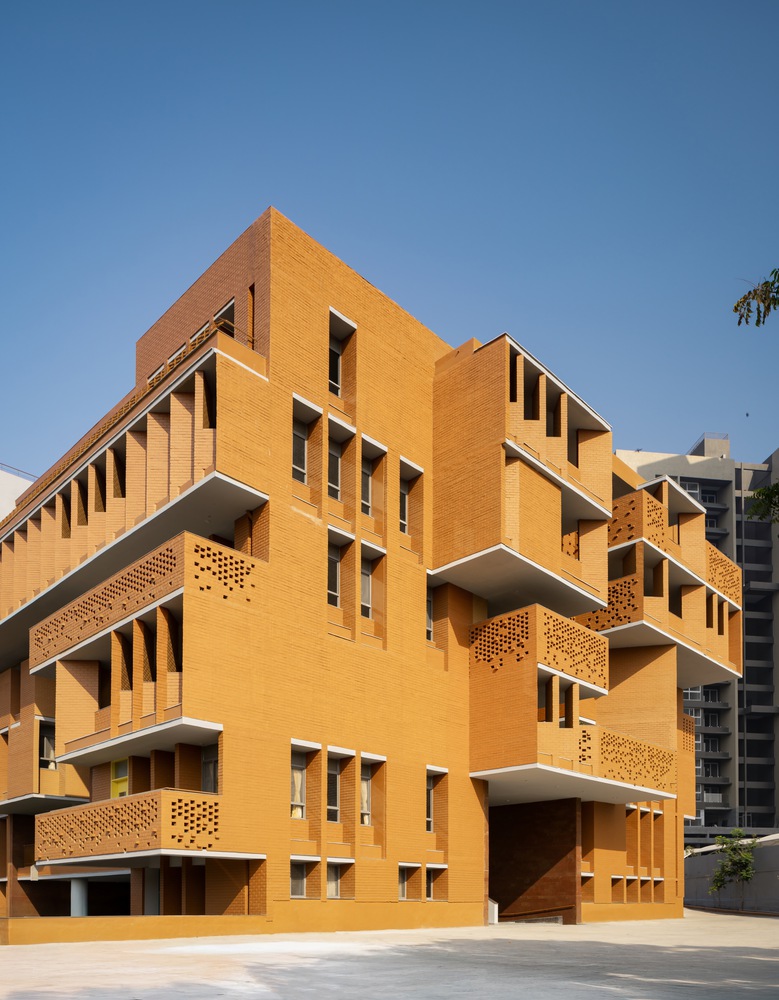
This is achieved through the careful arrangement of overlapping sections, which effectively mitigates the perception of the building's height, despite its six floors.
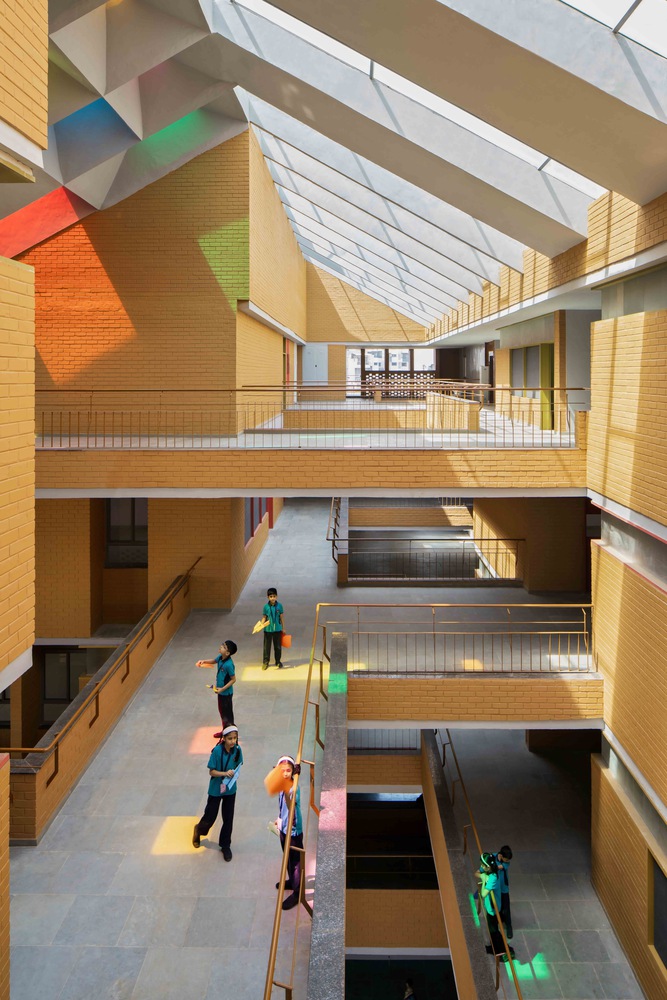
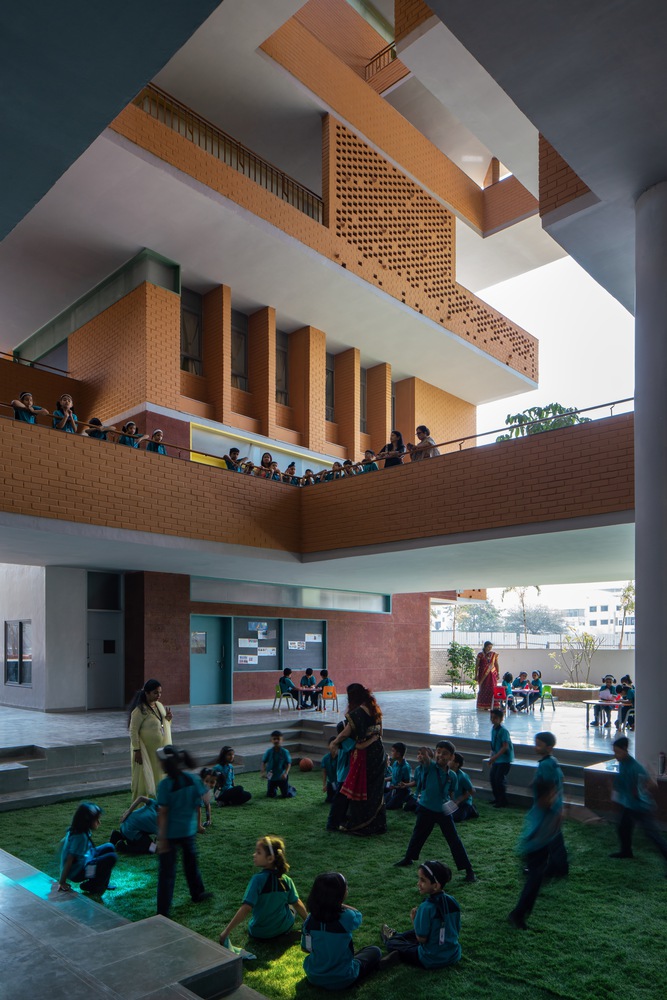
The design of these sections and the overlapping slab soffits create an atmosphere where the building feels intimate, thus avoiding the overwhelming scale of six stories.
This aspect is crucial for the younger age groups, as it fosters intimate learning environments both indoors and outdoors, enhancing interactions between students and teachers.
Using compressed stabilized earth brick walls as the primary material for all masonry wall construction minimizes heat absorption and fosters a comfortable internal microclimate, thereby decreasing thermal mass.
This construction system promises sustainability by incorporating porous elements that facilitate the movement of light and air throughout the building, while also providing a classic aesthetic that resonates with the architectural legacy of the region and a timeless institutional character to the place.