Two Multi-Family Housing Units
TWO MULTI-FAMILY HOUSING UNITS
Aplomb
ARCHITECTS
Aplomb
LEAD ARCHITECT
Picquet Loïc
LEAD TEAM
Picquet Loïc
PHOTOGRAPHS
Guillaume Porche
AREA
125 m²
YEAR
2026
LOCATION
Rixheim, France
CATEGORY
Residential Architecture, Houses
English description provided by the architects.
This project involves the construction of two social housing units for SOMCO, the historical social housing provider (bailleur HLM) for the City of Mulhouse, which is widely renowned for its architectural heritage and social commitment.
From its very inception, the project brief has demonstrated a strong environmental and eco-responsible ambition.
Rather than simply building, the goal is to deliver an exemplary and replicable model for the local region. The choice of materials naturally favored sustainable and virtuous supply chains:
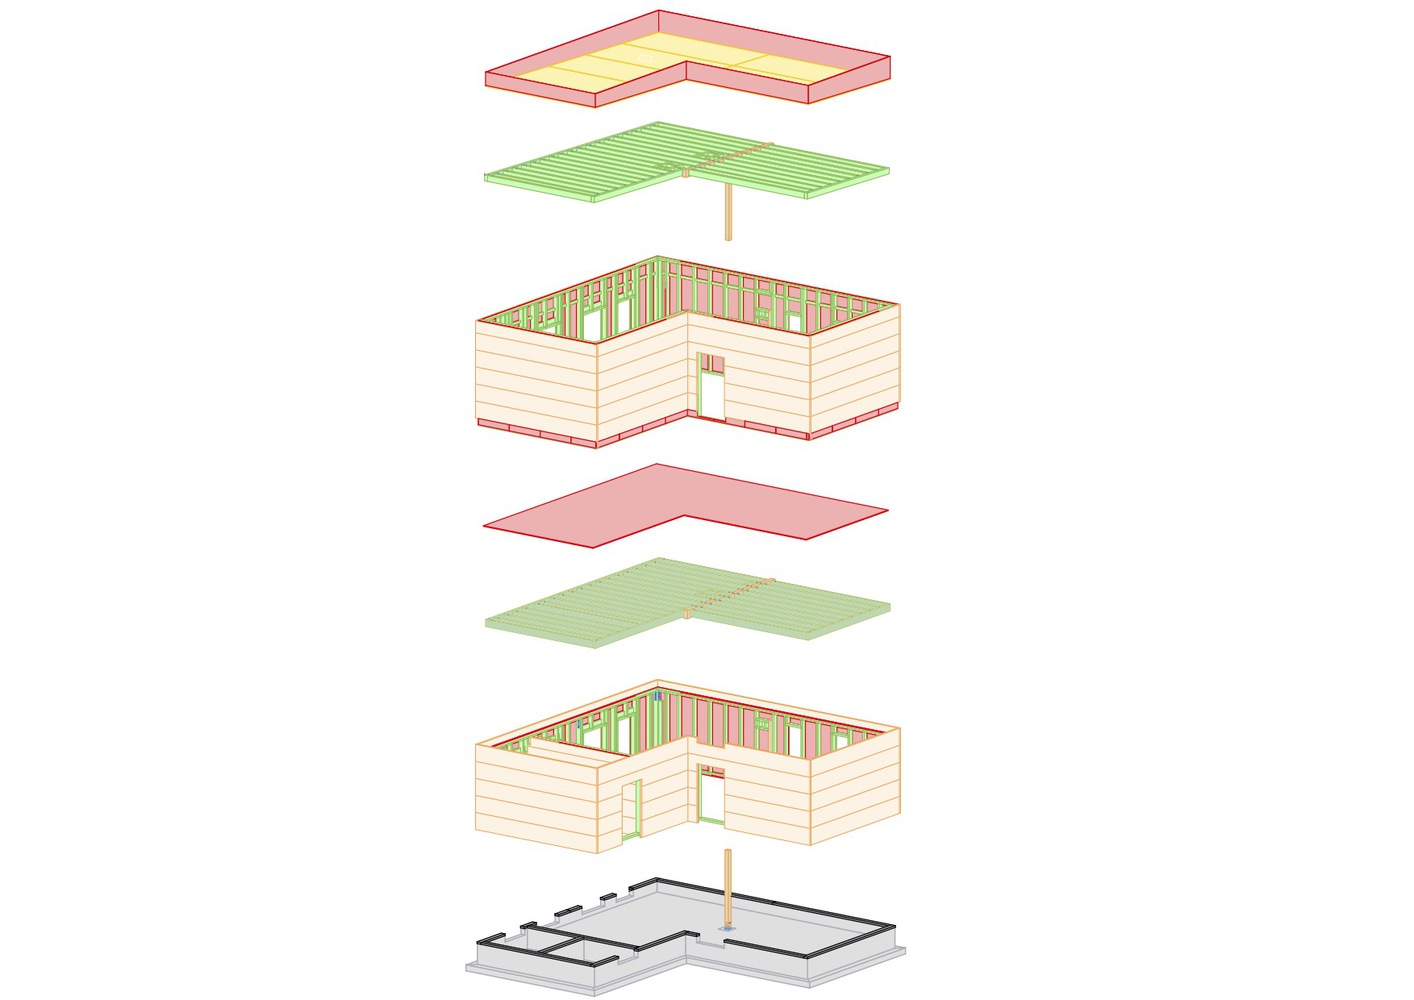
the overall framework as well as the thermo-acoustic insulation are entirely designed using wood fiber—a high-performance, bio-based material that guarantees an excellent carbon footprint for the building.
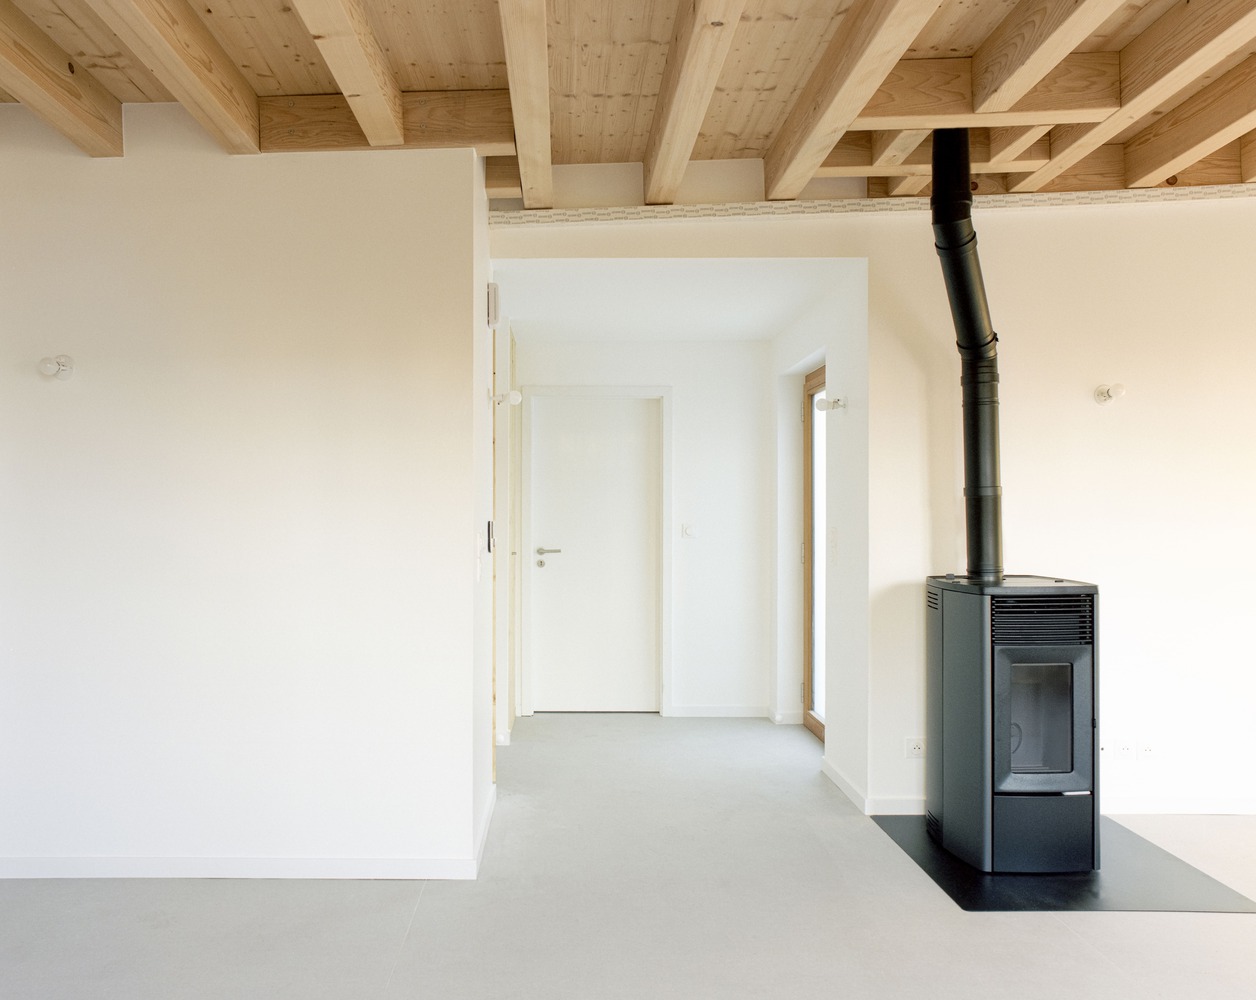
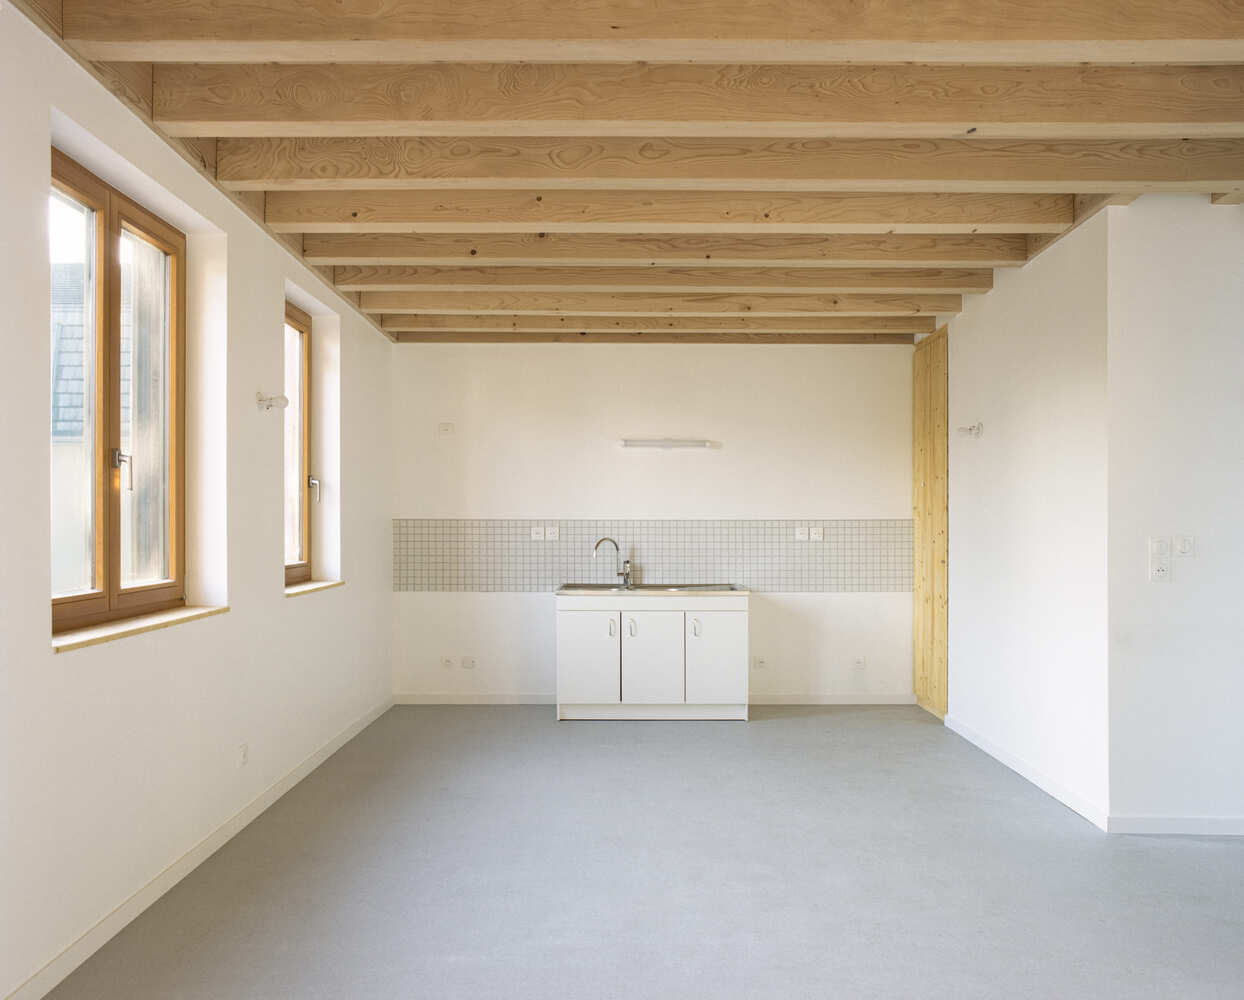
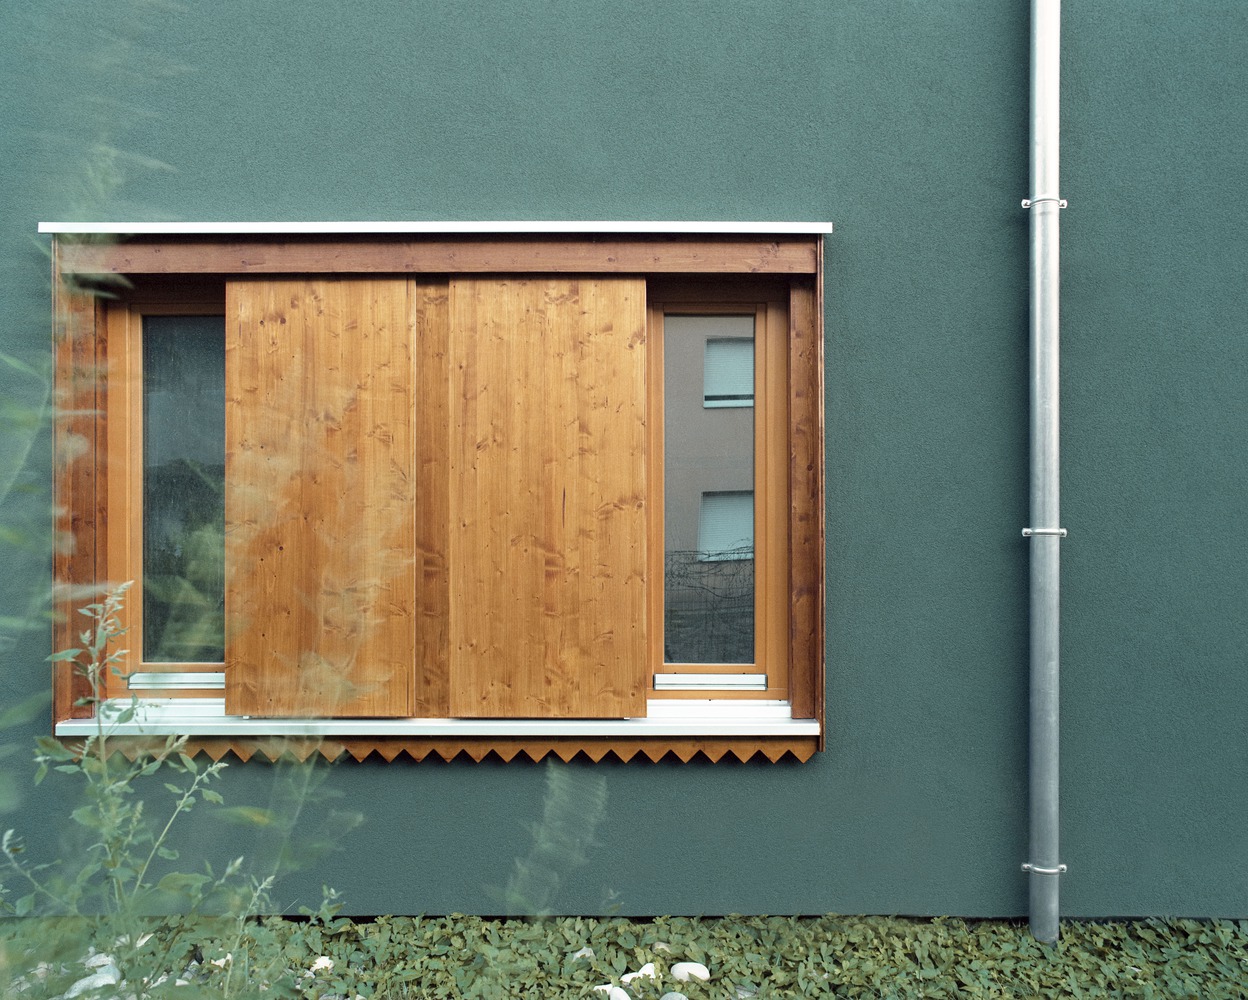
To complement this high-performance ecological envelope, the exterior surfaces feature traditional lime plaster finishes, providing optimal breathability to the walls along with long-term aesthetic durability.
Finally, energy sobriety lies at the core of the technical systems, as heating and domestic hot water production are partially supplied by wood energy, thereby promoting a local and renewable resource.
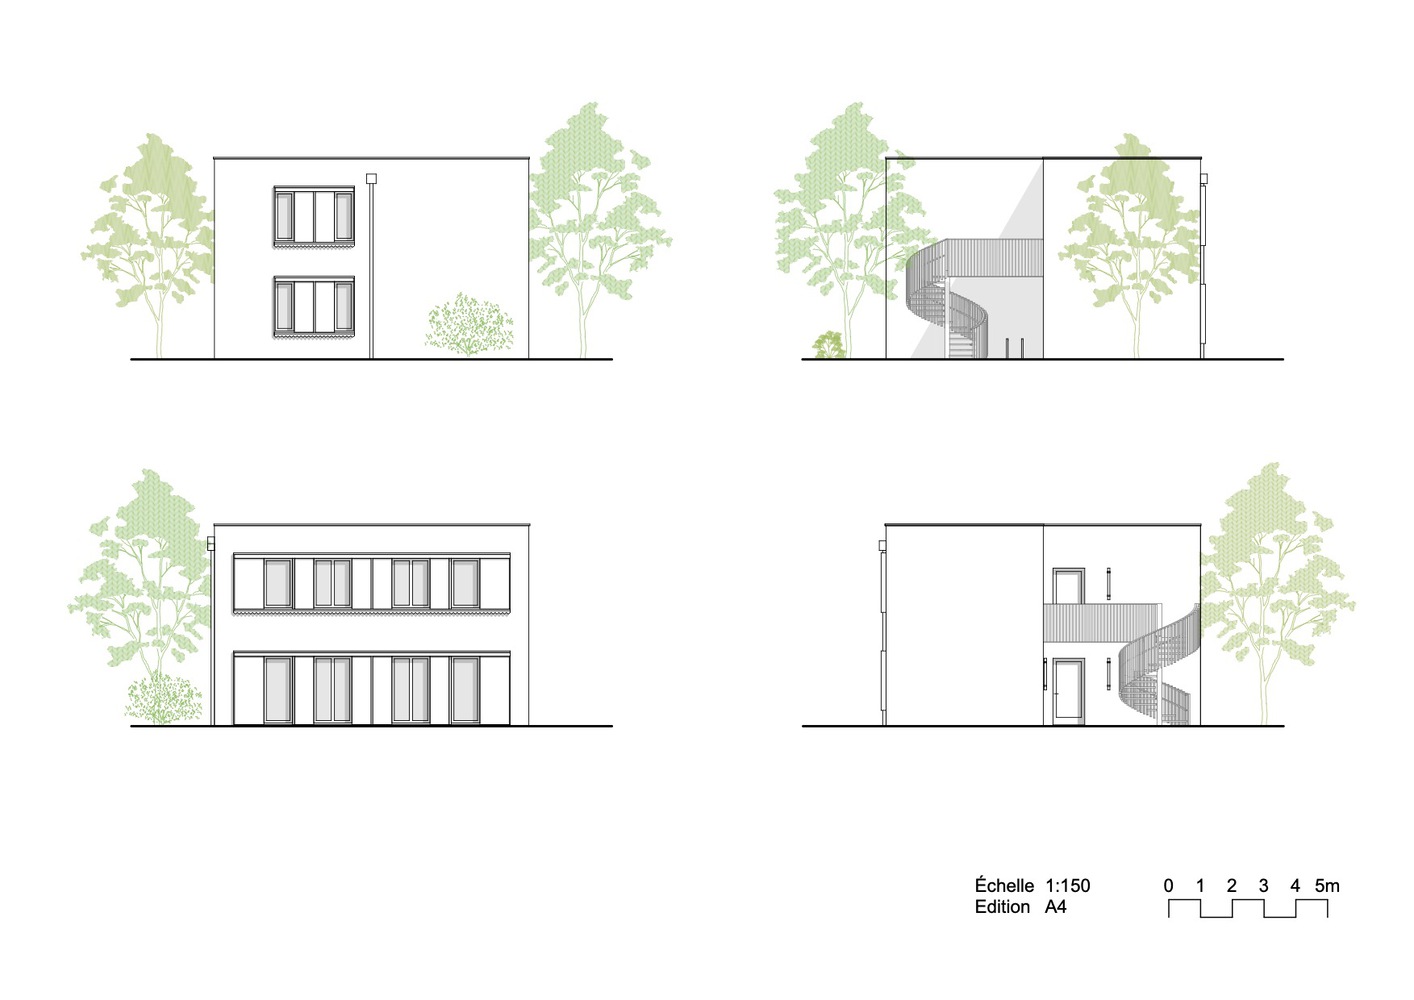
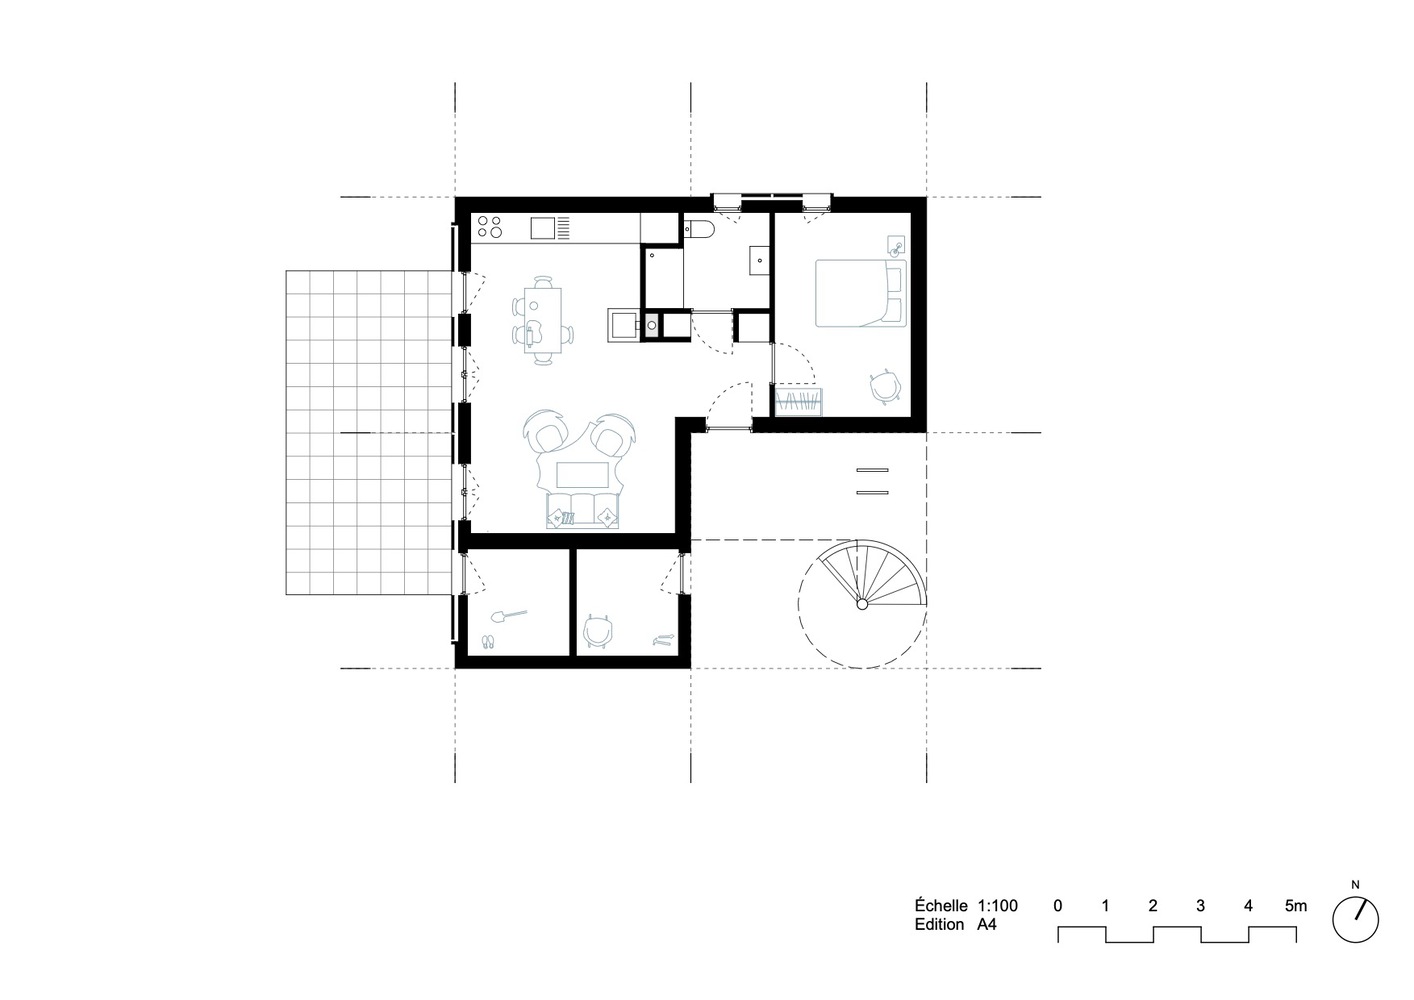
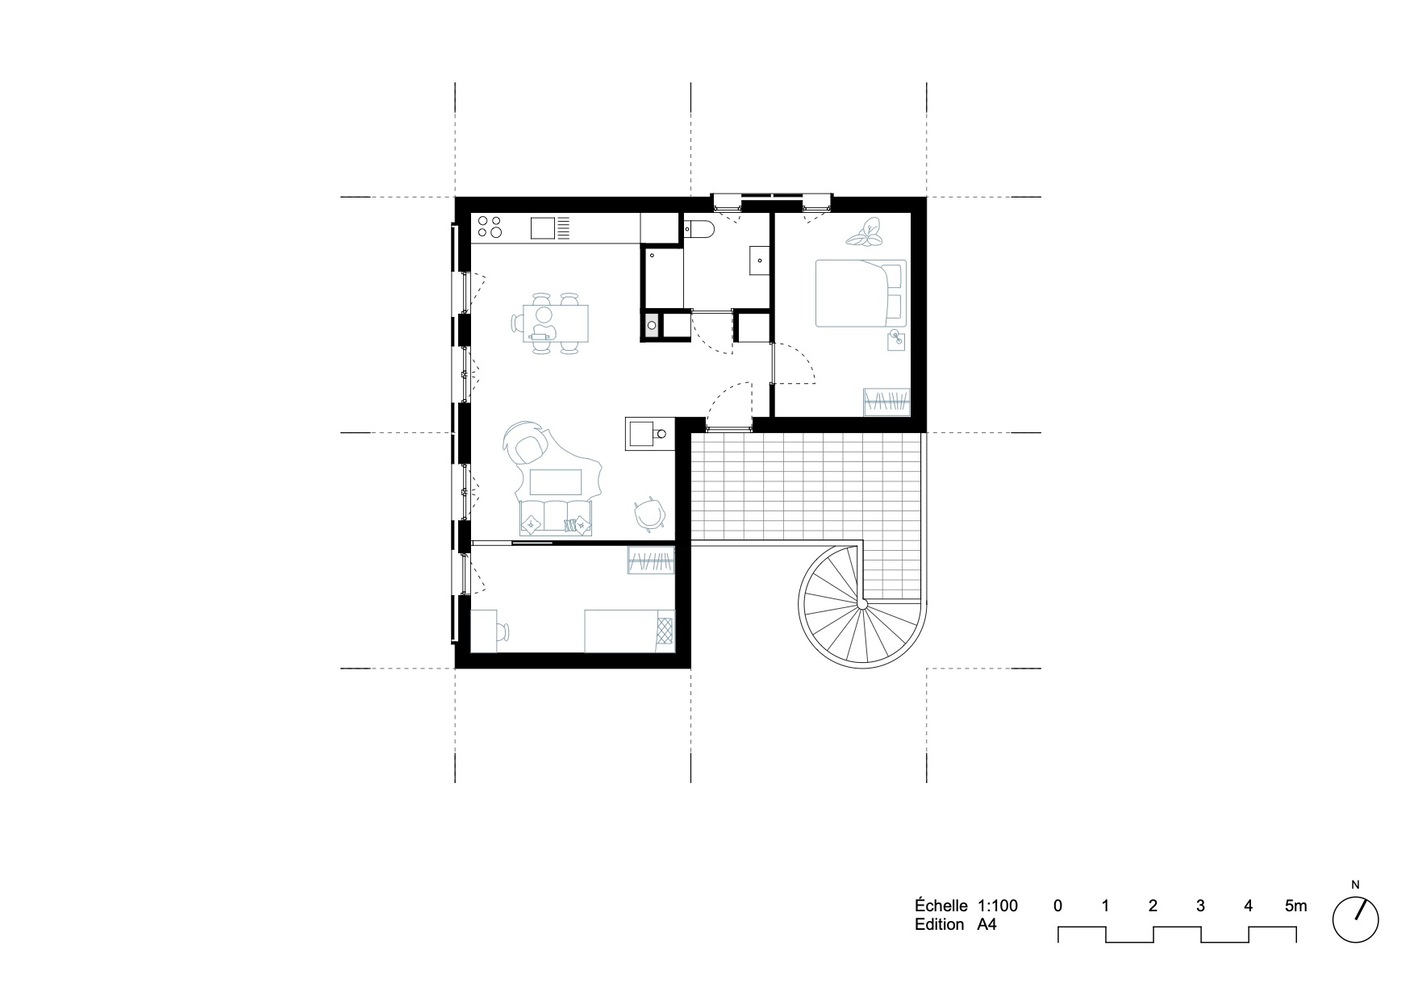
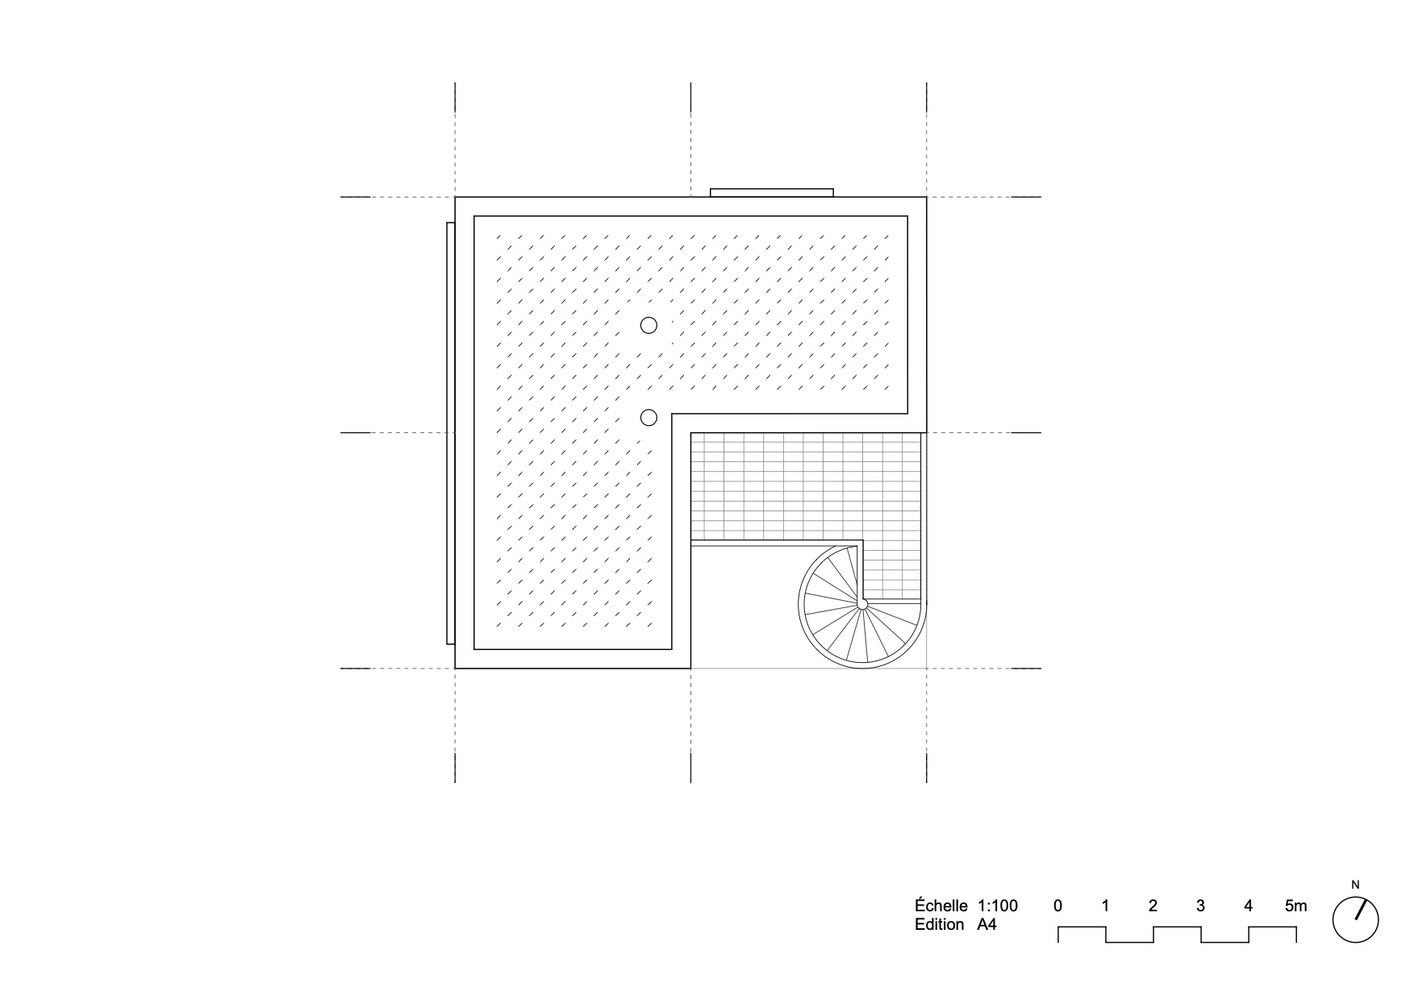
On a conceptual level, the architecture is rooted in a rigorous 5-meter by 5-meter structural grid.
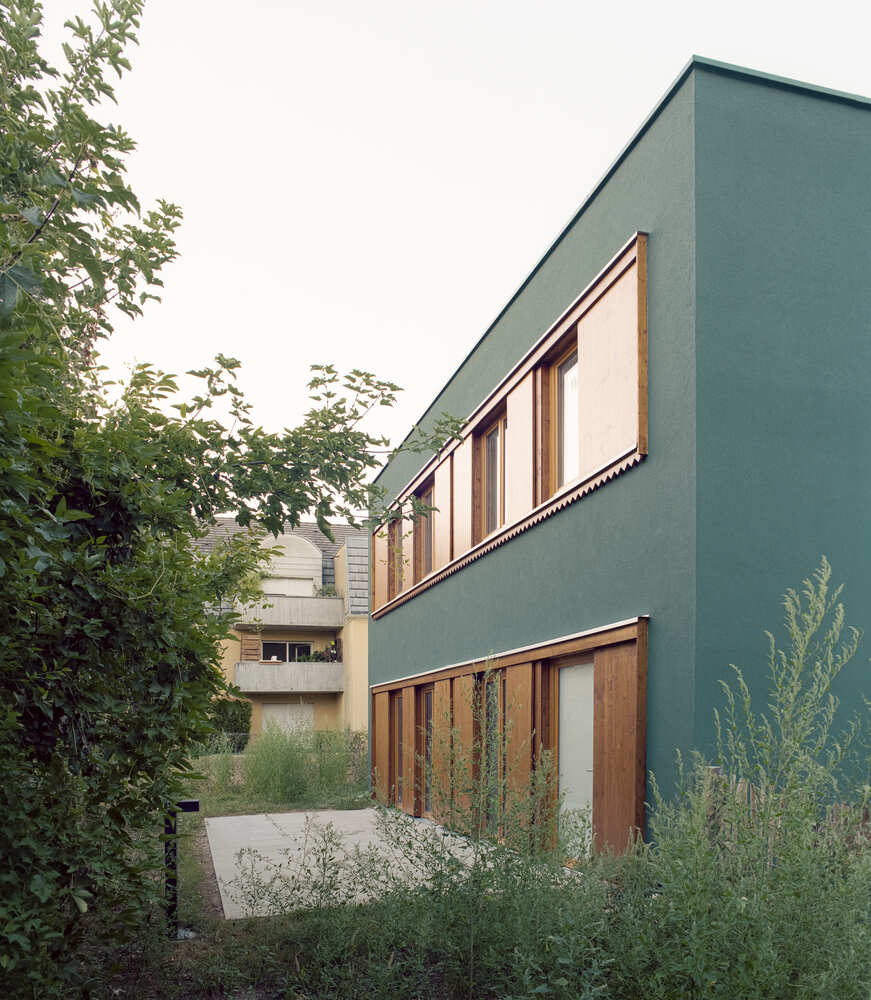
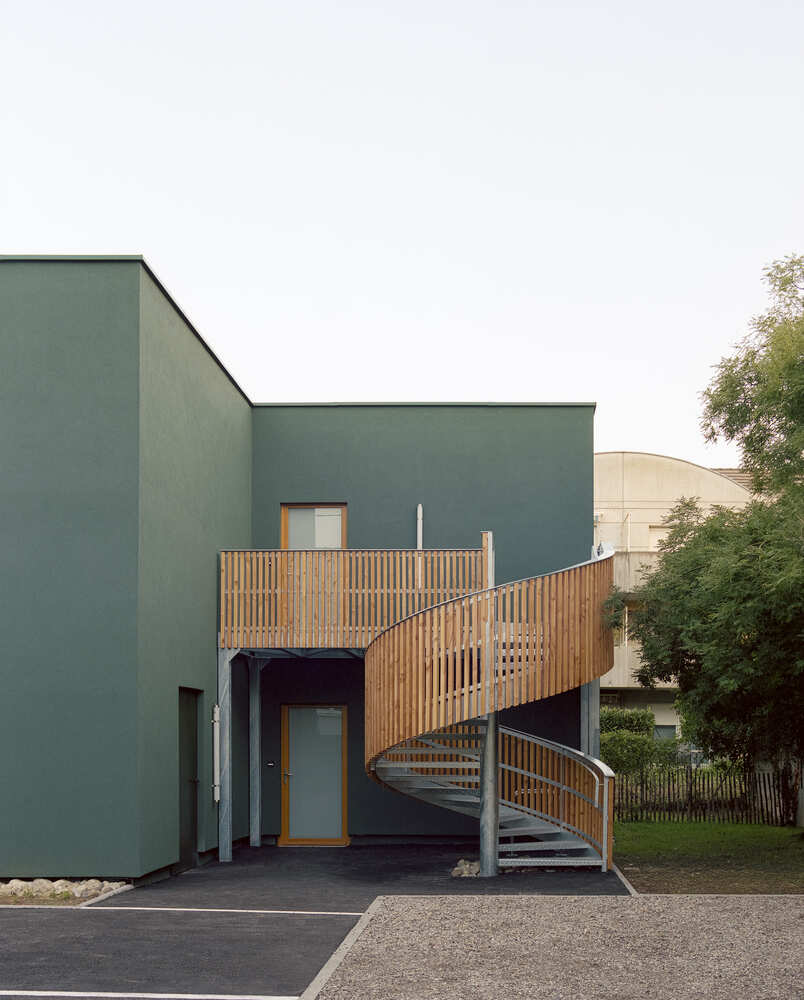
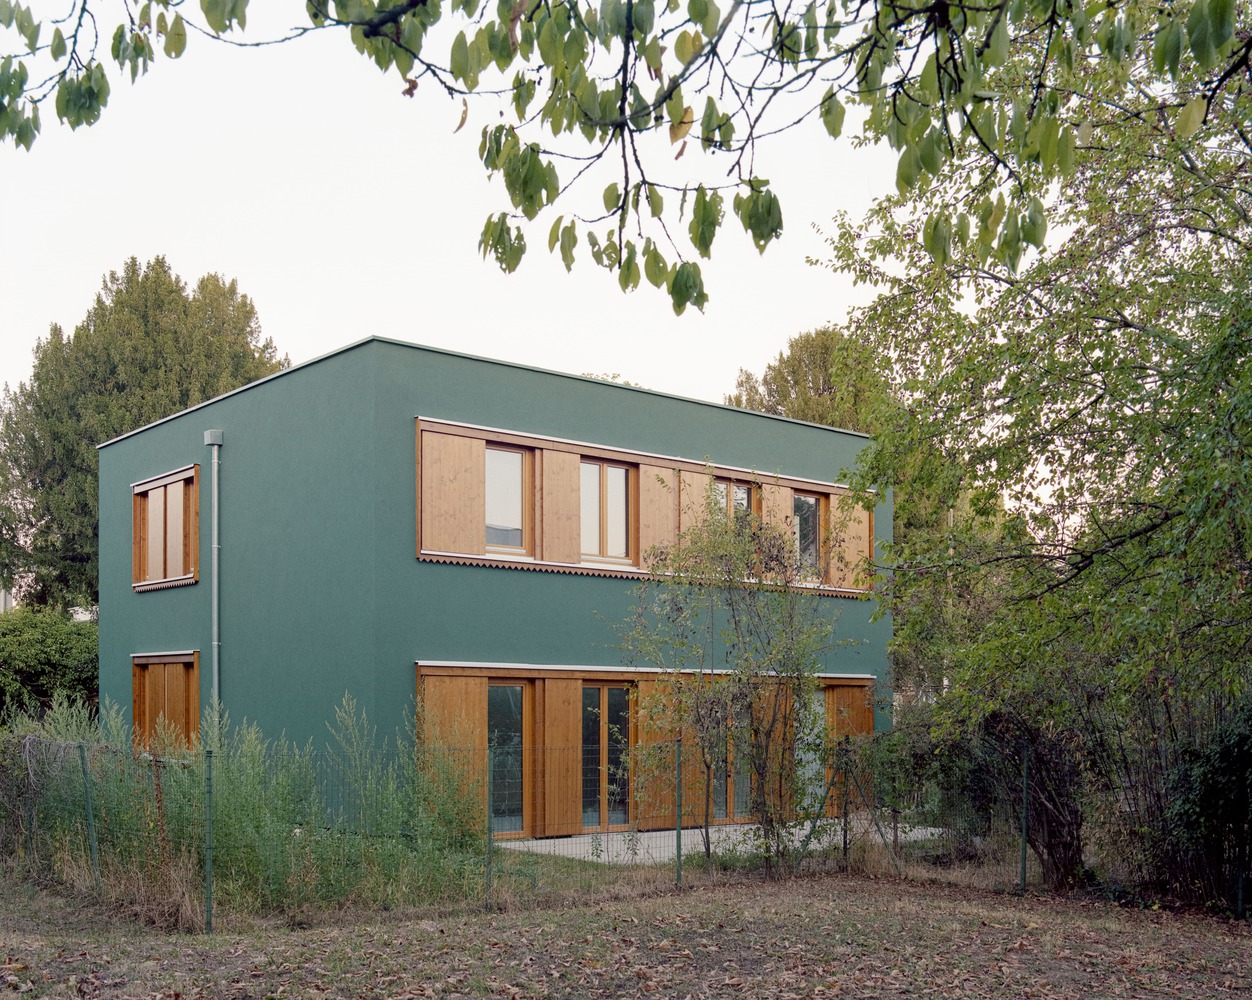
This structural modularity dictates the overall geometry of the building, which takes the unique shape of an L-shaped layout cleverly inscribed within a 10-meter by 10-meter square in its exterior dimensions.
This clever morphological configuration successfully reconciles the building's overall compactness—essential for minimizing thermal loss and optimizing land use—with the creation of sheltered angles and visual openings that dynamize the indoor living spaces.
The building's layout has been meticulously planned to address the site's specific constraints:
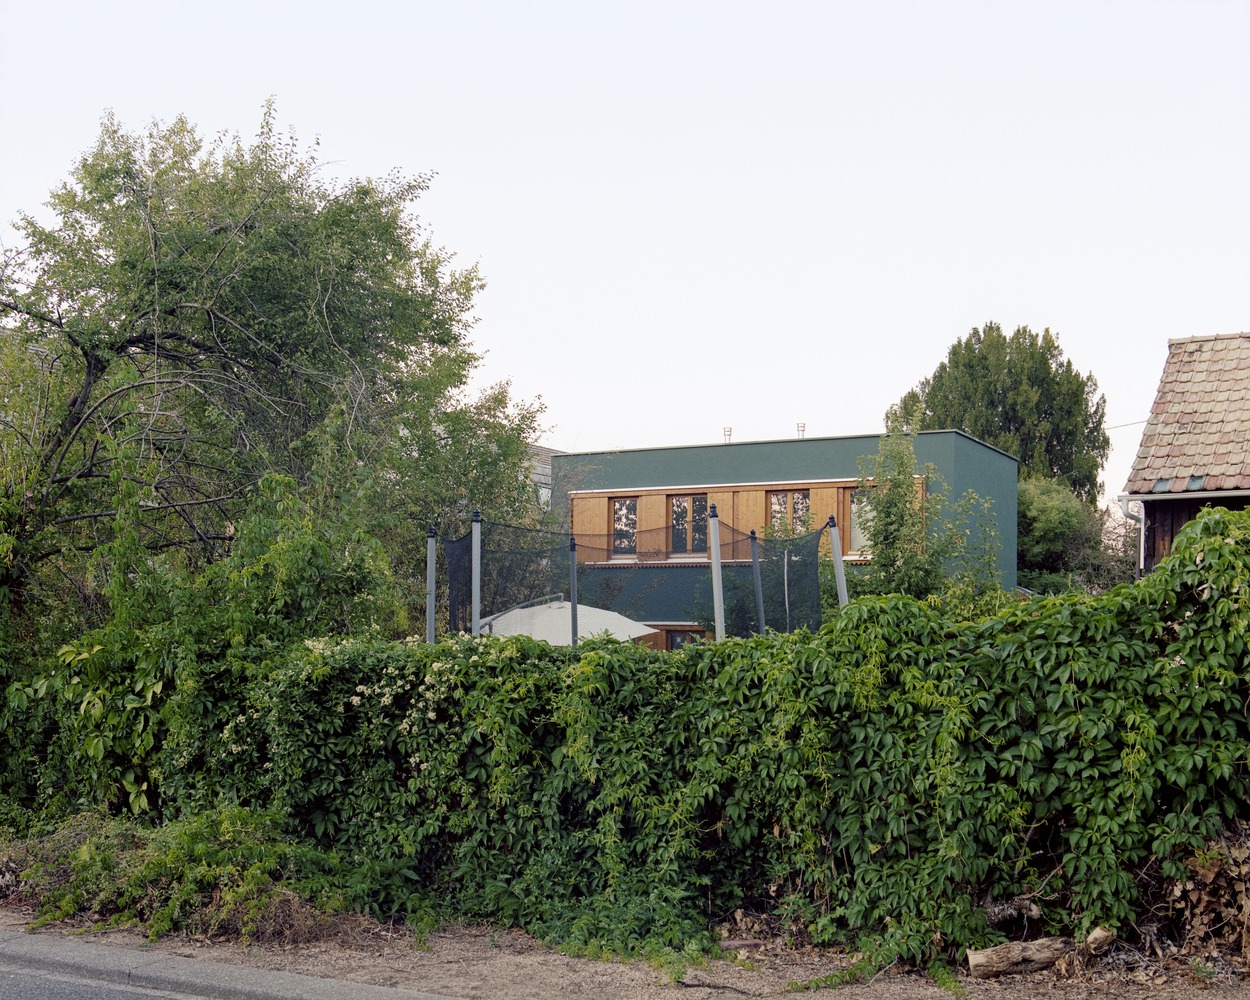
it is positioned at the rear of a plot in the municipality of Rixheim, a secluded configuration that required a highly sensitive architectural approach.
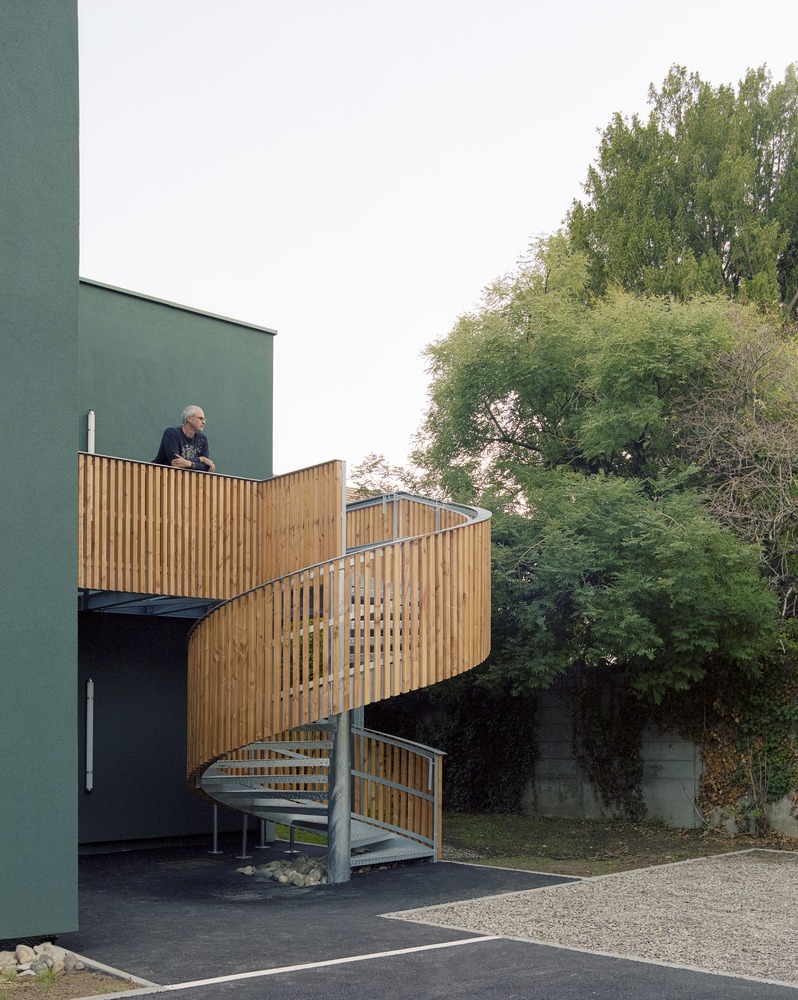
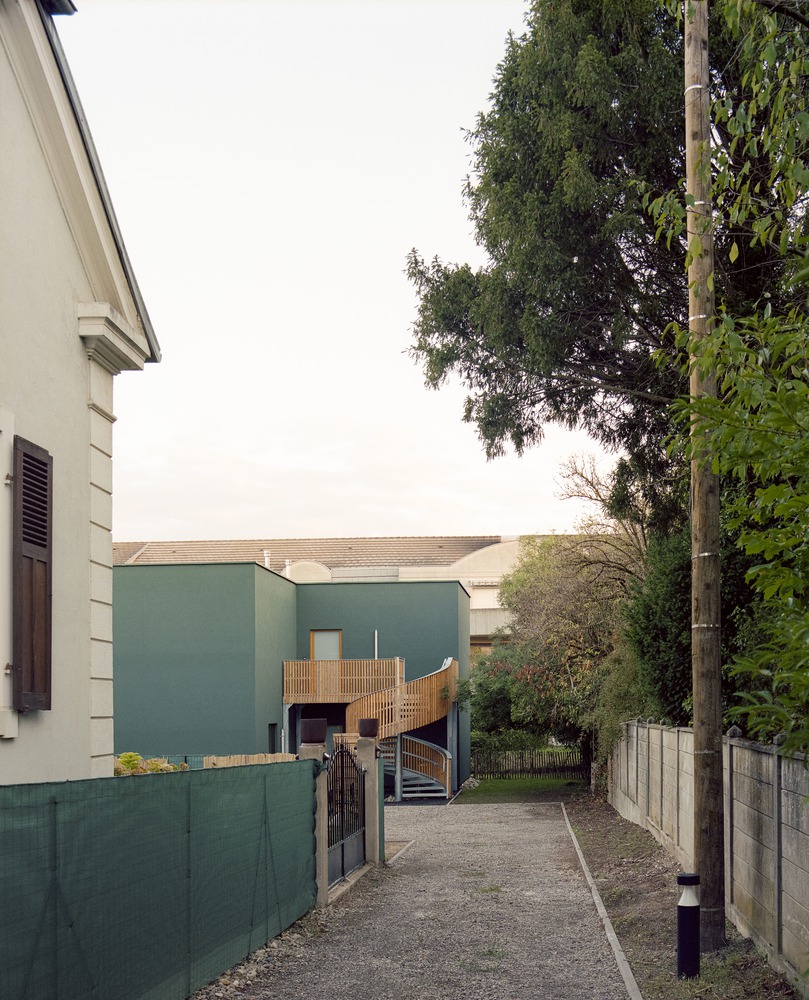
The project thus unfolds within an existing urban fabric, characterized by a highly heterogenous and disparate surrounding environment.
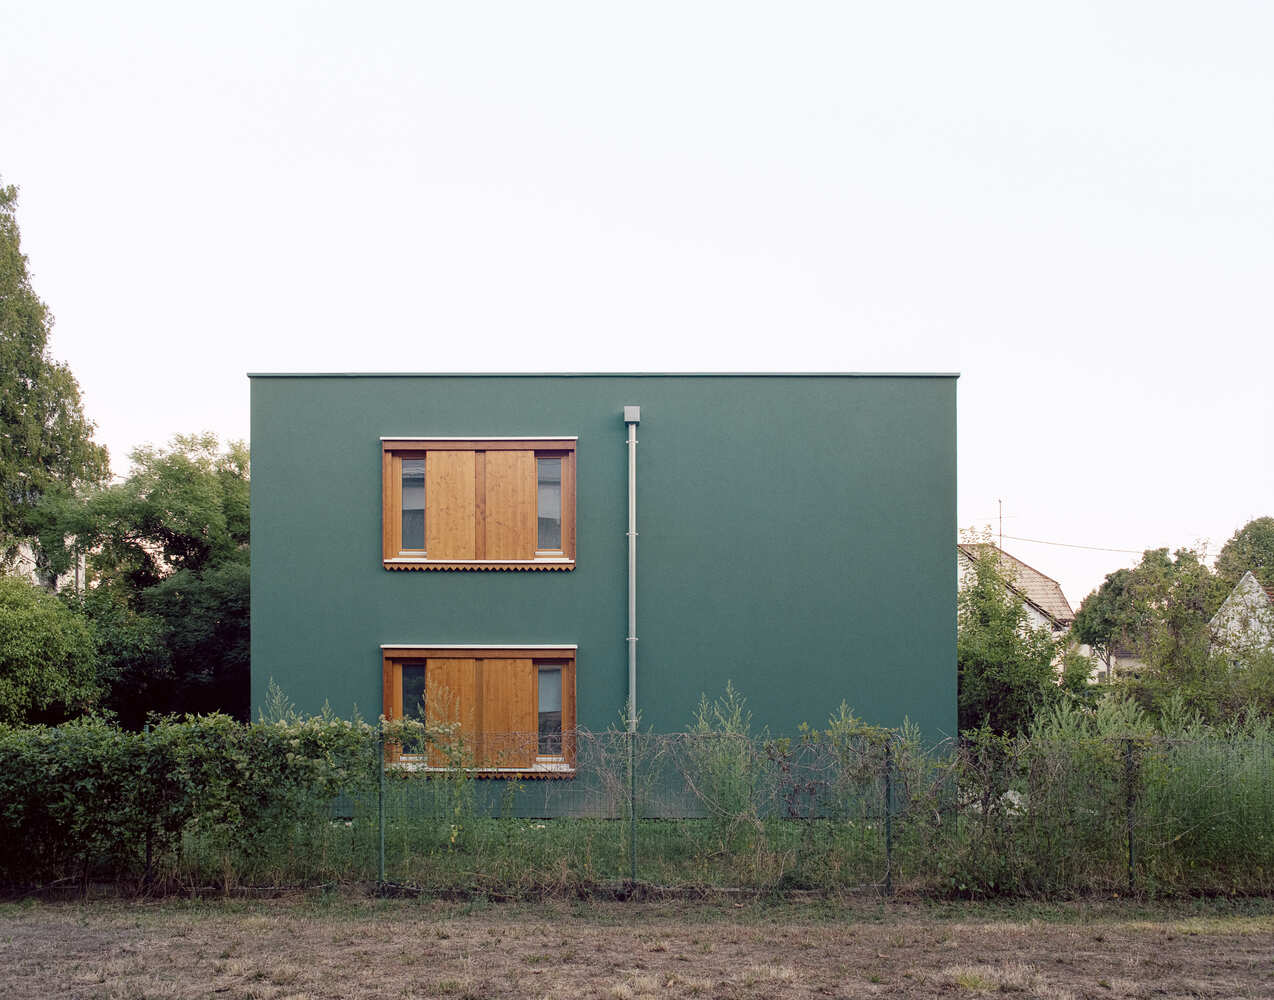
To counter this complex and fragmented built context, the new construction opts for great volumetric clarity, asserting its own identity while fully respecting the intimacy of the inner courtyard.
The facade treatment is both strict and ordered, directly mirroring the geometric and rational design principles established by the architect.
The overall aesthetic draws its strength from this economy of means and visual rigor.
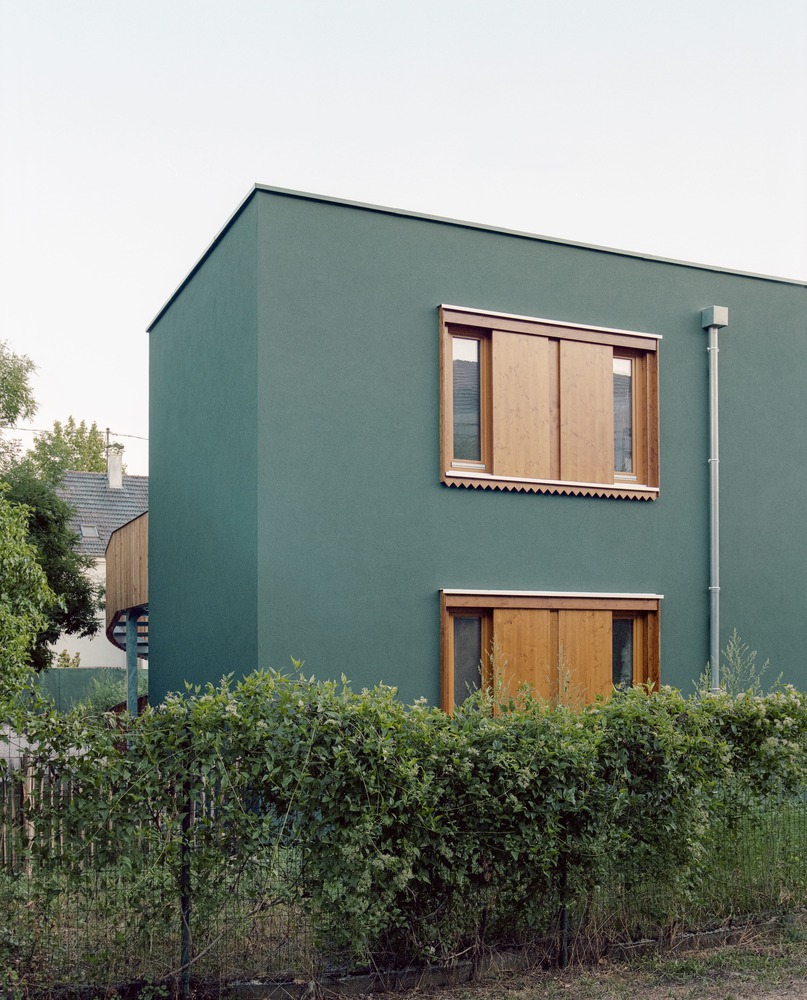
Serving as a chromatic signature, the green hue chosen for the building subtly highlights the precise cut-outs of the wooden exterior joinery and brings visual prominence to the external staircase leading to the upper floor.
This plant-inspired shade will allow the building to blend harmoniously into its landscaped setting as the vegetation and new plantings mature over time.