Central Library At Stevens Ranch
CENTRAL LIBRARY AT STEVENS RANCH
Miller Hull Partnership, Steele Associates Architects
ARCHITECTS
Miller Hull Partnership, Steele Associates Architects
LEAD ARCHITECT
The Miller Hull Partnership, LLP
LEAD TEAM
The Miller Hull Partnership, LLP
ARCHITECTURE OFFICES
Steele Associates Architects
LANDSCAPE ARCHITECTURE
Walker Macy, LLC
GENERAL CONTRACTOR
Kirby Nagelhout Construction Company
ENGINEERING & CONSULTING > CIVIL
Hwa, INC.
ENGINEERING & CONSULTING > STRUCTURAL
Kpff Consulting Engineers
ENGINEERING & CONSULTING > MECHANICAL
Interface Engineering
ENGINEERING & CONSULTING > ELECTRICAL
Interface Engineering
ENGINEERING & CONSULTING > LIGHTING
Blanca Lighting Design
ACOUSTIC ENGINEERING
Tenor Engineering Group
ADA
Studio Pacifica
EARLY LEARNING ENVIRONMENTS
Plus And Greater Than
SIGNAGE
Mayer Reed, INC.
ENVELOPE
Morrison Hershfield
ART
John Grade
MANUFACTURERS
The Miller Hull Partnership, LLP
PHOTOGRAPHS
Kevin Scott
AREA
100000 ft²
YEAR
2026
LOCATION
Bend, United States
CATEGORY
Library, Public Architecture
English description provided by the architects.
Deschutes County's New Central Library Reimagines What a Library Can Be Designed by Miller Hull and STEELE Associates, the 100,000-square-foot Stevens Ranch library brings together learning, creativity, coworking and community through a mass-timber design.
Stevens Ranch, Oregon — A library means something different to everyone. For some, it's a place to do research. Others come to read in peace, to write, to code, to collaborate.
The new Central Library at Stevens Ranch in Deschutes County, OR, designed by The Miller Hull Partnership and local architects STEELE Associates, acknowledges these different user groups and welcomes them all.
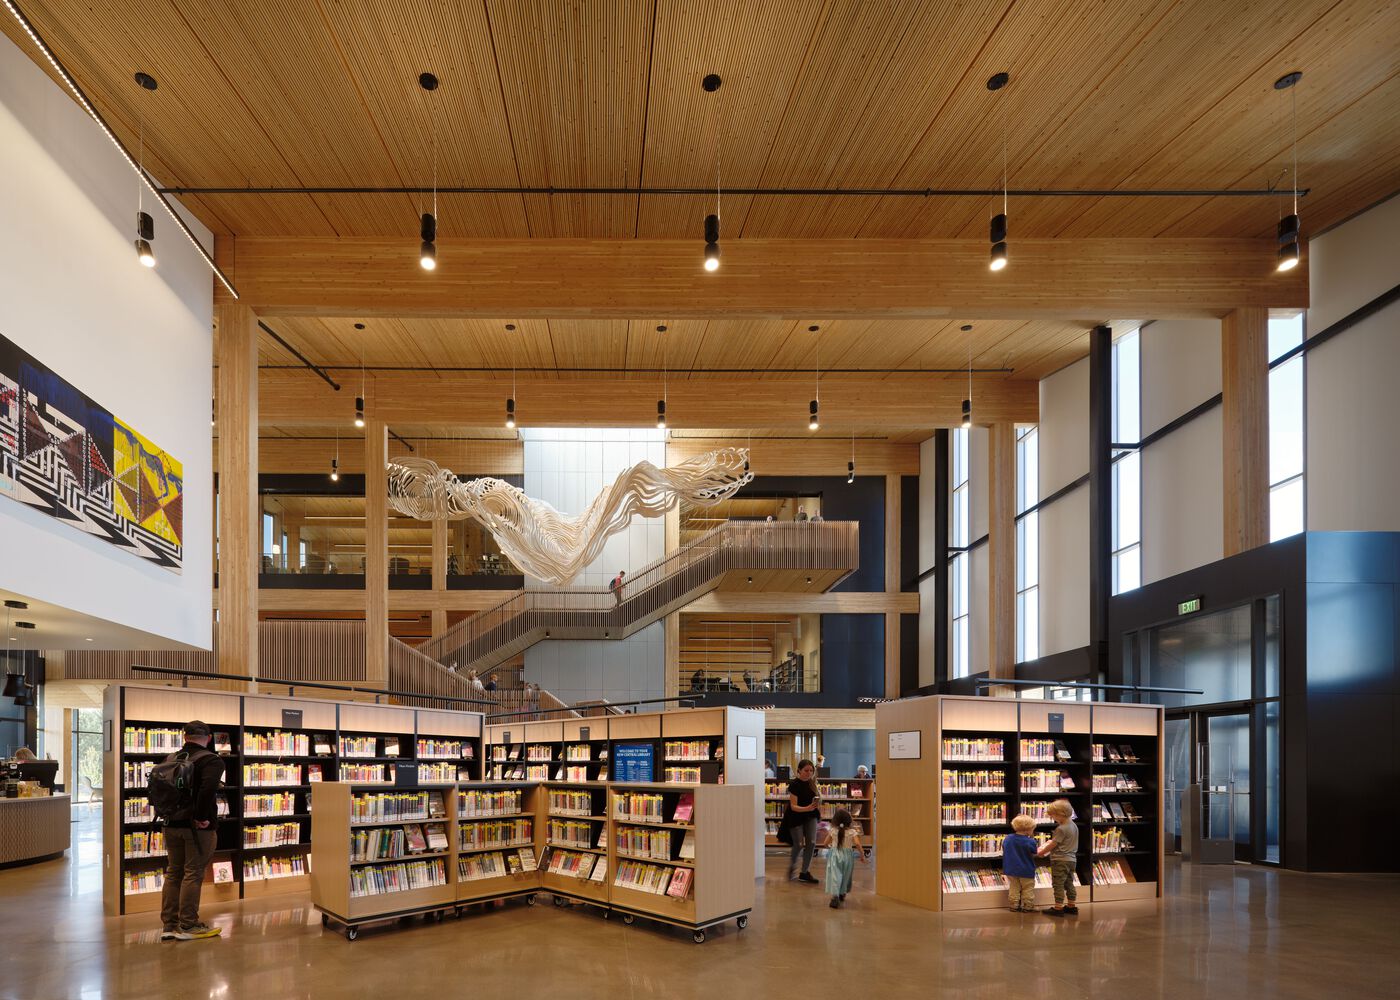
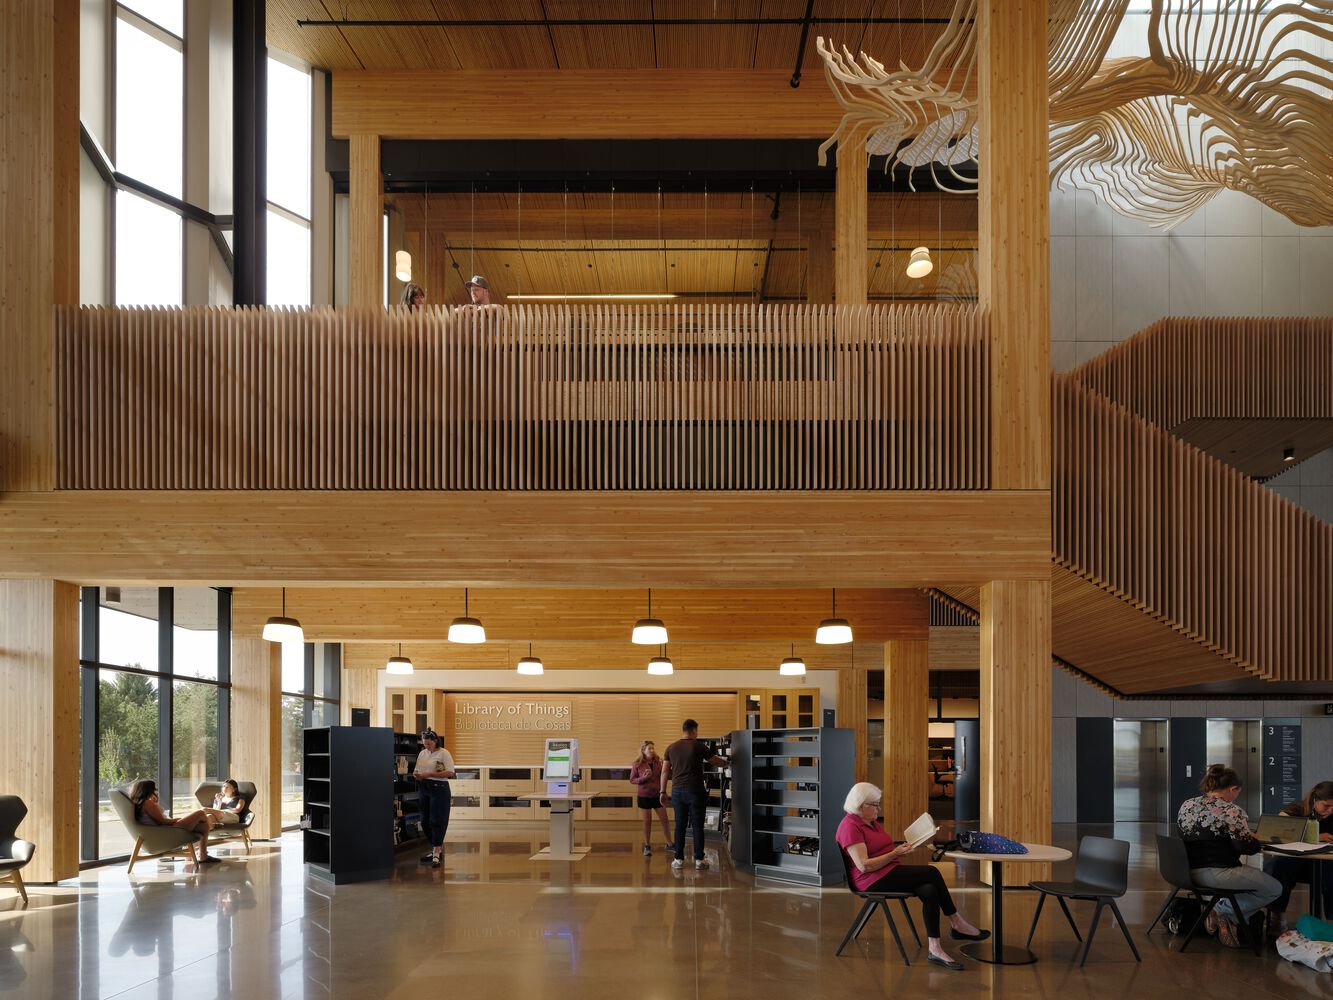
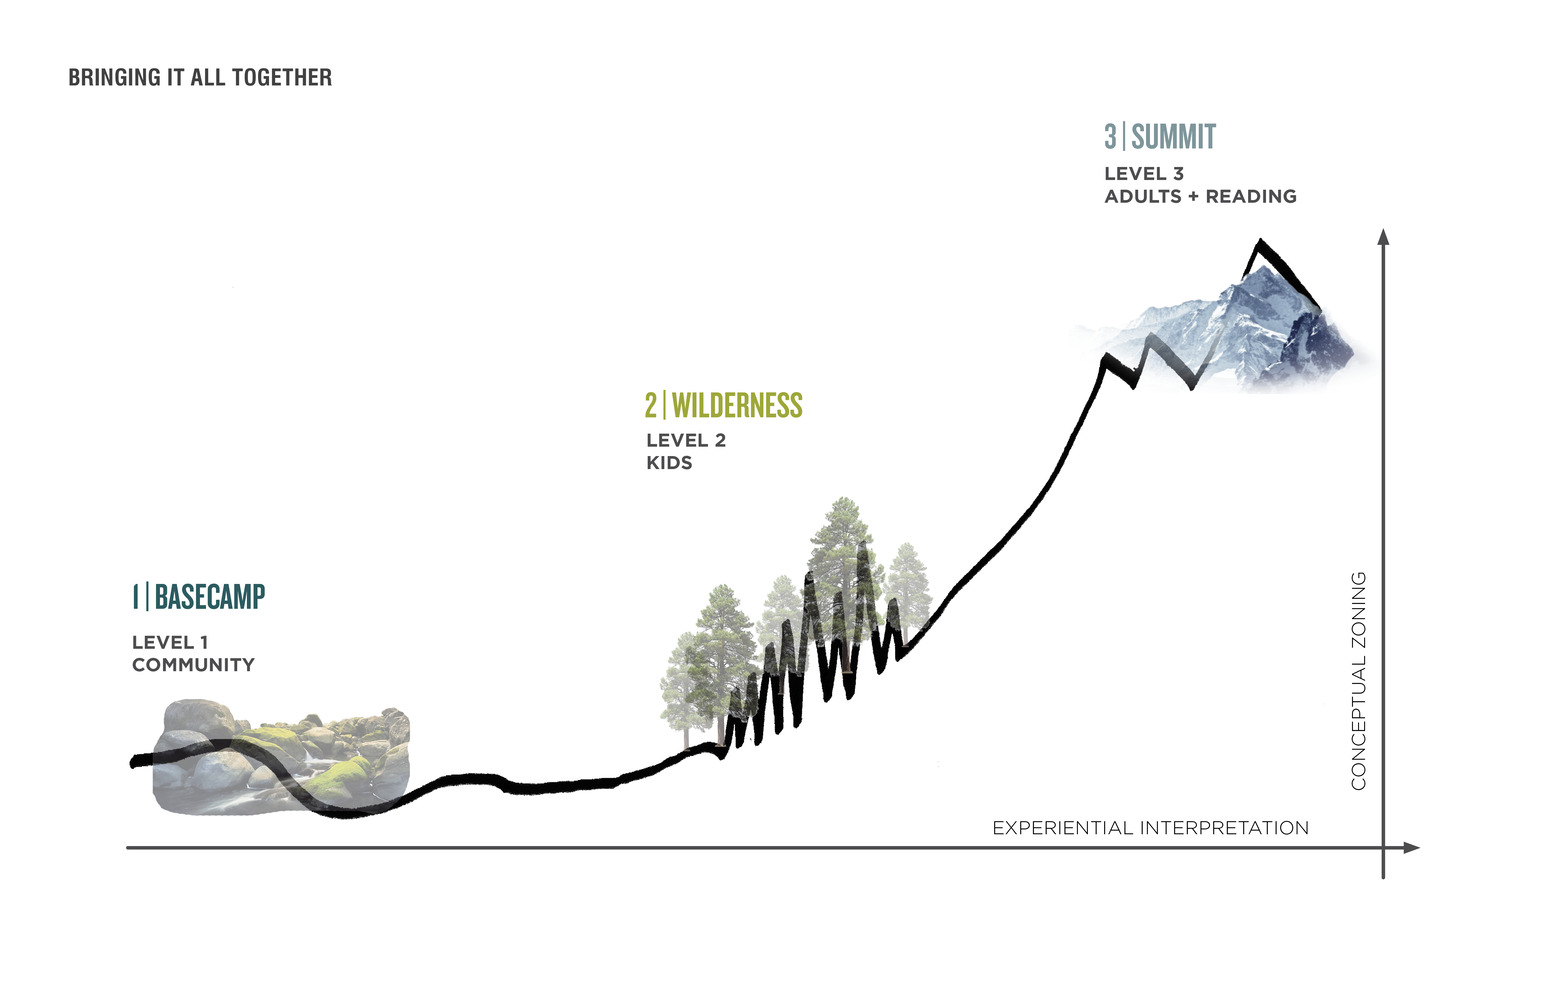
At over 100,000 square feet, the three-story library accommodates the diverse experiences of modern life and learning.
As part of a system-wide emphasis on visitor experience, the Deschutes County library system is reorganizing its collection, doing away with traditional Dewey classifications in favor of more accessible genre groupings that encourage browsing and exploration.
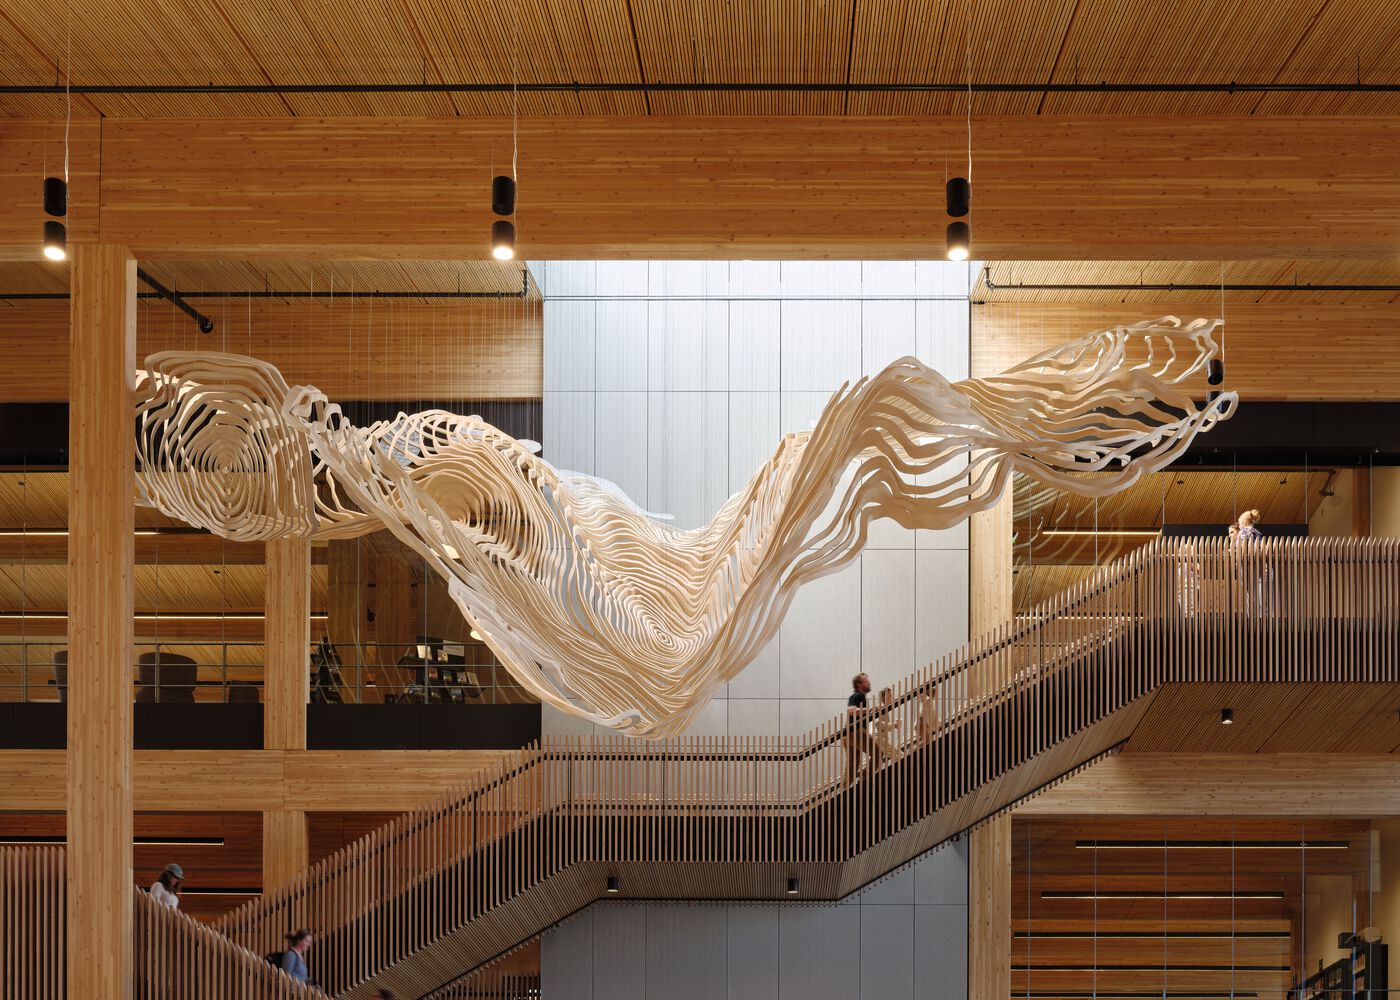
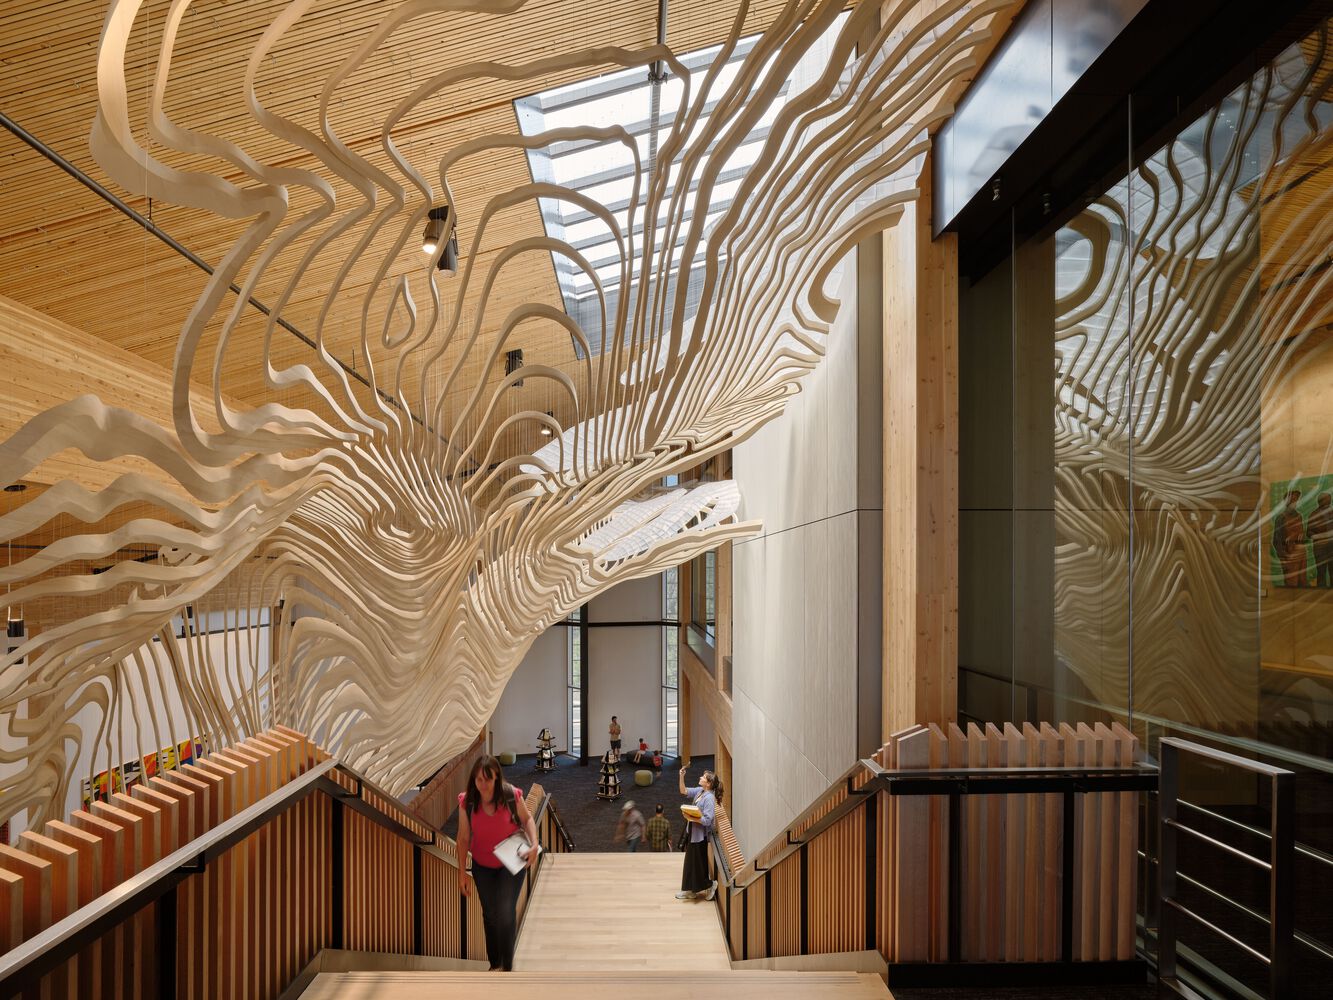
Central also expands the library's "Library of Things" collection, enabling visitors to borrow tools and objects ranging from an air fryer to a sewing machine to a fly-fishing kit.
By encouraging borrowing rather than buying, the system gives people the opportunity to experiment with hobbies and continue a lifelong journey of curiosity.
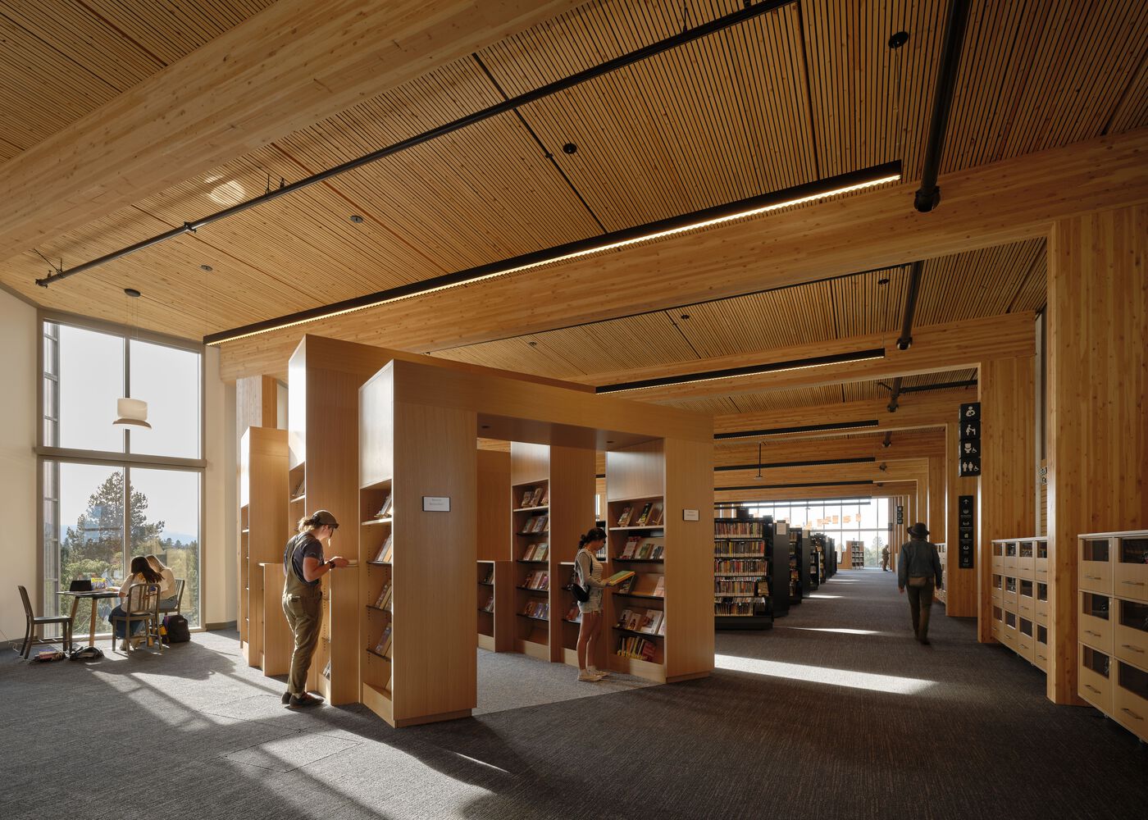
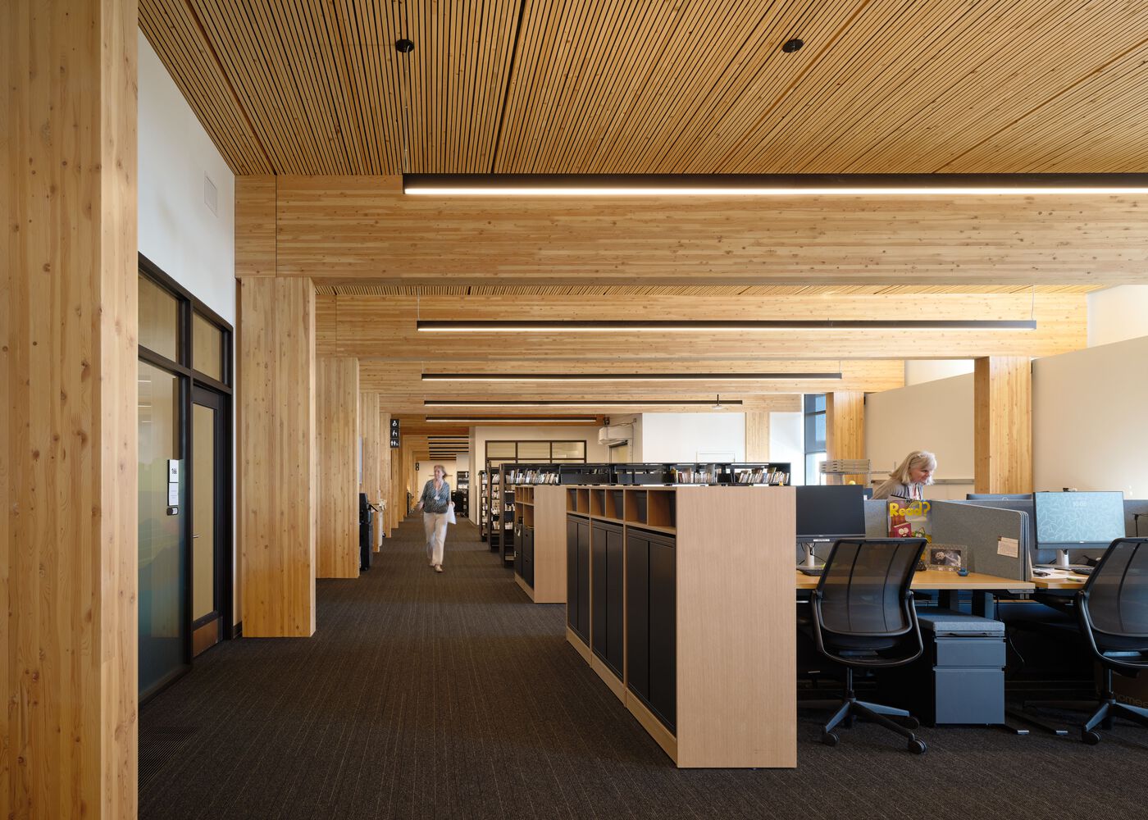
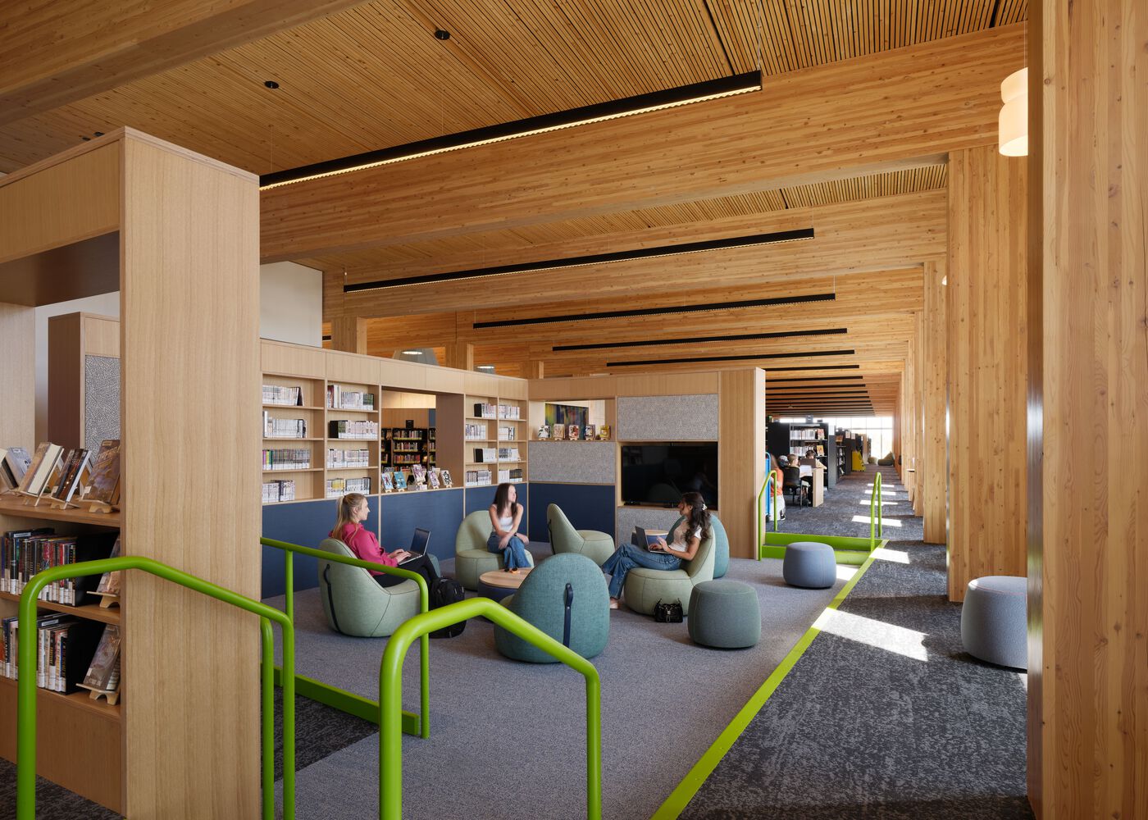
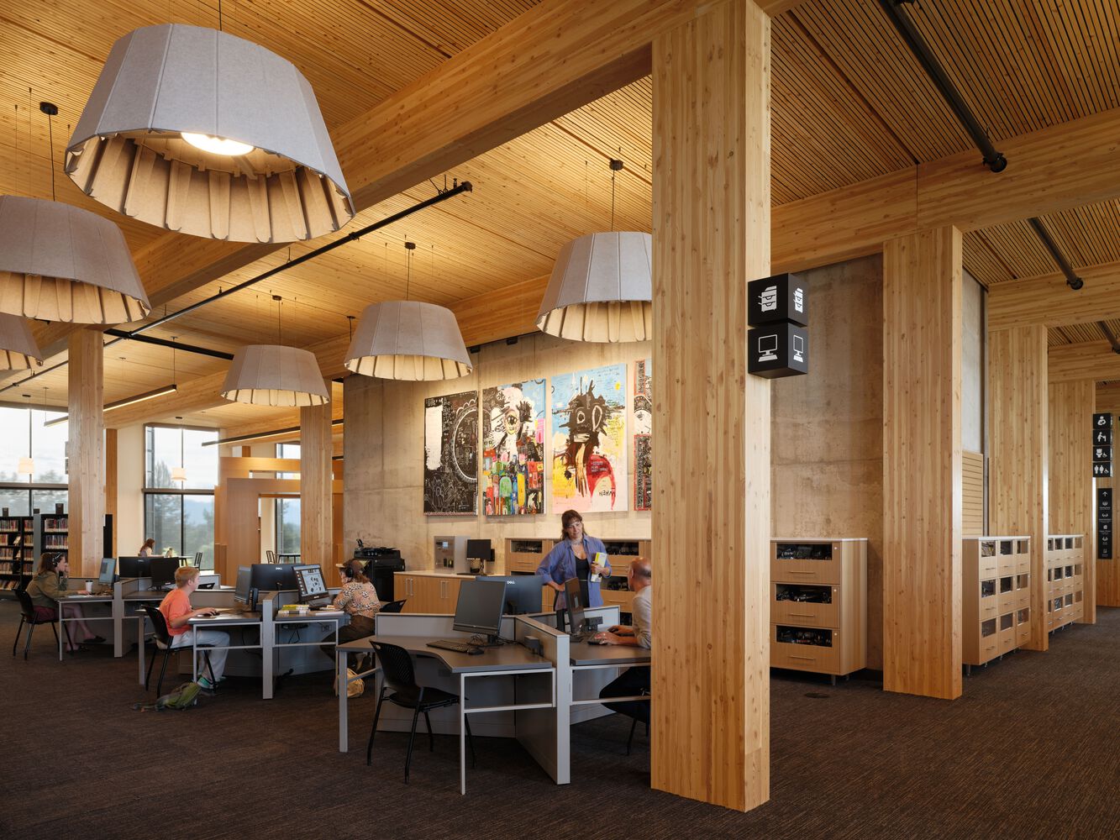
Creating and experimenting are prioritized throughout the library, with flexible spaces supporting activities for all ages, from crafts and quilting to emerging technology.
The library also provides coworking spaces for remote workers, students and entrepreneurs and leases space to a local coffee company.
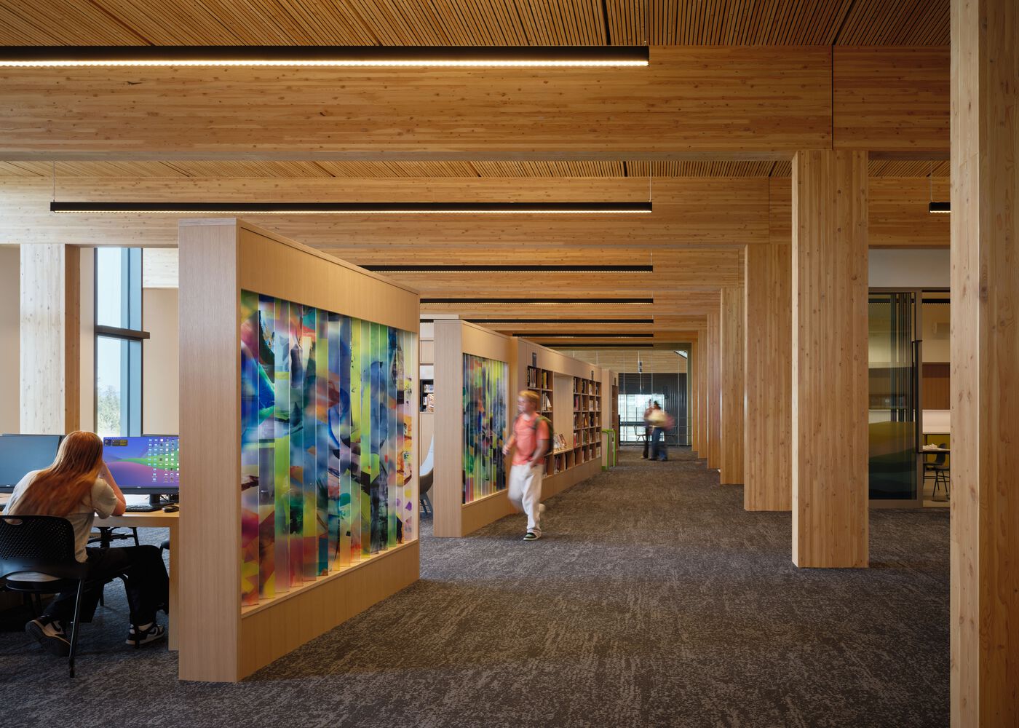
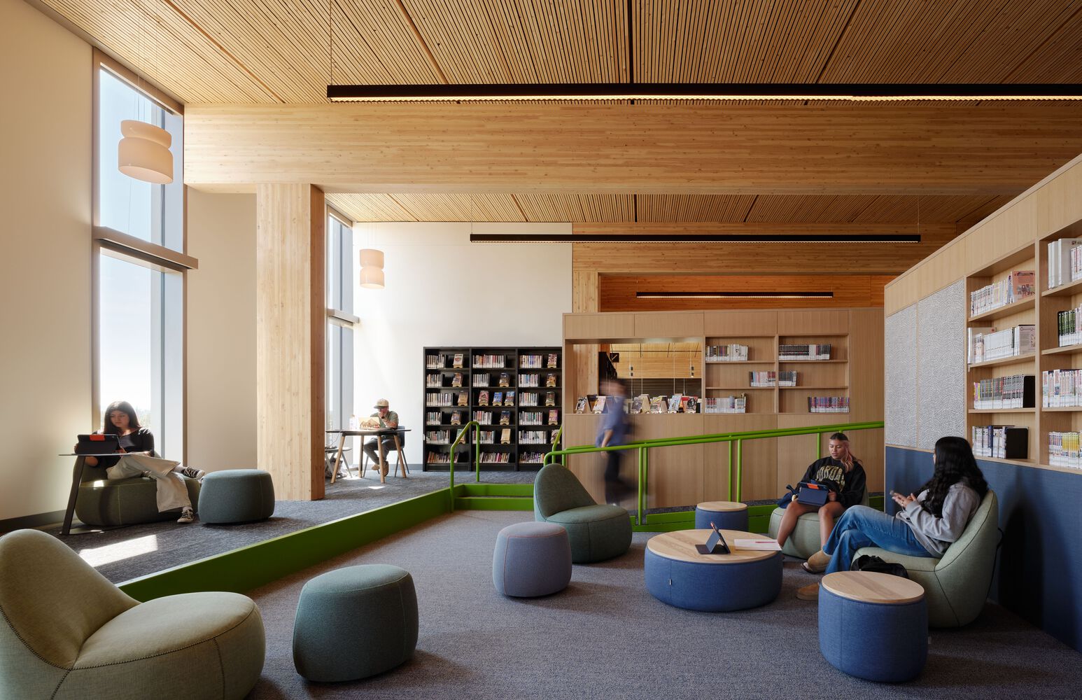
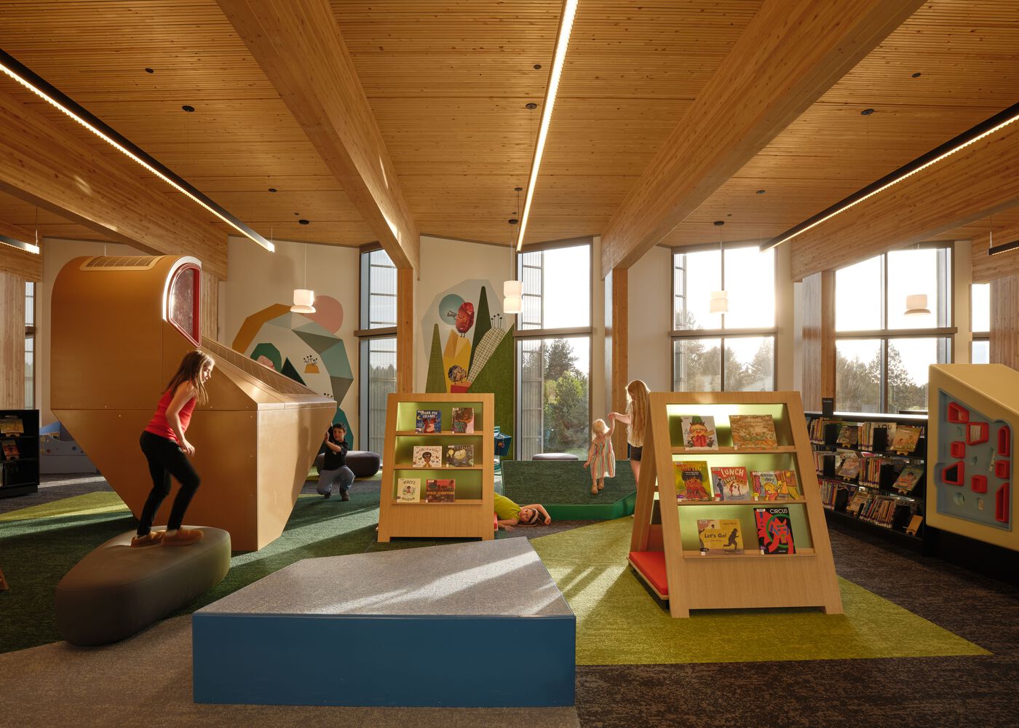
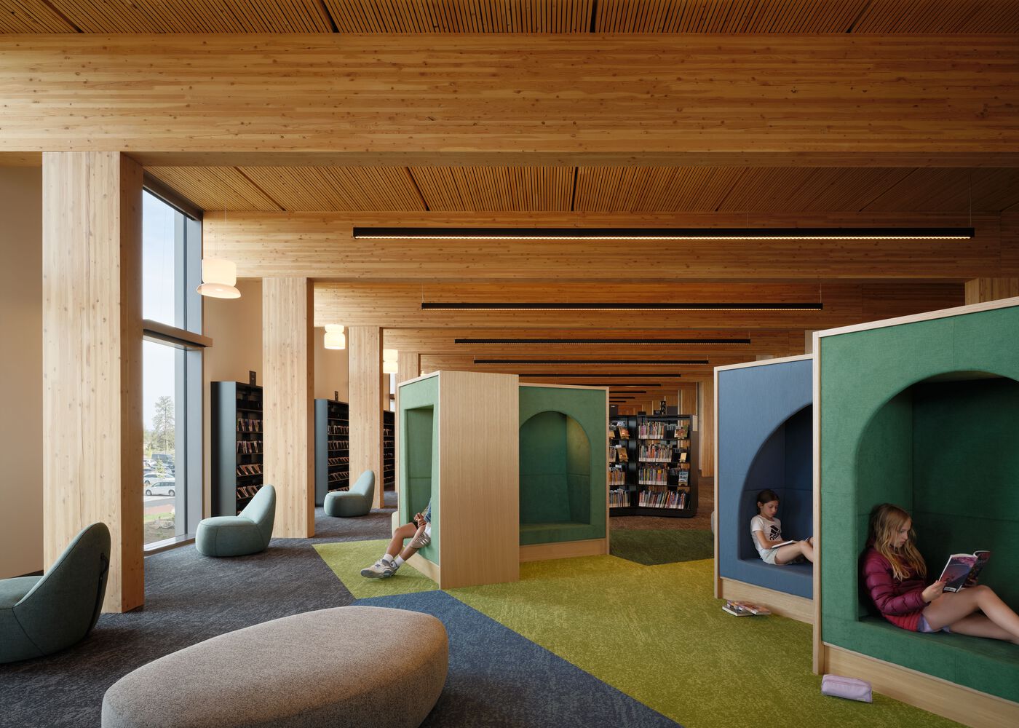
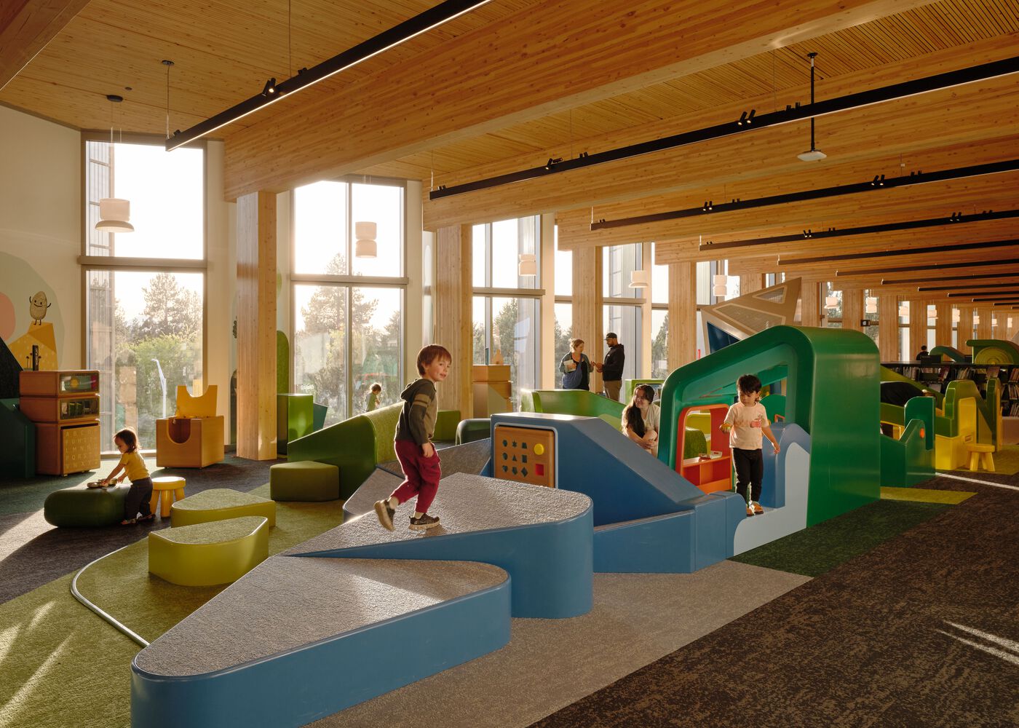
The children's area is filled with interactive elements that stimulate curiosity, encourage exploration and provide hands-on interaction for children and caregivers.
"Trailheads" inserted into the collection prompt young readers to engage with books and share their discoveries.
Mobile Carts support activities throughout the library and can travel to other branches, while physical landforms encourage discovery of space, color and sound.
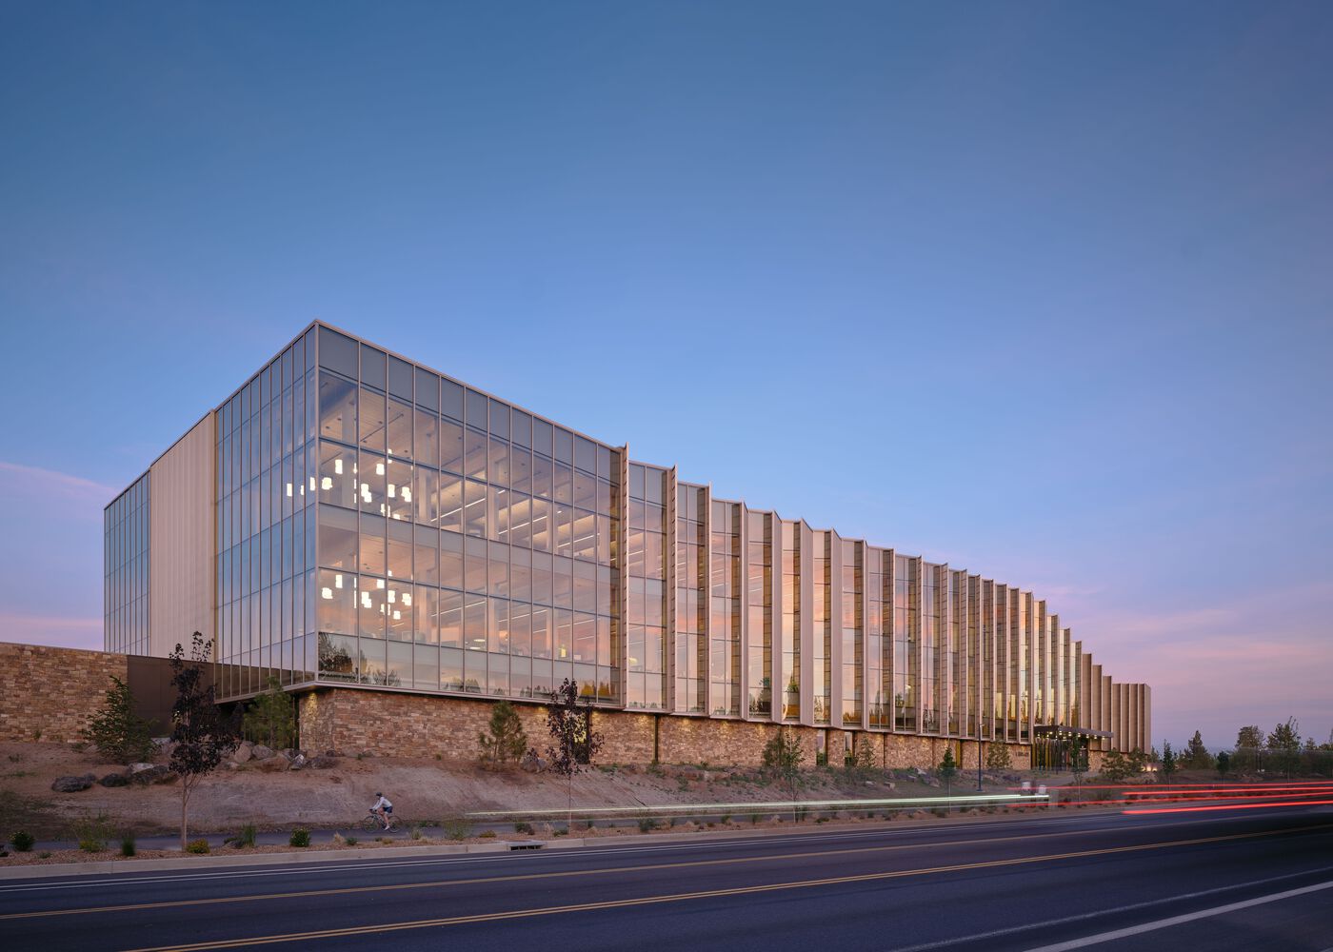
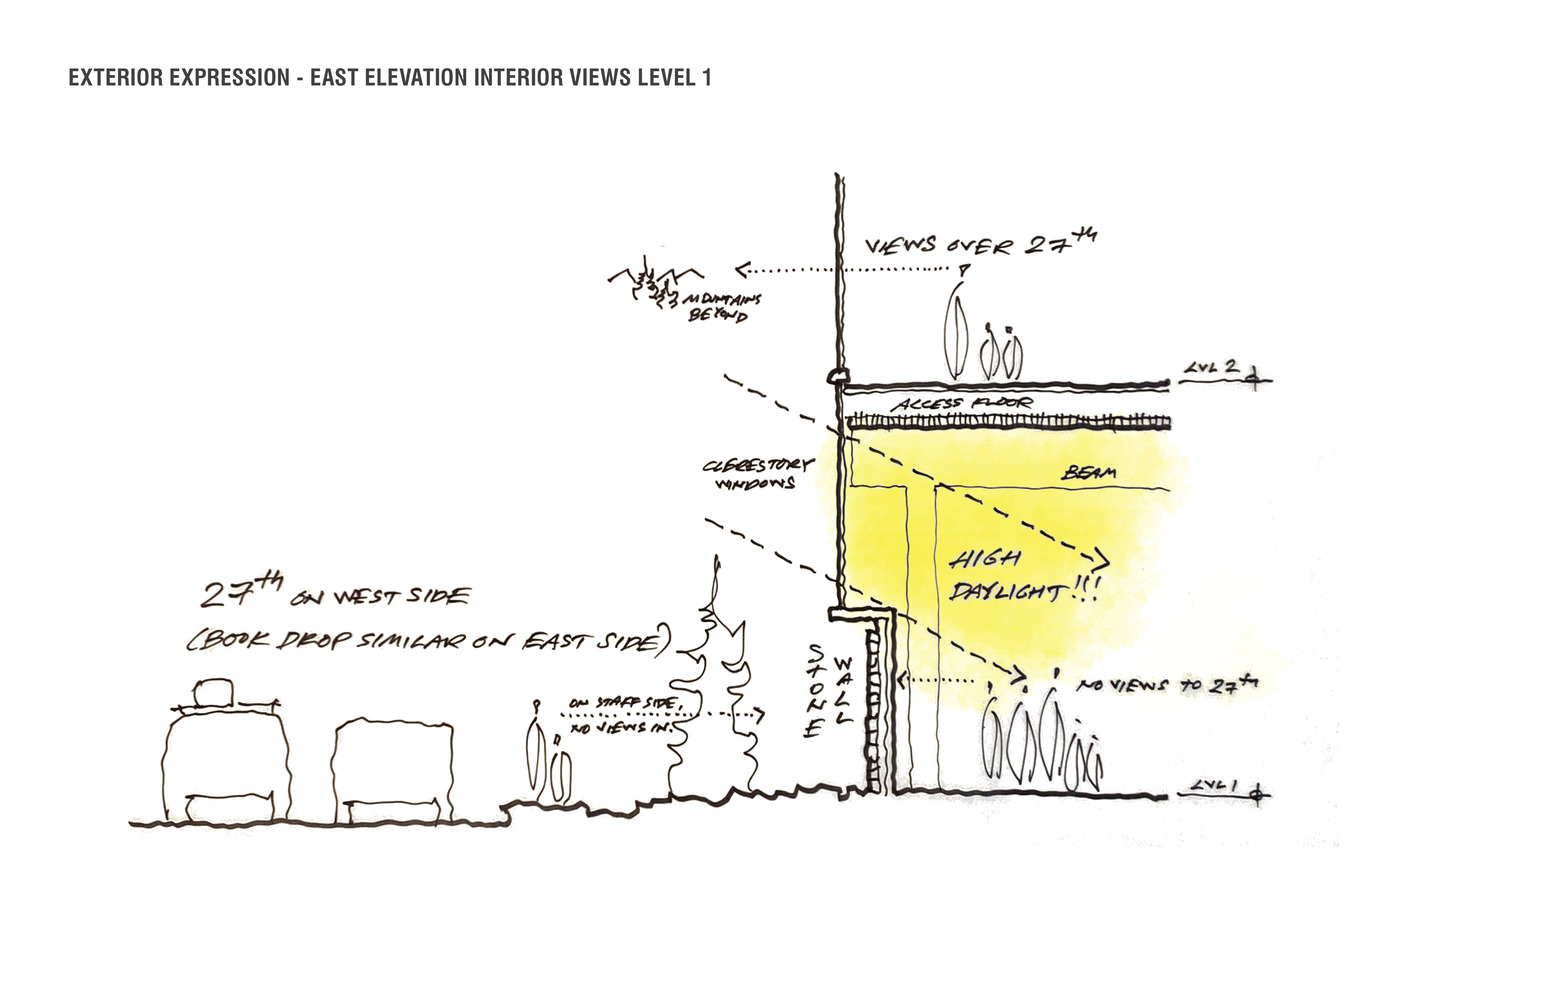
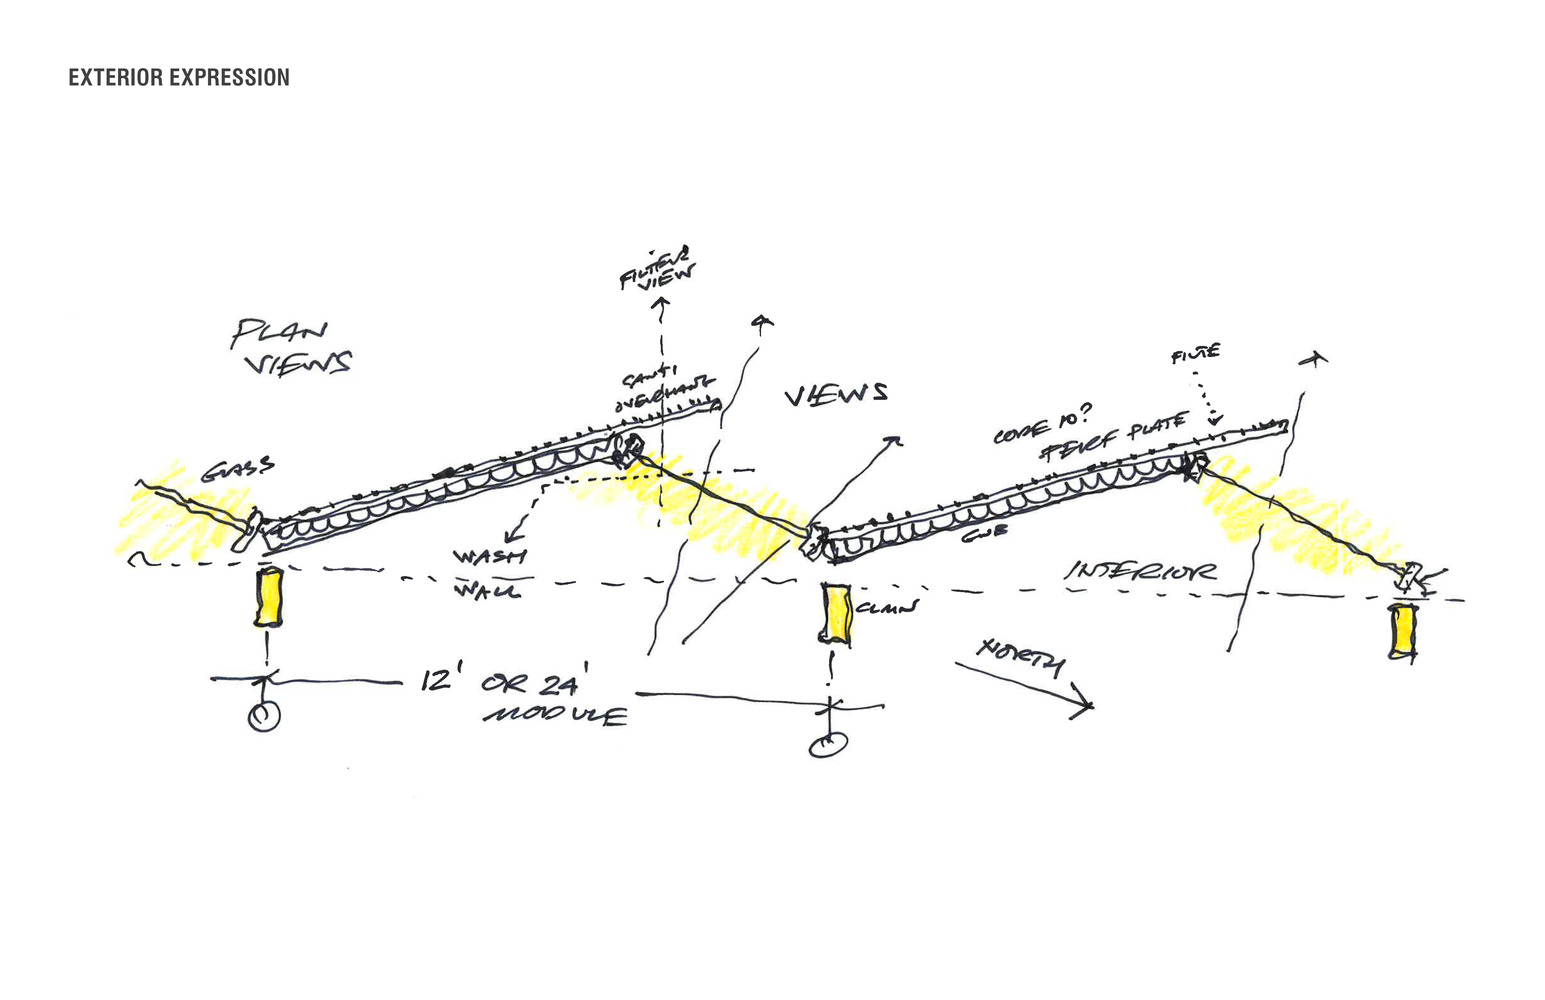
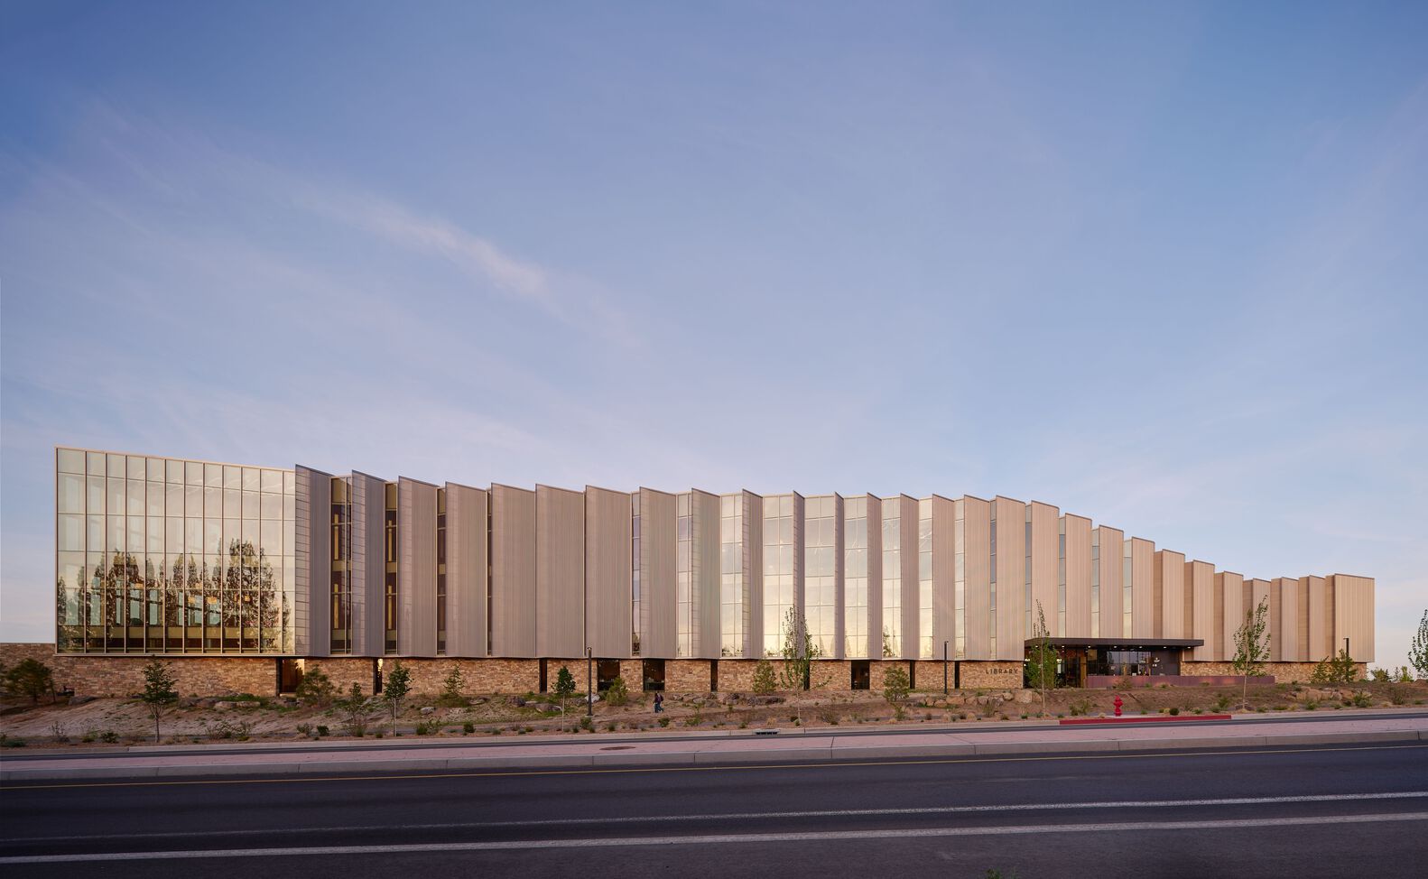
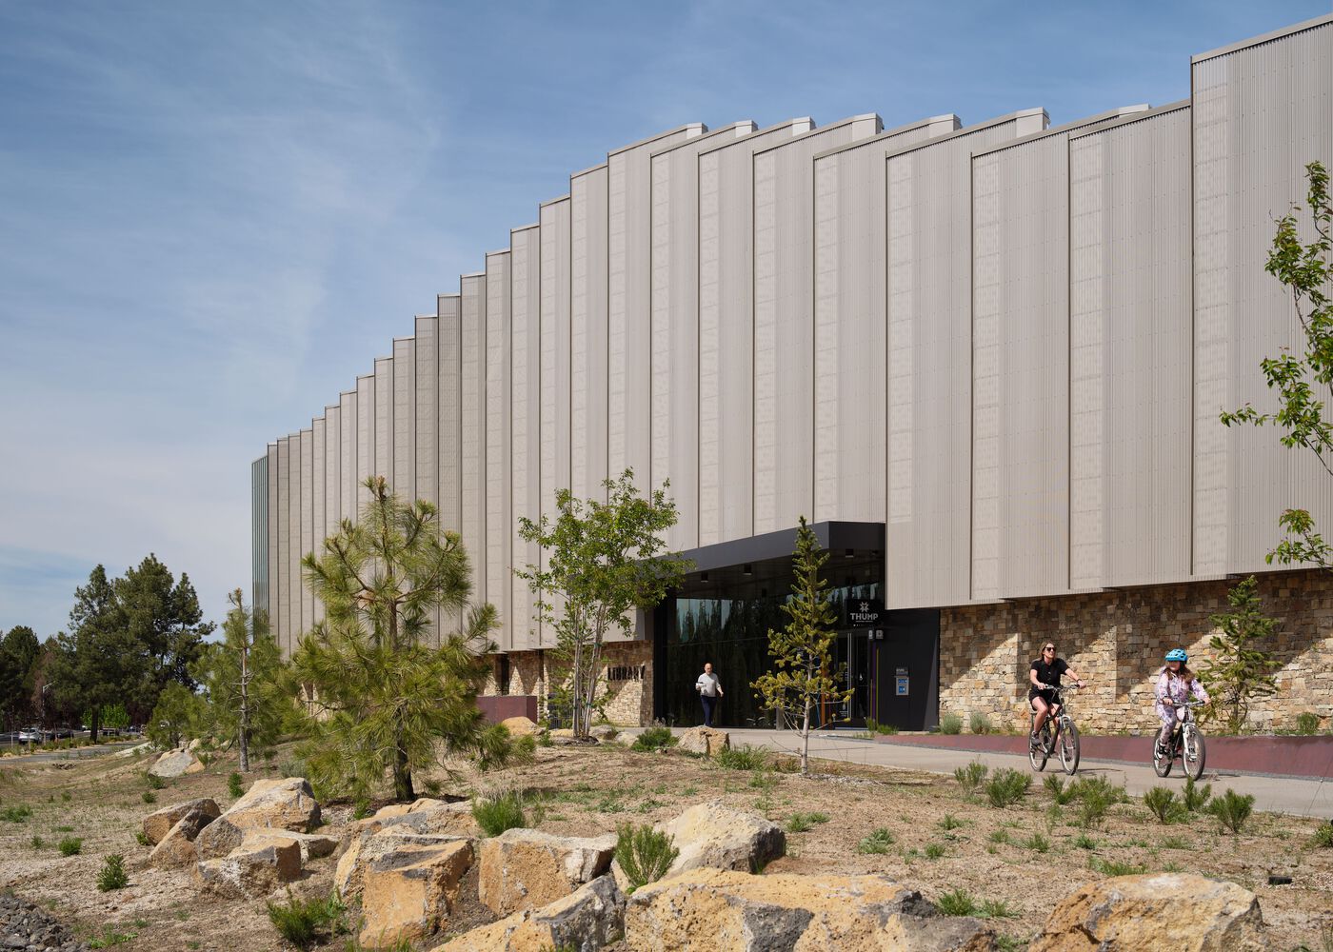
As a high-desert area, Central Oregon's arid landscape is characterized by intense sun exposure. A shingled facade controls daylight and protects the interior from unwanted solar heat gain while maintaining views west toward the mountains.
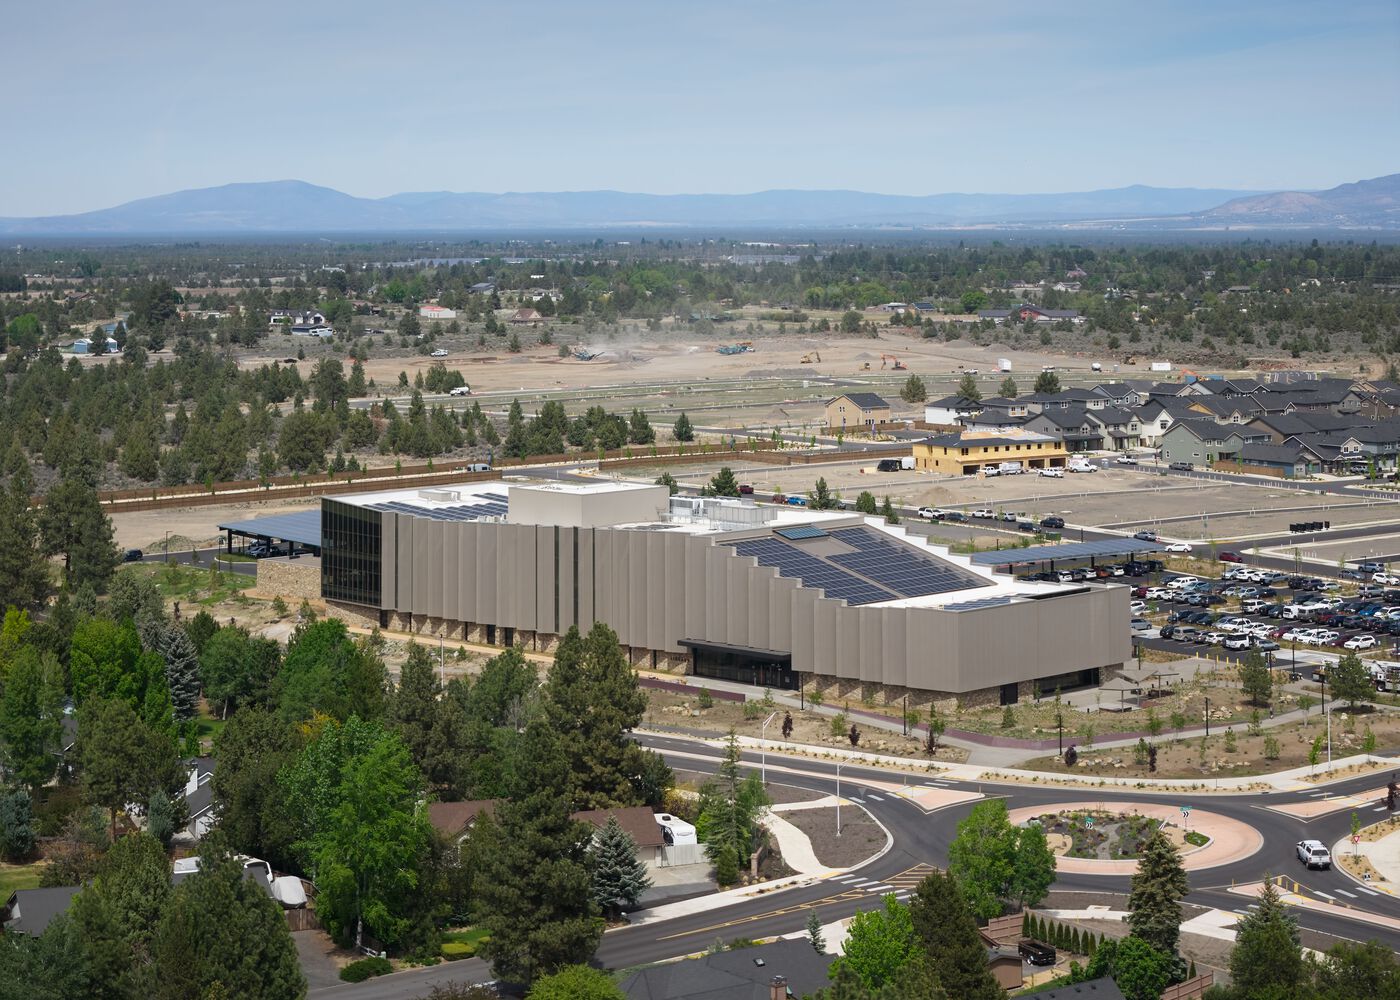
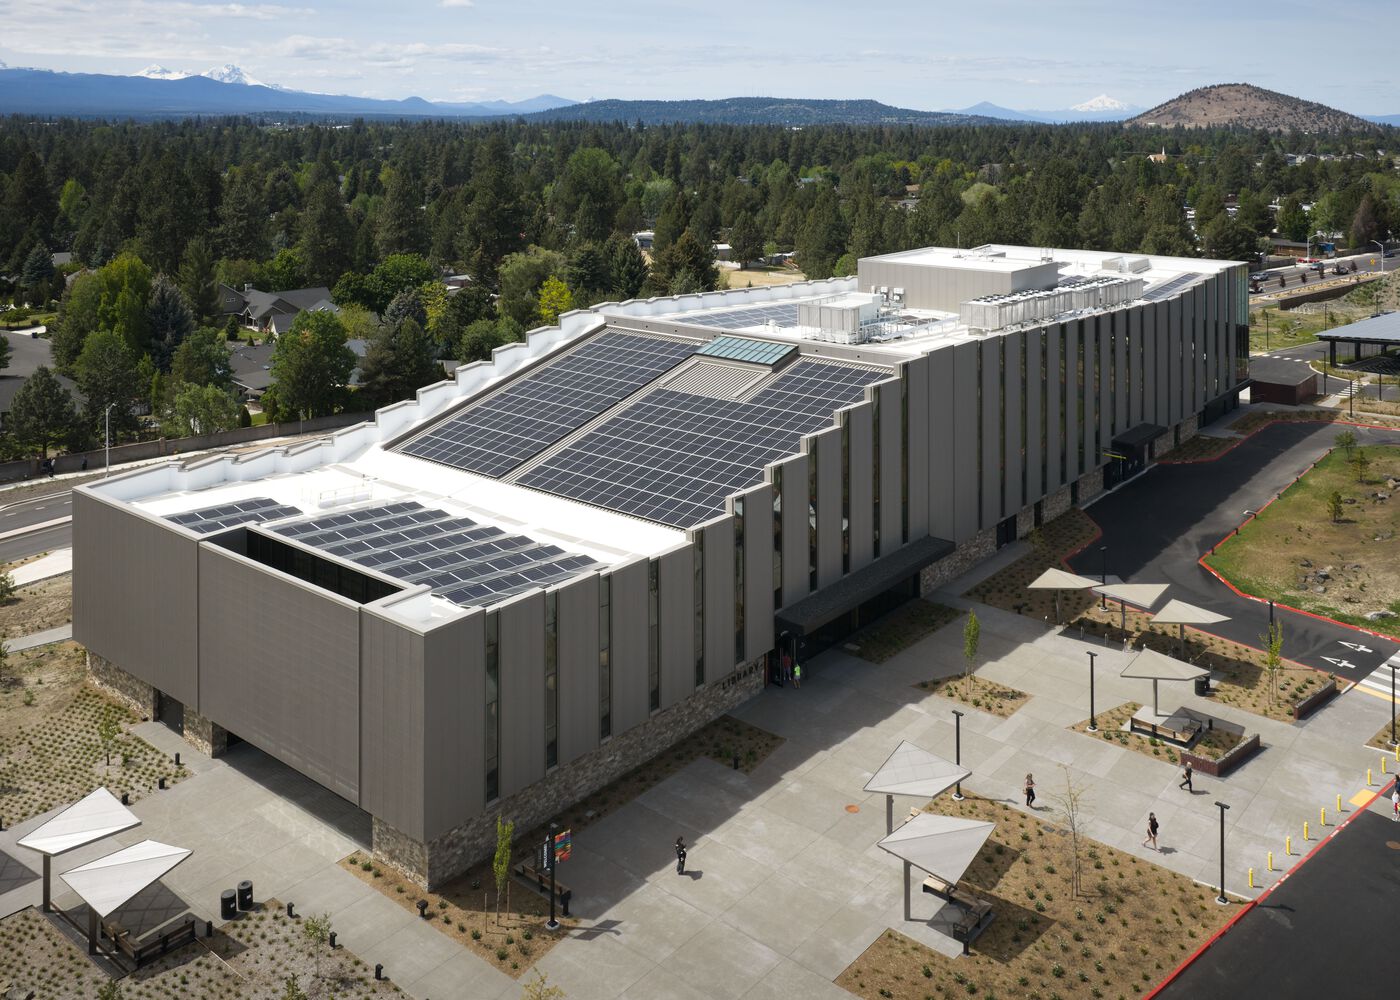
The library's base is made of regional stone and dry-toned metal, while its staggered roofline mimics the mountains in the distance.
The sloped roof also breaks down the multi-story space, creating areas defined by ceiling height. At the entrance, a soaring atrium creates a grand sense of arrival and helps orient visitors within the building.
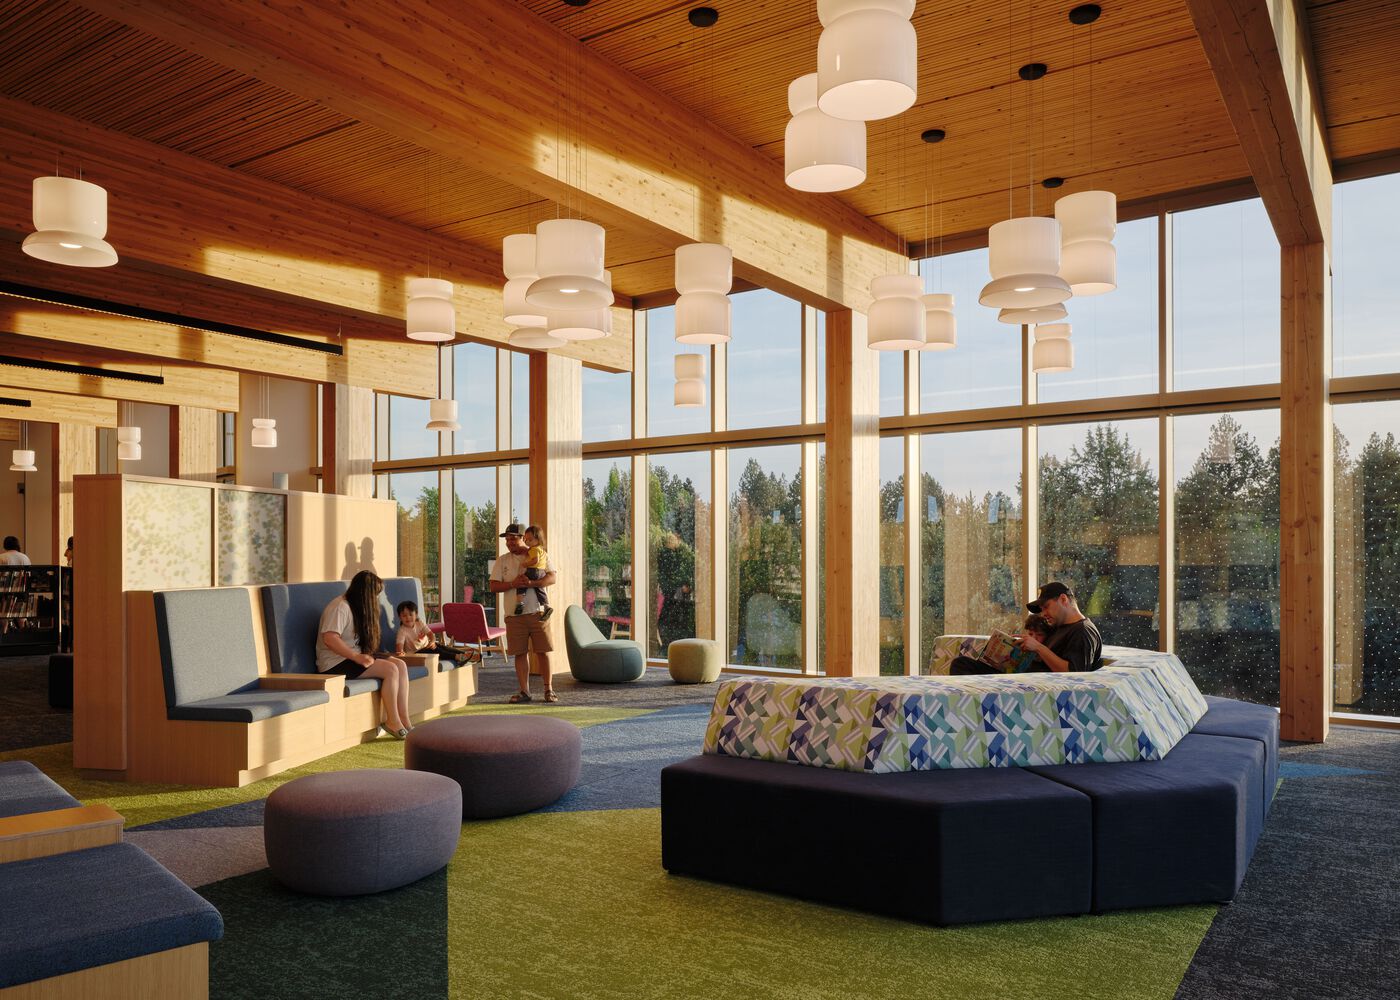
A holistic framework of sustainability goals and performance features designed to achieve LEED Gold creates a library that is a community asset for years to come. A better-than-code building envelope reduces energy demand and supports occupant comfort.
All-electric and efficient equipment reduces operational energy use, while a large photovoltaic array provides all renewable energy for the library, and a small battery backup system provides some resilience capability.
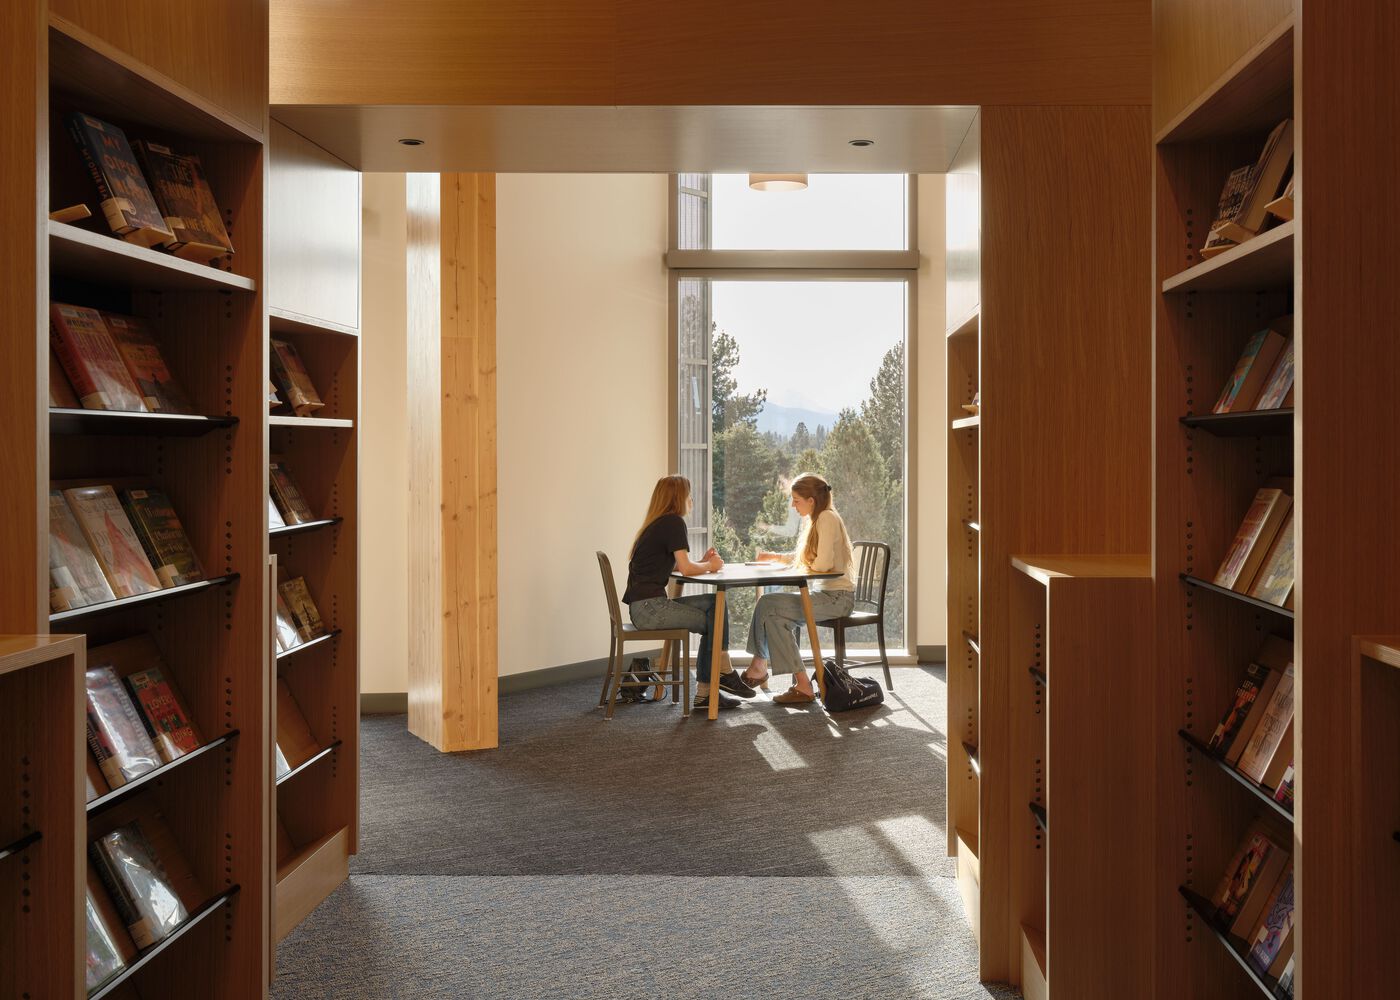
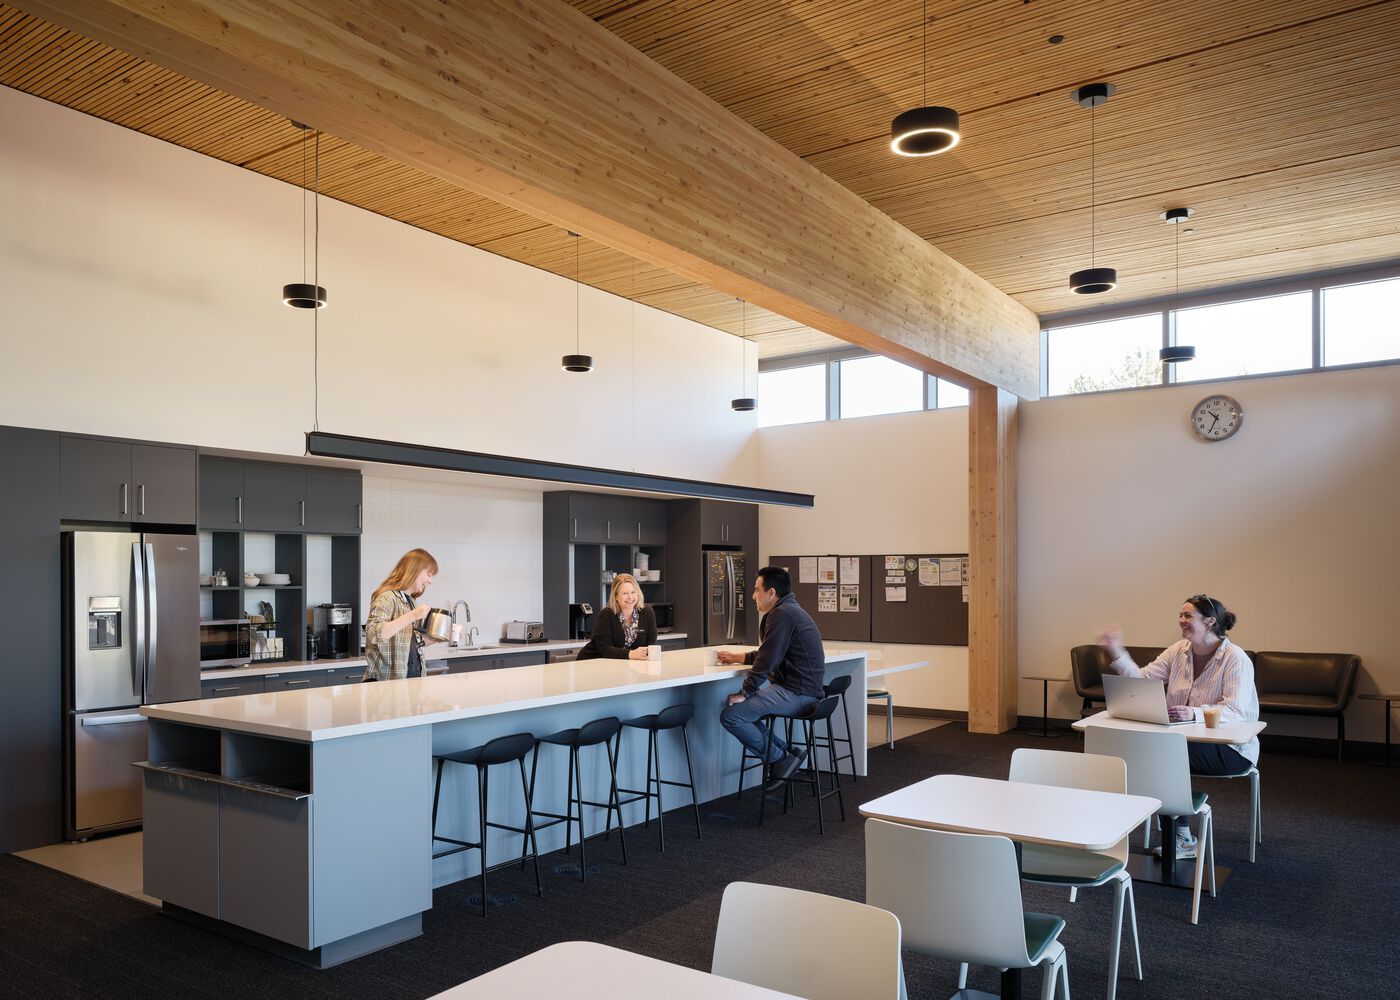
Efforts to reduce embodied carbon included setting global warming potential targets, using concrete efficiently, and making meaningful choices for exterior cladding and interior materials.
Daylit spaces, natural ventilation, enhanced mechanical filtration, and reduced chemicals of concern support occupant health and indoor air quality.
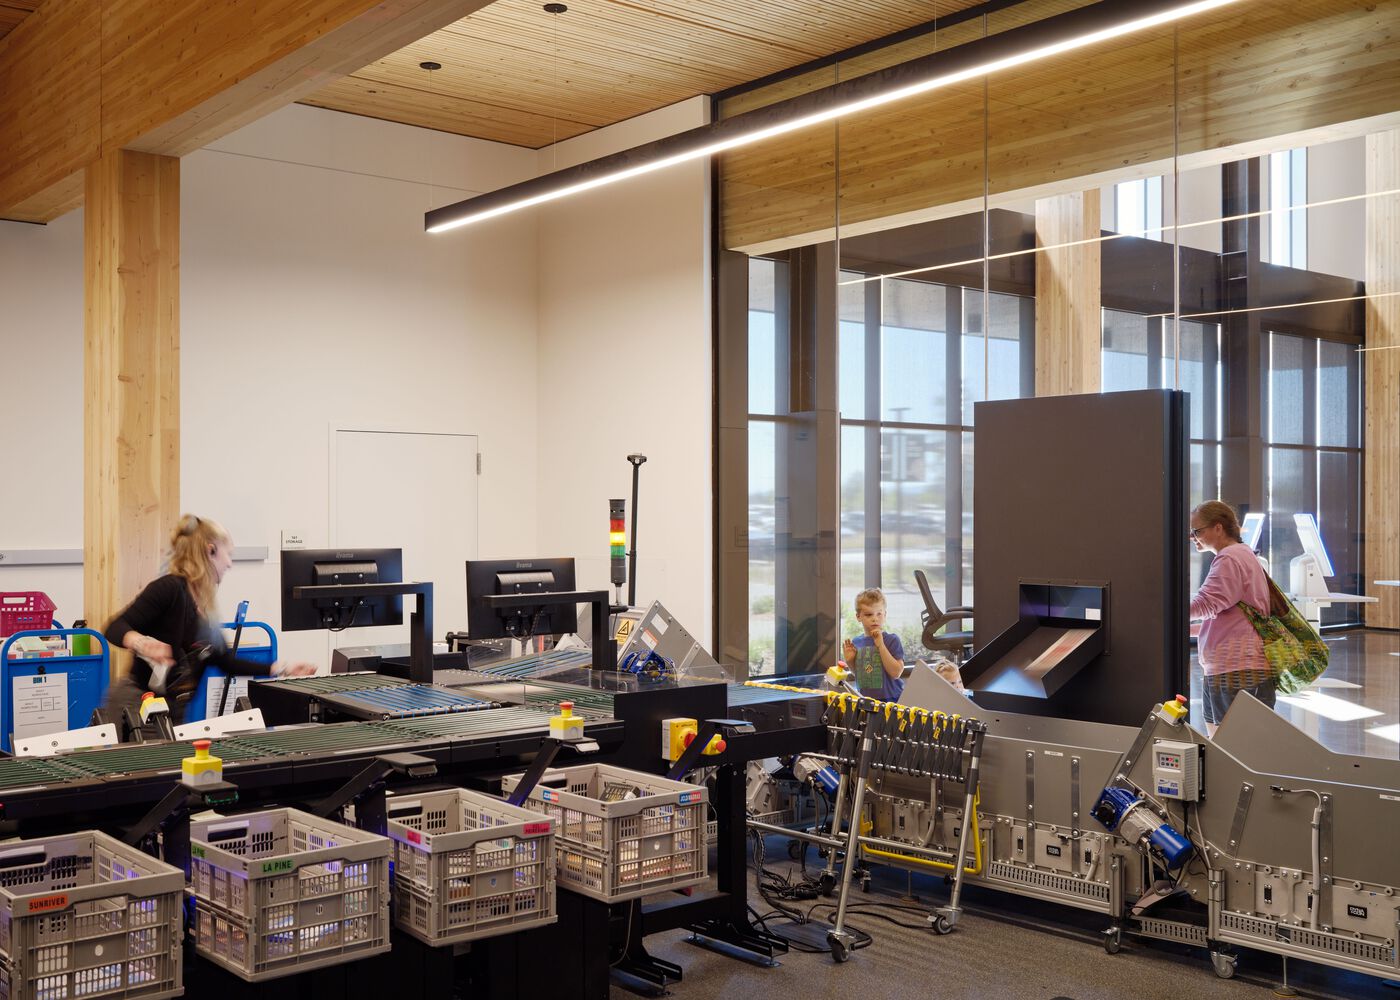
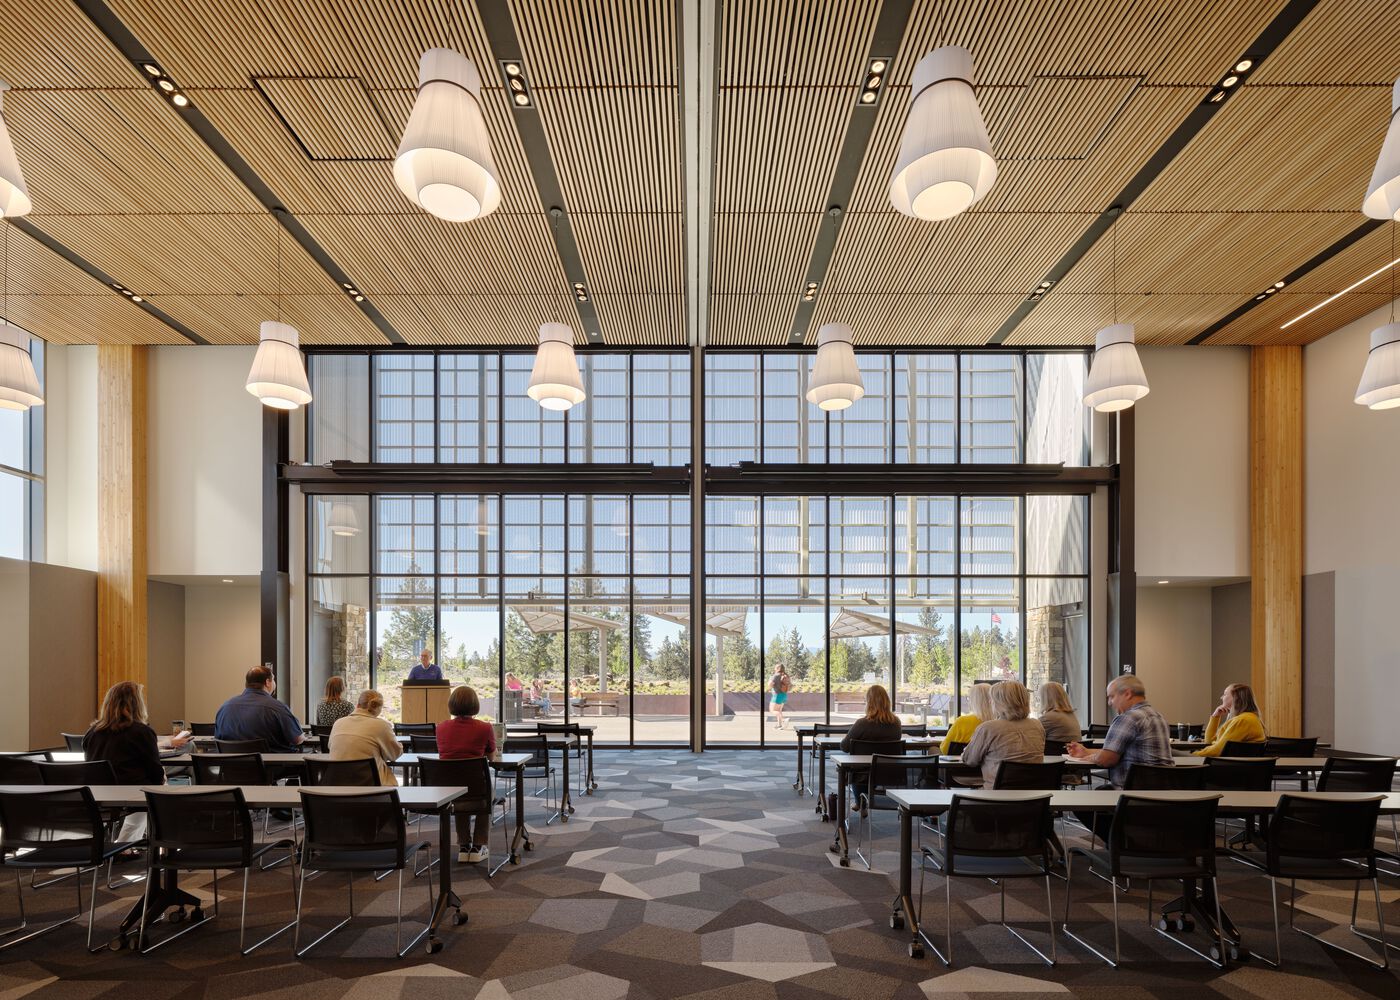
The design team aspired to maximize the use of mass timber in the 100,000-square-foot building, which has a 50% lower carbon footprint than concrete or steel.
The project uses Type III-A construction, which permits building with wood that's one-hour fire-protected.
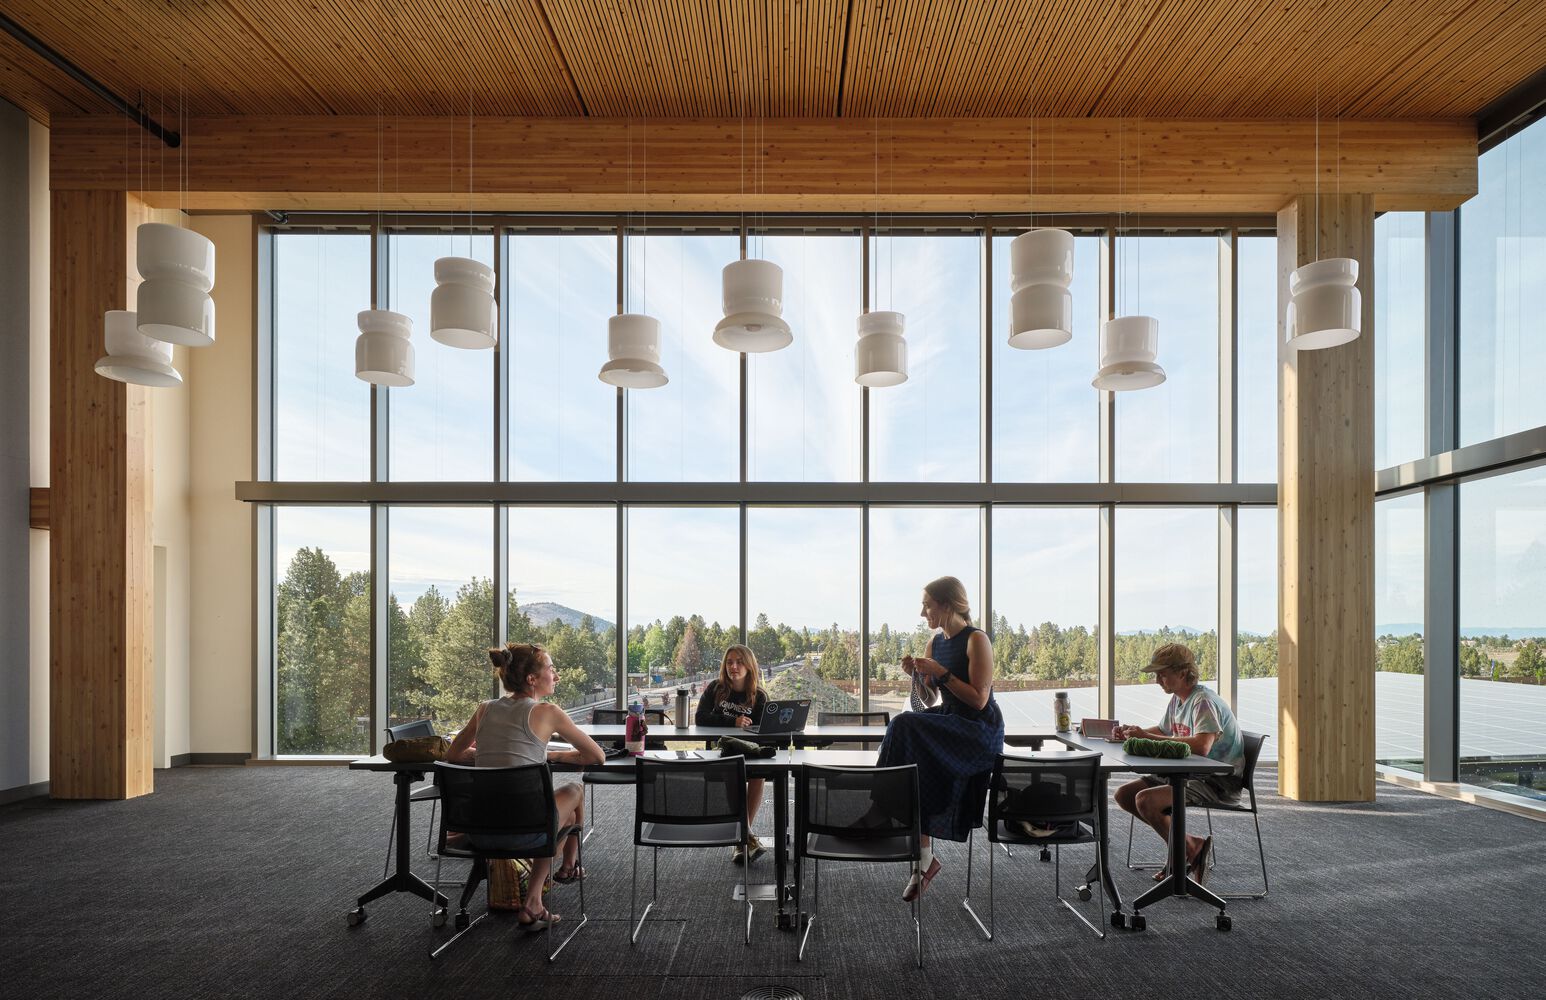
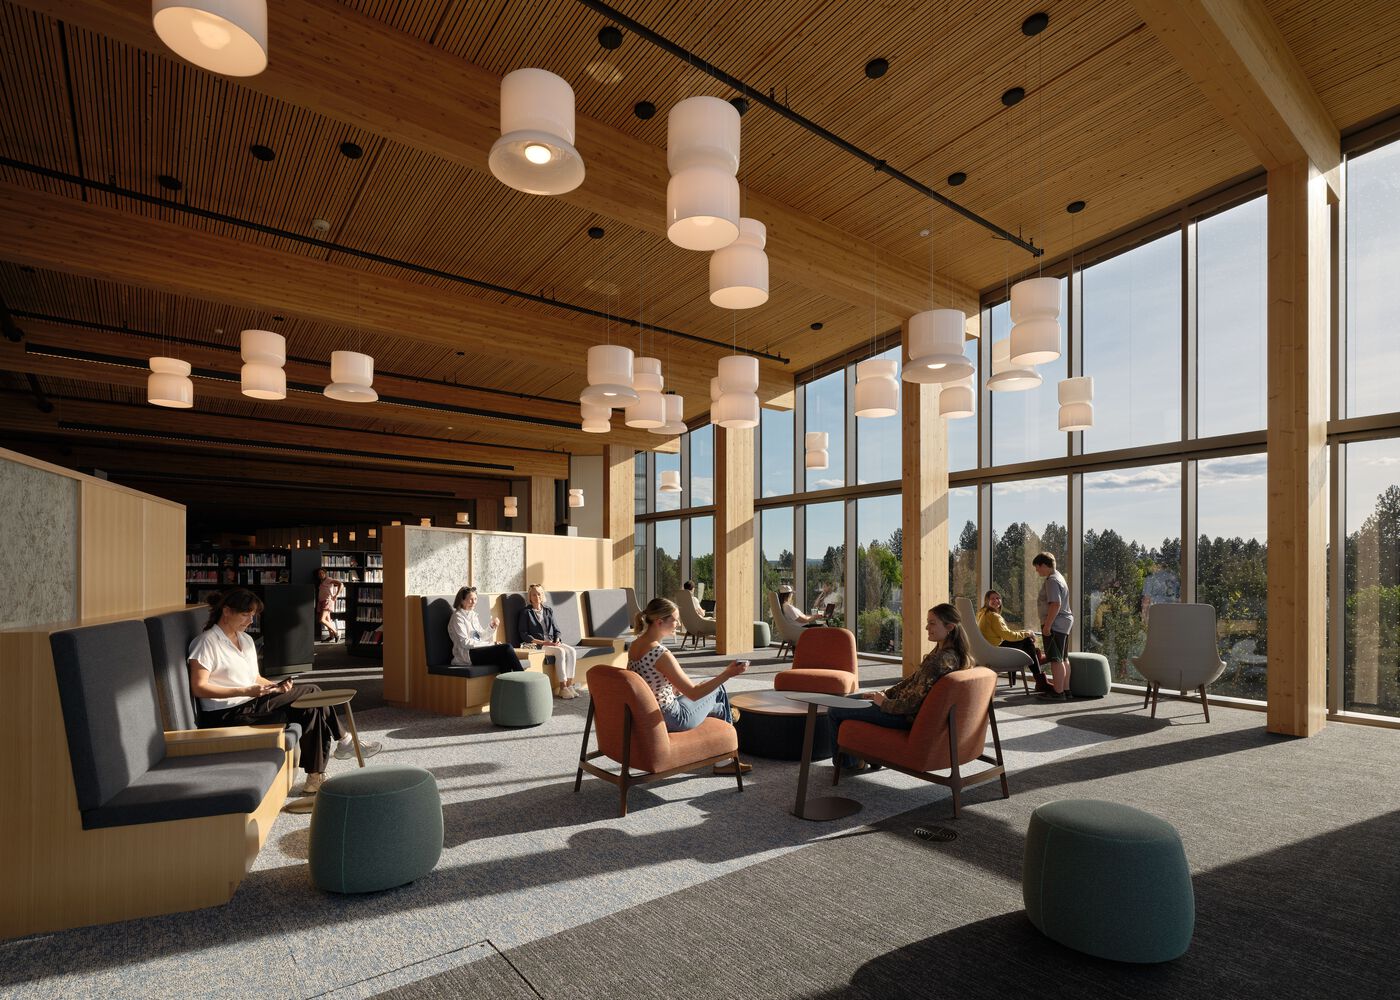
Acoustic dowel-laminated timber (ADLT) is used for the floor deck system, allowing it to perform structurally as flooring, architecturally as a finish material, and acoustically as a sound-absorbing feature.
The structural layout creates long spans for open, column-free, and flexible library spaces.
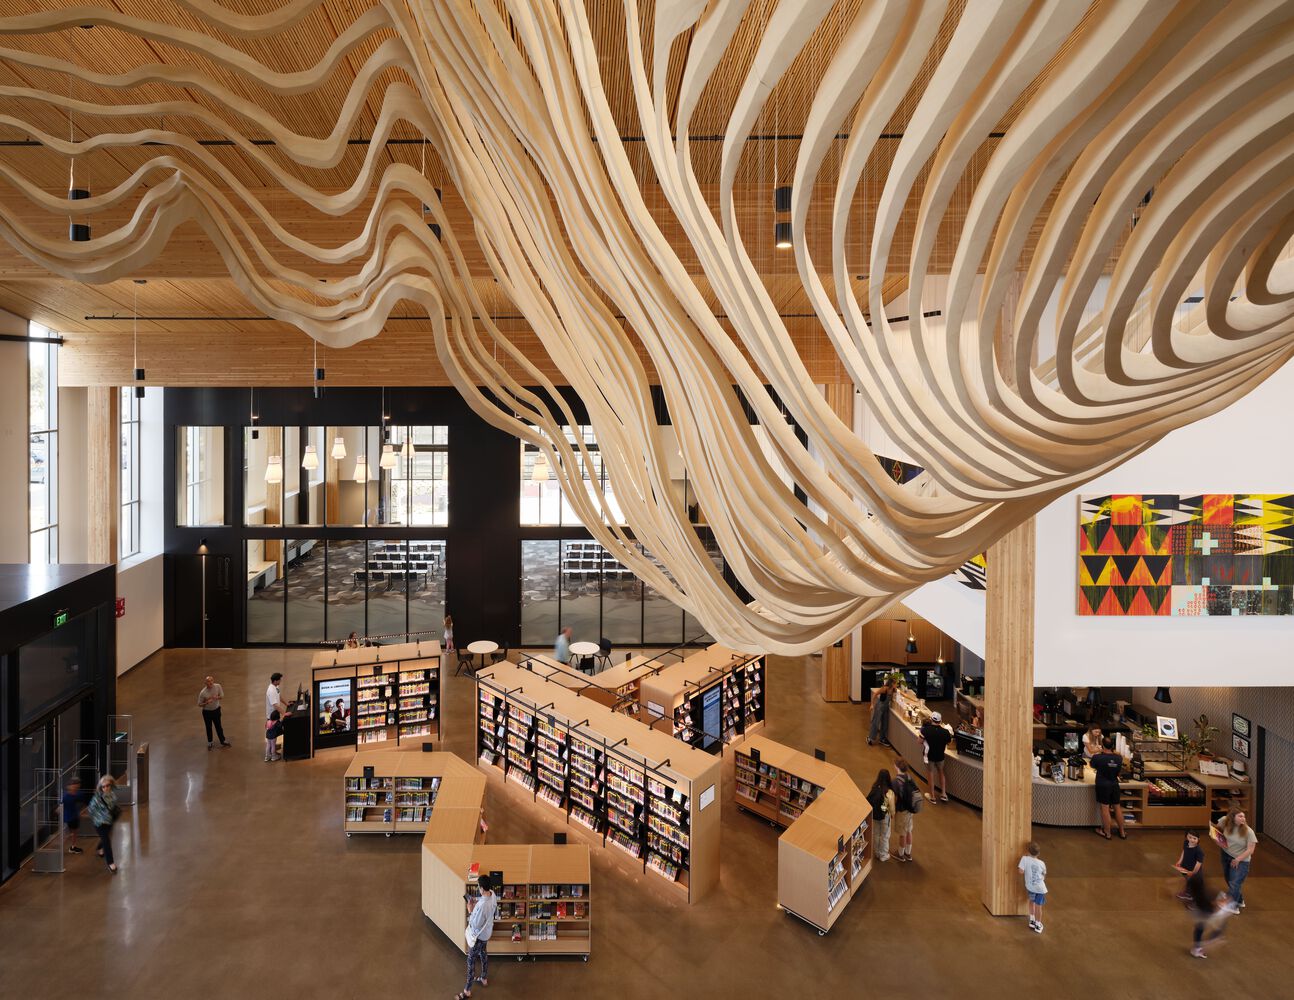
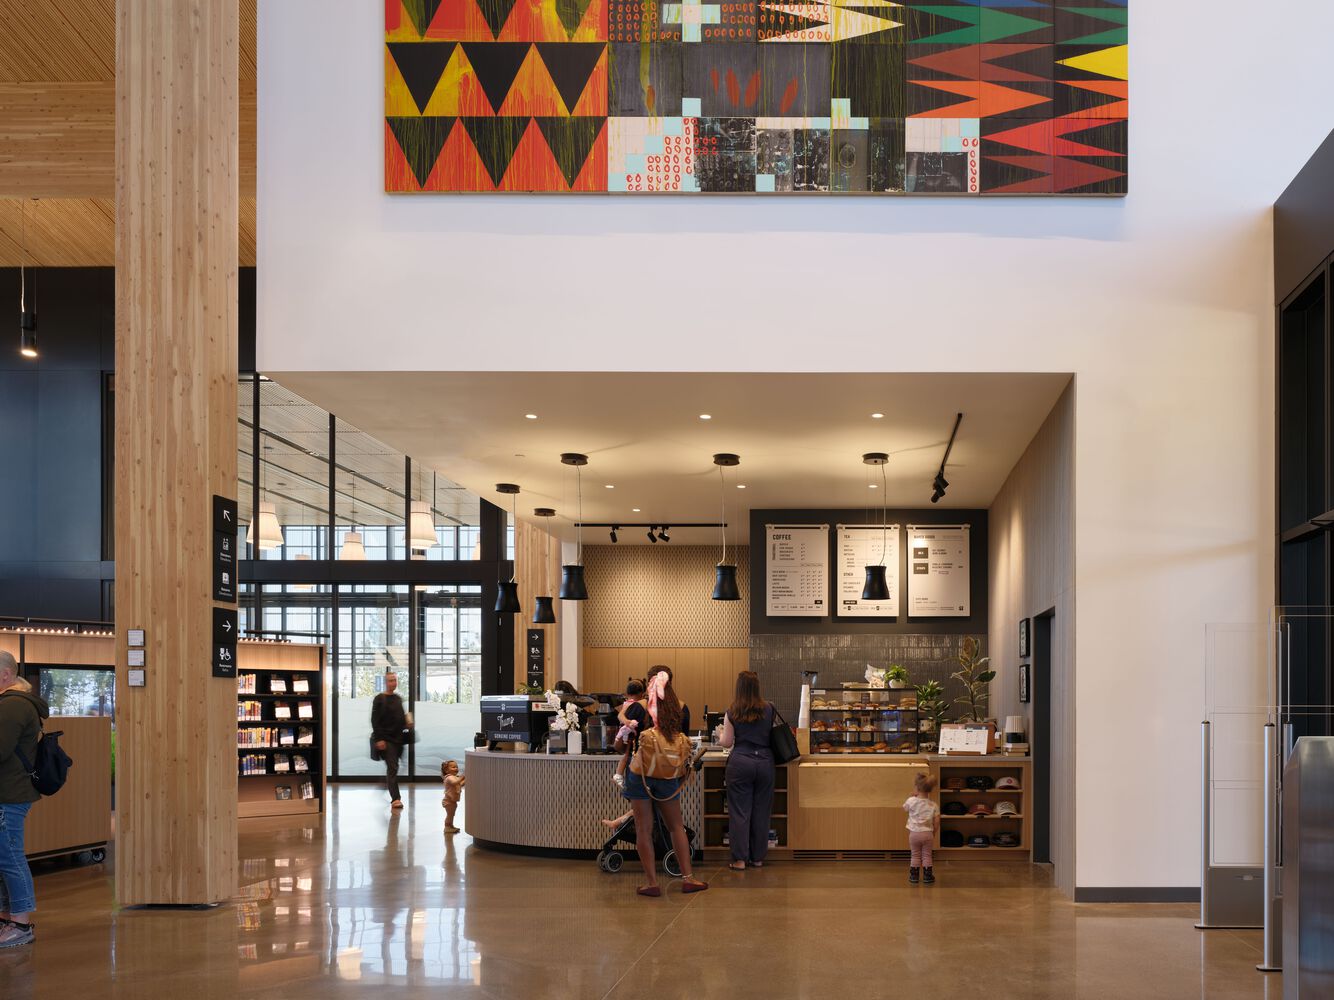
A raised access floor system coordinates mechanical systems, electrical conduit, and fire sprinklers below the floor, leaving the ceiling, columns, and beams as the primary expression of the building.
Strategic use of concrete core walls eliminates the need for steel diagonal braced frames, resulting in a consistent expression of the wood columns and beams.