Gondomar Urban Park
GONDOMAR URBAN PARK
Paulo Merlini arquitetos
ARCHITECTS
Paulo Merlini arquitetos
LEAD ARCHITECTS
Paulo Merlini, André Silva
DESIGN TEAM
Inês Silva, Ana Rita Pinho
LANDSCAPE ARCHITECTURE
P4 - Artes E Técnicas Da Paisagem
PHOTOGRAPHS
Ivo Tavares Studio
AREA
20 m²
YEAR
2023
LOCATION
Portugal
CATEGORY
Landscape Architecture, Park
English description provided by the architects.
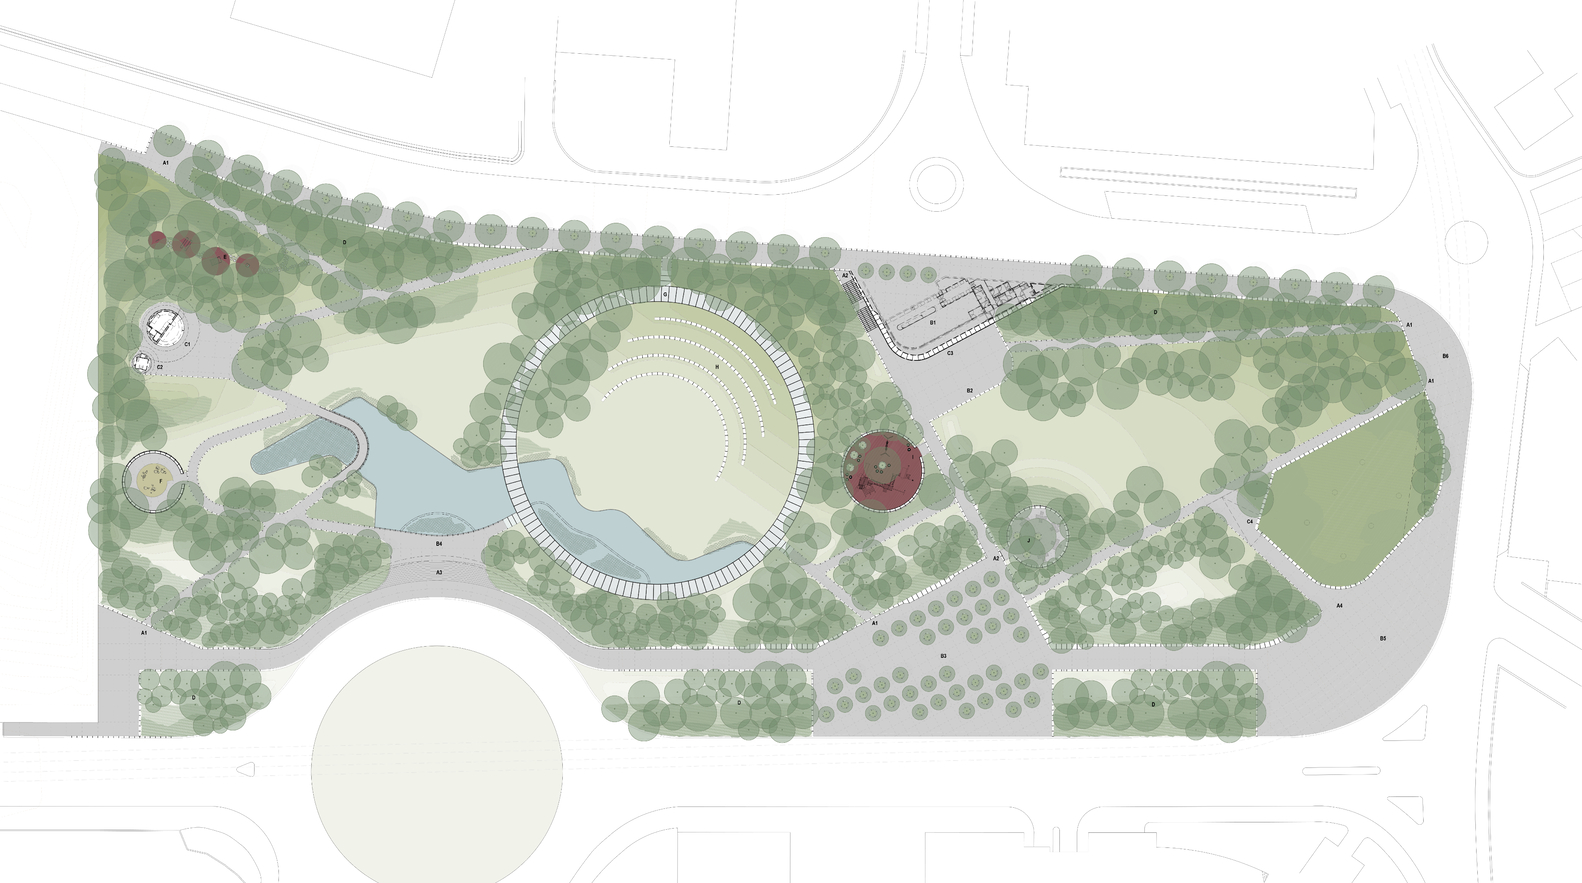
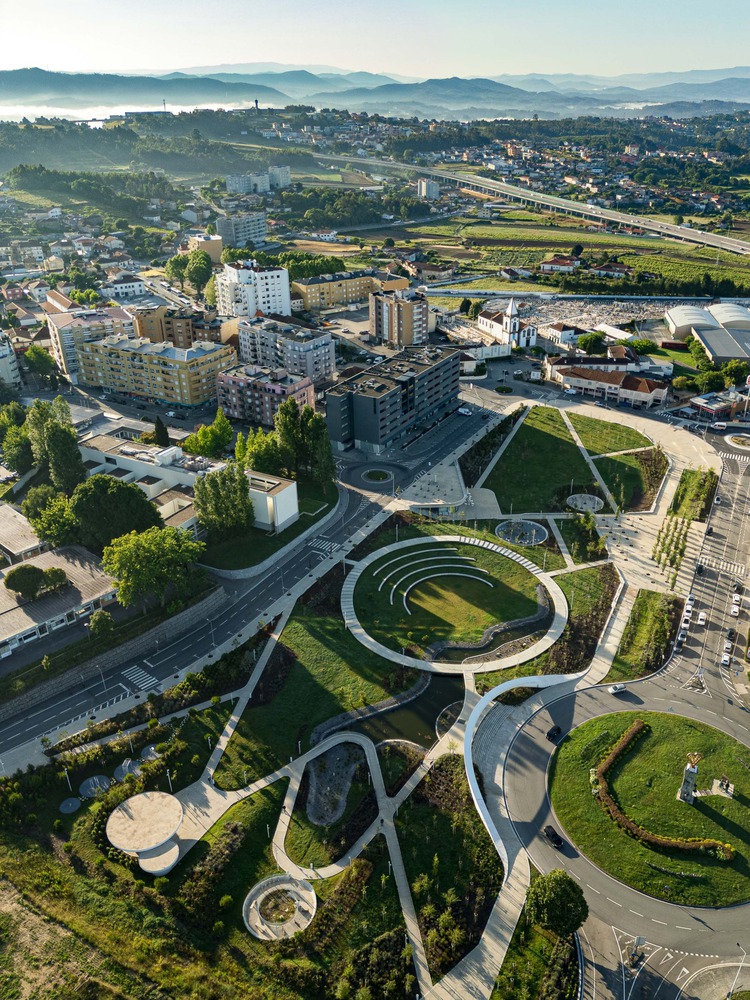
The challenge set out was to create an urban park with a large green area associated with recreational and leisure functions, on a site of approximately 20,000 square metres located in the centre of S. Cosme, which currently served no particular purpose for the city.
Given the size and location of the site, the proposal required a broader and more complex analysis of the terrain's physiography, the surrounding thalwegs and ridgelines, the existing ecological structure and green corridors, as well as an urban planning analysis of the area.
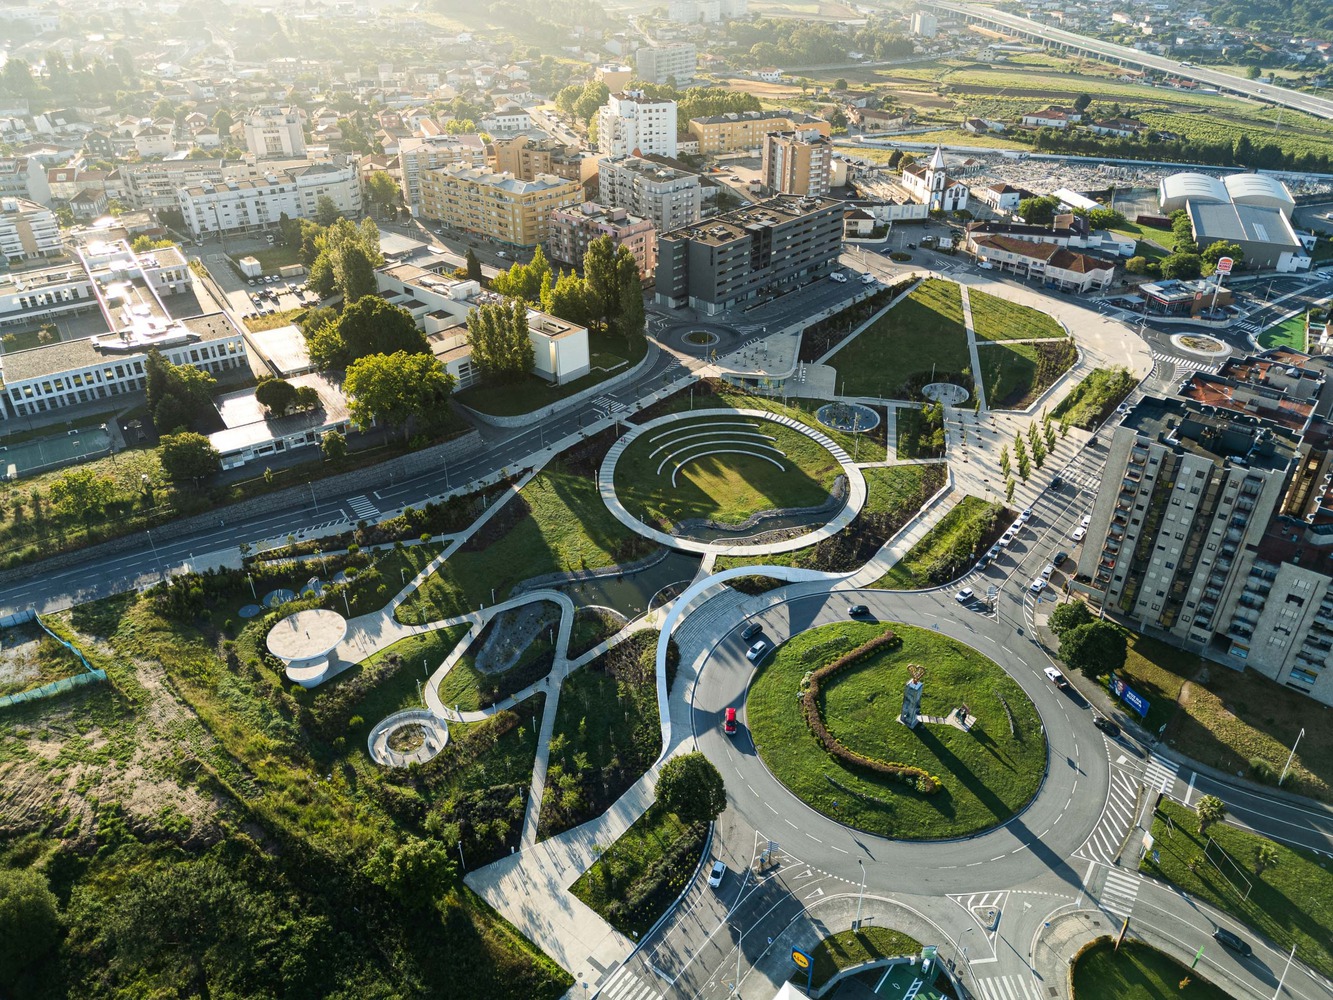
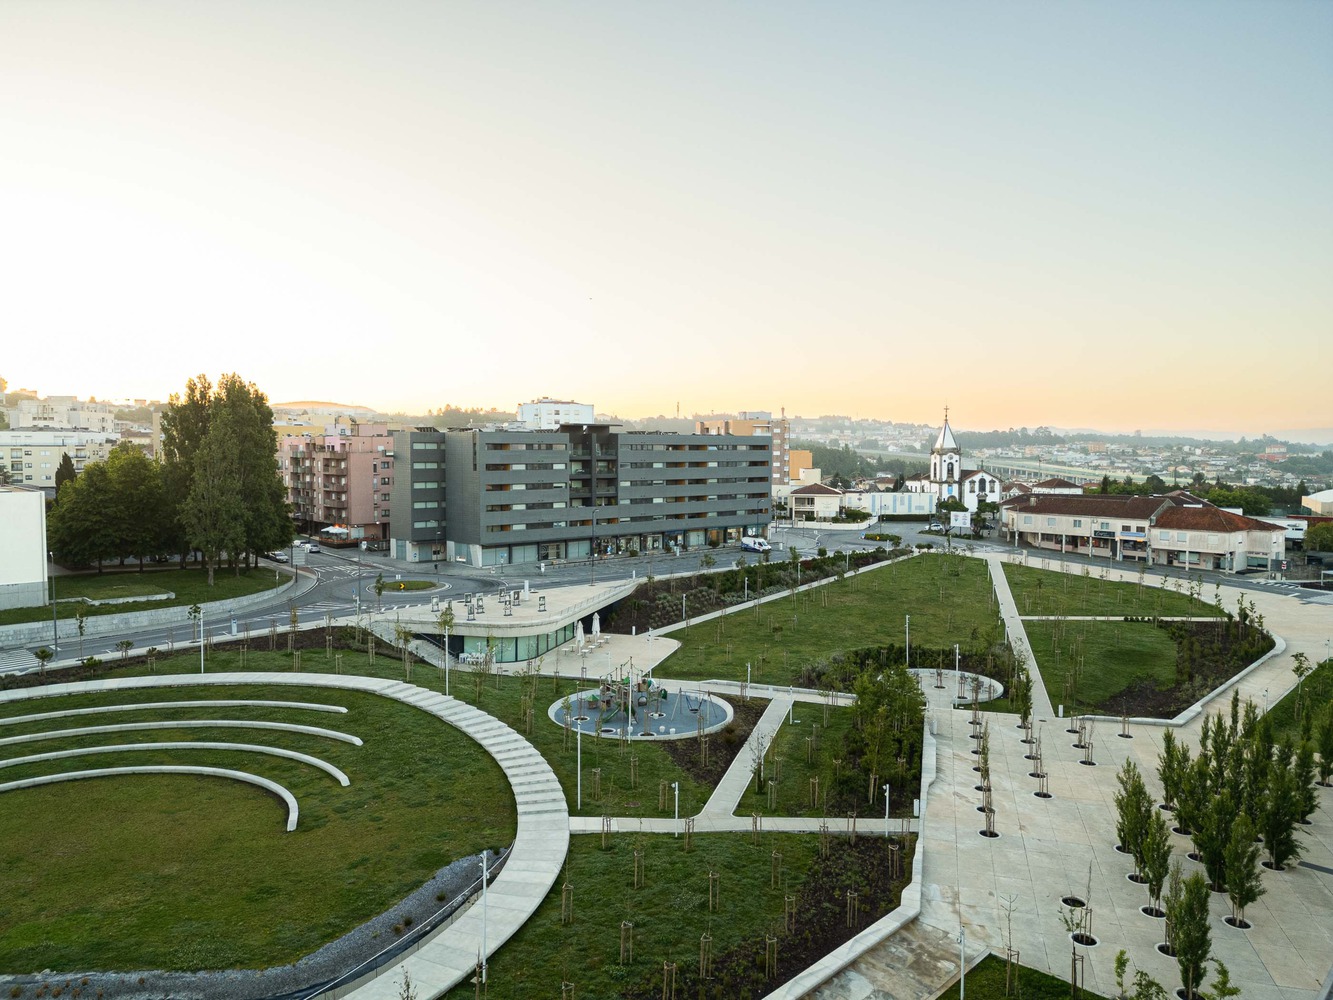
Following this analysis, it was concluded that the site was located at the centre of several significant facilities, including the Gondomar Multiusos, the Library, the Auditorium, the Church and the market, as well as several schools and residential buildings.
Directly associated with these functions were various vehicular and pedestrian flows converging at this location, which would also be served in the future by the new metro line.
It was therefore considered essential to develop a project that would act as a connecting and transitional point within the urban fabric, fostering new experiences and leisure areas.
The project was based on the creation of an urban park that would allow natural and fluid movement throughout the surrounding area. Several entrance and reception areas were therefore created, inviting people to cross through and enjoy the entire park.
Originally, there was a clearly defined dirt pedestrian path running through the centre of the site, connecting the higher and lower levels of the terrain. It was understood from an early stage that maintaining this connection would be essential.
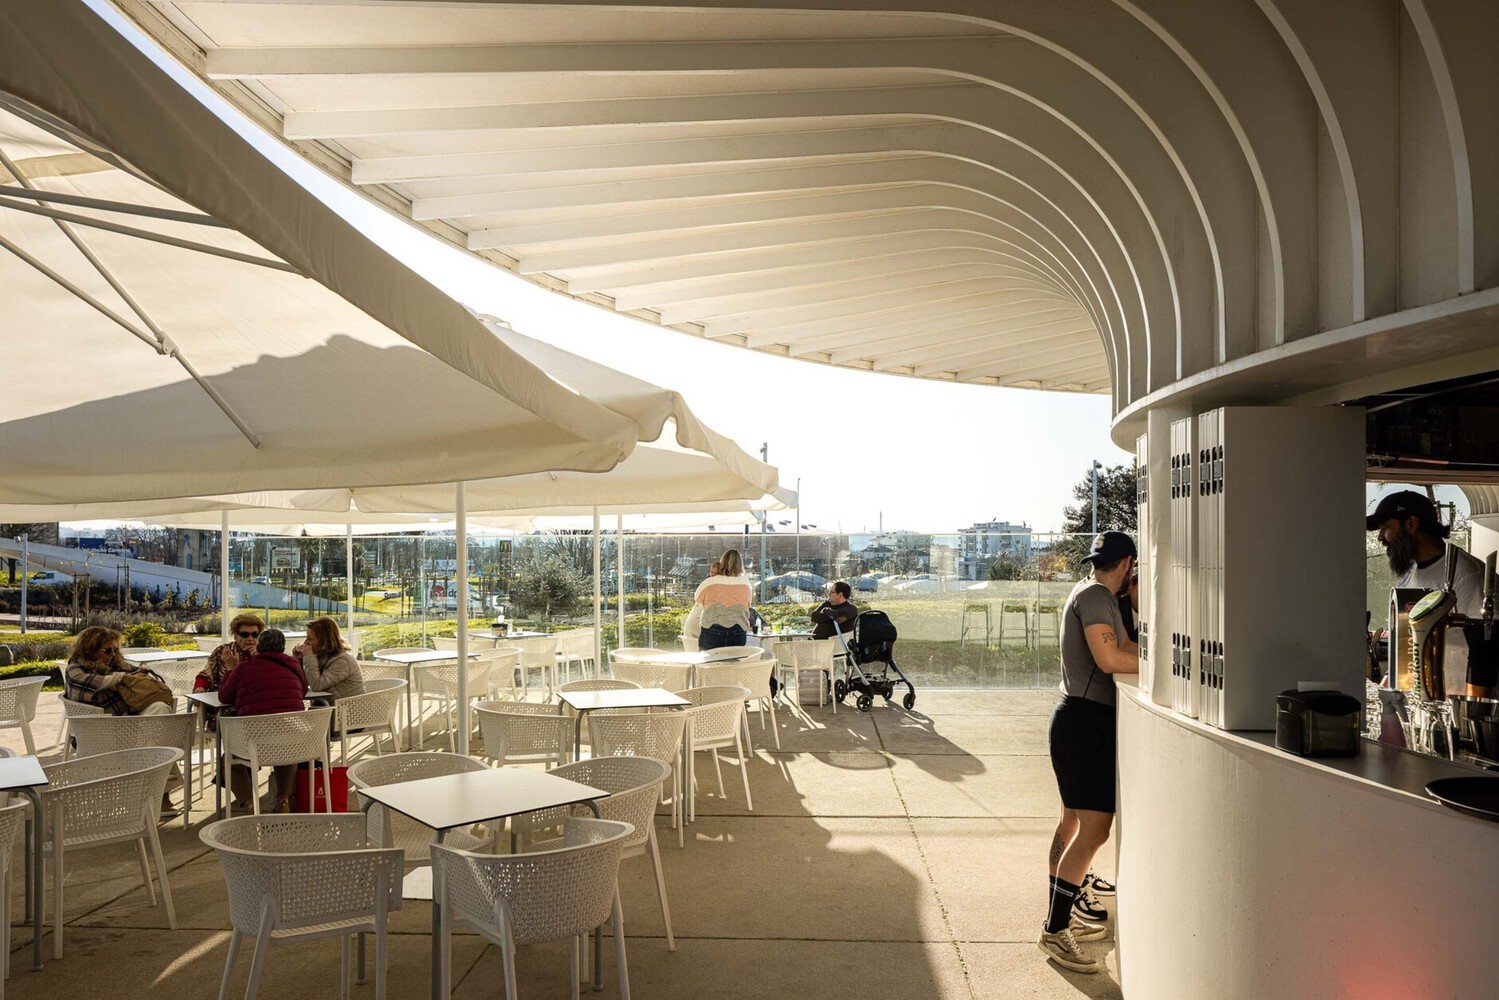
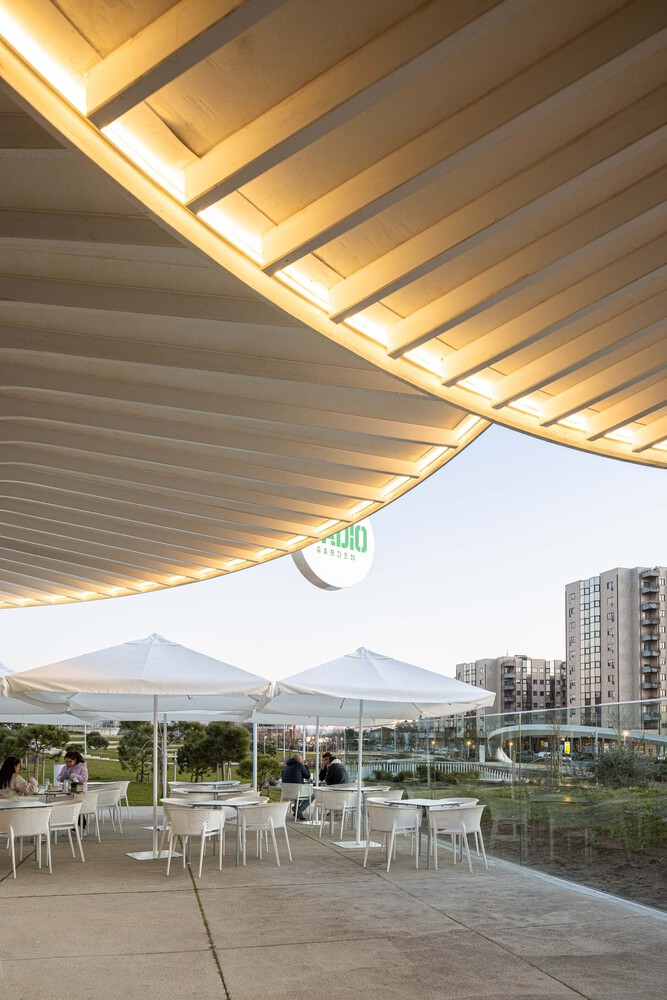
The proposal therefore retained this main axis, complementing it with new programmes such as a café and terrace, a children's playground, a table games area and a viewpoint.
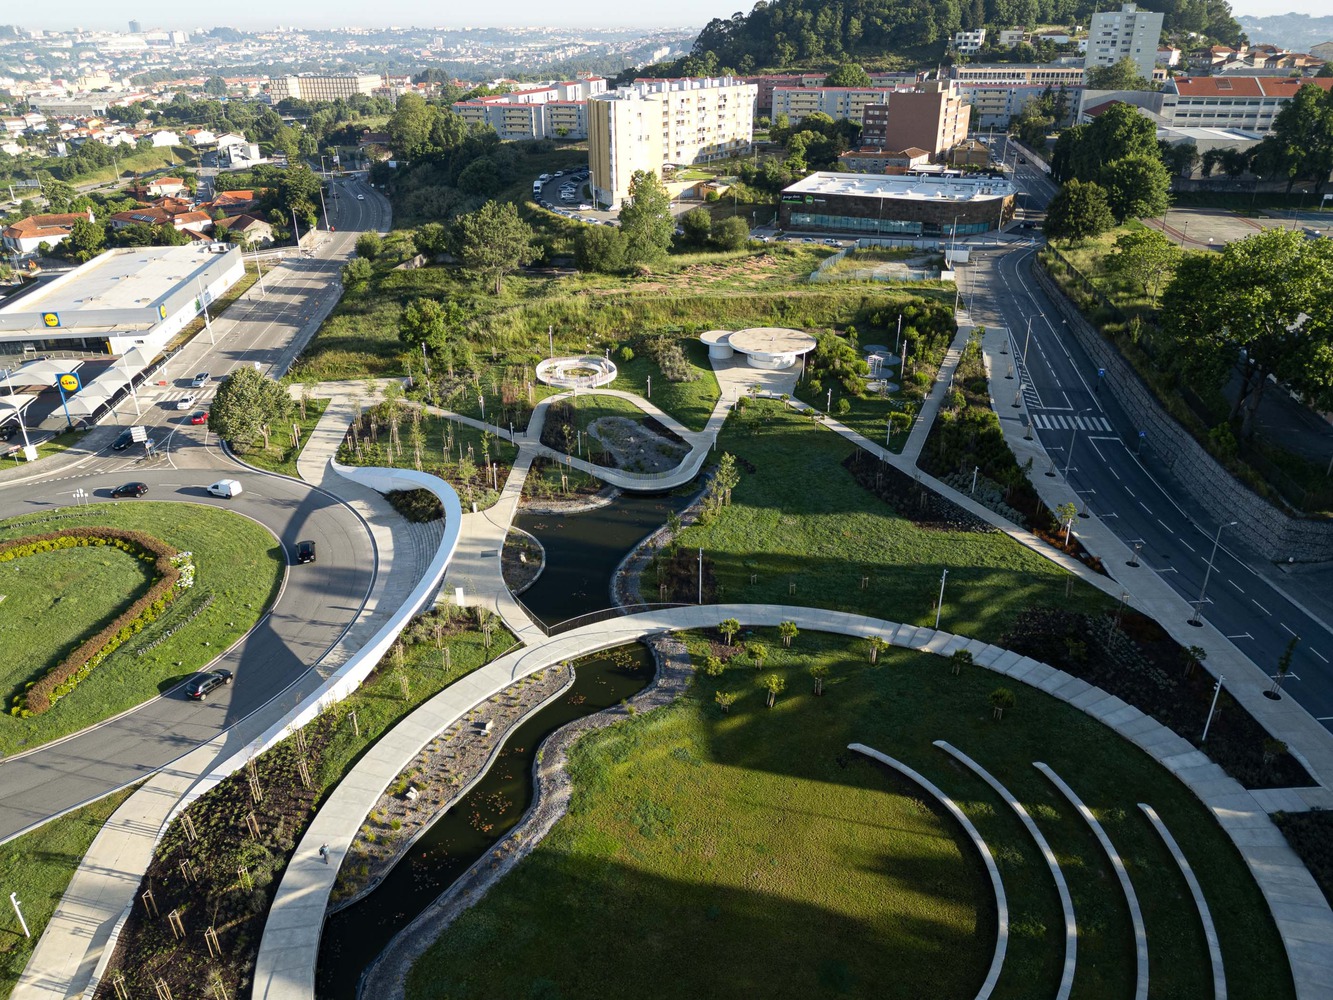
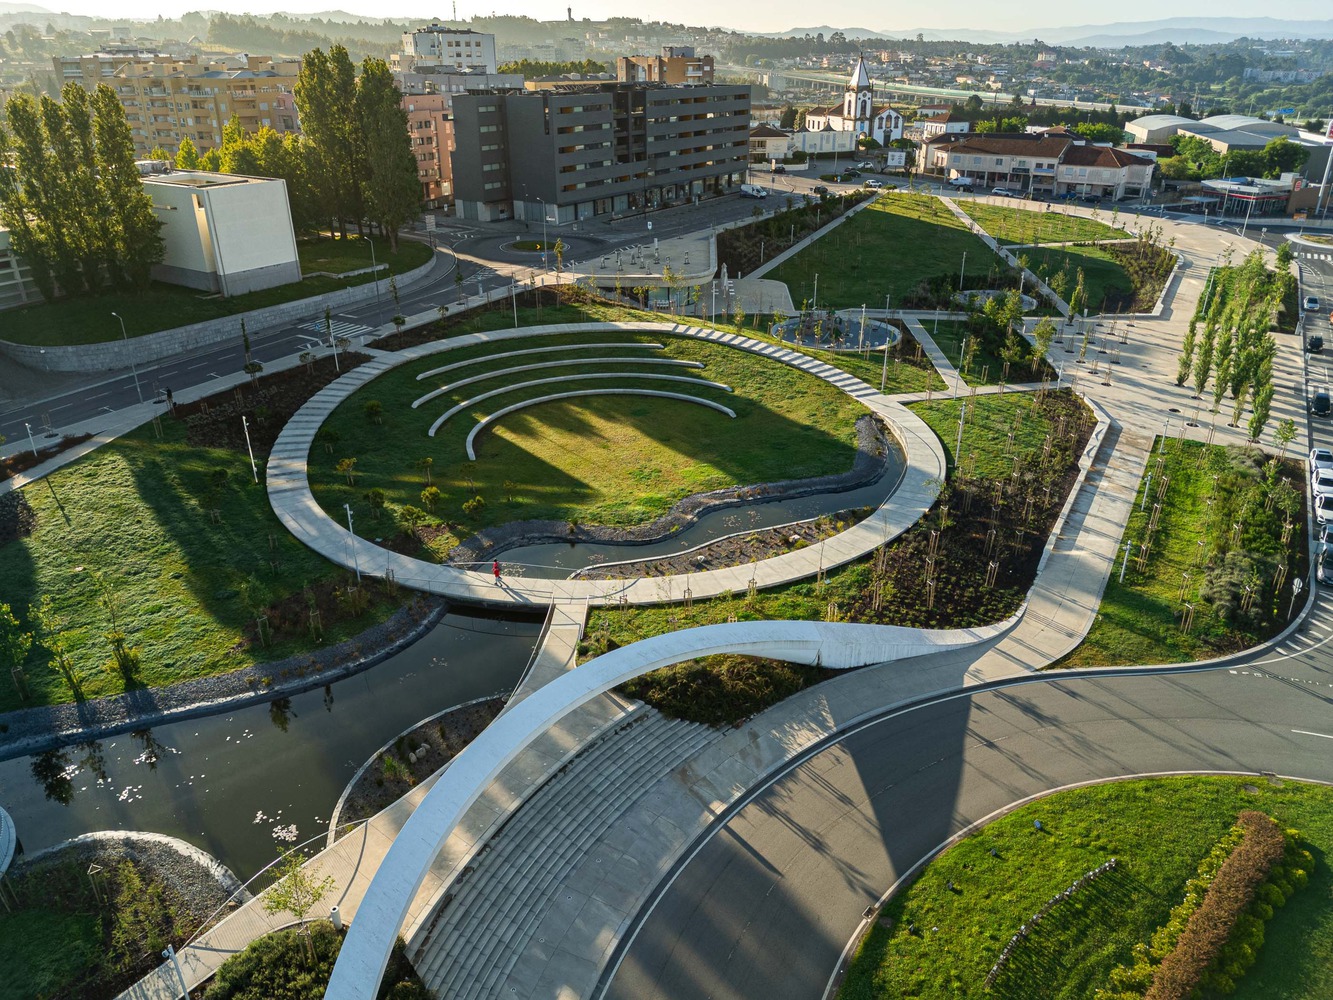
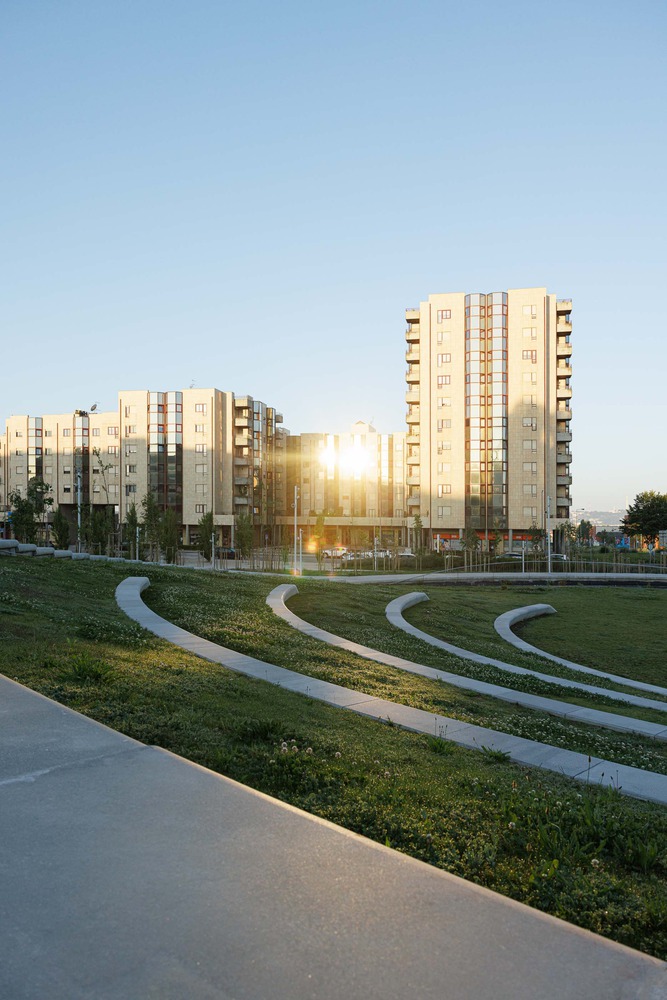
At the centre of the intervention, a large sculptural element was proposed, which can function as an amphitheatre for outdoor performances or simply as a place to relax and enjoy the park, taking advantage of the wide views towards the west.
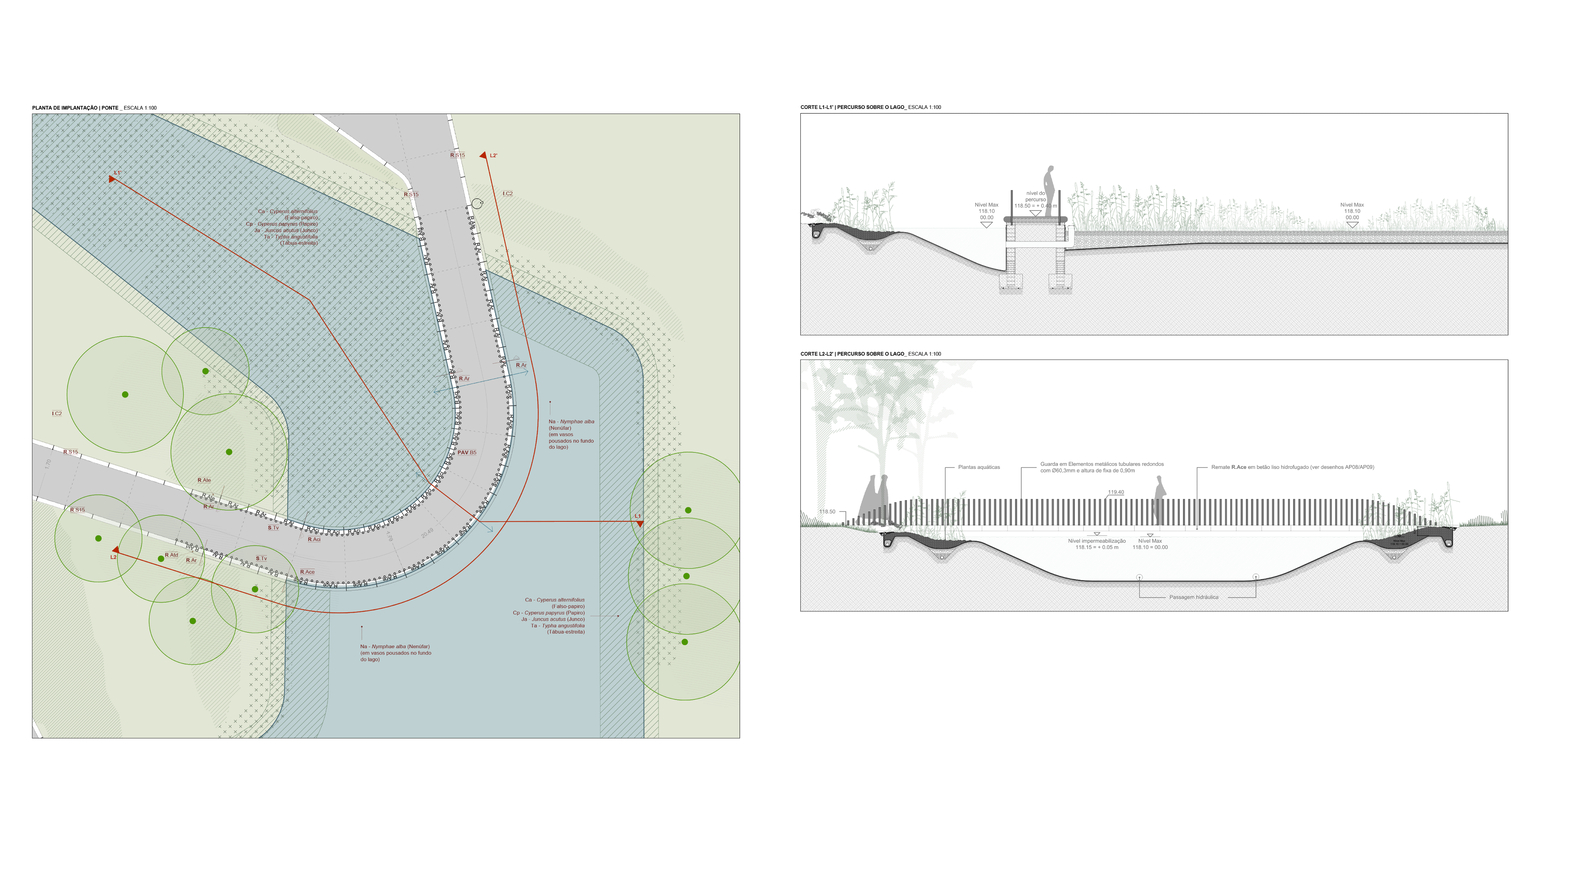
The creation of an artificial pond with aquatic plants was also proposed. These plants help naturally and sustainably control the water parameters.
The proposal also included the planting of more than 800 trees, including Portuguese birch, silver birch (Betula pendula), maritime pine, stone pine, black poplar, pedunculate oak and Ginkgo biloba, together with a diverse range of shrubs and sub-shrubs, such as bay laurel, juniper, privet, wild lavender, rosemary, Spanish lavender, thyme, heather, santolina, among others.
In terms of ground cover, meadow seeding was used in the recreational and leisure areas (30% Lolium perenne, 30% Festuca rubra trichophylla, 30% Festuca rubra commutata and 10% Poa pratensis), while 5 cm-thick mulch was used in non-circulable areas. This approach allows for a variety of uses and leisure activities.
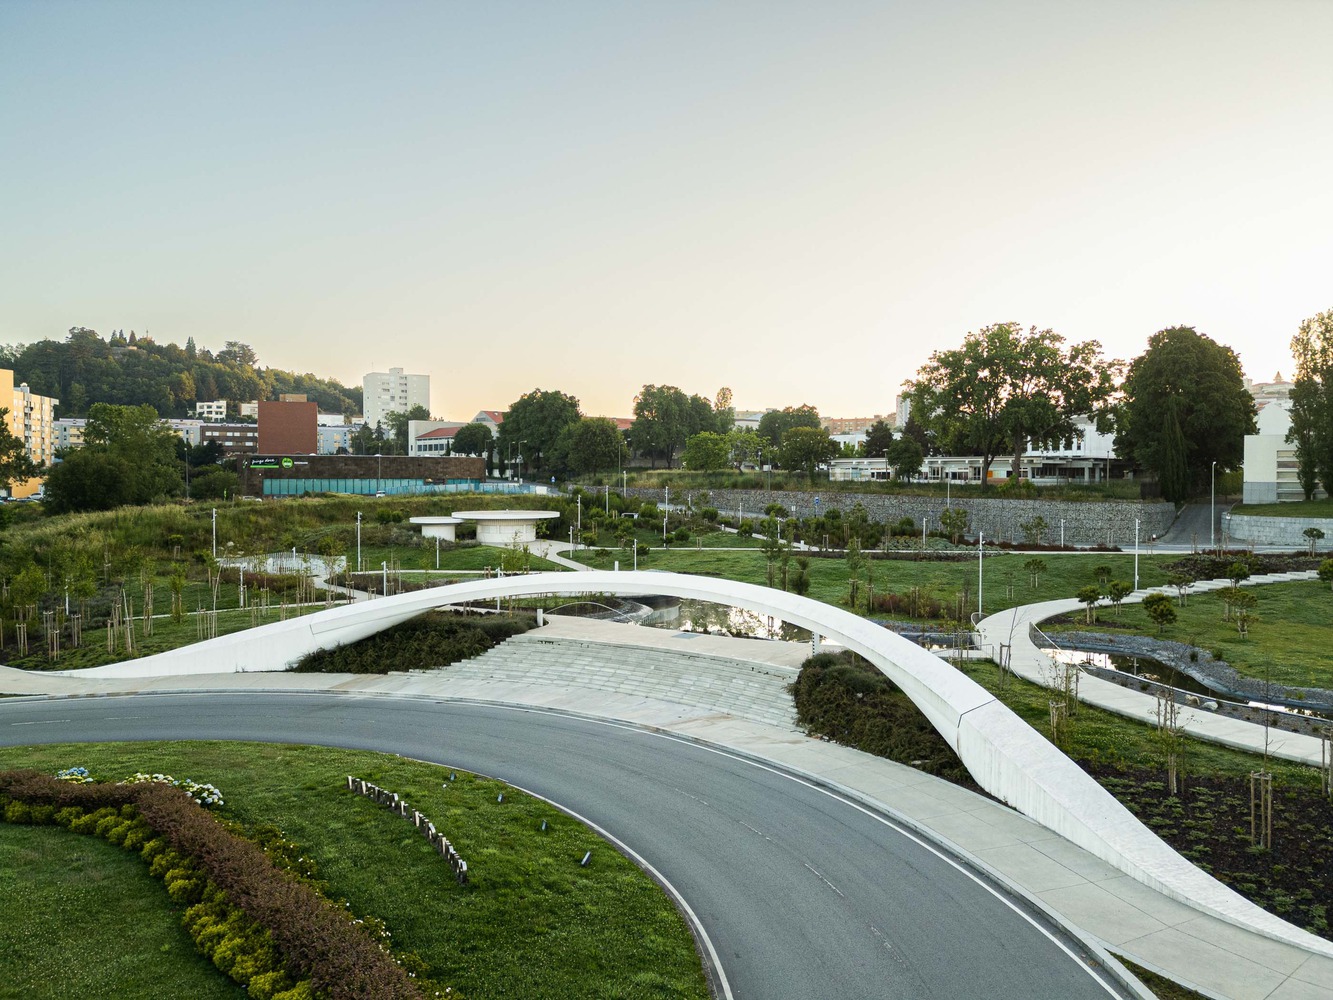
To the north of the site, at a higher elevation, a small café with a terrace was proposed, comprising two small volumes:
one intended for the bar and the other for a toilet facility adapted for people with reduced mobility. These structures were built in exposed white concrete and white-lacquered tubular metal, resembling two mushrooms.
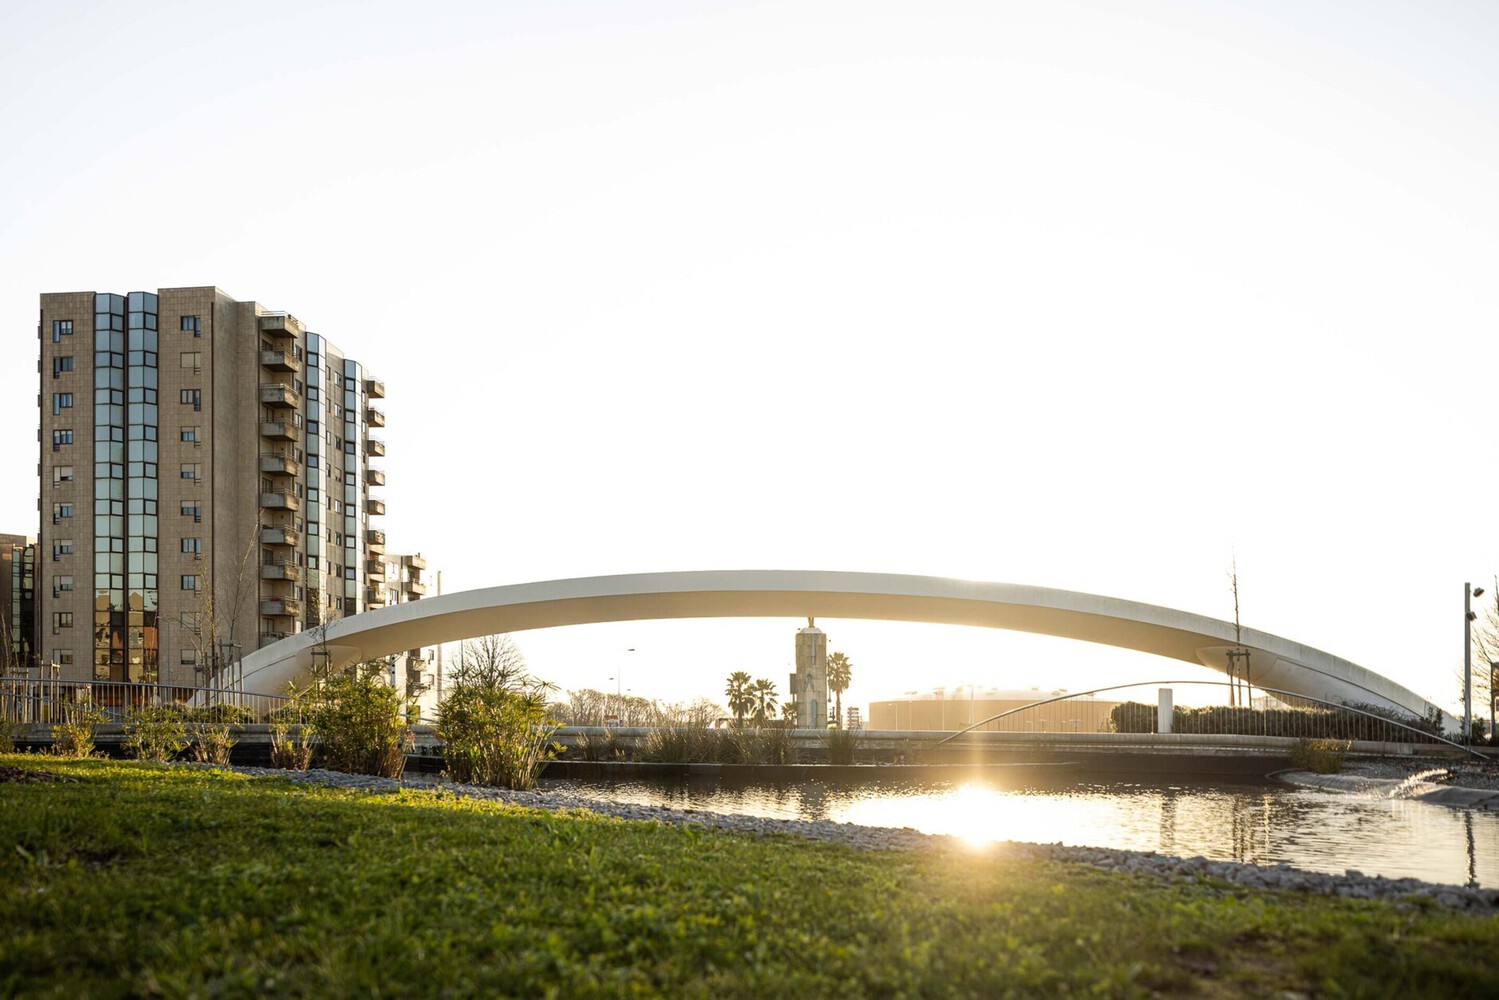
This area also includes a dog park with an obstacle course and play area, as well as an outdoor fitness area. Through subtle terrain modelling, the necessary degree of privacy between the different spaces is ensured.
To the south, next to the Church, a large open clearing was proposed, allowing for more flexible and dynamic use, including activities such as games and physical exercise.
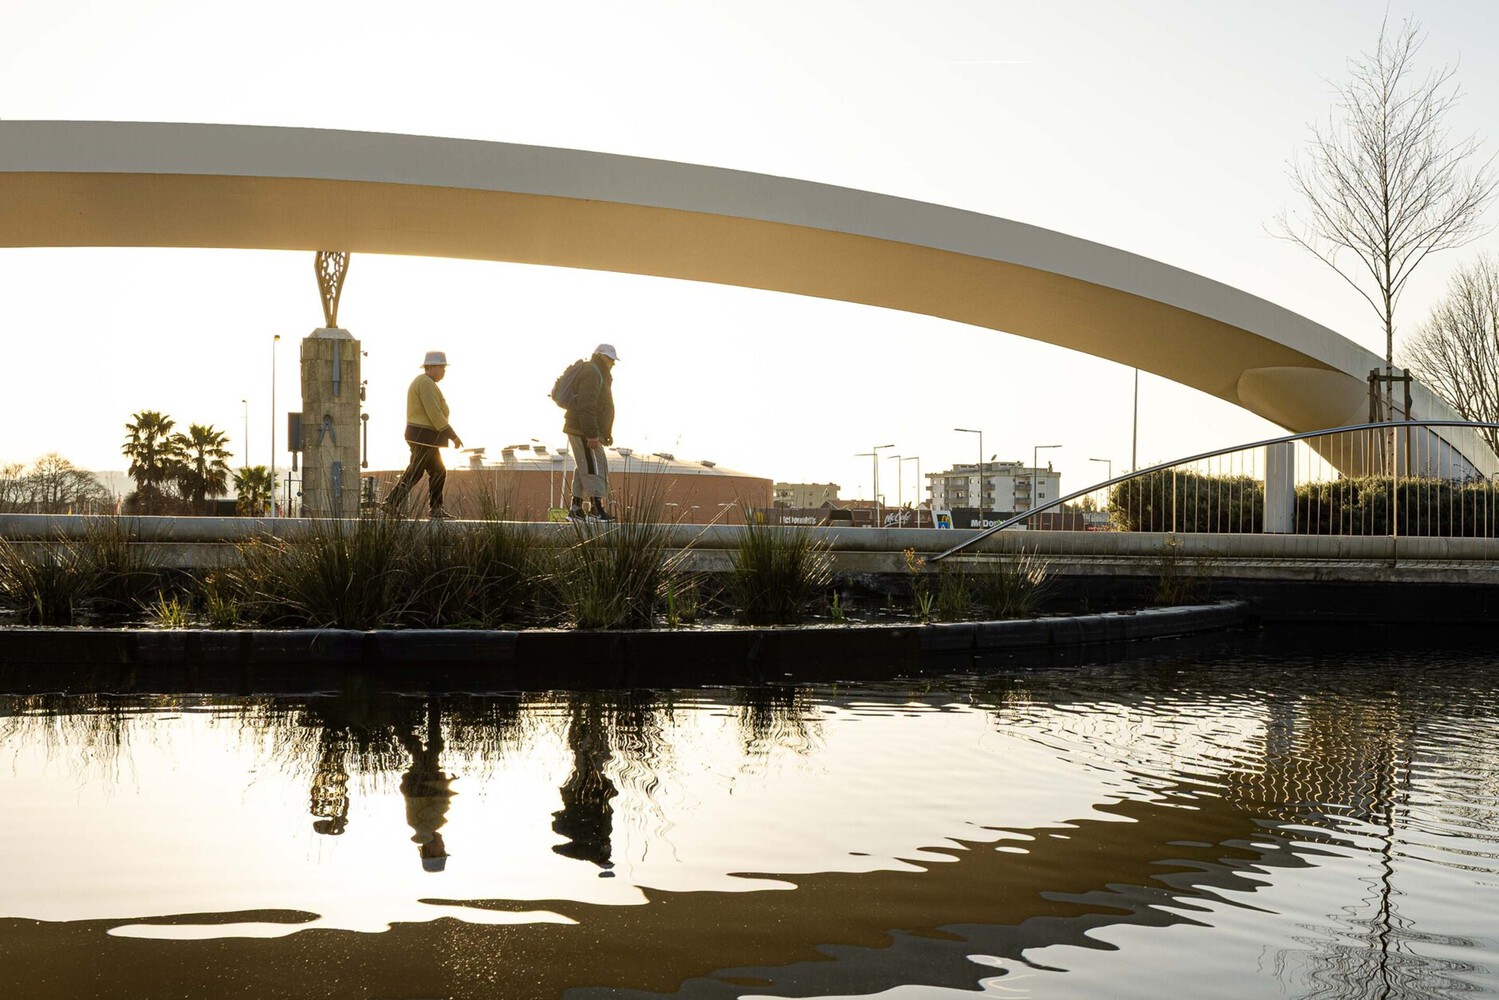
The "Galeria" building presented in the proposal will be added at a later stage, with the park having been designed and prepared to accommodate it. This facility will promote new dynamics and activities in this part of the city.
With the aim of creating a coherent and distinctive identity, an element was designed to define the boundary of the park and all pedestrian paths.
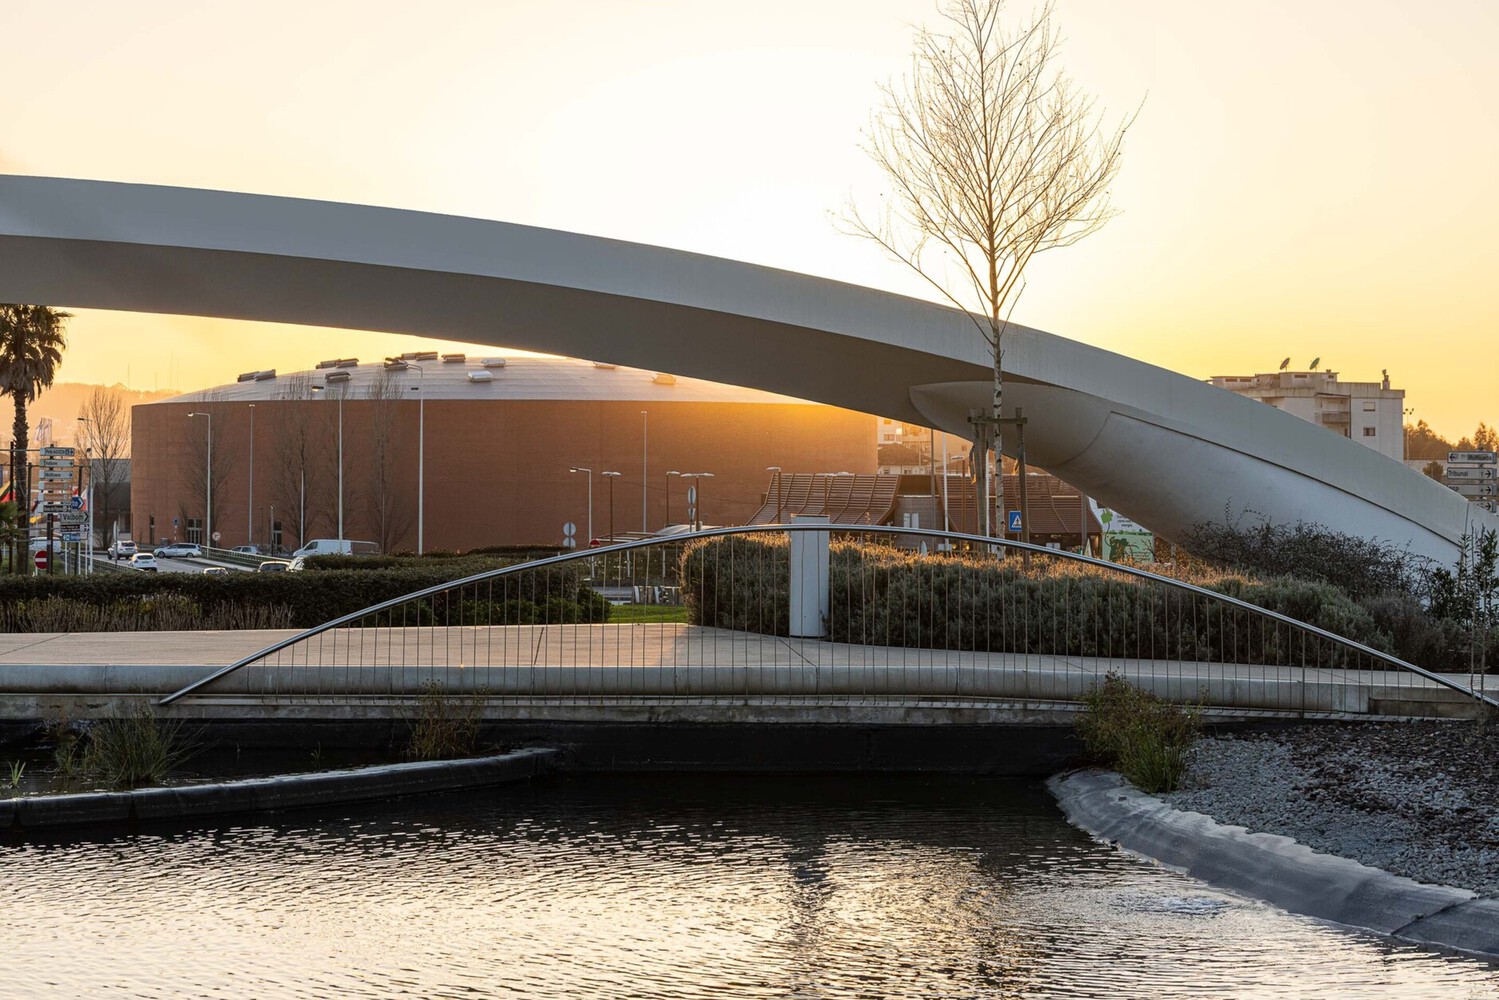
In order to create a fluid visual language throughout the intervention, it was proposed that the benches and pavement edging elements be prefabricated components specifically designed for each location, thereby creating resting areas and entrances to the park.
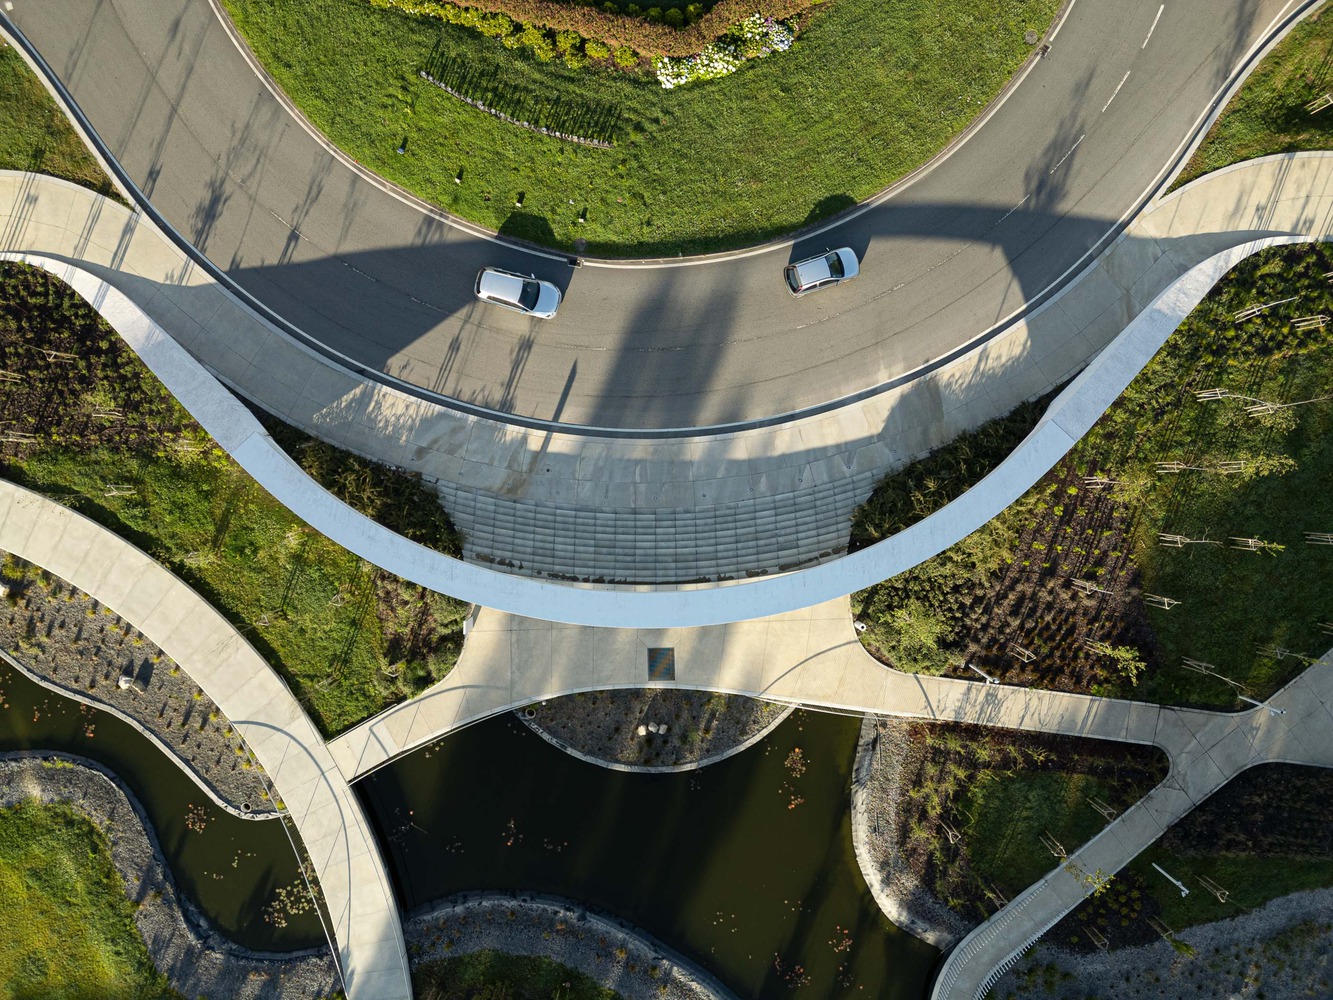
This element, which defines the western perimeter of the park, transforms into a large arch composed of two substantial white concrete bases and, above them, large steel beams clad in white metal sheeting. This structure defines the main entrance to the urban park.
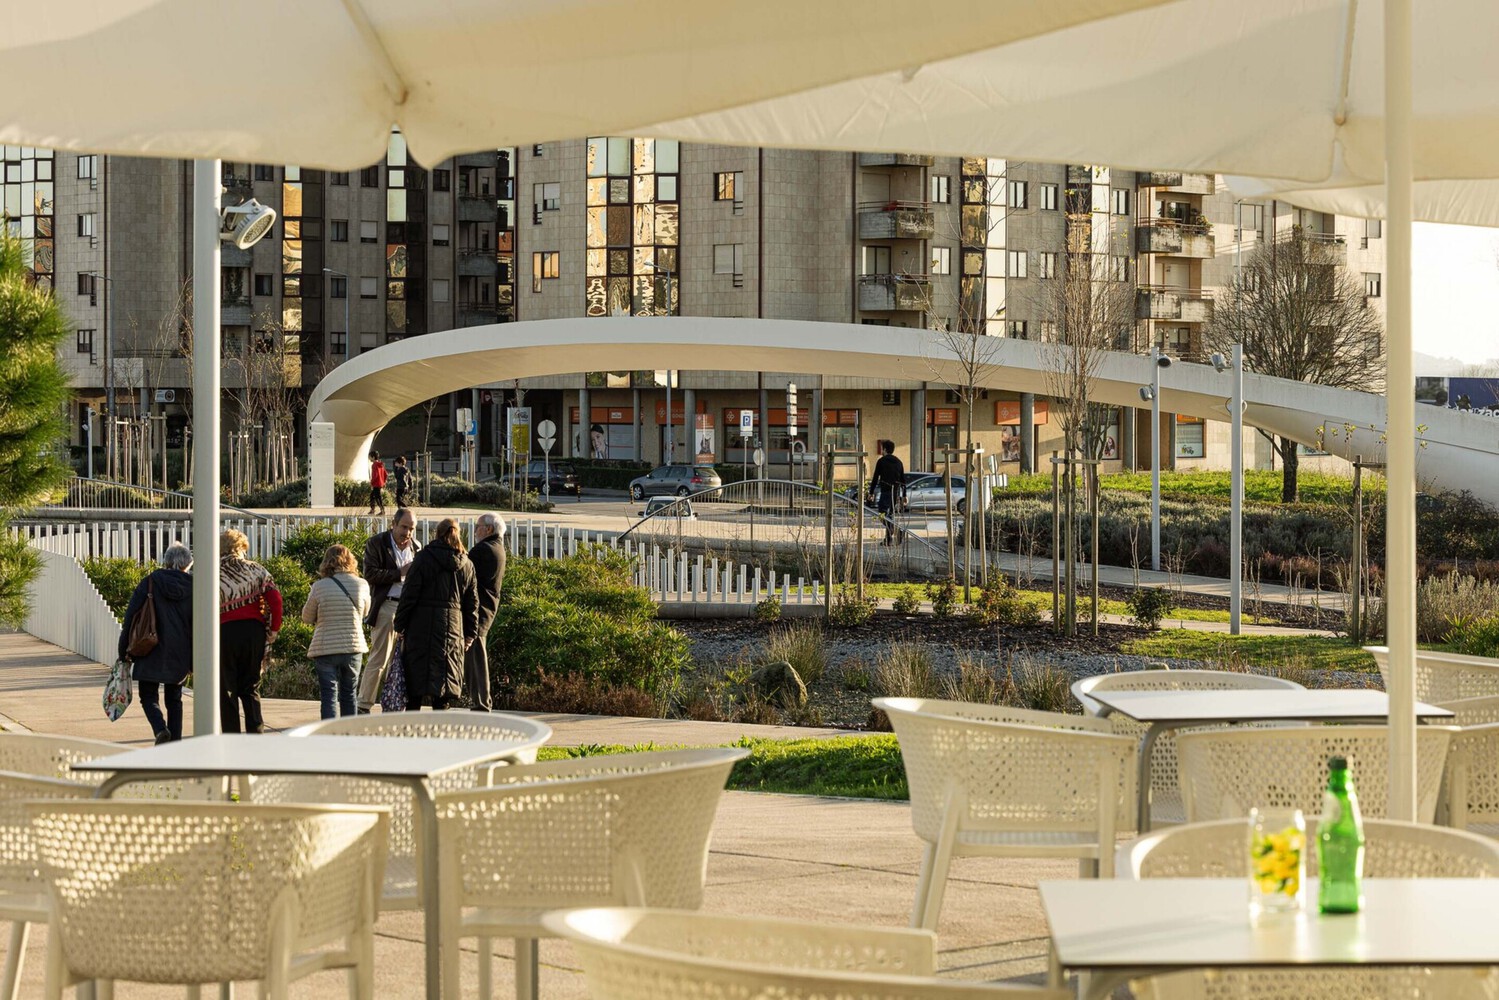
As this is the principal elevation encountered by those entering the city, we considered it essential to design a distinctive element that would represent the "gateway to the city".
With the aim of reinforcing sustainability and protecting the environment, several retention basins were proposed throughout the park.
These retain rainwater, preventing the city's stormwater drainage network from becoming overloaded.
The water will either be absorbed by the vegetation and/or evaporate, thereby continuing its natural cycle.
The park lighting consists of recessed LED strips, together with Soneres Spider C-type columns, 3.5 metres high with two floodlights and 6 metres high with three floodlights.
More than an urban park, this is a space that is 100% accessible to people with reduced mobility and 100% inclusive, providing the widest possible range of opportunities for interaction and recreation.
It offers a variety of comfortable environments where all families can enjoy the space.
The project strengthens the city's ecological structure and creates a new urban centrality, generating an impact significant enough to enhance the city as a whole, giving it a new identity and expressing the true value of its citizens.