ELLA HOUSE
Studio Memo
ARCHITECTS
Studio Memo
PRINCIPAL ARCHITECT
Pedro Laterza
INTERIOR DESIGN
Jader Almeida
LANDSCAPING
Monica Costa
COORDINATION
Pedro Laterza
ENGINEERING & CONSULTING > STRUCTURAL
Etec
ENGINEERING & CONSULTING > CIVIL
Misuraca Engenharia, Tbr Obra
ENGINEERING & CONSULTING > ELECTRICAL
Bekväm
ENGINEERING & CONSULTING > LIGHTING
Lucenera
MANUFACTURERS
Marcenaria - Bontempo, Mobiliário - Jaderalmeida, Painéis Metálicos - Hunter Douglas, Revestimentos Cerâmicos - Portobello
PHOTOGRAPHS
Carolina Mossin, Keniche Santos, Denilson Machado / Estúdio MCA
AREA
640 m²
YEAR
2025
LOCATION
Alto da Boa Vista, Brazil
CATEGORY
Residential Architecture, Houses
English description provided by the architects.
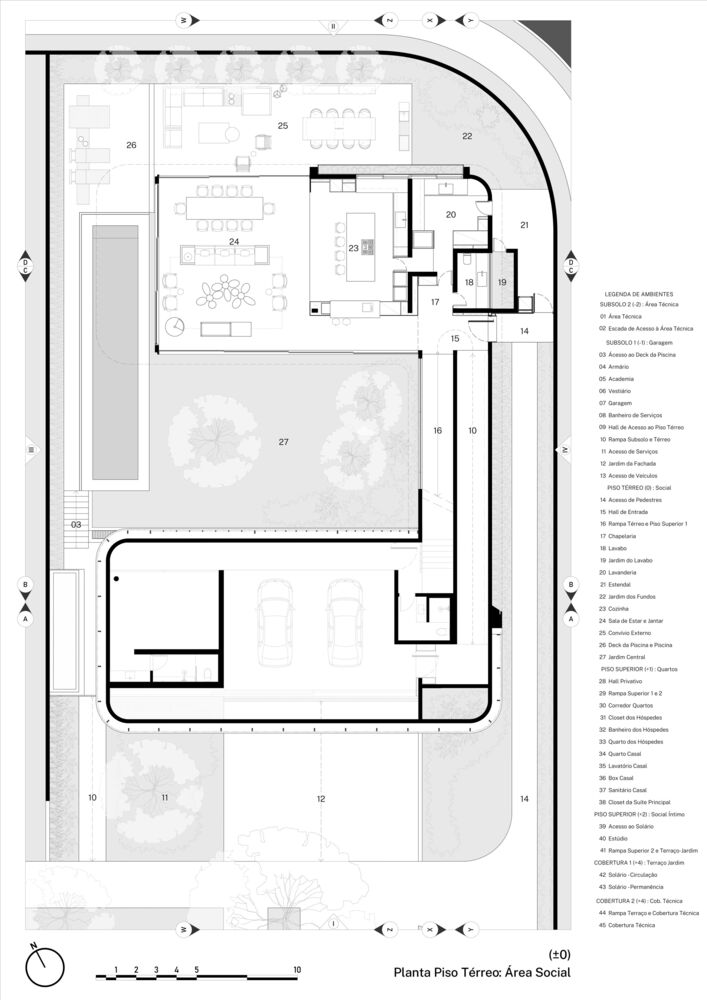
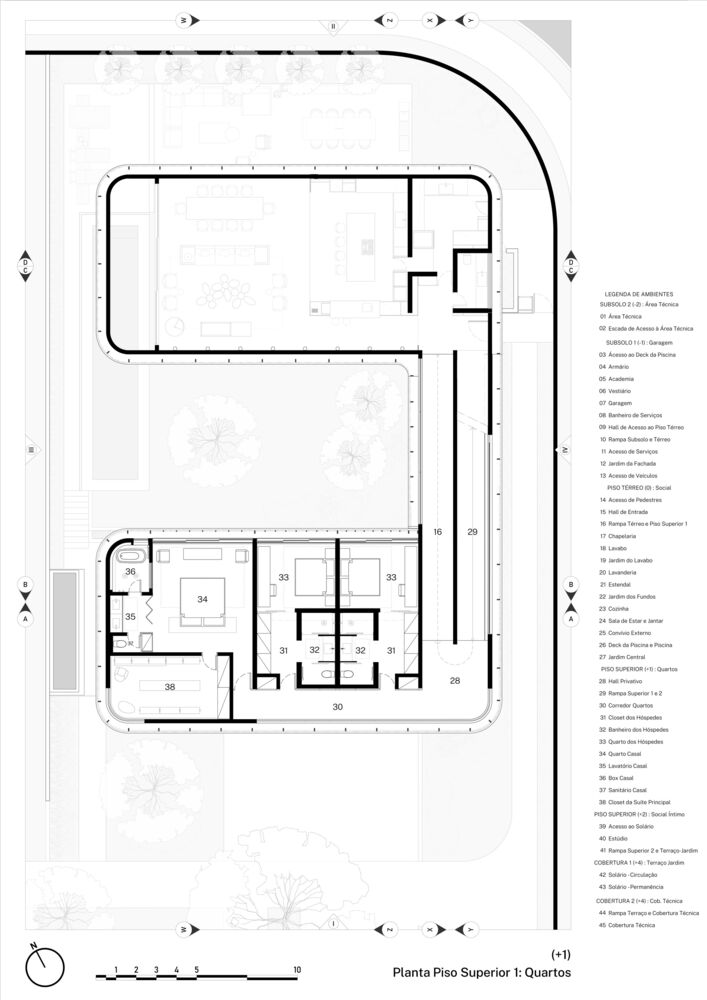
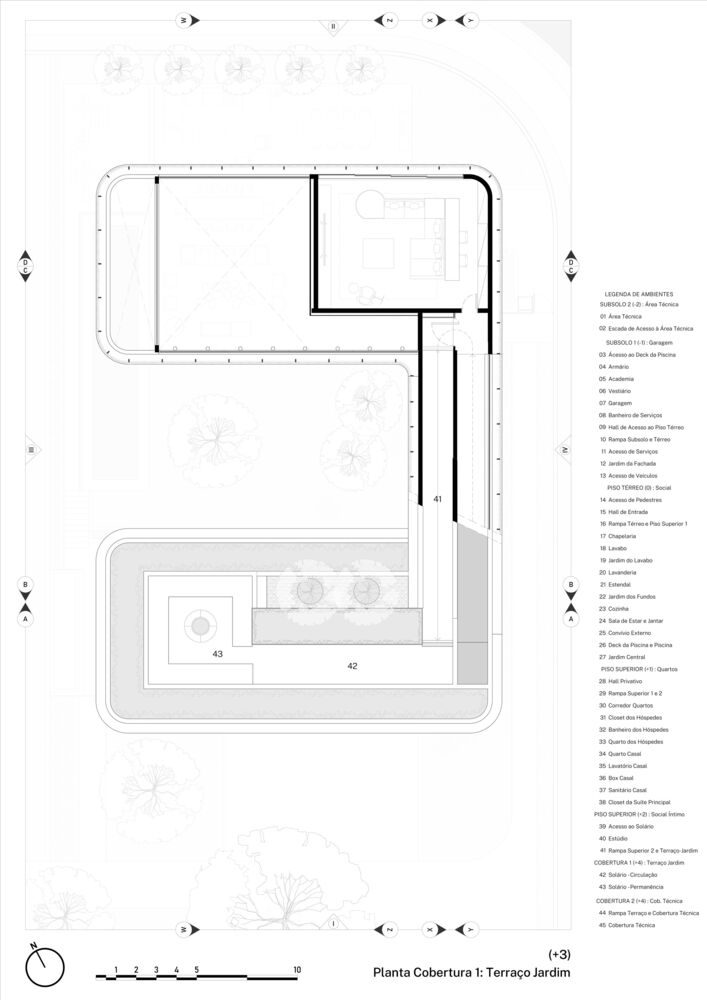
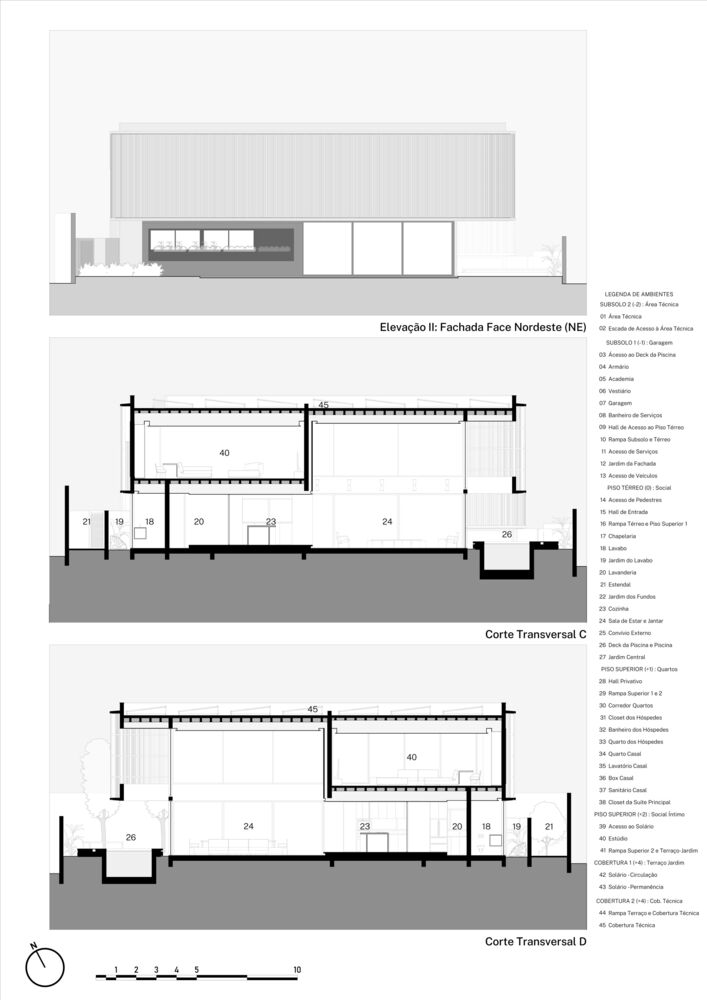
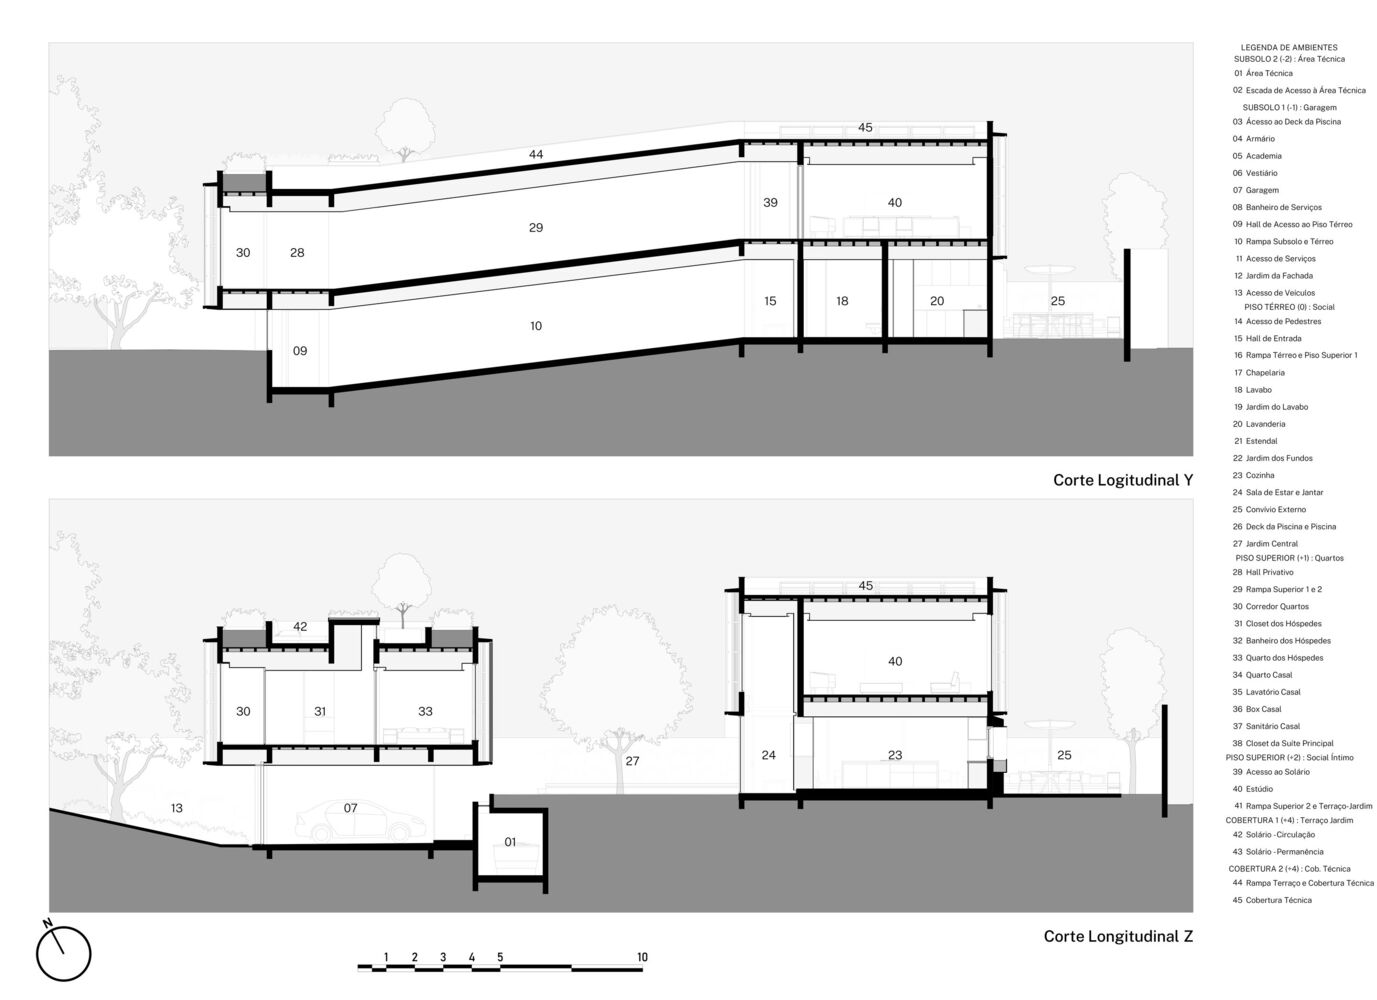
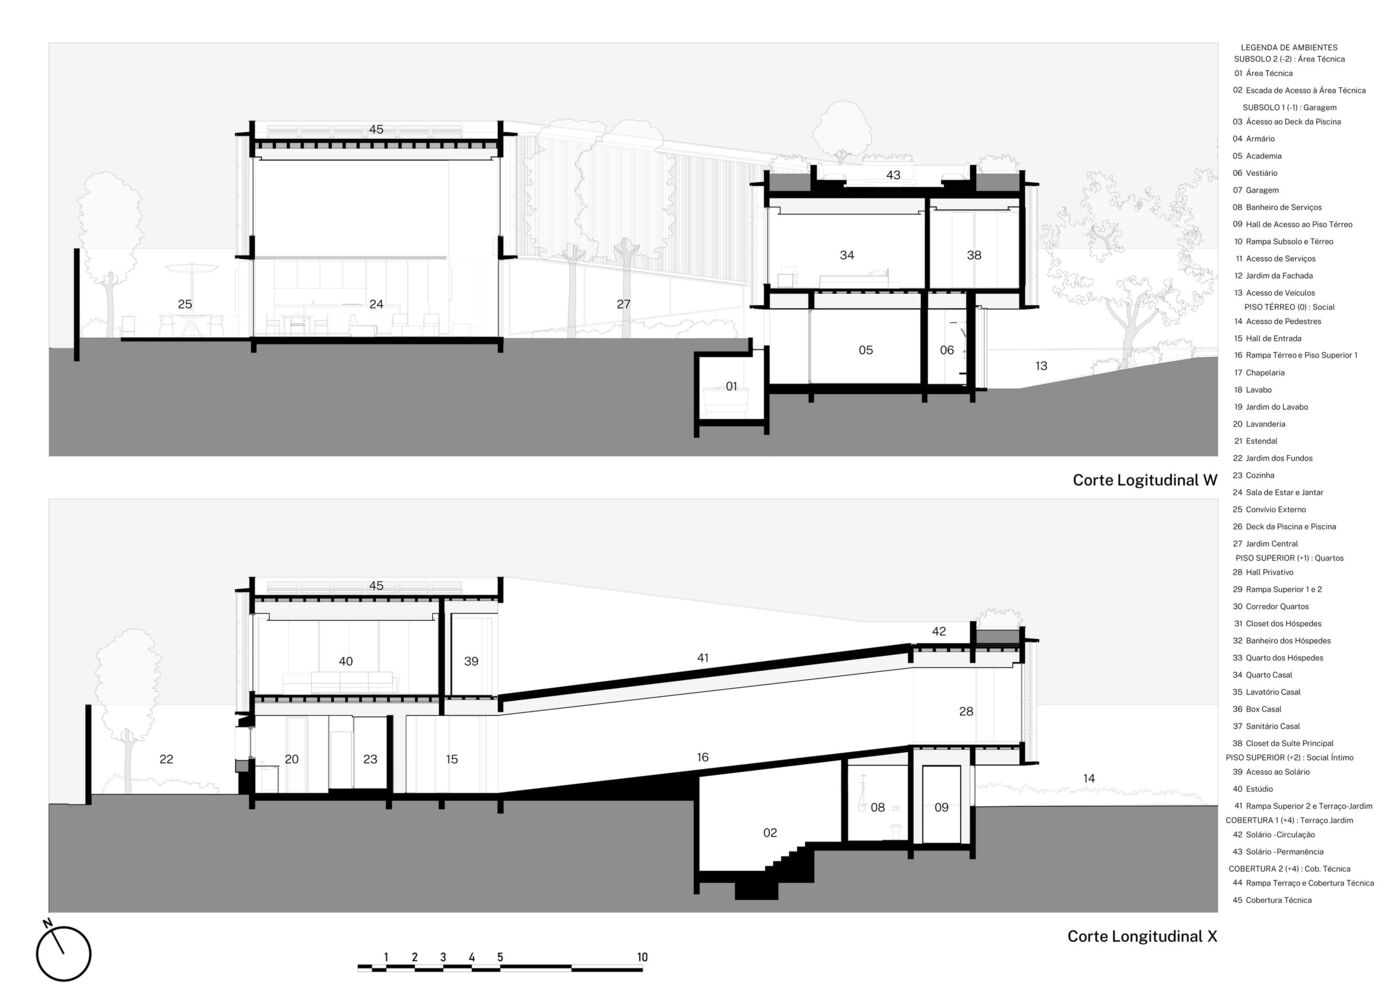
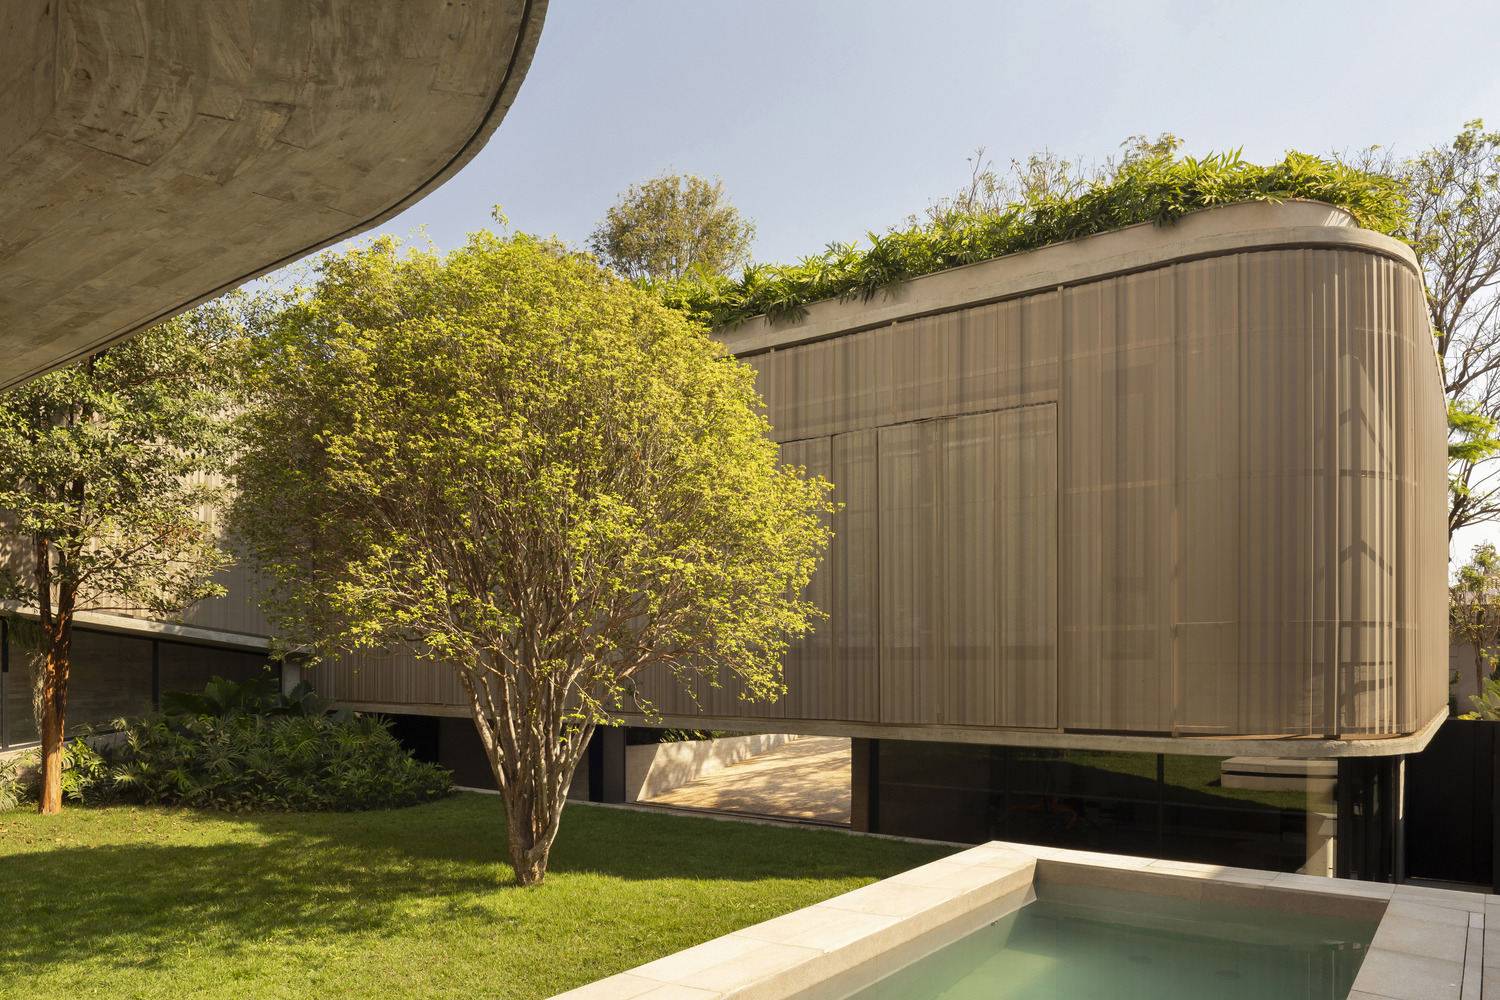
Casa Ella is divided into two blocks around a central garden, connected by a fluid path of ramps that link the zones at every half-level up to a roof garden, gradually revealing the relationships between the home's interior and exterior.
It features a sculptural volumetry that embraces, protects, and welcomes, while also enabling multiple connections with the outdoors.
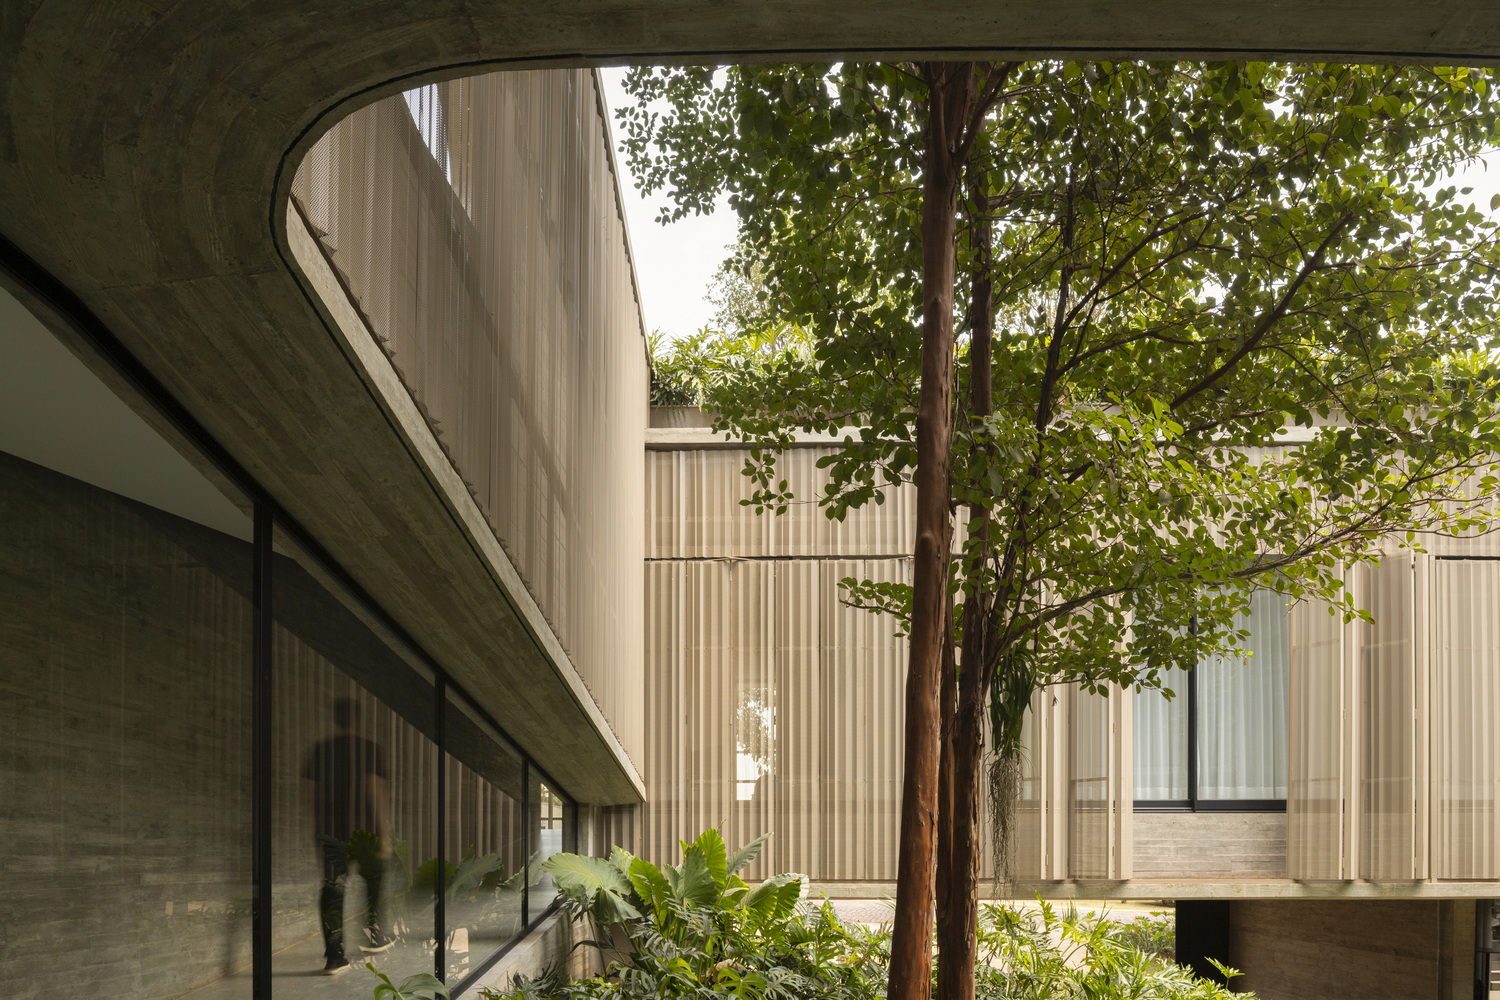
Among the design solutions adopted, the project prioritizes the residents' privacy while offering spaces filled with natural light.
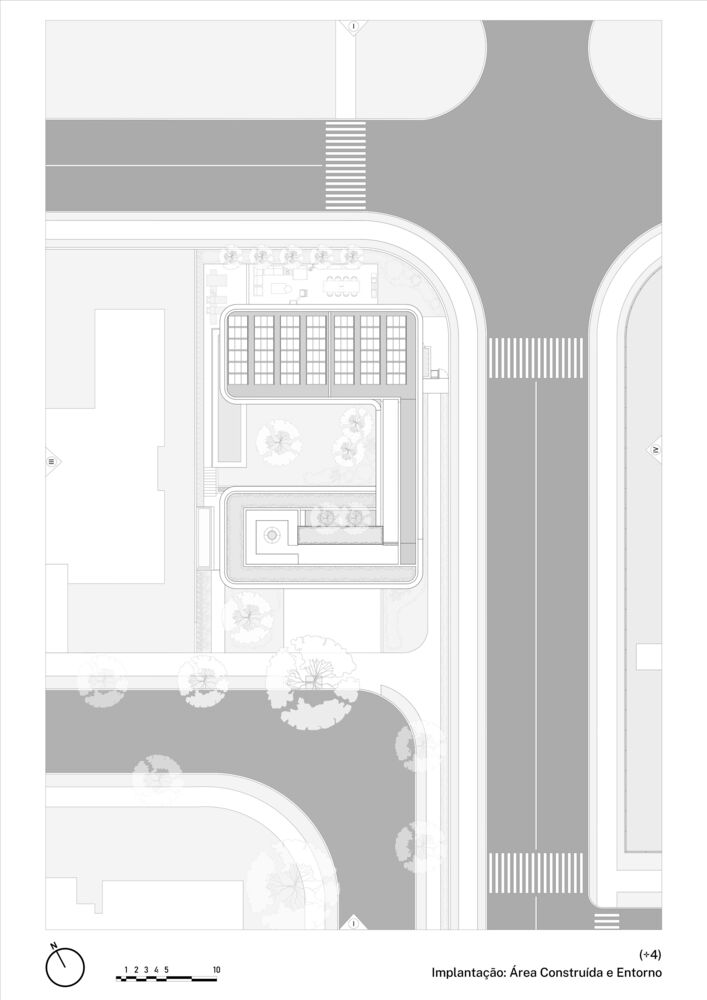
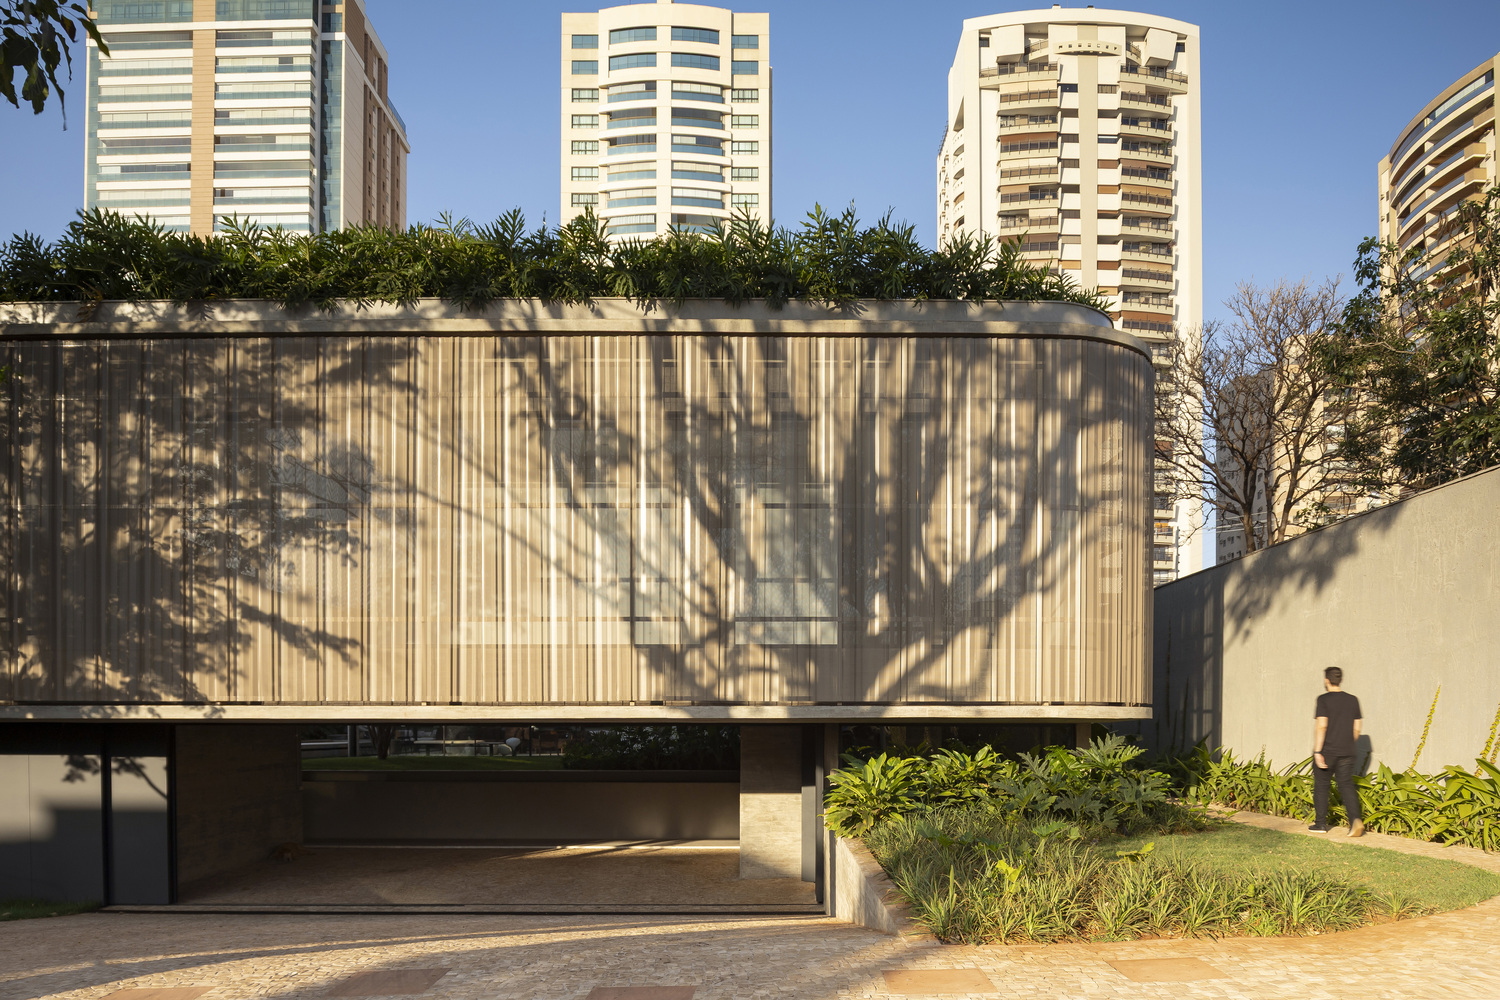
Sited on a flat, 987 m² corner lot in a gated community in the urban area of Ribeirão Preto, the residence's immediate context includes a busy avenue and, in the background, a series of residential buildings over twenty stories high.
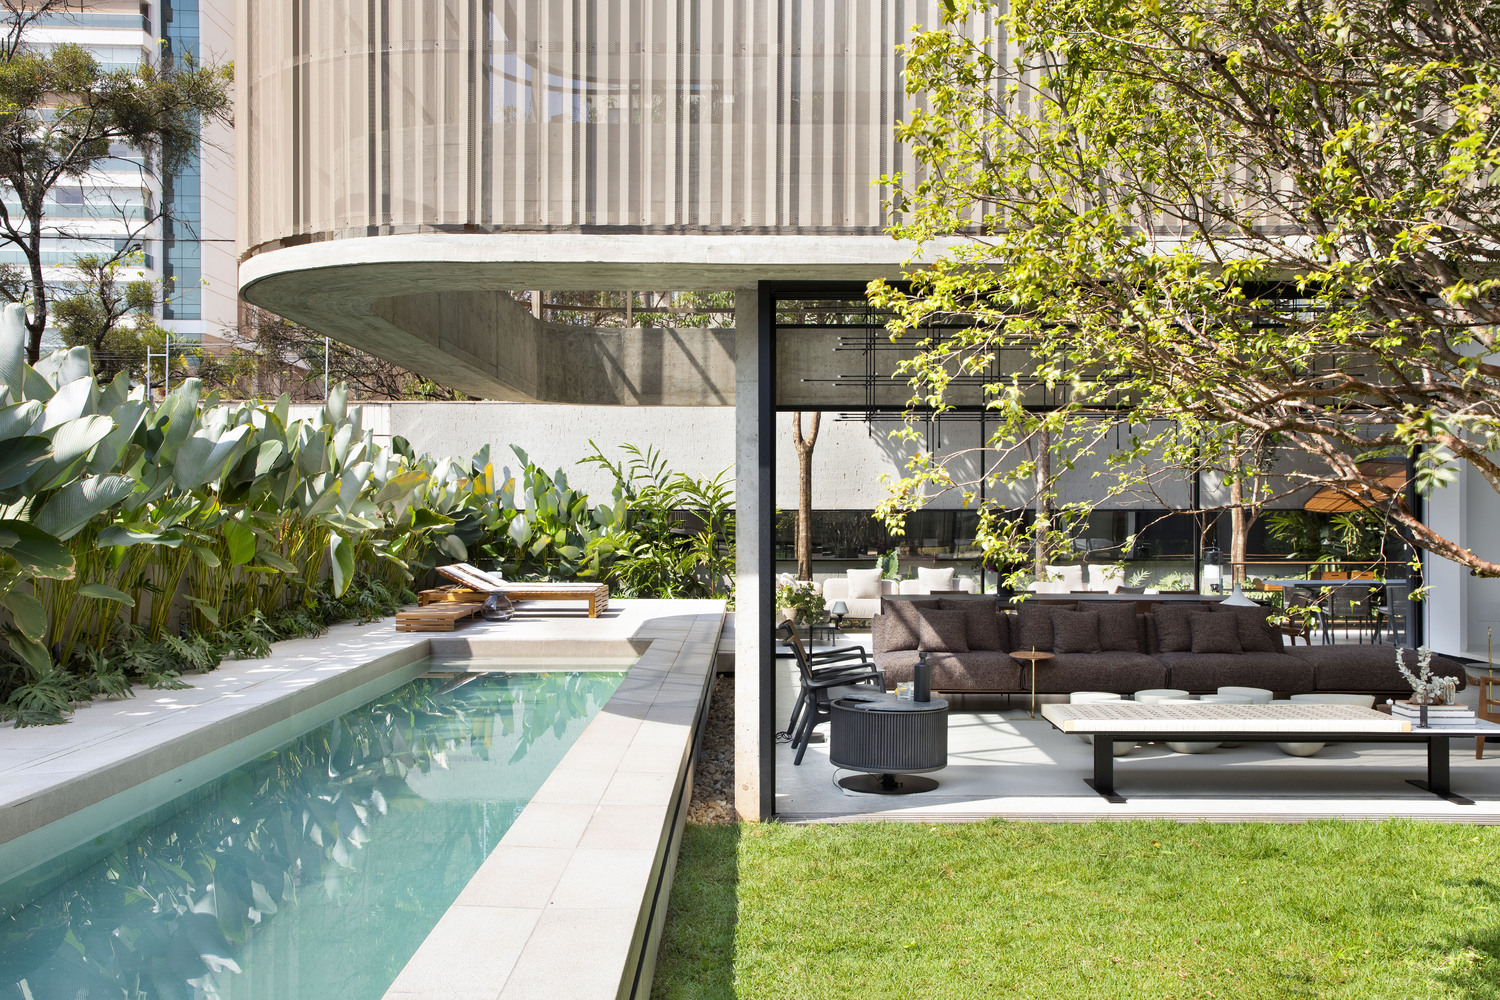
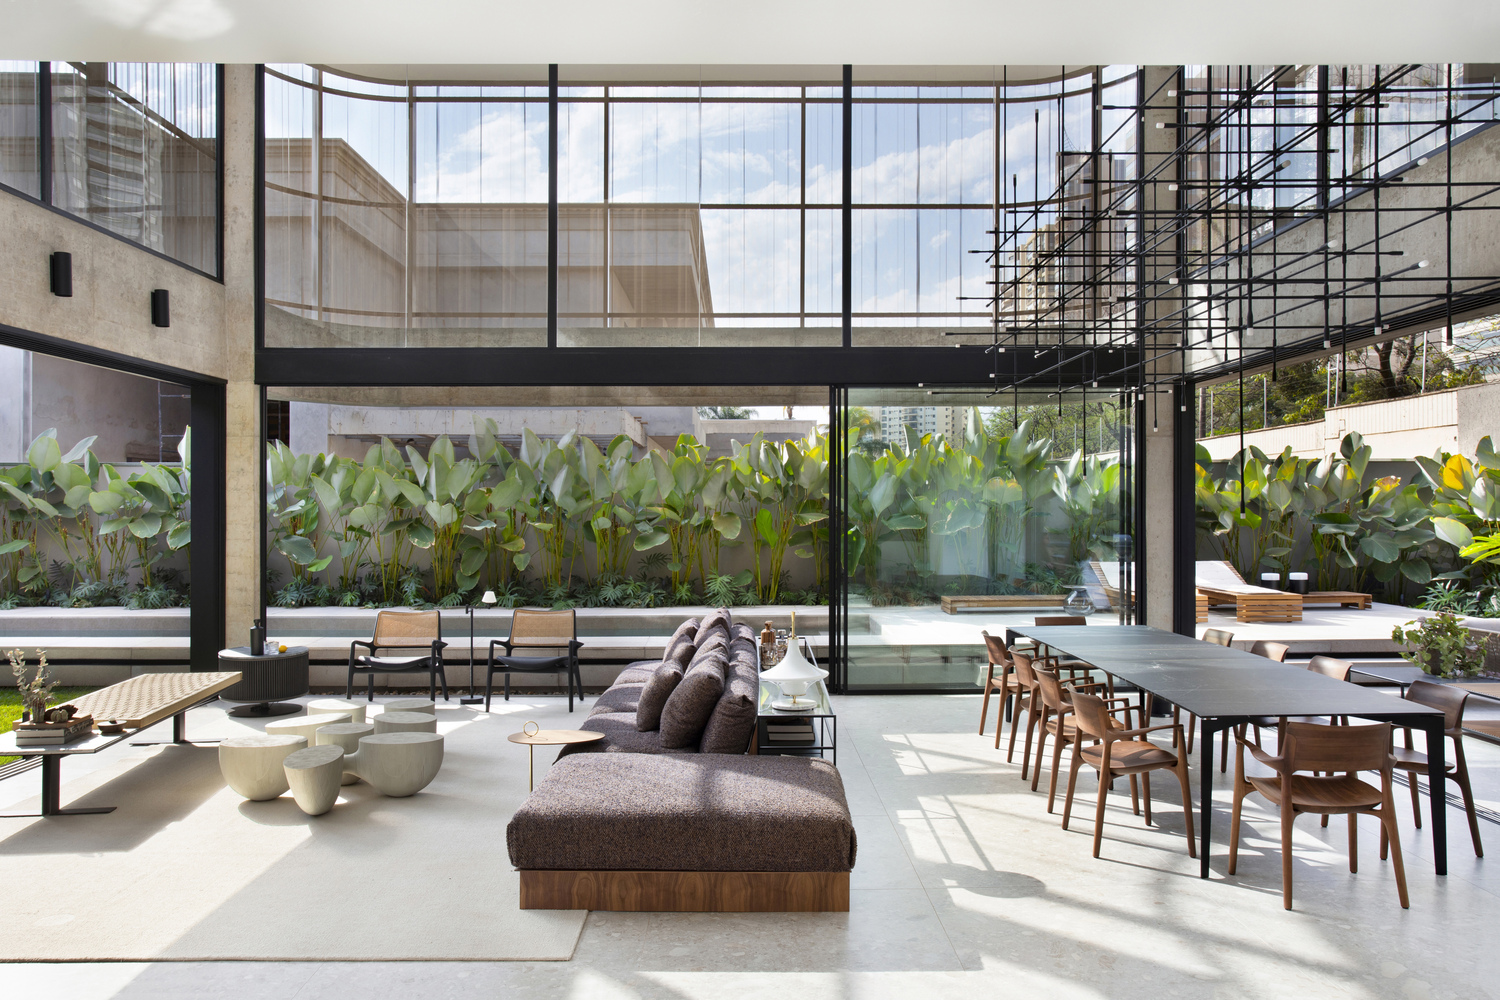
Among the clients' premises, the main requirement was a large garden, so the need to preserve this area led to the vertical distribution of the program across multiple levels.
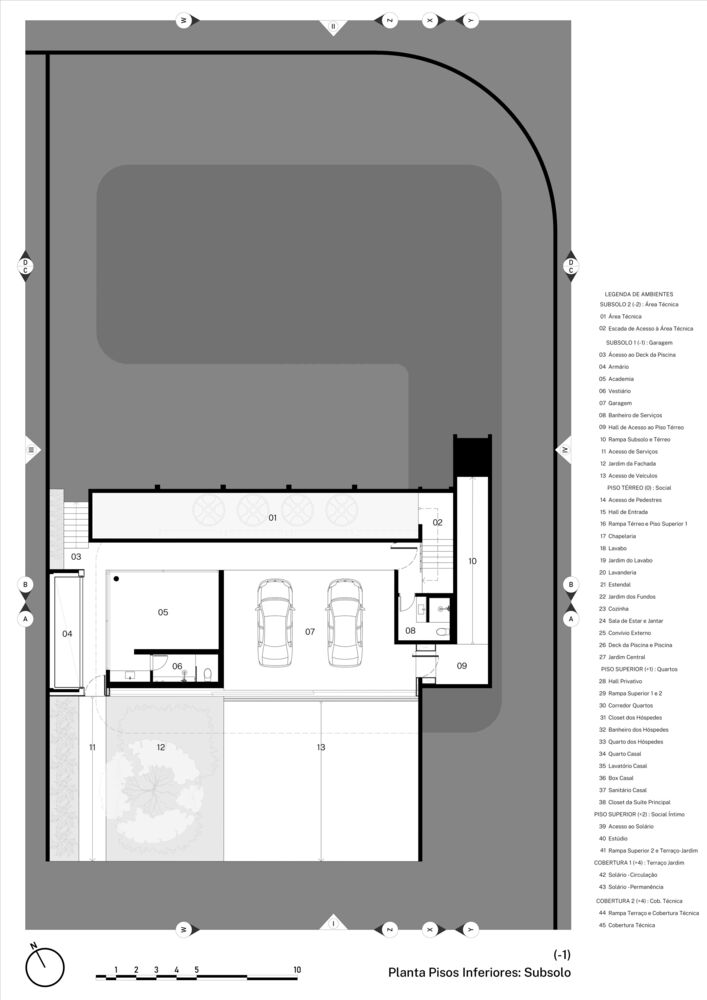
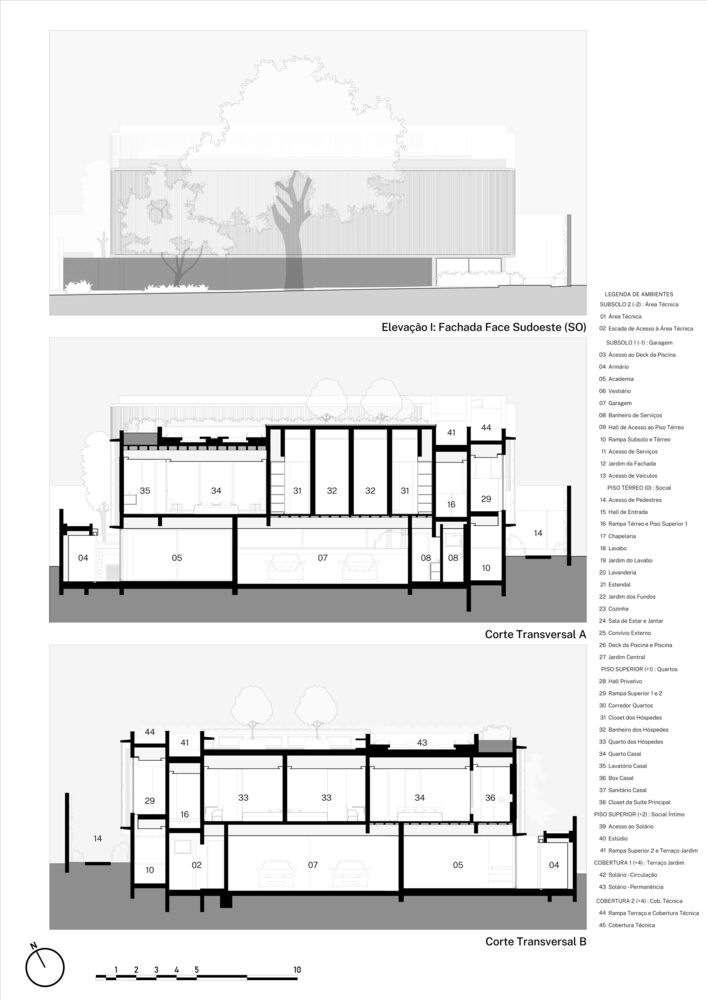
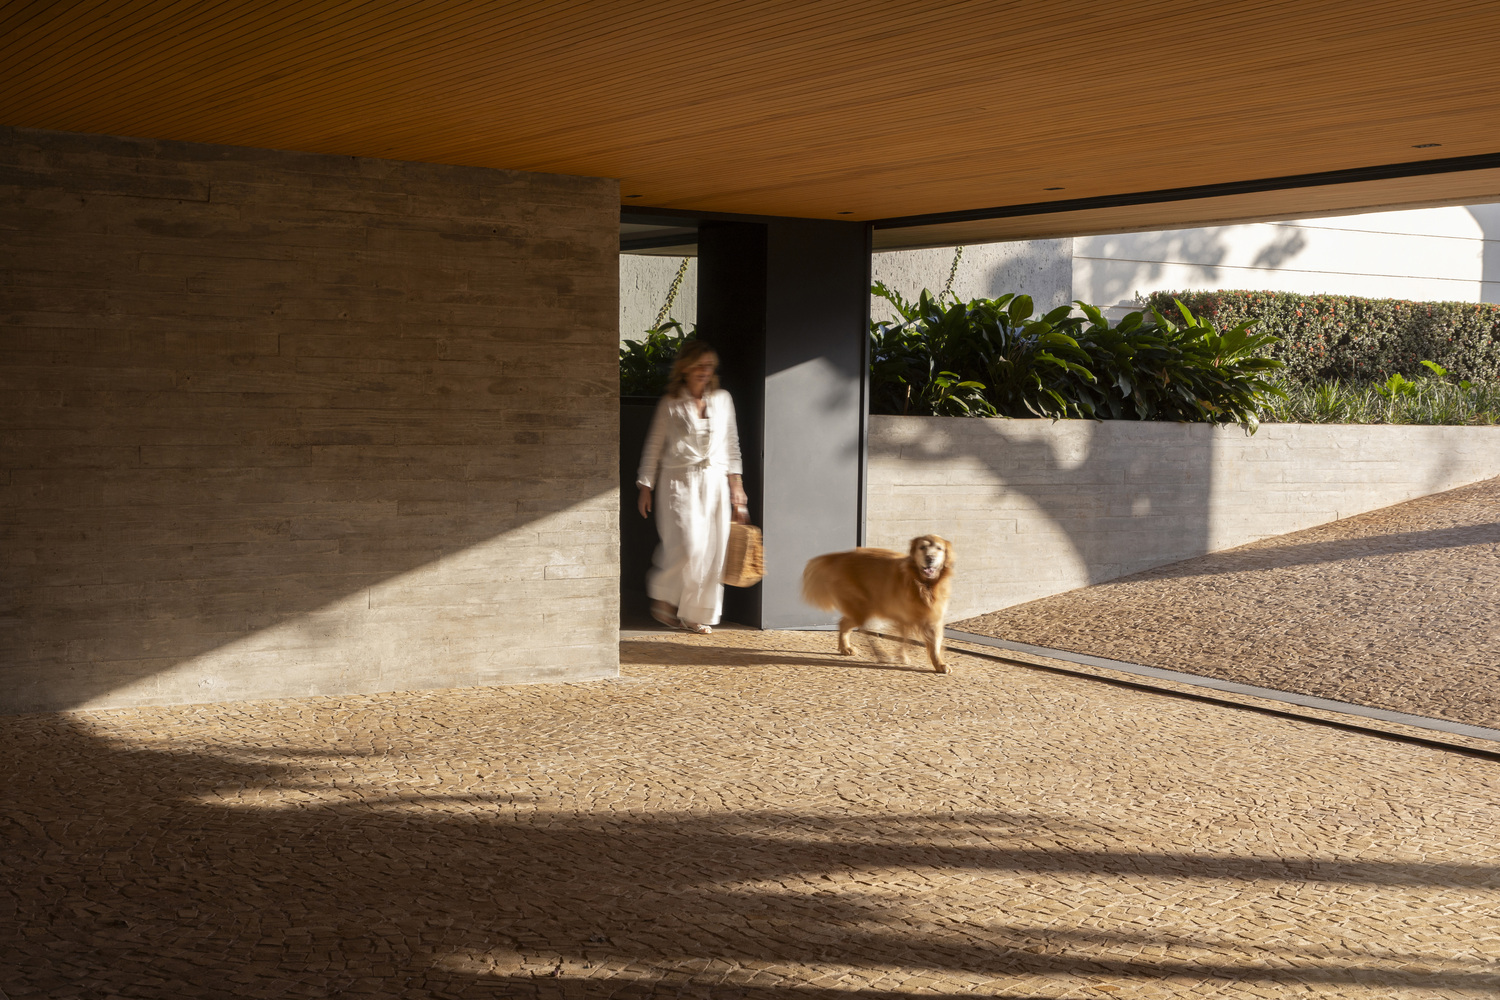
This approach also made it possible to design an underground garage, half a level below the sidewalk, with the gate discreetly incorporated into the main facade to hide the residents' vehicles from view.
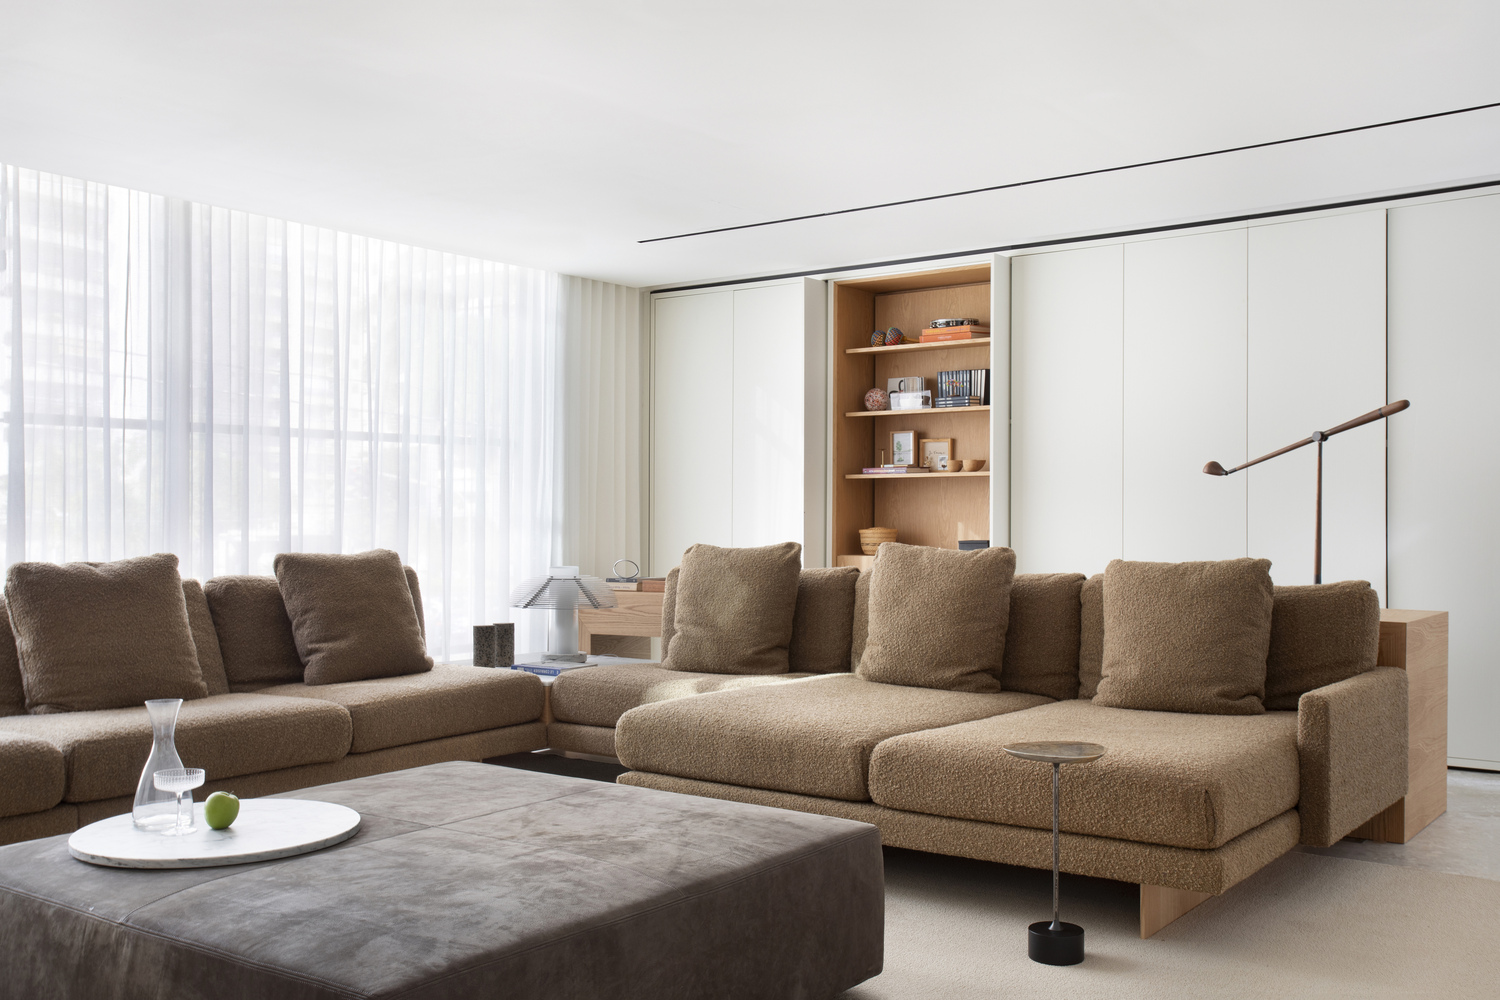
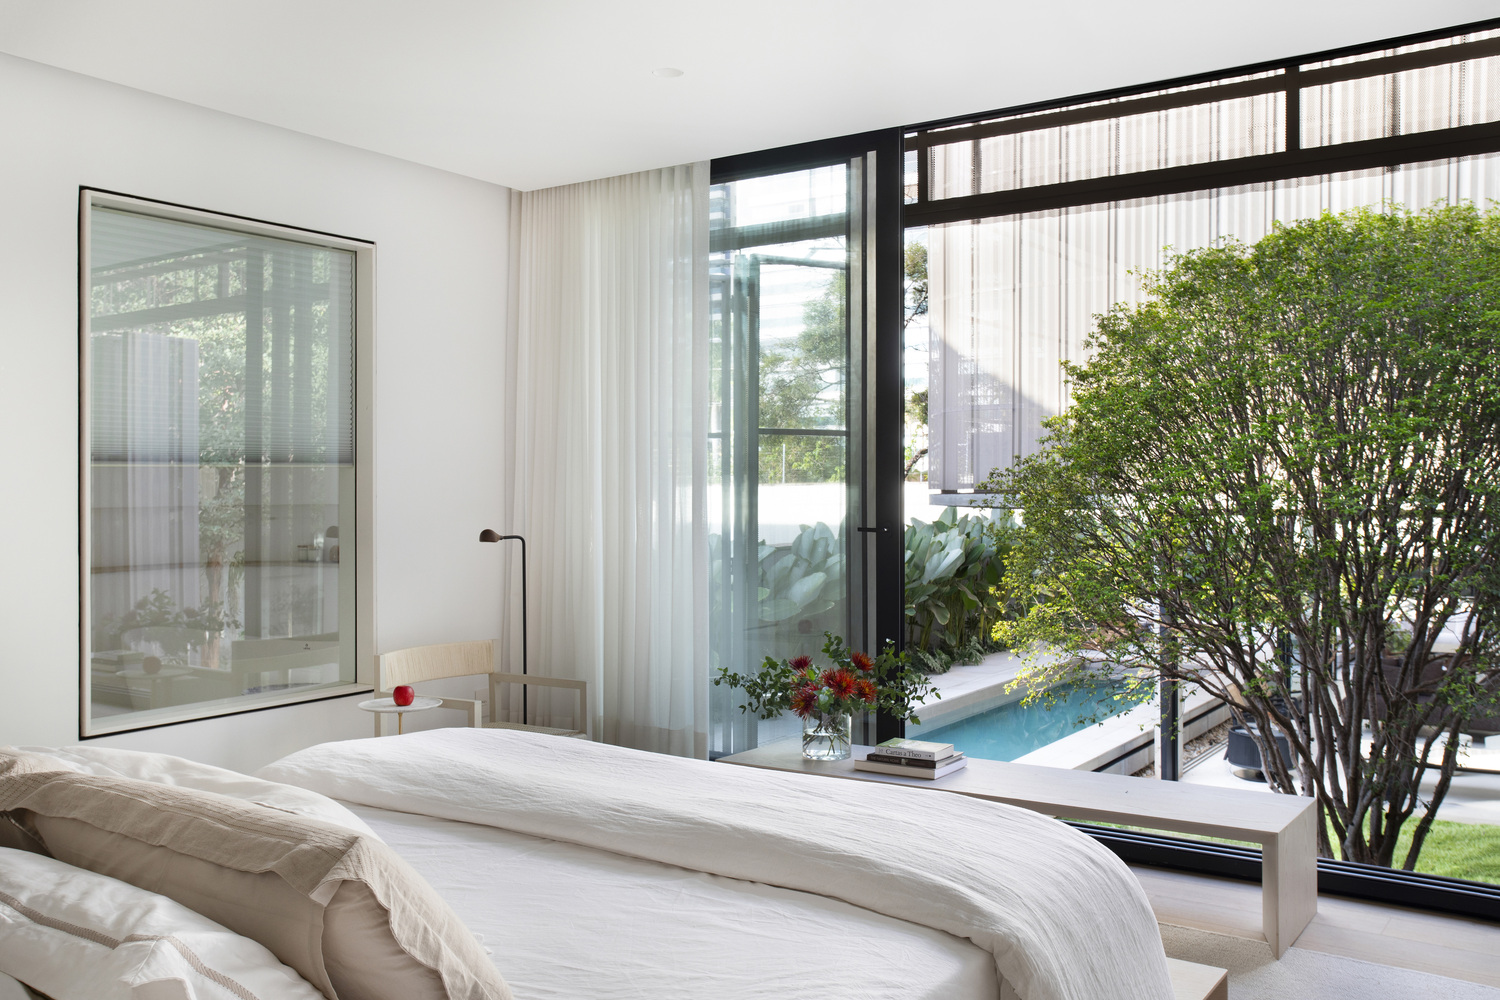
The relationship with this surroundings guided the main design decisions, especially regarding privacy, acoustic insulation, natural lighting, and integration with the garden.
"The replacement of stairs with ramps was also a request from the residents and directly influenced how we approached the formal aspects of Casa Ella. The volumetry reinforces this path on the outside by incorporating the slope of these ramps."
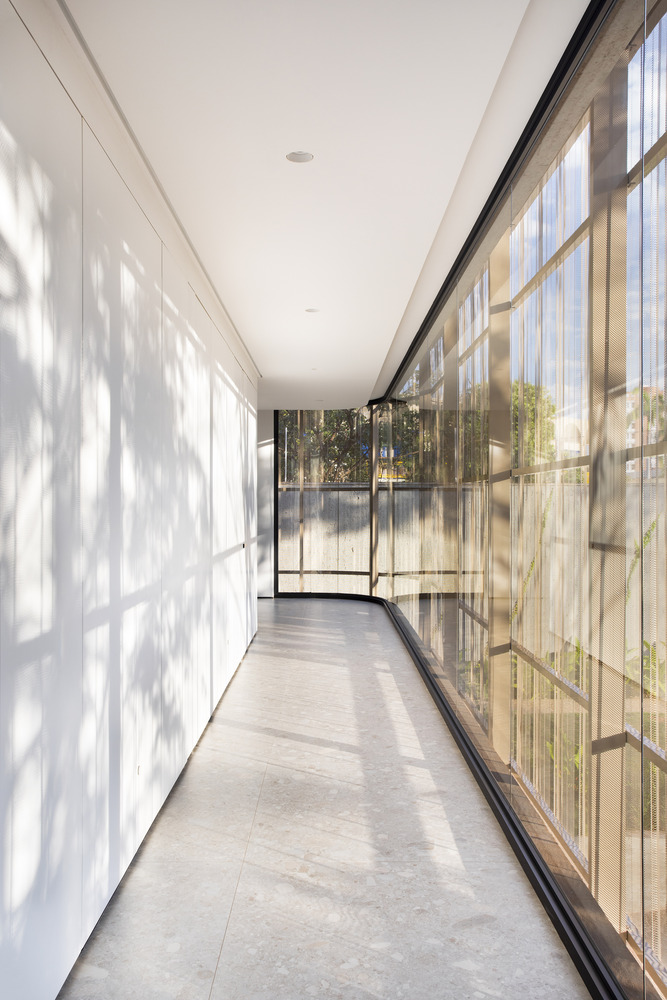
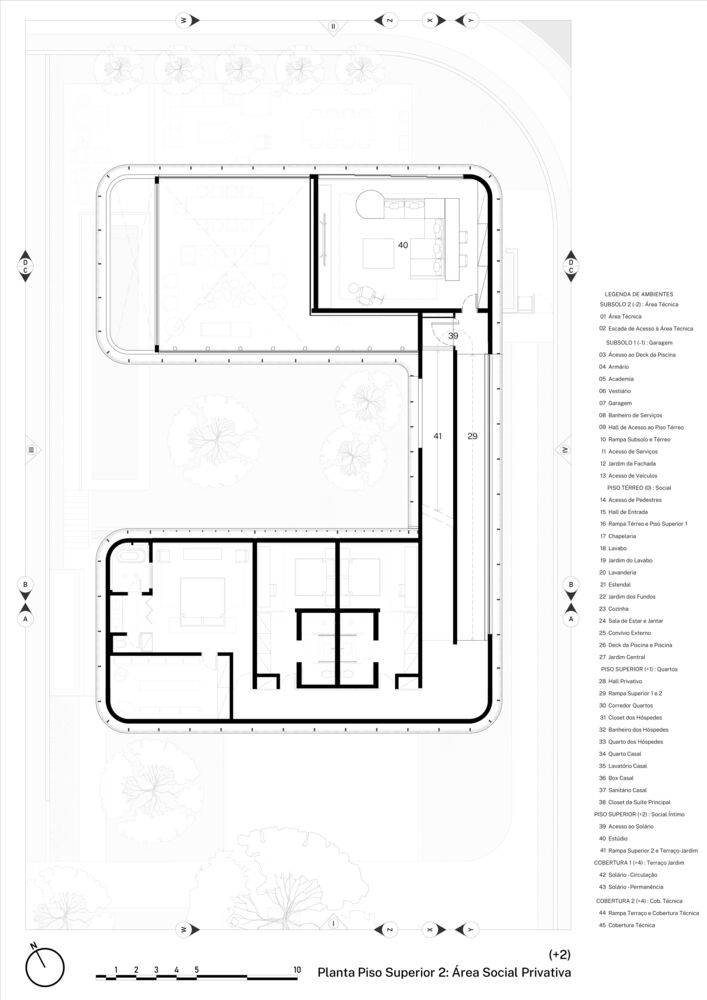
The split-level distribution organizes the 640 m² of built area into two residential blocks at different heights, connected by a continuous system of ramps at every half-level.
The project also embraces the concept of the "promenade architecturale," where the journey becomes part of the experience of the house, progressively revealing new framings, perspectives, and relationships with the central garden and the surroundings.
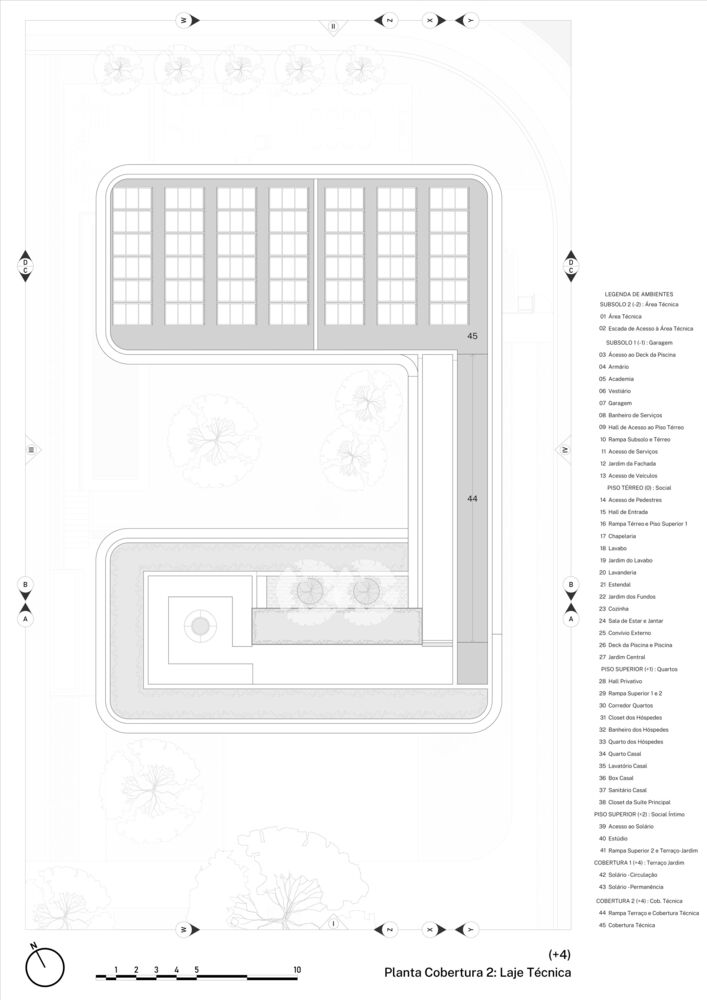
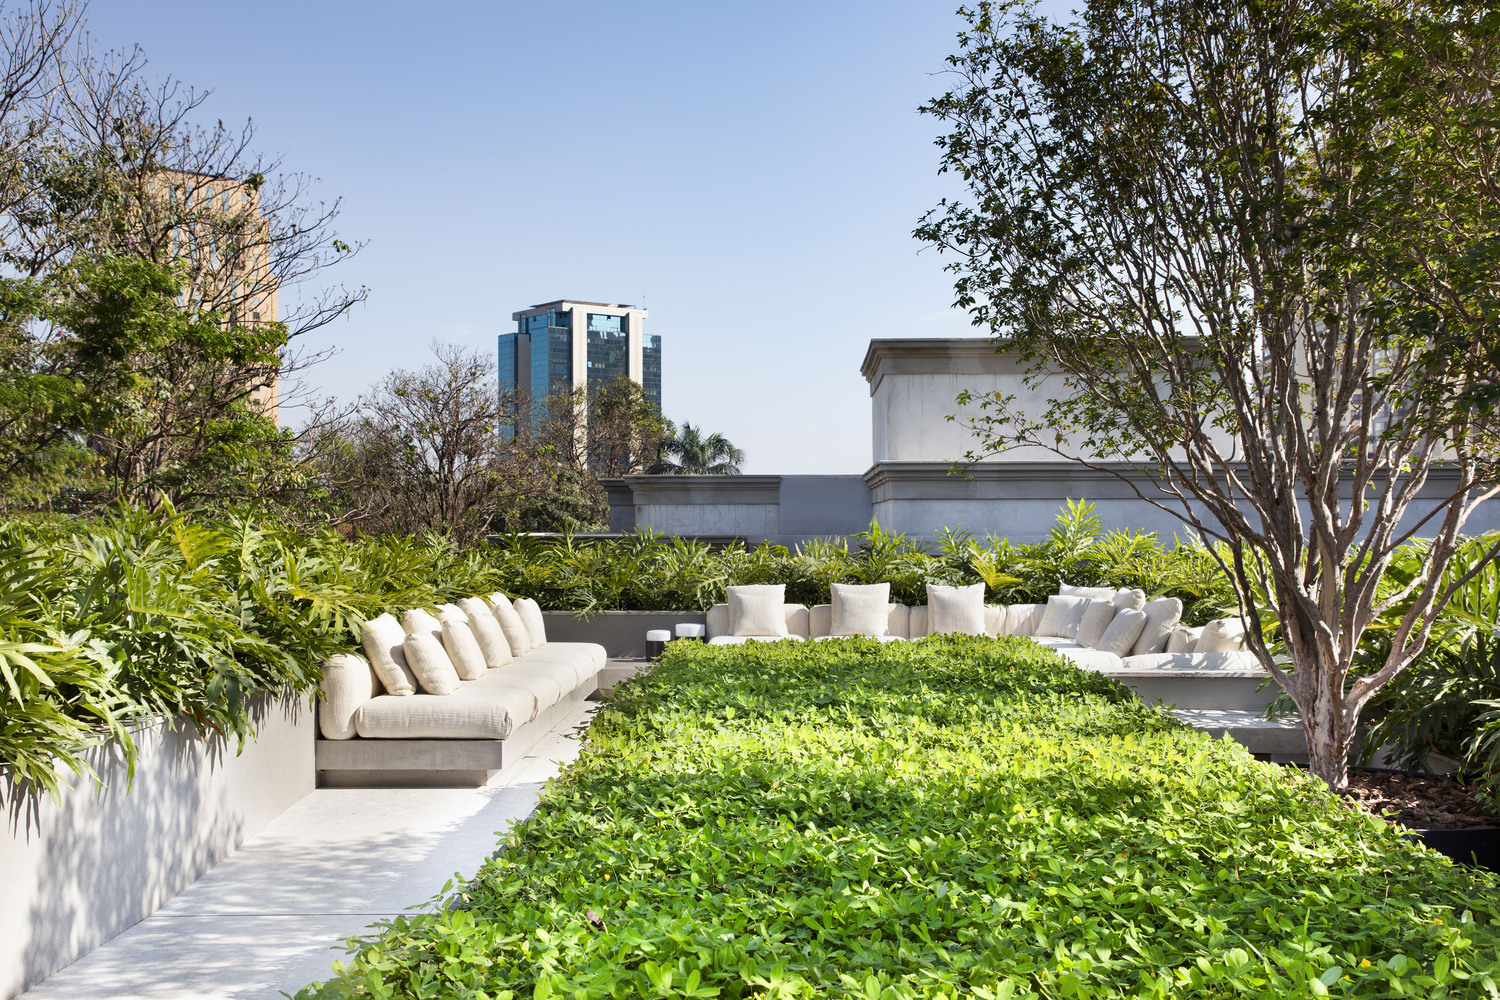
The final ramp leads to the rooftop garden, which celebrates the journey and invites residents to spend time outdoors. Meanwhile, the central garden acts simultaneously as a visual integrating element and a physical separator between the different zones of the house.
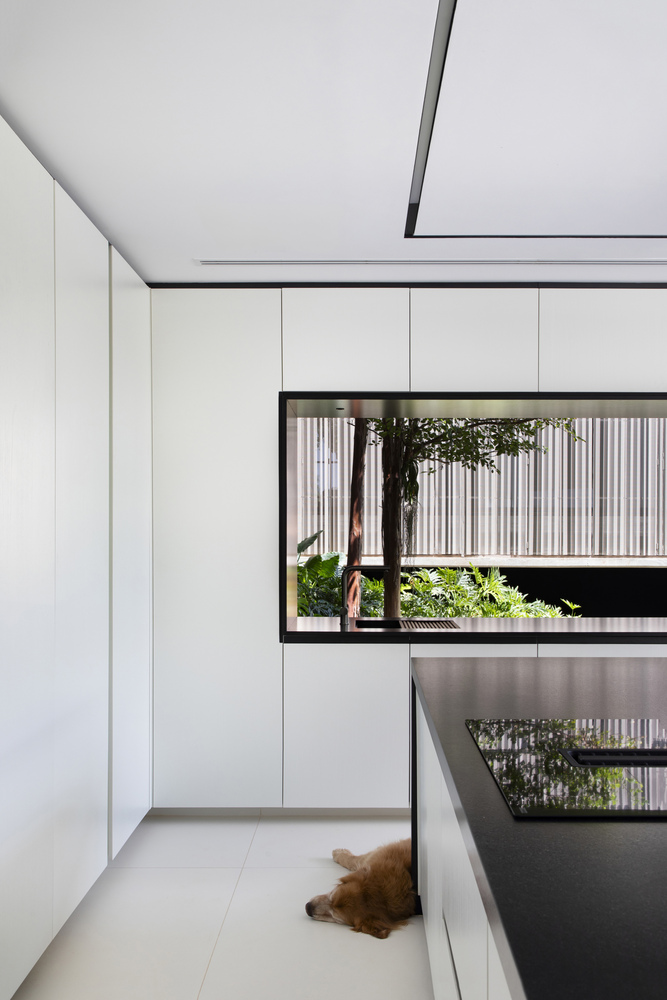
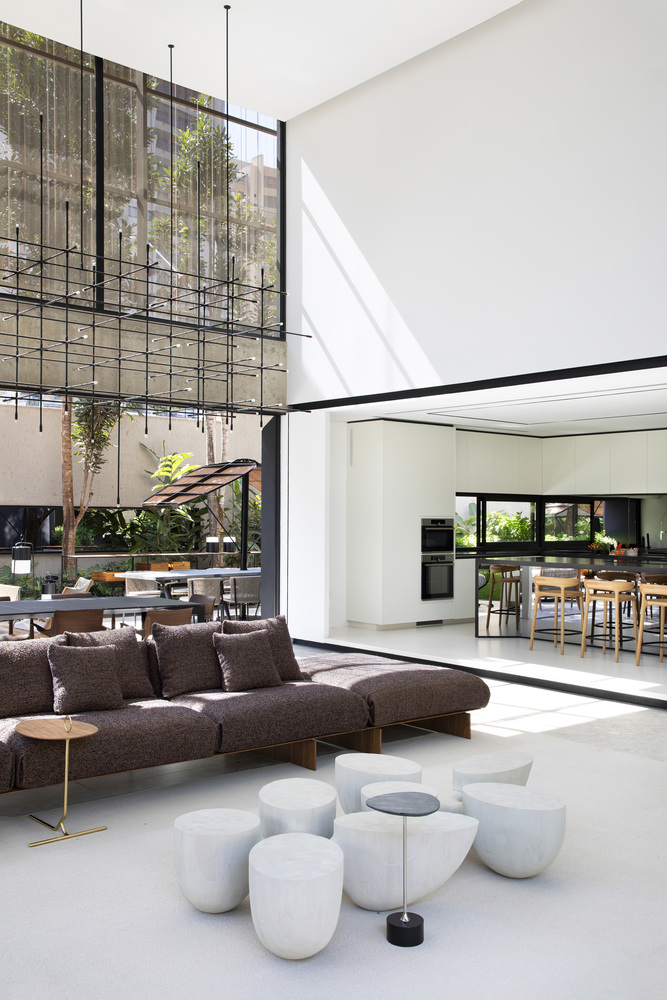
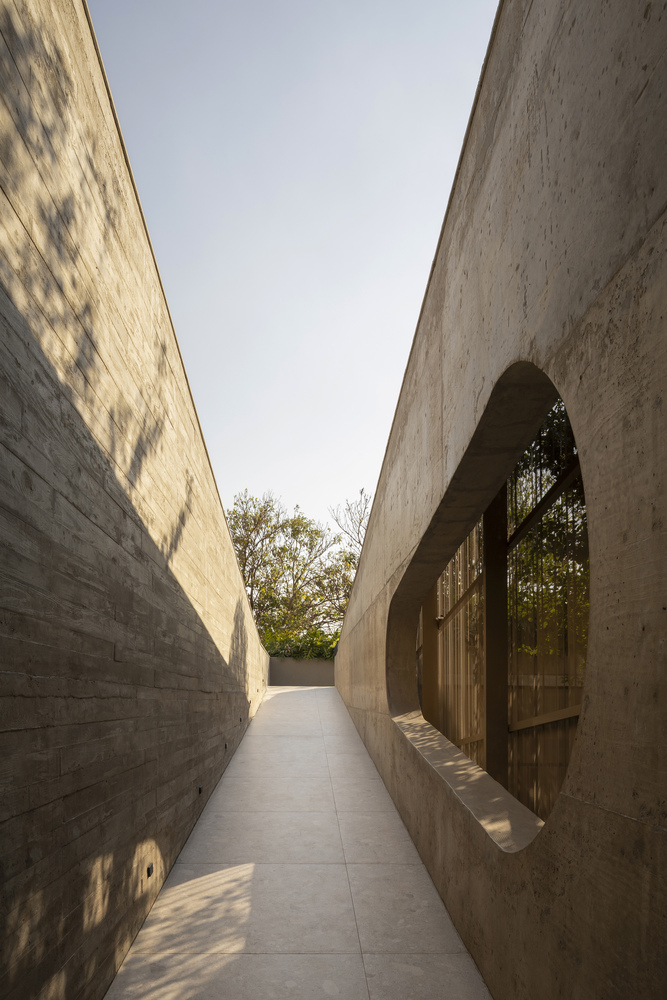
Built of cast-in-place concrete, the house features conventional masonry walls and floor-to-ceiling windows.
One of the main structural elements is the integration of the edge beam and the eaves into a single structural piece, forming an "L" profile.
In addition to spanning larger distances, this element supports the attachment of the secondary metal skin that wraps around the residence.
Exposed concrete is used inside and outside the house, in both smooth and board-marked finishes, achieved using timber formwork.
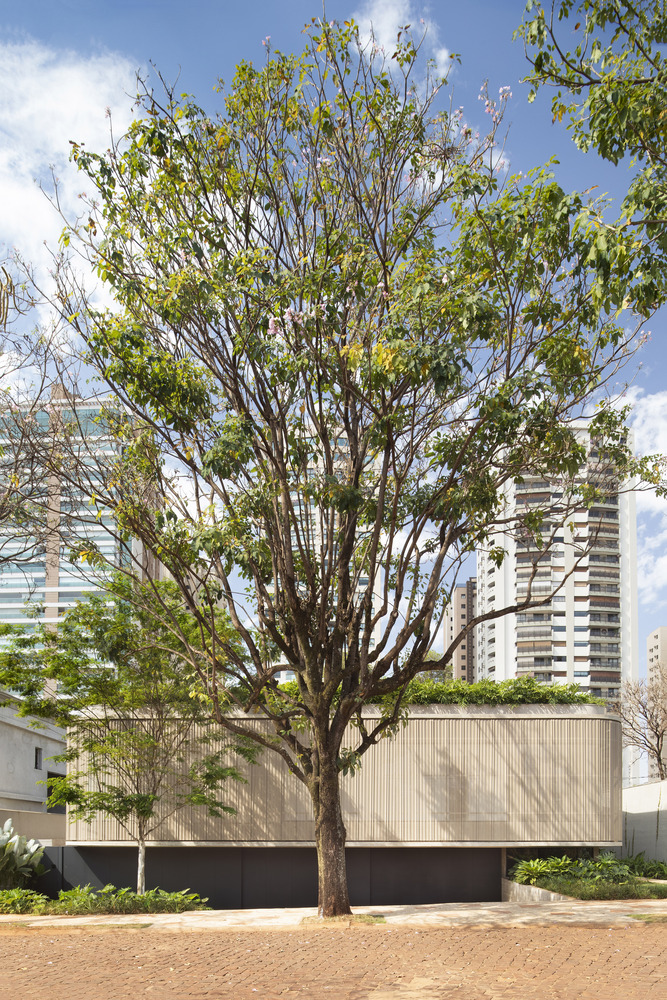
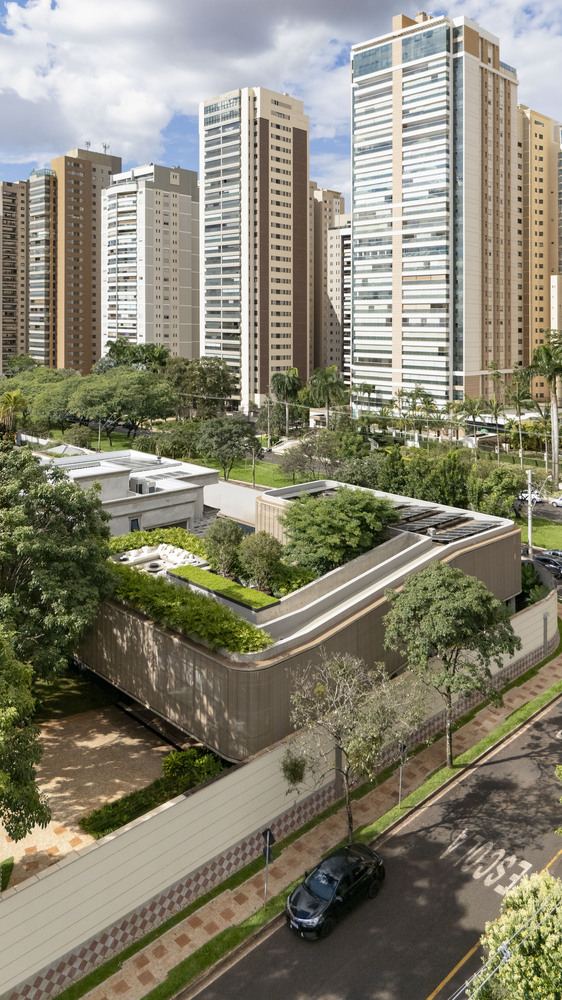
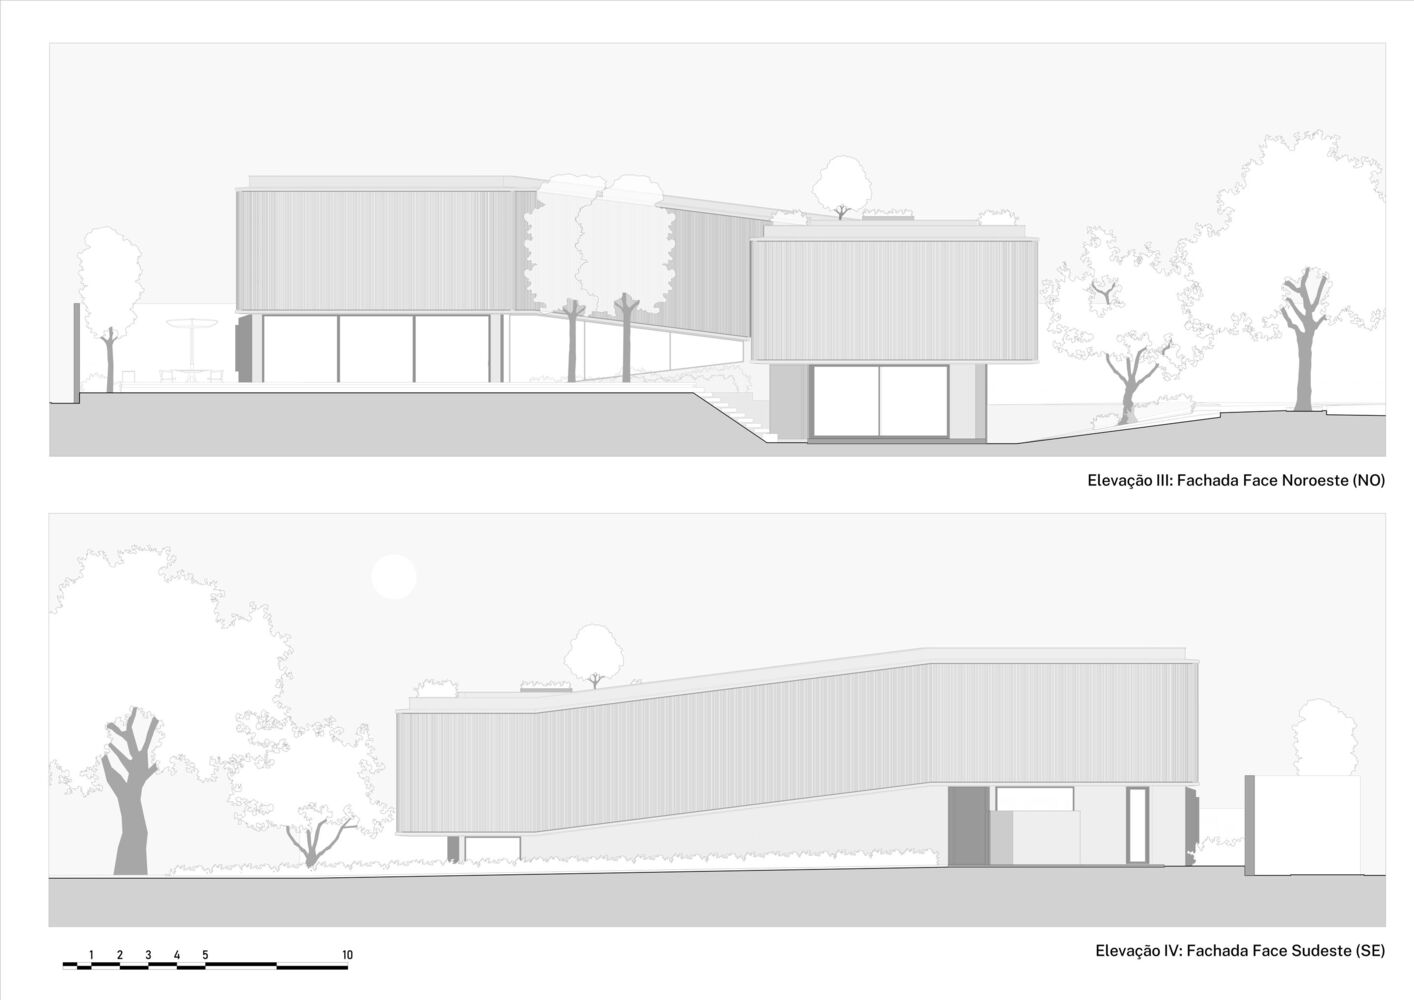
The secondary skin reinforces the reading of the house as a single, sculptural, suspended volume.
It functions as additional protection against the intense sun and urban noise, while also contributing to the residents' privacy. These metal panels play a central role in the architectural expression of the house.