CCLM 280 HOUSE
Barbalaco Arquitectos
ARCHITECTS
Barbalaco Arquitectos
LEADERSHIP TEAM
Alberto Barbalaco, Nicolas Barbalaco
PHOTOGRAPHS
Federico Kulekdjian
AREA
370 m²
YEAR
2024
LOCATION
Cañuelas, Argentina
CATEGORY
Houses
English description provided by the architects.
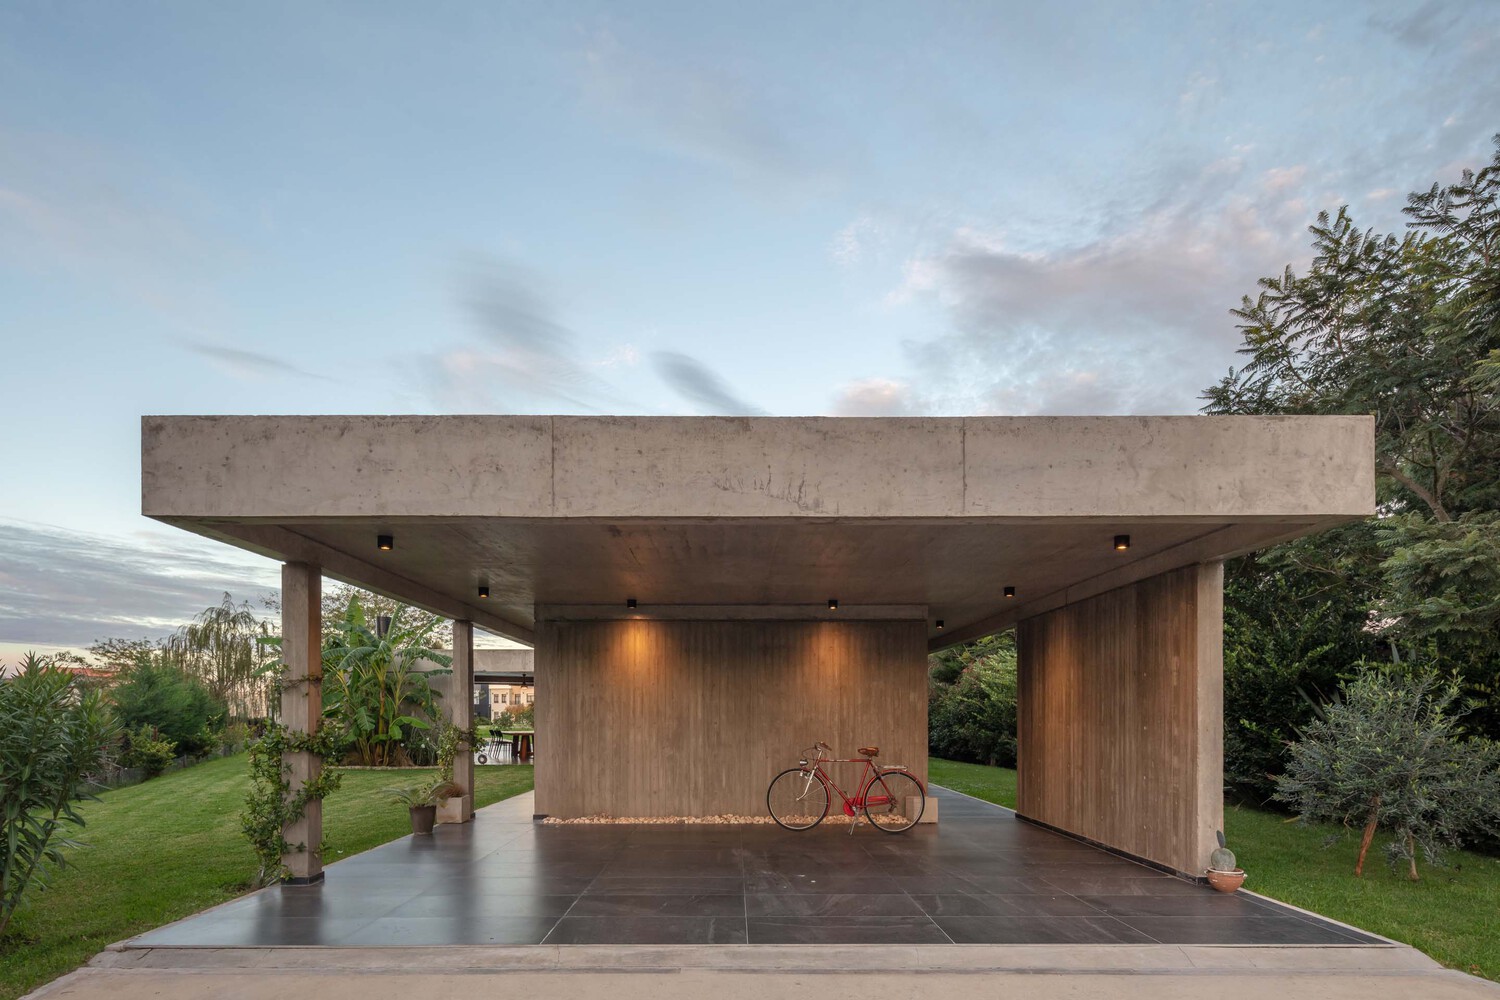
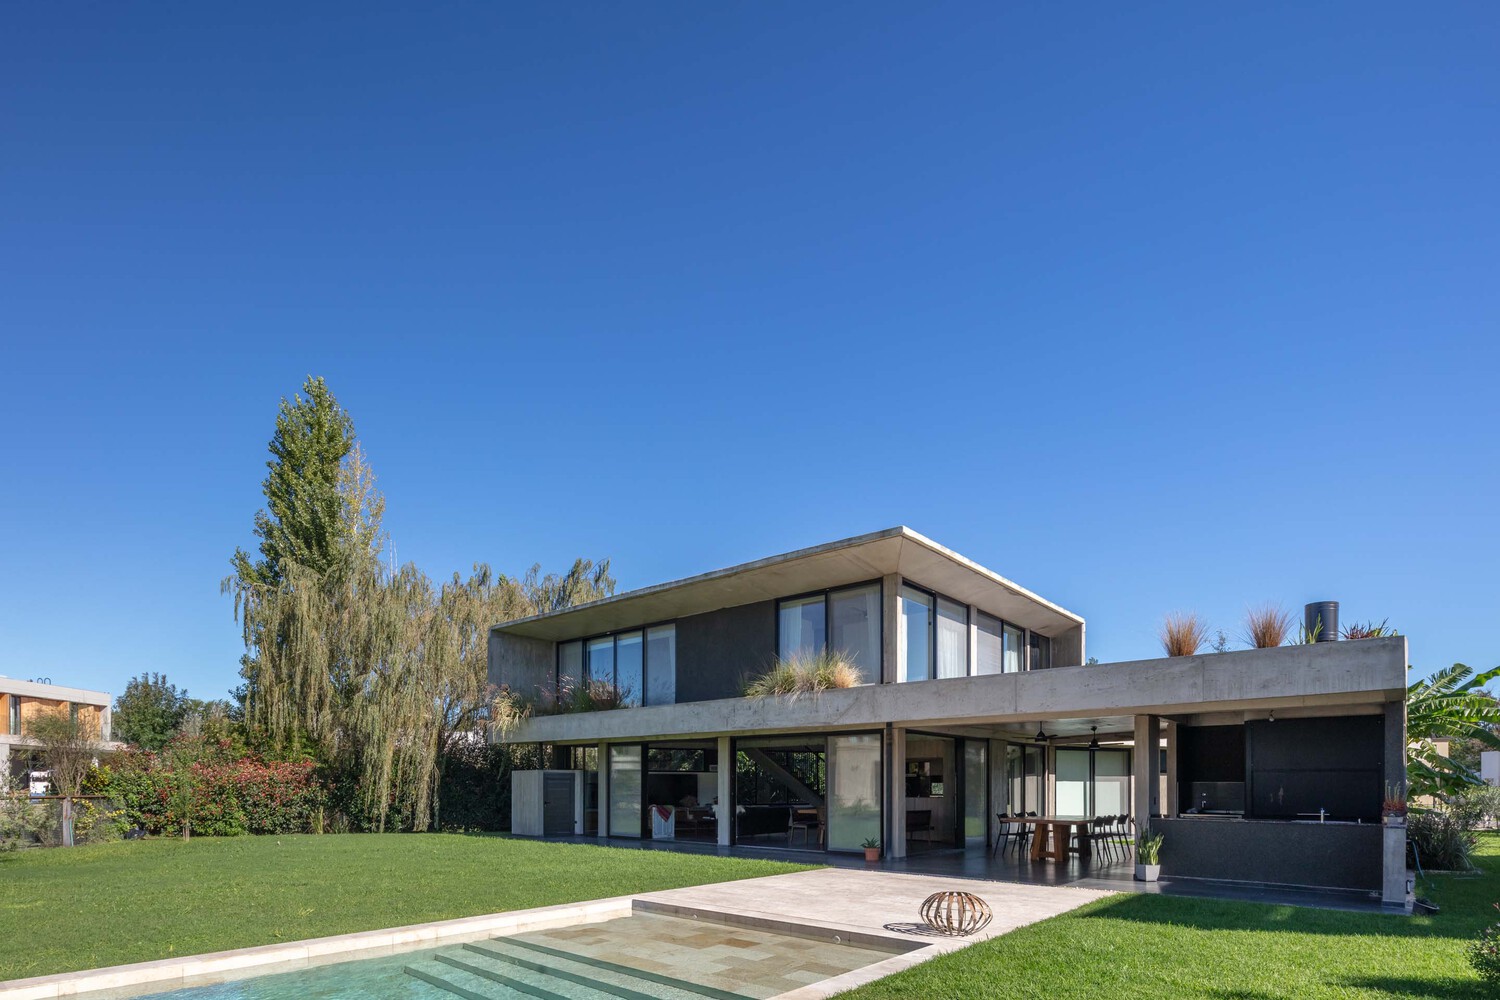
Located in a residential neighborhood in the Cañuelas district, this weekend home was conceived from the very beginning as a gathering place to share with family and friends.
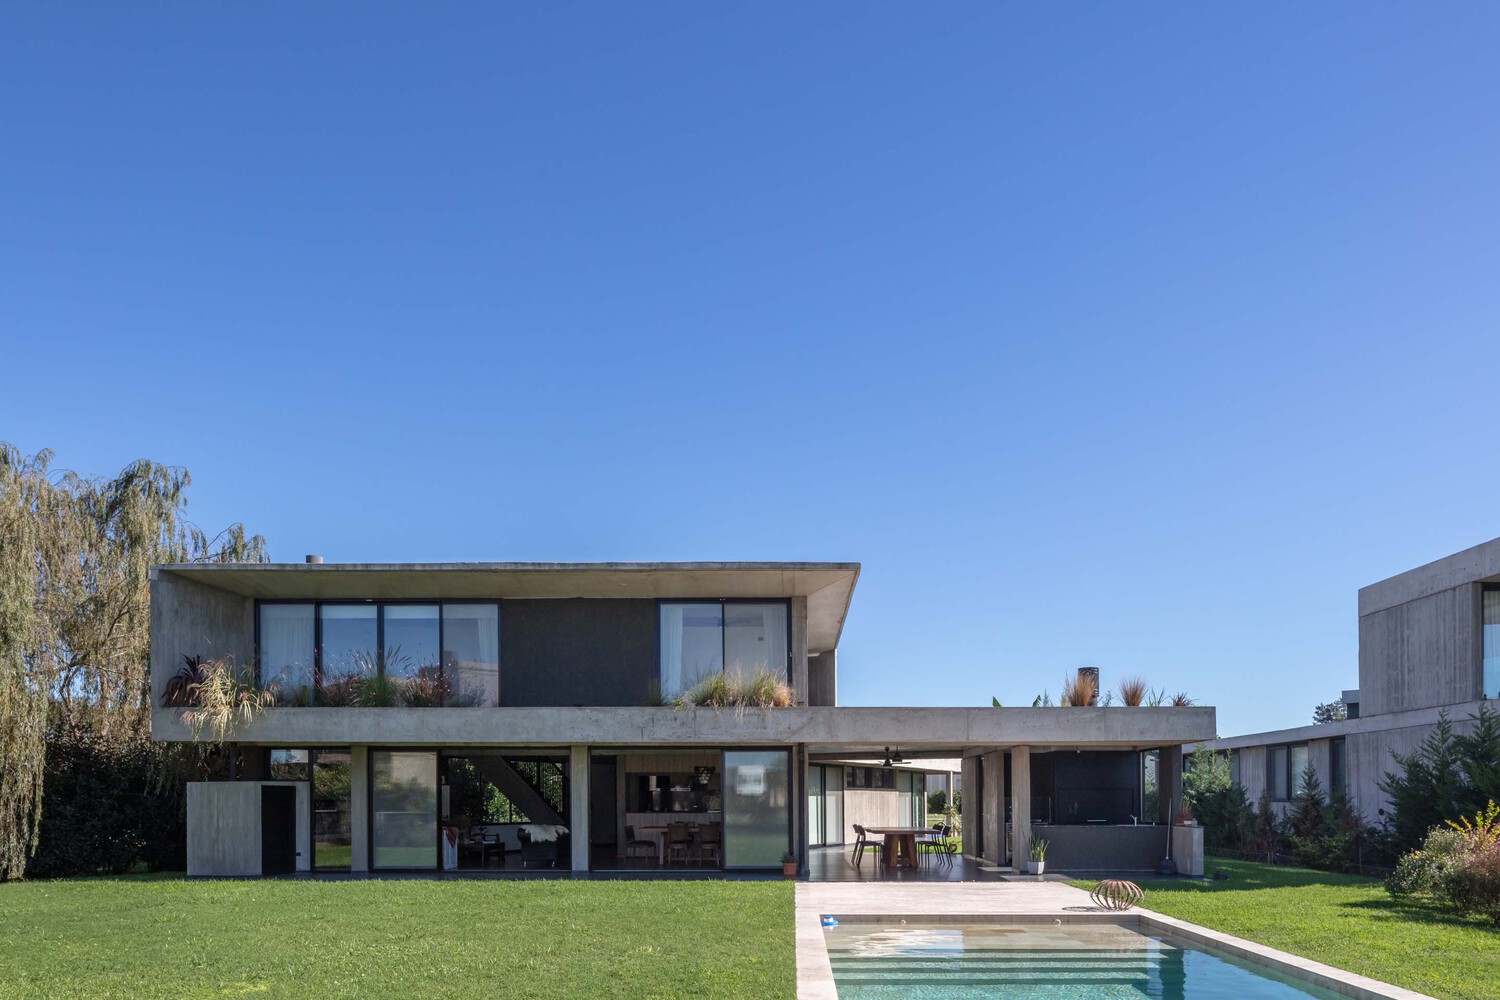
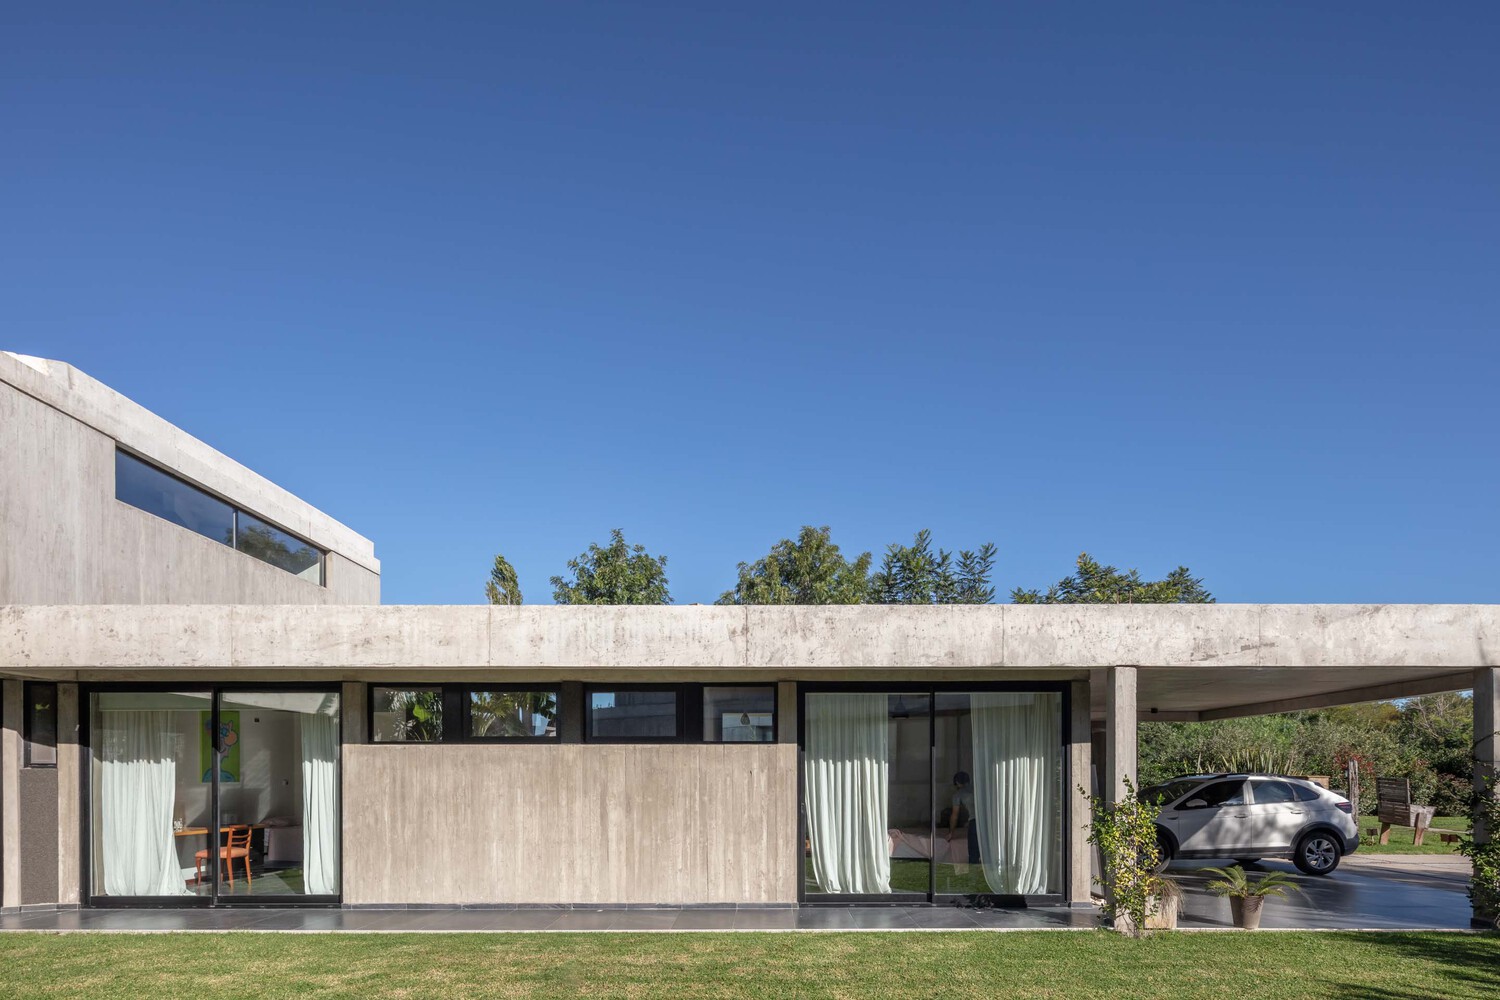
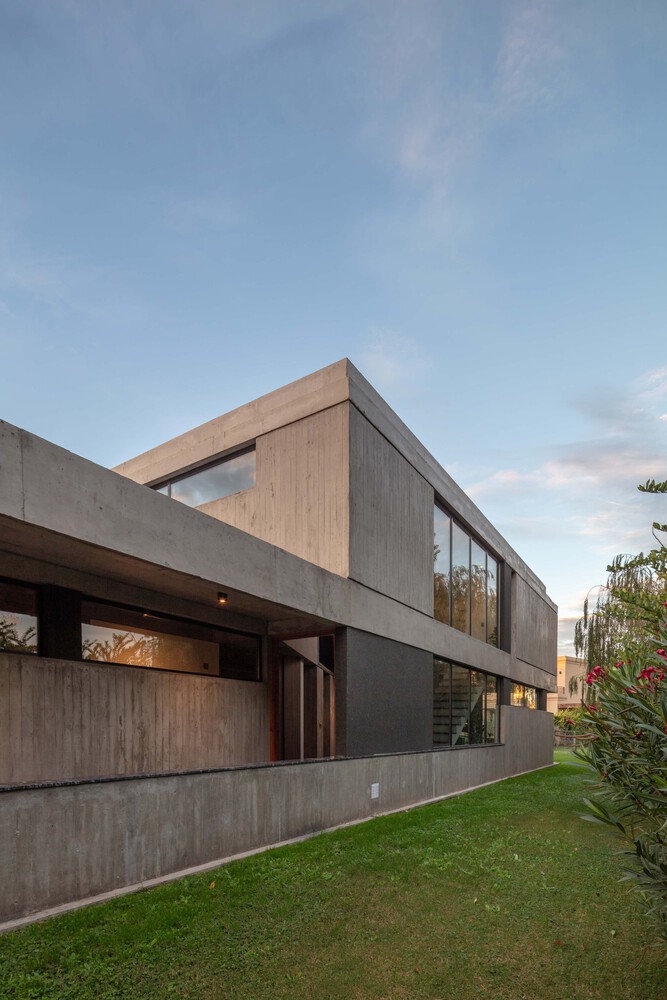
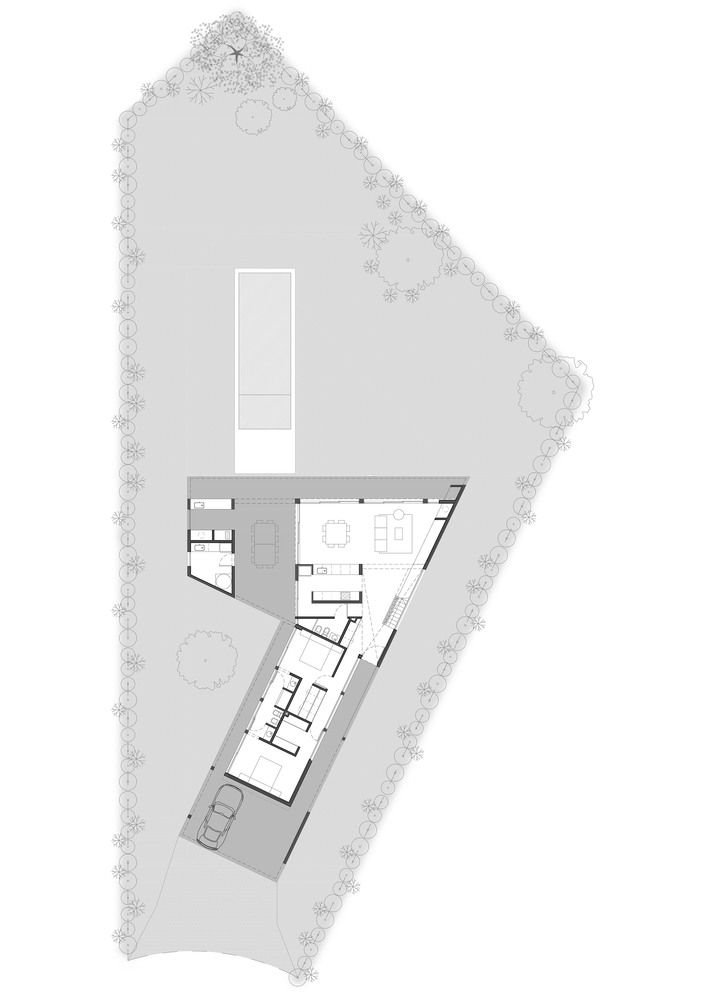
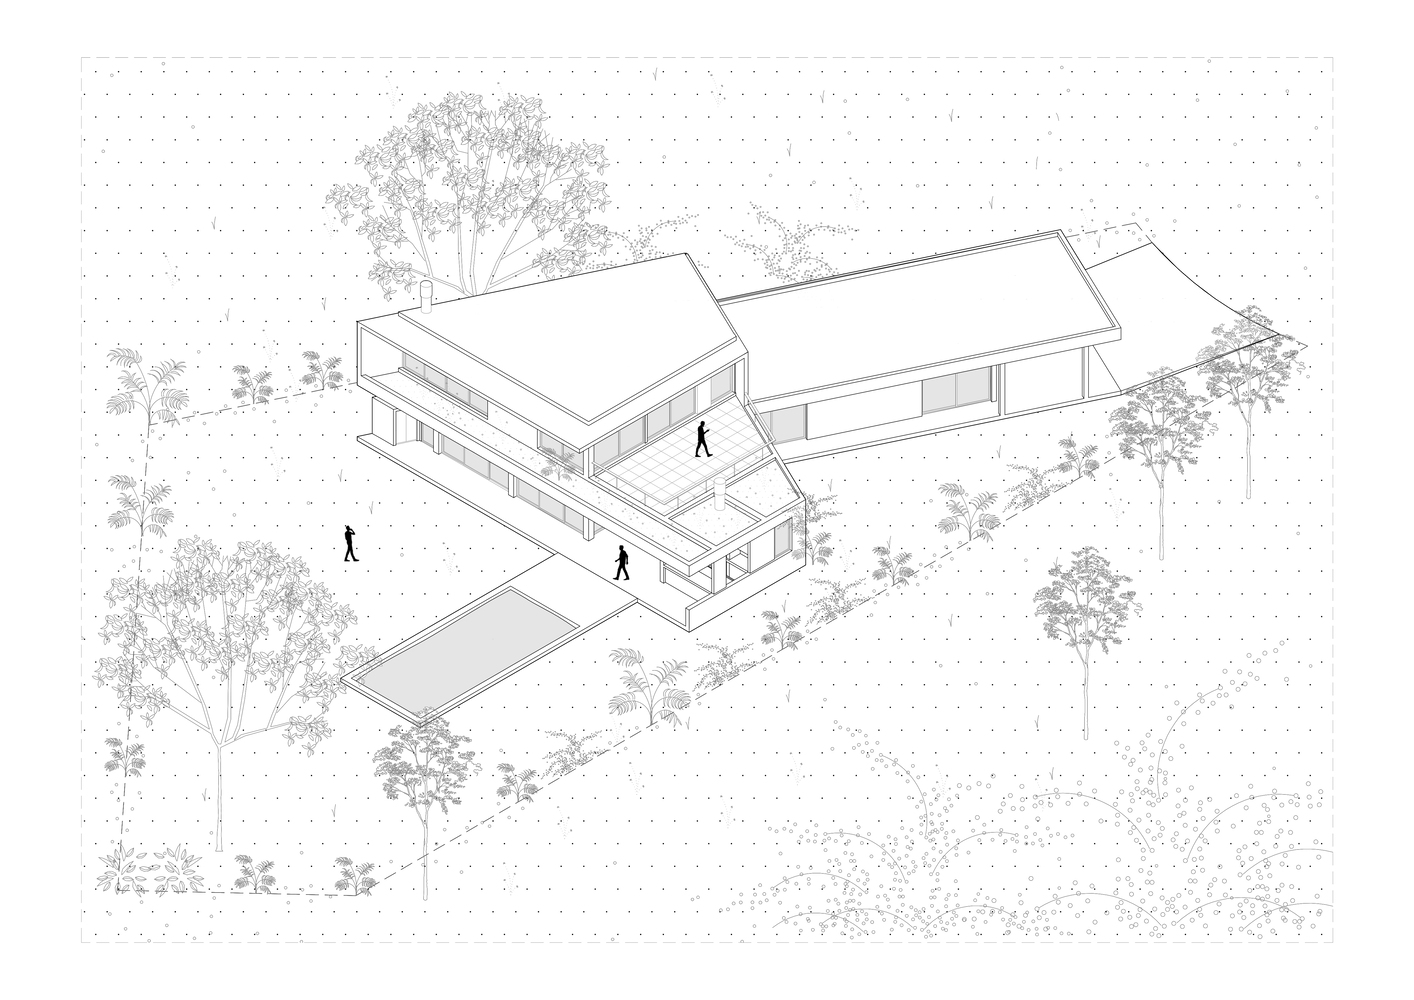
The project was born from a lot with an unusual geometry—one of those irregular plots that at first glance seem difficult to utilize and are often overlooked.
However, far from being a problem or a limitation, this distinct shape became the key driver of the architectural concept.
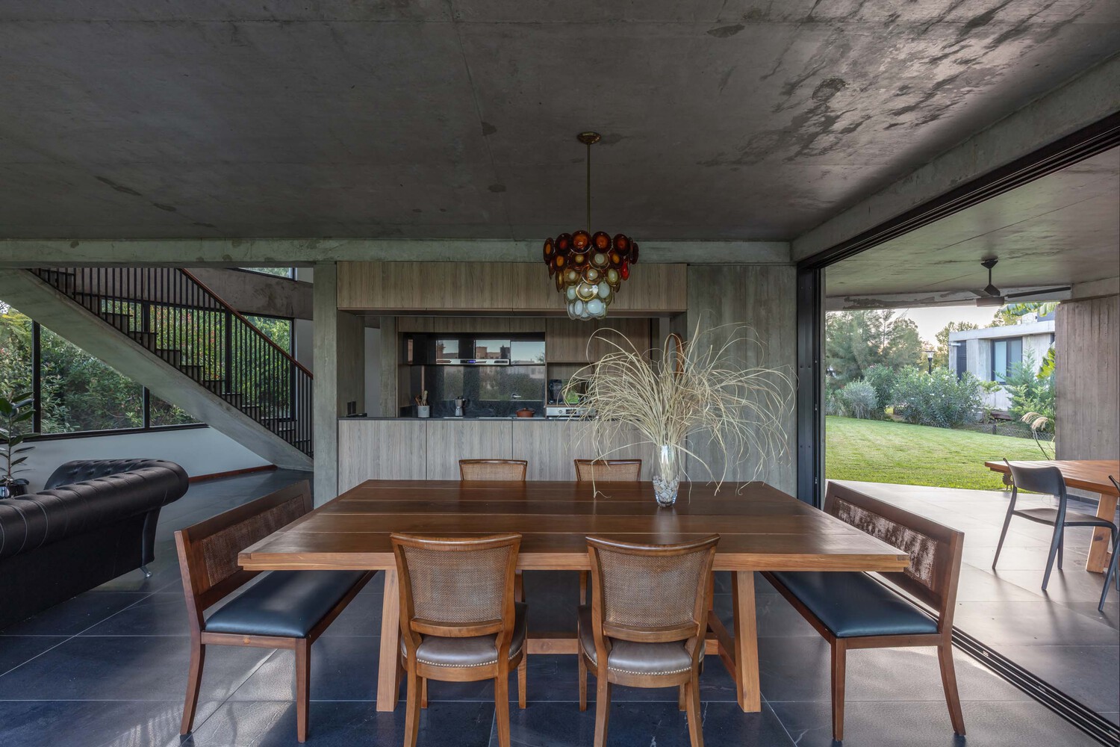
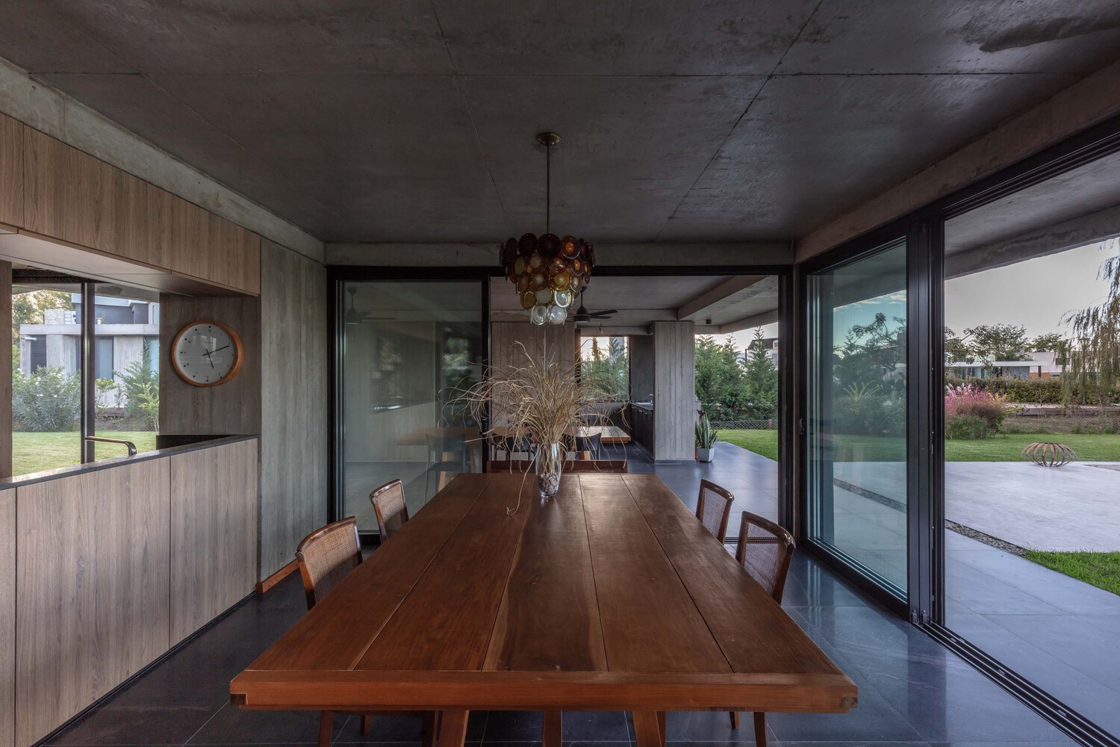
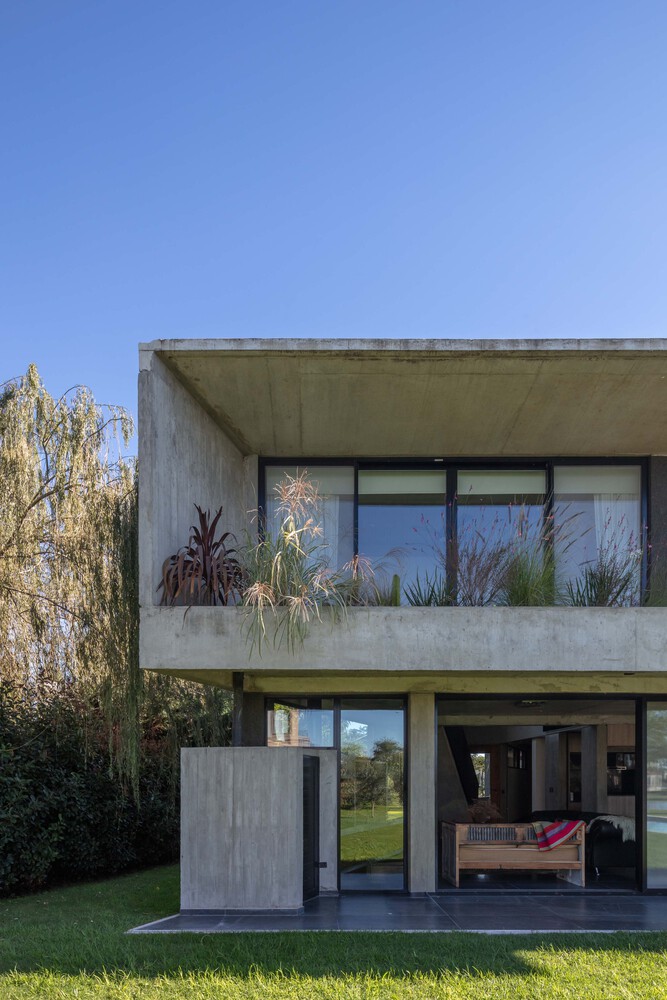
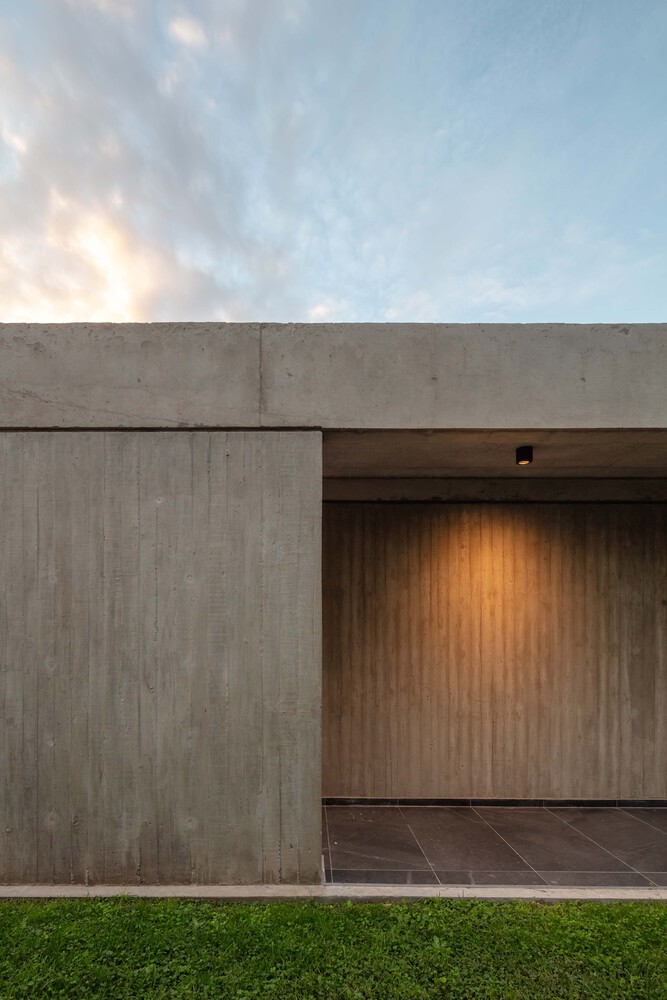
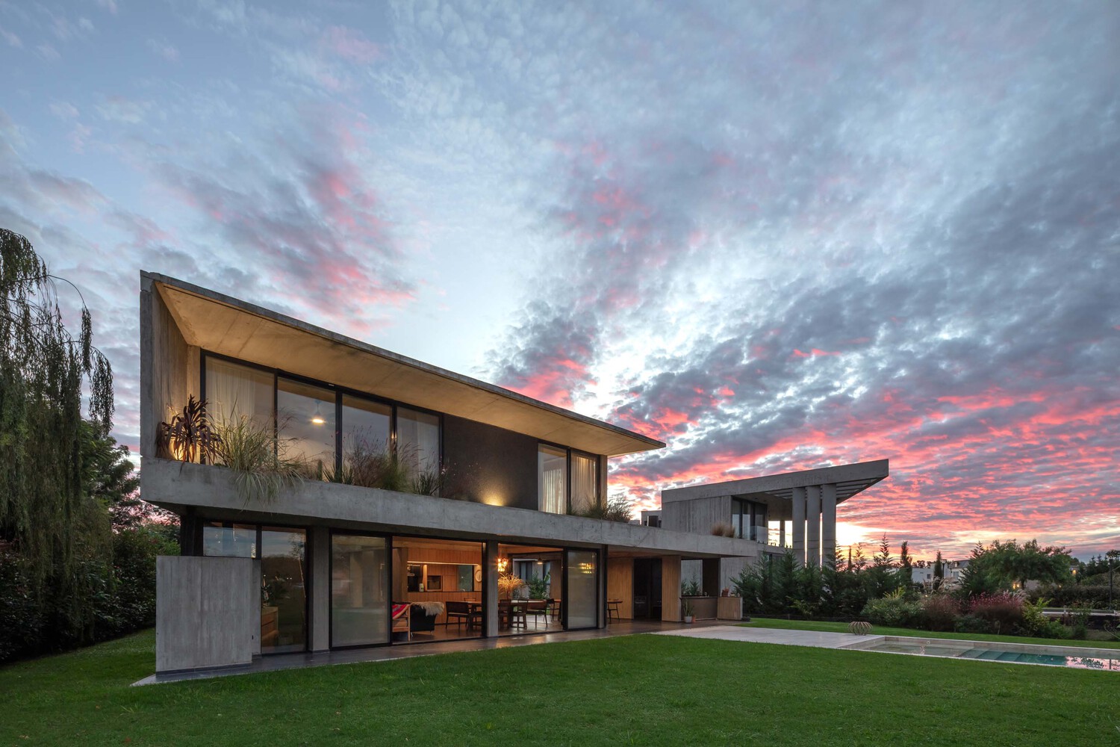
It allowed for the exploration of creative solutions, resulting in unique, bright, versatile spaces in constant contact with the natural surroundings.
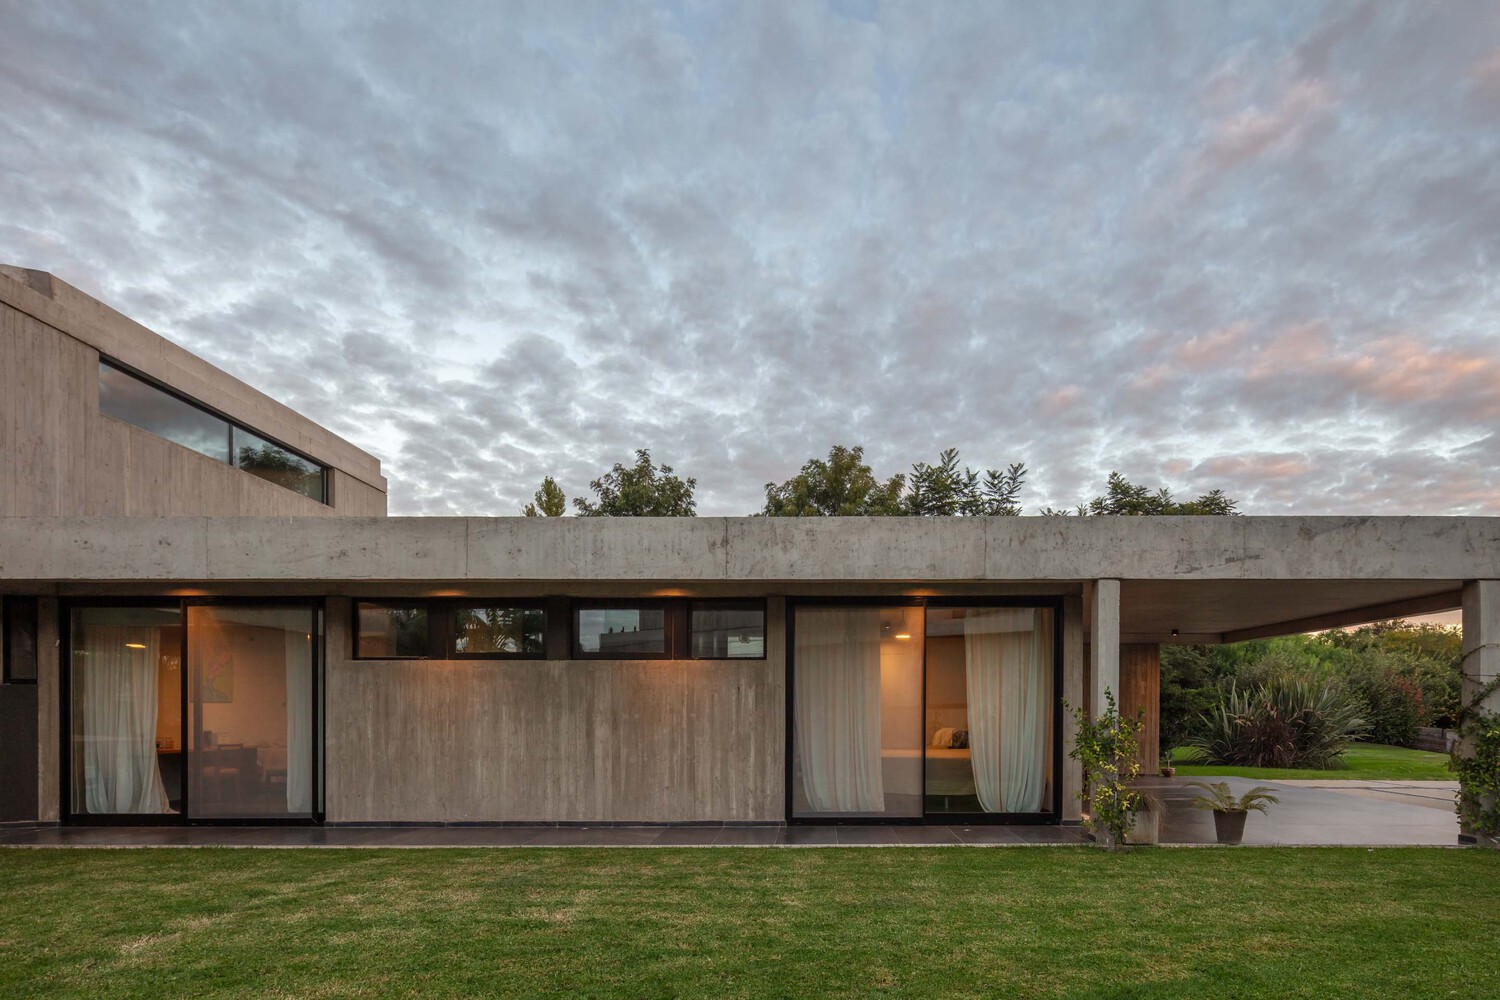
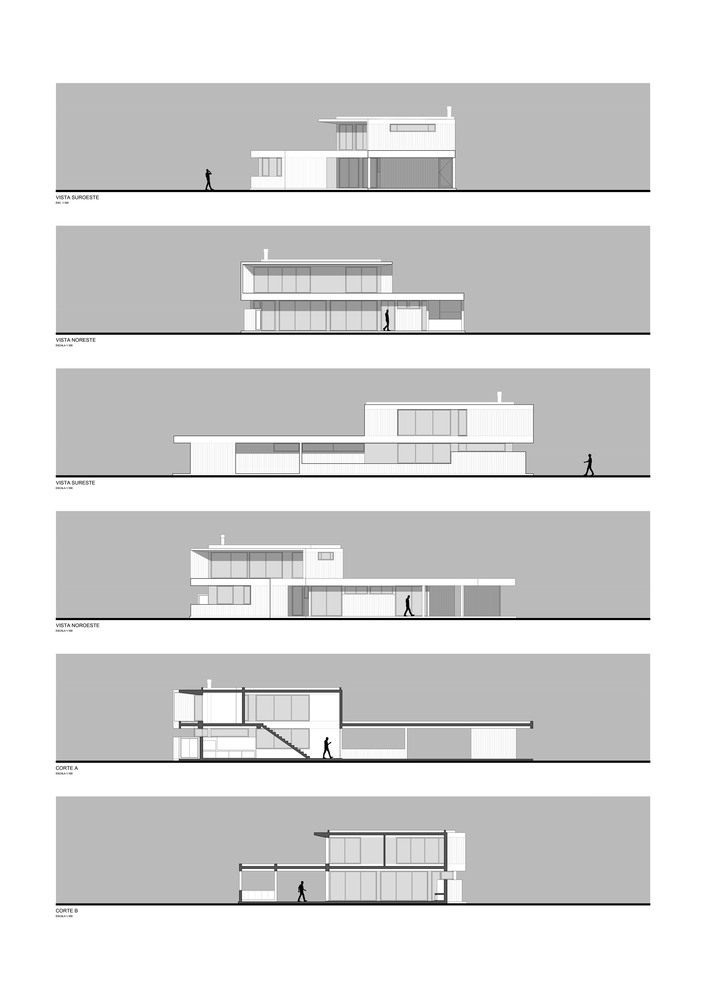
The ground floor concentrates all the essential functions for daily life.
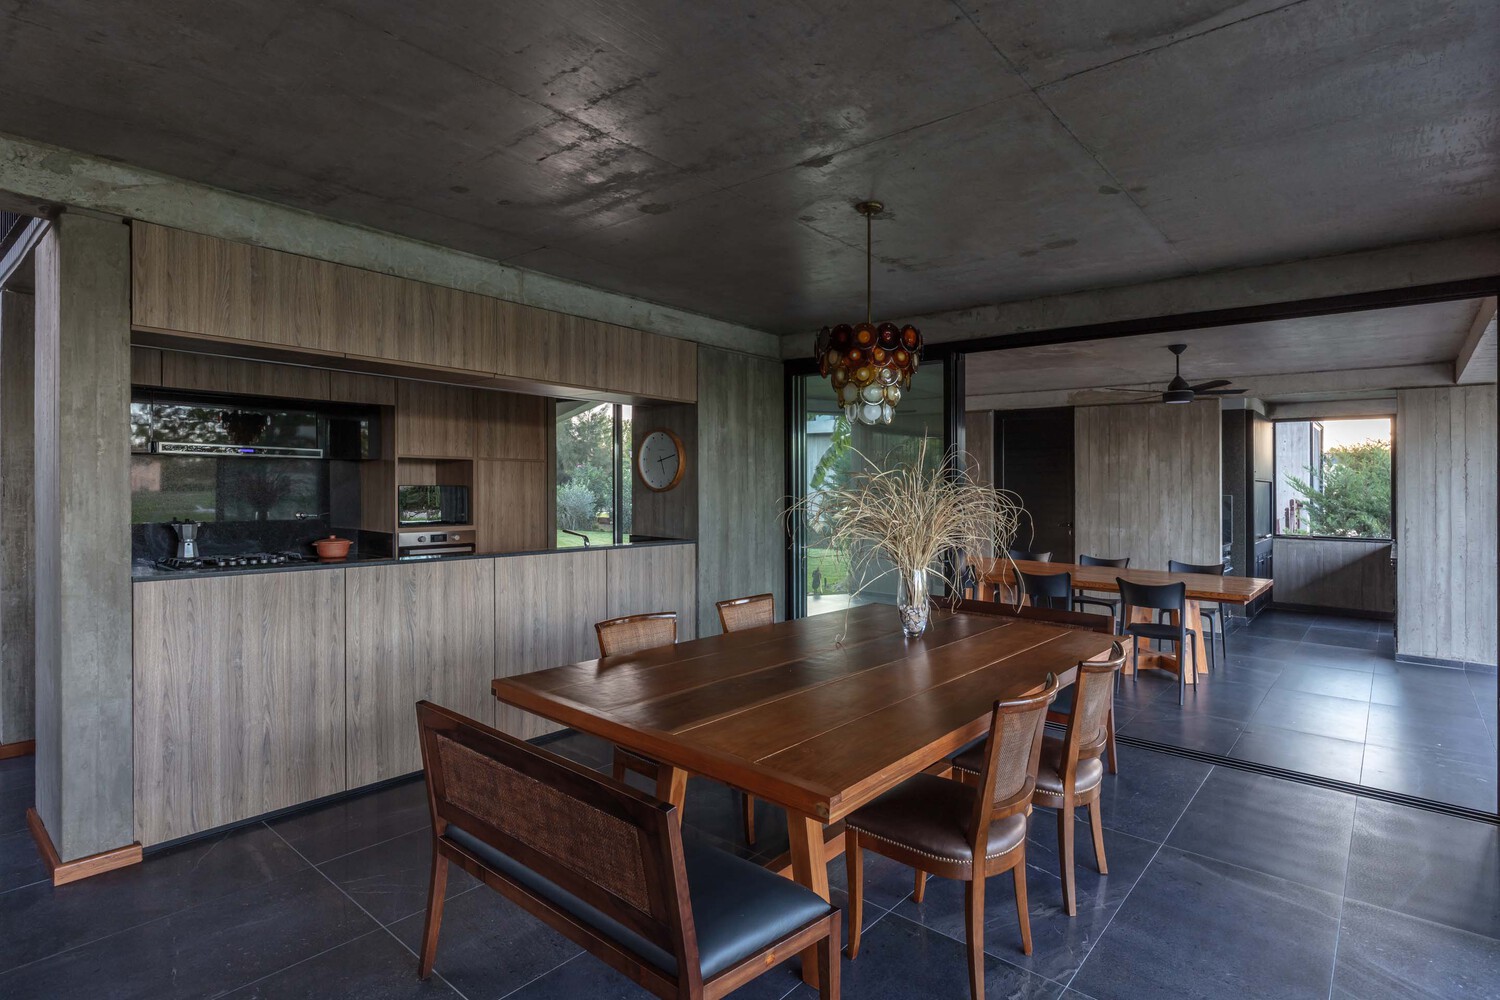
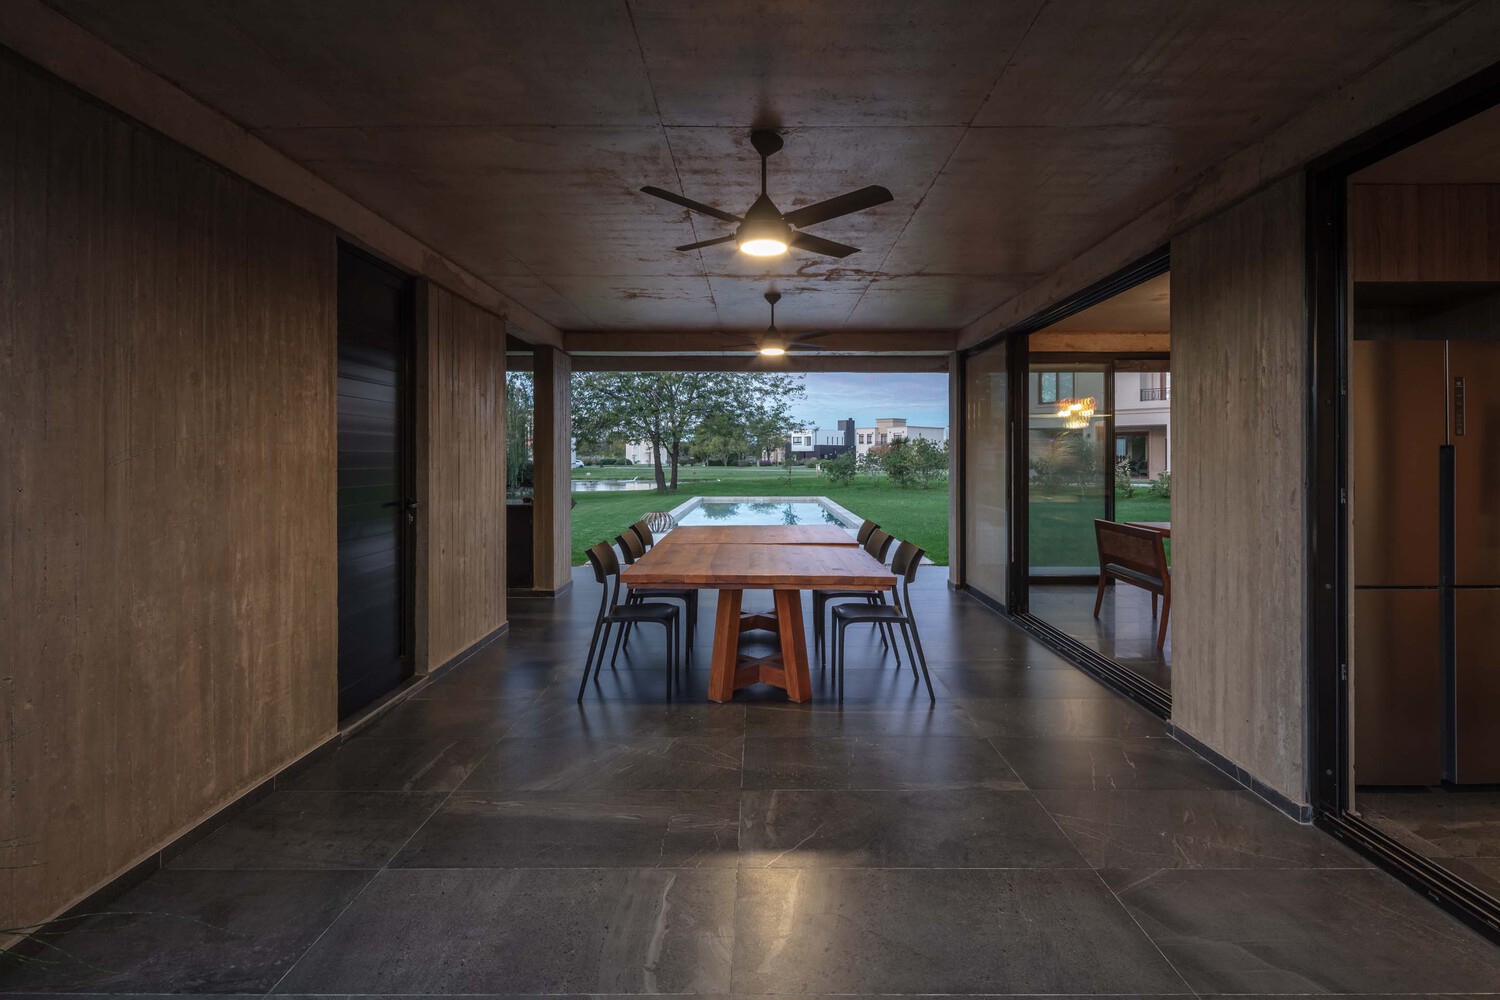
Its practical and functional design makes the house easy to enjoy on a day-to-day basis, ensuring simple maintenance and efficient energy consumption when occupied only by its owners, without the need to activate the rest of the property.
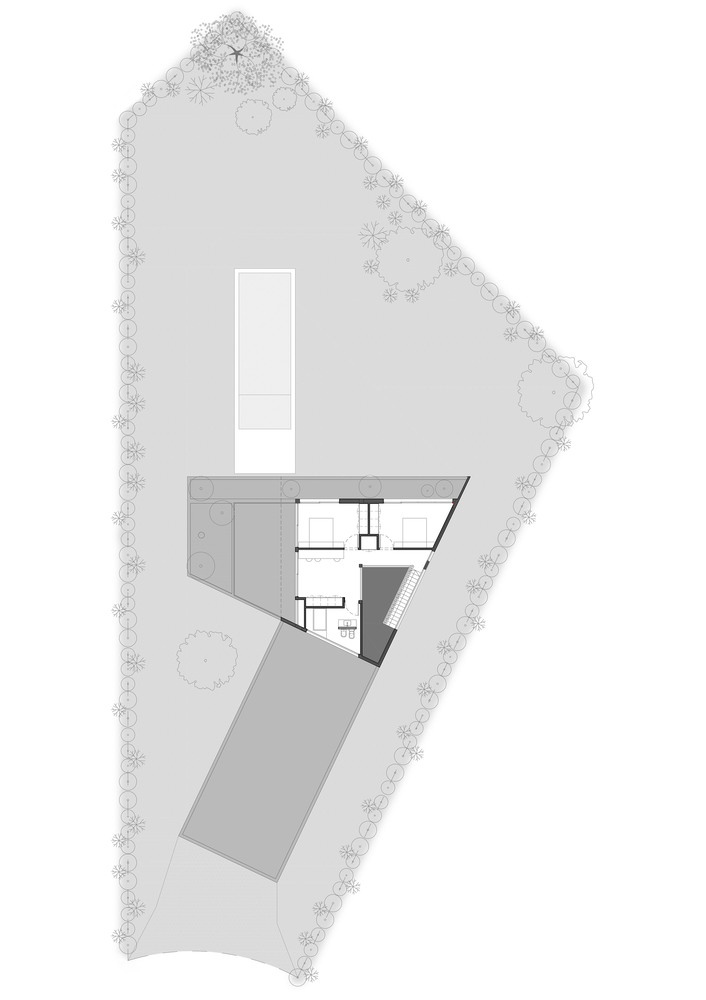
The upper level is reserved almost exclusively for hosting guests.
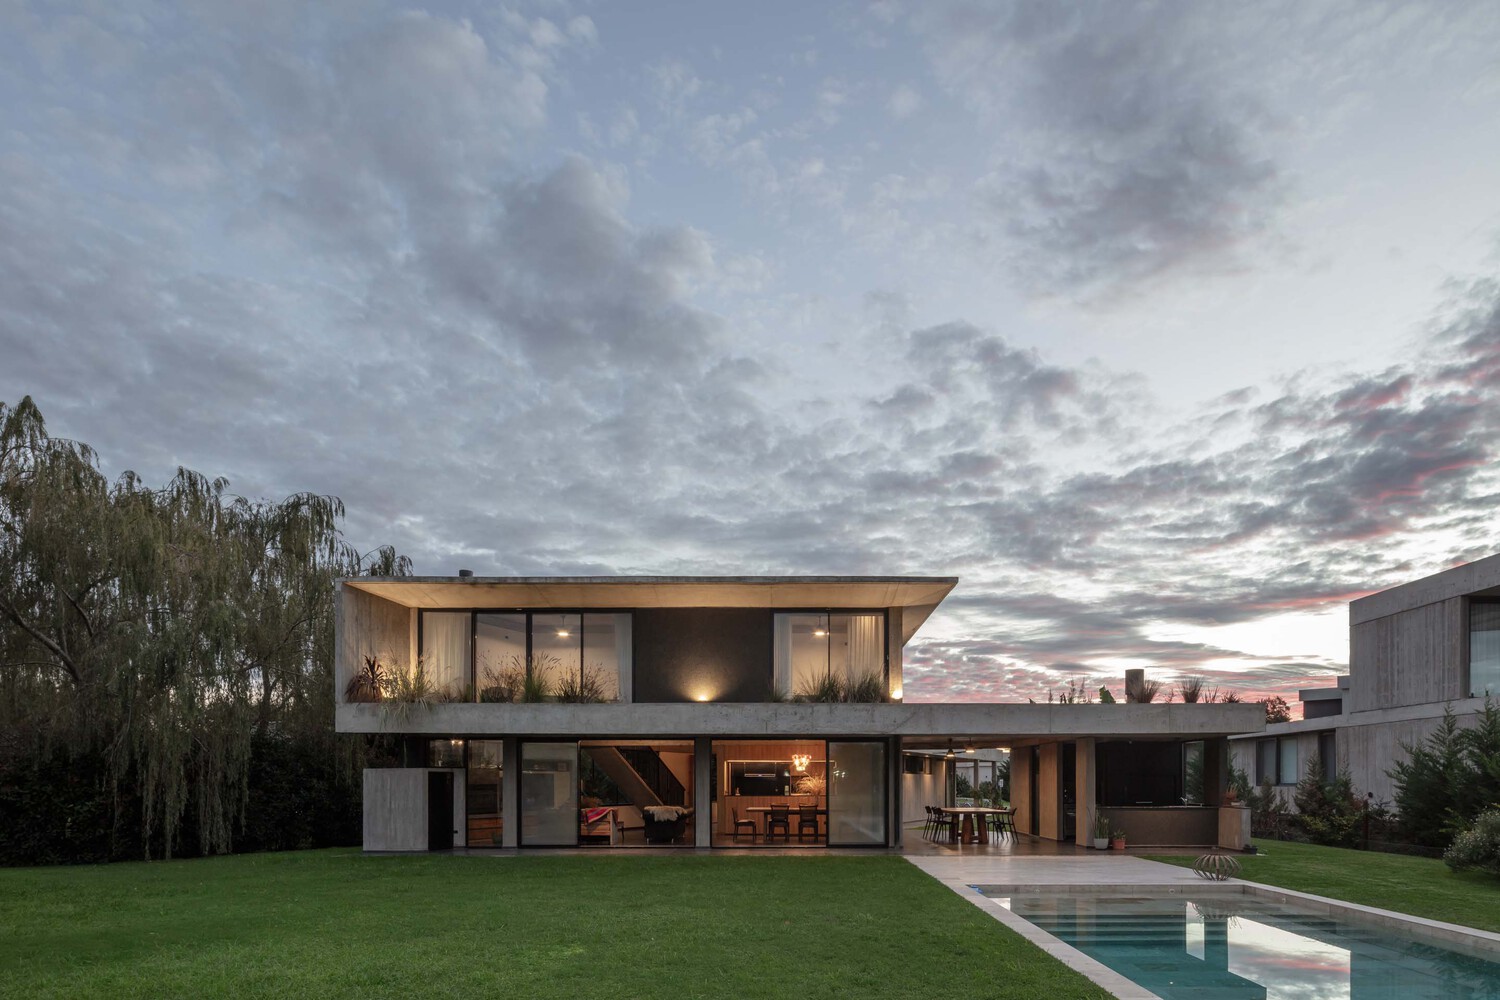
The true heart of the house is its social area.
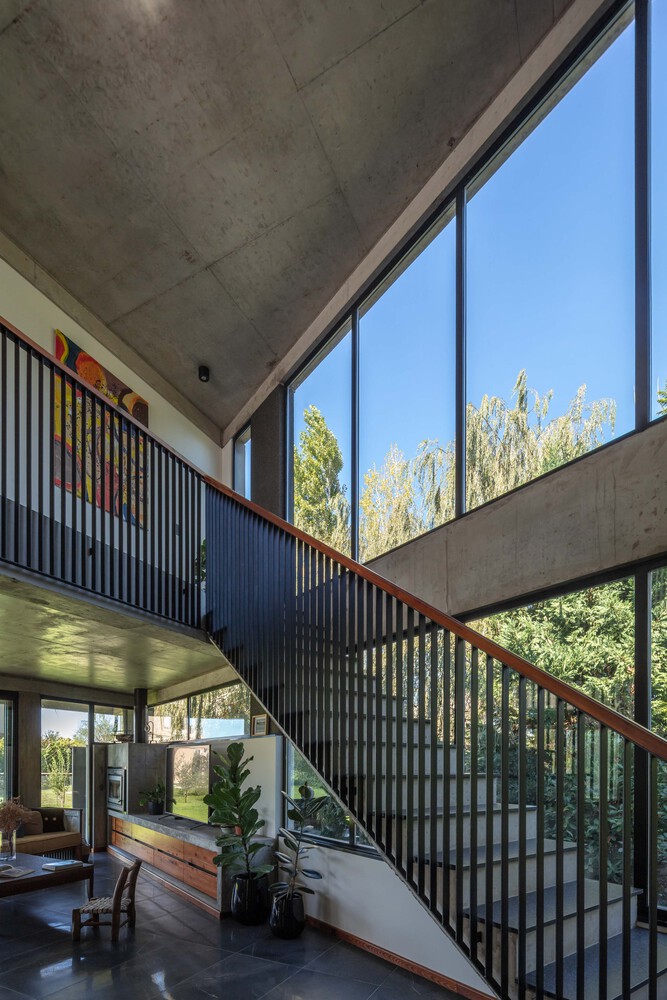
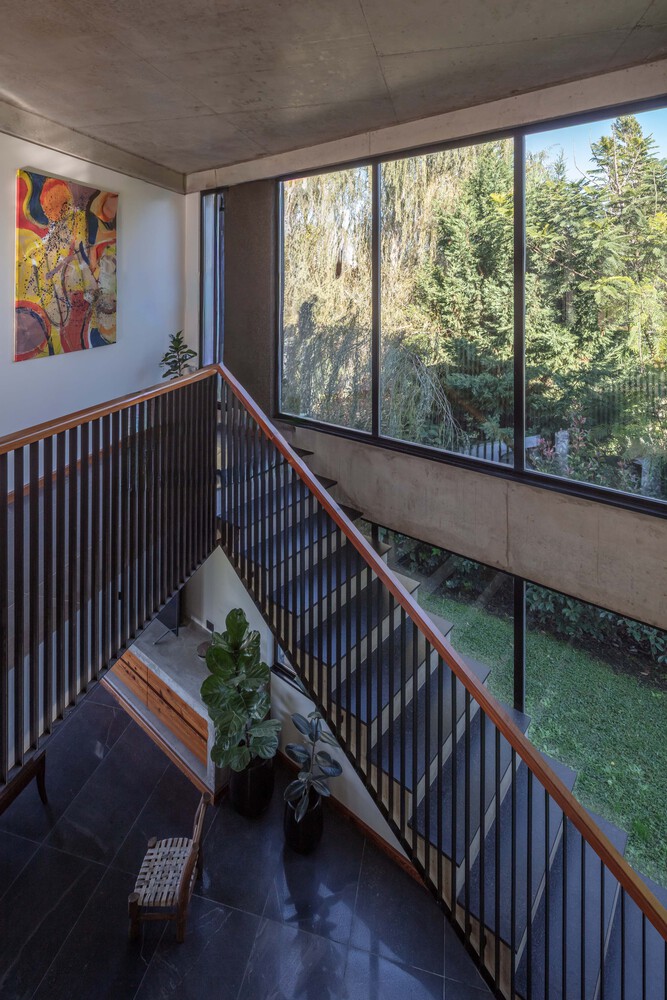
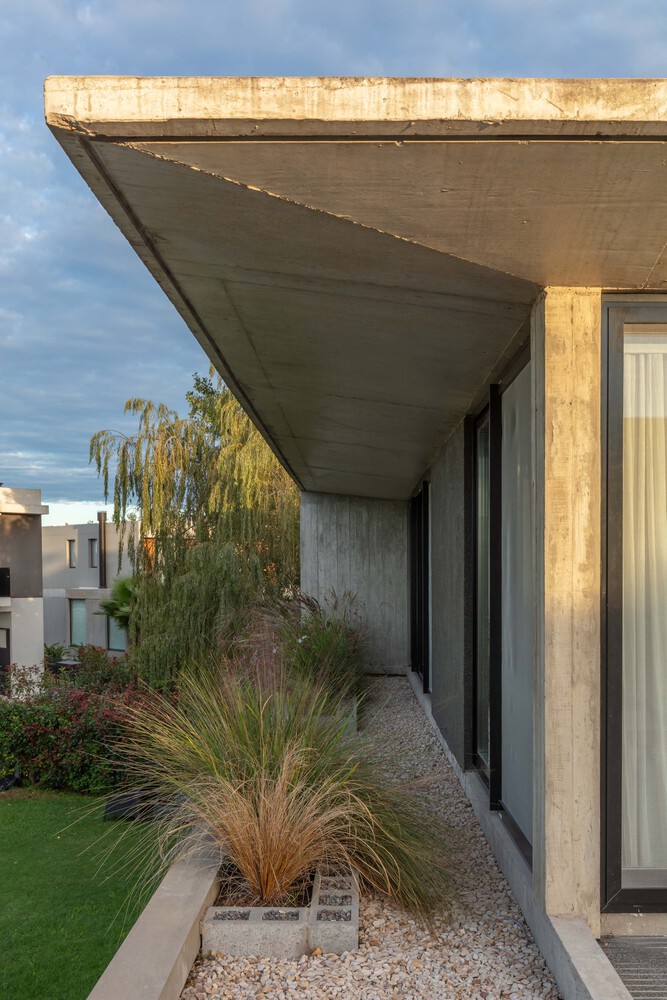
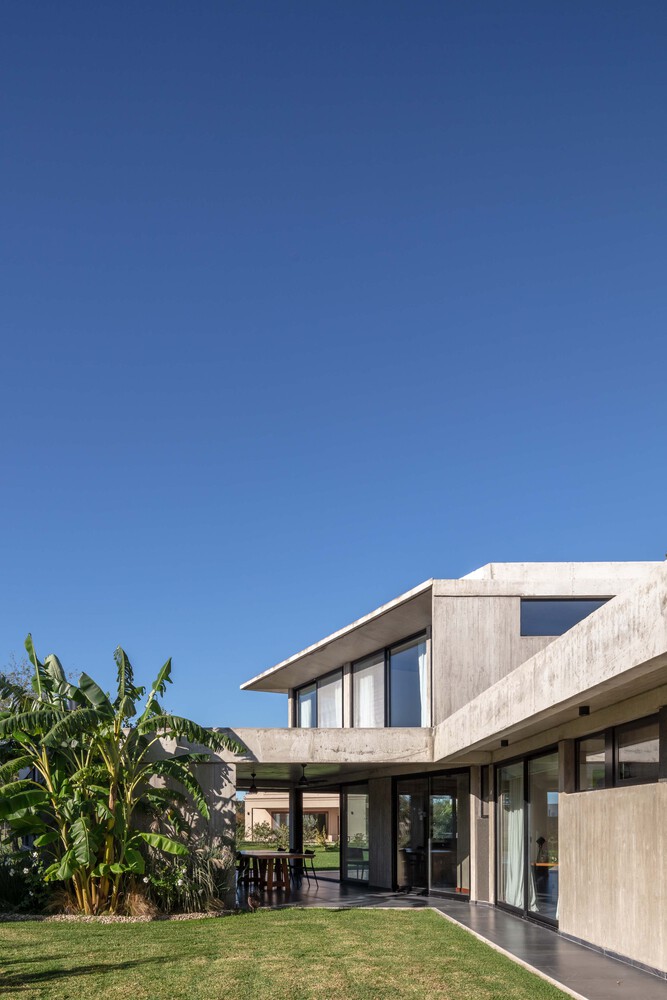
Its surface area is divided equally between the indoor covered rooms and the semi-covered galleries.
In this way, the gathering spaces flow seamlessly, constantly encouraging outdoor living, barbecues, afternoon conversations, and enjoyment of the natural environment at any time of the year.
In short, this is a project that successfully transformed the initial challenges of the site into its greatest design strength, resulting in a comfortable, intelligent, and sustainable architecture in constant dialogue with its surroundings.