Burden Museum & Gardens Welcome Center
BURDEN MUSEUM & GARDENS WELCOME CENTER
Eskew Dumez Ripple
ARCHITECTS
Eskew Dumez Ripple
LEAD ARCHITECT
Steve Dumez - Principal-in-Charge , Mark Hash - Project Manager, Katie Nguyen - Project Architect
ARCHITECTURE OFFICES
Eskewdumezripple
LANDSCAPE ARCHITECTURE
Carbo & Suzanne Turner Associates
ENGINEERING & CONSULTING > MEP
Ast Engineers
ENGINEERING & CONSULTING > OTHER
Landsource, INC
ENGINEERING & CONSULTING > CIVIL
Fox-nesbit Engineering
ENGINEERING & CONSULTING > STRUCTURAL
Fox-nesbit Engineering
GENERAL CONTRACTOR
Buquet & LeBlanc
PHOTOGRAPHS
Tim Hursley
AREA
6500 ft²
YEAR
2026
LOCATION
Baton Rouge, United States
CATEGORY
Museum
English description provided by the architects.
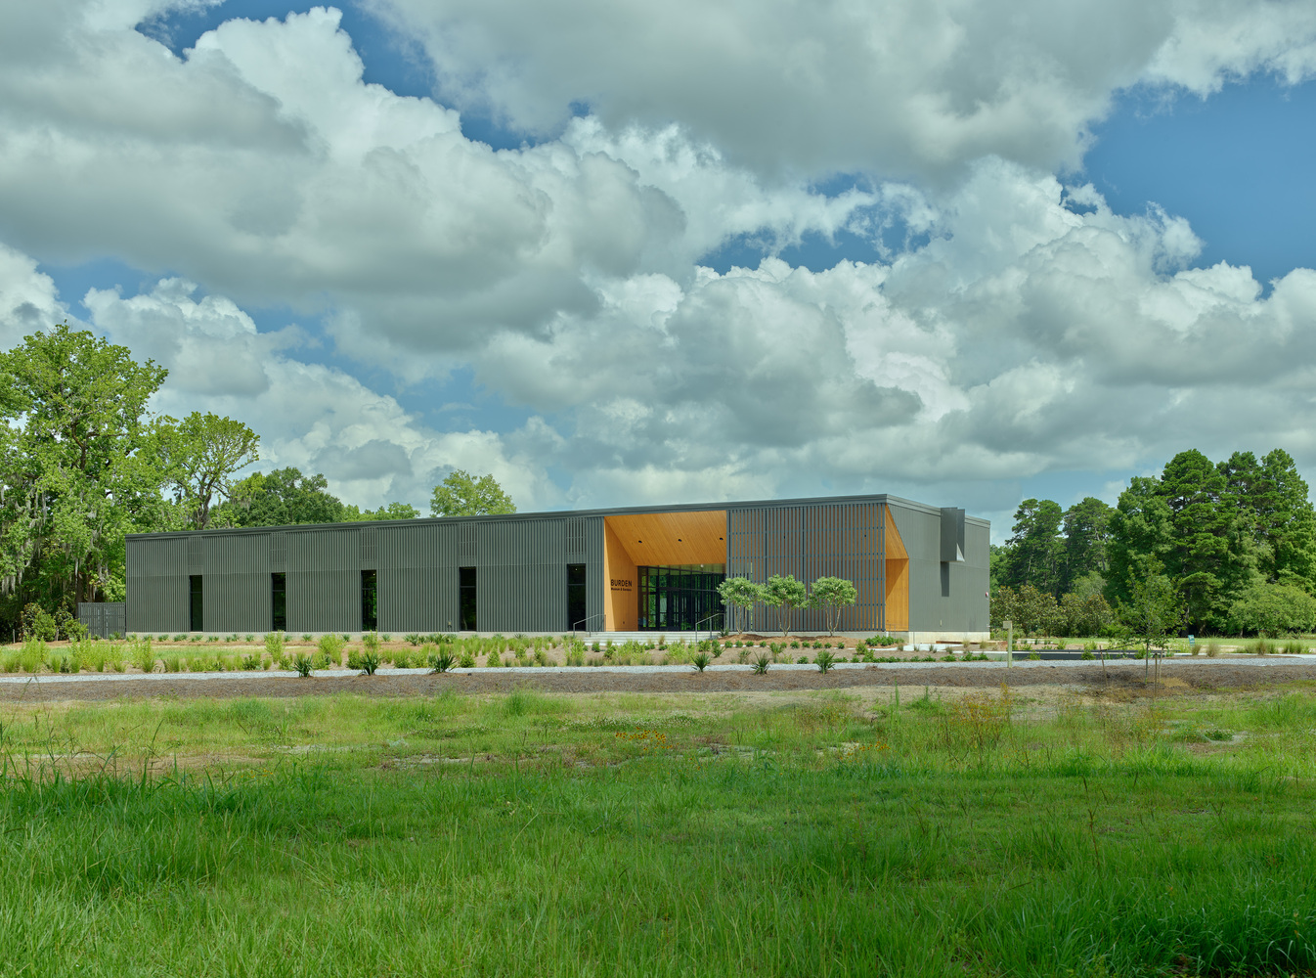
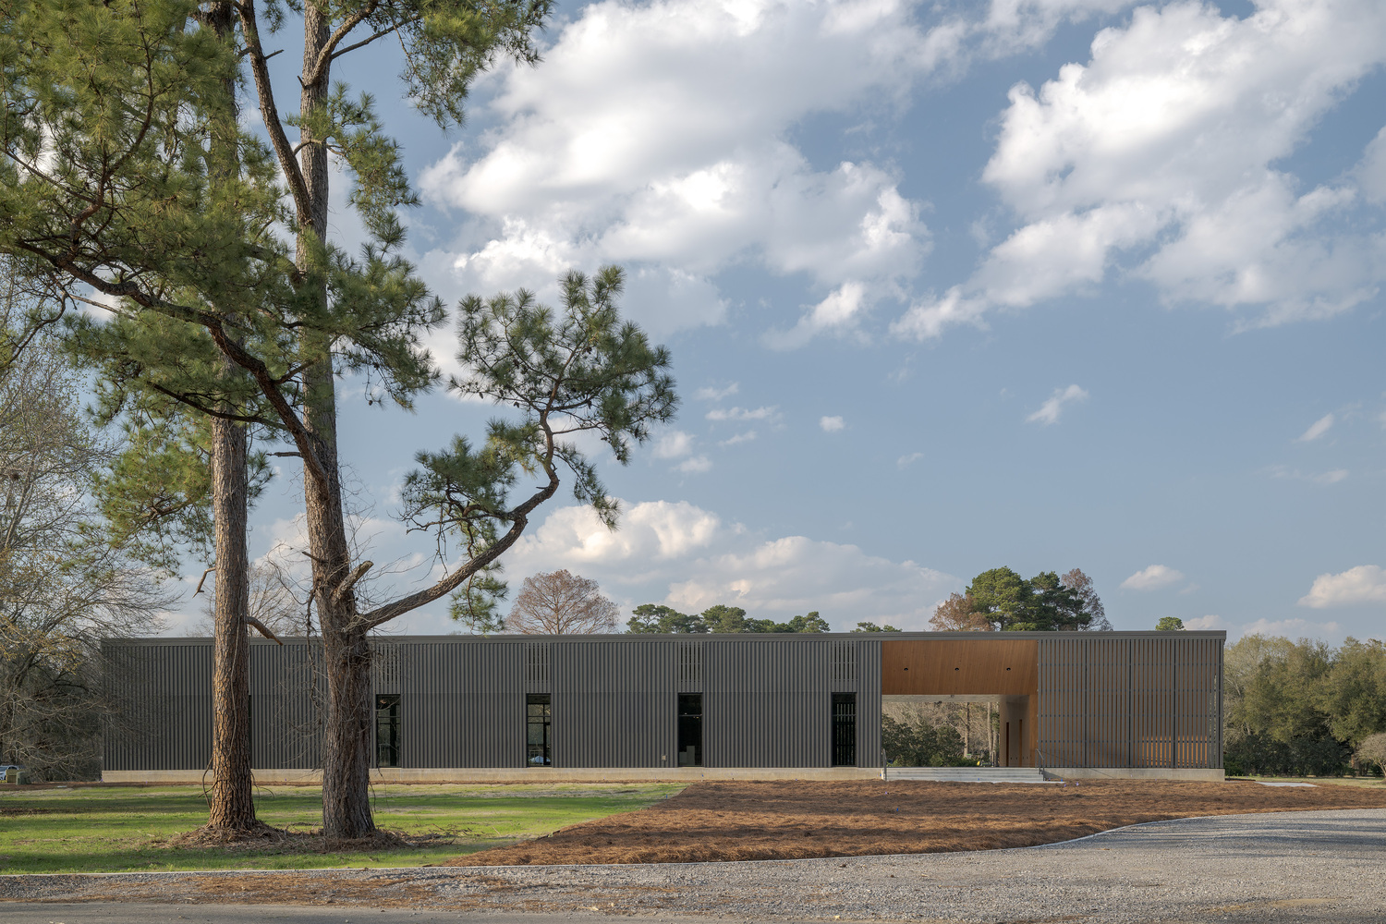
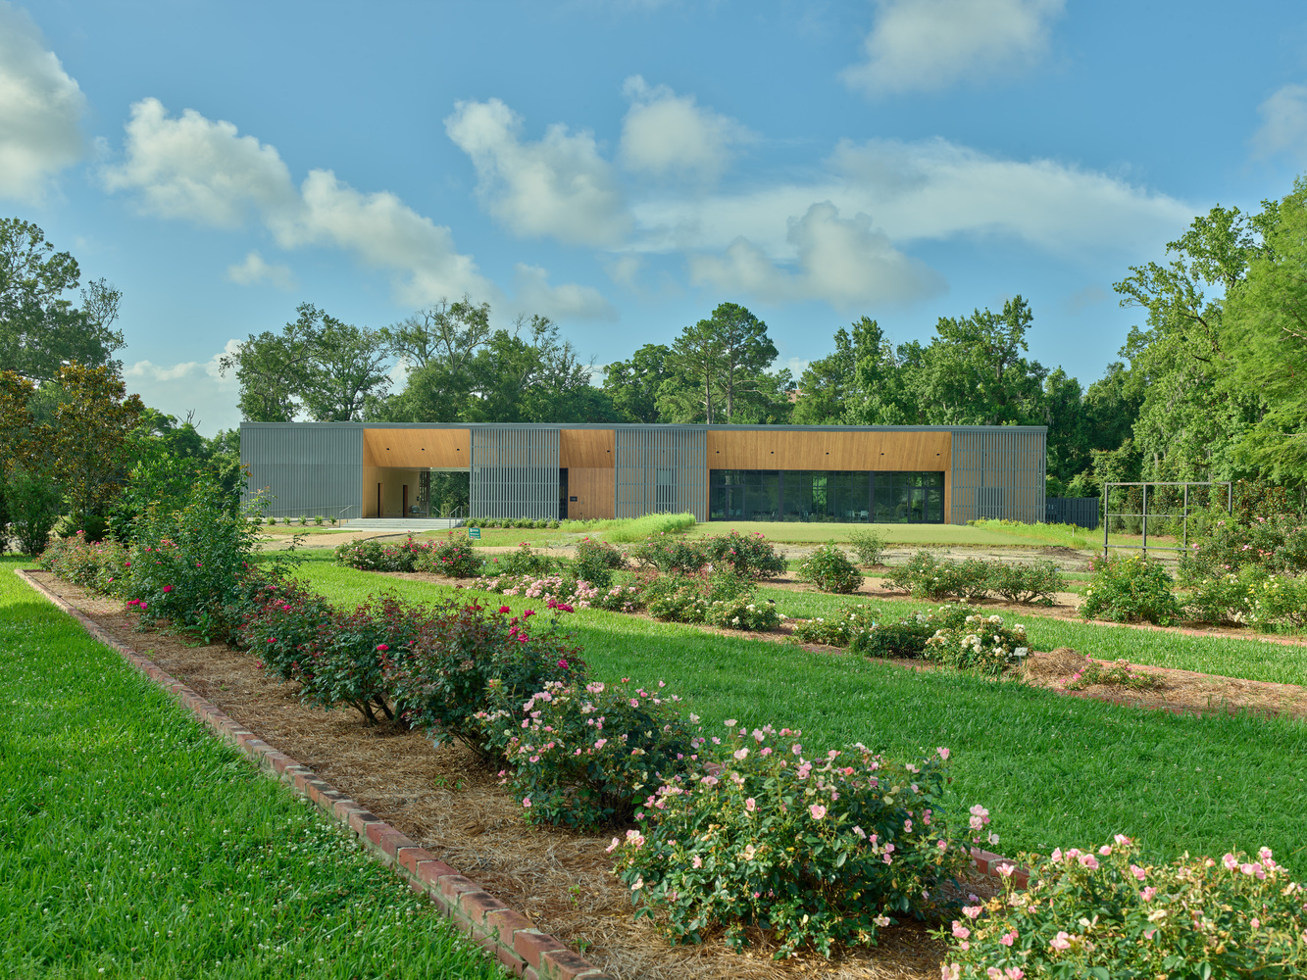
Conceived as a threshold, the Burden Museum & Gardens Welcome Center establishes a formal entry to the Burden Museum & Gardens campus through a series of simple, legible forms—architecture deliberately embedded in the landscape to frame, heighten, and ultimately reveal it.
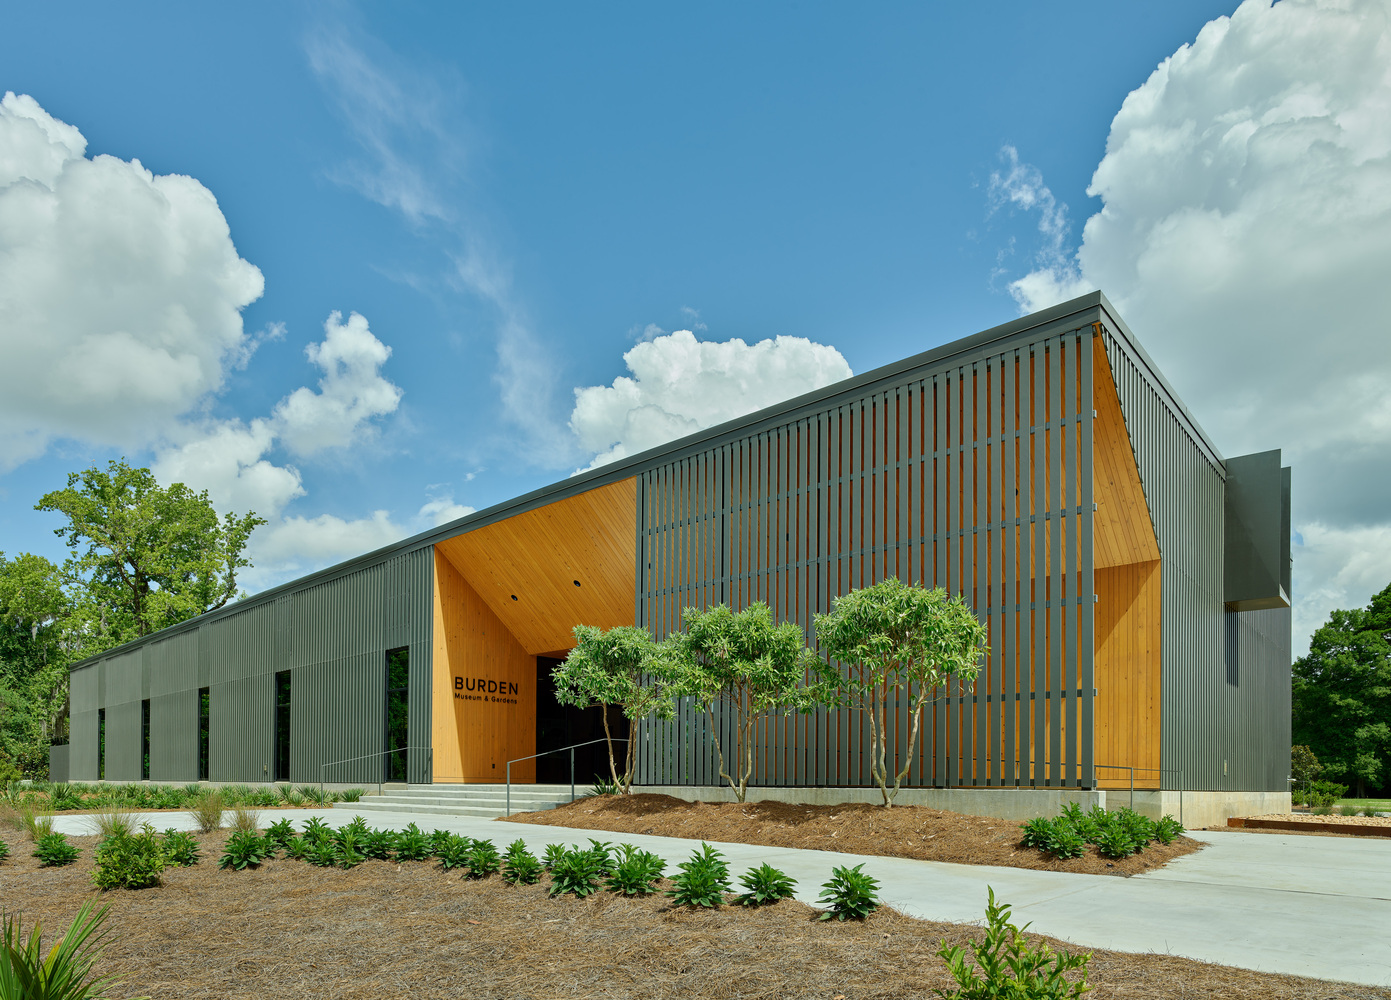
The new 6,500 SF Burden Museum & Gardens Welcome Center—with 3,000 SF of covered outdoor space—serves as the primary point of arrival to Burden Museum & Gardens and the broader LSU AgCenter Botanic Gardens campus.
Located on land once stewarded by Steele Burden (1920–1995)—a Louisiana horticulturist, preservationist, and civic leader whose lifelong cultivation of his family estate shaped hundreds of acres of gardens, forests, and agricultural fields—the site carries deep cultural, agricultural, and ecological significance.
Steele Burden, along with his sister Ione Easter Burden and sister-in-law Jeannette Monroe Burden, ultimately donated the land to LSU in 1960. Today, the 440-acre property is envisioned as a place where horticulture, agriculture, history, and public engagement intersect for the benefit of the community.
The property is home to the new Welcome Center, LSU AgCenter Botanic Gardens, the LSU Rural Life Museum, and Windrush Gardens, functioning simultaneously as a public garden, living museum, and active research landscape.A master plan led by Suzanne Turner Associates advanced a future-forward vision for the land's stewardship today, one that reconnects visitors to the dynamic relationship between everyday life and Louisiana's landscapes.
Grounded in a mission to conserve and demonstrate native, agricultural, and designed environments, the plan integrates the Rural Life Museum's preservation of vernacular heritage with the Botanic Gardens' celebration of horticultural innovation and ecological stewardship. Together, these institutions advance a unified commitment to conserving culture and native ecology while living in balance with water.
To ensure continuity between the Master Plan and the Burden Museum & Gardens Welcome Center's design, a Design Committee was established at the outset of the project. Charged with safeguarding design intent, quality, and long-term functionality, the committee remained actively engaged through design development and key construction decisions.
The committee was co-led by Danny Mahaffey, LSU Assistant Vice President and University Architect, and Richmond Savoy, Assistant Director of the LSU AgCenter Botanic Gardens Office of Facilities Planning, with guidance from Greg LaCour, Director of Campus Planning for LSU Planning, Design, and Construction, prior to his retirement in December 2025.
Following Savoy's departure from the LSU AgCenter Botanic Gardens, Christia Willis represented the office under the direction of Dale Frederick, Director of the LSU AgCenter Botanic Gardens Office of Facilities Planning, ensuring continued alignment with the Master Plan vision.
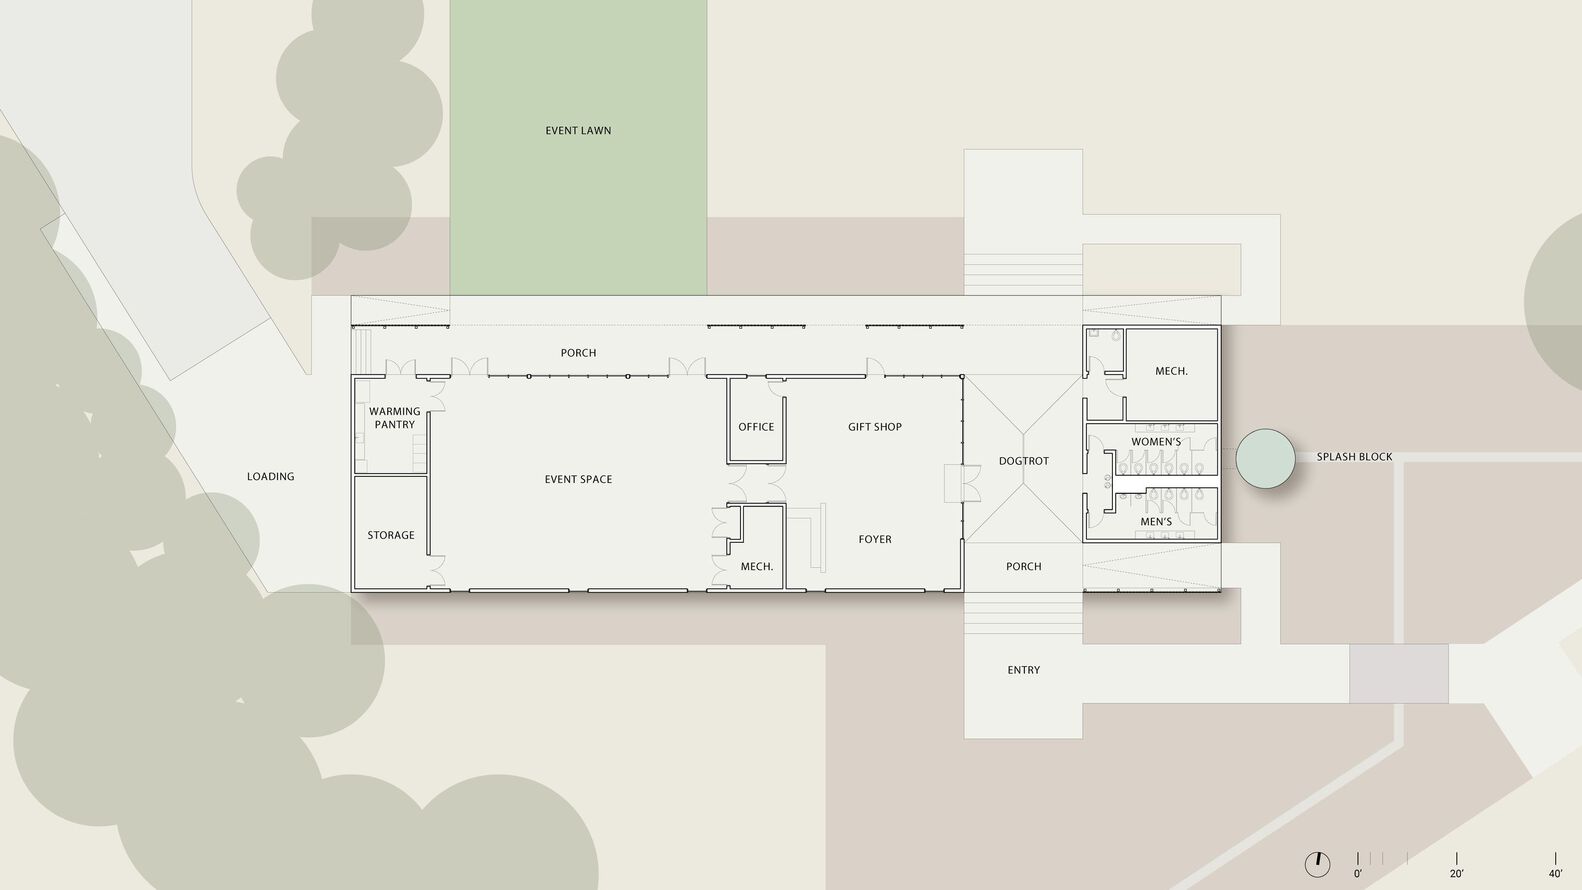
The architecture draws directly from the rural, picturesque character of the Burden campus, taking cues from the vernacular structures scattered across the site—from dogtrot outbuildings at the Rural Life Museum to the Steele Burden Memorial Orangerie.
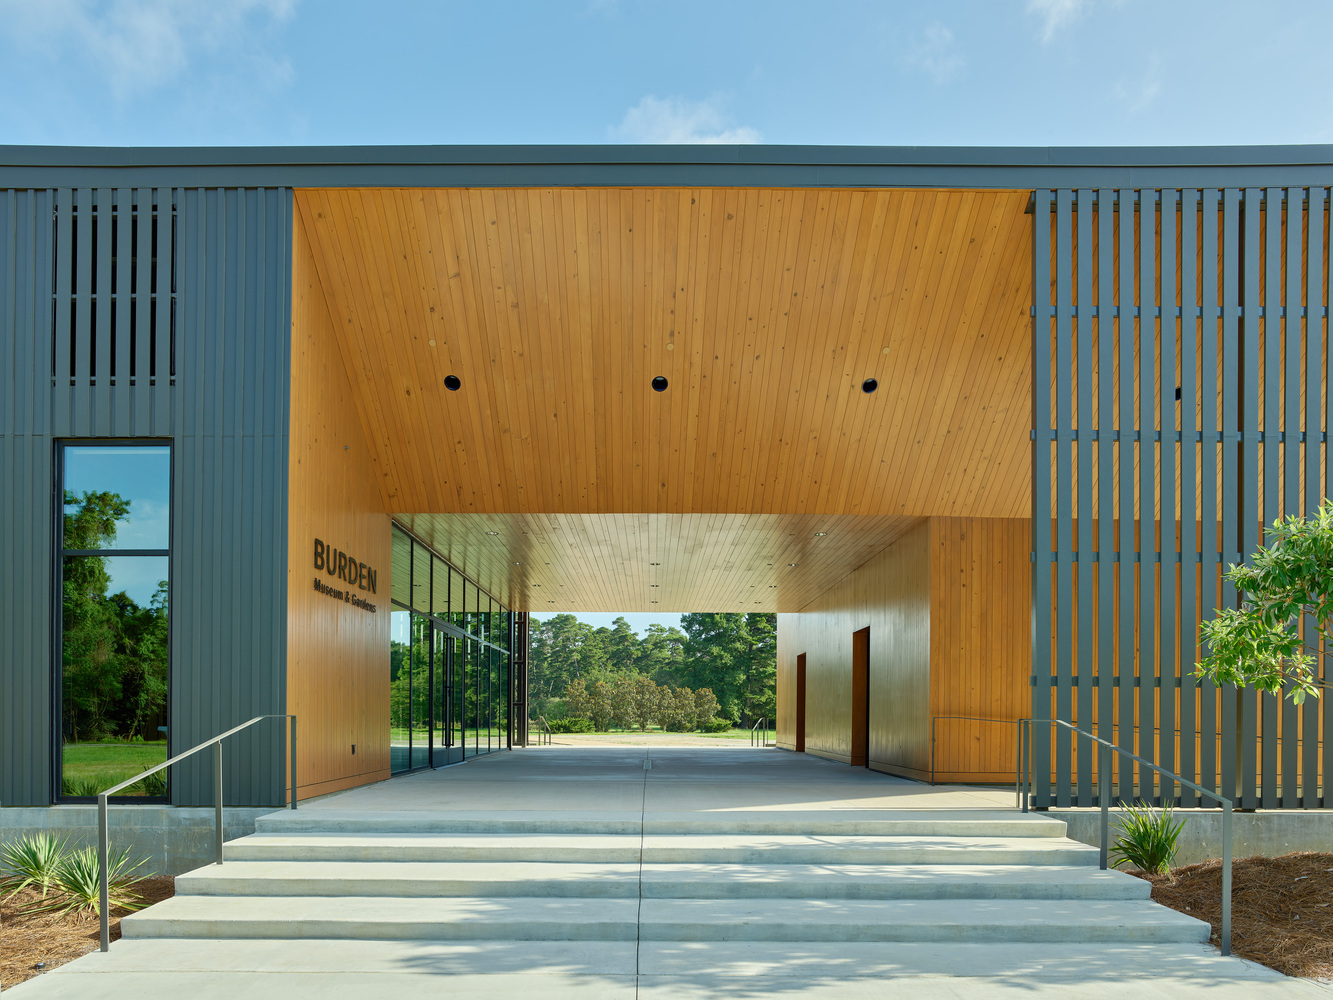
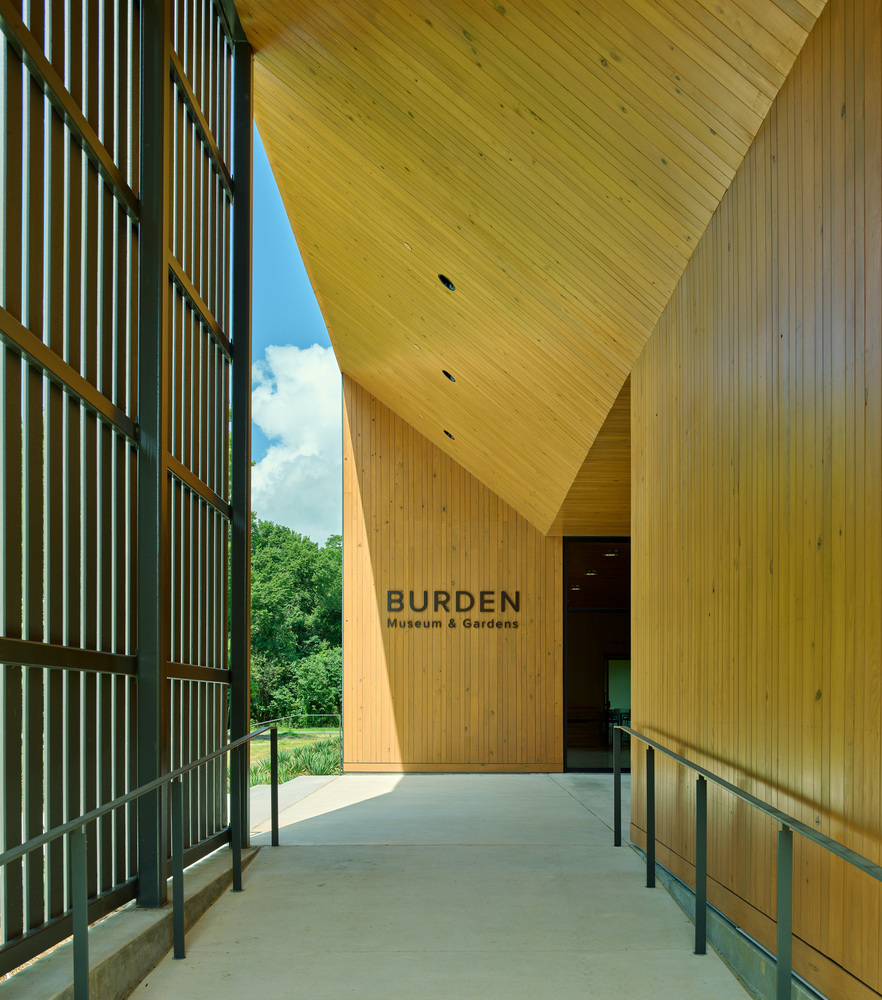
The building unfolds through a sequence of thresholds—entry porch, foyer, and framed views beyond—creating moments of compression and release that heighten awareness of the surrounding gardens while reinforcing the landscape as the dominant presence.
At the same time, the architecture is more than a gateway; it is a quiet destination in its own right. Simple, time-honored sustainability strategies anchor this experience: shaded porches and courtyards with deep overhangs, and breezeways that allow air to move naturally through the building.
The surrounding landscape grounds the key narratives outlined in the Master Plan: interpret Louisiana lifeways; demonstrate botanical and cultural traditions; conserve regional ecologies; and, most importantly, live in balance with water.
The landscape design plays a defining role in shaping the visitor experience at Burden. It is conceived as a series of vignettes, analogizing the distinct cultural landscapes of the Burden campus and region.
Landscape characters are expressed through curated plant palettes, and water is celebrated through thoughtful design elements.
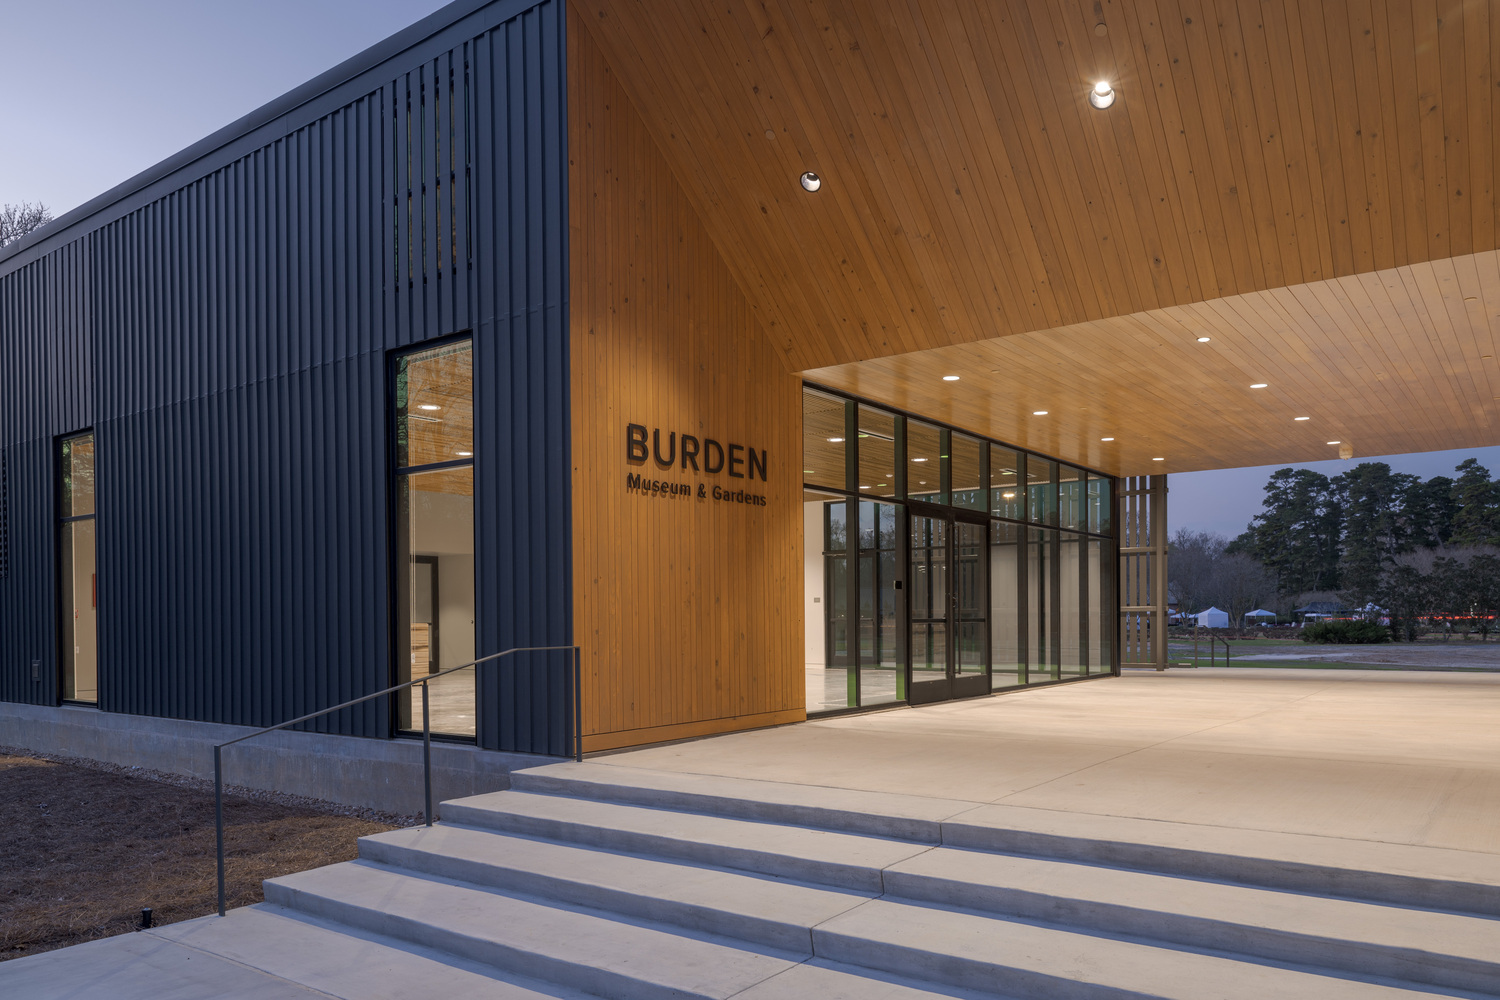
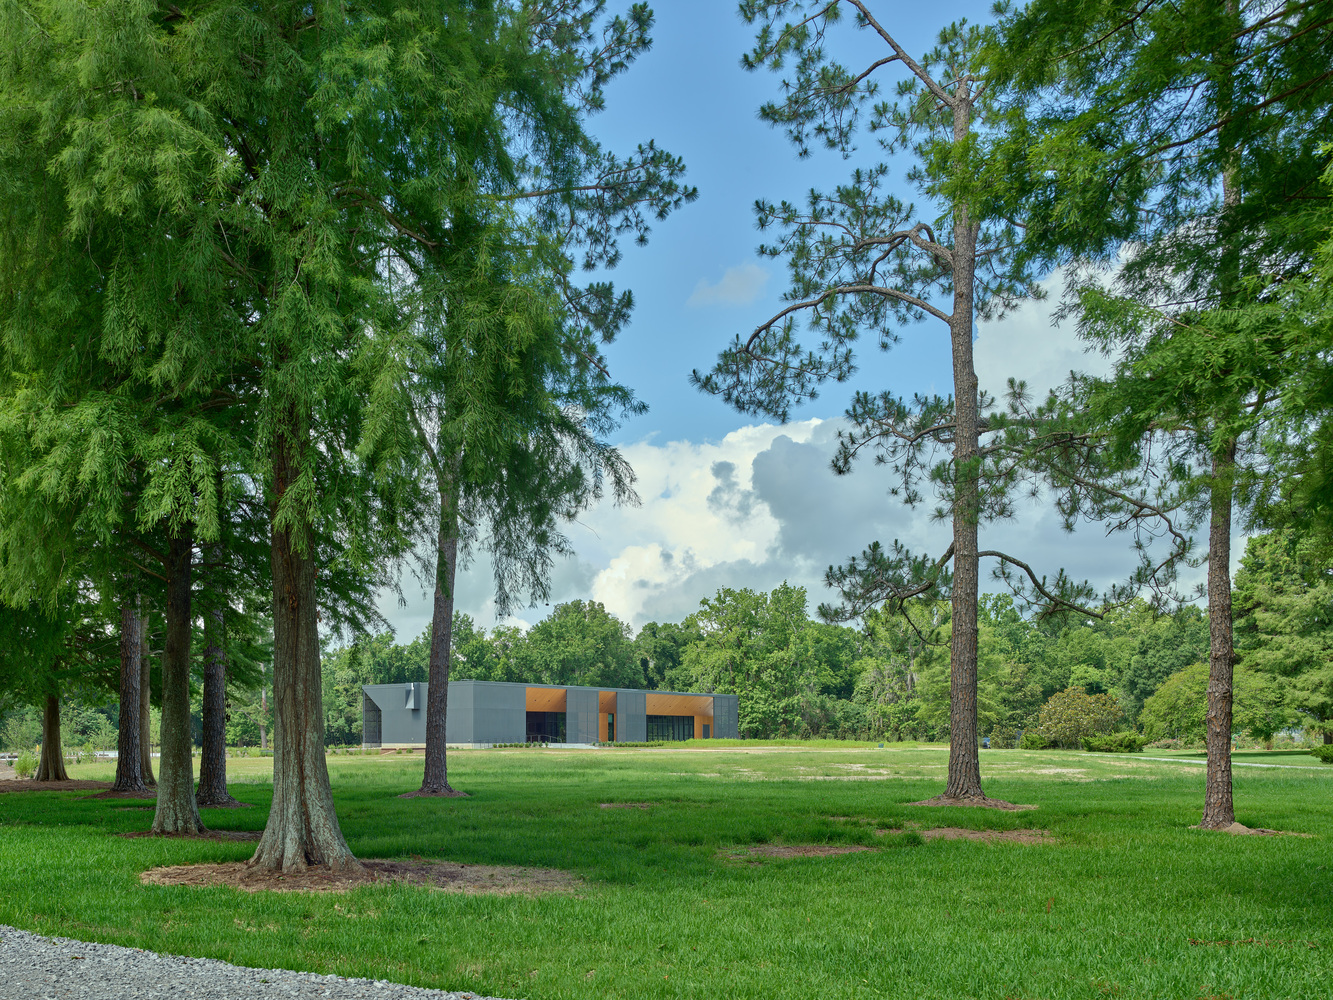
The landscape design responds directly to the site's ecological systems, framing the project as part of the land rather than an imposition upon it.
Richmond Savoy, Assistant Director of LSU AgCenter Botanic Gardens Facilities, described the approach as conveying "what is being done in response to the land, the impact of climate change, and the impact of water… it's a bioclimatic approach.
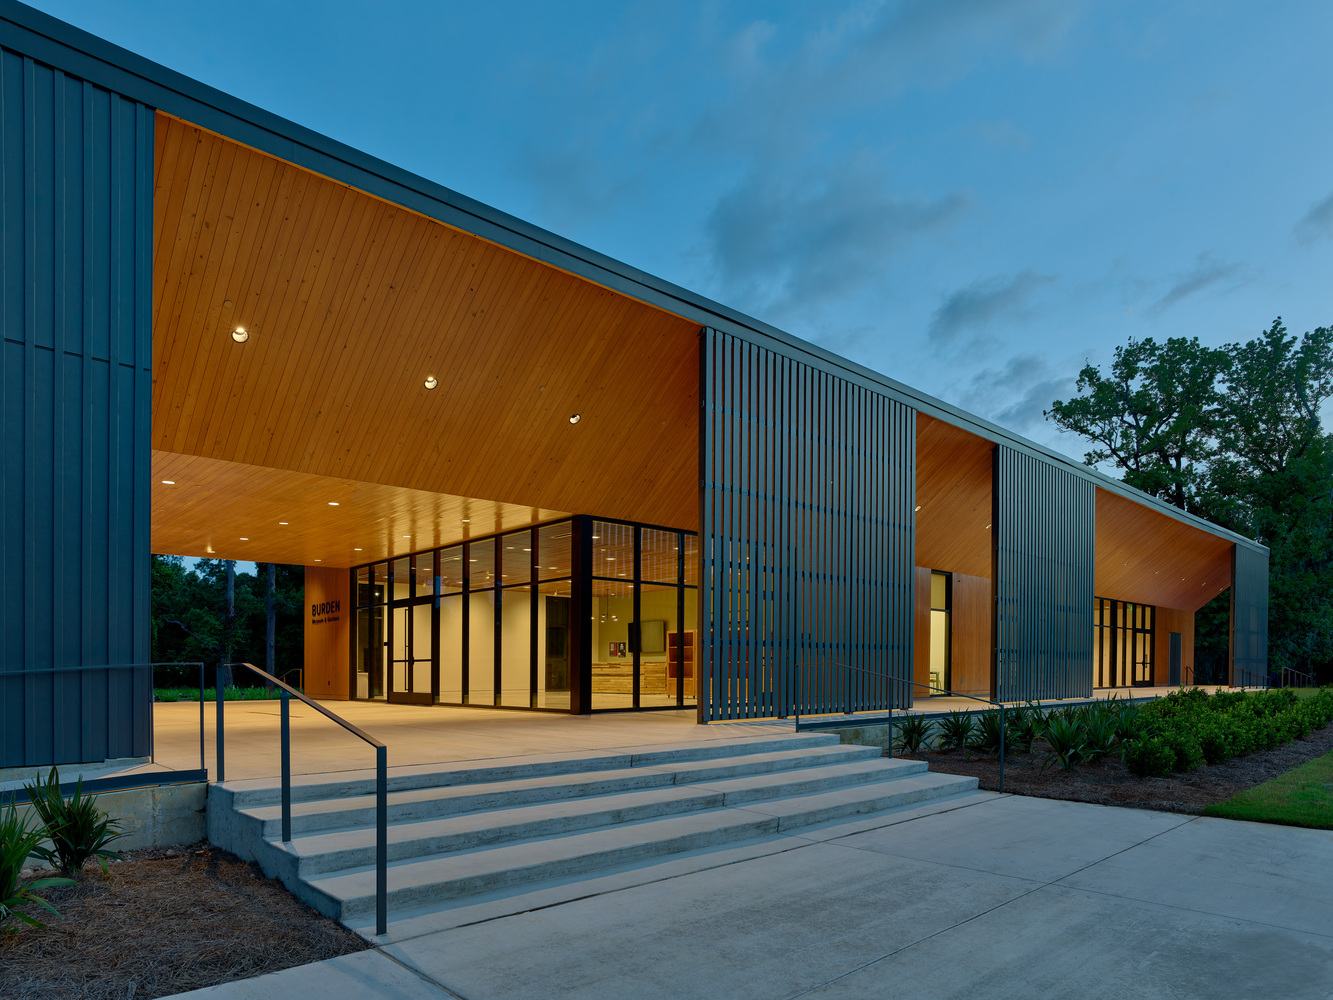
The building's design is responsive to the climate—not just brutally imposed on the landscape, but a part of the landscape. There is dialogue between the building and the land, which is key."
The design is deeply informed by water, both as a functional system and a visible teaching tool. Roof runoff is collected and directed into rain gardens, where water is slowed, observed, and released back into the regional watershed. Permeable gravel parking supports stormwater management while reinforcing the agricultural values of the site.
A large, expressive roof scupper on the east façade visibly discharges stormwater onto a splash block at the building's base, turning rainfall into a moment of discovery and revealing the volume and movement of water by reinforcing the project's connection to research, stewardship, and land-based learning.
Programmatically, the Welcome Center accommodates a range of experiences from everyday visits to large-scale events while remaining intuitive and accessible.
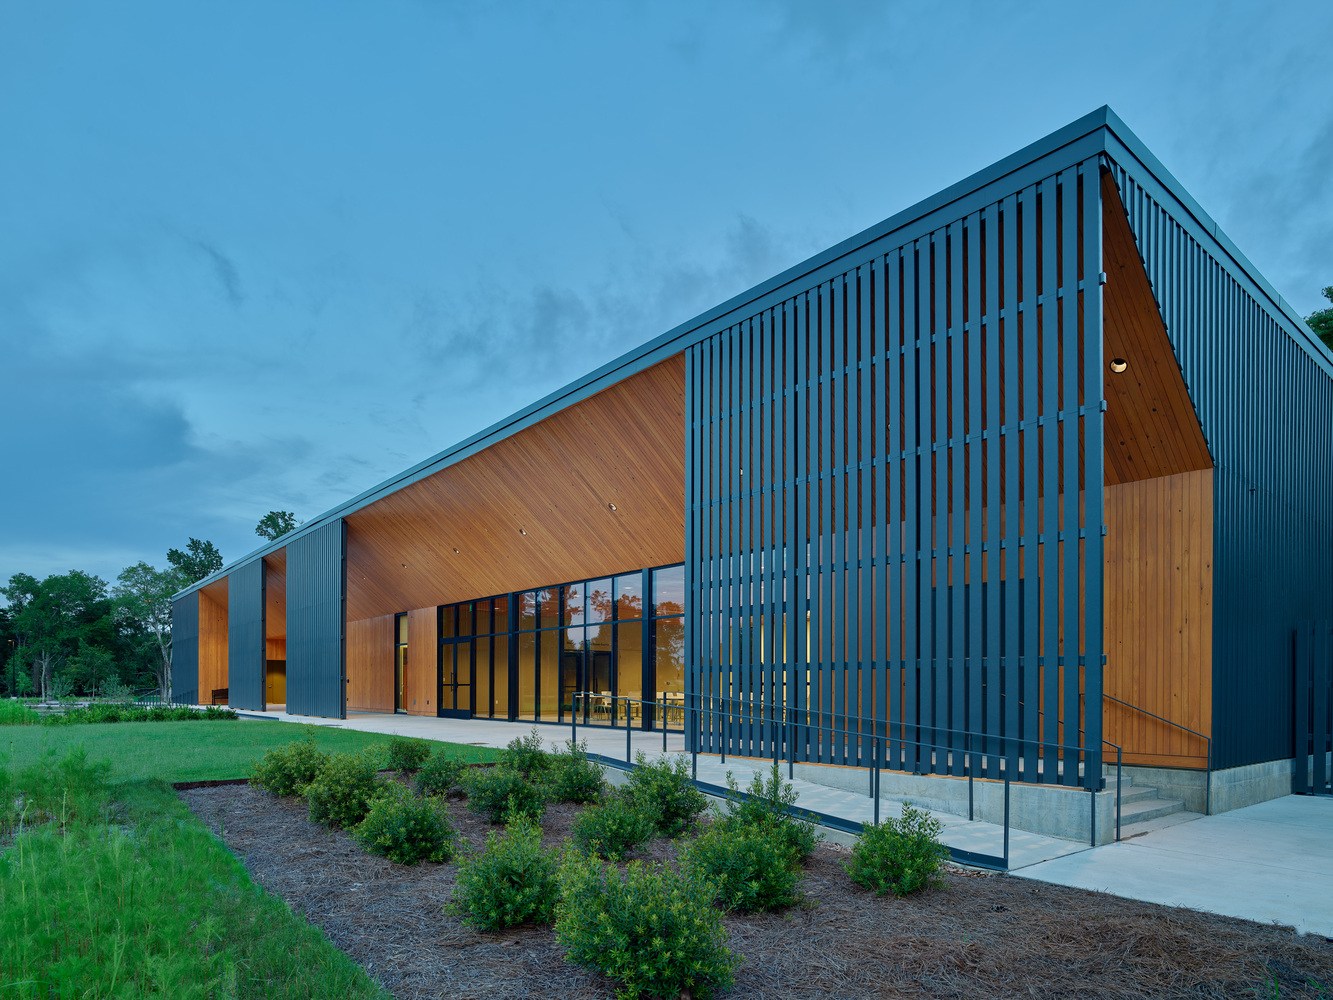
A generous foyer supports orientation and interpretation, connecting directly to a gift shop and a flexible event space capable of hosting lectures, banquets, and weddings.
Restrooms are separated from the interior program spaces by covered outdoor space, allowing those portions of the building to operate independently and extending usability beyond traditional operating hours.
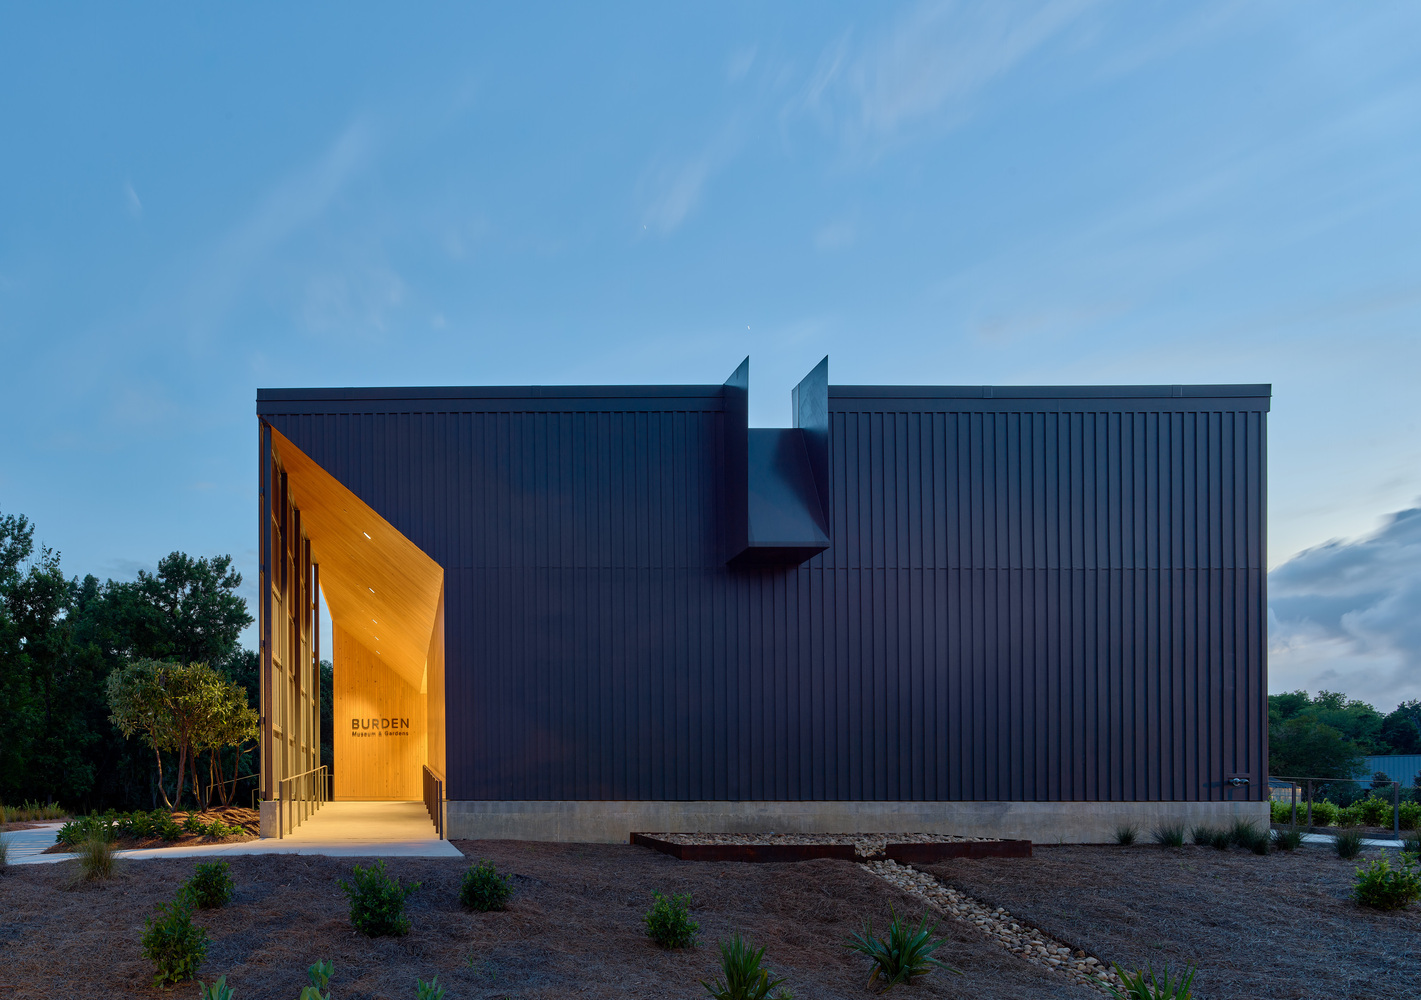
Adjacent outdoor lawns and shaded gathering areas expand capacity and support the site's role as a community destination, doubling the income potential of existing event venues such as the Orangerie.
Material choices reinforce the project's emphasis on craft, durability, and responsible stewardship, a set of values that mirror the LSU AgCenter Botanic Gardens' mission of research, education, and service to the citizens of Louisiana.
Locally sourced cypress is used extensively throughout the interior, celebrating regional building traditions while reducing embodied carbon and reinforcing a long-term commitment to resource conservation.
LSU's self-performance of millwork, reception elements, and interpretive exhibits reflects the AgCenter's culture of hands-on problem solving and applied knowledge, where making, maintaining, and learning are inseparable.
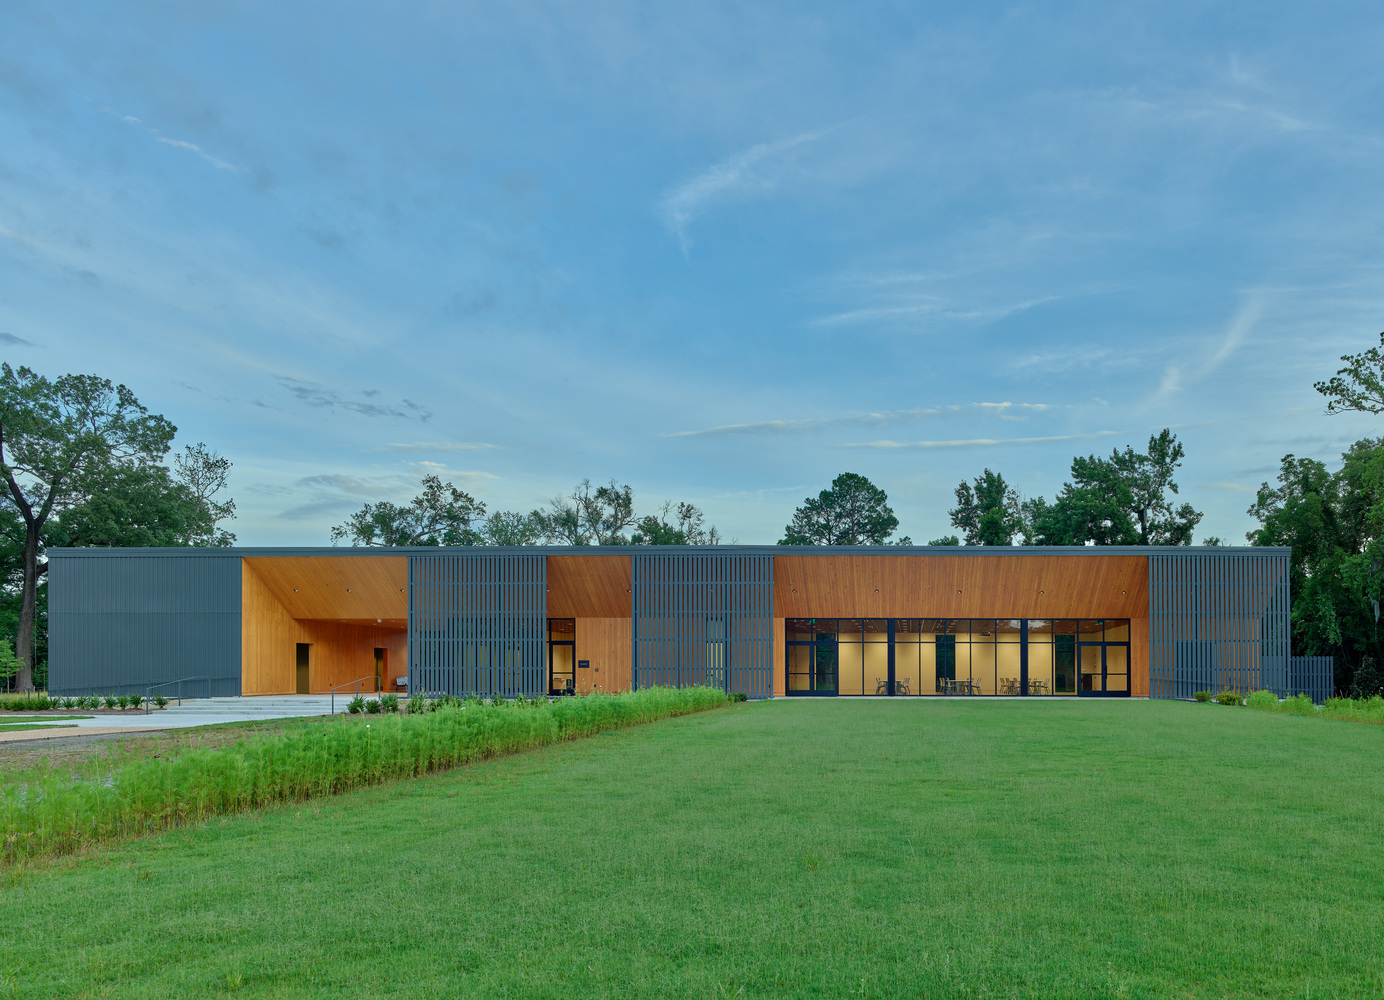
Polished concrete floors, limited material palettes, and upscaled residential construction techniques like the use of hardy board support durability, ease of maintenance, and economic efficiency, ensuring the building can adapt, endure, and continue serving the public in the future.
The project's realization reflects a collaborative public–private partnership and a delivery strategy focused on efficiency and shared stewardship of resources.
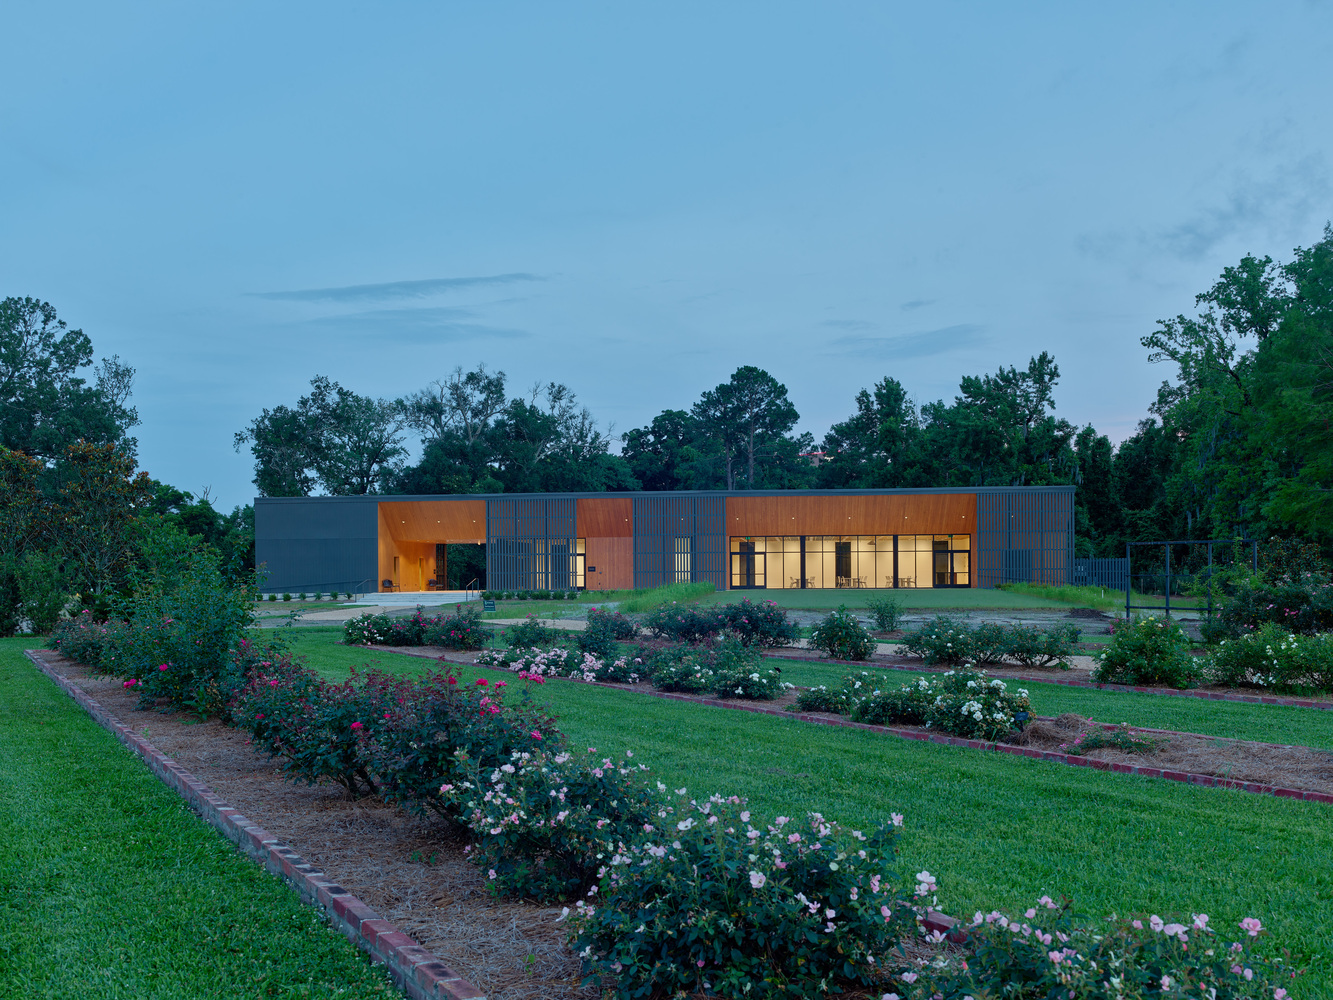
Support from the LSU Foundation and private donors helped advance the vision for a welcoming front door to the Burden campus, while the project team worked closely with LSU and the AgCenter to ensure responsible use of those contributions.
The Welcome Center was delivered through a Construction Manager at Risk (CMAR) approach, allowing the design and construction teams to collaborate early in the process to align scope, budget, and schedule.
This method fostered transparency and flexibility throughout the project and ultimately contributed to the building being completed ahead of schedule and under budget, demonstrating how careful coordination and shared priorities can strengthen both design outcomes and financial stewardship.
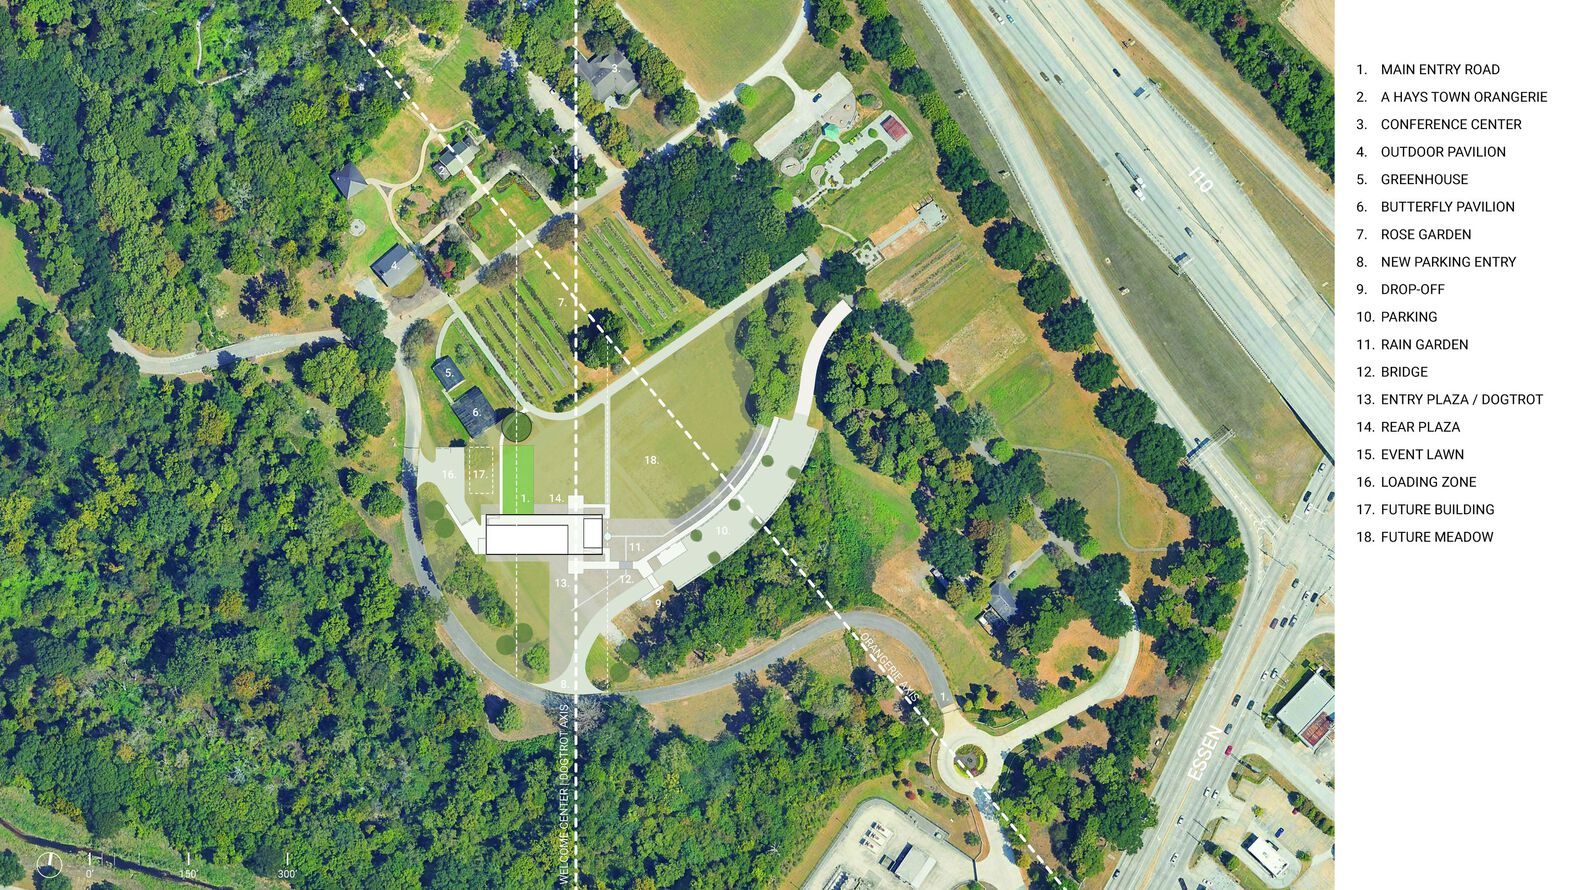
Ultimately, the Burden Museum & Gardens Welcome Center is less about creating a singular architectural object and more about shaping relationships—between building and landscape, history and future, discovery and respite.
By embedding architecture within the land and prioritizing flexibility, accessibility, and environmental responsiveness, the project honors Steele Burden's legacy while positioning the campus to serve generations of visitors, researchers, and community members to come.