Loungueira House
LOUNGUEIRA HOUSE
Pontoatelier
ARCHITECTS
Pontoatelier
COORDINATION
Ana Pedro Ferreira, Pedro Maria Ribeiro
PROJECT TEAM
Miguel Carvalho
PHOTOGRAPHS
Tiago Casanova
AREA
90 m²
YEAR
2026
LOCATION
Funchal, Portugal
CATEGORY
Residential Architecture, Houses
English description provided by the architects.
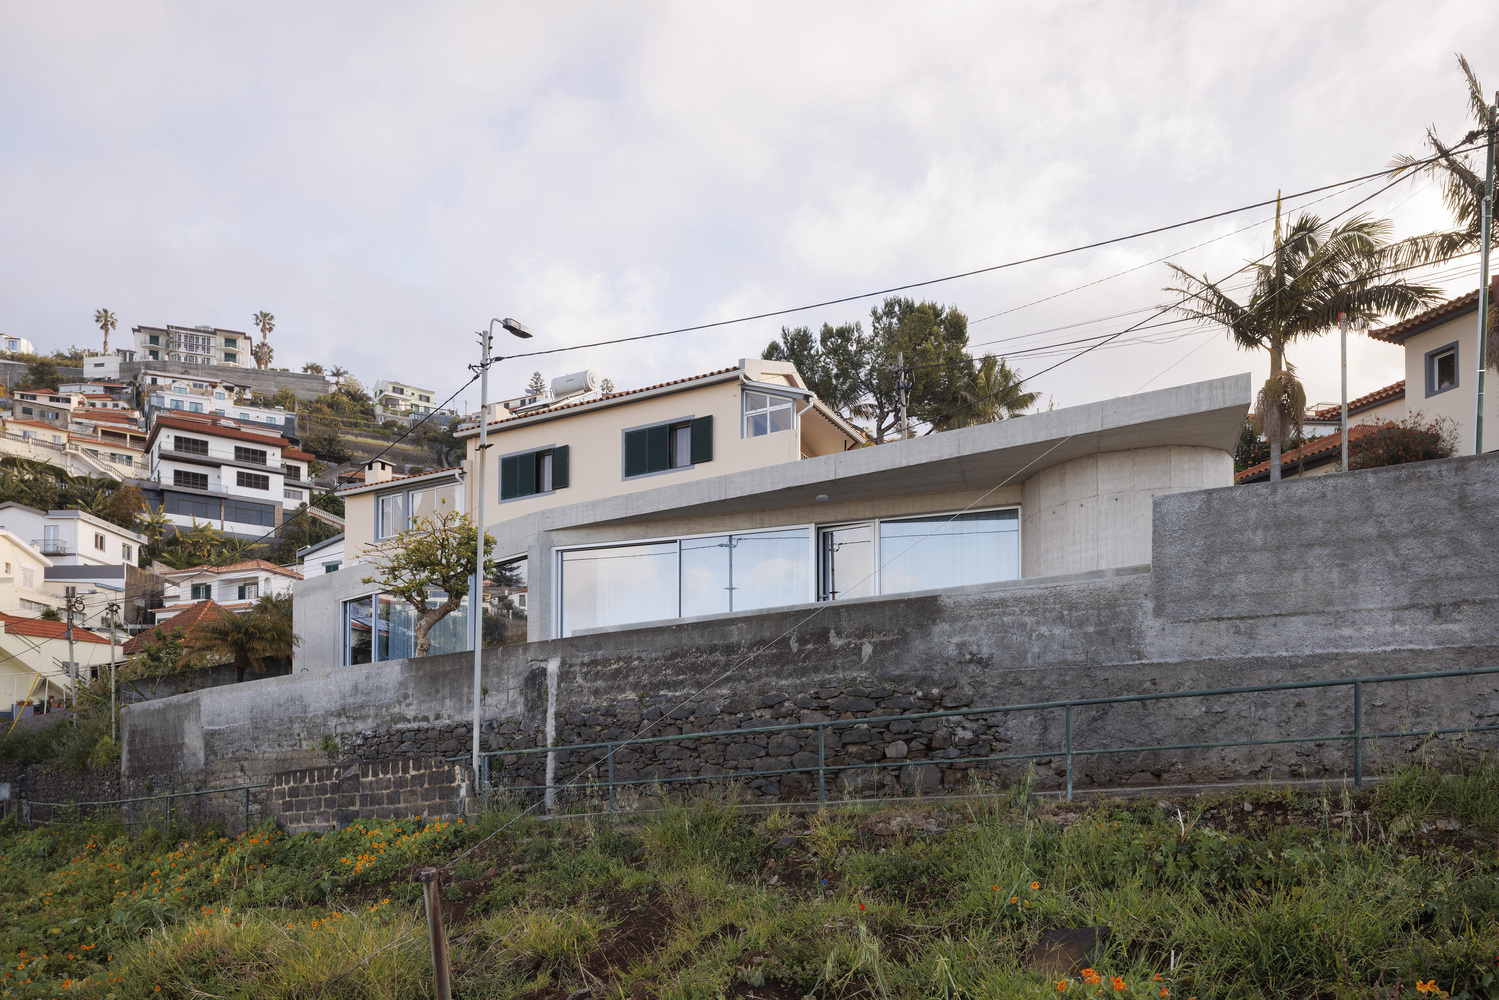
The project begins with the complete demolition of a fragile and poorly built structure, replaced by a compact house designed for the son and his family.
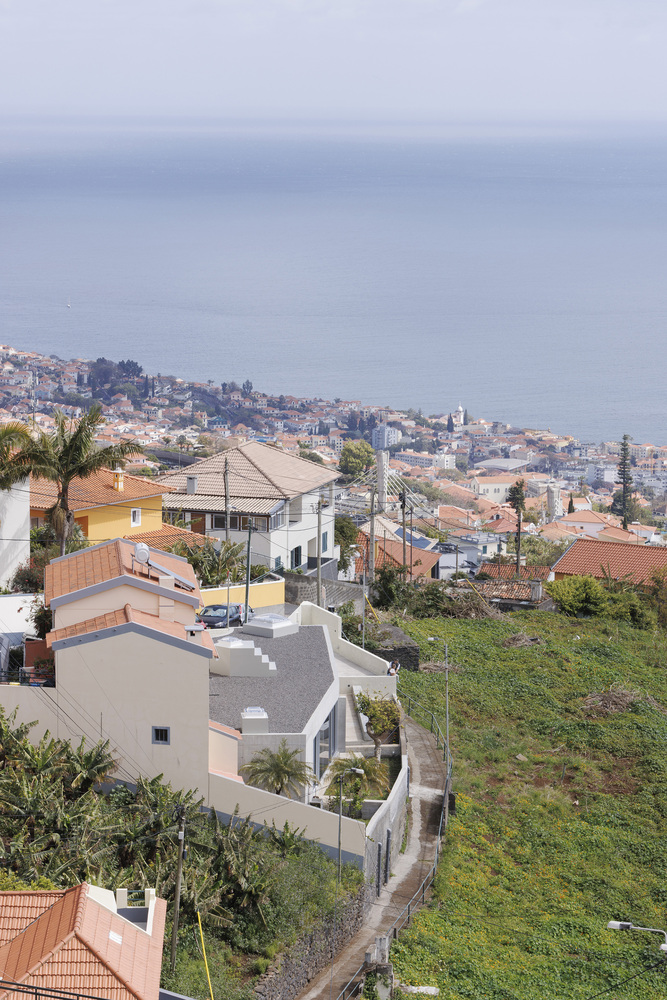
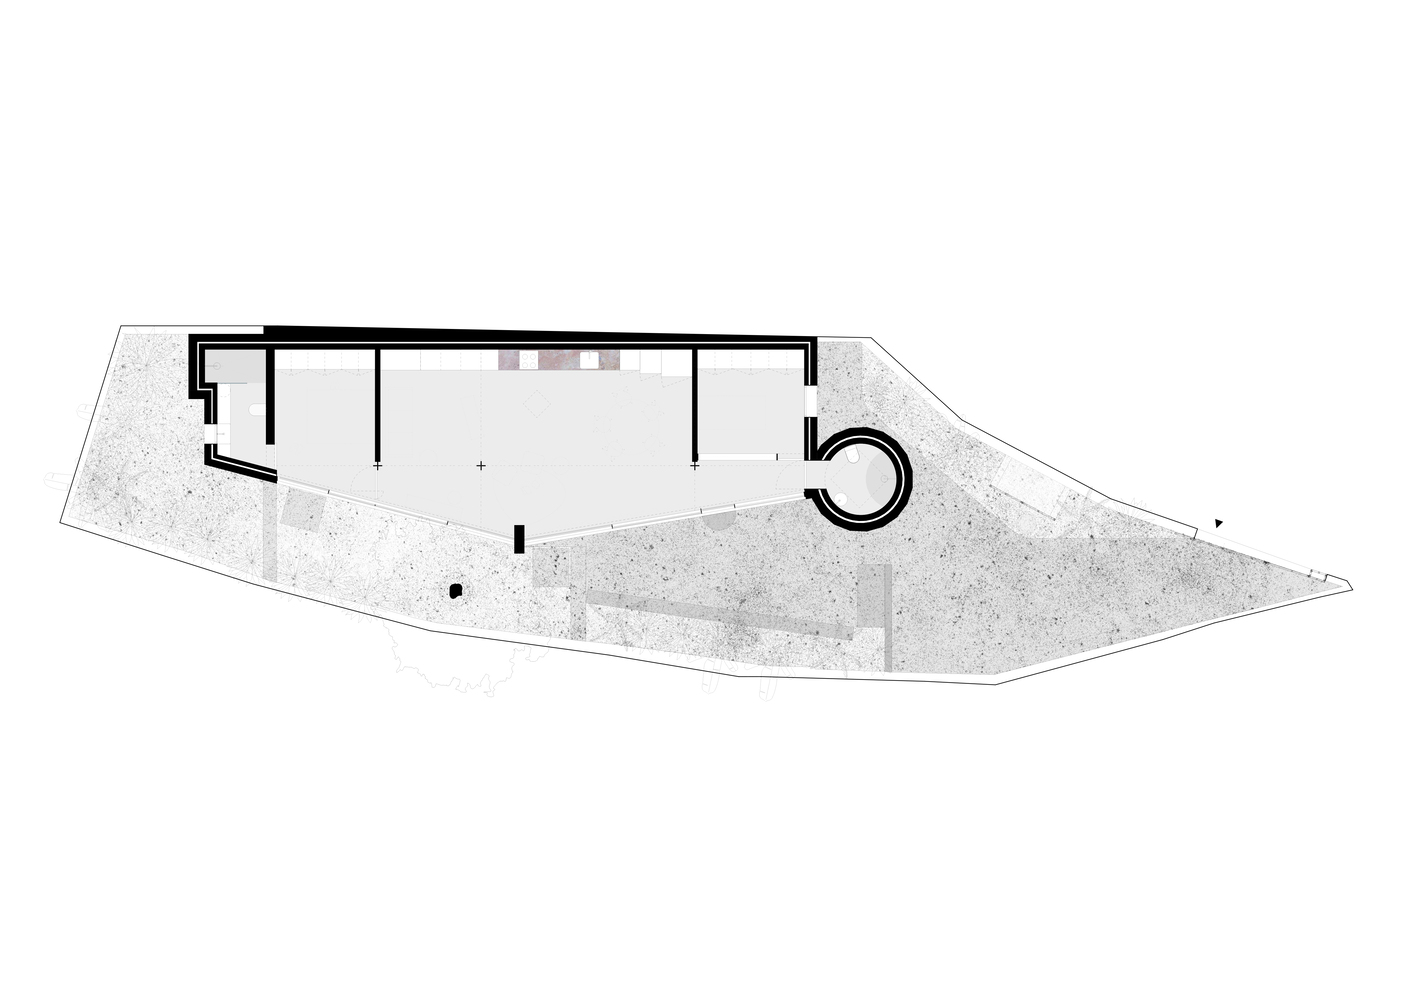
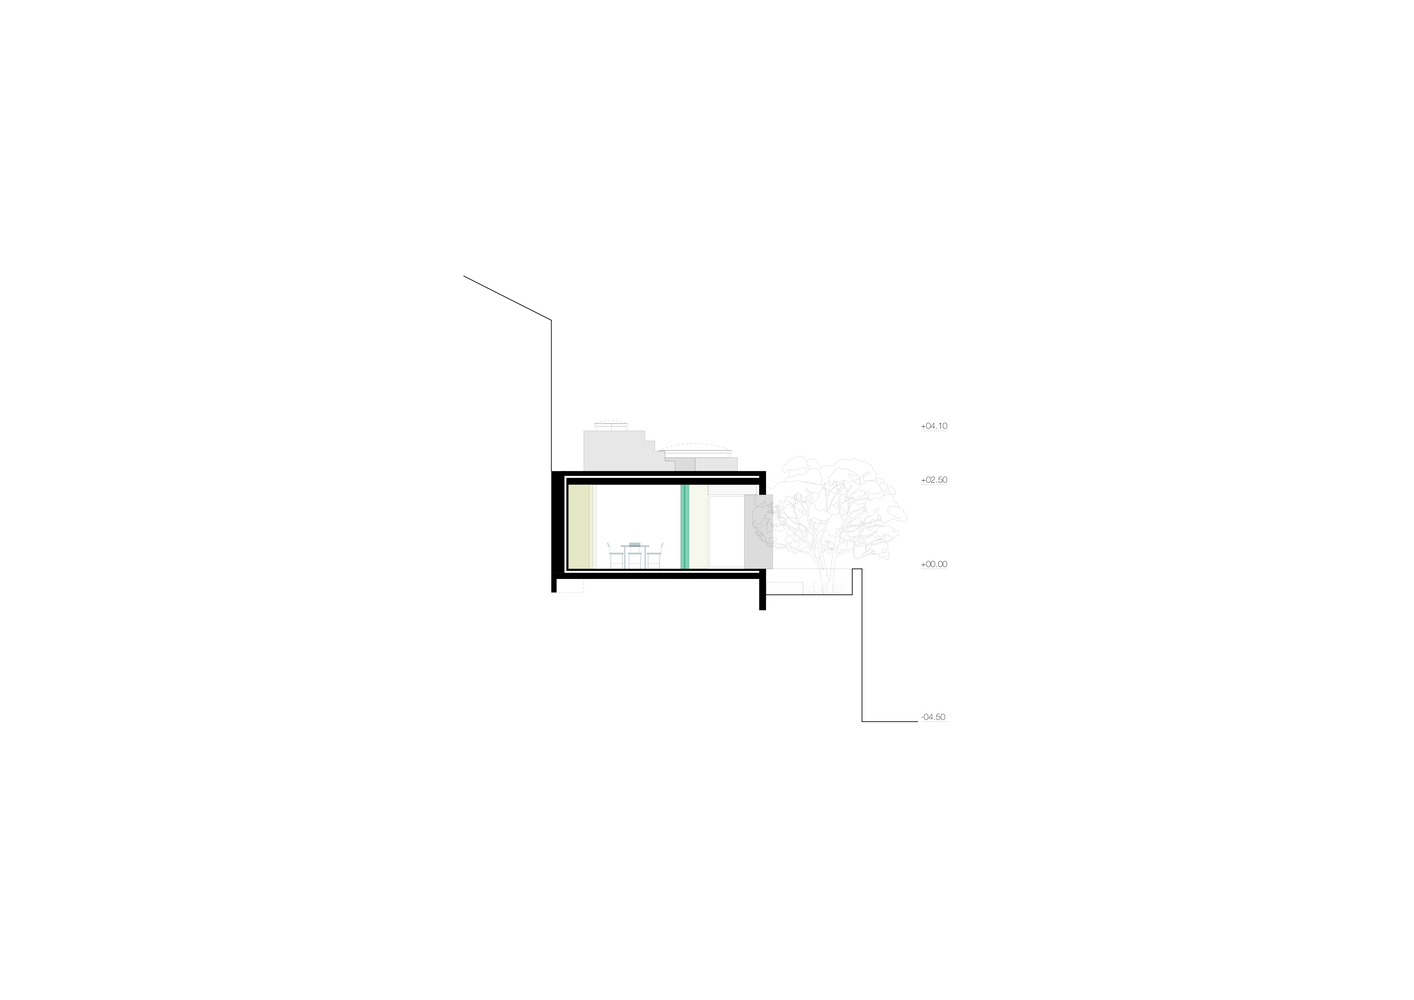
The first gesture is to define the largest possible inhabitable footprint while respecting the required setbacks and preserving the existing guava tree. From this limit, the house is organized as a clear and continuous structure.
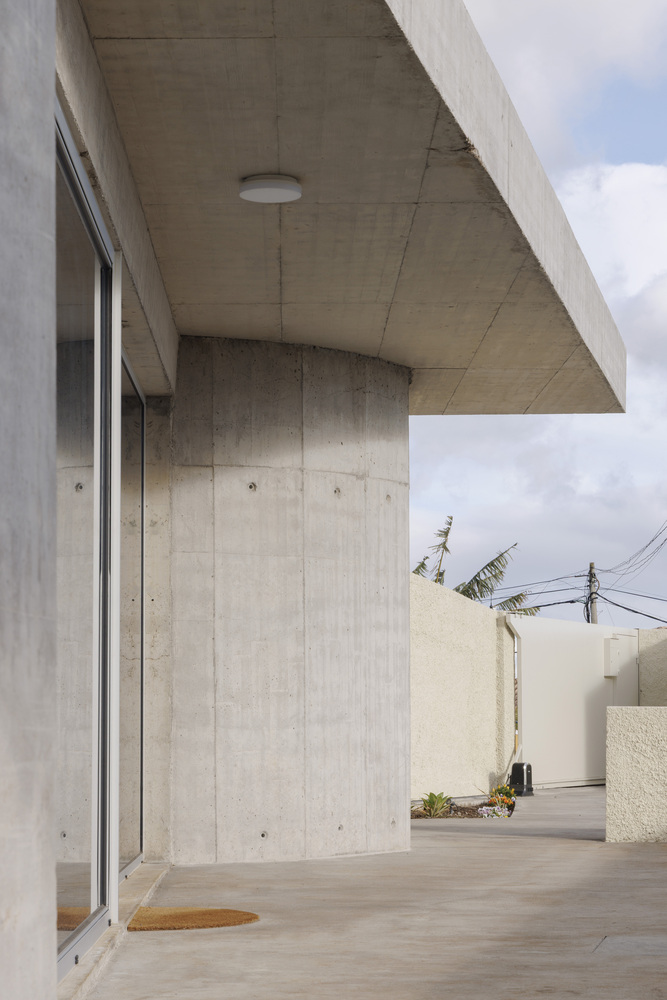
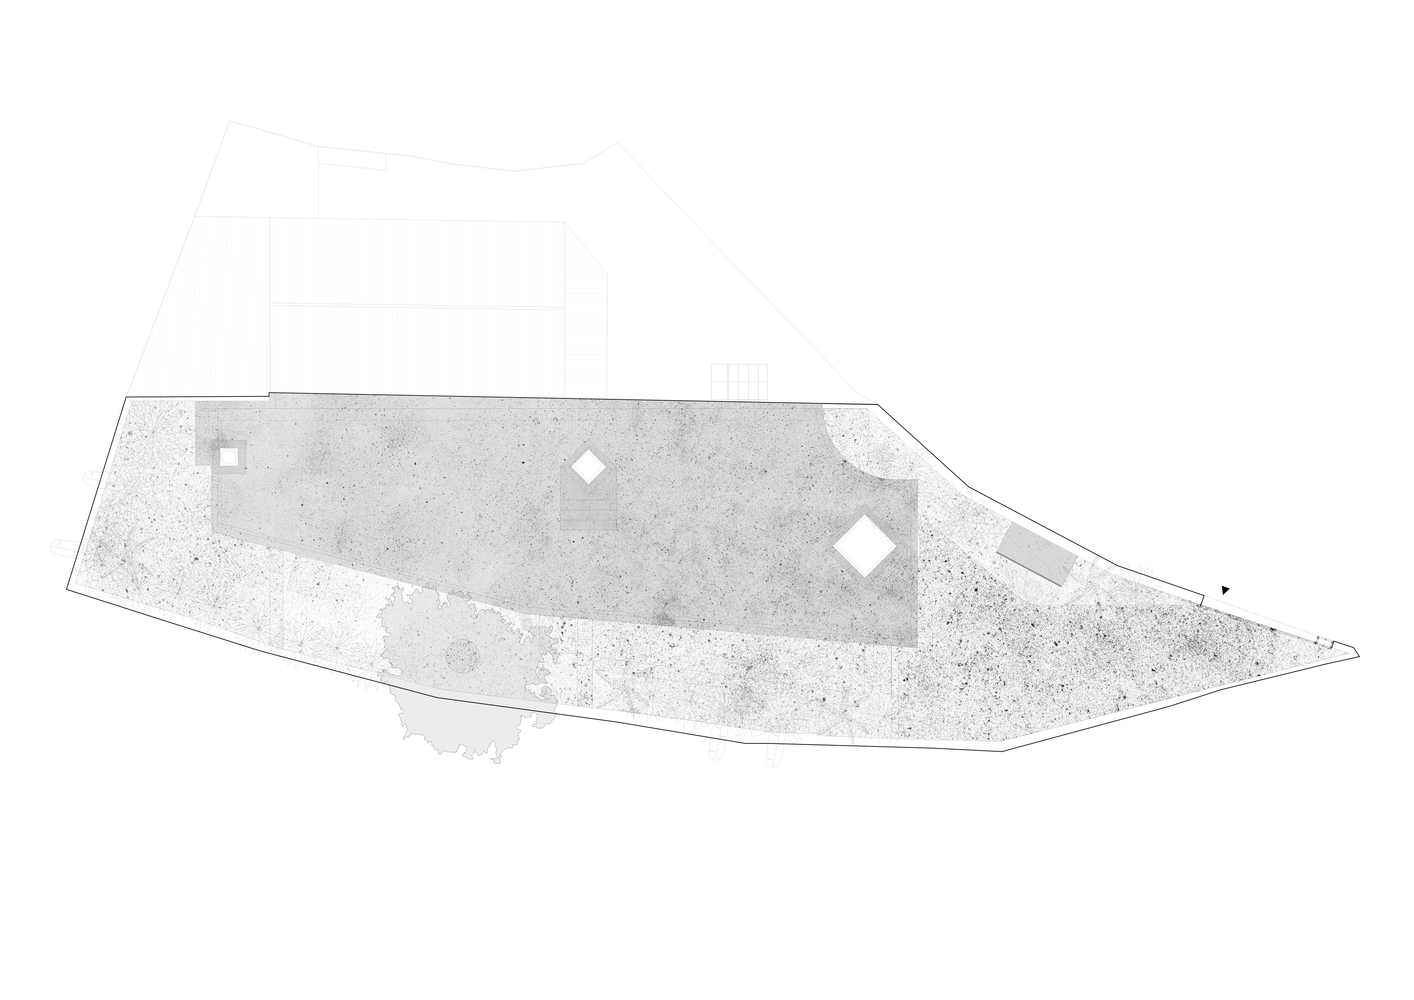
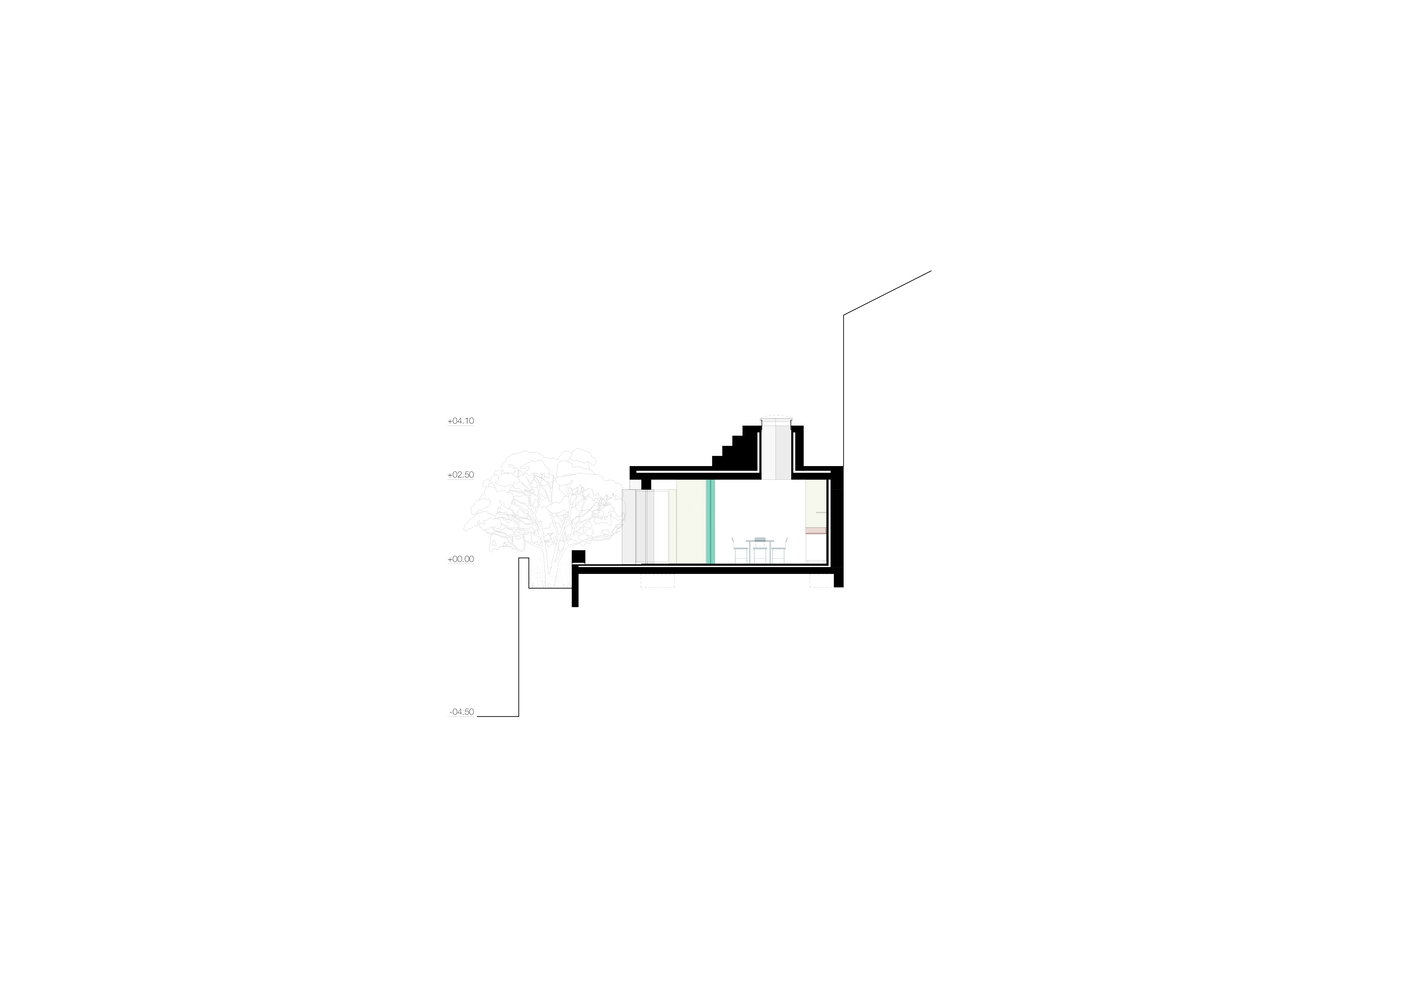
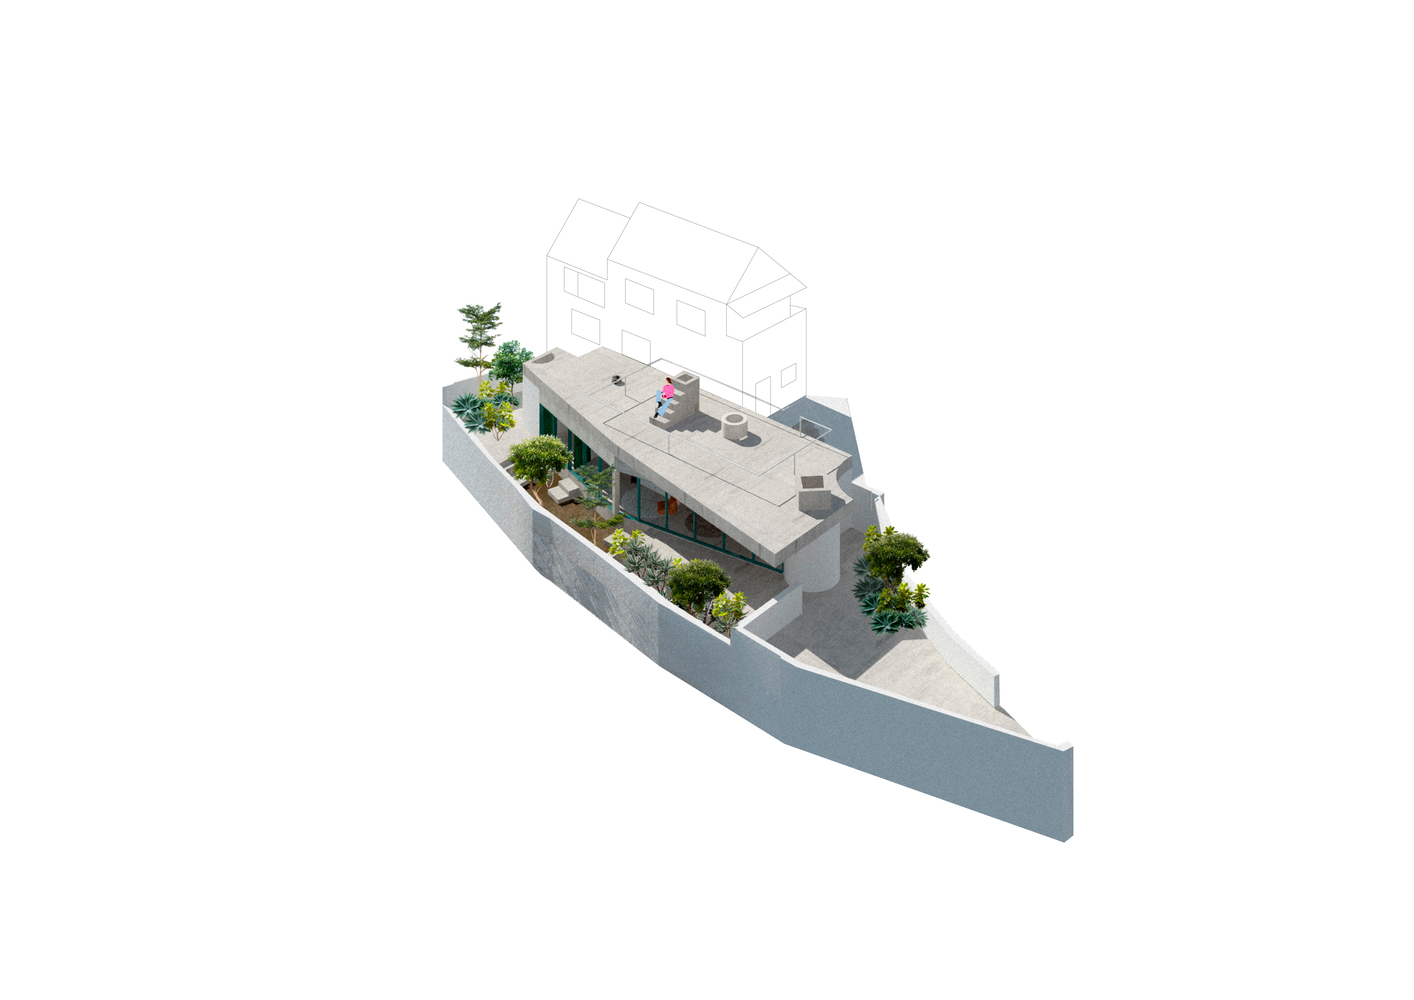
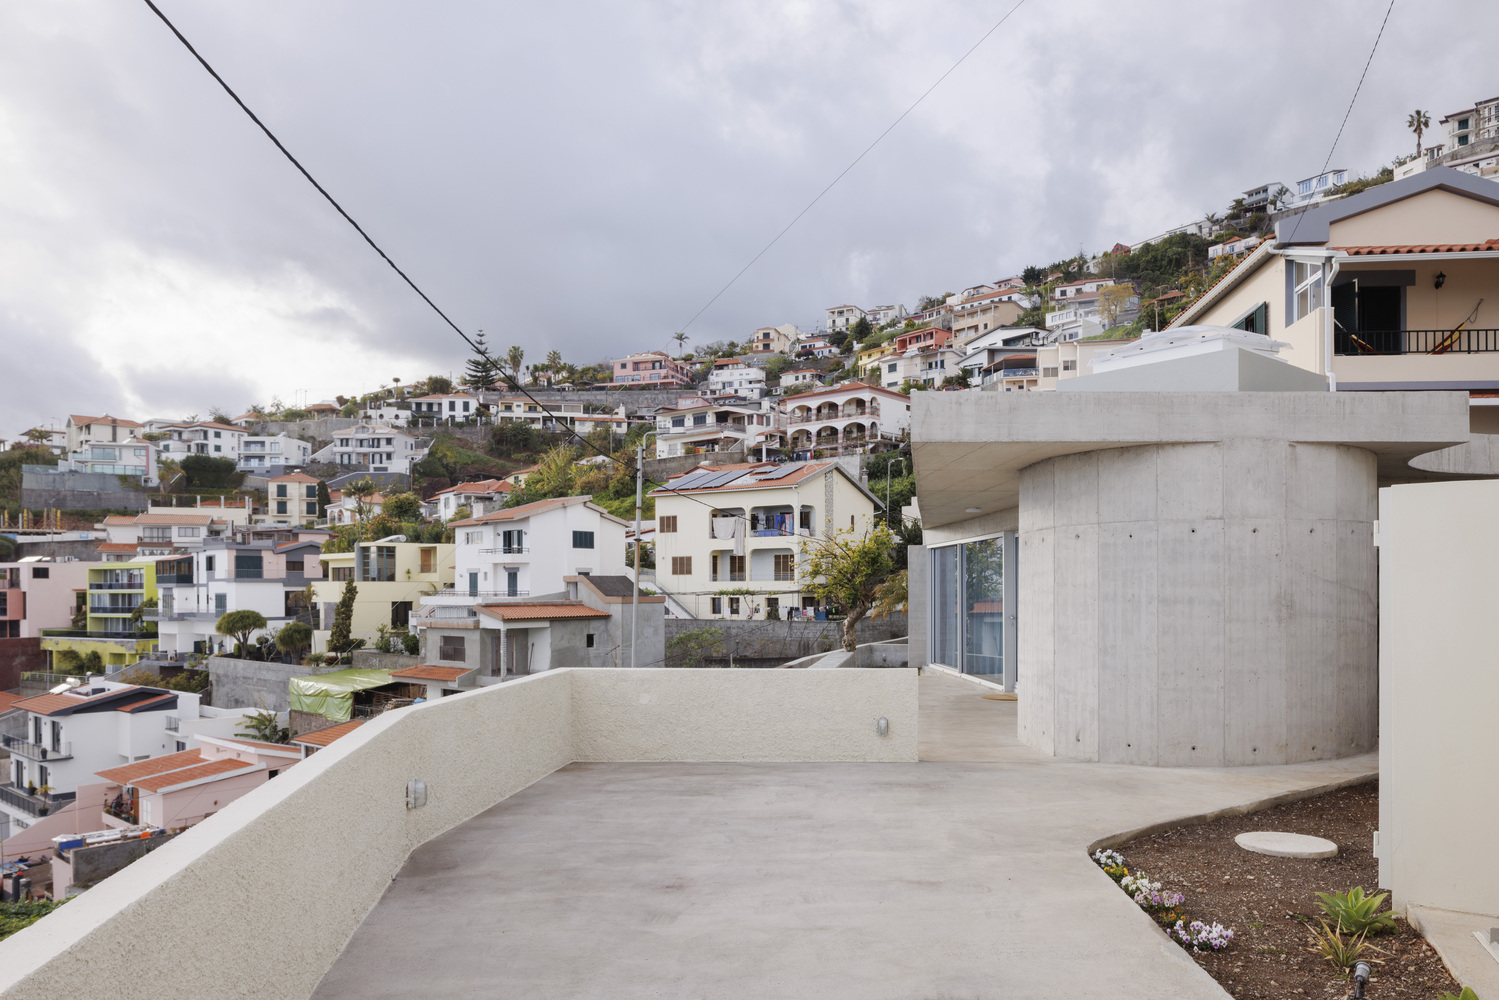
The roof becomes the project's central element: ceiling, terrace and shared ground. It extends the domestic space beyond the interior and creates an intermediate place between the new house and the existing one.
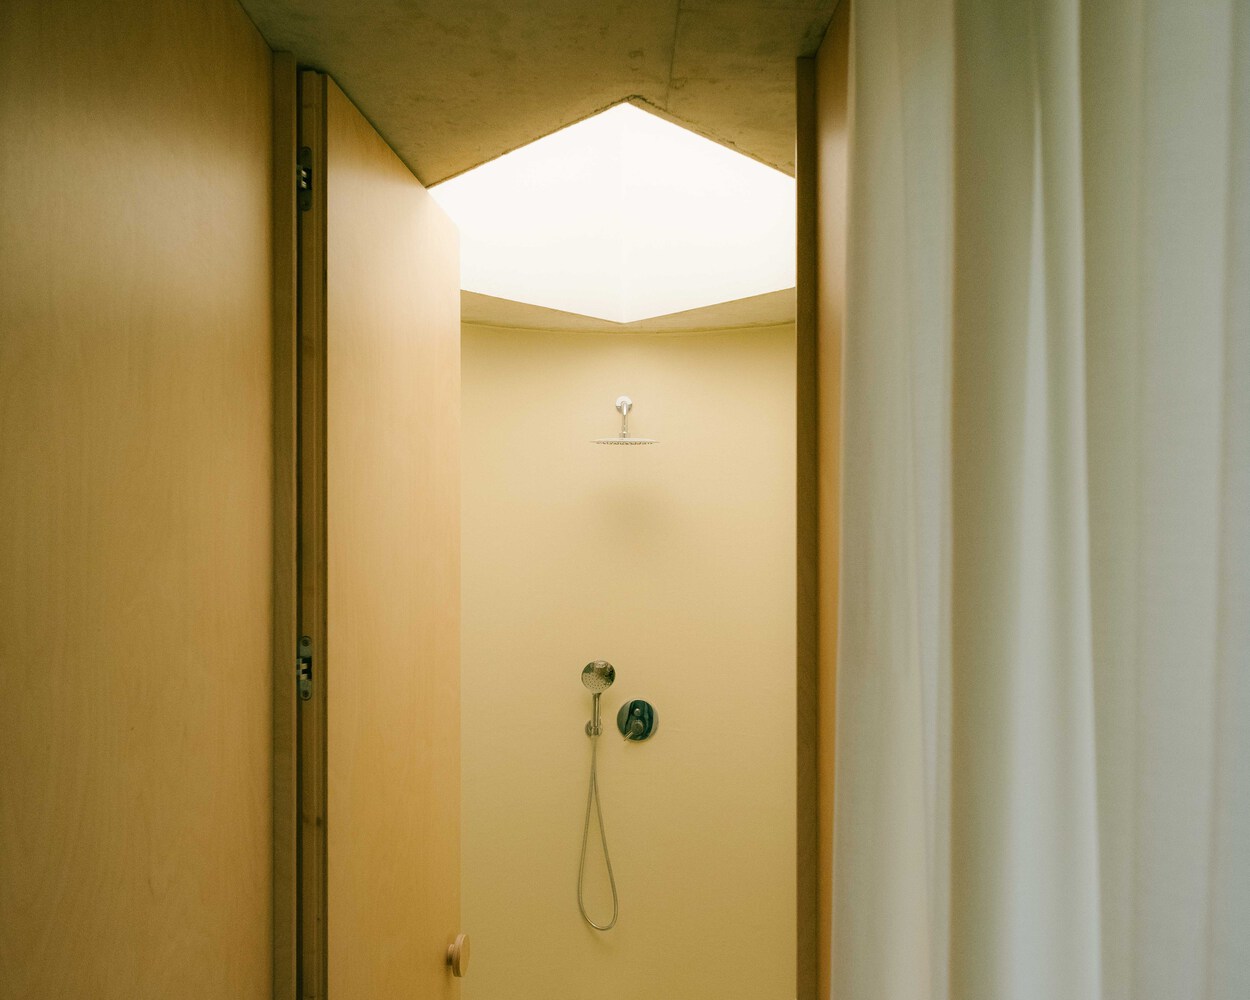
Small skylights interrupt this horizontal plane, bringing light into the interior and supporting the use of the roof.
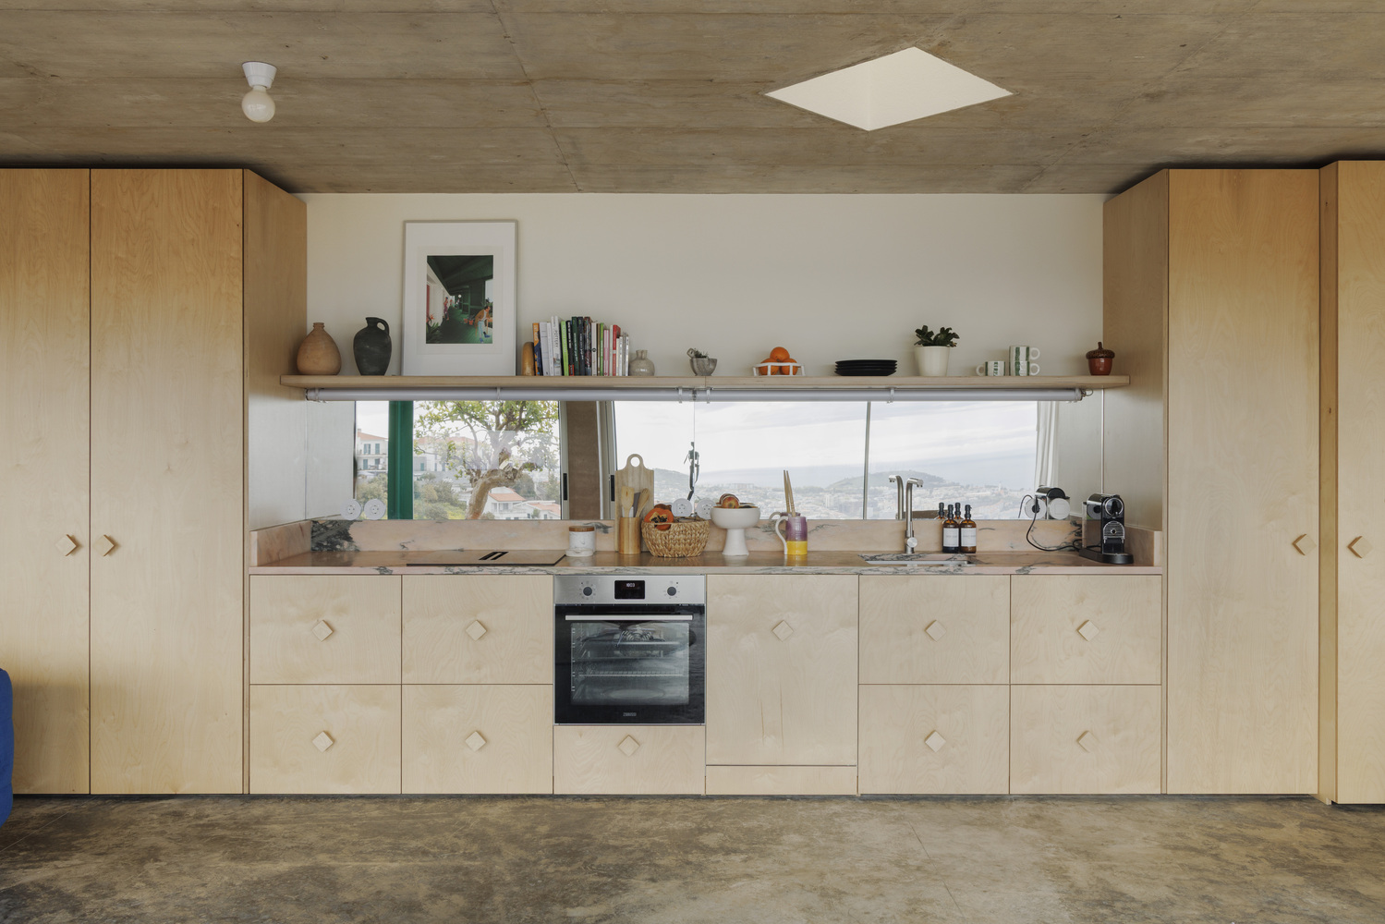
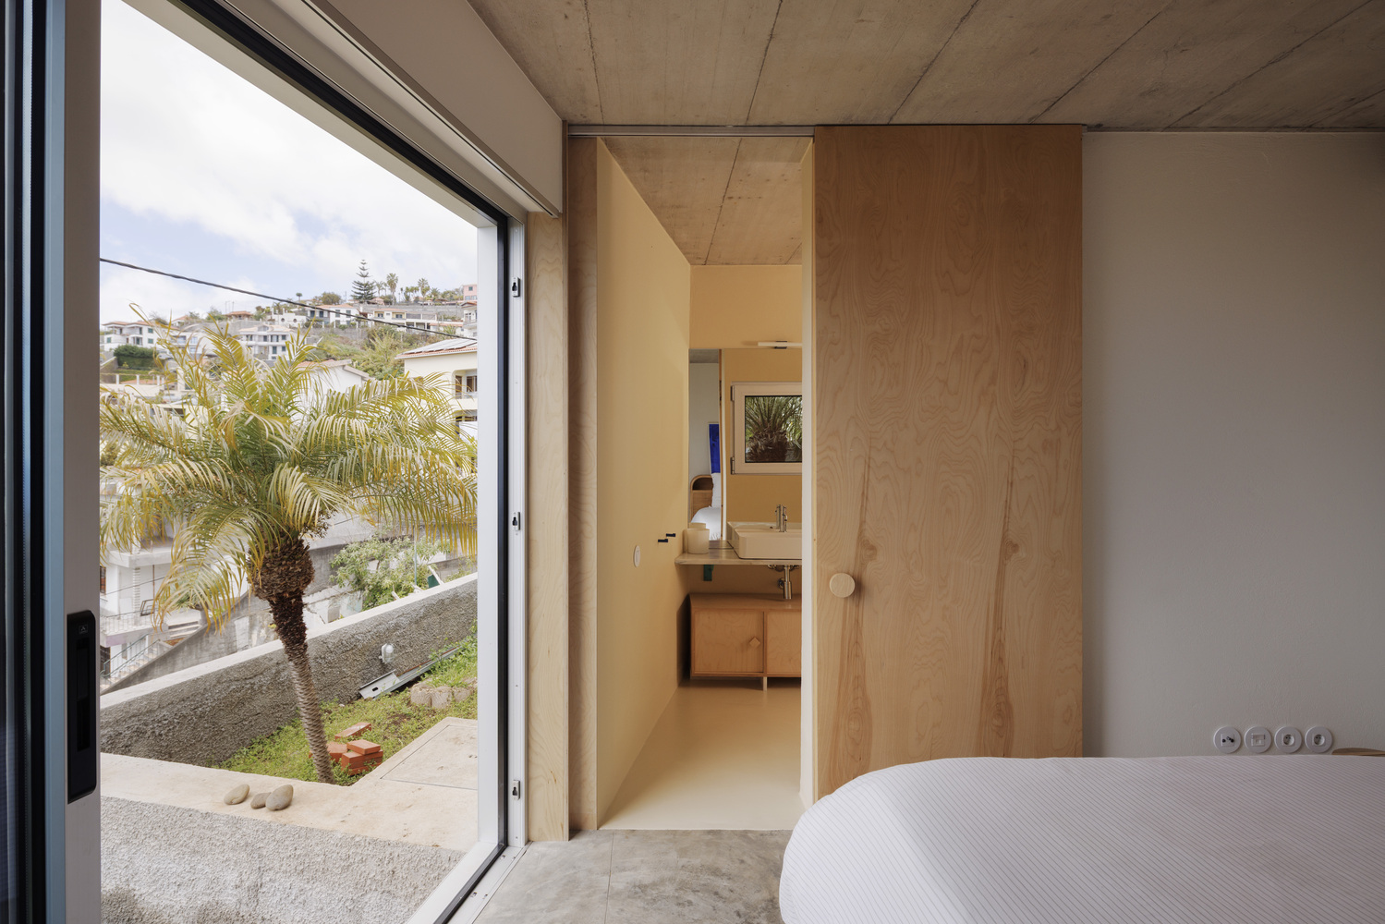
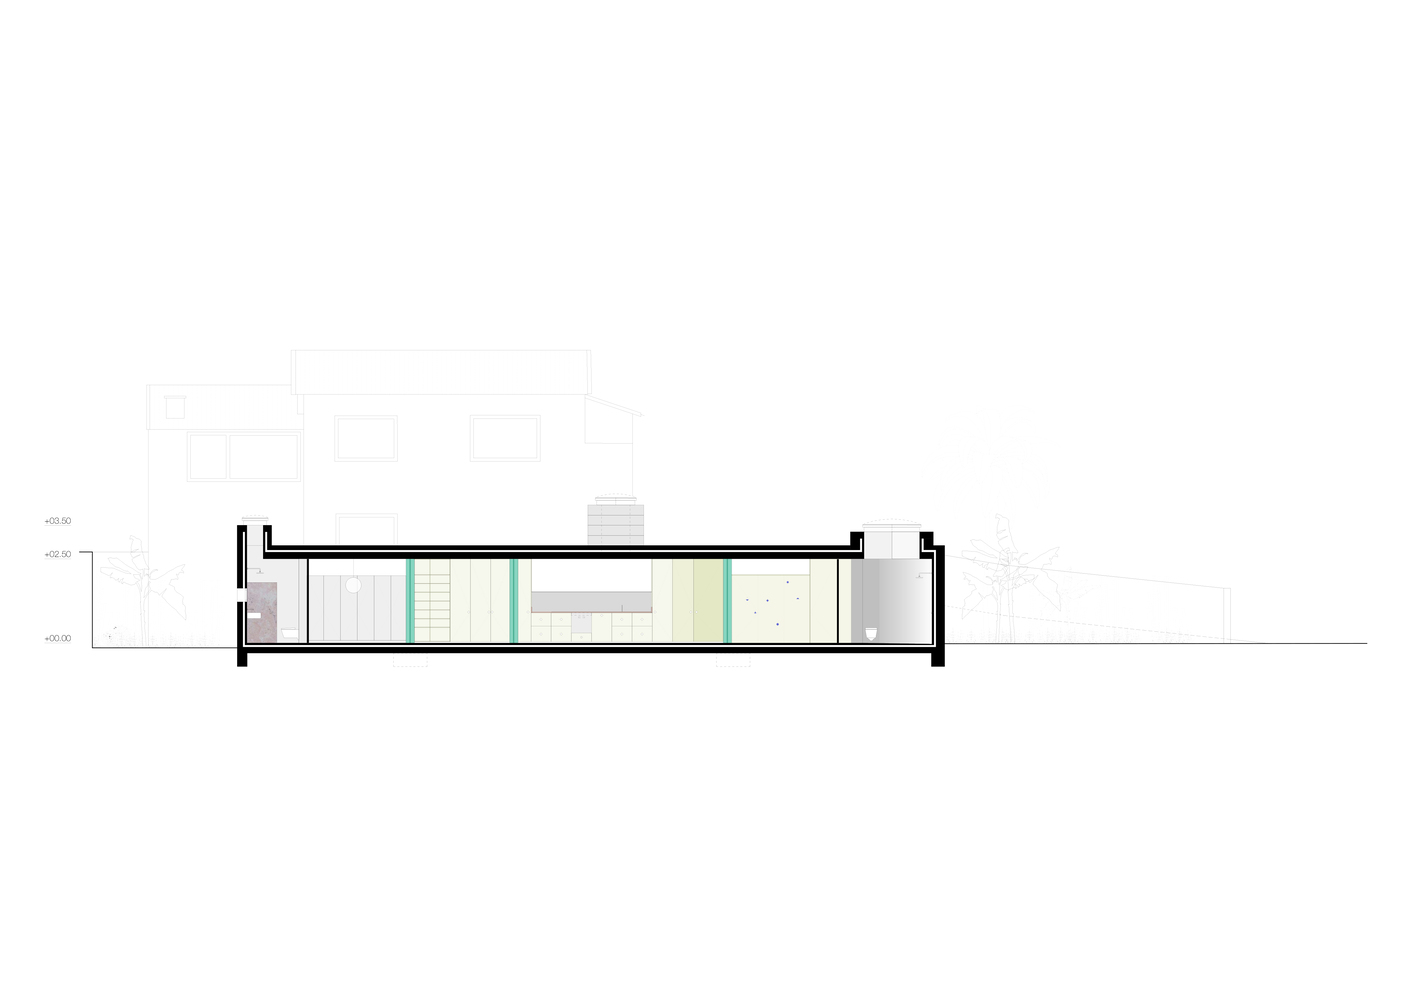
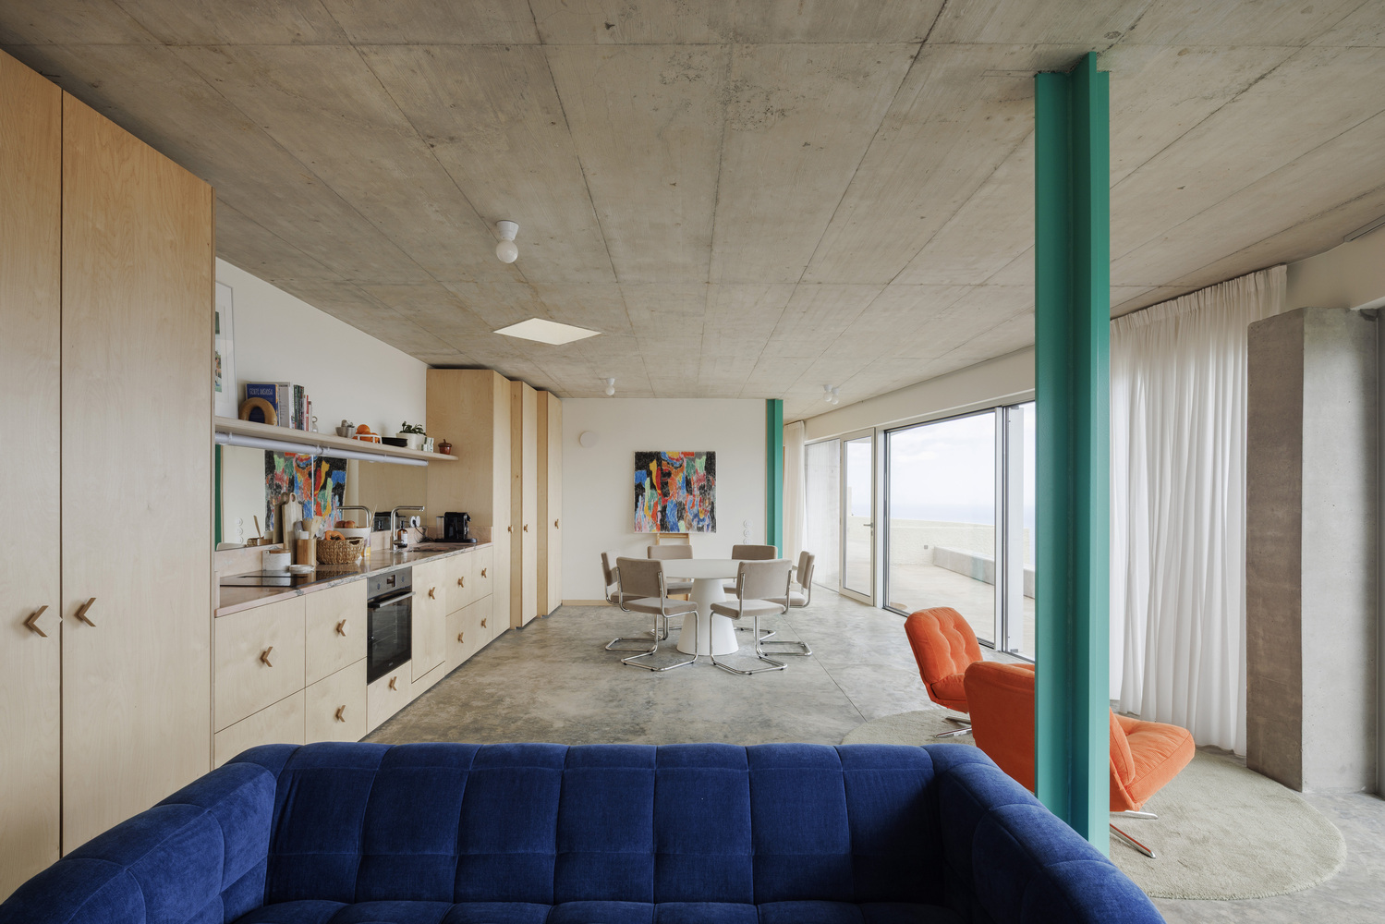
The internal organisation is deliberately simple. Bedrooms and bathrooms occupy the two ends, while the centre of the house is given to a continuous kitchen and living space.
The kitchen cabinetry extends into the living room and becomes shelving, while a mirrored backsplash reflects light and landscape, visually enlarging the interior.
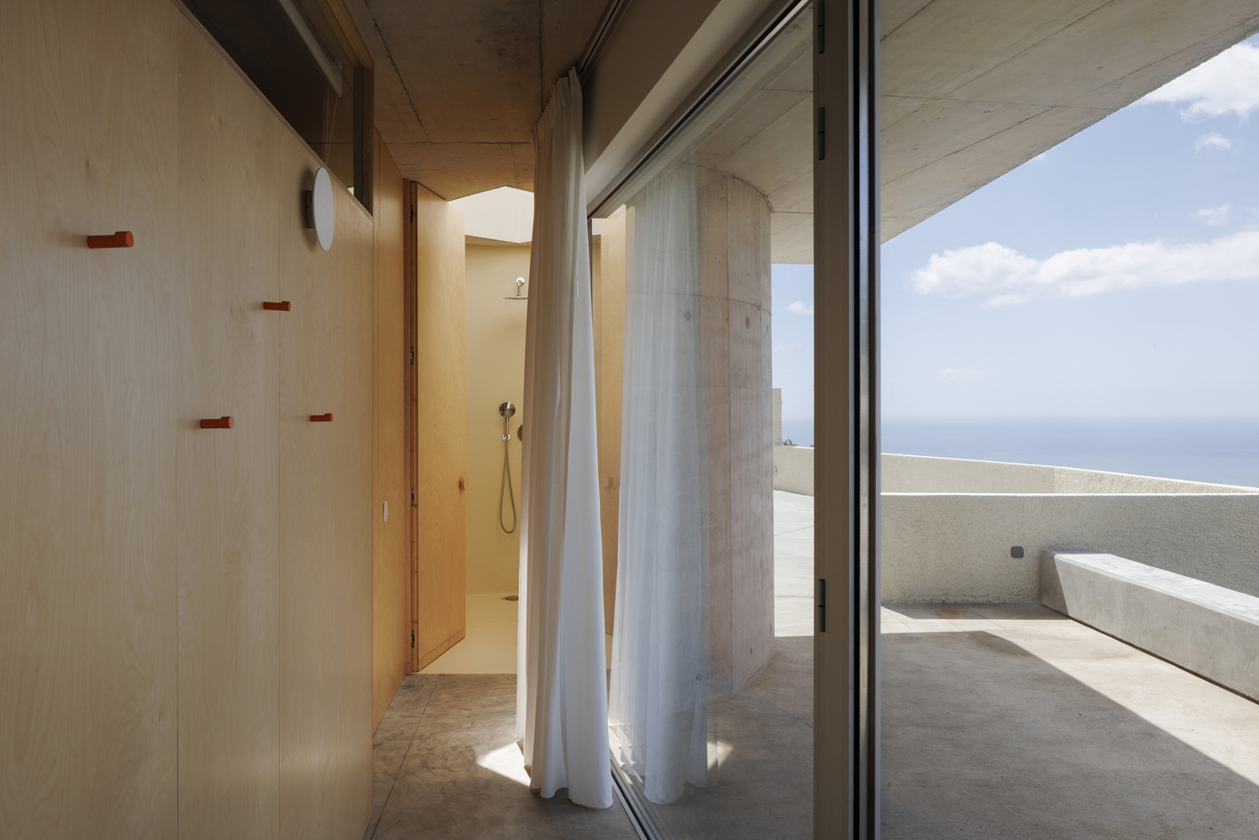
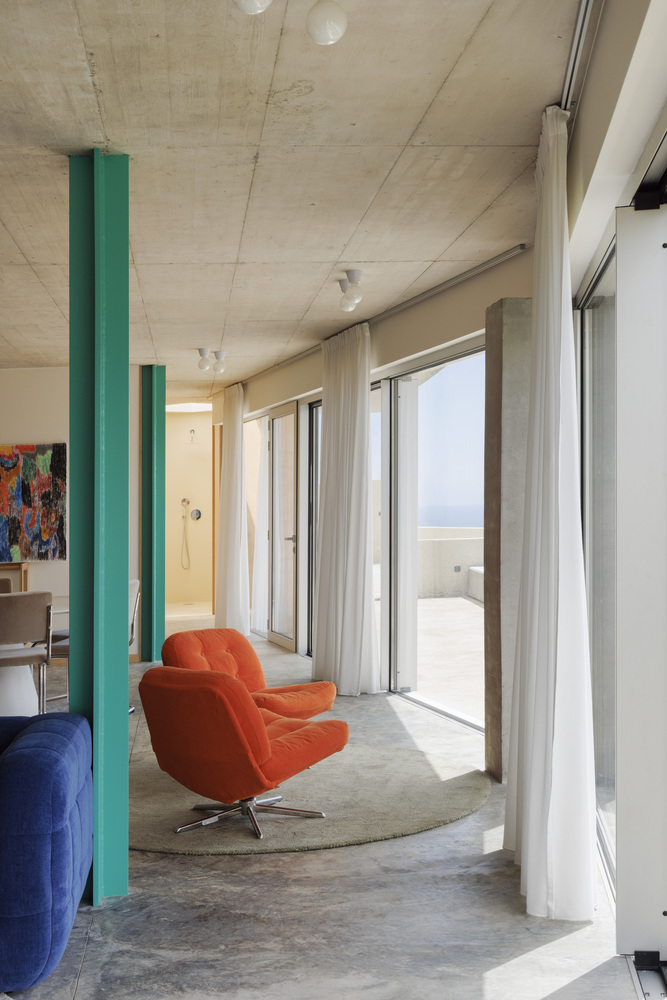
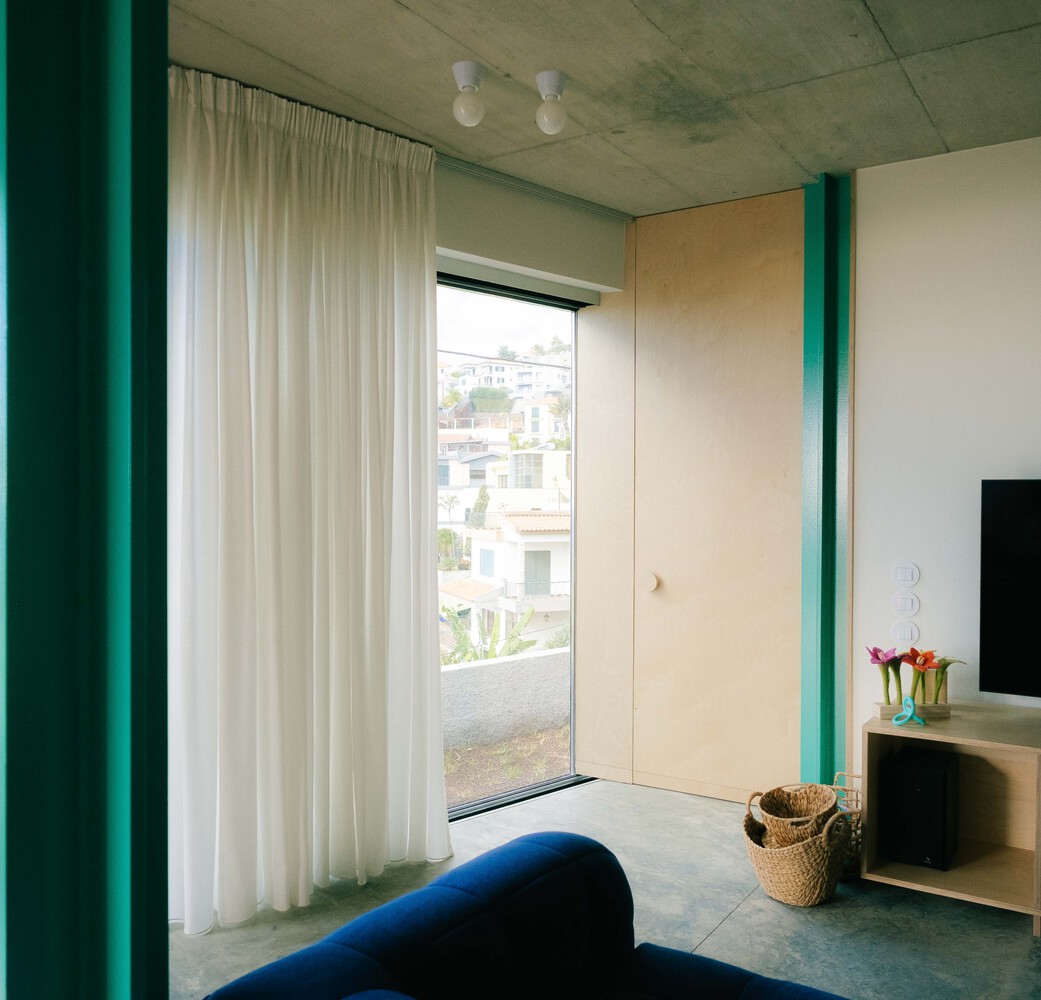
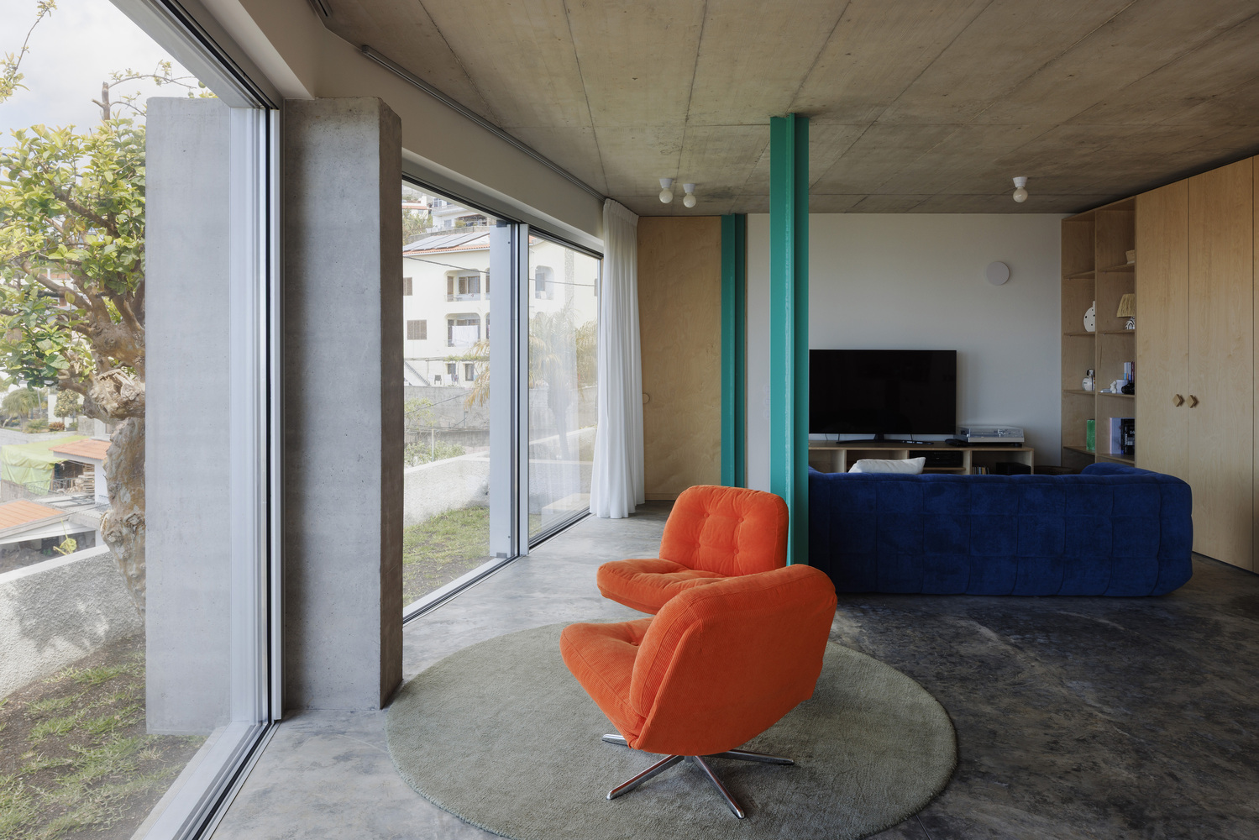
The columns establish a regular rhythm and allow the space to remain flexible, open to future subdivisions. Construction economy became part of the architectural language.
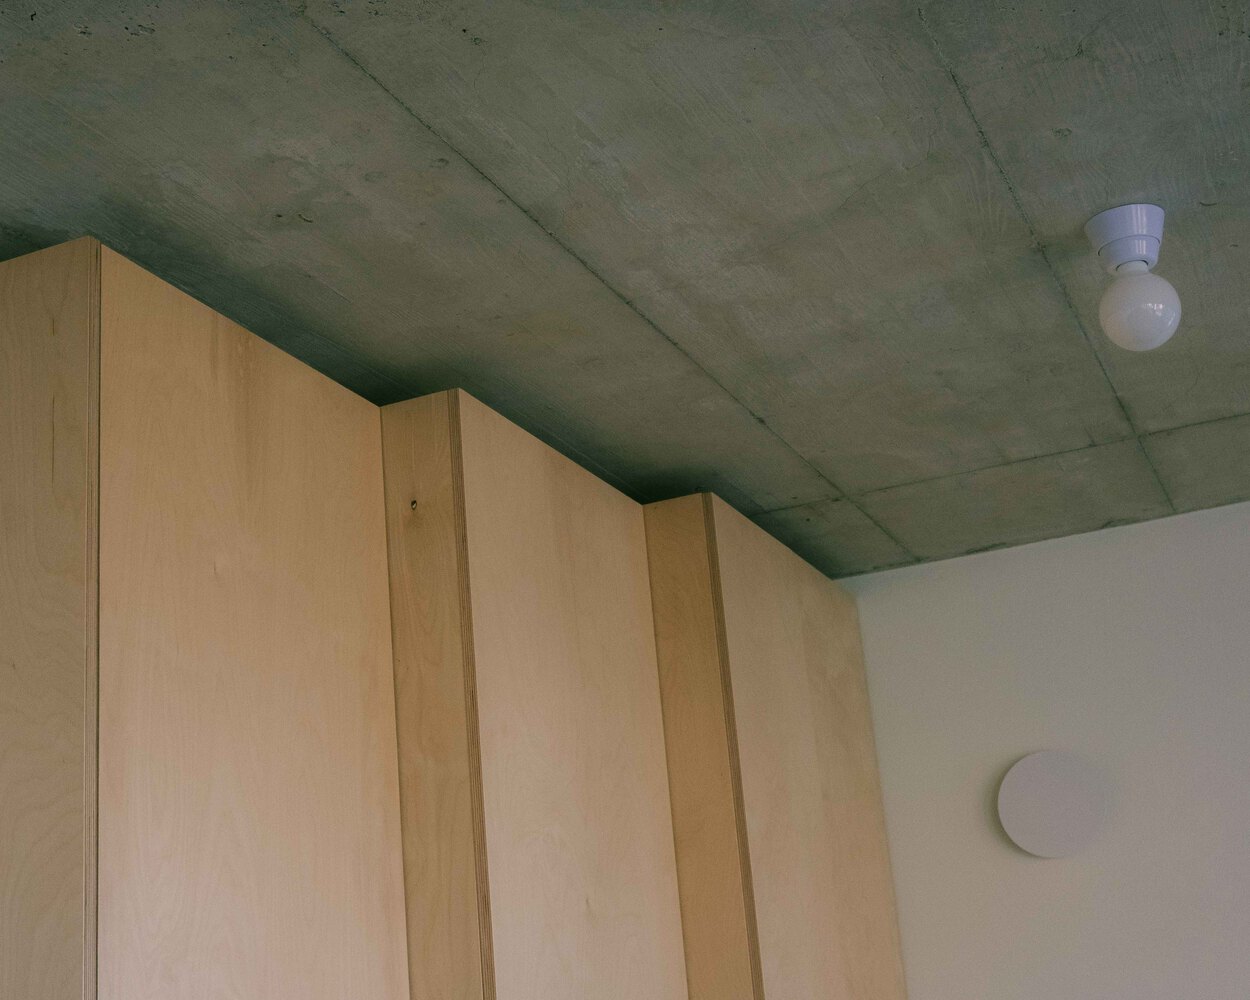
Concrete floors, ceilings and exterior walls remain exposed, simply cleaned and polished.
Bathrooms are painted, lighting is reduced to essential elements, and standard window systems are used whenever possible.
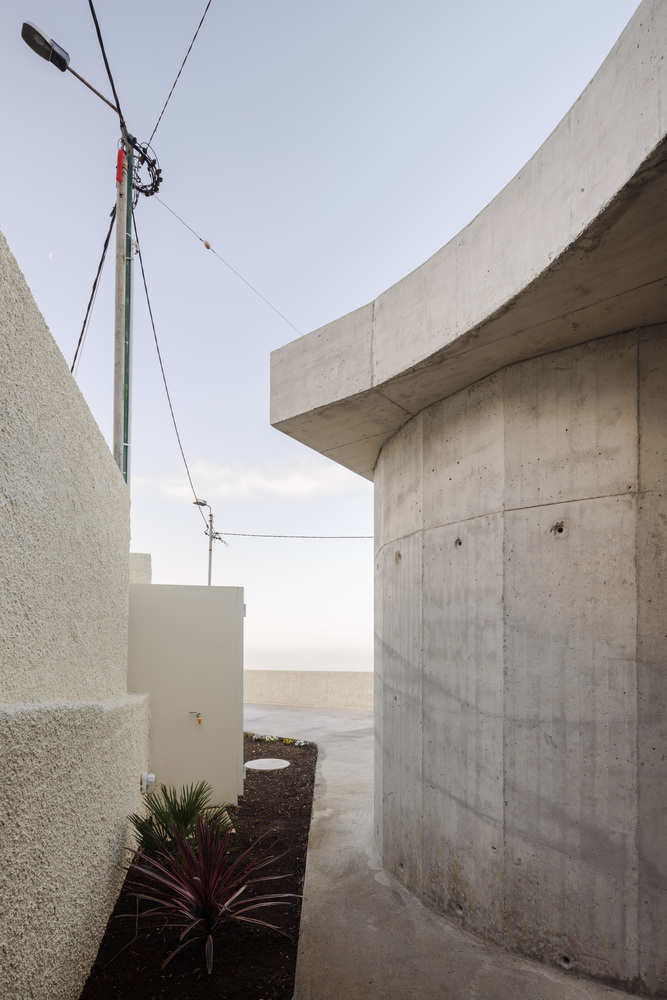
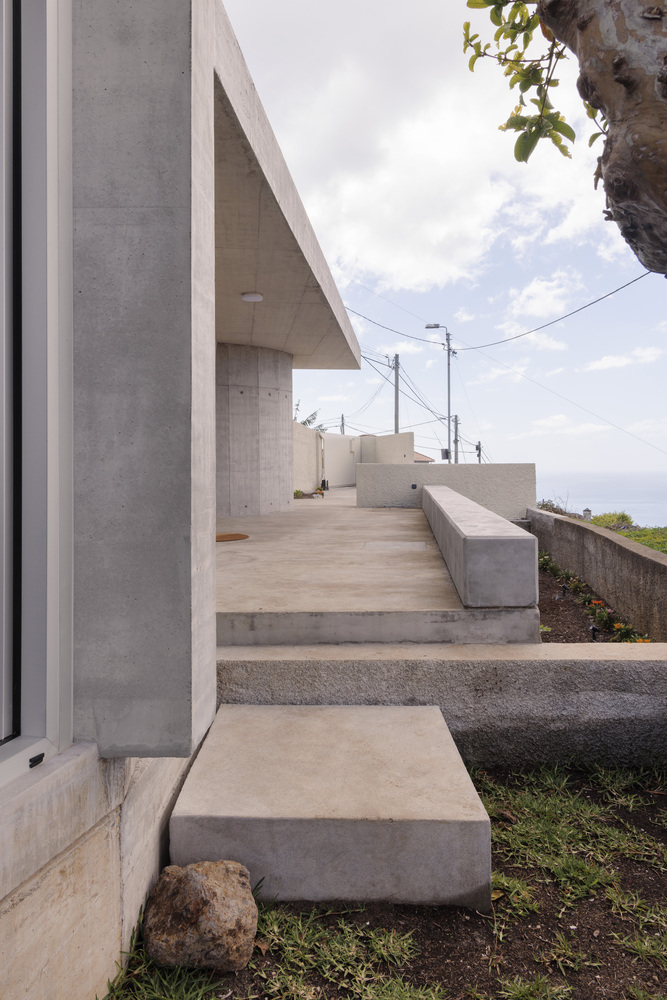
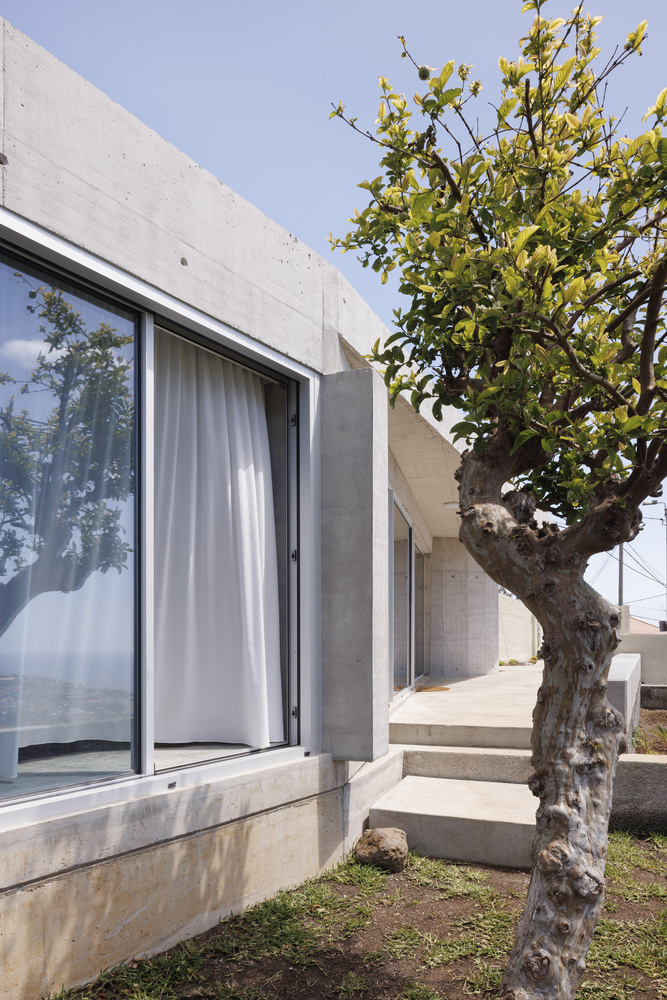
Outside, platforms, retaining walls and in-situ concrete elements continue the same material logic,turning the exterior into an extension of the house.
The house finally becomes a kind of observatory: a small belvedere embedded in the topography, sheltered by its roof and opening southwards towards the horizon.
It creates places to inhabit and to pause, inside and outside, framing the landscape and allowing the vastness of the sea to become part of everyday life.