Casa De Tierra
CASA DE TIERRA
Walter Fernando Castañeda Luquerna
ARCHITECTS
Walter Fernando Castañeda Luquerna
LEAD ARCHITECT
Walter Fernando Castañeda Luquerna
INTERIOR DESIGN
Cinco Solidos
ENGINEERING & CONSULTING > CIVIL
All Ingenieria
GENERAL CONTRACTOR
Agc Soluciones
ENGINEERING & CONSULTING > ENVIRONMENTAL SUSTAINABILITY
Alvaro Niño
TECHNICAL TEAM
Orlando Hernandez
PHOTOGRAPHS
Jairo Llano
AREA
948 m²
YEAR
2024
LOCATION
Colombia
CATEGORY
Houses
English description provided by the architects.
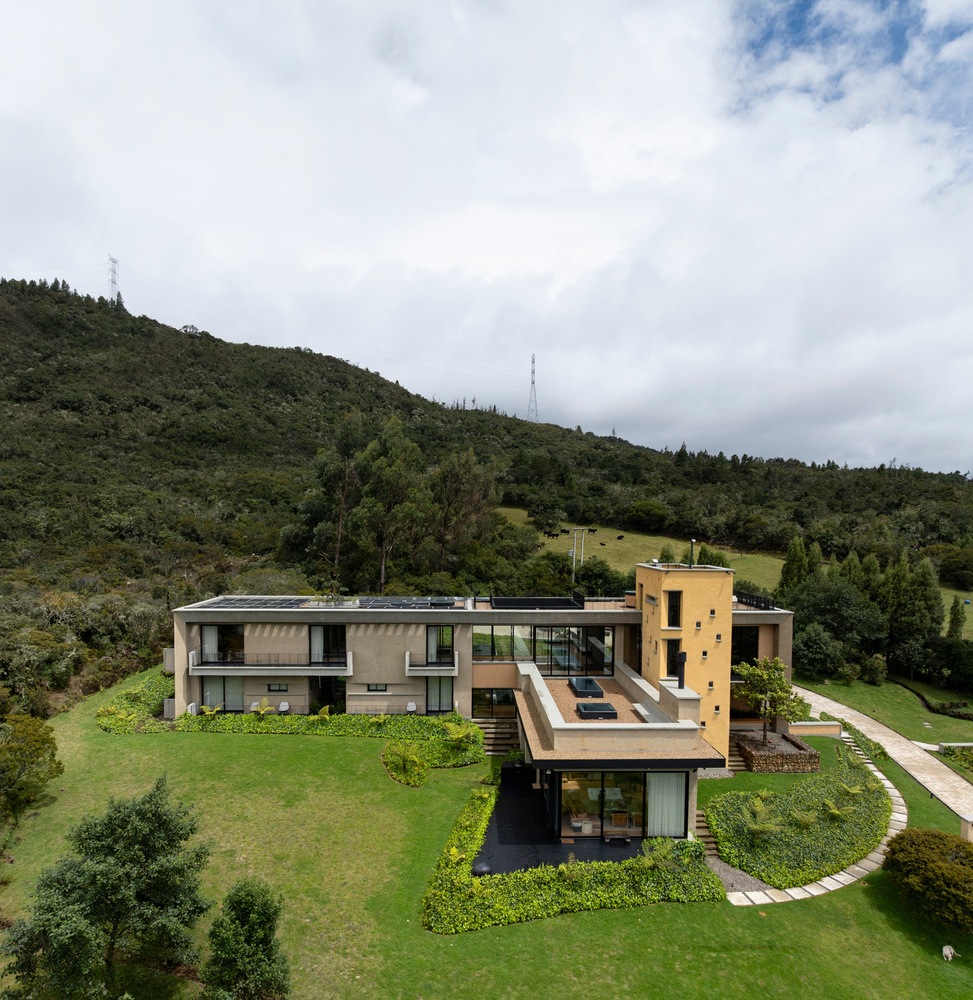
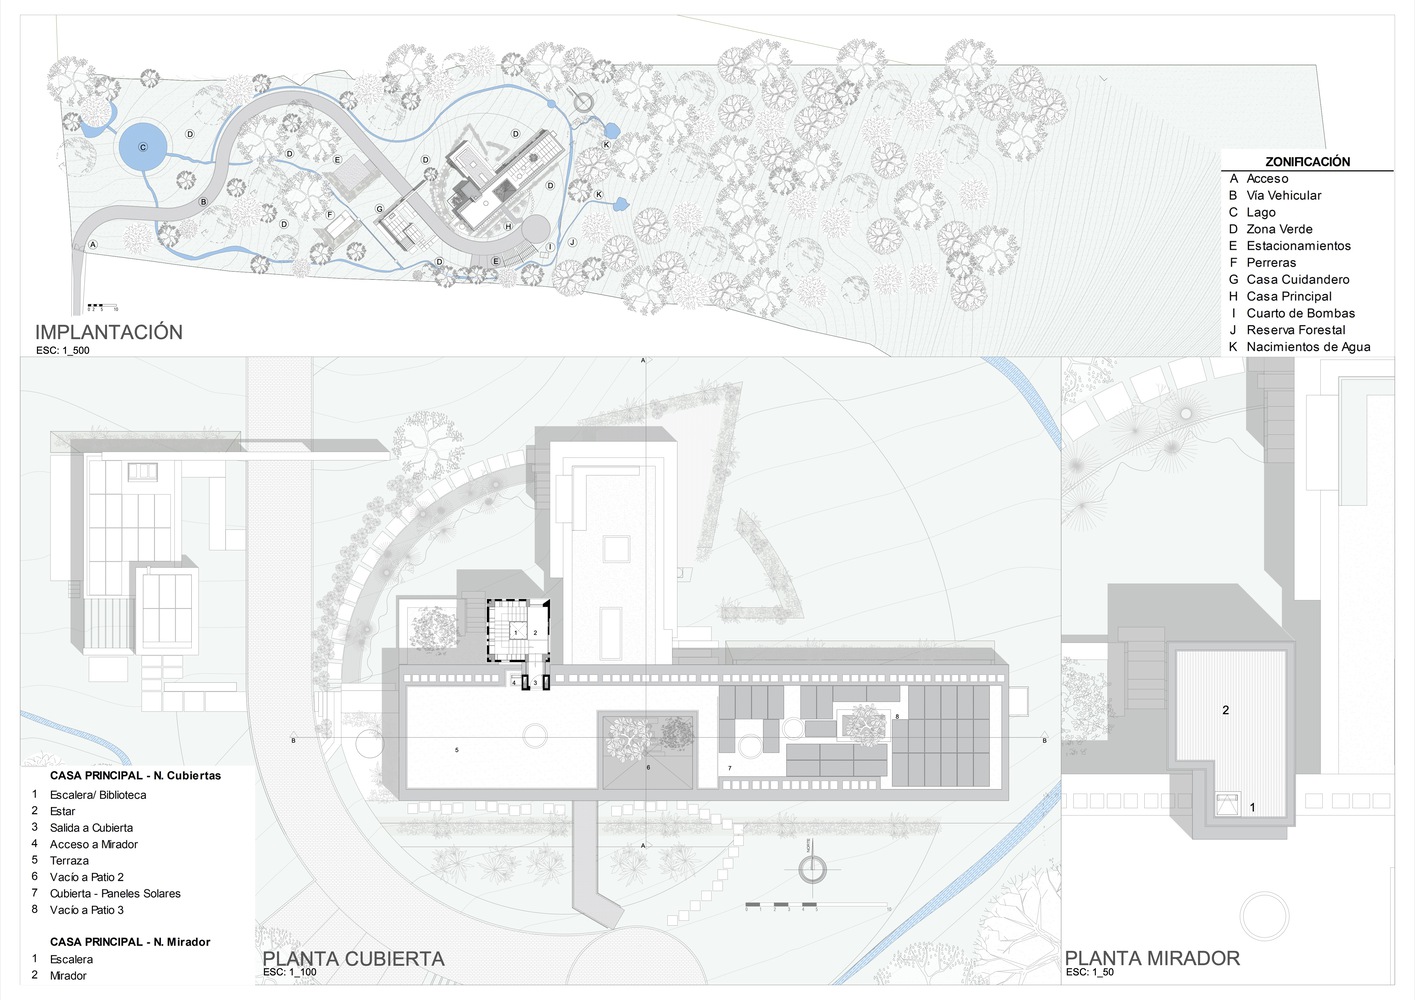
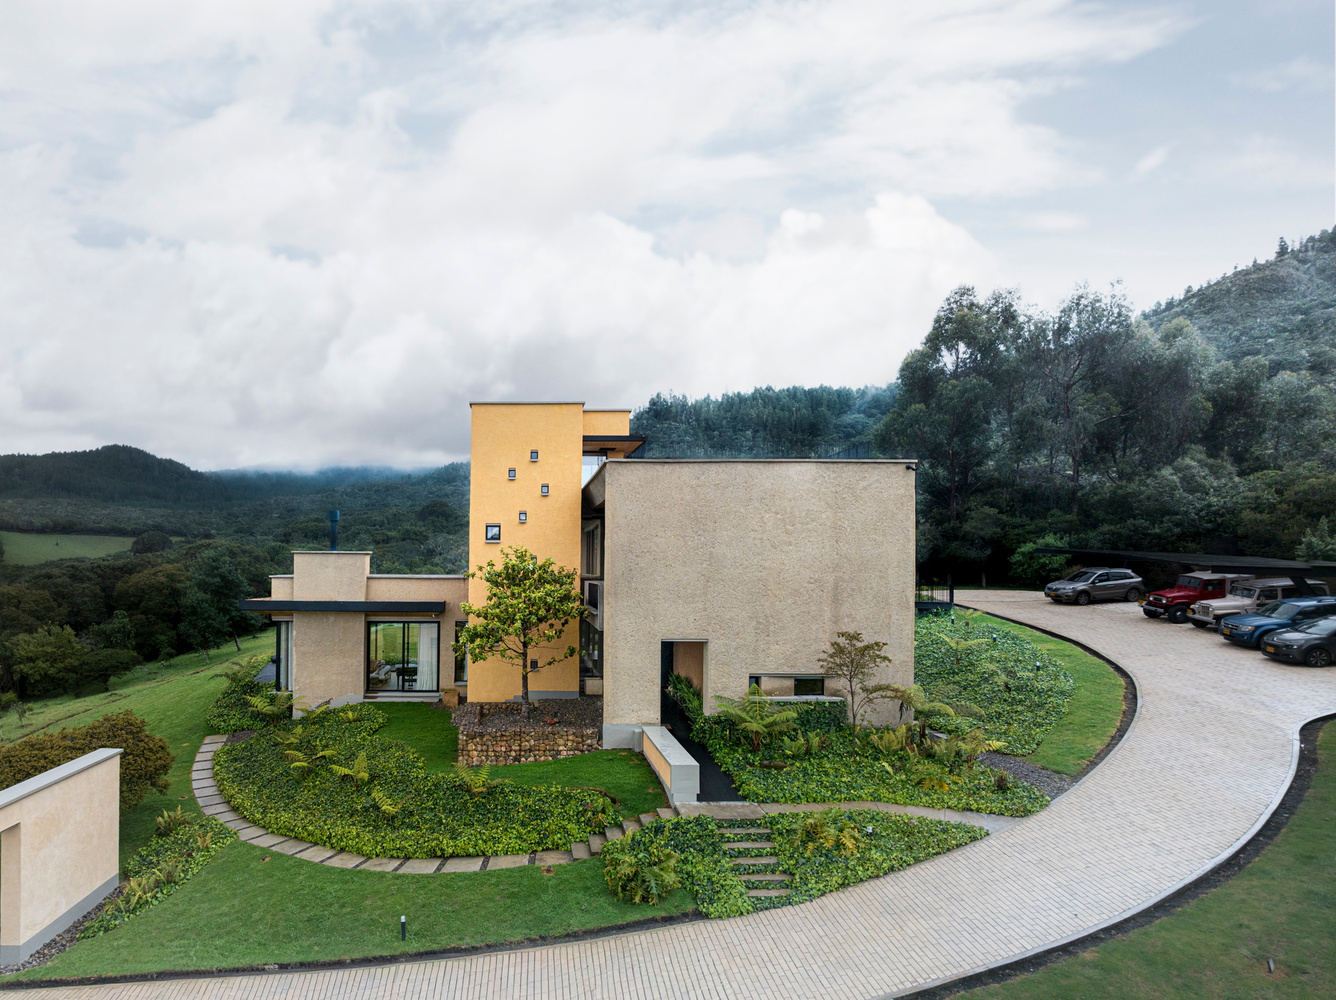
Located at an altitude of 3,012 meters above sea level, in a transitional landscape between Andean high-altitude forest and the páramo ecosystem, Casa de Tierra explores ways of inhabiting an environmentally sensitive territory through a strategy of minimal occupation and low environmental impact.
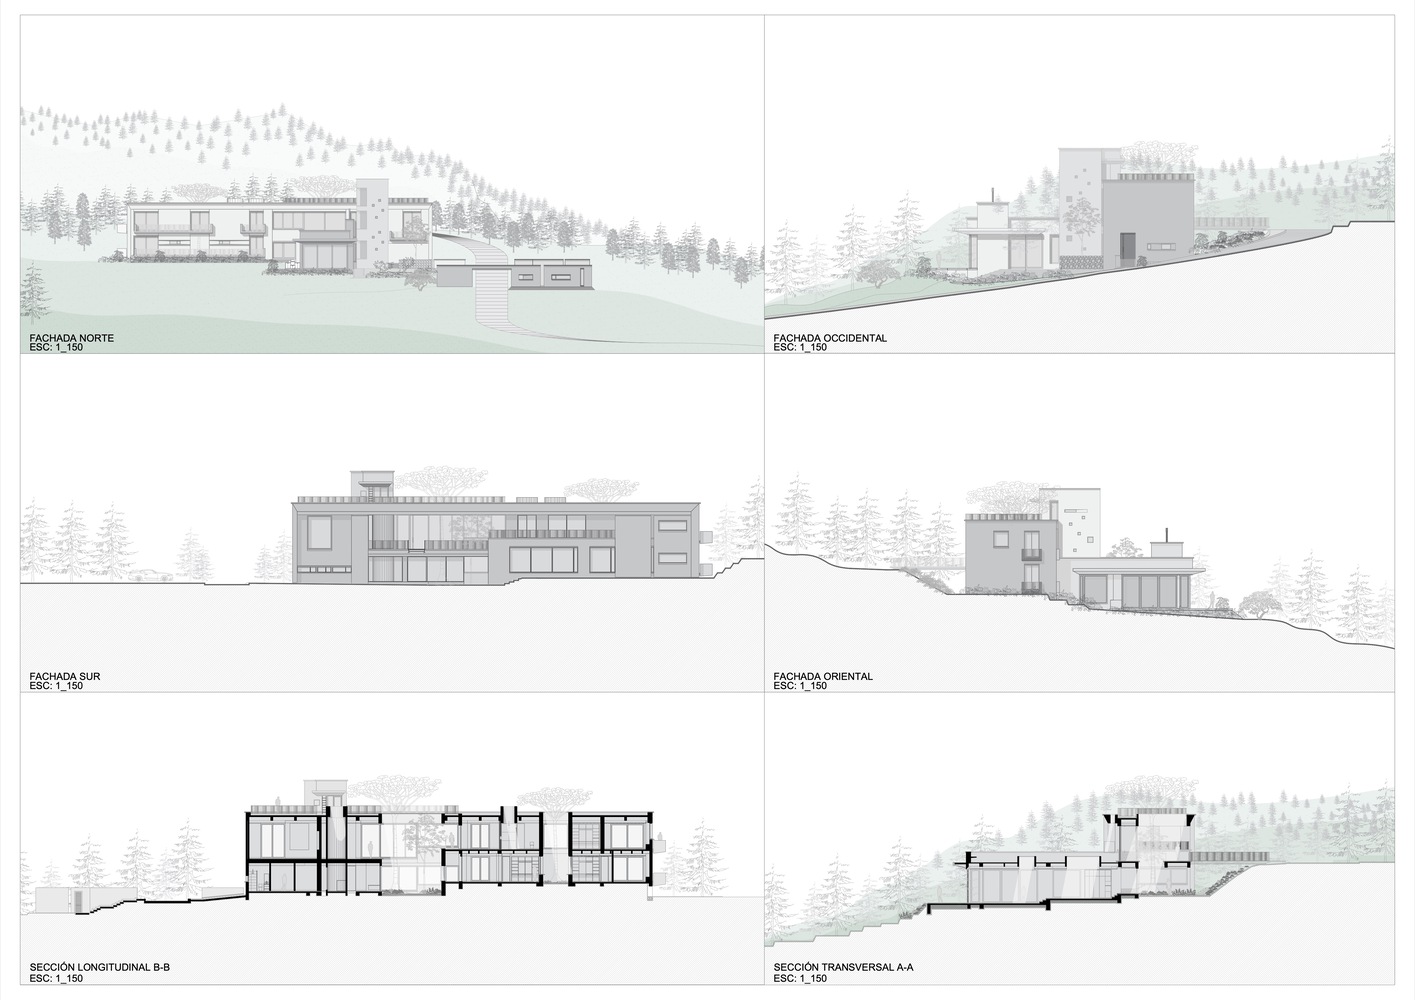
The house is positioned midway along a slope with a 20% gradient. This location offers expansive views of the surrounding landscape while reducing disturbance to areas of greater ecological sensitivity.
The project responds to a careful assessment of the site's climatic and geographical conditions: low temperatures, high humidity, strong winds, and complex topography.
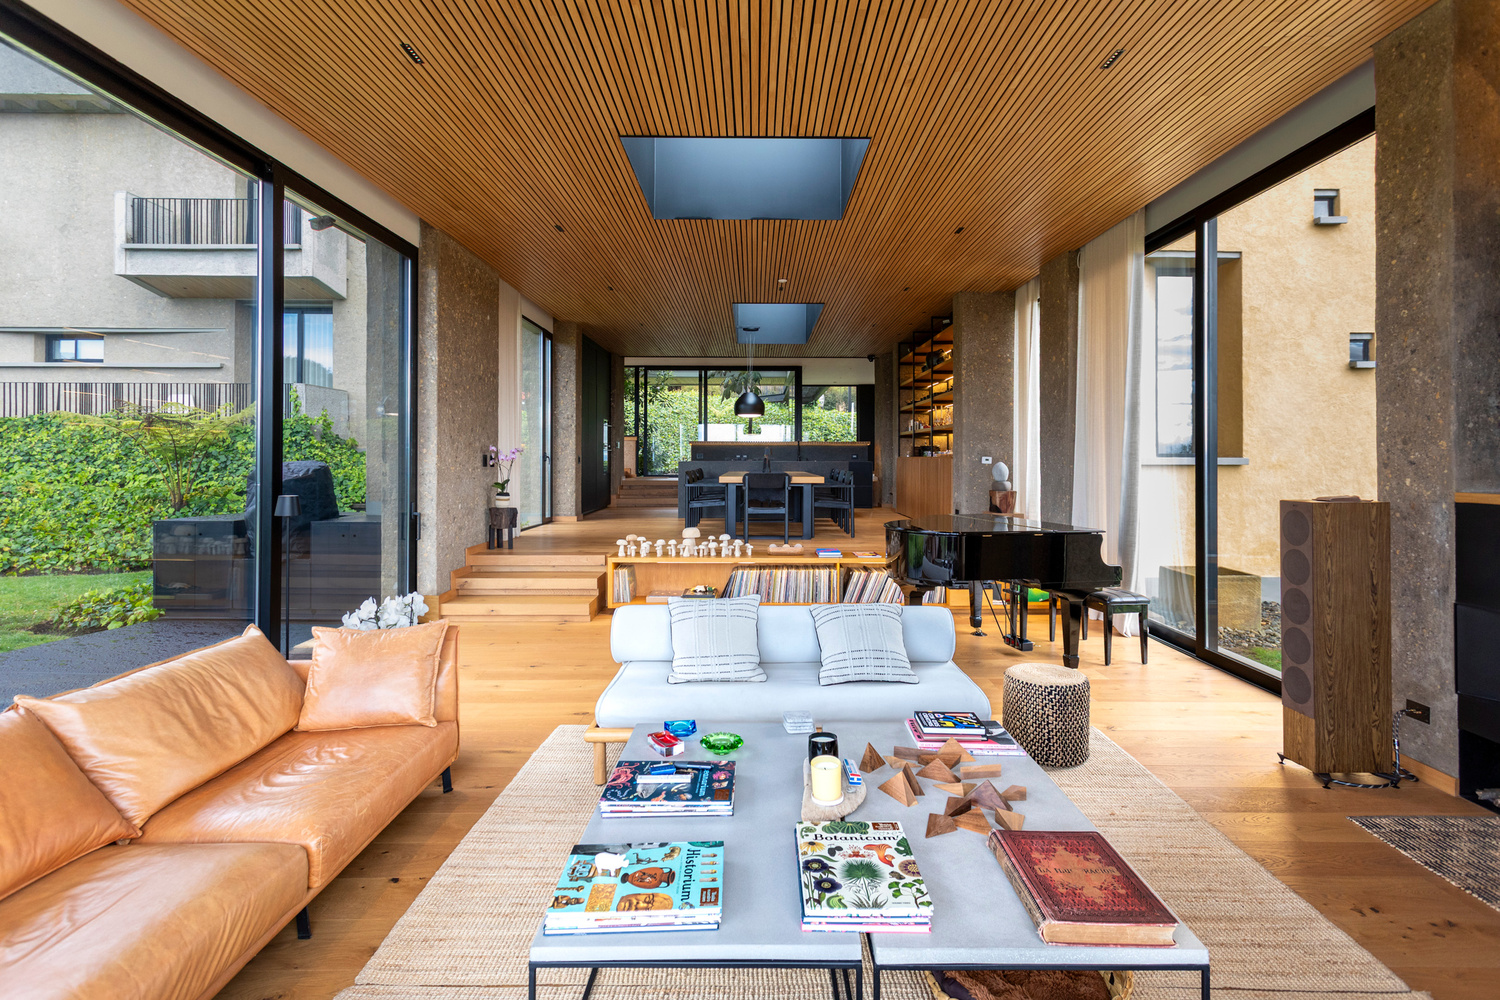
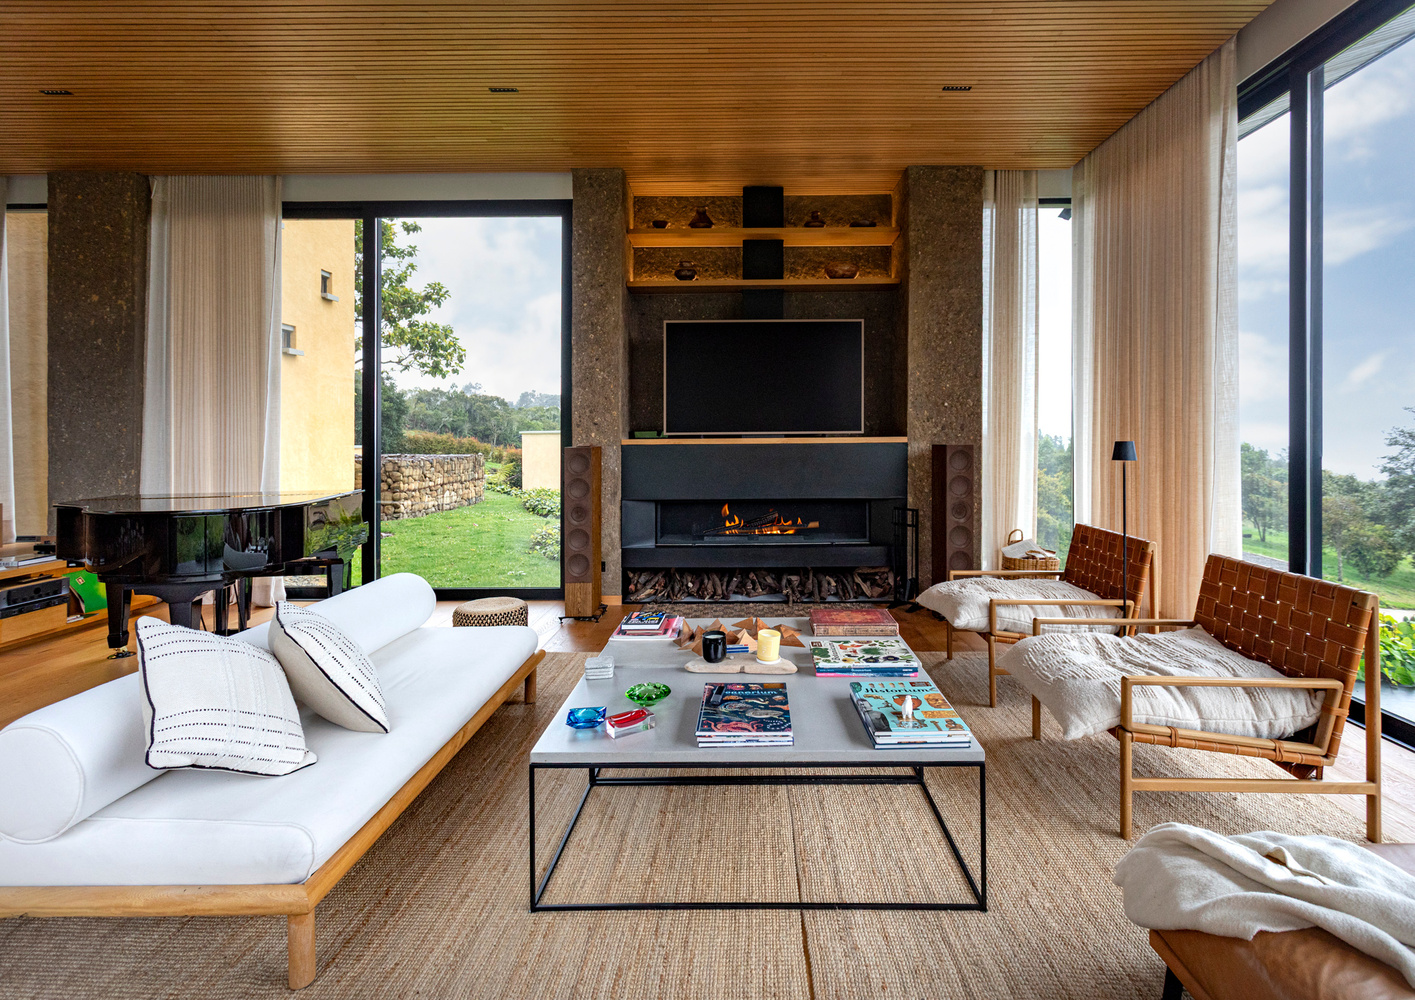
In response, the house adopts a terraced layout that minimizes earthworks and enables a gradual, partially reversible occupation of the land.
Through precise adjustments to the topography, orientation, and climatic performance, the architecture seeks to integrate with the ecosystem's natural processes, resting on the landscape with as little alteration as possible.
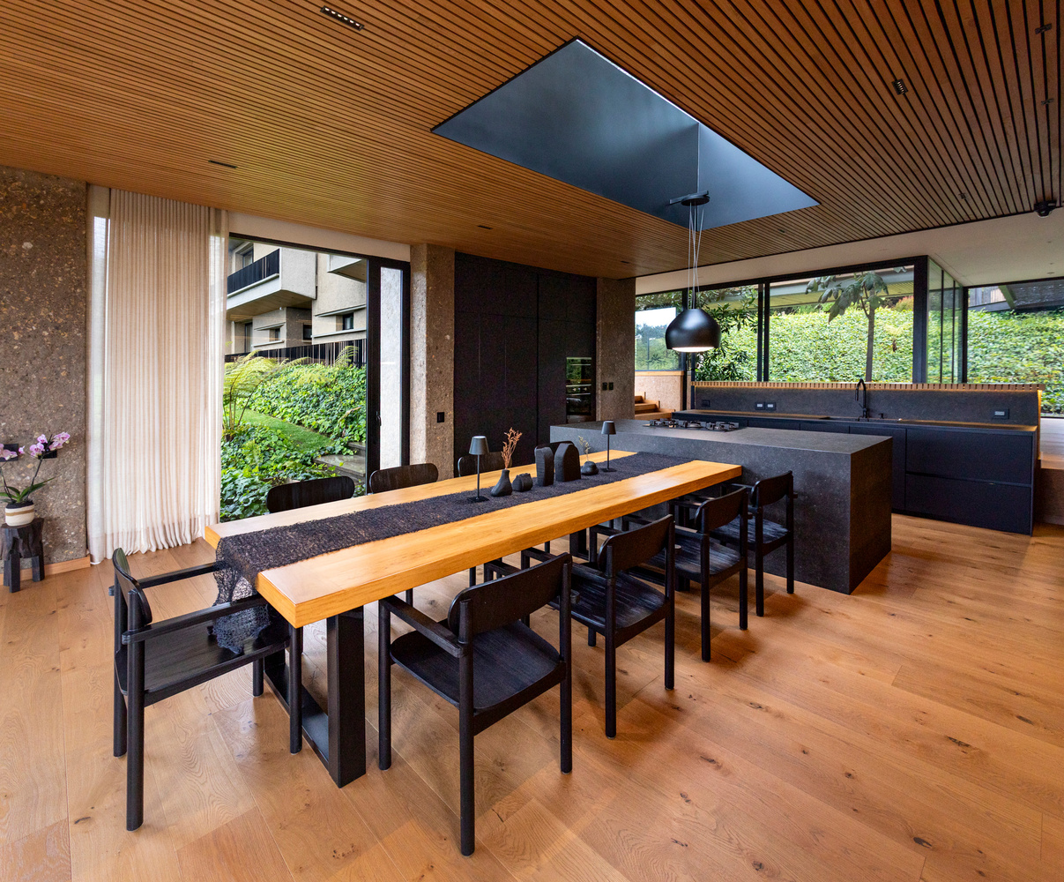
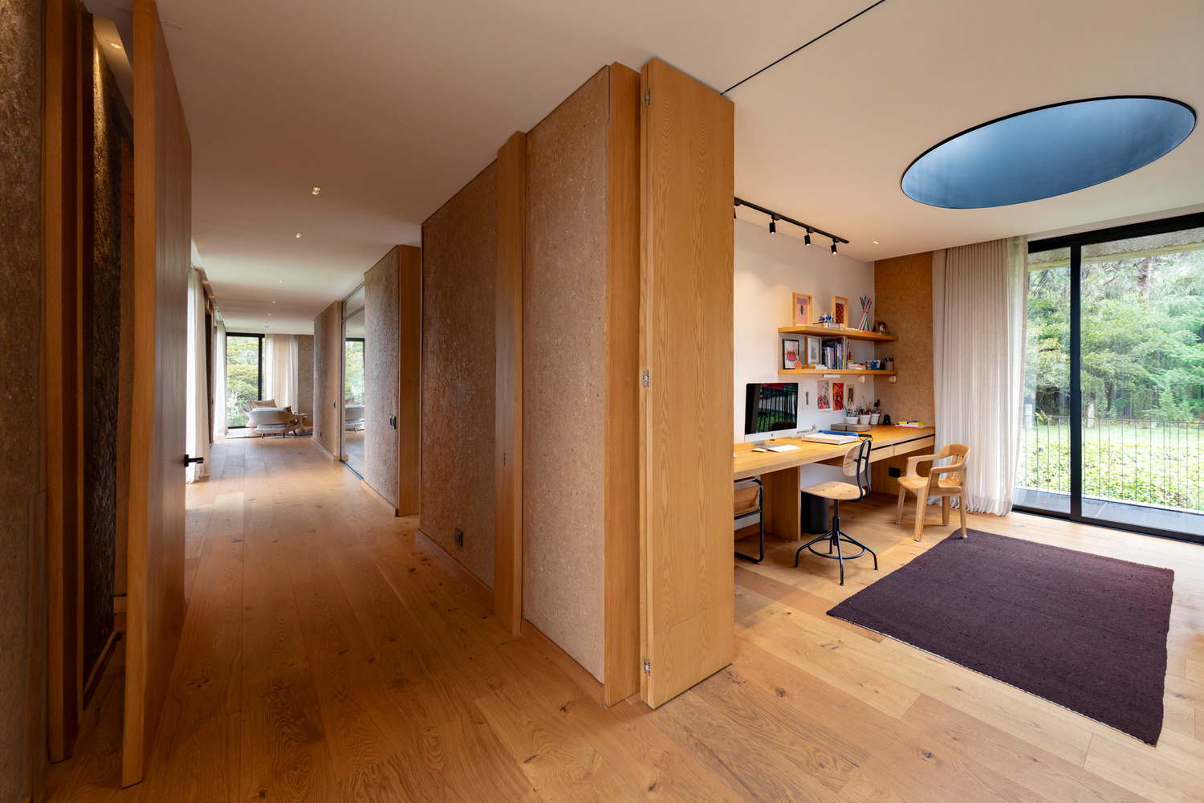
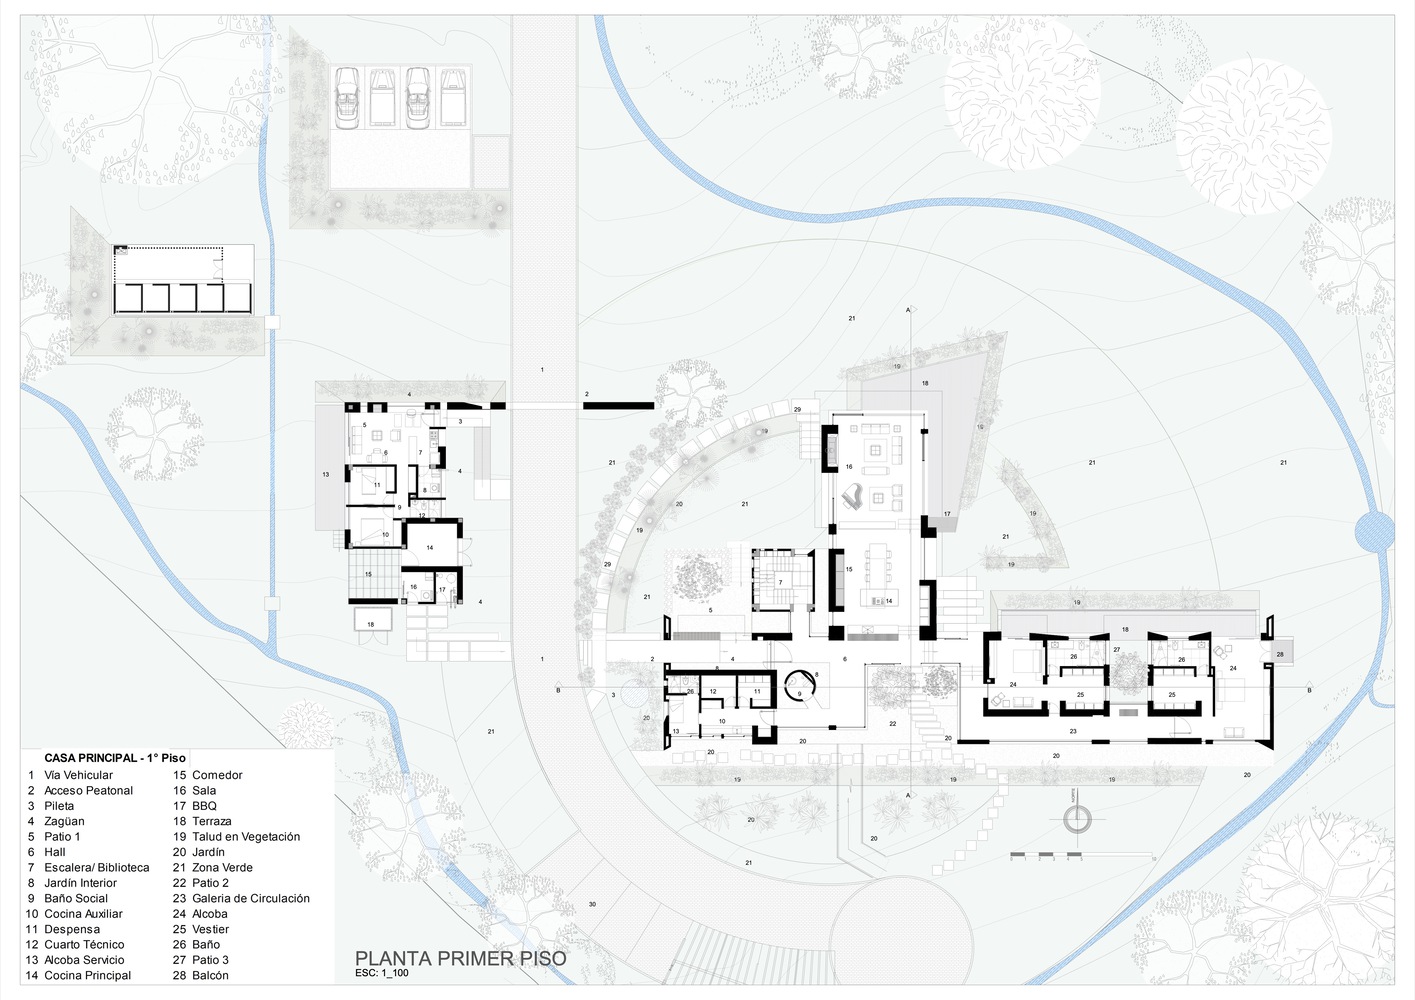
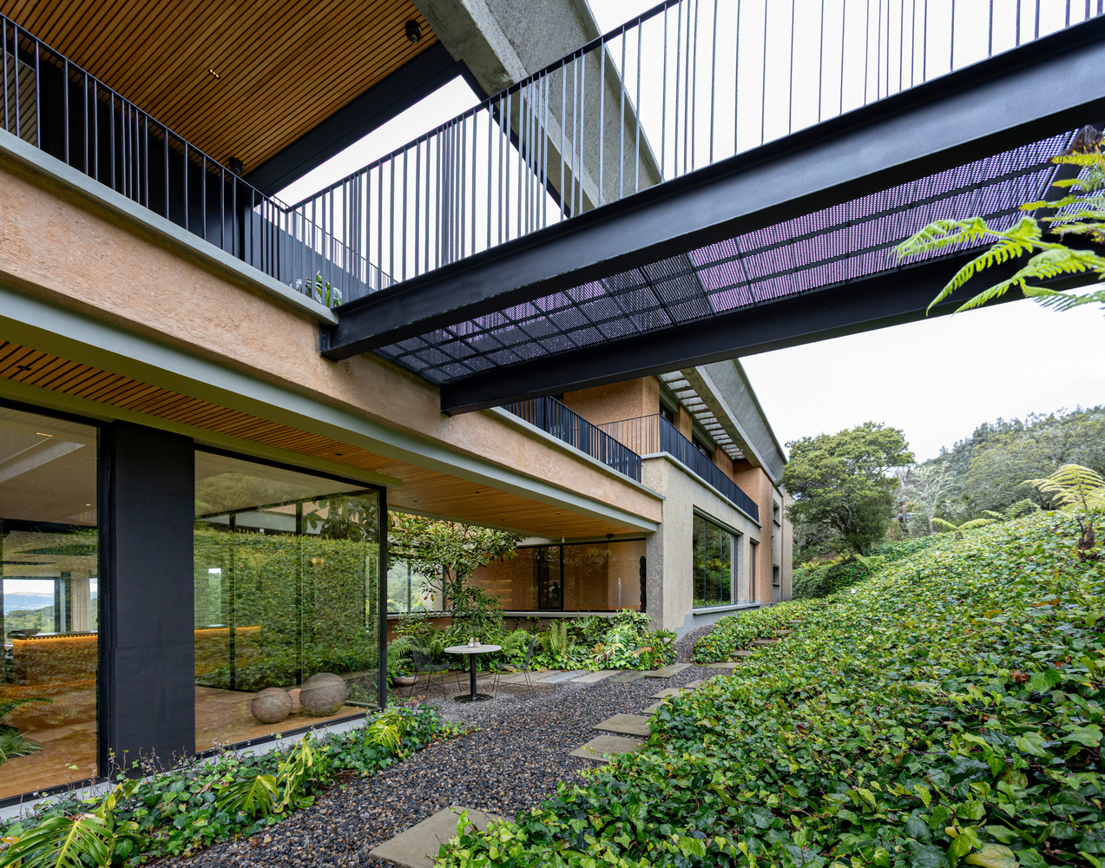
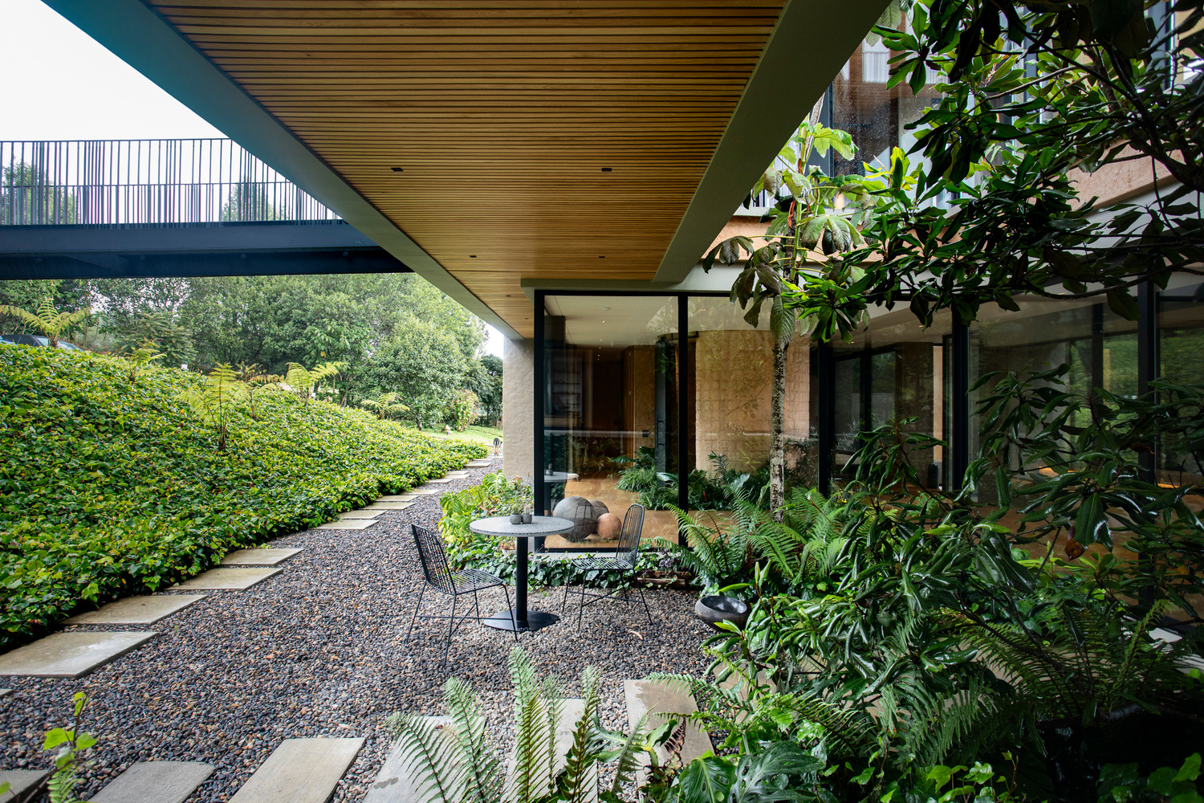
The relationship between architecture and territory unfolds through courtyards, voids, and circulation paths that bring the landscape into everyday domestic life.
Vegetation extends through the house, softening the perceived boundaries between indoors and outdoors and establishing spatial and atmospheric continuity with the surrounding environment.
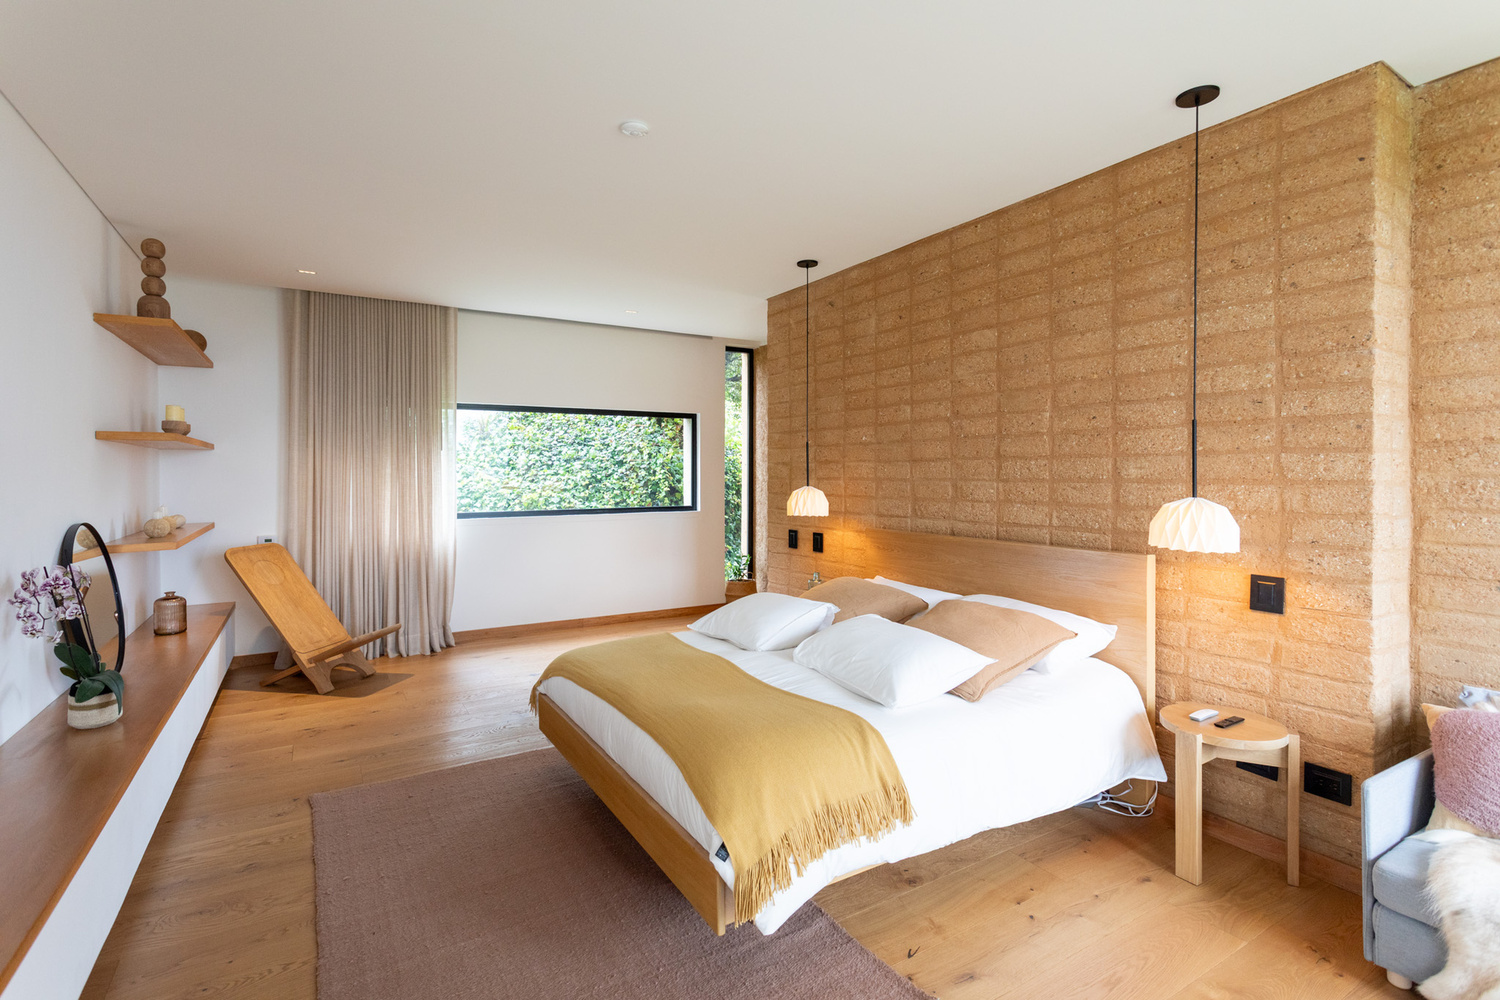
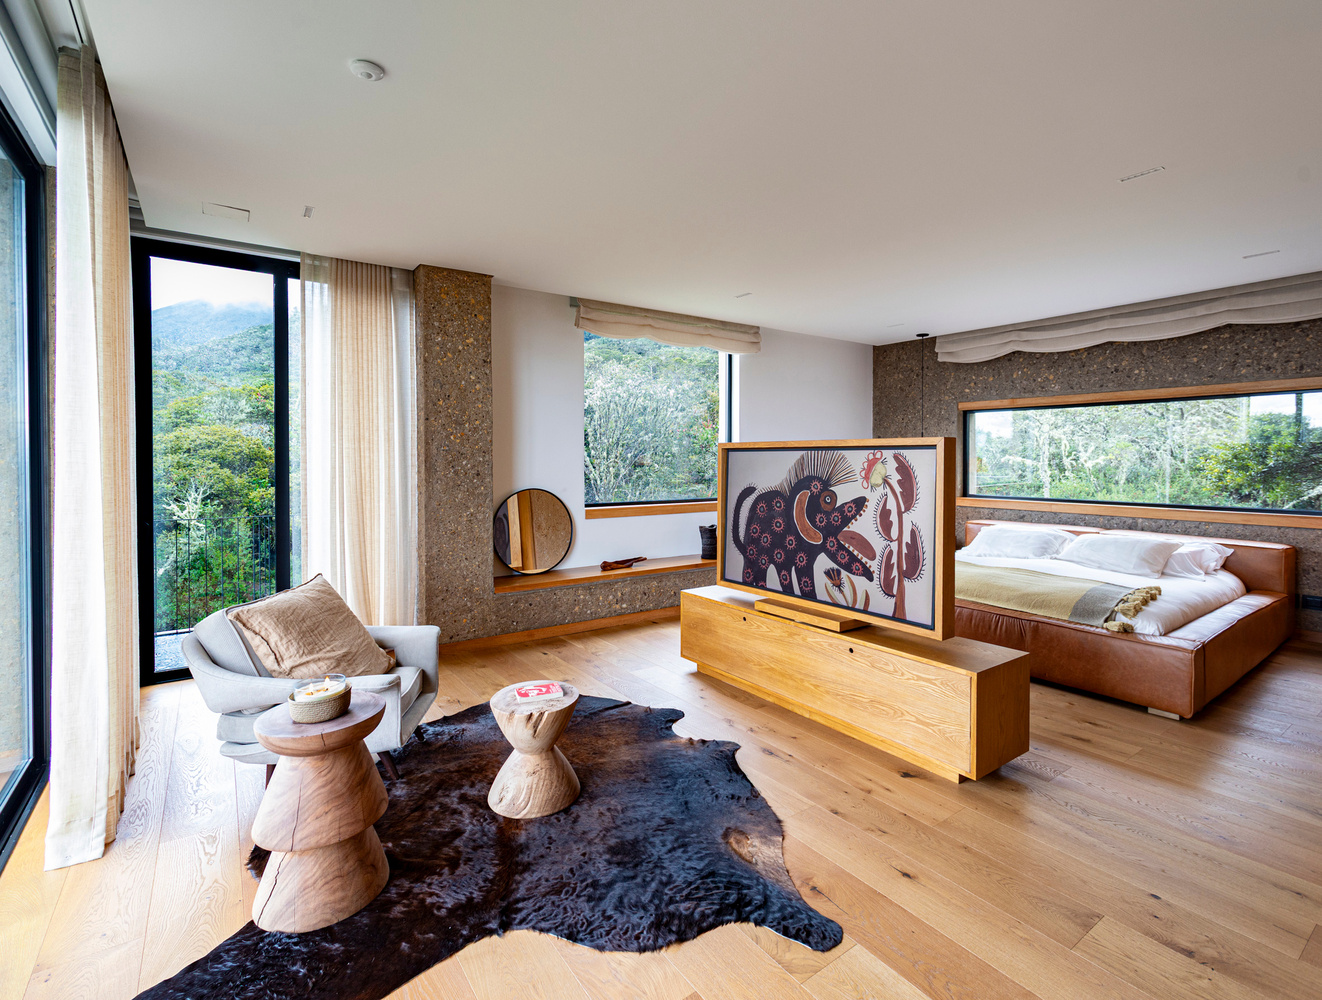
The house is organized into three volumes connected by a linking structure that defines circulation and establishes relationships between the different spaces.
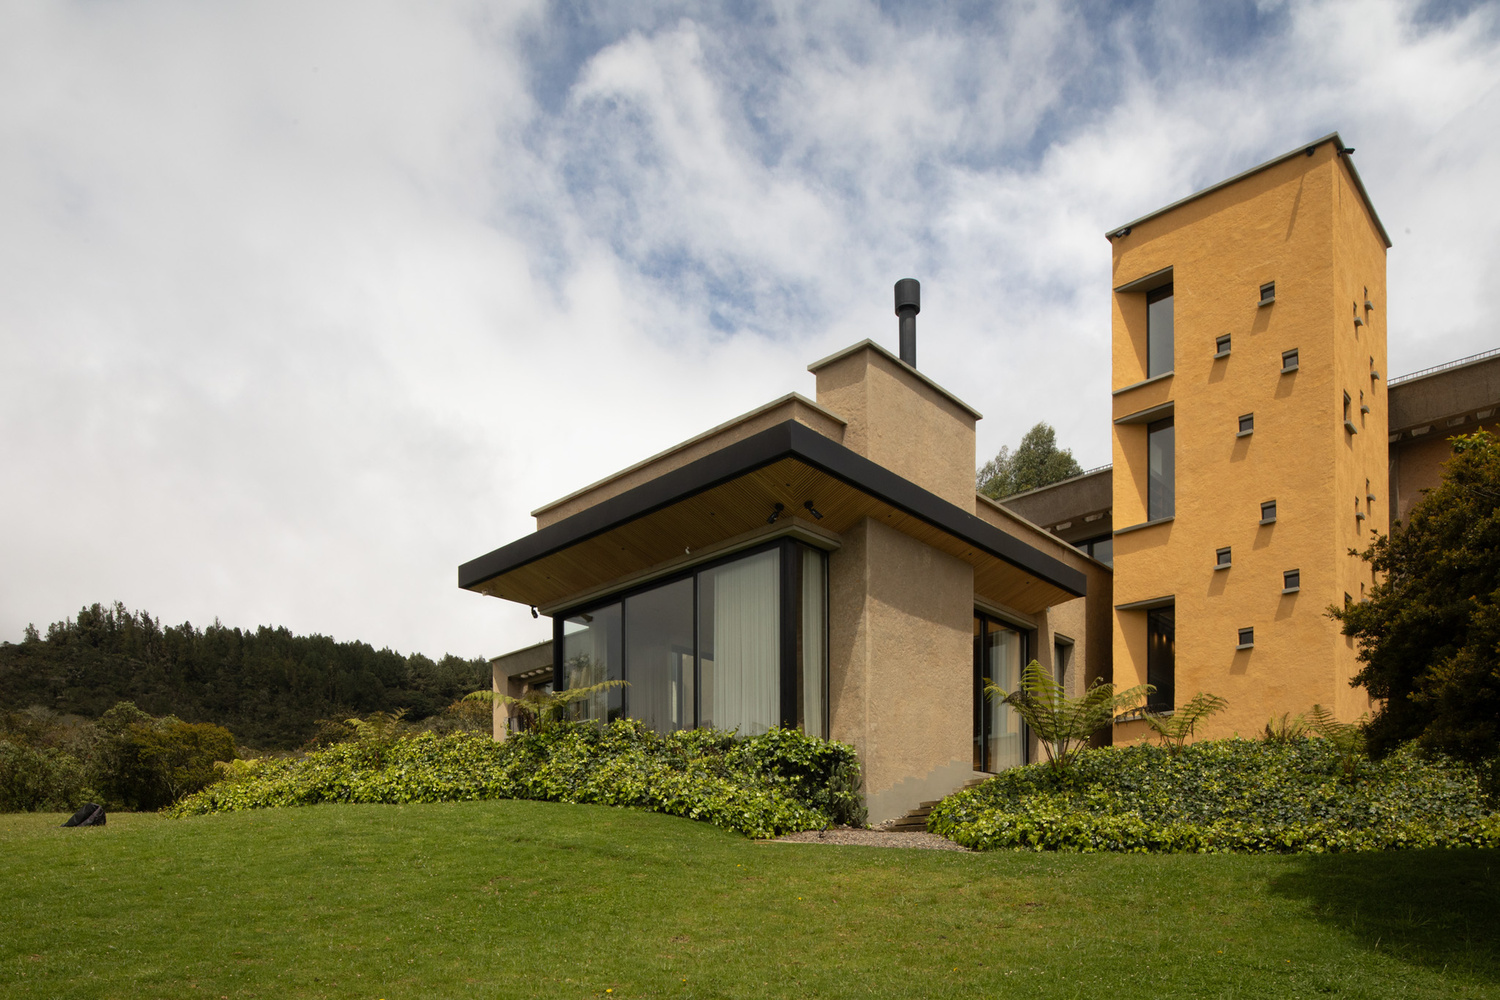
Its spatial organization reinterprets elements of traditional Colombian architecture—the courtyard, zaguán (entrance passage), balcony, roof overhang, and bridge—through a contemporary, bioclimatic approach.
Three courtyards organize the house and structure the interior sequence, regulating the entry of light, humidity, and ventilation.
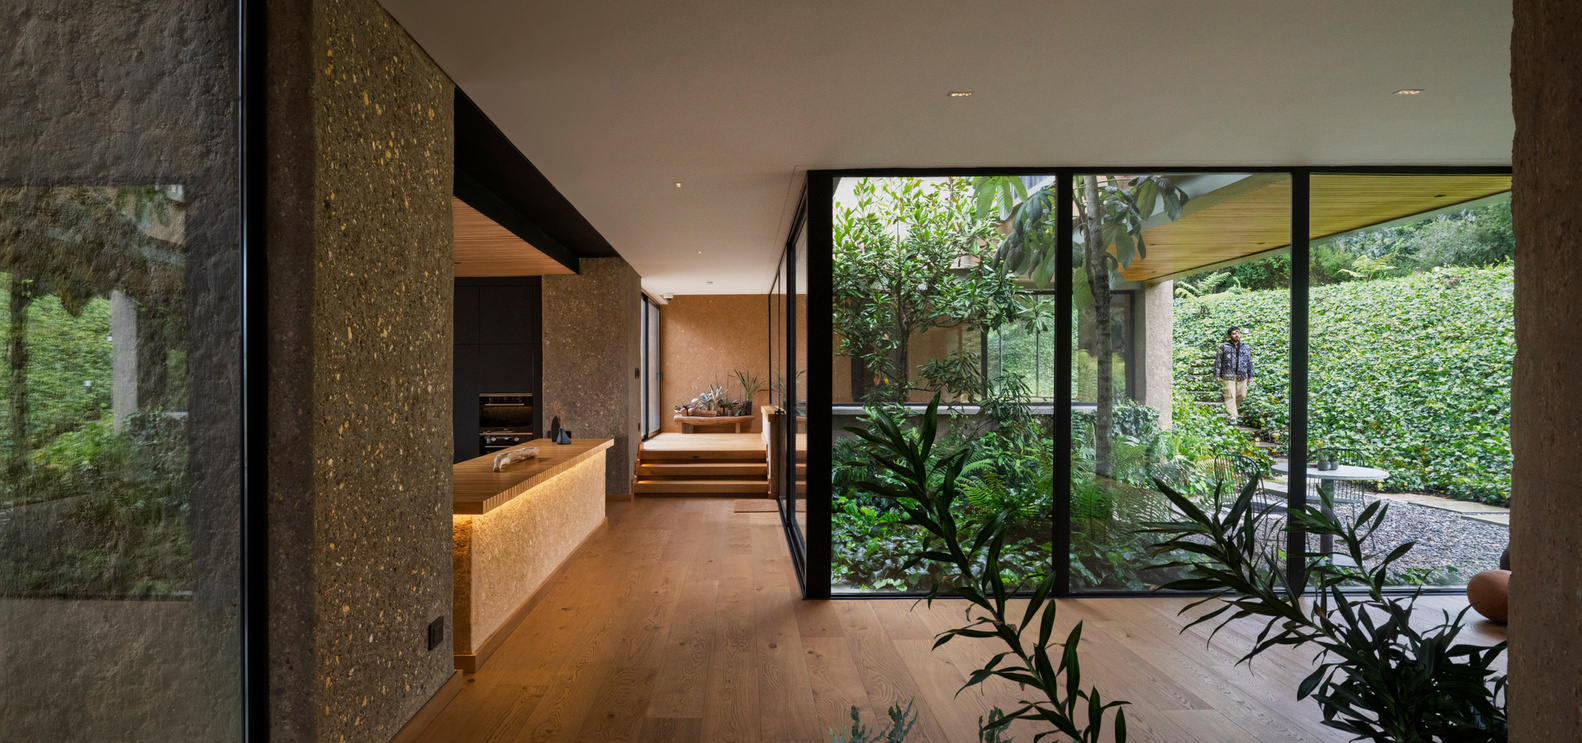
Circulation unfolds through a sequence of openings and compressions that establish changing relationships with the landscape.
Along this route, a library integrated into the staircase acts as a spatial anchor and a place to pause and contemplate, with windows opening views toward the surrounding environment.
The material strategy seeks to reclaim earth as a contemporary building material. Rammed earth walls and compressed earth blocks, manufactured on site using a CINVA-RAM press, combine traditional construction techniques with contemporary material experimentation and technical control.
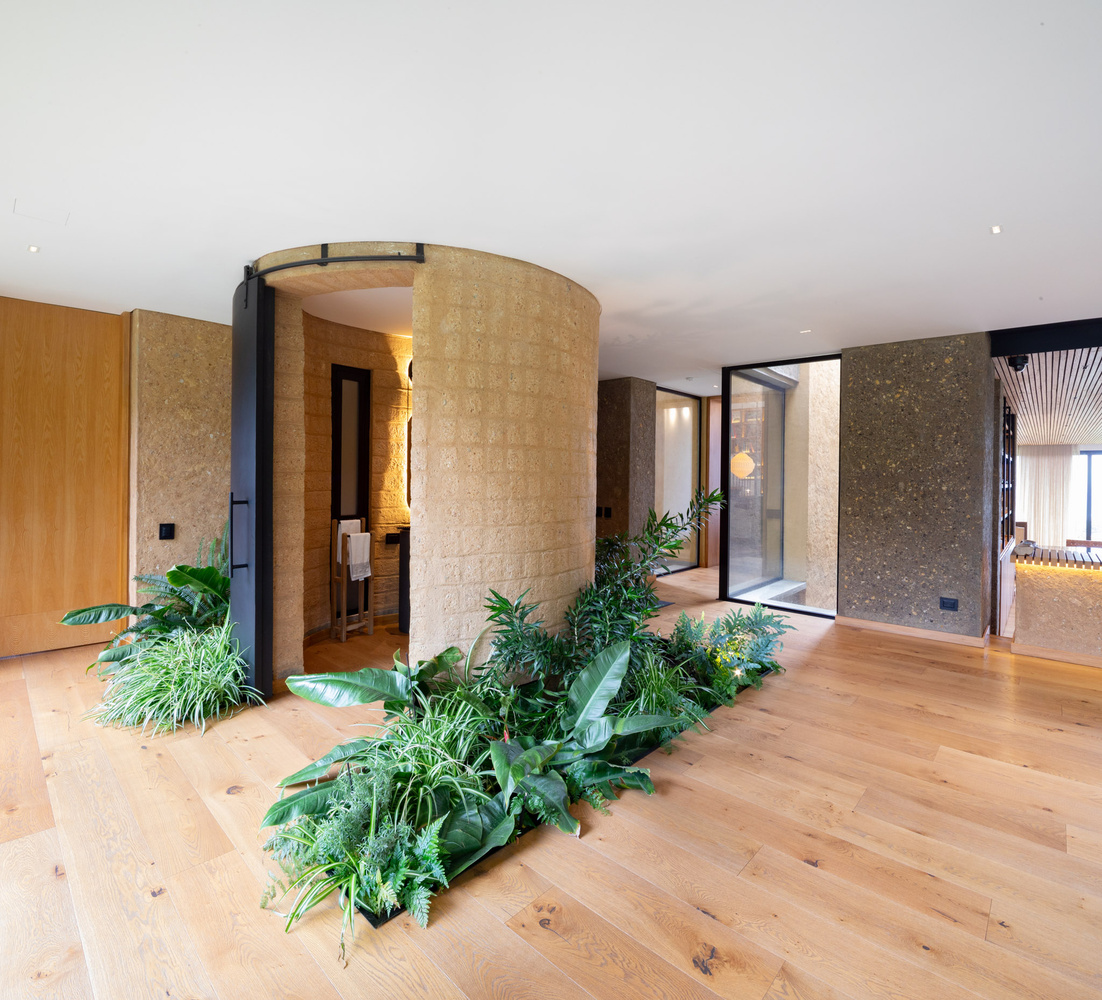
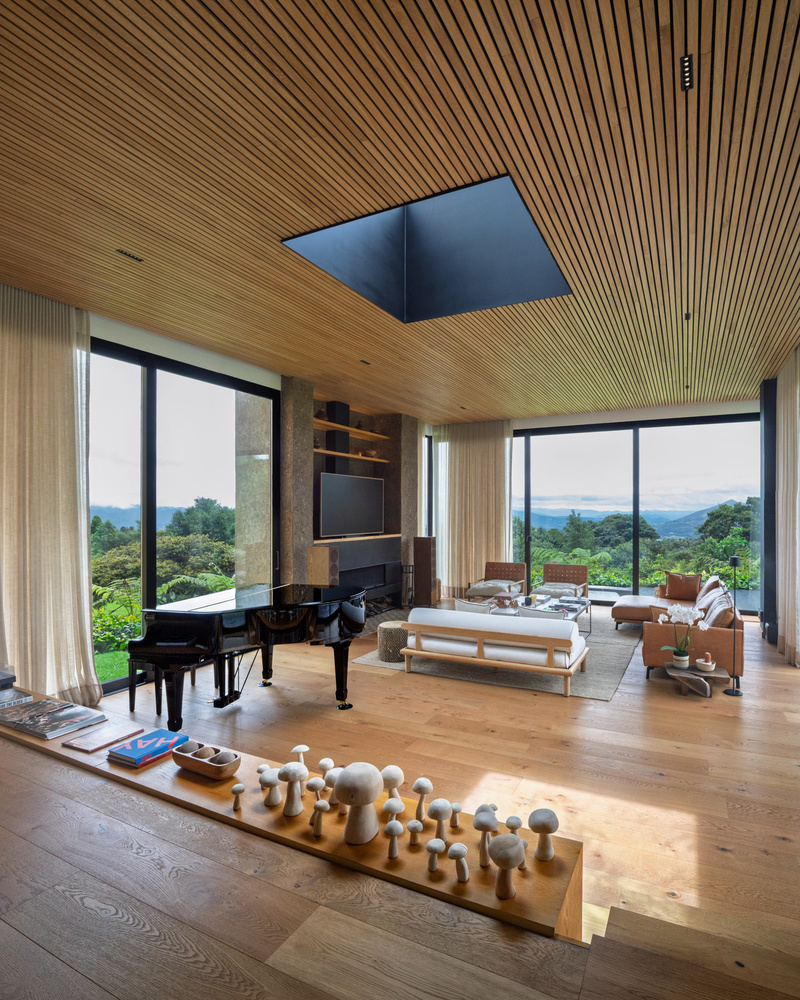
Different colors, textures, and clay mixtures were developed to enrich the finish and tactile quality of interior and exterior surfaces.
Earth acts as a high-thermal-mass system, helping stabilize indoor conditions in response to the changing climate of the páramo.
Combined with wood, stone, concrete, glass, and metal, it gives shape to a restrained, atmospheric architecture that is materially and sensorially connected to its territory.
Building in the páramo entails an unavoidable paradox: every human occupation transforms the land.
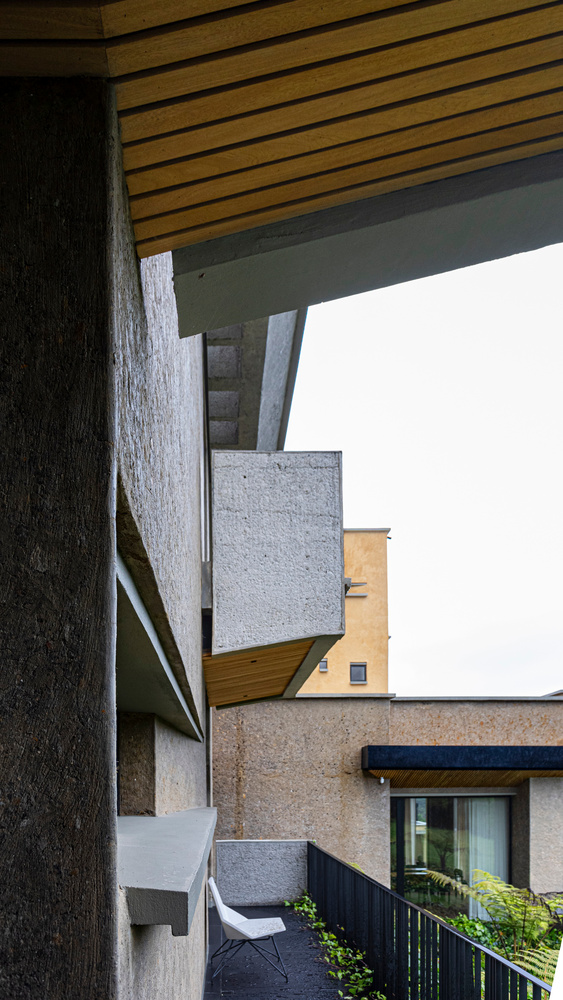
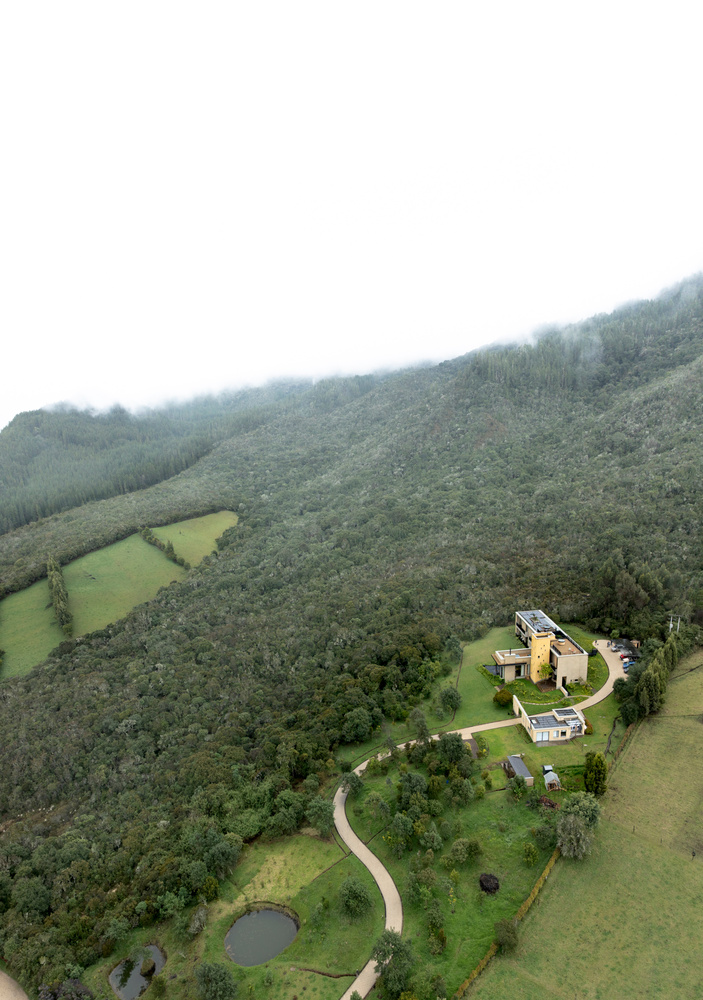
In response, Casa de Tierra proposes an architecture grounded in topographic adaptation, integration with the landscape, and responsible coexistence with the ecosystem's natural processes.
The architecture does not simply occupy the páramo; it learns how to remain within it with the least possible impact.