Ibitipoca House
IBITIPOCA HOUSE
Gávea Arquitetos
ARCHITECTS
Gávea Arquitetos
LEAD ARCHITECTS
Alziro Carvalho Neto, Felipe Rio Branco
PROJECT TEAM
Caique Cerqueira, Luana Balthazar
TECHNICAL TEAM
Paula Peret, Marcela Bergamini
COORDINATION
Júlia Carreiro
PHOTOGRAPHS
Rafael Salim
AREA
135 m²
YEAR
2025
LOCATION
Brumado, Brazil
CATEGORY
Houses, Renovation
English description provided by the architects.
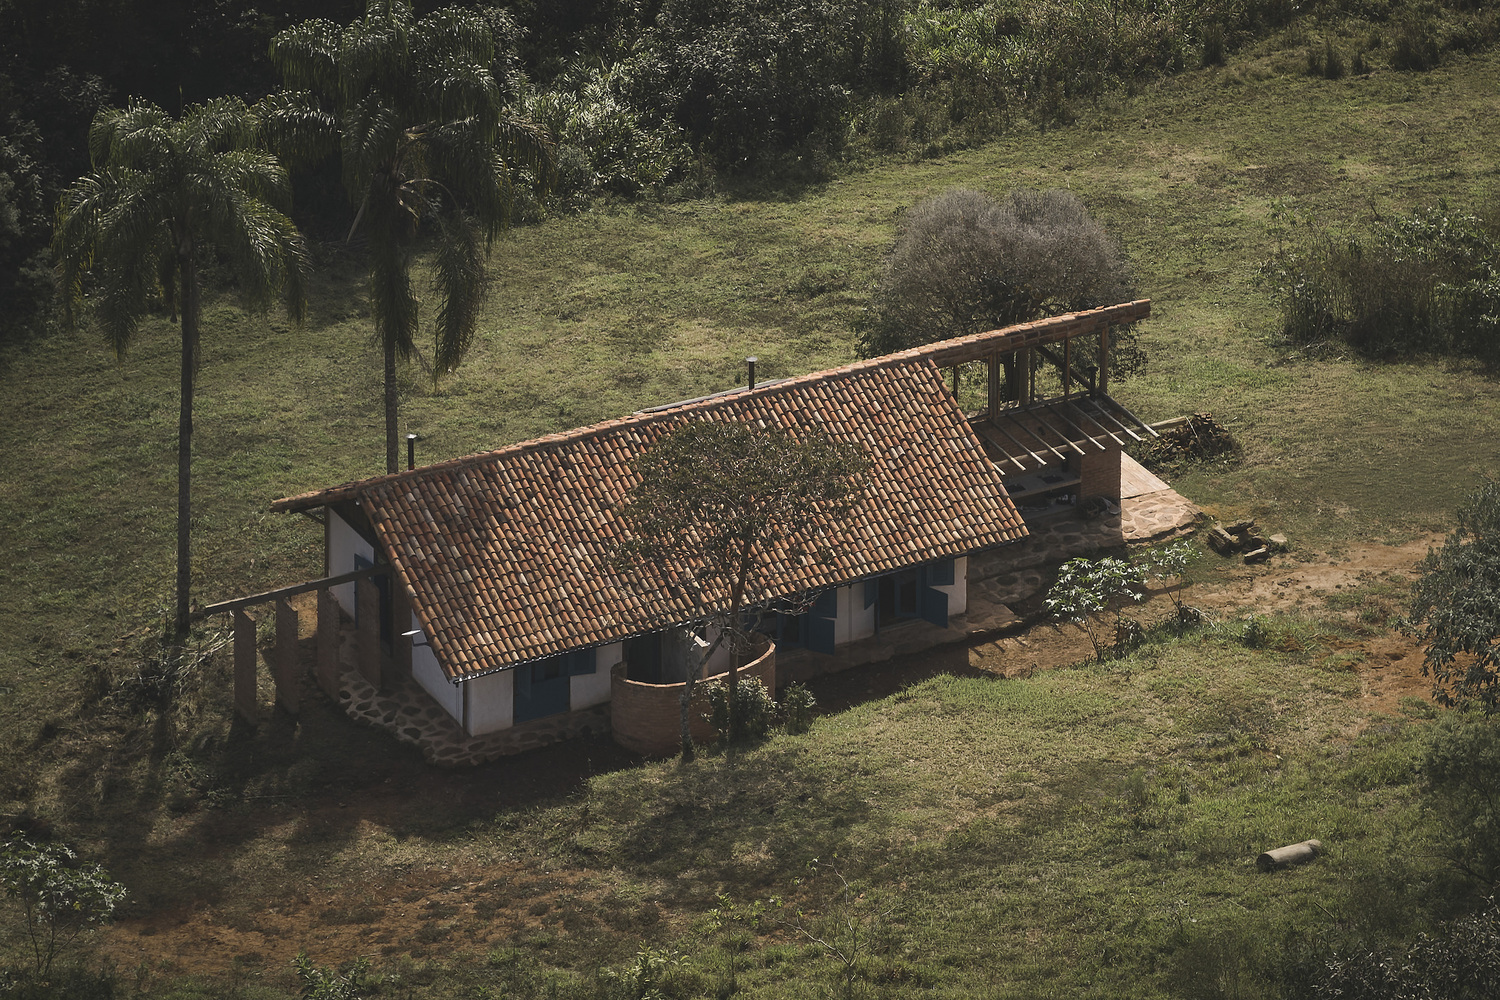
The Ibitipoca House is born from the logic of reuse.
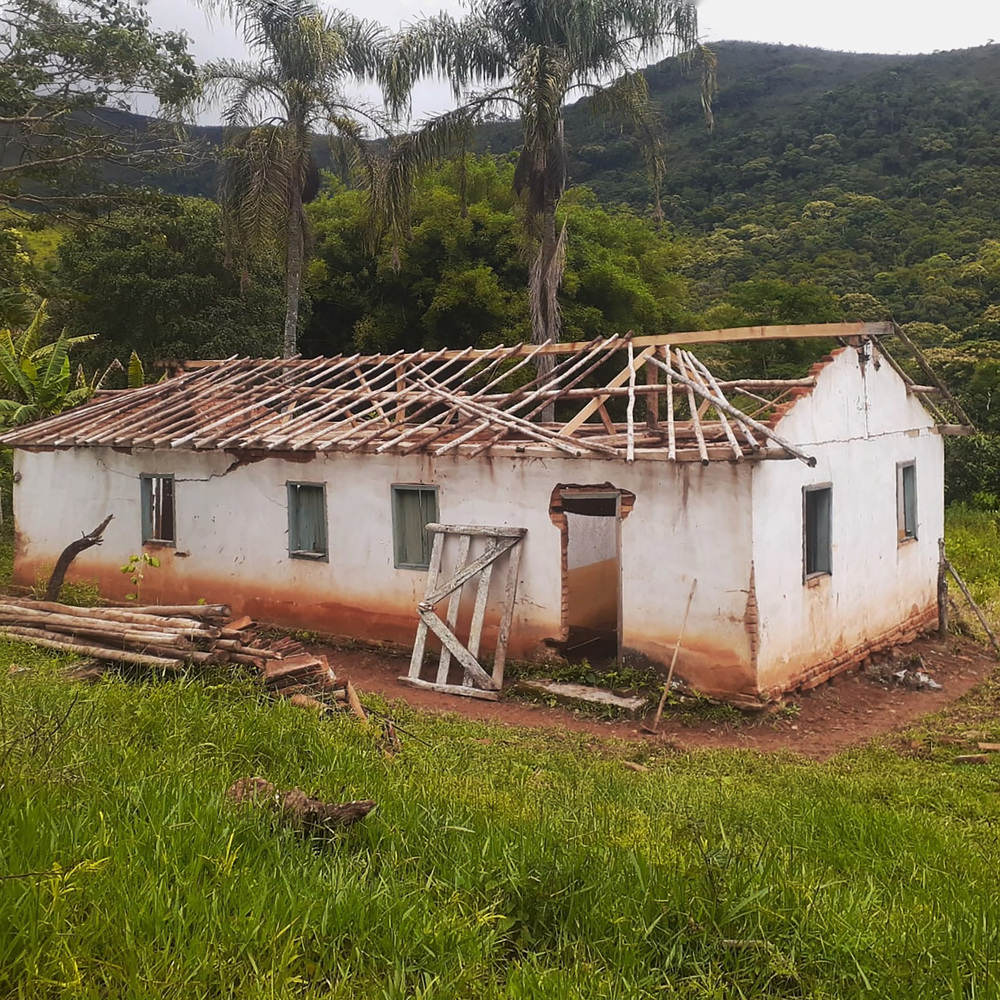
Faced with an old ruined building in the Serra do Ibitipoca, in Minas Gerais, the project begins with a disassembly operation that seeks to preserve, reconfigure, and re-inscribe the materials and traces of what already existed into the present.
Instead of erasing the previous construction, the proposal transforms it into the material and conceptual origin of the new house.
The first challenge was to recognize what could be preserved and to establish a new order based on the quantity, dimensions, and conditions of the available materials.
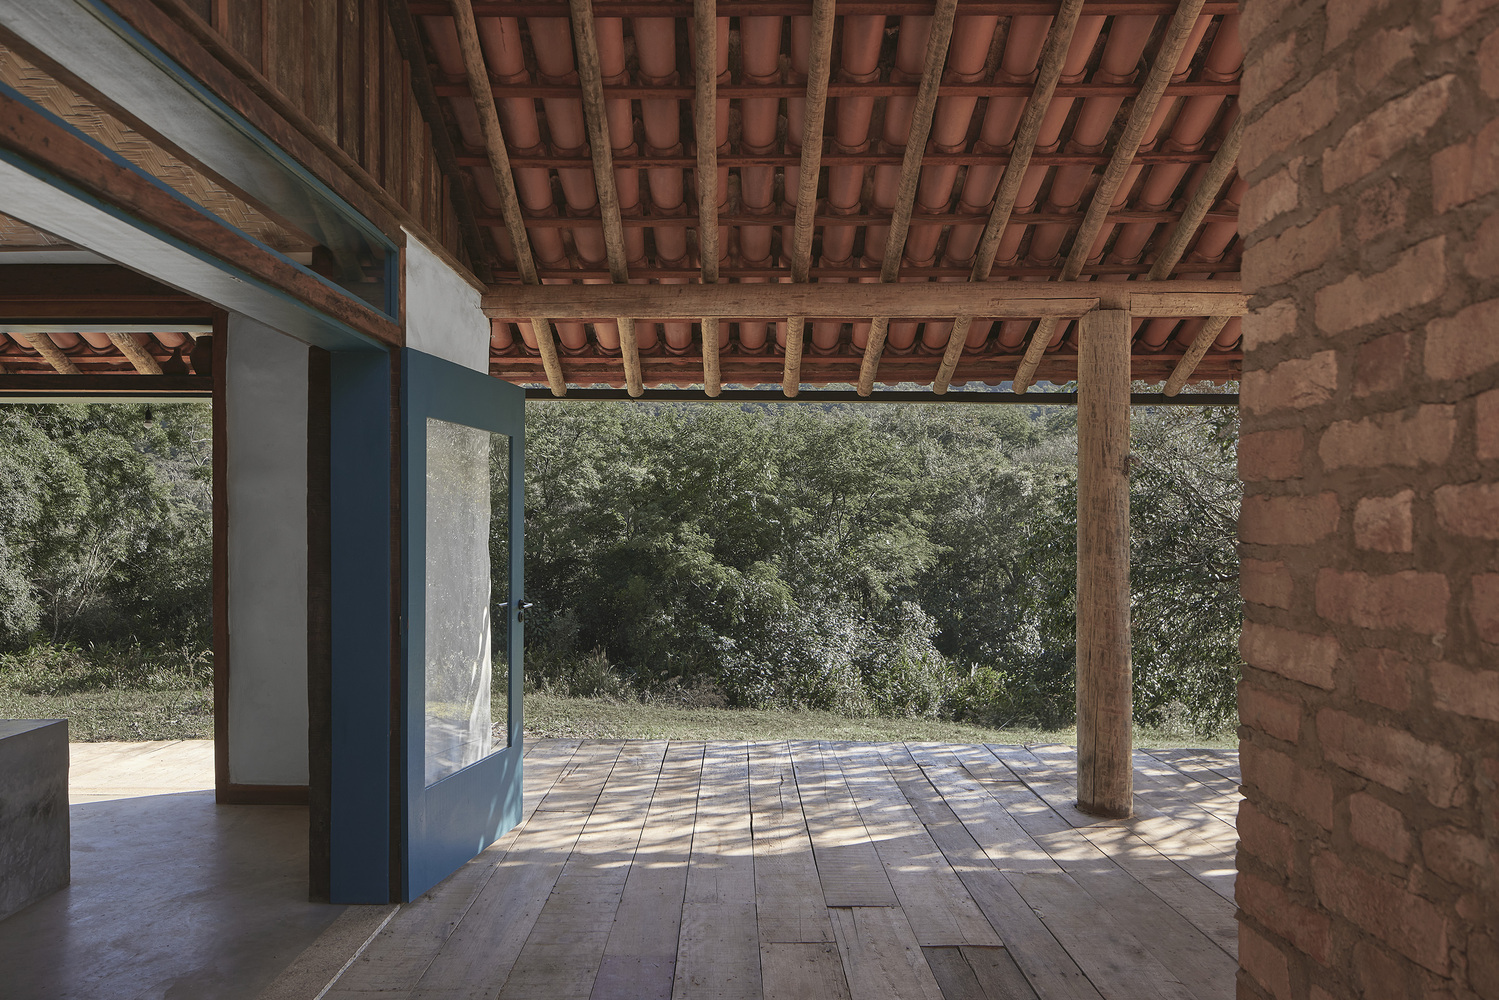
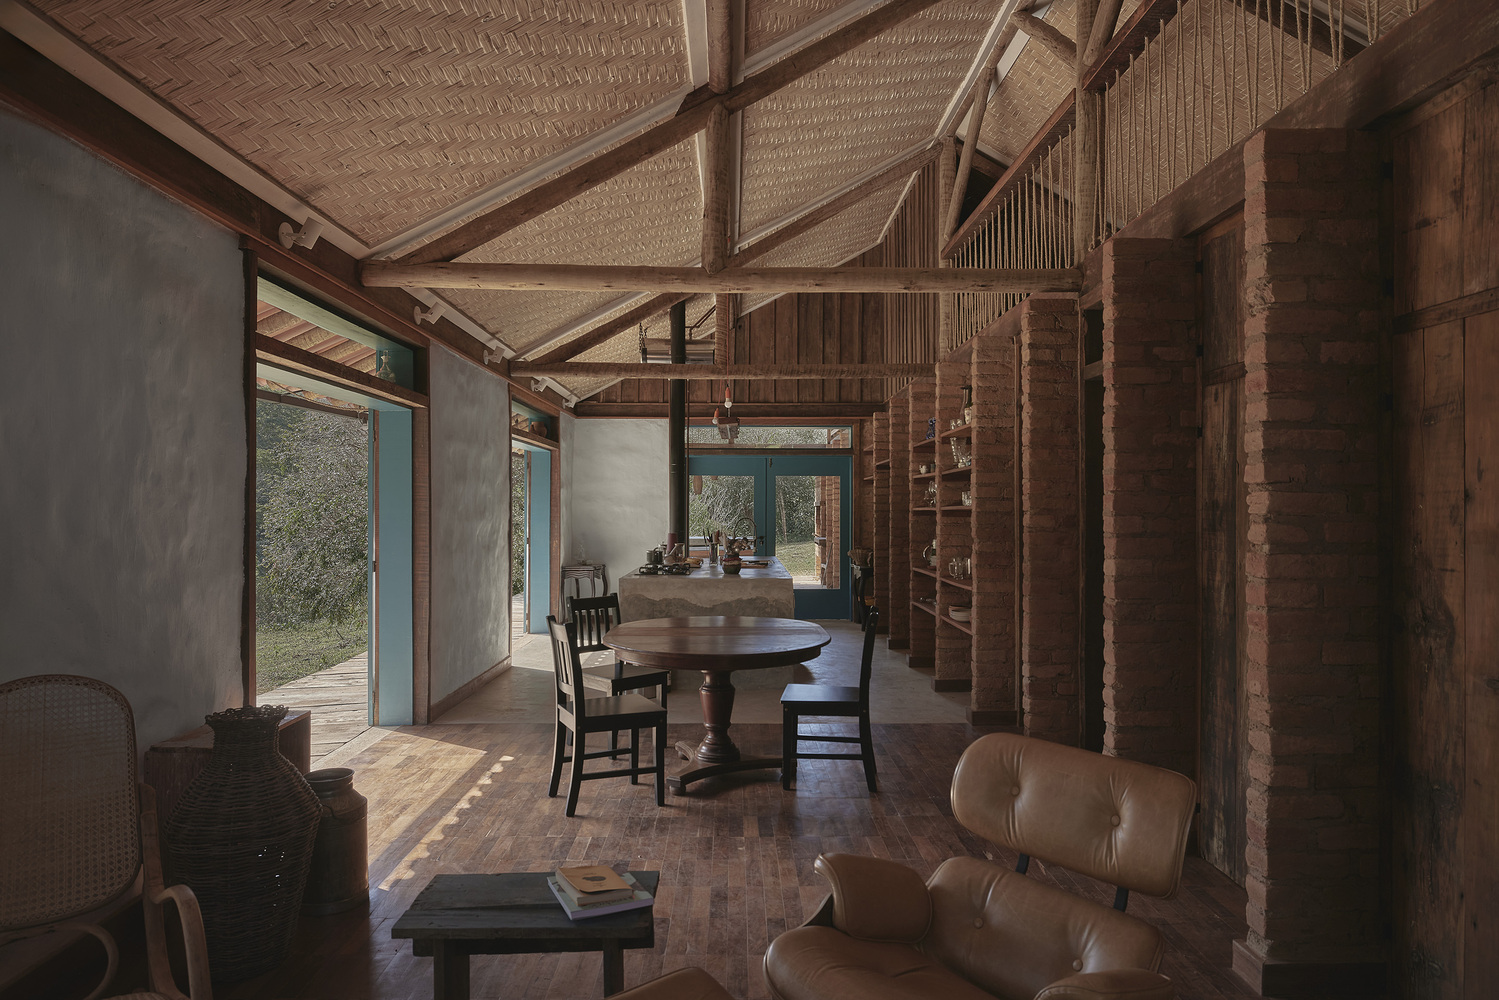
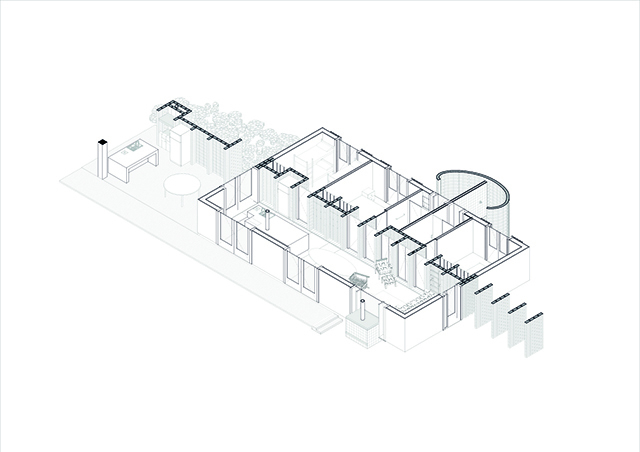
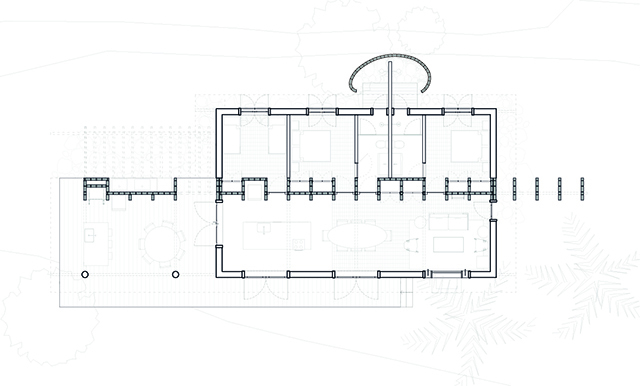
The remaining bricks became the backbone of the project: a wall of approximately 25 meters that structures the house and articulates, along a linear axis, different degrees of intimacy and collectivity.
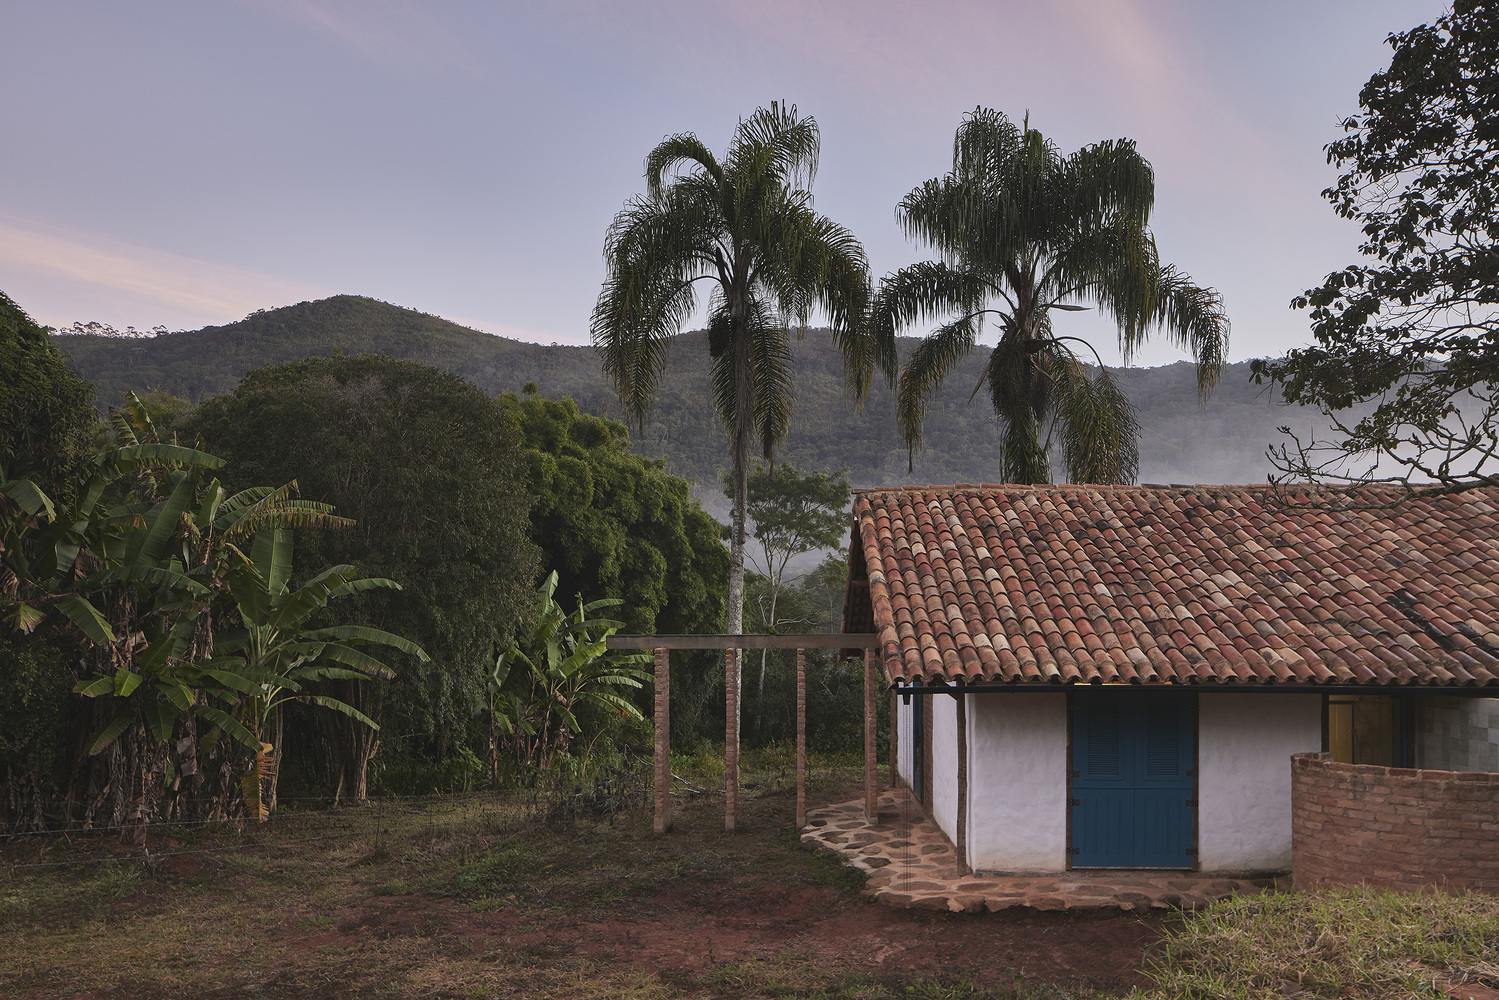
The stones from the old foundation were reused in cyclopean concrete and flooring; the rest of the construction was complemented with adobe produced by local artisans, wood sourced from the demolition of a warehouse, and wood block flooring salvaged from an apartment in Rio de Janeiro.
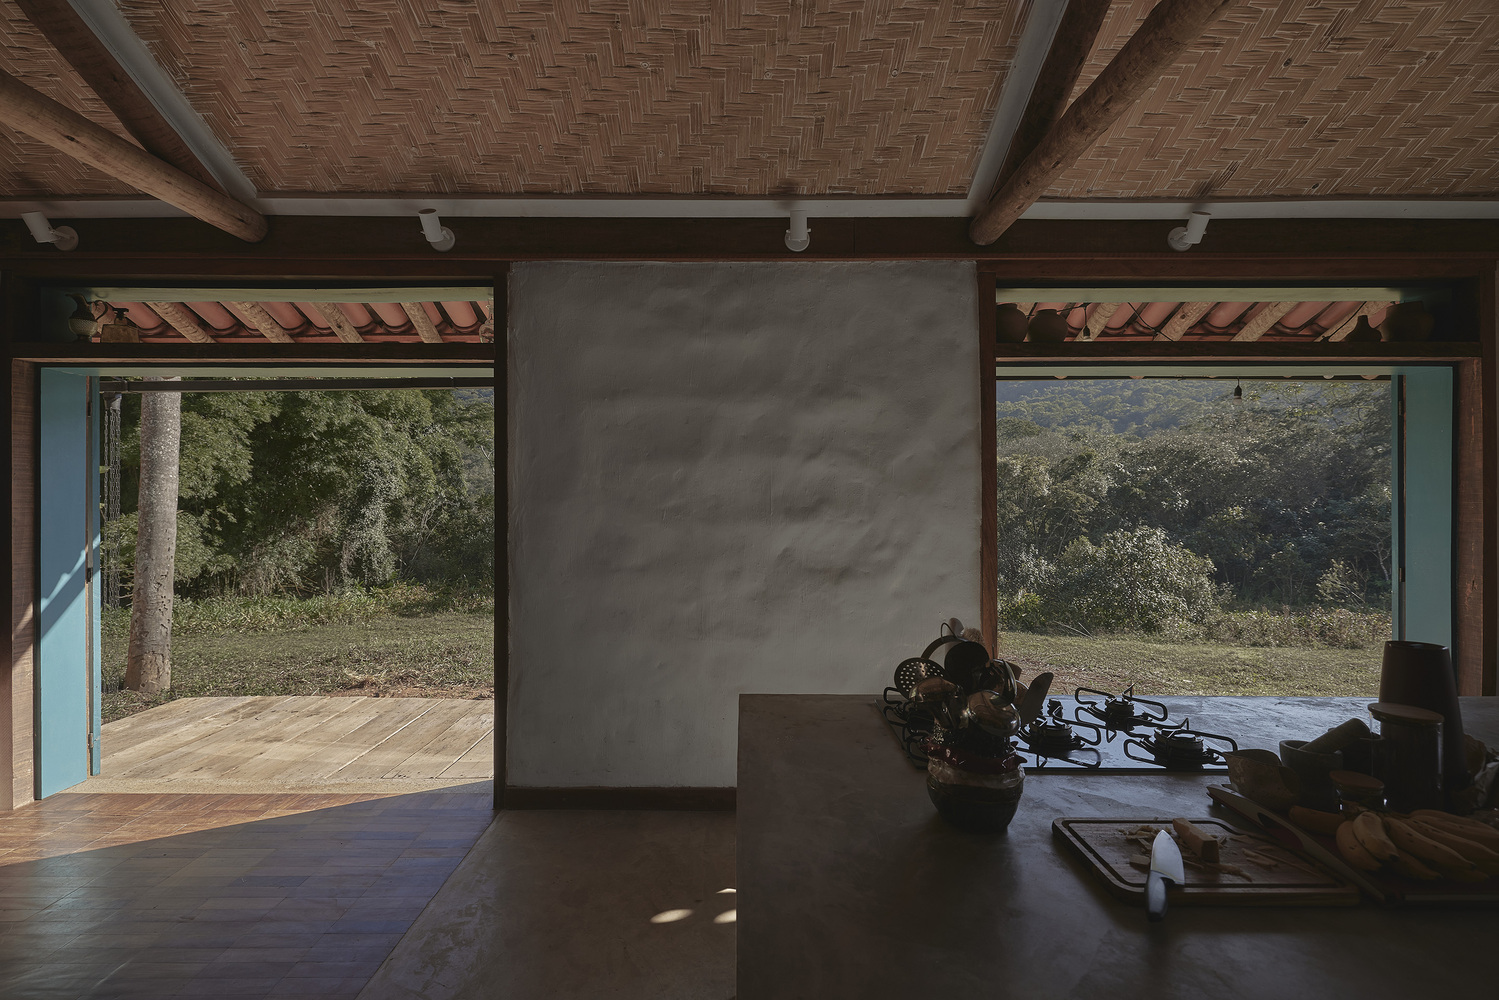
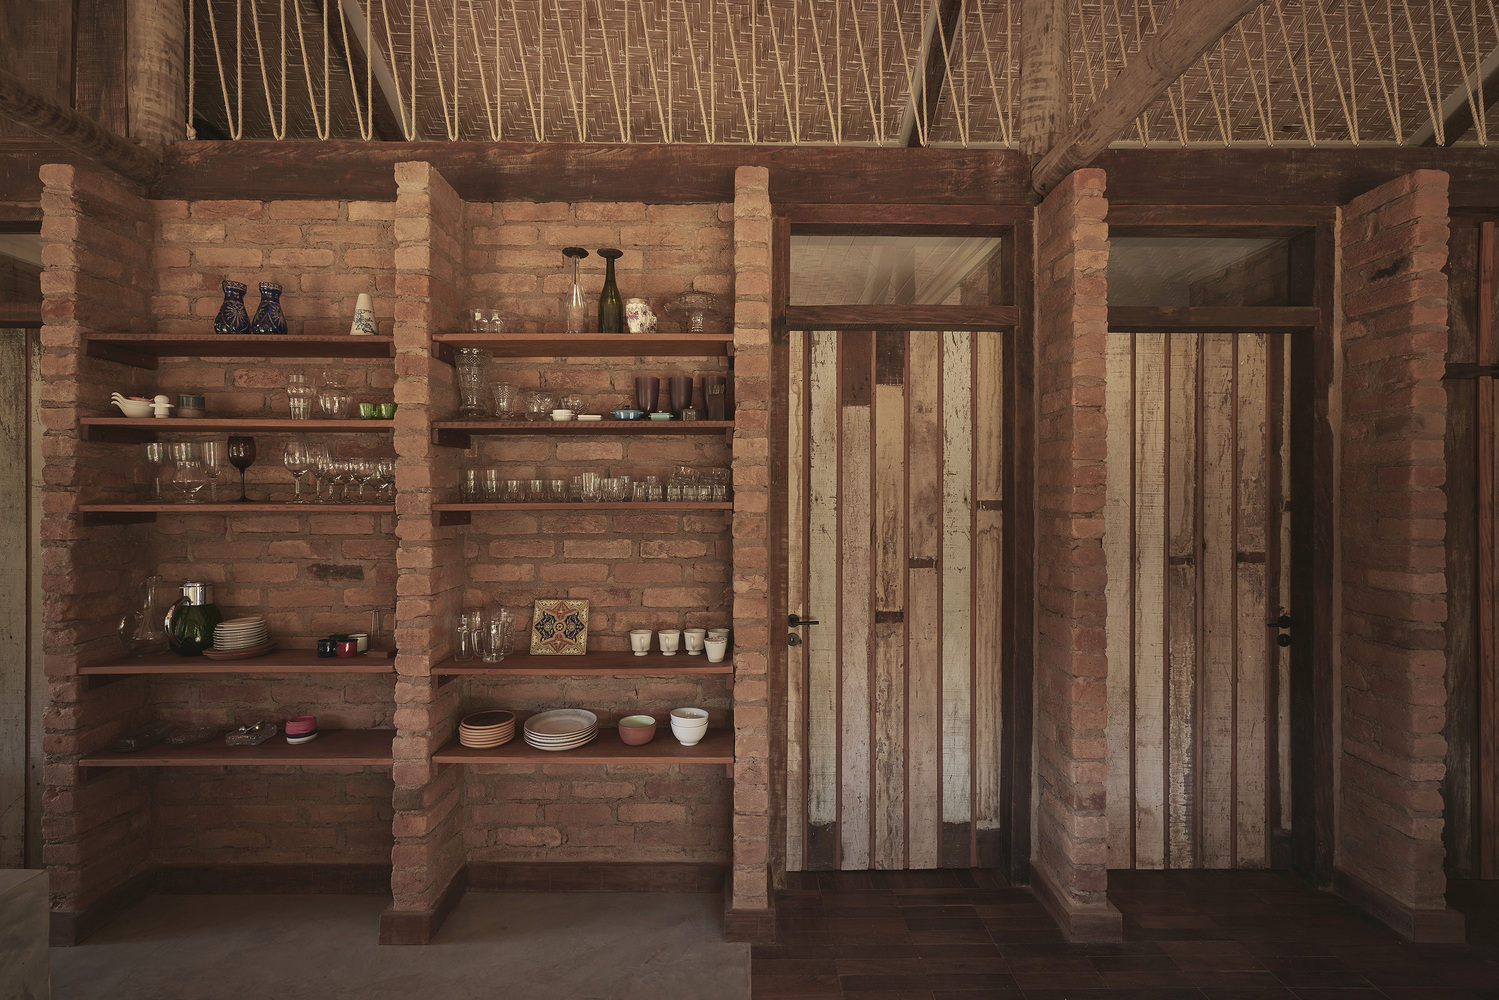
Each material arrived at the construction site with the marks of time, incorporated as layers of a collective memory.
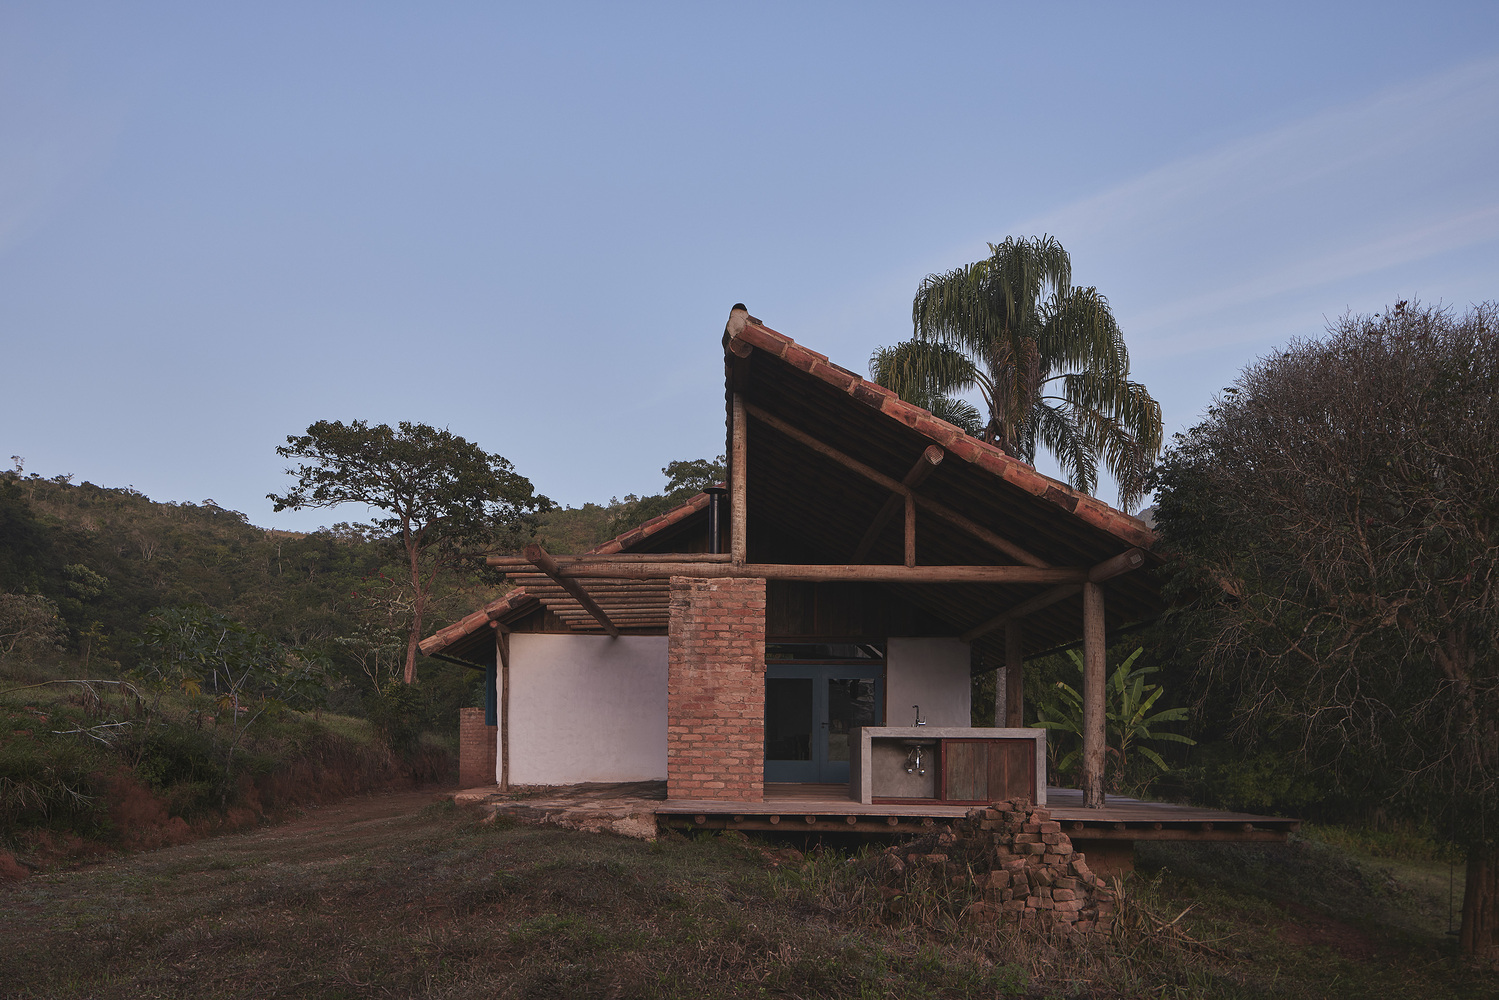
The modulation stems directly from the dimensions of the existing bricks, measuring 12 x 7 x 26 cm. The repetition of twenty 1.14-meter modules organizes the space and the structure. Thus, the material becomes the generating principle of the architecture.
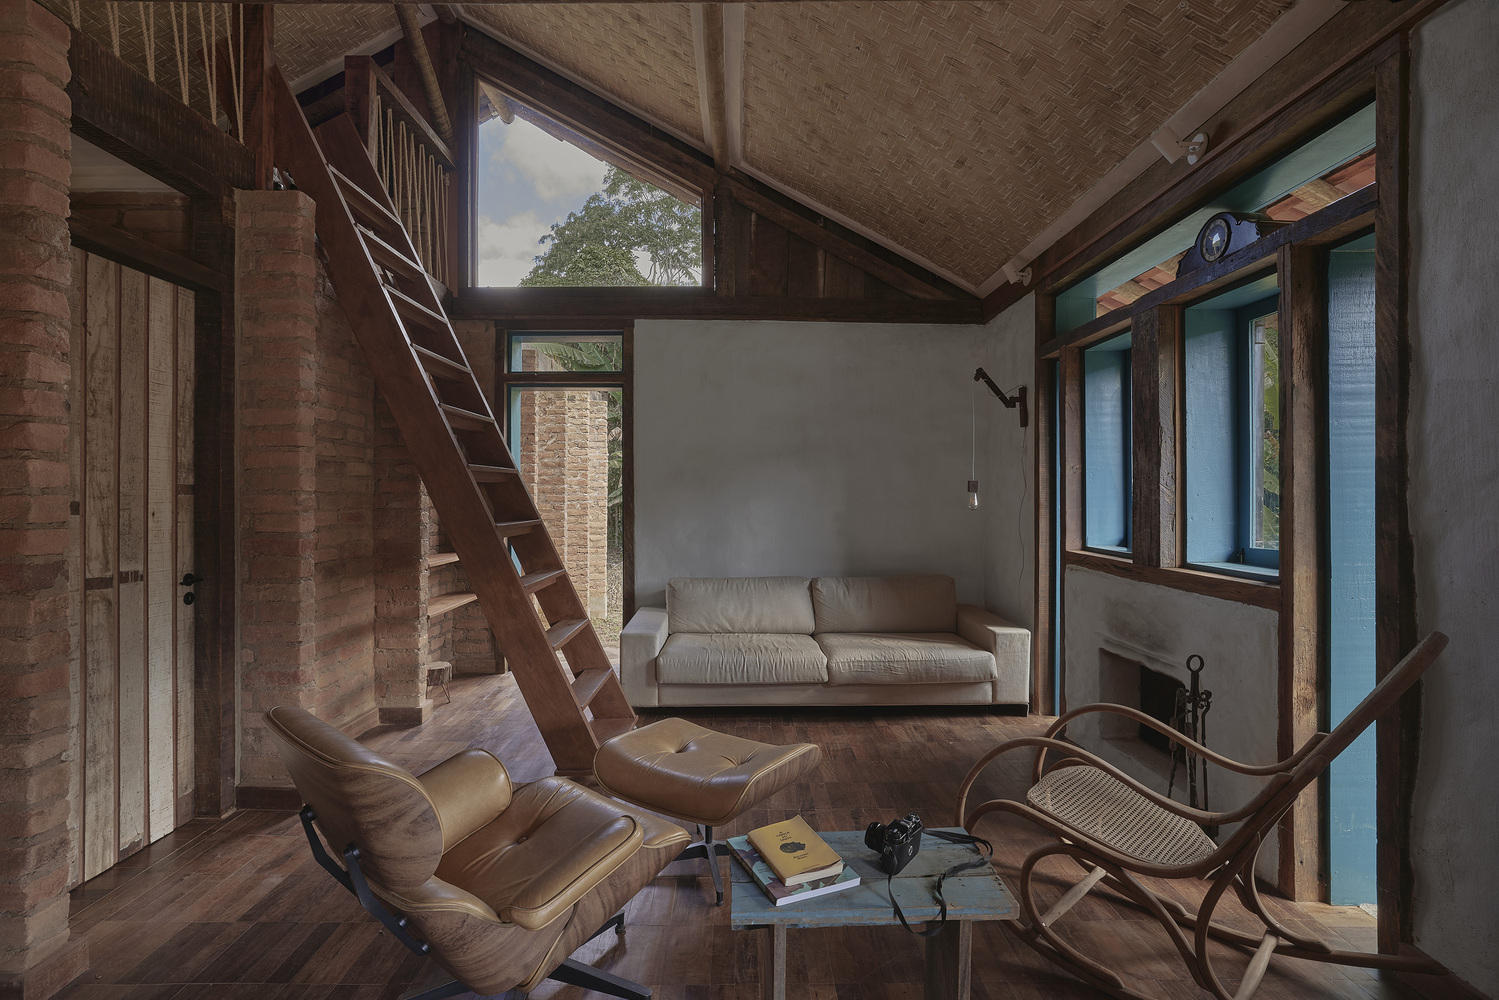
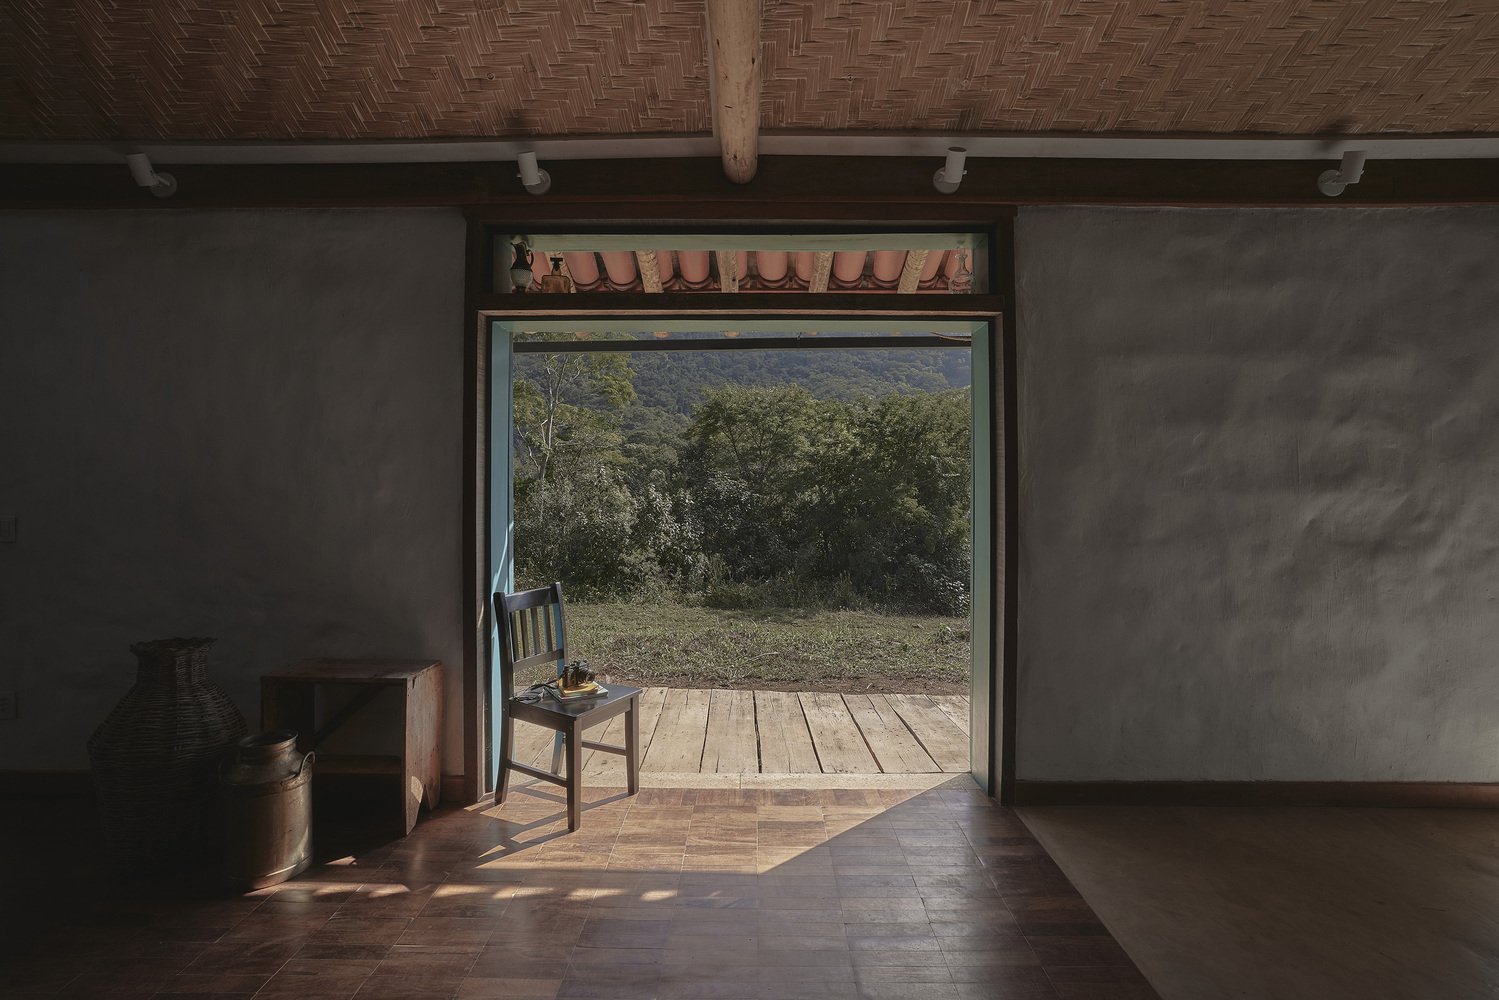
The construction adopts simple and intelligible techniques, in which structure, enclosure, and space are directly articulated, without any dissociation between constructive solution and architectural expression.
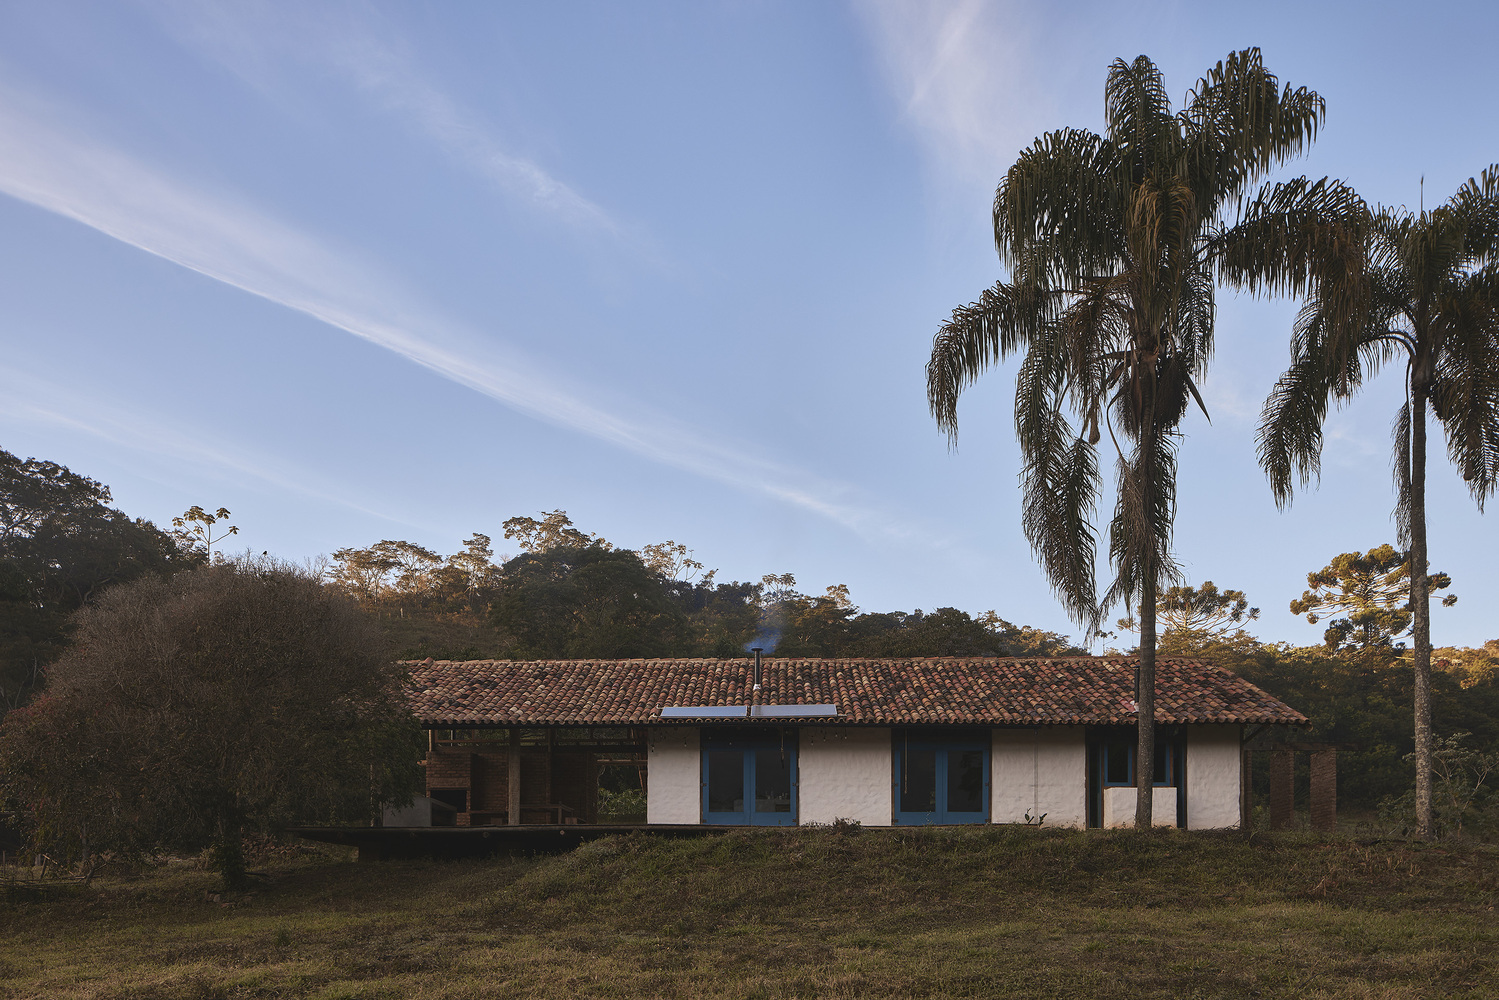
The house is, above all, collective. There is no clearly hierarchized main entrance, nor is there a separate private circulation between bedrooms and the living room.
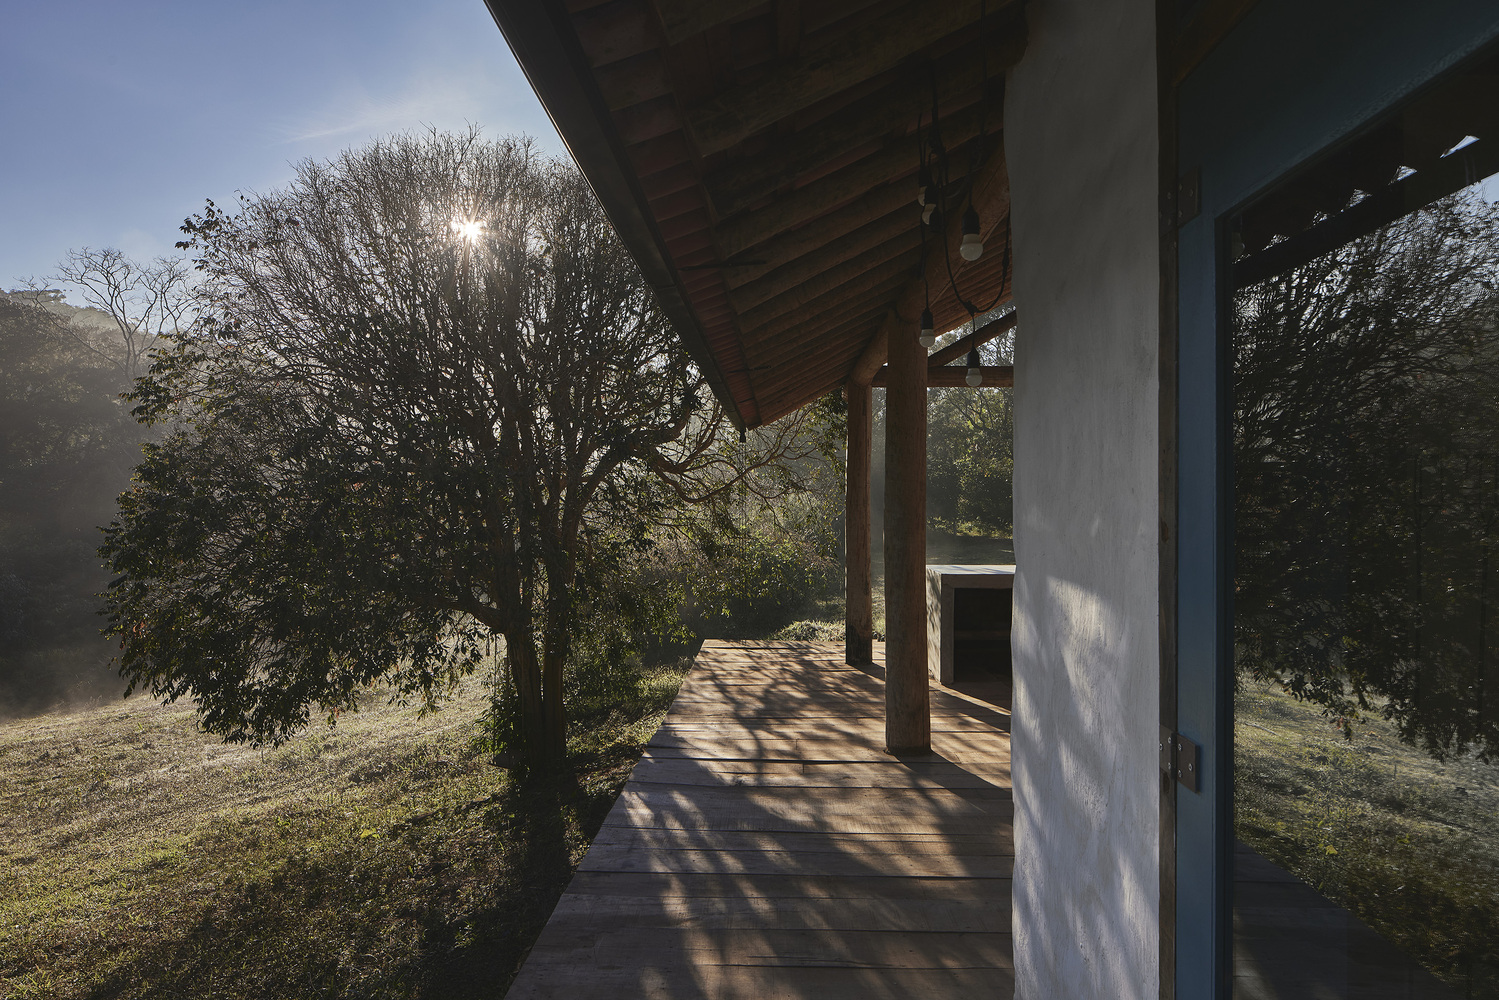
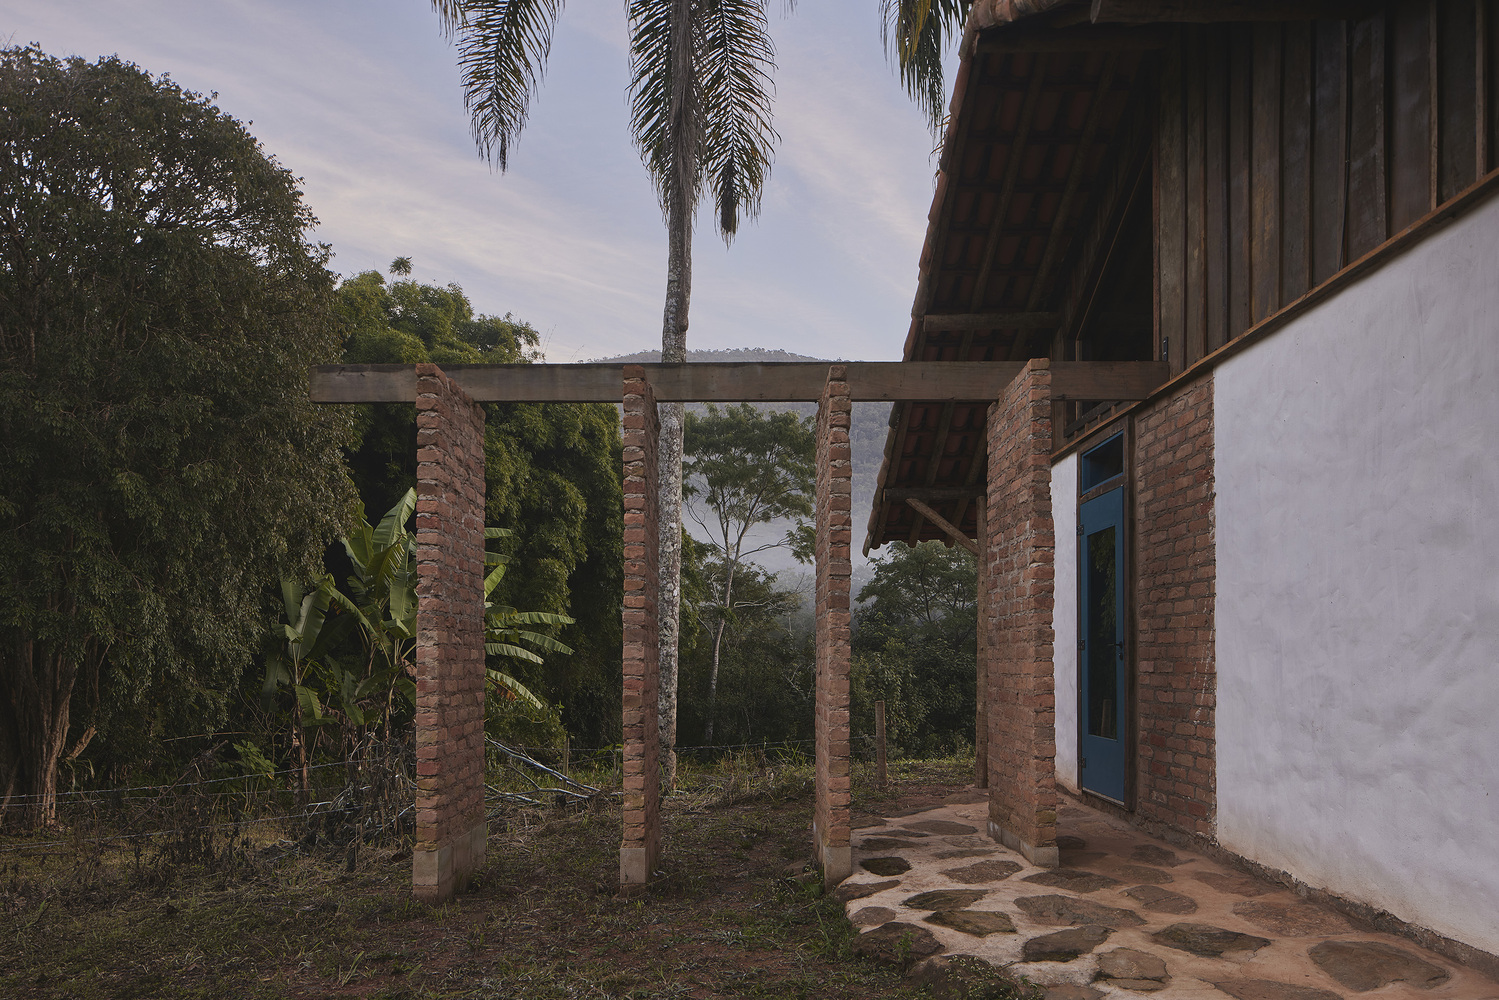
It is possible to enter and exit from different points, and the linear axis brings the rooms together without establishing a rigid hierarchy between them.
The mezzanine adds a paradoxical layer: from above, one can watch life happen like an omnipresent observer, combining collectivity and retreat.
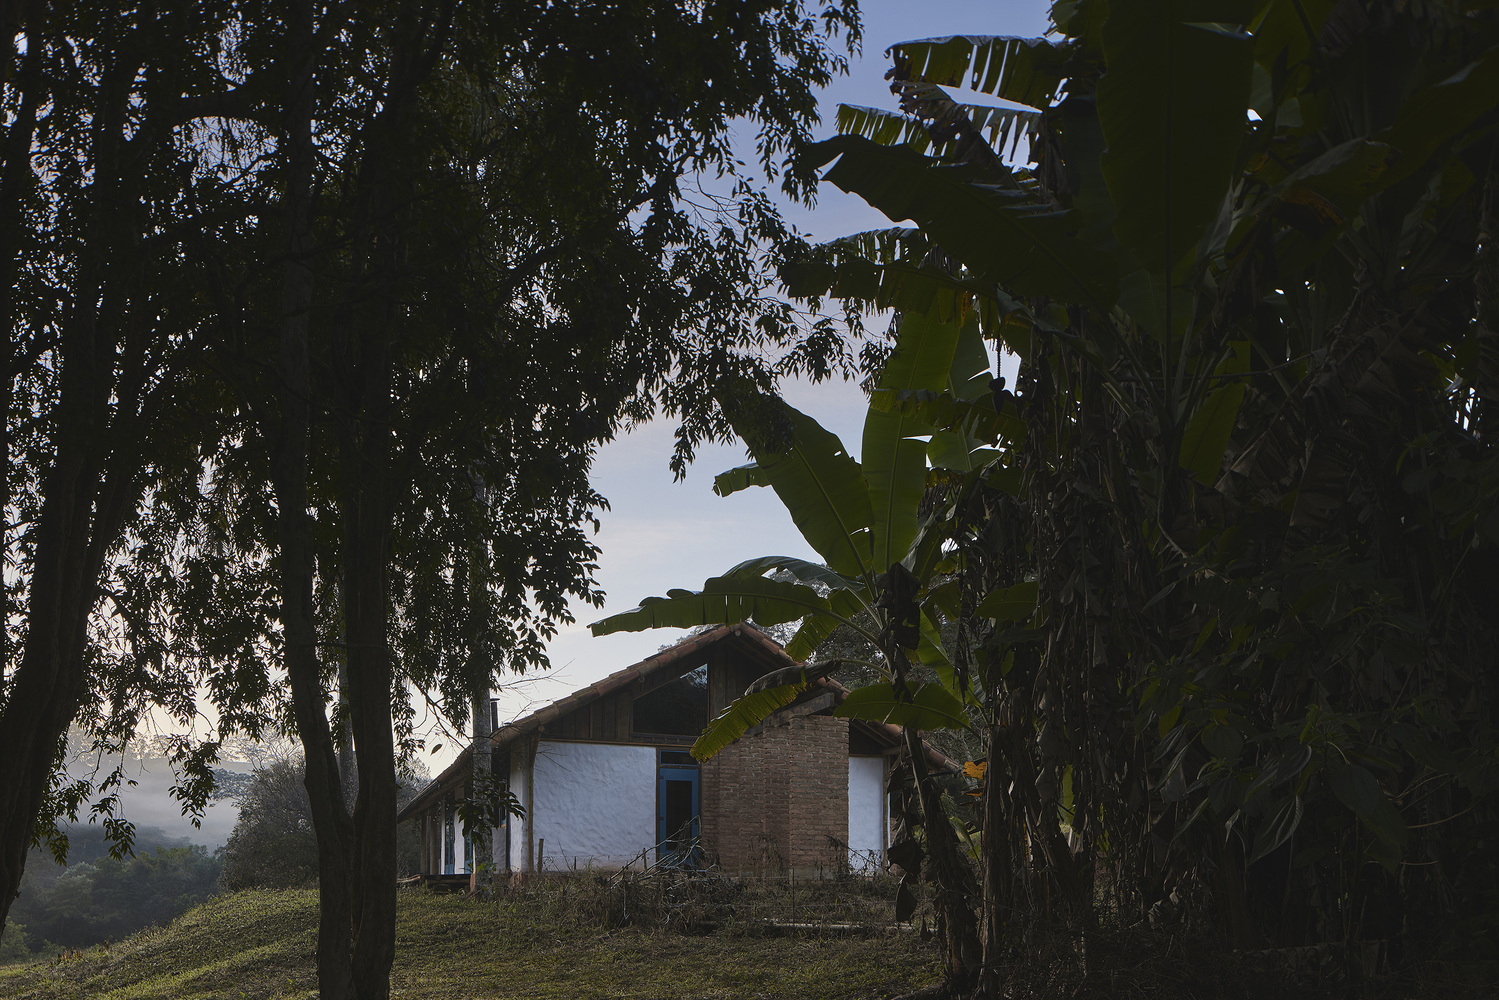
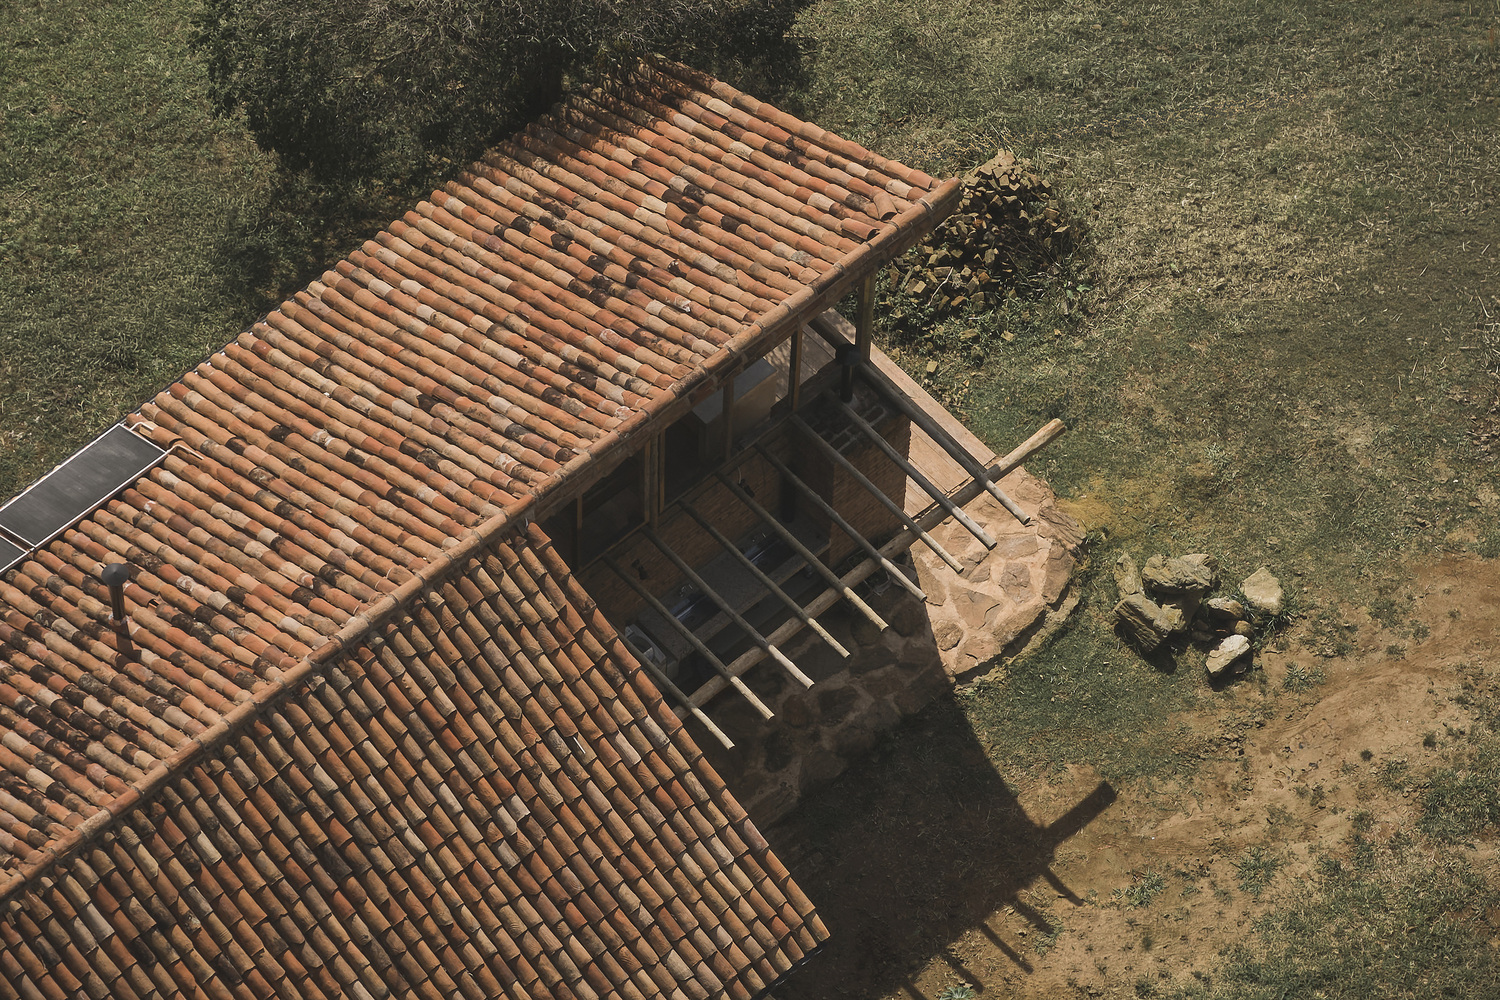
The interior preserves a certain darkness, an introspection sheltered by shadow, while the exterior reveals itself primarily in the transition spaces.
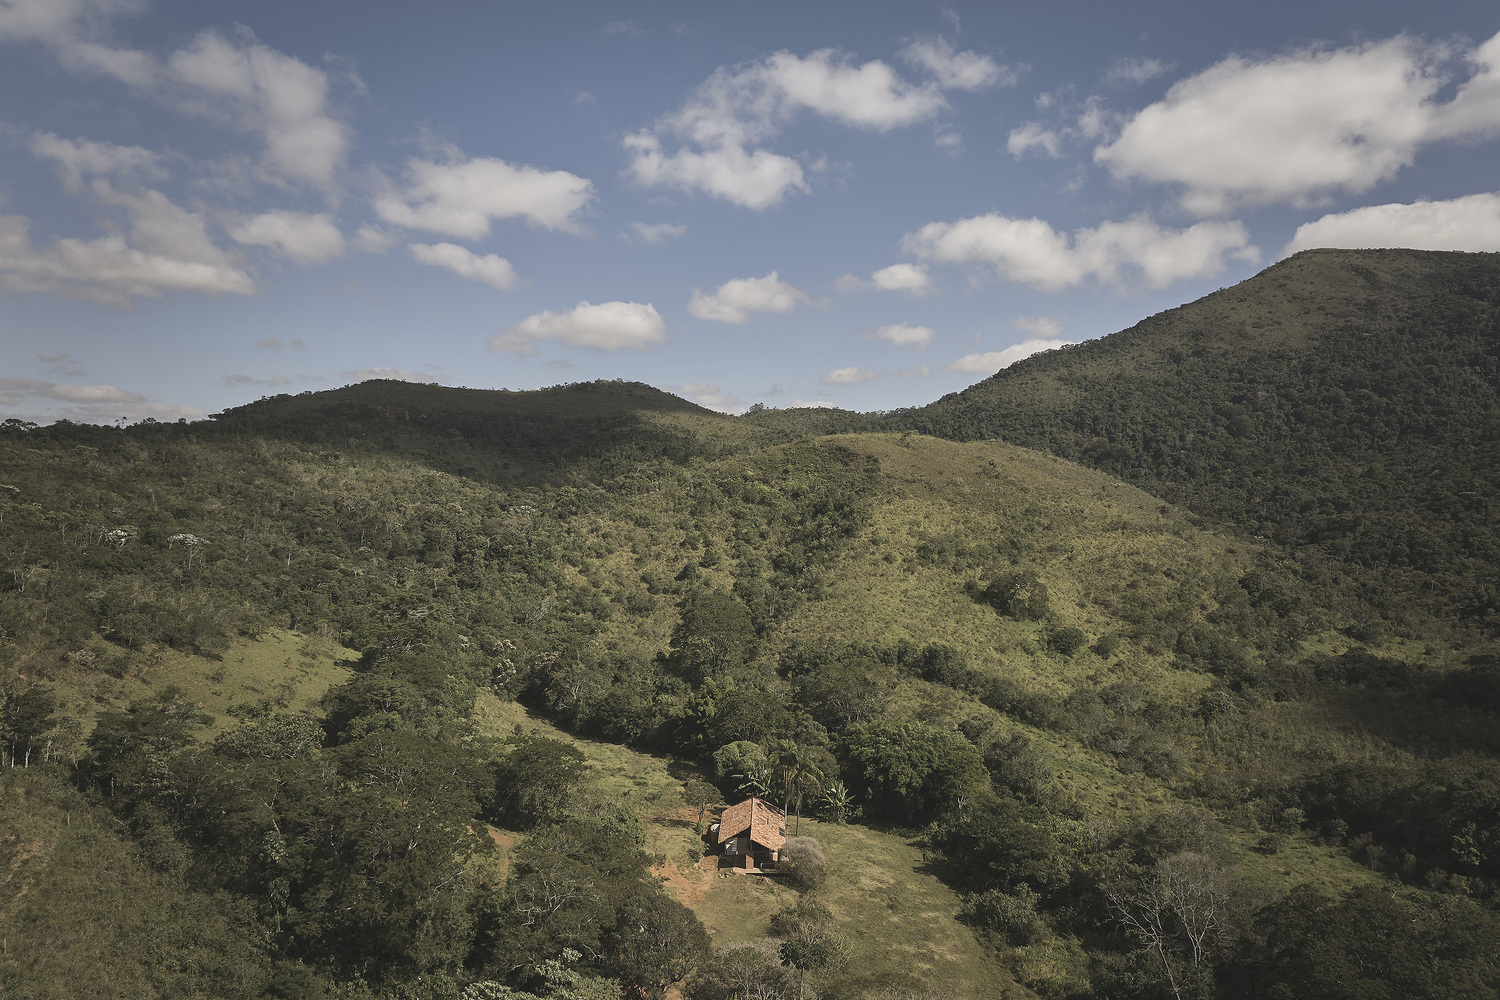
The construction becomes a temporary and revocable contribution to the landscape.
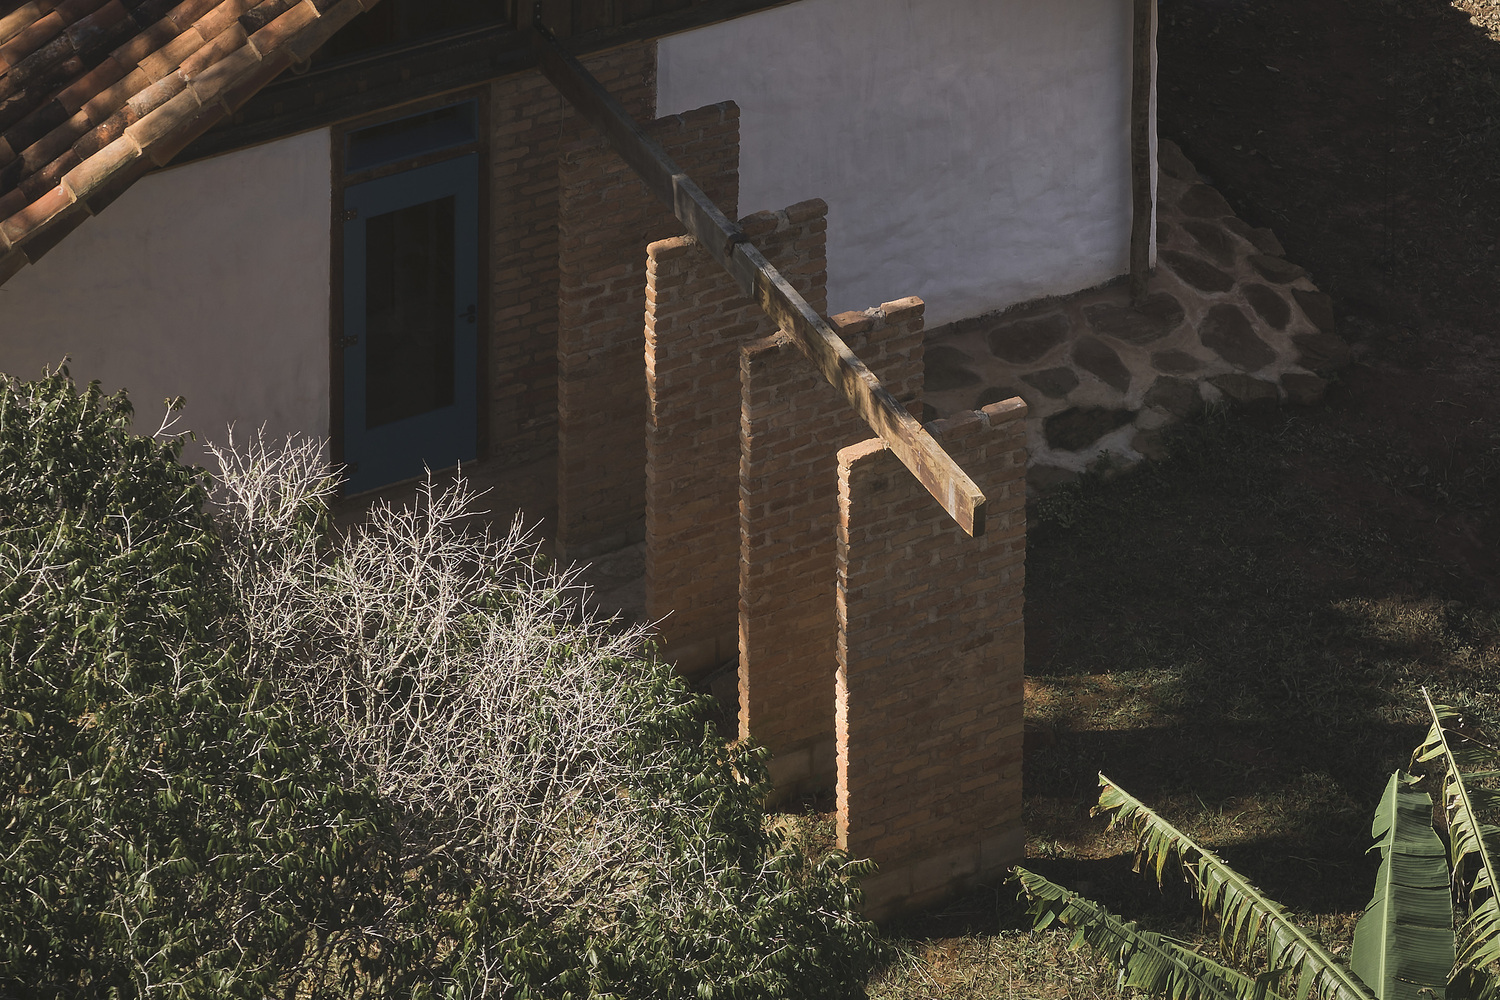
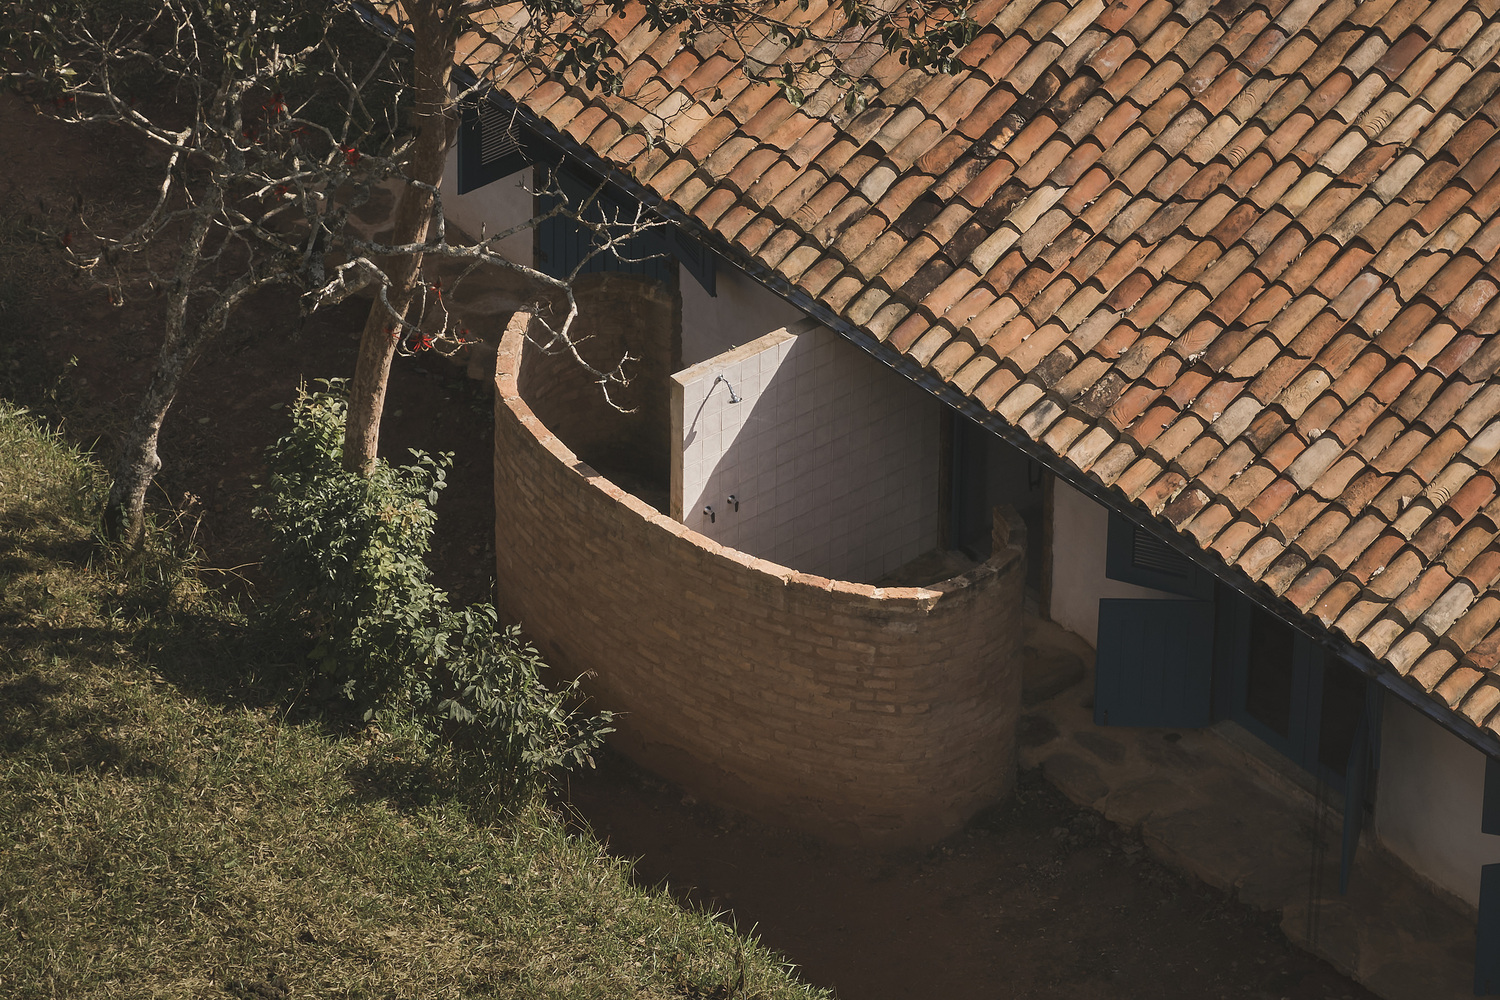
Rather than formally preserving the ruin, the project seeks to preserve and transform what it contained, understanding the house as part of a continuous process of use, disassembly, and recomposition.
This is an architecture that emerges from the place and dissolves back into it.