
Cabin Fever 2026
Cabin Fever 2026
International Architectural Summer School
HELLO WOOD BOARD
András Huszár, Dávid Ráday, Krisztián Tóth
CONTENT
Dávid Nagy
WORKSHOP TEAM
Domonkos István Langer, András Apró
SOUND TECHNICIAN & EVENT SUPPORT
Barna Berta
CLT SPECIALIST
Radek Oslizlo
PROCUREMENT MANAGER
Zsolt Hodgyai
PRESS
Diána Trencsényi
GRAPHIC DESIGN
Bercel Hegyessy
KITCHEN
Zsolt Dunszt, Ildikó Dunsztné Pataki, Orsolya Pintye
PHOTOGRAPHS
BoysPlayNice, Harvey Cooper, Hodaya Hoter-Ishay
MAIN SPONSOR
VELUX
SPECIAL SPONSOR
Municipality of Česká Kamenice
SPONSORS
HolzTeam, BURN, Mag-Log Transport, Rothoblaas, Symbol, Stabil Építő, Talajcsavarozó
YEAR
2026
LOCATION
Česká Kamenice, Czech Republic
CATEGORY
Cabin, Installation
English description provided by the architects.
Cabin Fever is an international summer school and festival launched by the Hungarian architecture studio HELLO WOOD, known for its design-build approach and community-focused, sustainable projects.
Since its founding in 2010, HELLO WOOD has become a global platform merging hands-on education with socially engaged architecture. The second edition explored how light and space shape human experience – placing presence, intimacy, and connection at the center of architecture.
This dialogue with sponsors reflects a shared conviction: that the future of building lies in responsibility – in creating spaces with care, with awareness, and with light – offering meaningful alternatives in an overstimulated world.
2026 CONCEPT, LOCATION, PARTICIPANTS
For the 2026 edition, HELLO WOOD launched an international open call, inviting applicants to submit proposals for transportable timber cabins and site-specific installations.
The submitted projects were expected to respond to key principles of sustainability, mobility, architectural quality and contemporary design.
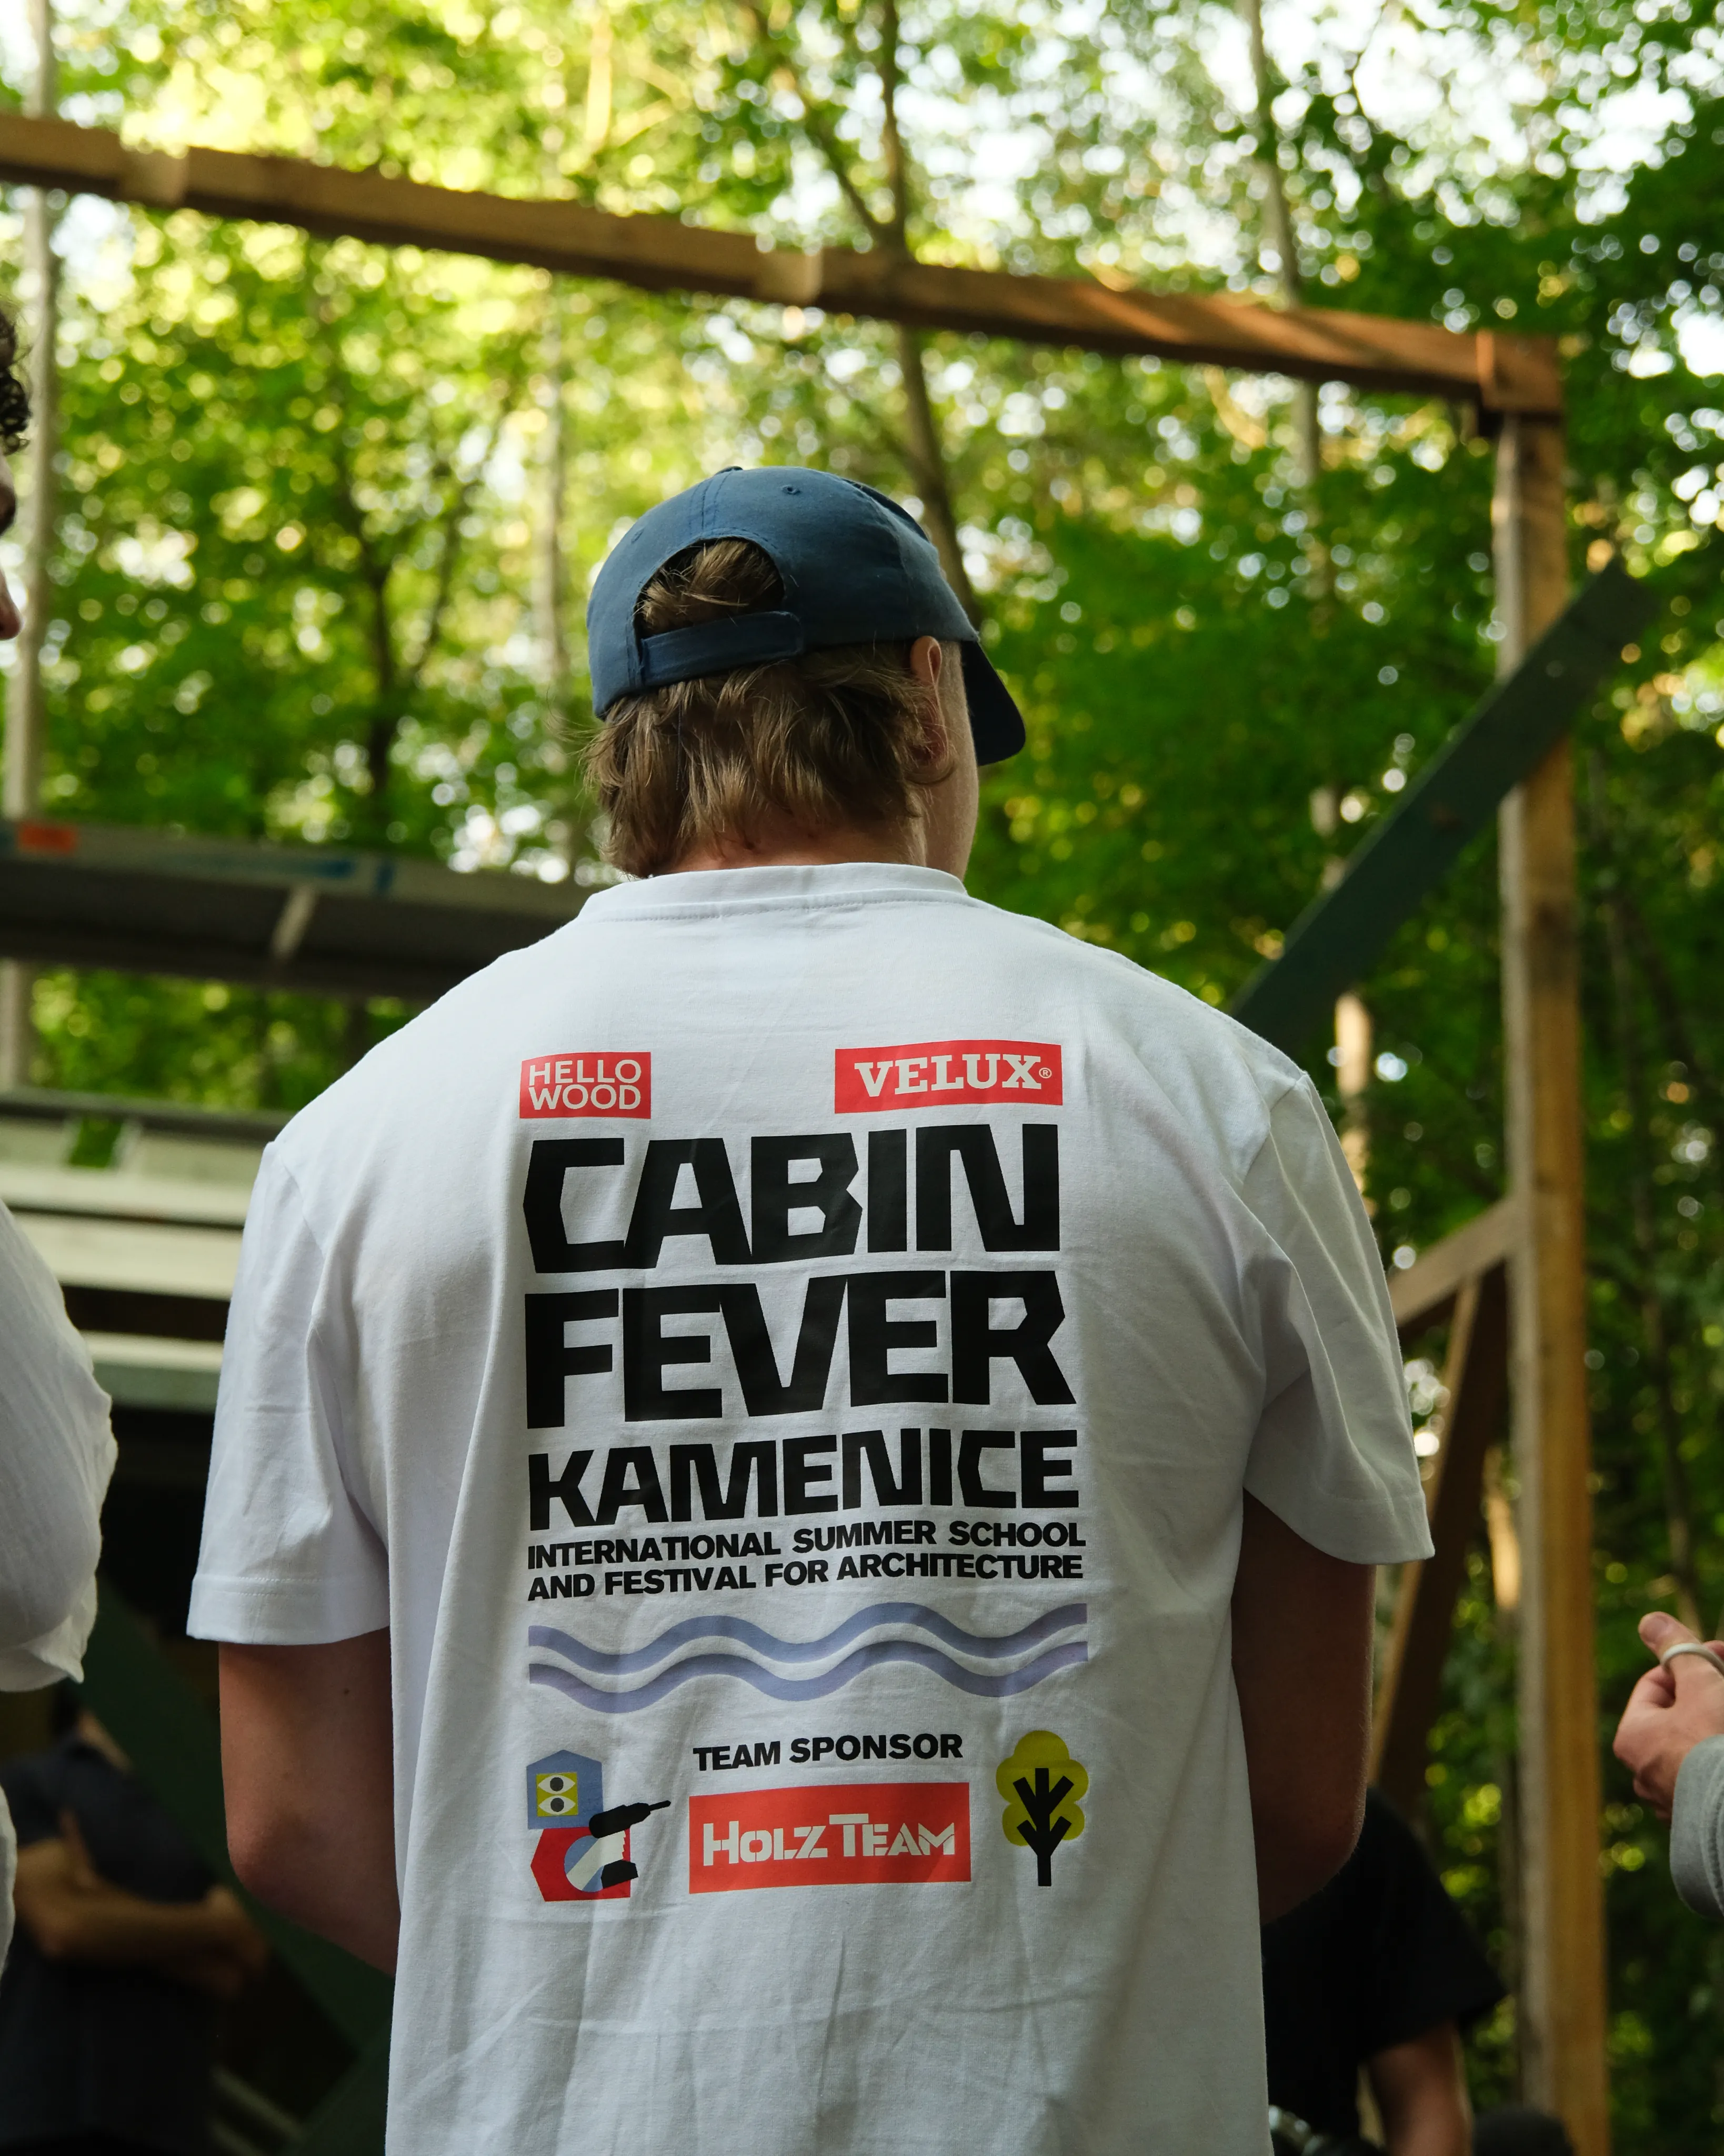
Following the online application process, an internal jury reviewed the proposals and selected two cabin designs and two installation concepts to be realized during the festival.
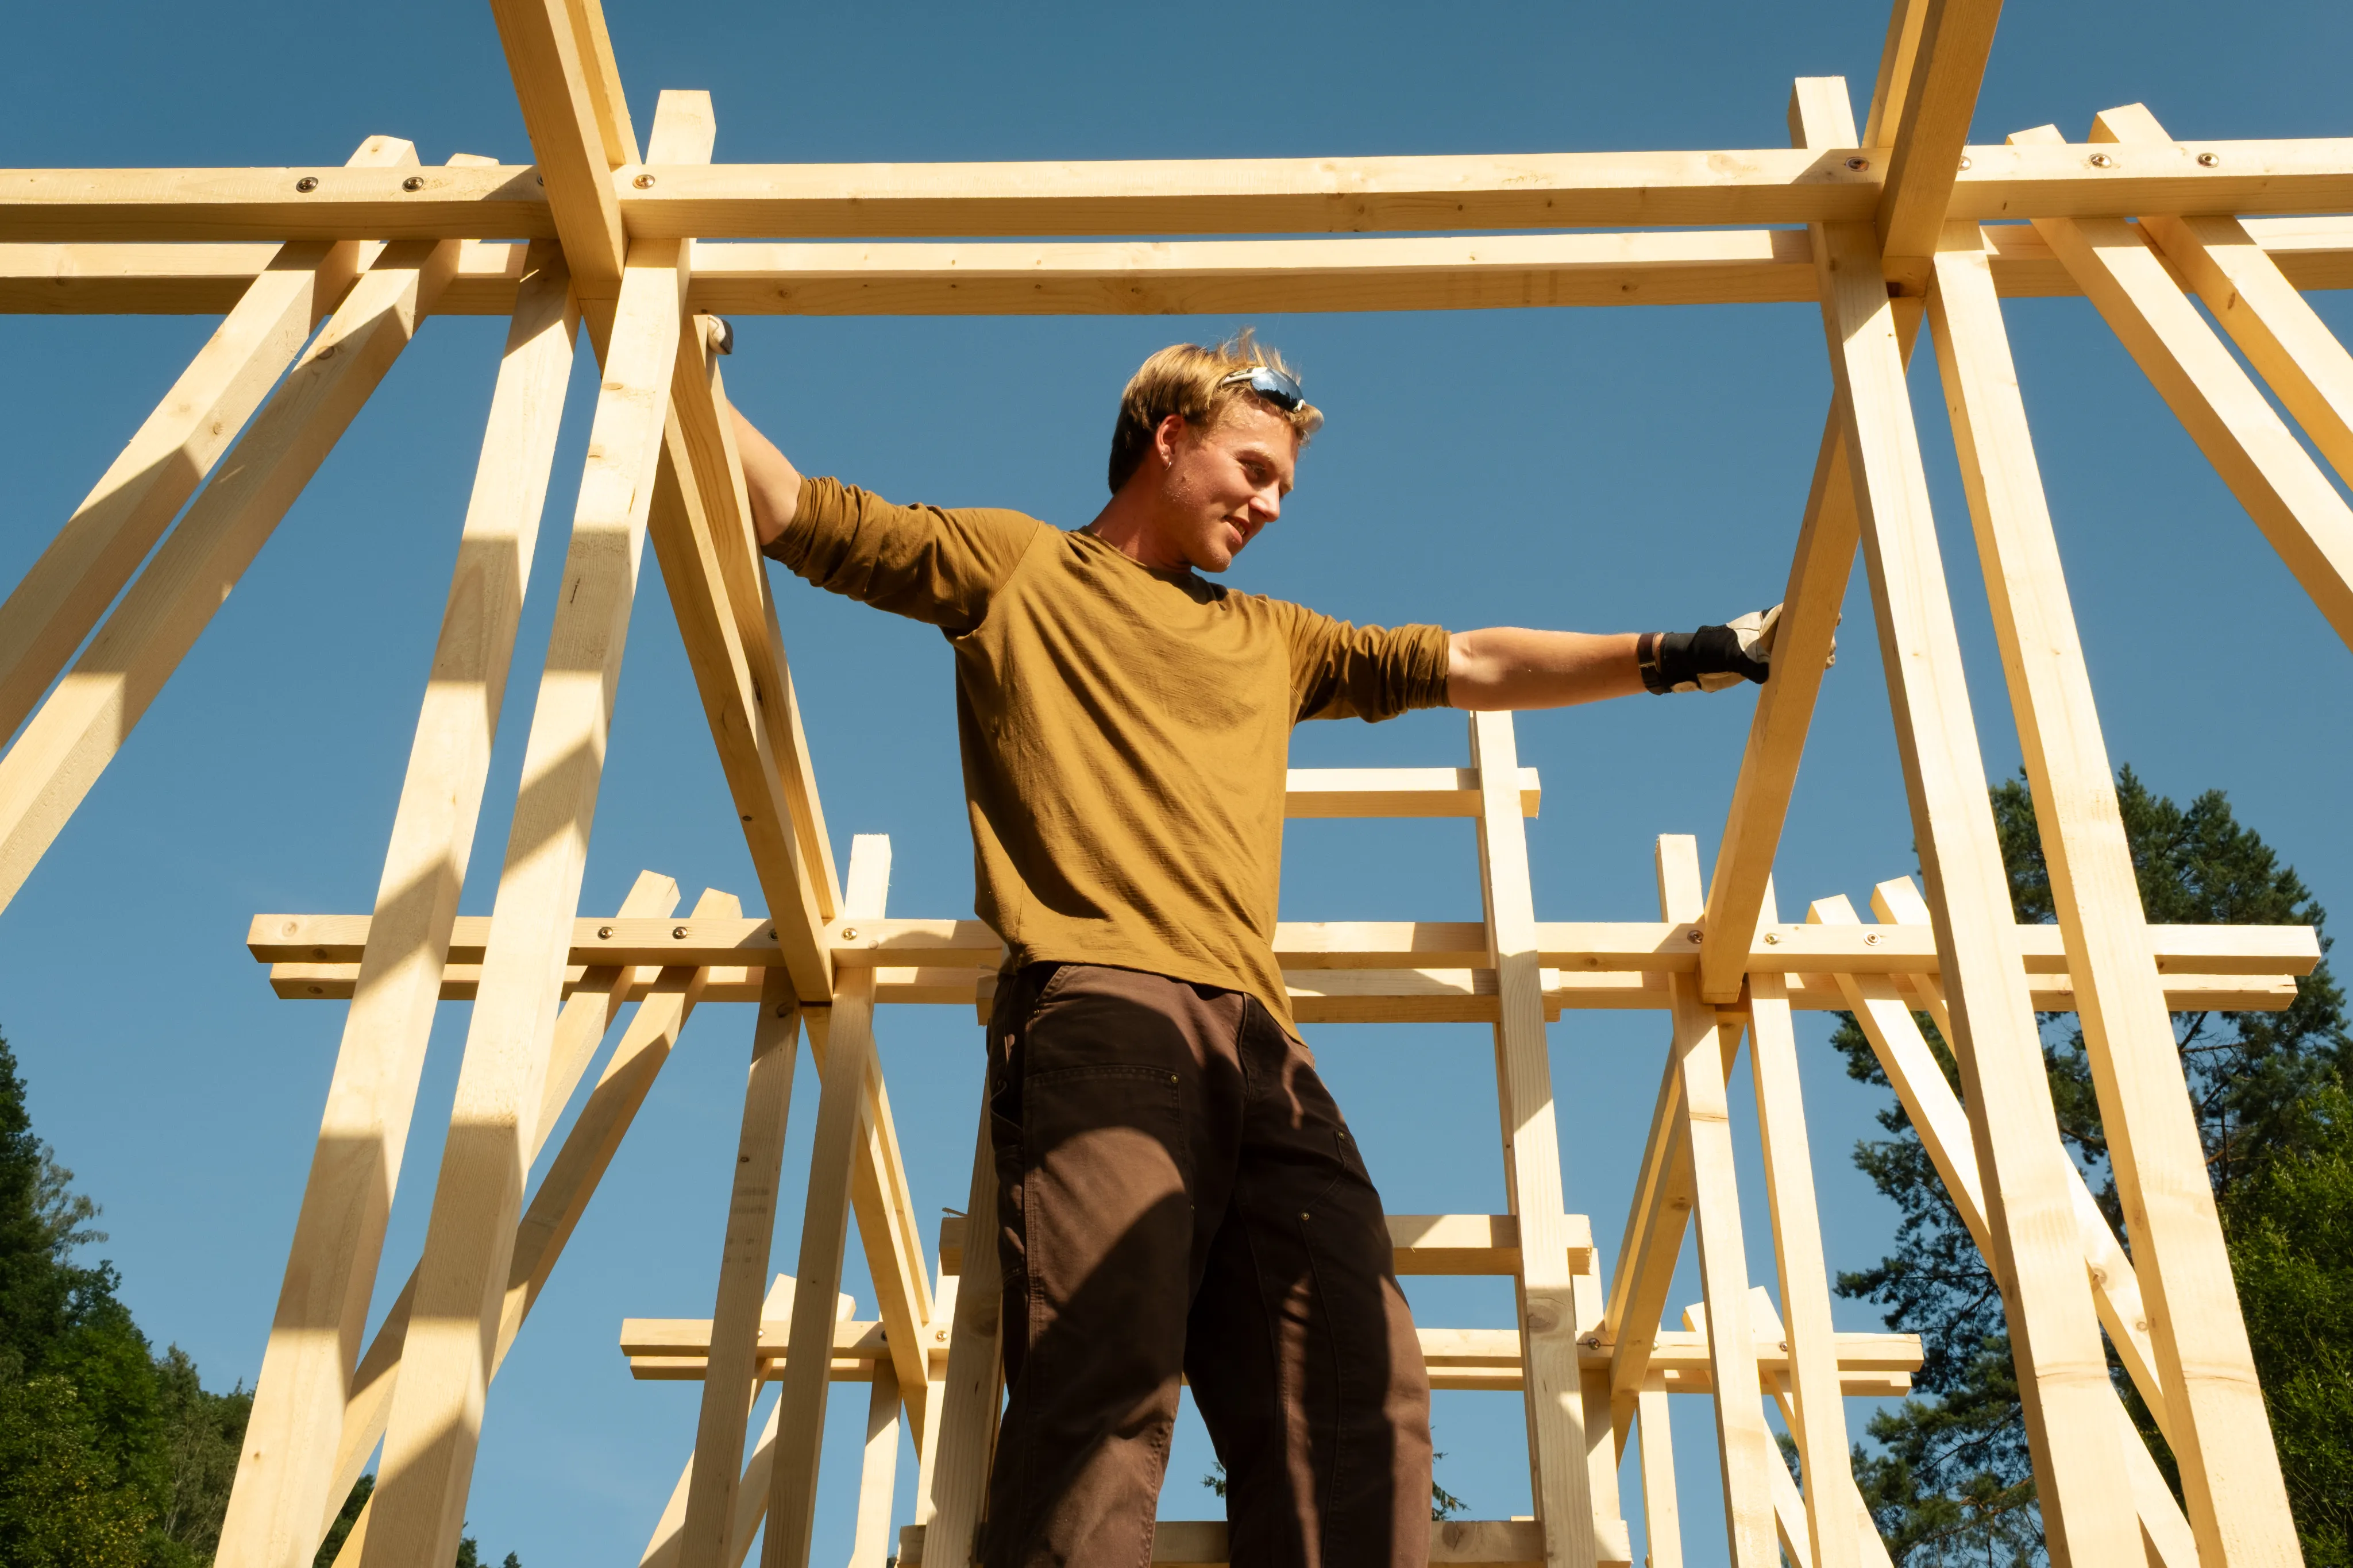
Throughout the programme, students and young professionals worked in five international teams.
The choice of Česká Kamenice as the festival’s was rooted in a shared ambition between the municipality, MJÖLK architects and HELLO WOOD to explore how architecture and art can help places with a complex past develop new identities and new reasons for people to visit and engage with them.
The town and its surrounding landscape offered a particularly meaningful context: a place where rich natural qualities, existing tourism routes and a layered industrial history come together.
One of the key sites identified in the first year of the festival was Rabštejn, a former industrial area near the town that also served as a forced labour camp during the Second World War.
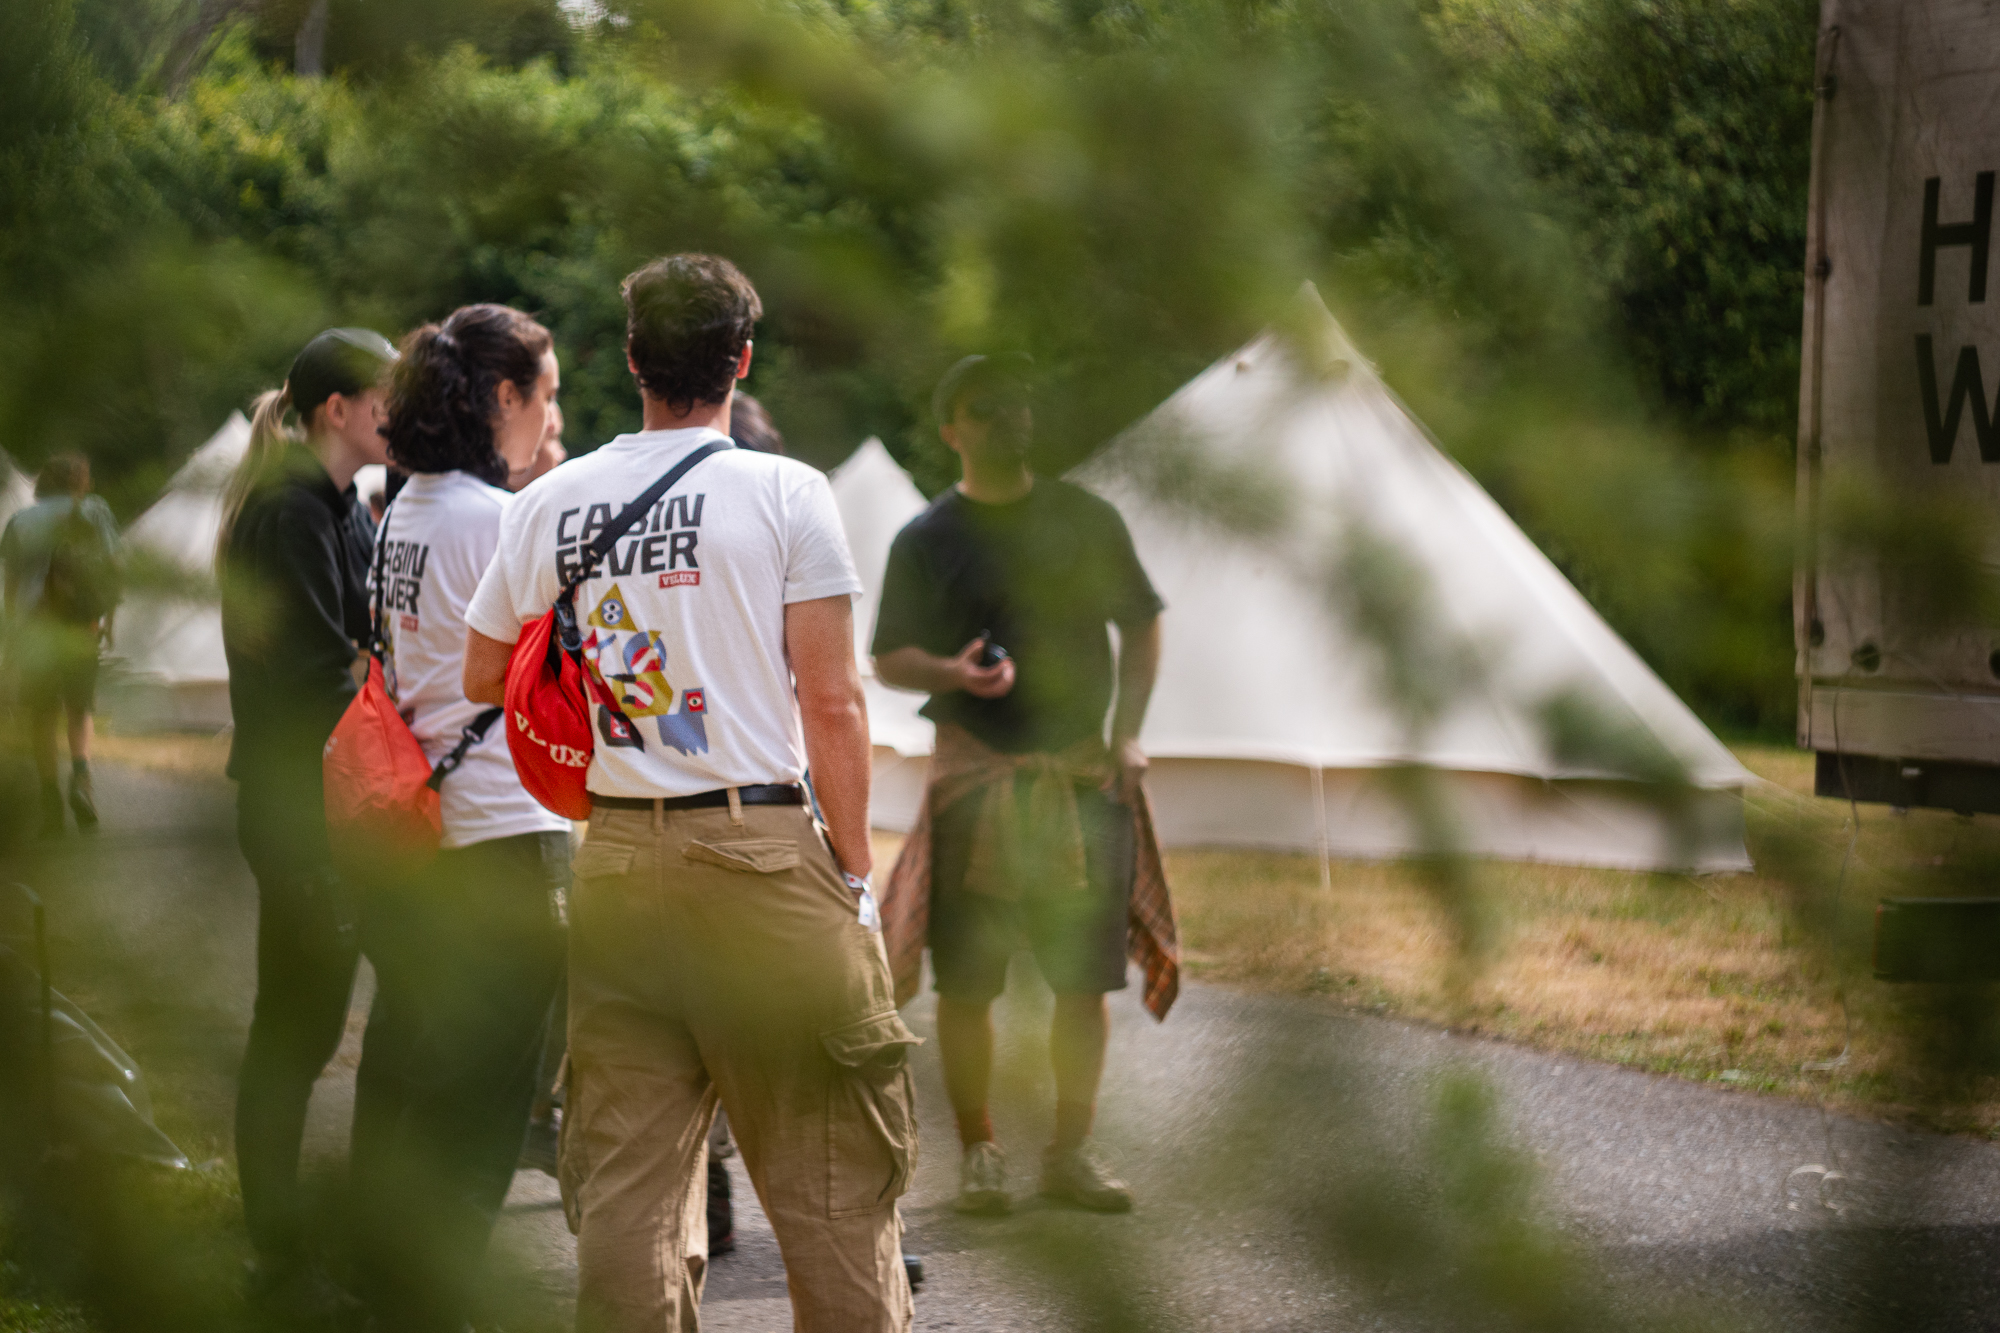
Today, the site has a very different character: surrounded by nature and crossed by a popular cycling route, it has become a destination for walking, running and cycling.
The project seeked to create a new relationship with the site without erasing its difficult history – using small-scale architecture and art to encourage people to stop, stay, discover and reflect.
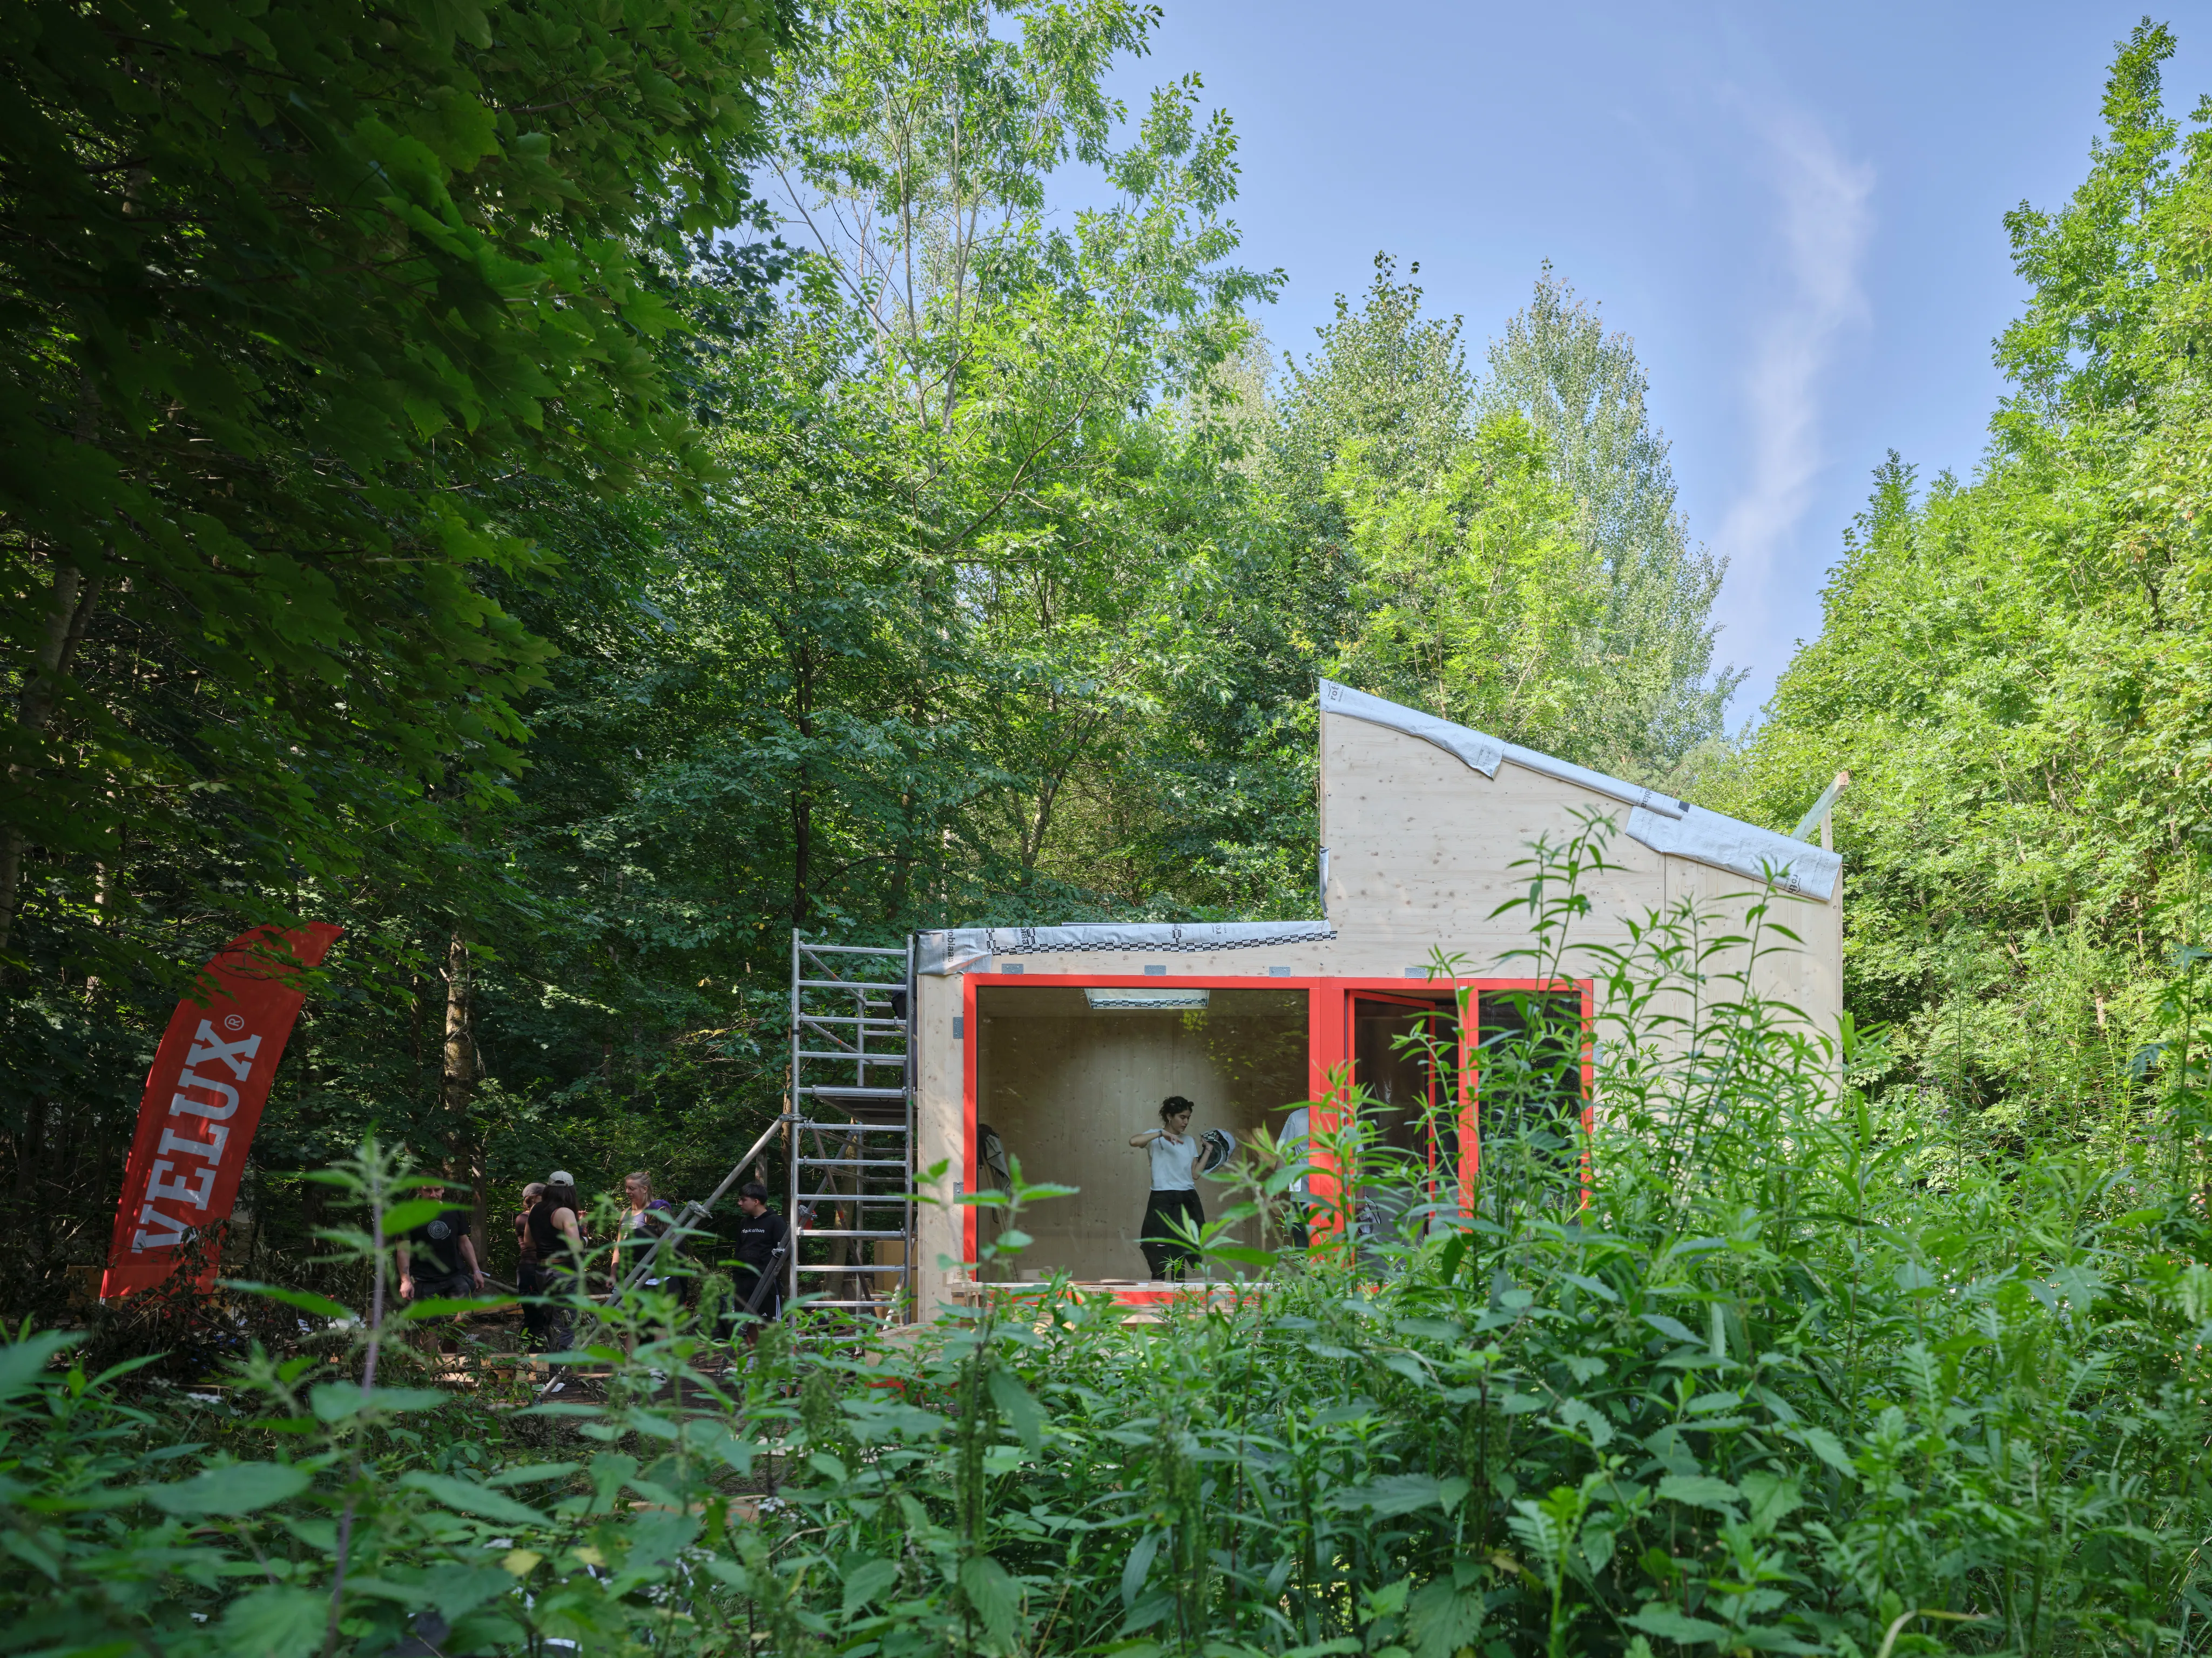
While this approach was already set in motion during the first edition of Cabin Fever in 2025, the 2026 programme did not simply return to the same location to repeat the experience; it continued the story of the site: adding new architectural layers.
Cabin Fever 2026 was not only about creating new cabins and installations, but also about building a living, evolving environment where architecture, collective work and place-making could meet.
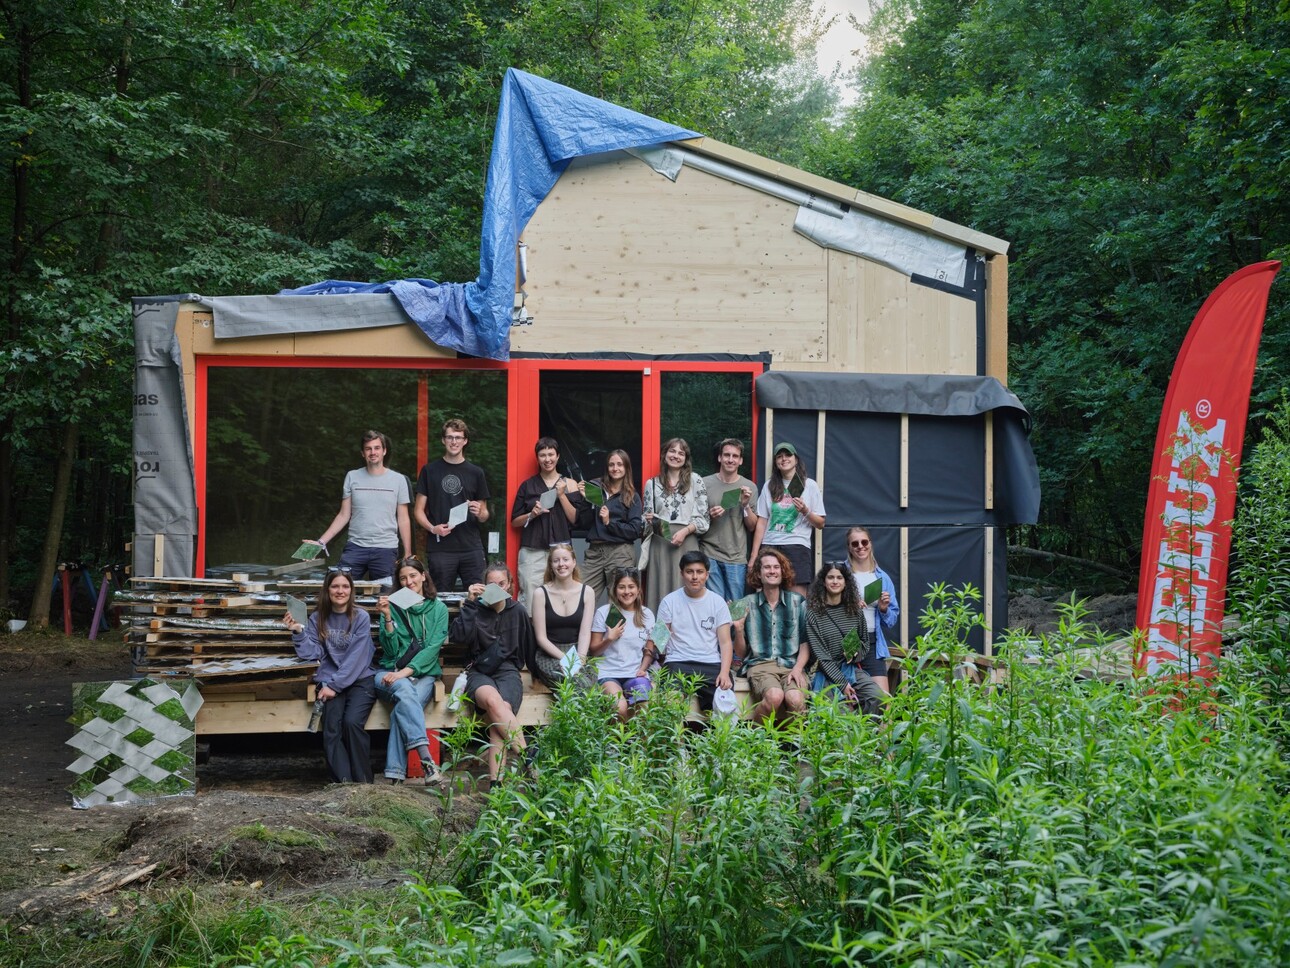
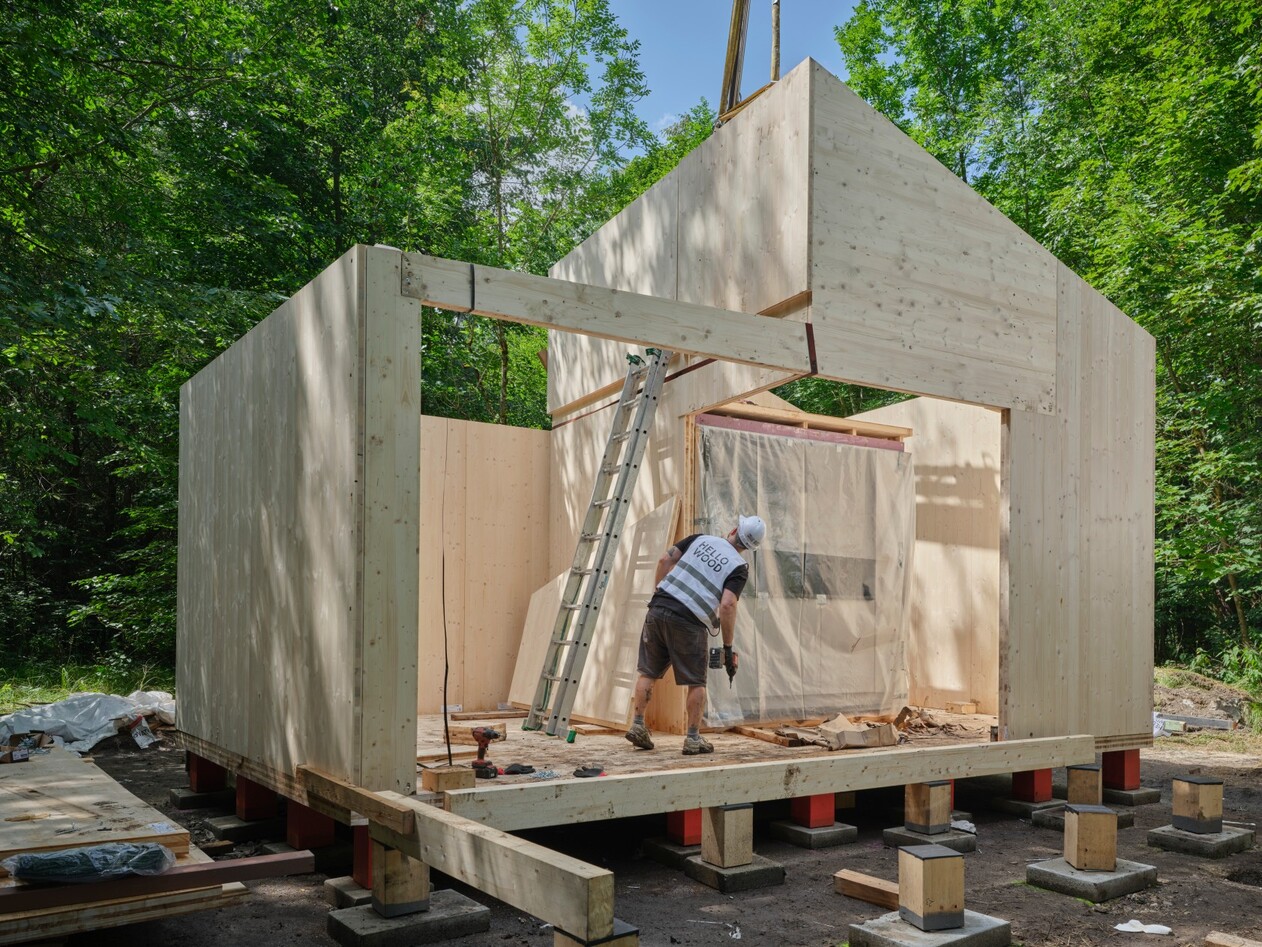
This year, the project also expanded beyond Rabštejn and into the town itself. Two new cabins were built in a forested area approximately one kilometre from the Summer School’s camp, while three installations were placed in different settings: one along the Kamenice River and two in Franze Preidla Park in the town centre.
By extending the project into the urban fabric, Cabin Fever has become more visible and more closely connected to the everyday life of Česká Kamenice.
With this year’s additions, five cabins have now been created in the area. The long-term vision is to place them at their final locations and operate them as accommodation, creating a network of small destinations that could encourage visitors to stay longer, explore the landscape and discover the wider region. In the future, this network could also support local employment and new tourism opportunities.
The value of the project therefore grows beyond the festival itself. Each year leaves behind physical structures, new relationships and new possibilities for the town.
Drawing on HELLO WOOD’s experience Cabin Fever demonstrates how a series of small-scale architectural interventions can gradually connect history, landscape, architecture and tourism – helping places with a complex past become meaningful destinations for the future.
“Cabin Fever is more than a summer school: it is a shared design-build process where students, architects, partners and the local context come together to create real, inhabitable spaces. In Česká Kamenice, the programme continues to grow through collaboration, sustainability and a deeper connection to nature.”
-András Huszár, CEO of HELLO WOOD
"We continue to stand by our core belief: the key to a sustainable, light-filled future is in the hands of the next generation of designers," says Valéria Berkecz, Regional Marketing Planning and Activation Manager, CEE, VELUX.
"Now in the second year of our collaboration with HELLO WOOD, we are thrilled to further empower emerging talents who place human well-being at the heart of their work. By utilizing natural light and fresh air through innovative approaches, we can ensure that the spaces we build today will become responsible, value-driven assets for tomorrow’s environment."
As another key sponsor, NOVATOP supplied the exposed CLT elements for the Joint and Three Rooms cabins, giving both projects their structural framework and visible timber character.
The partnership connected the summer school with the regional timber industry and showed how material suppliers can contribute directly to architectural experimentation.
For NOVATOP, the collaboration was an opportunity to support a project where students and professionals could work with CLT in a real educational construction setting.
JOINT
CABIN
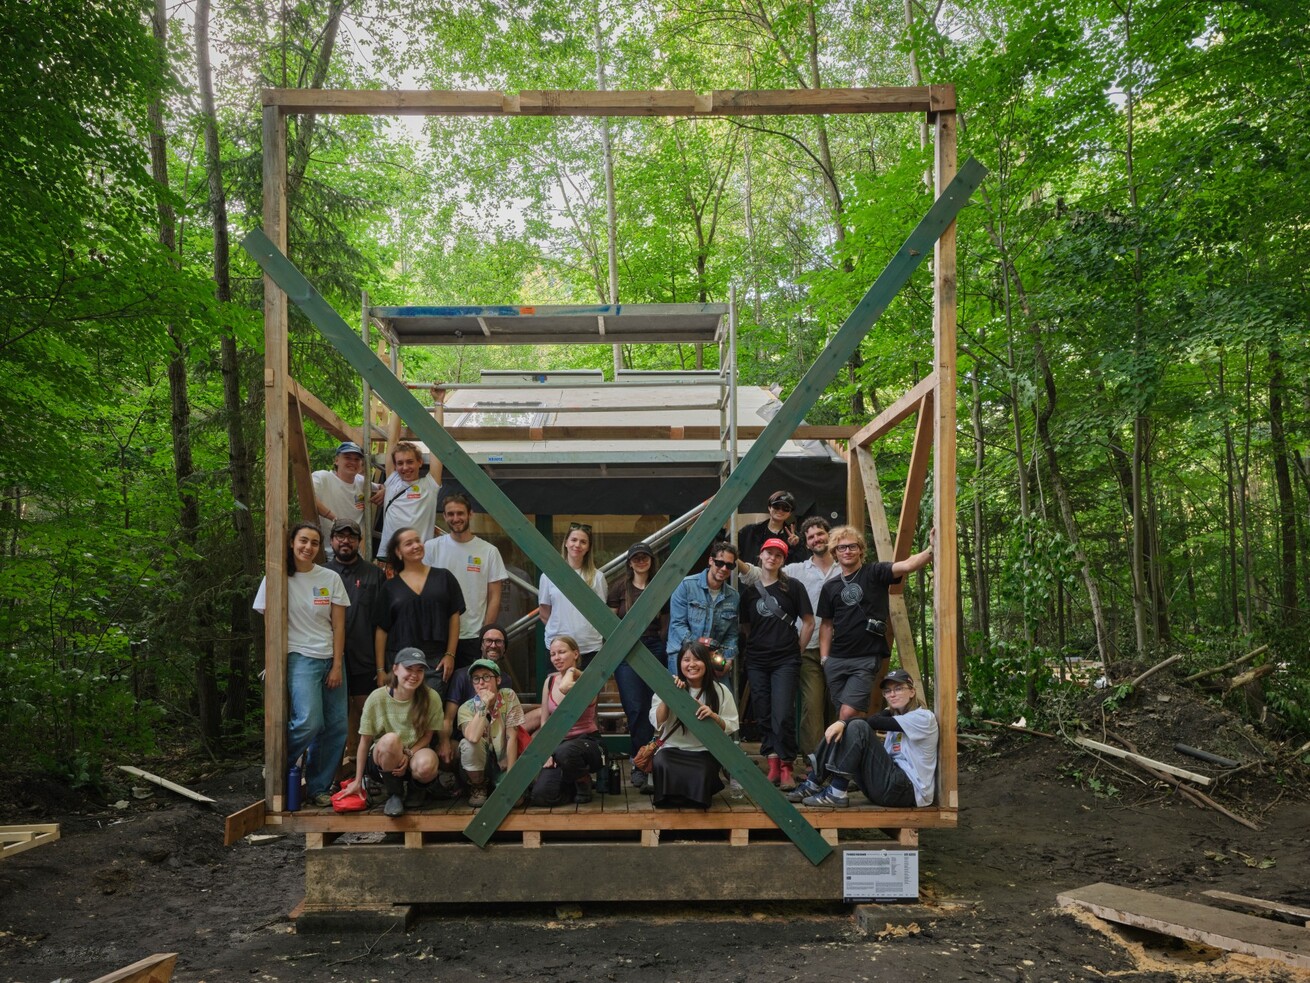
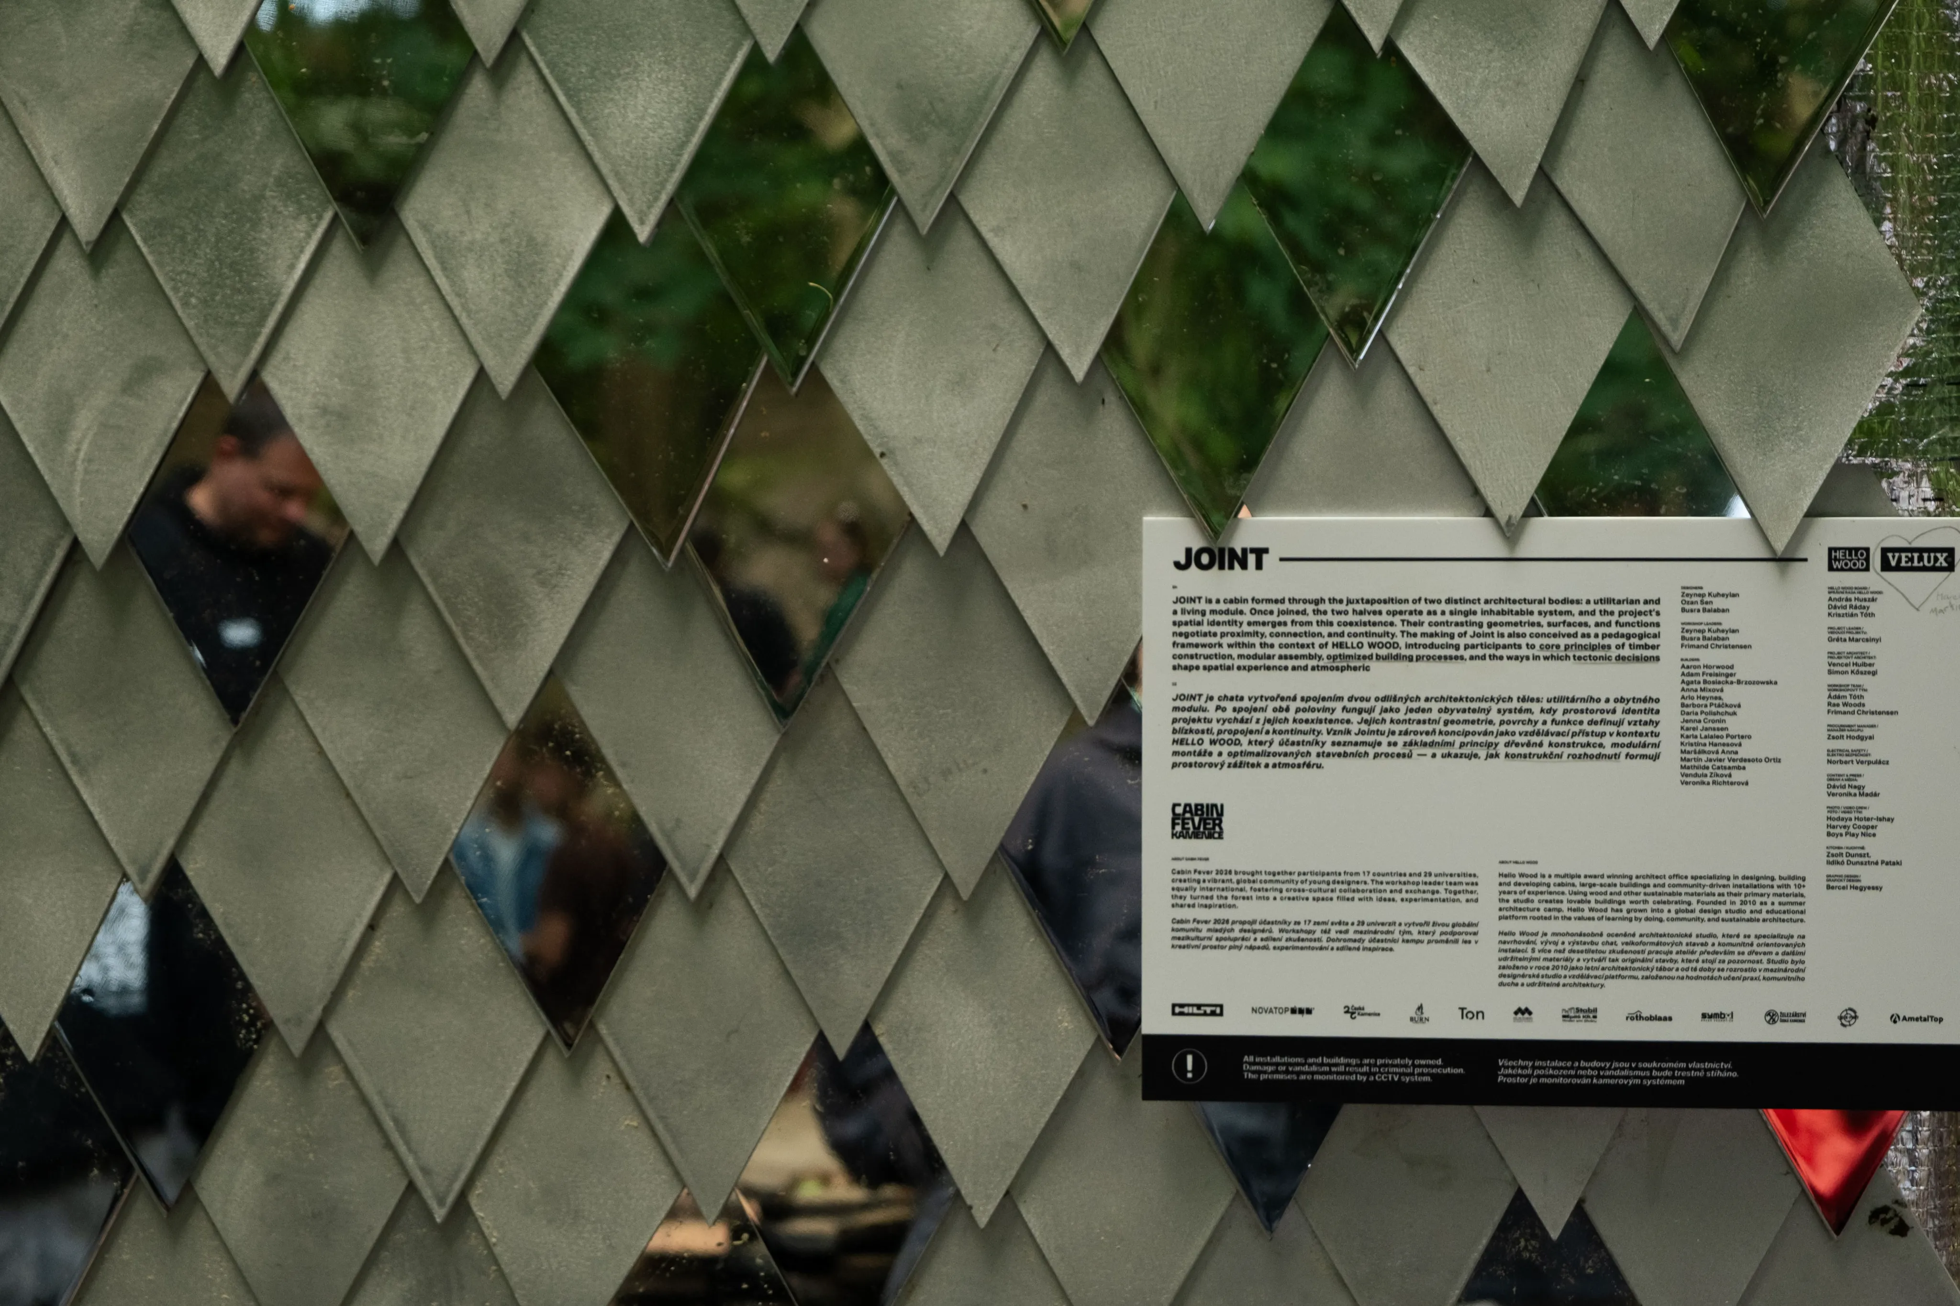
Joint is a cabin formed through the juxtaposition of two distinct architectural bodies: a utilitarian and a living module.
Once joined, the two halves operate as a single inhabitable system, and the project’s spatial identity emerges from this coexistence. Their contrasting geometries, surfaces, and functions negotiate proximity, connection, and continuity.
The making of Joint is also conceived as a pedagogical framework within the context of HELLO WOOD, introducing participants to core principles of timber construction, modular assembly, optimized building processes, and the ways in which tectonic decisions shape spatial experience and atmospheric quality.
DESIGNERS
Zeynep Kuheylan, Ozan Sen, Busra Balaban
WORKSHOP LEADERS
Zeynep Kuheylan, Busra Balaban
BUILDERS
Aaron Horwood, Adam Freisinger, Agata Bosiacka-Brzozowska, Anna Mixová, Arlo Heynes, Barbora Ptáčková, Daria Polishchuk, Jenna Cronin, Karel Janssen, Karla Lalaleo Portero, Kristína Hanesová, Maršálková Anna, Martín Javier Verdesoto Ortiz, Mathilde Catsamba, Vendula Zíková, Veronika Richterová
THREE ROOMS
CABIN
3 ROOMS is conceived not as a finished cabin, but as a flexible system of three rooms that can be reorganized over time, shifting from the idea of the house as a single object to a sequence of spaces with different degrees of definition, technology, and environmental control.
The first room is a compact, high-technology core concentrating sleeping areas, services, and infrastructure; the second is a more indeterminate, clear-span space that can become living, working, or dining area; and the third functions as a climatic buffer, an intermediate greenhouse-like zone mediating between interior and landscape and introducing time and seasons as architectural variables. Together, these three rooms allow multiple configurations, from compact unit to expanded system, proposing architecture not as a fixed domestic image but as a minimal, adaptable infrastructure for inhabiting a changing landscape. The project is designed to continue evolving after the festival, enabling future aggregations, reconfigurations, and new collective uses as additional units are added over time.
BUILDERS
Amanda Puerto-Lichtenberg, Bianca Alexandru, Carlo Sosa Garcia, Fanni Bodzsar, Fenyvesi Ábel, Heidi Siren, Igor Illanitz, Jan Ptáček, Júlia Pavlovits, Katie Le, Laura Salminen, Michal Procházka, Nora Petersen, Oi Yan Lai, Roland Pazsák, Tomáš Kadaňka, Virág Szabó,
DESIGNERS
IR arquitectura - Luciano Intile, Enrico Cavagliá, Francisci Escapil, Lucia Pistolesi, Gonzalo Coquet
WORKSHOP LEADERS
Rae Woods, Simon Kőszegi
FOREST BATHING
INSTALLATION
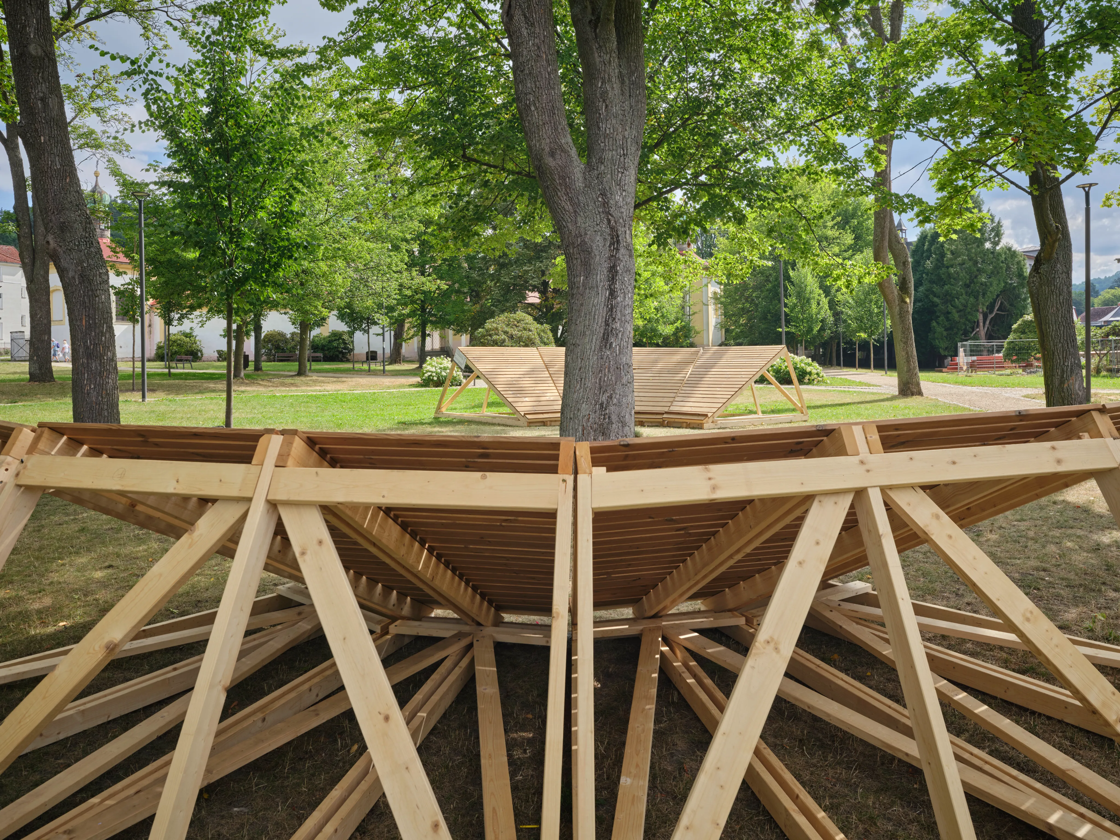
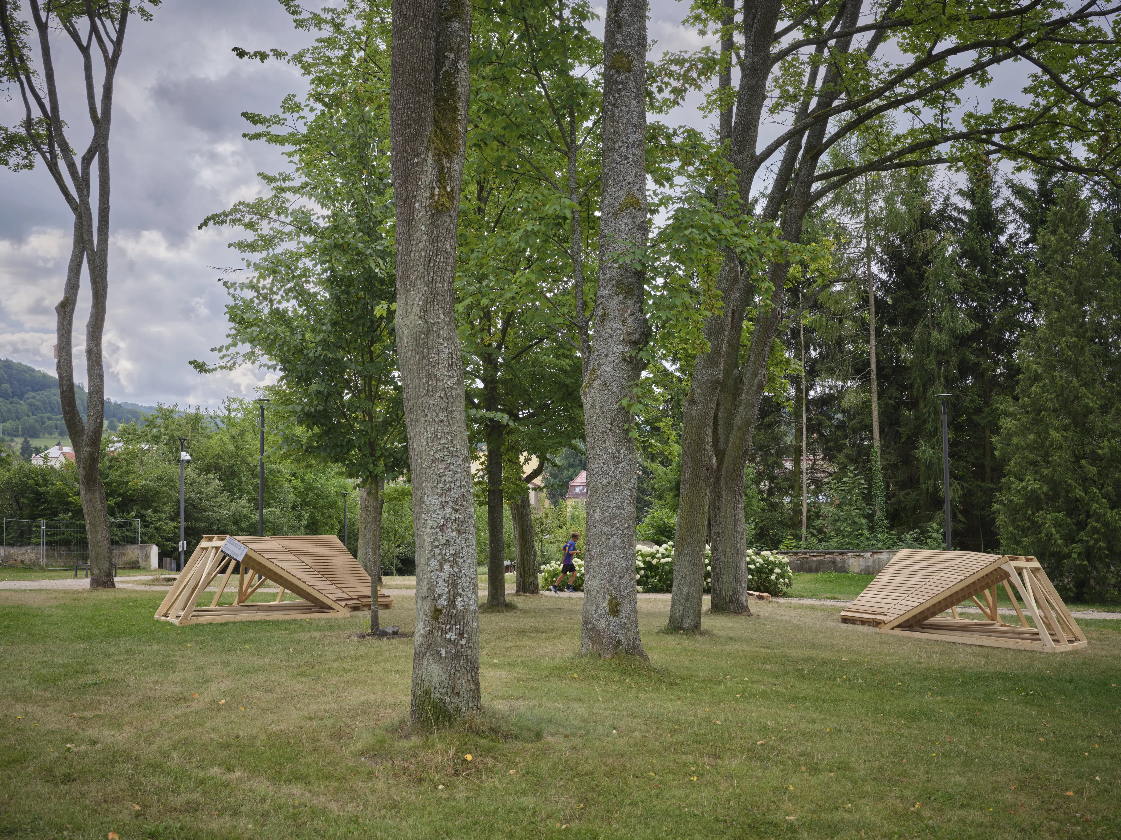
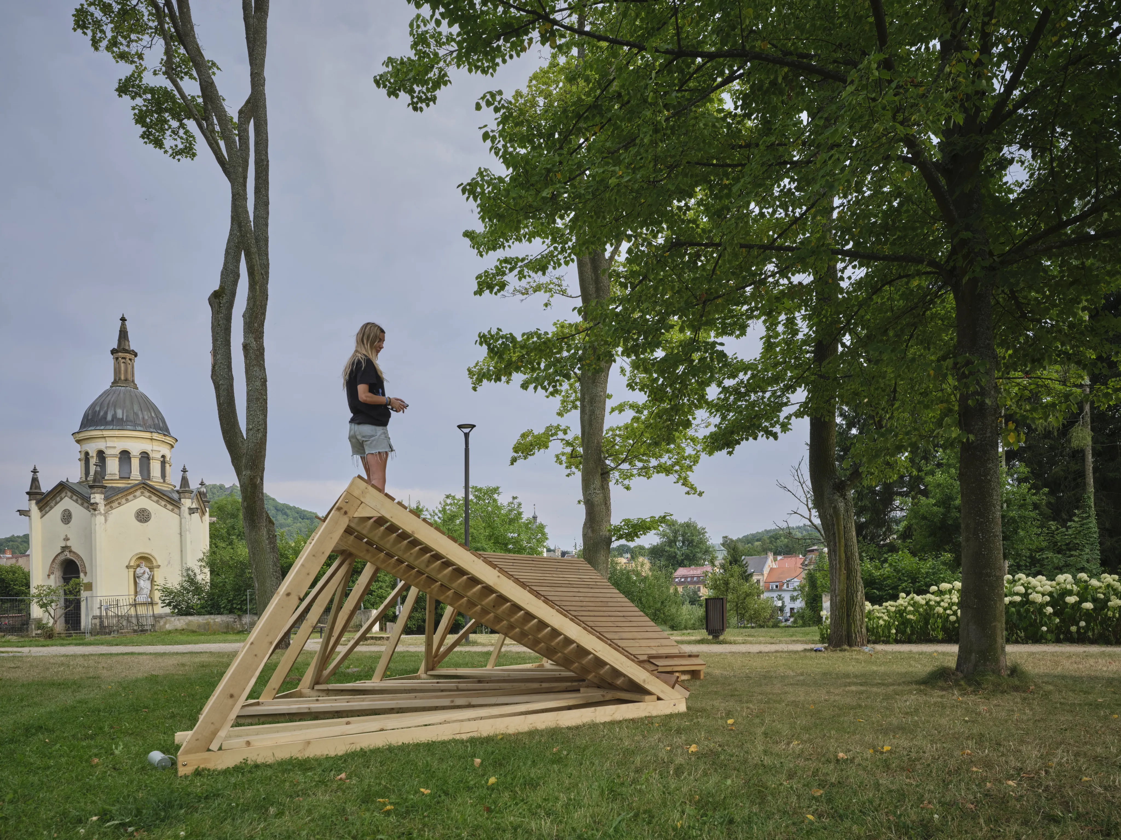
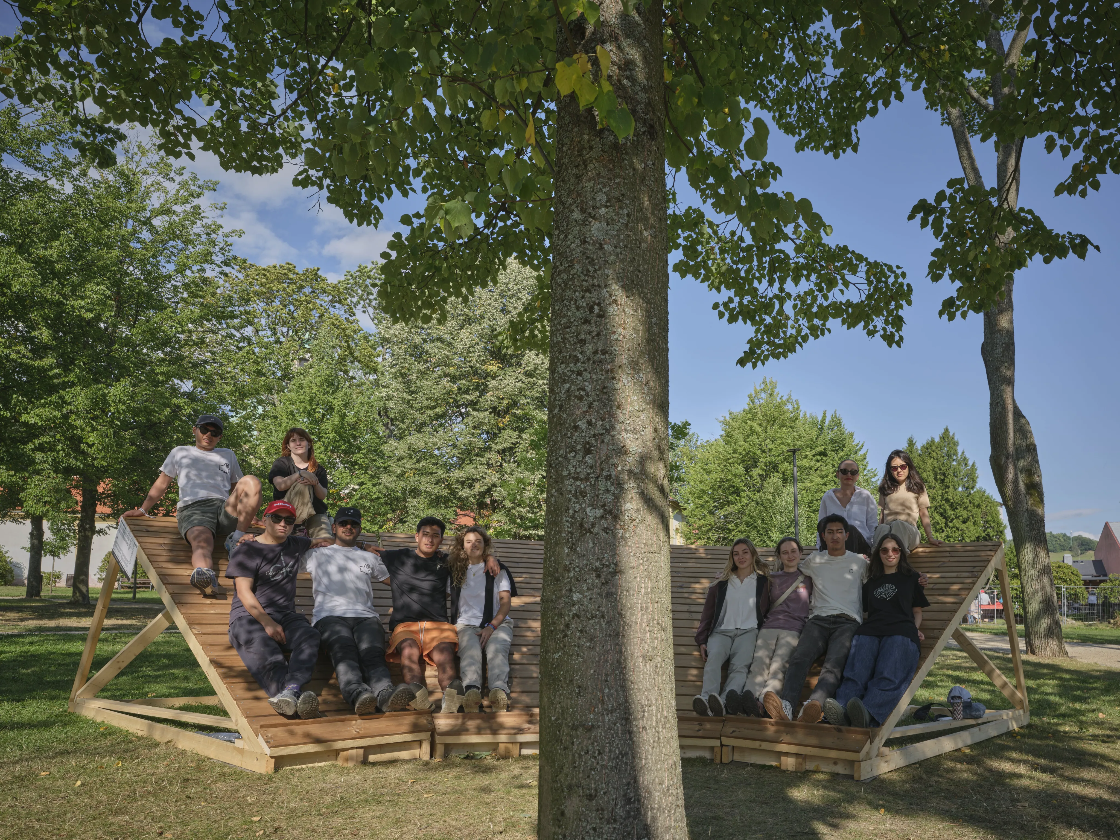
Forest Bathing is a modular timber structure designed to foster relaxation and a deeper connection with nature.
Arranged around an existing tree, its radial geometry creates a shared space for contemplation and rest.
The inclined wooden surfaces allow visitors to recline comfortably while observing the surrounding landscape and tree canopy. Built entirely from wood, the project combines sustainability, simplicity, and minimal impact on the natural environment.
DESIGNERS
Sol Macchiavello, Valentina Frana,
Sol Meyer, Carlos Lora
WORKSHOP LEADERS
Sol Macchiavello, Valentina Frana
BUILDERS
Alejandro Sebastian Moreno Escudero, Aleksandra Musiał, César Augusto Coronel Romero, Faheem Kathawala, Karolina Kowara, Kristýna Matýsková, Marcos Israel Fiallos López, Maya Vilciu, Michelle Amba, Terry Siu, Winson Yeung
CHRY-SAIL-IS
INSTALLATION
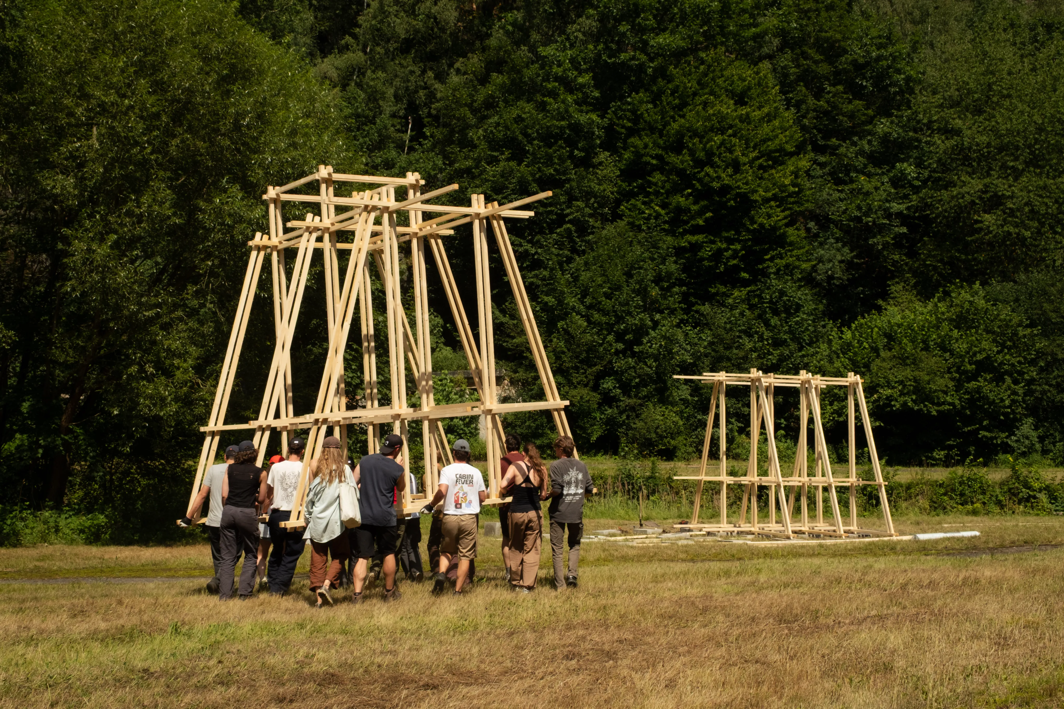
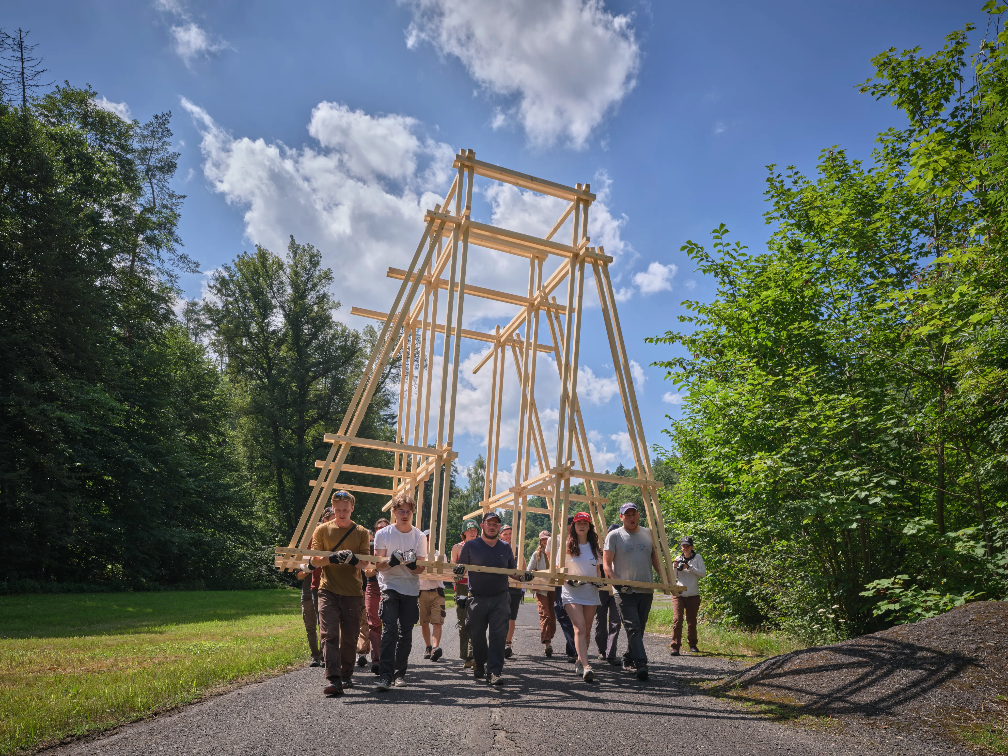
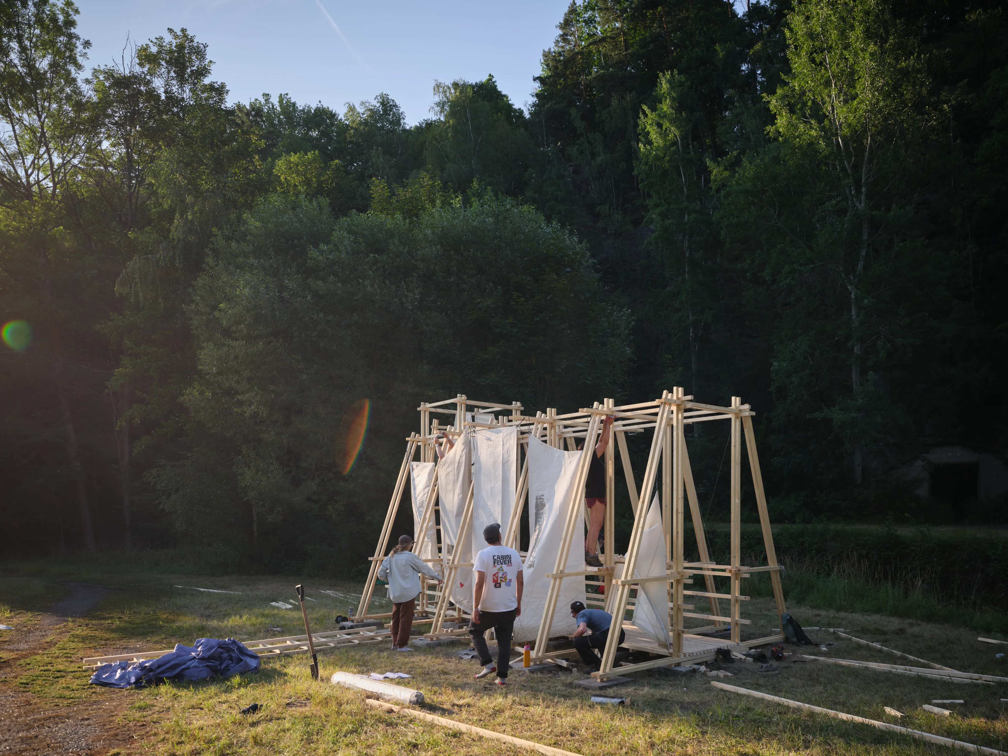
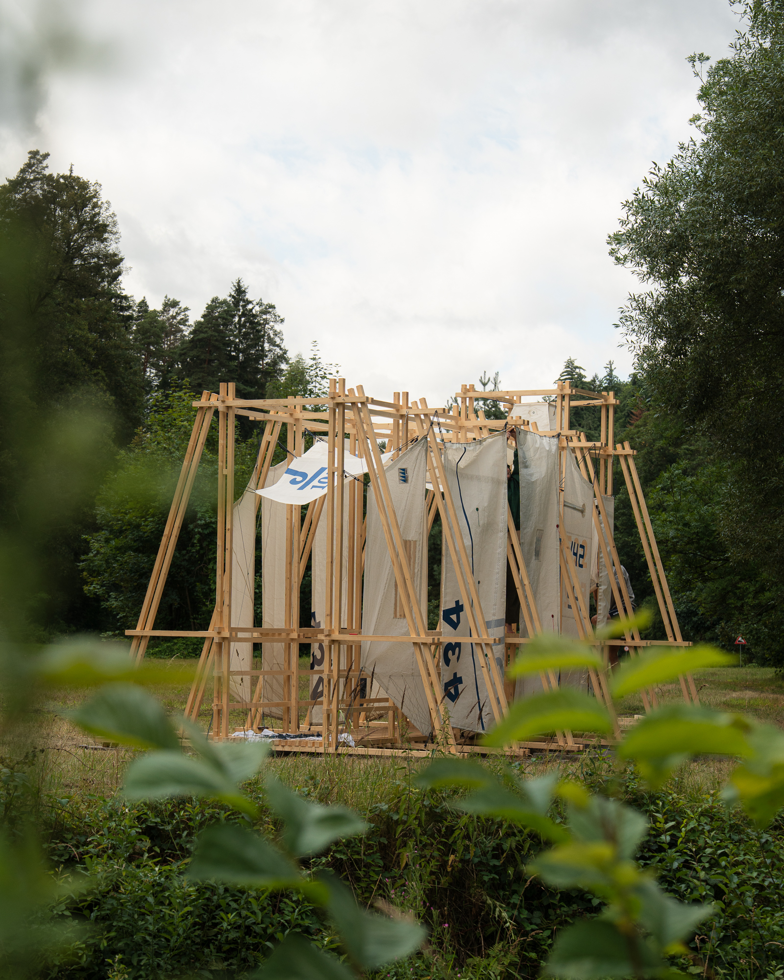
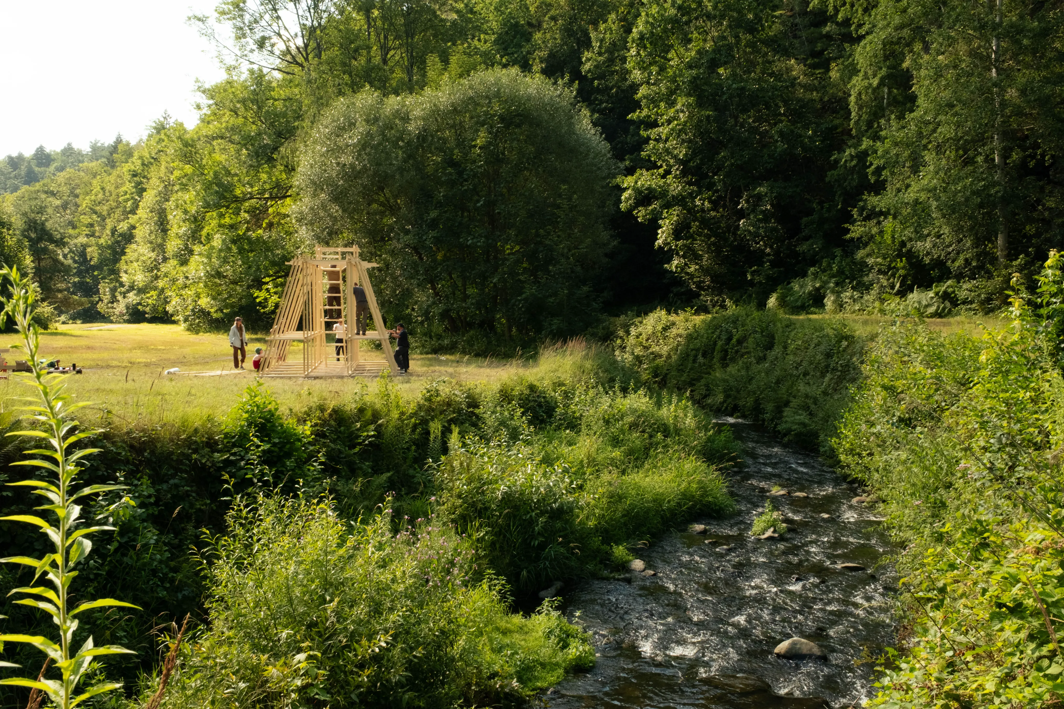
Constructed from timber and repurposed sailboat sails, Chry-sail-is explores the relationship between scaffolding and form, creating a strange vessel that no longer belongs to the sea but to the landscape, the wind, and the people who move through it. Suspended within a rigid wooden framework, the reused canvas breathes, shifts, and holds constant tension between permanence and change.
Chry-sail-is explores what happens when forgotten materials are allowed to molt and become something new. Rooted in a site shaped by industrial textile production and wartime aviation, the project weaves together histories of making, movement, and transformation, allowing discarded materials to carry old stories into new forms.
WORKSHOP LEADERS
Claire Leffler, Aiden McGorry, Elizabeth Panic, Curran Thompson, Kaden Hilinski.
DESIGNERS
Claire Leffler, Aiden McGorry, Elizabeth Panic, Curran Thompson, Kaden Hilinski.
BUILDERS
Koen Visser, Maria Vazquez Serra, Molly Sloane, Molly Sloane, Patricia Gregory, Pierre Allary
LIFE IS A THEATRE
INSTALLATION
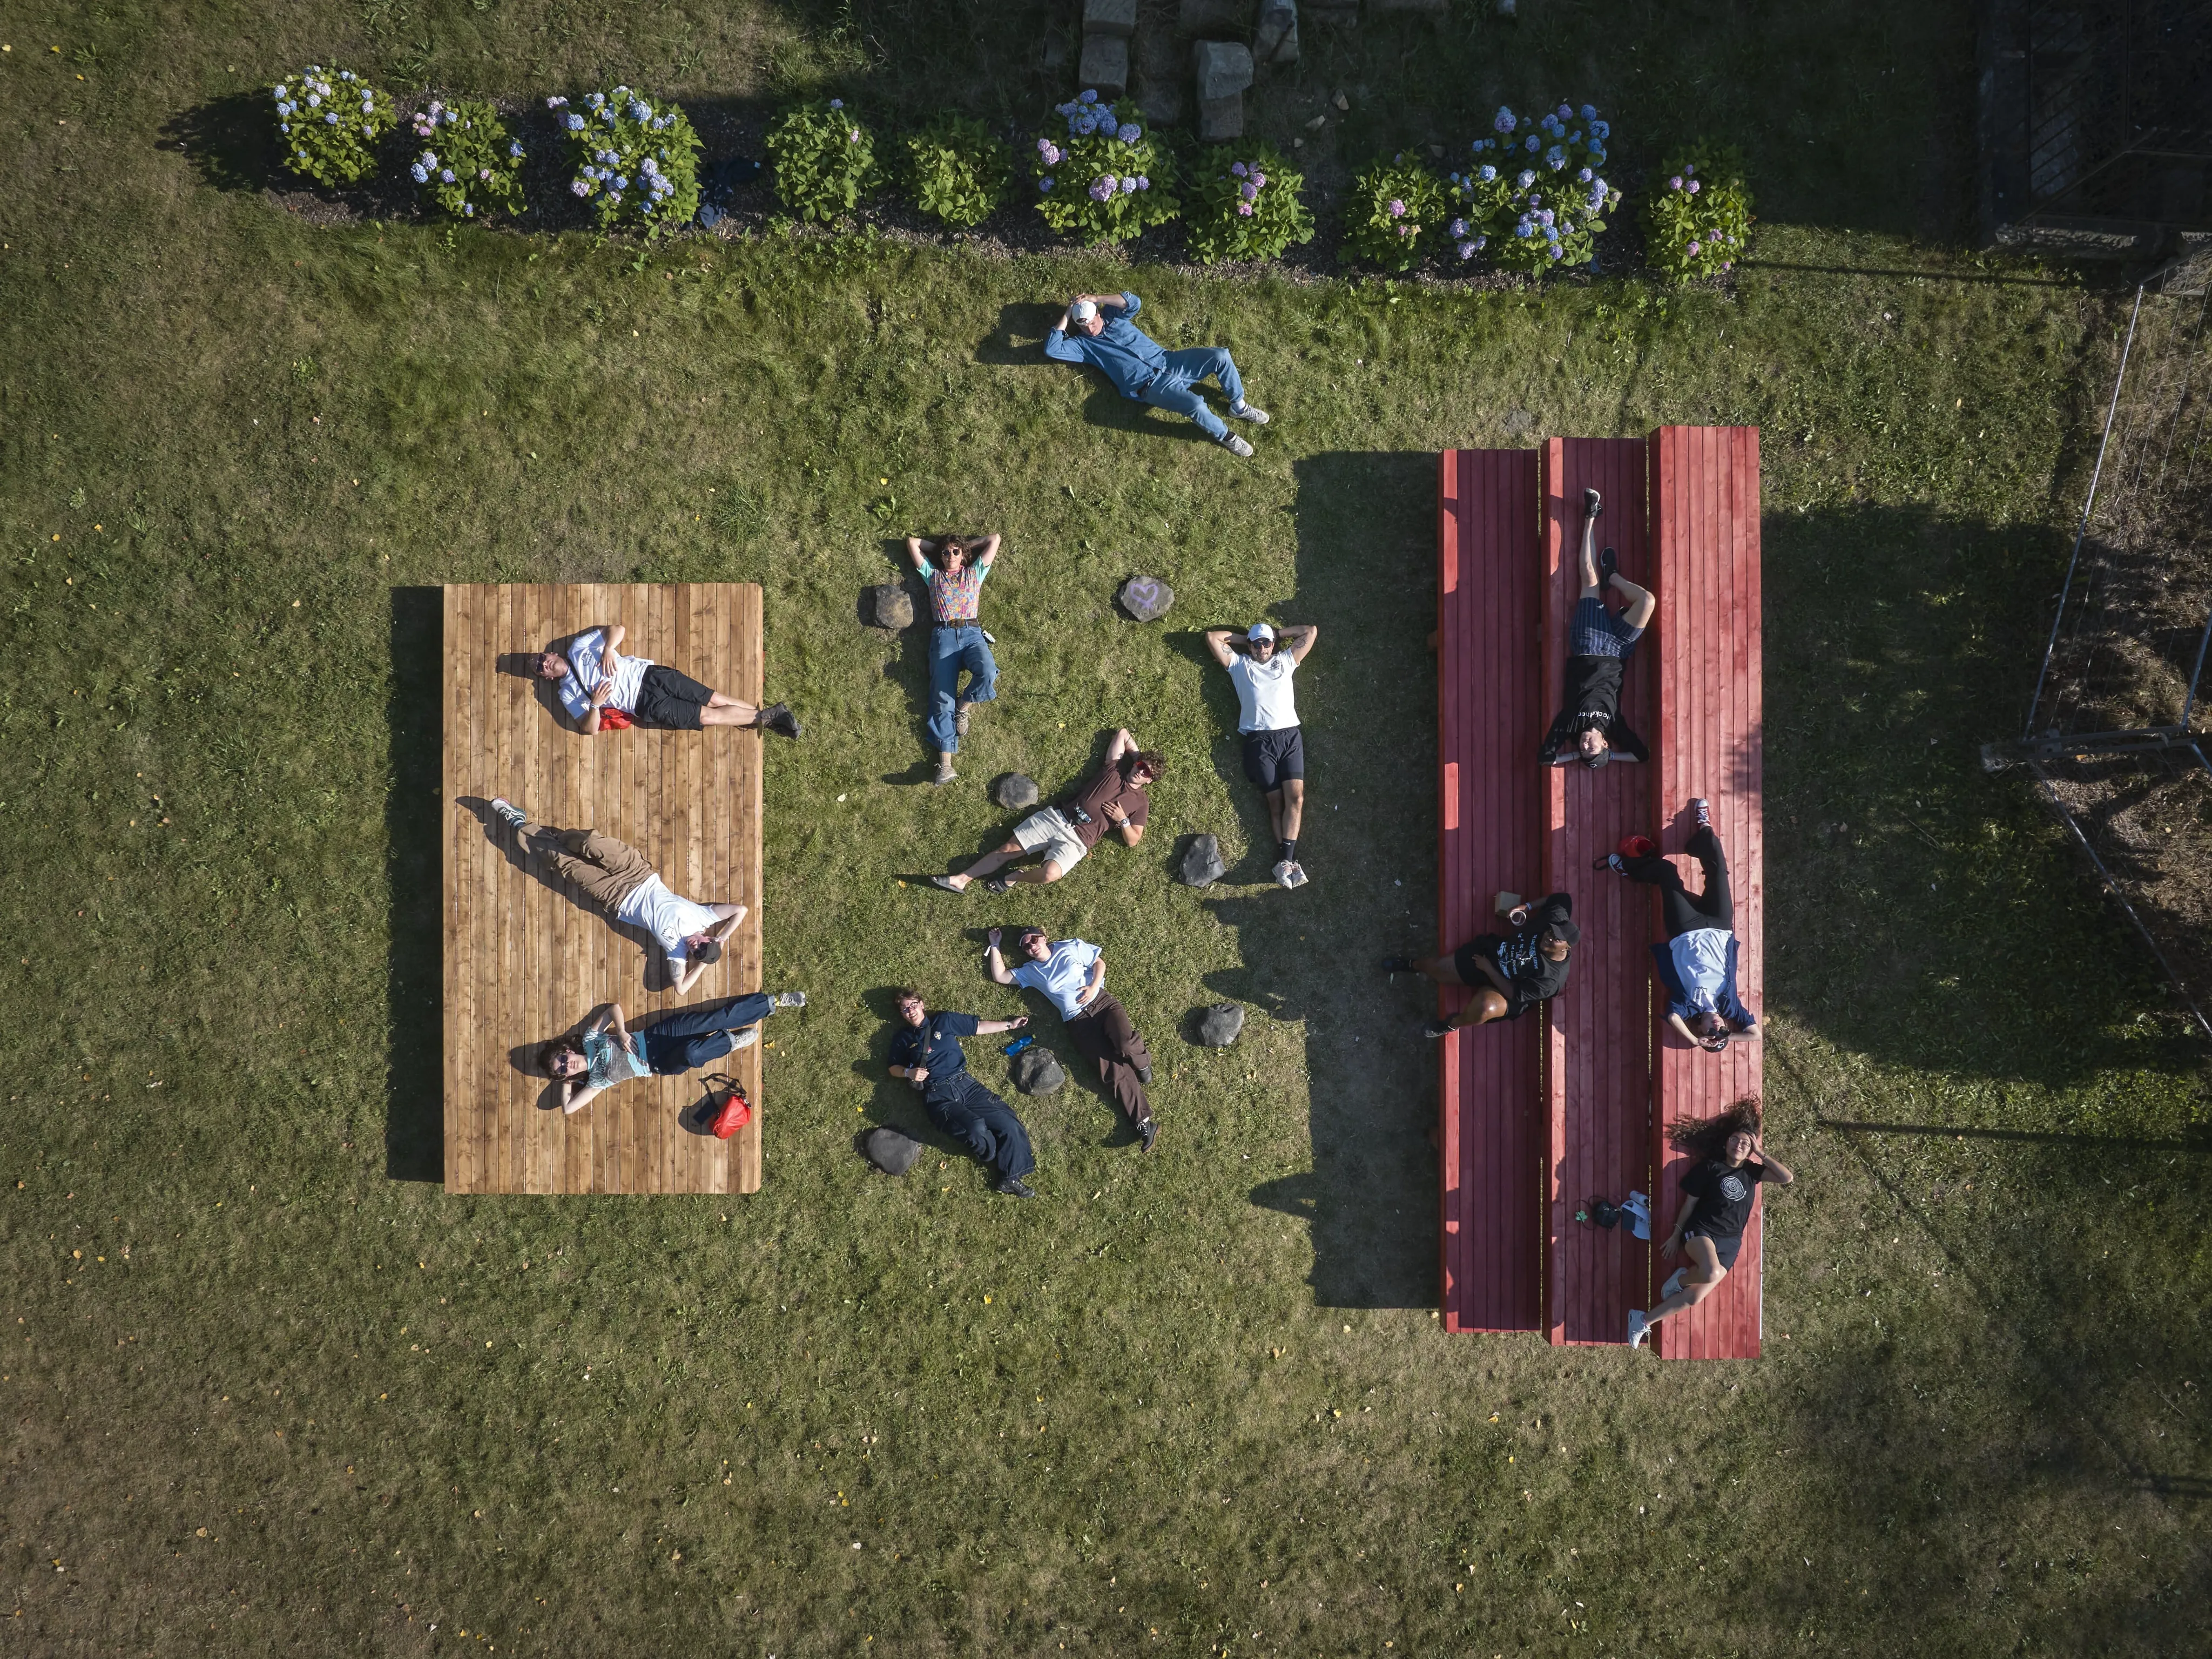
Life is a Theatre is a sustainable community space in the city park, built using traditional half-lap joinery and leftover timber from the Cabin Fever program series. Designed with a zero-waste approach, it repurposes reclaimed materials into an inviting gathering spot that can host theatrical performances as well as various other community events at the garden of the church.
DESIGNER
Ádám Tóth – Malom Projekt
WORKSHOP LEADER
Ádám Tóth – Malom Projekt
BUILDERS
Adam Schwarz, Alex Leonel Erazo Torres, Eliska Fuentes Pérez, Flóra Kis, Gabriel Eccles, Lily Flashman, Márton Vári, Martyna Kotulek, Melis canlı, Nahomy Anahi Armas Robalino, Naomi Ren, Nikoleta Vargova, Tamara Tóth, Tay Allen, Whitney Owen
The flexible structure serves as both an informal public stage and a social hub for local connection. Ultimately, the project brings people together while demonstrating the possibilities of circular design and traditional craftsmanship.