Son Ferriol Health Centre
SON FERRIOL HEALTH CENTRE
LaBoqueria
ARCHITECTS
LaBoqueria
LEAD ARCHITECTS
Laboqueria Arquitectura + Munarq
CONSULTING ARCHITECT
Marc Gispert
MANUFACTURERS
Fetdeterra, Madergia
CLIENT
Ibsalut
ENGINEERING & CONSULTING > QUANTITY SURVEYING
Esther Boluda
ENGINEERING & CONSULTING > STRUCTURAL
Miguel Nevado
ENGINEERING & CONSULTING > ENVIRONMENTAL SUSTAINABILITY
Qntm-management
PHOTOGRAPHS
Ricard López
AREA
2500 m²
YEAR
2026
LOCATION
Palma, Spain
CATEGORY
Healthcare Architecture, Healthcare Center
English description provided by the architects.
The project starts with a simple question: how can a building designed to care for people also care for its surroundings, its materials, and its own future?
Beyond meeting the functional needs of a healthcare center, the project seeks to create a calm, welcoming, and human place.
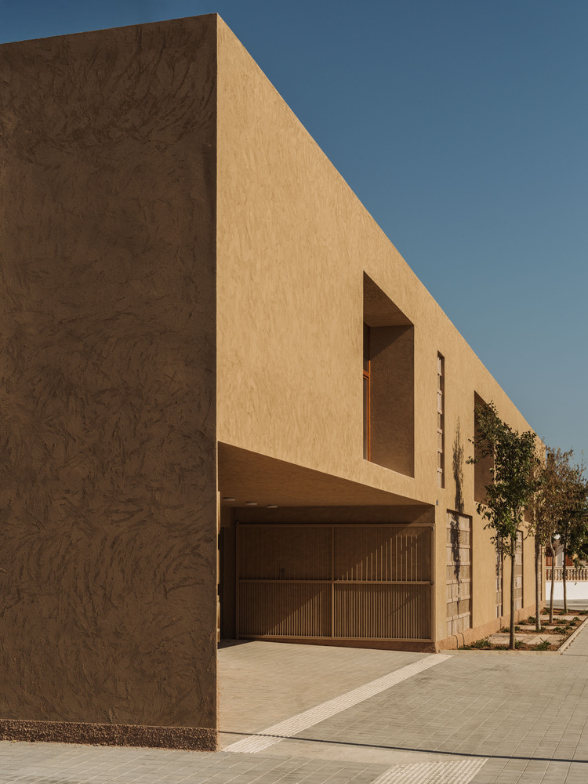
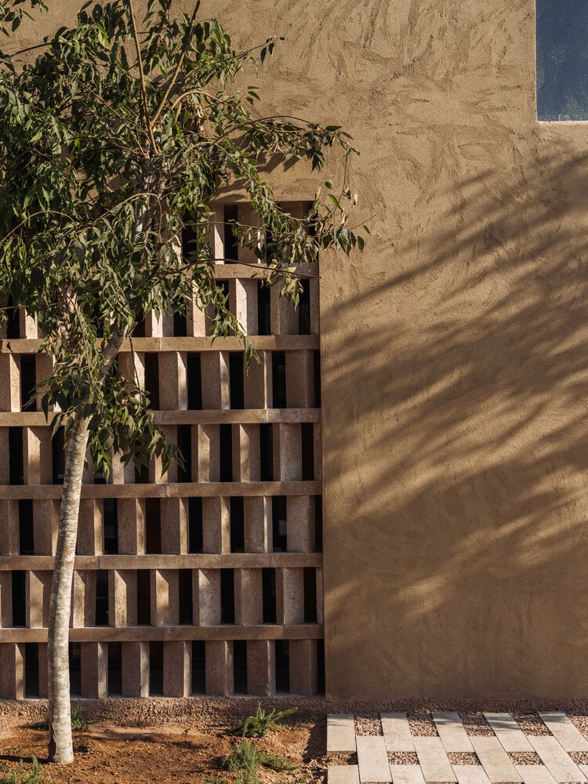
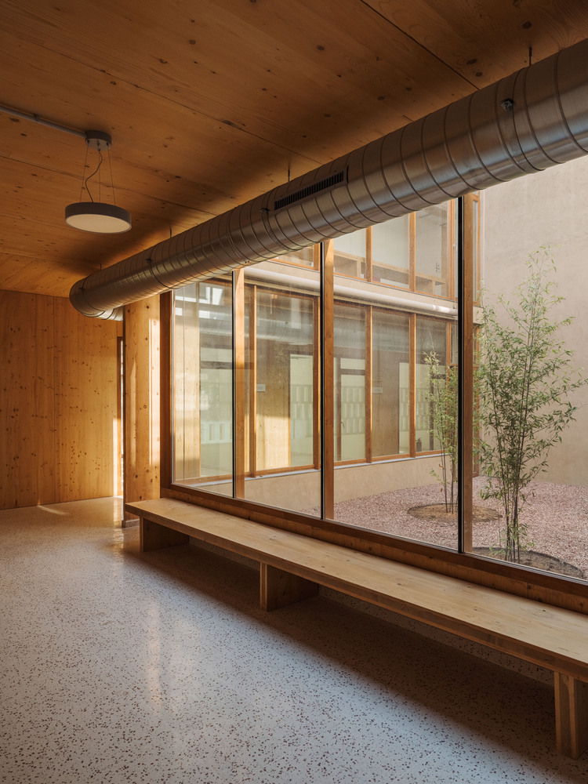
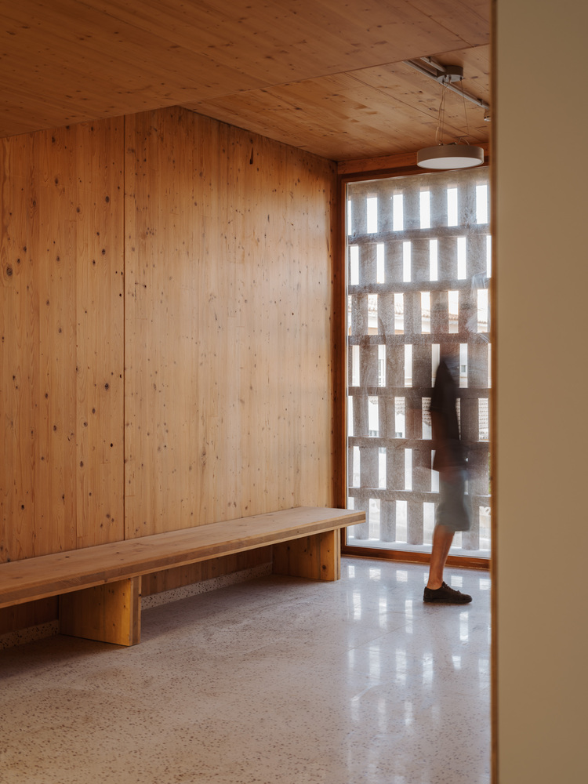
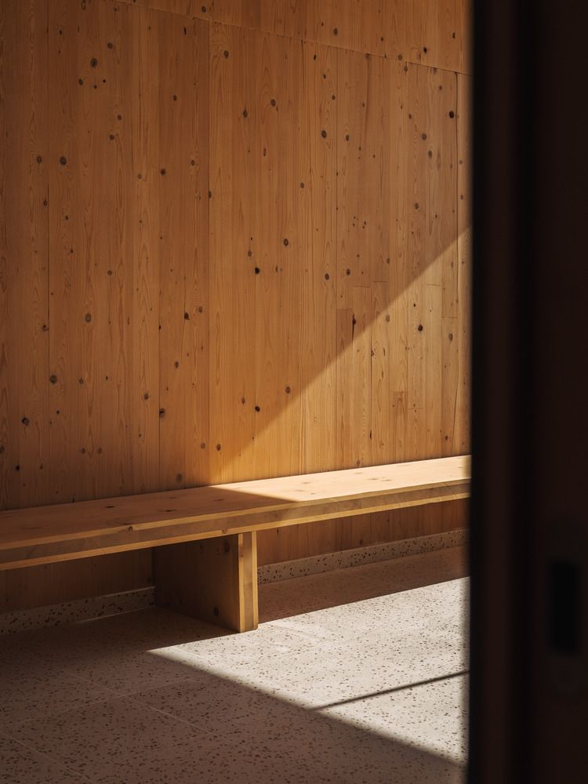
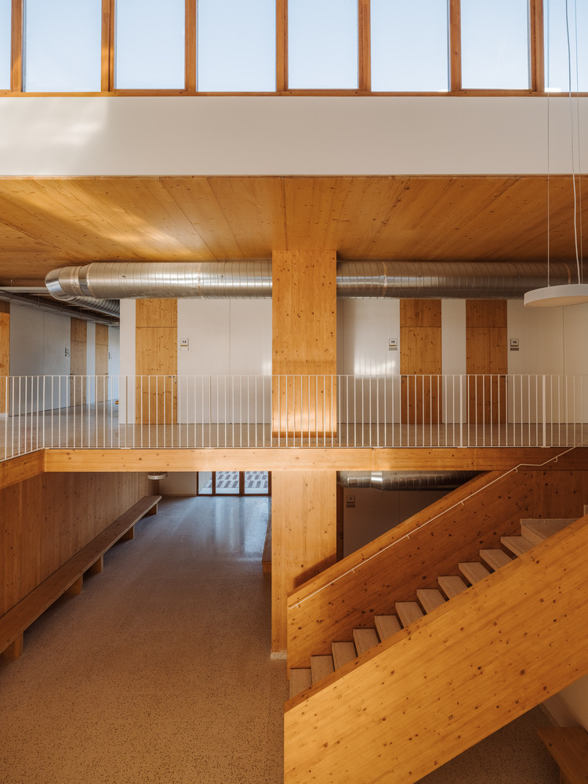
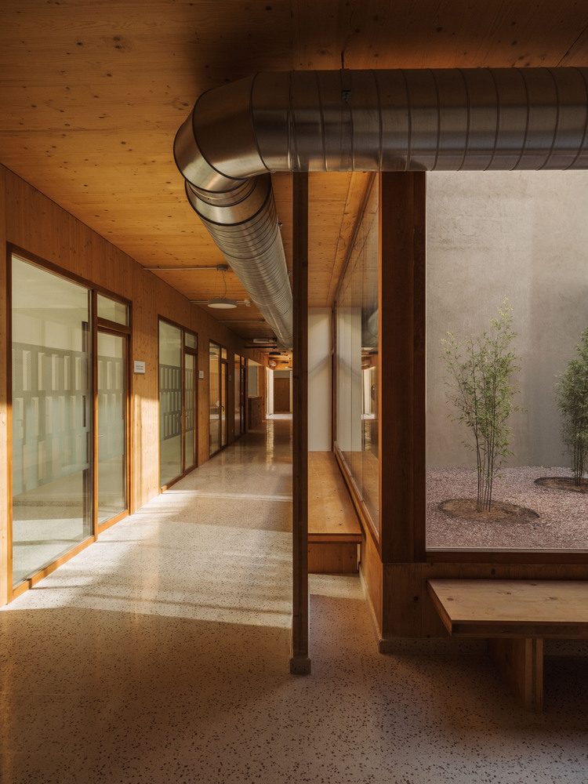
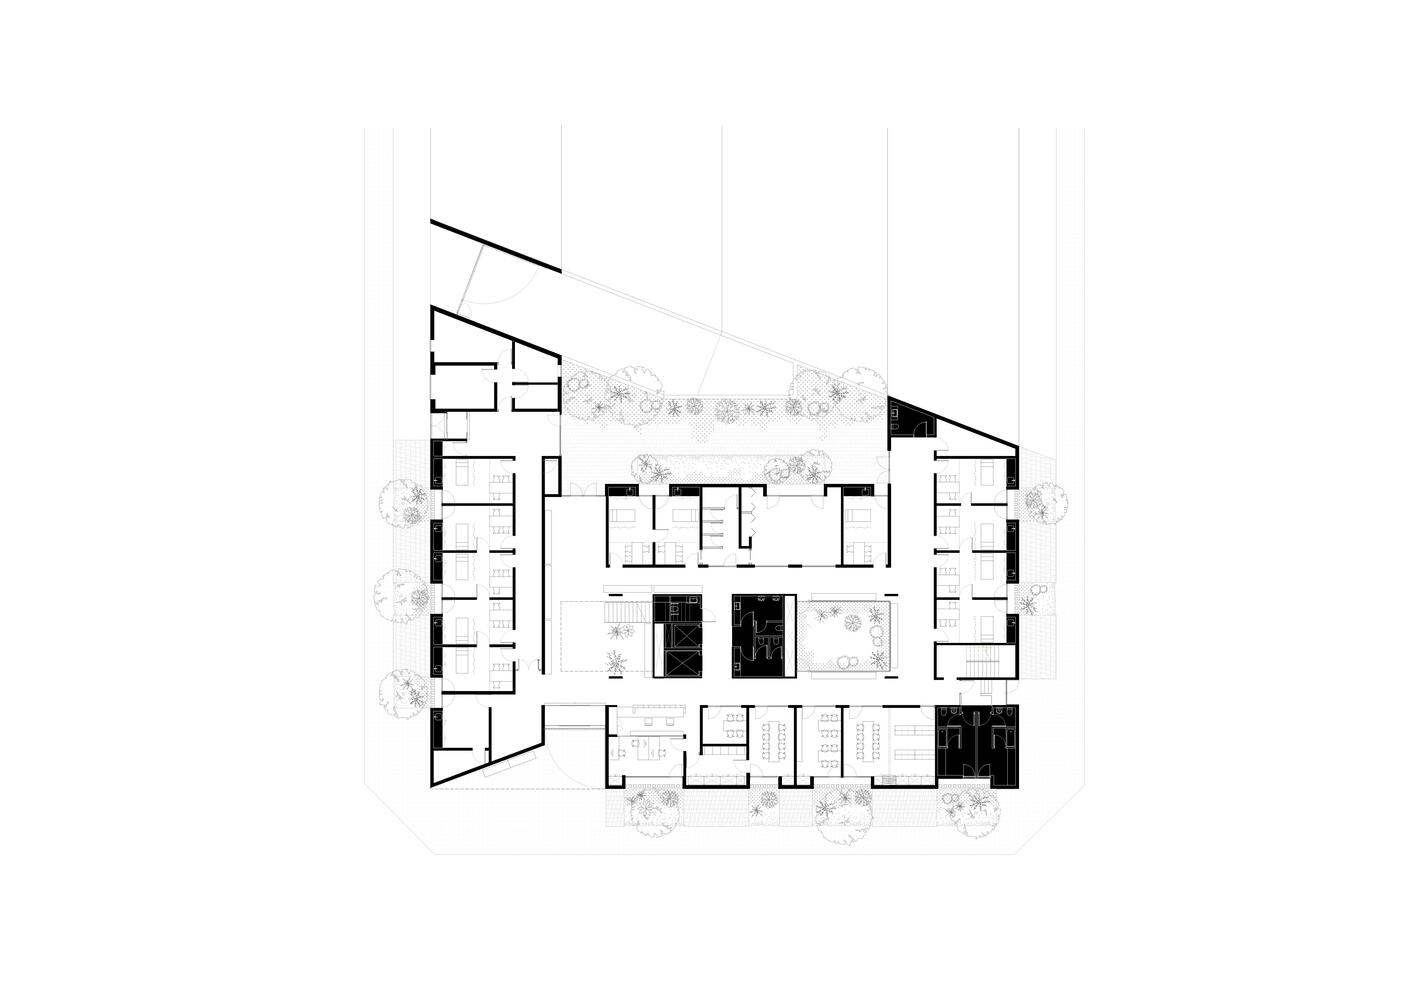
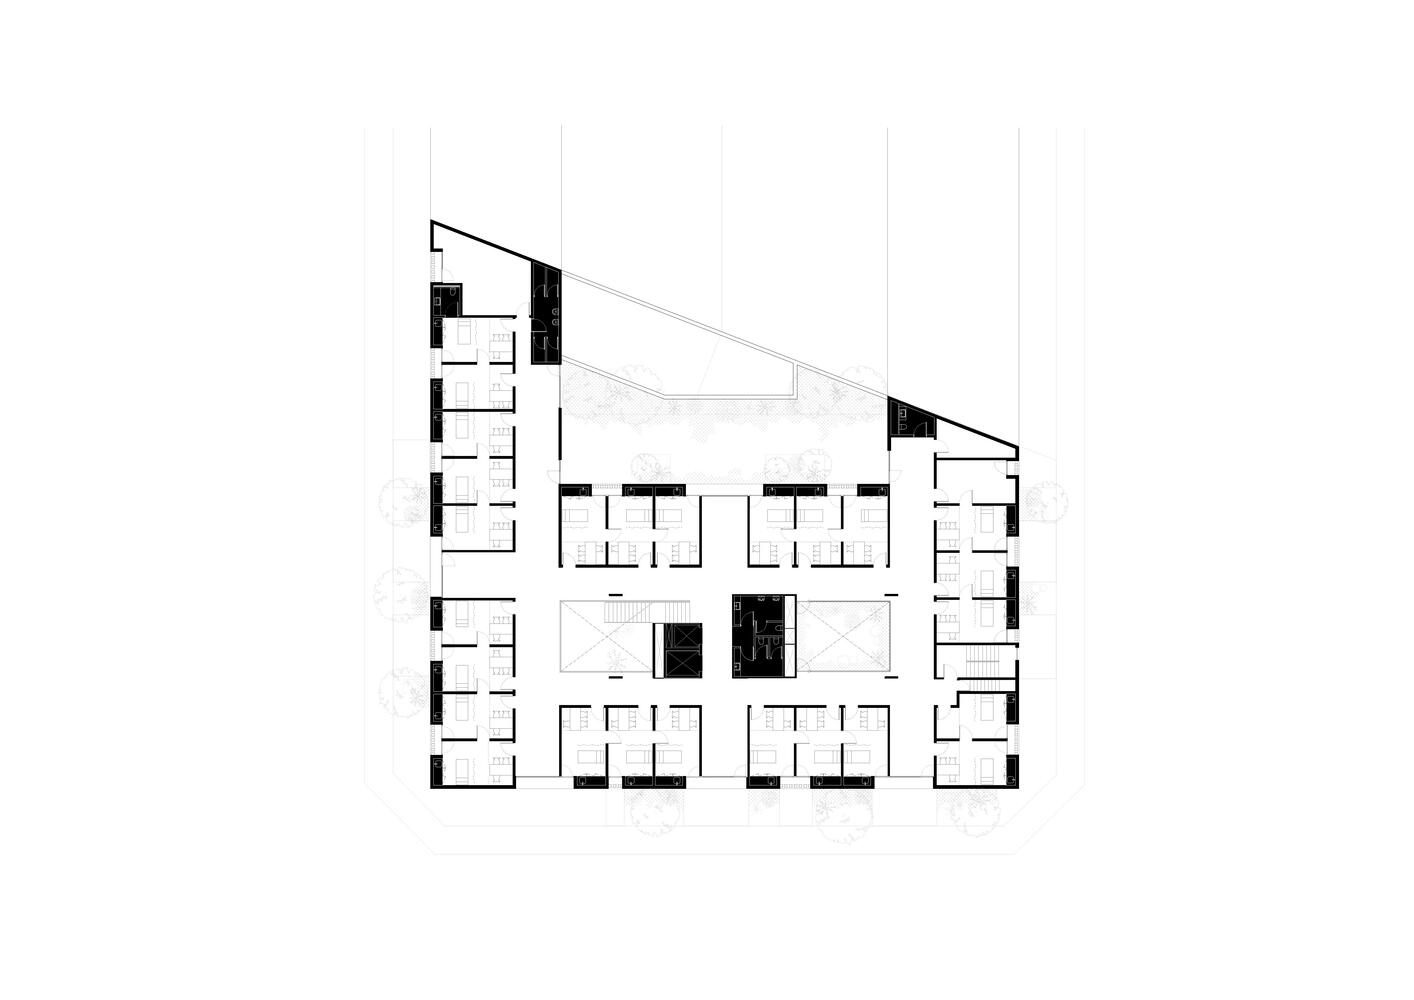
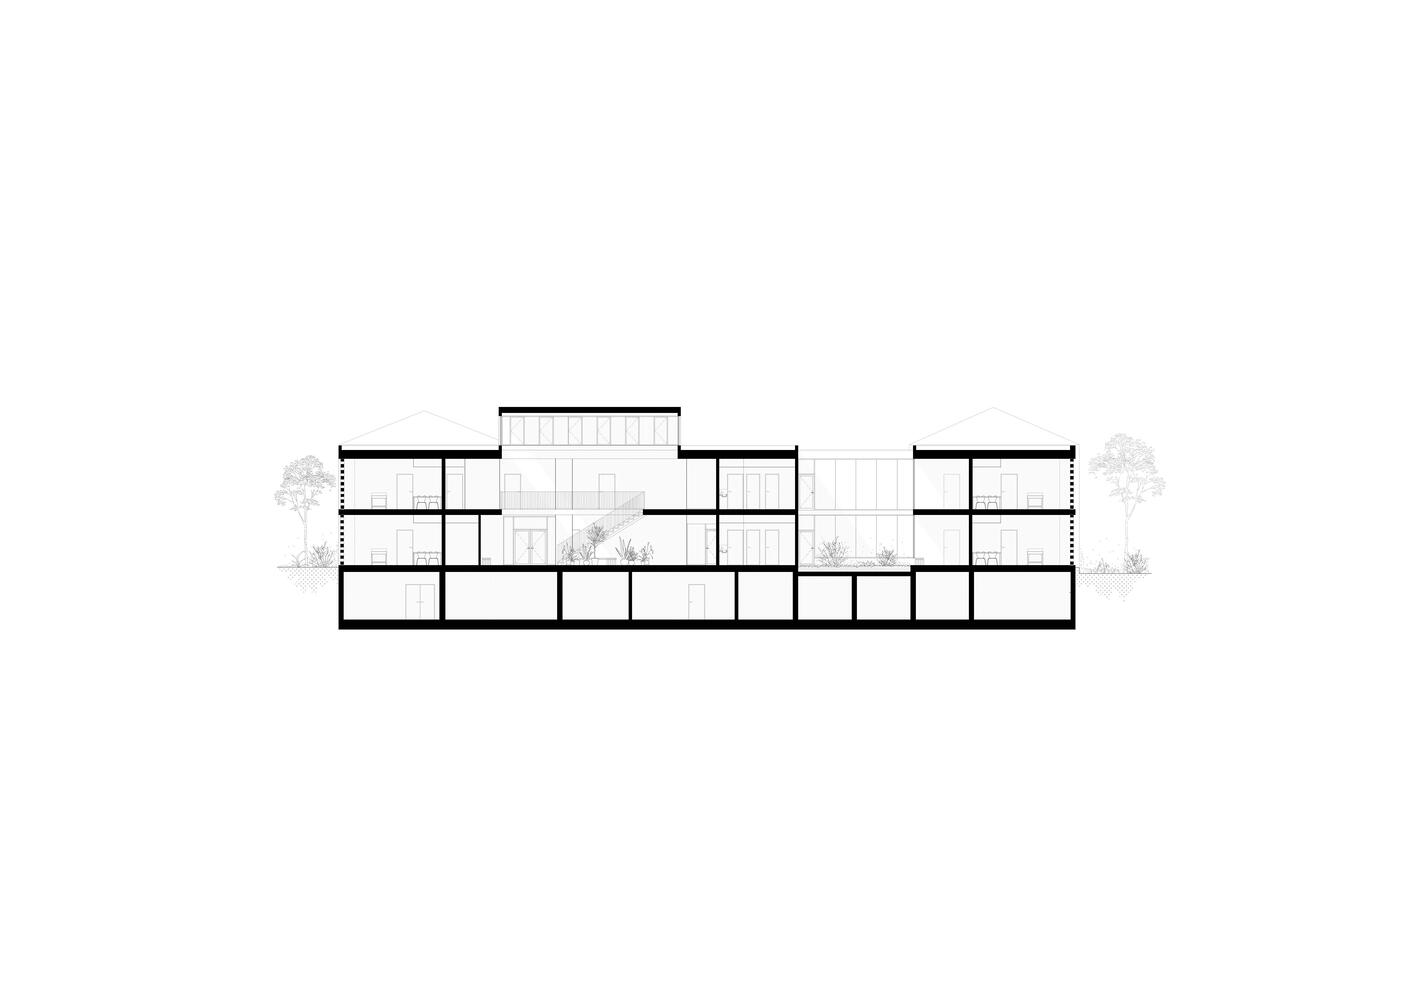
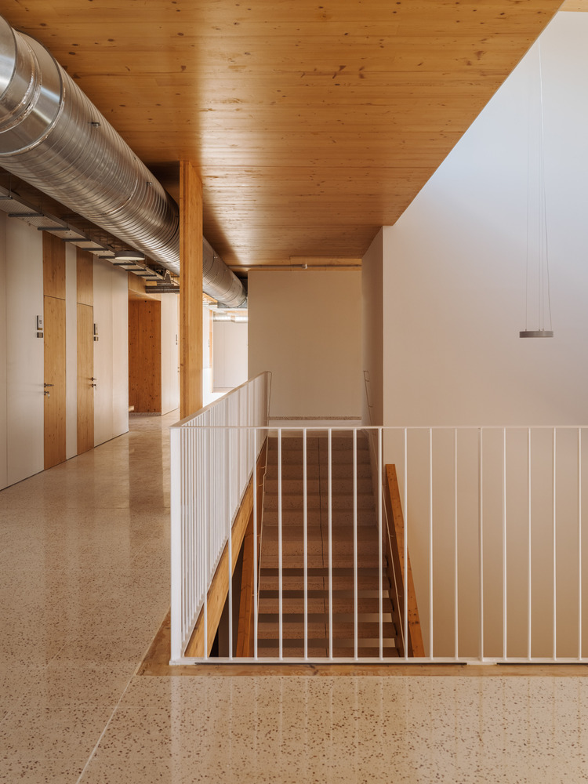
Natural light, timber, vegetation, and a sequence of courtyards shape the everyday experience of the building, bringing nature closer to spaces for waiting, circulation, and recovery.
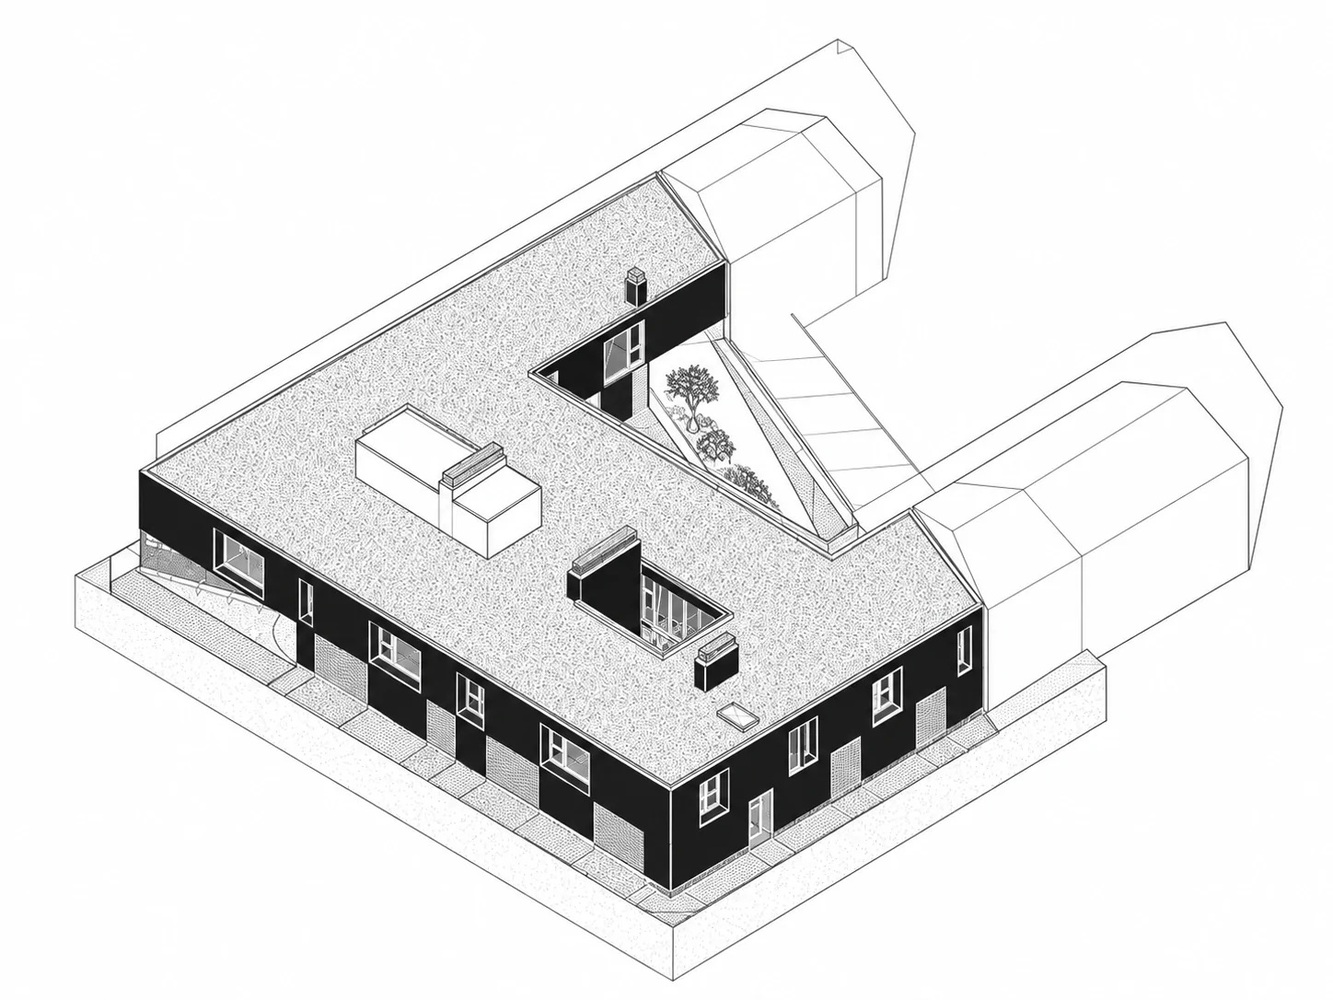
The courtyards become the heart of the project. They bring daylight into the deepest interior spaces, help people orient themselves, and offer moments of pause along the journey through the building.
This same intention to care extends to the way the building is constructed.
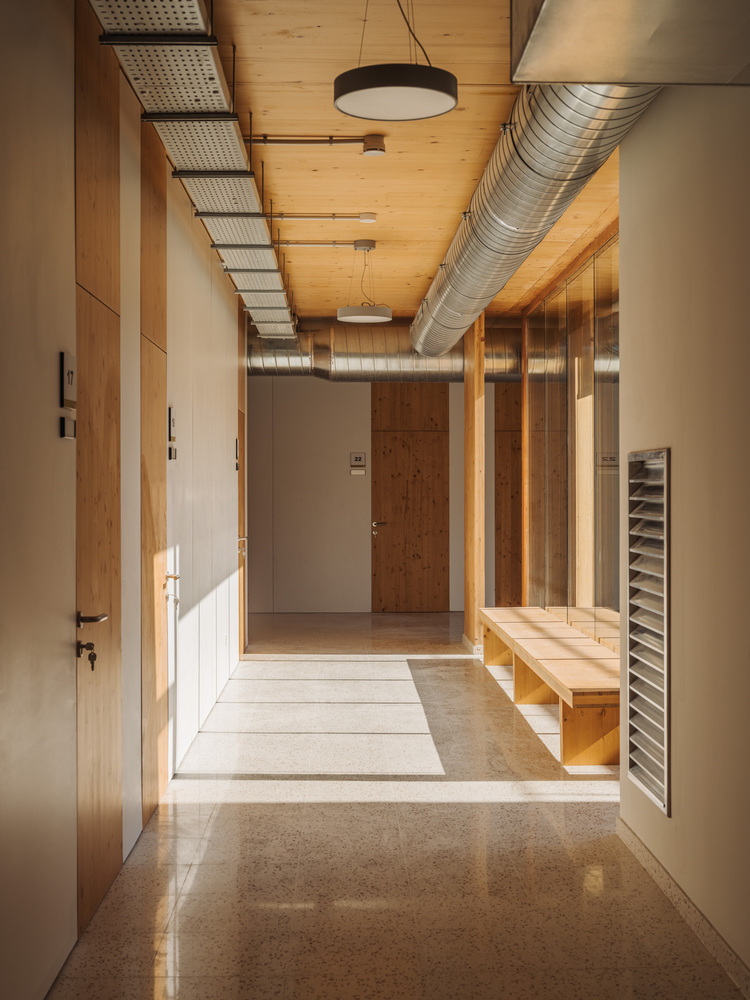
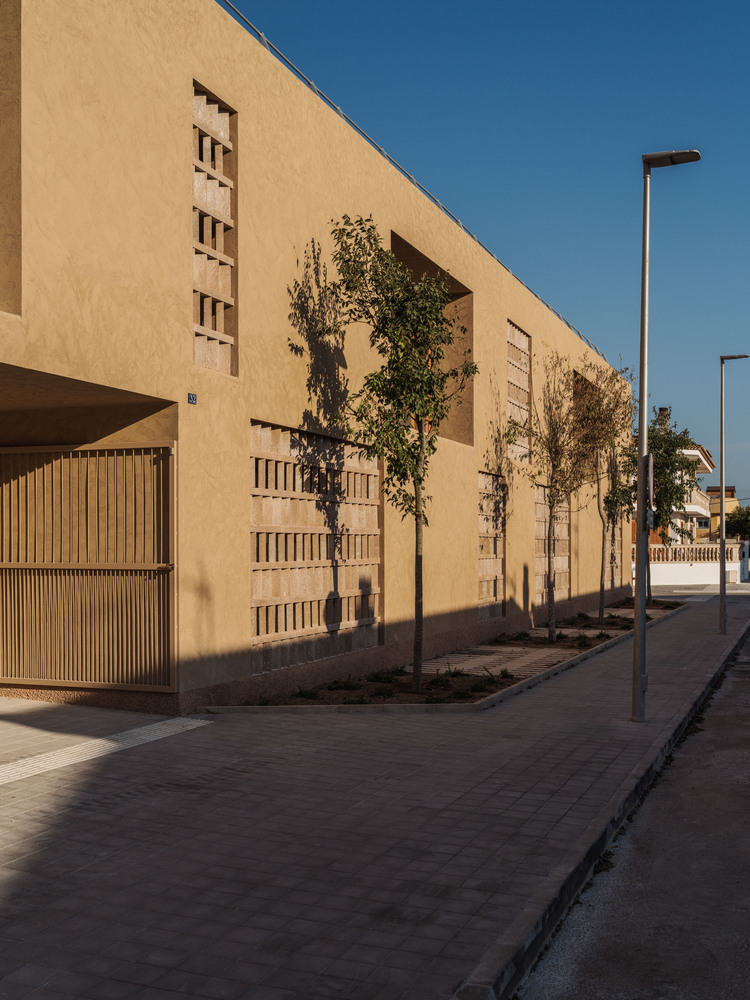
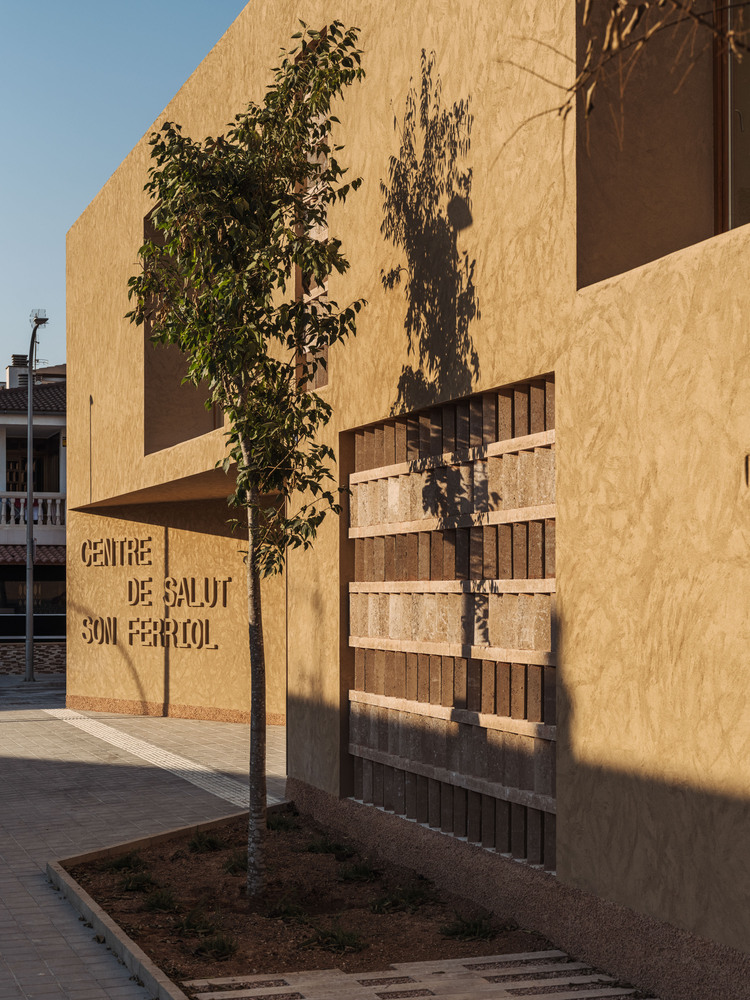
Deciduous trees filter sunlight according to the seasons, allowing climate, the passing of time, and the landscape to become part of the architecture.
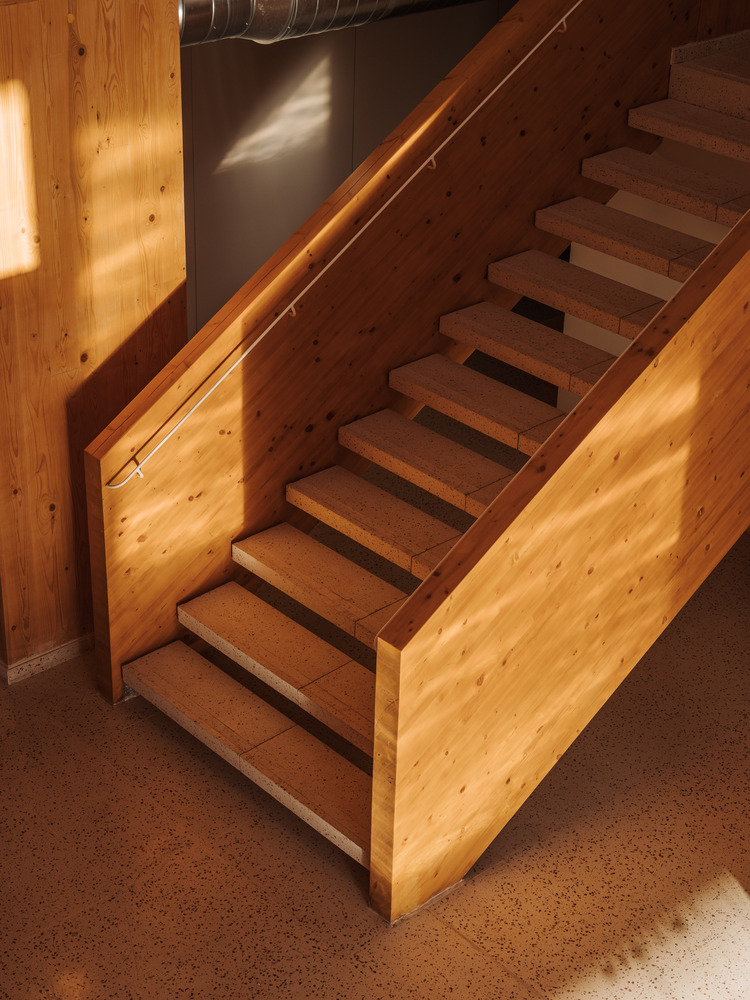
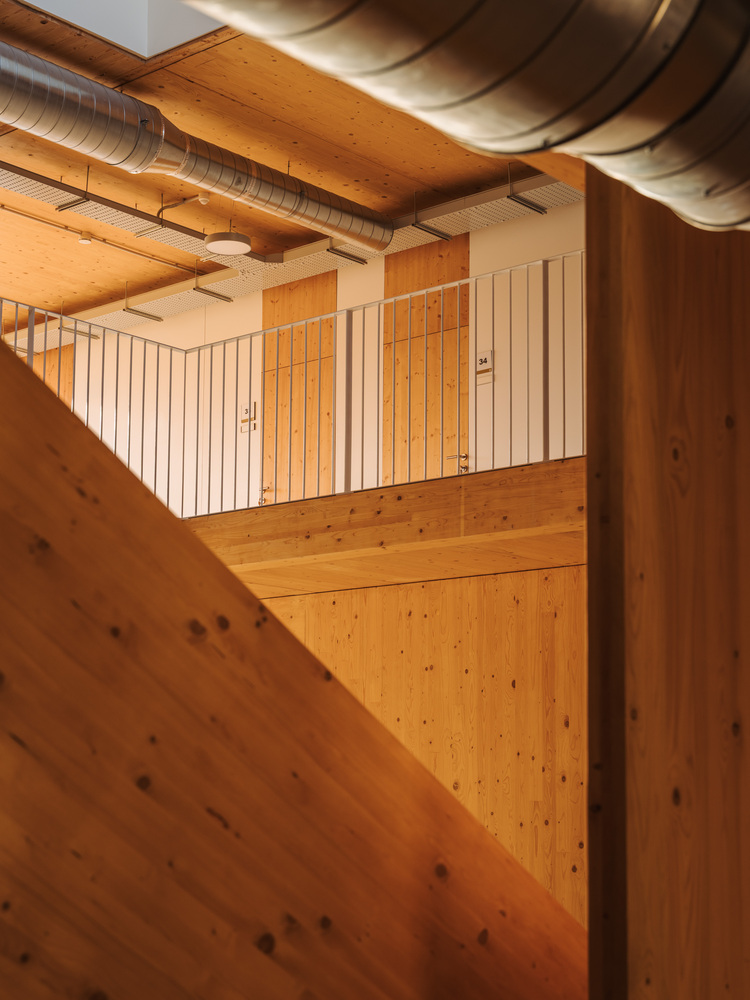
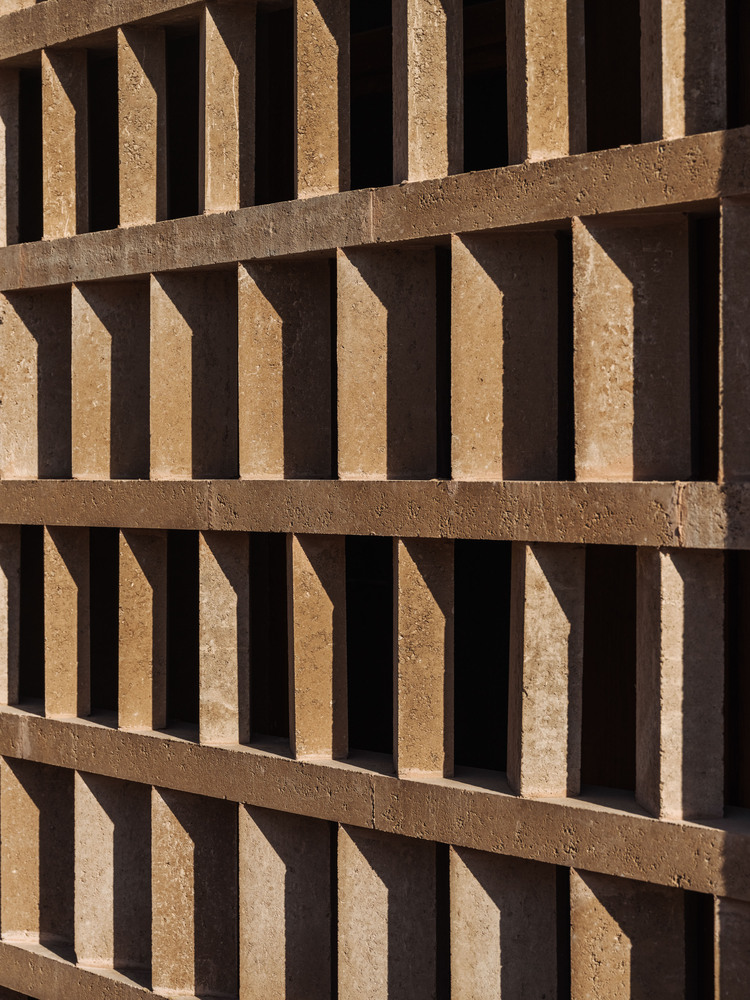
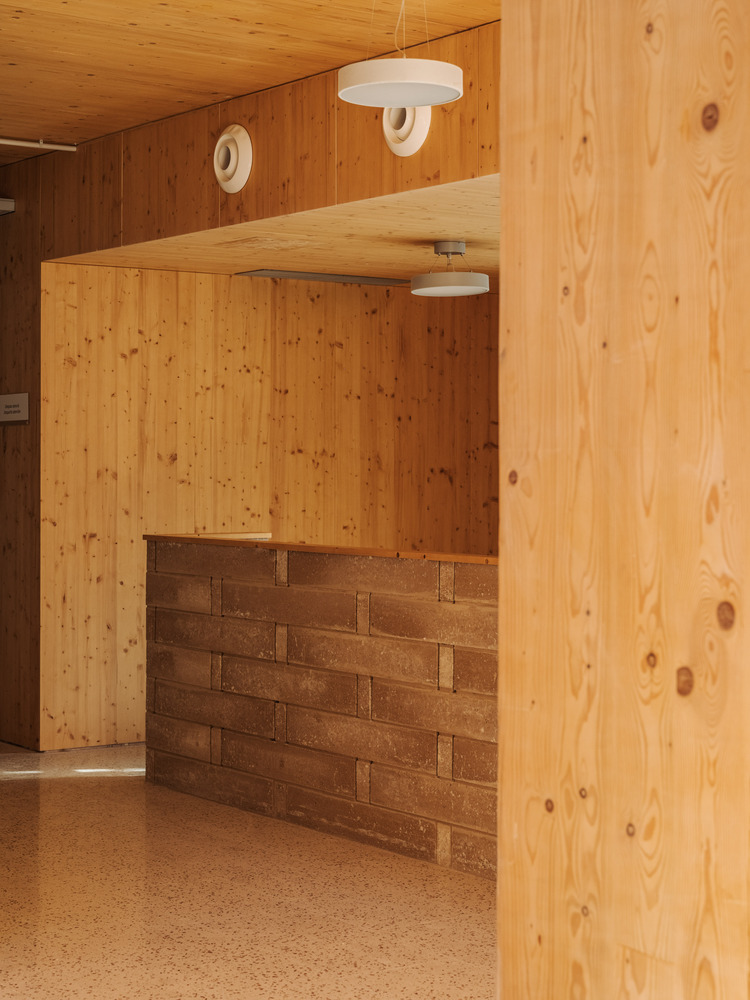
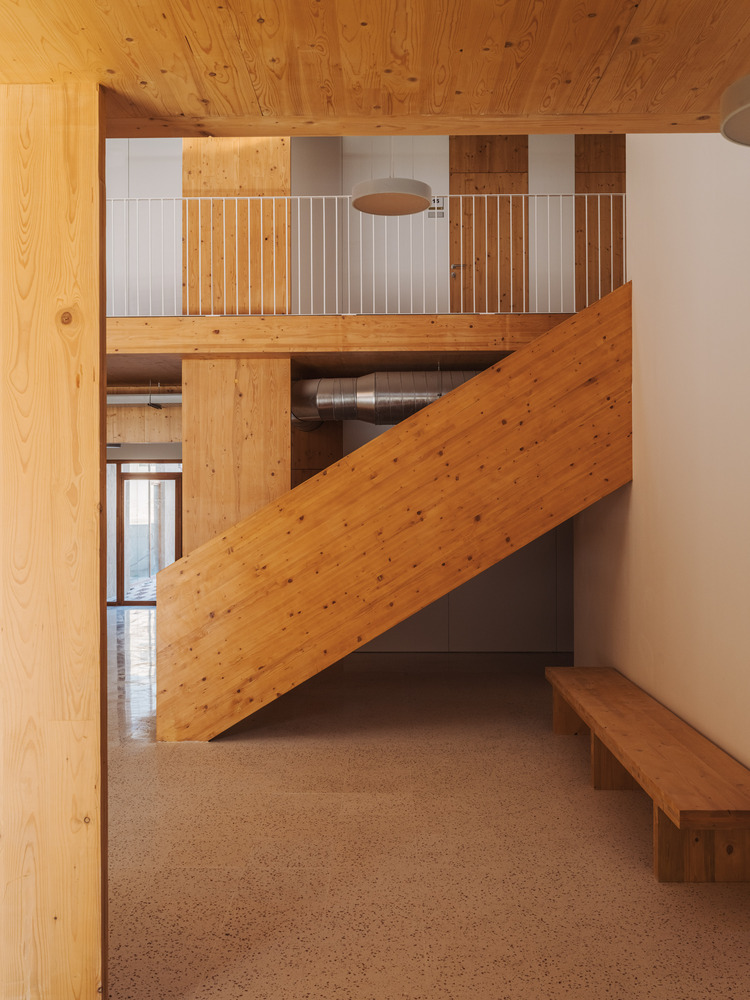
The structure made of cross-laminated timber (CLT), cork insulation, natural materials, and dry construction systems reduces unnecessary layers and allows the building to be understood as a set of elements that can, in the future, be separated, reused, or transformed.
Son Ferriol is therefore not only about how a healthcare center works today, but also about the relationship it establishes between people, nature, and resources over time.
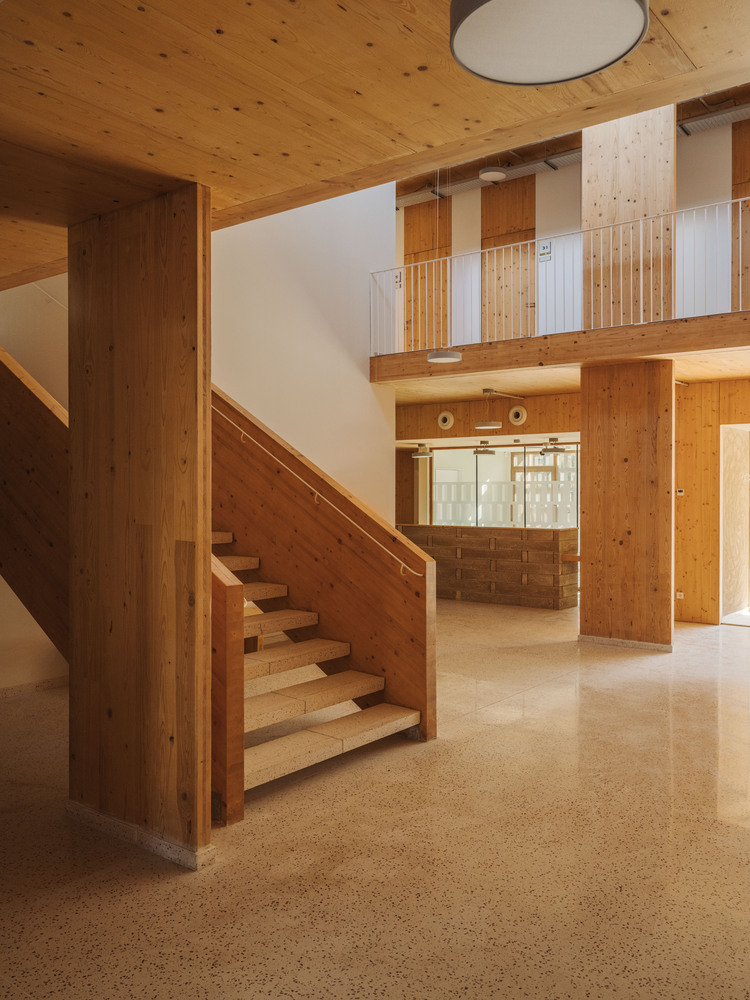
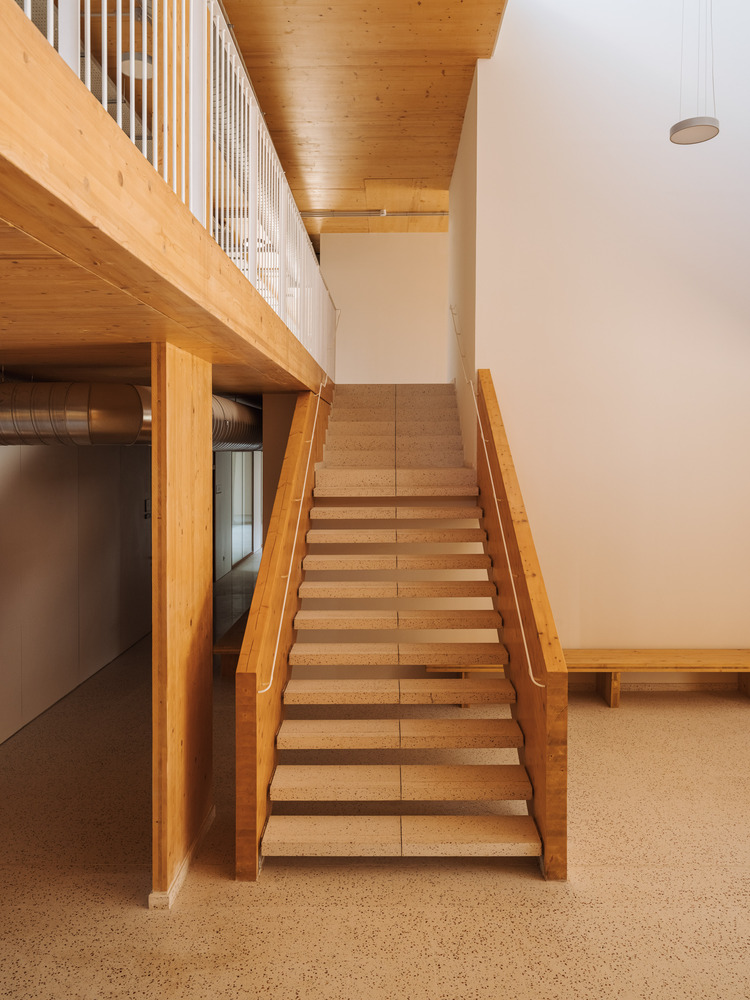
A building conceived as a living system: warm, adaptable, and responsible, designed to care for the people who inhabit it while leaving the smallest possible footprint.