Nakamura Ward Office Complex
NAKAMURA WARD OFFICE COMPLEX
Takenaka Corporation
ARCHITECTS
Takenaka Corporation
LEAD ARCHITECTS
Daiki Sugimori, Hiroshi Hasegawa, Takahiro Ito
PHOTOGRAPHS
Nacasa & Partners Inc.
AREA
17679 m²
YEAR
2023
LOCATION
Nagoya, Japan
CATEGORY
Community, Government
English description provided by the architects.
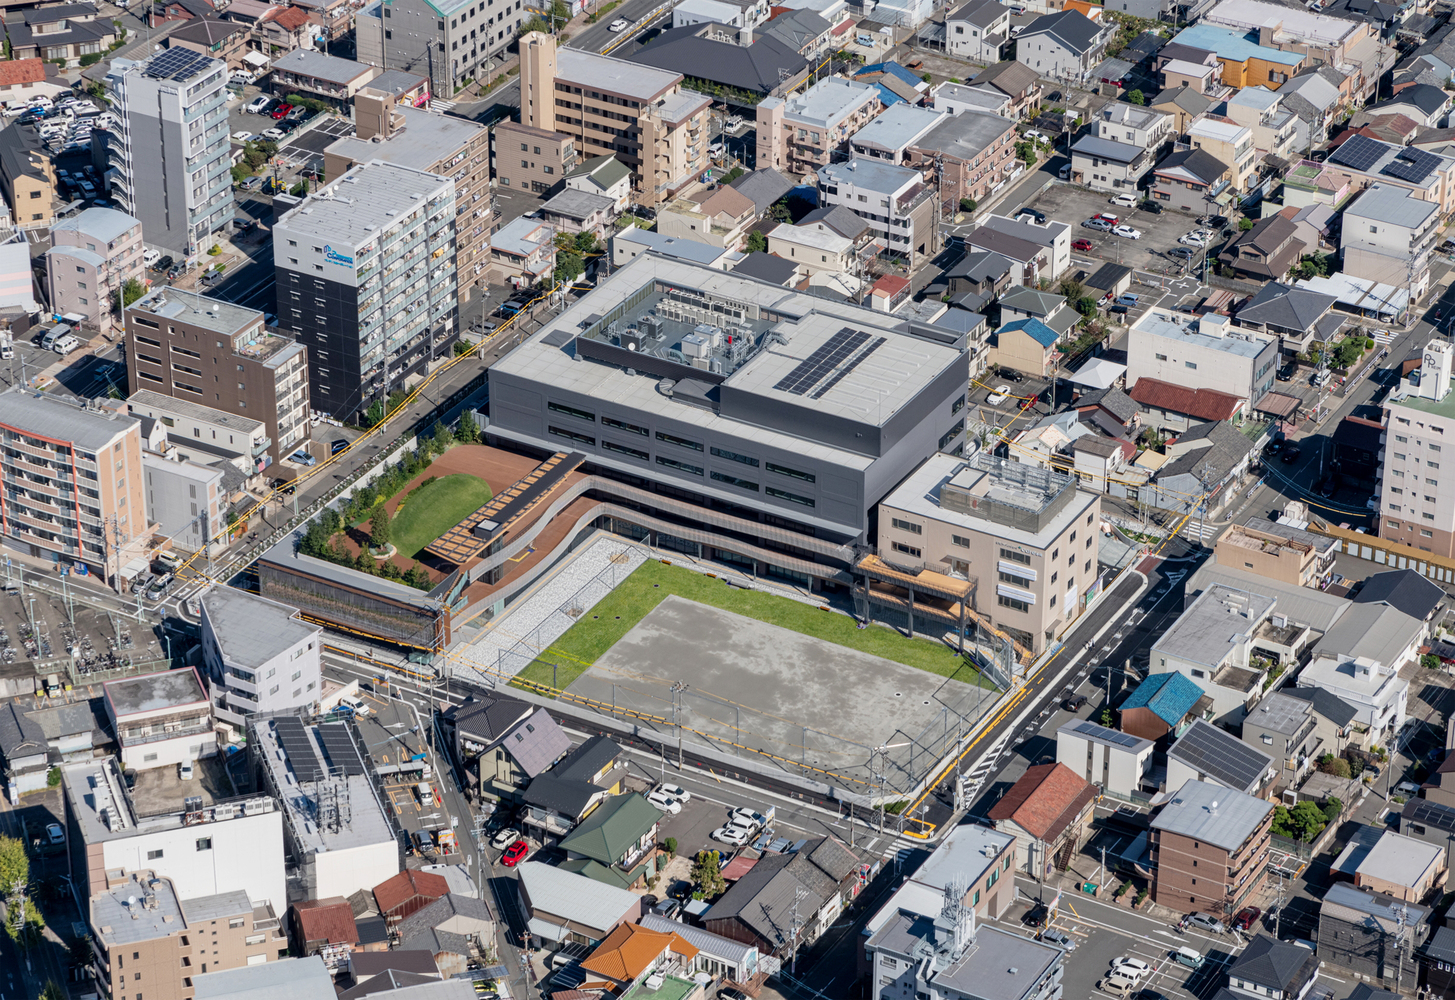
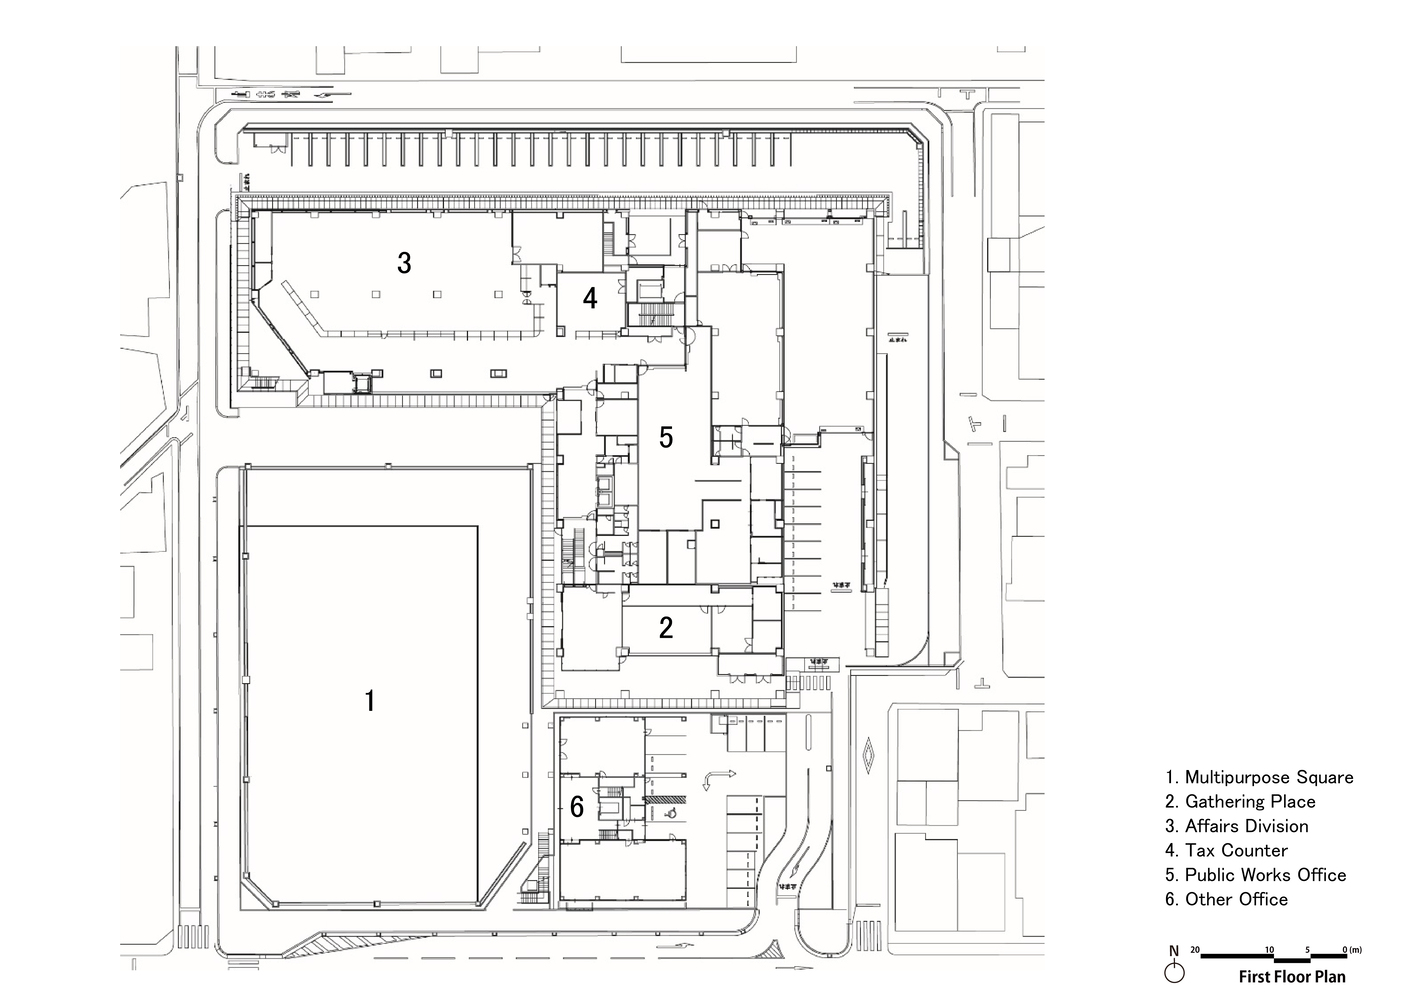
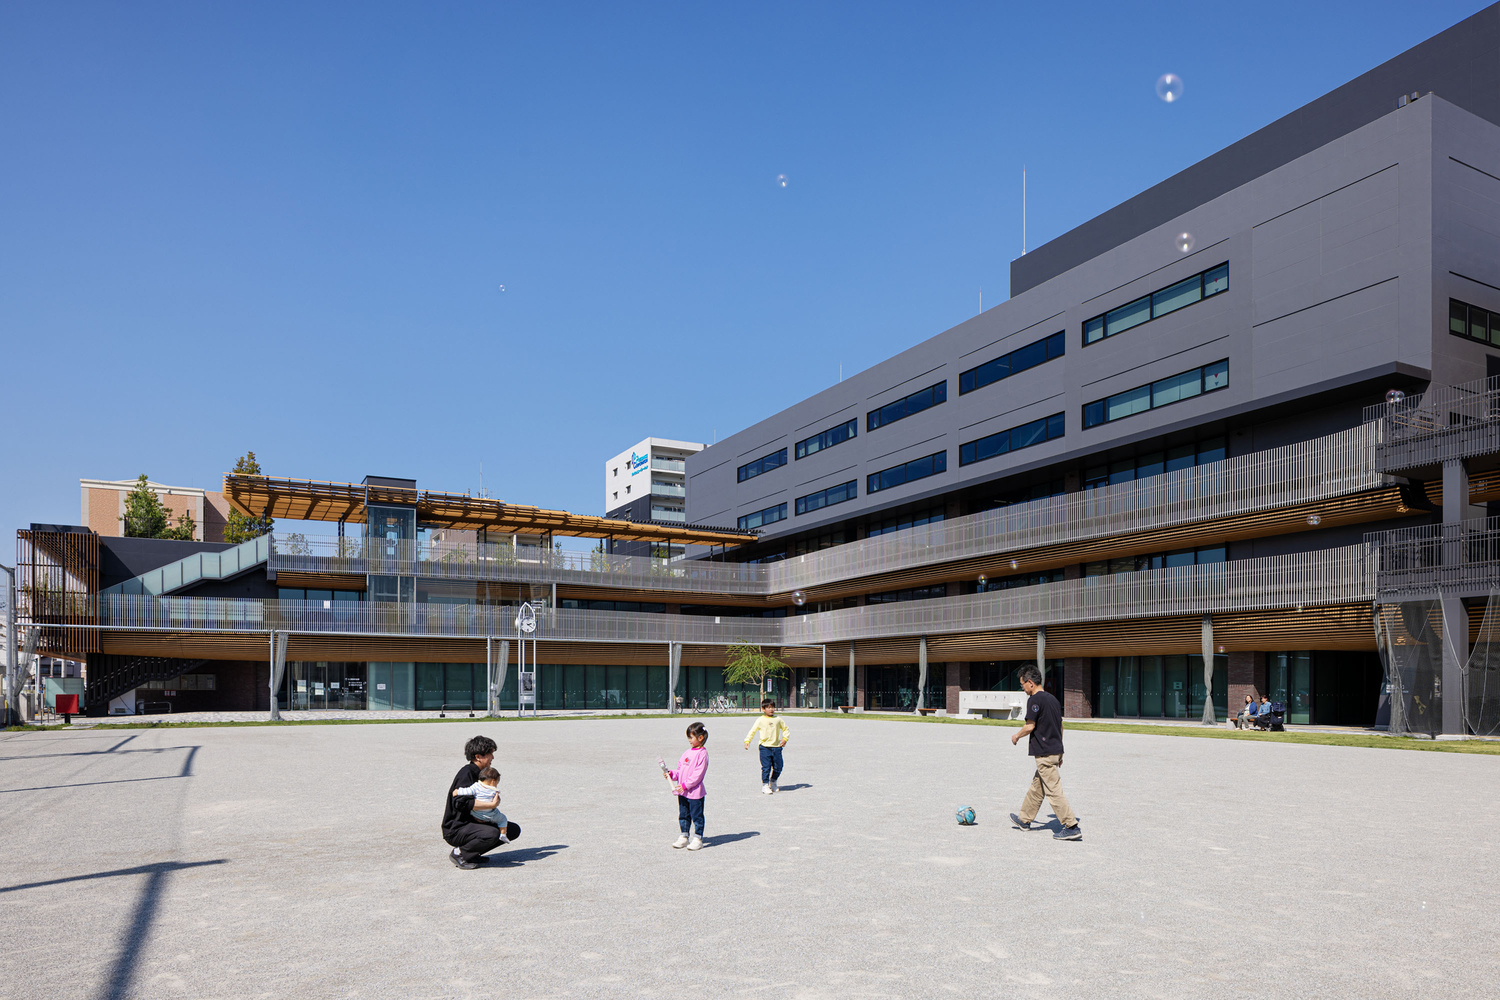
Four ward facilities (ward office, public works office, healthcare center, city tax office) have been brought together on the site of a former elementary school.
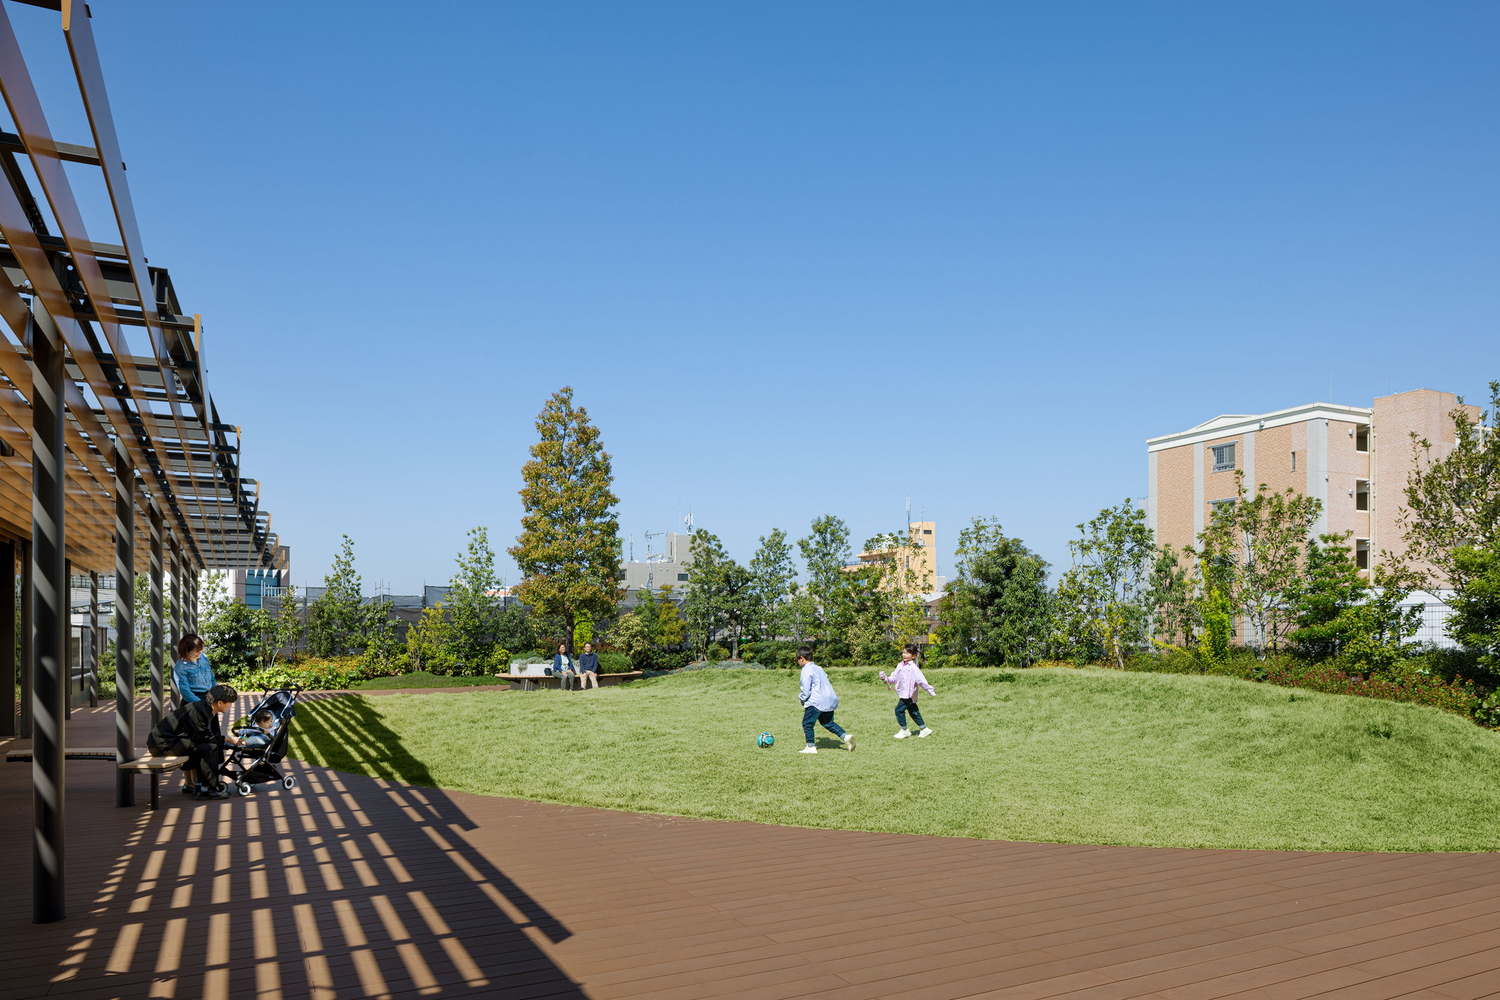
The local government facilities and the private sector facilities have been arranged around an open space with the aim that it can continue to be used for the Bon festival dances and sports that were performed at the elementary school site.
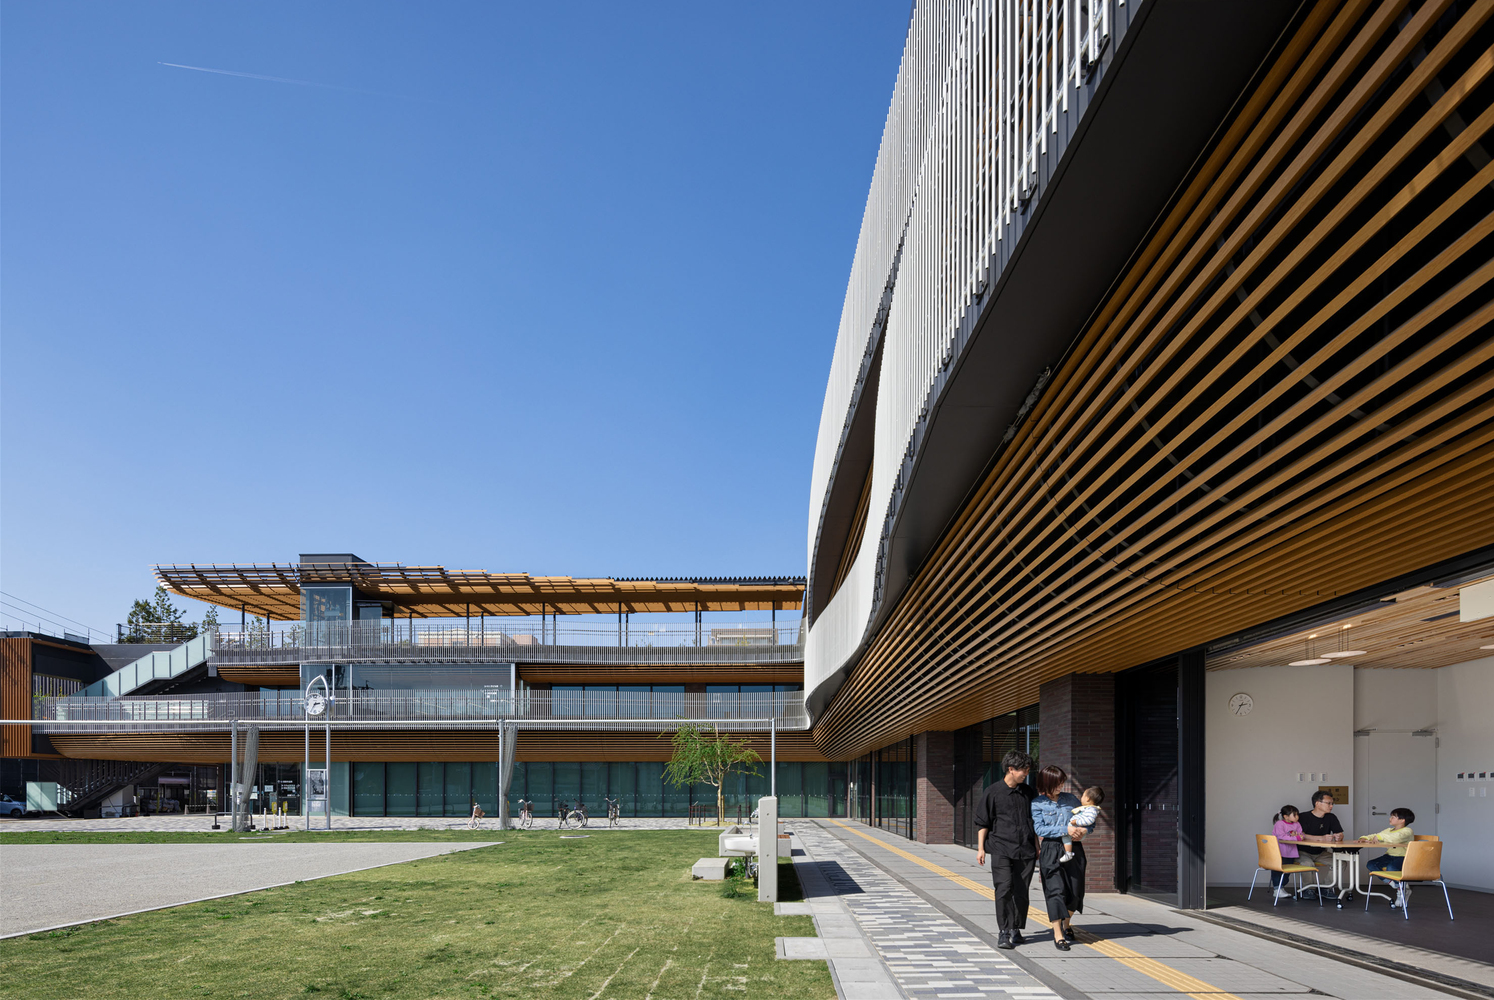
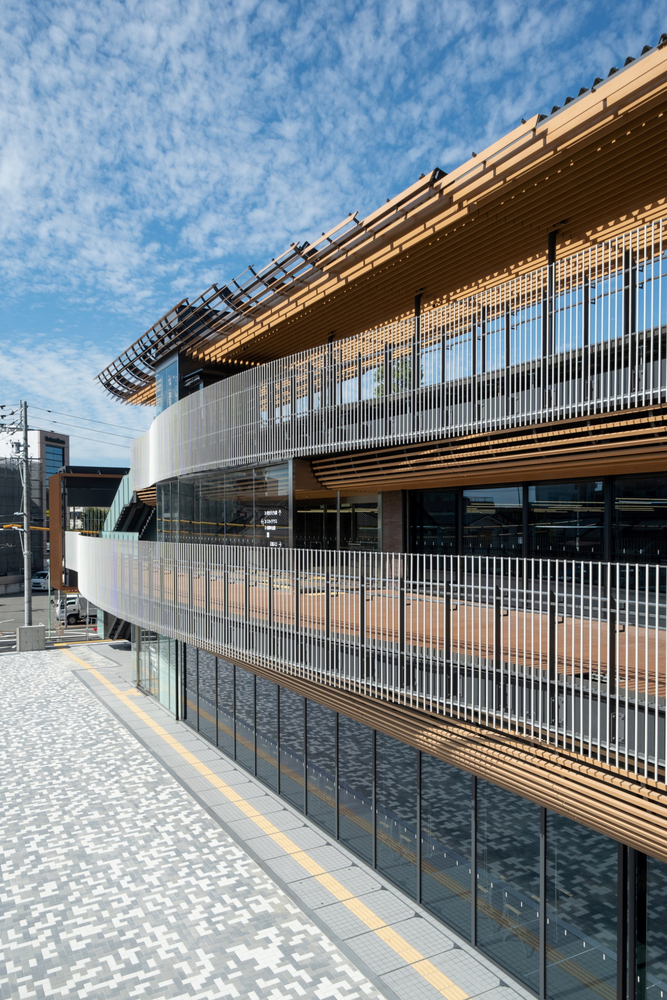
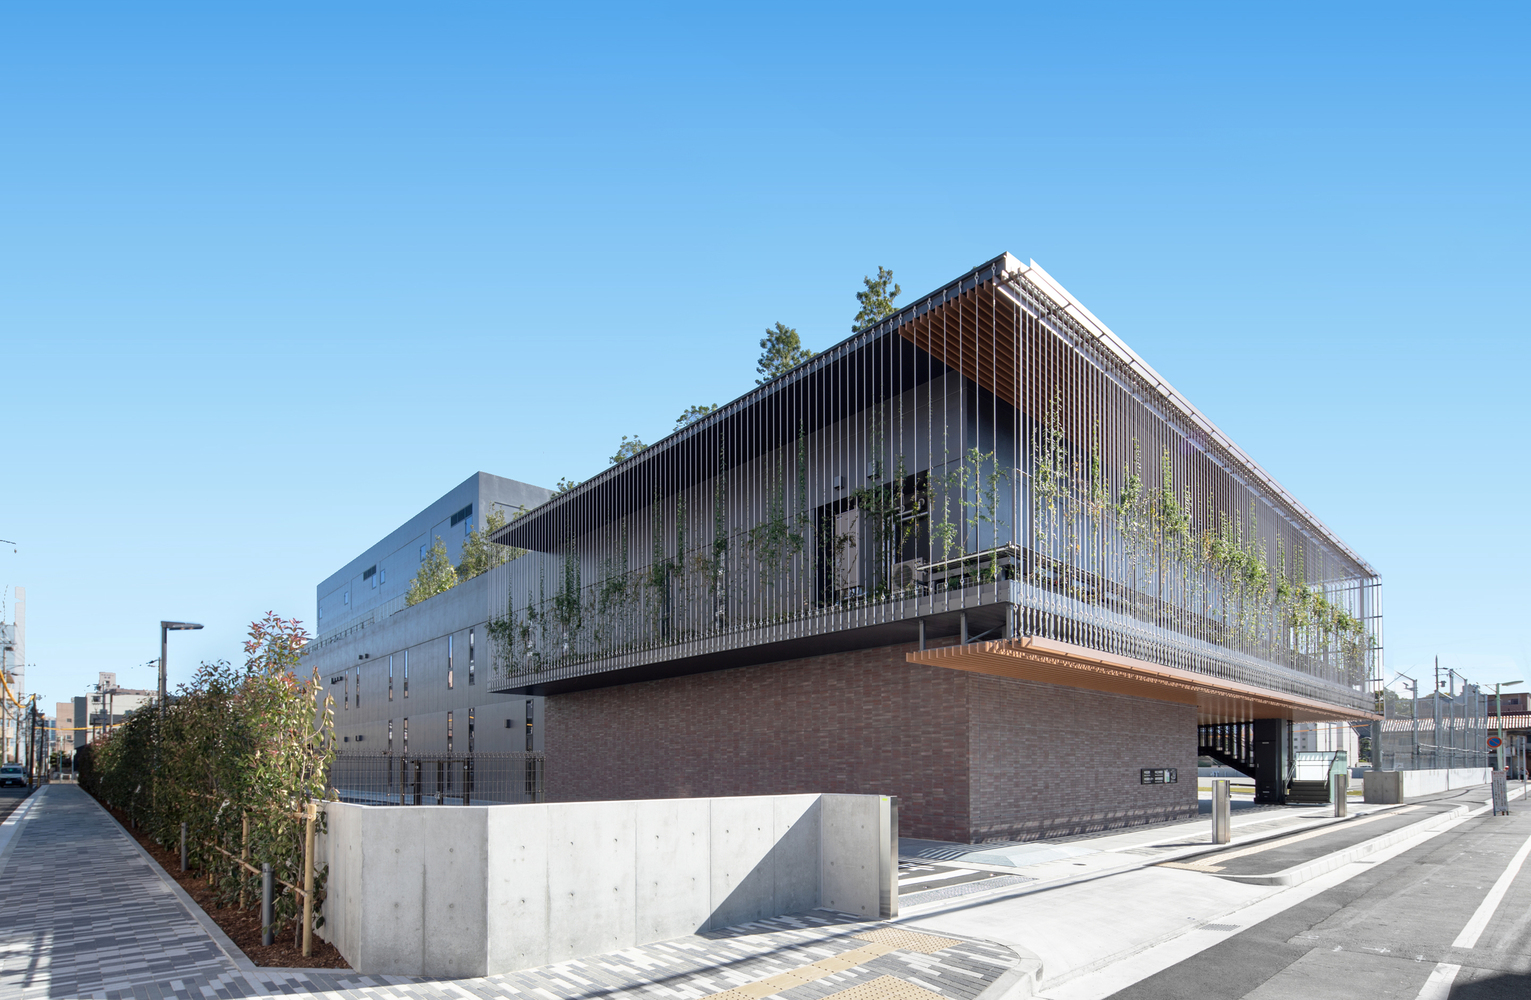
The complex was planned so that the semi-outdoor interaction corridor "veranda" extended around the area for visitors to the facilities in a three-dimensional manner.
As a multi-purpose government building, this was conceived not only for adults but also as a place for daily use by children and the elderly.
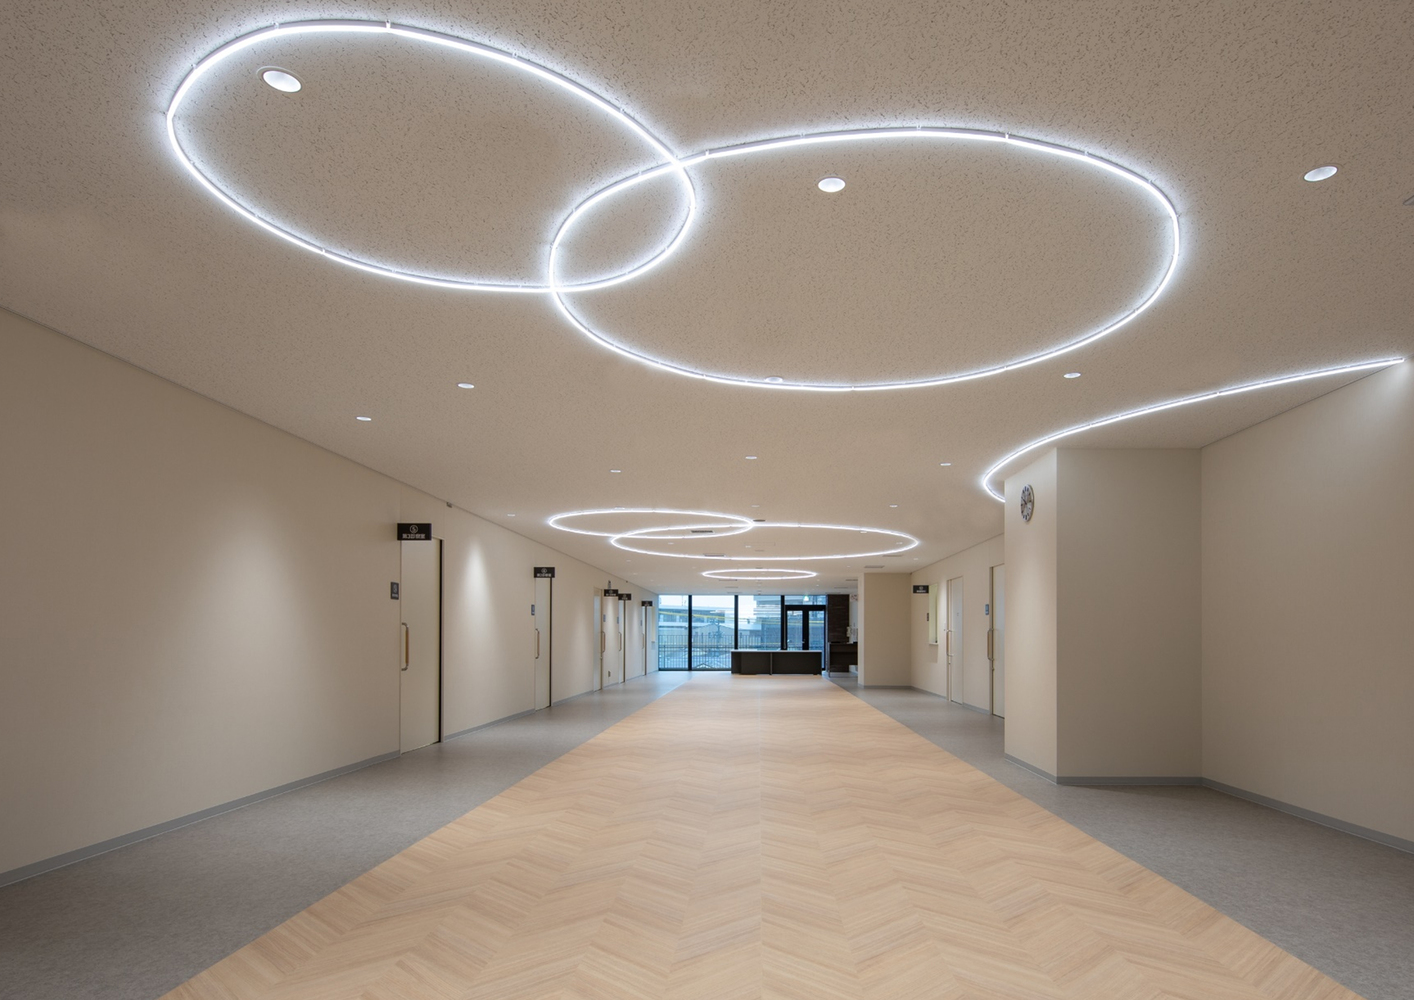
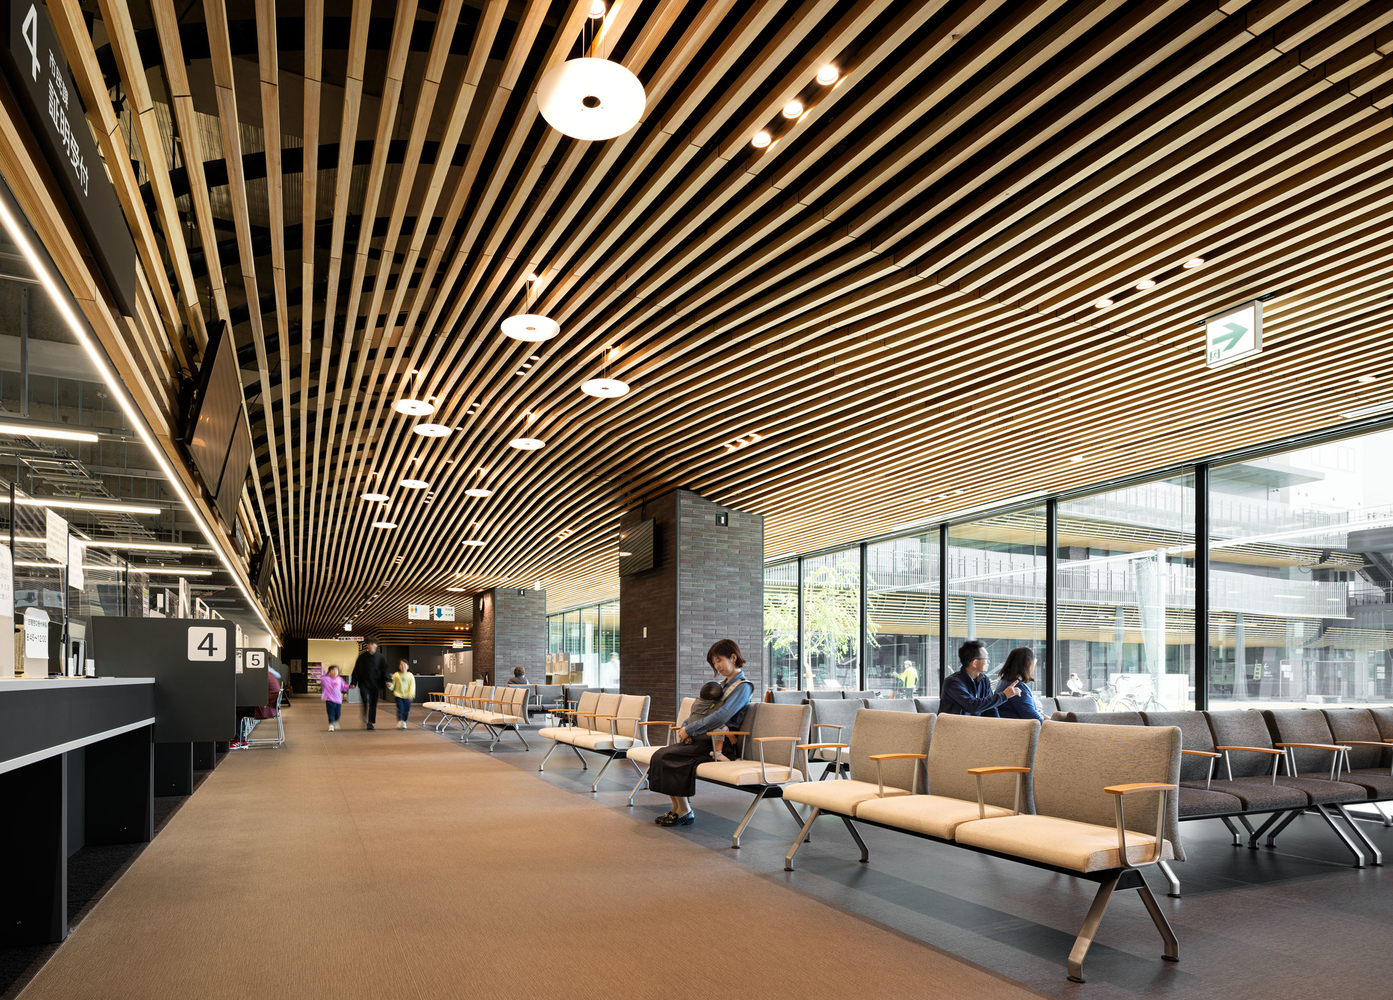
The facade tiles of the former ward office, the timber louvers of the former healthcare center, and the rich green spaces of the elementary school, etc., design features that are familiar to and loved by the local residents, have been reproduced in the new facility, providing a place where the "building landscape" and the "activity landscape" of the old facilities live on with a change of form.
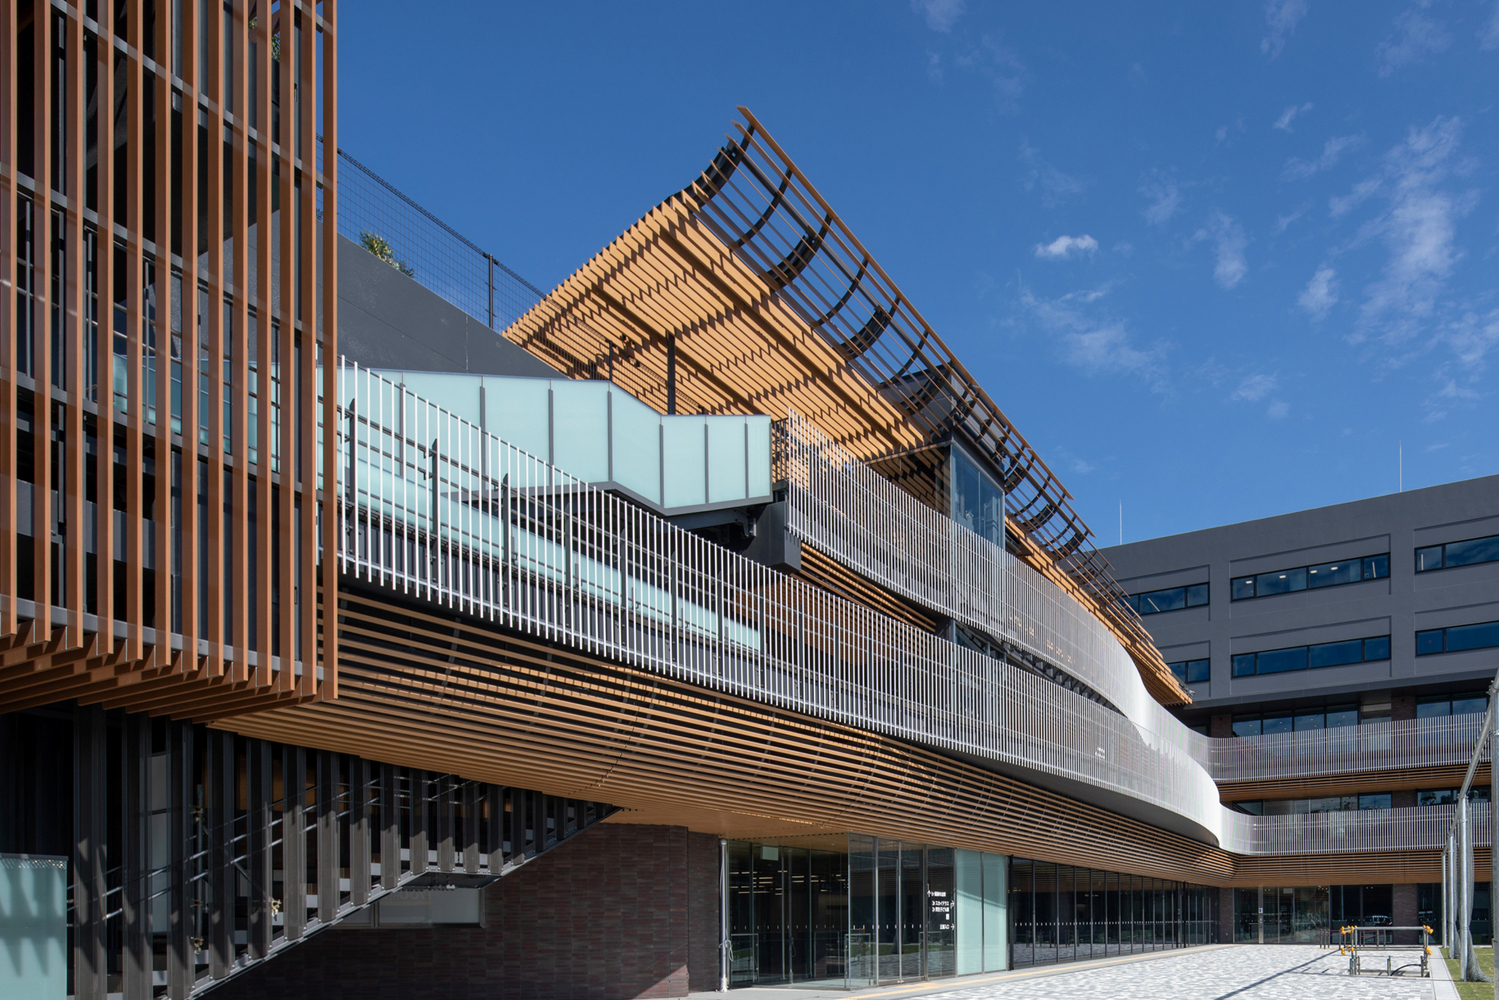
By incorporating linear timber louvers with an undulating curved surface into the counter windows and ceiling of the waiting room, the visitors to the facility are enveloped by timber grown in the prefecture.
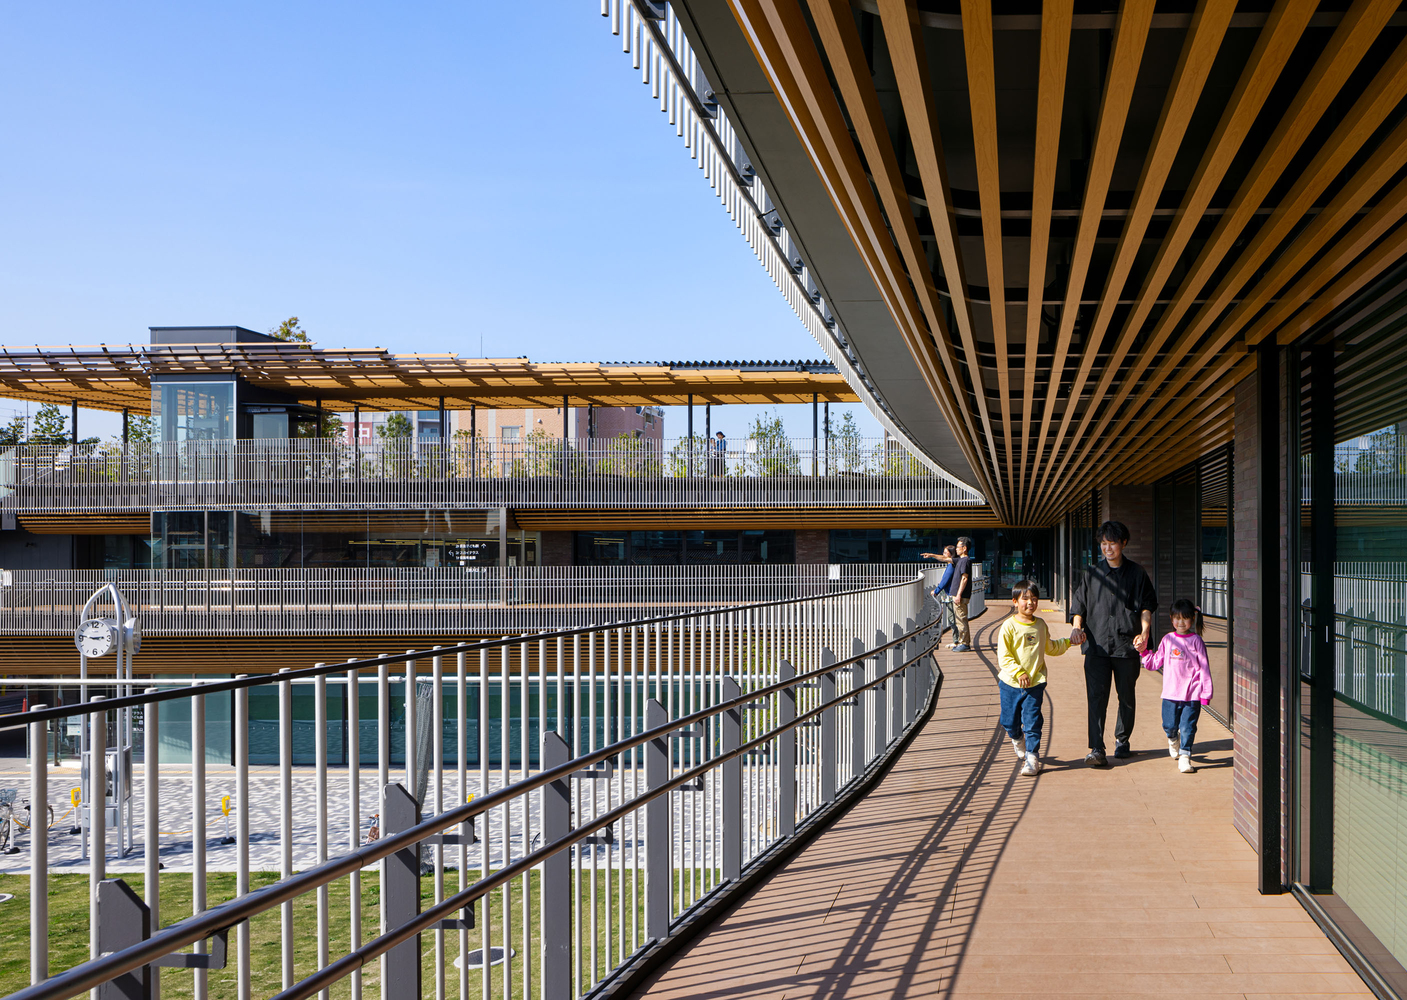
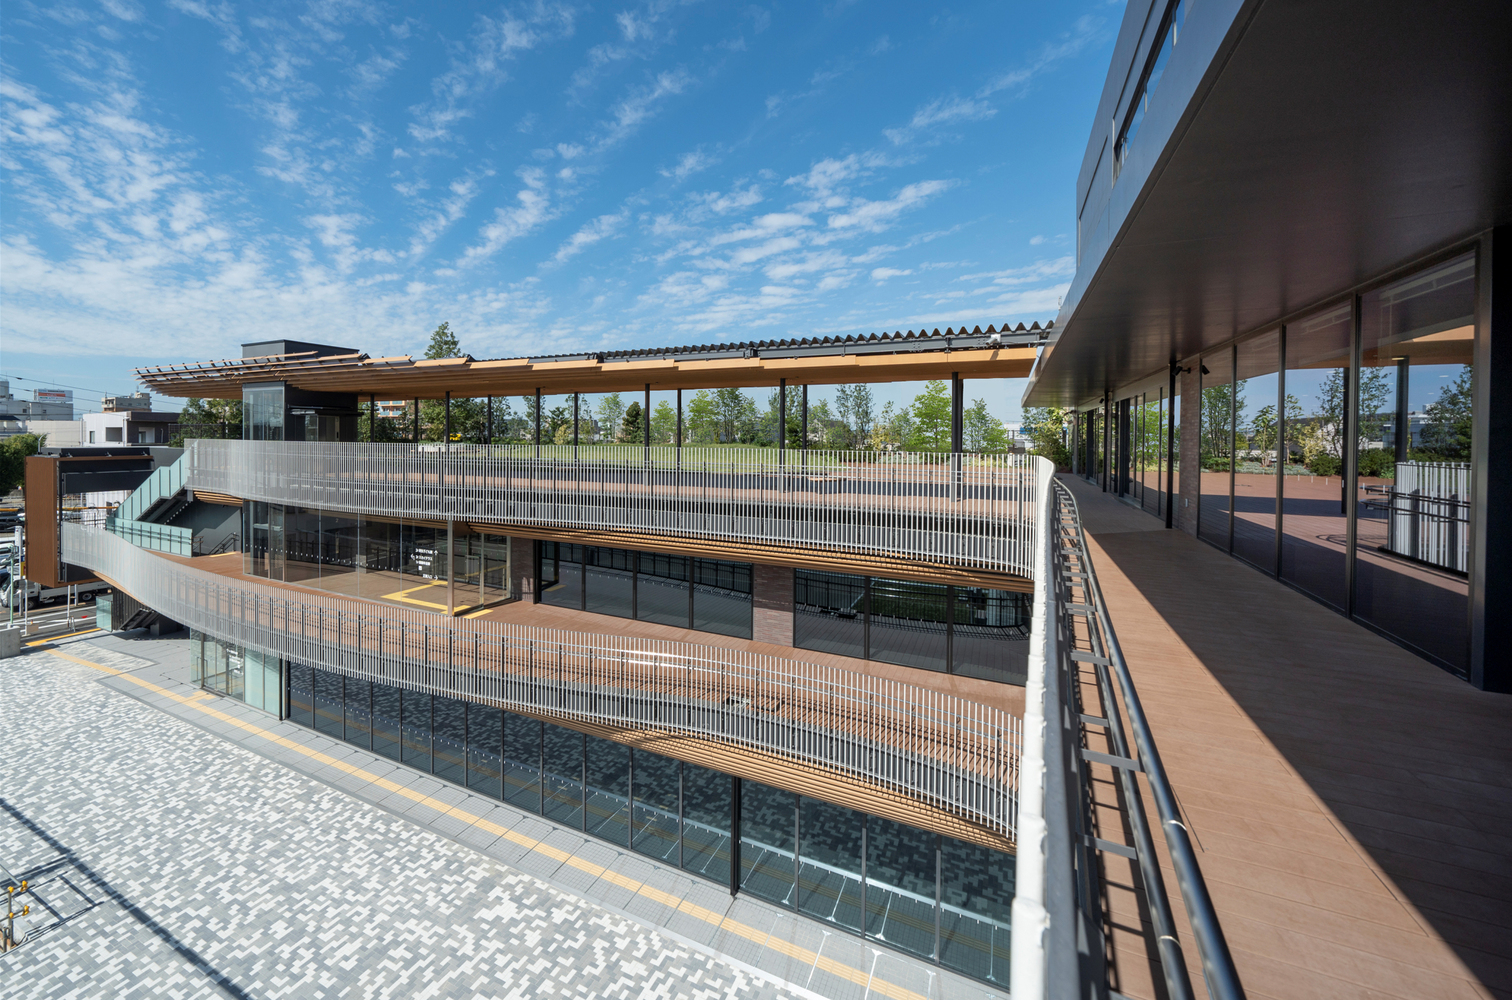
A place has been created where visitors can not only quickly finish their business, but can also relax.
The "Town Veranda" serves as a circulation space that shelters people from rain and direct sunlight, connecting various indoor, outdoor, municipal, and private-sector areas. At the same time, its gentle curves enclose the plaza, creating a welcoming space where visitors can linger.
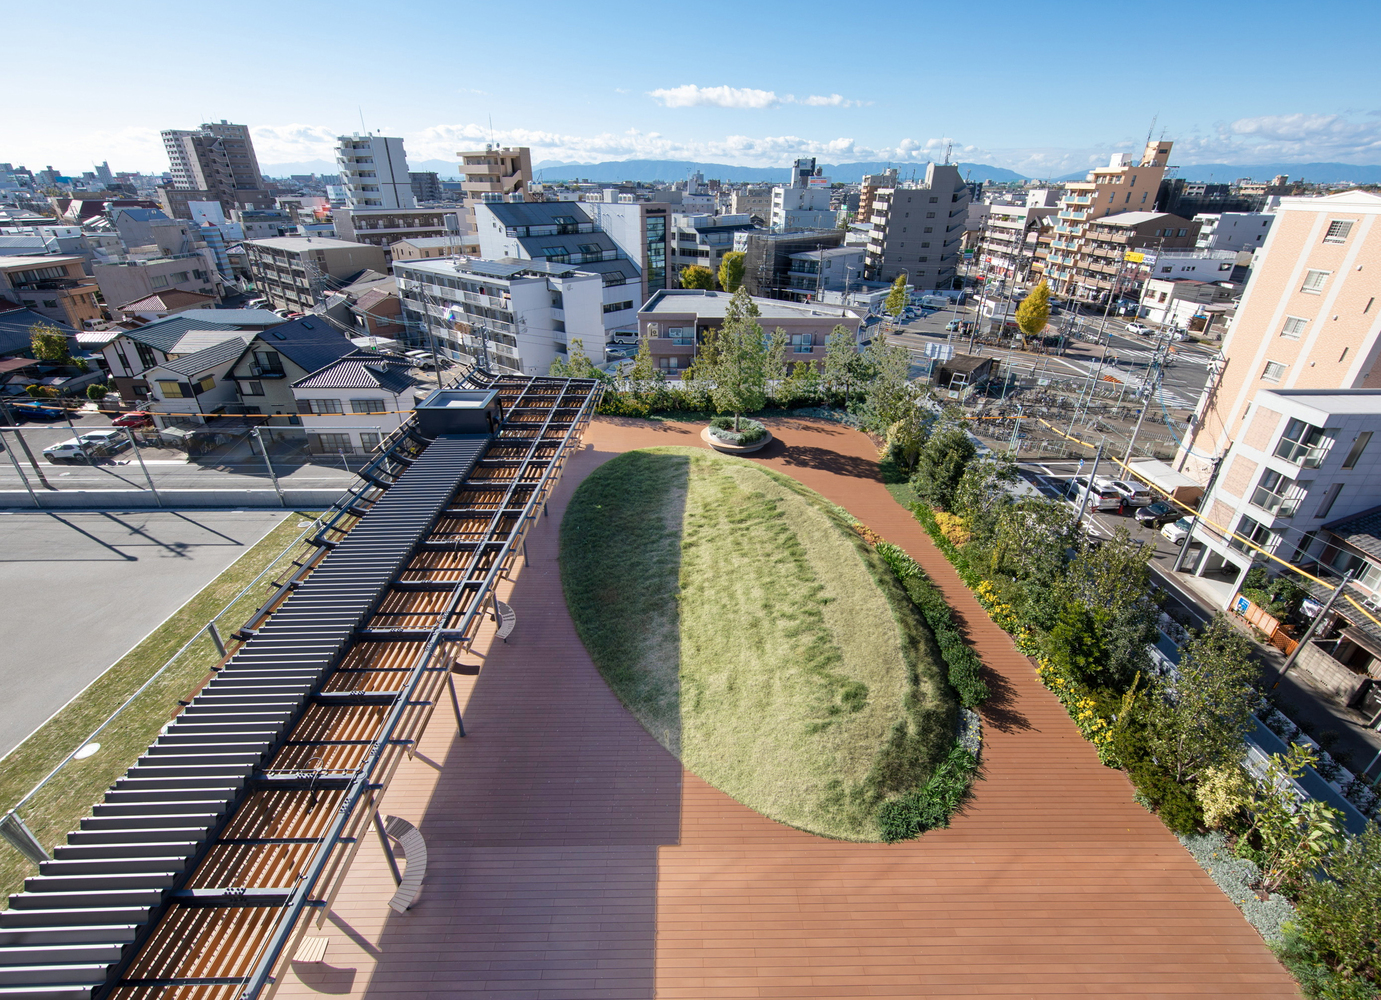
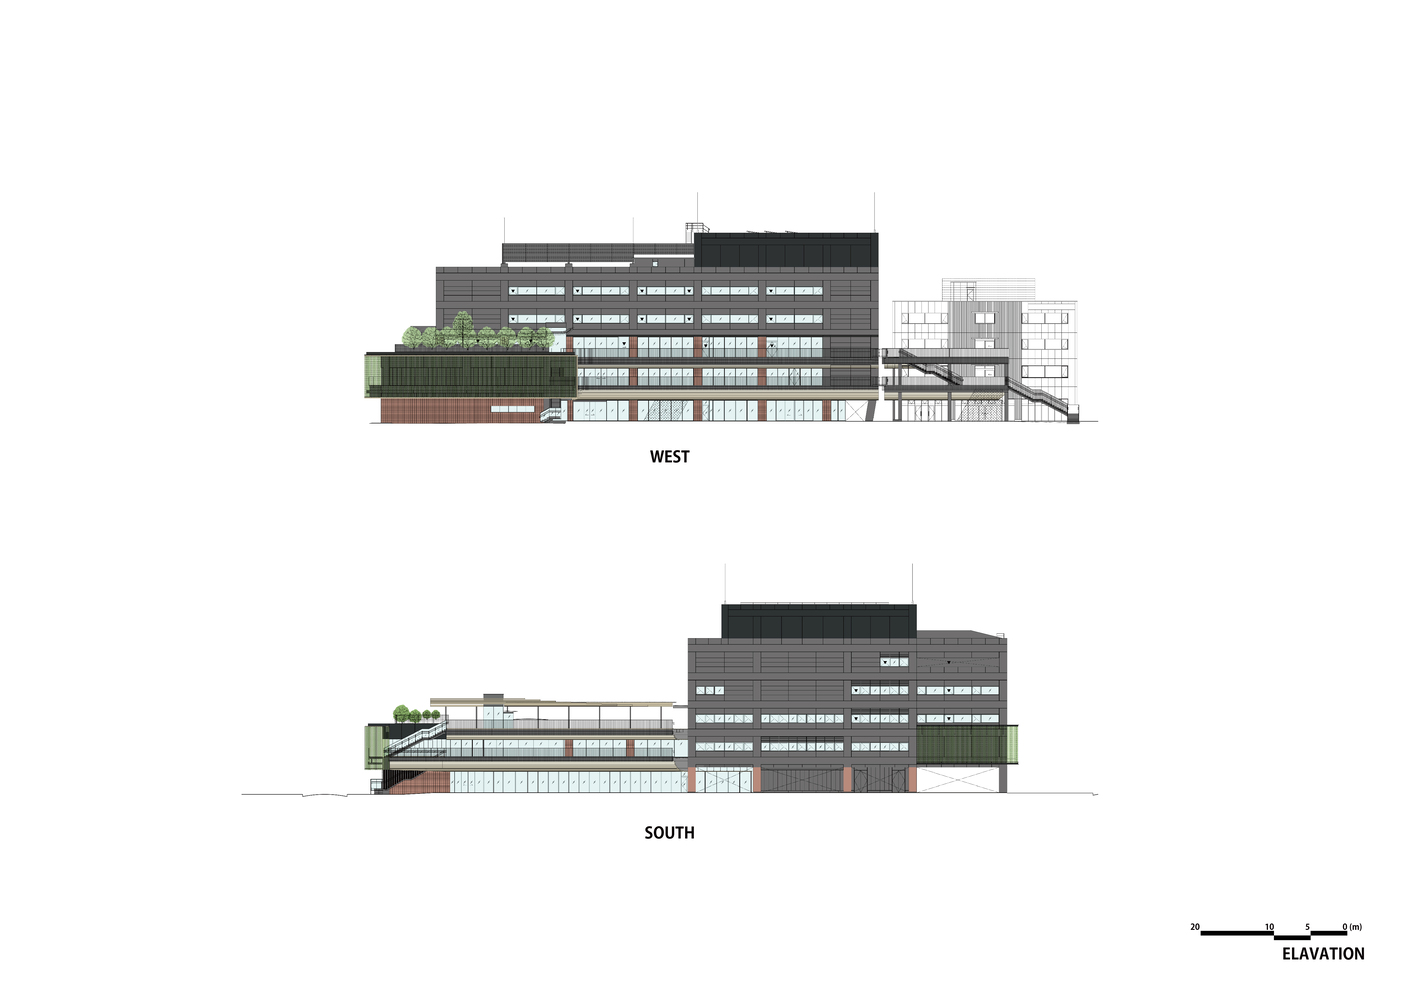
By drawing distinct arcs on the second and third floors, the curves introduce dynamic variation across levels, lending rich character to the facade.
For the eaves' soffit, aluminum with a wood-grain transfer finish was chosen to harmonize with the interior timber louvers, ensuring the exterior retains its appearance over time without requiring heavy maintenance.