AZENYA VILLAS
KWCA - Kosala Weerasekara Chartered Architects
ARCHITECTS
KWCA - Kosala Weerasekara Chartered Architects
PHOTOGRAPHS
MAD Factory Studios
AREA
5000 ft²
YEAR
2025
LOCATION
Nuwara Eliya, Sri Lanka
CATEGORY
Houses
English description provided by the architects.
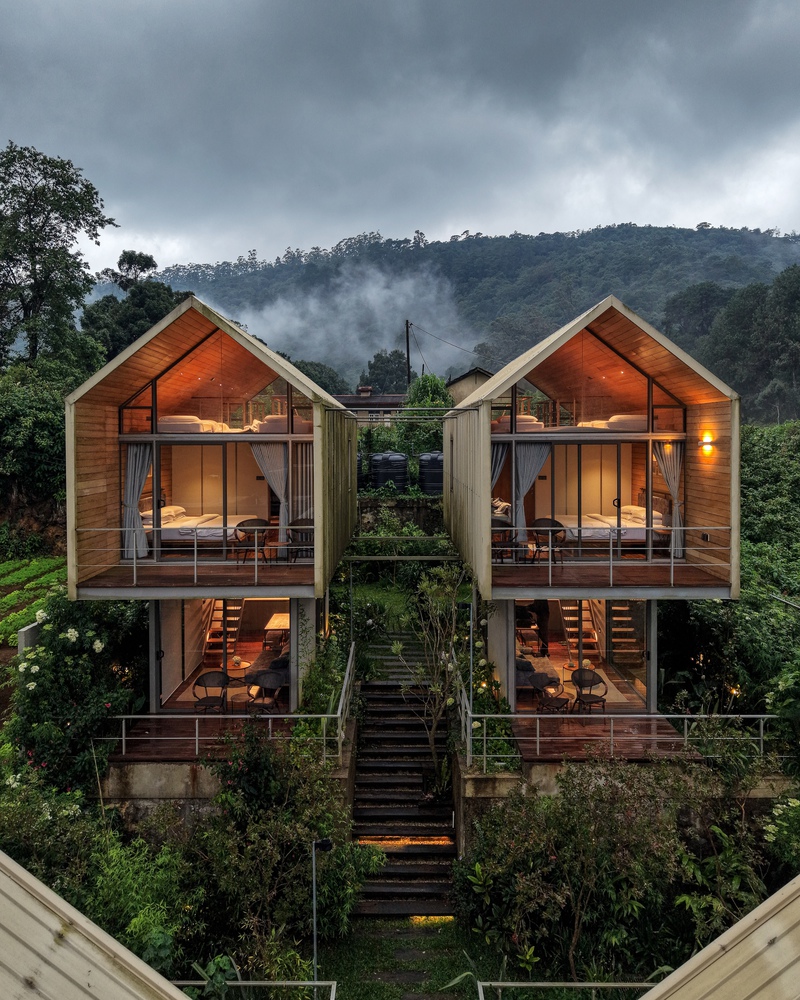
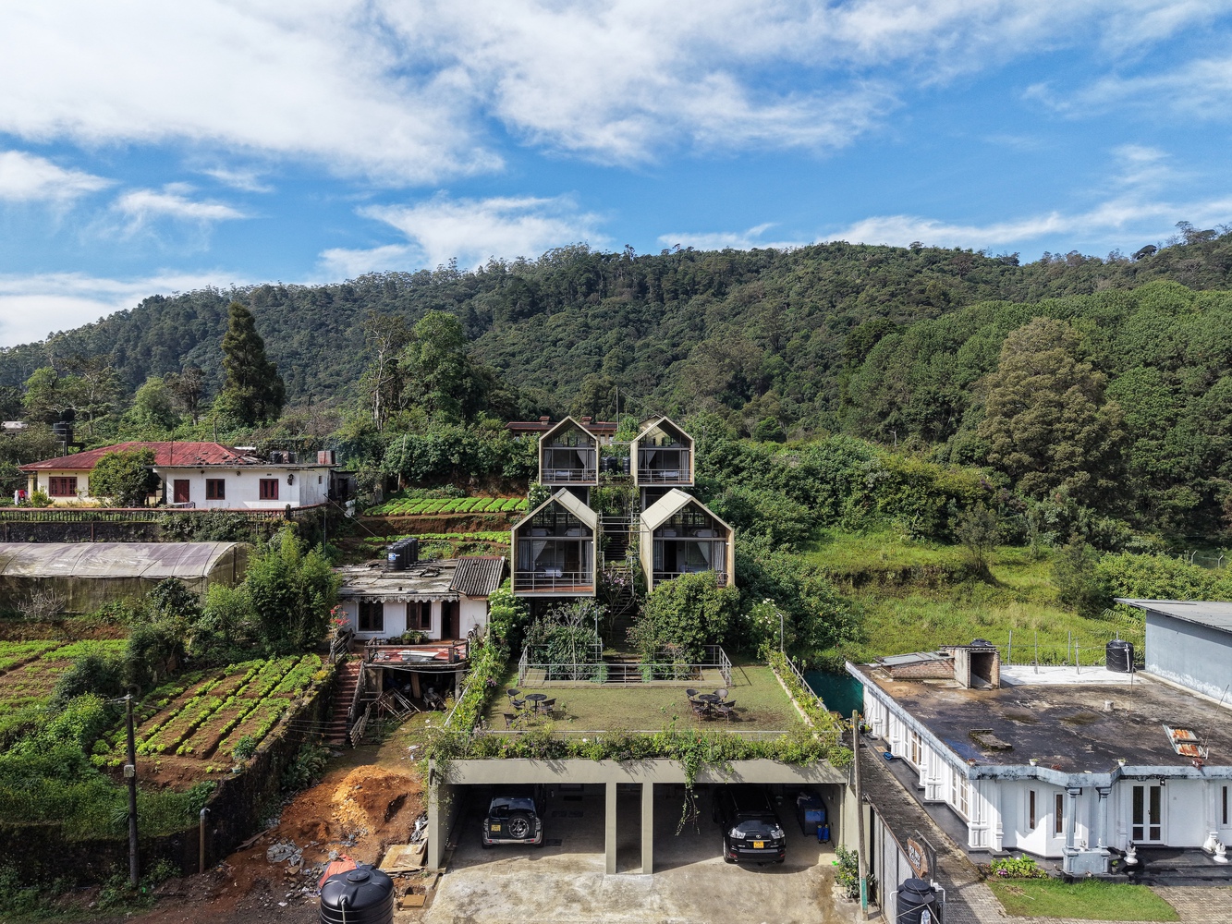
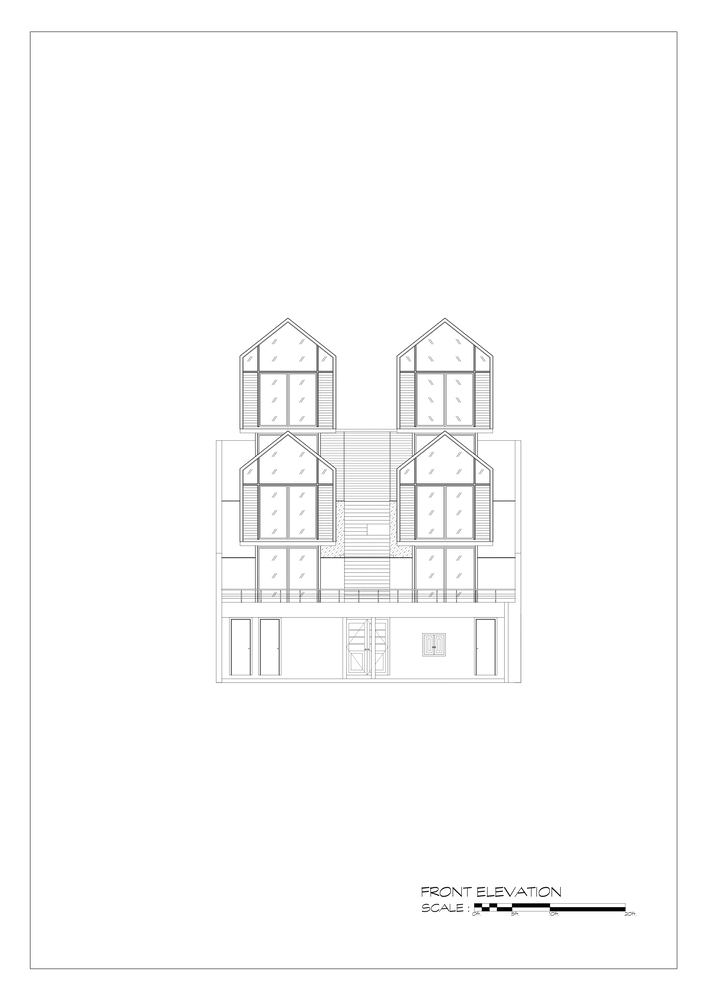
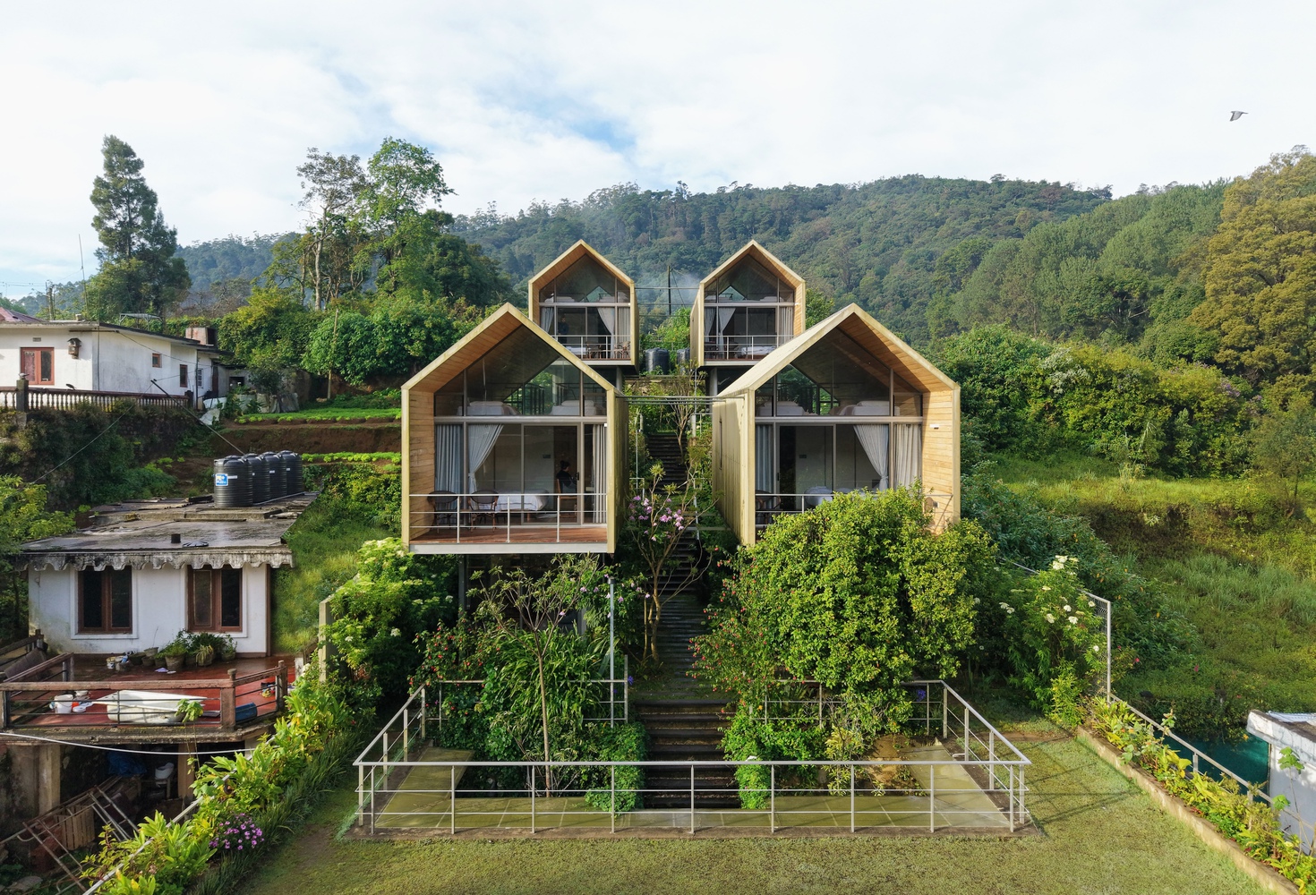
Set on a sloping hillside in Nuwara Eliya, in Sri Lanka's central highlands, Azenya Villas is a cluster of four compact holiday retreats among vegetable terraces and montane forest.
Designed during the country's economic crisis, the project was driven by one idea: to keep construction costs as low as possible without compromising the experience of the place.
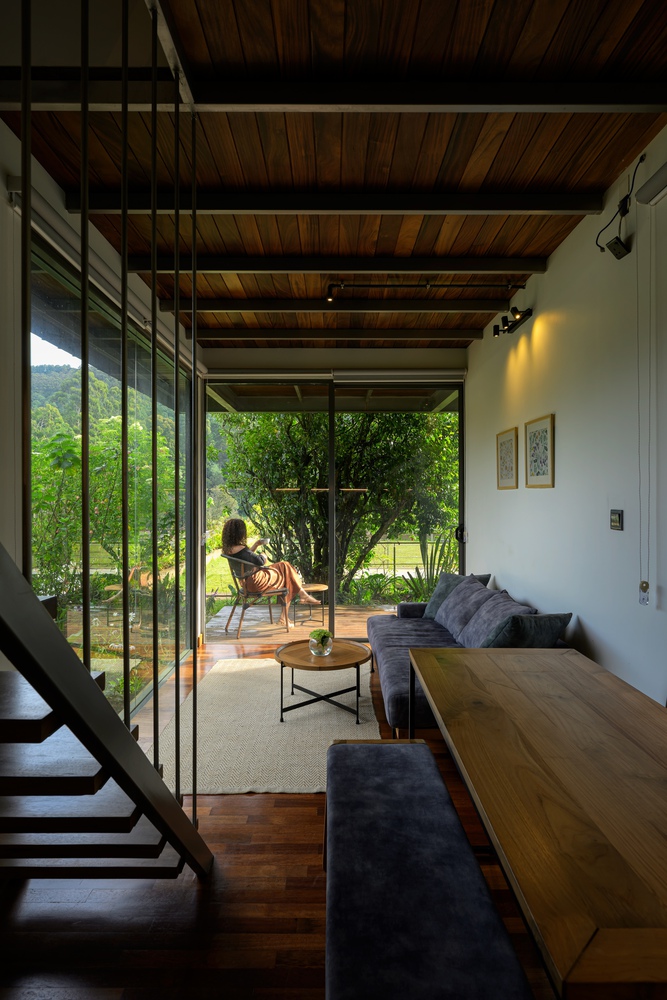
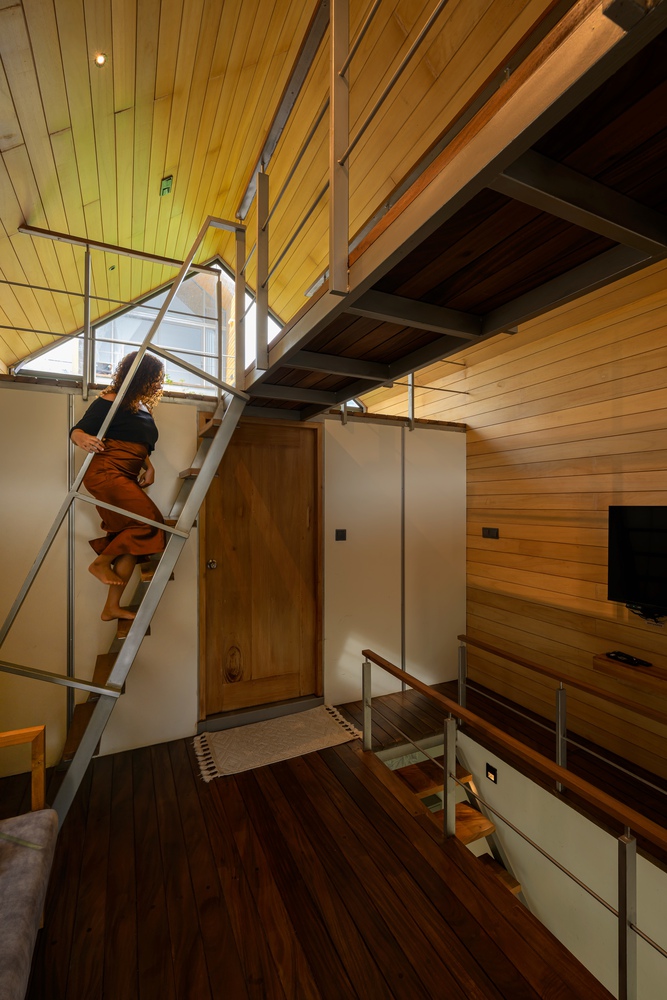
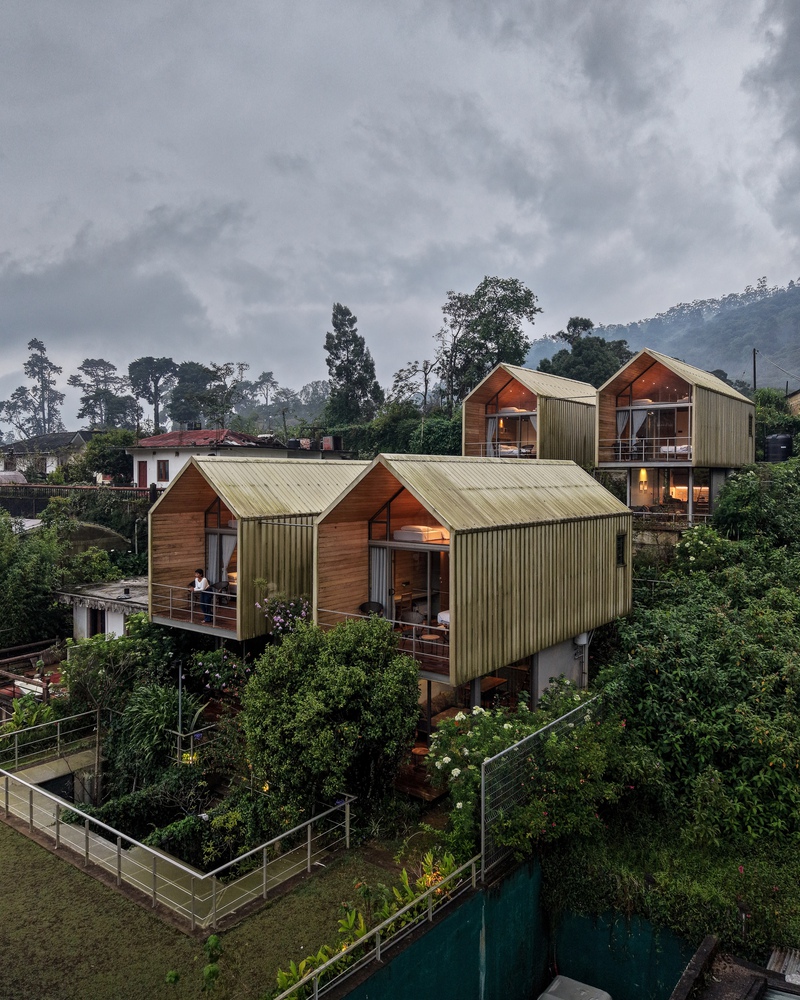
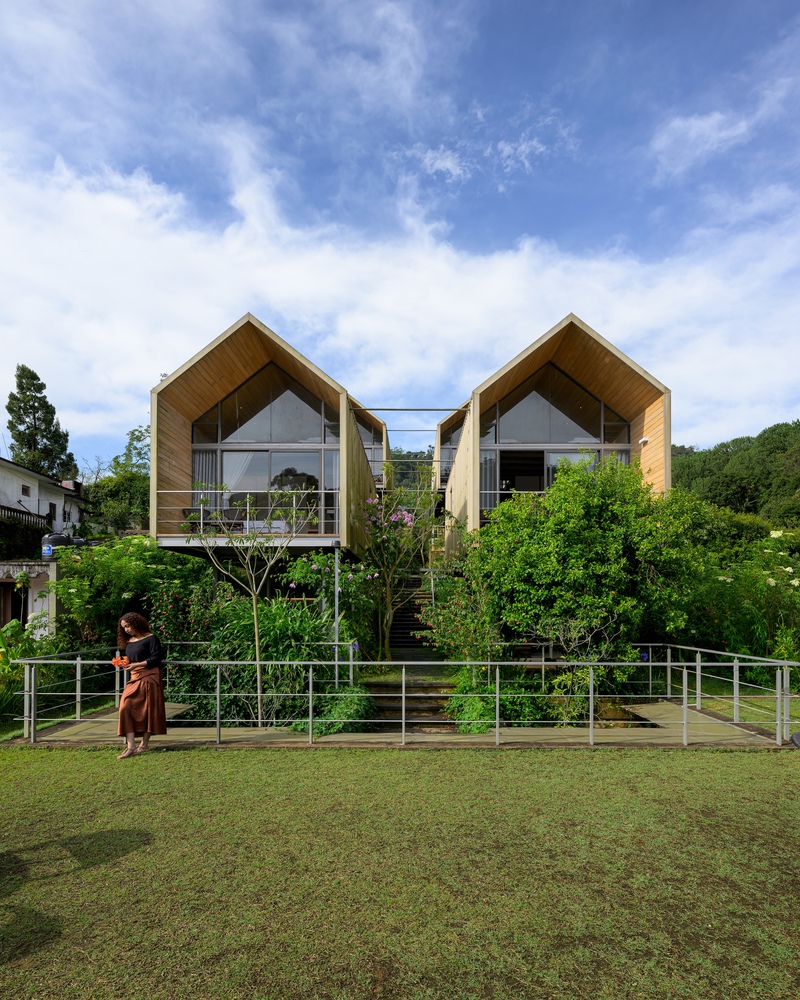
The answer was a simple gabled form with a small footprint, extended vertically rather than spread across the land, and repeated to give the retreat a clear identity.
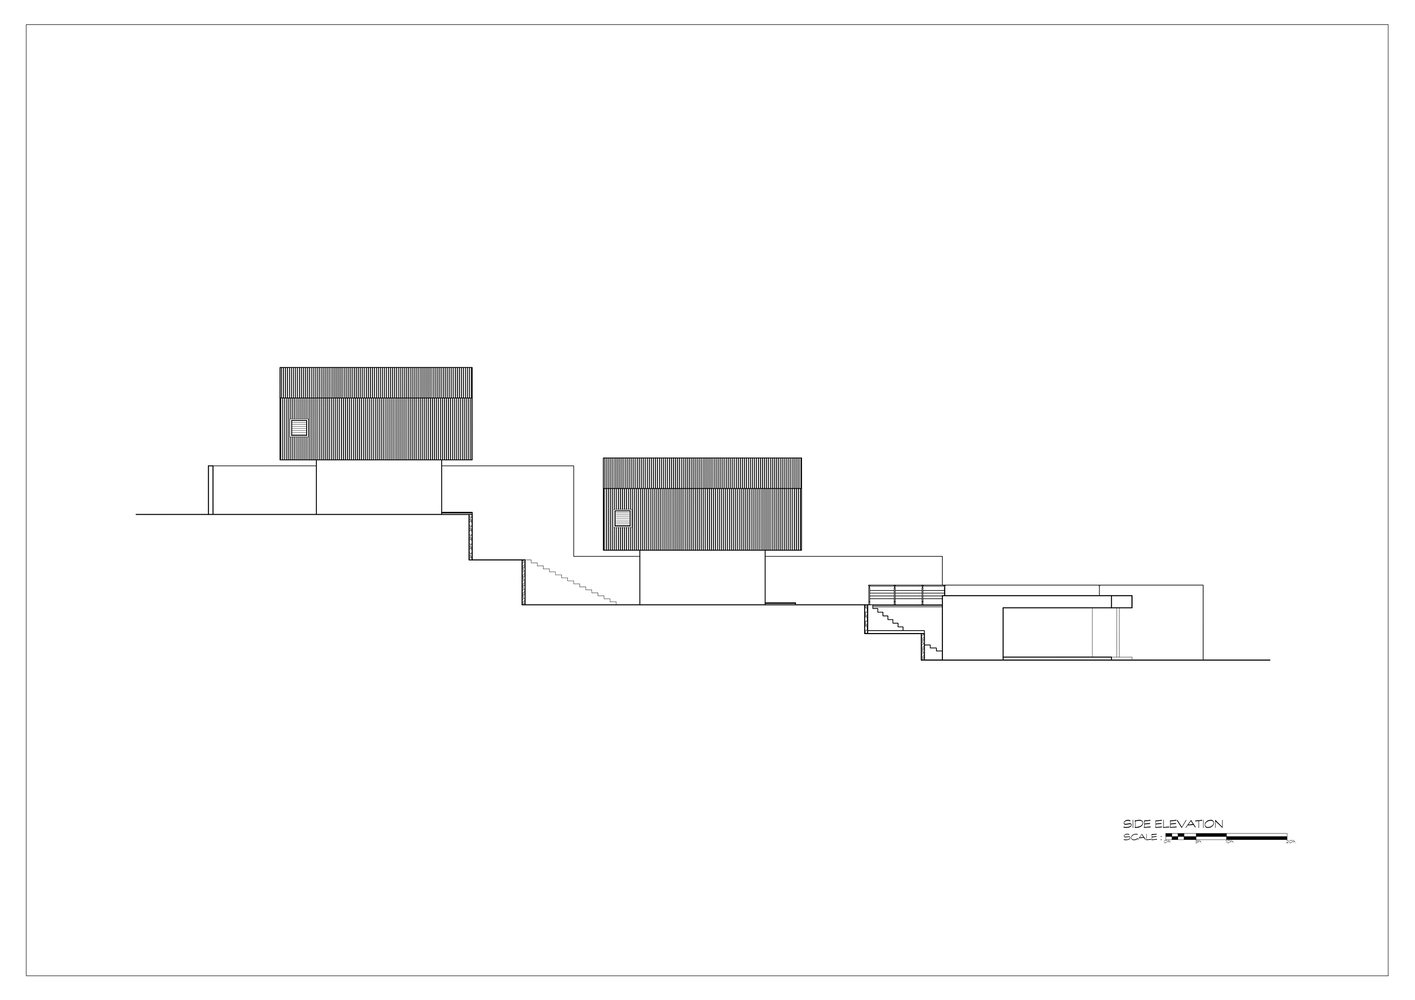
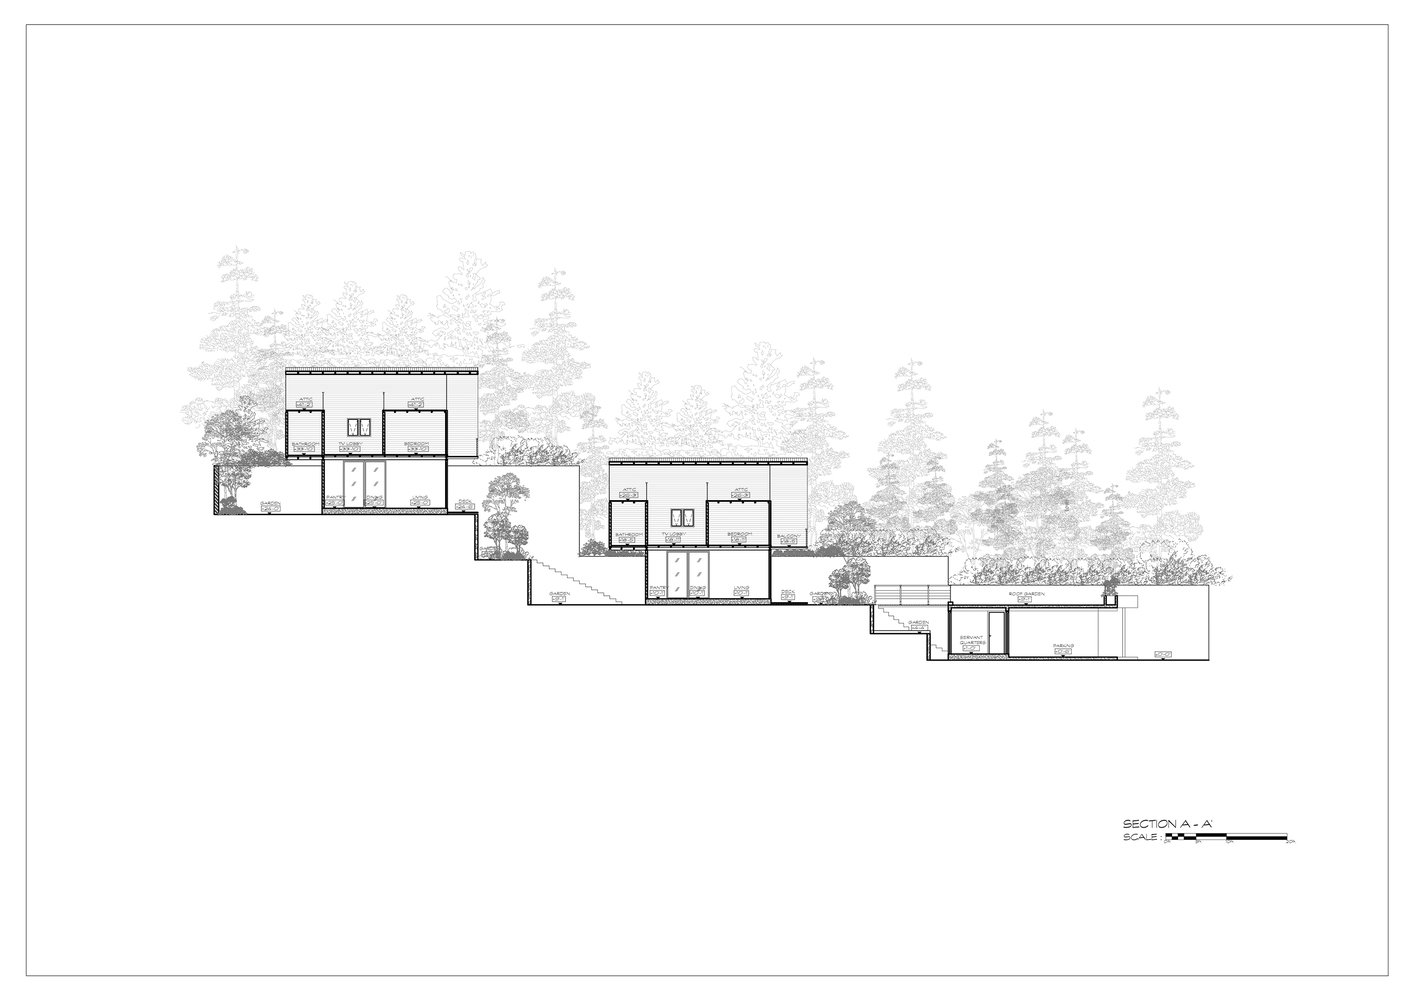
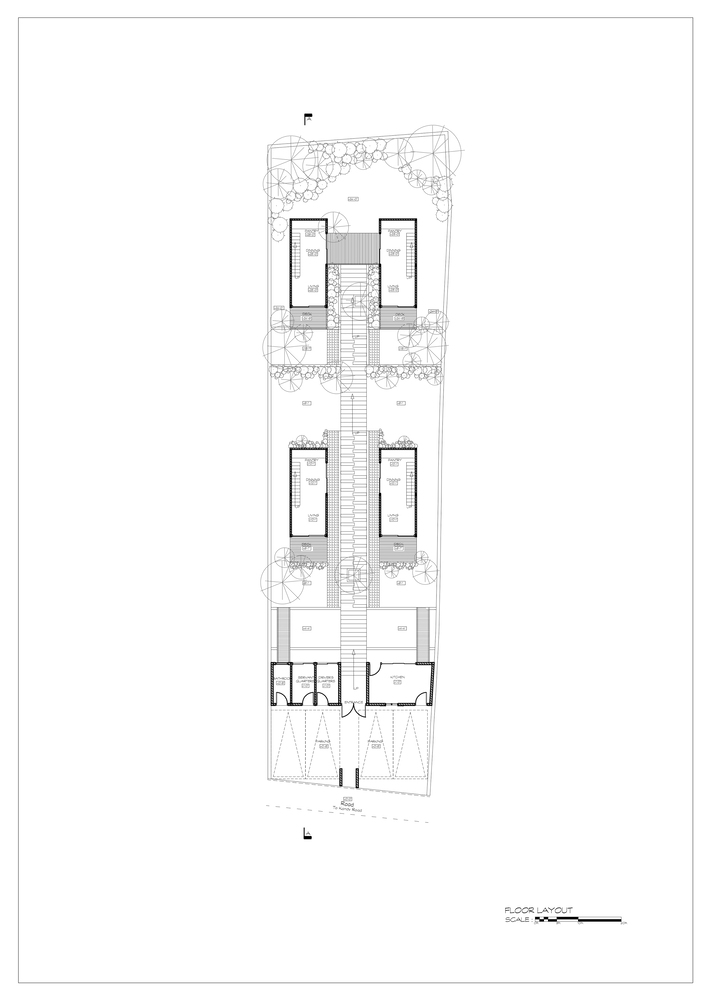
The long, narrow site offered limited viewpoints, and the project faced a tight budget and a lack of skilled labor. Rather than fighting the slope, the design uses the natural topography to its advantage.
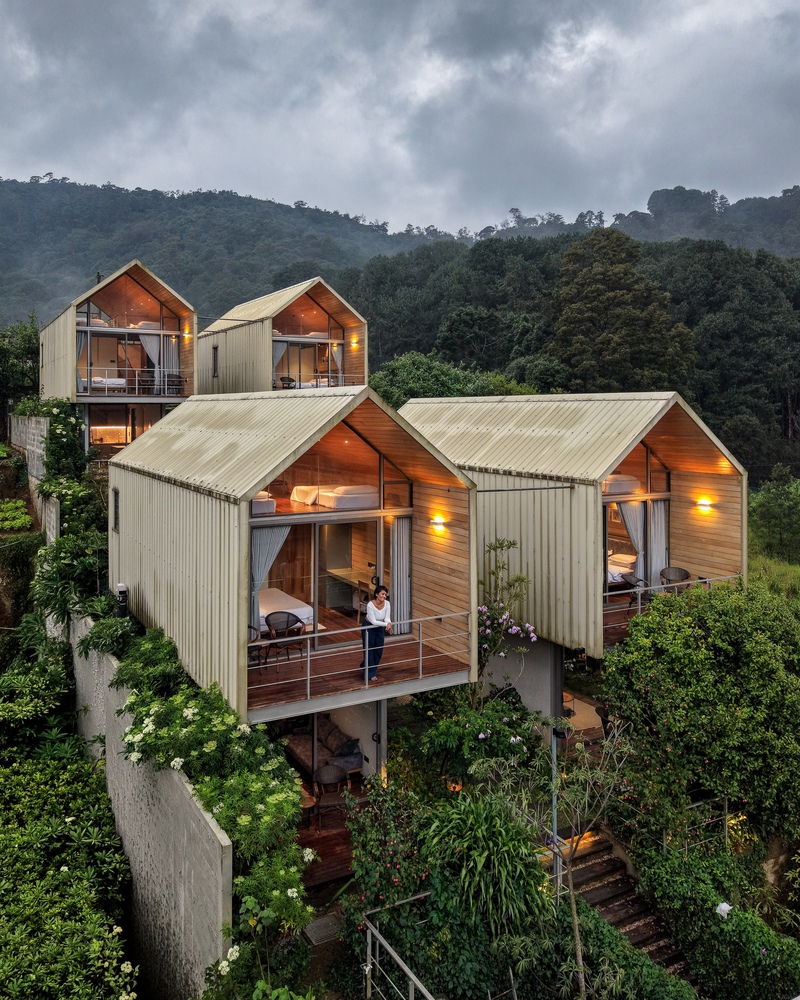
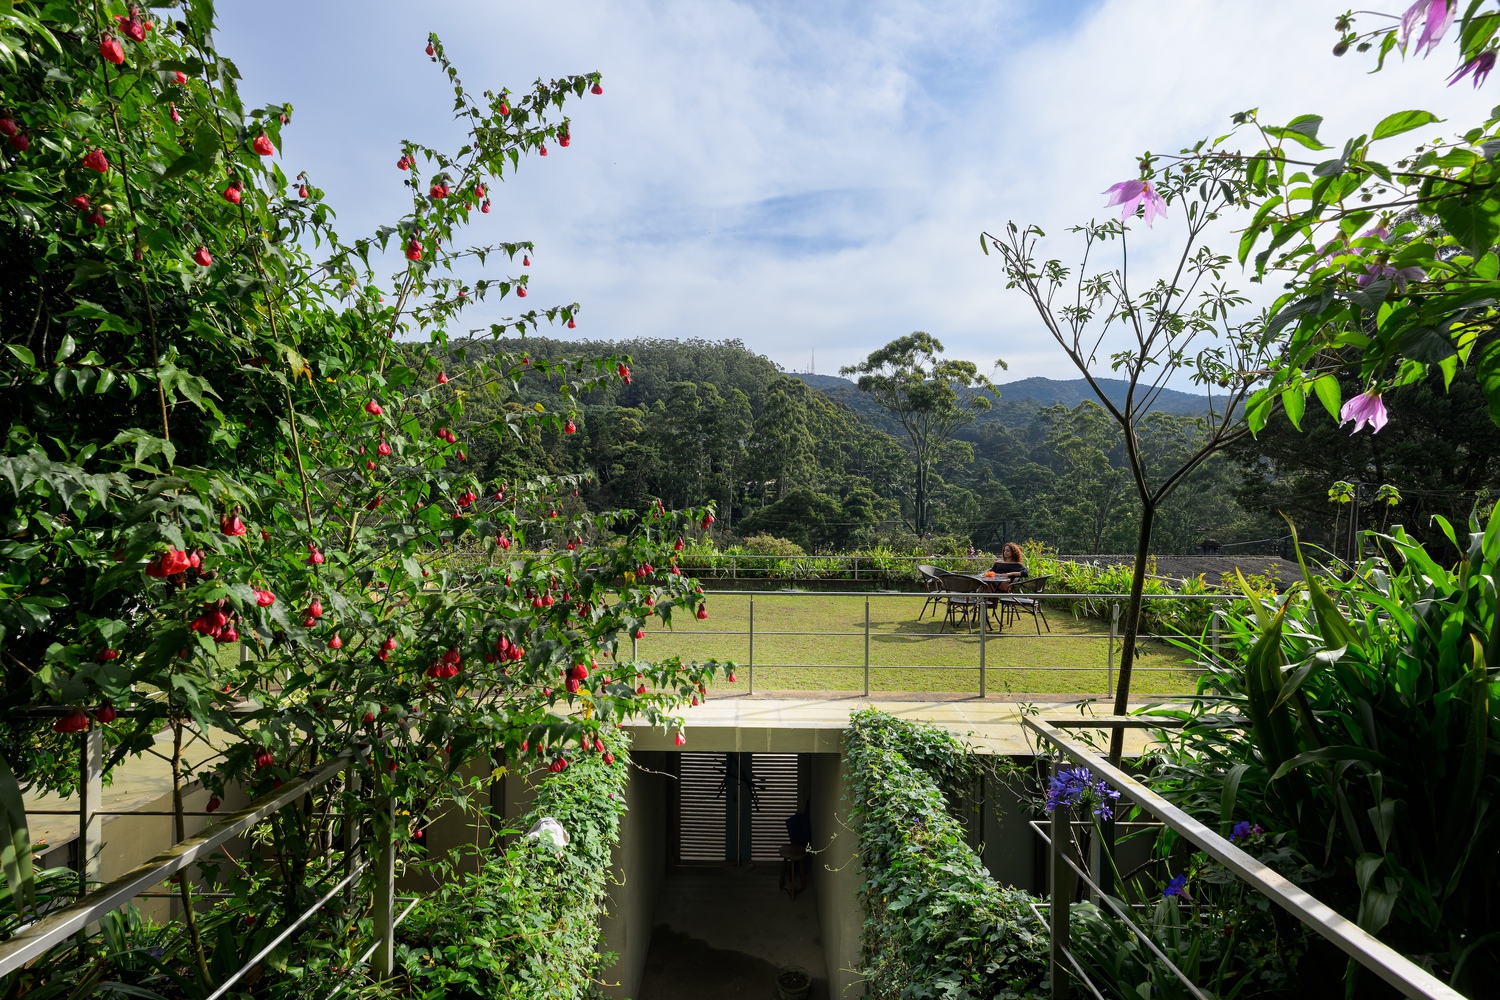
The lower level accommodates parking and services, and its roof becomes a landscaped lawn terrace, while the villas step up across the two levels above, giving each an unobstructed view of the valley.
The structure is built from slender 25 mm × 75 mm box sections, forming a light frame that keeps material use to a minimum.
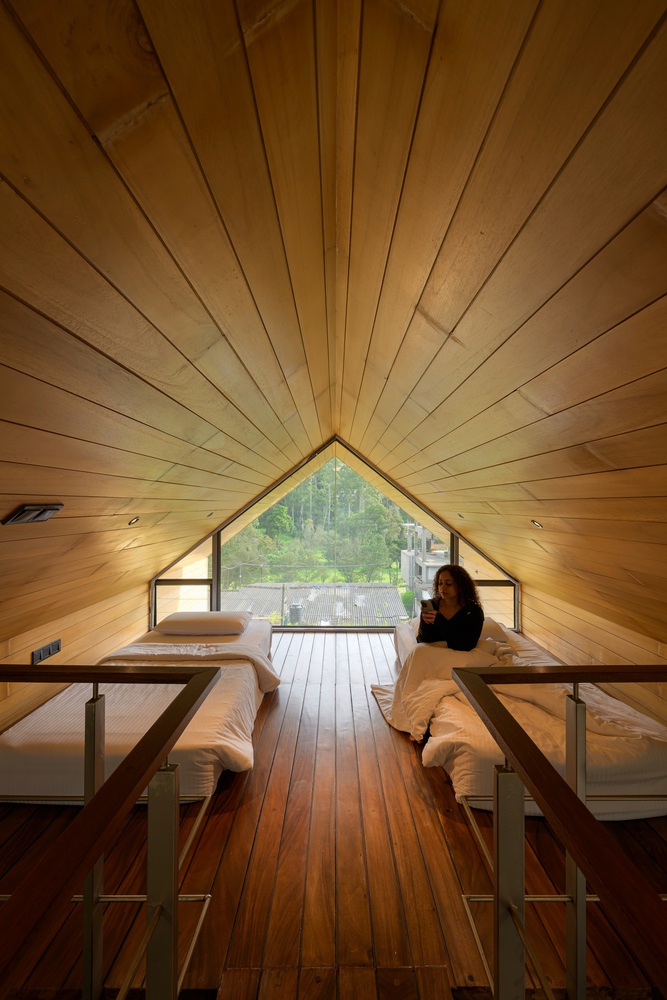
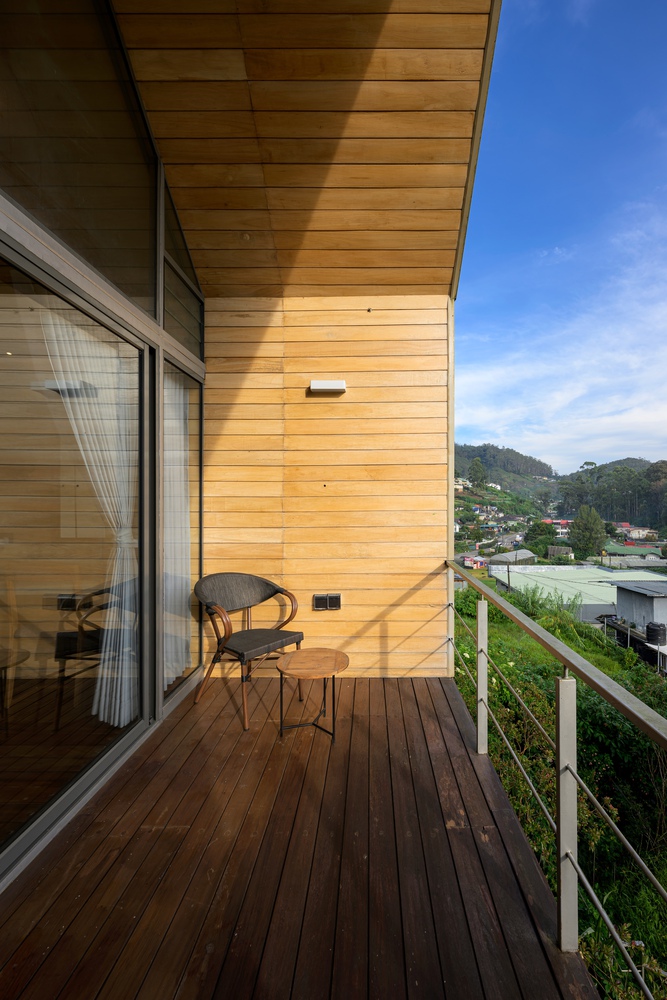
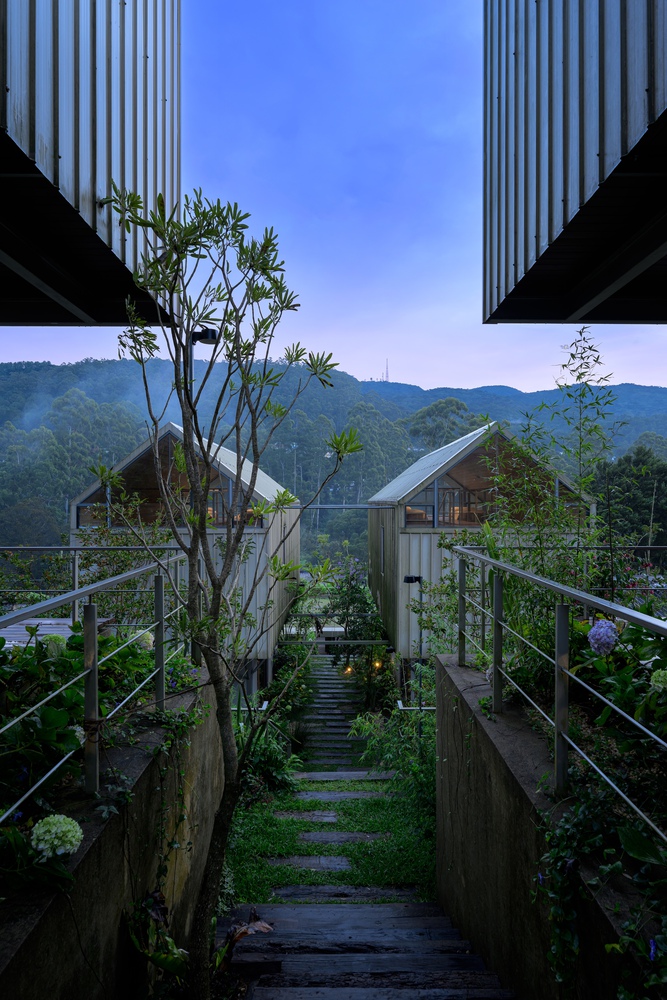
The roof sheeting continues down the sides of each villa to become its outer skin, so roof and wall read as one continuous envelope.
Inside, the gable ends and pitched ceilings are lined in timber, giving the villas a warm, lantern-like glow at dusk.
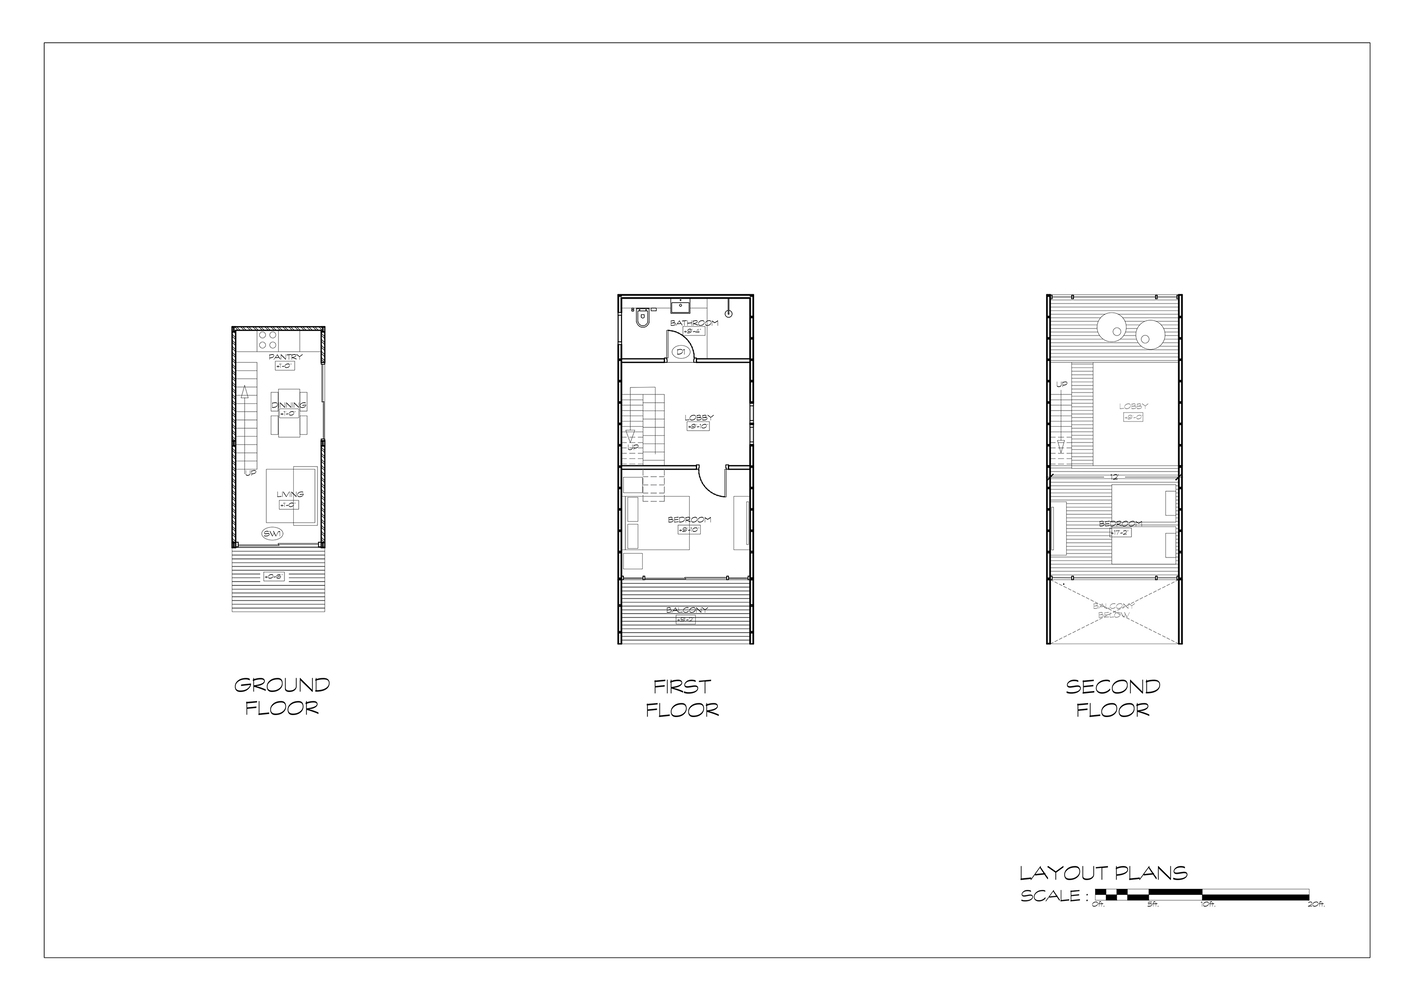
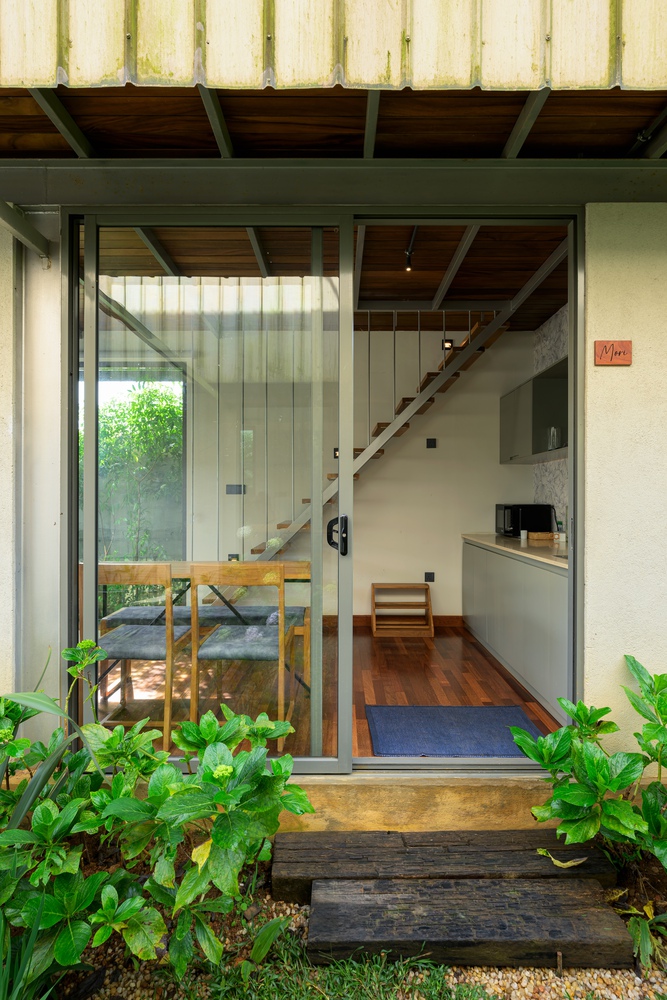
Each villa is organized vertically. The ground floor holds a small living area, dining space, and pantry opening onto the garden.
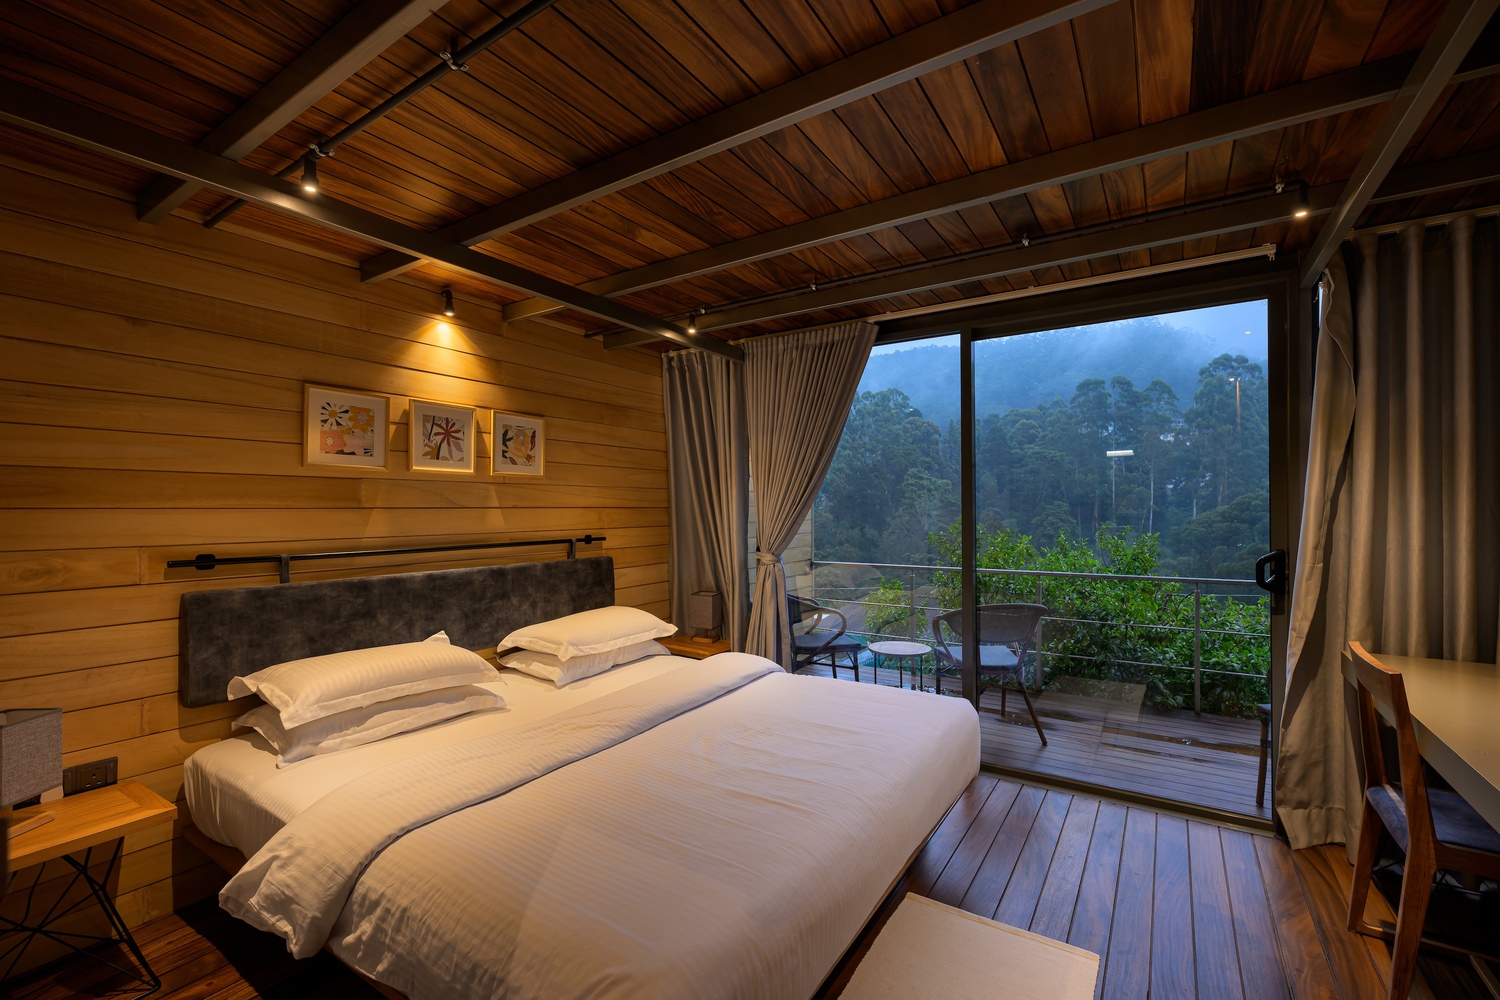
Above, the bedroom opens onto a balcony through large sliding windows that bring in natural light and frame the mountains.
Room heights were deliberately kept low to create an intimate, cozy atmosphere, while the wide openings keep the compact interiors connected to the landscape.
The attic is the highlight of each villa. Its timber-clad ceiling follows the pitched geometry, wrapping the space in warmth, while a large triangular opening at the gable end draws in light and frames the surrounding hills.
More than an extra sleeping area, it becomes a unique experience within the villa.
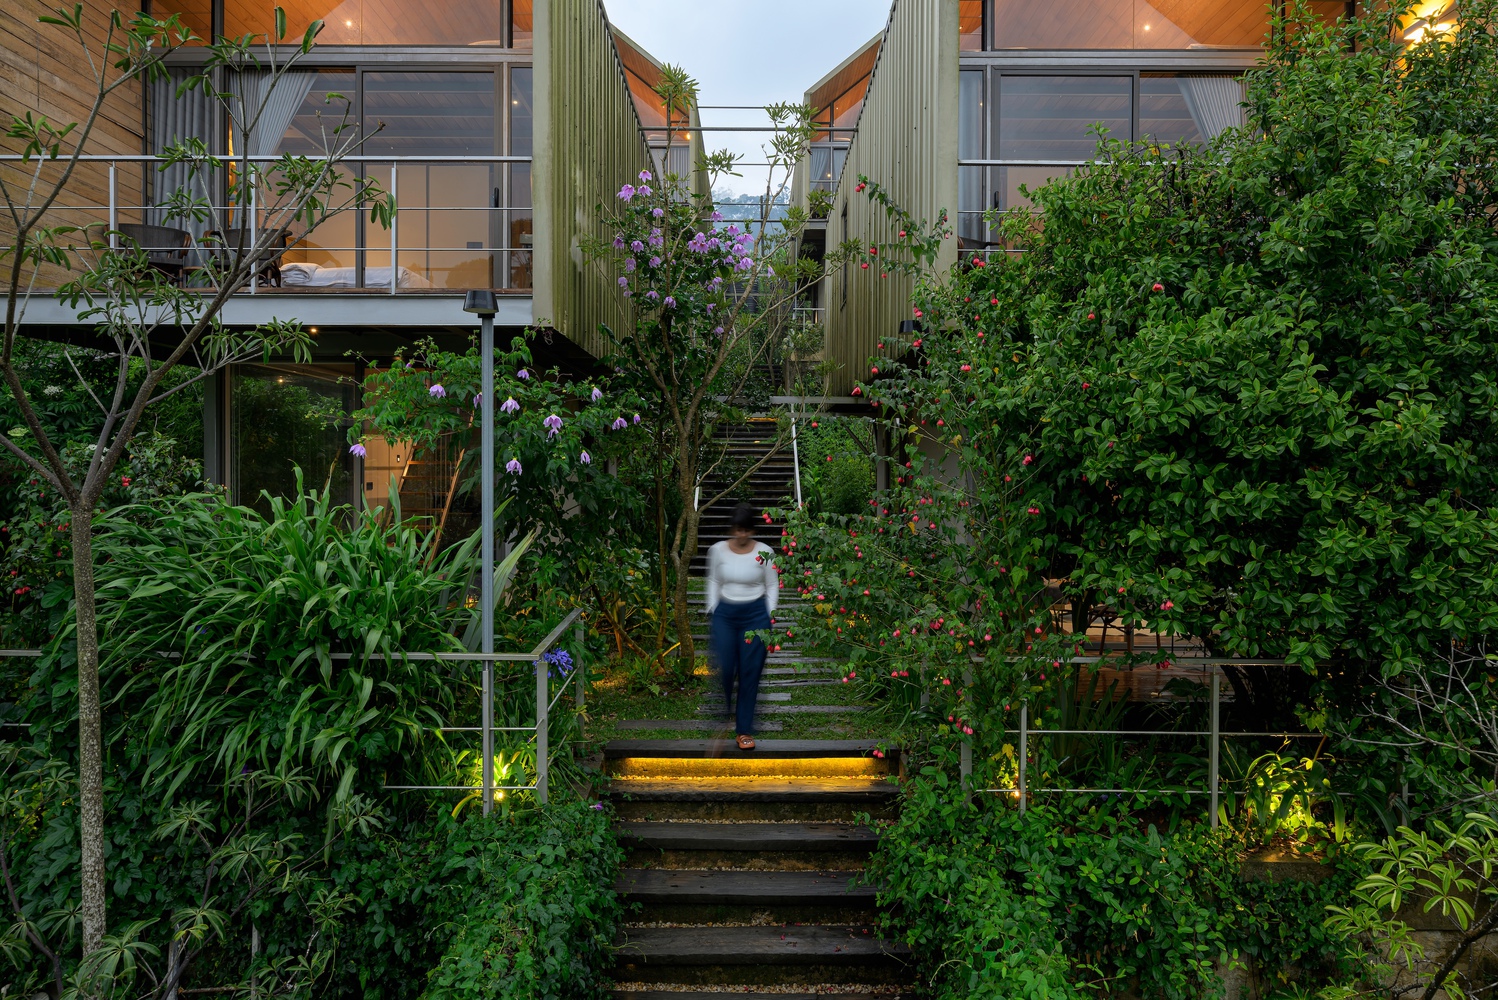
The villas are arranged in pairs on either side of a central stepped path that climbs through dense planting.
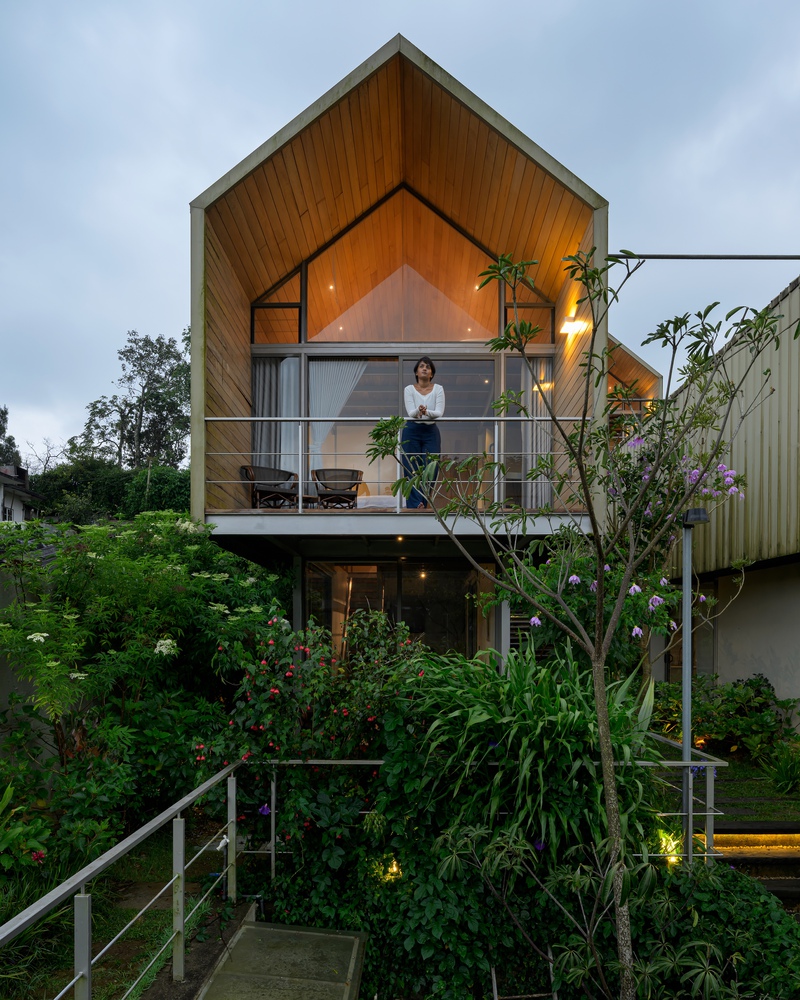
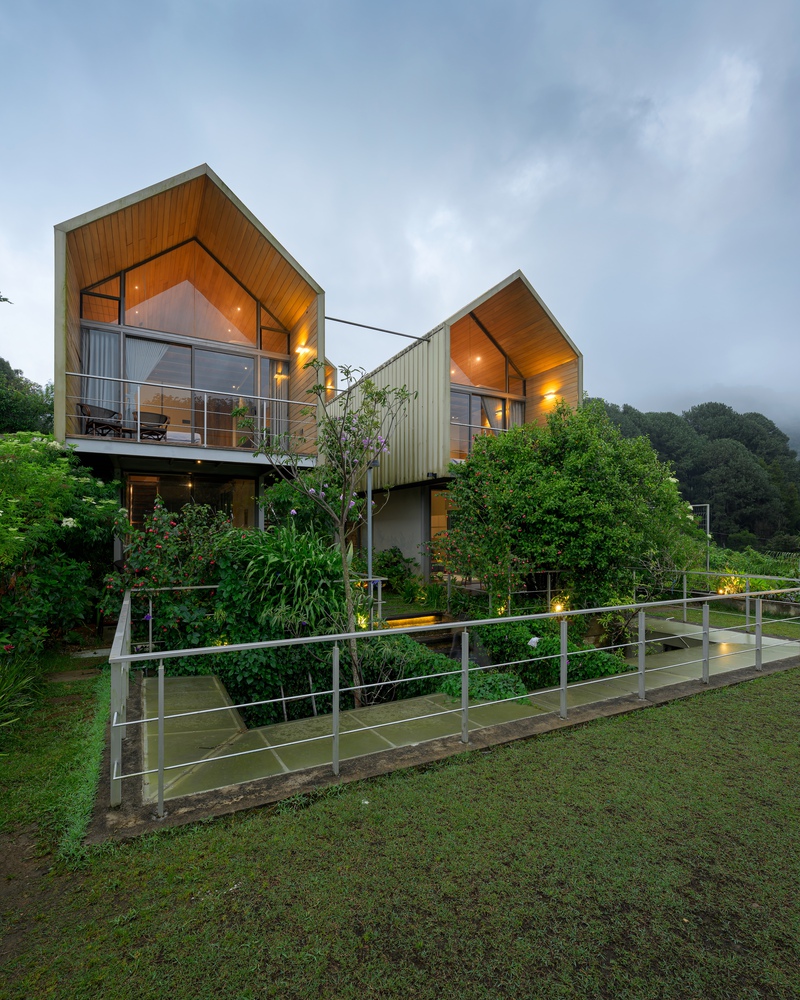
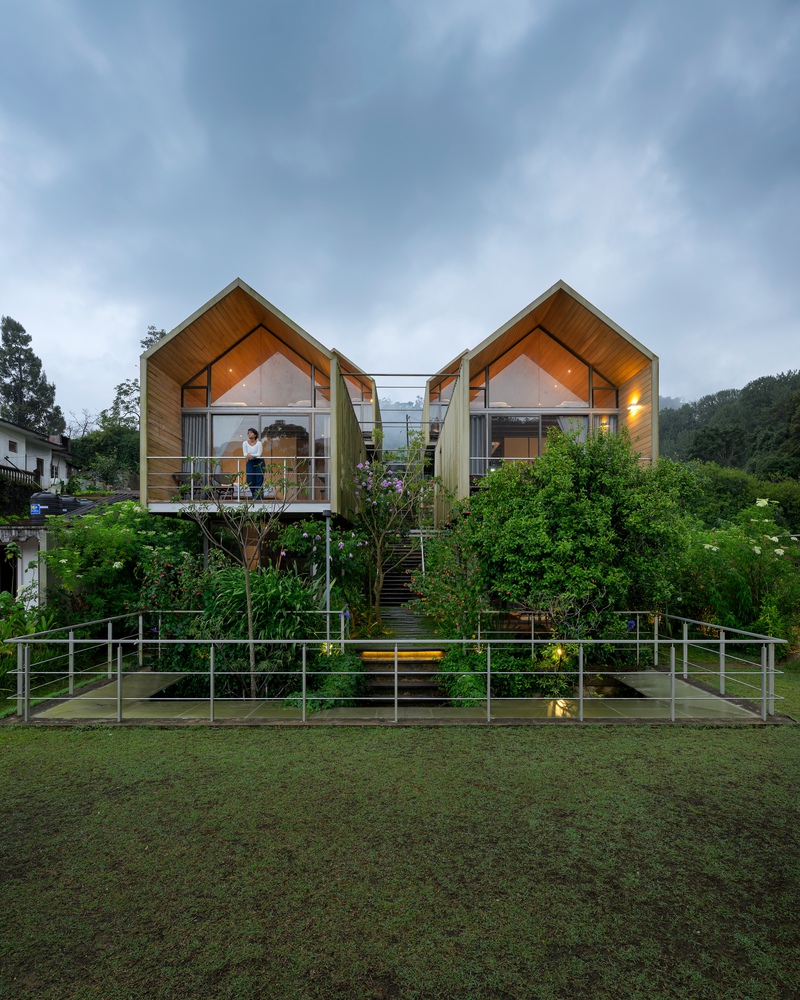
Over time, the gardens have grown around and beneath the structures, merging the buildings with their context so that they appear to emerge from the hillside rather than sit upon it.
The result is a modest, economical retreat that offers guests an intimate experience of the highland landscape.