
Centre Pompidou Francilien — Fabrique De L’art
CENTRE POMPIDOU FRANCILIEN — FABRIQUE DE L’ART
PCA-STREAM
ARCHITECTS
PCA-STREAM
LEAD ARCHITECTS
PCA-STREAM
LANDSCAPE ARCHITECTURE
PCA-STREAM
ENGINEERING & CONSULTING > ACOUSTIC
Studio Fa
ENGINEERING & CONSULTING > ENVIRONMENTAL SUSTAINABILITY
Etamine
PHOTOGRAPHS
Jean-Philippe Mesguen
AREA
28923 m²
YEAR
2026
LOCATION
Massy, France
CATEGORY
Cultural Architecture, Museums & Exhibit, Sustainability
English description provided by the architects.
The Centre Pompidou Francilien – Fabrique de l'Art houses the reserve collections of two institutions.
The building has two faces, reflecting the paradox at the heart of its brief.
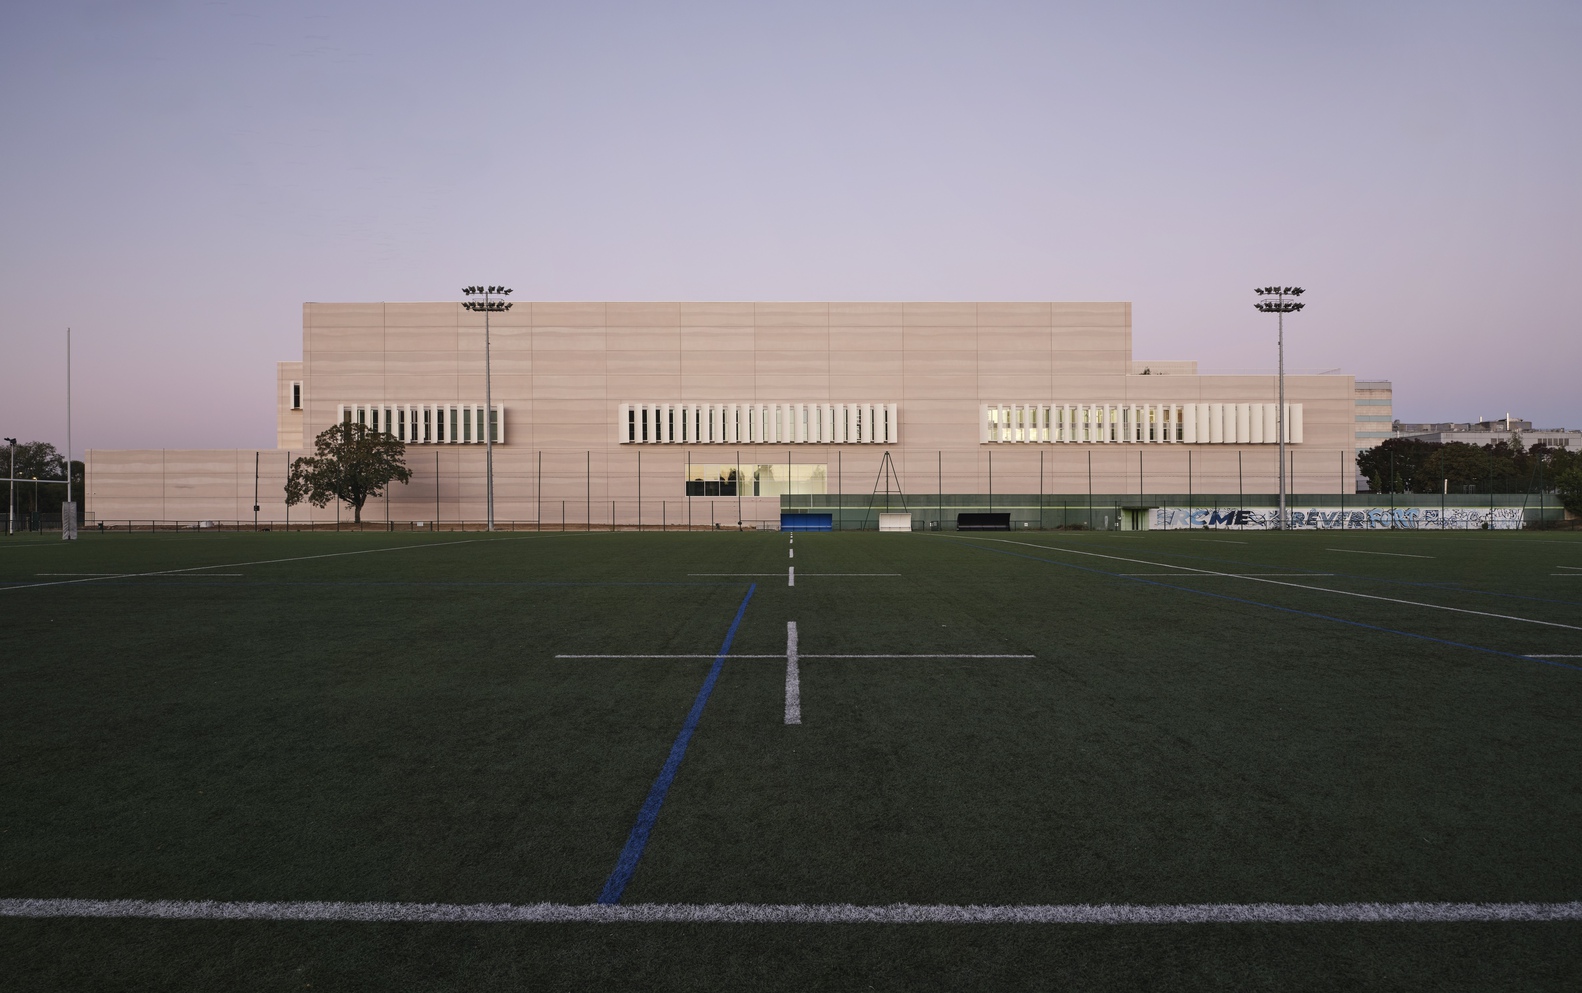
One side is a vault: a sealed monolith that admits only carefully controlled natural light into its workshops, so that two of the world's greatest modern art collections can be conserved and restored in the best conditions.
The other side is open and welcoming, gathering the public around artistic creation. In this, it carries on the avant-garde spirit of Piano and Rogers' original Centre Pompidou, now on the scale of the Île-de-France region.
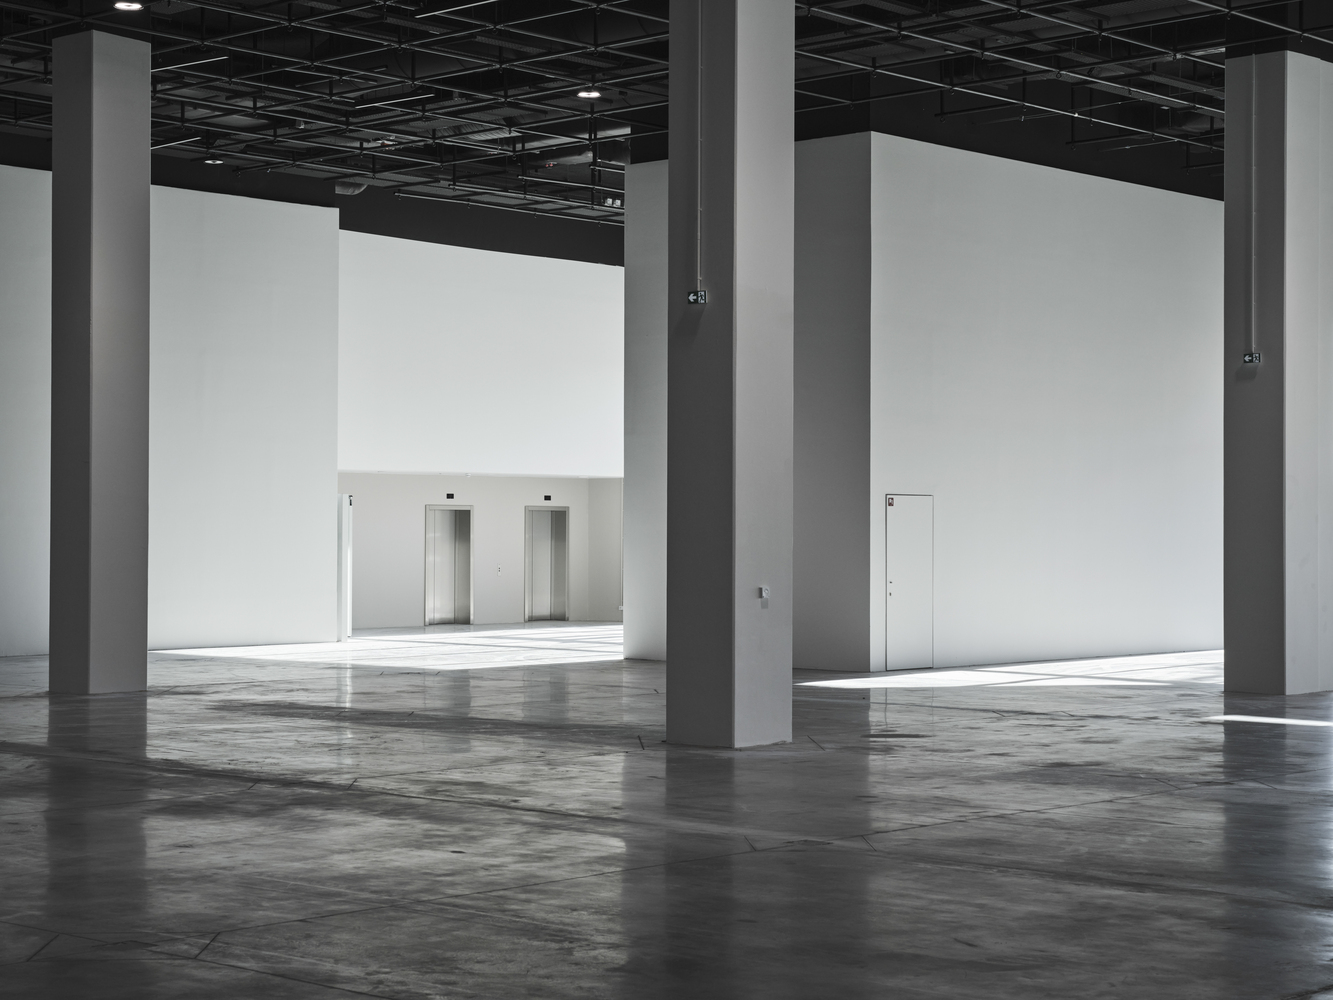
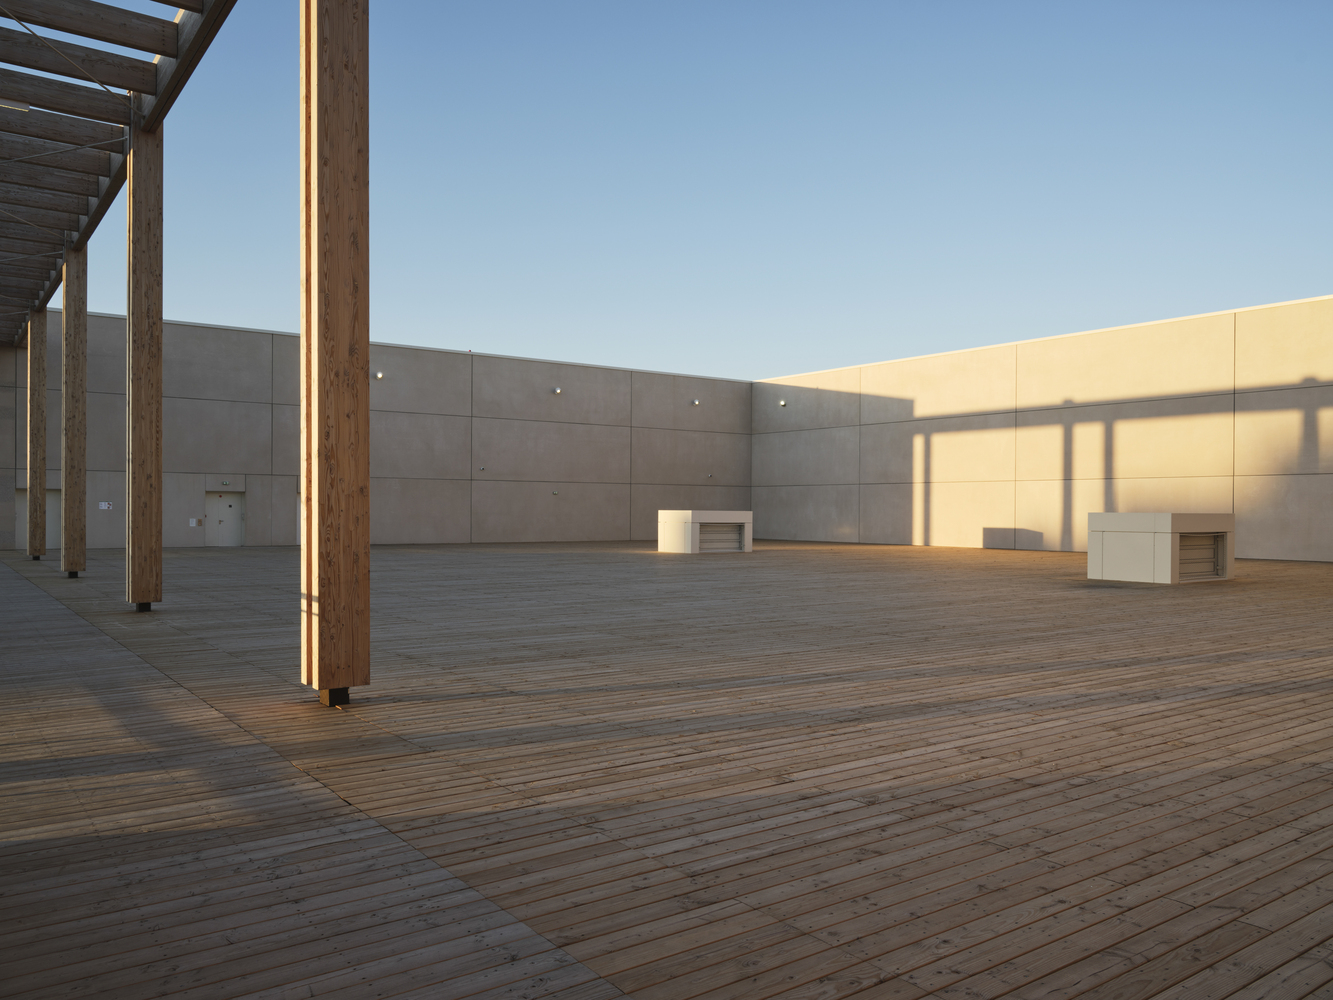
The site is in Massy, a cultural town near the Paris-Saclay cluster. The project pools the strengths of two institutions that believe tomorrow's cultural venues must be open and accessible, with cultural and educational programs built around the collections and the professions that care for them.
The building echoes its parent in several ways. It opens onto the Parc de la Blanchette along a tree-lined walk, much as the Centre Pompidou opens onto the city through its piazza.
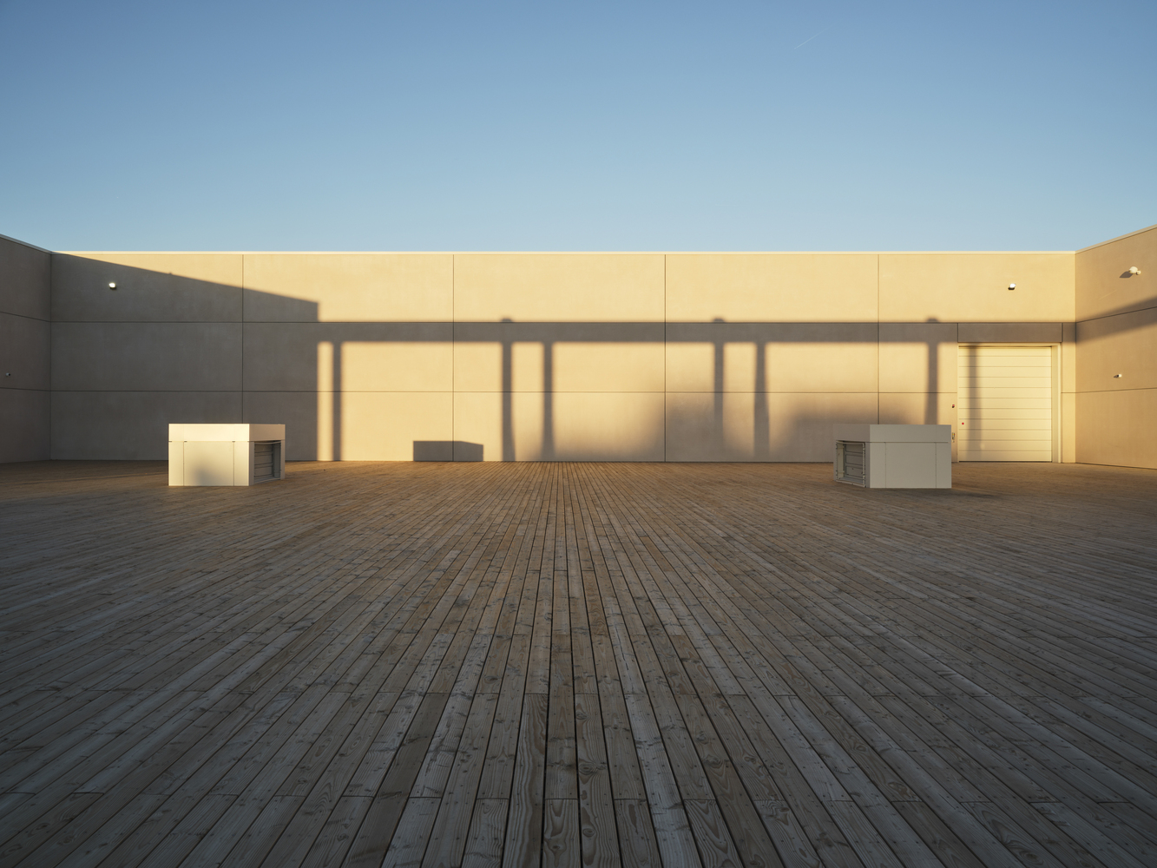
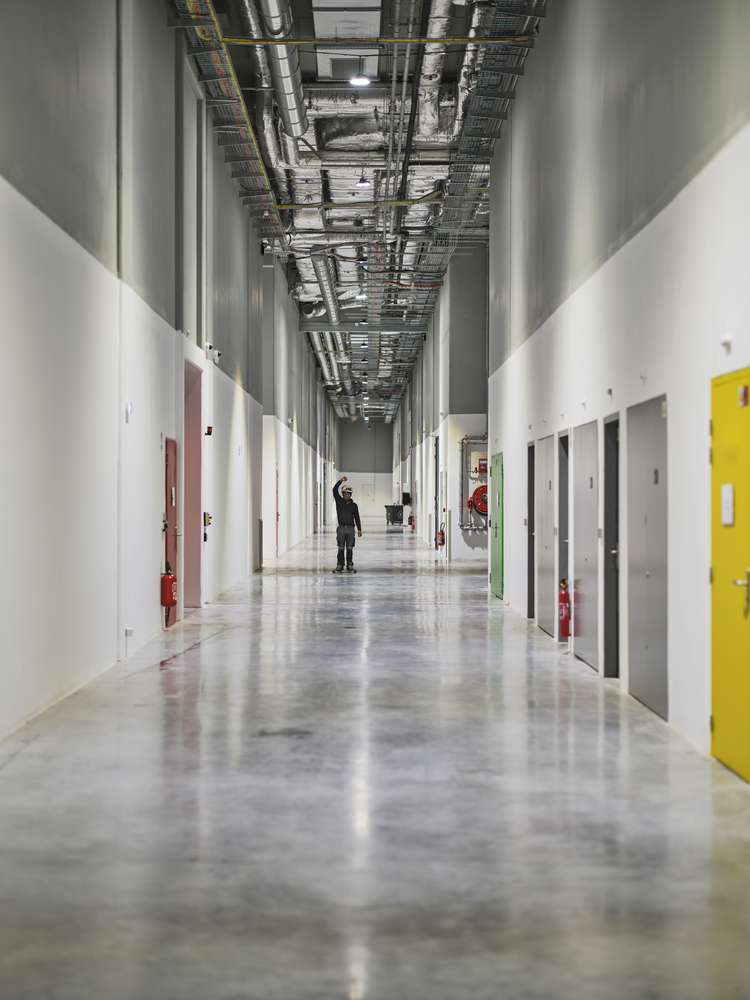
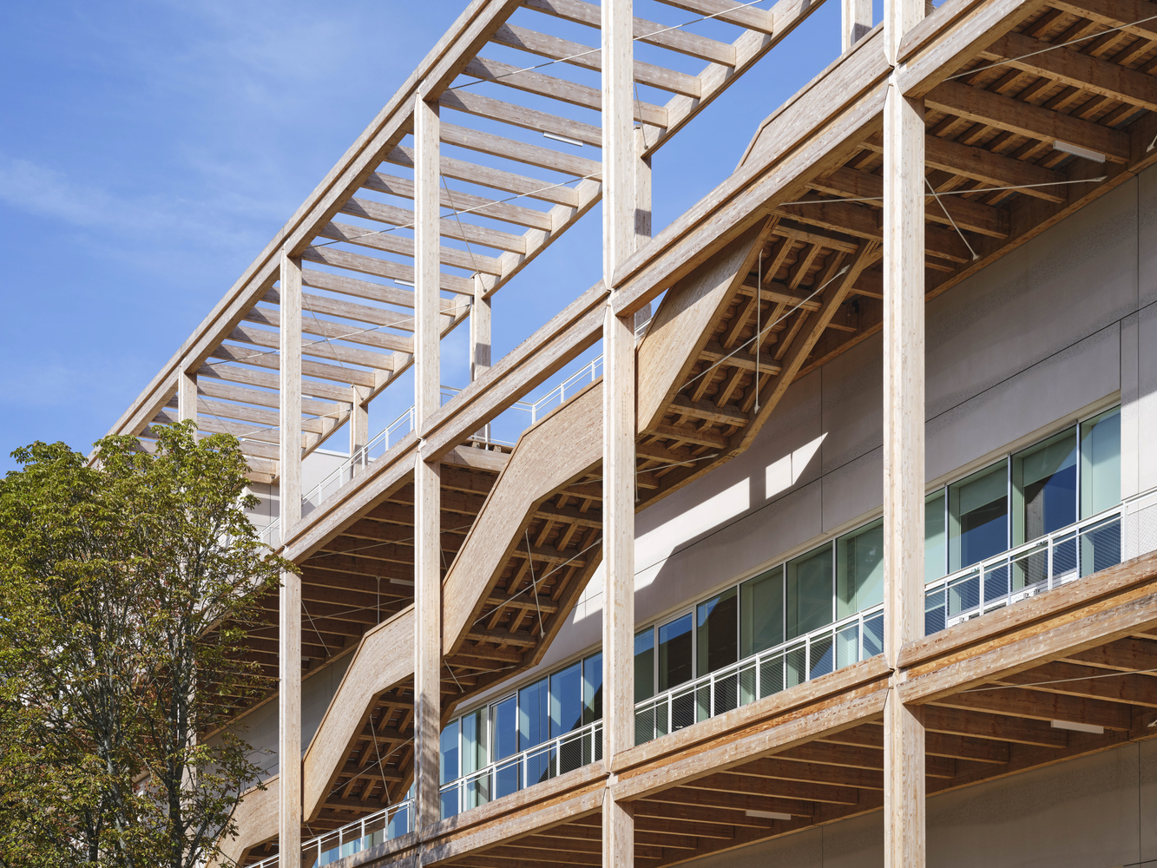
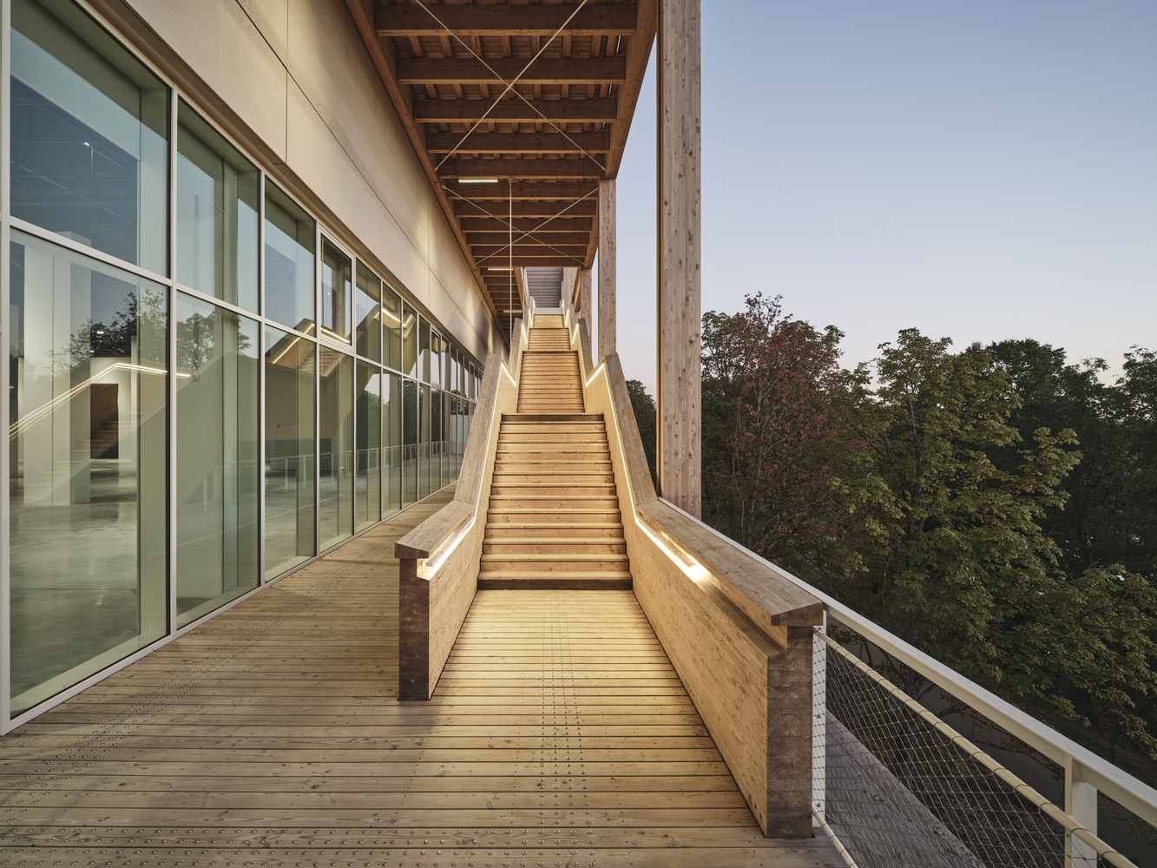
The café-bookshop's shaded terrace steps down toward the lake in landscaped tiers. The public exhibition spaces have a timber gallery overlooking the park, recalling the views of the Beaubourg district from the Centre's walkways.
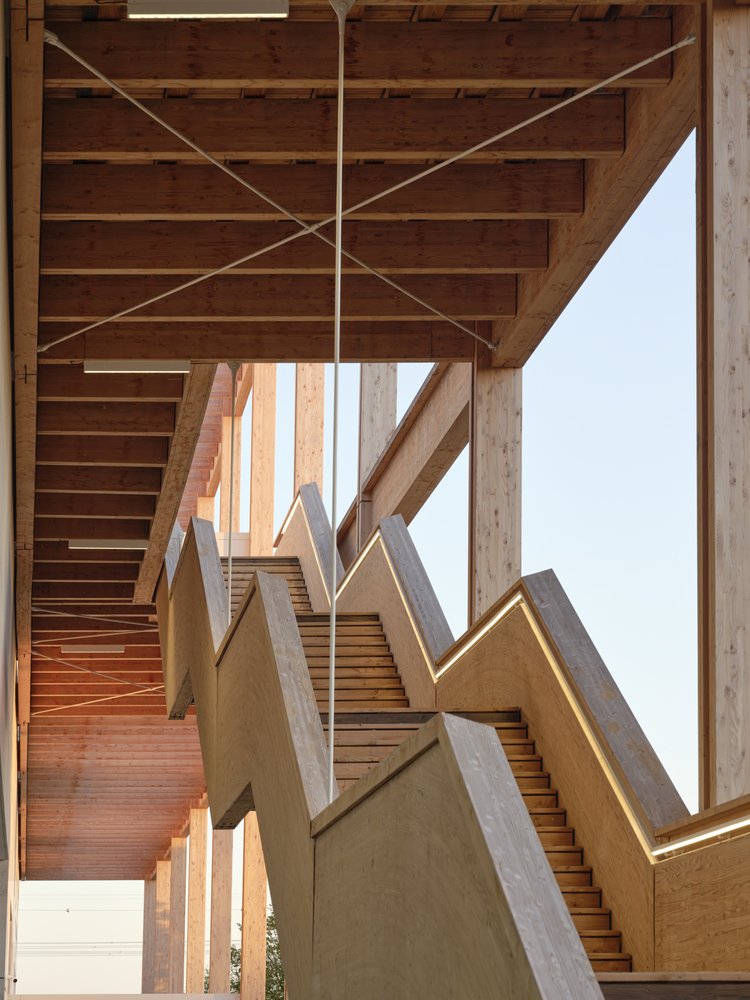
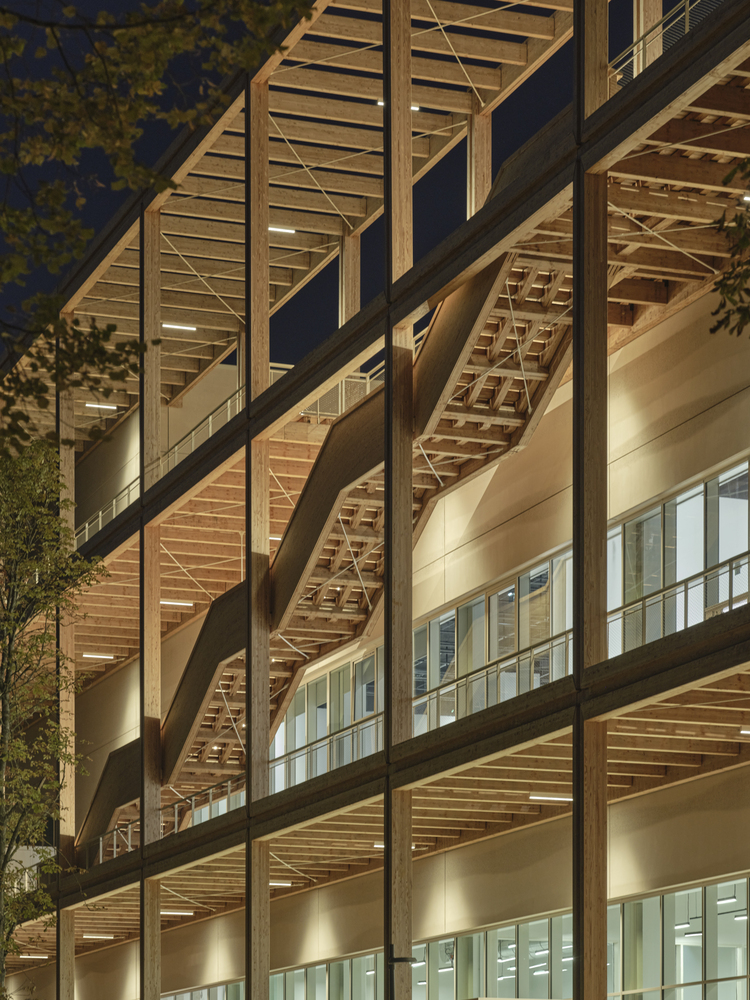
On the second floor, a belvedere above the treetops hosts public events. Its timber staircase on the façade evokes Pompidou's famous "caterpillar" escalator. The building's proportions also echo the original, especially when reflected in the lake.
Two years of work with the museum teams produced a facility designed as an international-standard conservation tool.
It is as compact as possible, cutting unnecessary floor area and saving materials and money. The secure conservation hub offers storage of every size and type.
The reserves occupy three independently operating levels: heavy, bulky works on the ground floor, lighter ones above. The workshops run along the north side.
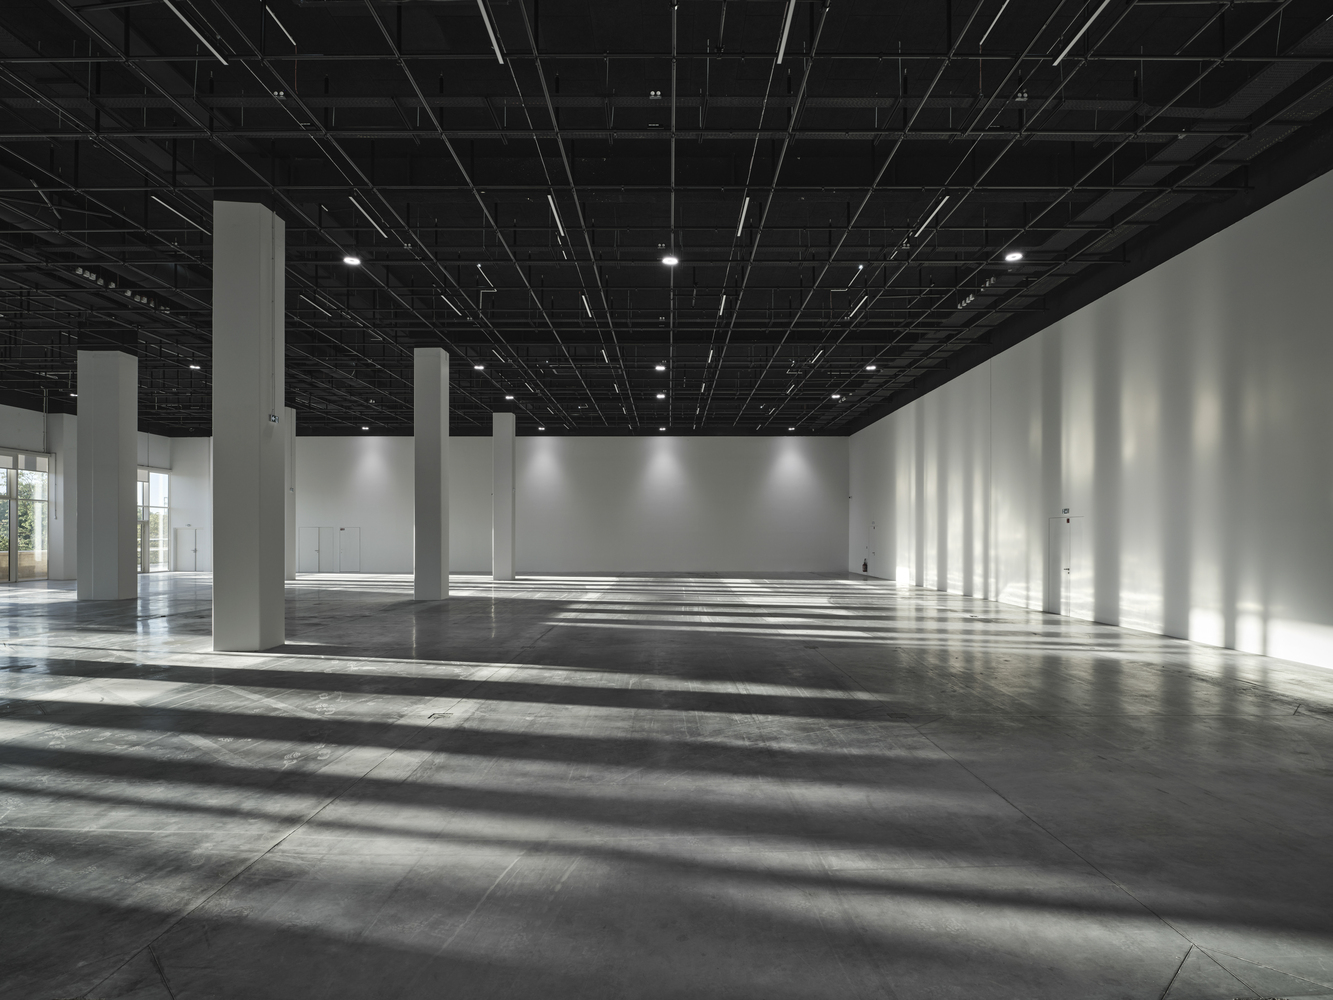
The exhibition floor sits above the reserves, has a technical grid suited to any kind of display, enjoys exceptional views, and connects to the floor for talks and performances.
A window between the public area and the workshops lets visitors occasionally glimpse new acquisitions.
The layout follows a simple cruciform plan, organized around forward-flowing movement from the logistics yard.
Short distances between workshops and reserves bring curators, restorers, and administrators closer together. Staff benefit from indirect daylight in the workshops, generous views, and a large planted terrace.
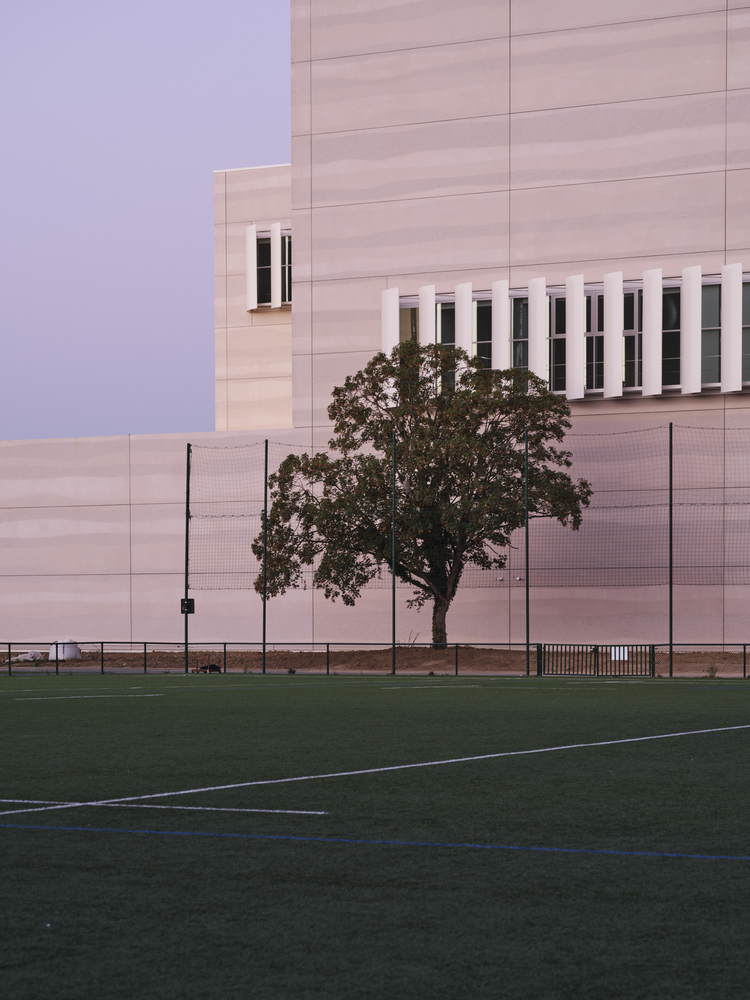
The project follows the plot's north-south orientation and creates an ecological corridor linking the park, its lake, and the Massy-Opéra district. Its materials reveal sedimentary layers, symbolizing the role of soils in preserving ecosystems.
The wooded boundary is protected. Parts of the roofs and façade are planted, as are the steps leading down to the lake, which can host open-air artistic events.
Sustainability shapes the whole design. Bio-based, durable materials are used, including timber for the exoskeleton and parts of the frame and floors.
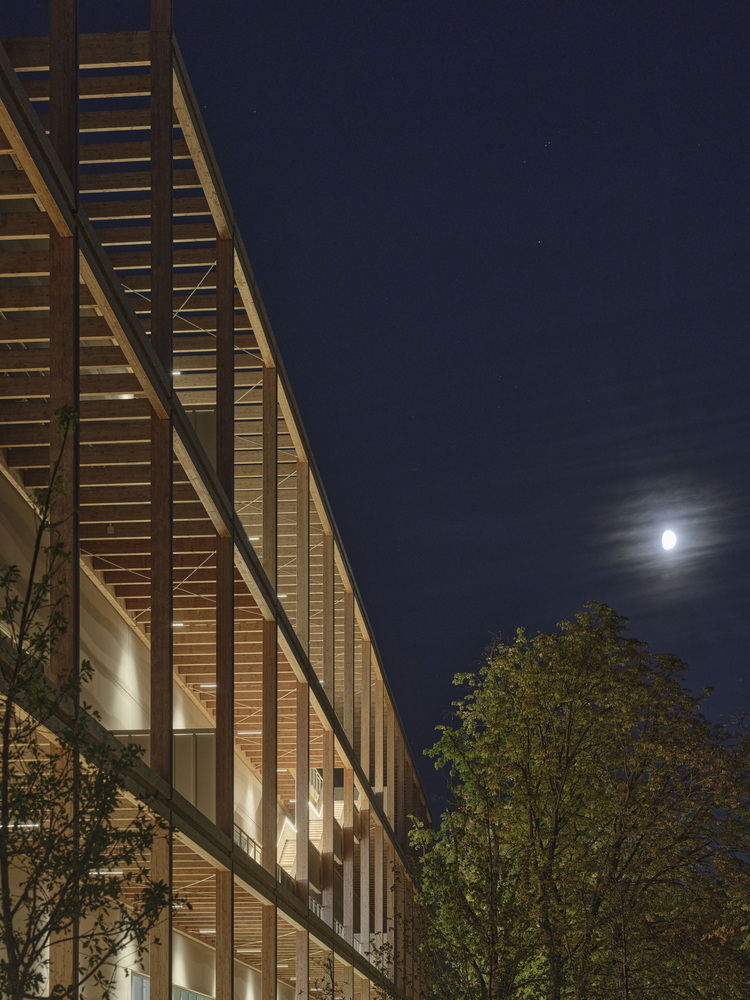
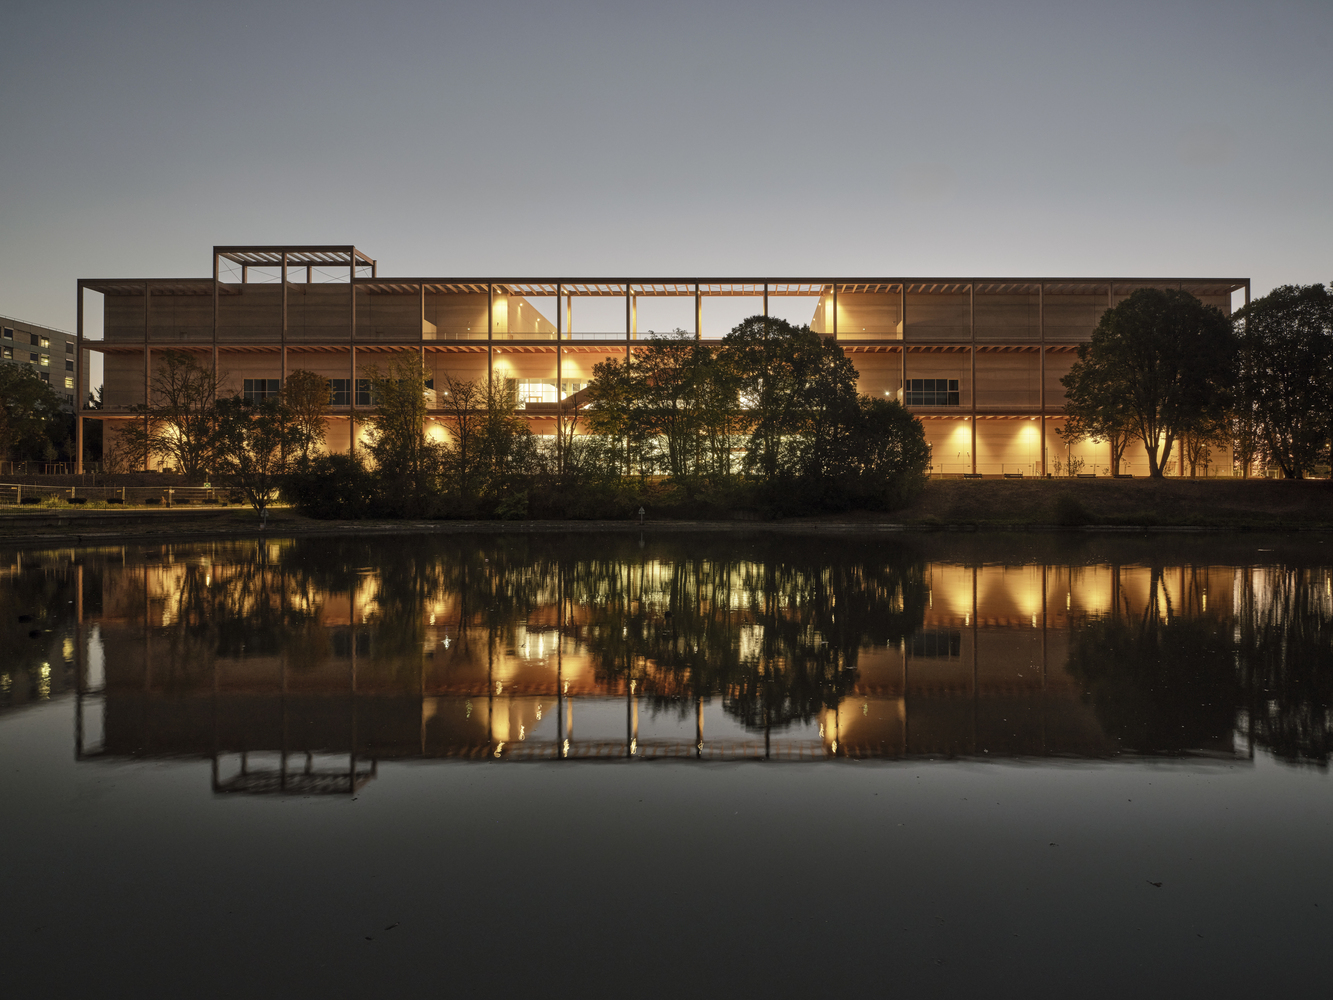
The compact form reduces both material use and energy consumption, and nearly 2,000 m² of rooftop solar panels offset the remaining energy demand.
A uniform 9-meter cubic grid on all three levels makes the spaces flexible and adaptable over time. The façade is a double skin of geological concrete nearly 50 cm thick, with high thermal mass.
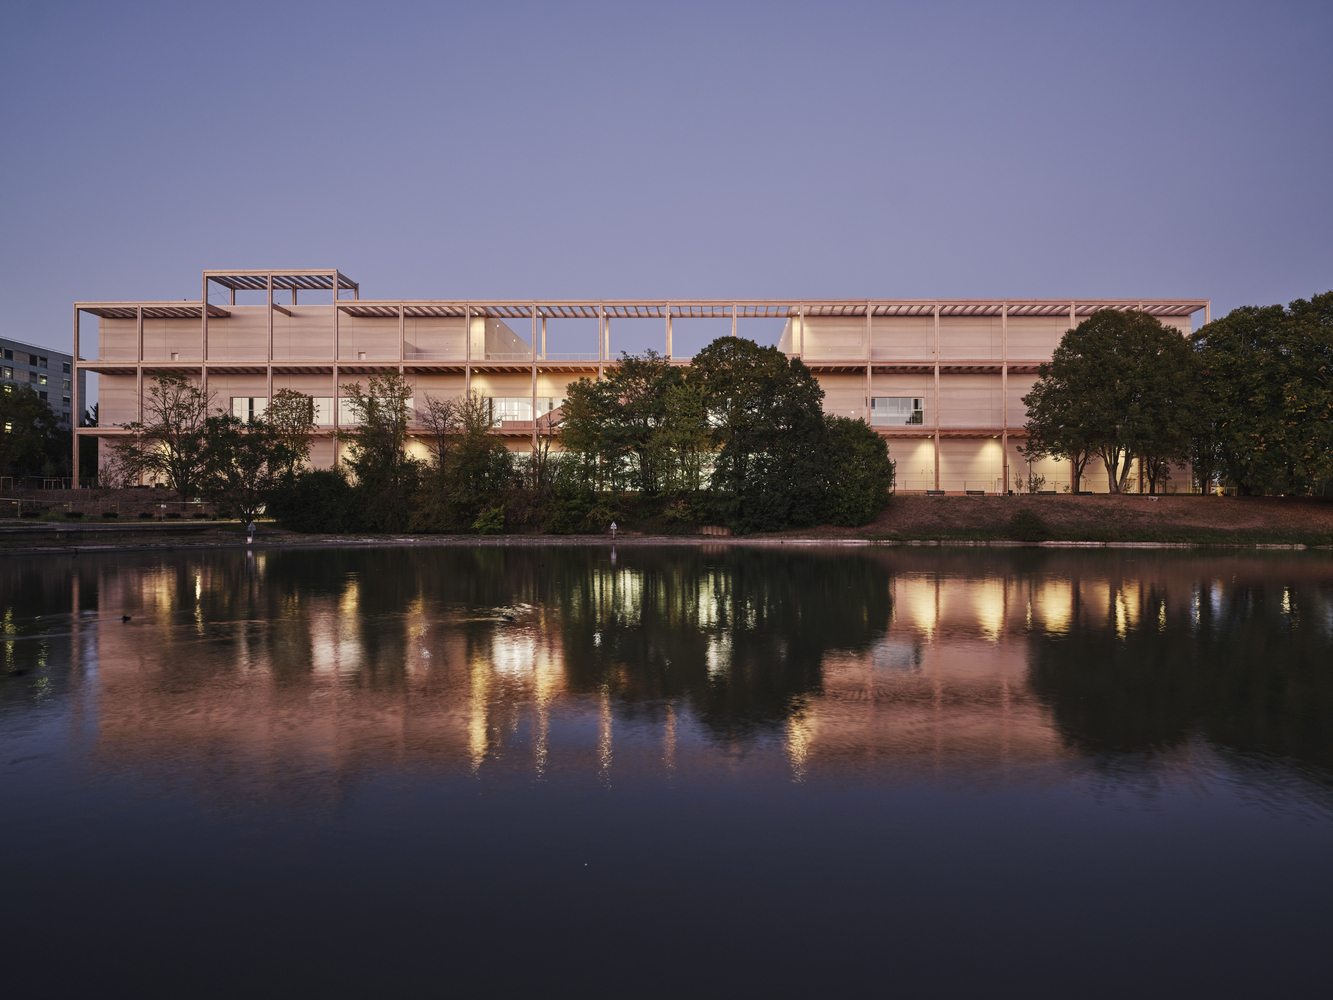
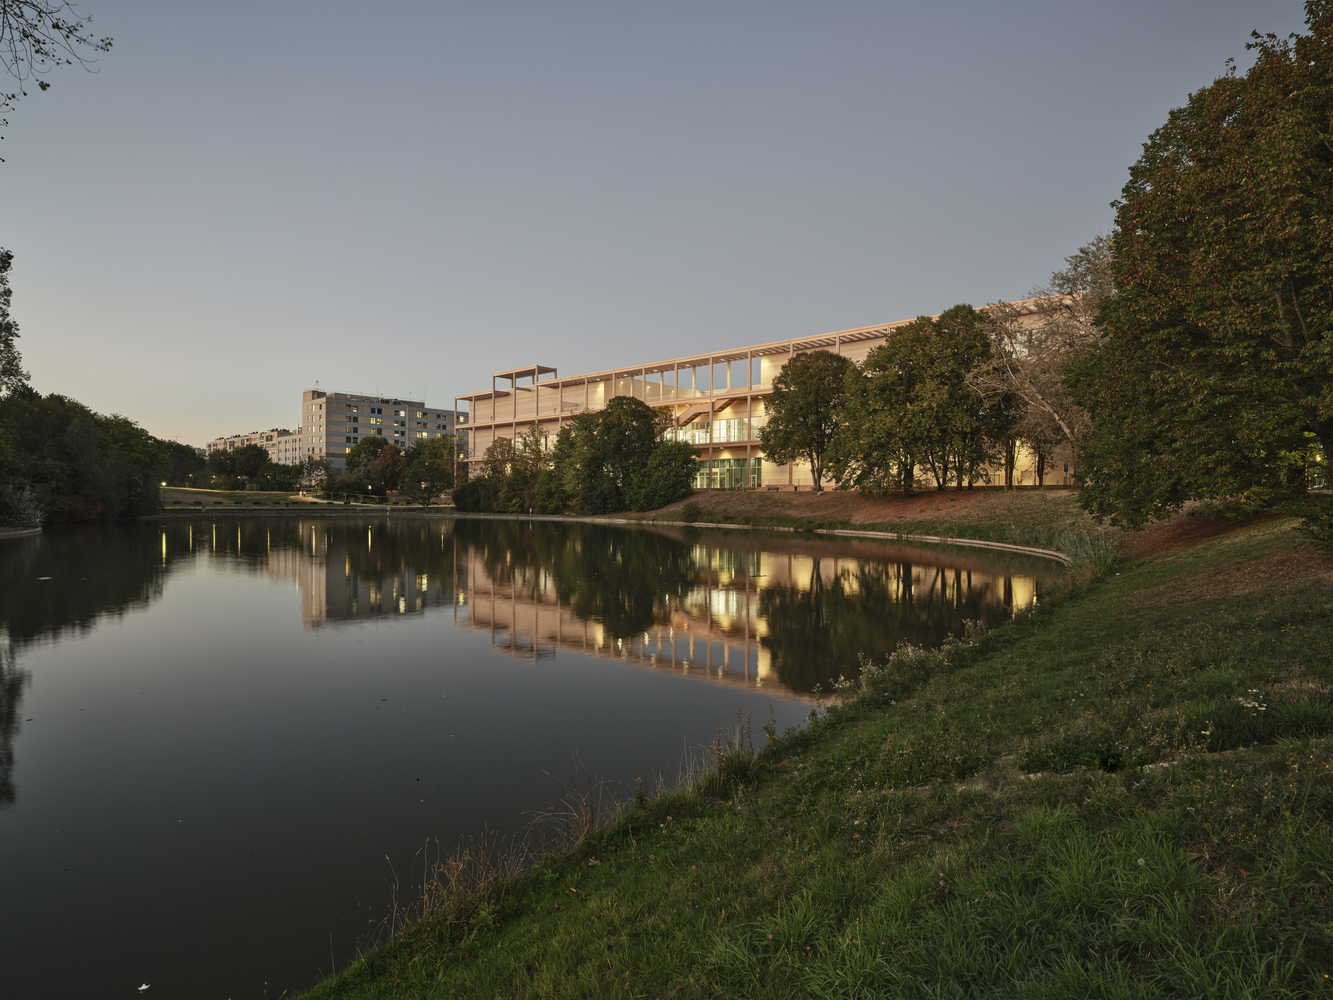
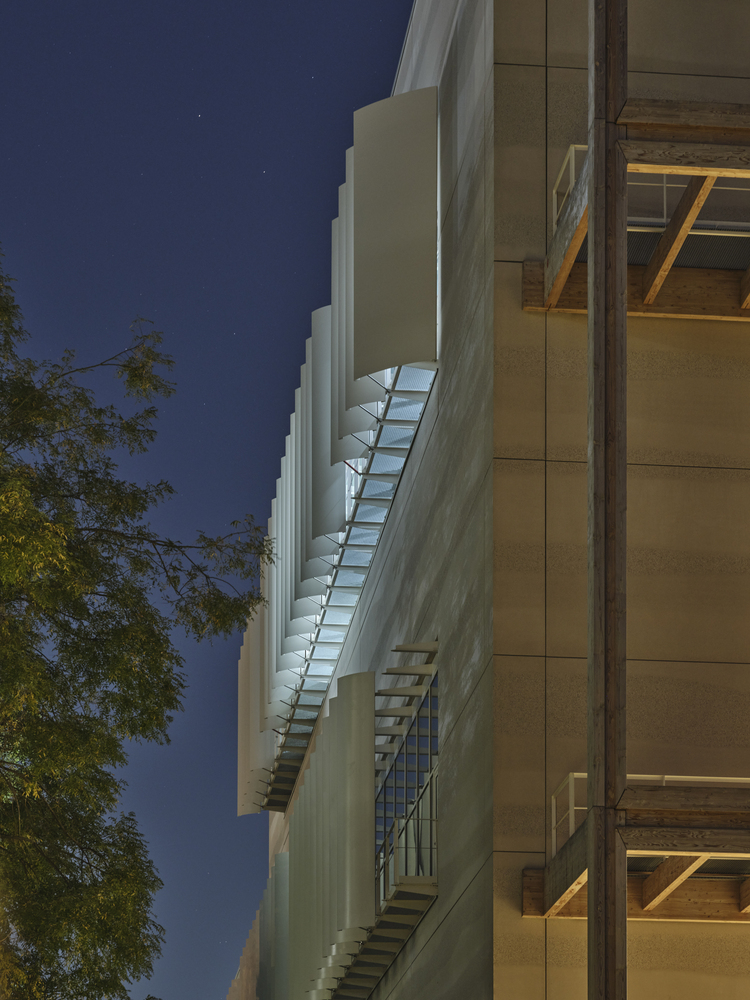
Vertical fins on the workshop windows provide passive sun protection while keeping outside views, and they create a kinetic play of light at night.