Wild Pond Villa
WILD POND VILLA
L. McComber
ARCHITECTS
L. McComber
LEAD ARCHITECTS
Laurent McComber
TEAM LEADS
Anne-frédéric Blais, Maryse Allard
LANDSCAPE ARCHITECTURE
Braska Aménagement
ENGINEERING & CONSULTING > STRUCTURAL
LLB Structure Conseil
ENGINEERING & CONSULTING > LIGHTING
Homier
MANUFACTURERS
CB2, Duchesne, EGC Ébénisterie architecturale, Homier, Luminaire Authentik, Maibec, Shalwin
GENERAL CONTRACTOR
Modulor
PHOTOGRAPHS
Ulysse Lemerise Bouchard
AREA
2700 ft²
YEAR
2025
LOCATION
Potton, Canada
CATEGORY
Residential Architecture, Houses
English description provided by the architects.
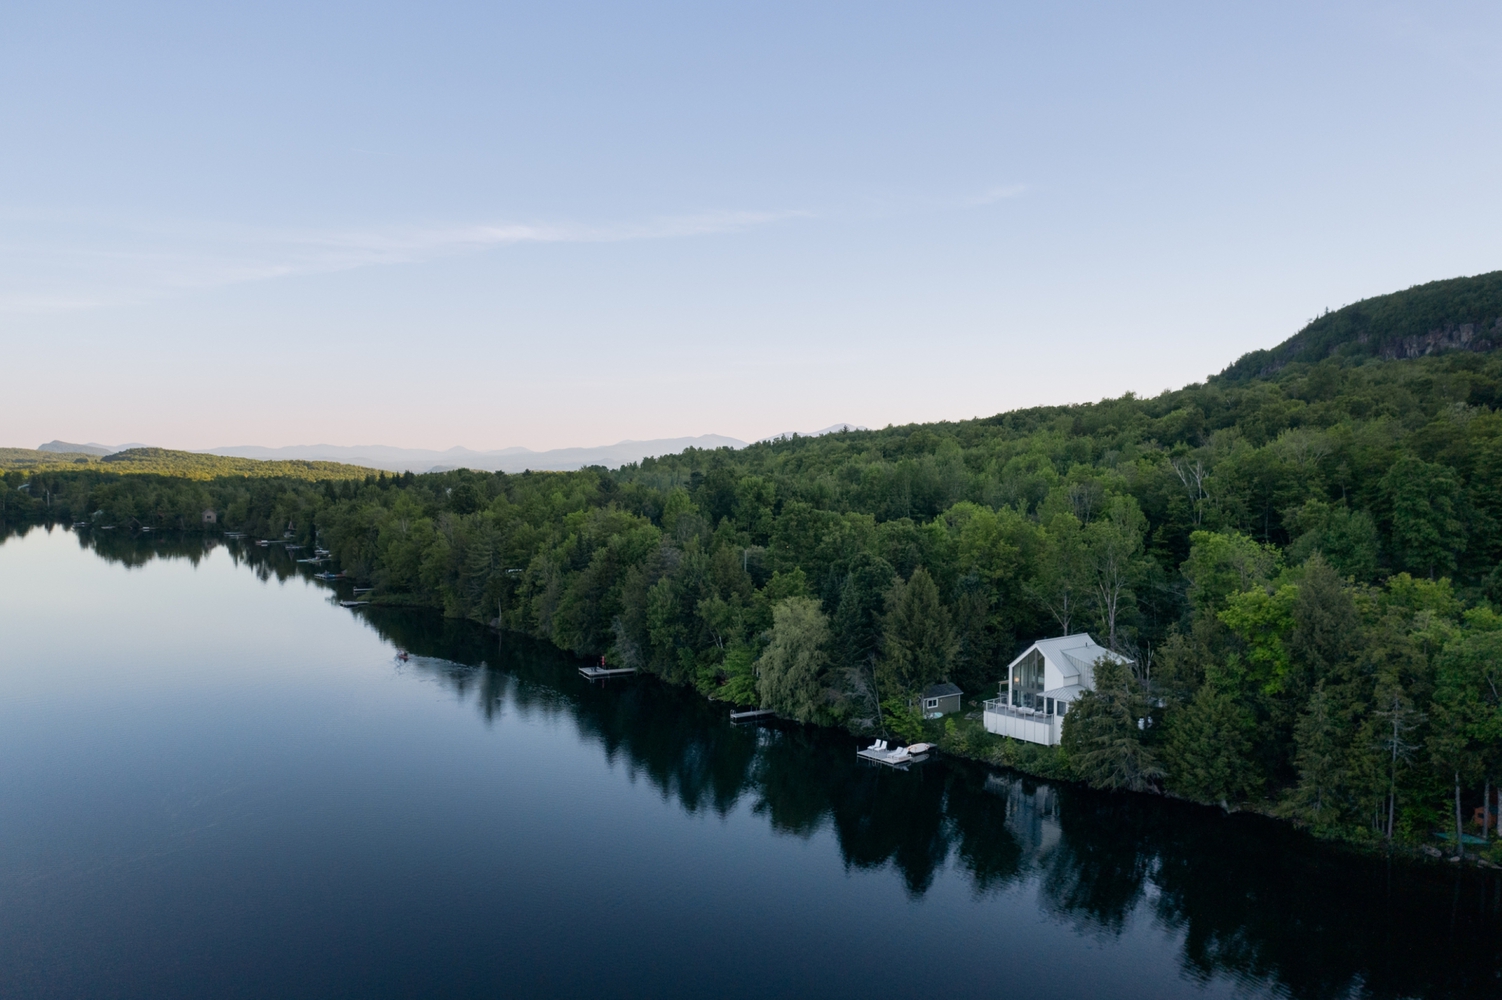
Following the complete demolition of her modest 1970s cottage, ravaged by fire, a Montrealer set out to rebuild her country retreat with a Mediterranean spirit, embracing the peaceful landscape of this corner of the Eastern Townships.
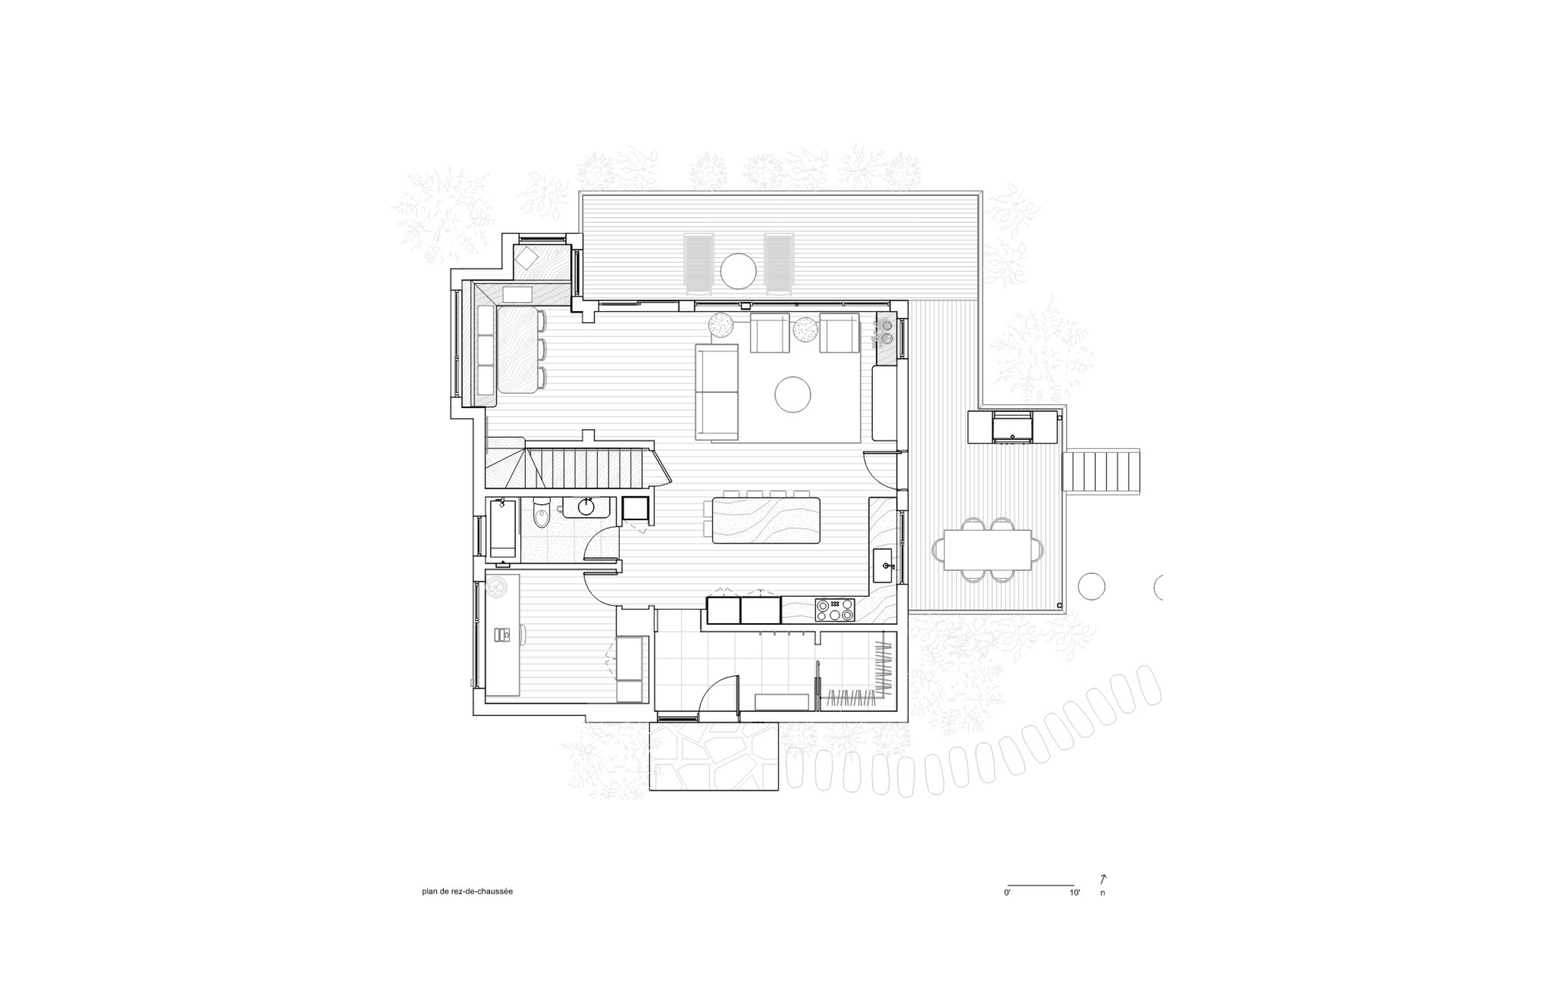
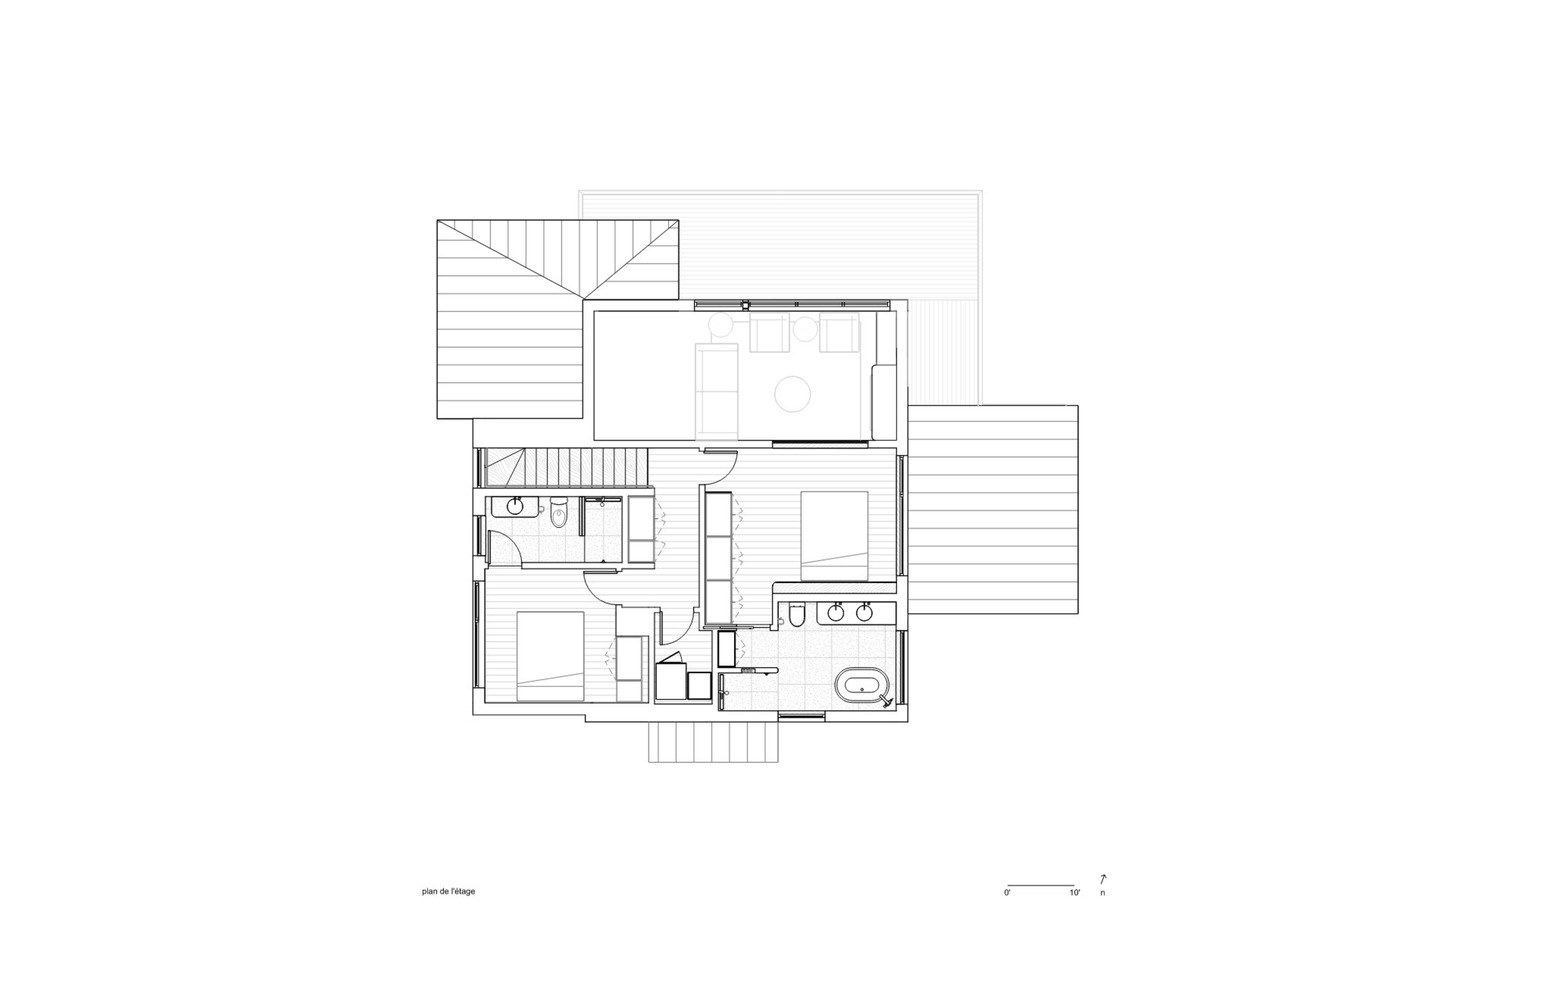
The challenge was a significant one : preserving the original footprint to maintain the existing rights within the shoreline protection zone.
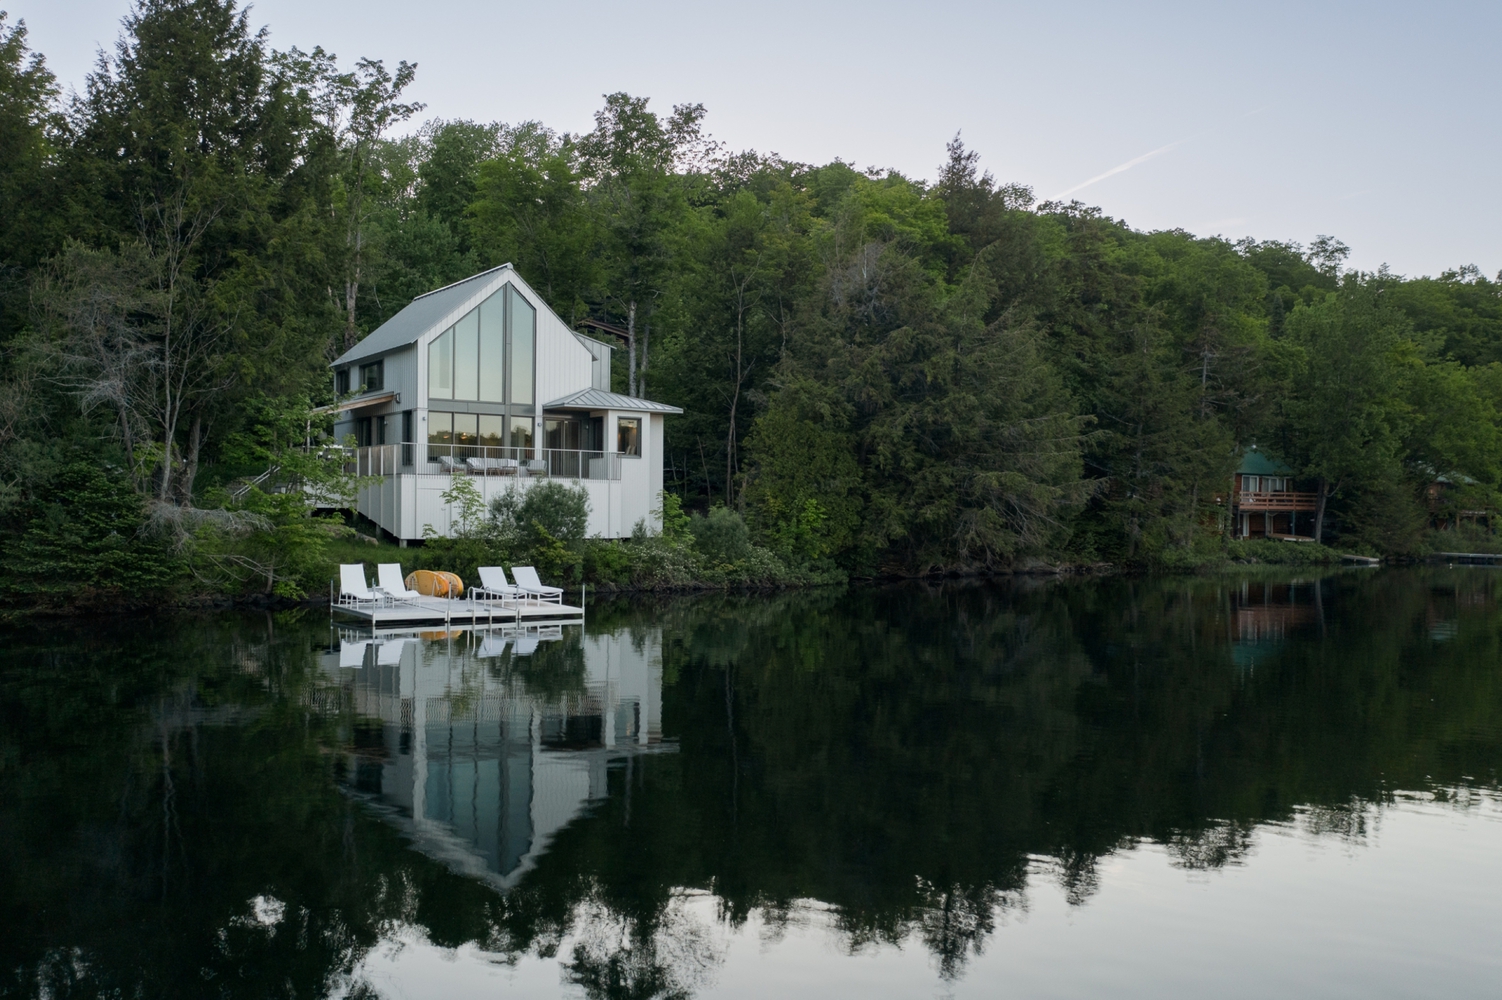
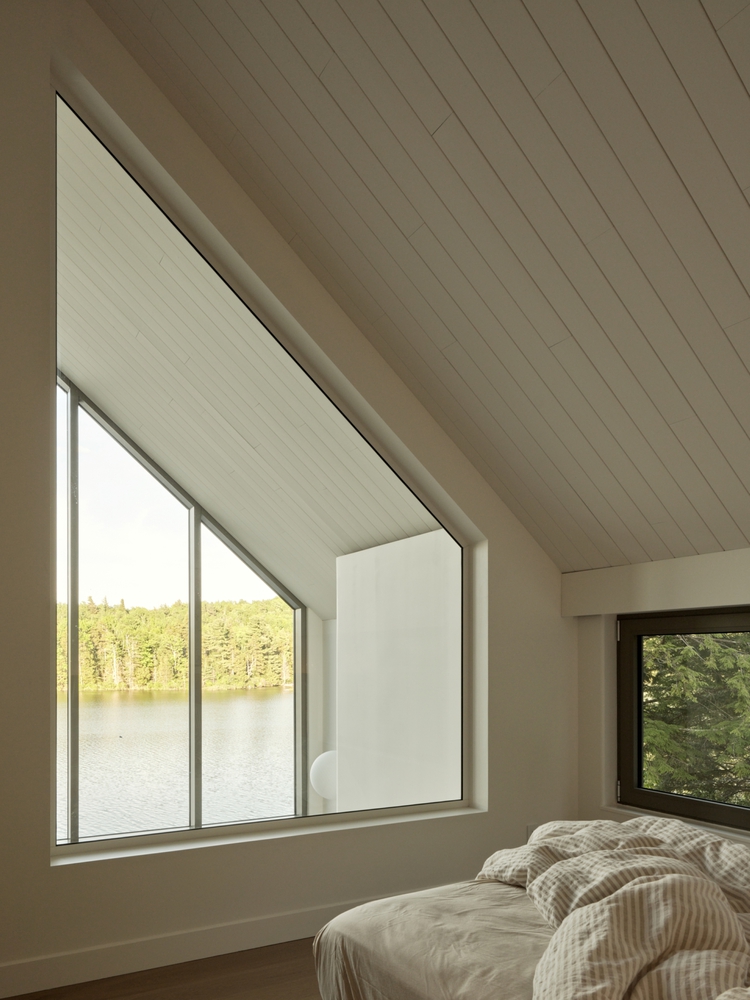
Far from being an obstacle, these conditions guided the reorganization of the living spaces to offer striking perspectives of the pond and its shores.
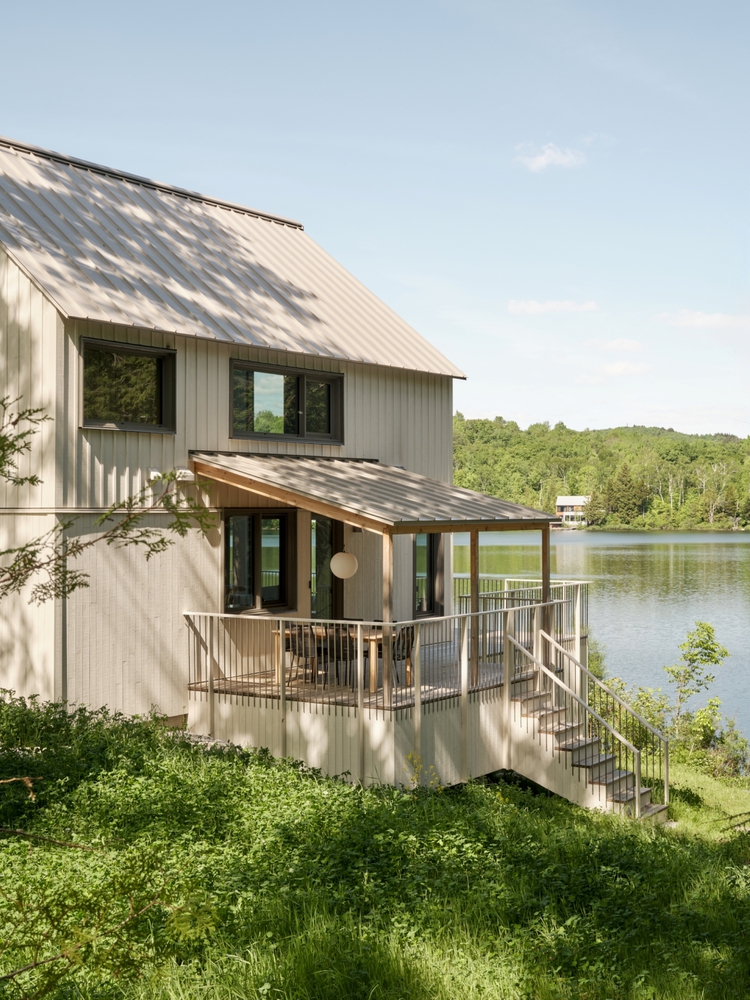
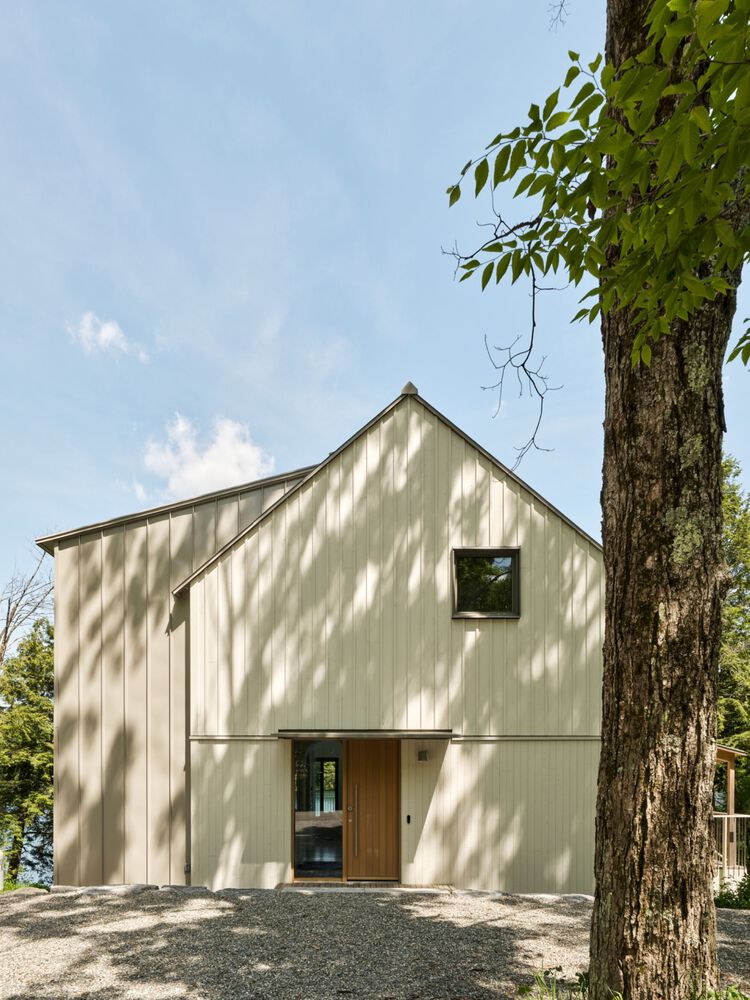
The spaces are articulated through three tone-on-tone greige claddings: tongue-and-groove siding, board and batten, and standing-seam metal roofing. Clay-grey window frames with slim moldings balance the composition.
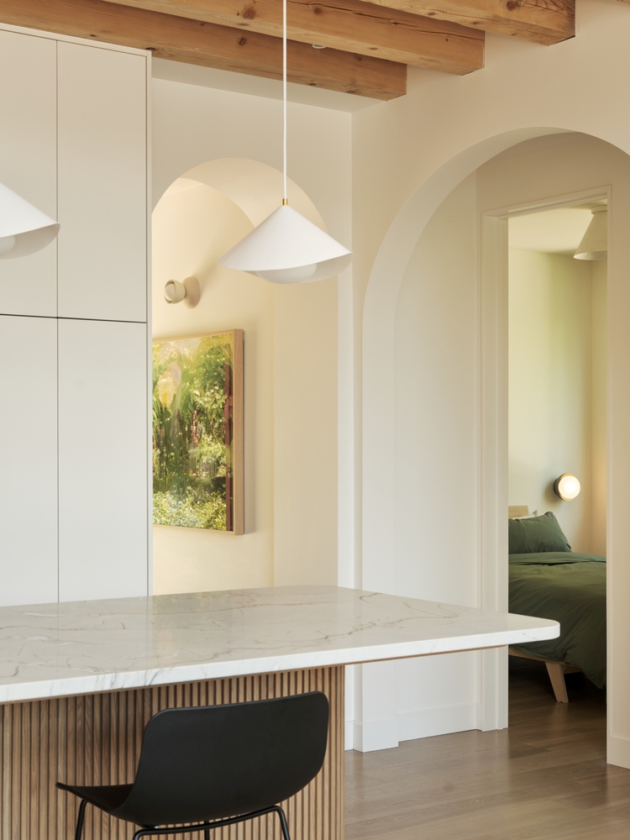
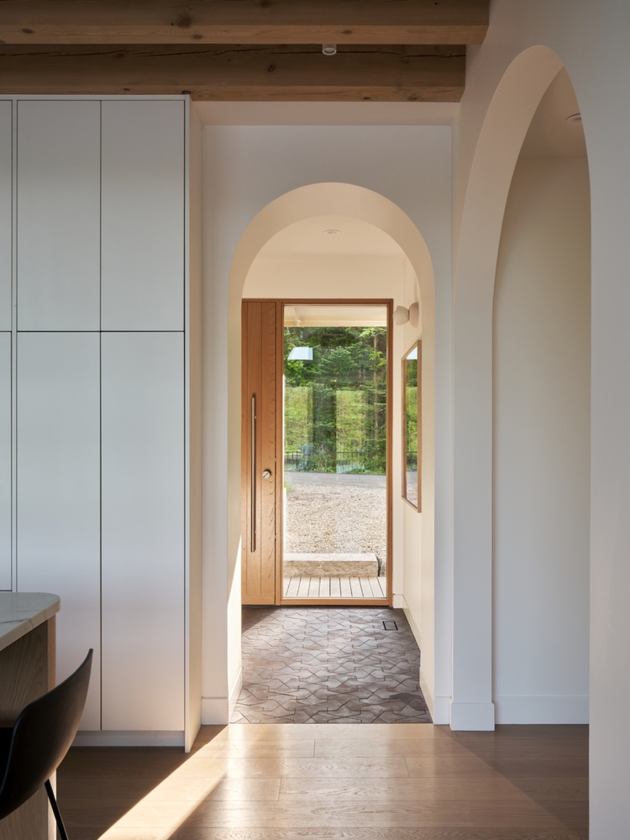
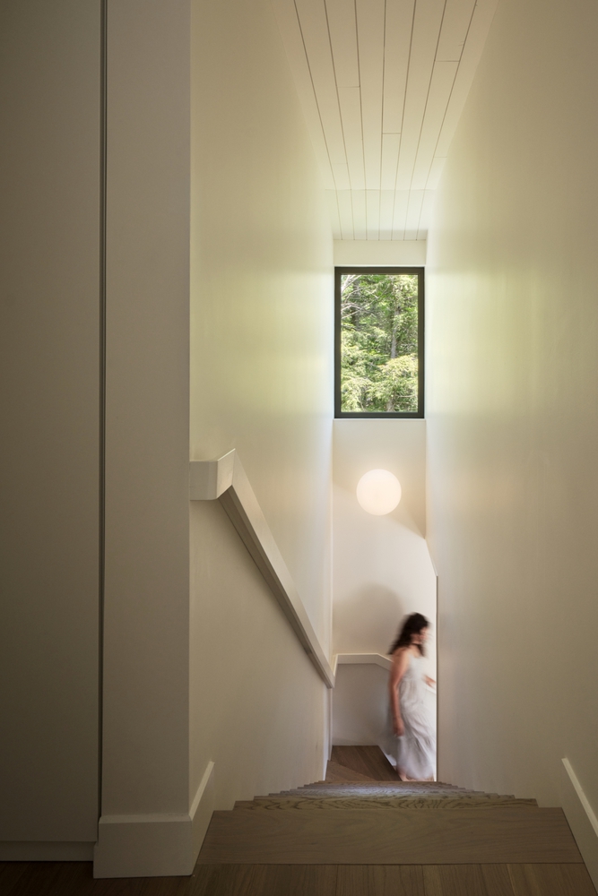
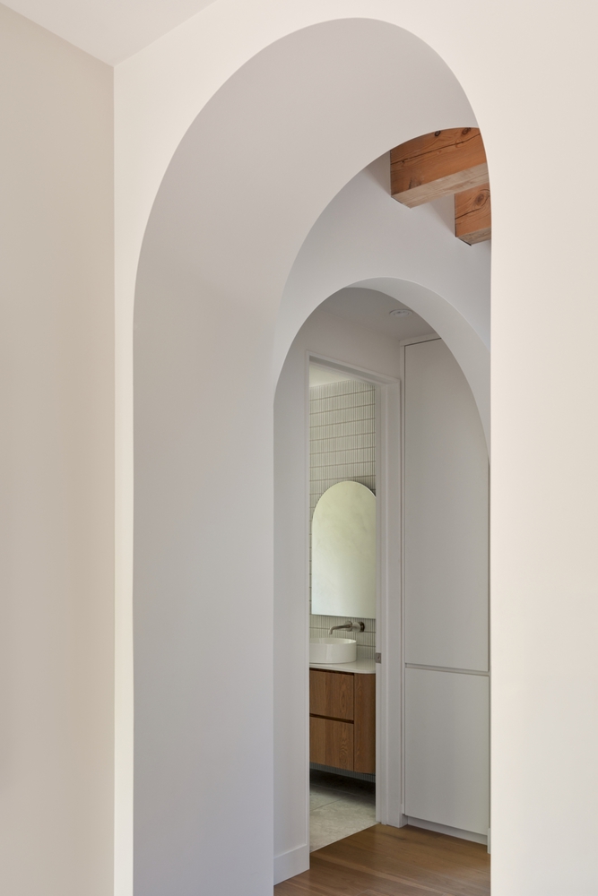
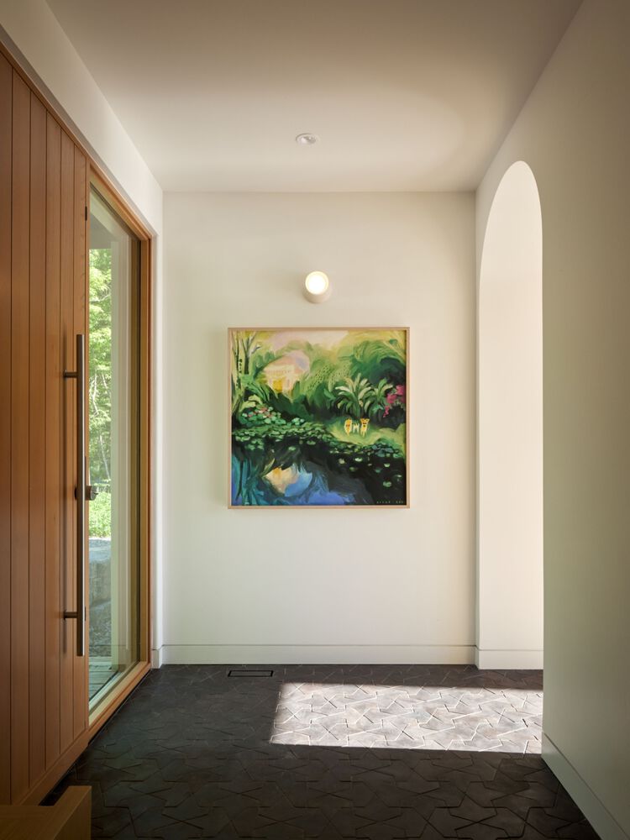
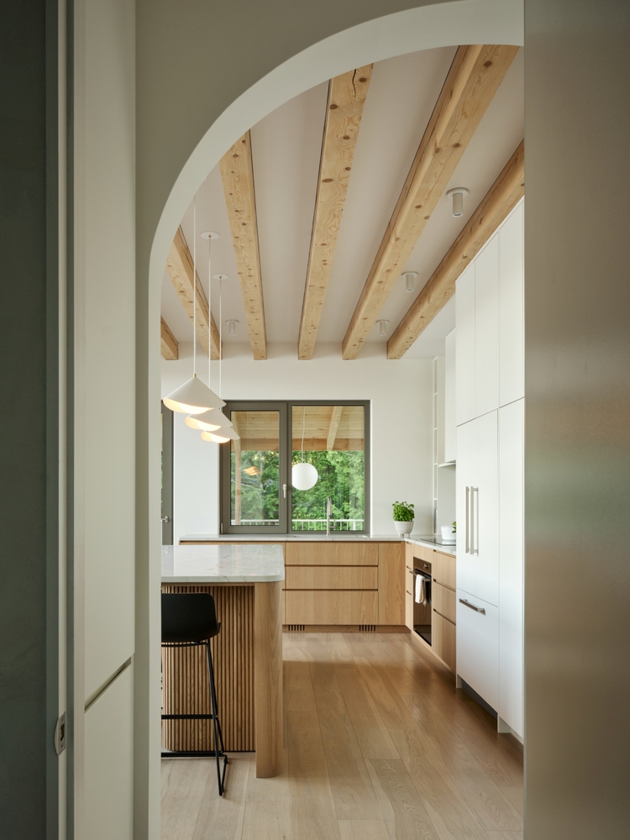
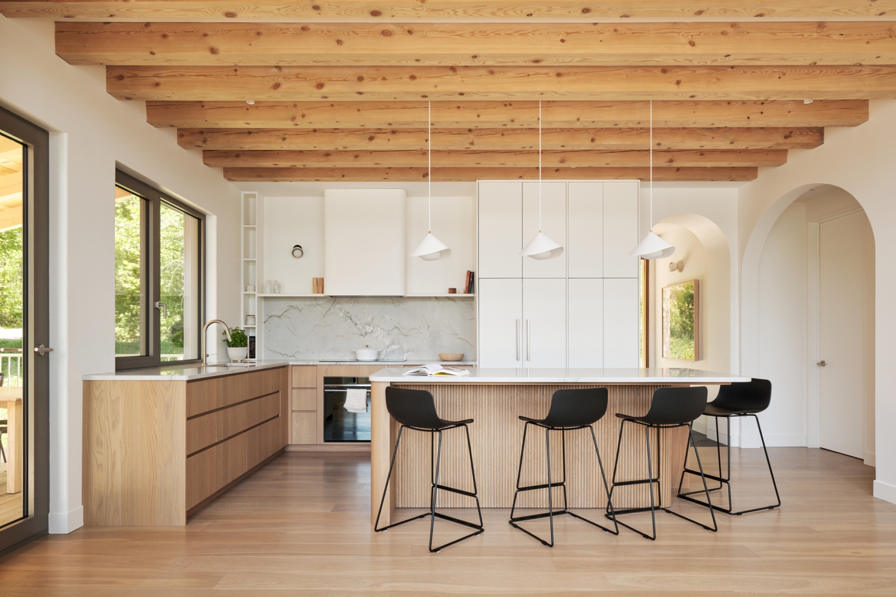
From the moment you step inside, the visitor is swept away by the soft light and the beauty of the views. Cross the threshold, white oak flooring warms the light, while exposed hemlock joists frame the perspective overhead.
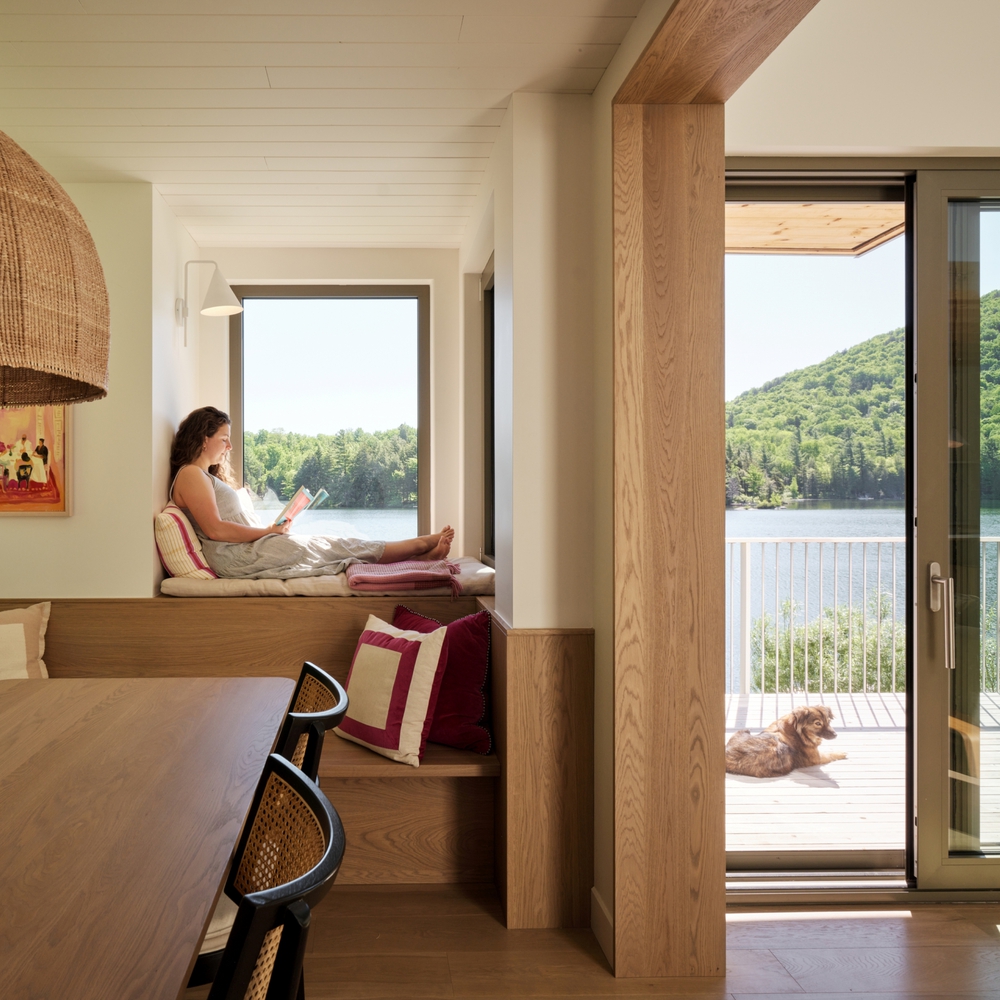
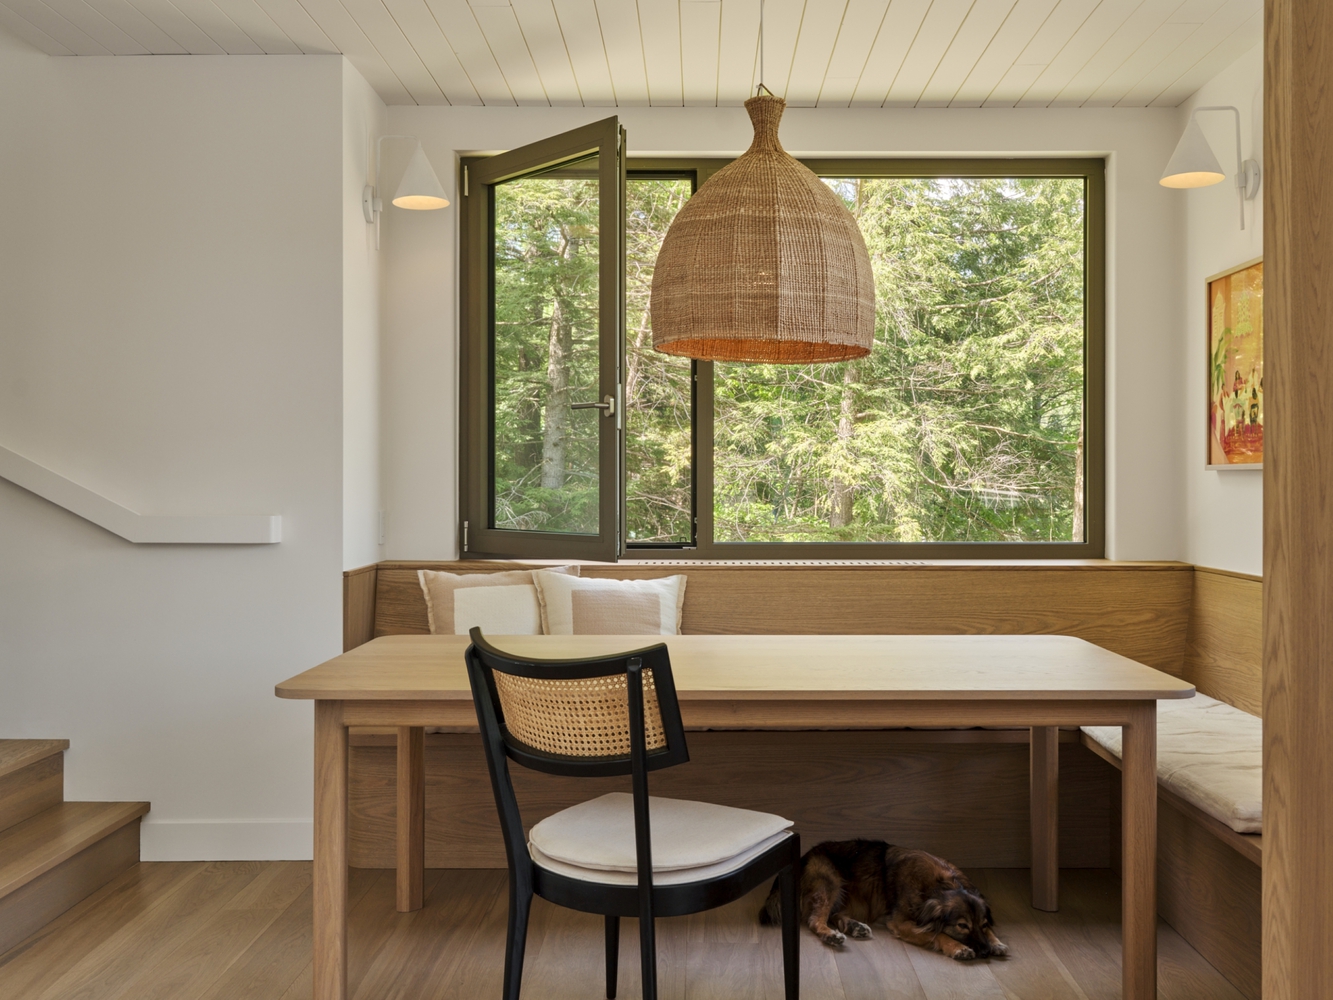
The project's focal point unfolds in the stilt-supported dining room and its built-in bench, which offer a scenic, direct view overhanging the water.
In the kitchen, white oak cabinetry and natural stone make the light shimmer, adding a comforting, handcrafted texture.
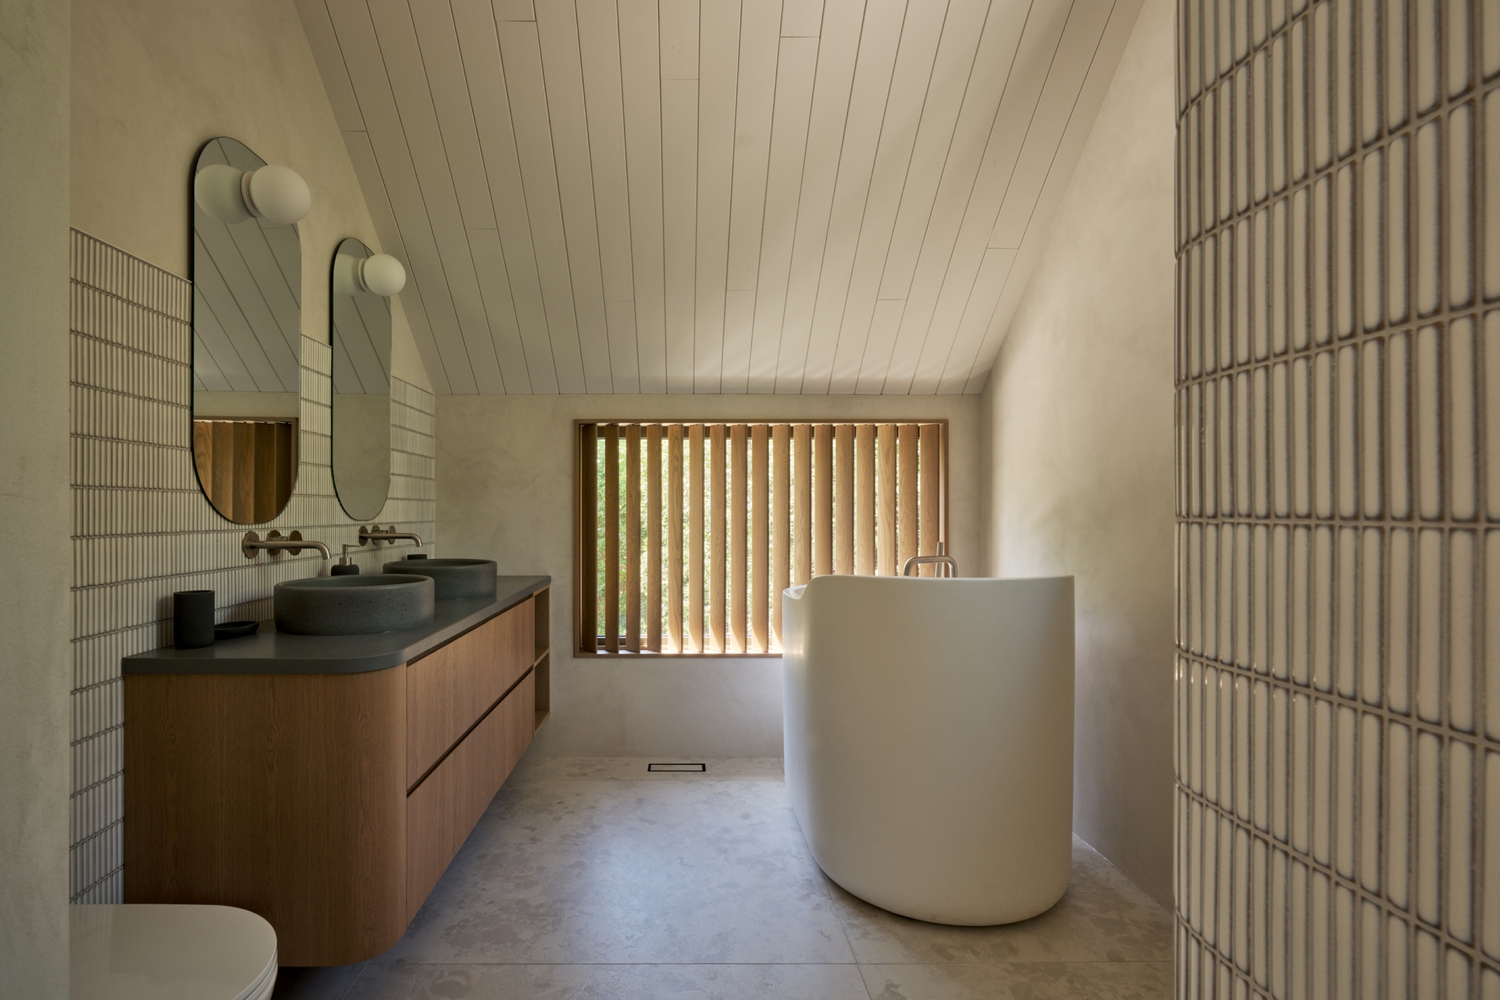
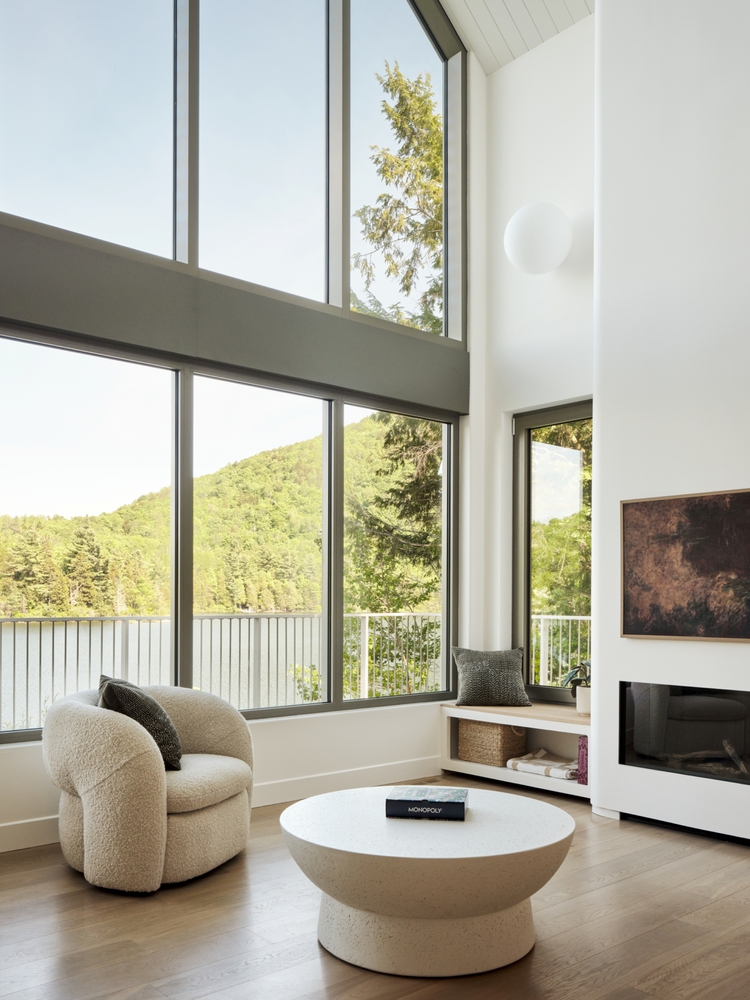
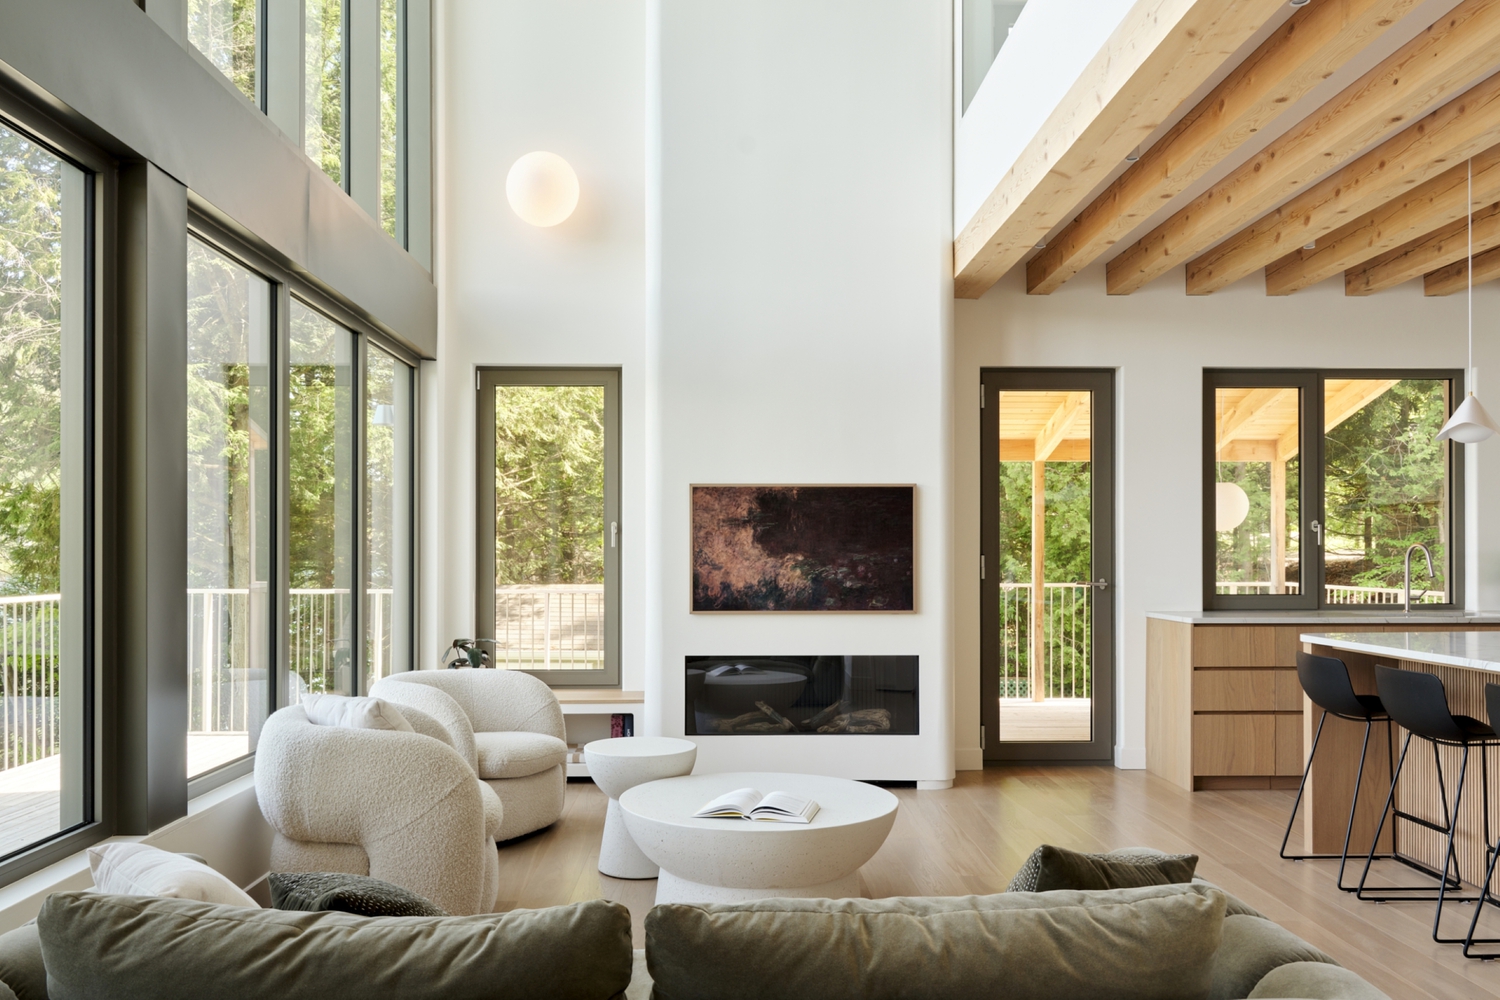
Opening onto a generous veranda with a slender stained-wood railing, the double-height living room completes the experience with one final, breathtaking gesture.
With its high energy performance, the project rises to the challenge of reconciling monumental windows with a highly efficient envelope.
Every detail is designed to eliminate thermal bridges, proving that a relaxed lakeside aesthetics and environmental rigour can coexist in harmony.
Phew! Finally arrived at Wild pond villa!