Padre Luís Cabral Building
PADRE LUÍS CABRAL BUILDING
Hori-zonte
ARCHITECTS
Hori-zonte
LEAD ARCHITECTS
André Sanches Pinto, Diogo Lopes Teixeira, Frederico Roeber, João Castelo Branco
PROJECT TEAM
Frederico Roeber, Diogo Lopes Teixeira, André Sanches, João Castelo Branco, André Sanches Pinto, Marcela Melo, Ricardo Oliveira, João Borges, Catarina Carvalho
PHOTOGRAPHS
Francisco Nogueira
AREA
870 m²
YEAR
2026
LOCATION
Porto, Portugal
CATEGORY
Residential Architecture, Apartments
English description provided by the architects.
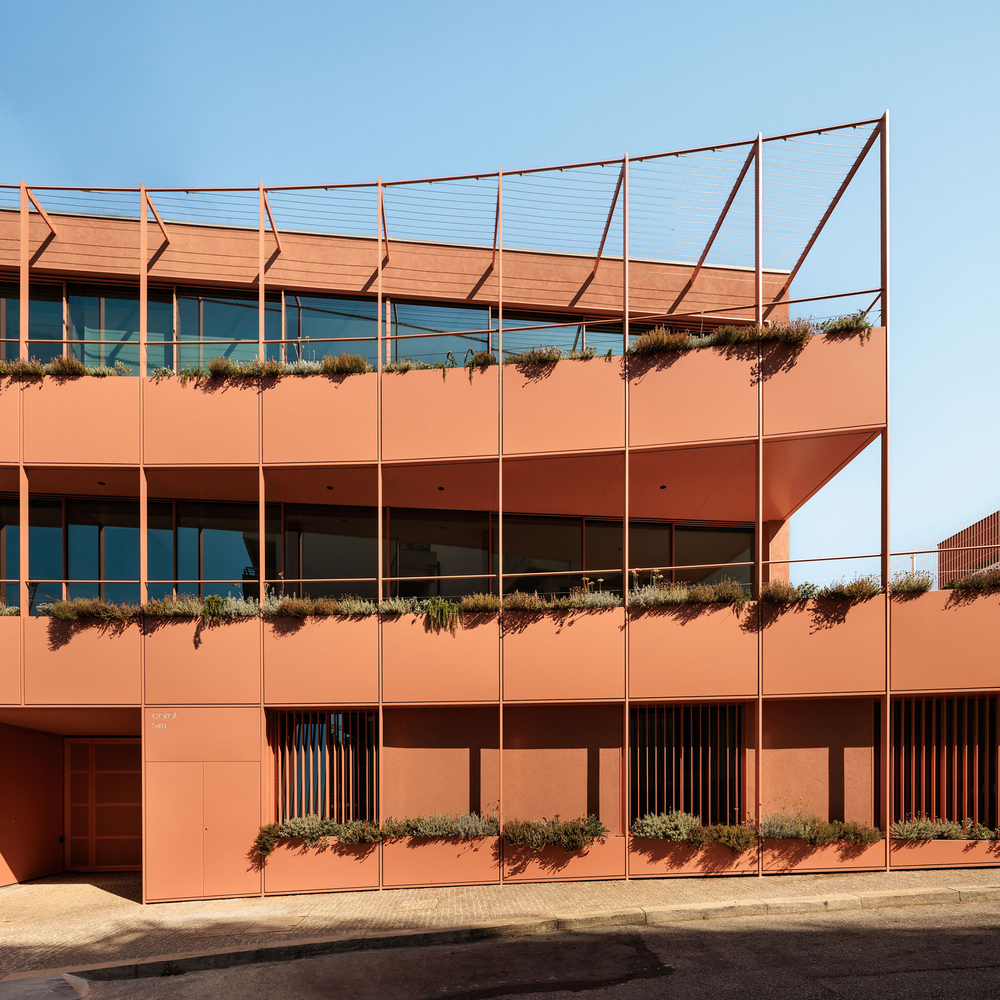
In Porto, a three-story residential building integrates passive strategies into its very layout, balancing solar orientation, cross-ventilation, privacy, and a connection with nature.
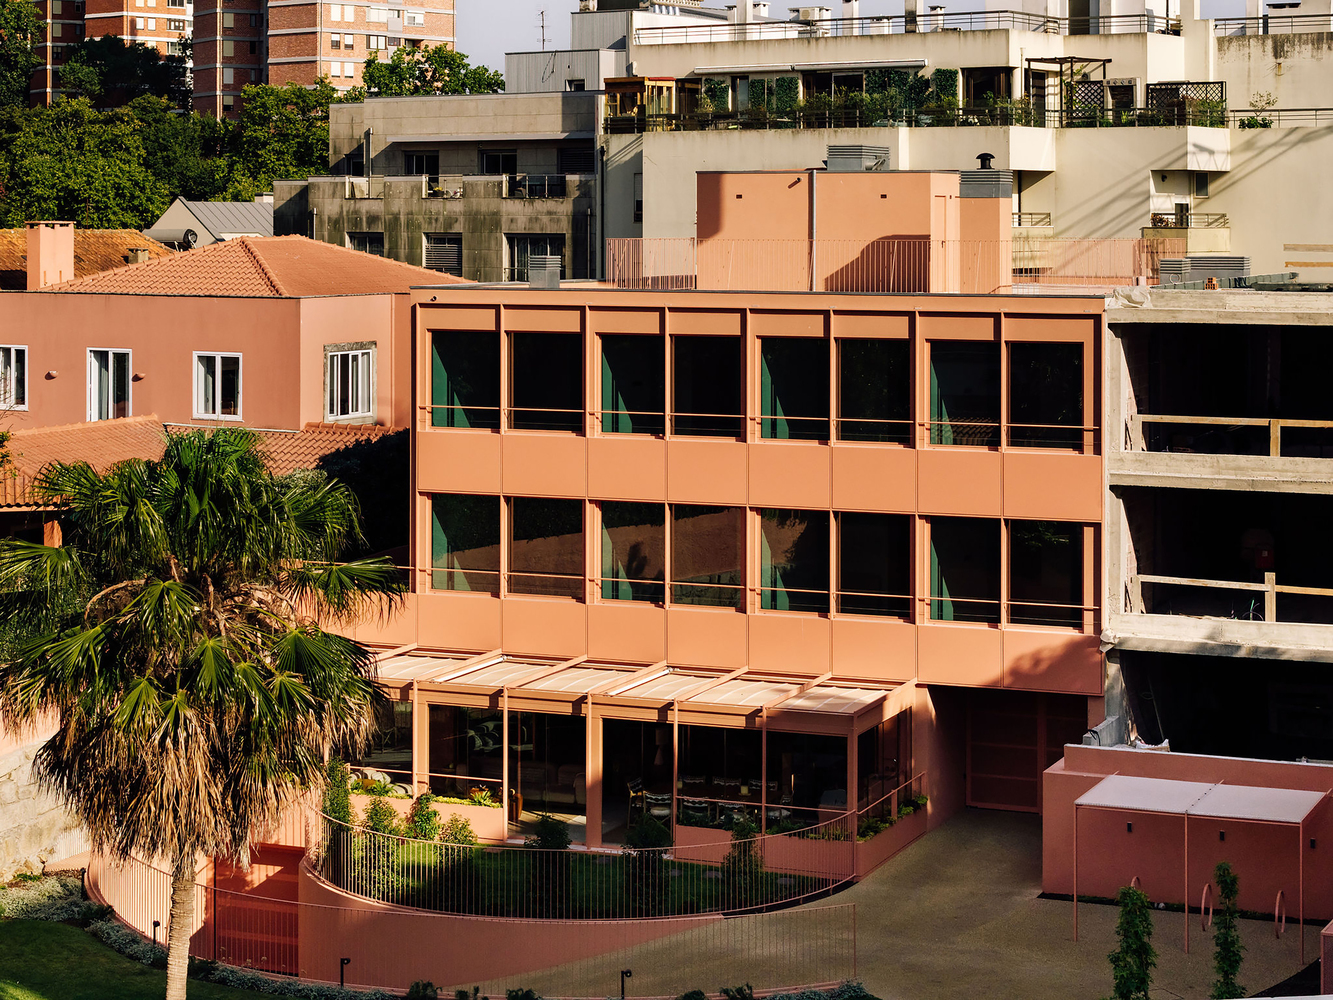
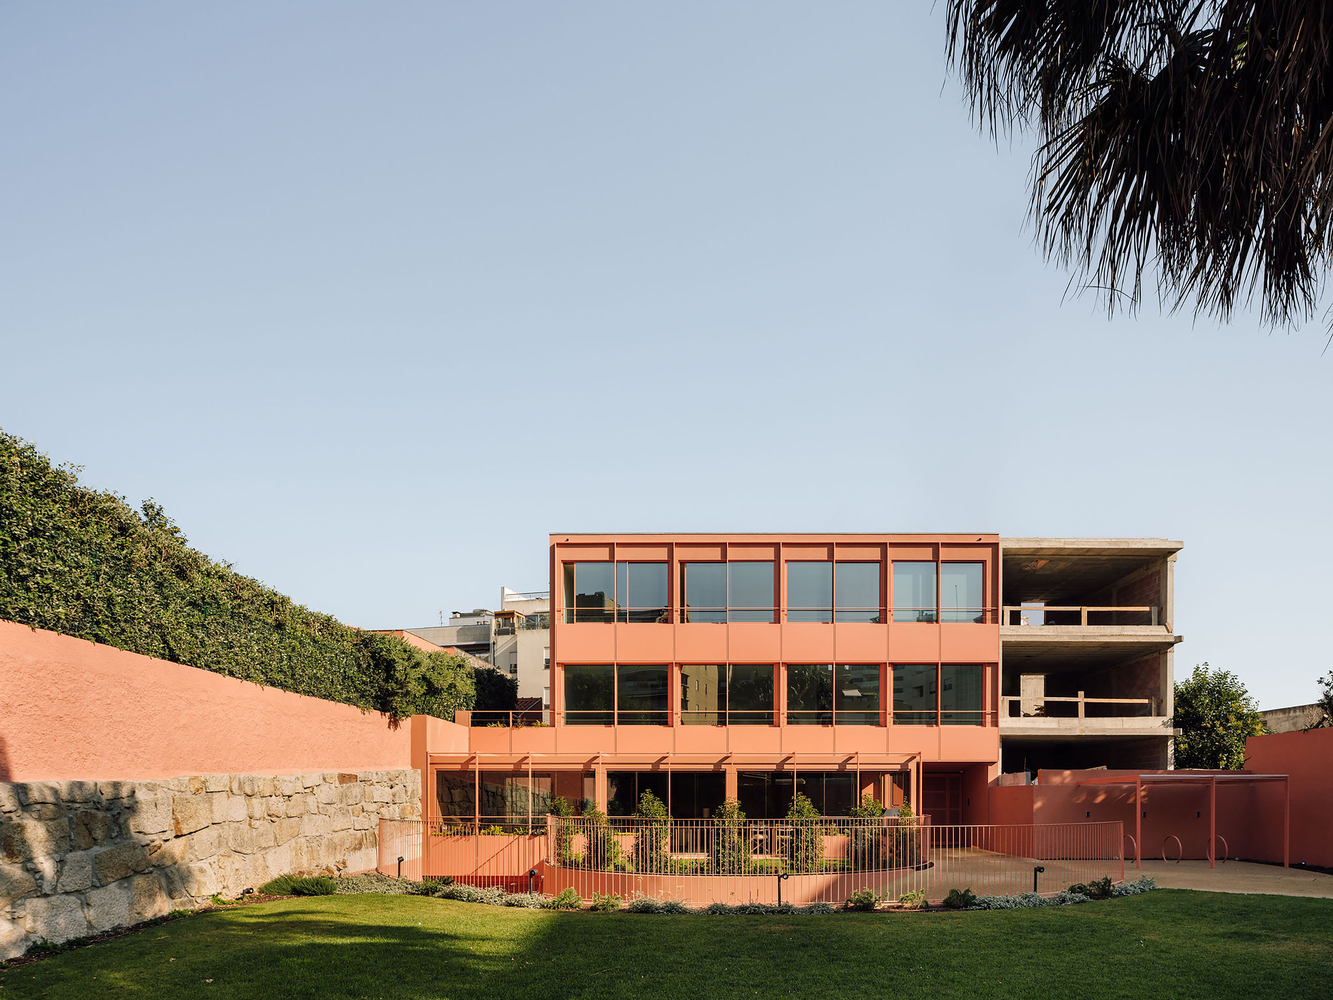
The project consists of an 870-square-meter multi-family residential building designed by the architecture firm hori-zonte for a private client.
Located within a consolidated urban context, the design draws from the site's existing conditions to define a spatial layout that balances exposure, privacy, and environmental comfort.
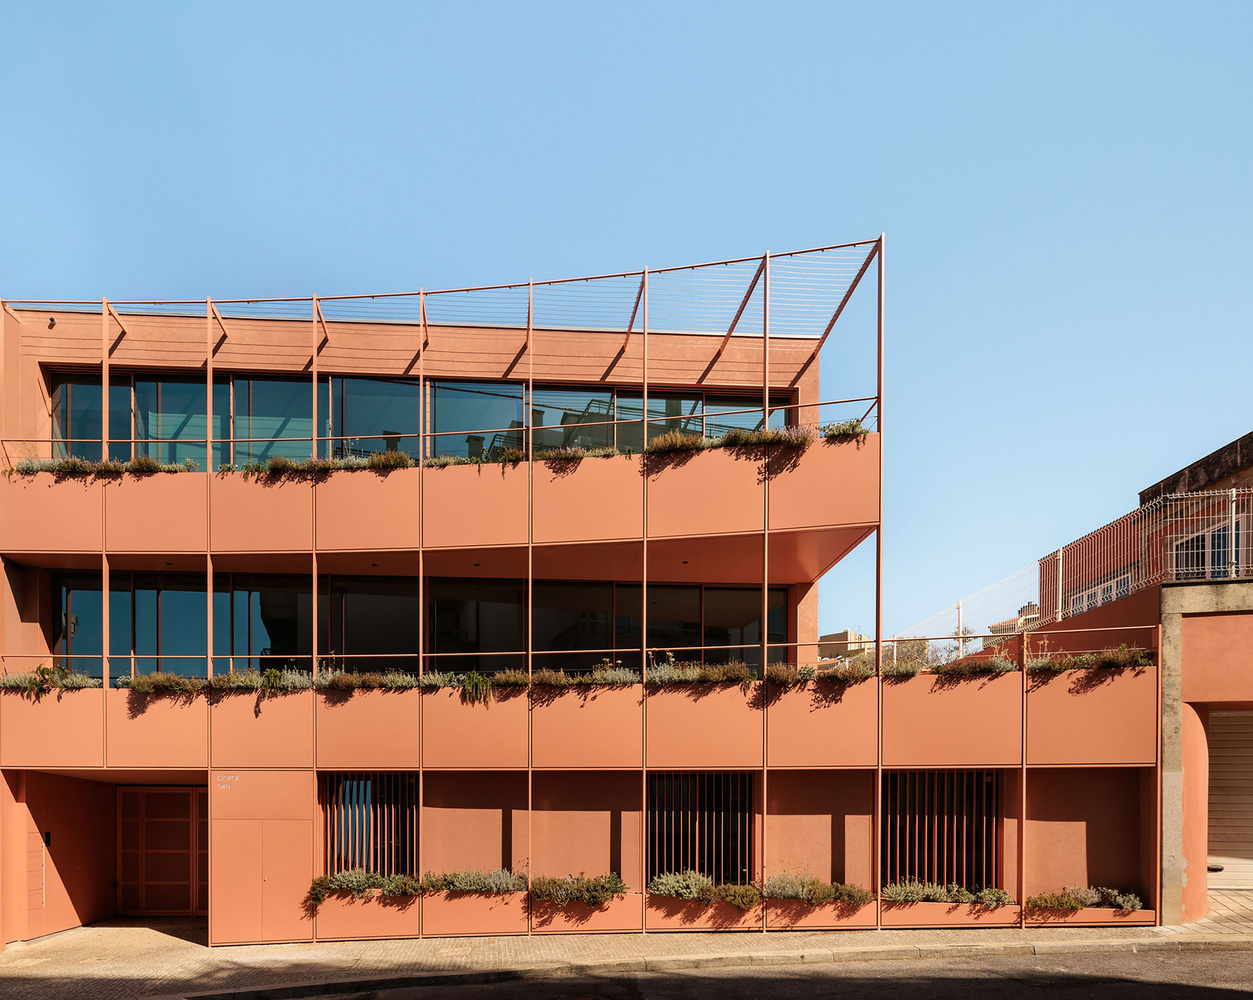
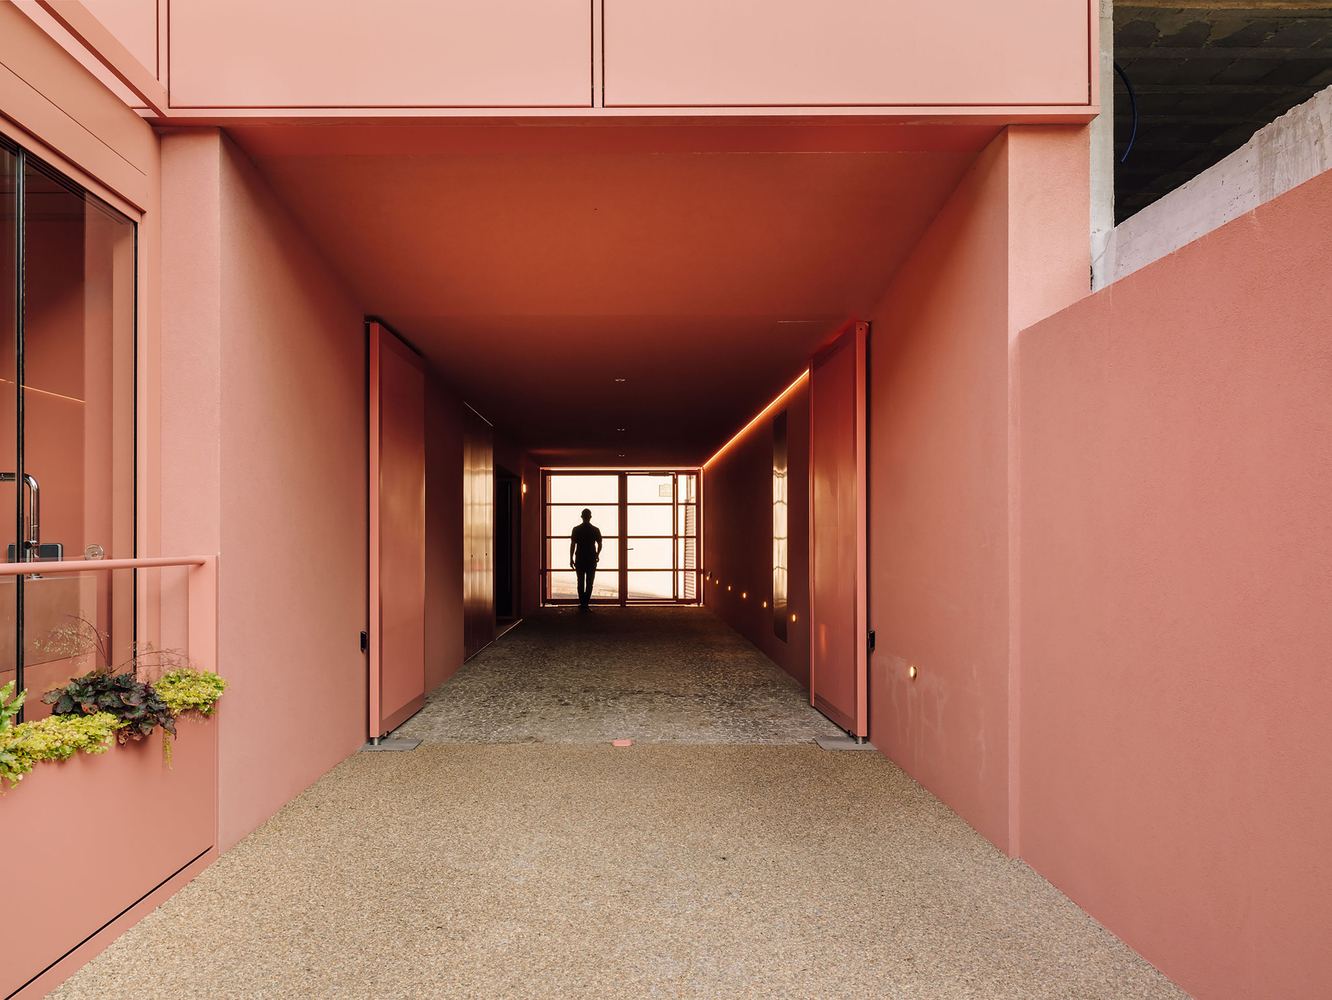
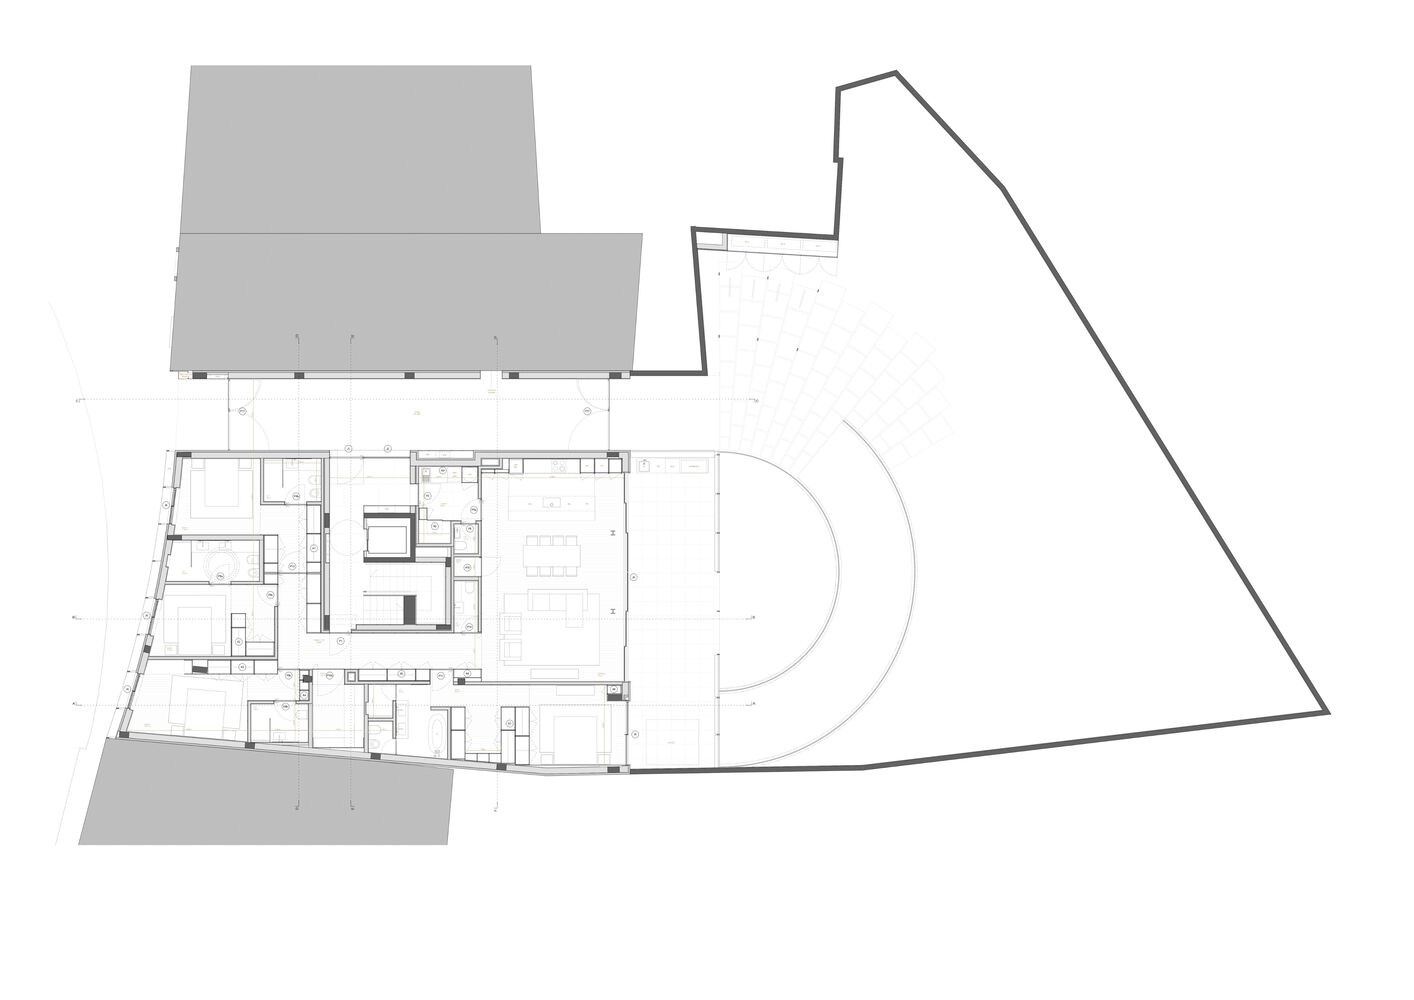
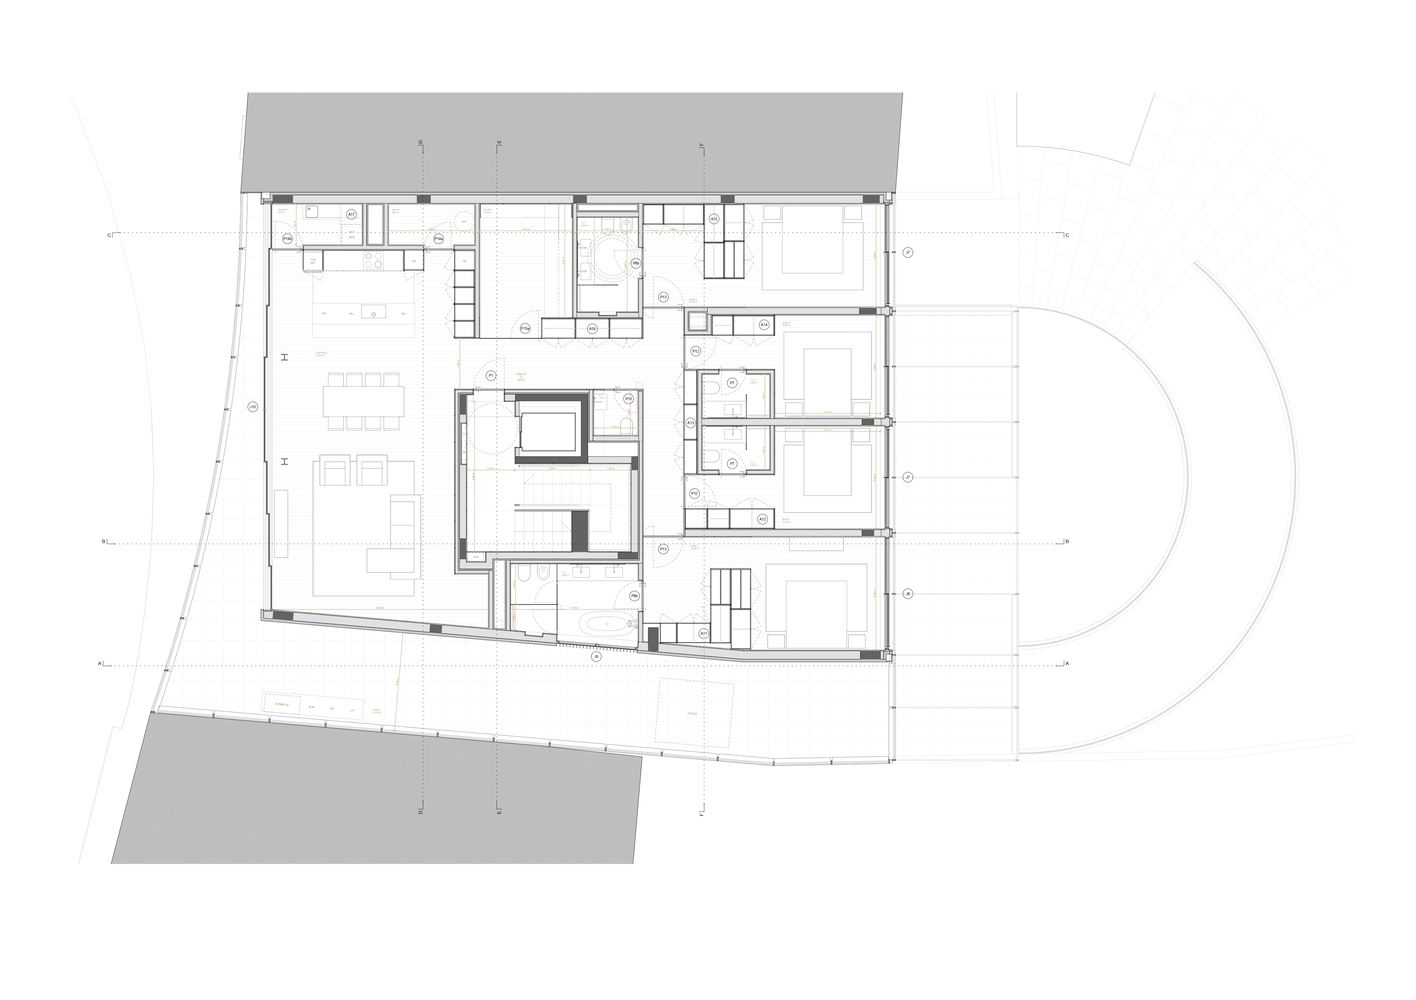
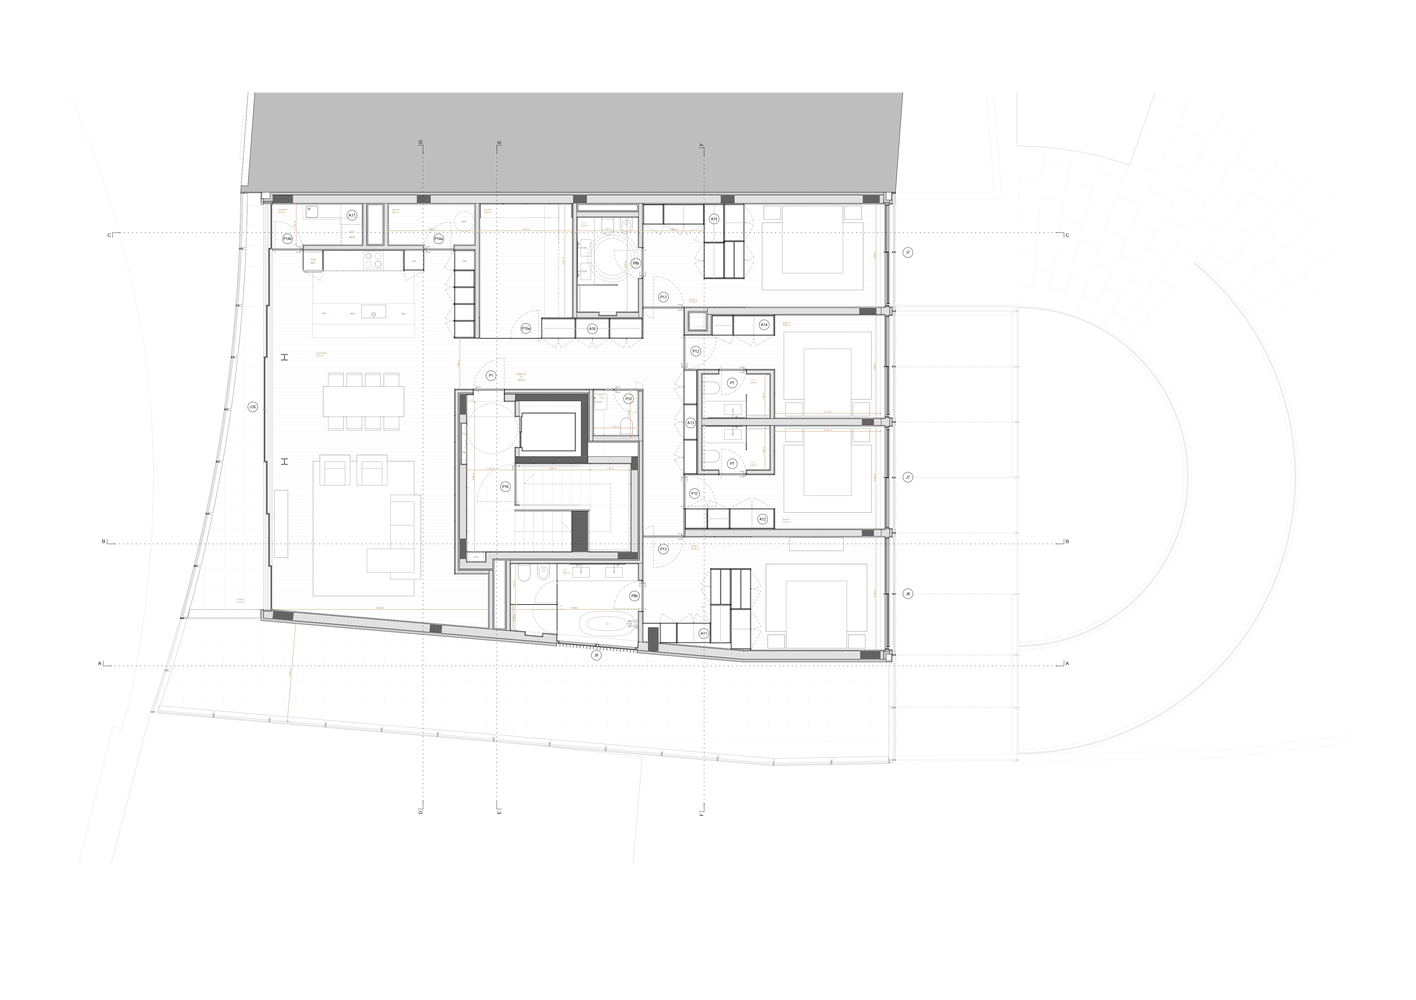
The primary organizational decision was to distribute a single apartment per floor. This configuration allows each home to have two facades, organizing the spaces according to different conditions of exposure and privacy.
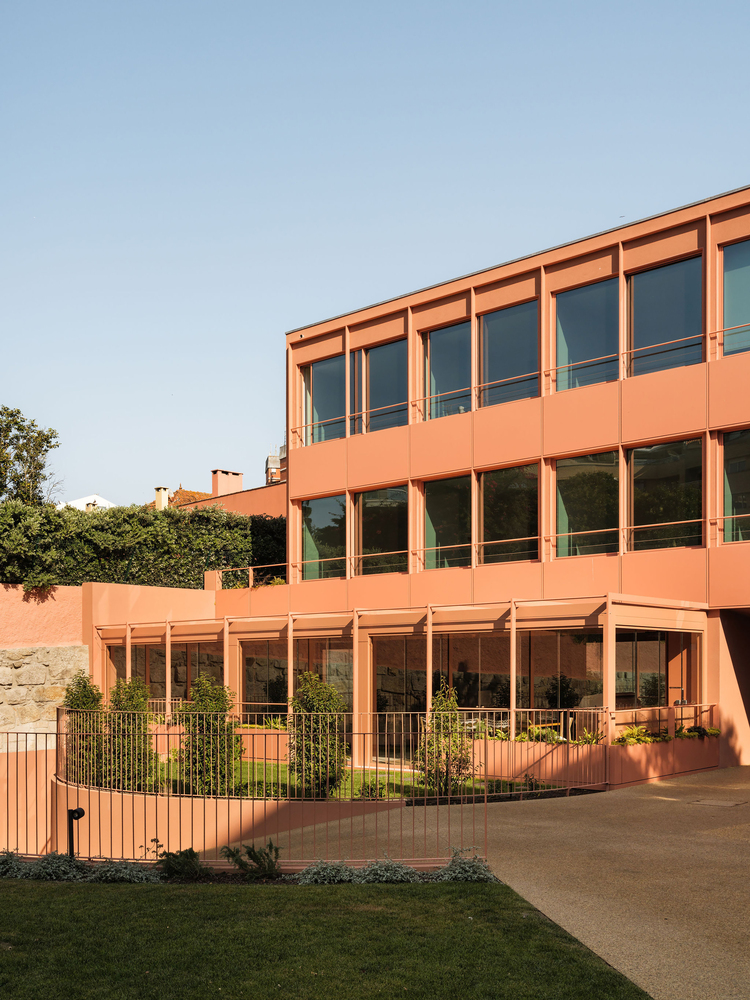
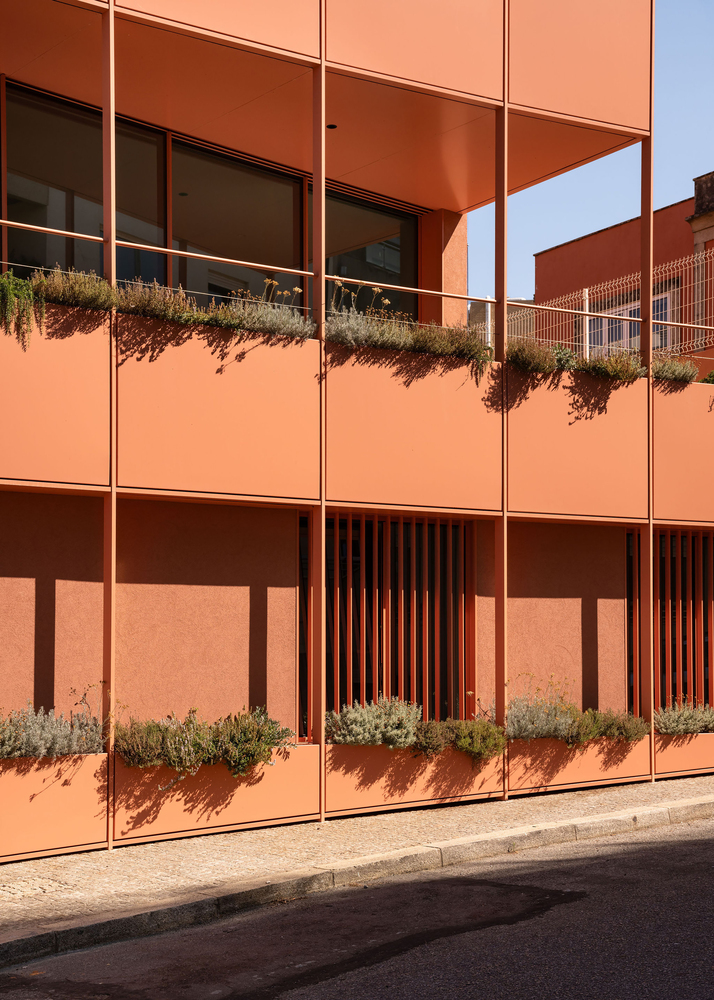
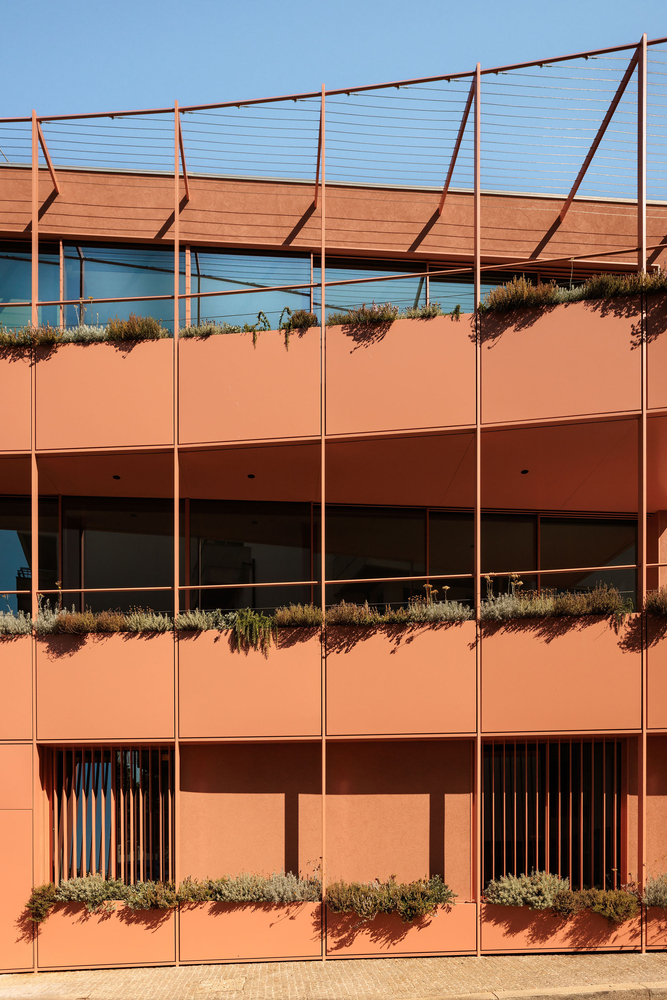
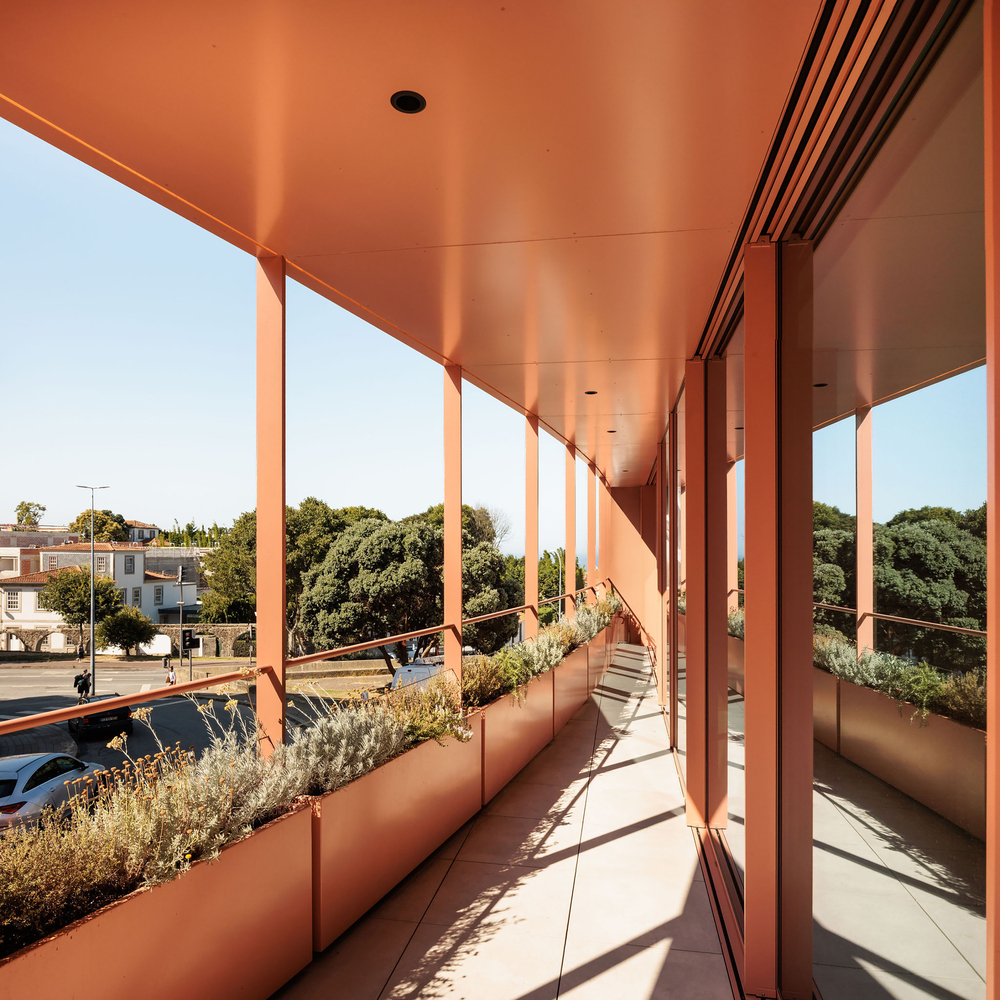
Facing south, the living rooms look out toward the street, receiving natural light through large openings. On the opposite side, the bedrooms open onto a landscaped interior courtyard, offering a more protected and quiet environment.
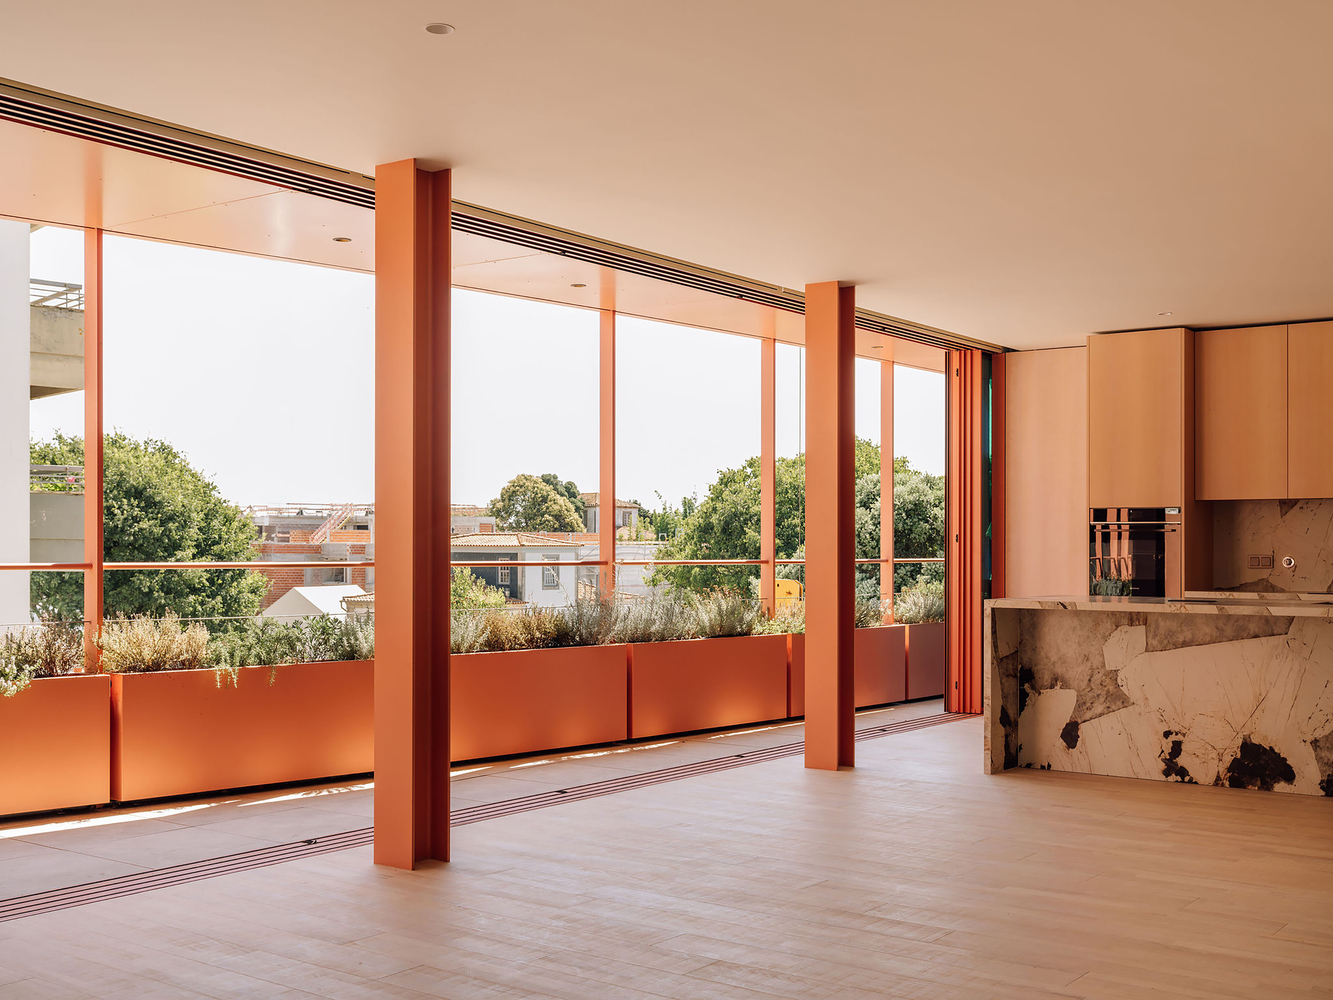
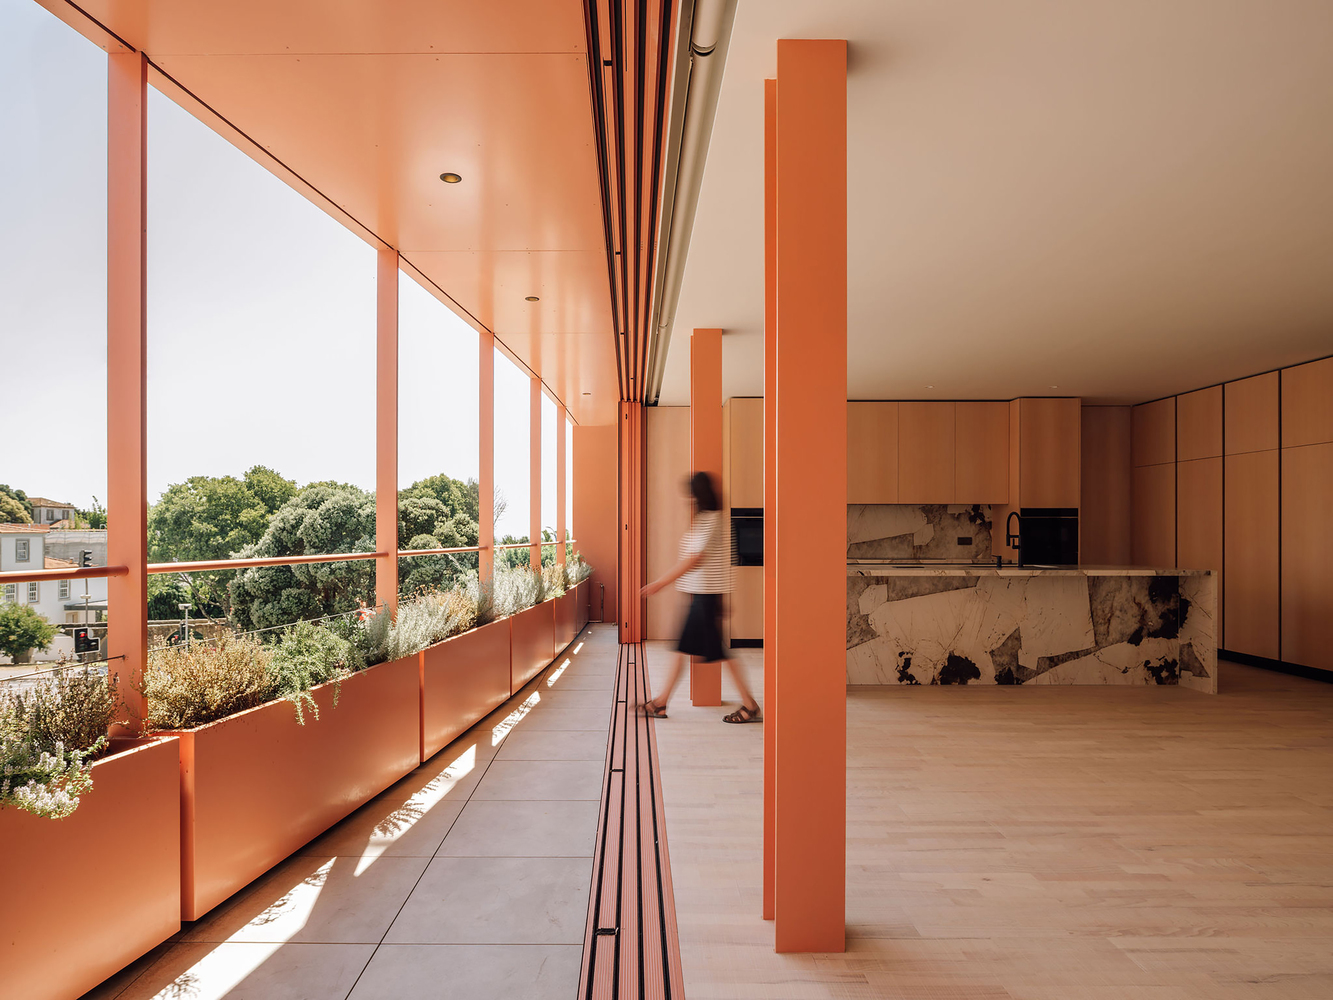
This dual-aspect relationship allows passive strategies to be integrated from the initial design phase. Natural cross-ventilation is enhanced by the layout of the spaces, while the southern orientation maximizes solar gains and natural daylighting in the primary living areas.
The backyard plays a central role in this approach. In addition to ensuring greater privacy for the bedrooms, it introduces vegetation into the interior of the plot and establishes a direct connection between the domestic spaces and the outdoors.
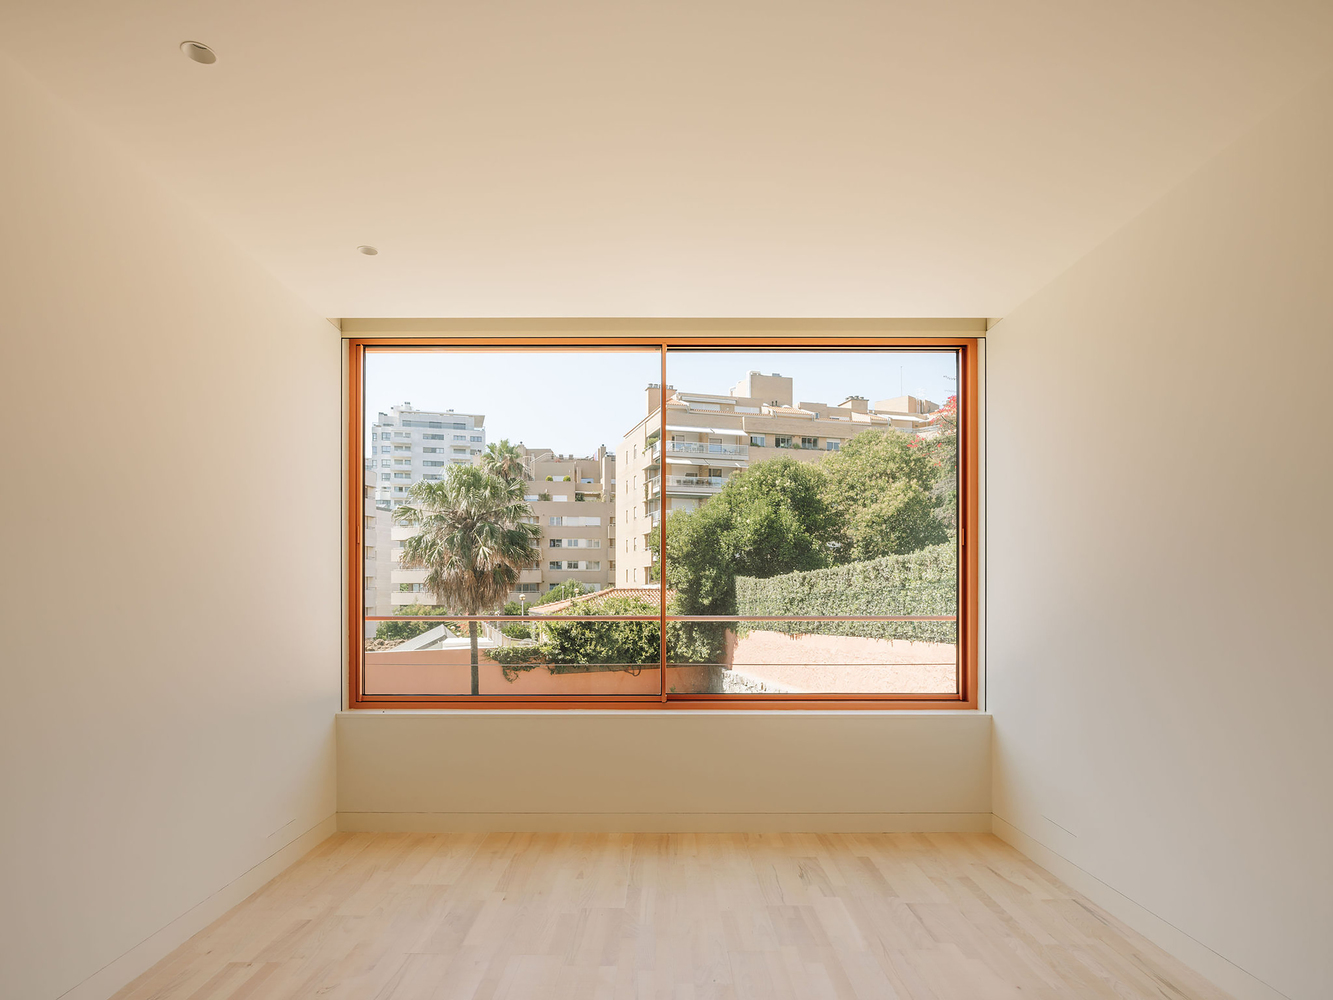
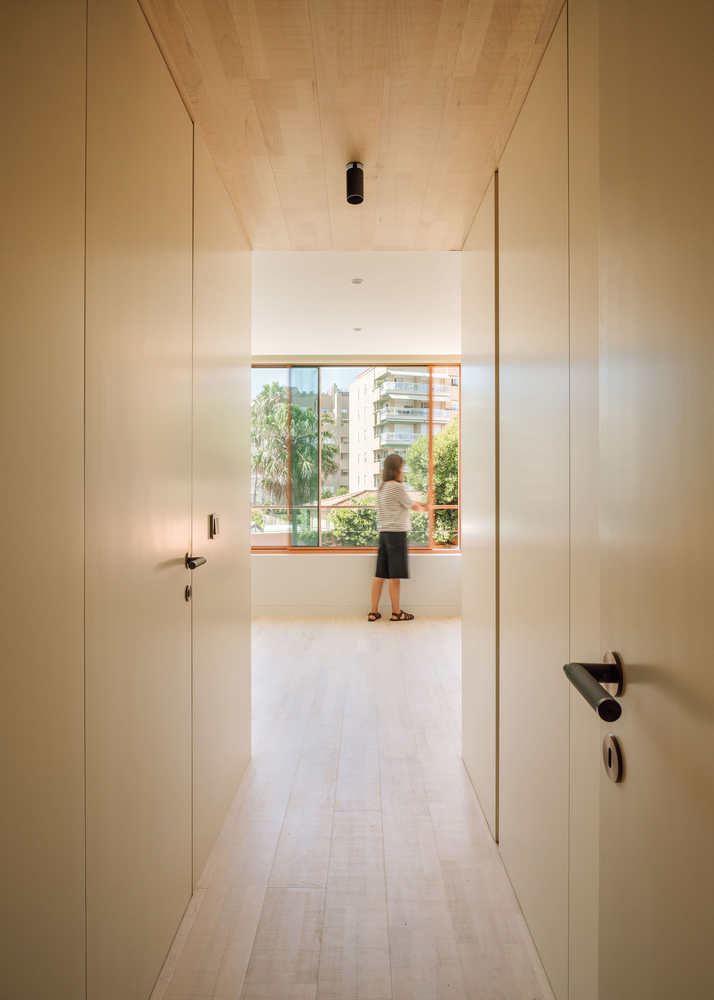
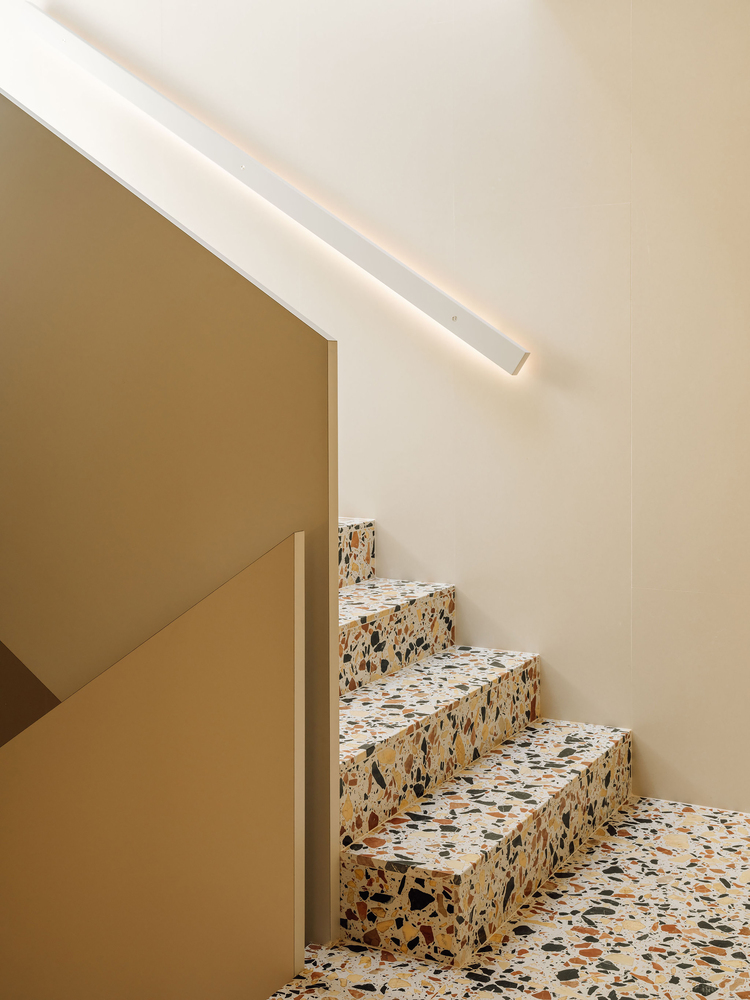
In high-traffic areas, the use of porous materials complements this strategy, contributing to the overall permeability of the site.
The relationship with the surroundings is also expressed through materiality and color.
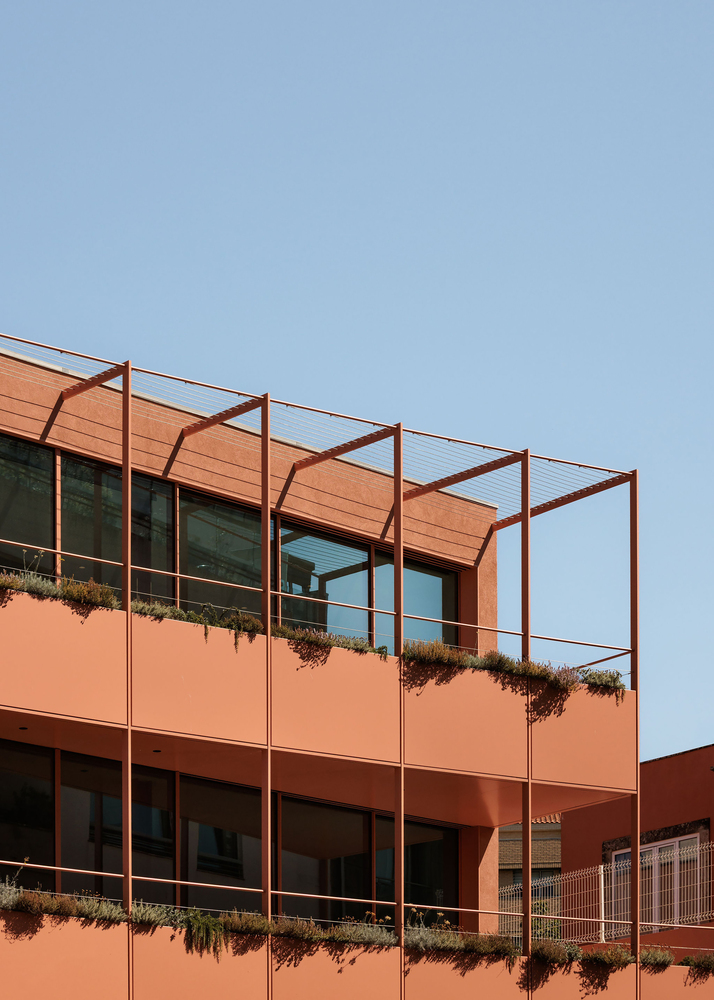
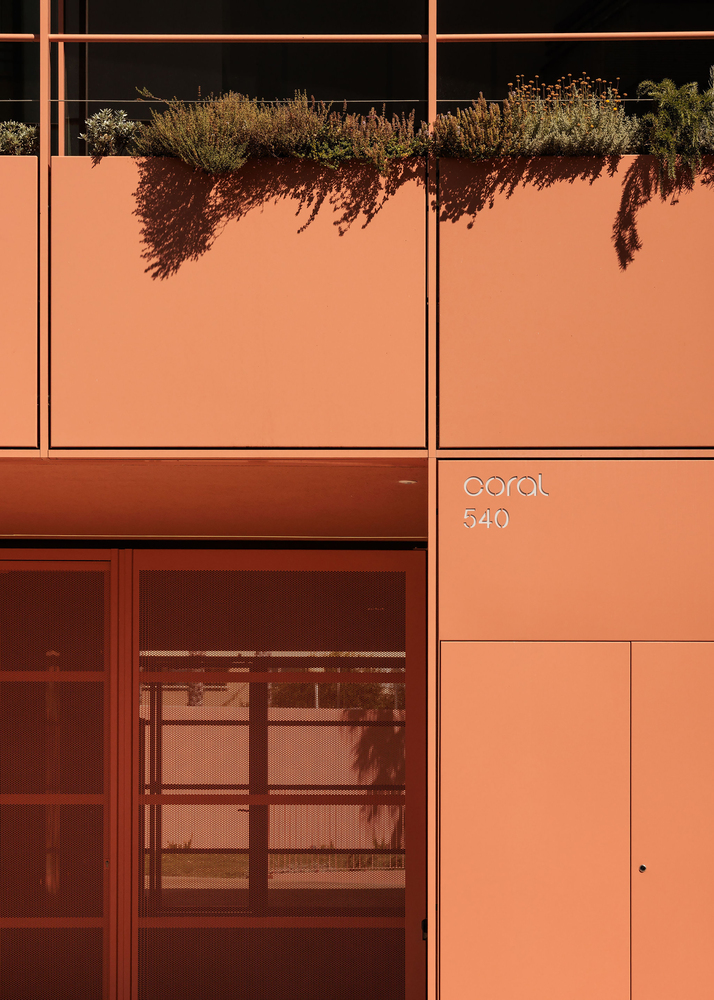
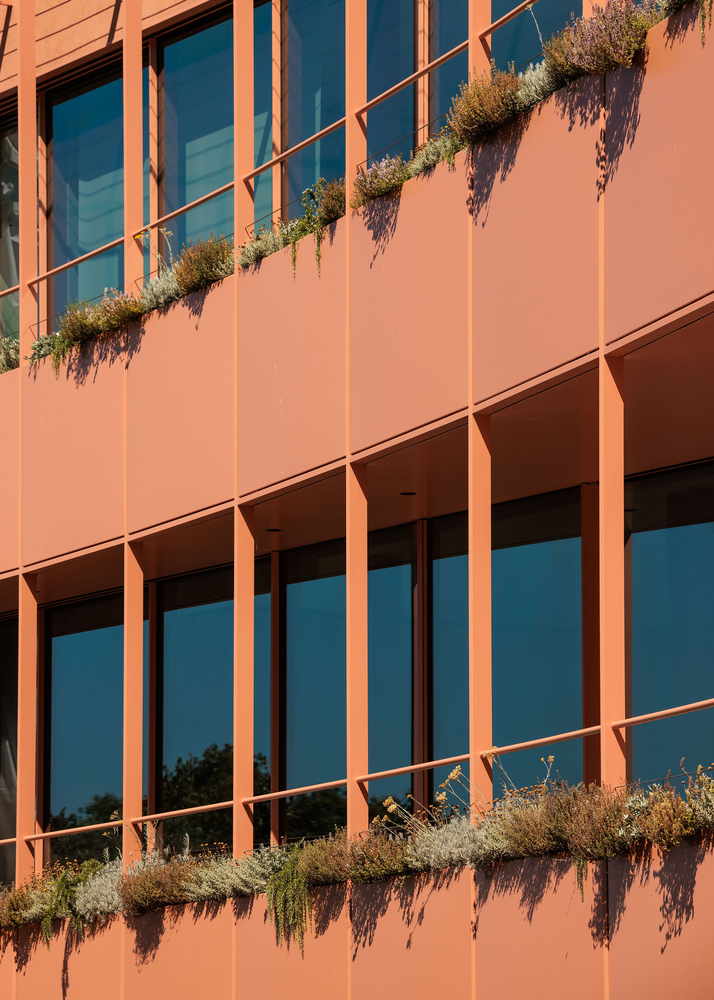
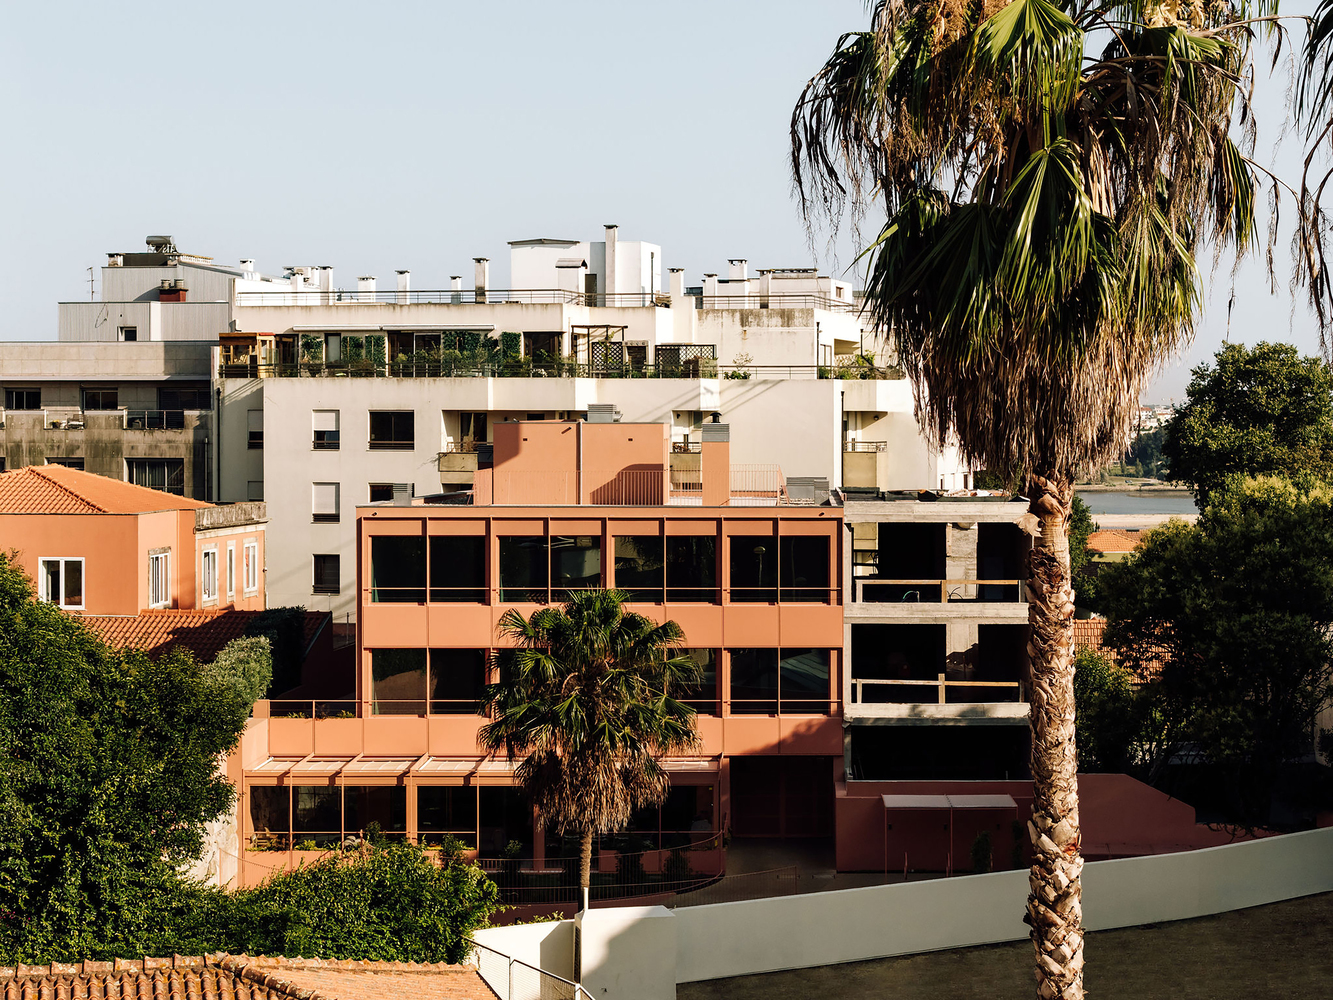
The coral facade contrasts with the vegetation, giving the building a distinct visual identity while remaining integrated with its neighbor.
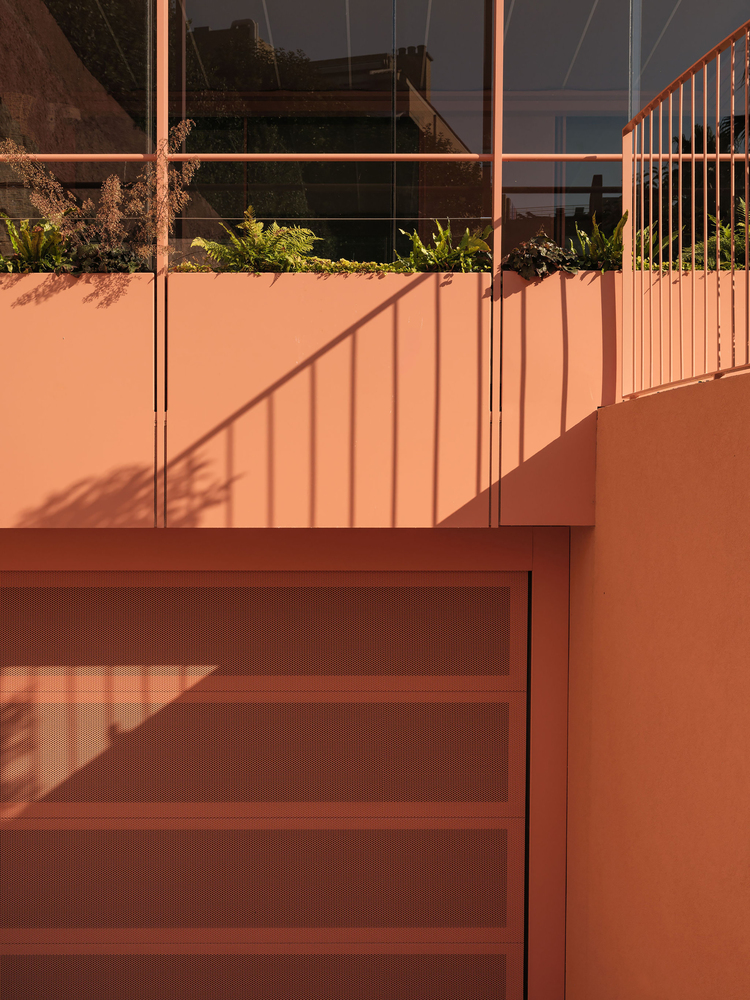
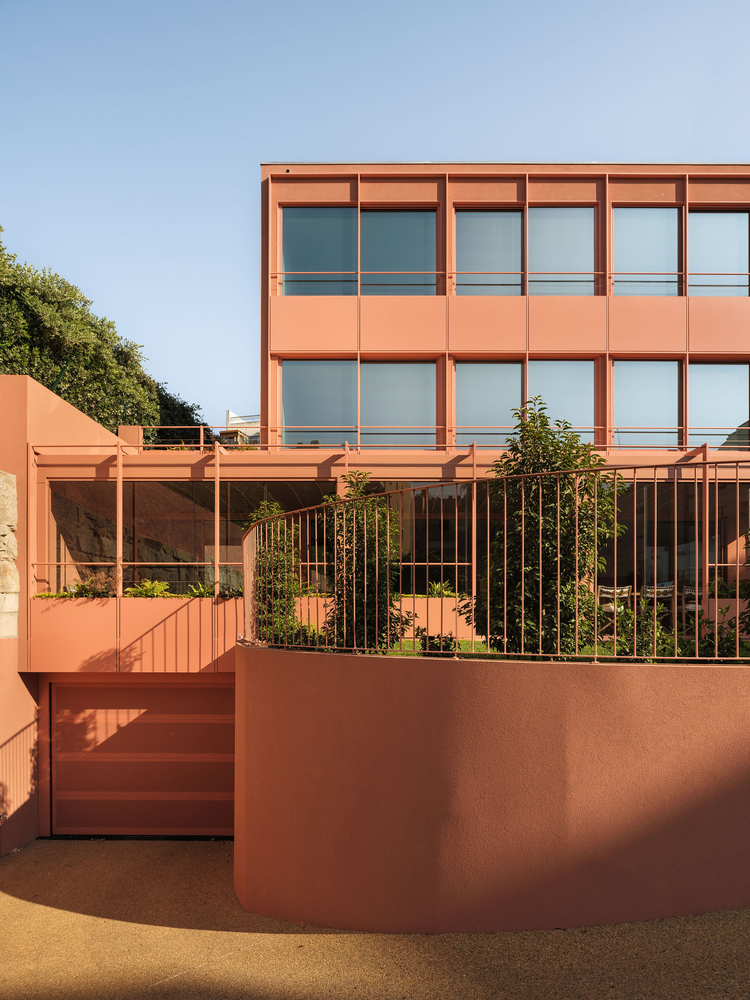
Meanwhile, the scale and volume maintain a balanced relationship with the existing urban fabric.
The rooftop and the garage complete the residential program, seamlessly integrated within a restrained formal solution.
Rather than merely adding active systems to respond to environmental conditions, the project seeks to incorporate these responses into the building's core configuration.
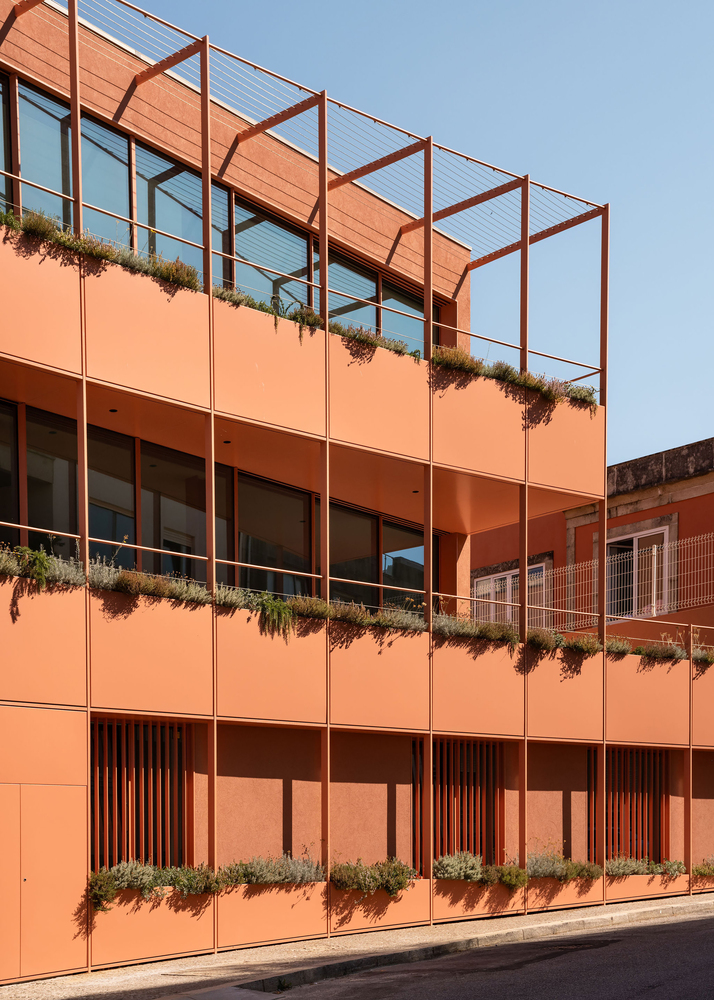
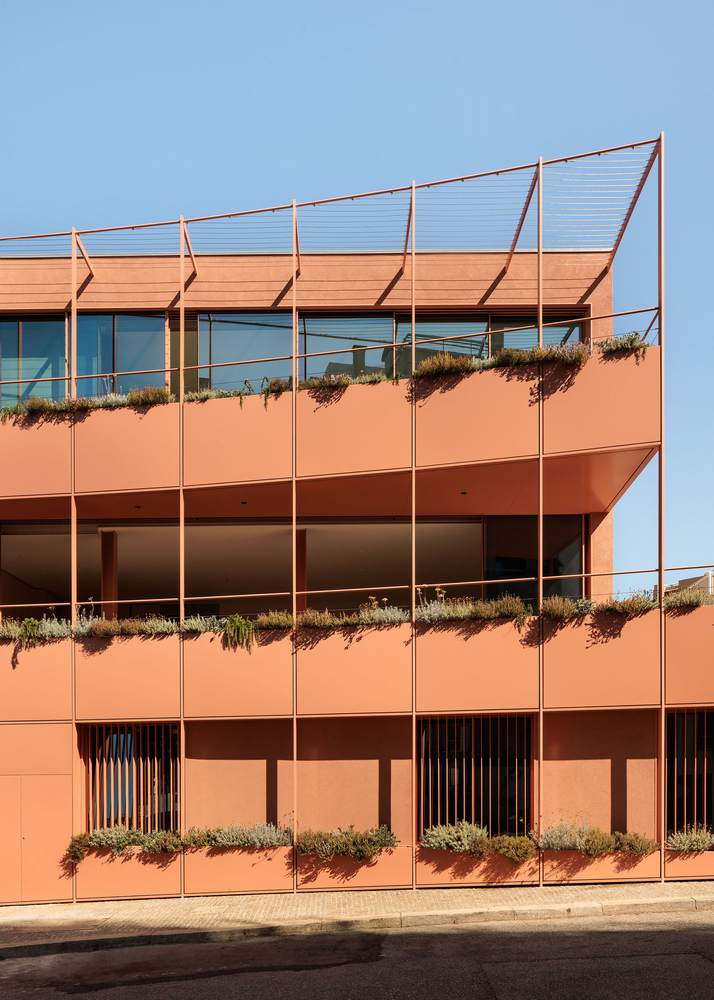
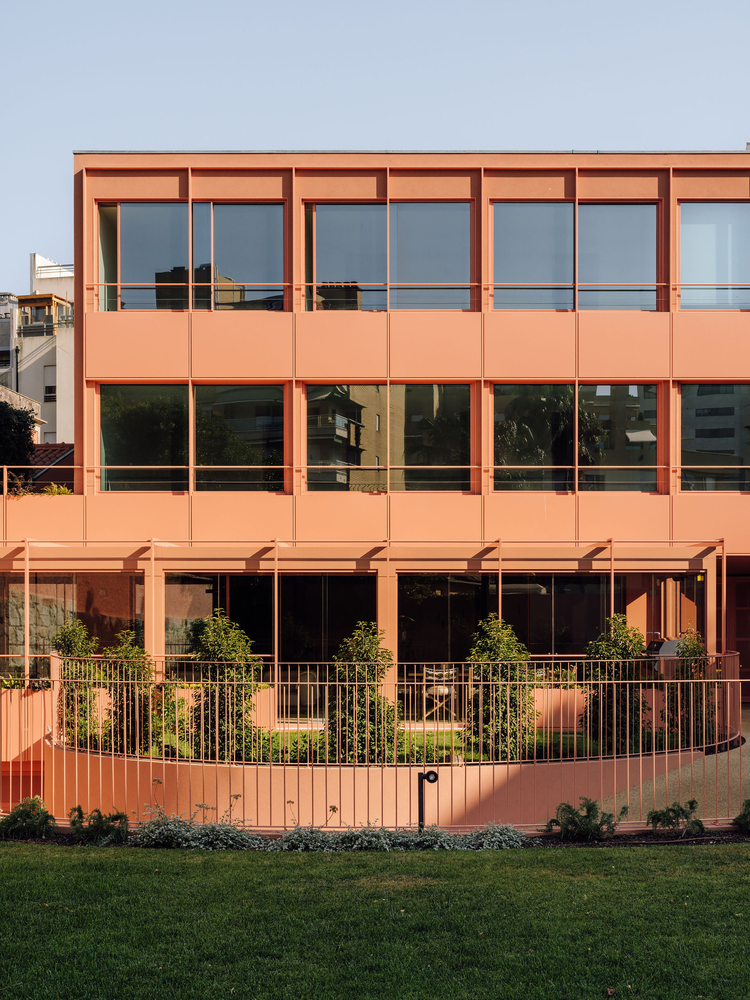
Orientation, light, ventilation, vegetation, and privacy become interconnected elements of a unified architectural strategy.
Padre Luís Cabral demonstrates how a small-scale residential building can simultaneously address climate conditions, privacy needs, and its relationship with the city, transforming the specific characteristics of the plot into an integral part of the living experience.