Casa Emilio Delporte
CASA EMILIO DELPORTE
Citic
ARCHITECTS
Citic
LEAD TEAM
Citic
ARCHITECTURE OFFICES
Luciano Kulczewski
MANUFACTURERS
Chc, Velux Group, Bioaislán, Ledstudio, Madesur, Mk
PHOTOGRAPHS
Ignacio Squella
AREA
140 m²
YEAR
2022
LOCATION
Providencia, Chile
CATEGORY
Residential Architecture, Houses, Adaptive Reuse
English description provided by the architects.
Casa Emilio Delporte emerges as an architectural journey rooted in the biology of love, recognizing that a true home is a dwelling in harmony between its inhabitants and the ecological niche that embraces them.
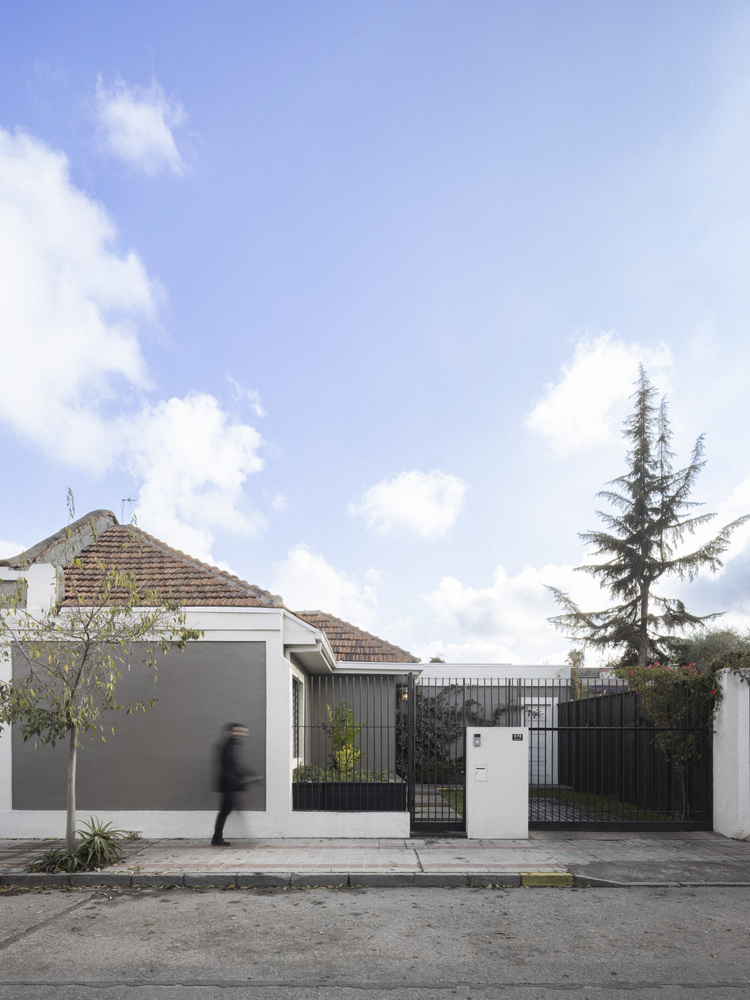
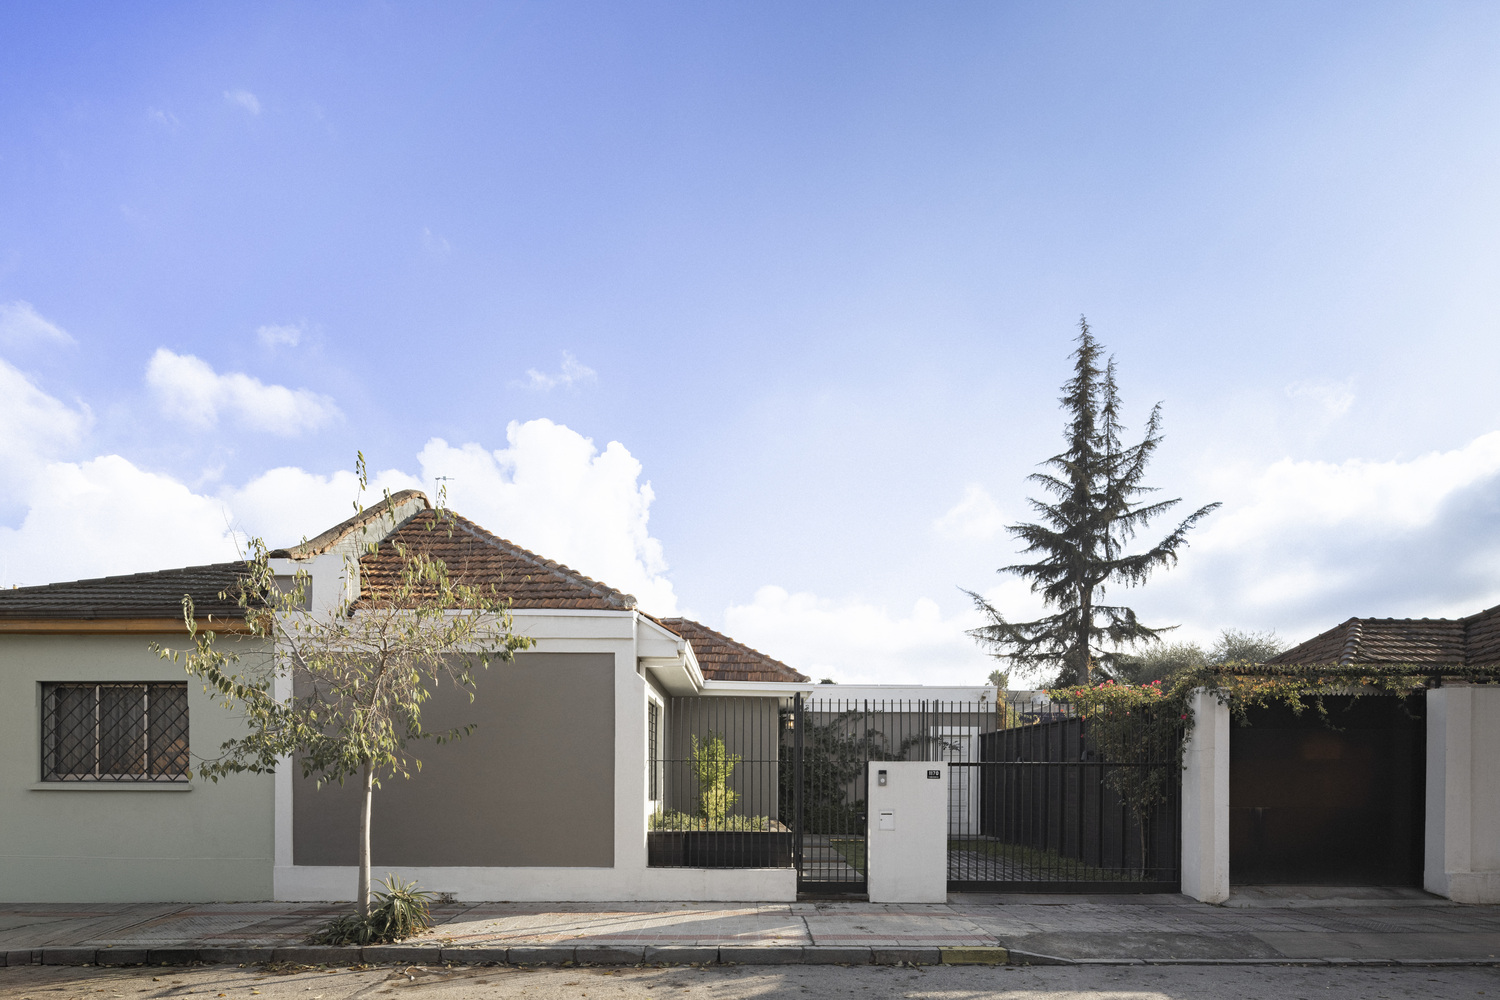
This regeneration project transforms a historic work by architect Luciano Kulczewski—originally designed in 1929 within the Arturo Prat Cooperative Housing in Providencia, Santiago—into a "house for conversation."
Under the citic ecosystem's seal, the design was approached systemically through layers of inclusion, technology, and conservation (ARCO system).
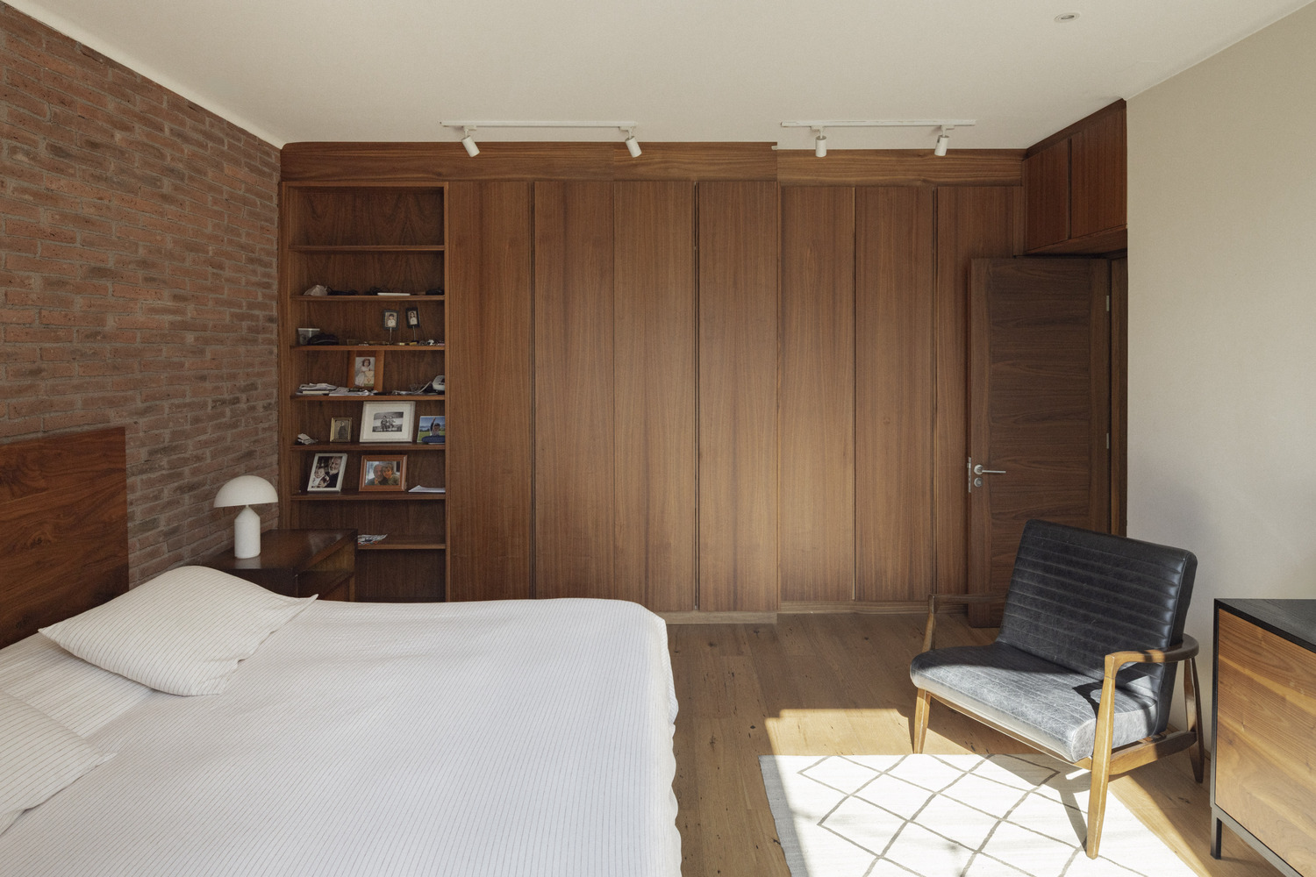
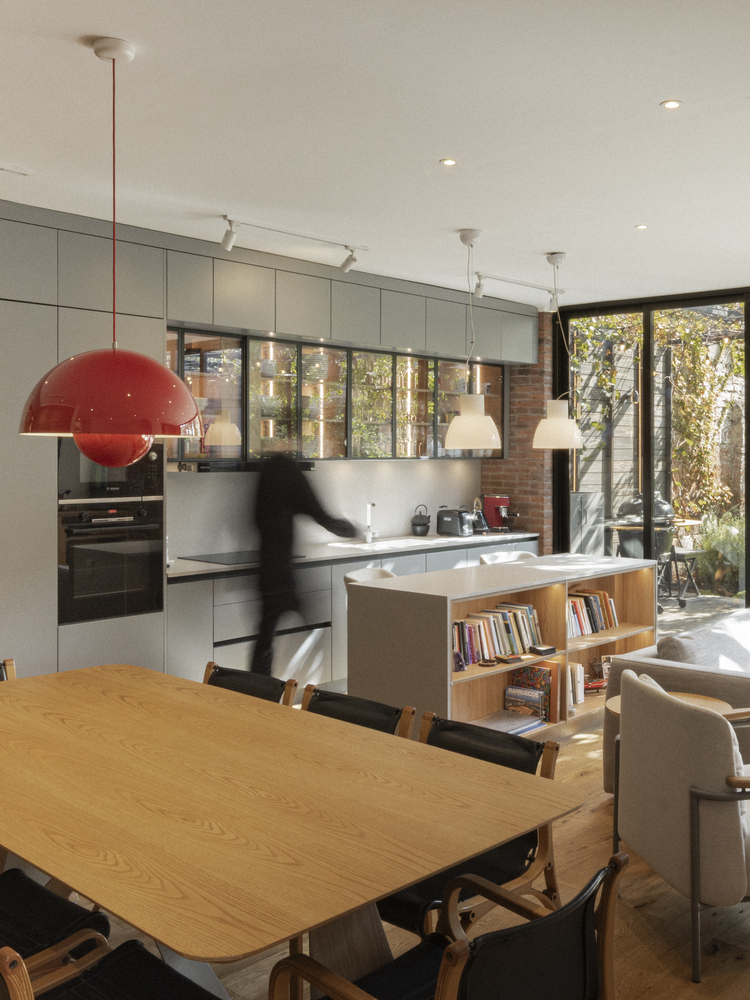
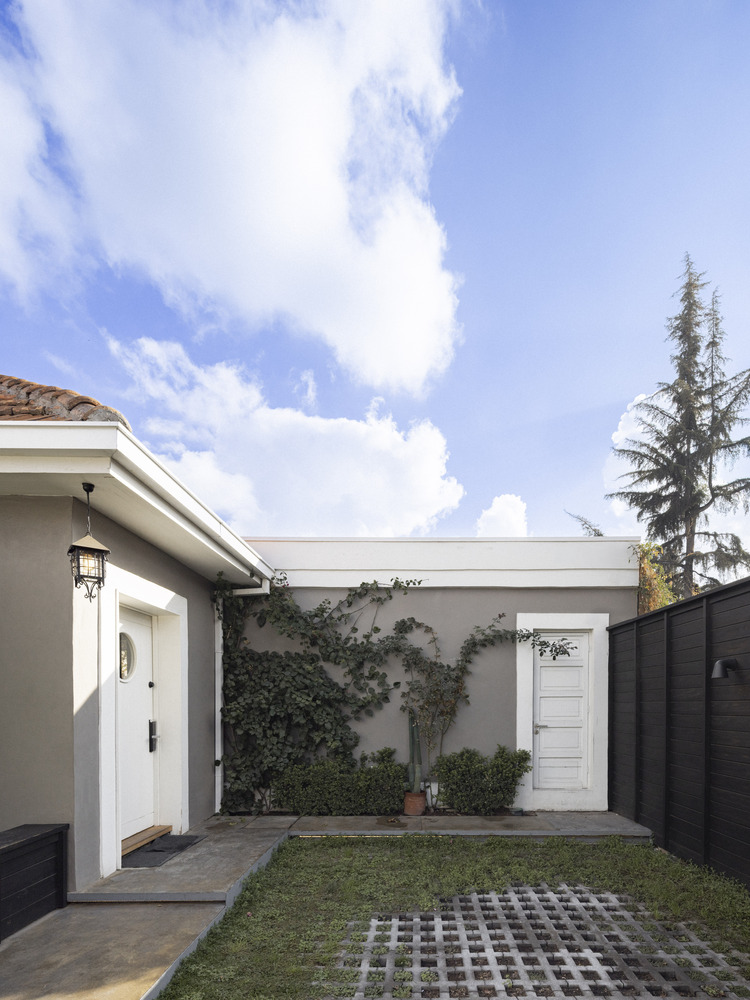
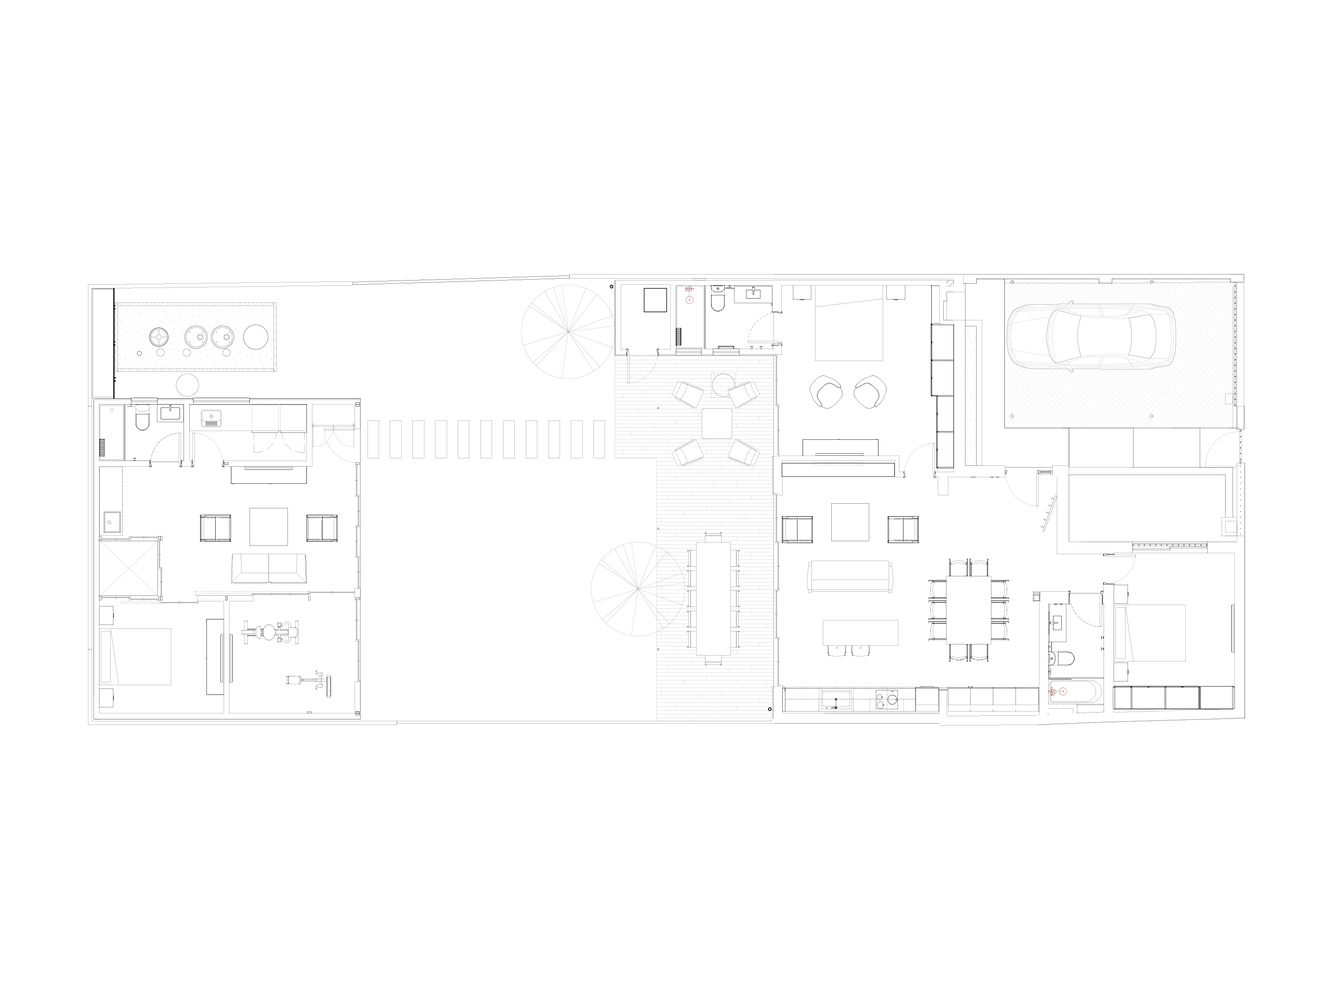
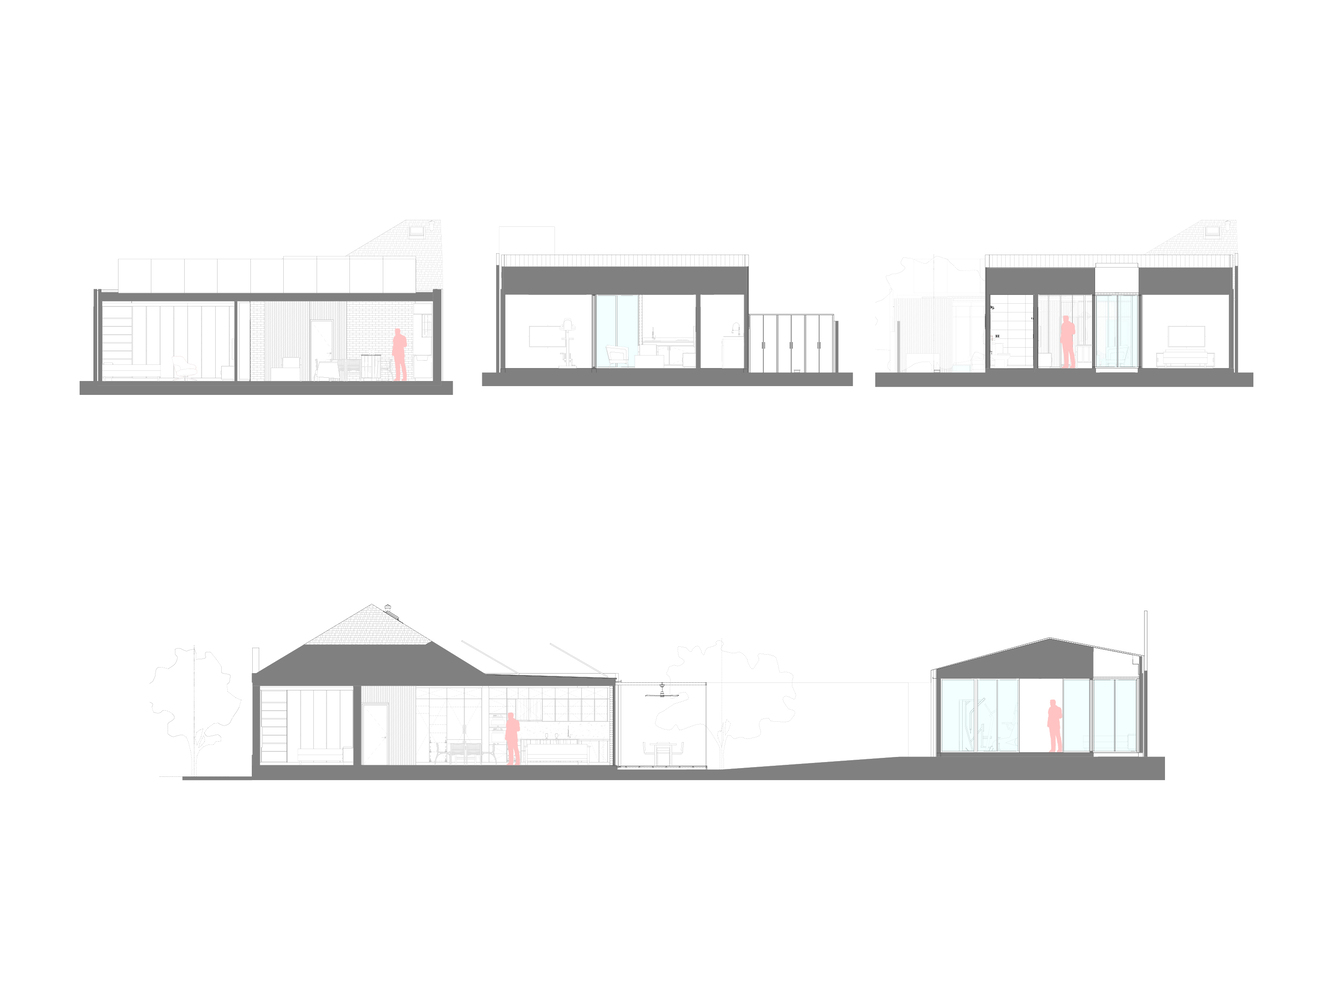
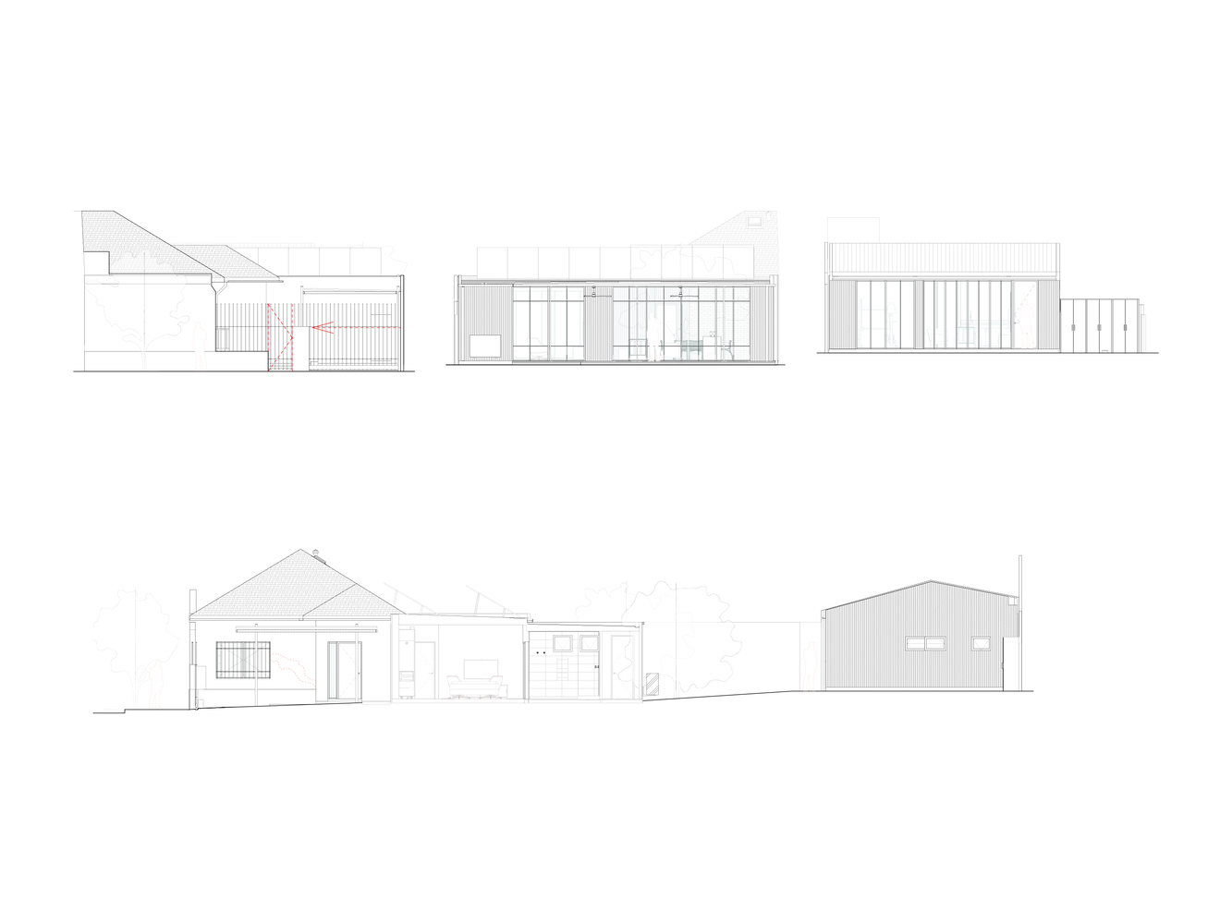
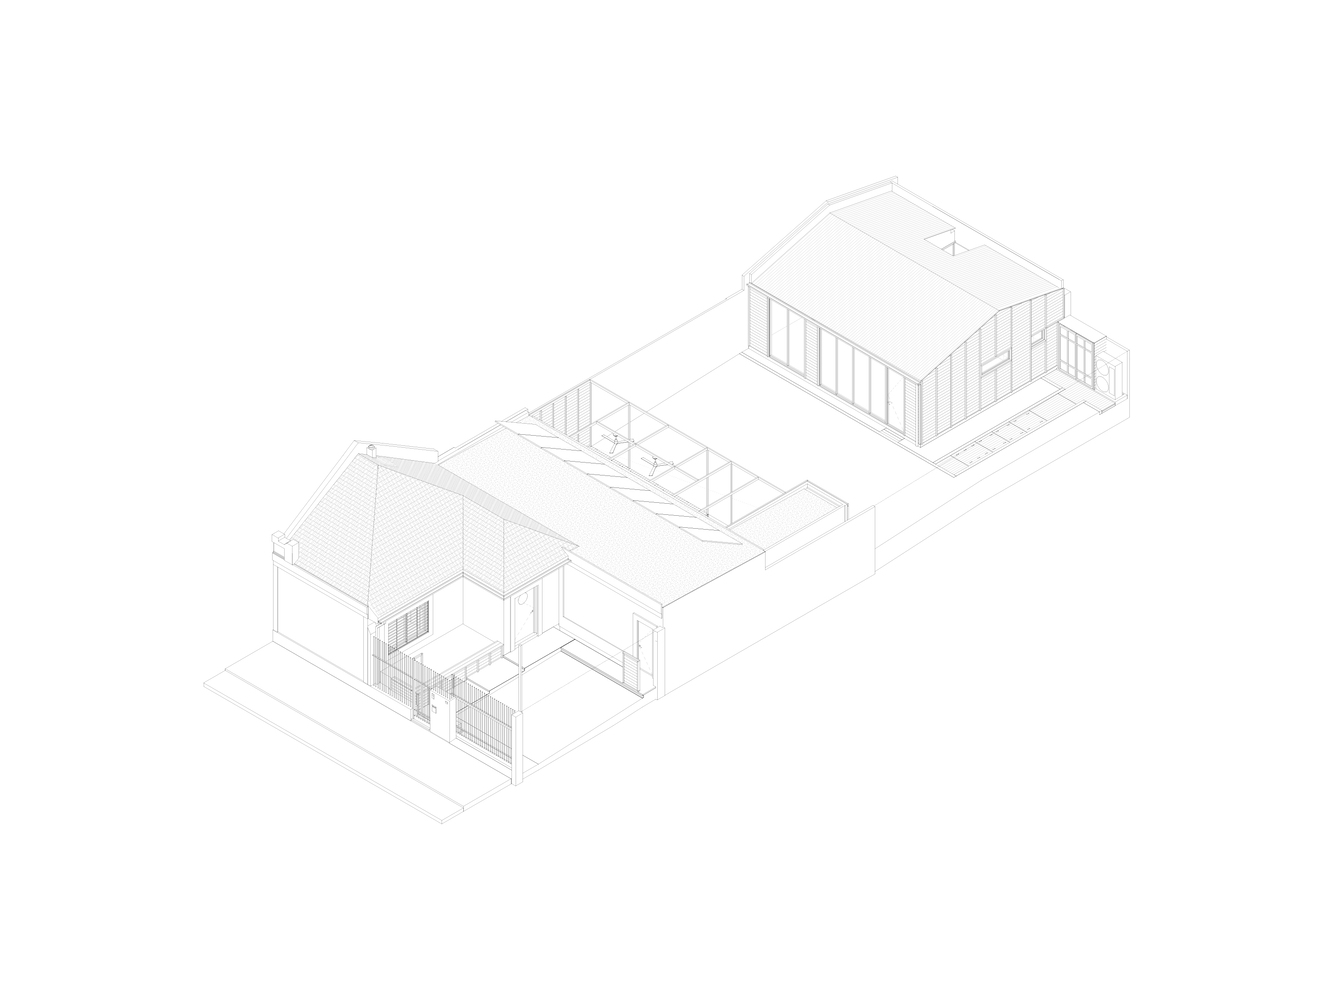
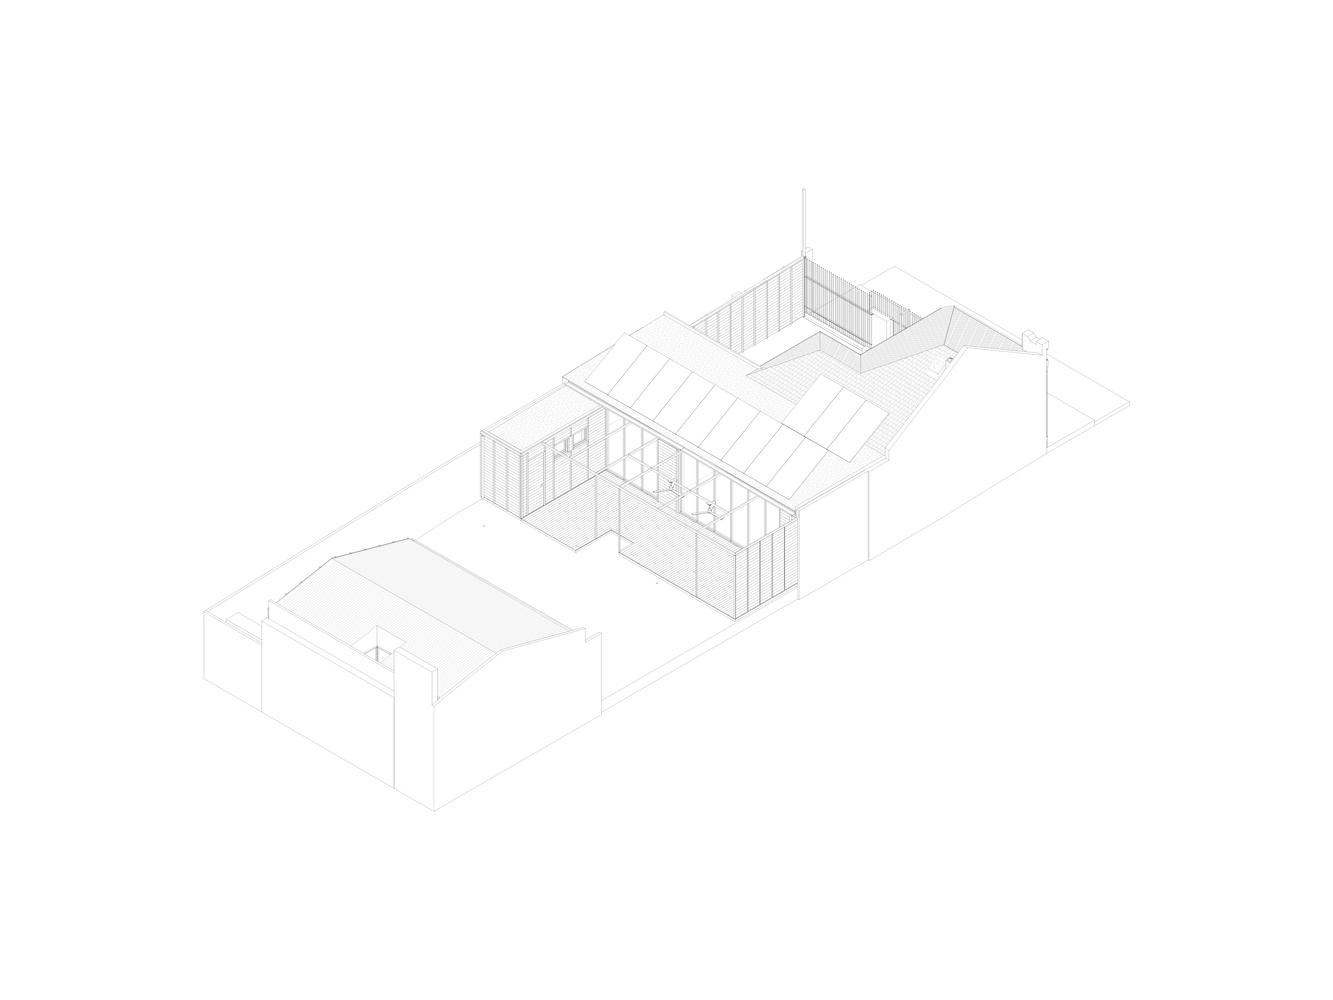
Architecturally, the 140 sqm house responds to a single-story reinforced masonry typology, organized in an "L" shape. This layout guarantees natural lighting, cross-ventilation, and sunlight on its three facades, dissolving the rigid boundary toward the public space and favoring a domestic scale of intimate retreat.
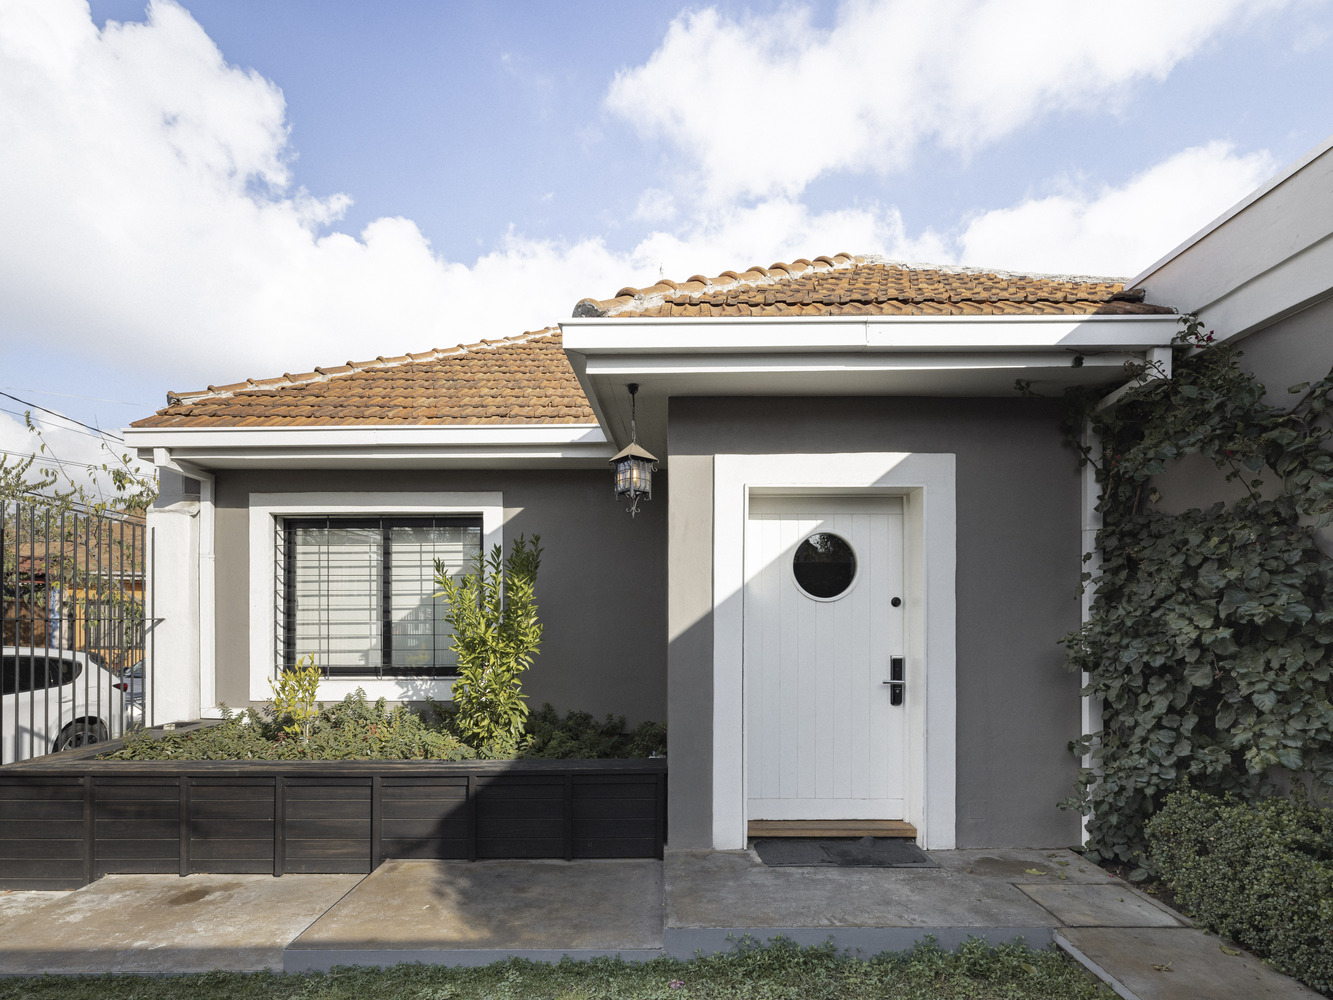
The work reflects Kulczewski's eclecticism, integrating Neo-Gothic, Art Nouveau, and Art Deco elements, such as its distinctive entrance porch. A key architectural decision of the regeneration was the systematic opening of the interior facade toward the central courtyard.
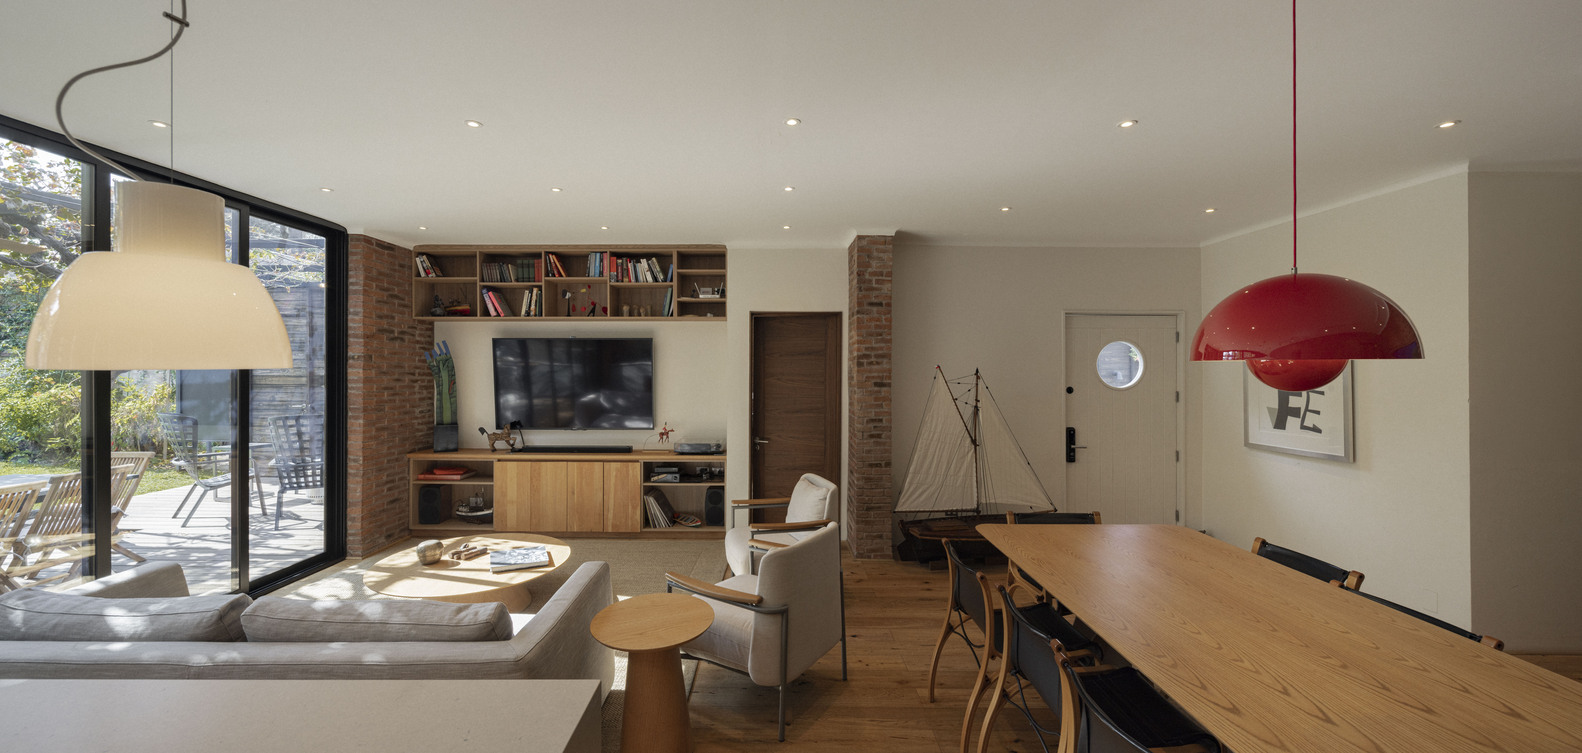
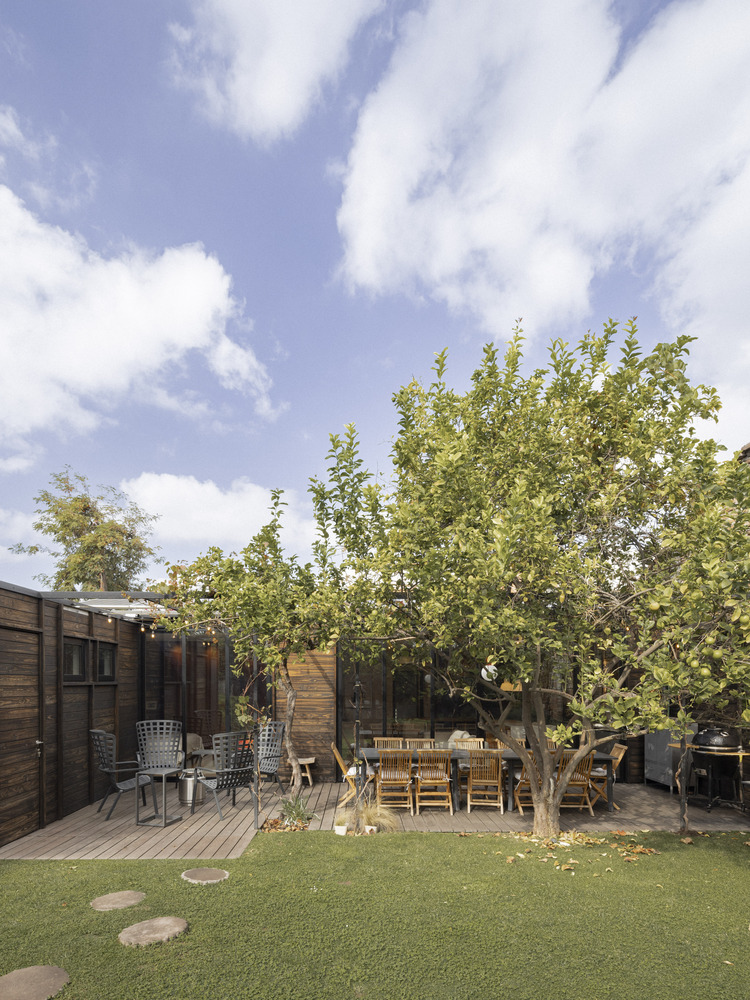
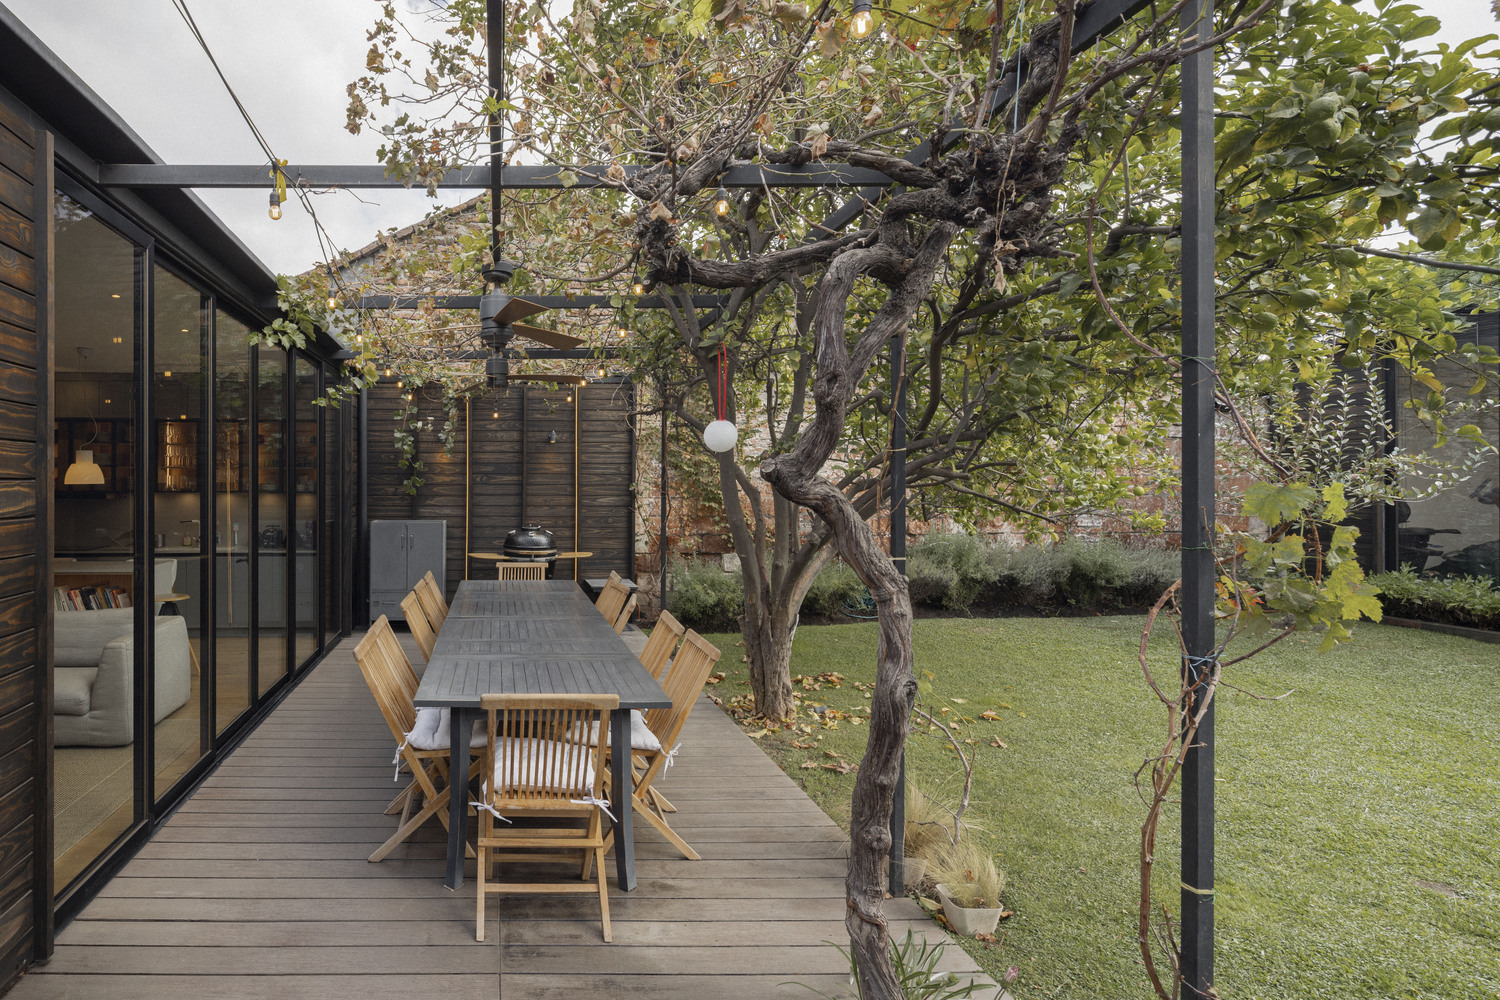
A wooden deck acts as an extended threshold, unifying the floor level and allowing the private experience to exteriorize toward the tree-lined environment of the pioneer garden-neighborhood.
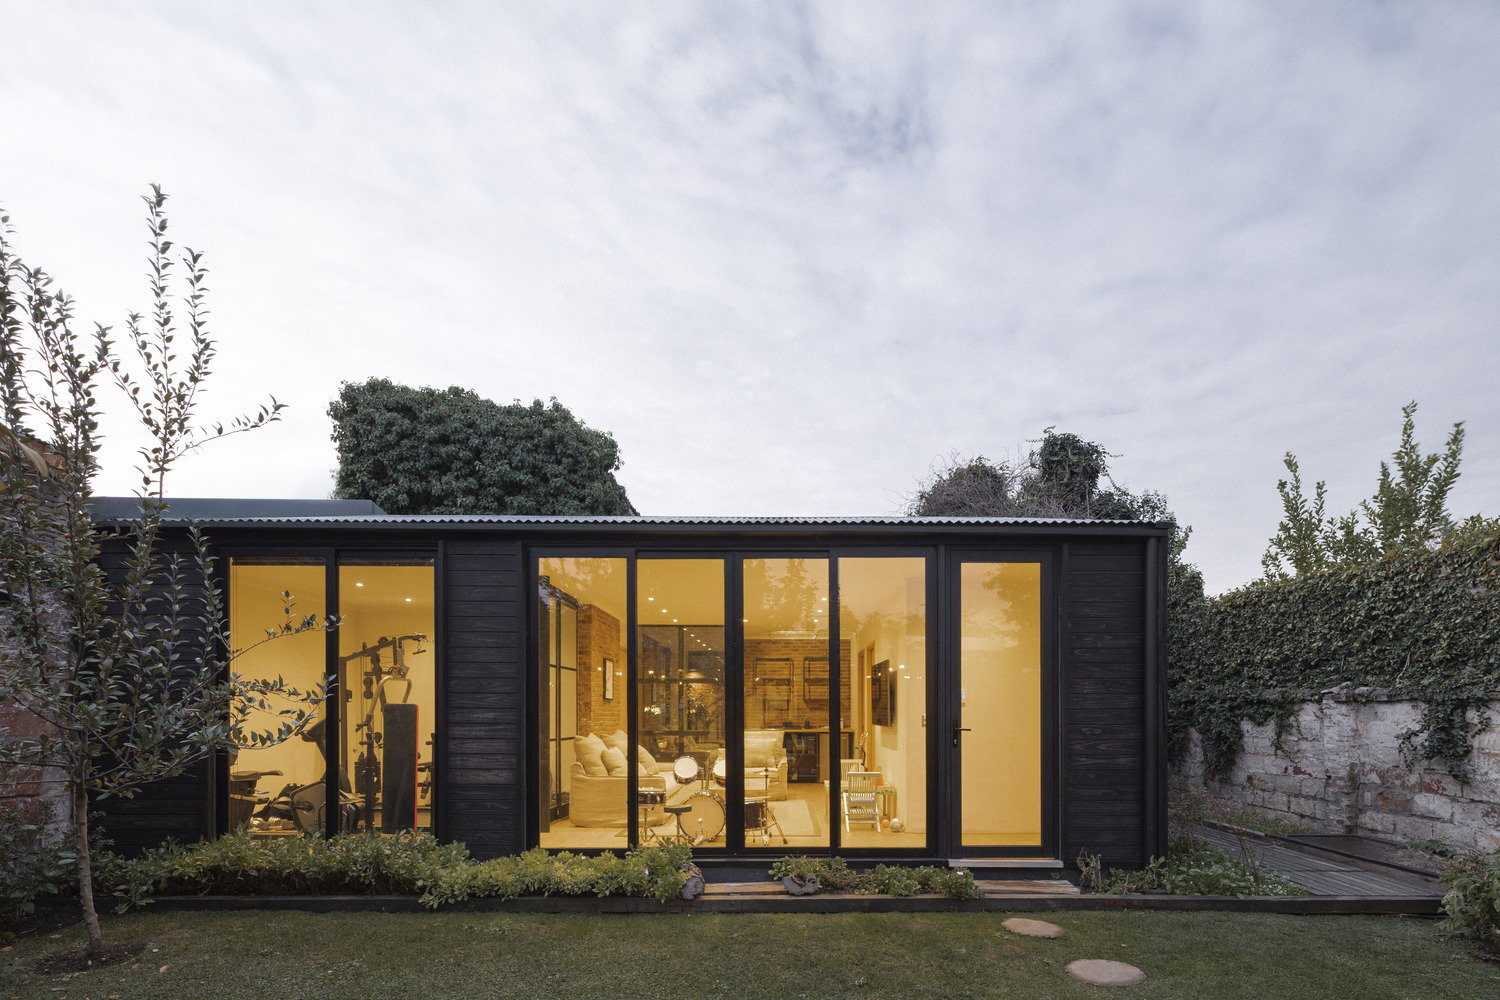
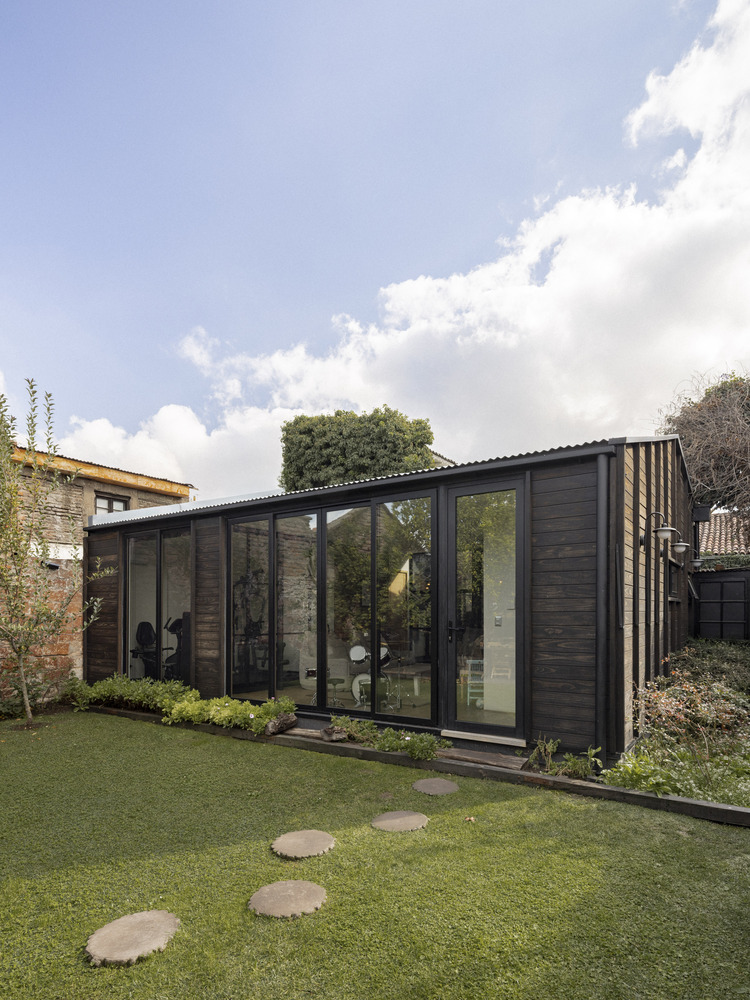
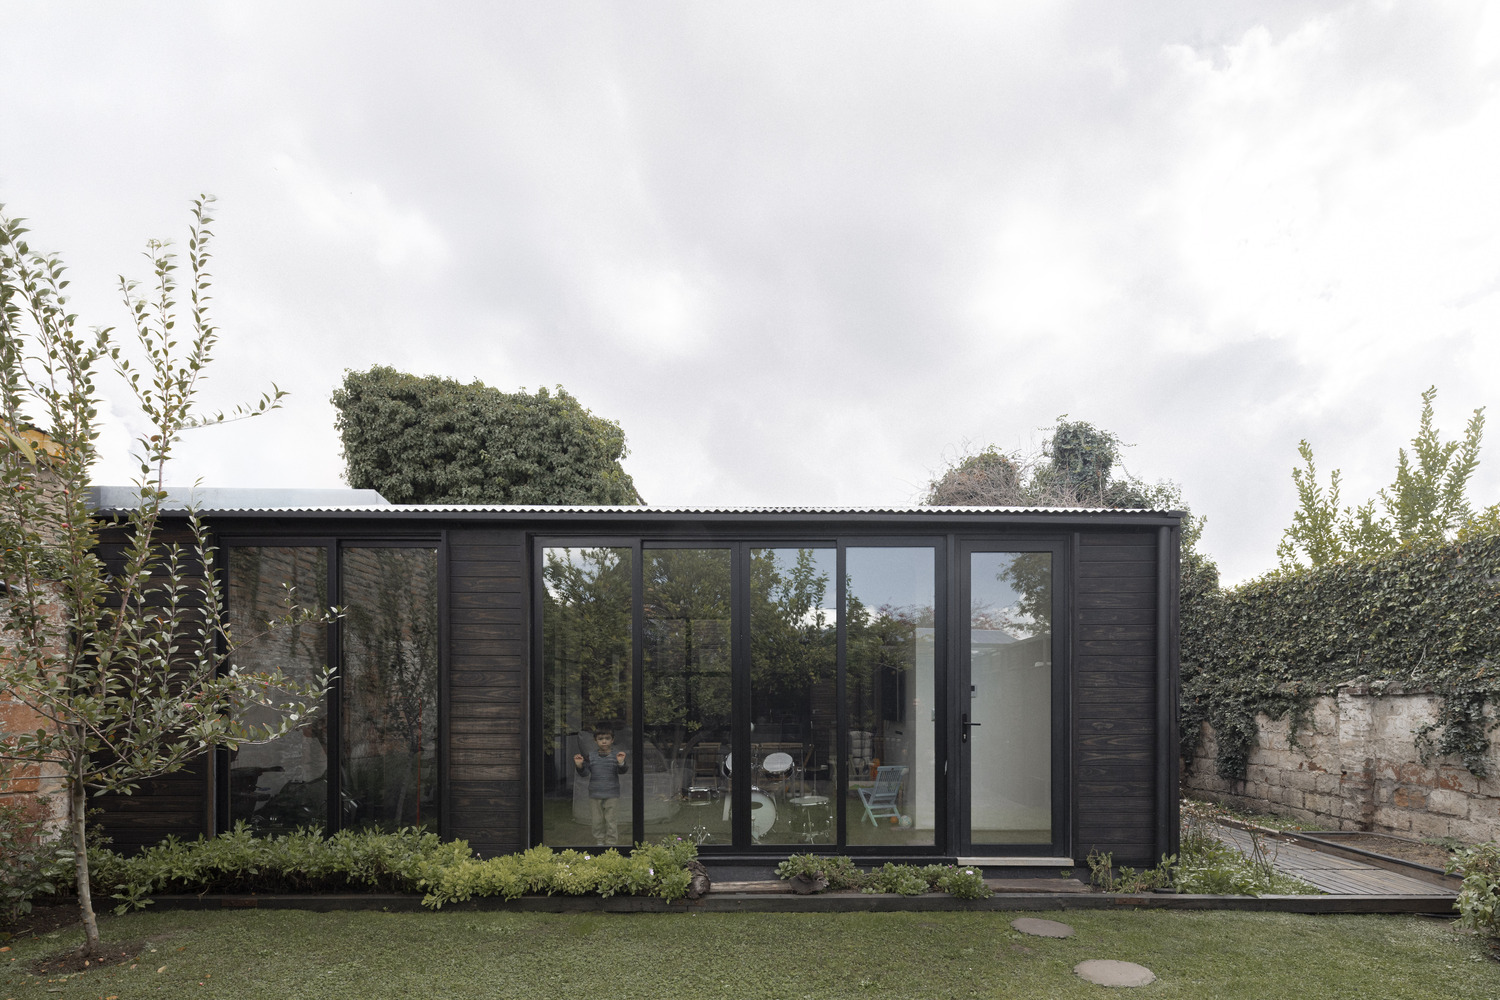
The architectural program expands to the opposite end of the property through an independent pavilion, consolidating a "small microcosm" with spatial autonomy.
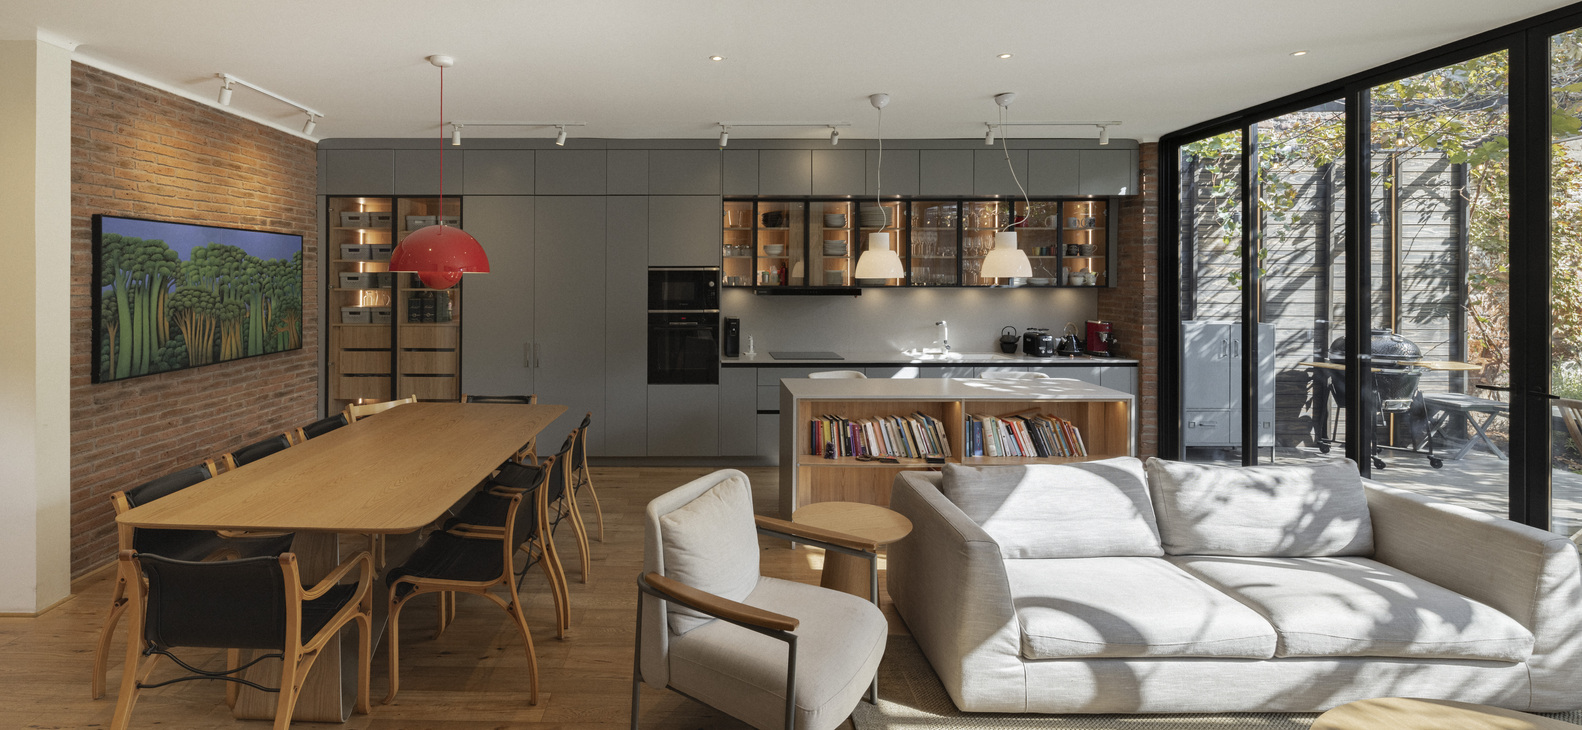
The physical separation, mediated by the regenerated garden, reinforces the identity of the complex without altering the human scale of the original set.
The design prioritizes a responsible relationship with the environment, integrating conservation technologies such as solar energy, graywater treatment for comprehensive landscaping, and efficient heating and electricity systems.
Thus, technology is placed at the service of conscious living, allowing the original 1929 work to evolve into an efficiency model that harmonizes the daily well-being of humans with their urban niche, projecting a democratic, conscious, and profoundly human coexistence.