Brumadinho Memorial
BRUMADINHO MEMORIAL
Gustavo Penna Arquiteto e Associados
ARCHITECTS
Gustavo Penna Arquiteto e Associados
LEAD ARCHITECTS
Gustavo Penna, Laura Penna, Norberto Bambozzi, Letícia Carneiro
PROJECT TEAM
Ricardo Lopes, Priscila Dias, Alice Flores, Naiara Costa, Fernanda Tolentino, Henrique Neves, Gabriel De Souza, Eduardo Magalhães, Julia Lins, Larissa Freire, Sávio De Oliveira, Gustavo Monteiro, Felipe Franco, Mariana Carvalho, Rafaela Rennó, Caio Vieira, Fernanda Freitas, Matheus Welffort, Manoel Belisário, André Silva, Natália Castro, Isabela Tolentino, Taimara Araujo, Diana Penna, Tamiris Bibbó
GENERAL CONSTRUCTION
Construcap Ccps Engenharia E Comercio
TECHNICAL TEAM
Rísia Botrel, Sofia Corsato
ENGINEERING & CONSULTING > ACOUSTICS
Metron Acústica — Umberto Tavares
ENGINEERING & CONSULTING > LIGHTING
Atiaîa Lighting Design
MUSEOGRAPHY
Fazer Arte Prod. Artísticas Ltda — Julia Peregrino
LANDSCAPING
Medra Paisagismo — Marco Nieves, Barbara Olyntho
METAL STRUCTURE
Almeida Oliveira Engenharia — Ricardo Almeida, Henrique Camargos
CONCRETE STRUCTURE
Bede Engenharia De Estruturas — Paulo Bedê, Virginia Hosken, Livia Andrade
TAILINGS AND MASONRY CONCRETE
Consultare Consultoria De Revestimentos E Desempenho — Otávio Nascimento
ENGINEERING & CONSULTING > INSTALLATIONS
Lumens Engenharia — Carlos Alexandre, Filipe Mendes, Paulo Menezes
ARTIFICIAL LAKE
Poente Engenharia E Consultoria — Silvana Bicalho, Leonardo João
WATERPROOFING
Firmino Siqueira Consultores Associados — Firmino Siqueira, Erick Nogueira
WETLAND
Inovatec Saneamento E Meio Ambiente — Luis Fernando Leo, Lucas Belotti, Ricardo Molto
LEED CERTIFICATION
Ares Eficiência Energética E Sustentabilidade — Paula Rocha E Charles Rodrigues
LOCULI
Evolution Tecnologia Funerária — Otavio Soares, Pedro Silva
FRAMES
Qmd Consultoria — Igor Alvim
CRYSTAL SCULPTURE
Demian Quincke
VISUAL COMMUNICATION
Greco Design
LACHRYMATORY
Grupo Galtier
HVAC
Protherm Projetos Termoacústicos — Sandra Botrel
AUTOMATION
Cadari Engenharia — Simone Lasmar
MANUFACTURERS
Atex, Donata / Teccimen, FASA Fibra Ótica, Guardian, Lemca, Lightsource, Lumicenter, MOVA Construção Modular, Monsteel Estruturas Metálicas, O|M Light, Preall — Portland Pré-fabricados, Prodomo Móveis, Supermix Concreto, Vibrasom Tecnologia Acústica, Zinco Brasil Coberturas Ecológicas
PHOTOGRAPHS
Pedro Mascaro, Leonardo Finotti, Jomar Bragança
AREA
1220 M²
YEAR
2024
LOCATION
Brumadinho, Brazil
CATEGORY
Cultural Architecture, Exhibition Center
English description provided by the architects.
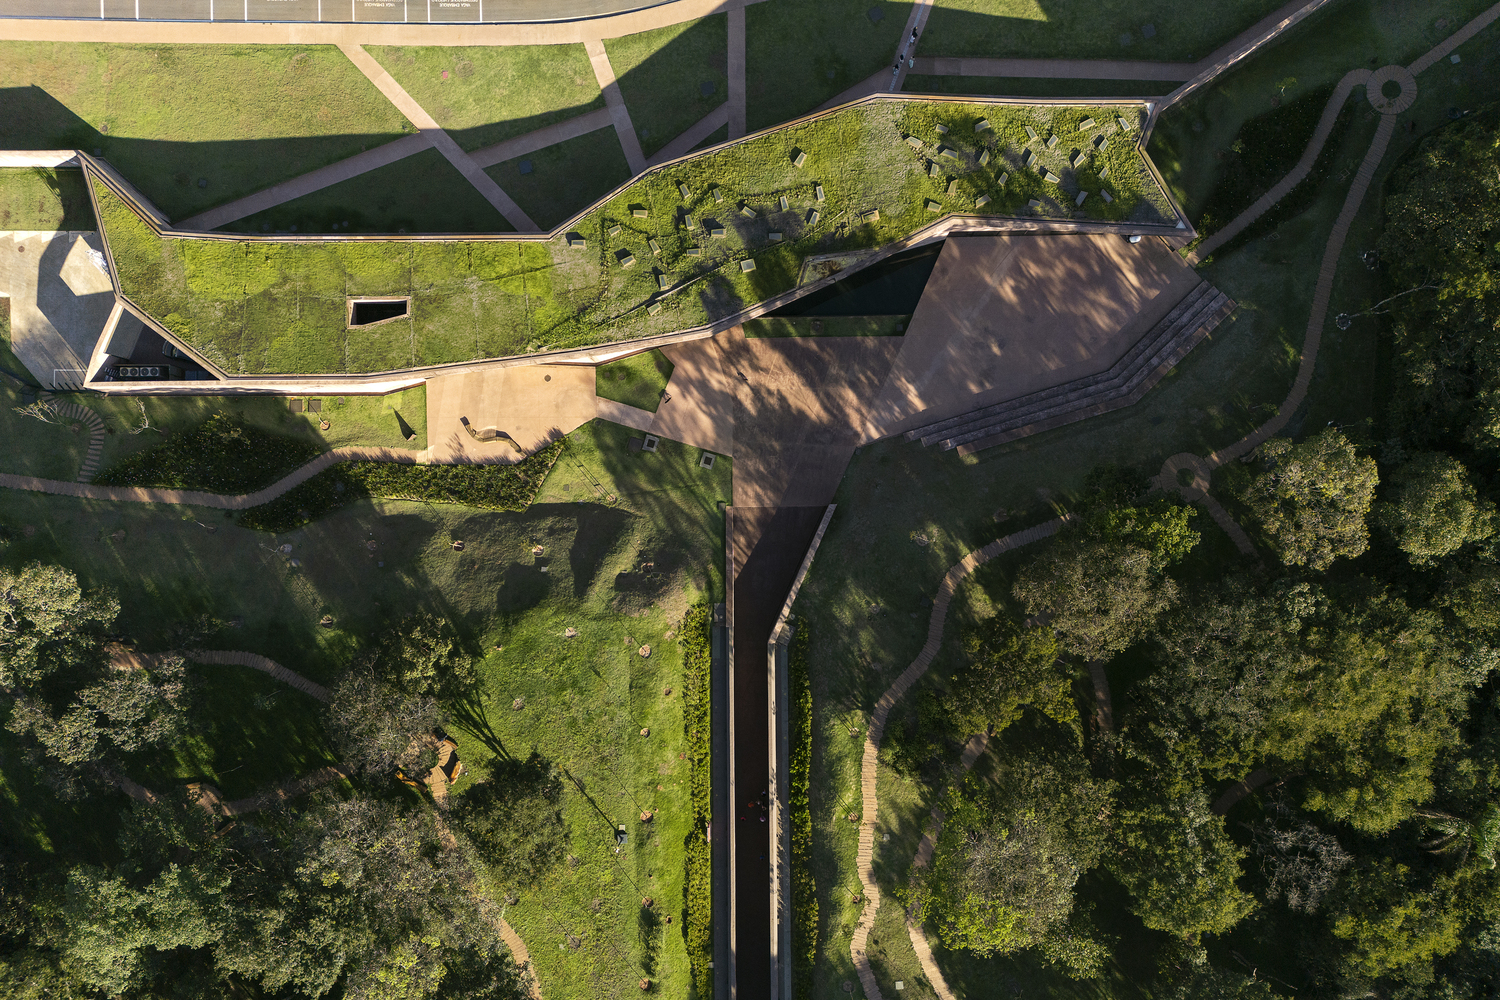
The Brumadinho Memorial, designed by Gustavo Penna Arquitetos Associados (GPAA), honors the 272 victims of the Córrego do Feijão mine dam collapse in Brumadinho, Minas Gerais.
Located at the site of the tragedy, the project was born from the mobilization of the victims' families and was co-developed with them to provide space for mourning, preserve personal histories, and establish a space for reflection, education, and resistance against forgetting.
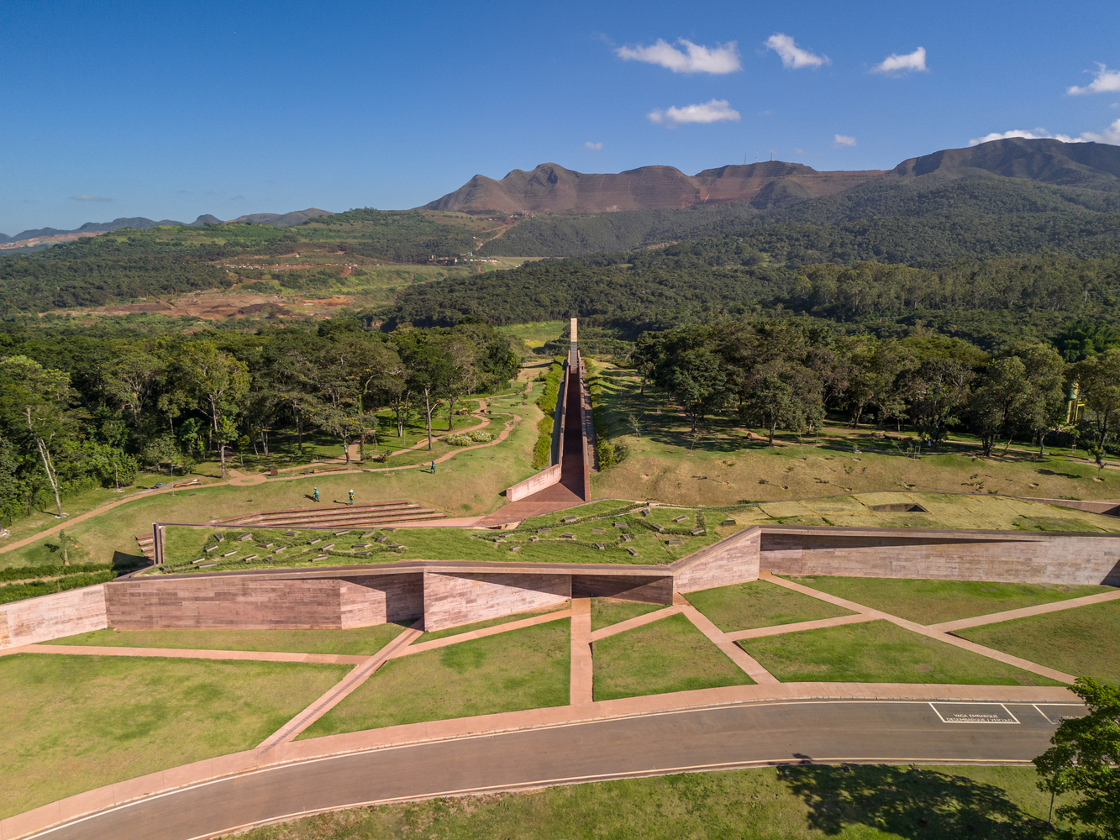
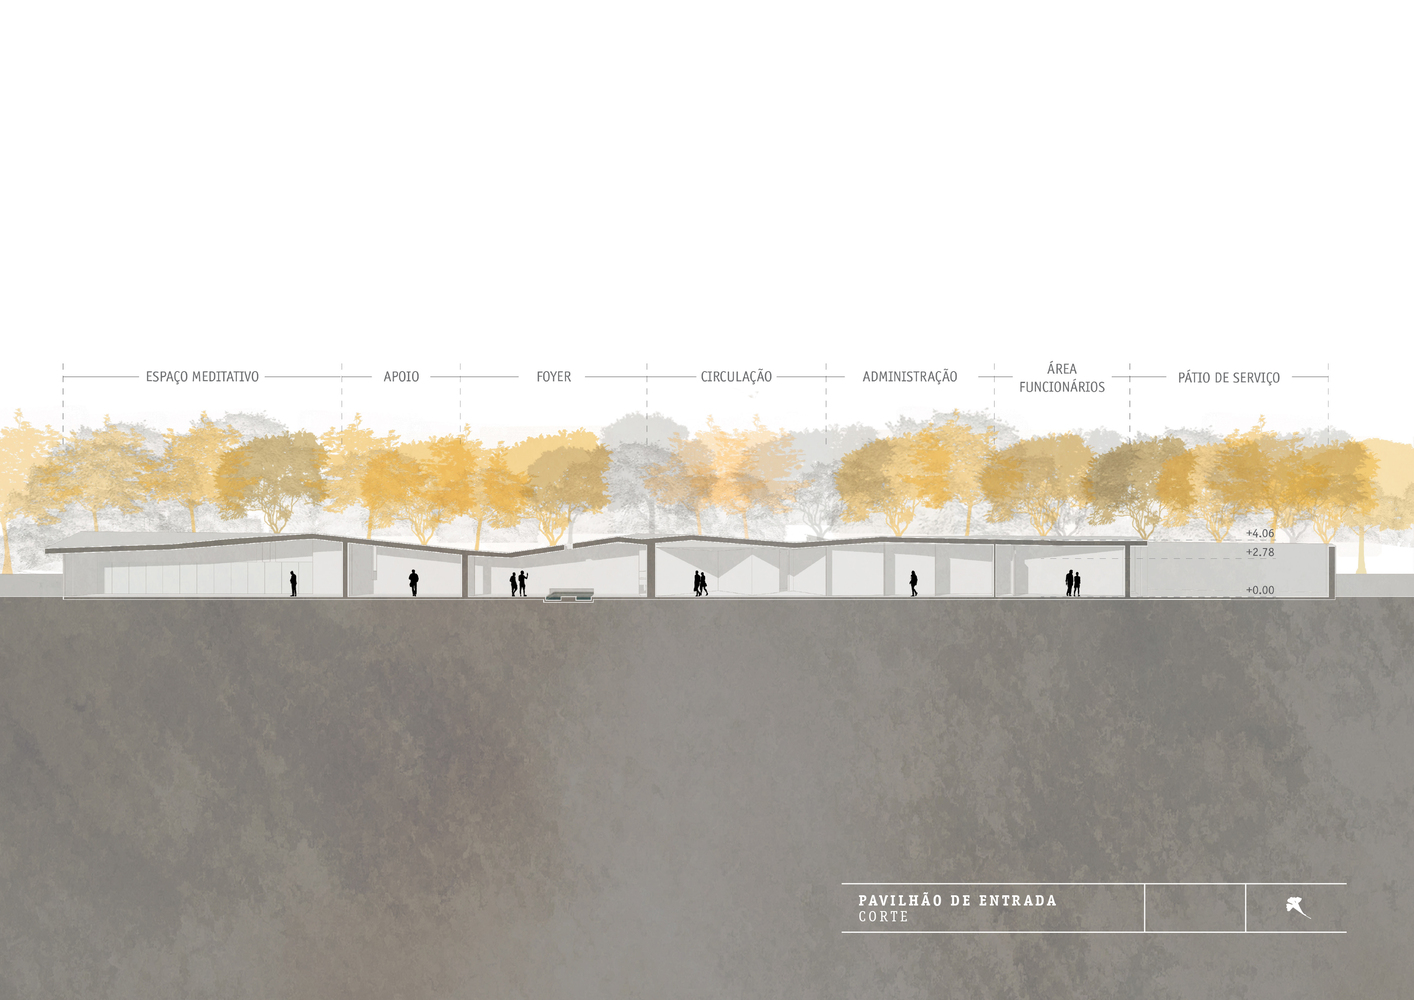
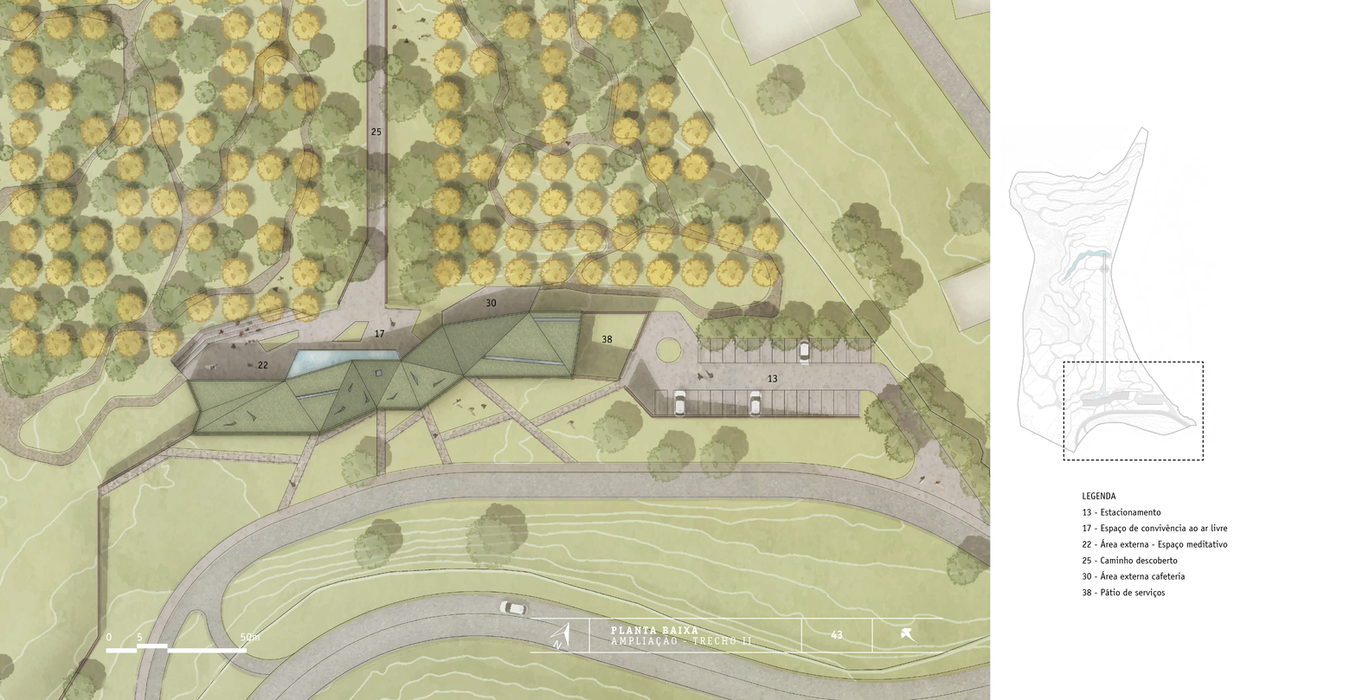
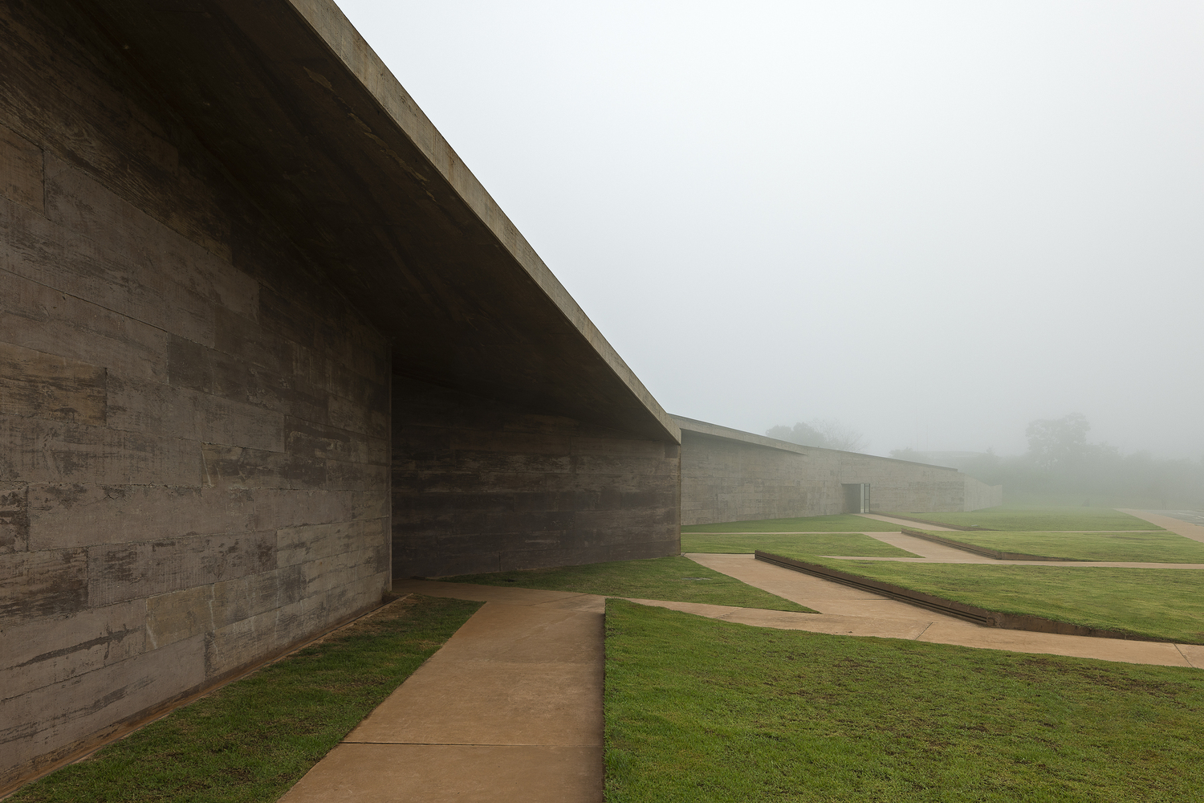
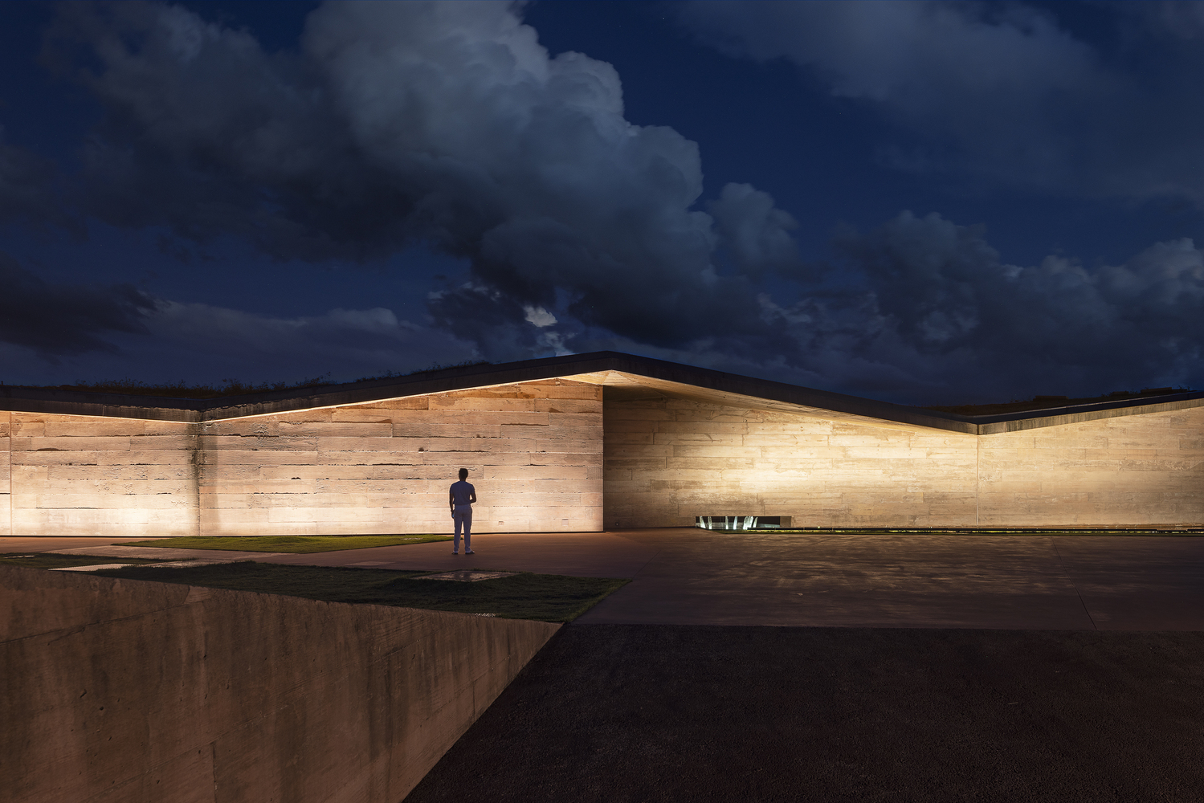
The entrance pavilion features a twisted and fragmented form, symbolizing the shock of the collapse and the destructive force of the mud.
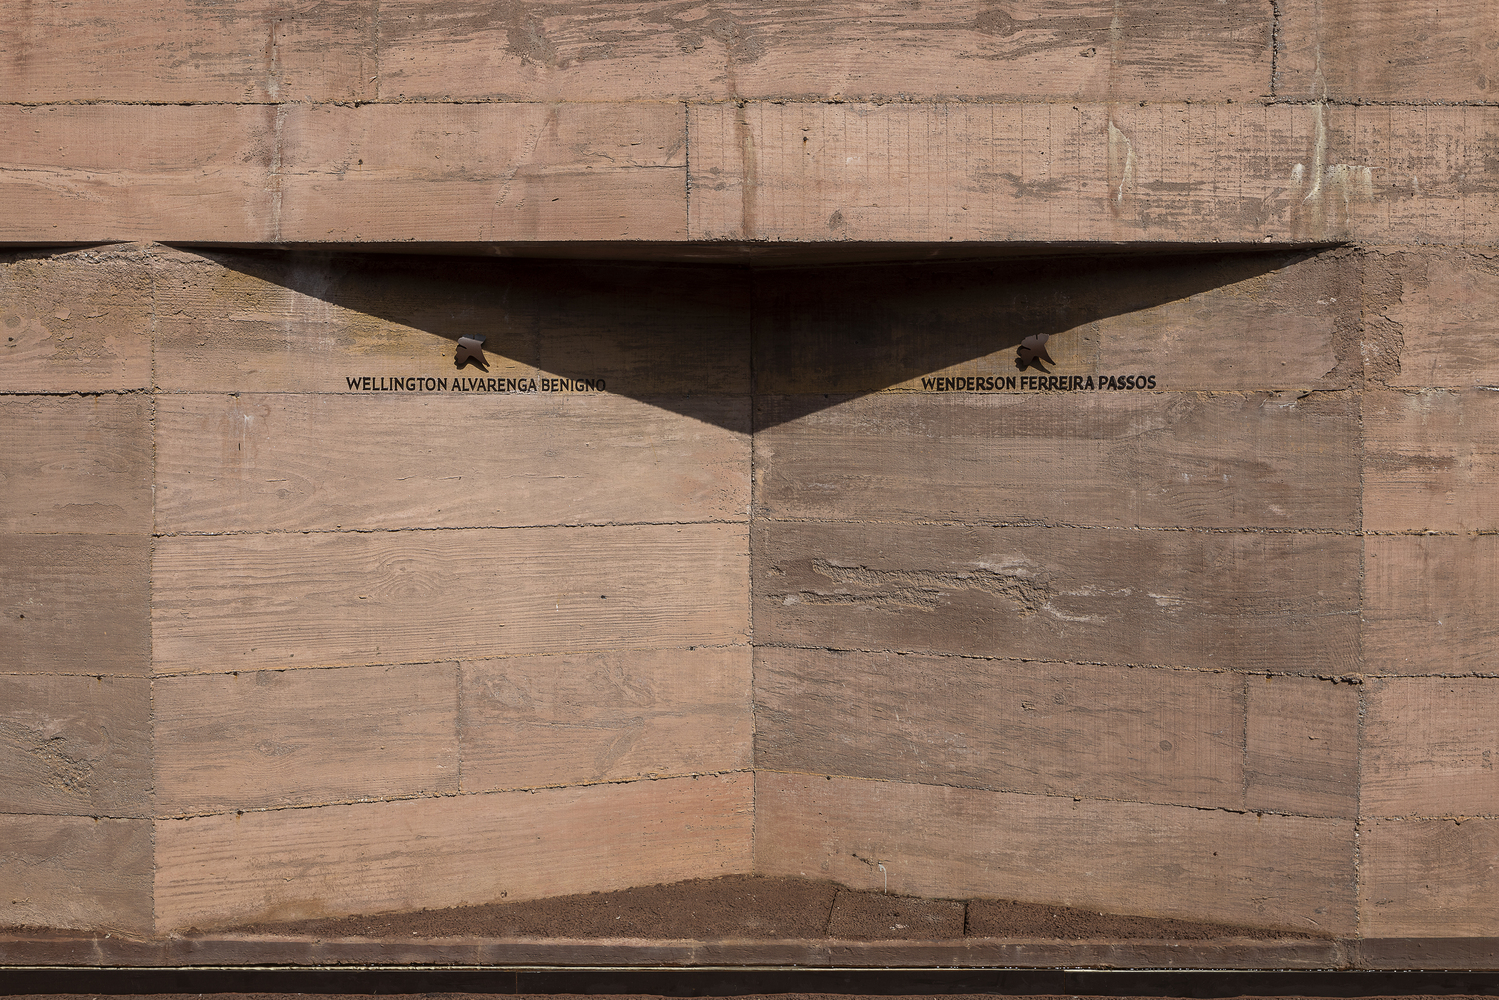
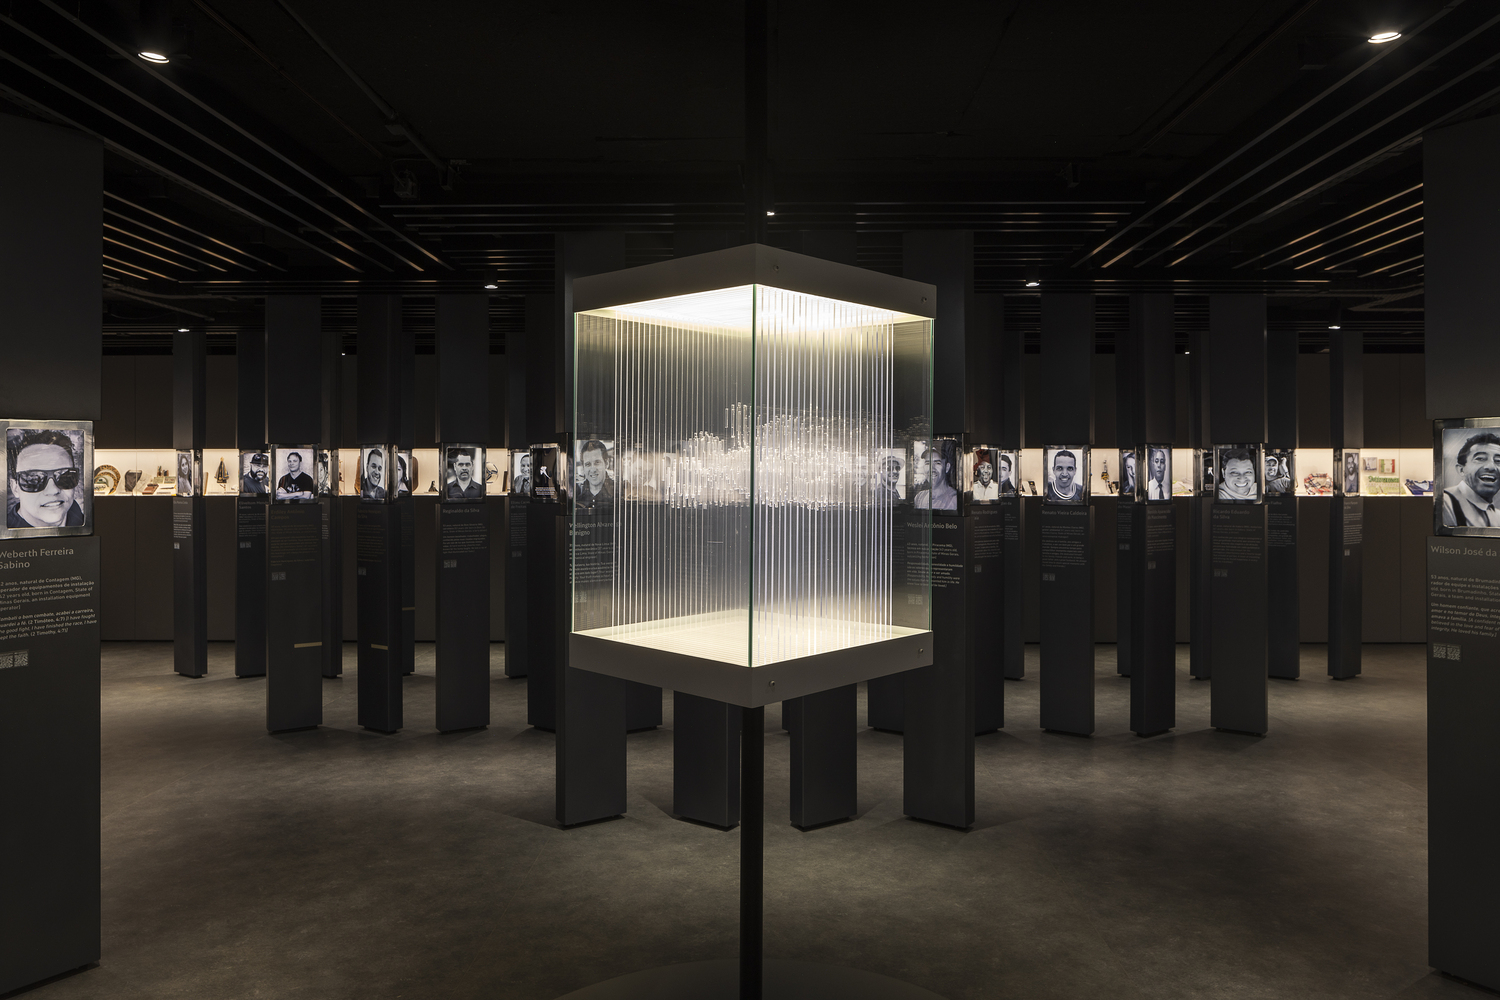
Concrete mixed with mining waste pigment connects the architecture to the soil and the memory of the site. Slits of light pierce the dim interior, where a crystal druse pays tribute to the "jewels" (joias), as the families call their lost loved ones.
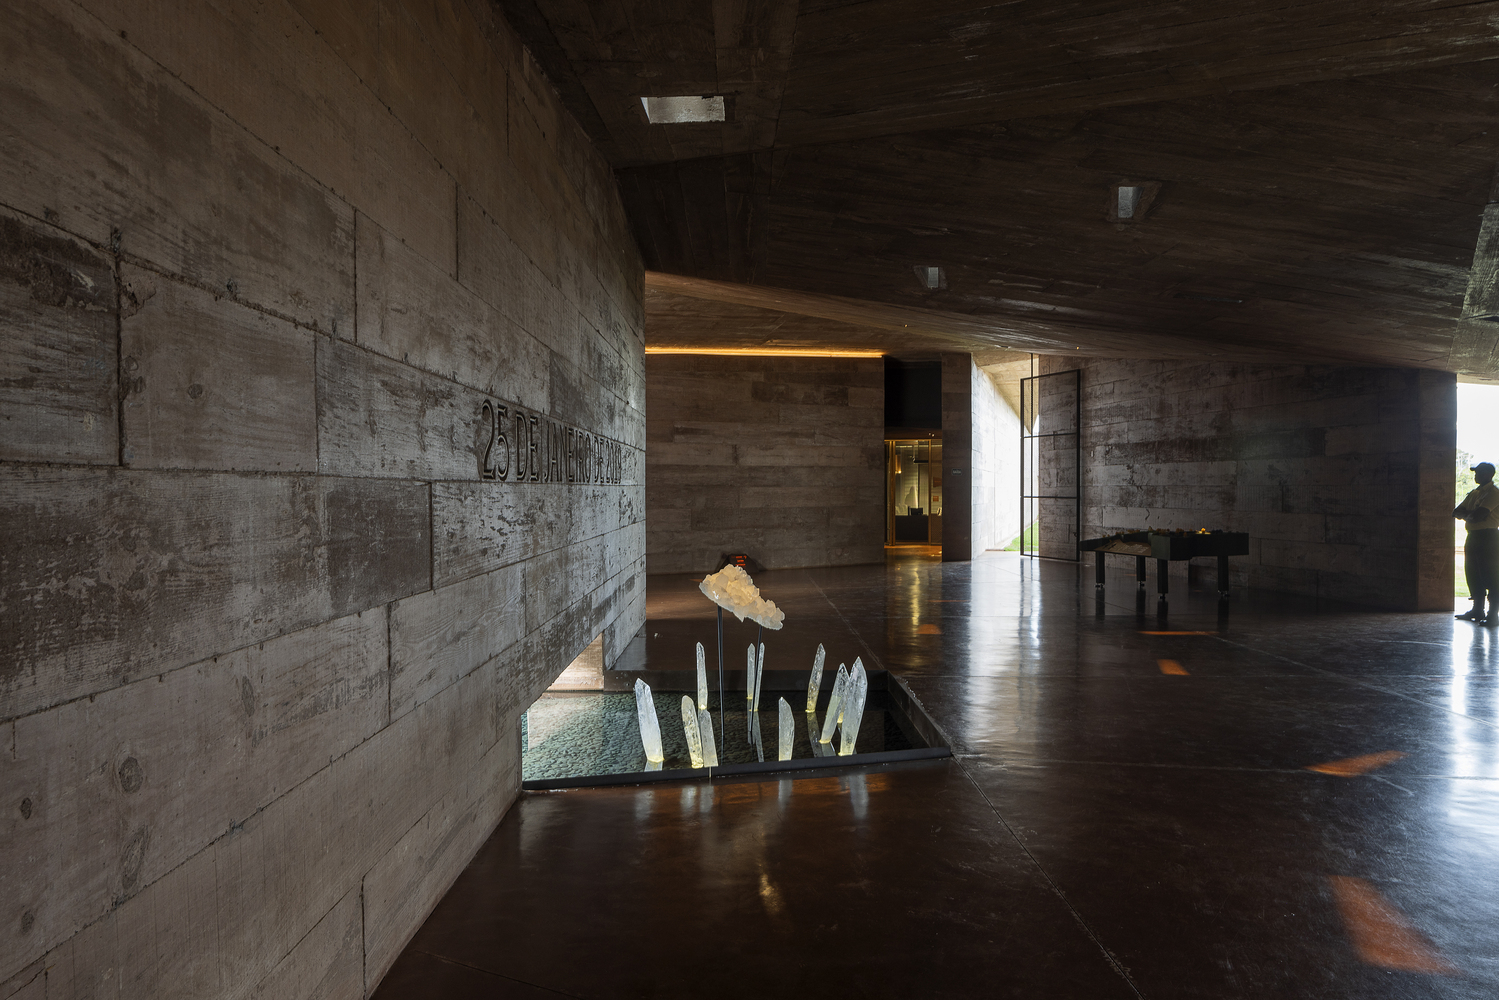
Every January 25th at 12:28 PM, the exact time of the collapse, a beam of light shines directly onto the crystals.
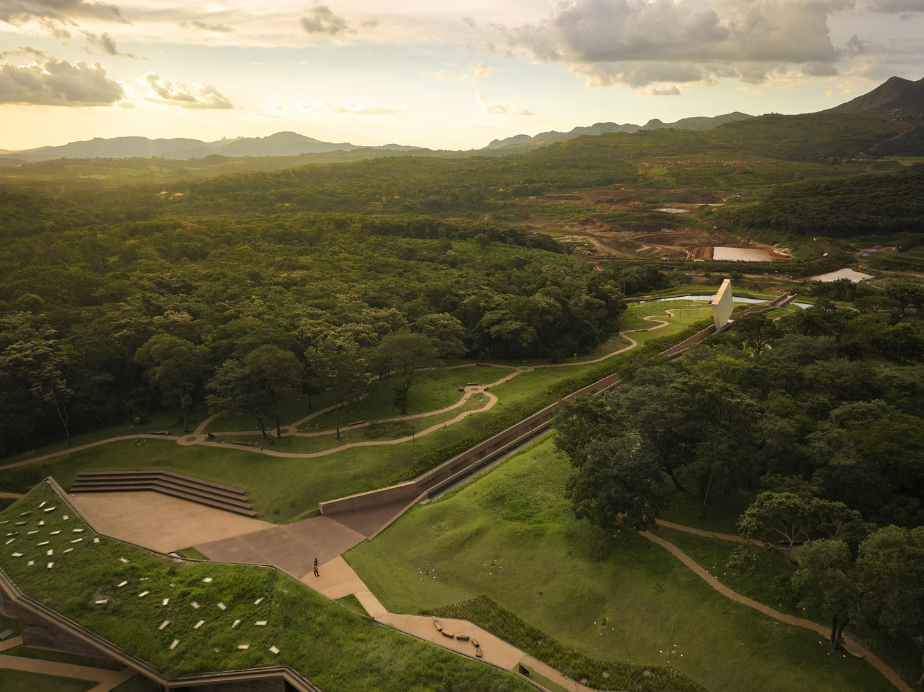
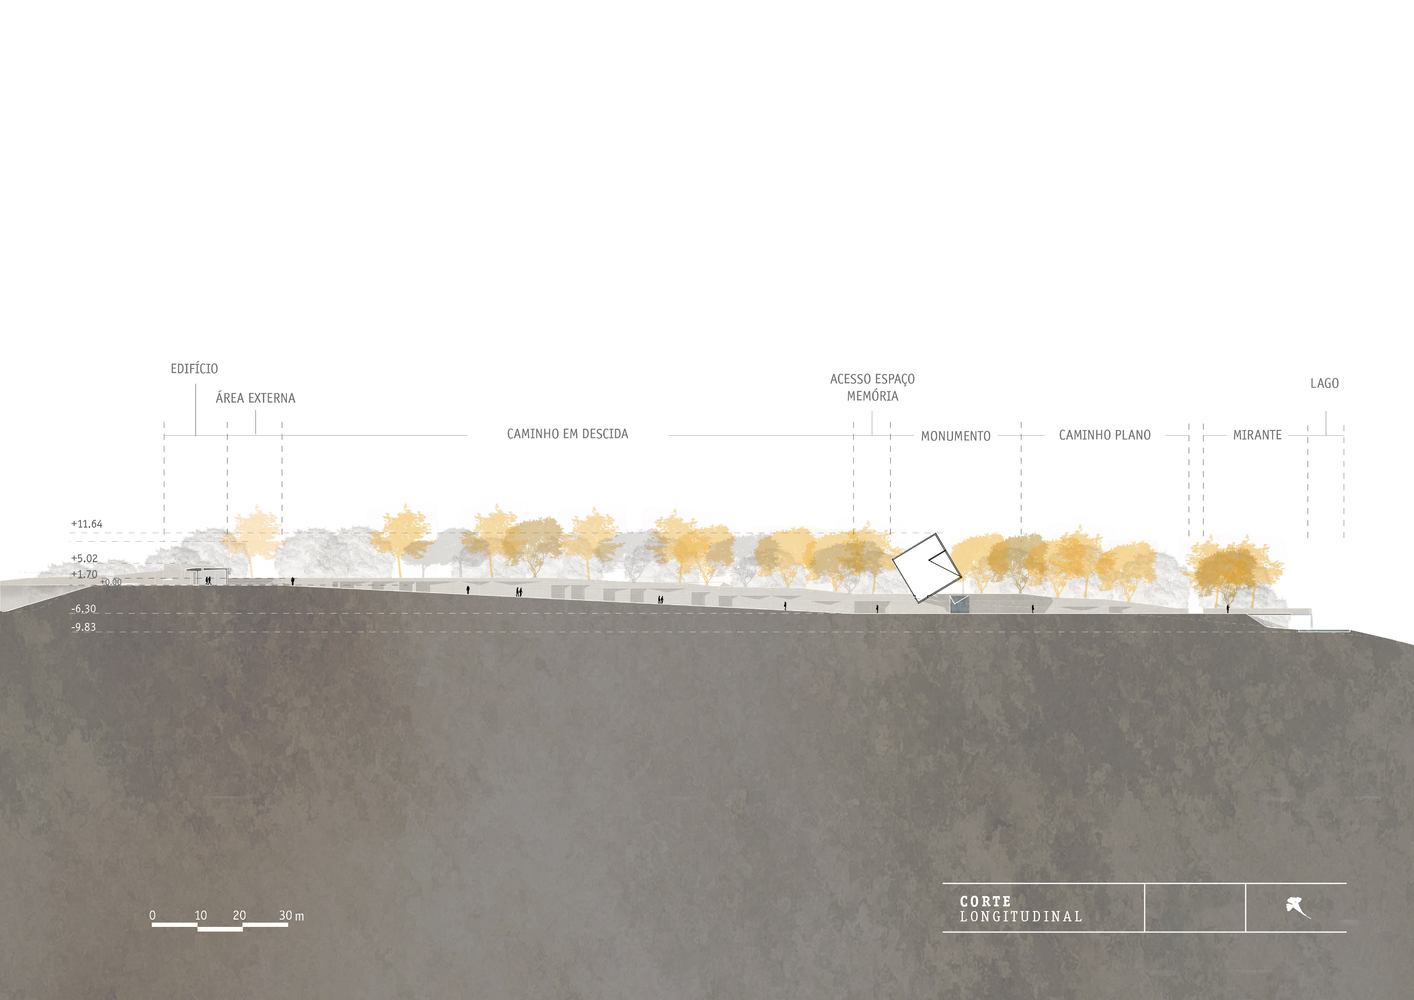
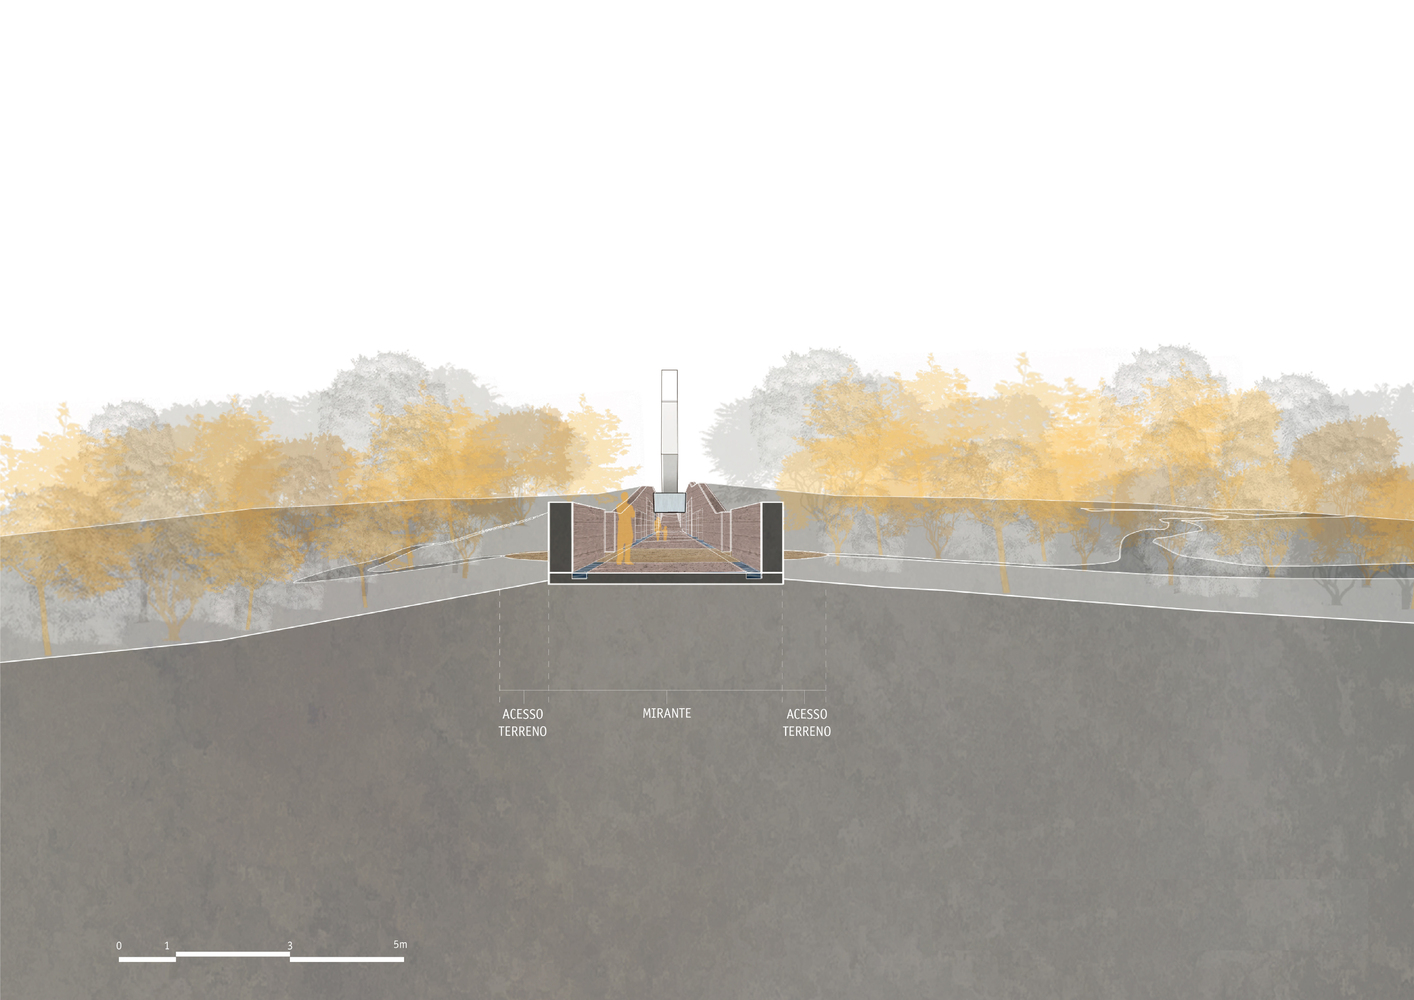
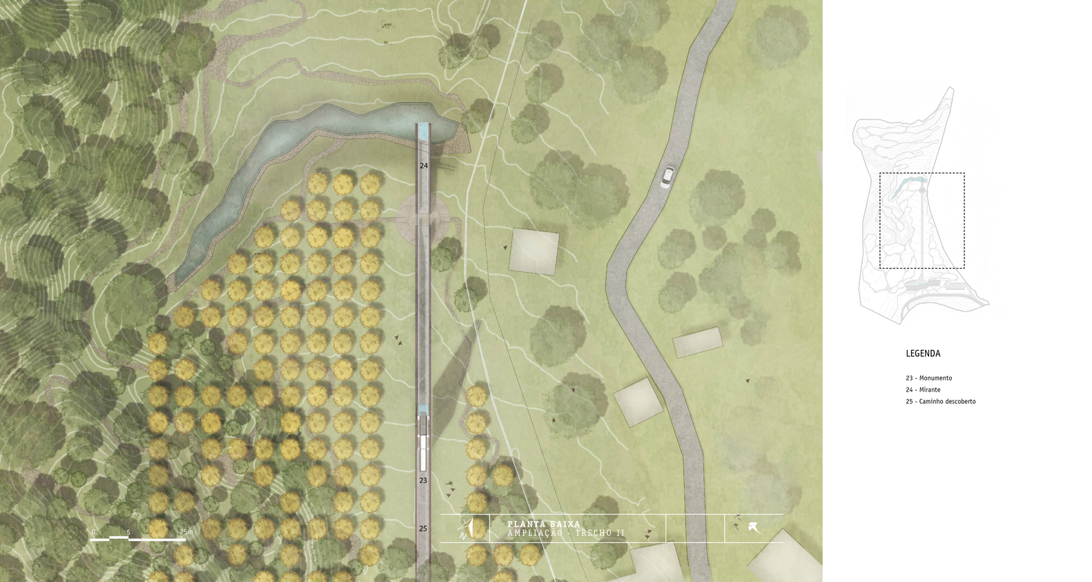
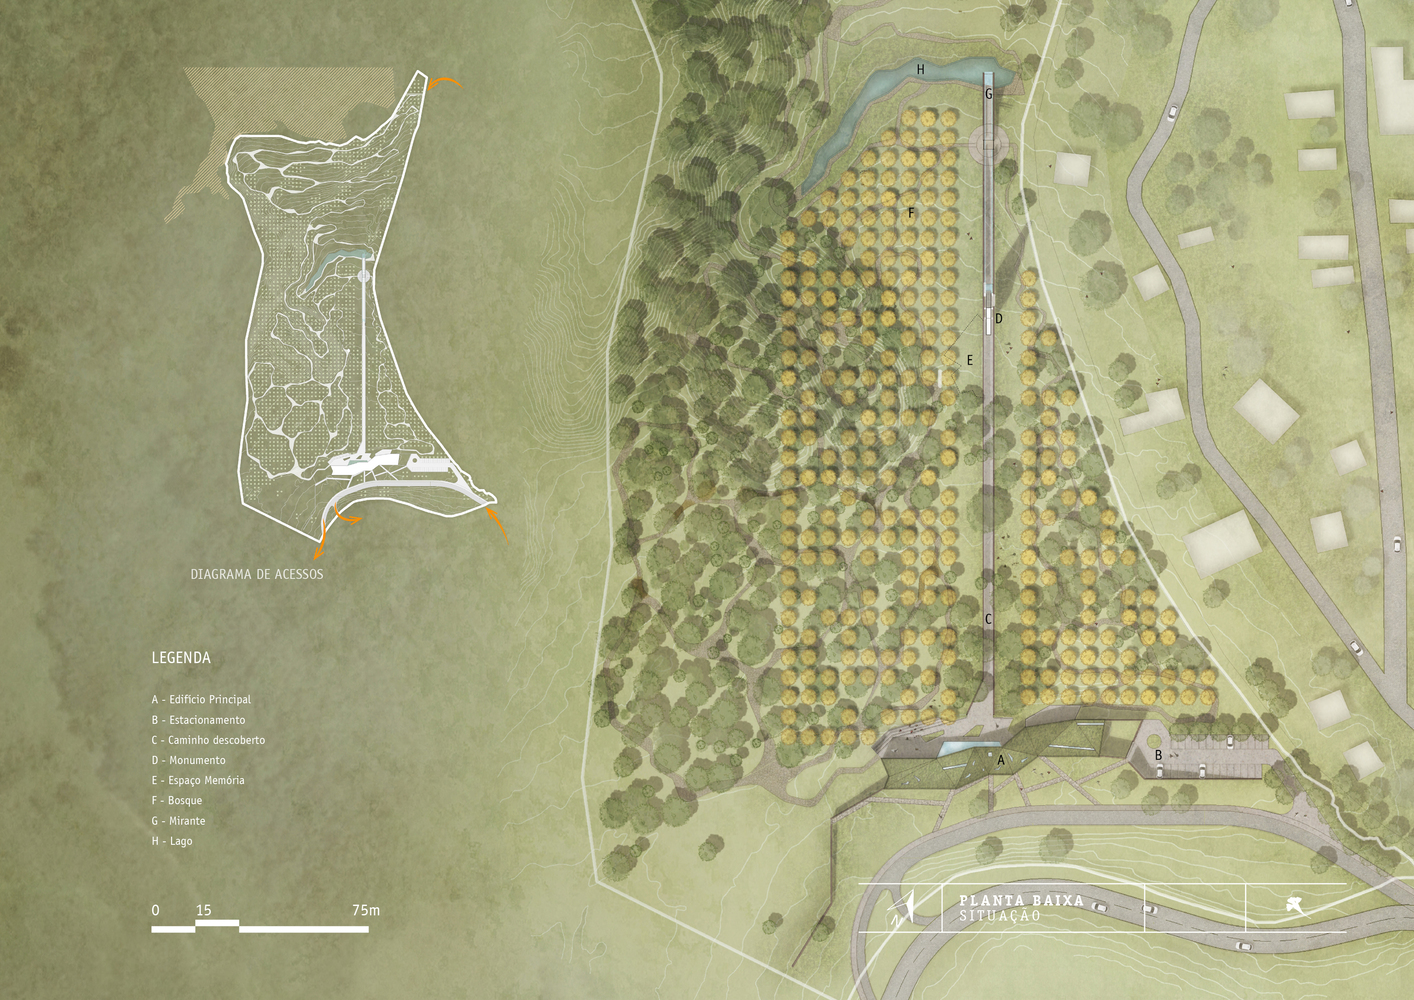
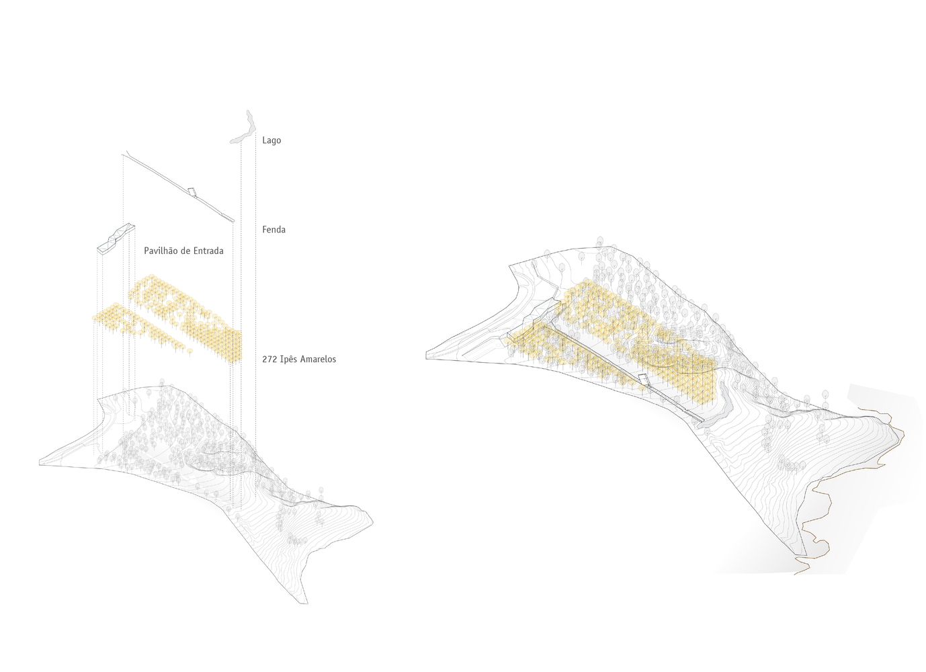
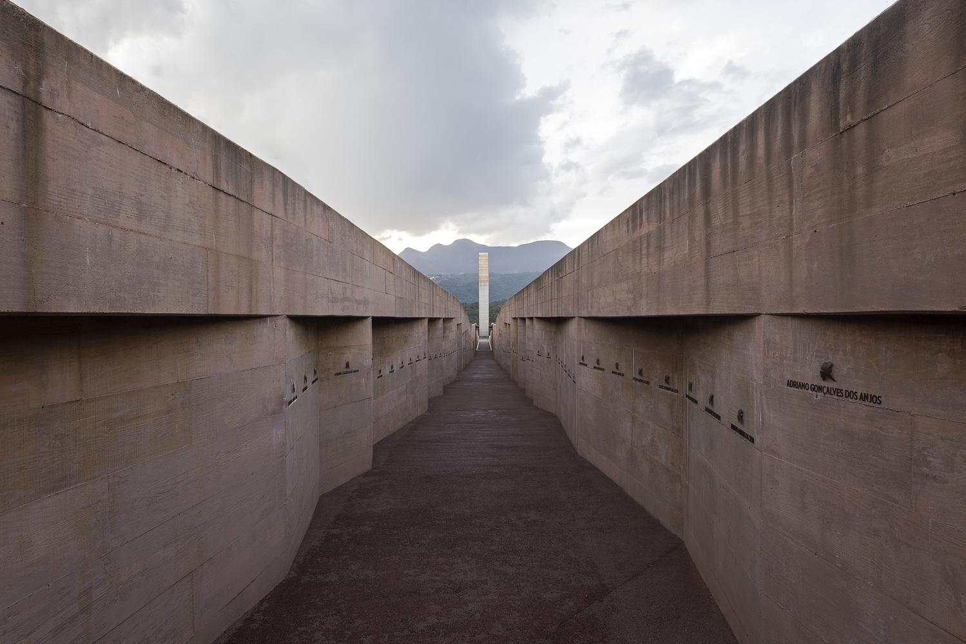
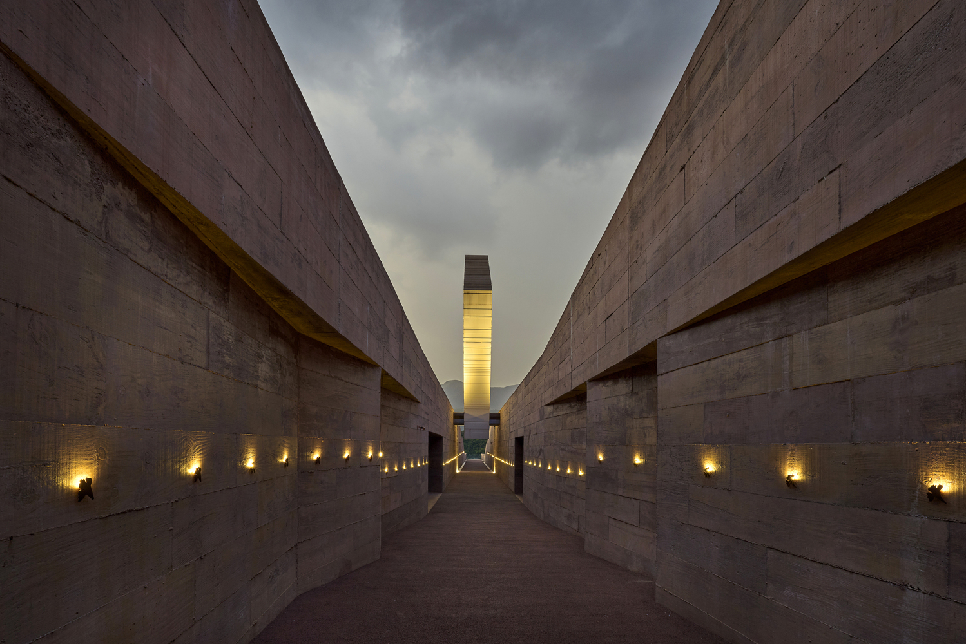
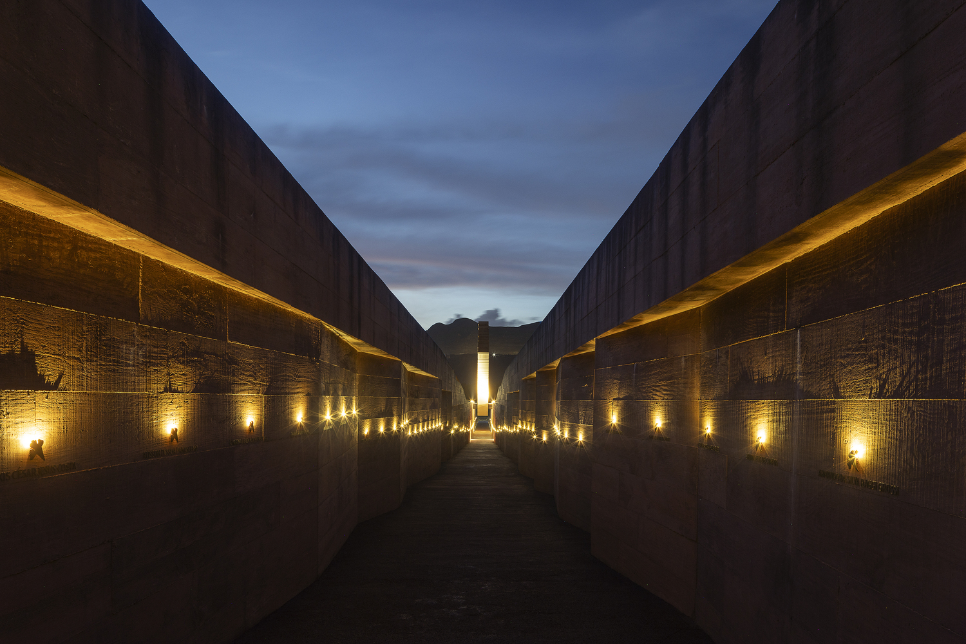
From the entrance, a trench excavated into the terrain guides a 230-meter path toward the site of the rupture.
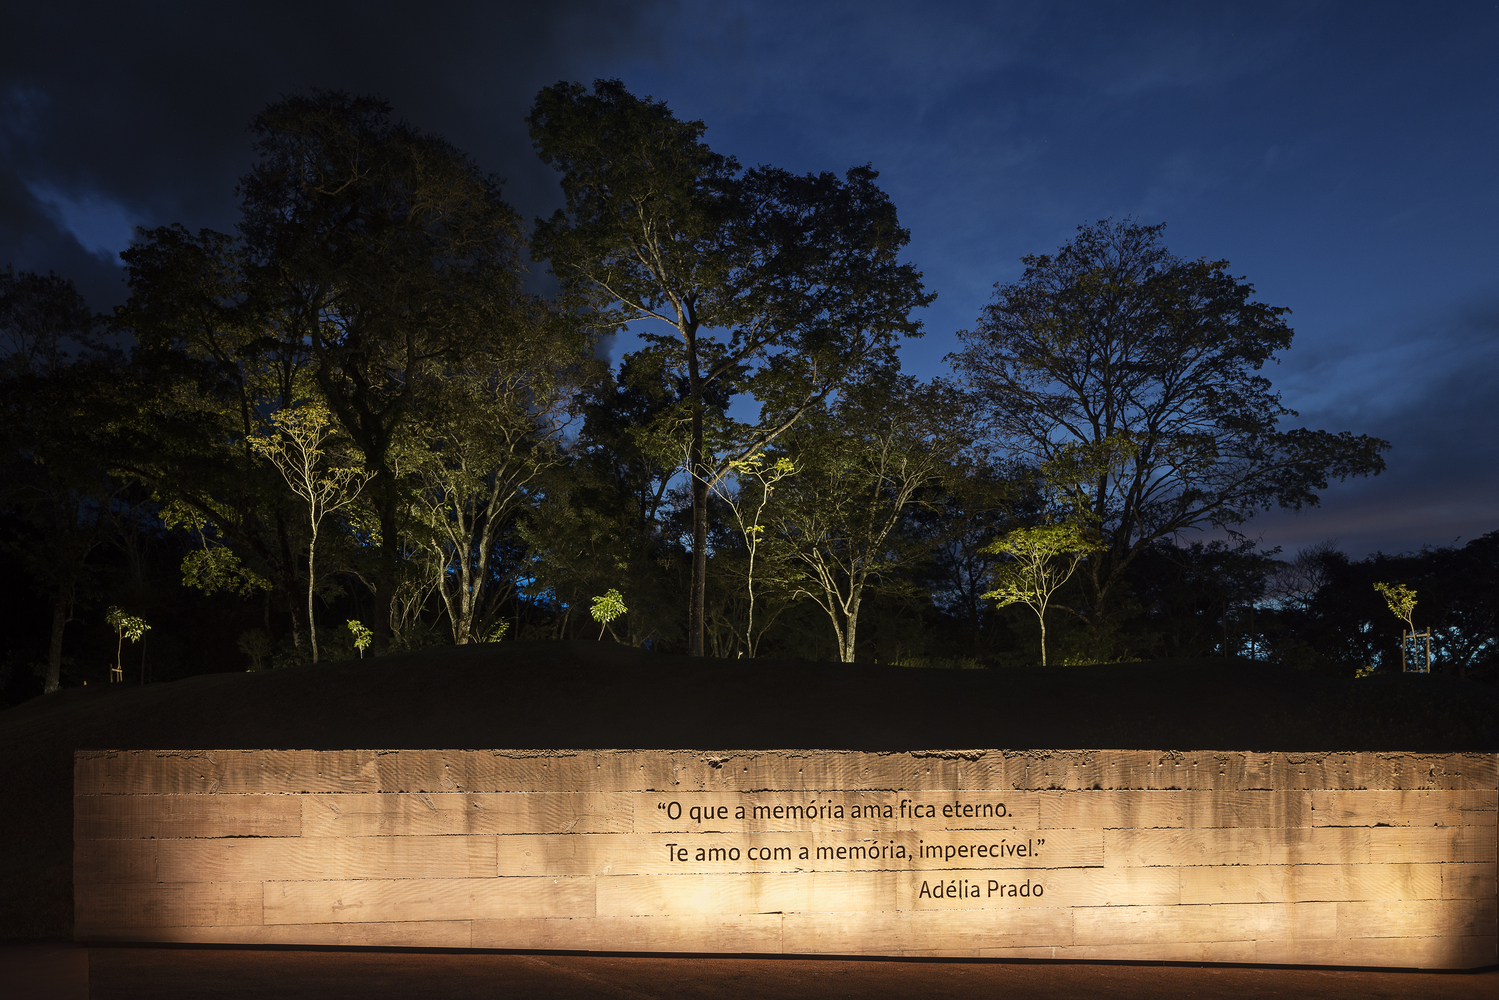
Its design induces introspection: the high side walls restrict the horizon, framing the landscape at the end. The names of the victims appear along the walk, embedding their stories into the physical space.
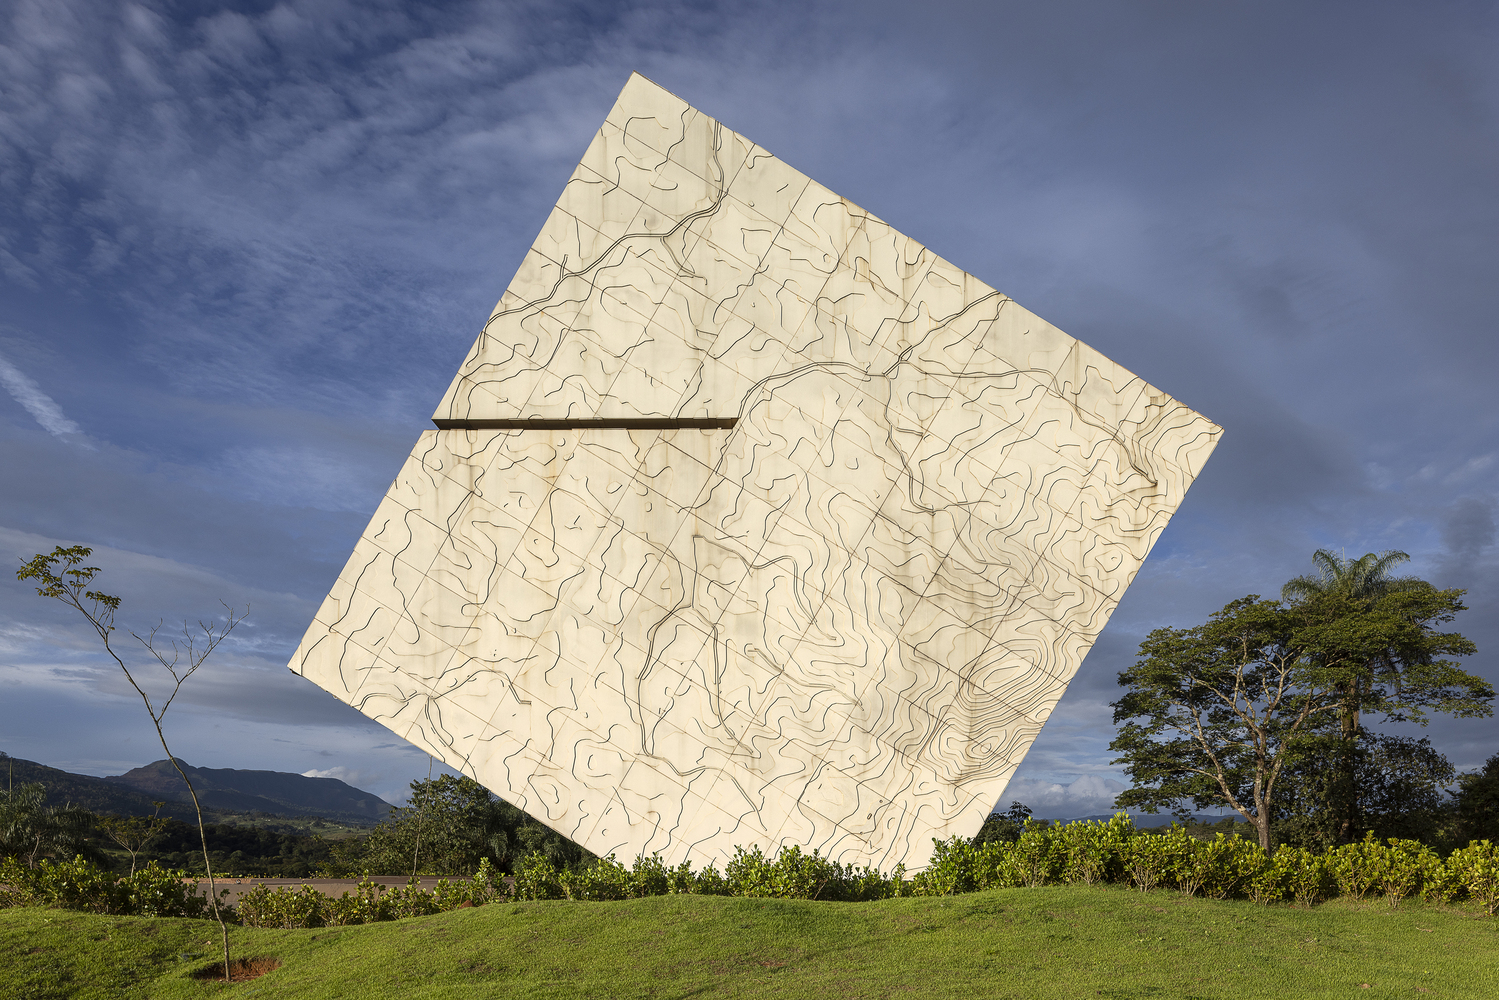
At the central point, an 11-by-11-meter square sculpture rises over the path like a suspended head. Its tilted, unstable form represents humanity in its failure.
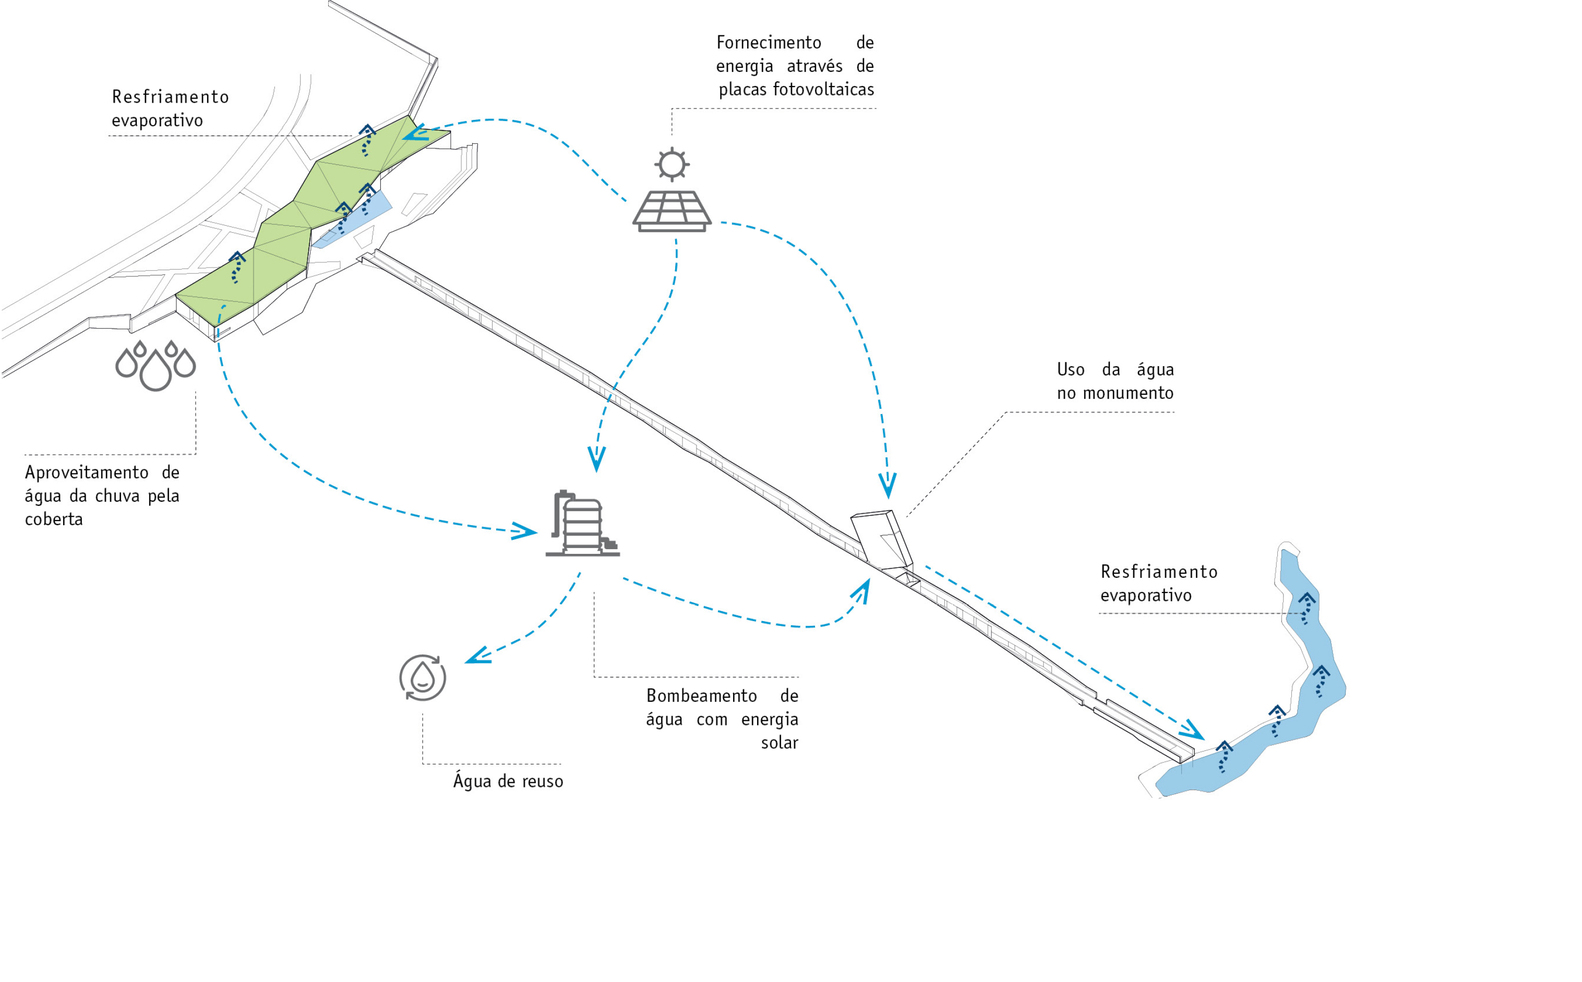
Geometric openings shed water over the concrete walls, creating a veil that follows the trench to the reflecting pool beneath the lookout point.
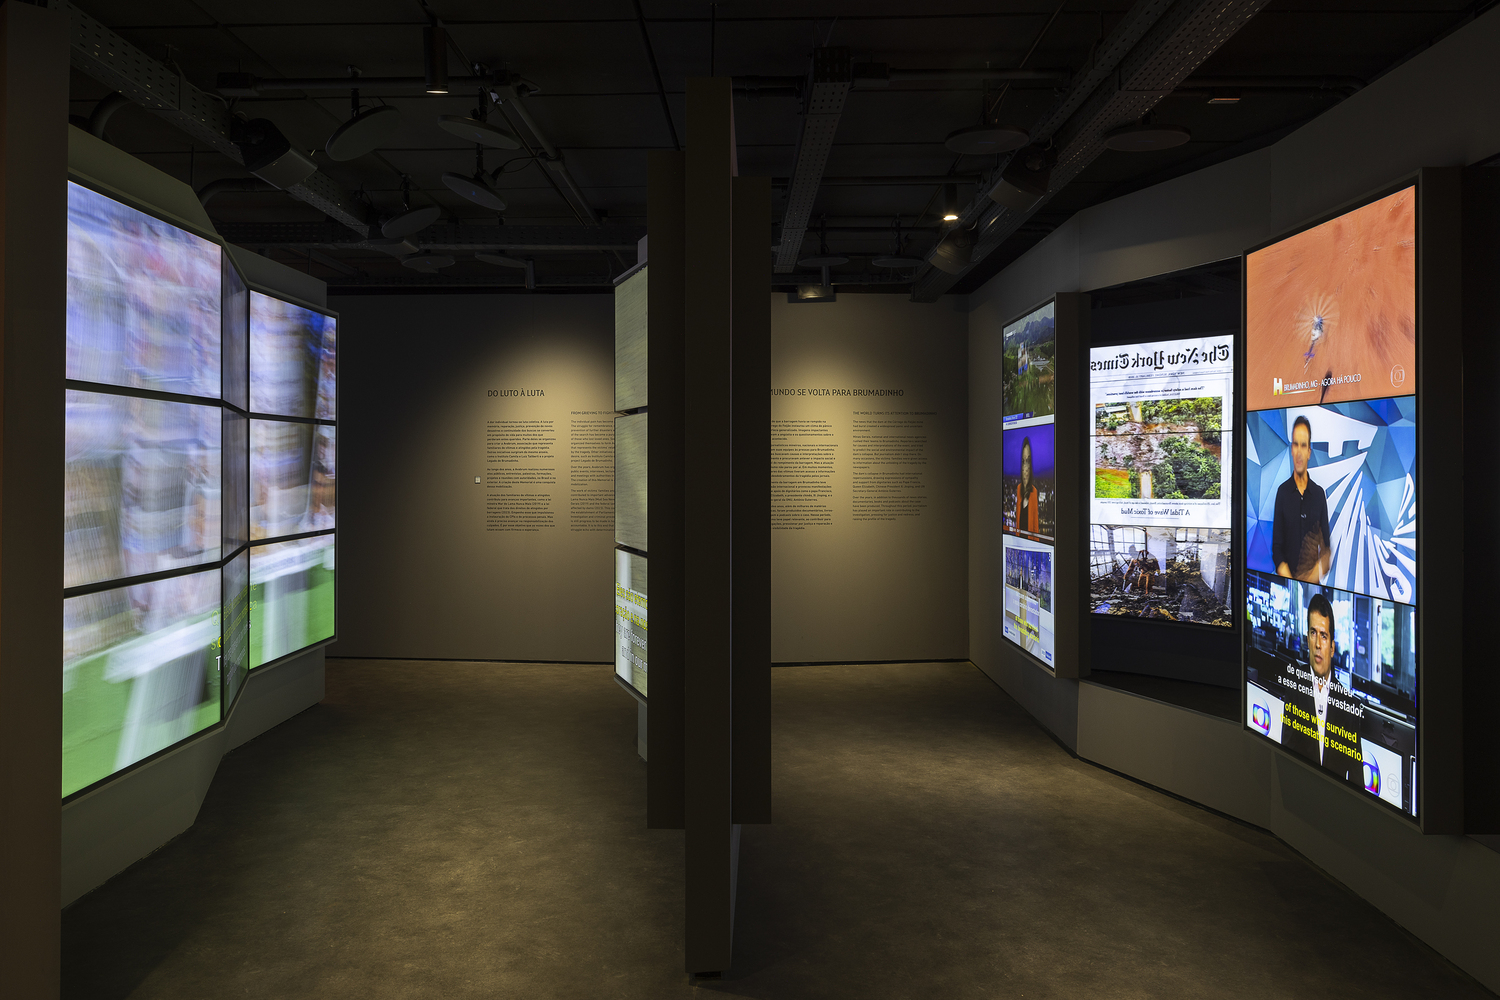
The Memory and Testimony spaces, conceived by set designer Julia Peregrino in collaboration with the families, preserve photos, personal belongings, and the history of the tragedy.
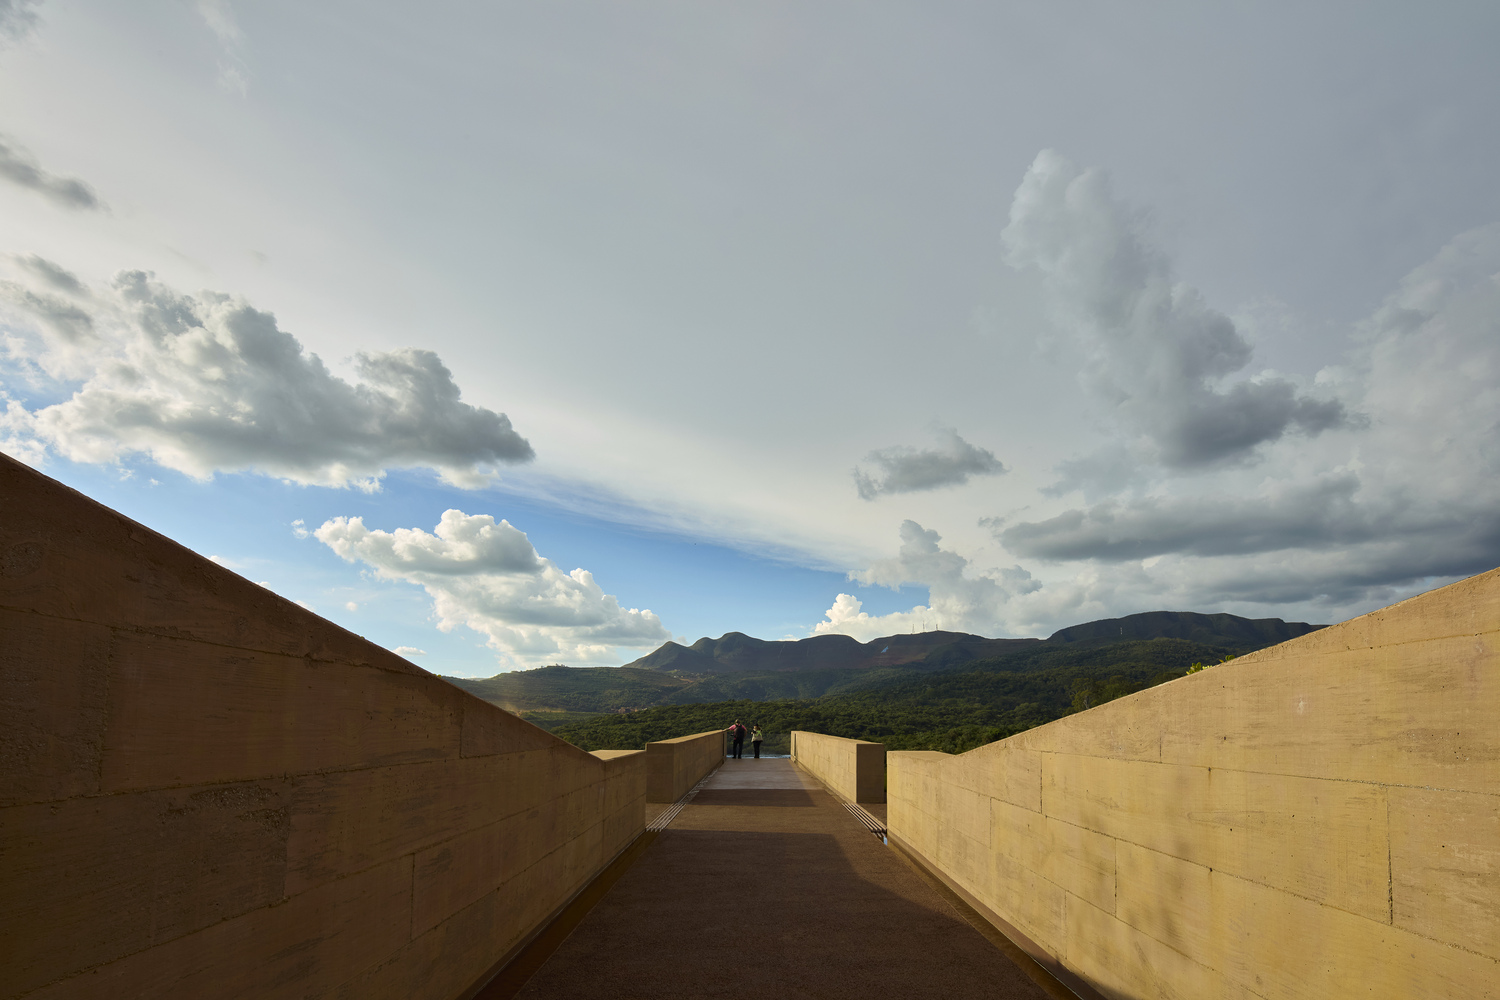
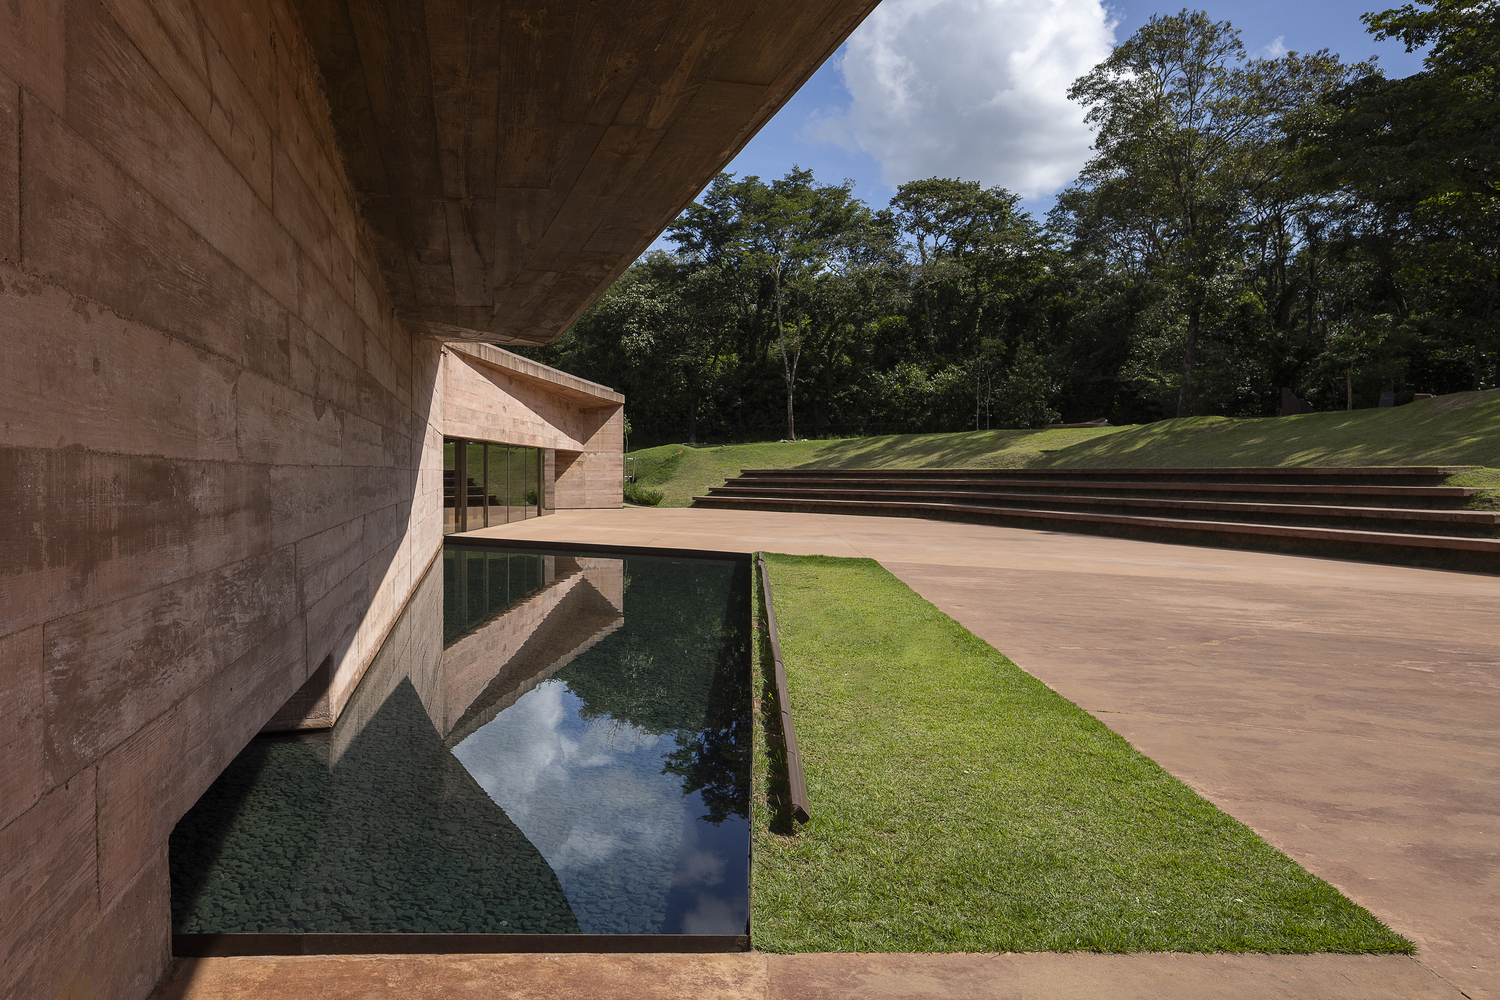
The site also includes a dedicated space for the preservation of the victims' remains, designed with dignity and respect. At the end of the path, the lookout point invites contemplation of the transformed landscape.
The landscaping integrates the building with the territory. A grove of 272 yellow ipê trees honors each life lost, contrasting their bright blossoms against the earthy tones of the concrete structures.
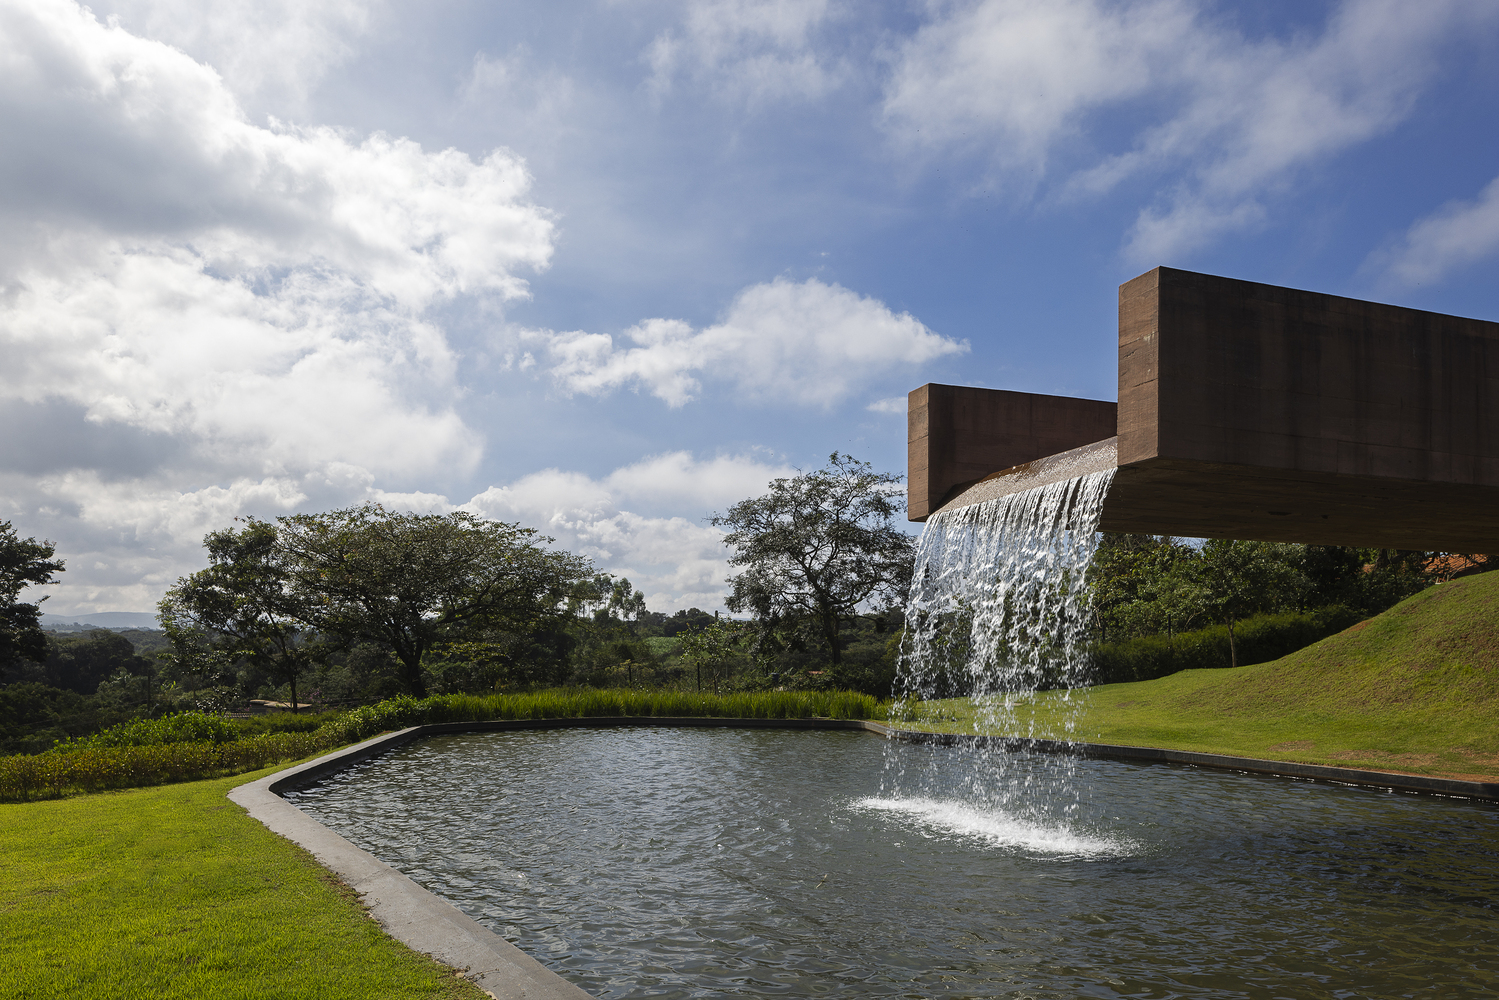
Winding paths and organic trails offer alternative routes, respecting the individual pace of each visitor.
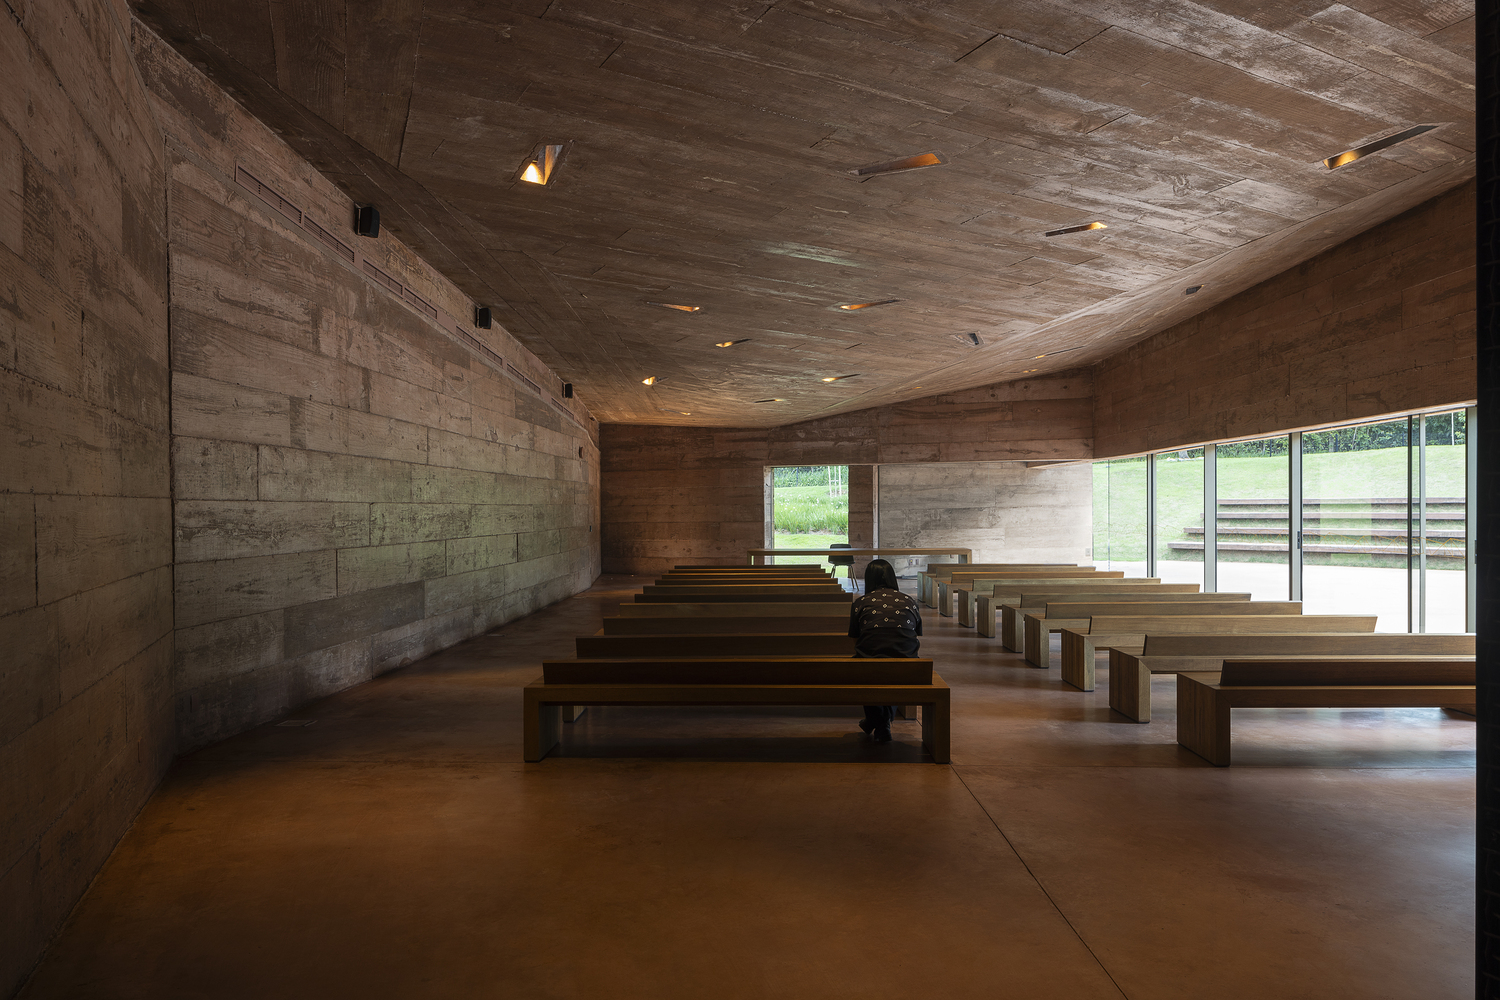
A meditative hall with variable ceiling heights and openings to the garden can extend its activities to the outdoor amphitheater, reinforcing the memorial's collective and community character.
The architecture orchestrates material, light, water, and vegetation to embrace grief, keep memory alive, and redefine the site of the tragedy.
Opened to the public in 2025, the Memorial offers an experience of connection and reflection, dedicated to preserving histories and ensuring that such tragedies are never repeated.