House By The Vineyard
HOUSE BY THE VINEYARD
ARCHITEKTI mikulaj & mikulajova
ARCHITECTS
ARCHITEKTI mikulaj & mikulajova
LEAD ARCHITECTS
Juraj Mikulaj, Andrea Ambrovicova Mikulajova
DESIGN TEAM
Jana Machalova
MANUFACTURERS
TON
LANDSCAPE ARCHITECTURE
Atelier Divo
ENGINEERING & CONSULTING > STRUCTURAL
ING. Frantisek Hladky
PHOTOGRAPHS
Matej Hakár
AREA
306 m²
YEAR
2024
LOCATION
Slovakia
CATEGORY
Residential Architecture, Houses, House Interiors
English description provided by the architects.
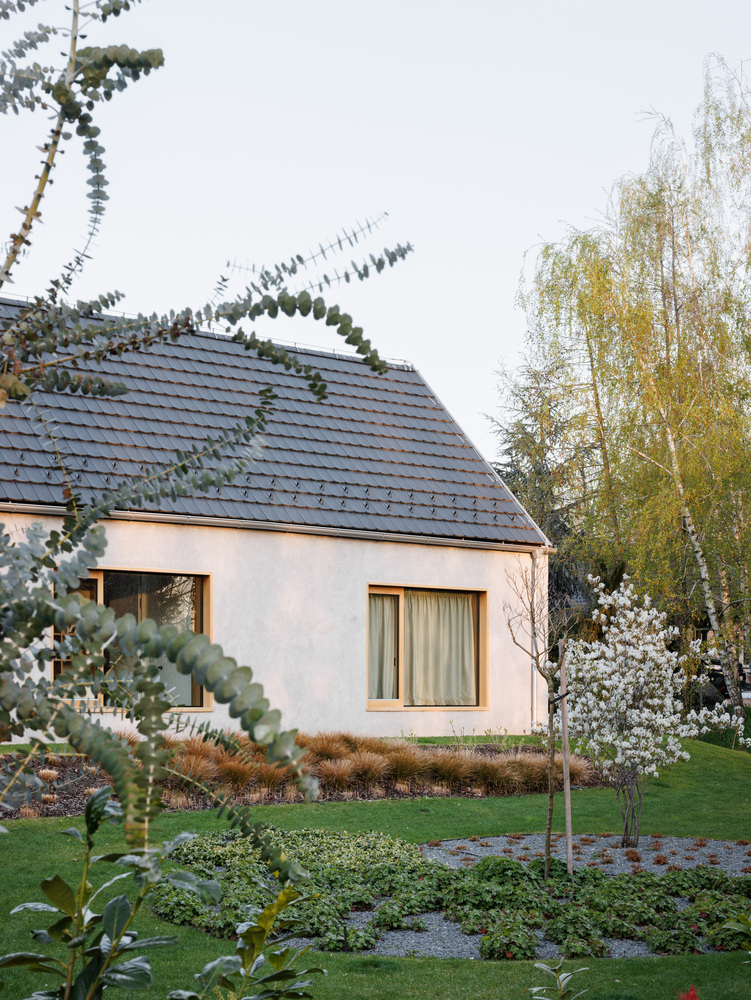
Designed by ARCHITEKTI mikulaj & mikulajova, House by the Vineyard stands on the outskirts of a traditional wine village in western Slovakia, near a vineyard and a forest.
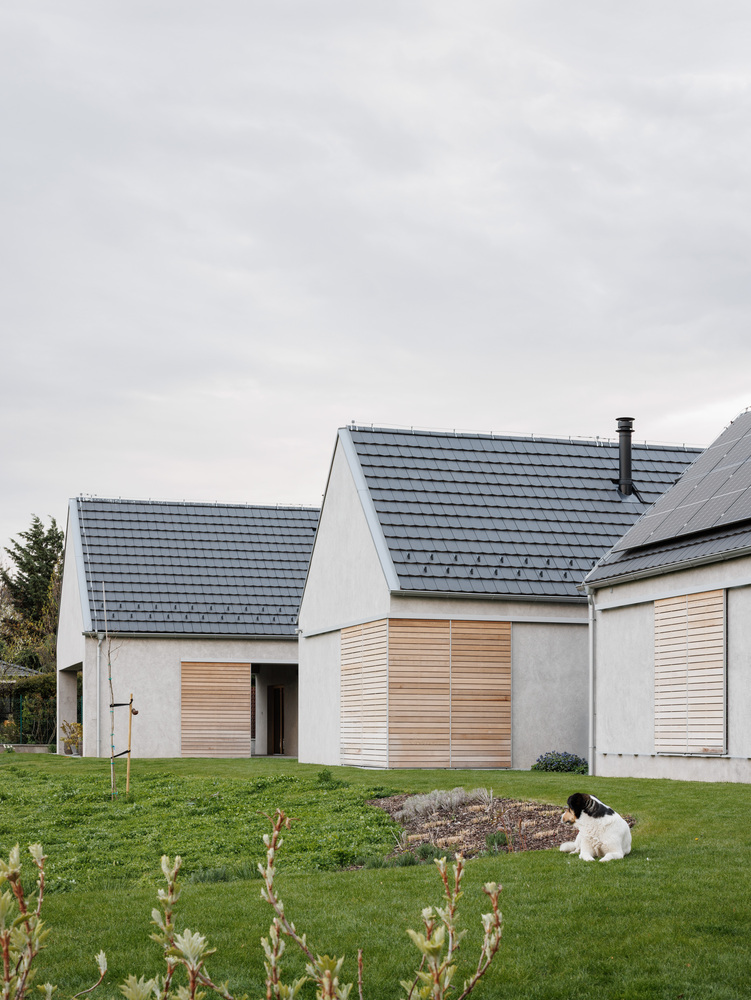
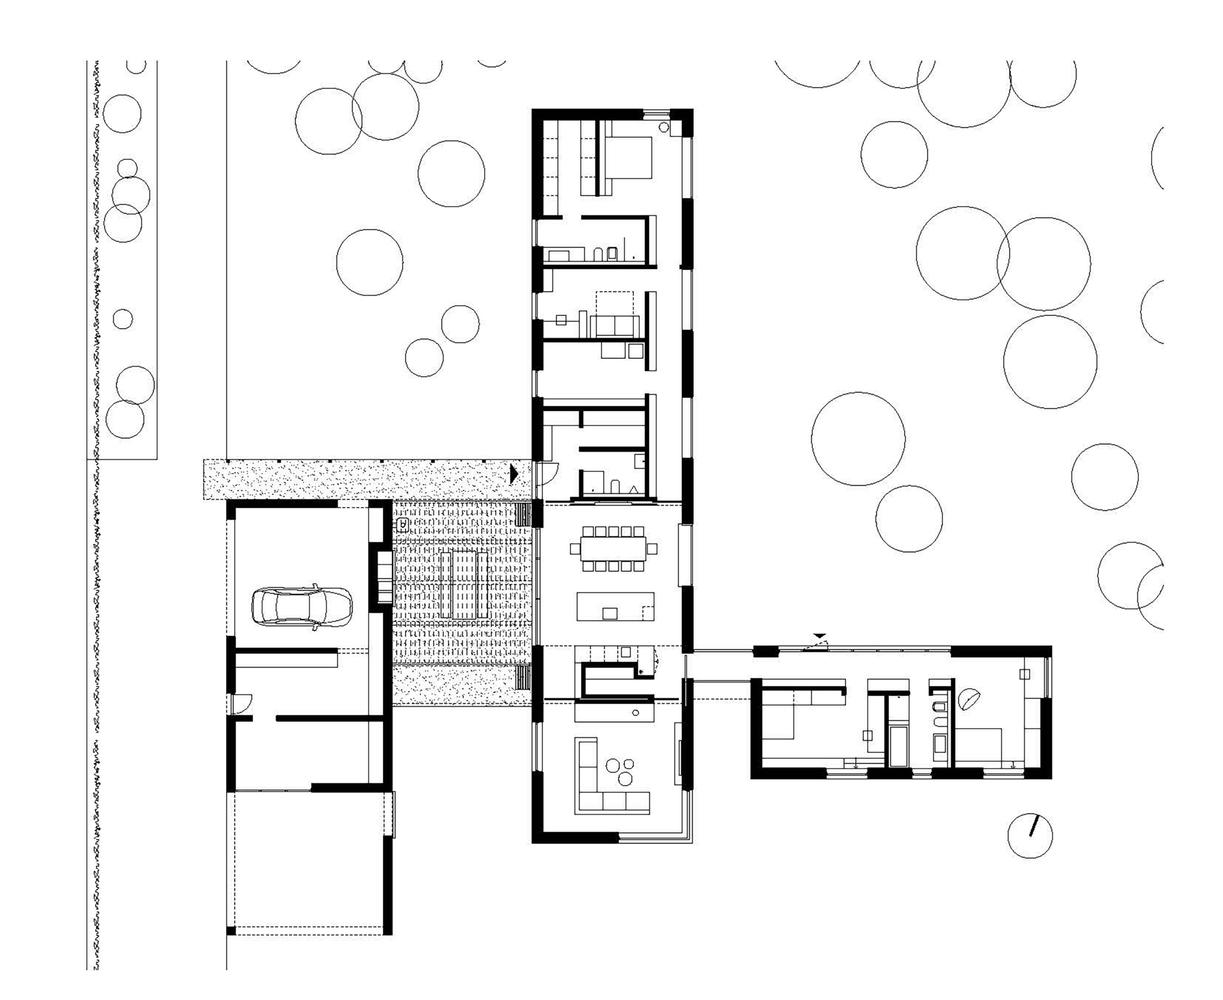
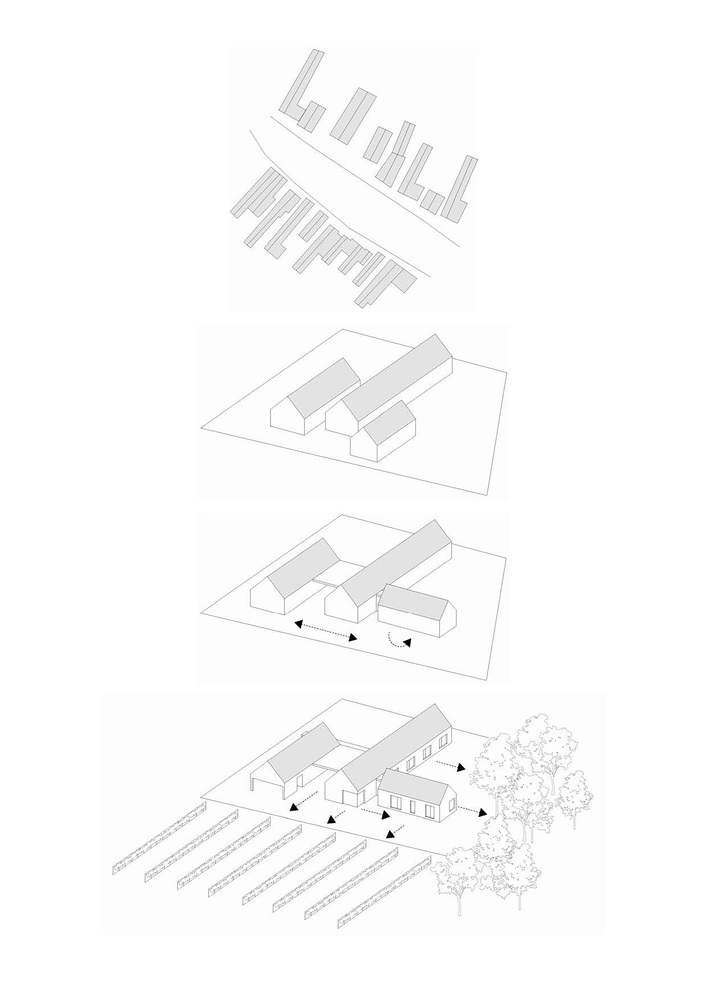
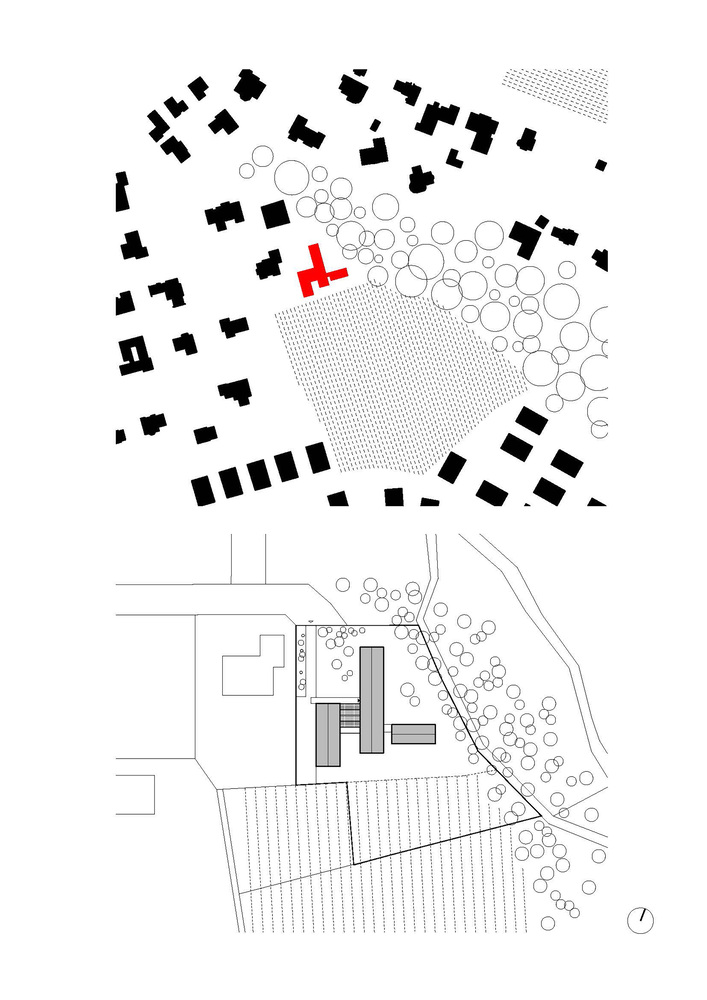
The concept is based on the original rural urbanism of this region, which used to consist of long houses arranged on narrow plots.
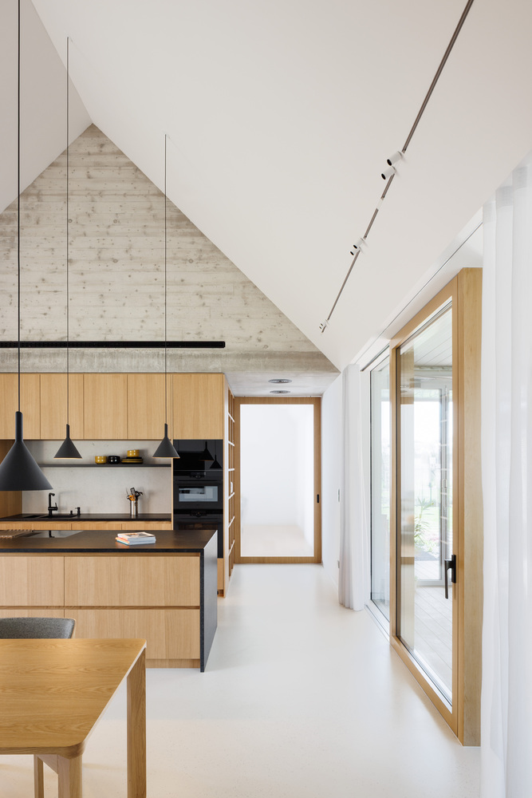
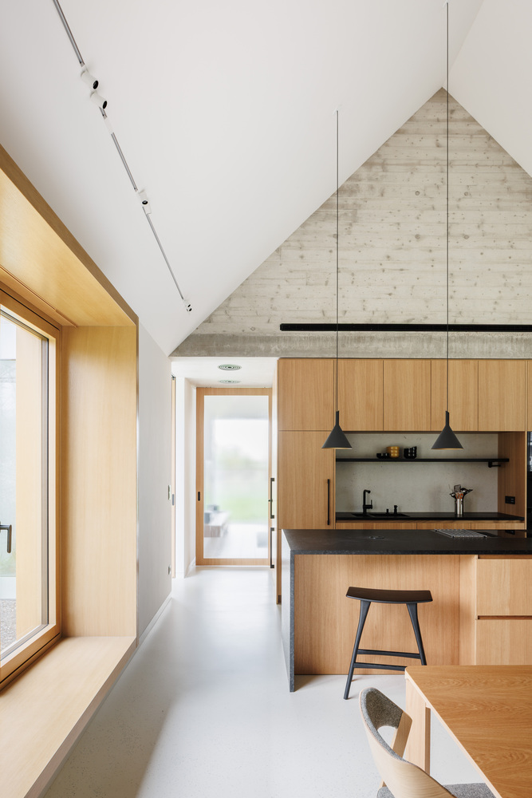
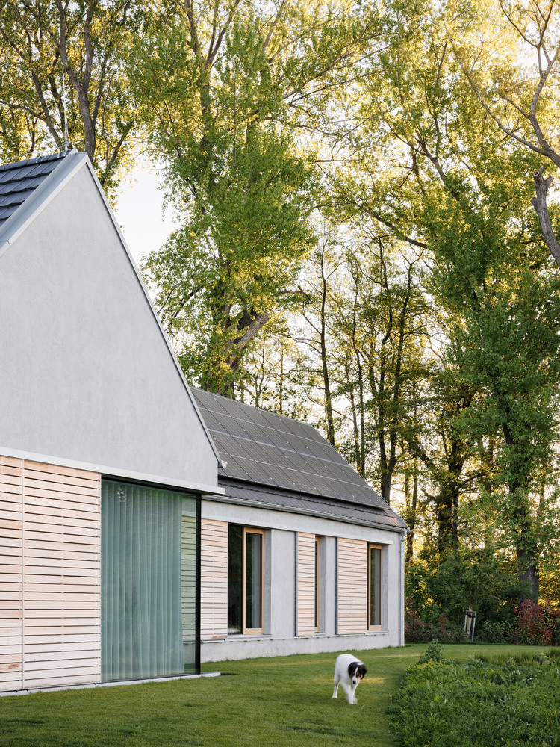
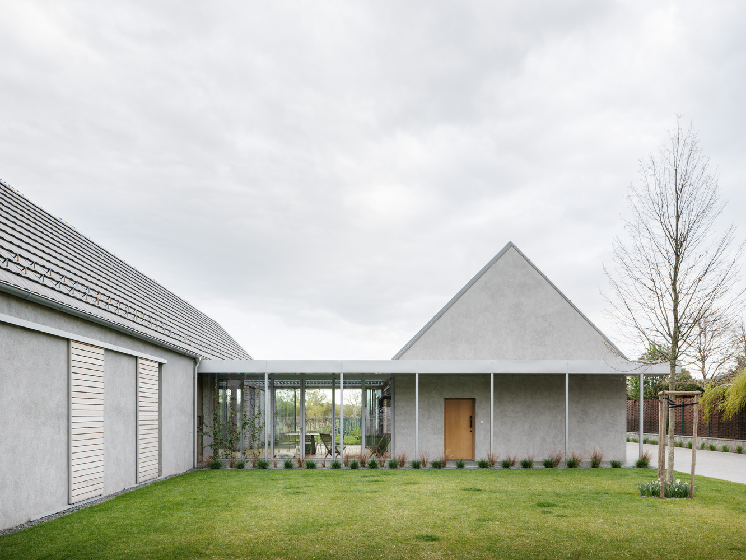
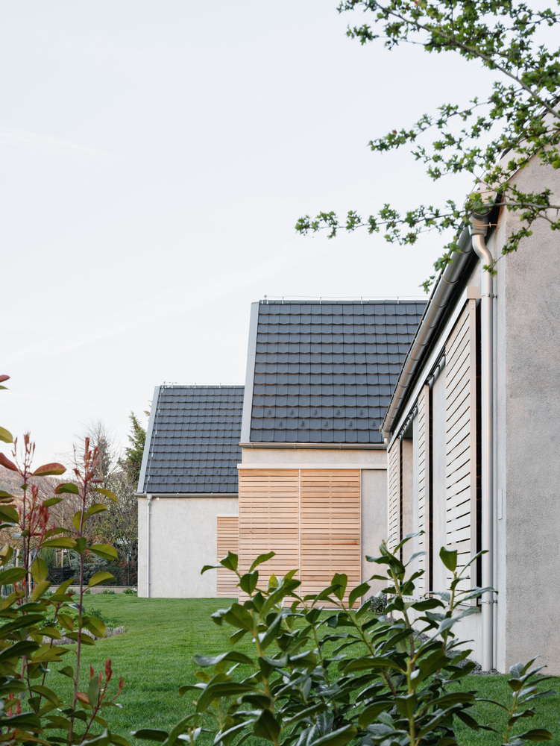
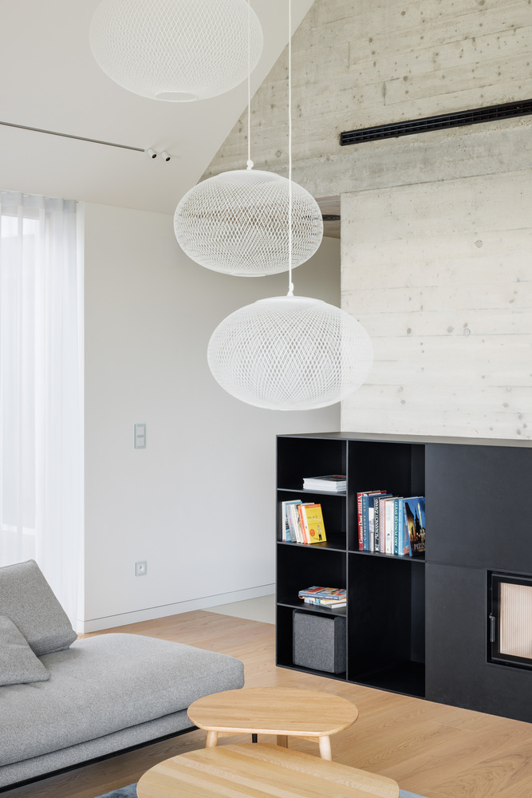
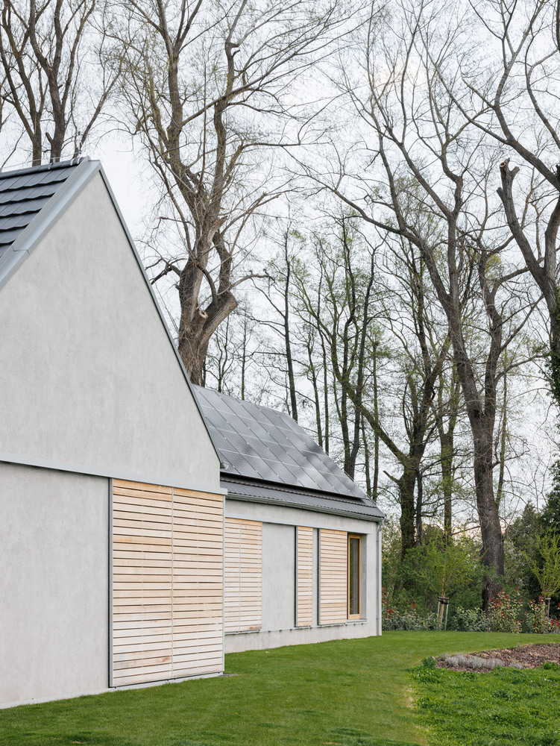
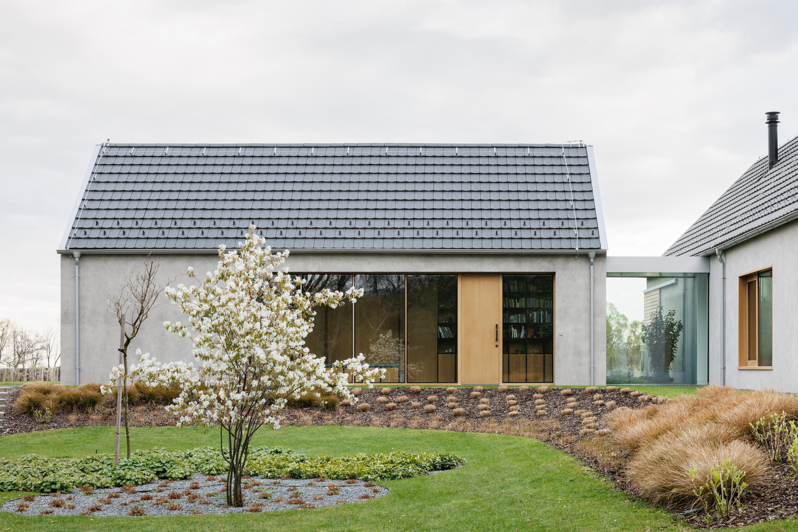
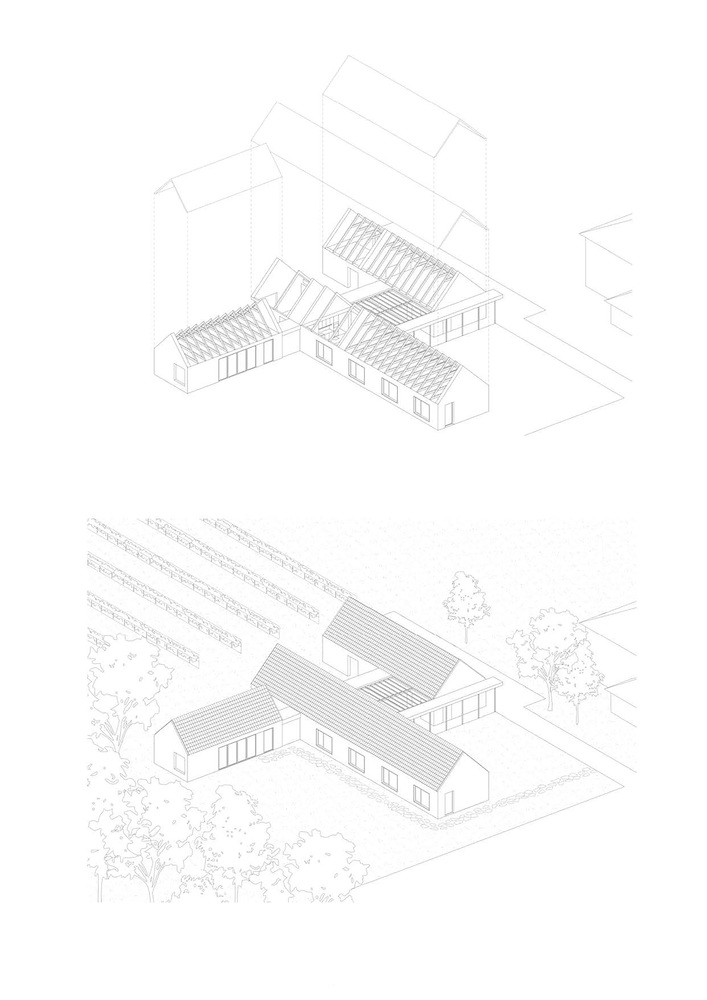
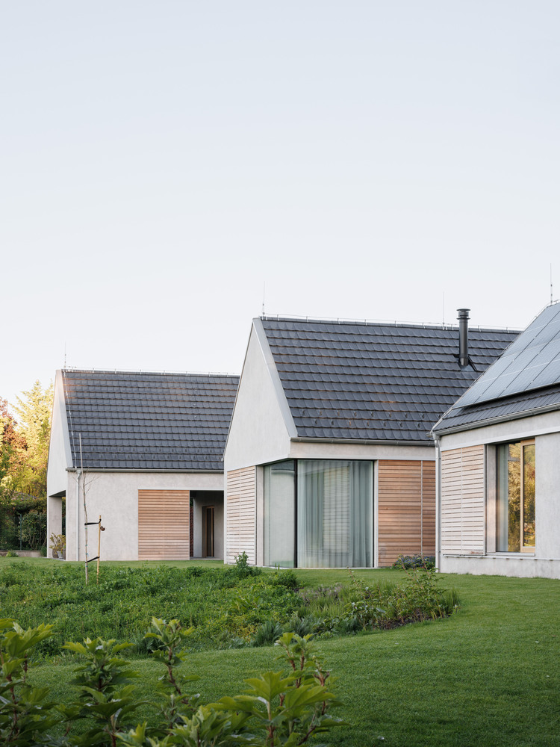
Three longitudinal volumes with gable roofs are composed on the spacious piece of land in a way that they open up to the beautiful environment.
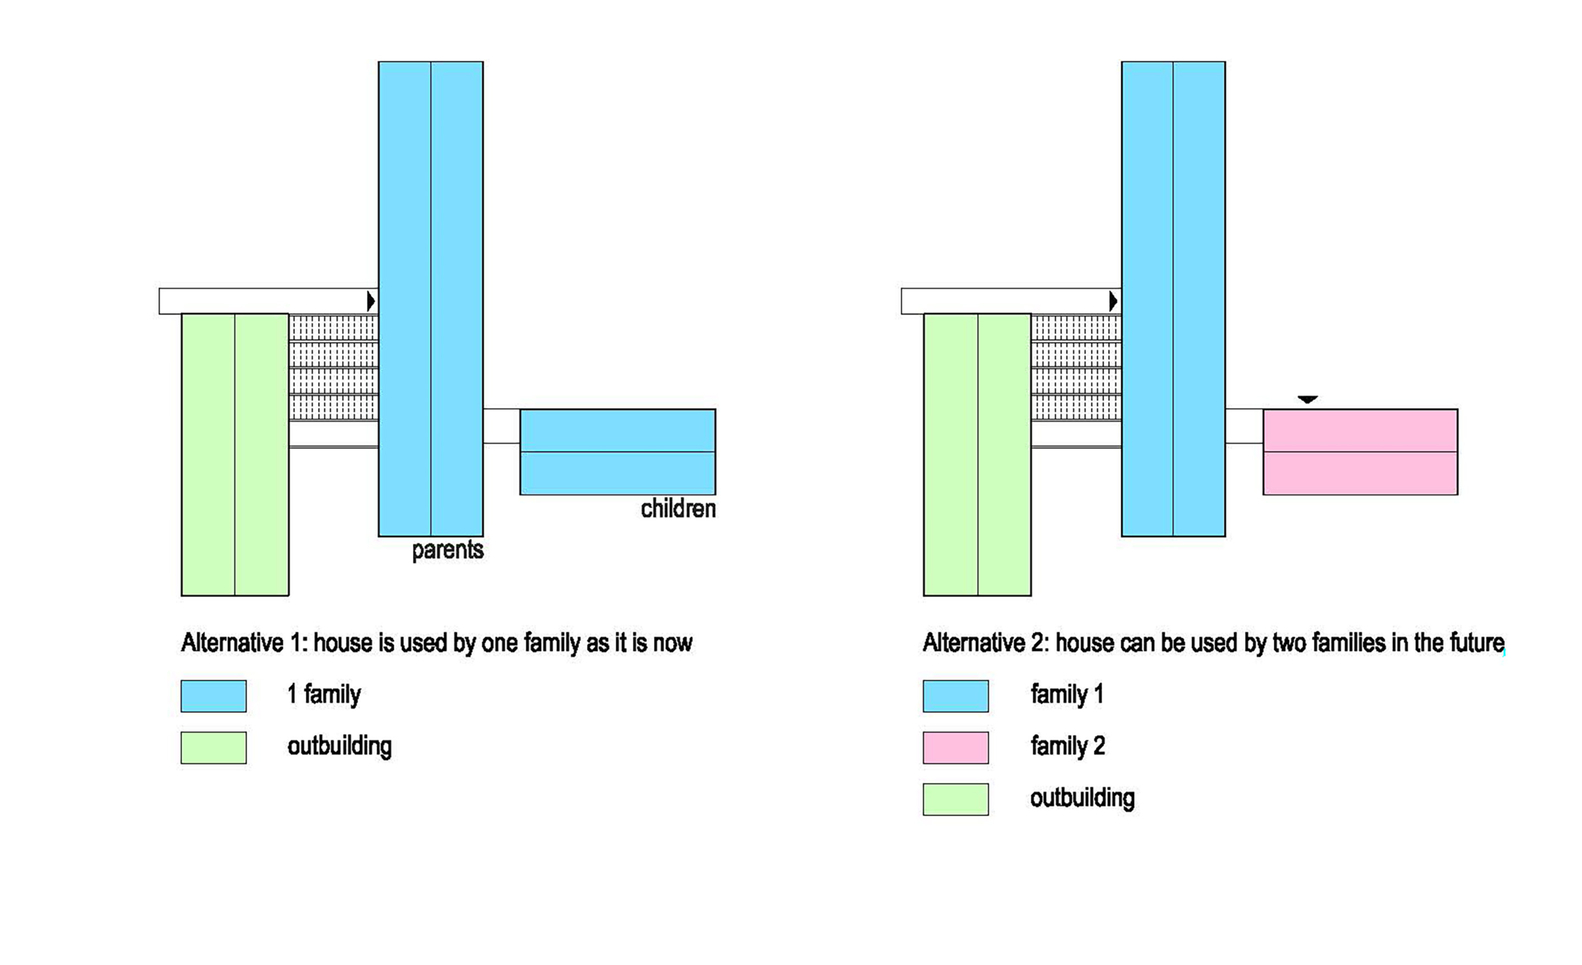
Today, the parents' house, children's house, and the outbuilding are used by one family.
Later in the future, the house can be adapted to new living conditions and used by two family units, if needed.
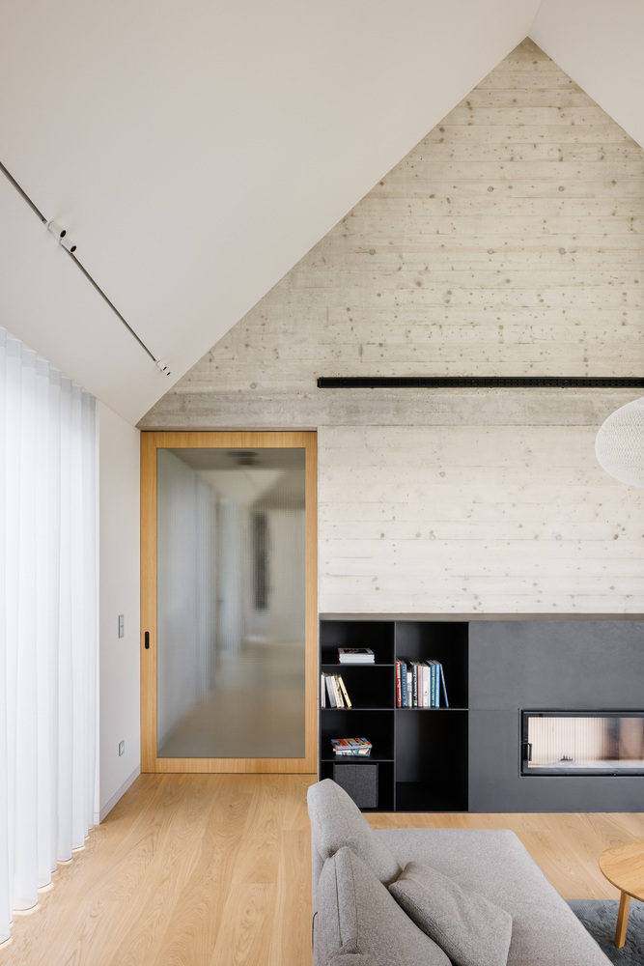
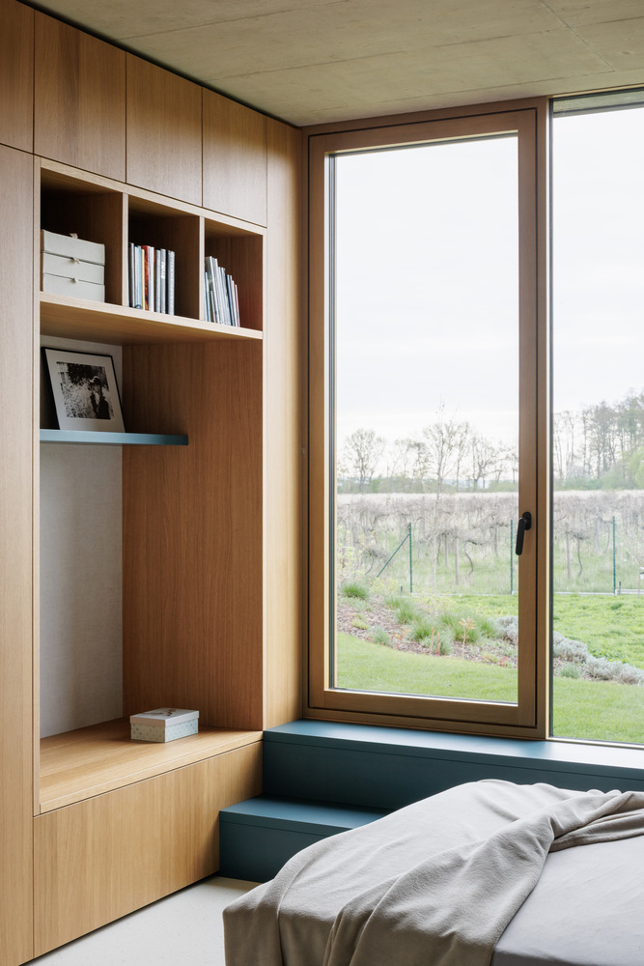
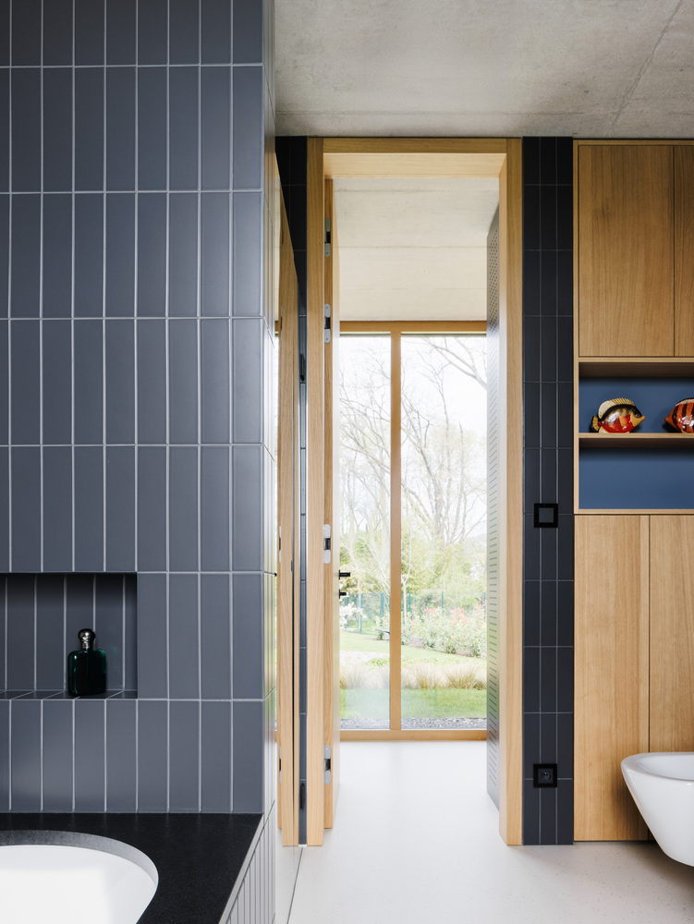
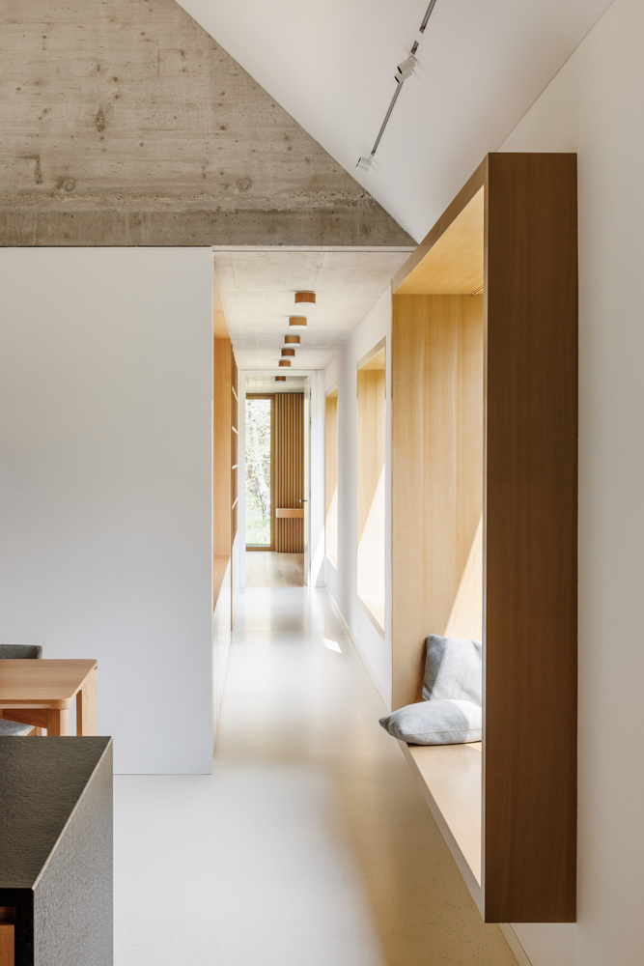
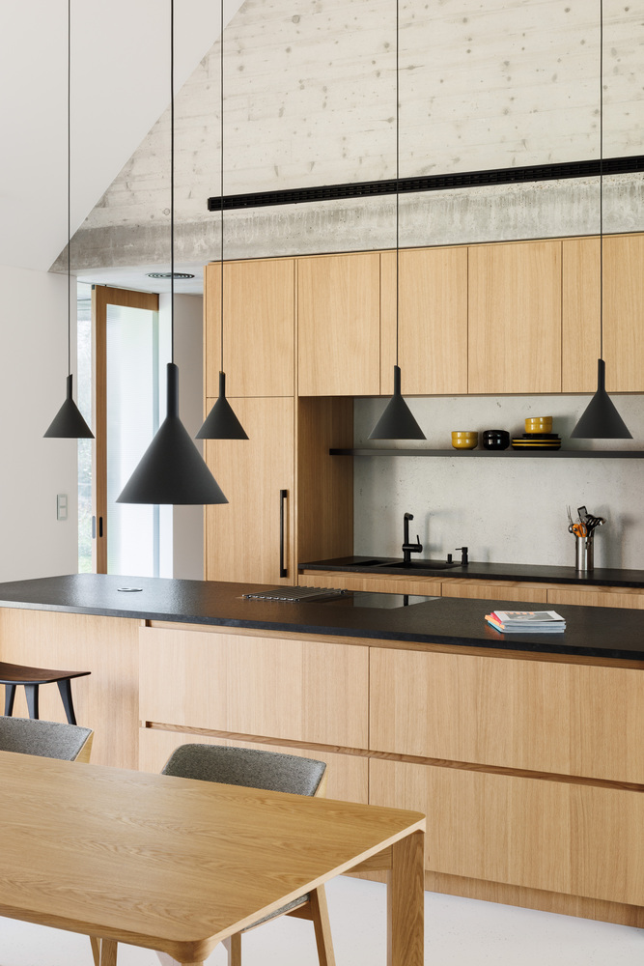
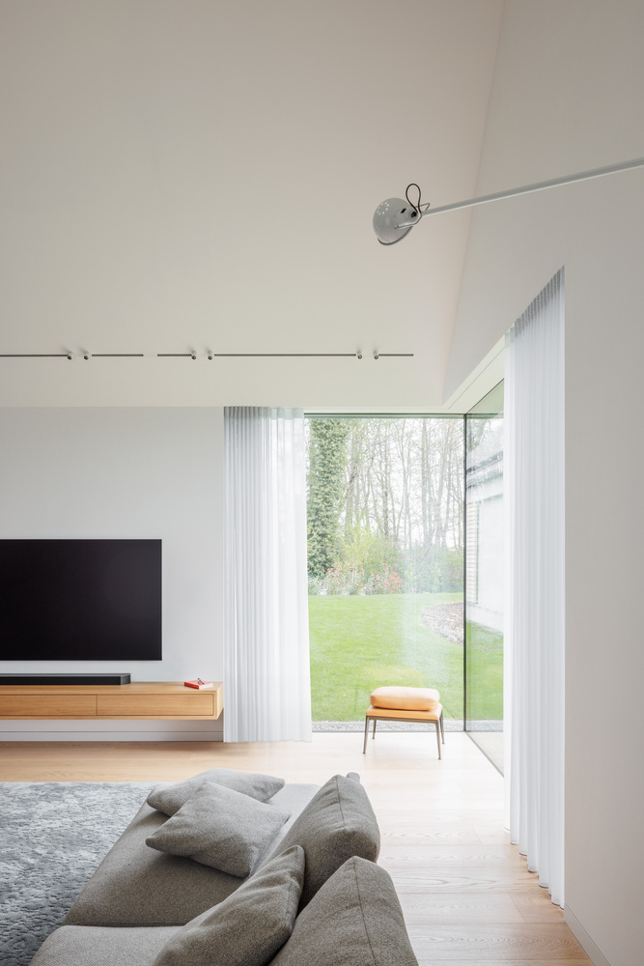
There is a nice human scale in the spaces, thanks to the division into several volumes.
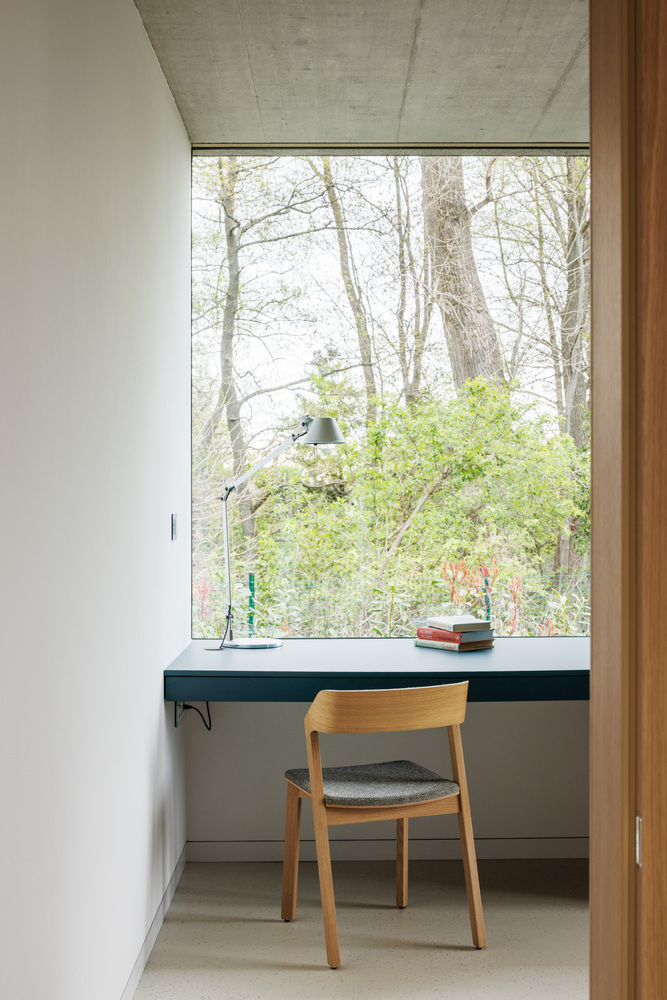
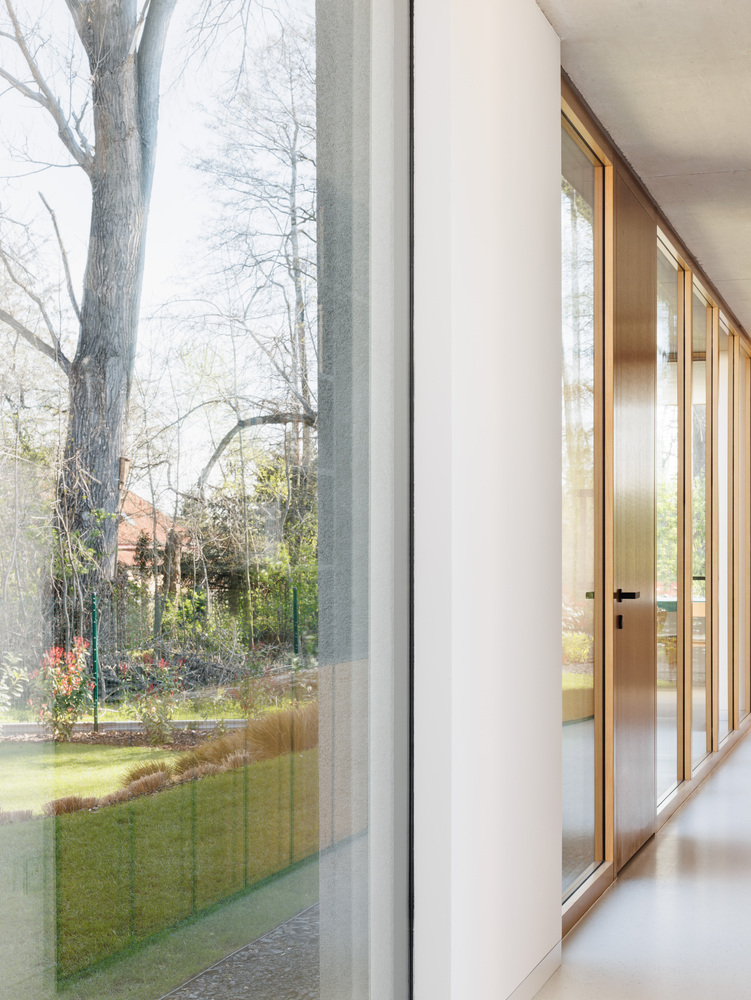
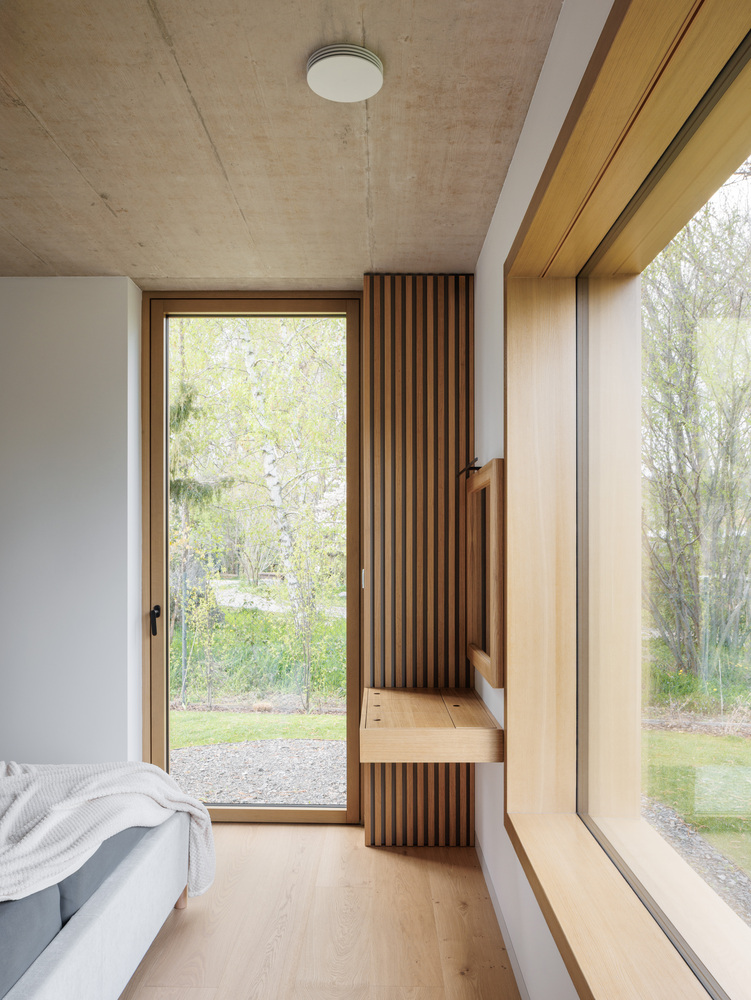
Rich views of the surroundings make the stay here even more attractive.
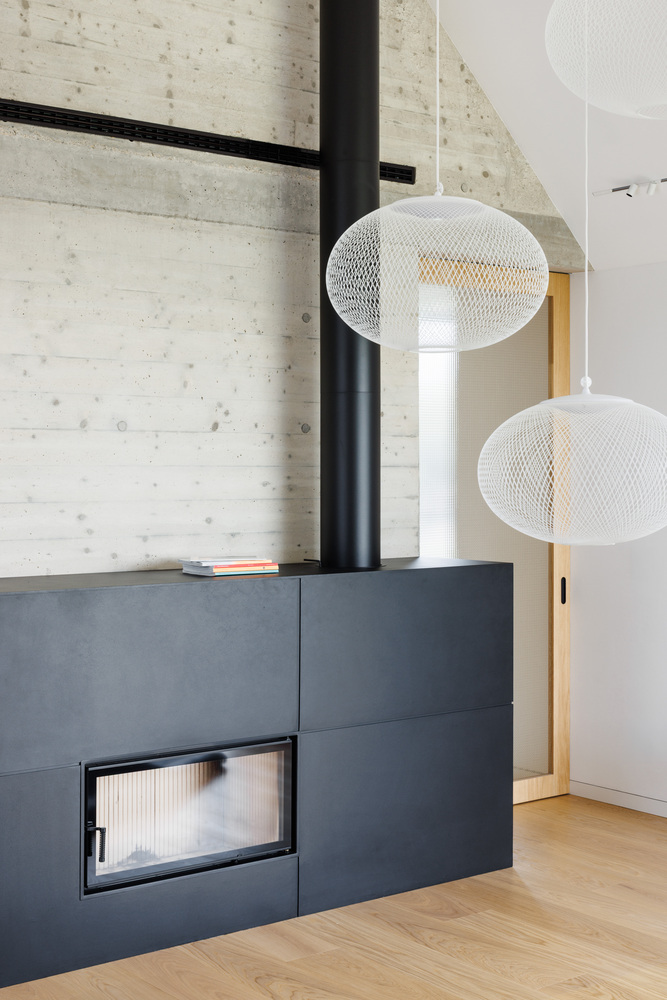
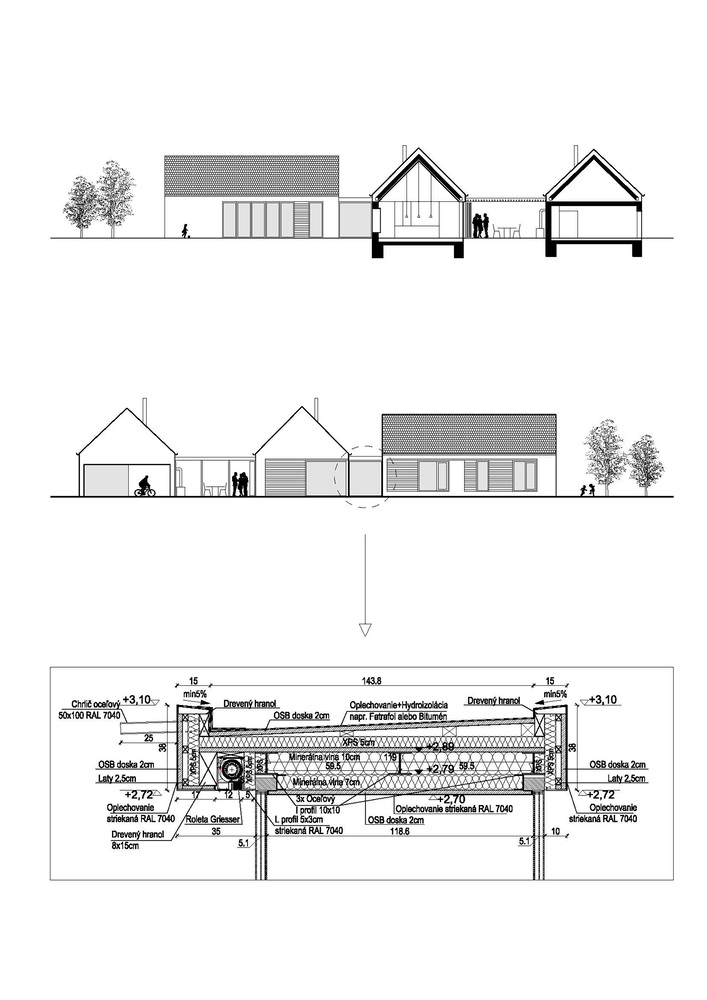
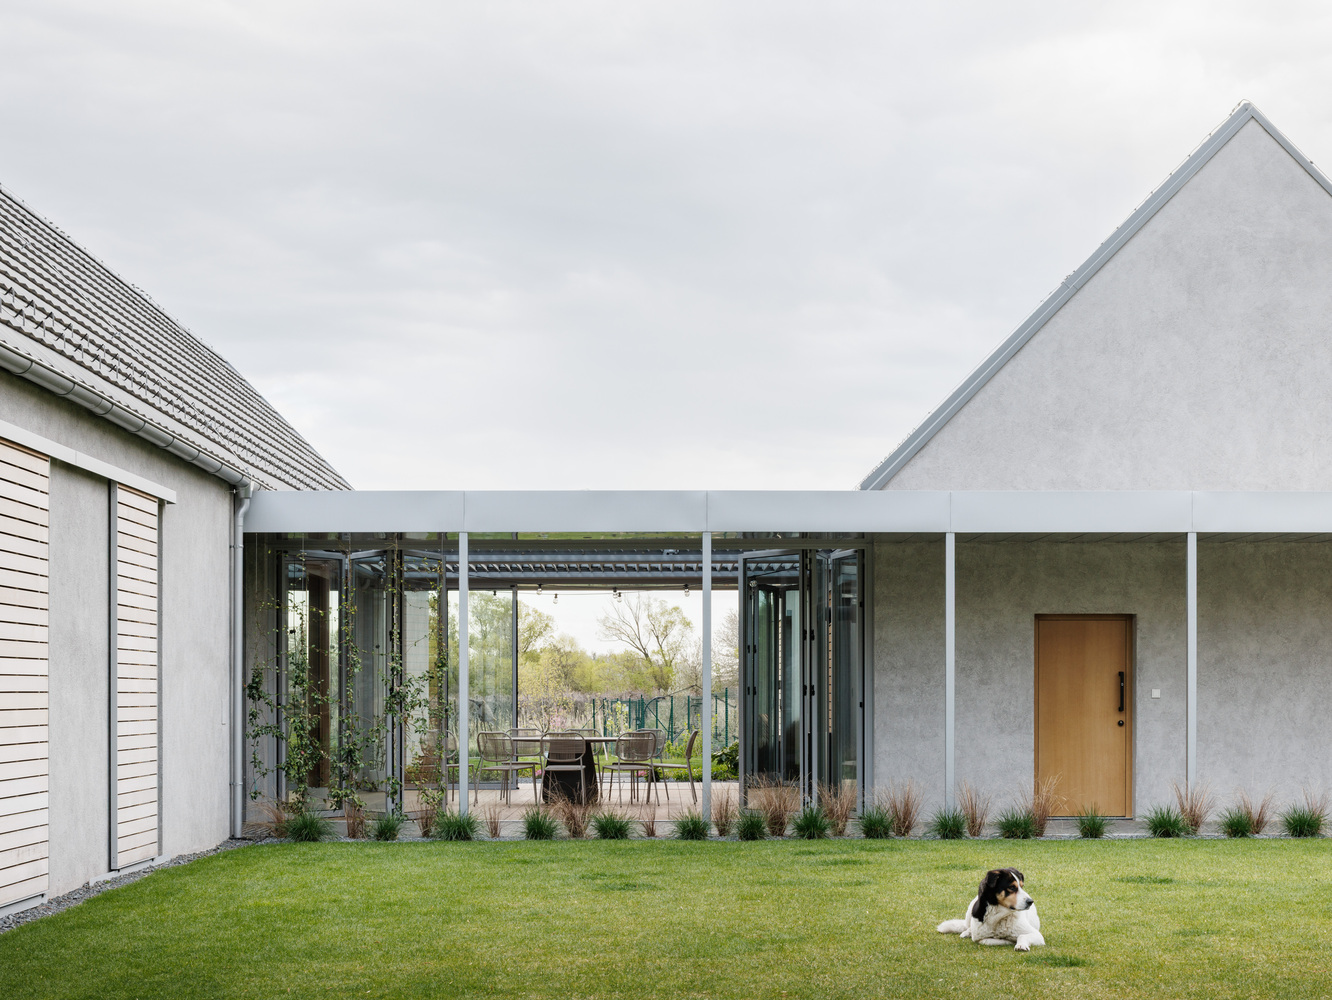
The covered terrace is a place to stay all year round outdoors – it becomes a summer kitchen during hot summers and a winter garden with a stove on winter days.
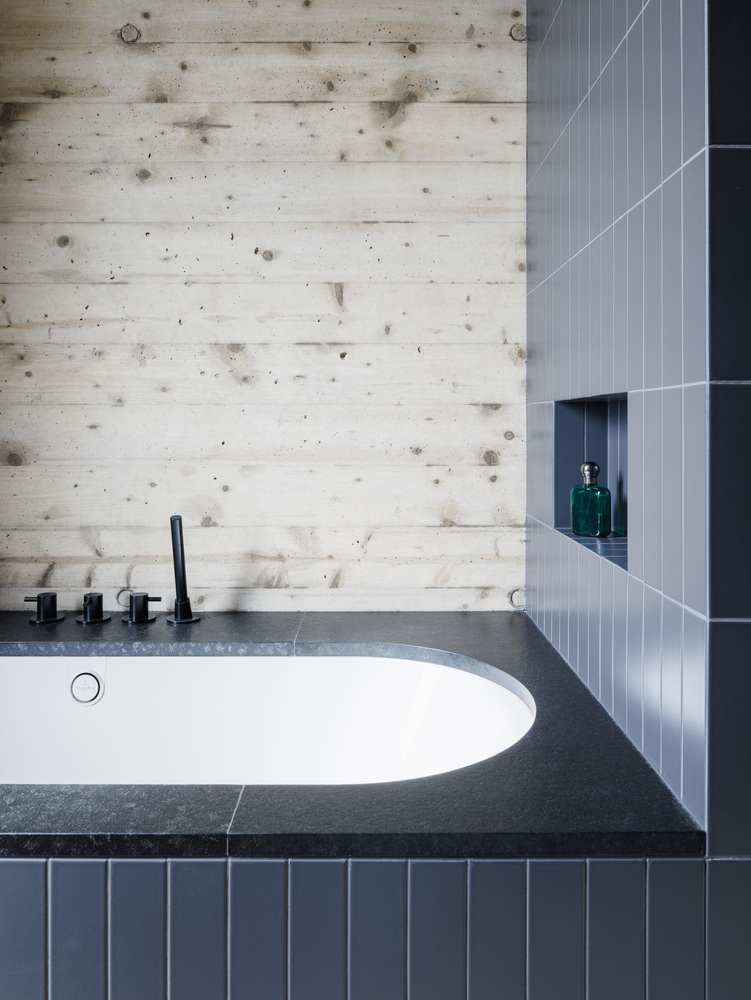
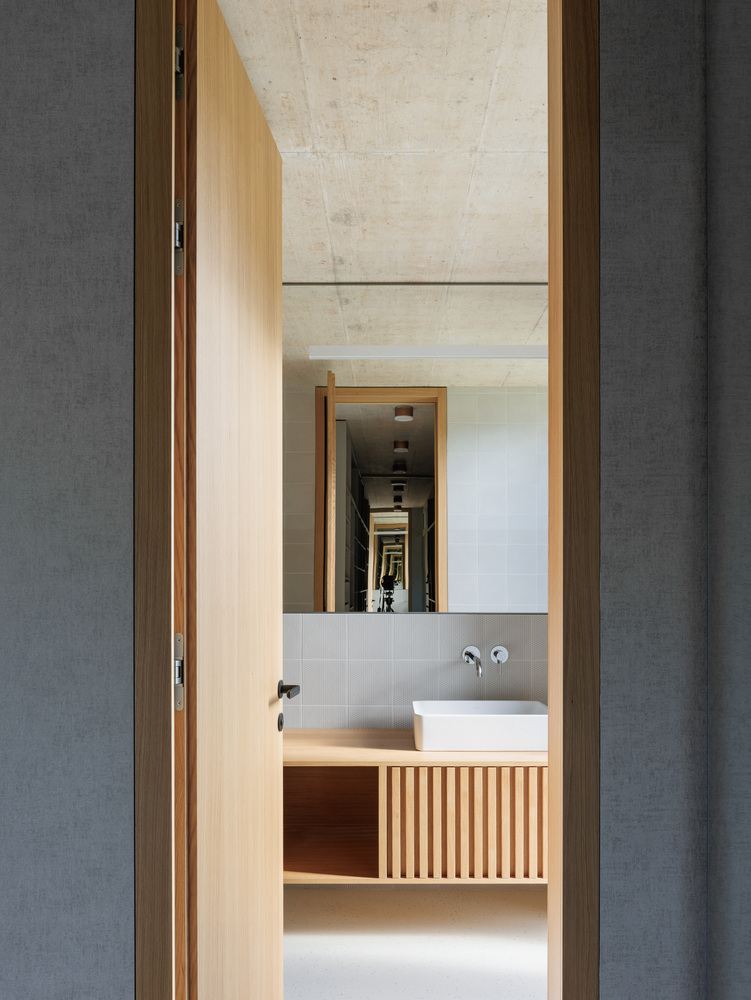
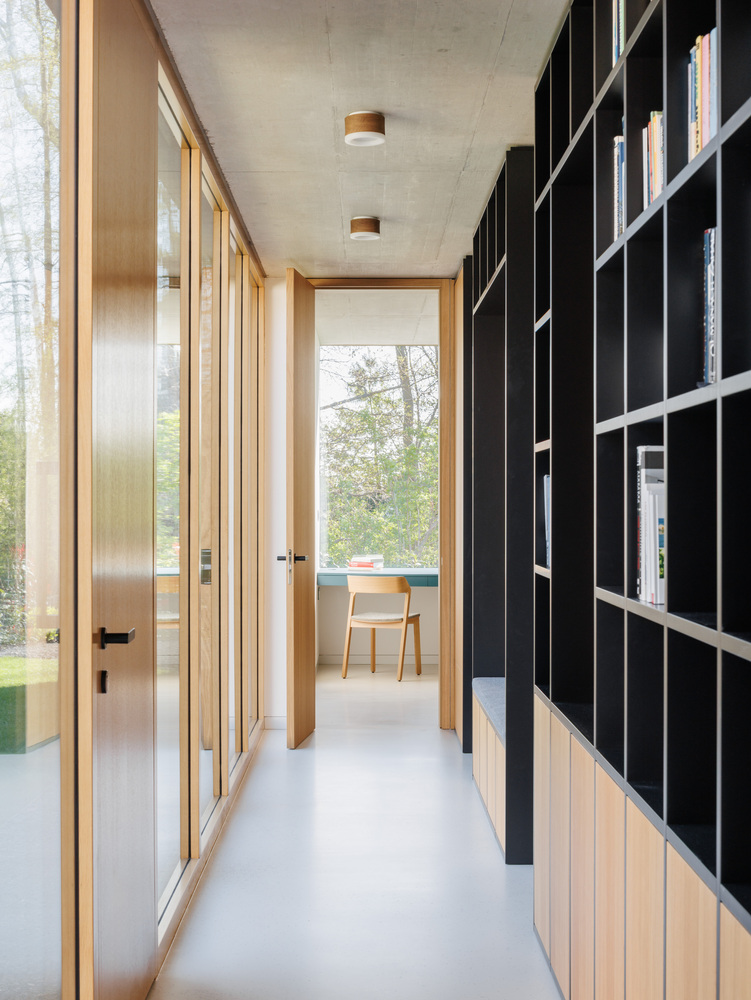
The main building material used is ceramic brick. The gable roofs are supported either by timber construction combined with a concrete slab or by steel frames.
The technology consists of a cooling system, air recovery, and photovoltaics, with the use of a well for garden needs.
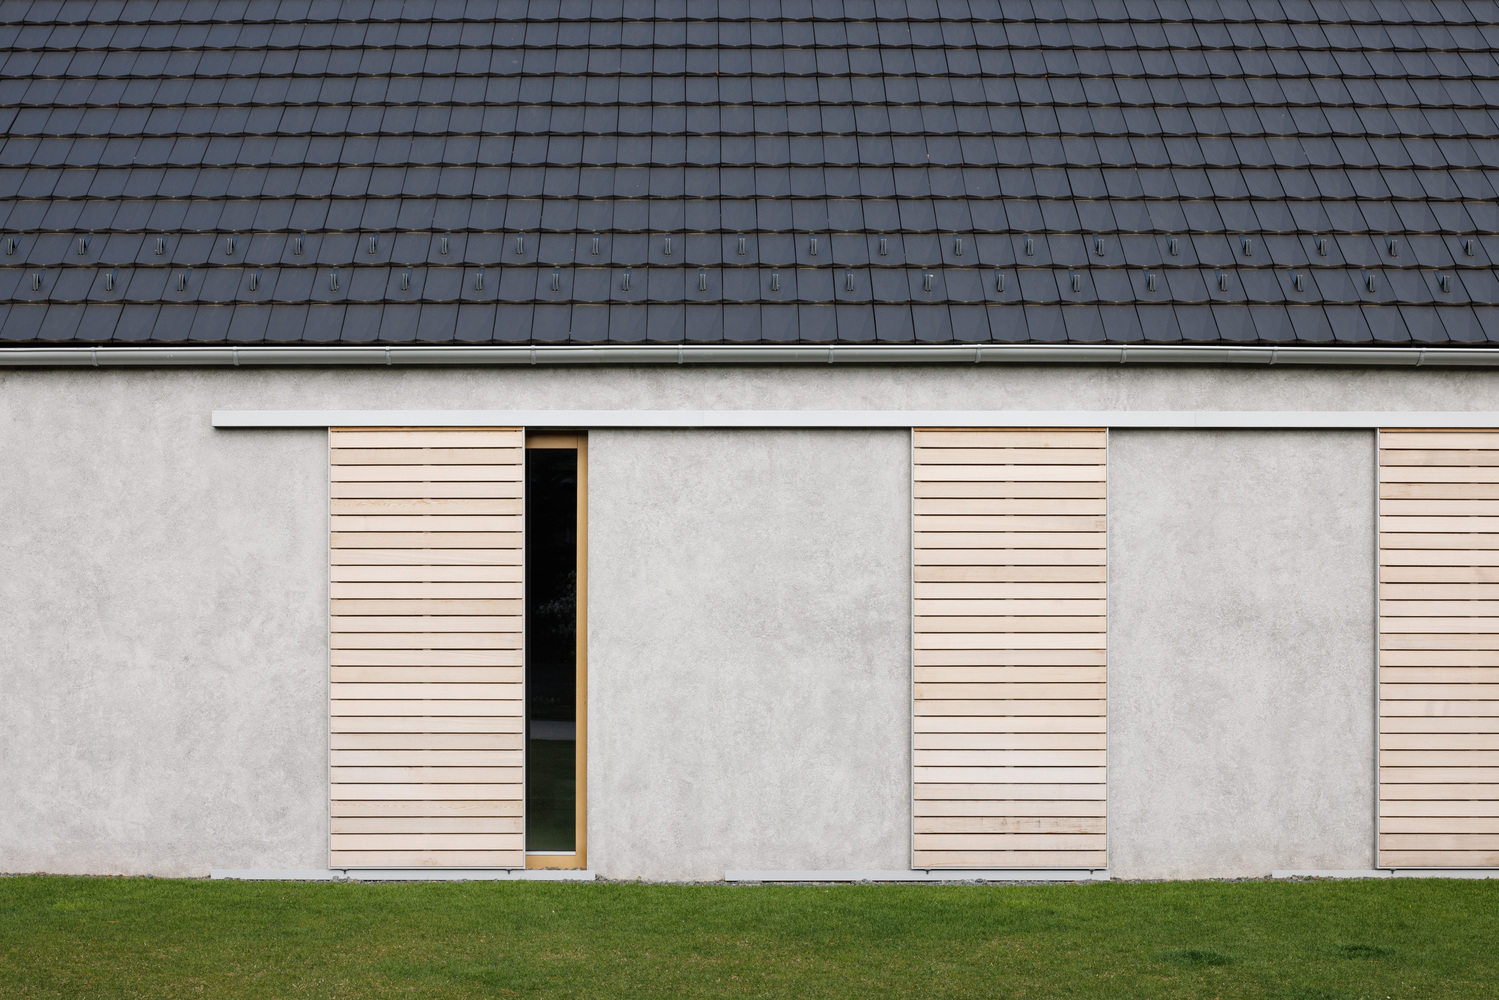
The porch, wooden shutters, and traditional roof tiles complete the rural architectural language.