Wilnsdorf Primary School And Sports Hall
WILNSDORF PRIMARY SCHOOL AND SPORTS HALL
BUERO BB
ARCHITECTS
BUERO BB
LEAD ARCHITECTS
Julie Scheffler, Jakob Bickel, Prof. Michael Bertsch
LEAD TEAM
Dr. Mirko Immendörfer
ARCHITECTURE OFFICES
Architektur Immendörfer
ENGINEERING & CONSULTING > STRUCTURAL
Engelsmann Peters Gmbh
ENGINEERING & CONSULTING > MEP
G-tec Ingenieure Gmbh
ENGINEERING & CONSULTING > ACOUSTIC
Graner + Partner Ingenieure
ENGINEERING & CONSULTING > OTHER
Pirmin Jung, Julian Henschel
LANDSCAPE ARCHITECTURE
Klaus Saur, Doris Herrmann
PROJECT MANAGEMENT
Thorsten Wagener
DESIGN TEAM
Franziska Kroll, Mirijam Schlessmann, Toni Maier, Daniel Mesch, Vera Wetteskind, Christian Raich, Lukas Gross, Francesca Depfenhart, Paula Halder, Julius Baierl, Sina Knobel, Andreea Nimigean, Toni Maier, Luis Reissing, : Mark Bauer Sandoval
PHOTOGRAPHS
Sebastian Schels
AREA
4600 m²
YEAR
2026
LOCATION
Wilnsdorf, Germany
CATEGORY
Educational Architecture, Elementary & Middle School
English description provided by the architects.
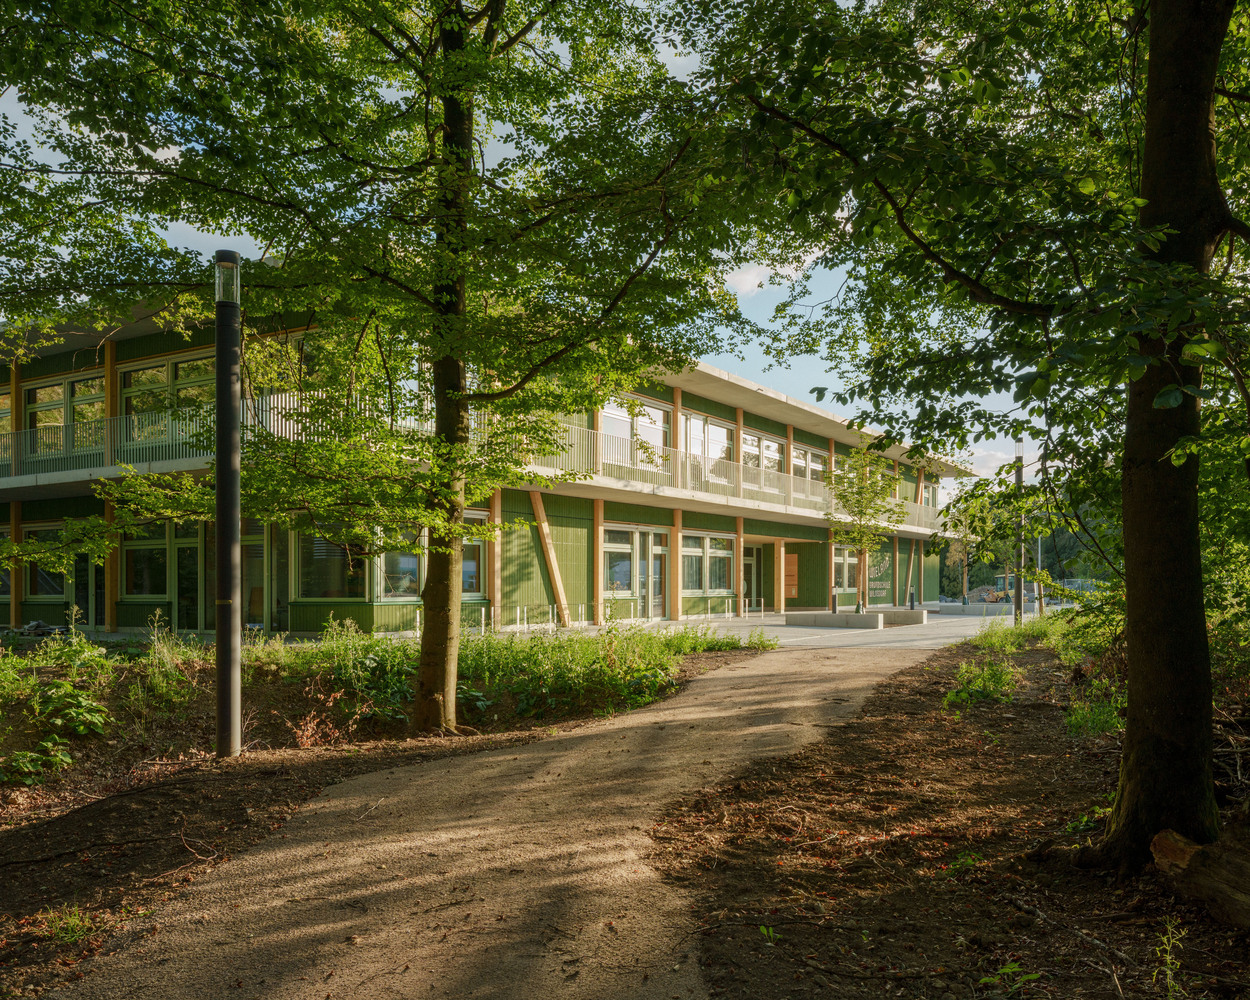
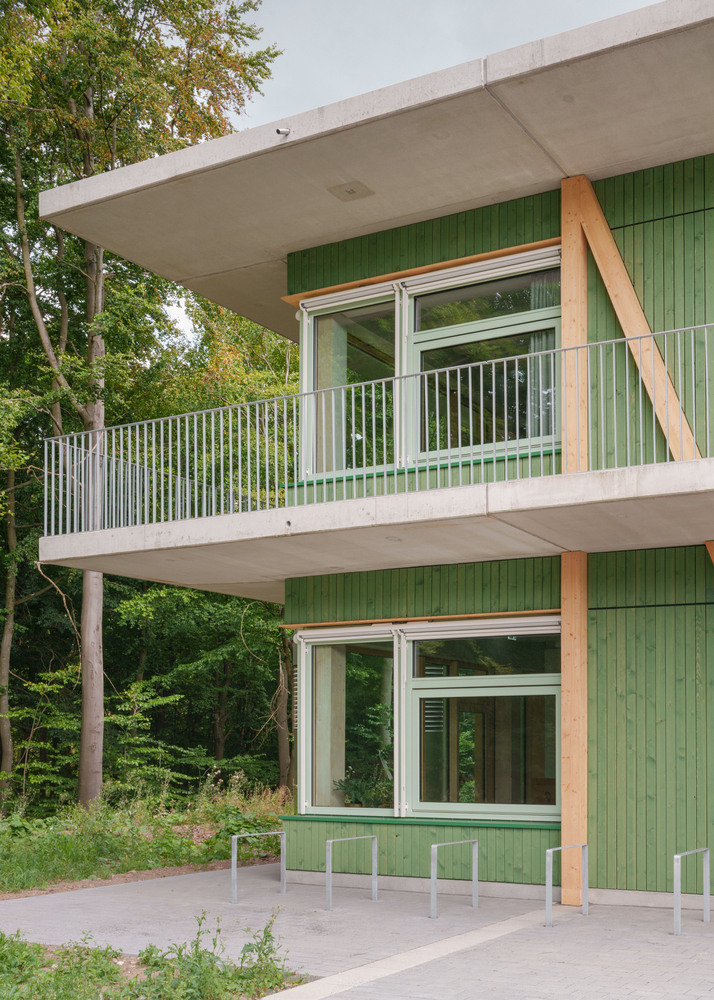
Set into a wooded slope in western Germany, Wilnsdorf Primary School combines timber, regional precast concrete, and concrete recycled from a demolished local viaduct into a compact building for learning.
The municipality of Wilnsdorf operated primary schools at several locations that no longer met current educational standards or the growing demand for space.
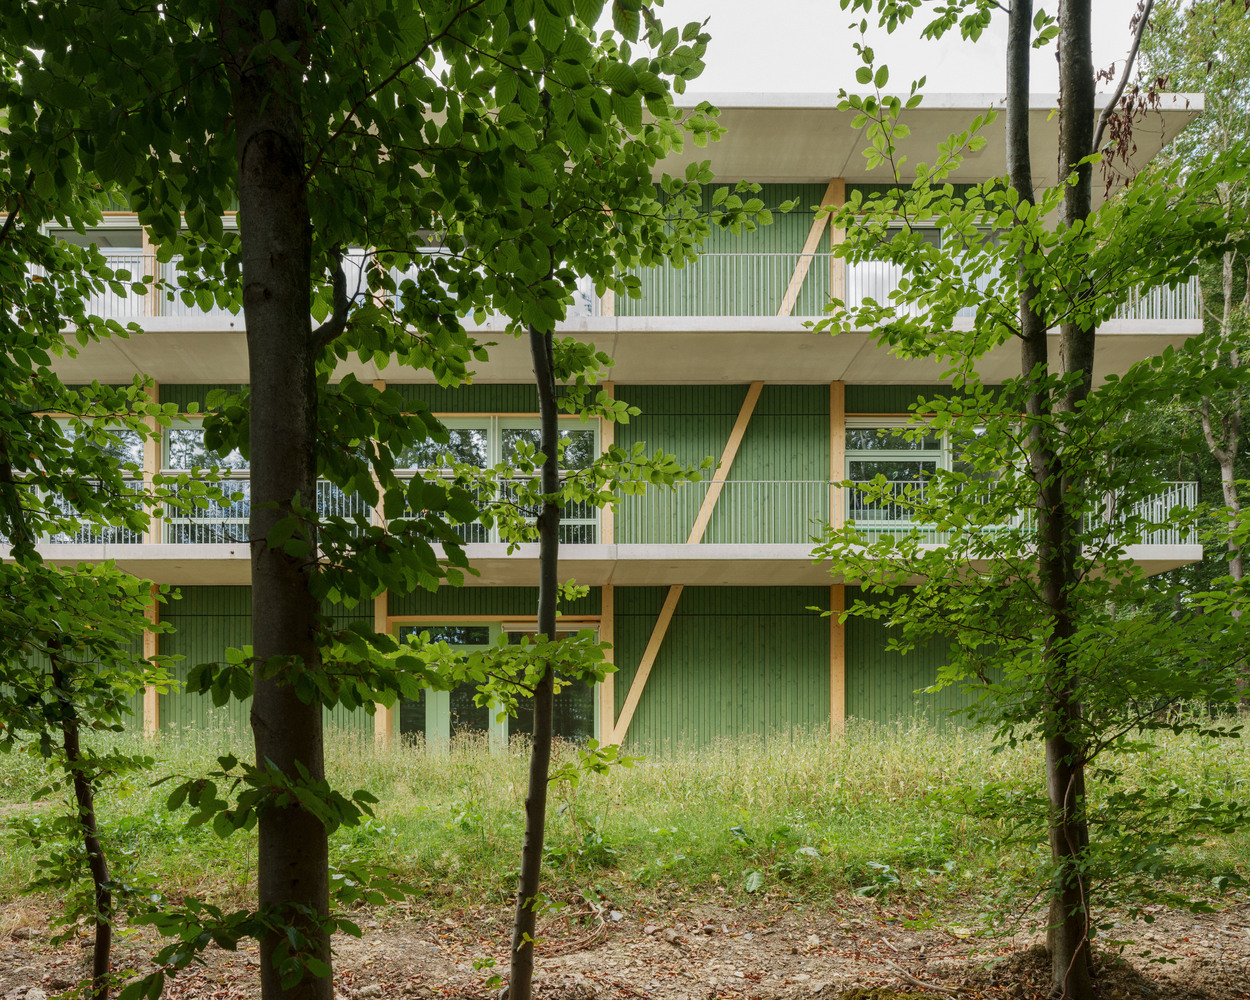
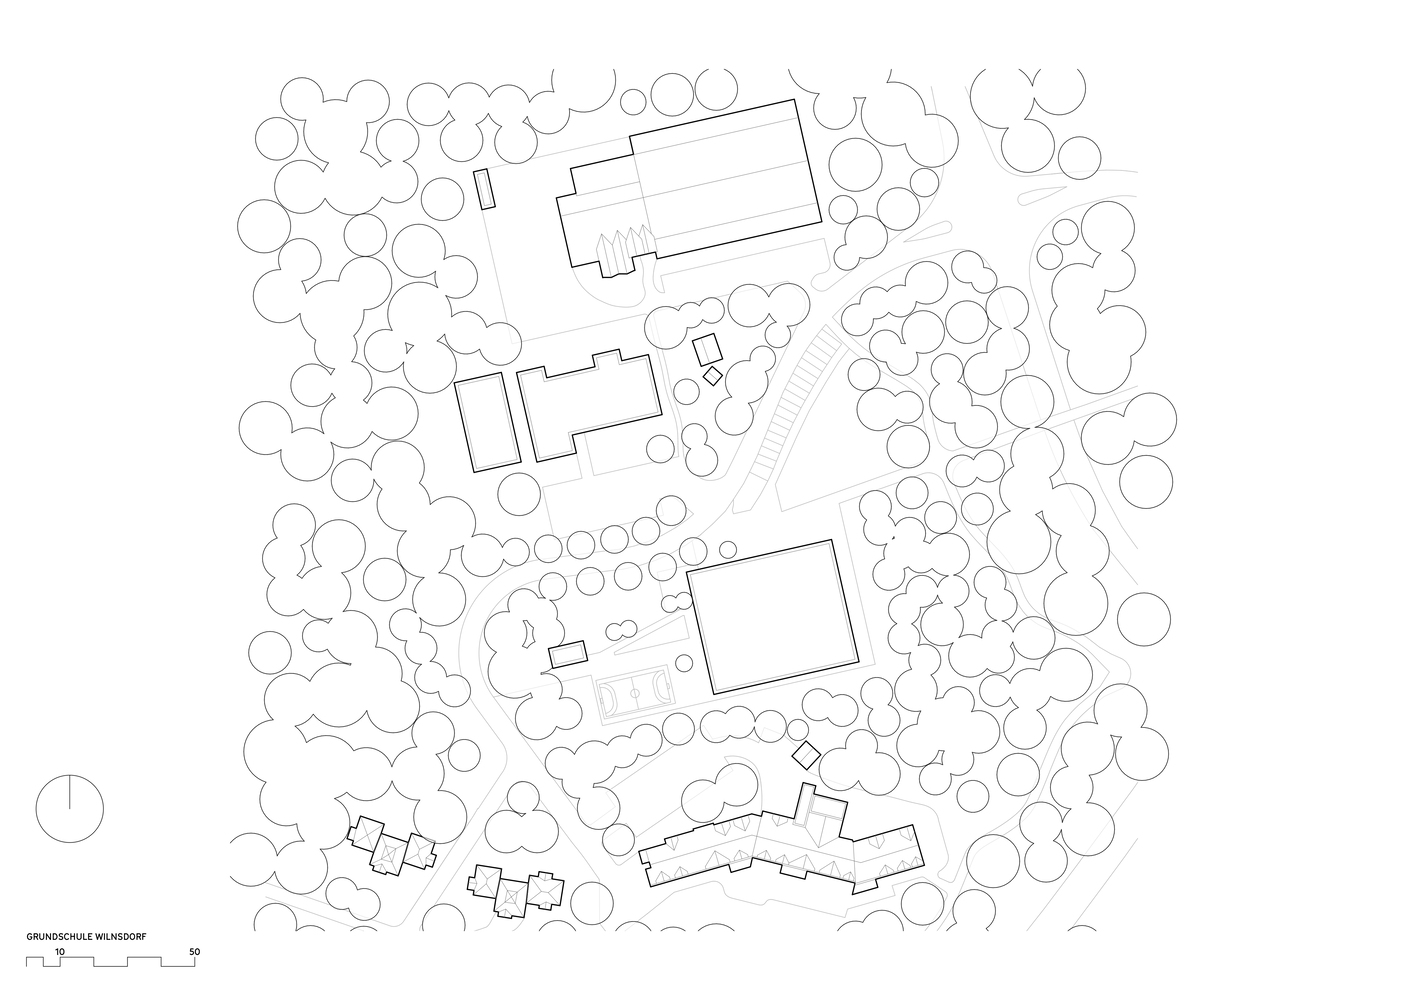
Two of its four schools are now consolidated at the Höhwäldchen site, a hillside surrounded by dense forest.
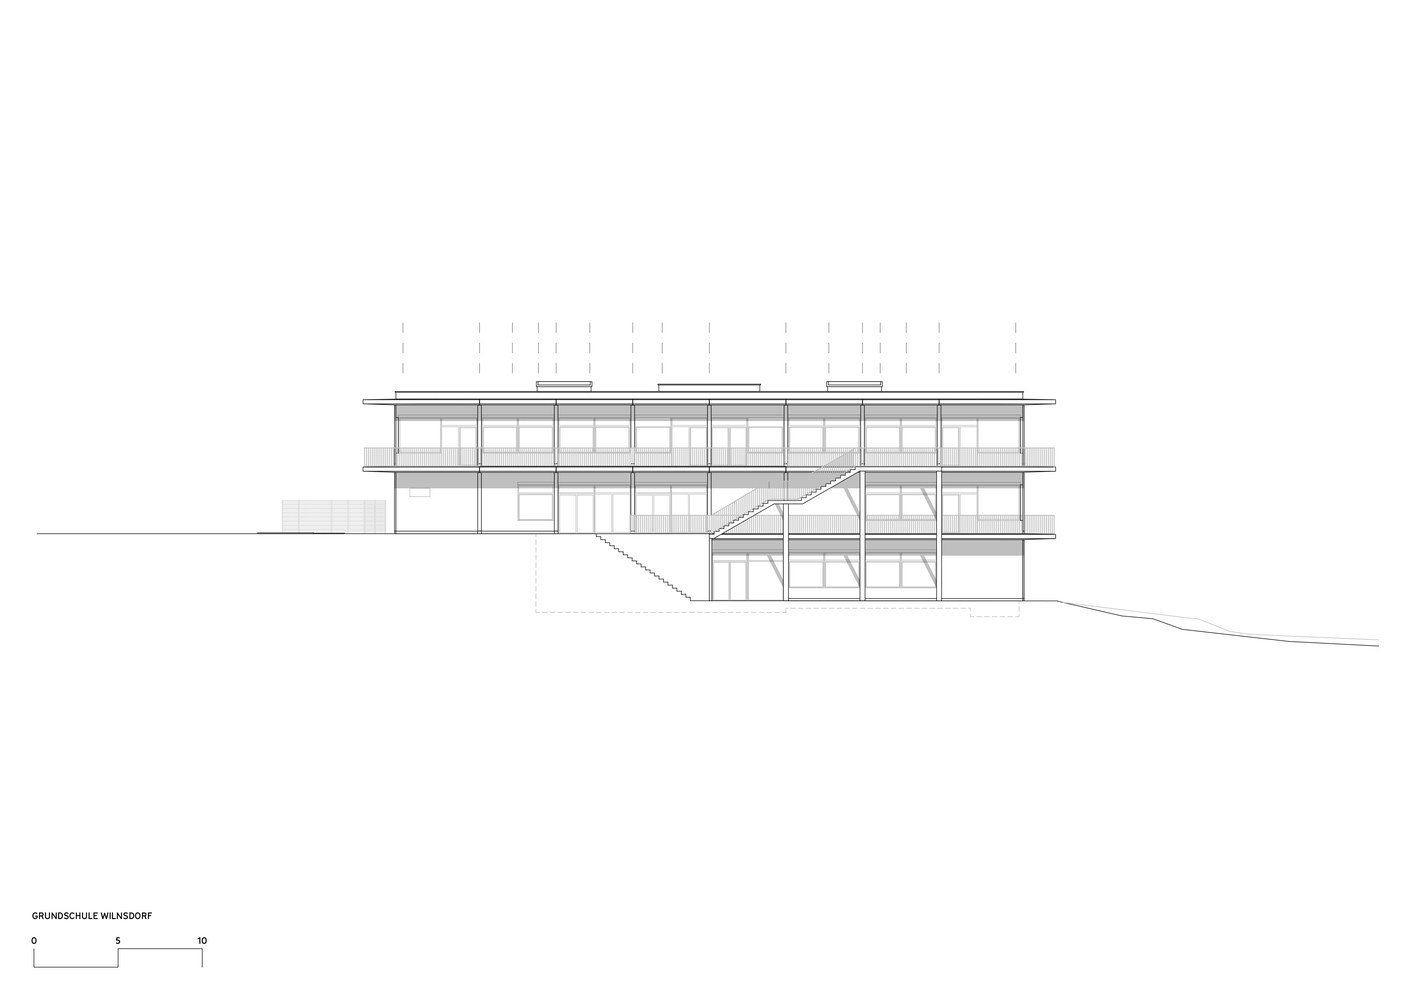
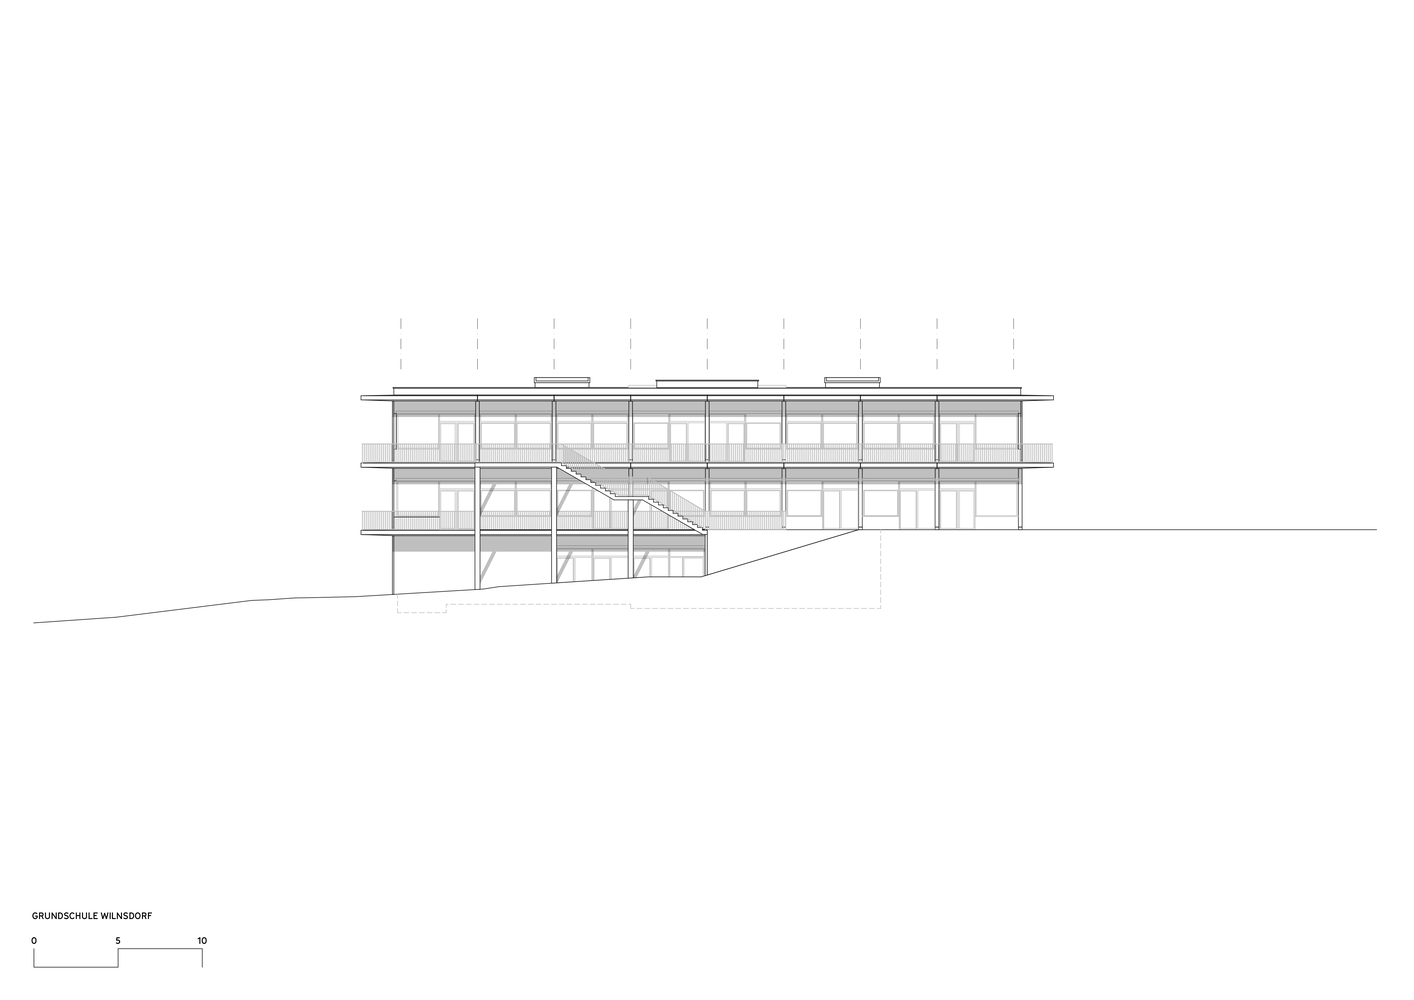
With a limited municipal budget and a strong wish to preserve the woodland, the competition entry by BUERO BB and Architektur Immendörfer proposed the most compact volume possible, placed along the contour lines.
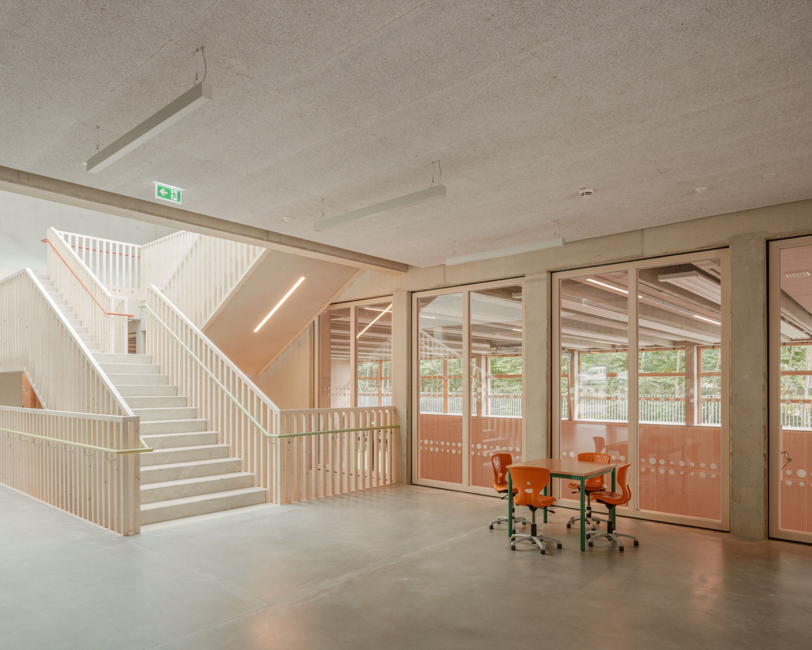
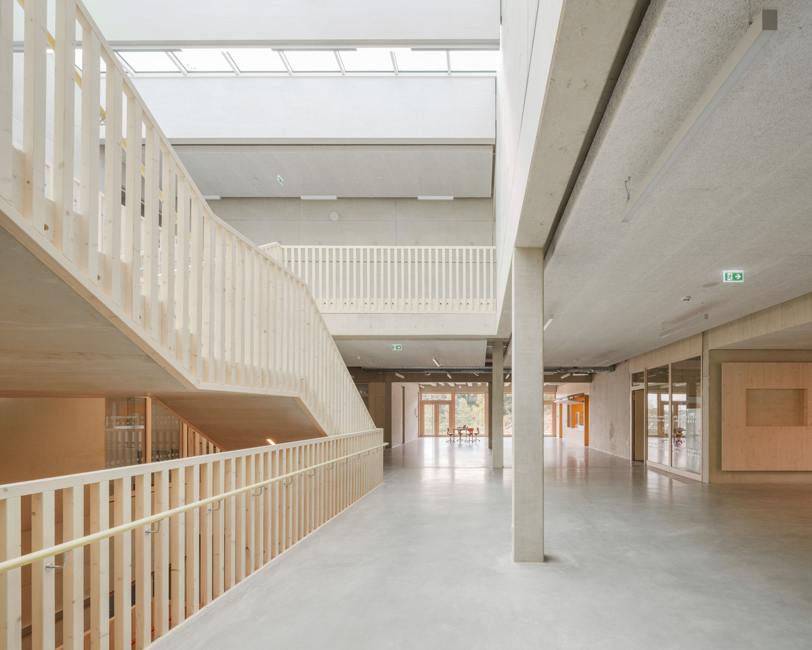
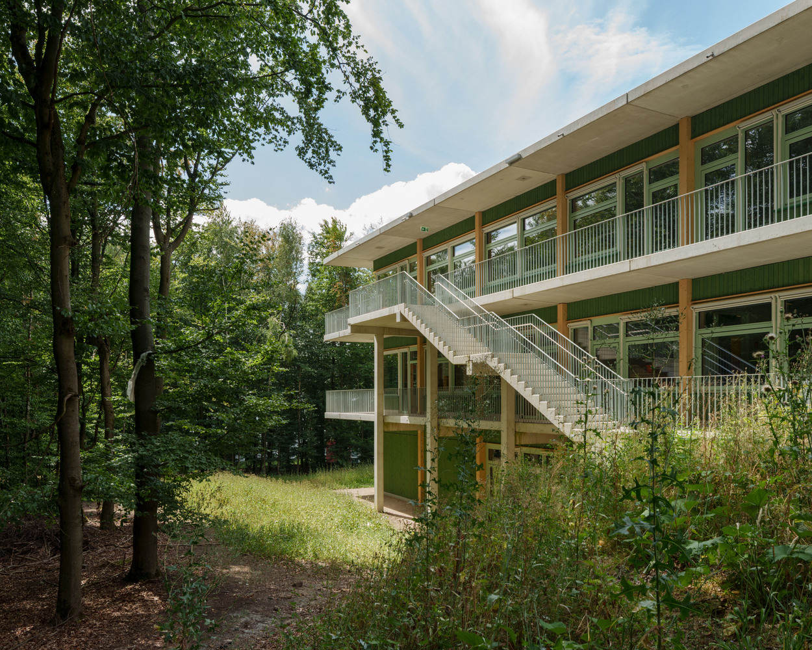
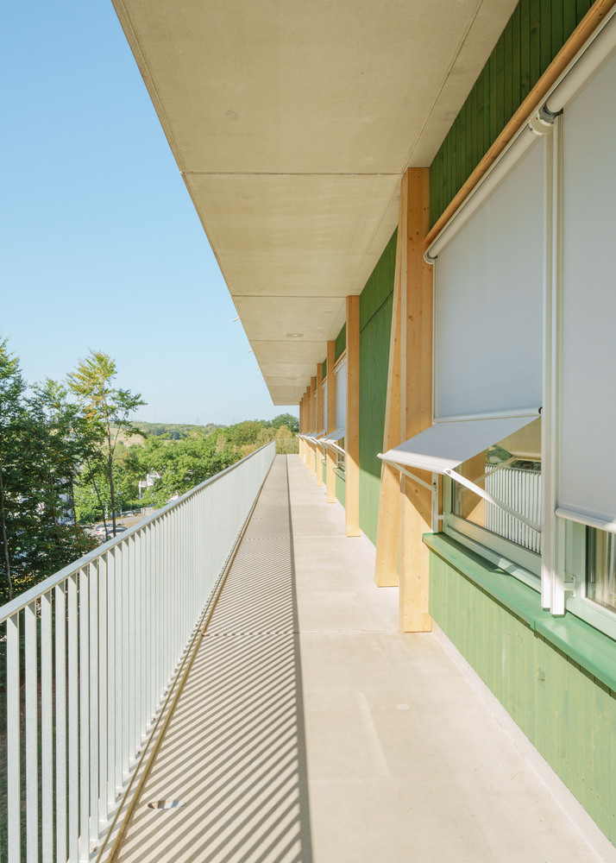
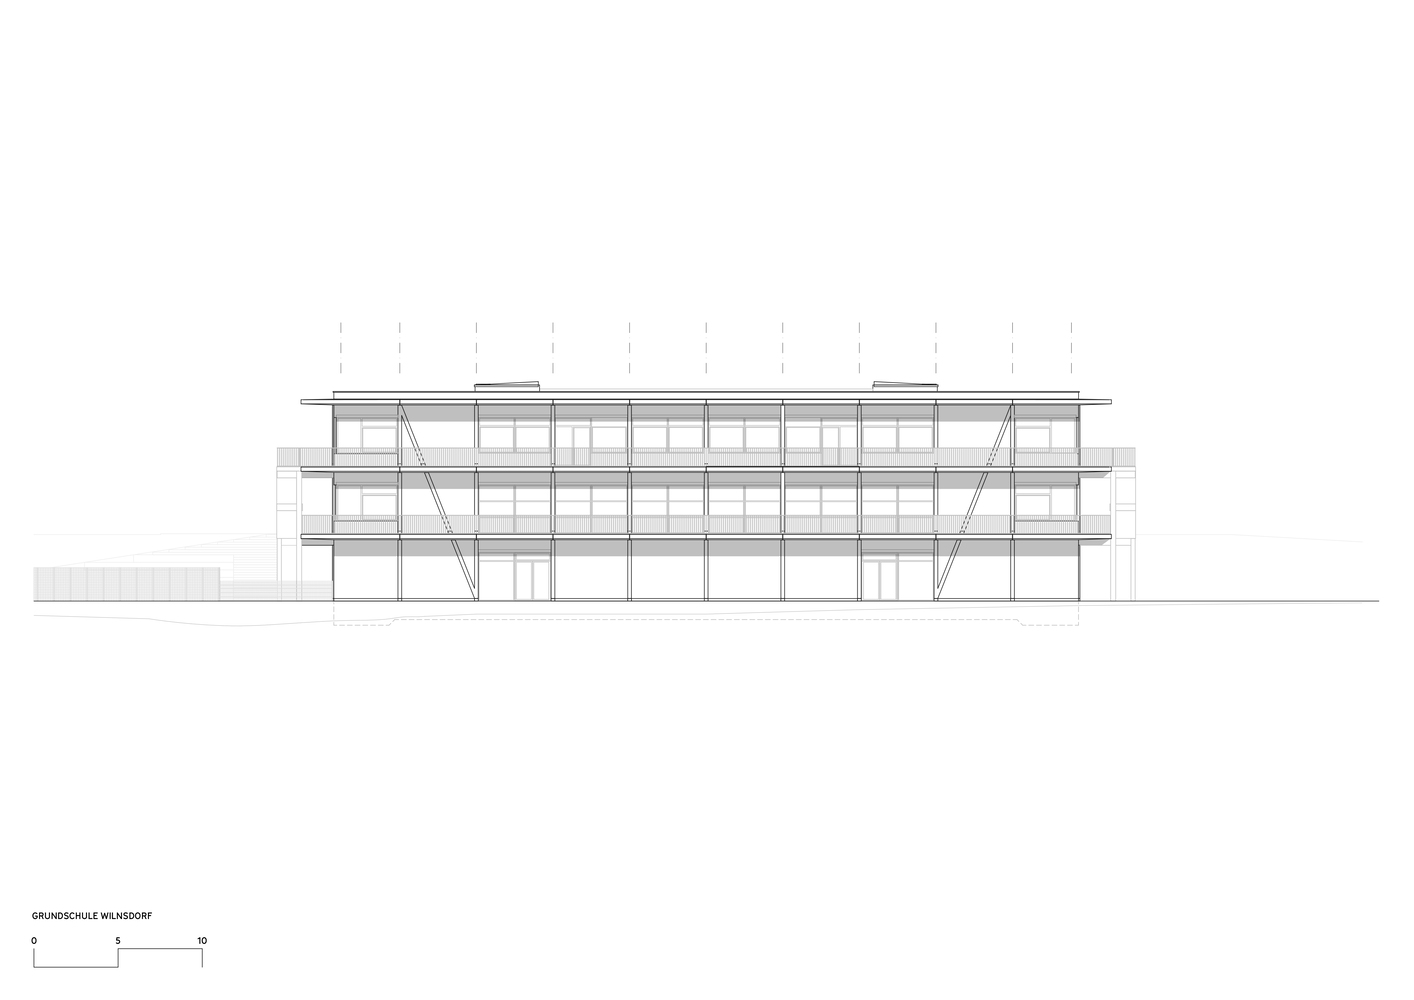
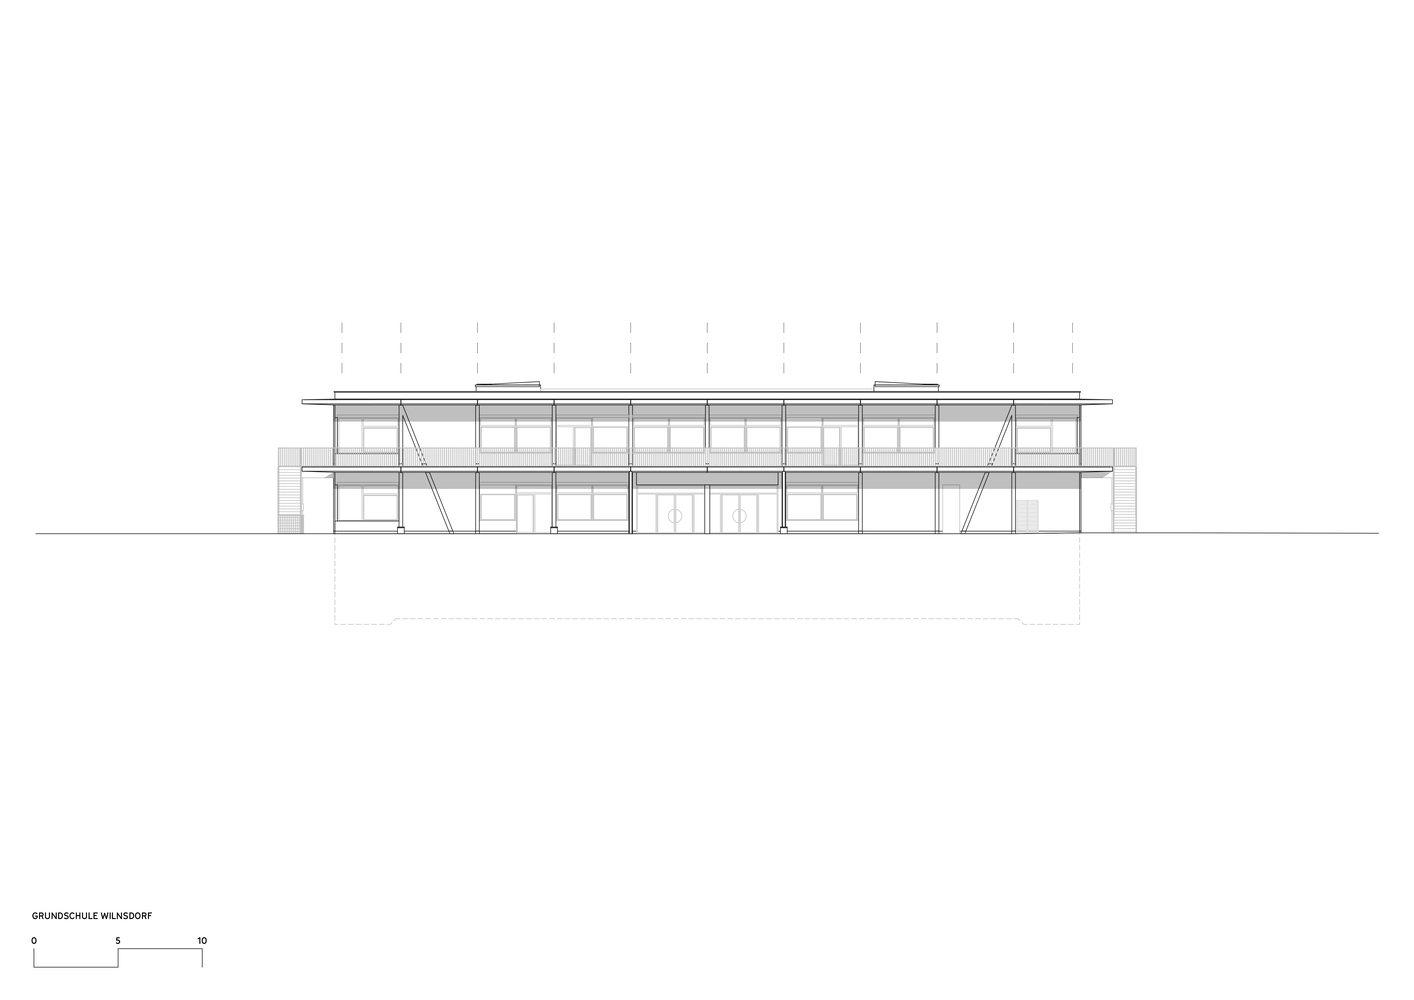
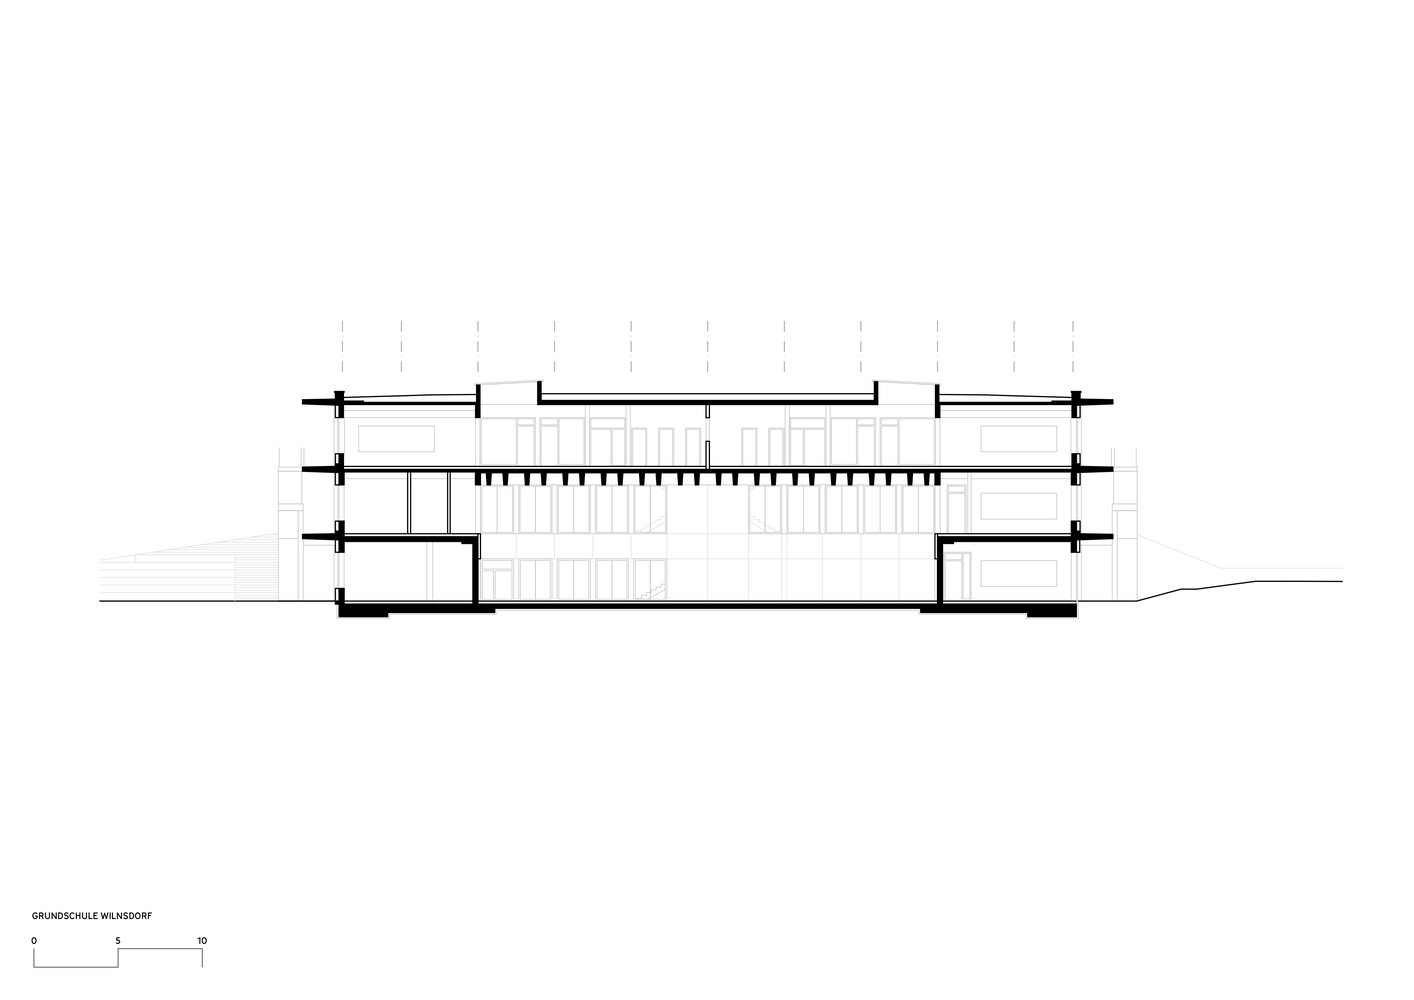
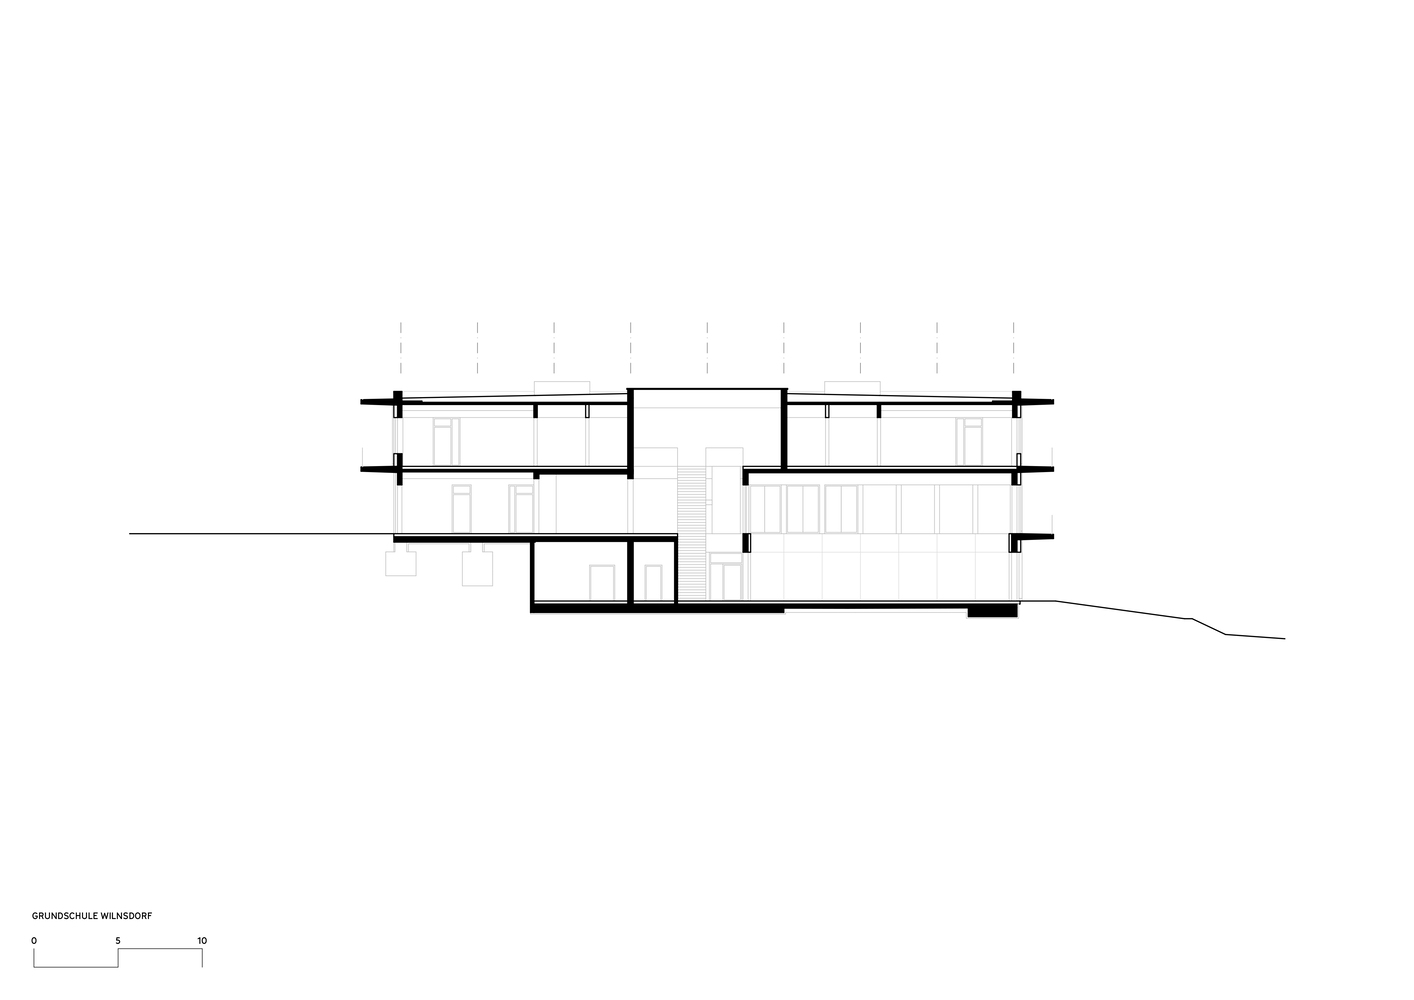
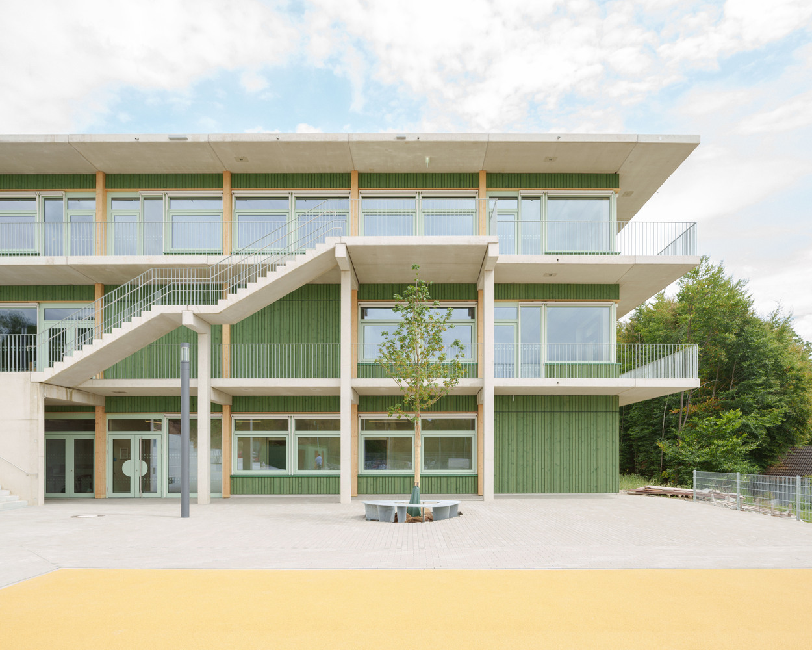
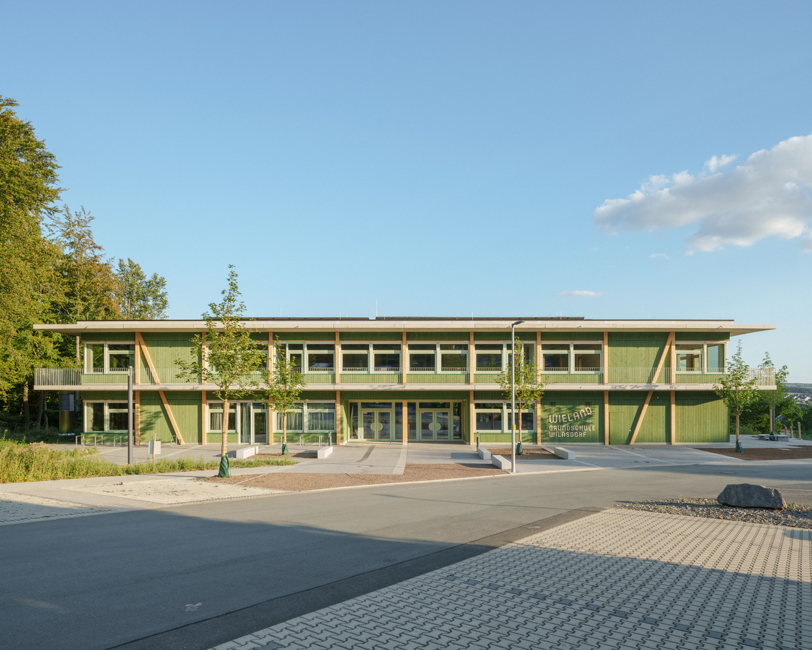
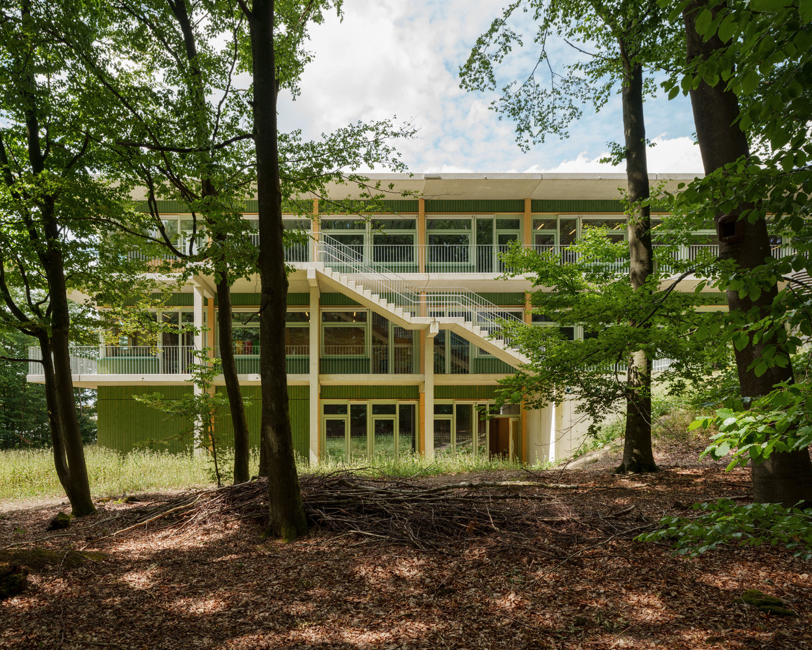
The building rises two stories on the uphill side and three toward the valley. The forest to the south and east remains untouched and reaches right up to the facades, while a clearing to the west holds the outdoor areas and to the north the school forms a small campus with the neighboring daycare center.
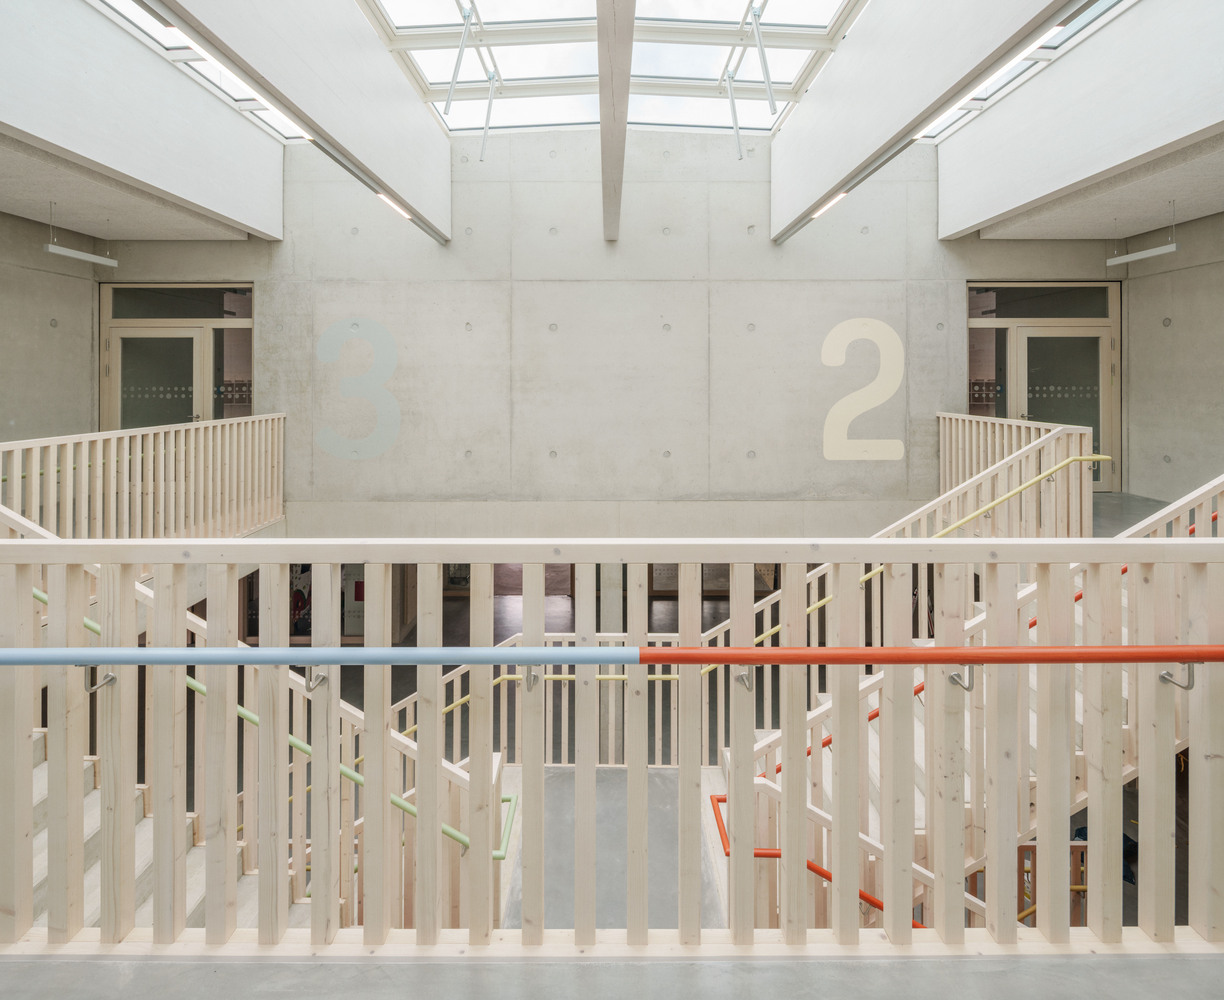
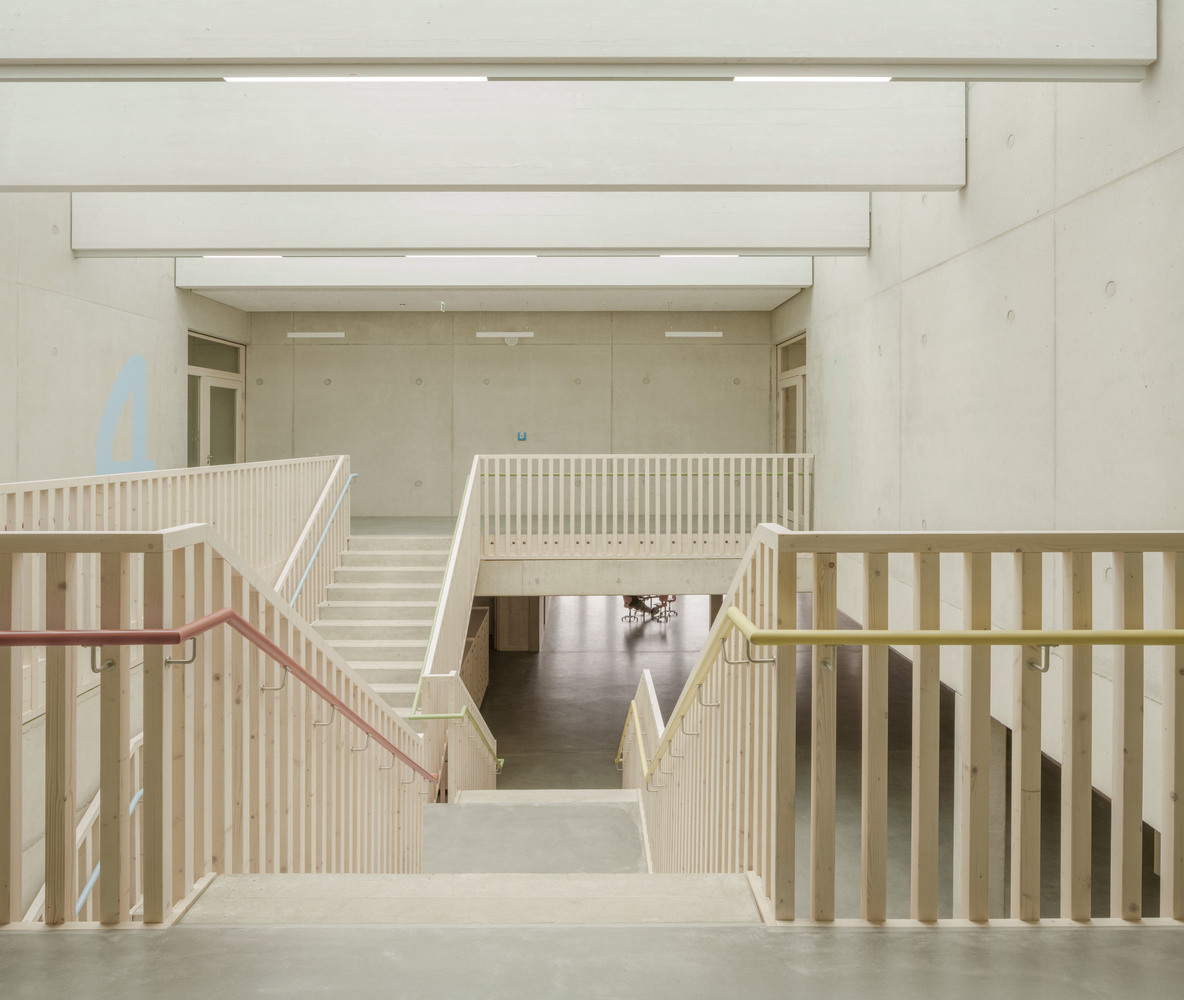
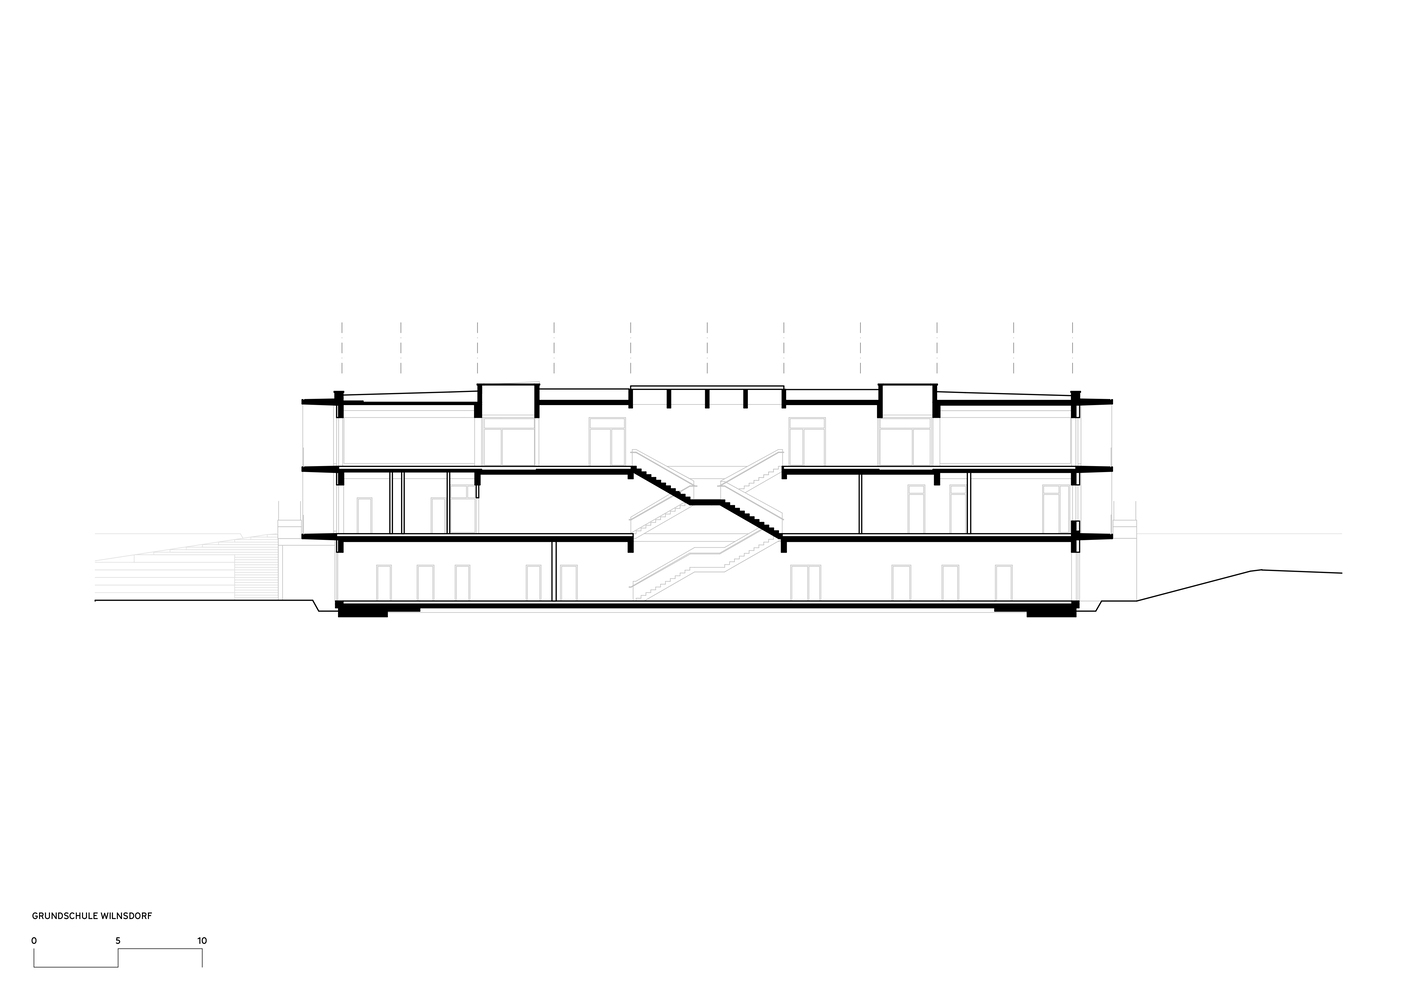
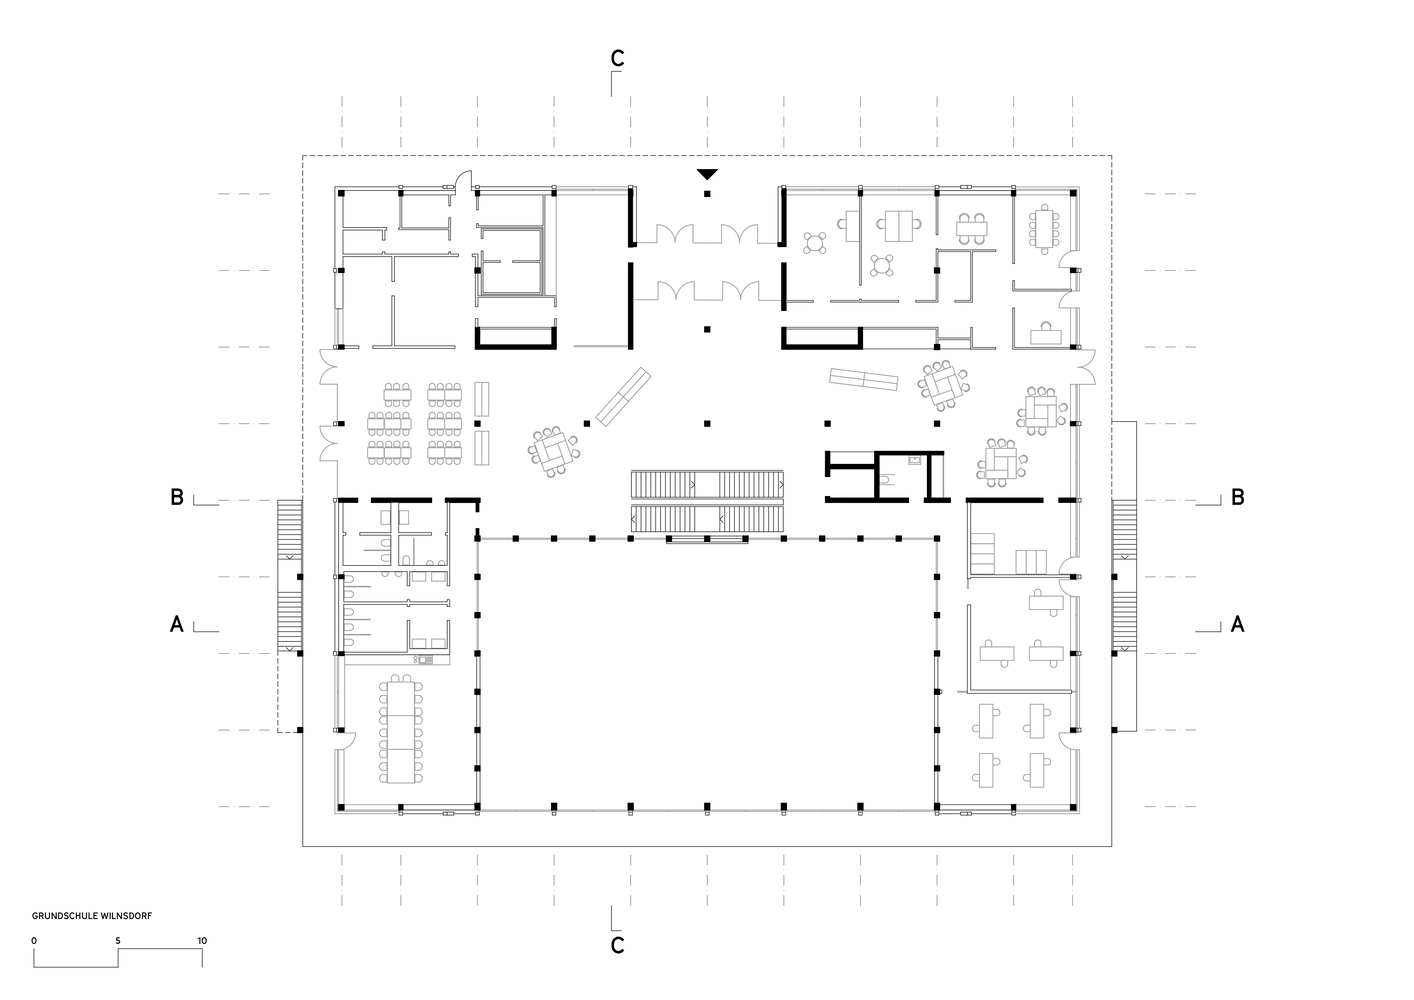
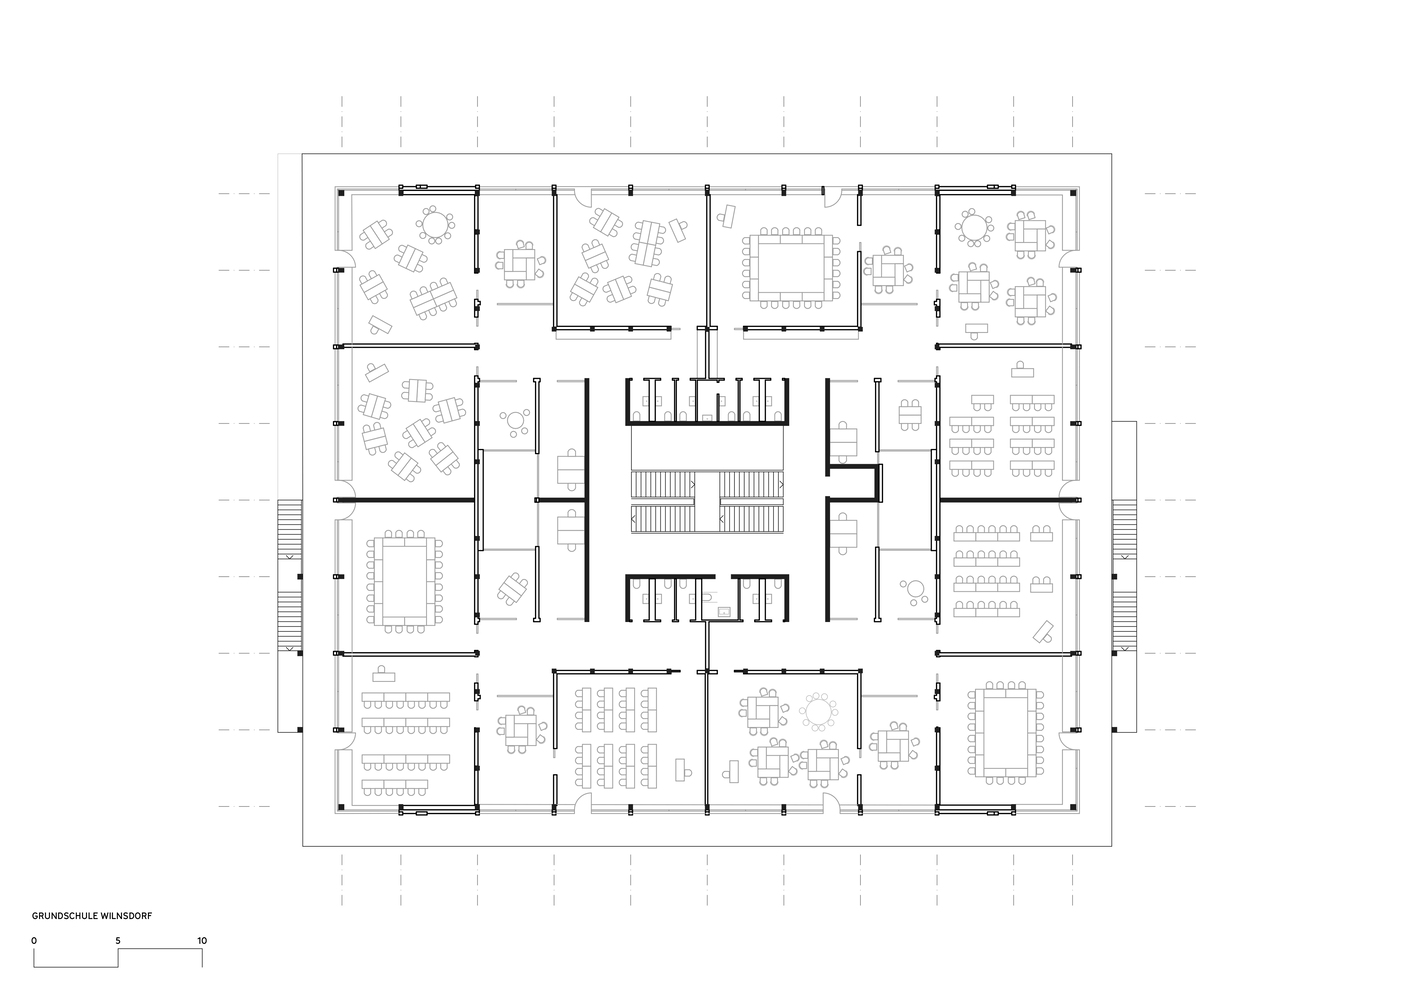
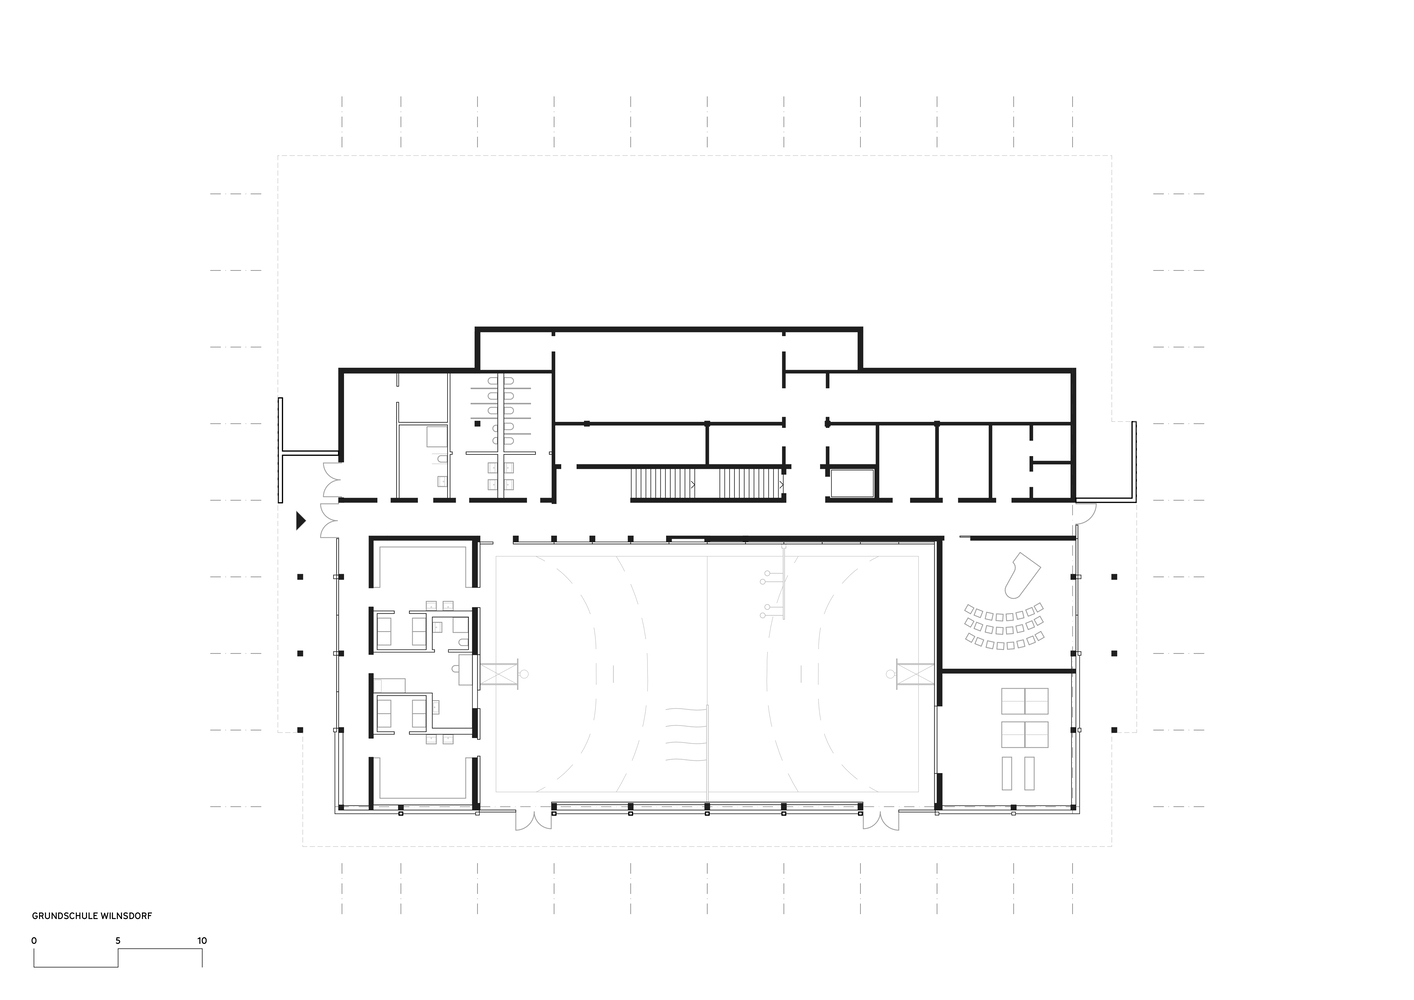
Students enter from the uphill side through a foyer that doubles as canteen and after-school care area. At the heart of the building, a scissor staircase rises through a skylit void and connects all levels.
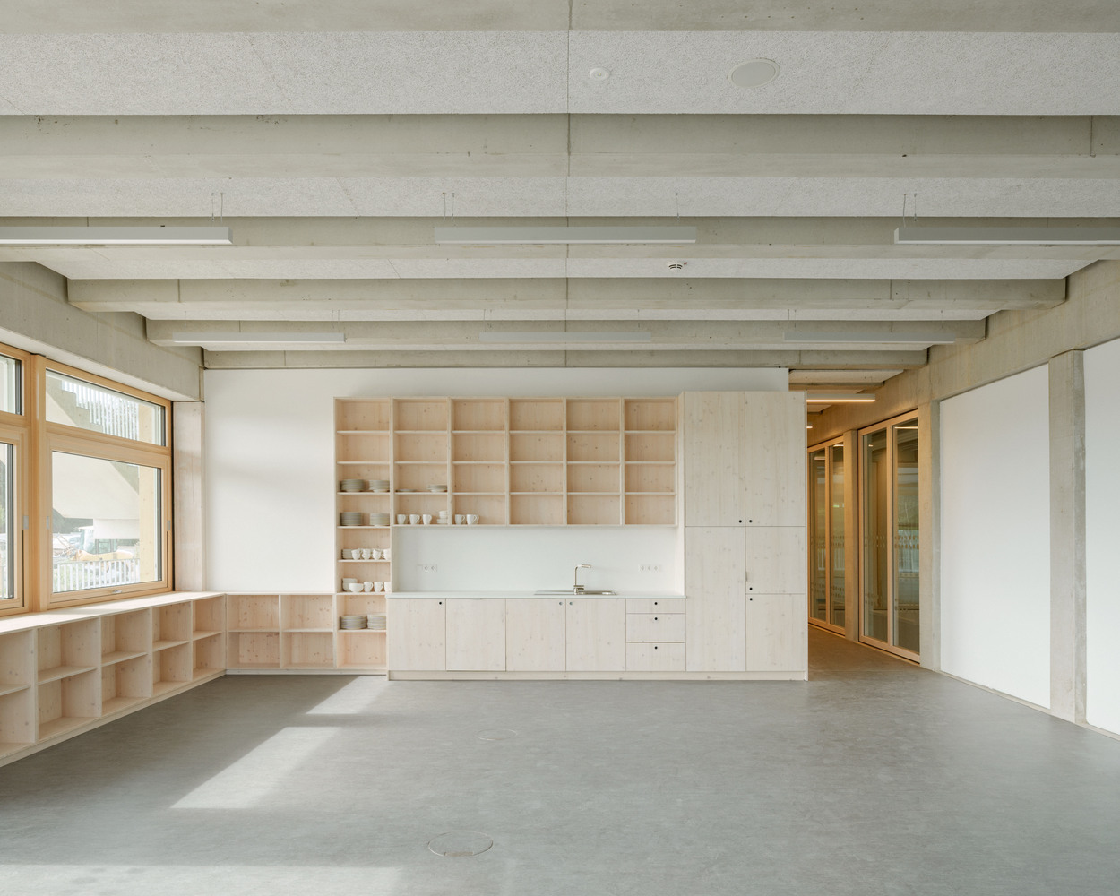
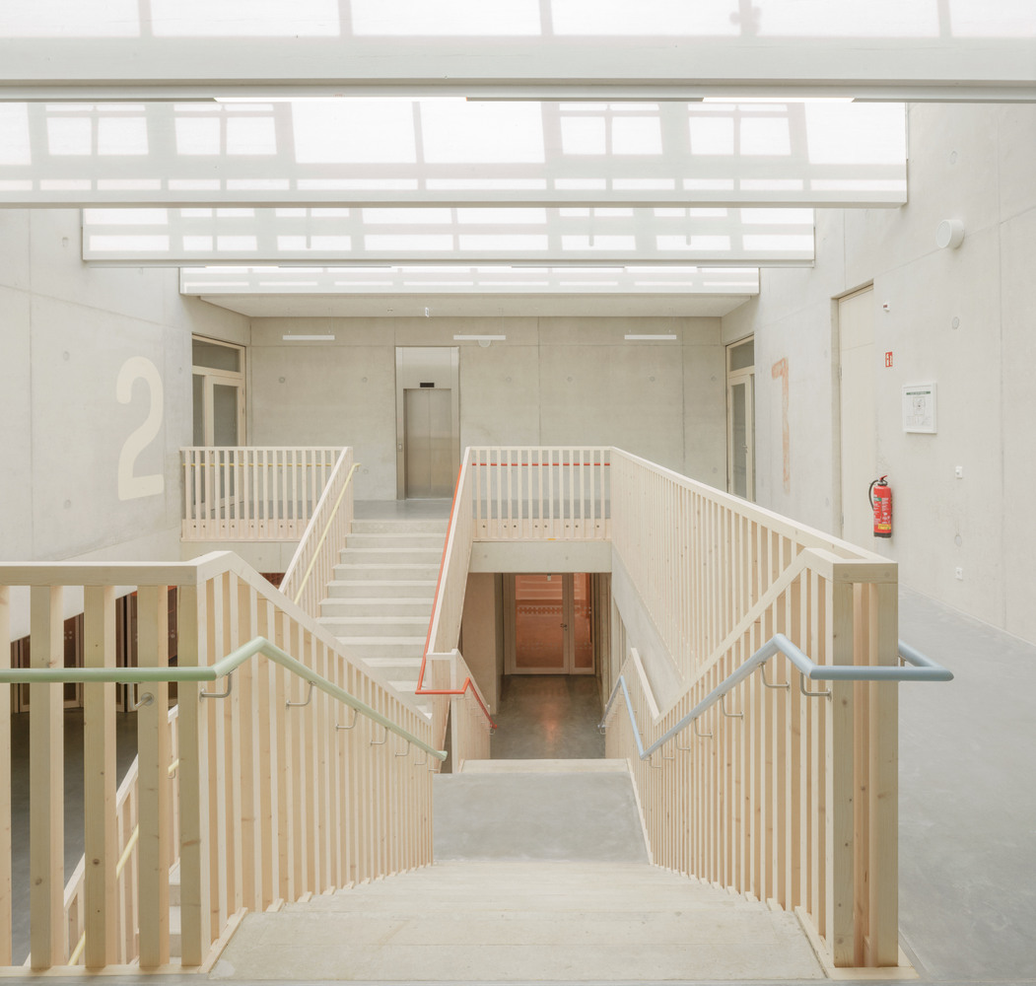
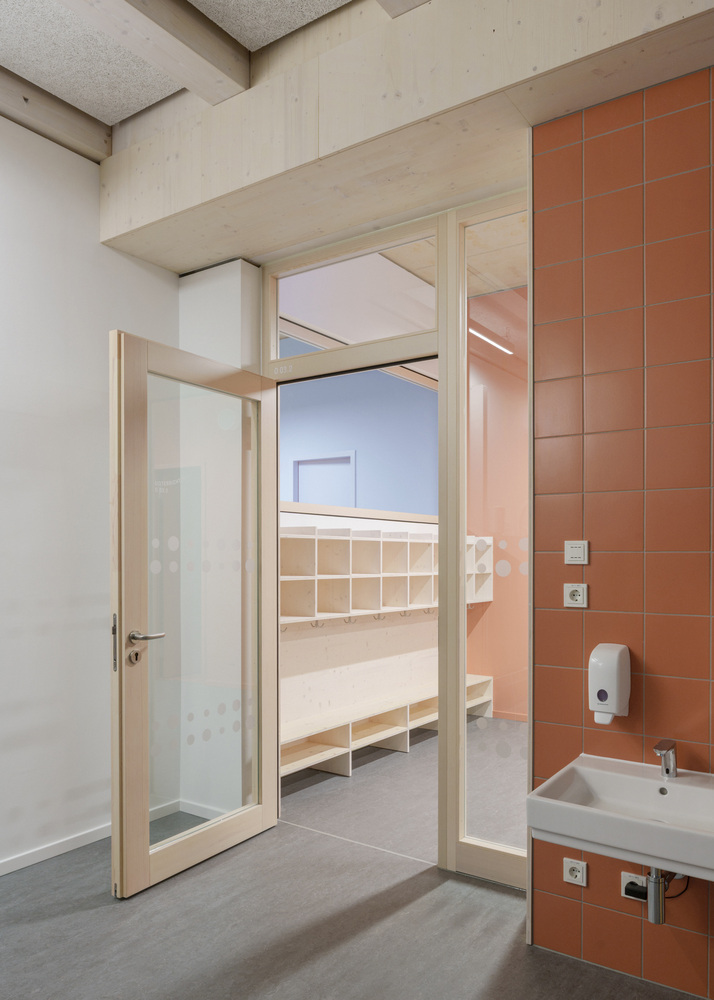
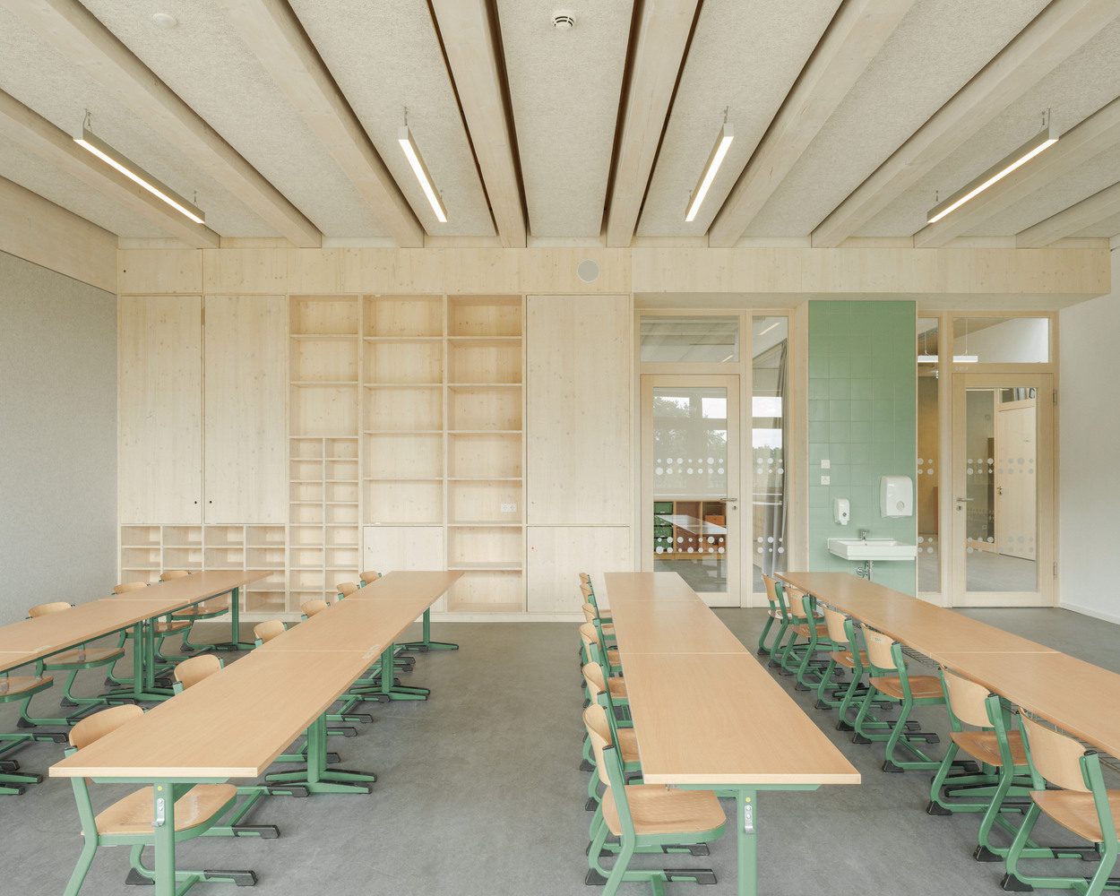
The learning clusters are arranged identically around this stair. Each groups its classrooms around a shared center with spaces for differentiated learning, inclusion and teachers.
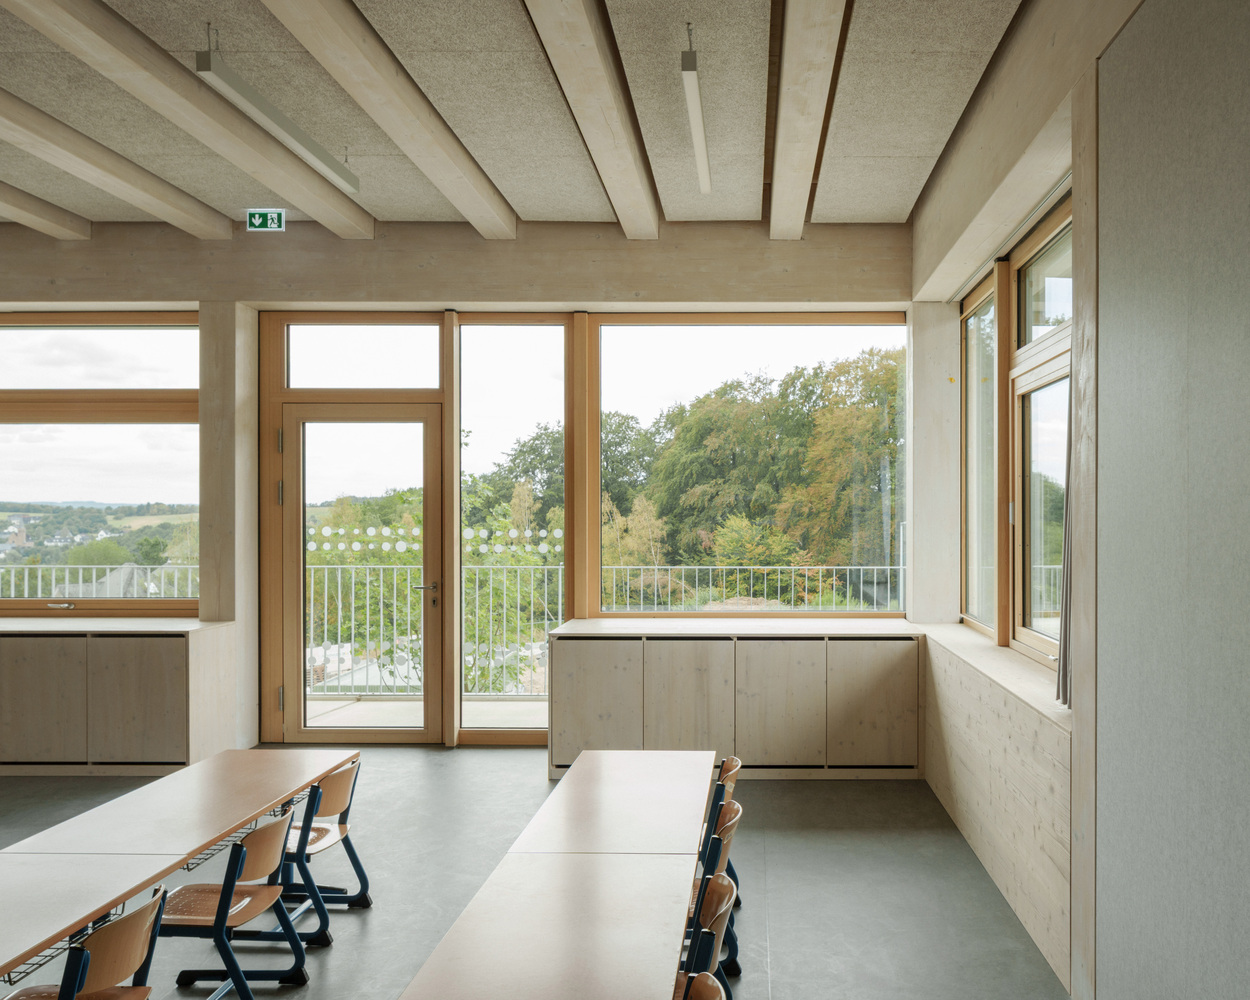
Despite the density, there are no conventional corridors and views open in every direction: toward the forest, into the trees, across the hills, and down to the village.
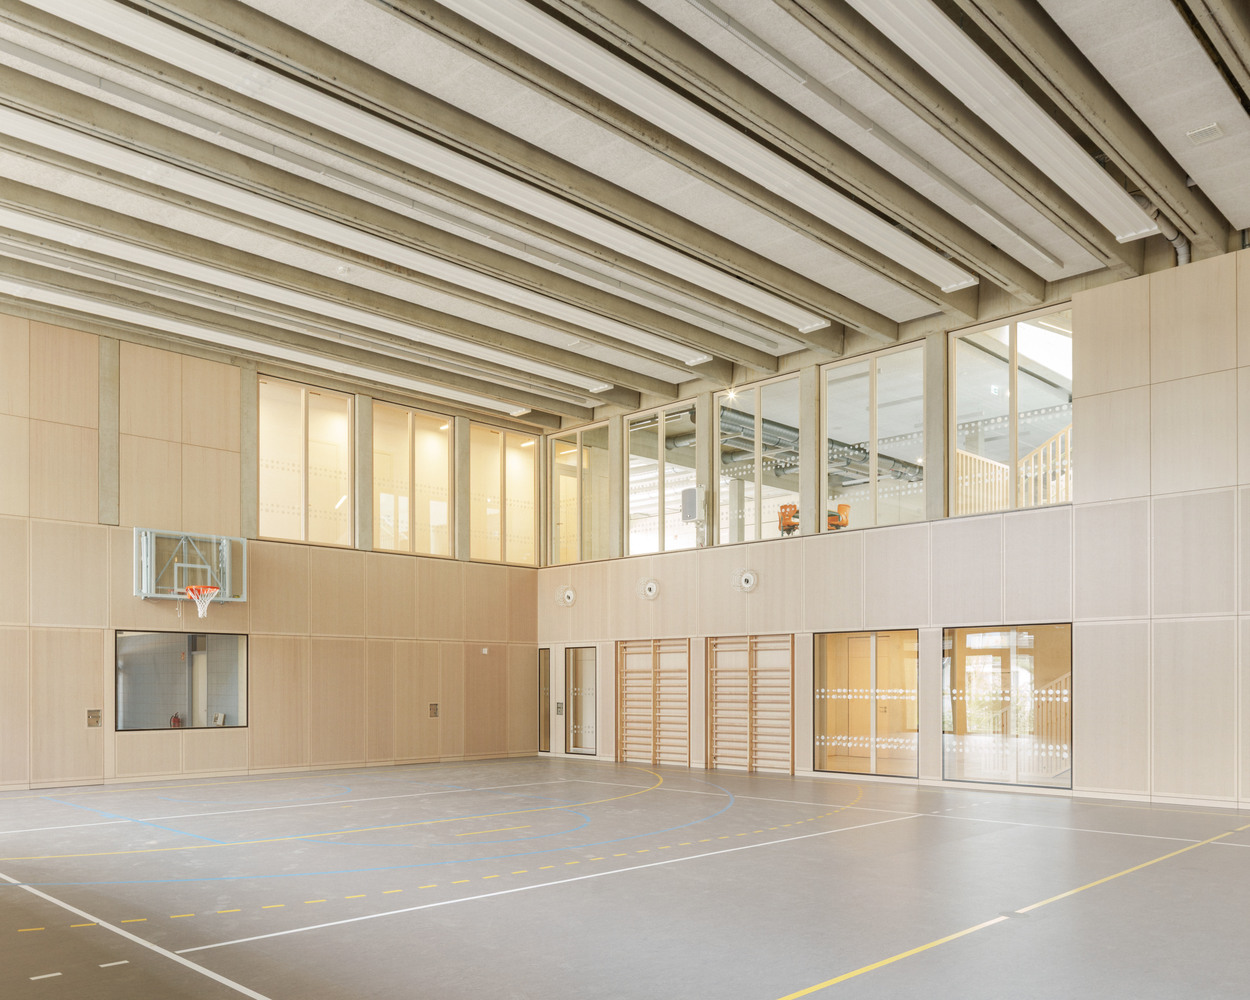
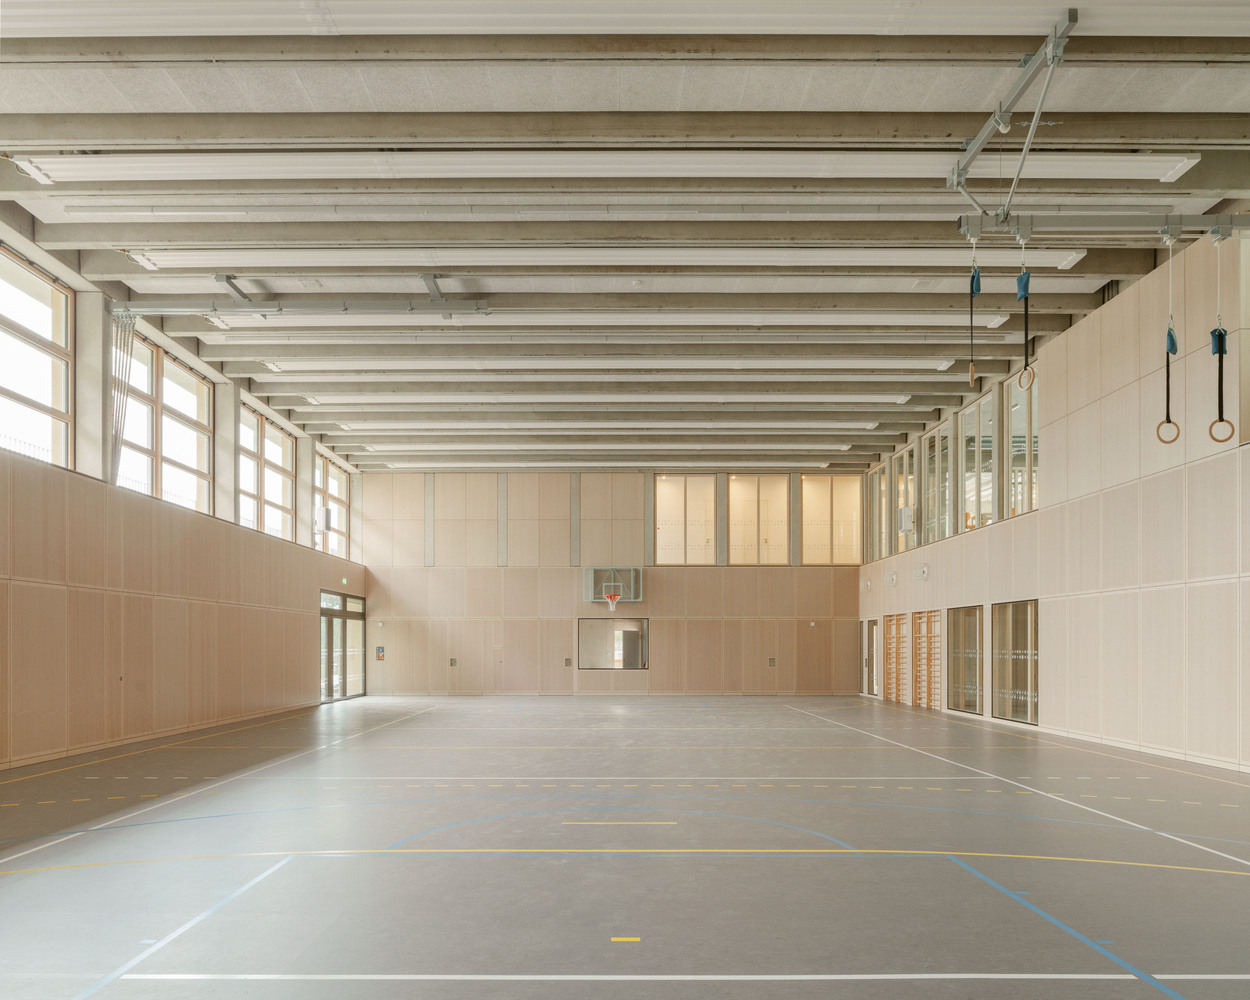
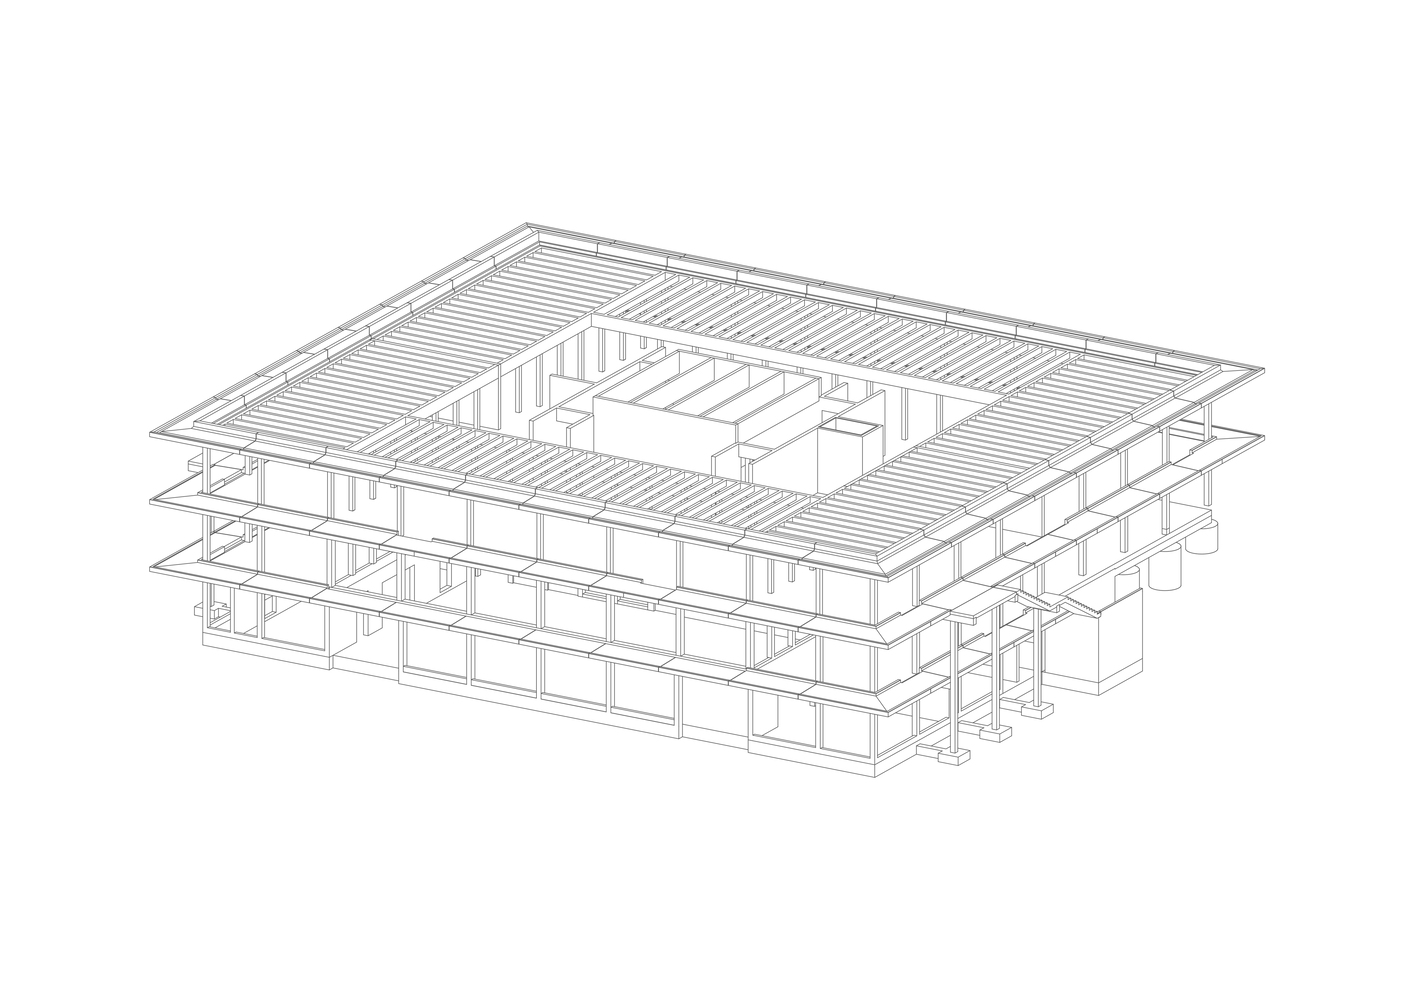
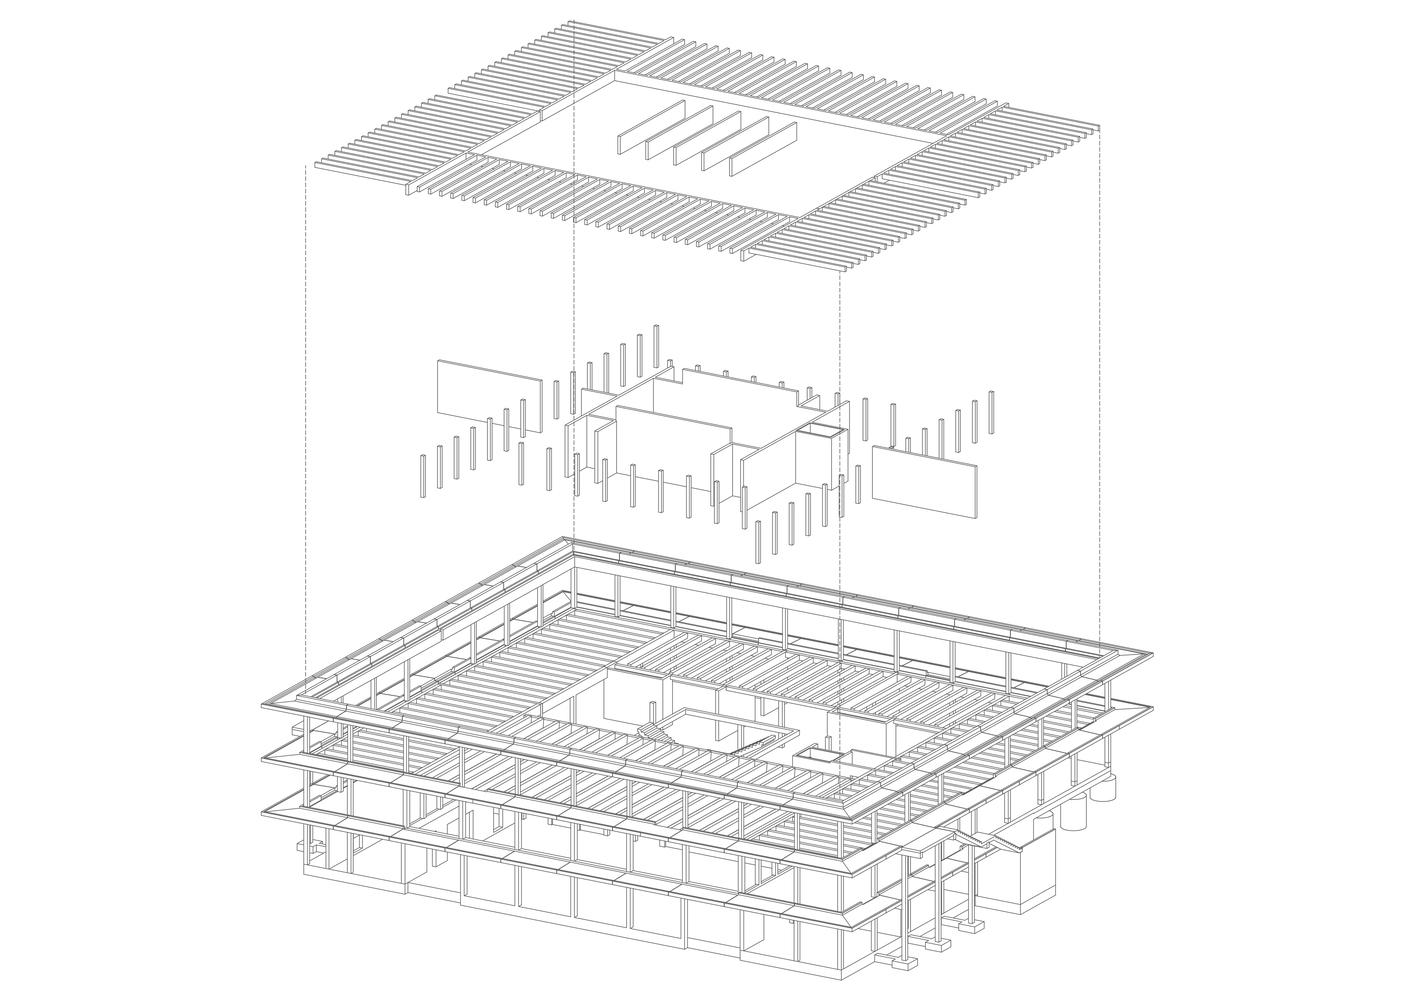
The structure was conceived as a design tool from the competition stage onward, with each material placed where it performs best. On the lower level, elements in contact with the ground are made of reinforced concrete.
On the ground floor, long-span precast double-tee slabs rest on timber columns, a response to the local council's wish to involve the region's many precast concrete plants.
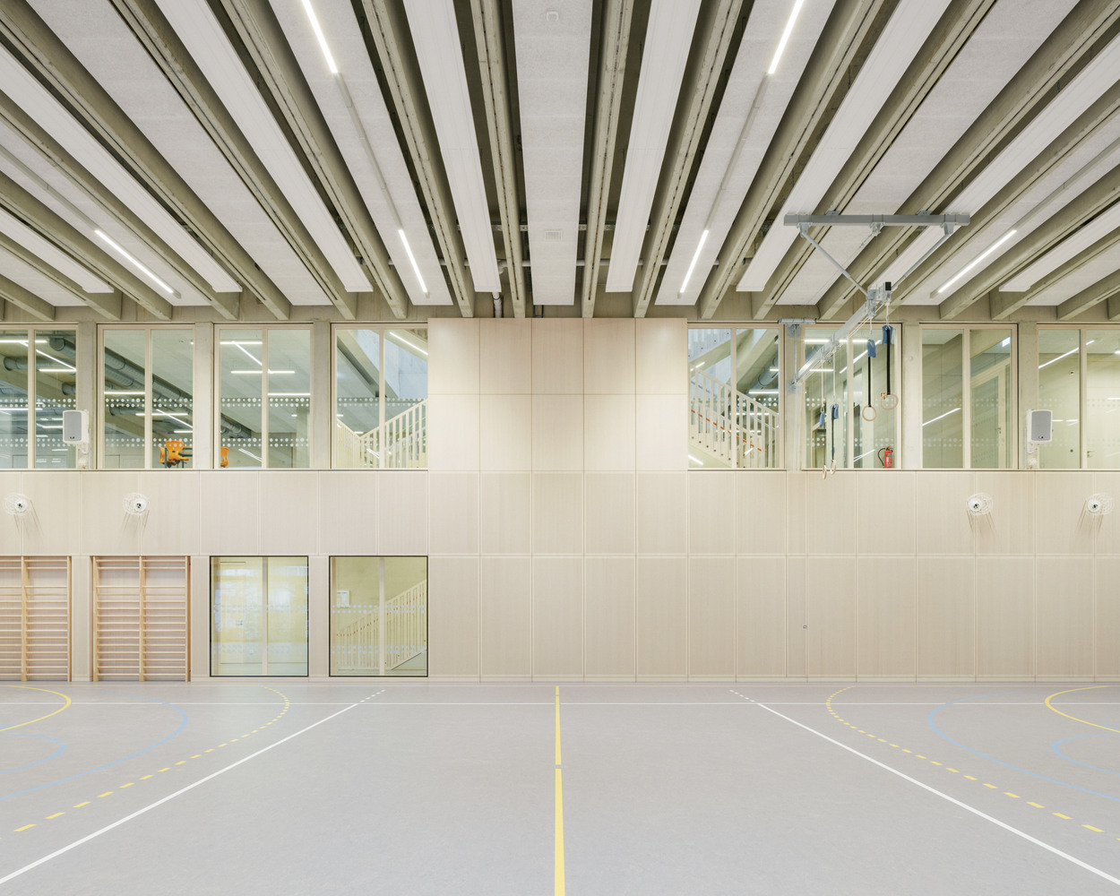
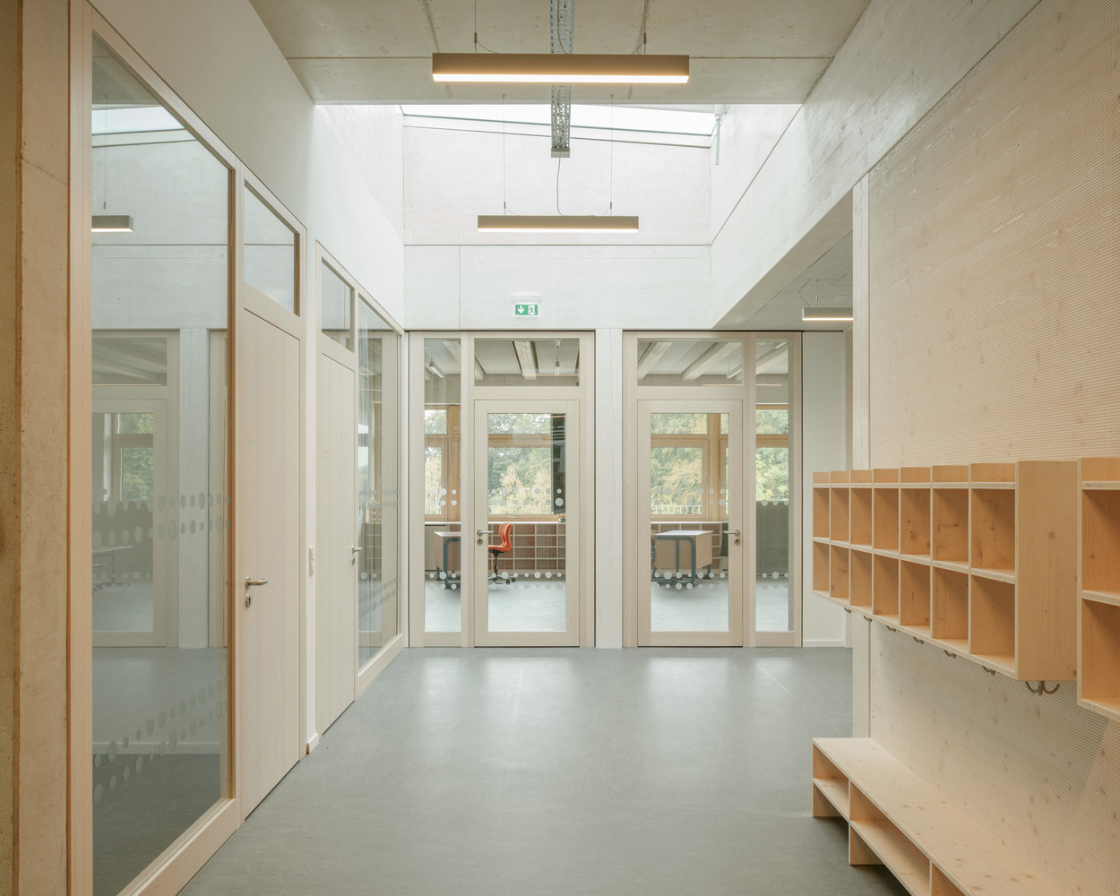
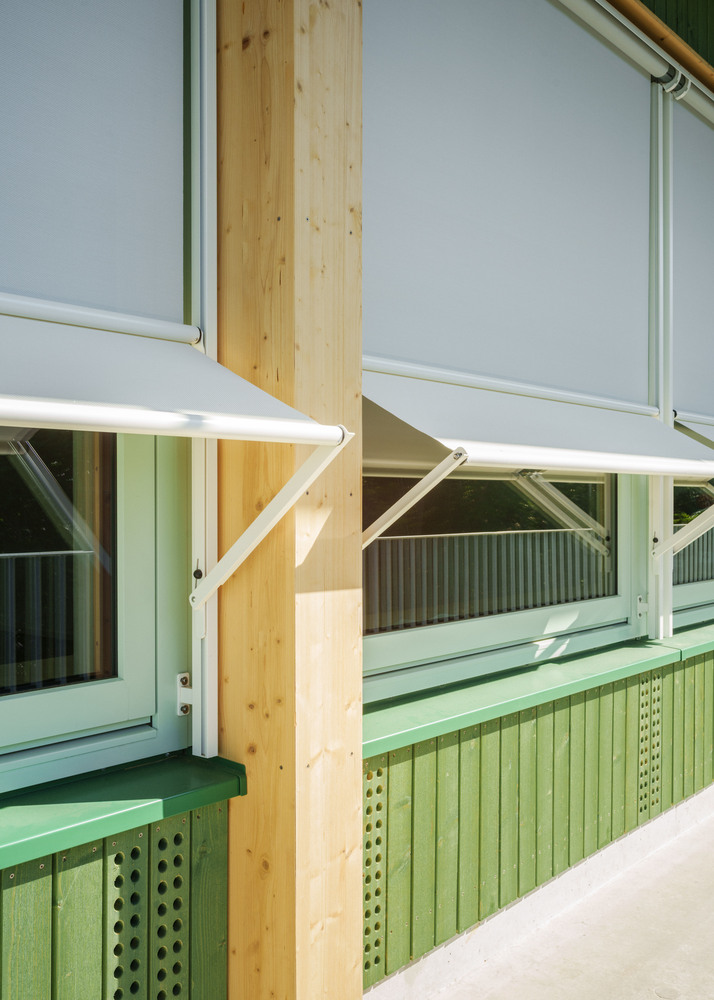
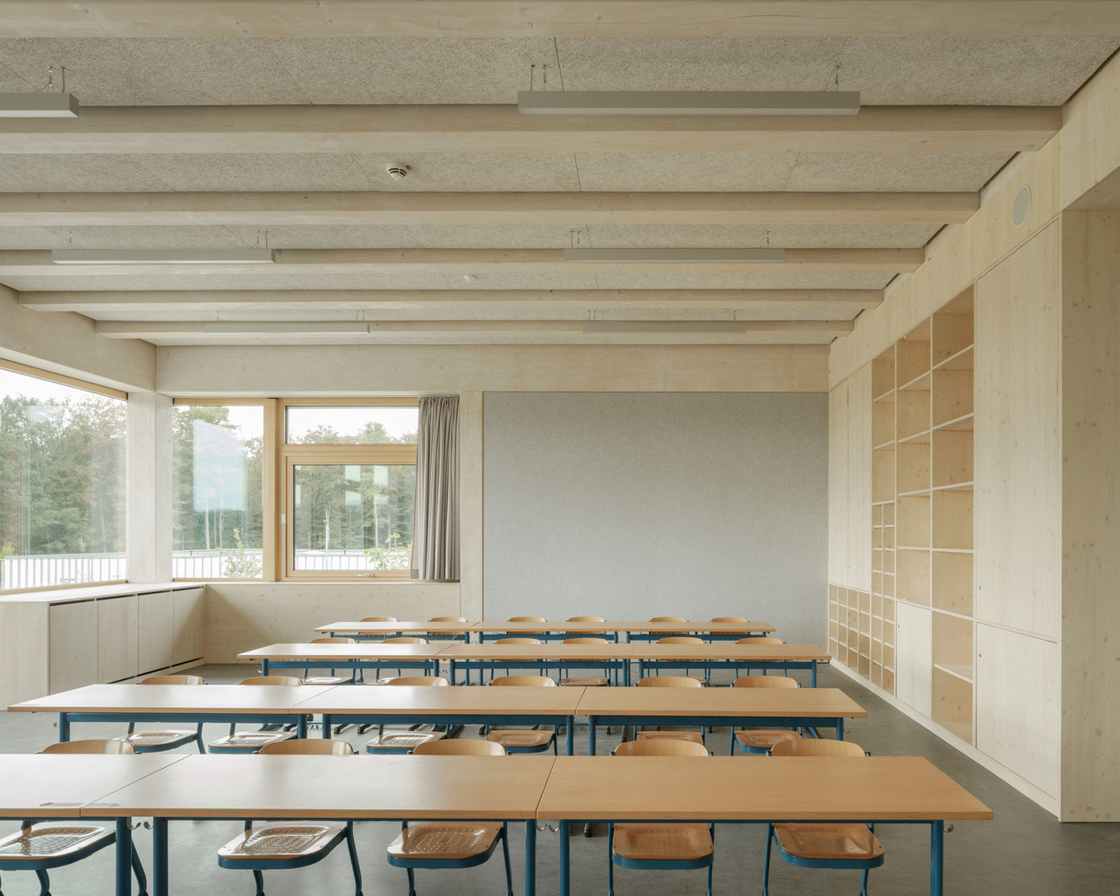
On the upper floor, the logic is reversed: timber columns, beams, and ribbed slabs form the primary structure, while concrete cross walls provide bracing. The ribbed slabs use about a third less concrete and cement than a flat slab.
The structure remains exposed and visible to the children. Screwed timber connections, additive fit-out, and separate building services allow components to be replaced, dismantled, and reused.
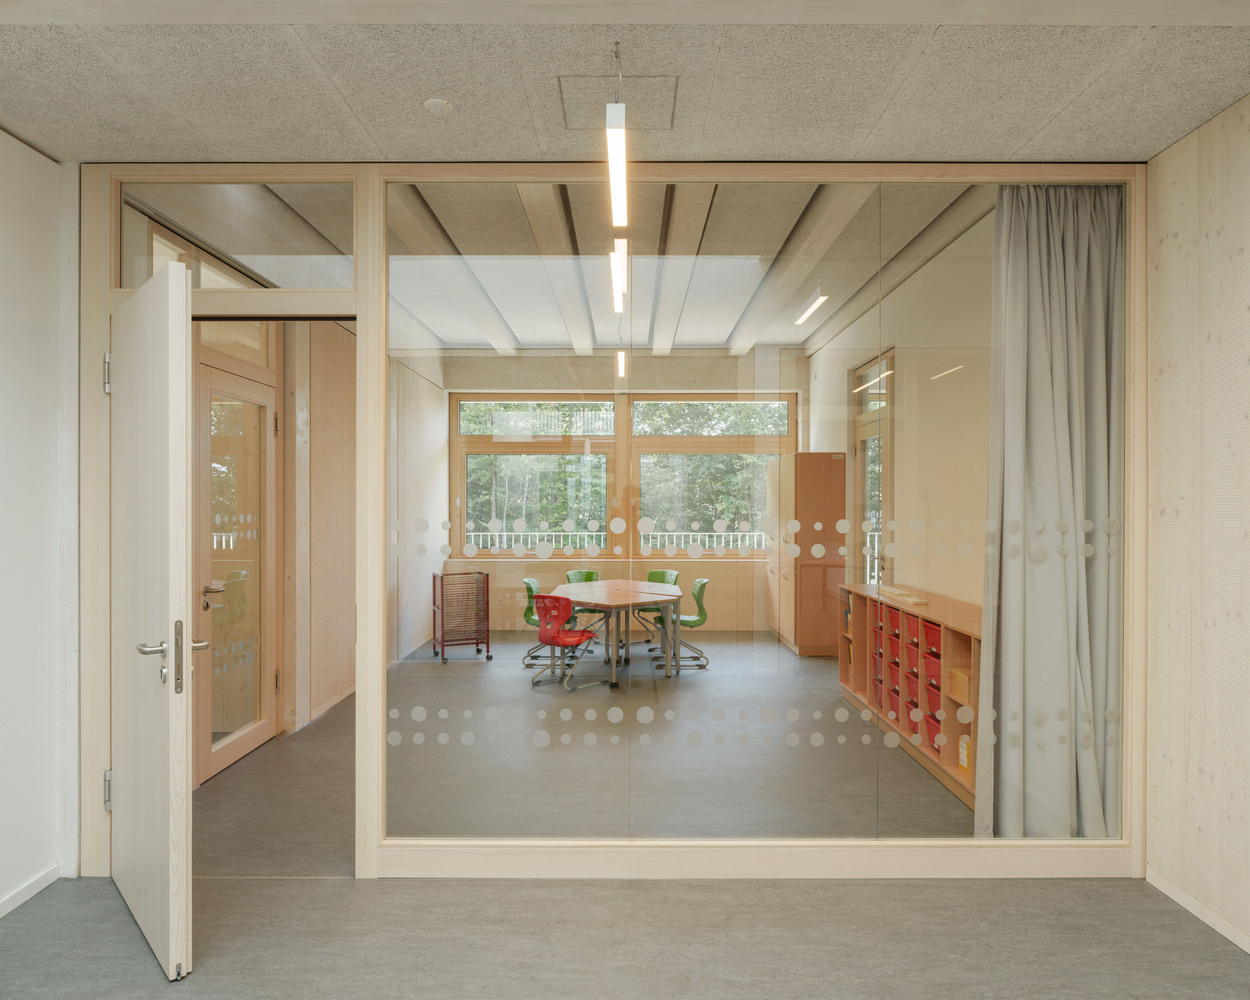
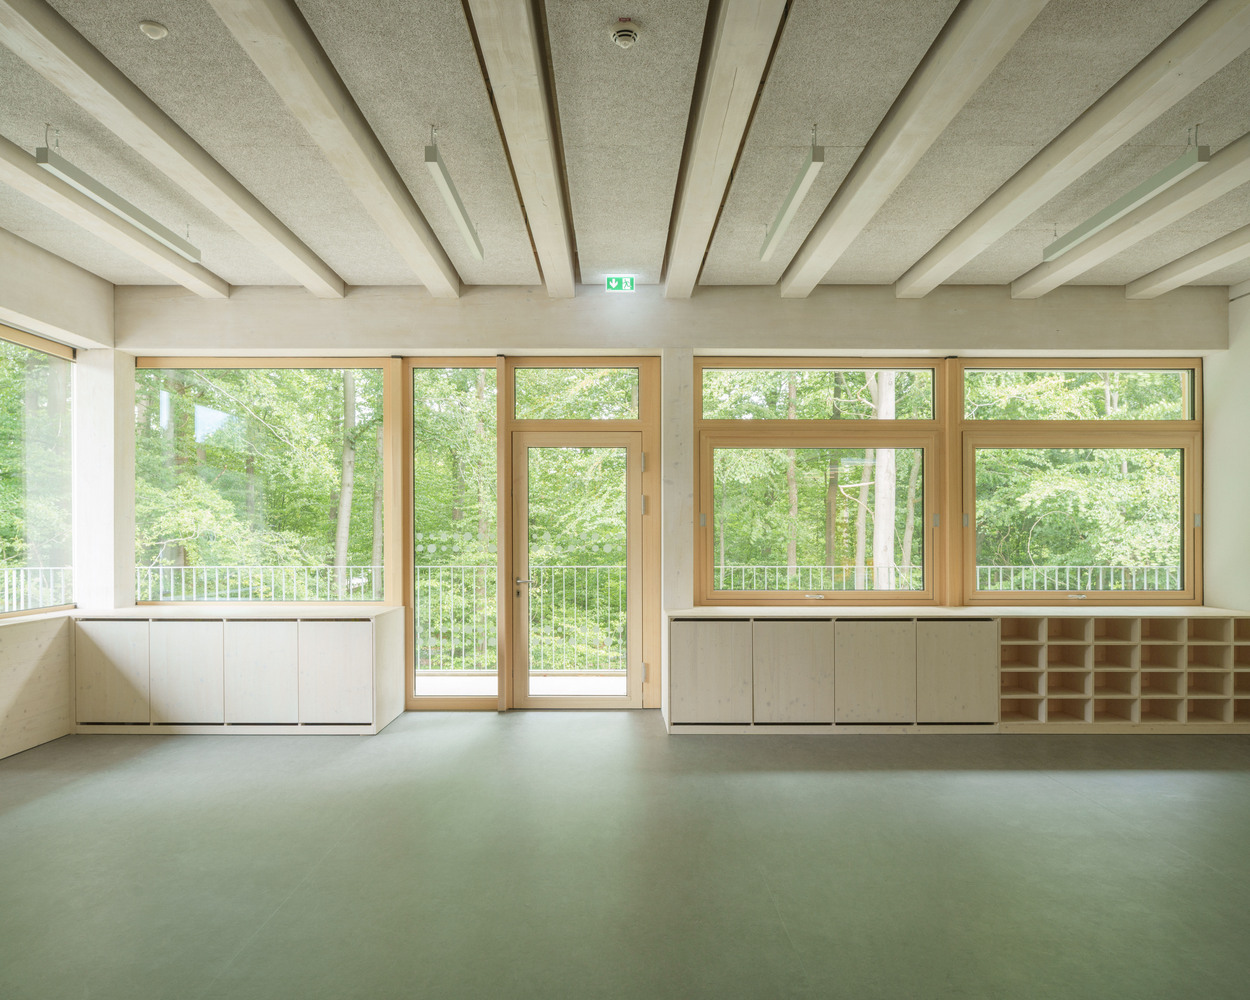
Petroleum-based products were avoided wherever possible, and around 90 percent of the timber surfaces have a plant-based coating.
In operation, a ground-source heat pump and a large photovoltaic array on the green roof cover nearly all of the building's energy needs. The school meets the German Efficiency House 40 NH standard and is certified DGNB Gold.
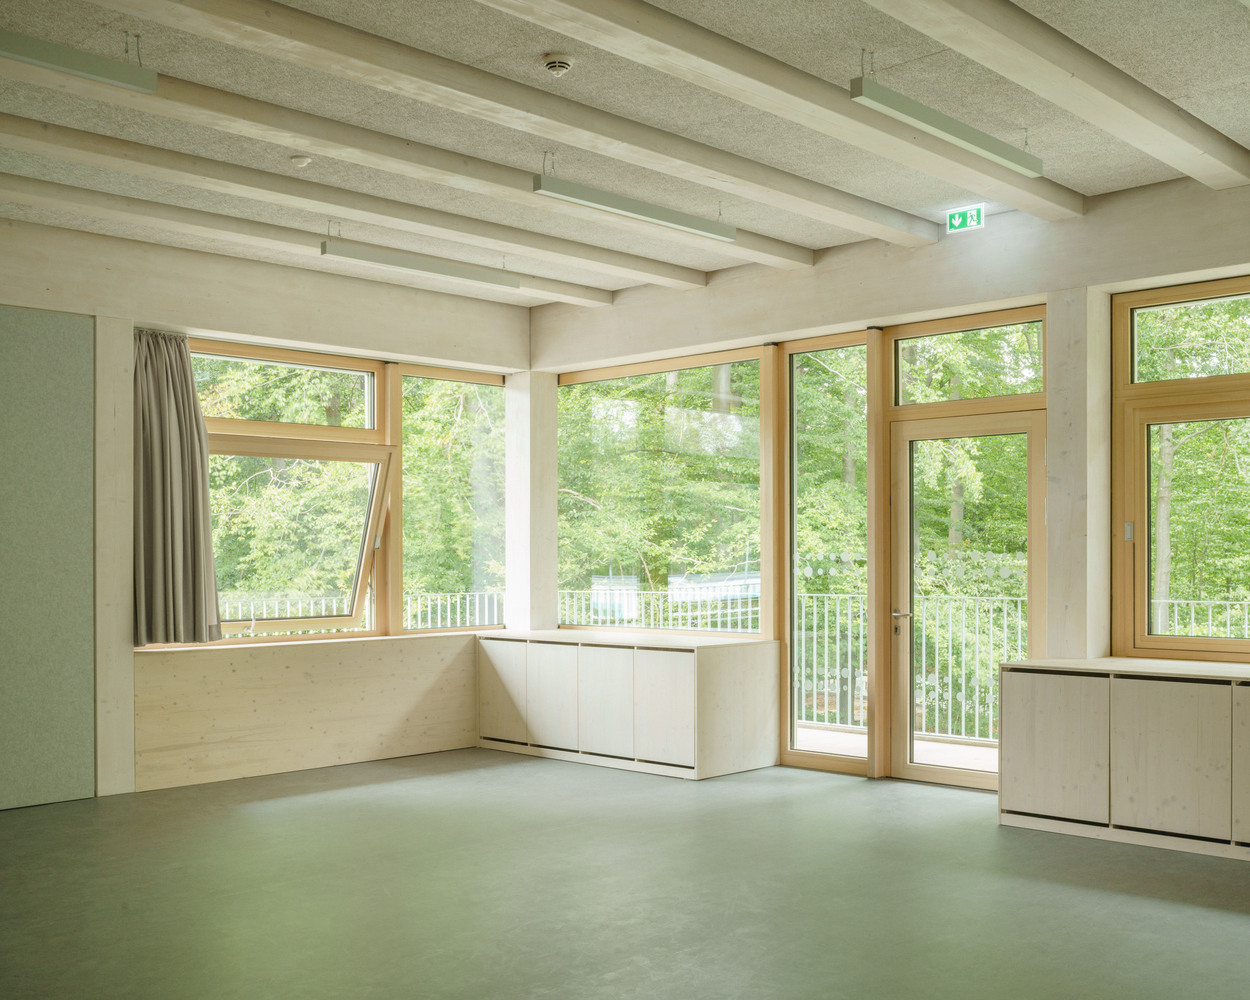
The landscape design follows the topography of the Siegerland region, with play areas spread over several levels and the forest becoming part of the children's everyday learning environment.
For the small municipality, the school is one of its largest projects for decades to come.
The architects describe it as "a modest but optimistic commitment to the future," shaped above all by close collaboration among everyone involved.