Shanghai Science And Technology Investment Tower Mixed-use Development
SHANGHAI SCIENCE AND TECHNOLOGY INVESTMENT TOWER MIXED-USE DEVELOPMENT
NBBJ
ARCHITECTS
NBBJ
LEAD ARCHITECTS
Yanko Apostolov
LANDSCAPE ARCHITECTURE
Nbbj, Swa
FAÇADE CONSULTANT
Alt Cladding (Façade Consultant)
LIGHTING CONSULTANT
Unolai Lighting
MANUFACTURERS
Boweite, Dorma, PPG
CLIENTS
Shanghai Lujiazui Financial And Trade Zone Development Co., LTD.
GENERAL CONTRACTOR
Shanghai Construction Group
DESIGN TEAM
Nancy Yin, Vikrant Dalvi, Jean Xu, Yitian Zheng, Kadri Kerge, Jihyung Kim, Jose Perez-griffo Viqueira, Mark Berlinrut, Luis Padron, Craig Brimley, Ruth Wang, Zhi Li, Sai Hu
FAÇADE CONSTRUCTION FOR OFFICES
Shanghai Full Arts Curtain Wall Engineering Co., LTD. (Façade Construction For Office)
FAÇADE CONSTRUCTION FOR HOTEL AND RETAILS
Jangho Curtain Wall Engineering Co., LTD. (Façade Construction For Hotel And Retail)
CURTAIN WALL MOCKUPS
Shanghai Meite Curtain Wall System Co., LTD. (Curtain Wall Mockups)
LOCAL DESIGN INSTITUTE
East China Architectural Design & Research Institute Co., LTD. (Ecadi)
PHOTOGRAPHS
SFAP
AREA
127000 m²
YEAR
2024
LOCATION
Shanghai, China
CATEGORY
Mixed Use Architecture, Office Buildings
English description provided by the architects.
Located in the core business district of Zhangjiang Science City, the Shanghai Science and Technology Investment Tower project features office, retail and hotel functions.
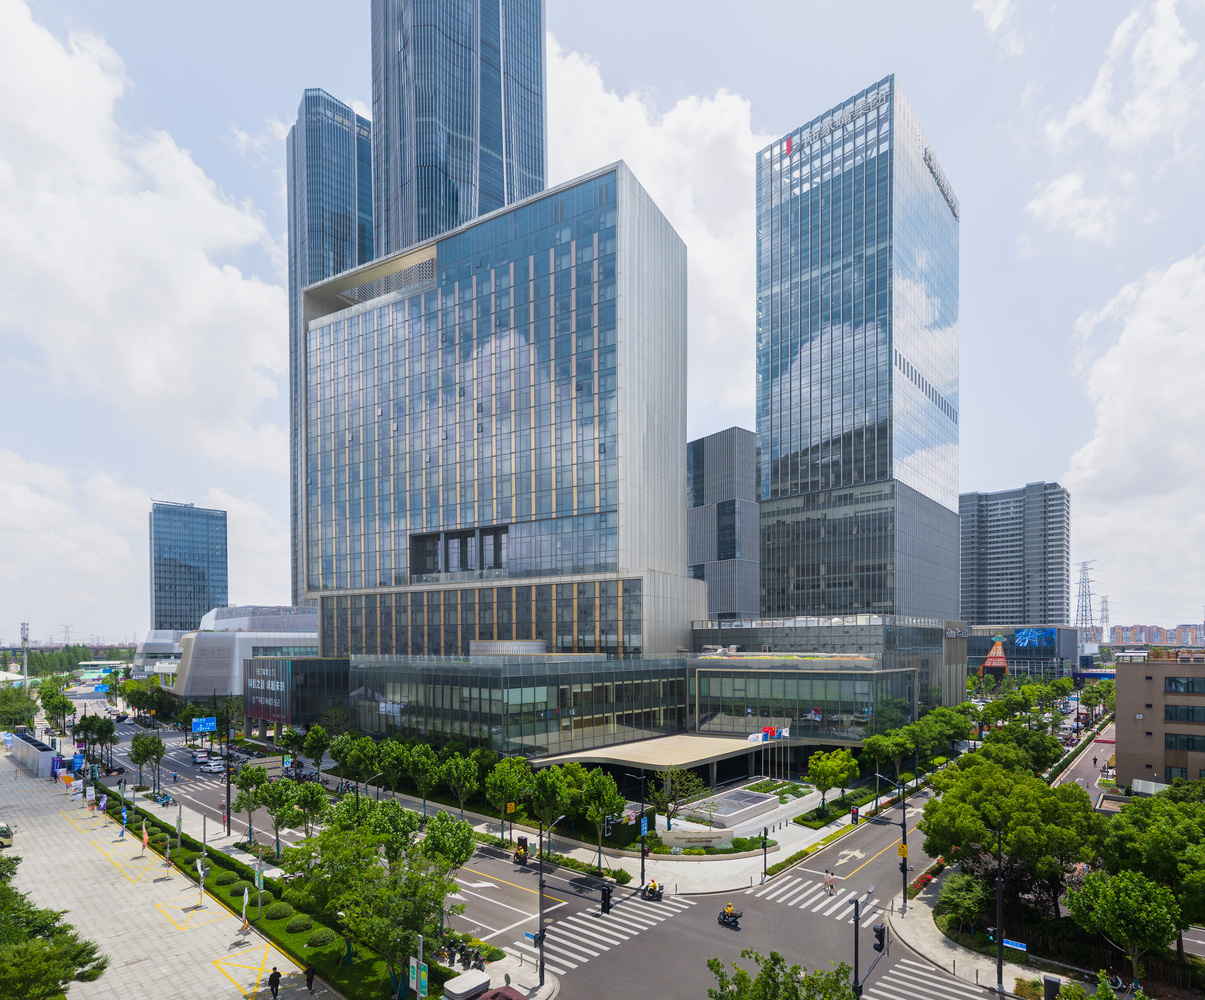
It is designed to attract cutting-edge technology companies, including those in the field of artificial intelligence—and serve as a catalyst and driving force in the development of a world-class scientific research and innovation platform.
At the planning level, the project responds to the architectural rhythm of the surrounding environment.
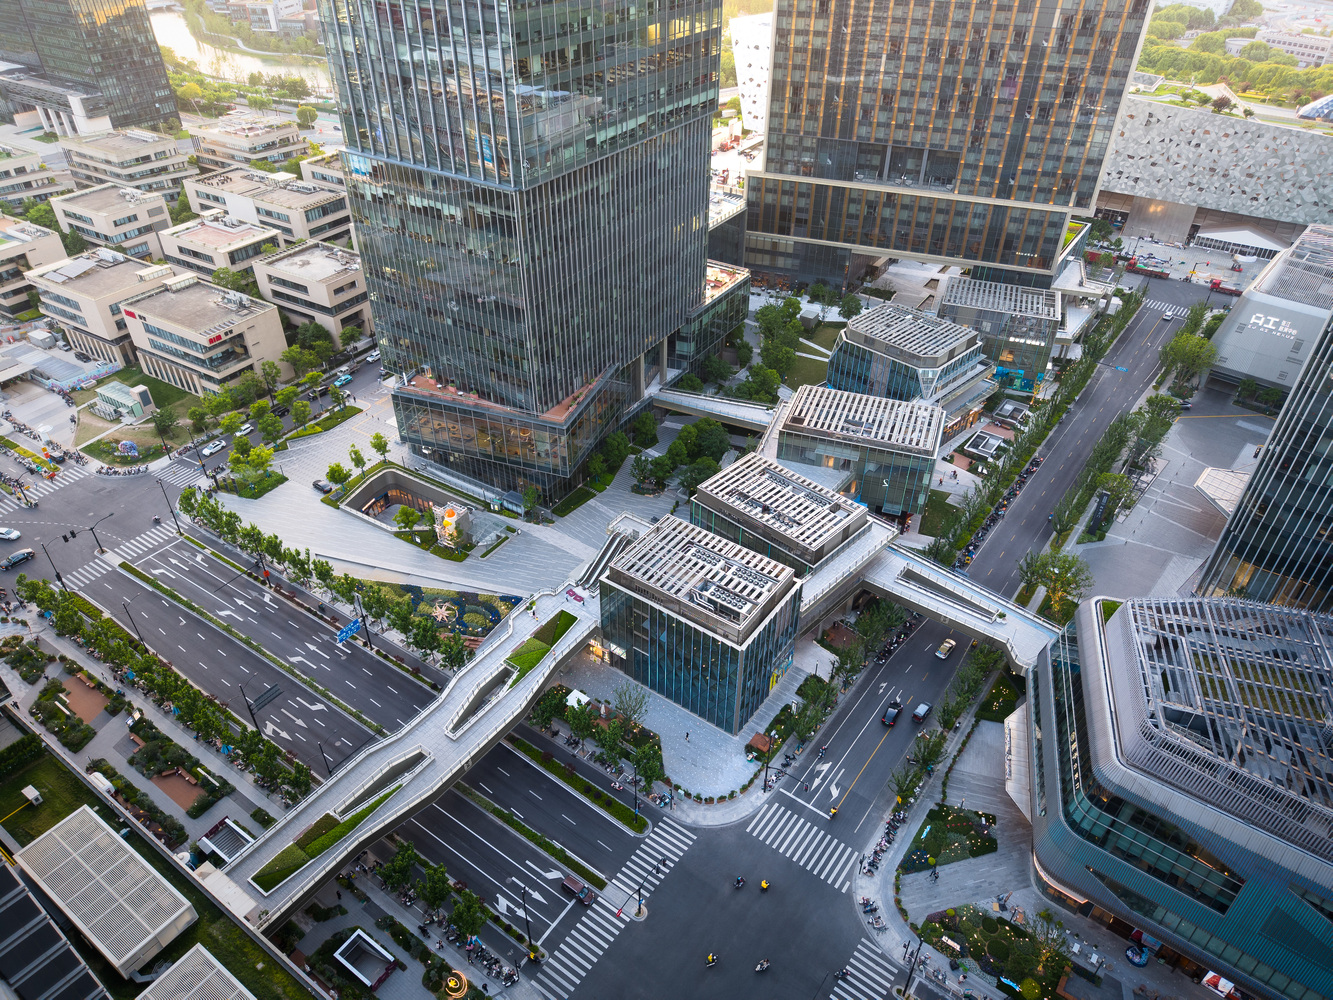
A 160-meter-tall Class A office tower provides a smooth transition, naturally connecting the towering 300-meter skyscraper to the east with several low-rise buildings to the west and north, creating a harmonious skyline.
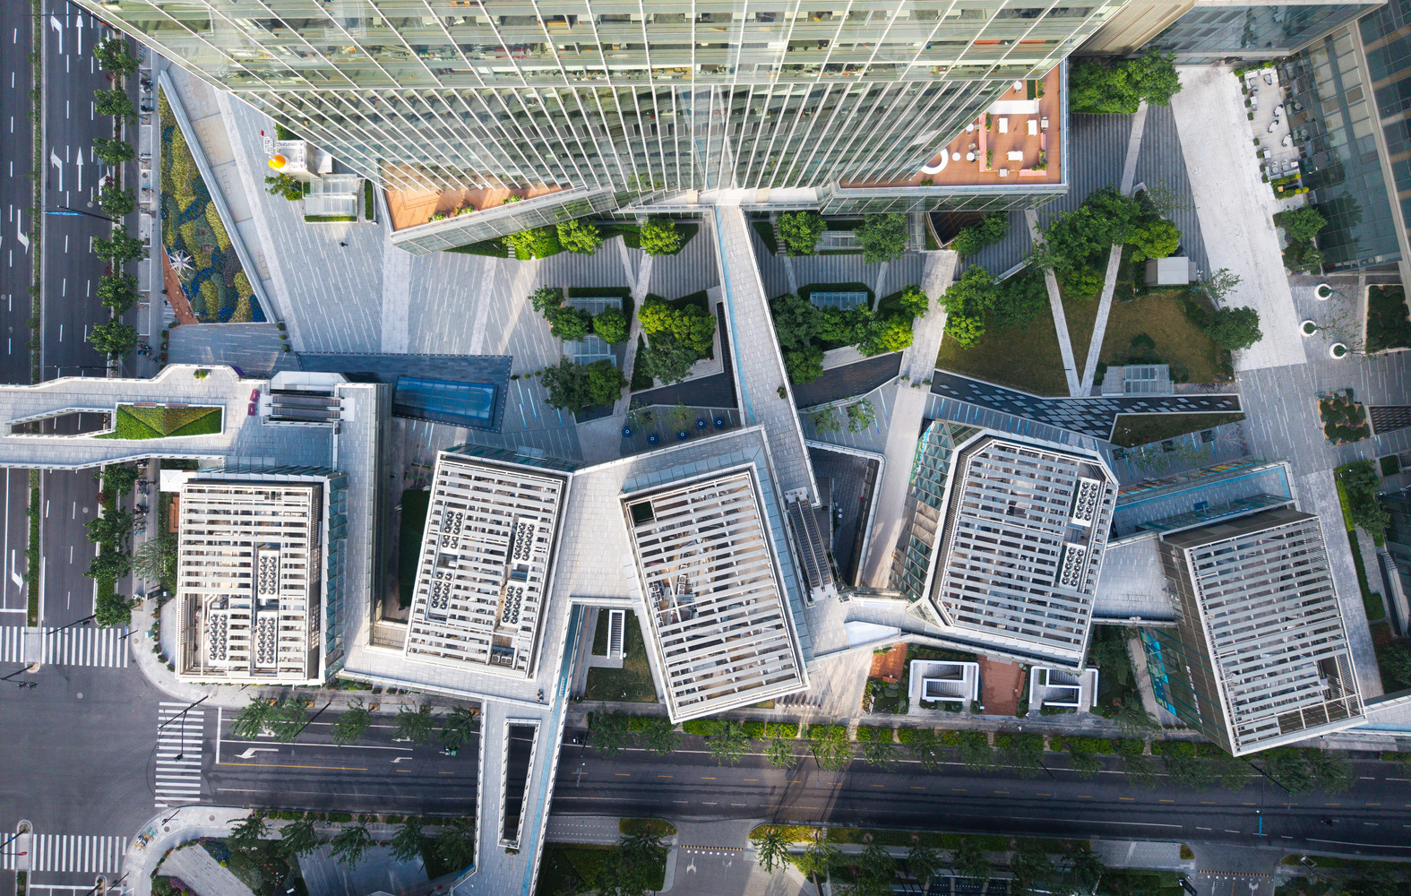
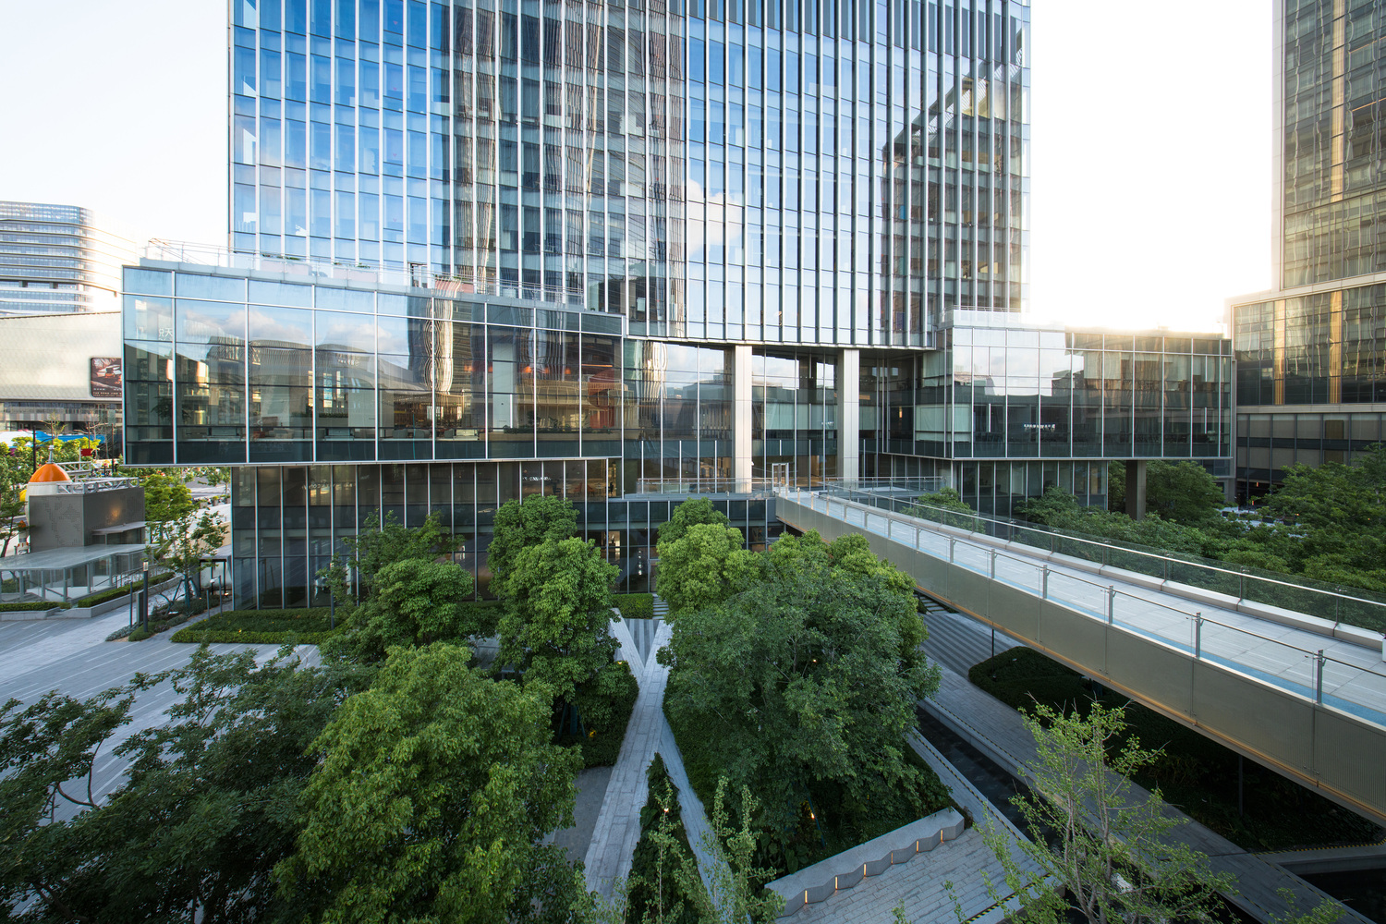
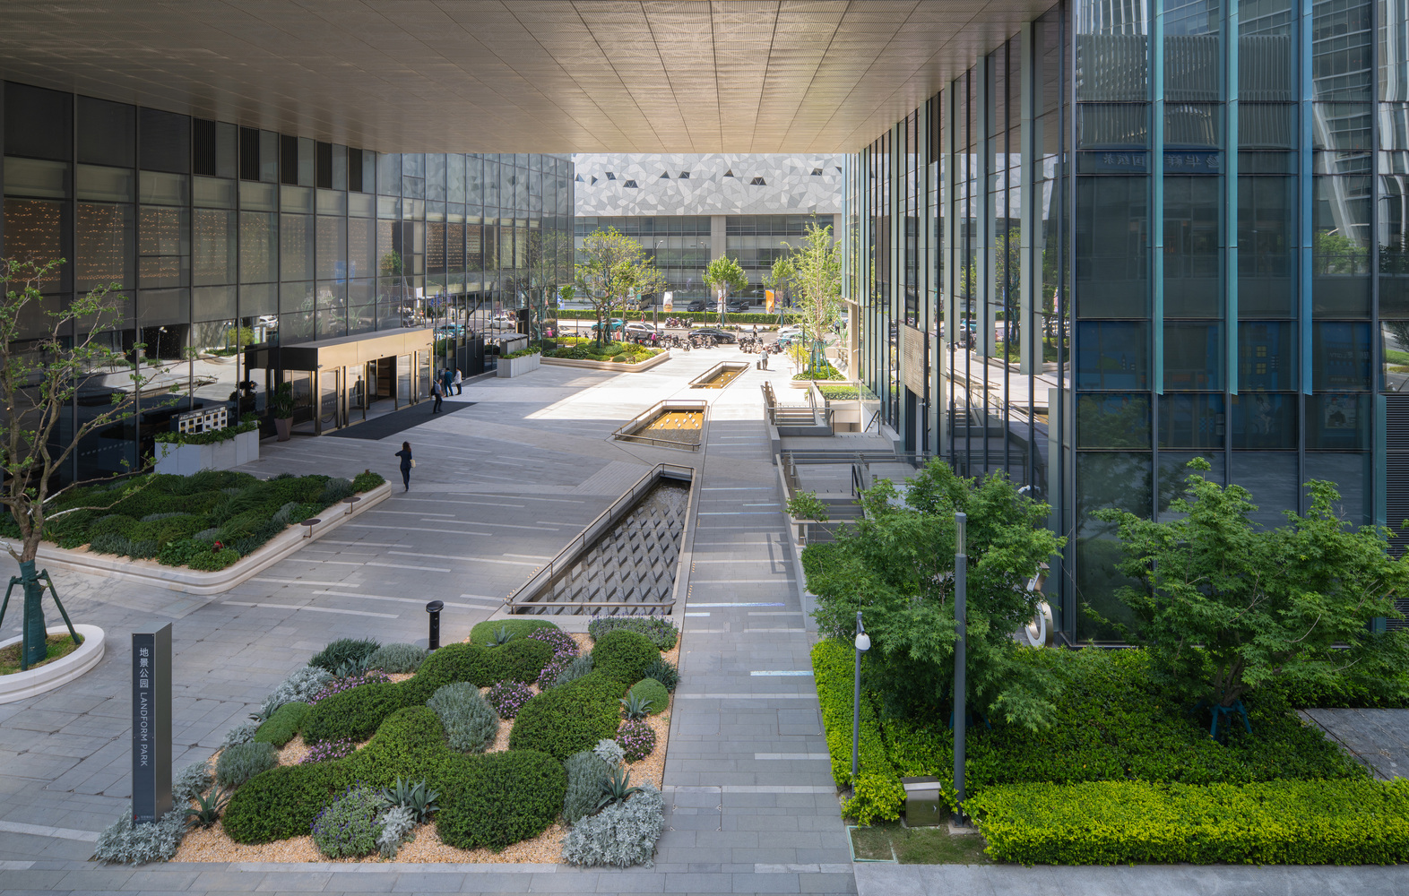
In addition, a central park area has been designed to serve as the project's "green lung."
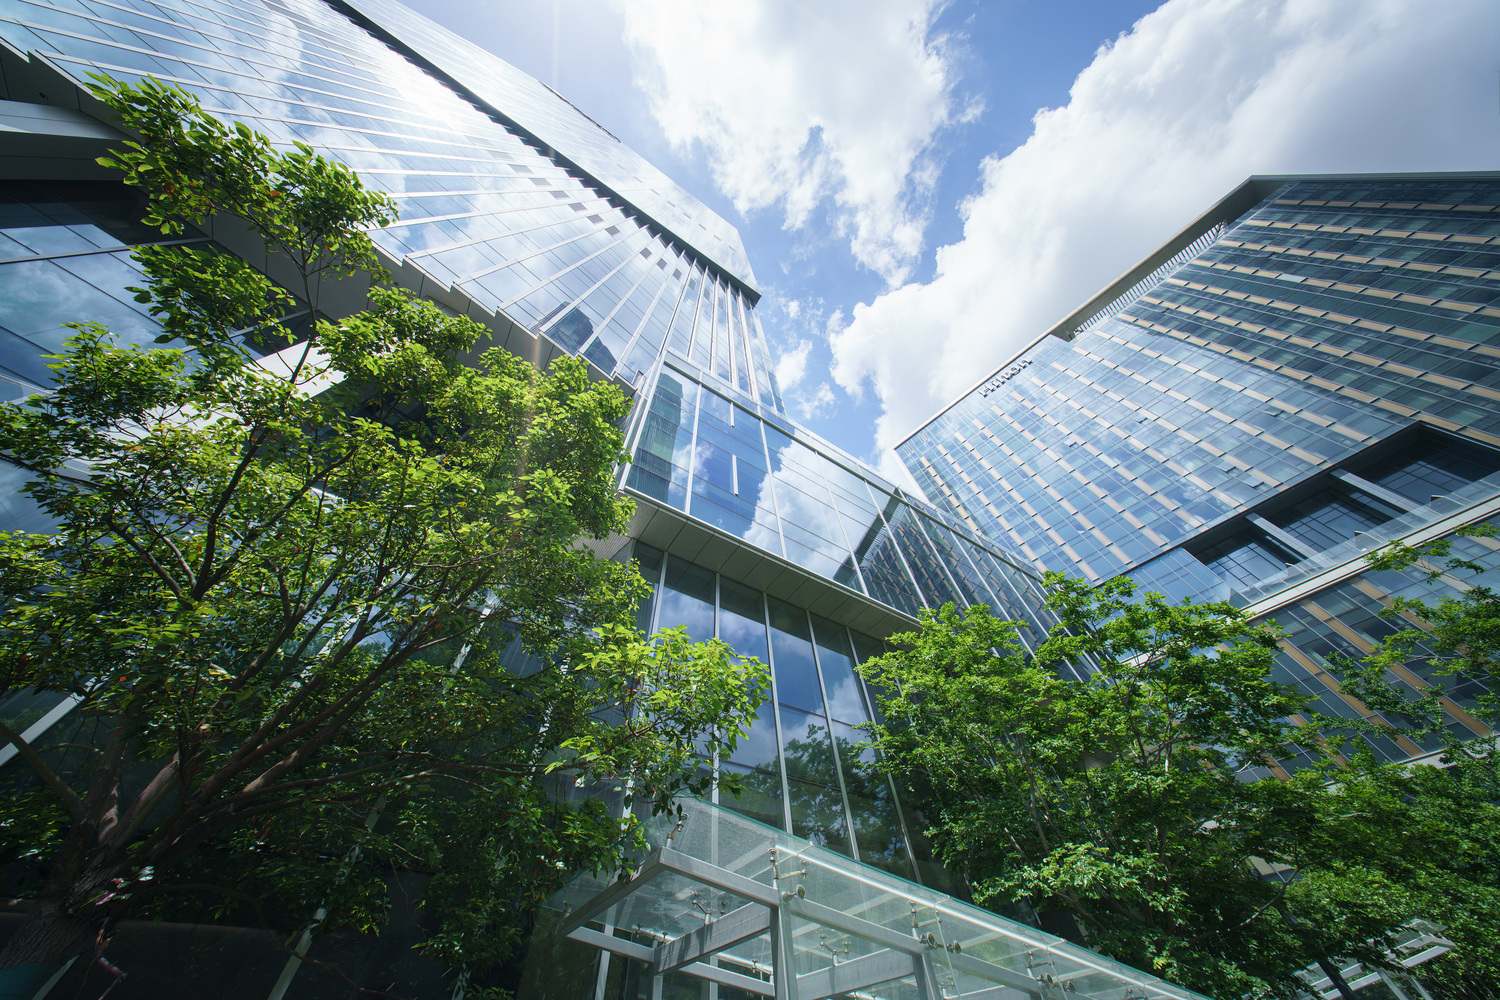
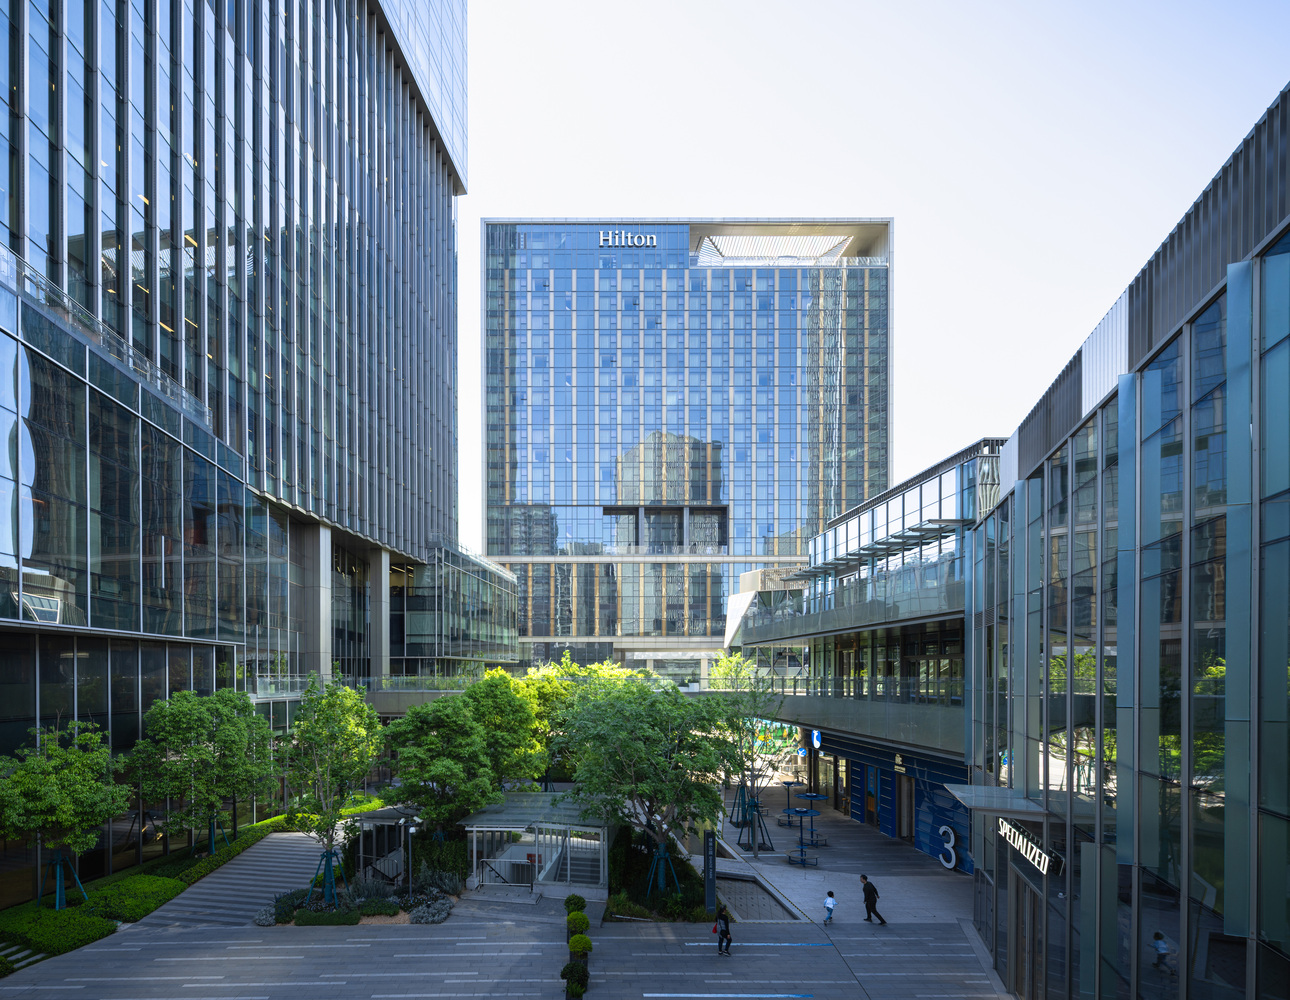
To foster technological collaboration and innovation through the built environment, the first four floors of the tower host incubator spaces, meeting areas, coworking spaces, a café, green spaces, sports facilities, retail and outdoor terraces.
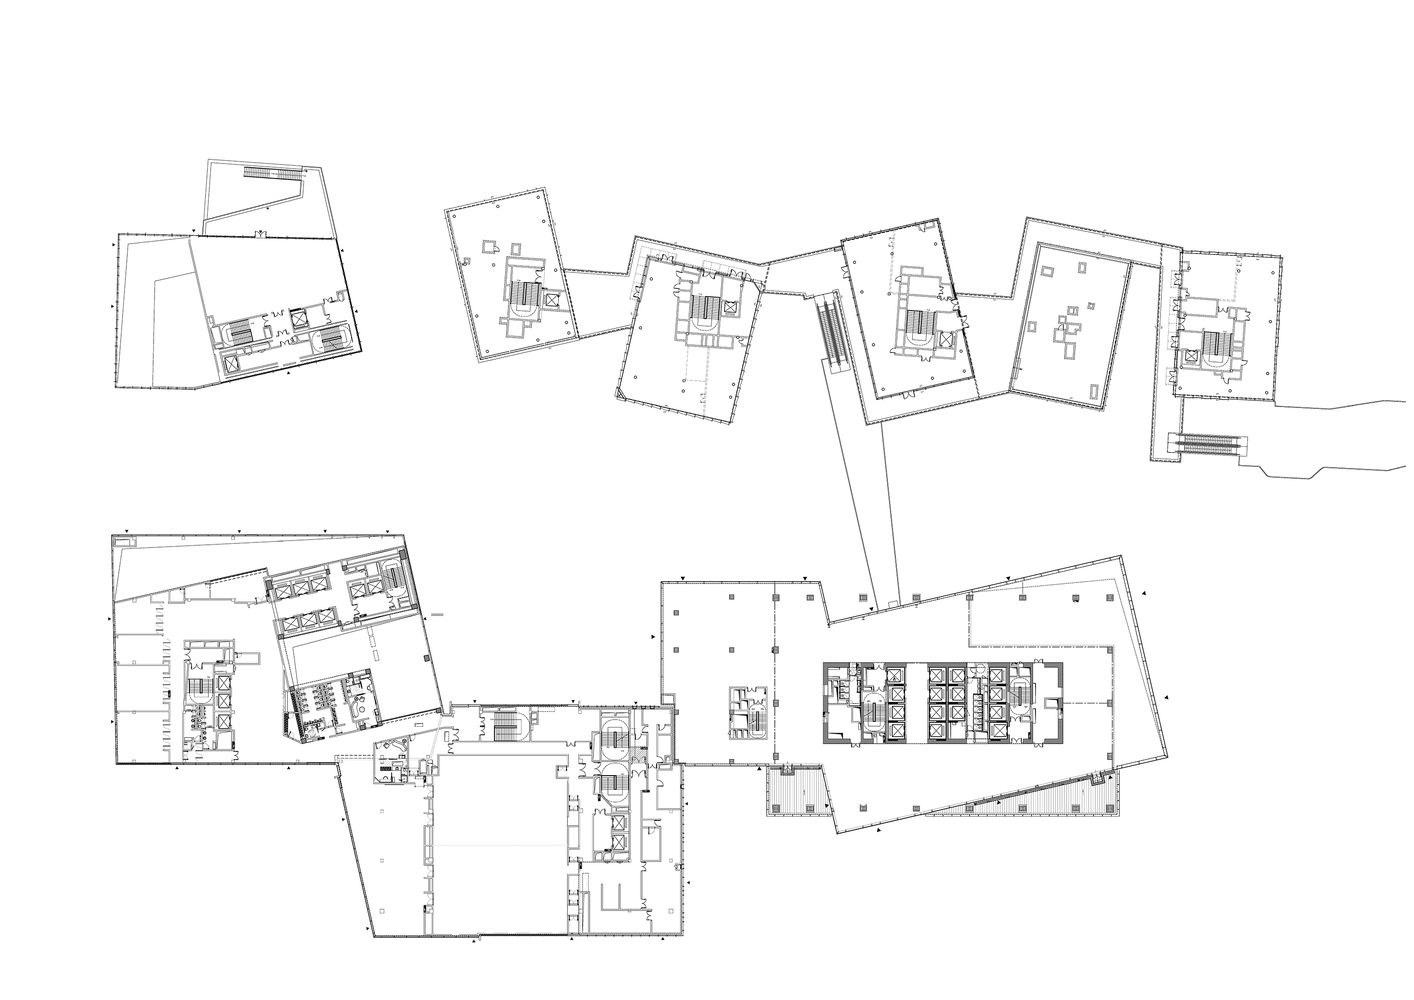
Interconnected by a system of sky bridges, these spaces extend outward into the neighboring blocks, serving as the connective tissue of the project and playing a vital role in nurturing an ecosystem for technology startups.
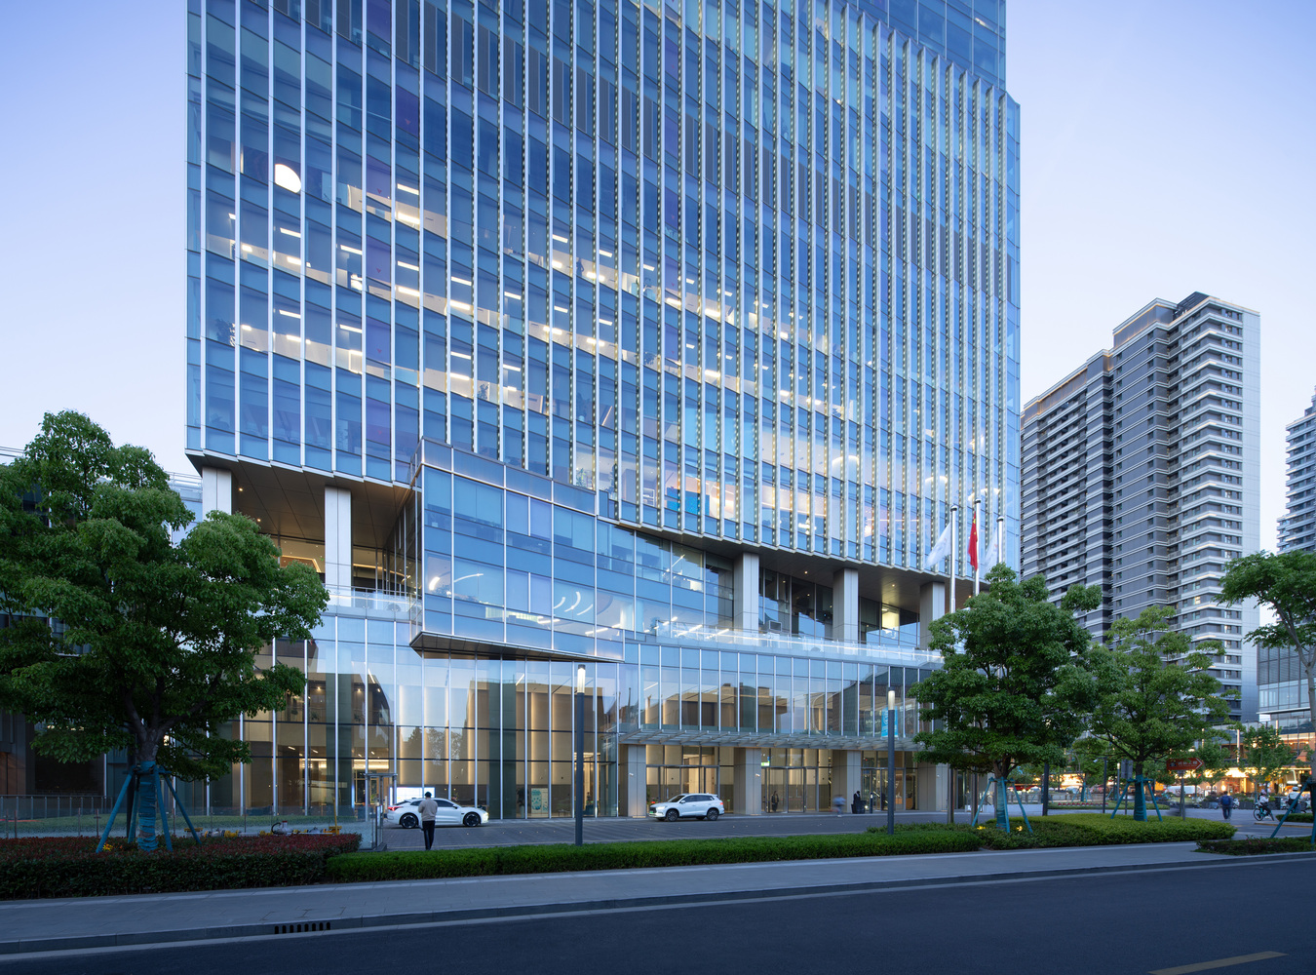
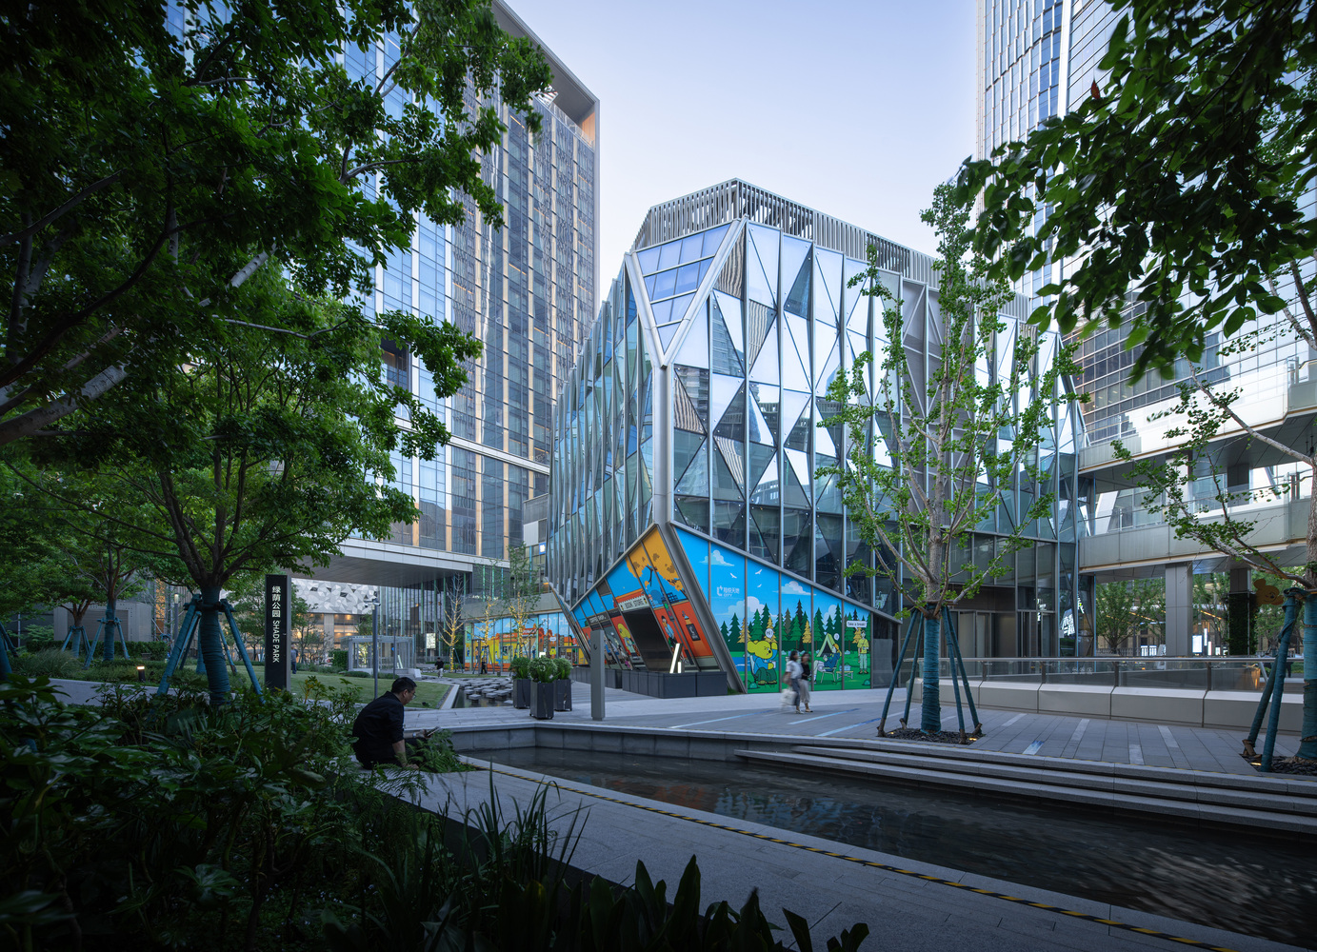
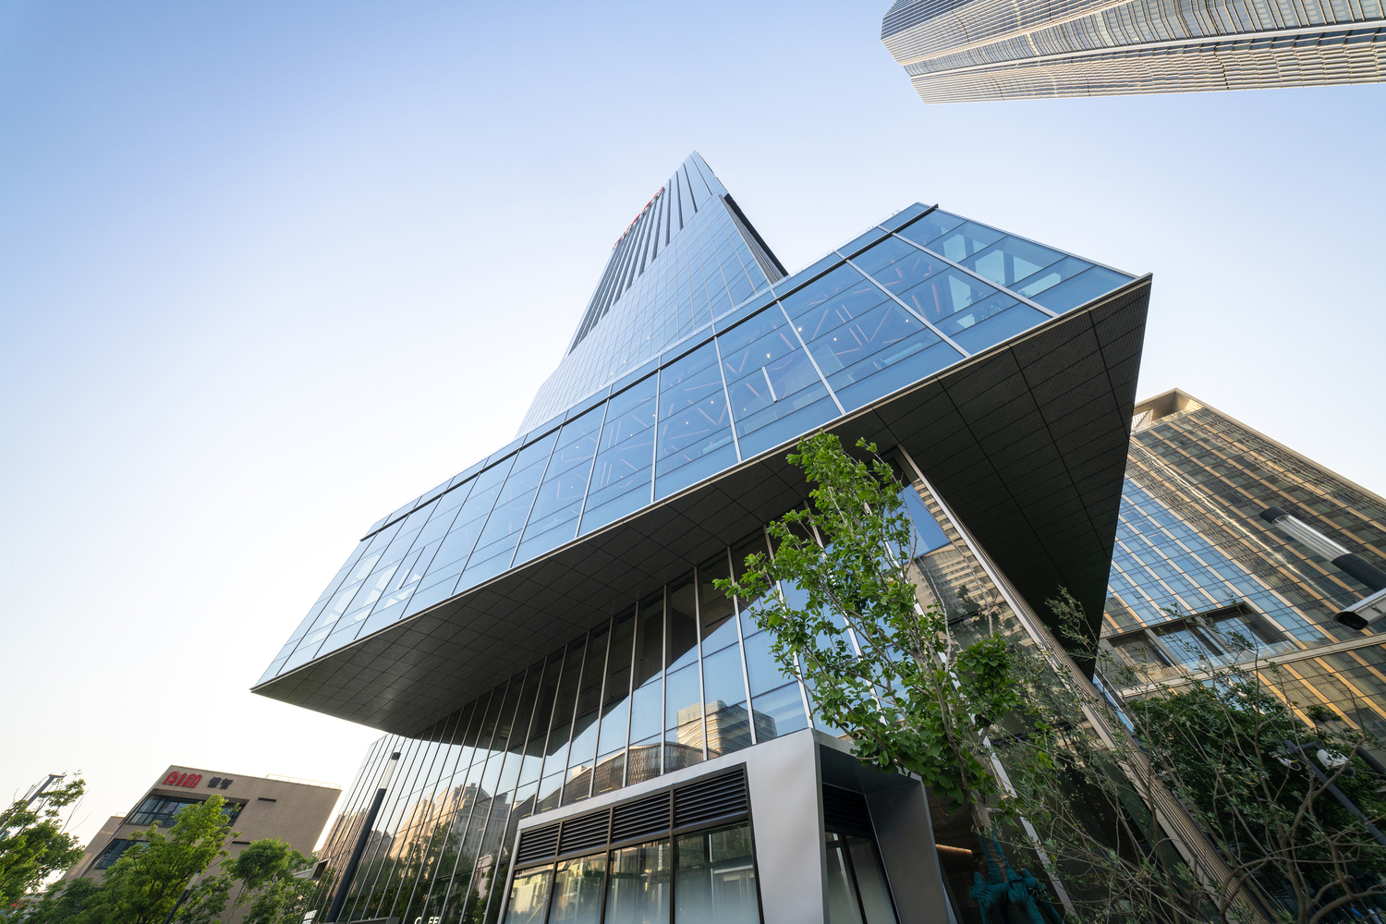
Guided by the overarching concept of a "technology village," the office, commercial and hotel volumes employ techniques such as translating, twisting and stretching multiple "boxes" to soften the overall form, thereby creating a village-like atmosphere formed by the convergence of various-sized boxes.
The design disperses standard office floors throughout and groups each into clusters based on their floor area.
Medium- and large-sized floor spaces are designed to provide world-class headquarters facilities for both established and emerging companies, while the smaller floor spaces on the lower levels serve as incubator hubs for startups, optimizing the mix of uses and diverse work settings.
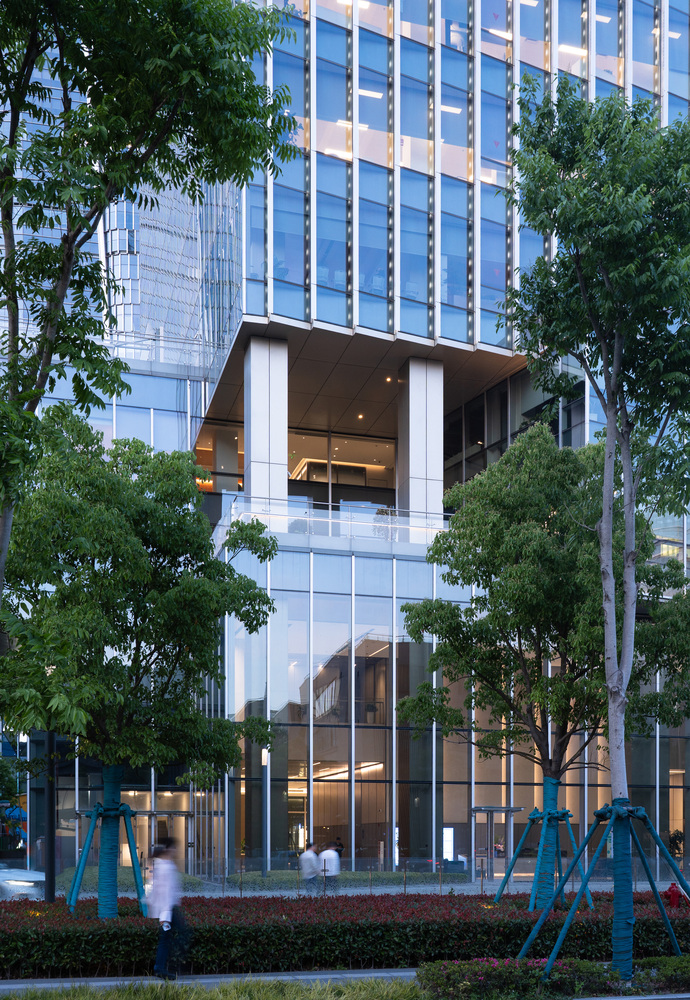
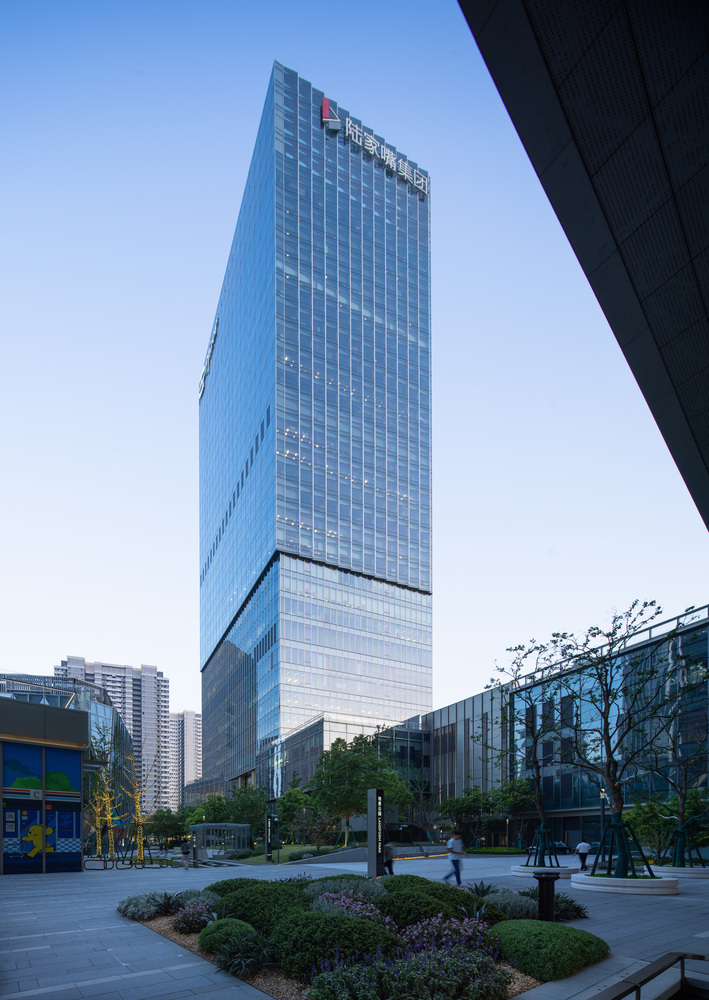
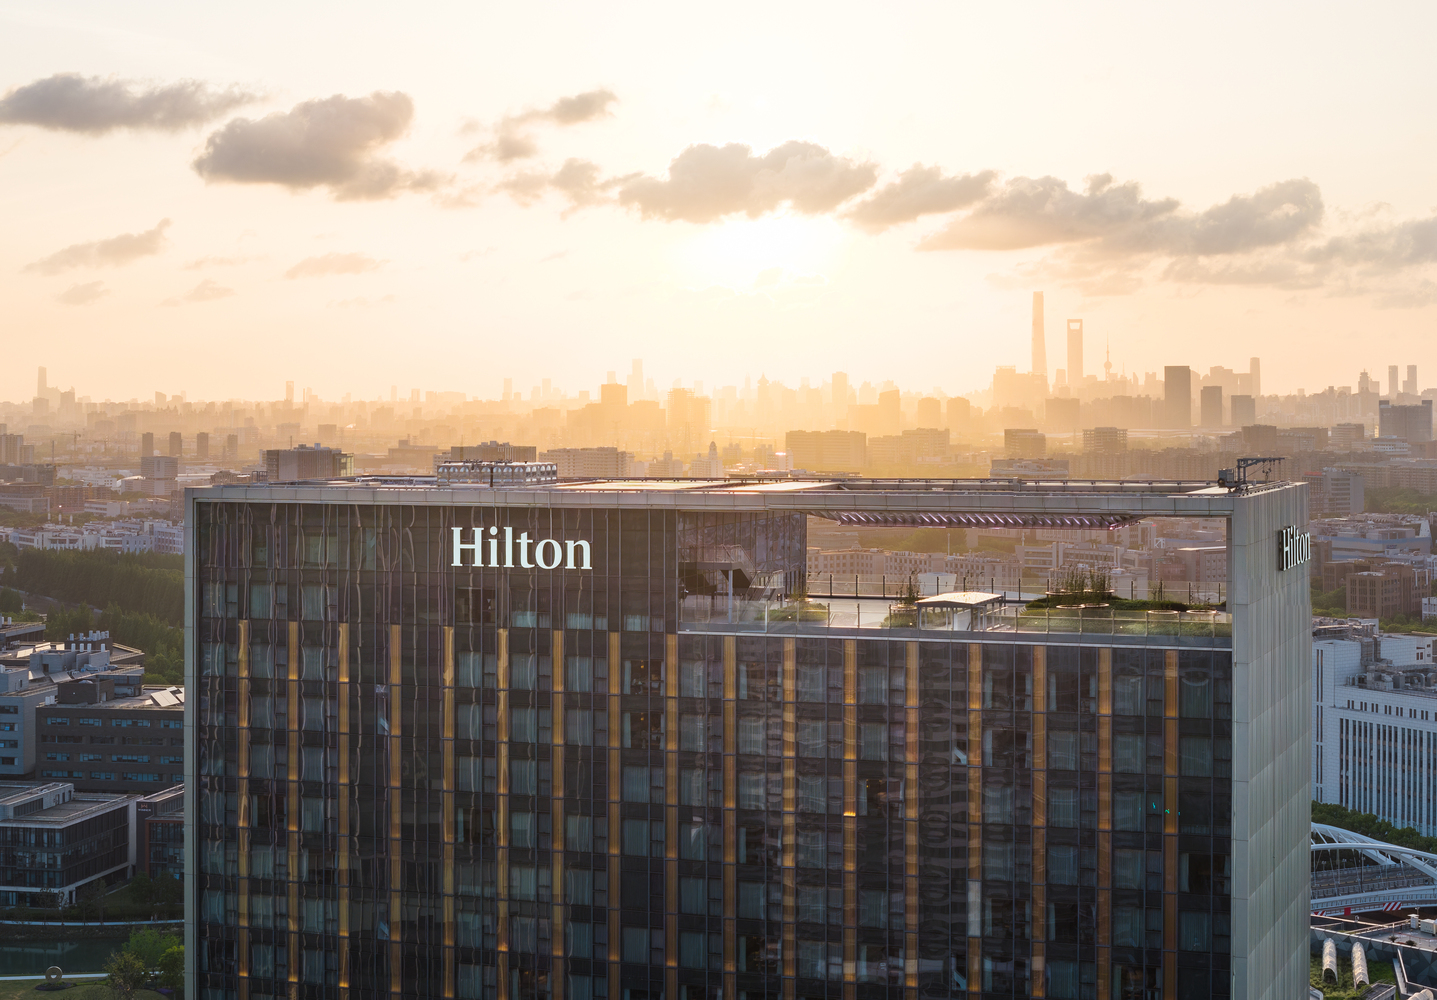
Located in the northern part of the site, the five-star hotel creates a link between the office cluster and the retail village, while serving as a gathering place for visitors and the local tech community.
The entrance and lobby areas transform into spaces for informal meetings and work with access to an outdoor green terrace.
The retail village along Zhuohui Road is designed to serve as a social hub for employees and residents.
Featuring smaller, independent shops and a variety of multi-scaled outdoor spaces, the area embodies one of Shanghai's most historically distinct urban fabrics.
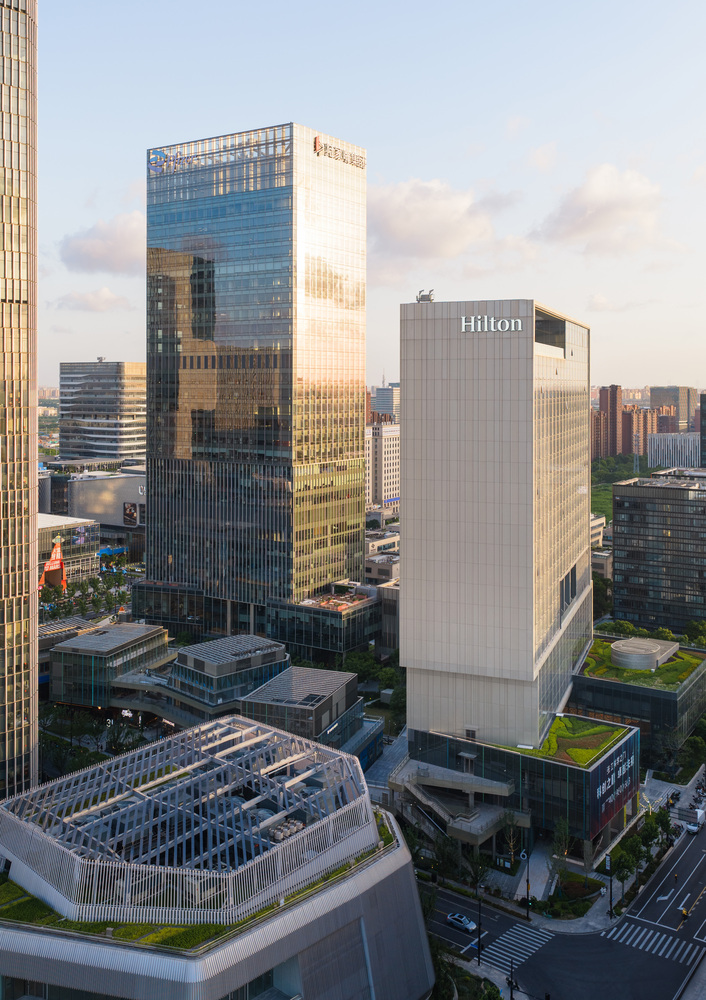
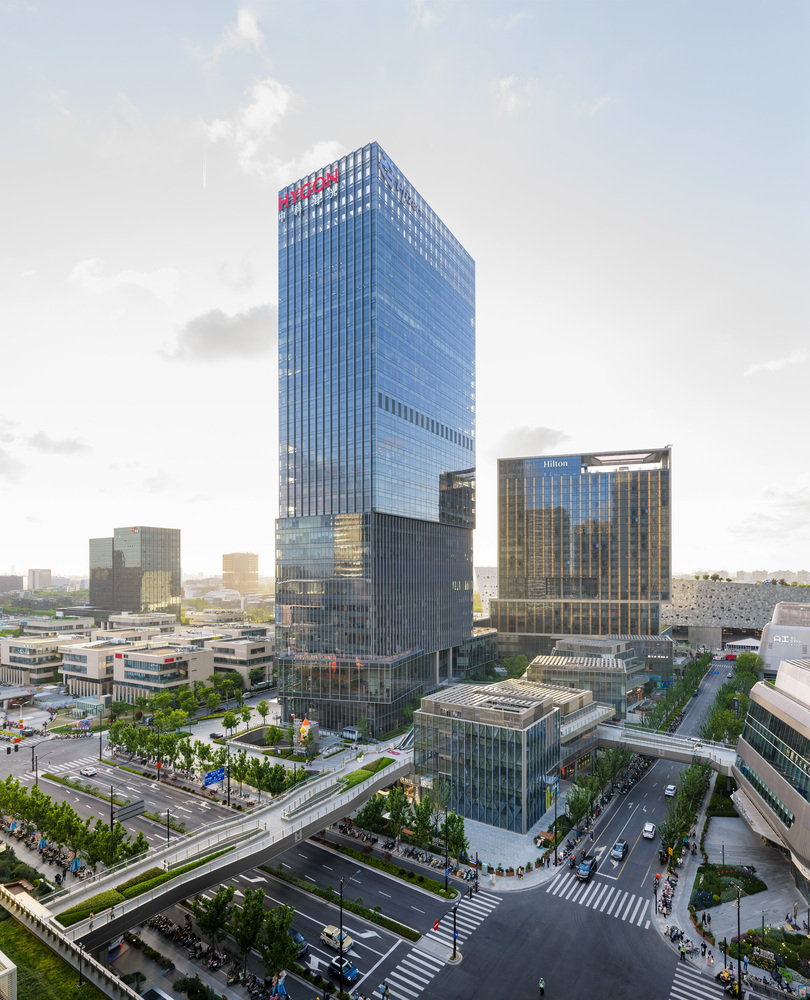
Here, cafes, coworking spaces, shops and restaurants are designed to attract a diverse range of visitors and bring round-the-clock vibrancy to the development.
Together, each of these design features create a highly interlinked system of spaces that provide opportunities for serendipitous interactions and richly layered experiences.