KATNAP HOUSE
Nutum Estudio
ARCHITECTS
Nutum Estudio
LEAD ARCHITECTS
Sara Ferrer Inaebnit, Pablo Rivero Vallado, Josep Azuara Robles
MANUFACTURERS
GaiaDesign, Mesawa
PHOTOGRAPHS
Rodrigo Hermida
AREA
84 m²
YEAR
2023
LOCATION
Sisal, Mexico
CATEGORY
Houses
English description provided by the architects.
We find ourselves on the coast of Sisal, an ancient fishing and commercial port bathed by the waters of the Gulf of Mexico.
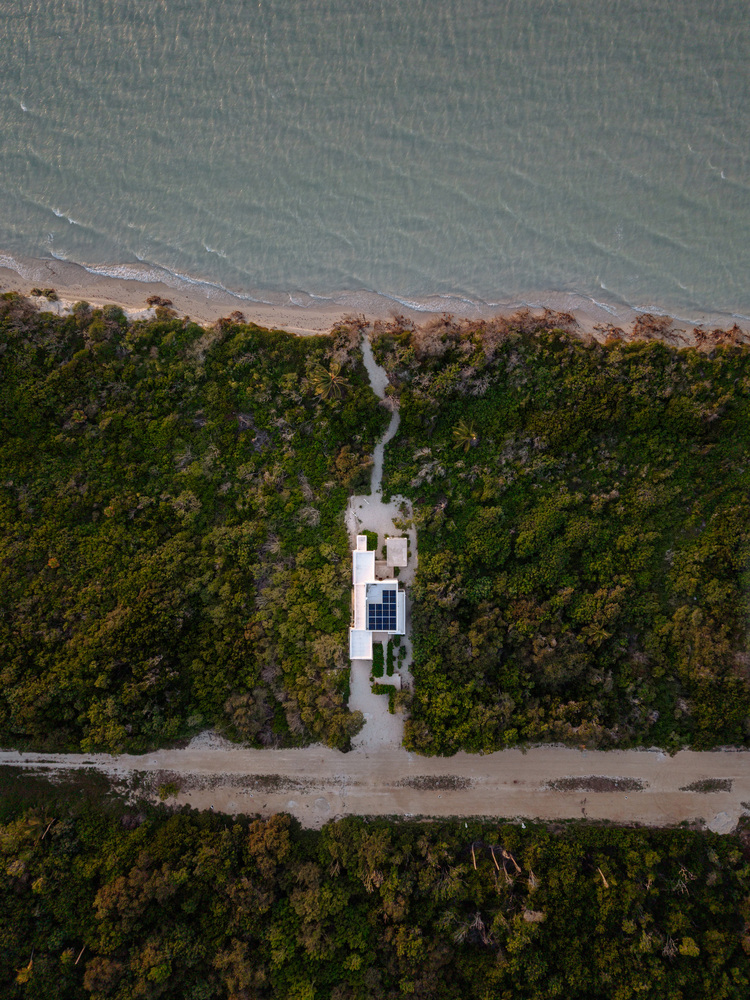
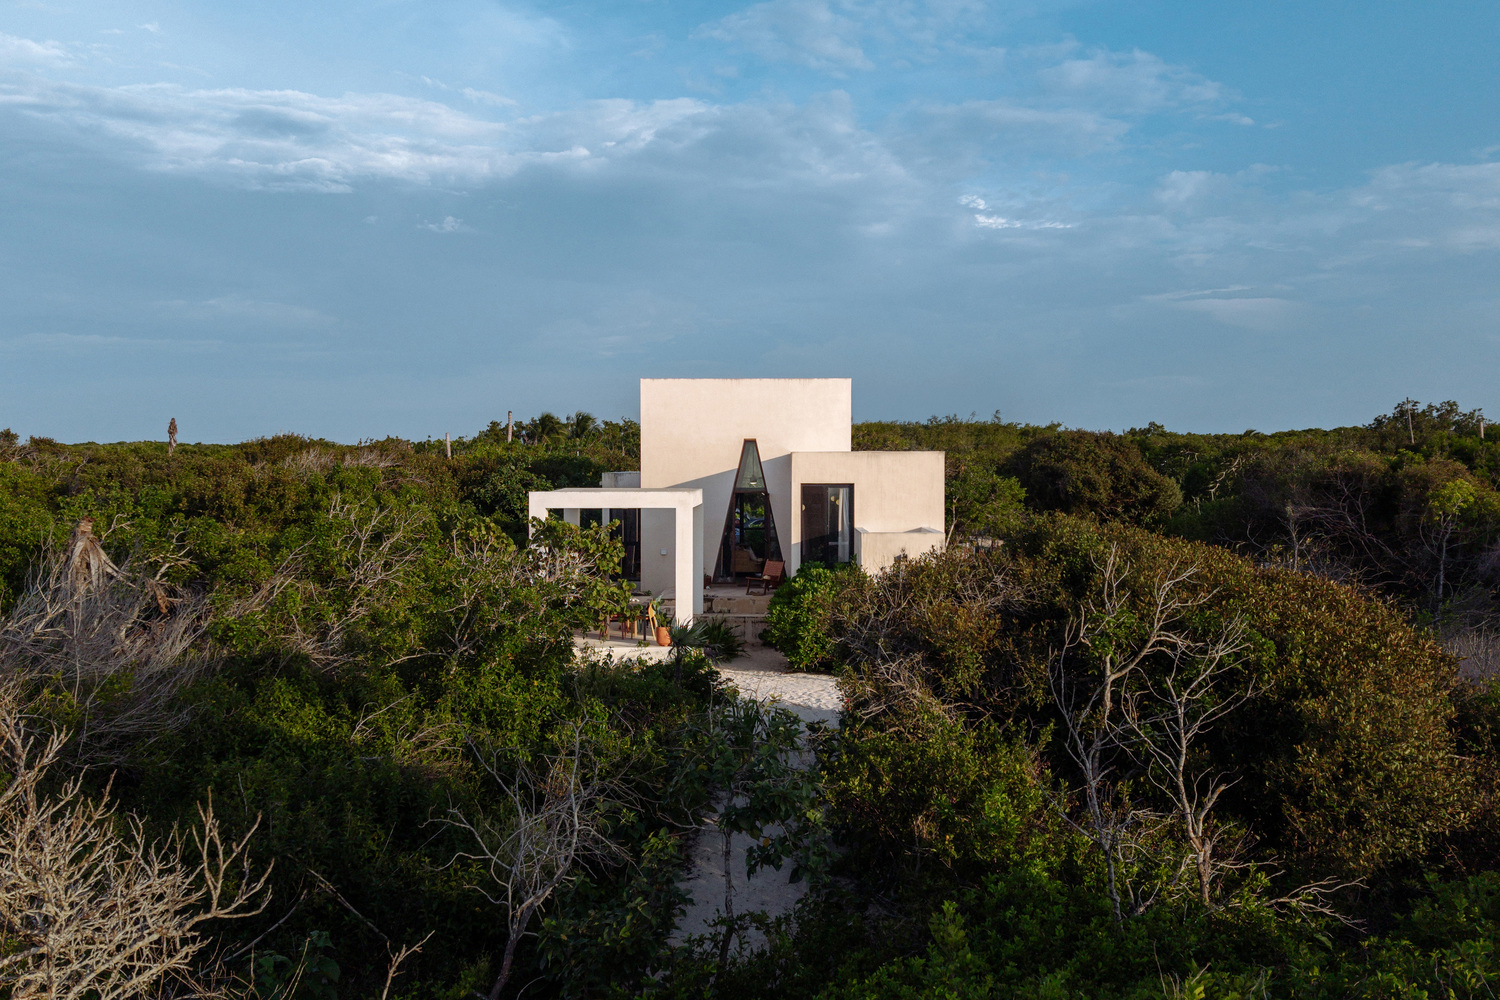
Upon its sand, a small residence stands as a contemporary refuge anchored in the fragile beauty of the Yucatecan dune.
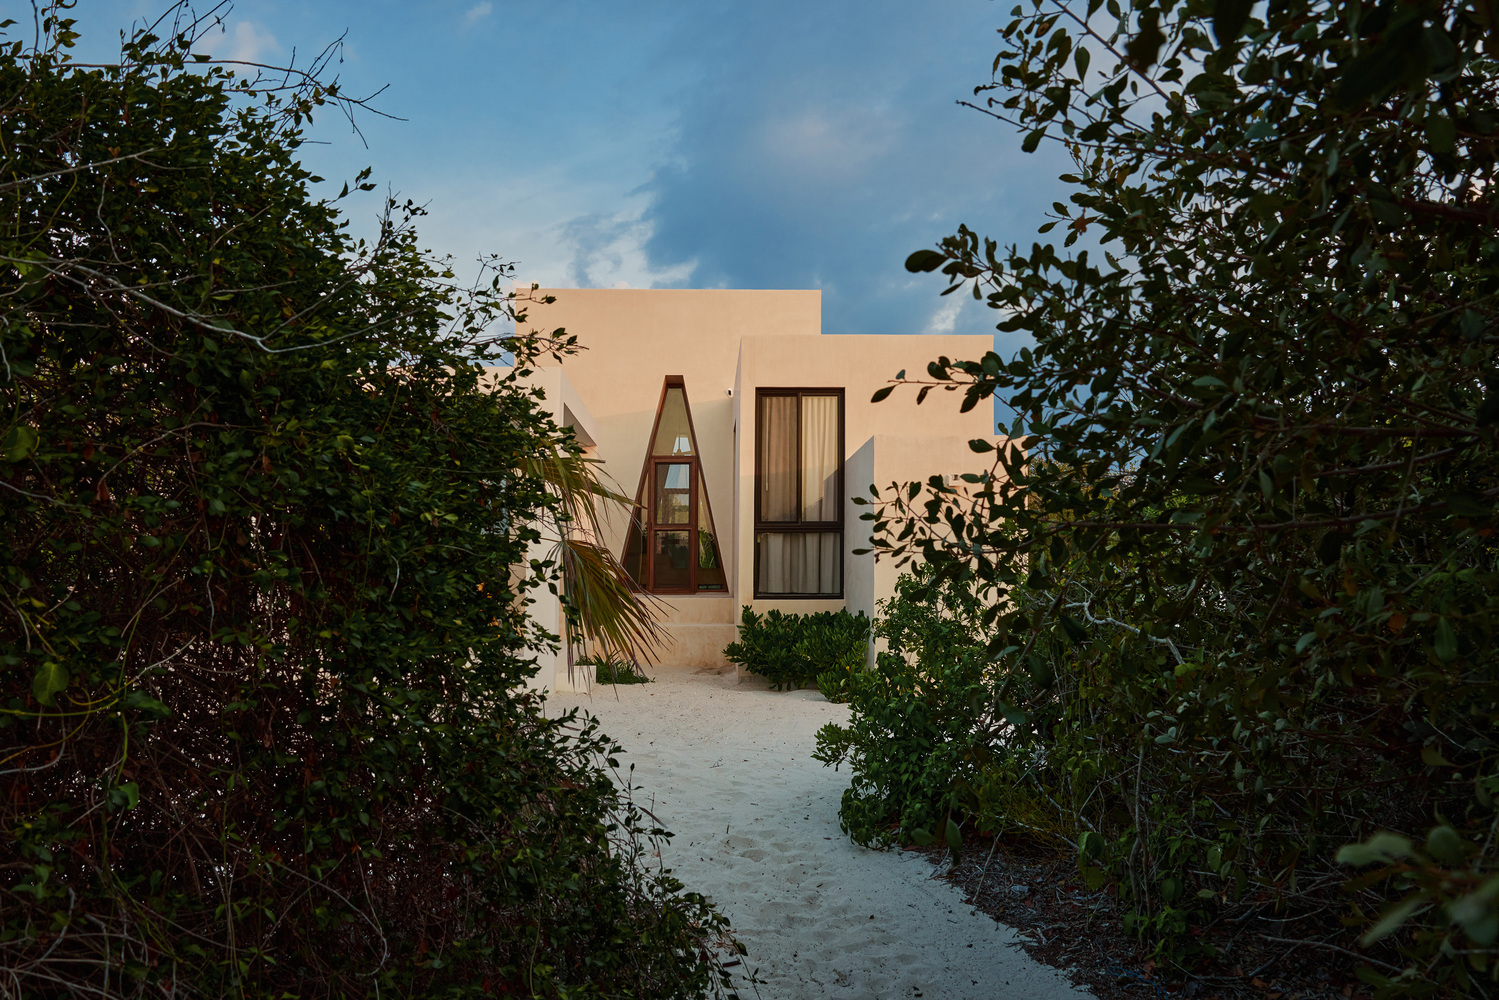
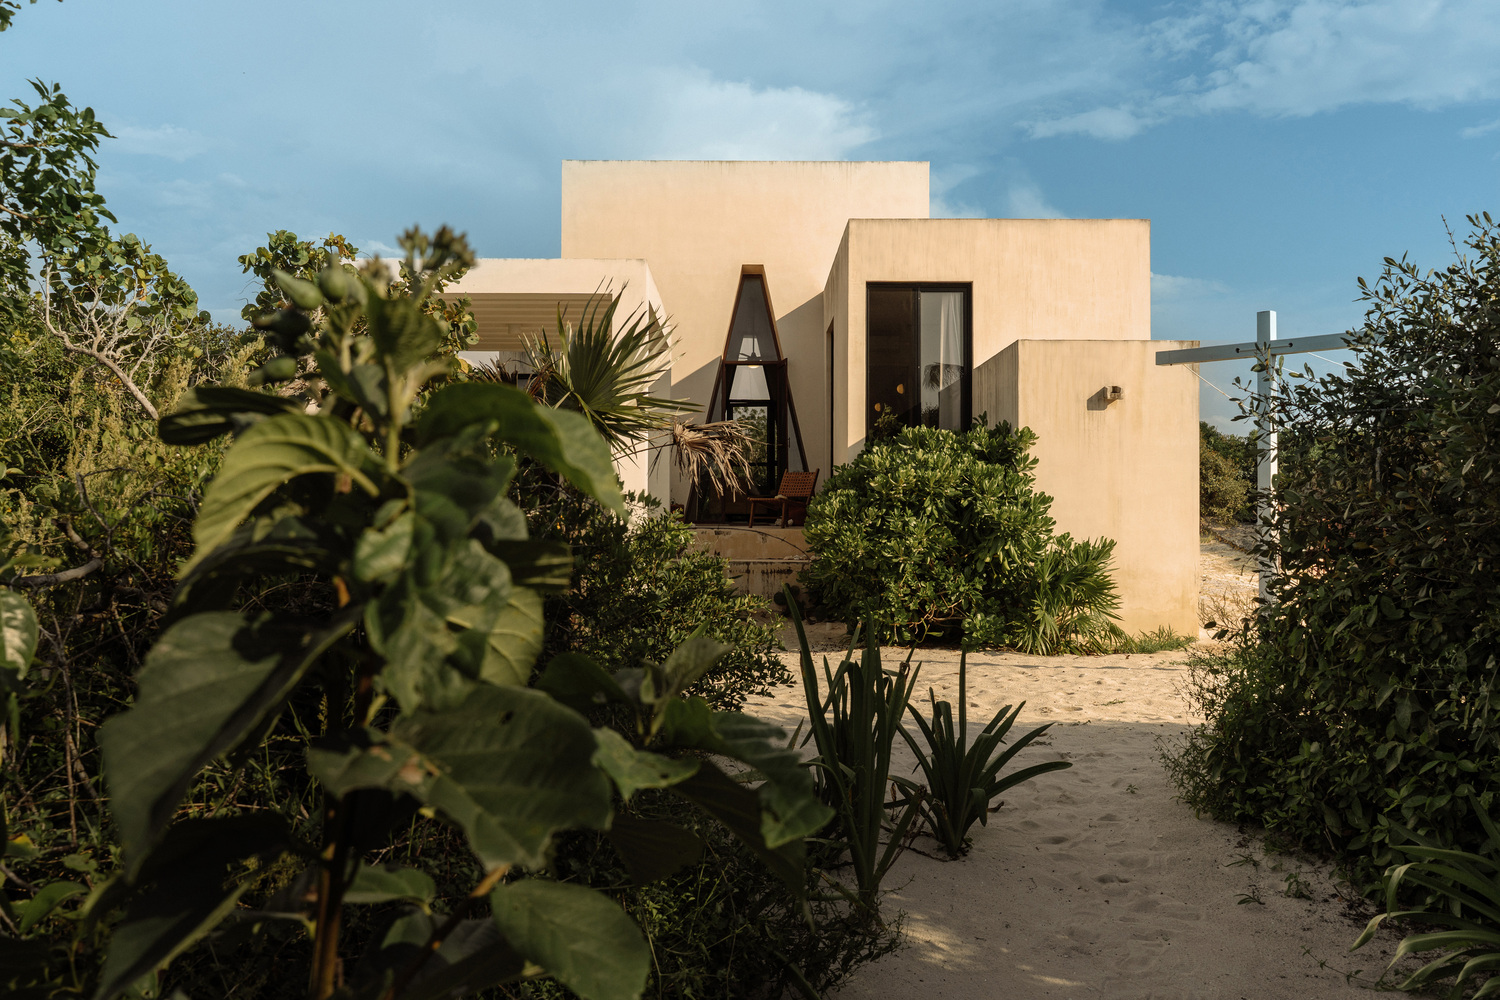
A narrow path winding through the lush native vegetation leads us to the house. There is no garden; there is only the beach.
To build is to accept that human intervention will alter the natural environment, which is why every effort was made to minimize the project's impact.
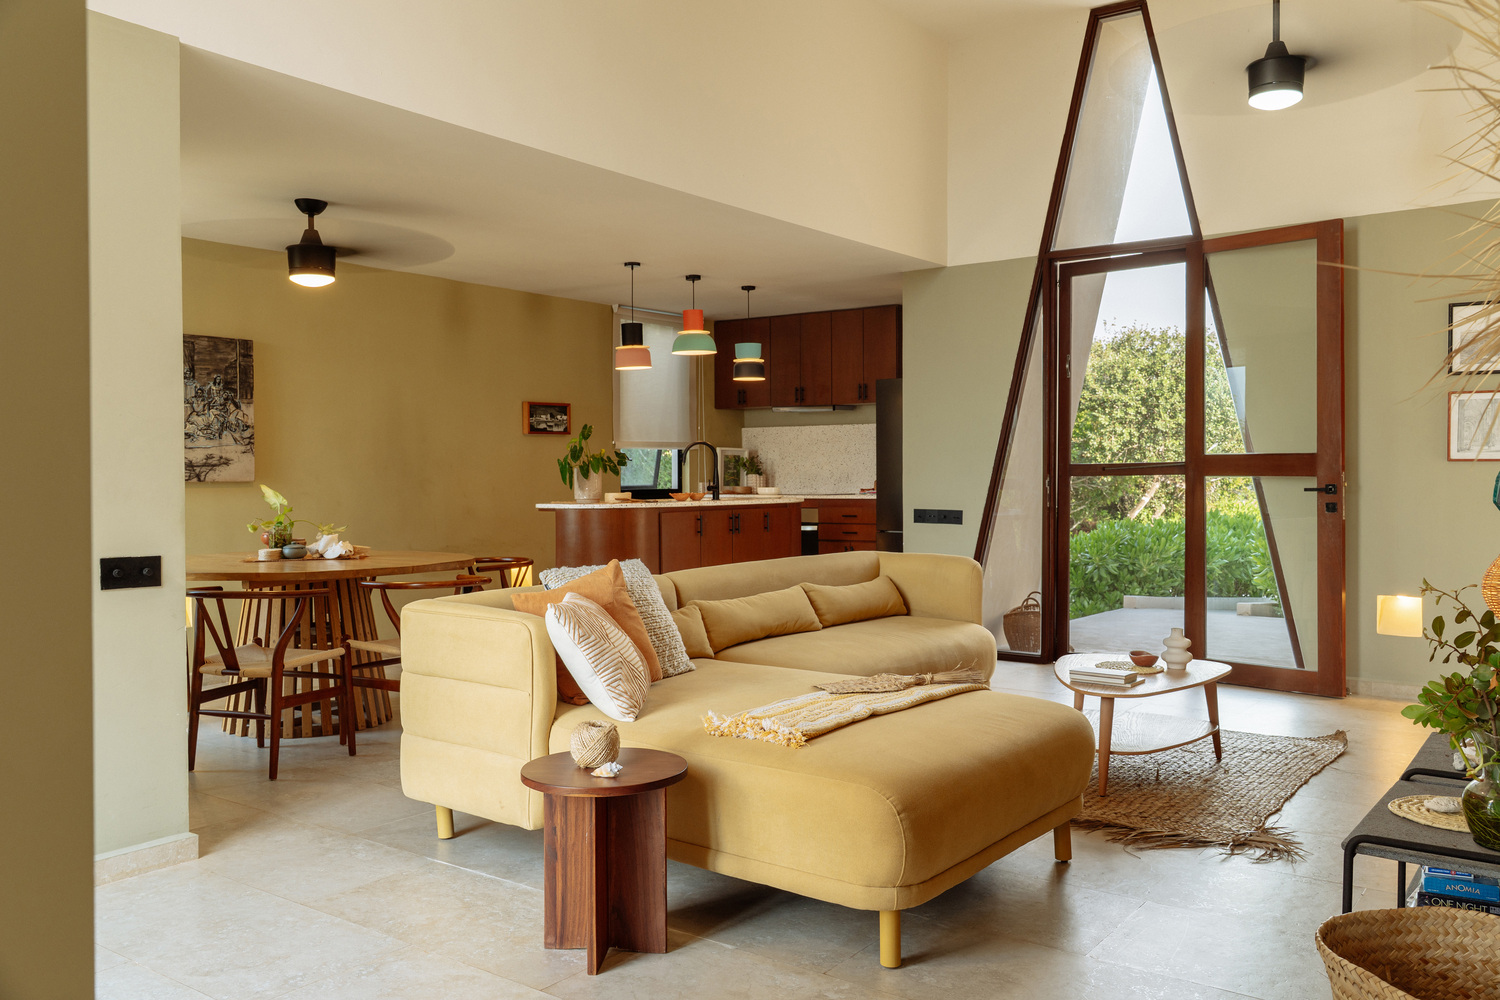
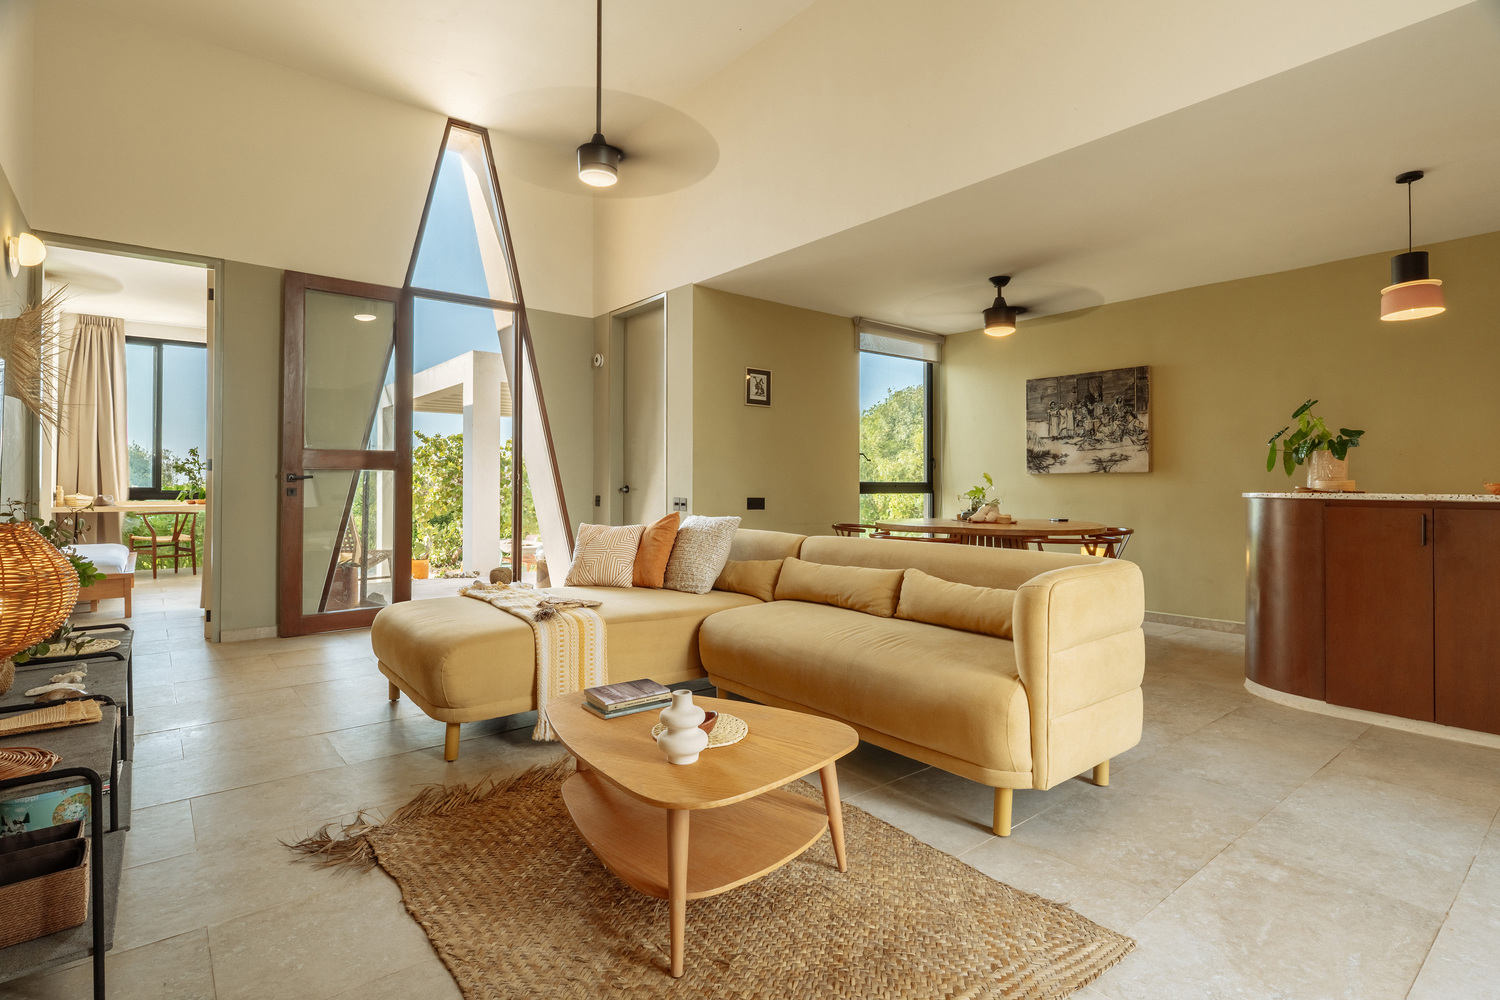
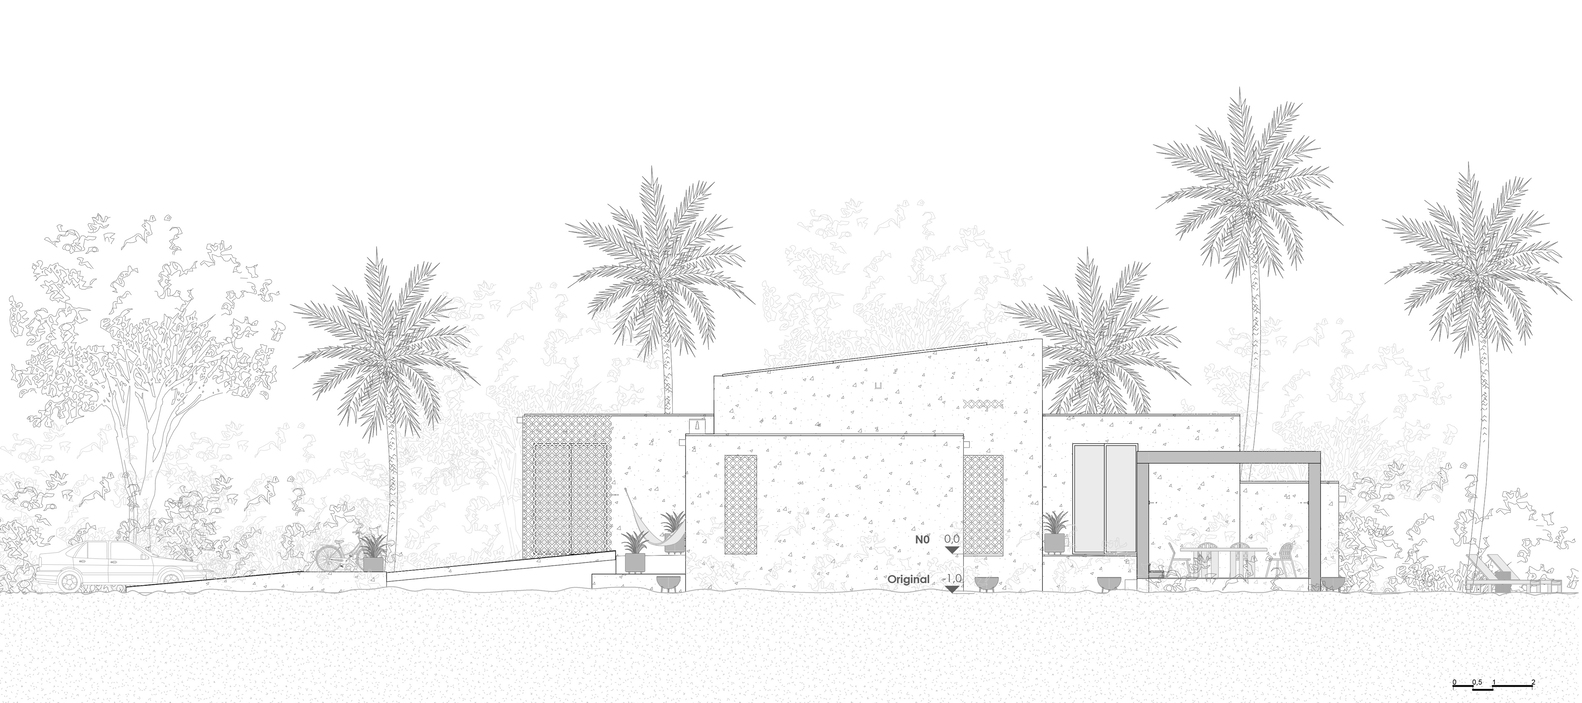
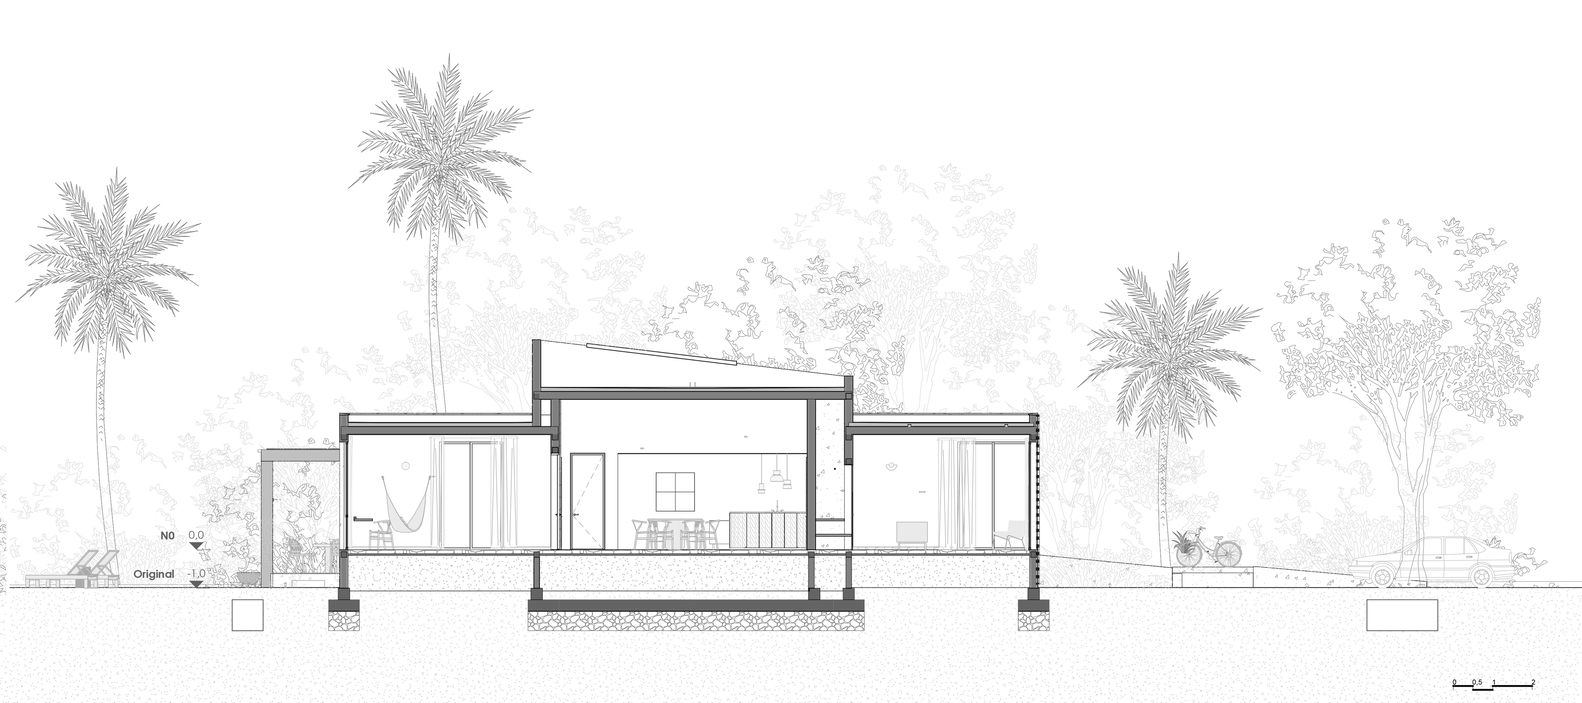
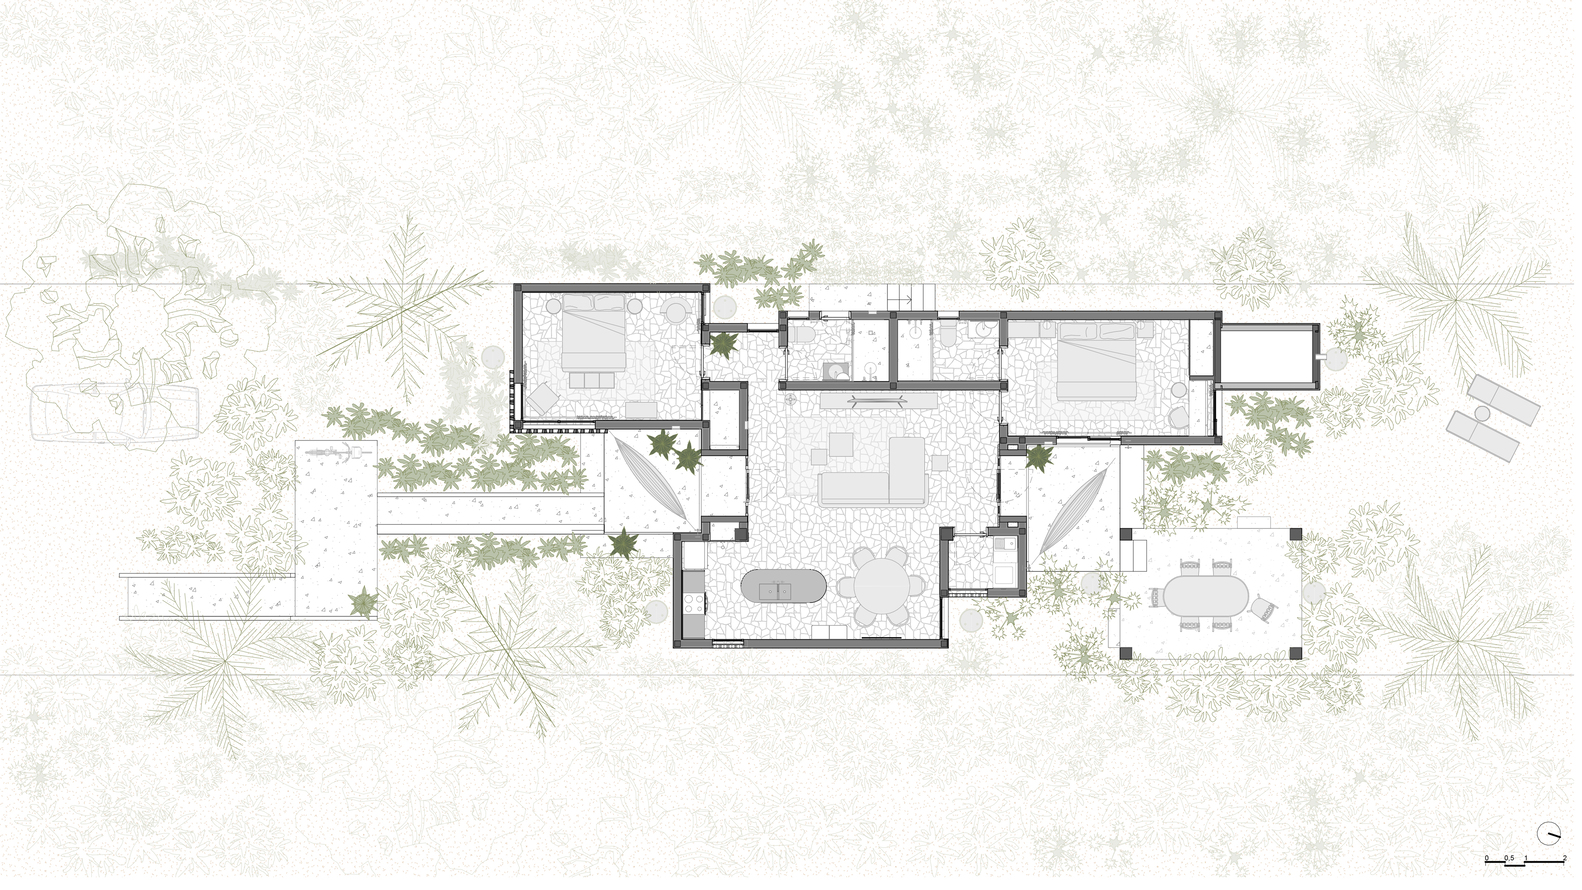
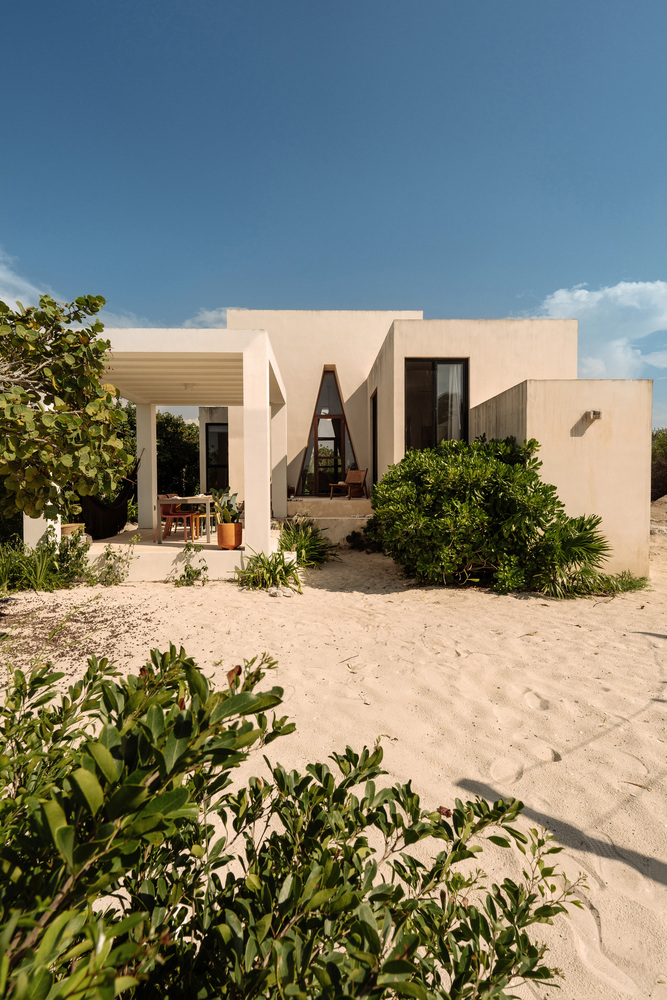
The entire program is laid out on a single level to ensure that, from a distance, the vegetation completely conceals the human presence.
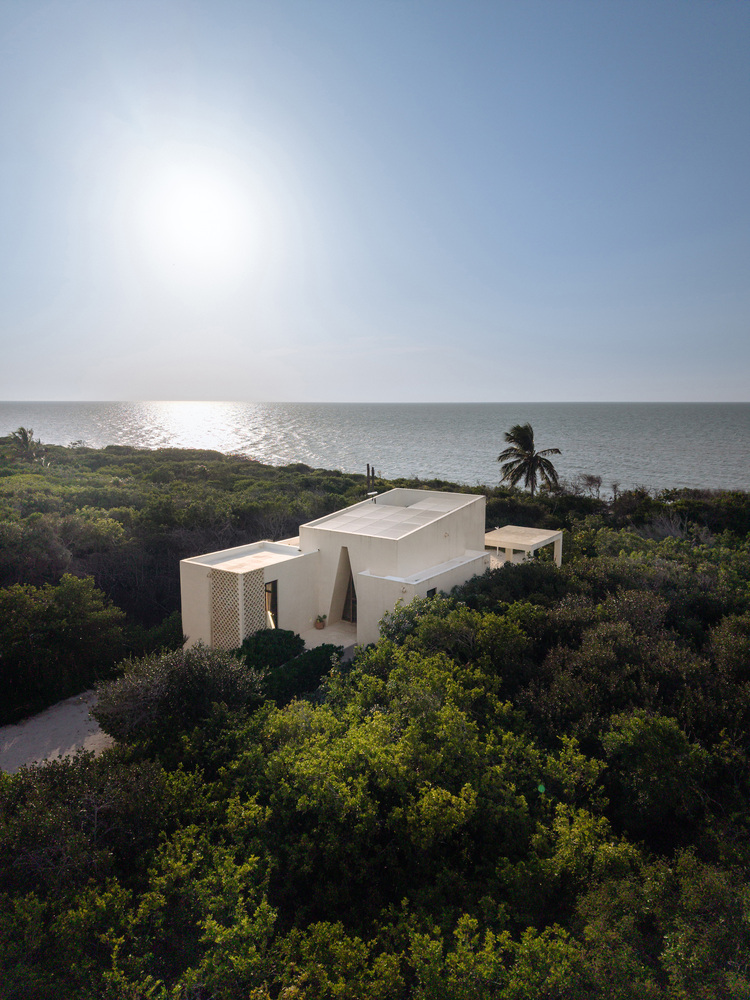
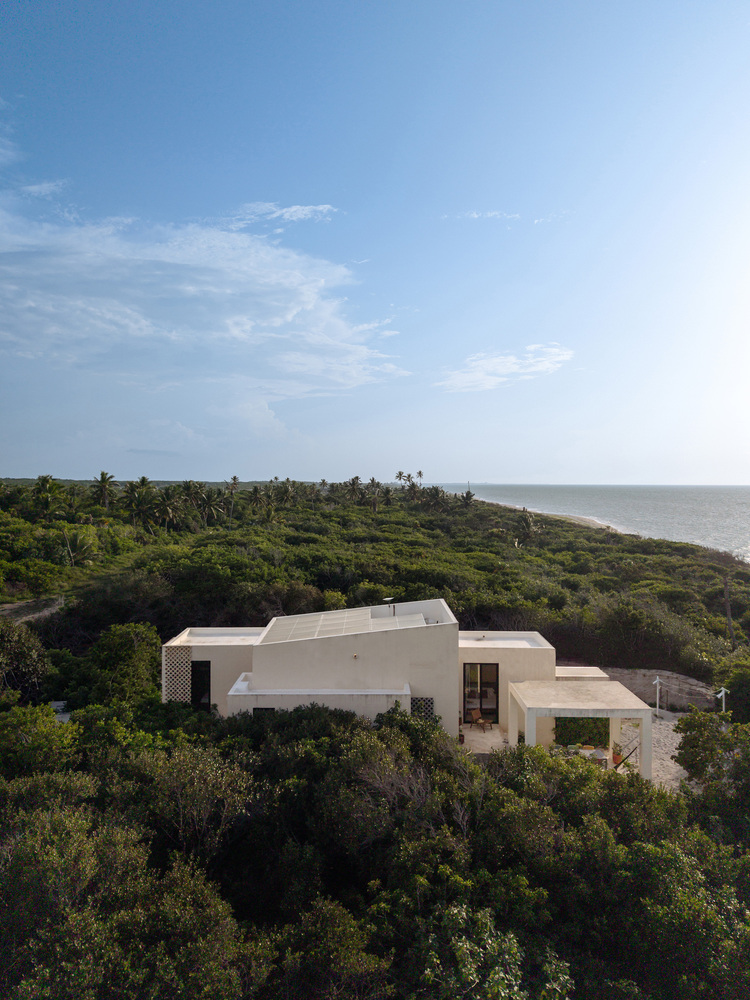
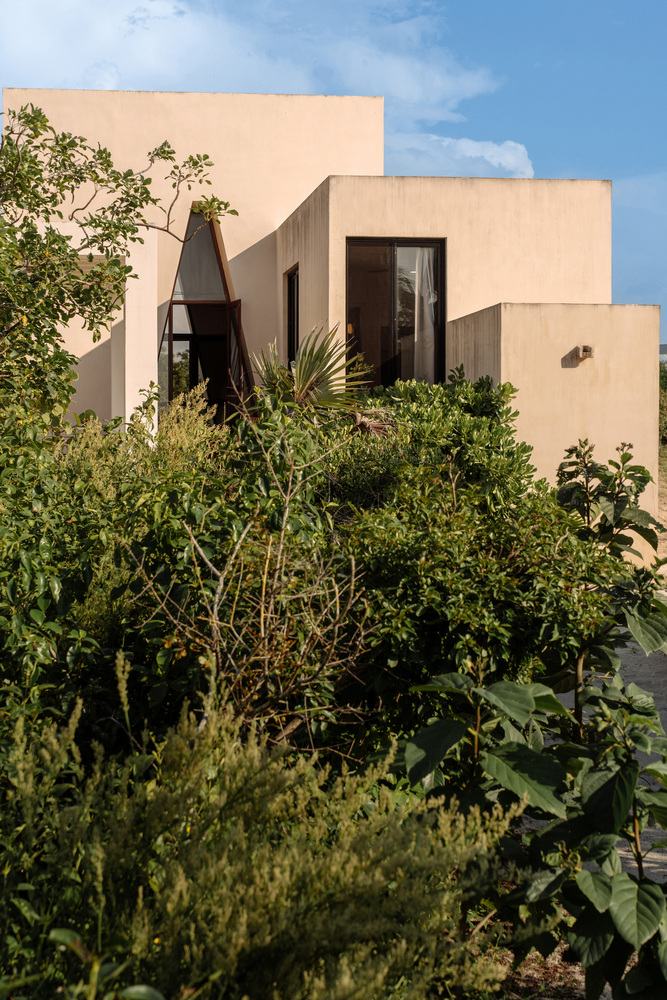
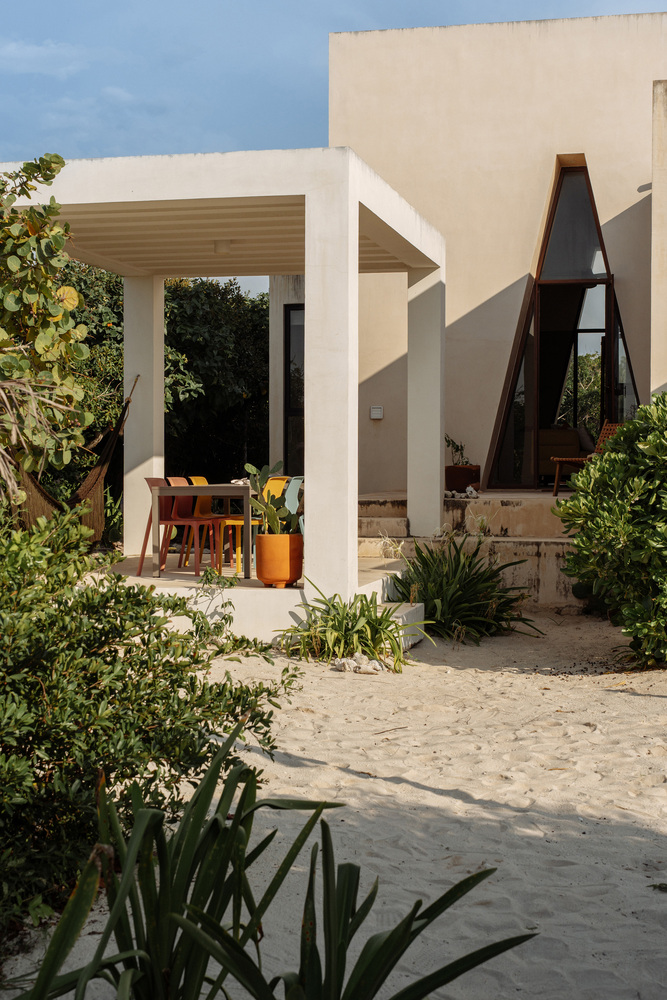
The architectural design features a monochromatic chukum volume with a raised central section, evoking an ancient pyramid emerging from an ocean of greenery.
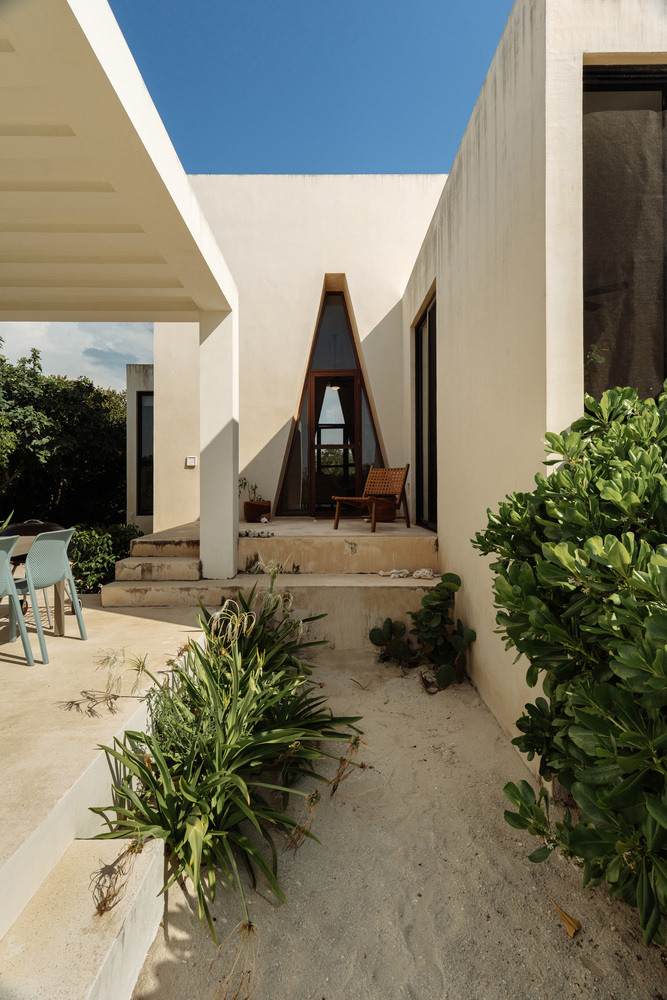
Utilizing a system of ramps and platforms reminiscent of pre-Hispanic architecture, the house is elevated to protect against the continuous onslaught of storms and shifting sand.
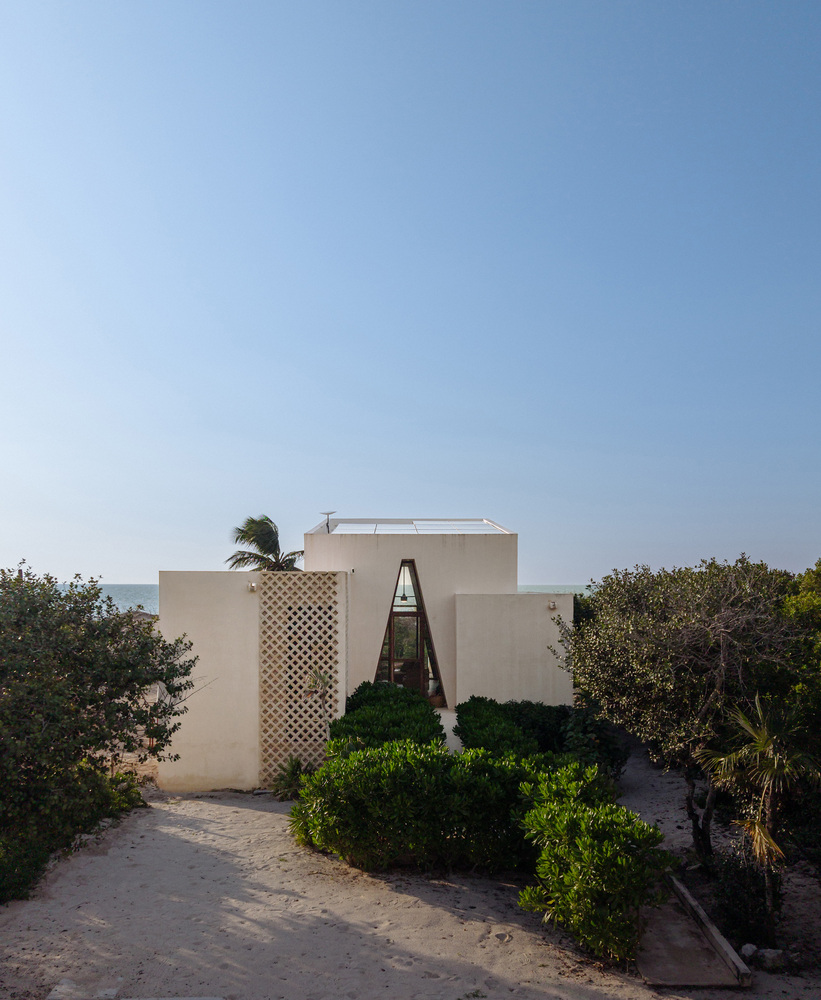
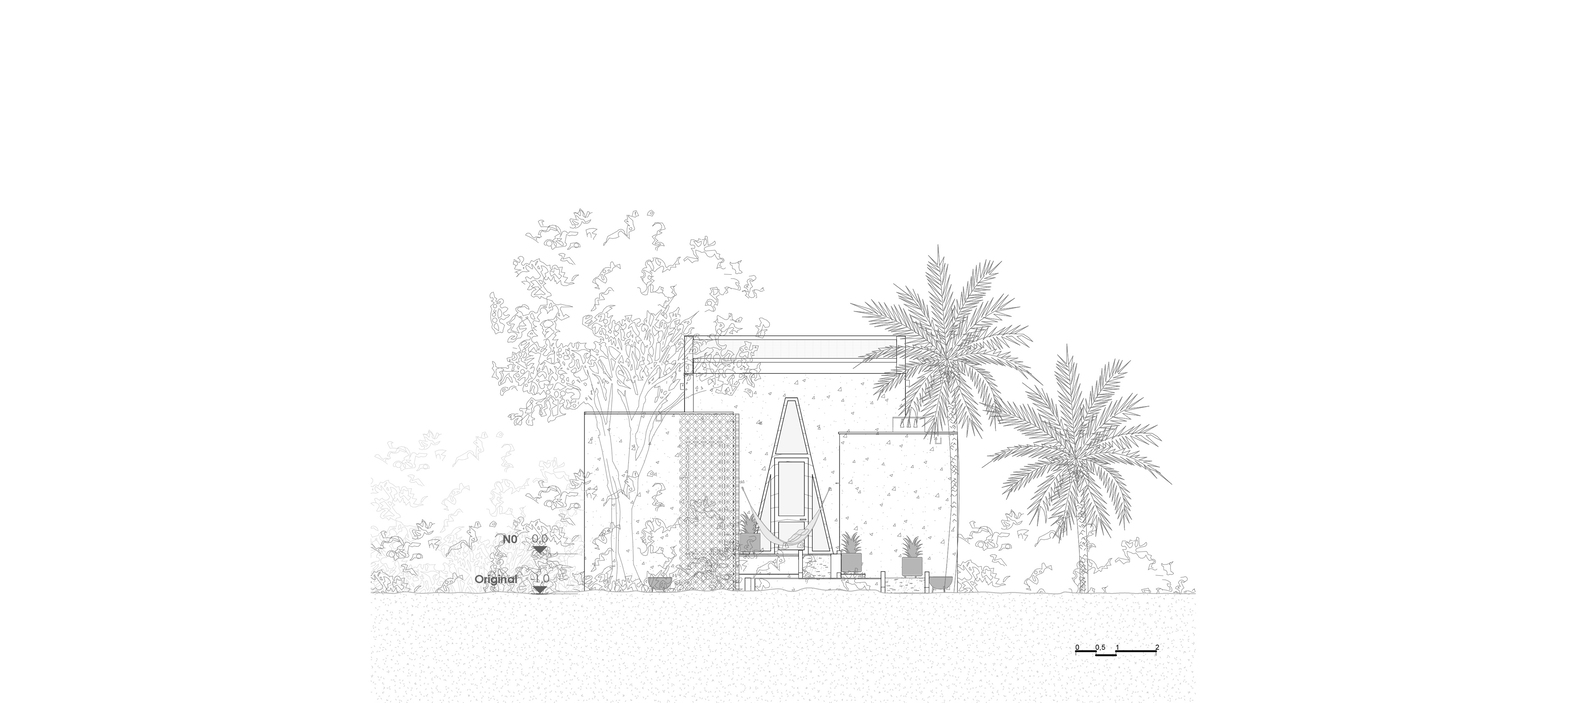
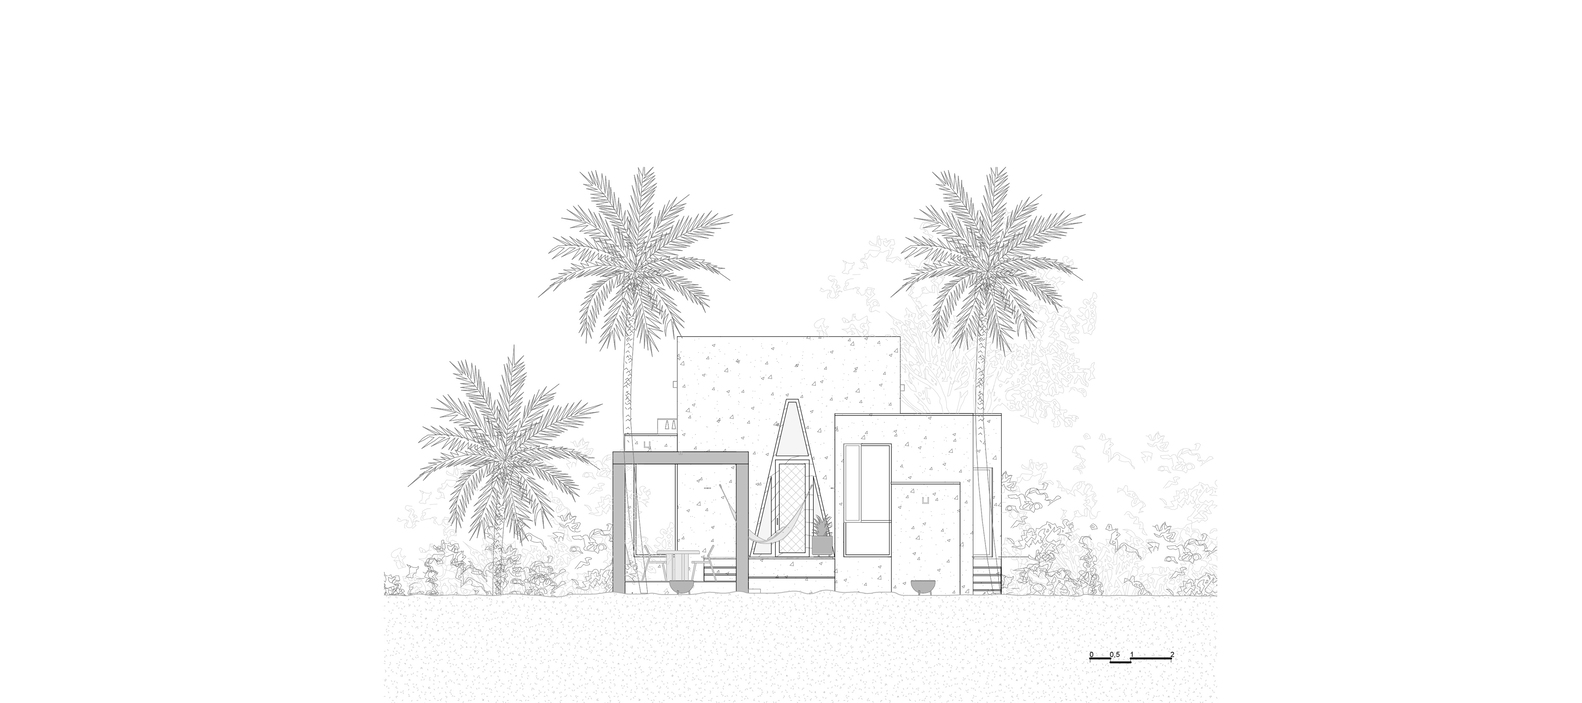
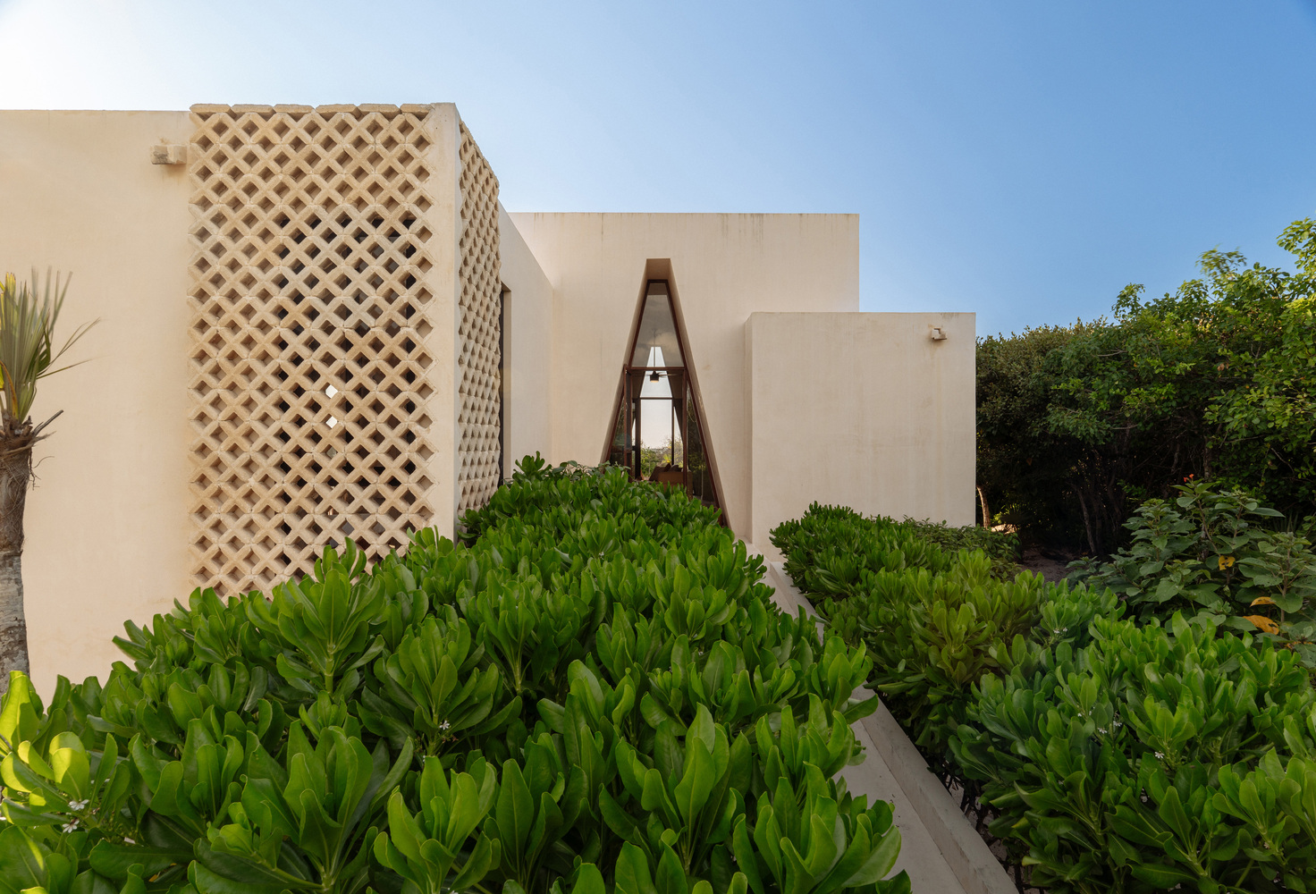
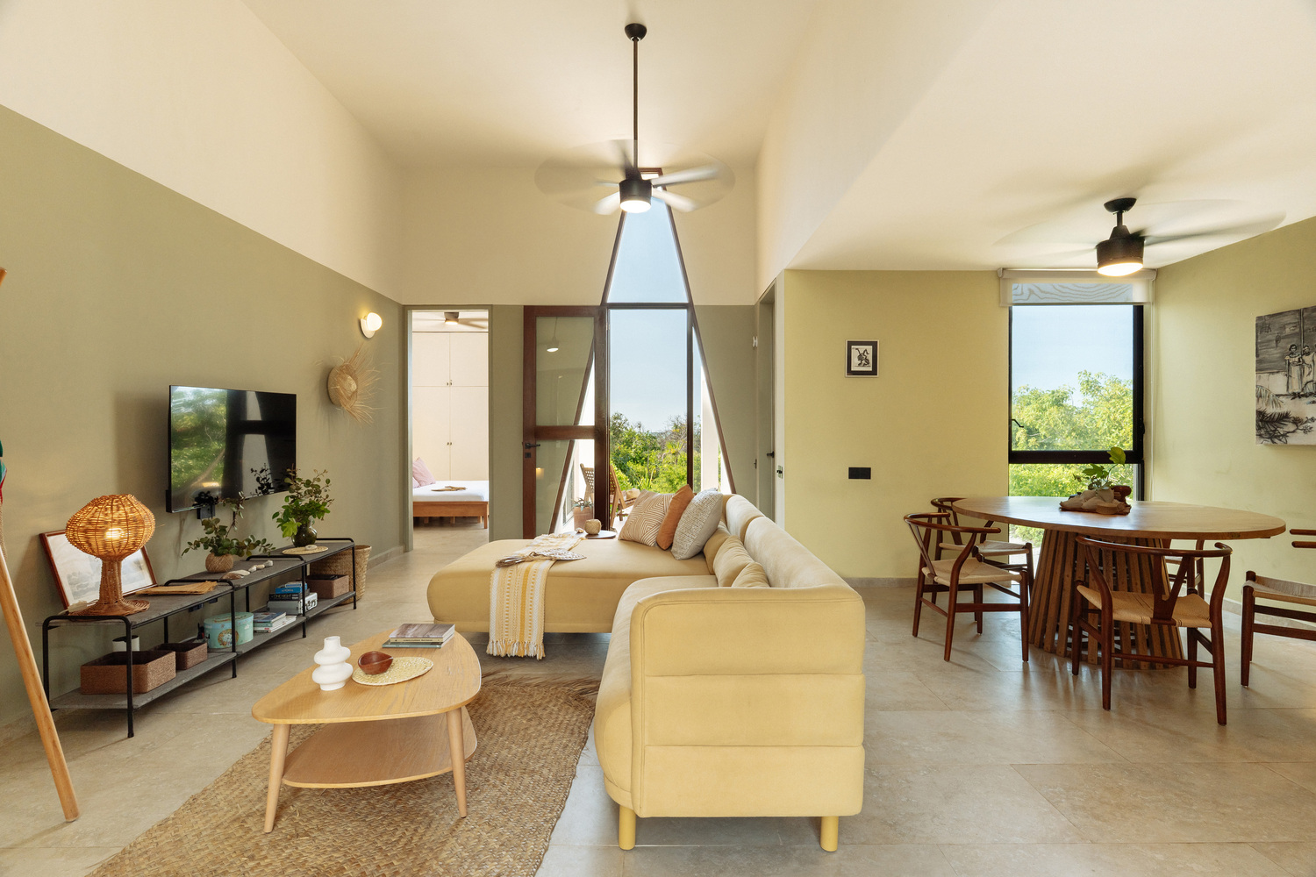
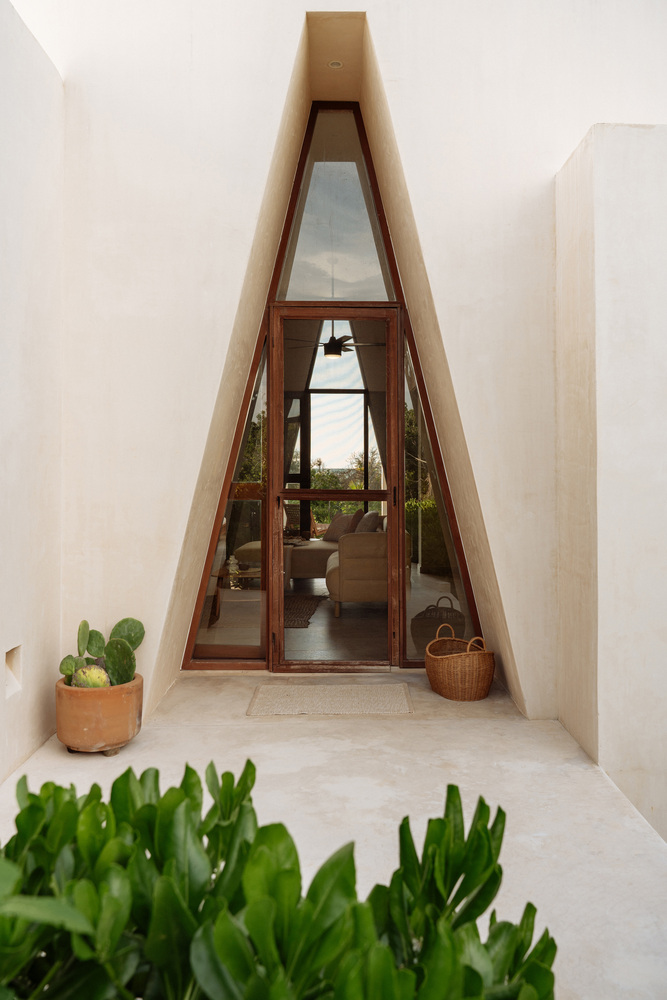
Upon ascending to the main, highest volume, a doorway recalling ancient Mayan arches leads into the heart of the home. This central volume acts as the hinge for all the spaces.
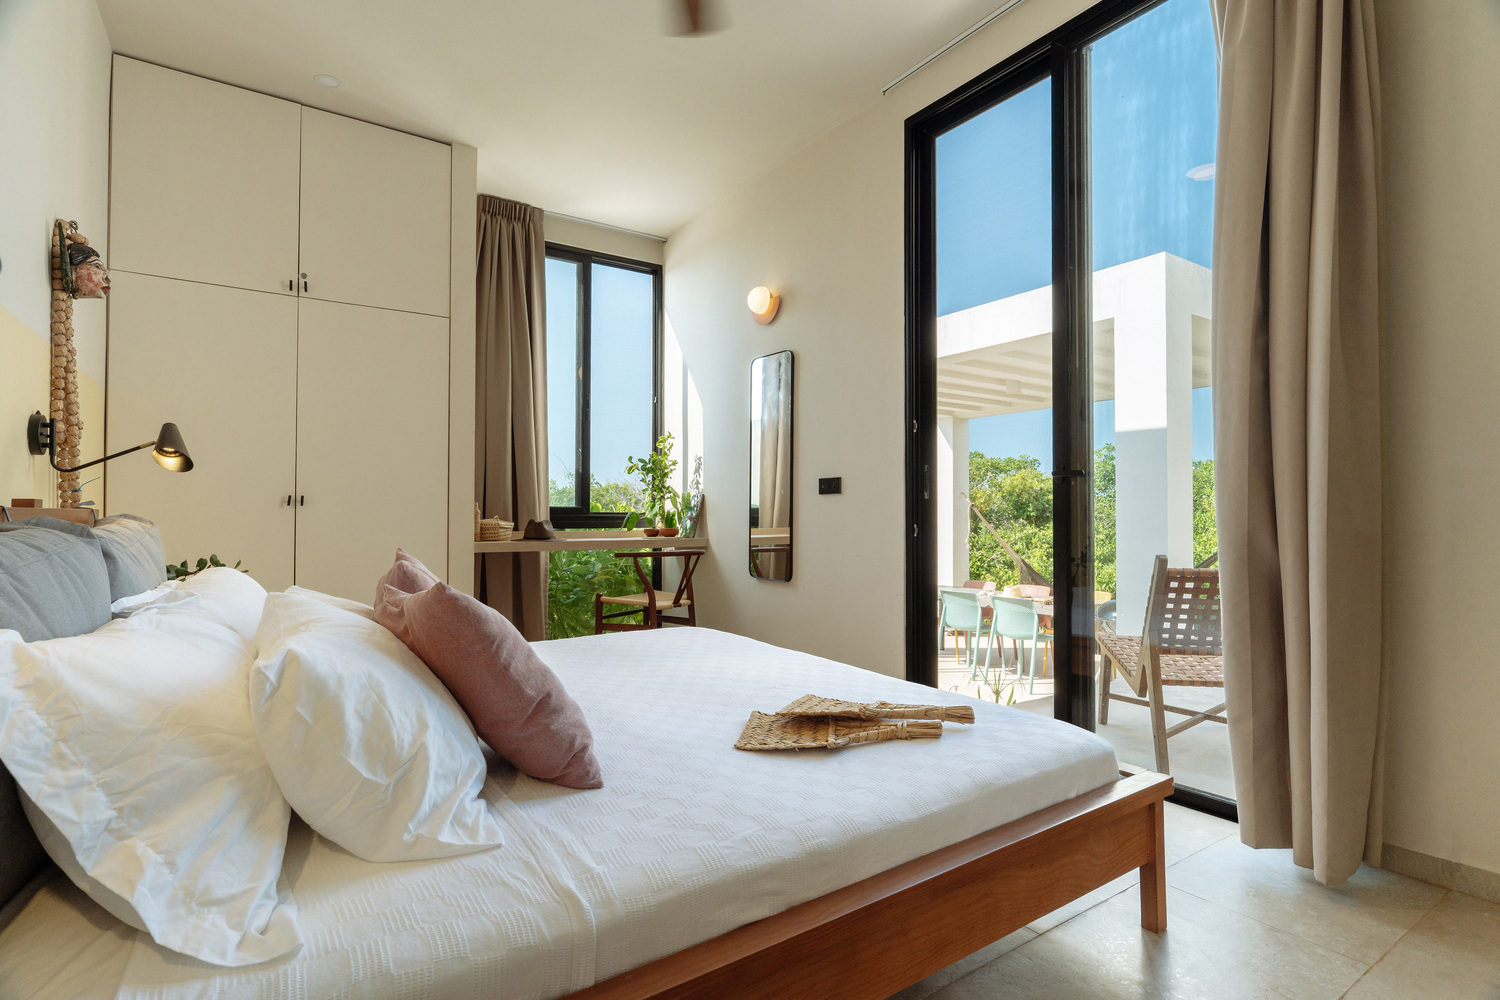
An identical arch on the opposite facade channels the fresh, salty breeze into every corner. The sea is not always visible, yet its presence is always felt.
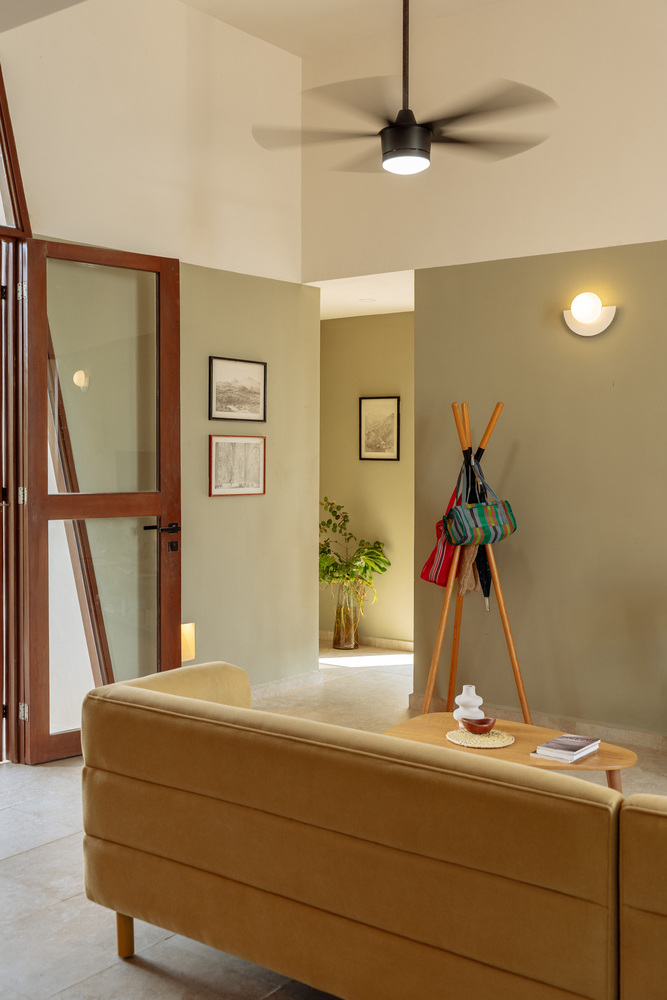
Additionally, the shape of the arch tapers at the top to limit solar heat gain, while widening at the bottom to maximize views of the dune and the water.
However, the shape is not merely functional; above all, it is intended to be poetic and expressive.
The design aims to bridge the clean, simple lines of 20th-century "International Style" architecture with native design languages that, until recently, were silenced. Difference and local character are celebrated, not hidden.
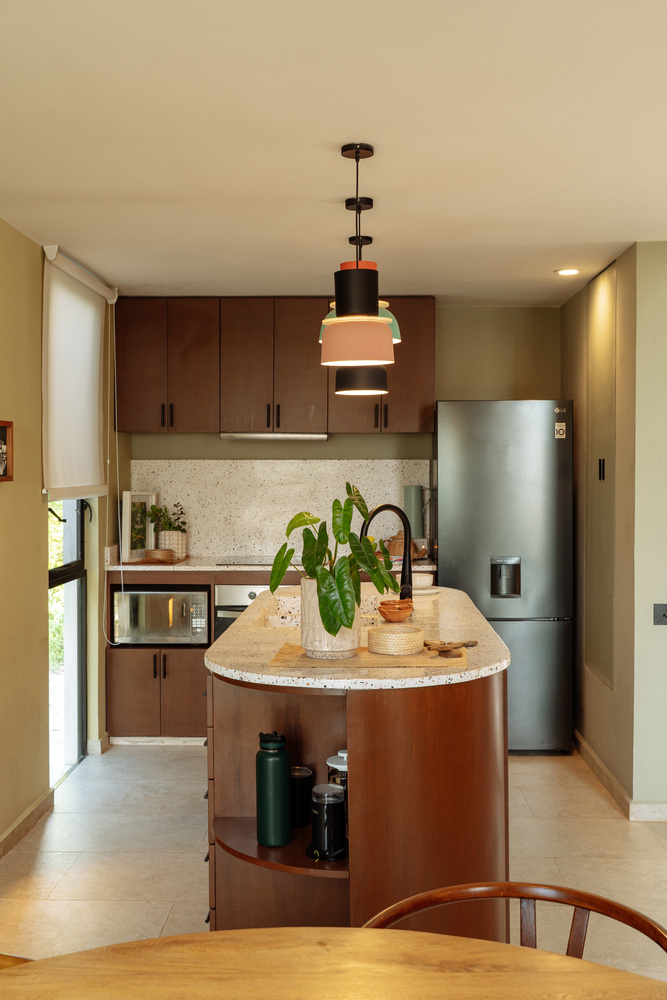
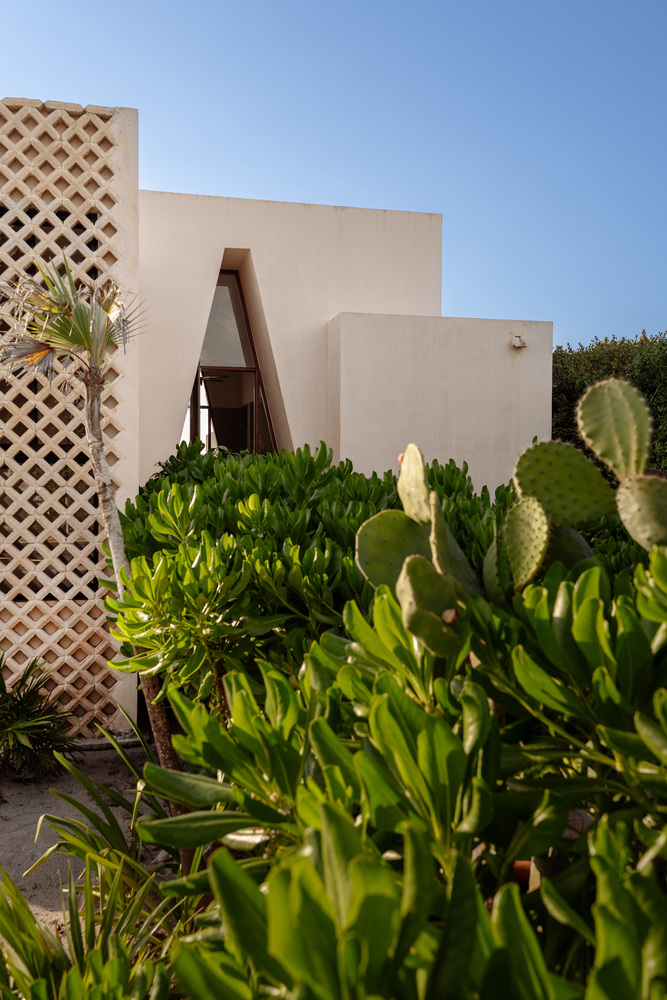
For the remaining spaces, the design assigns a separate volume to each functional area, varying their heights to create a sculptural play that avoids the imposing presence of a single, massive block from the exterior.
This volumetric fragmentation helps soften the building's overall impact.
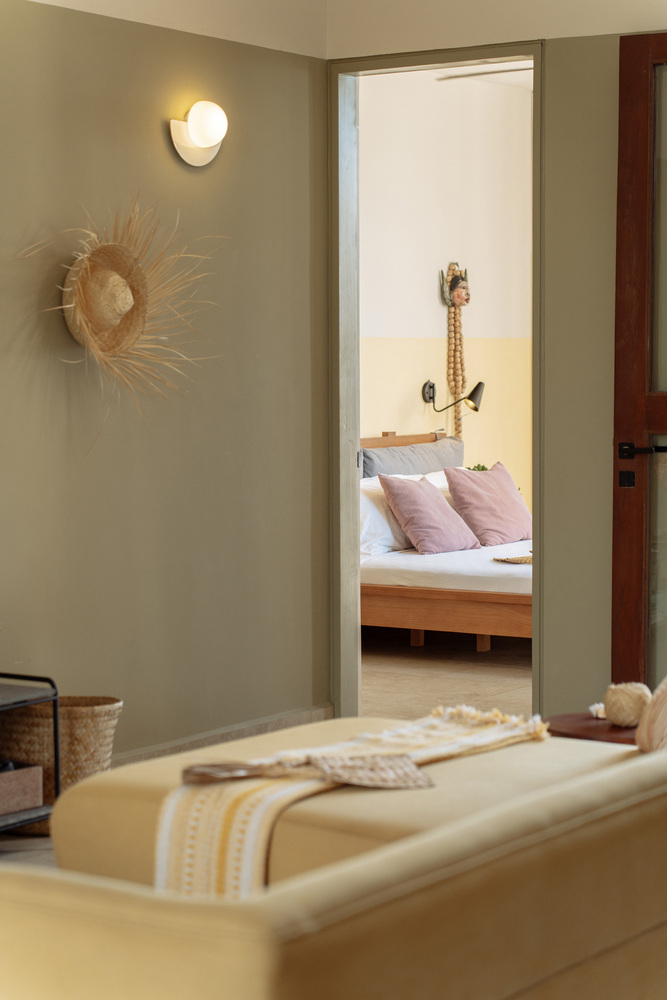
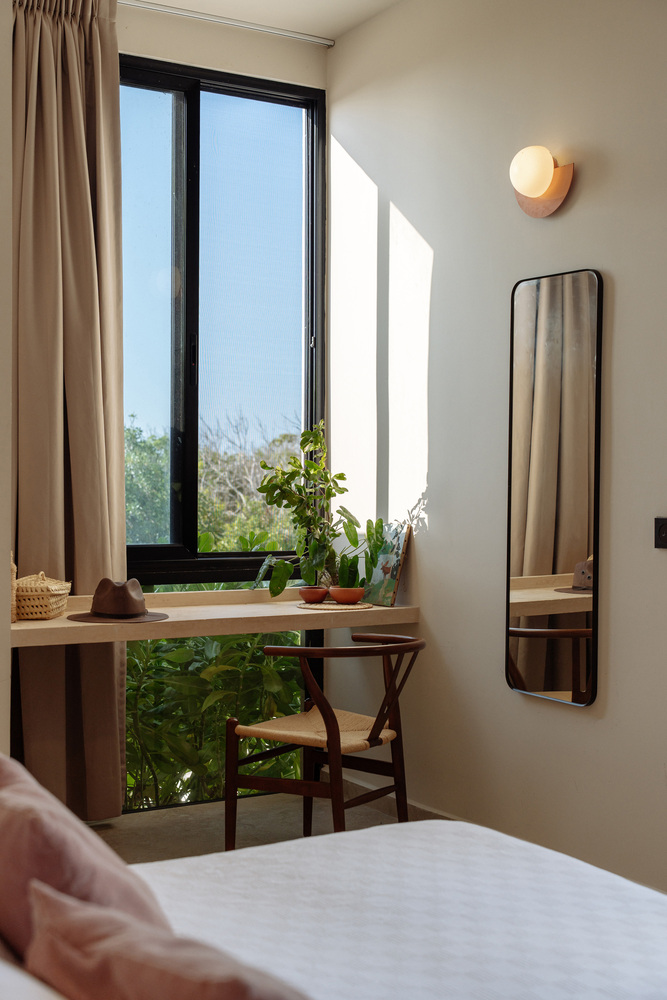
The materiality, which is austere and finished in natural colors on the exterior, transforms inside, where the home explores more intense and vibrant tones that recall the surrounding plant palette and sand.
The result is a house that celebrates disconnection from the urban world, where value is defined by empowering indigenous culture and respecting the coastal ecosystem.