HOUSE OY
1-1 Architects
ARCHITECTS
1-1 Architects
LEAD ARCHITECT
Yuki Kamiya
DESIGN TEAM
Yui Goto, Kazuya Shibata
PHOTOGRAPHS
Takashi Uemura
AREA
80 m²
YEAR
2024
LOCATION
Anjo, Japan
CATEGORY
Houses
English description provided by the architects.
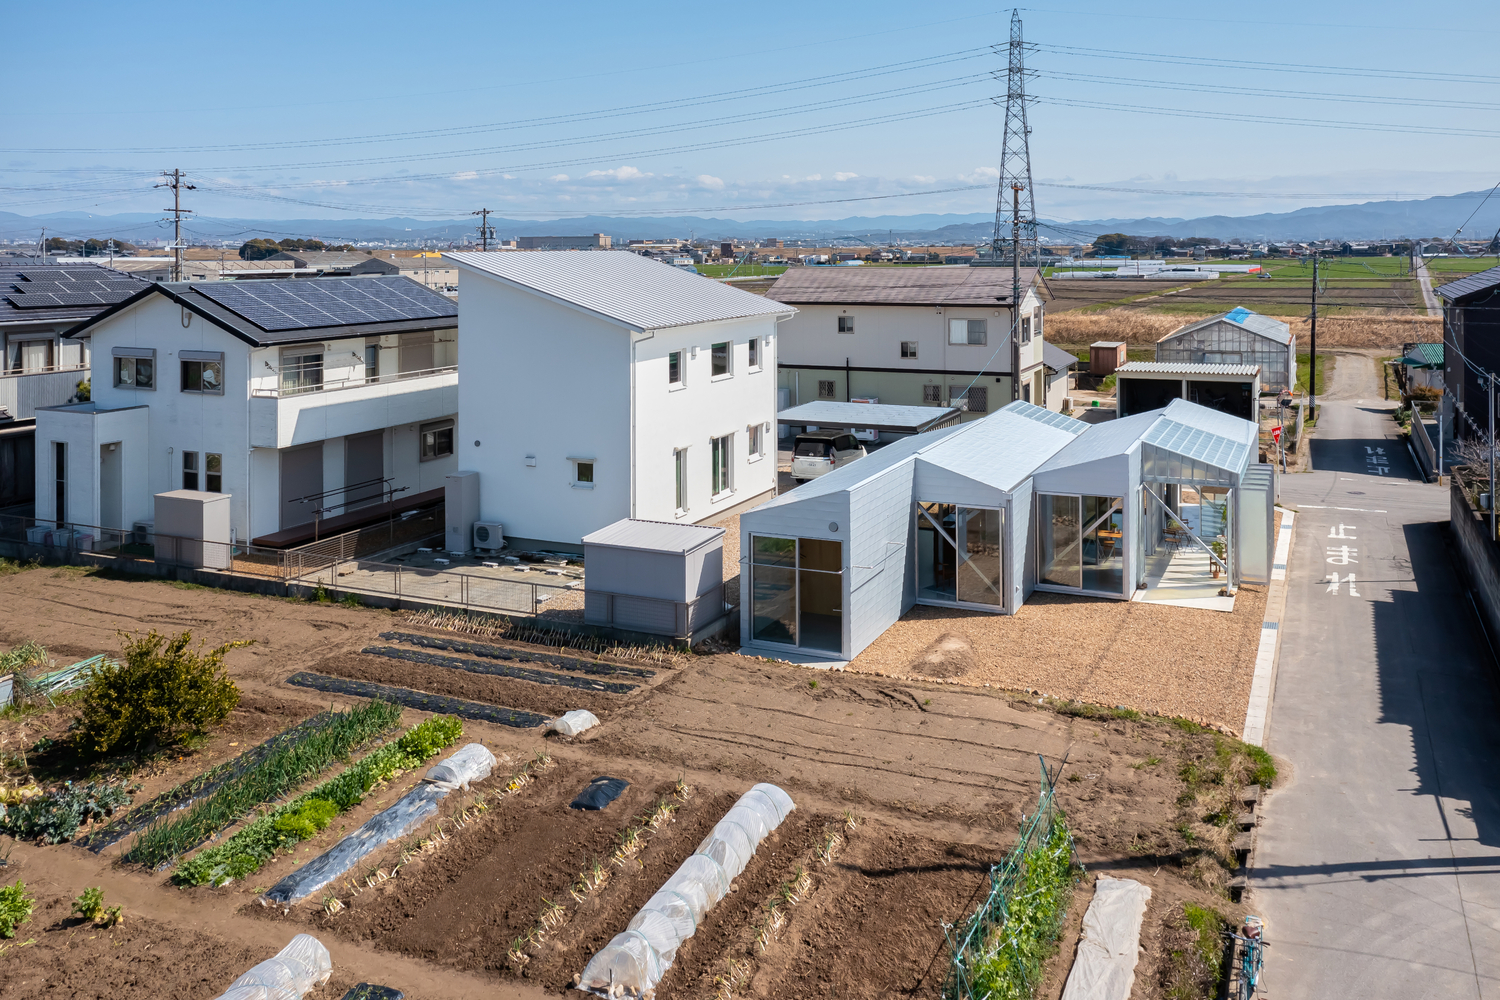
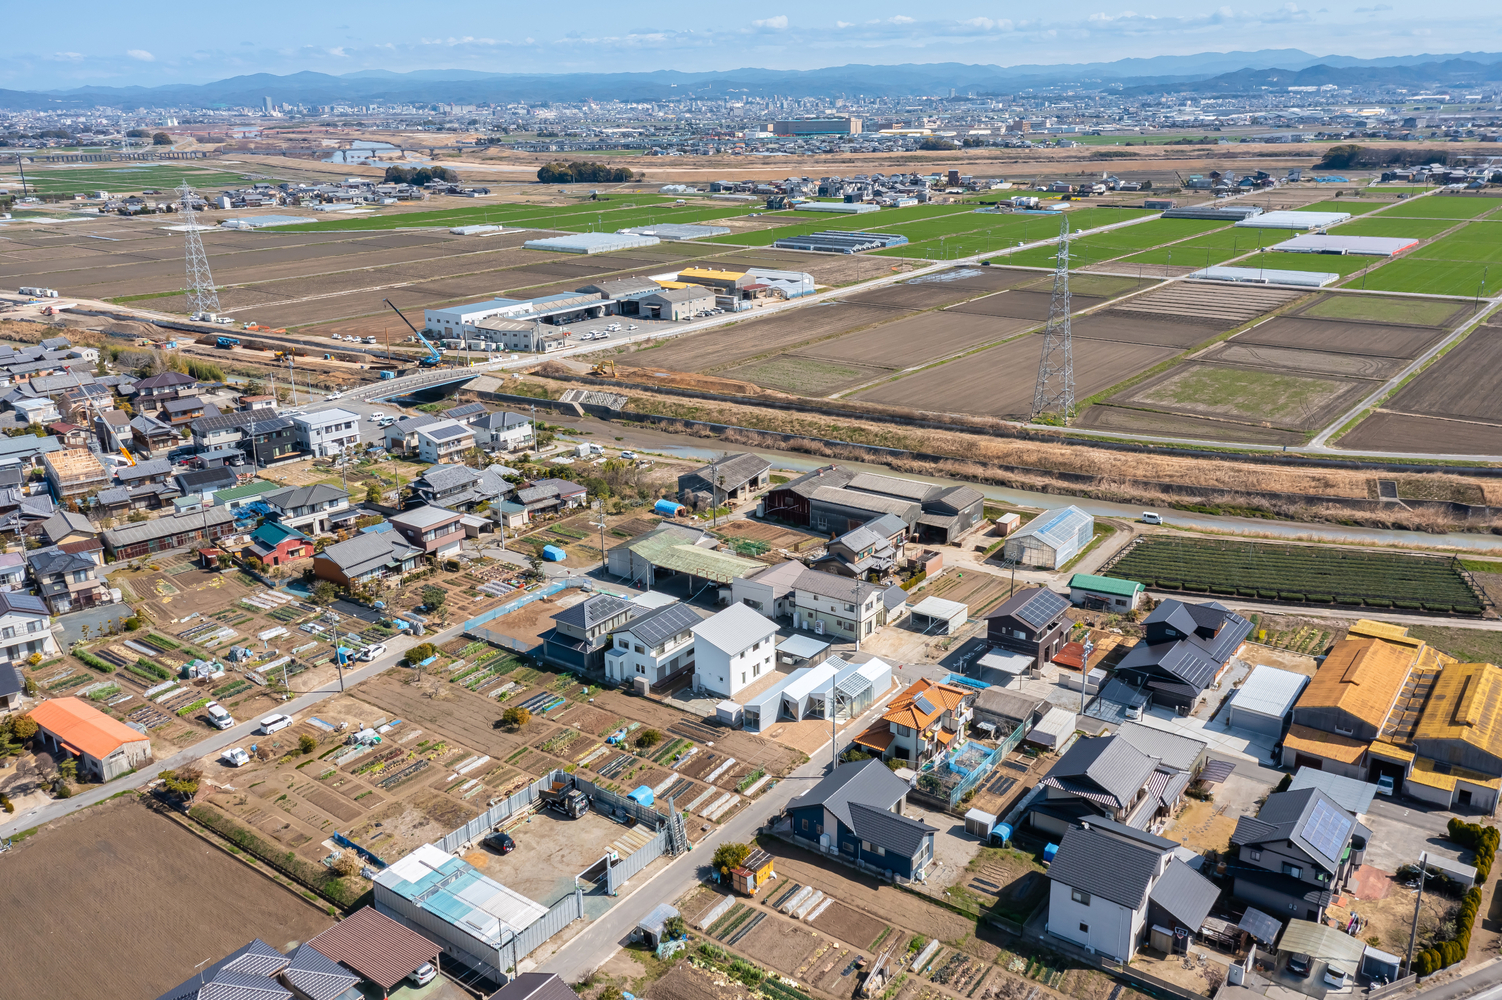
This house is located in an urbanization control area in Anjo City, Aichi Prefecture.
The client acquired the site by developing farmland under a branch-family provision, which resulted in a plot that is unusually large for a single residence.
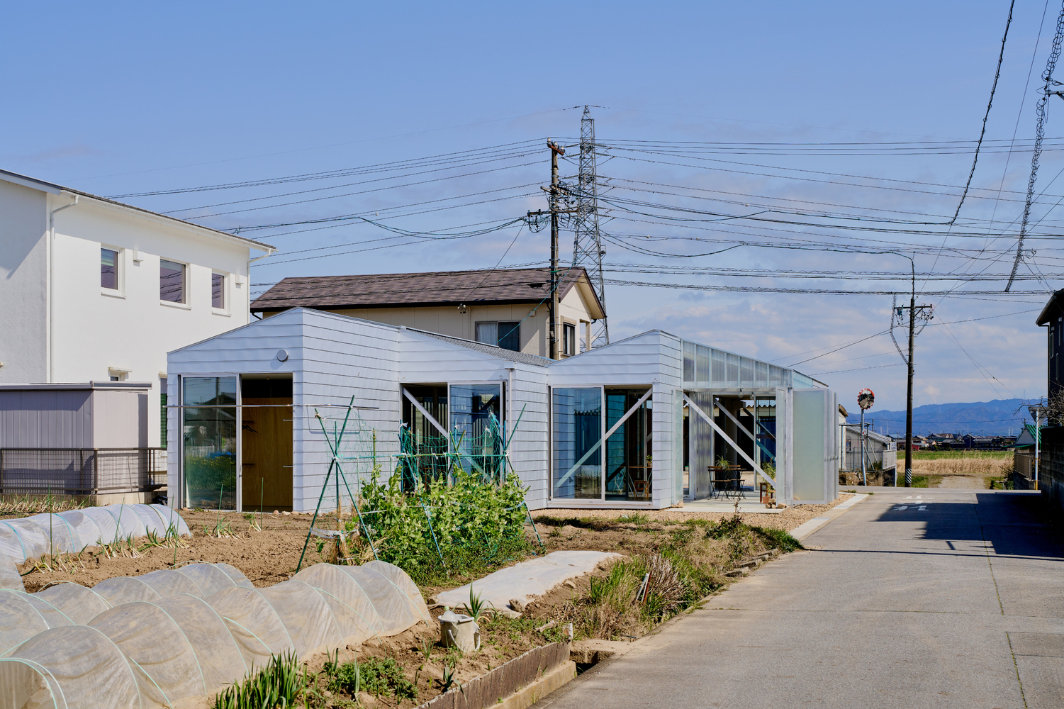
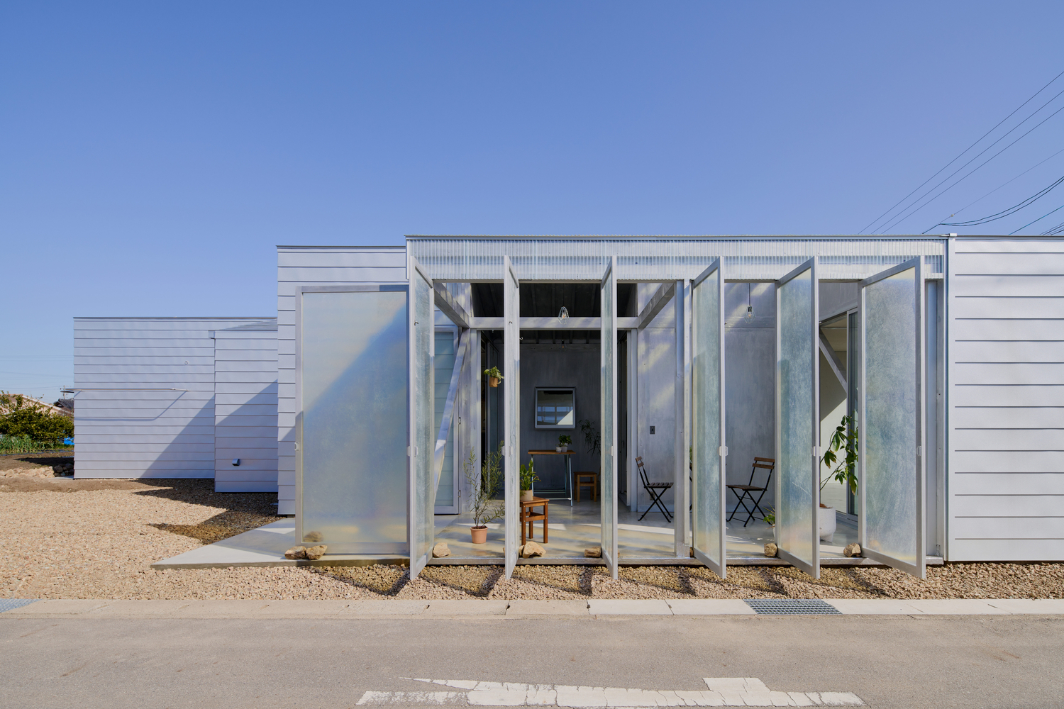
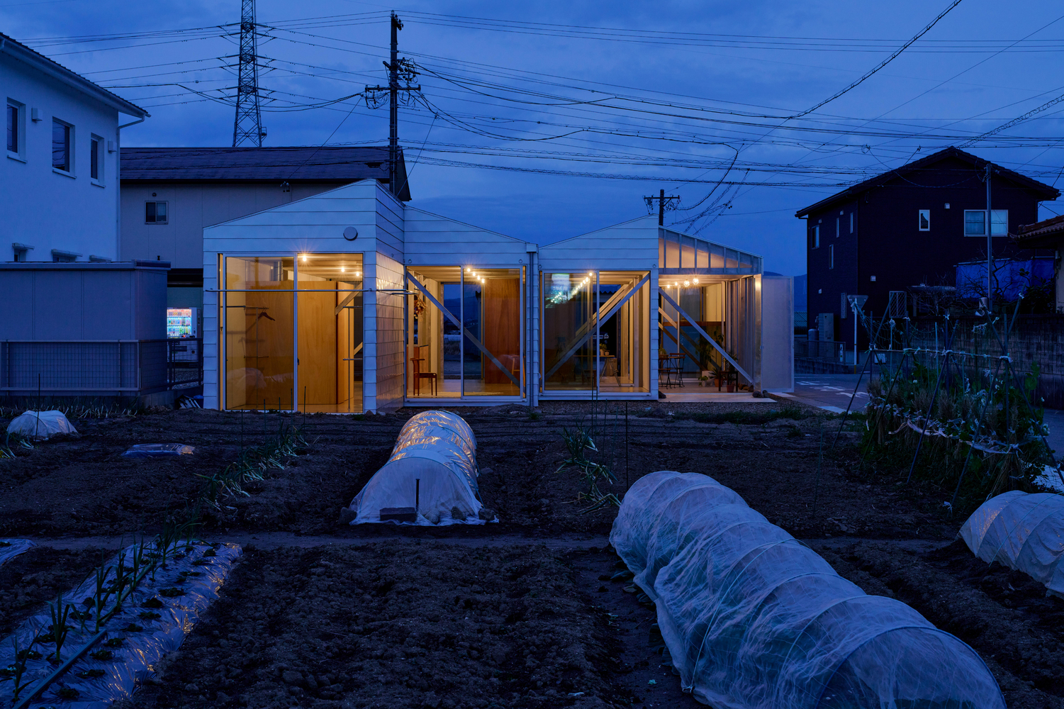
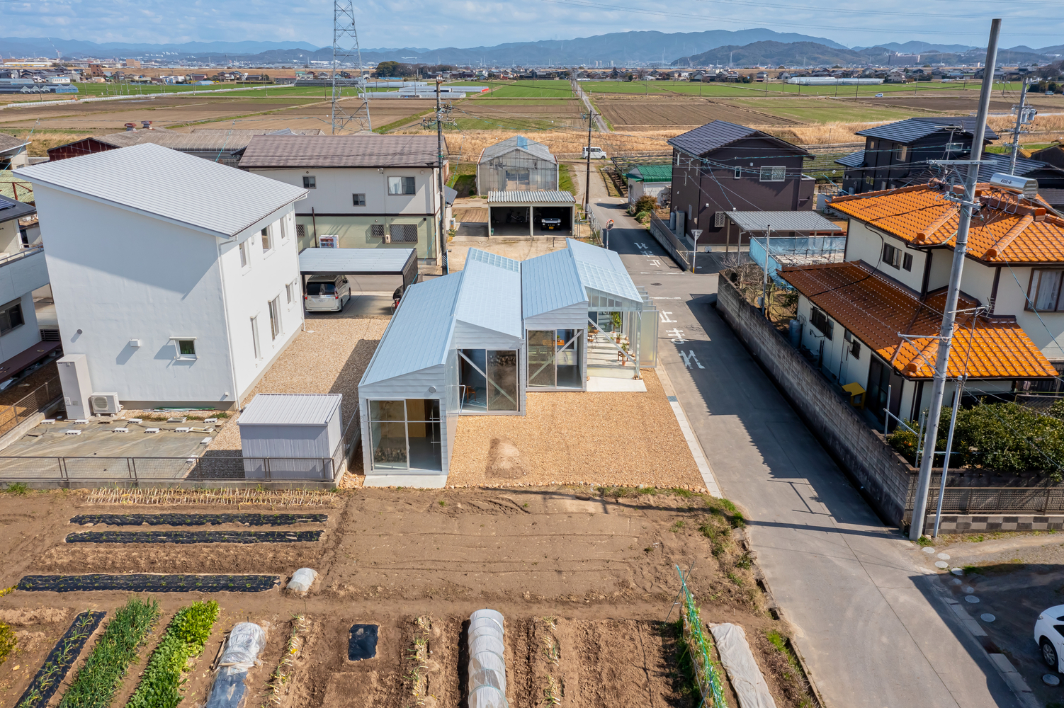
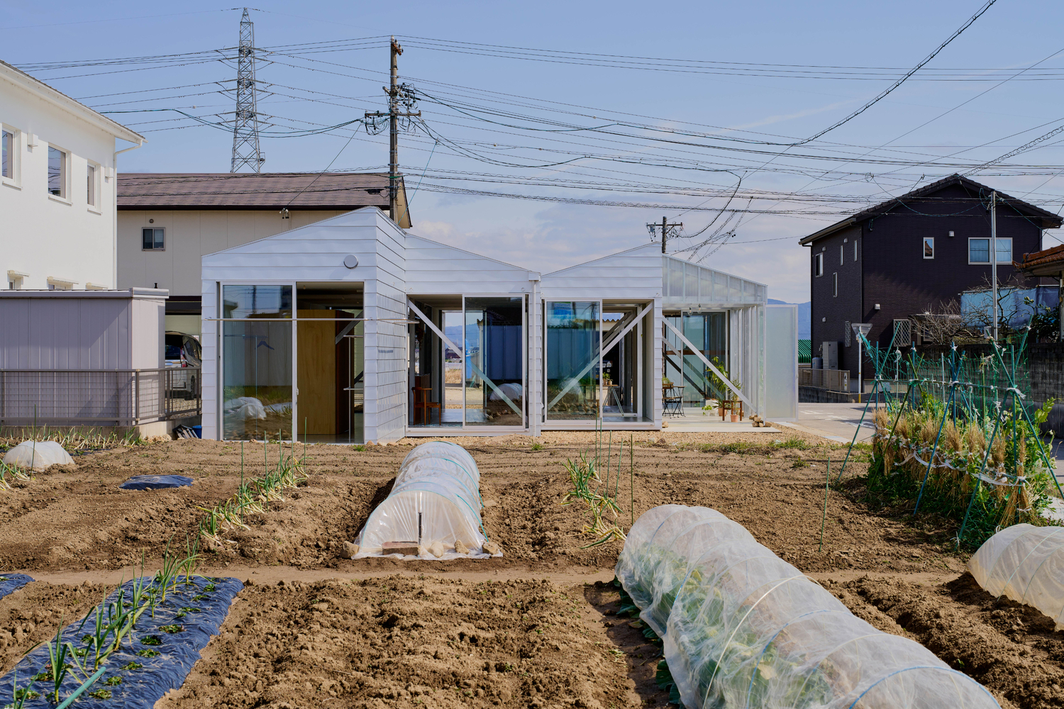
The surrounding environment consists of scattered fields, vinyl greenhouses, and small work sheds—forming a landscape of repeated, fine-grained building scales that differs from the uniformity of the city.
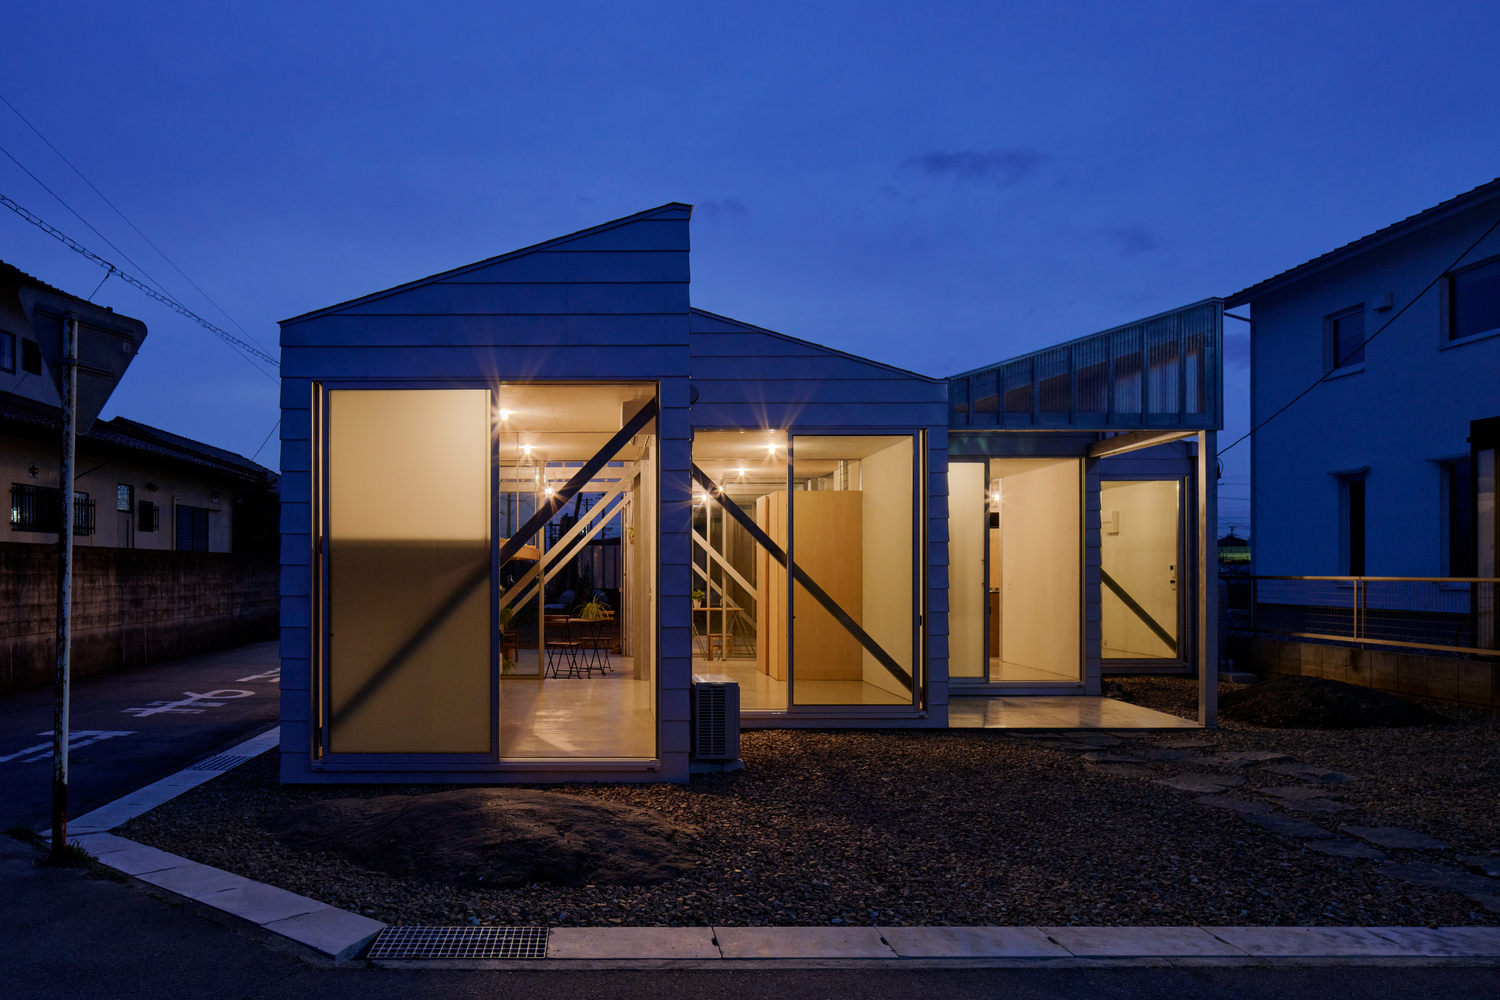
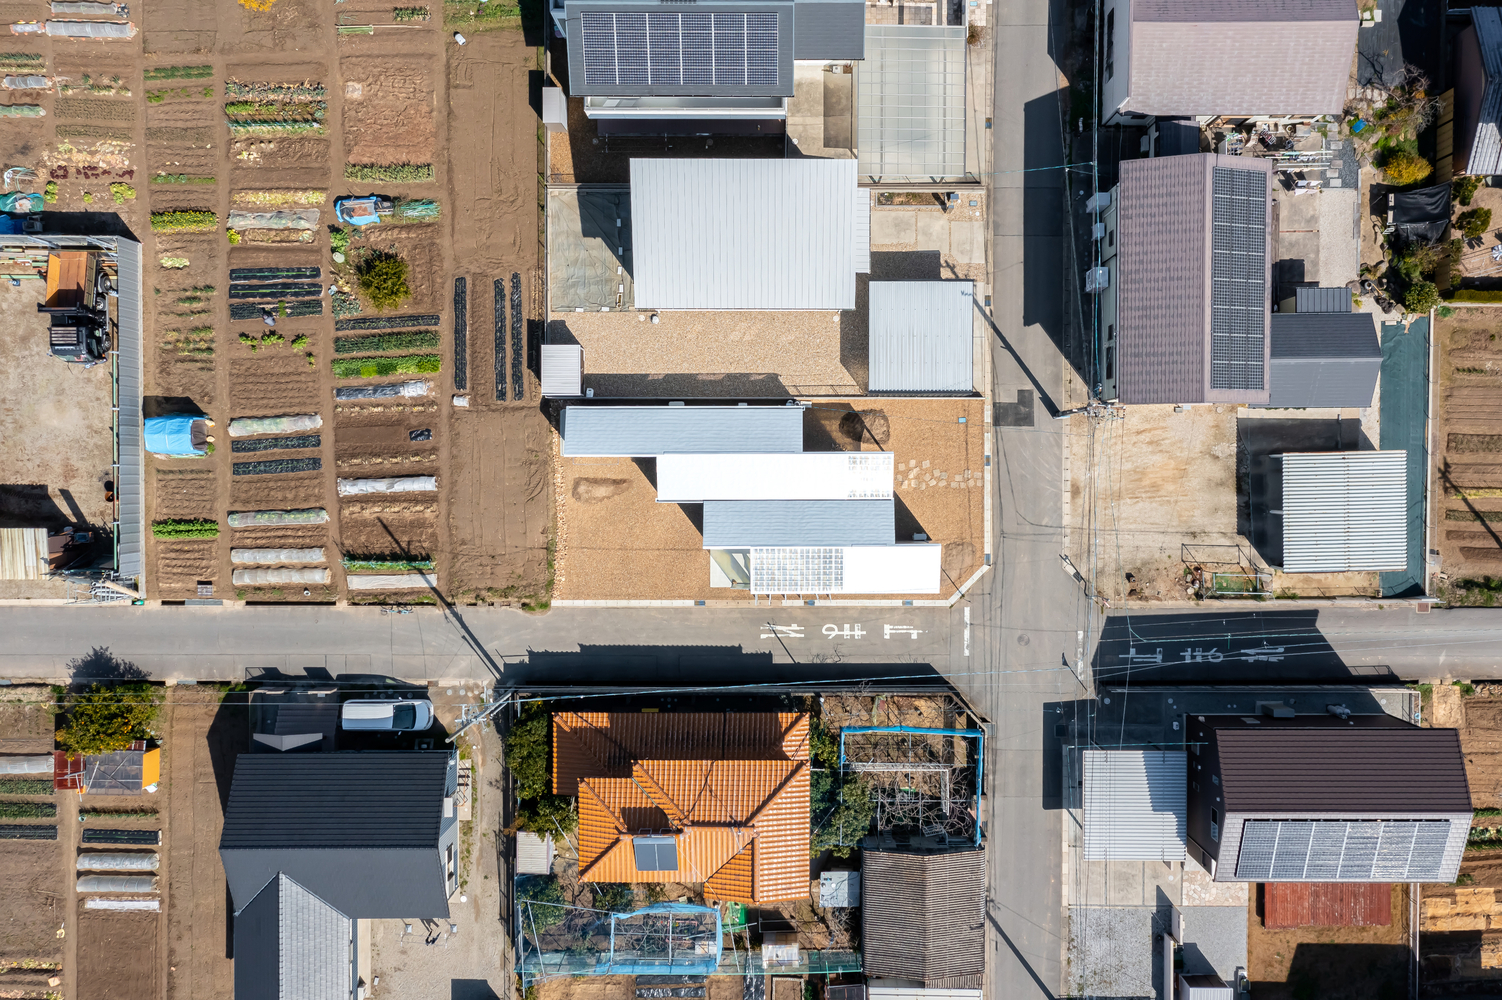
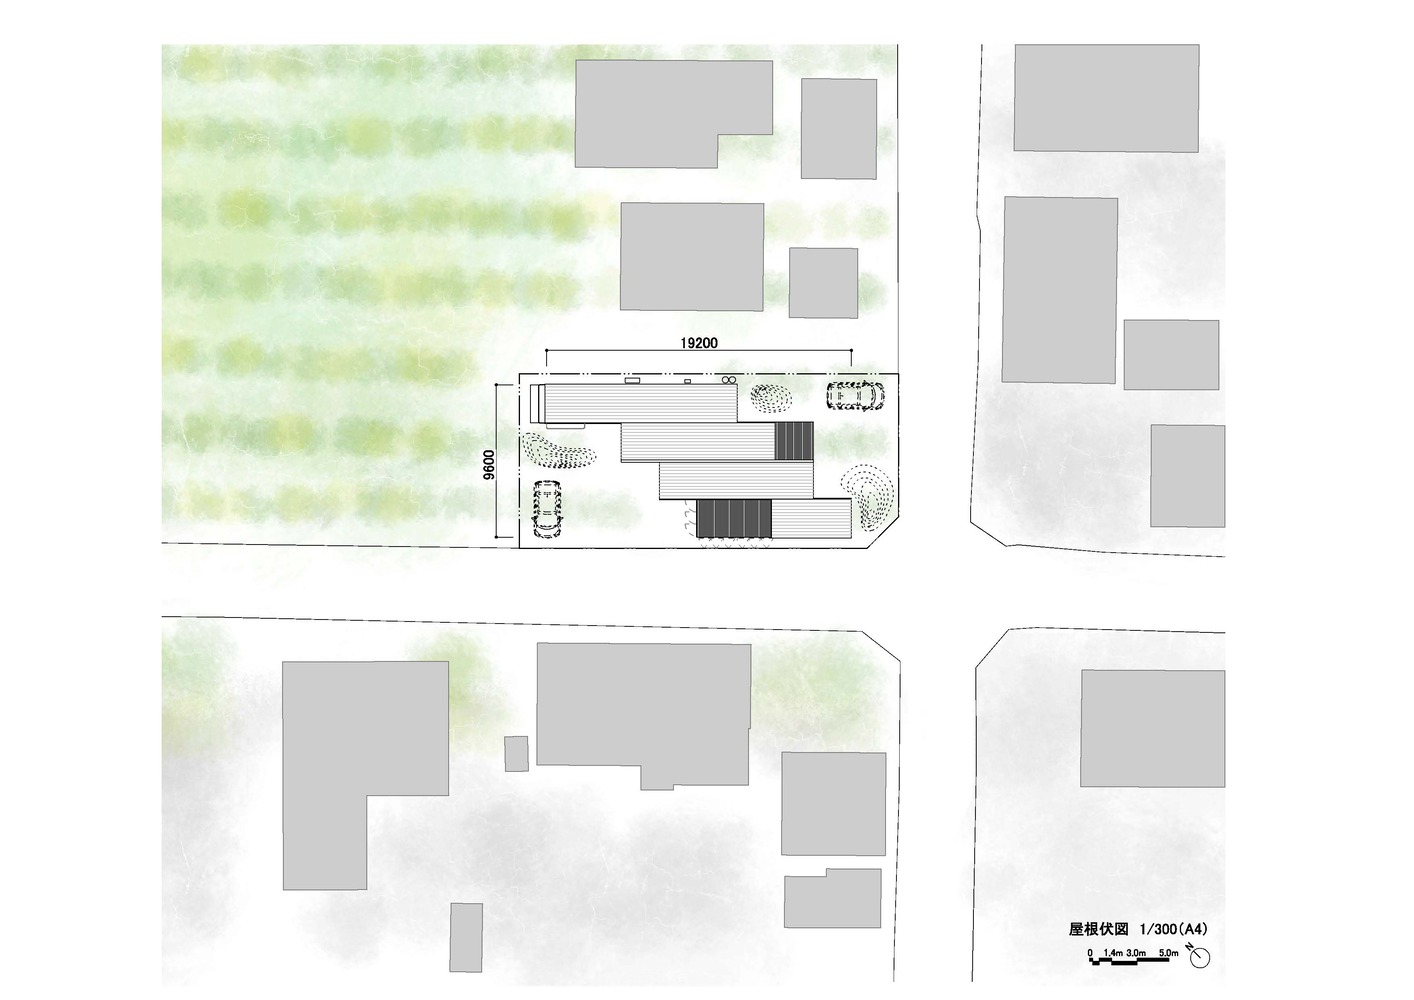
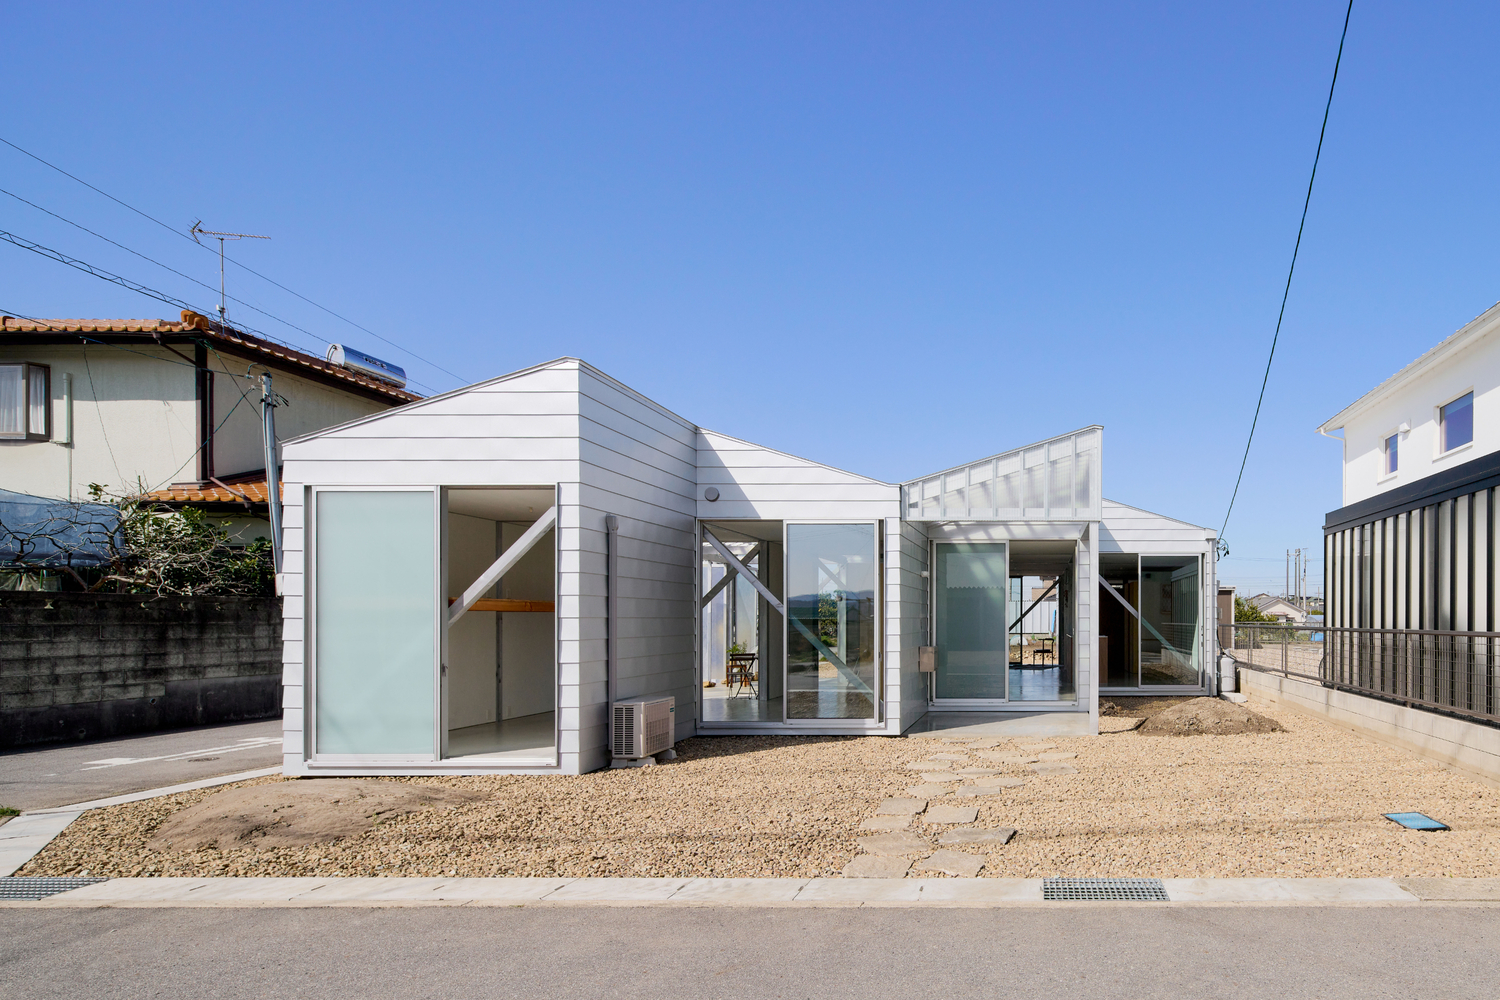
Rather than placing a single large volume on the site, the project aims to create a composition of smaller architectural units arranged in succession, responding to this context.
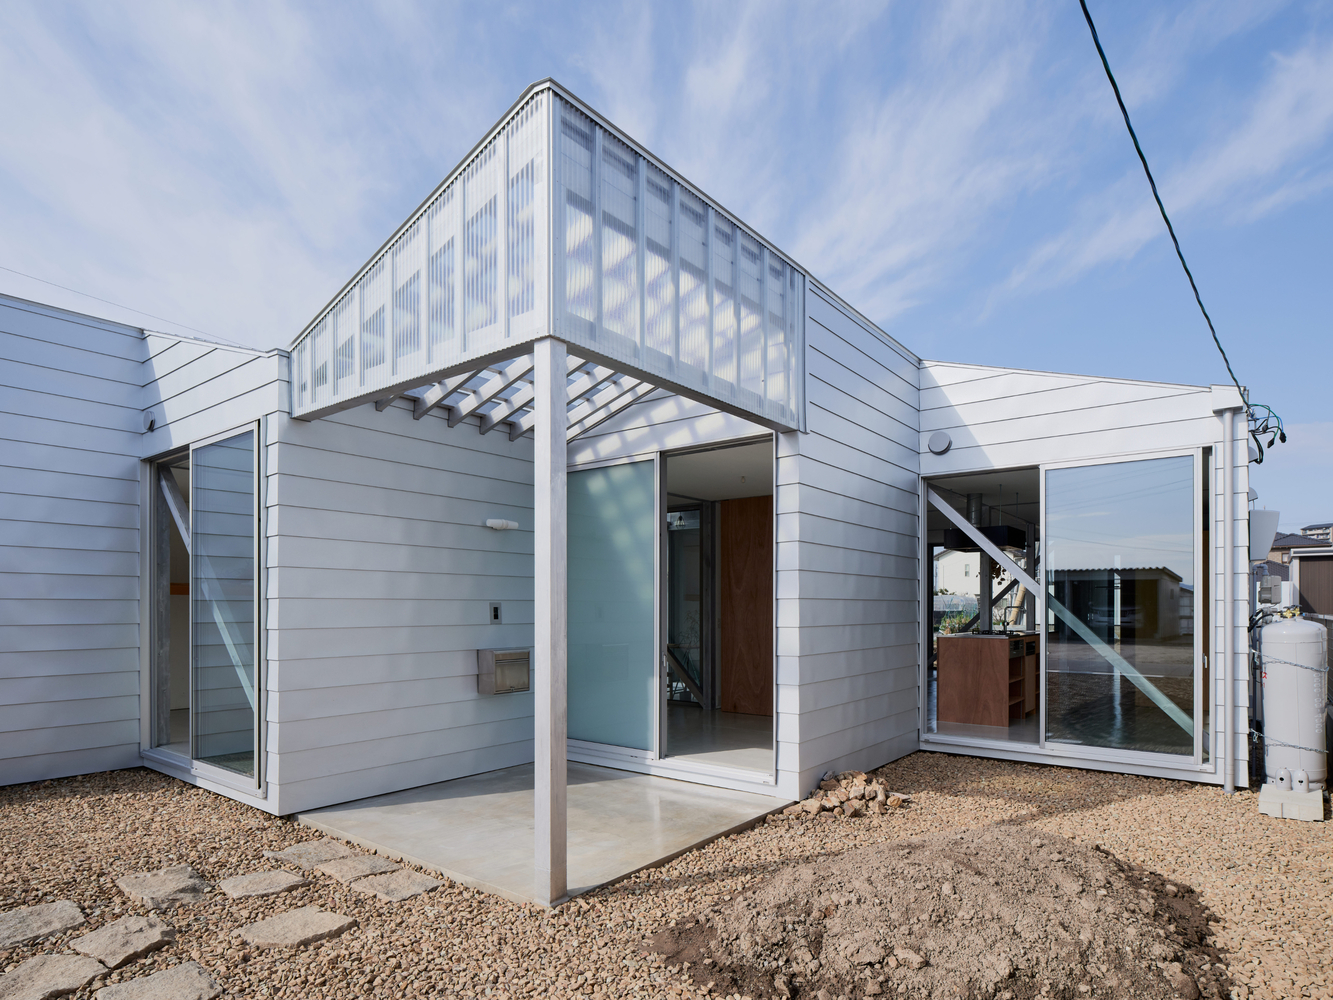
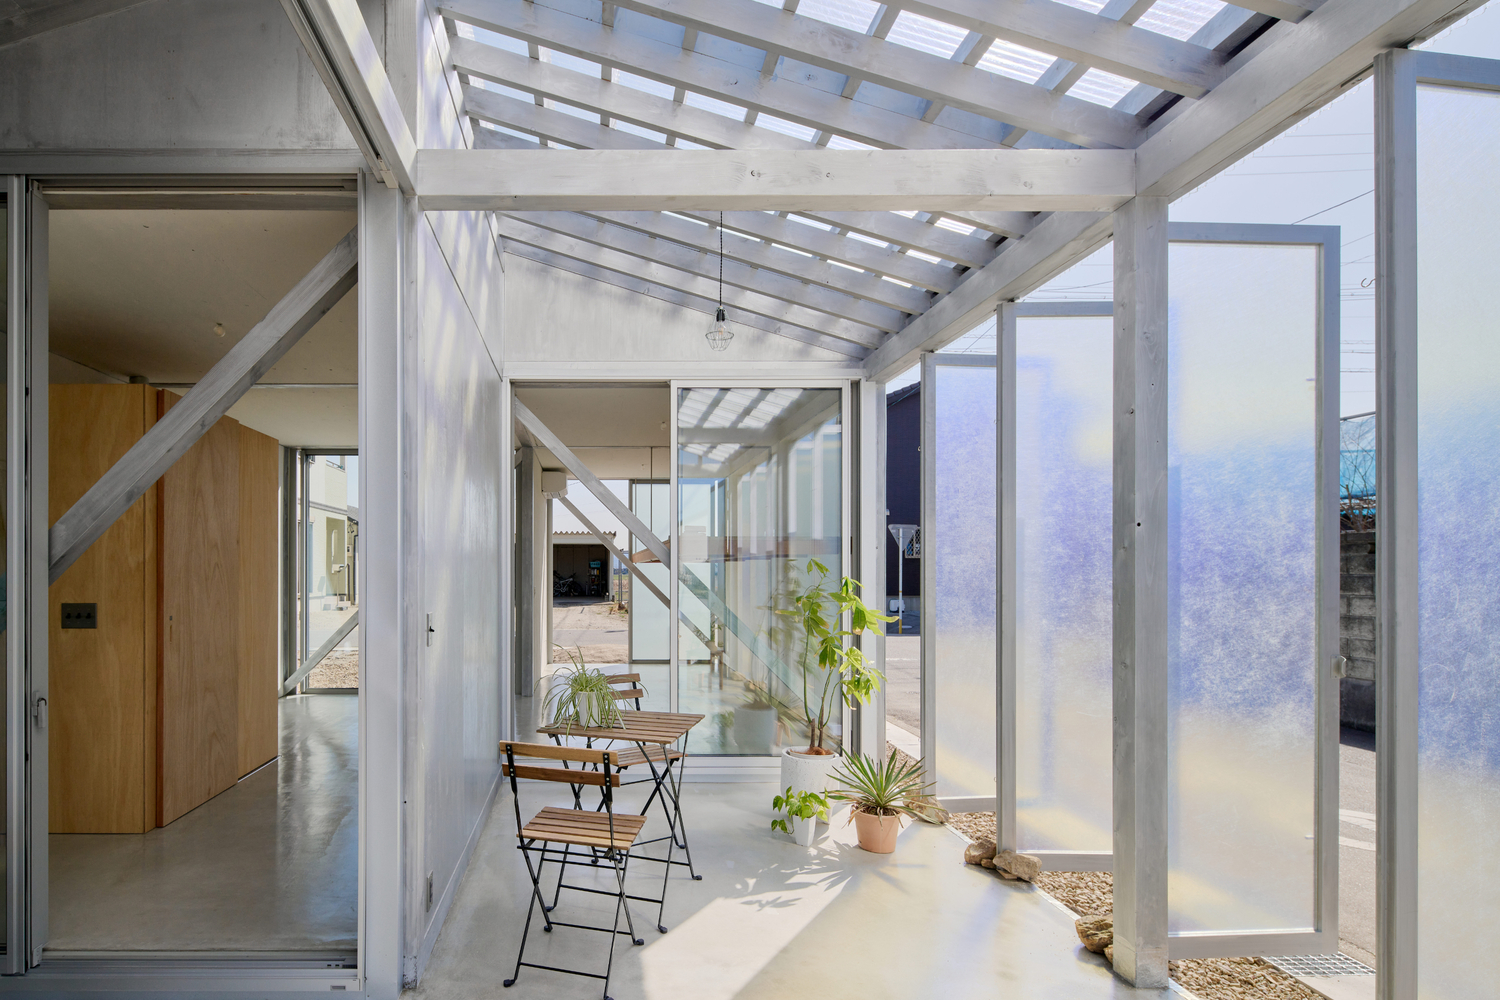
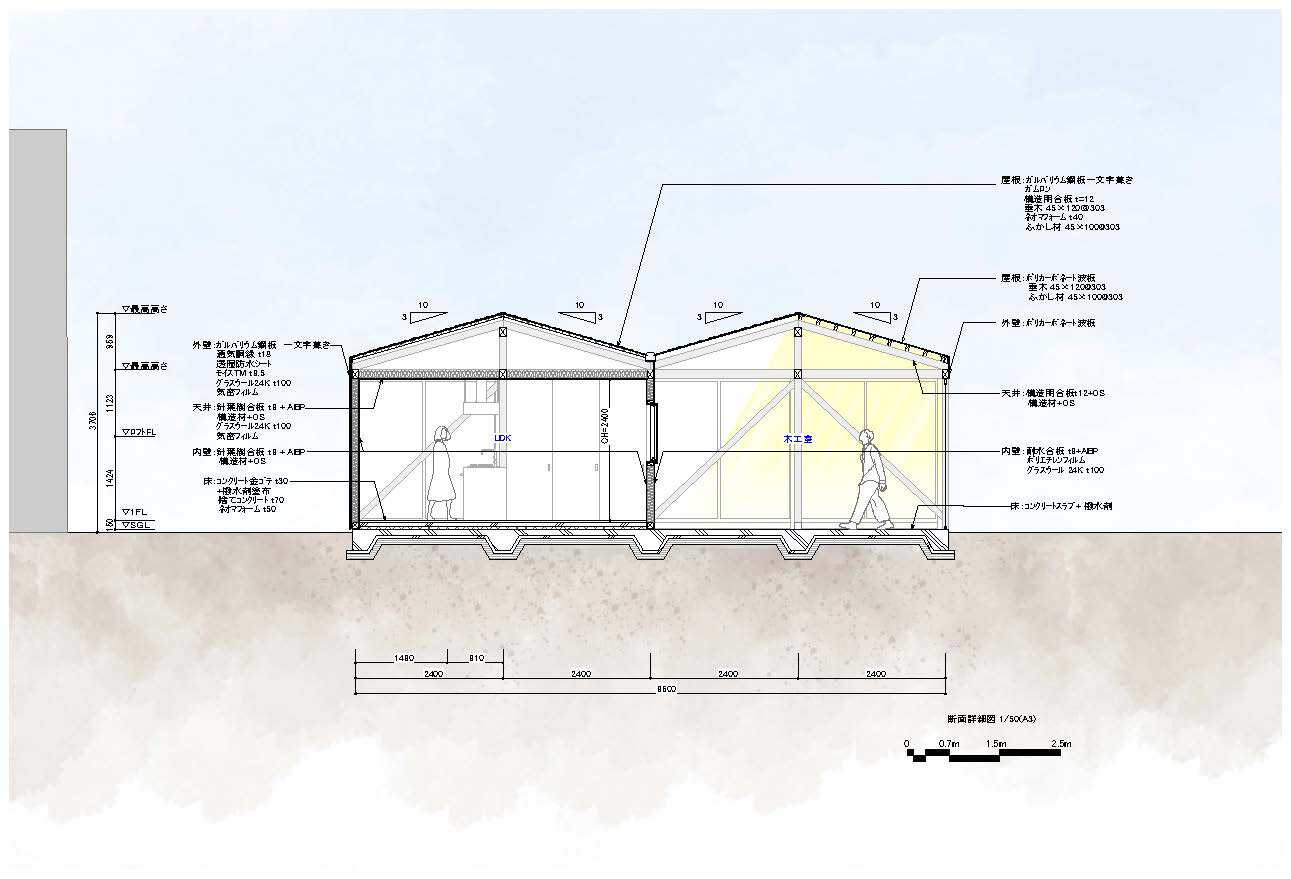
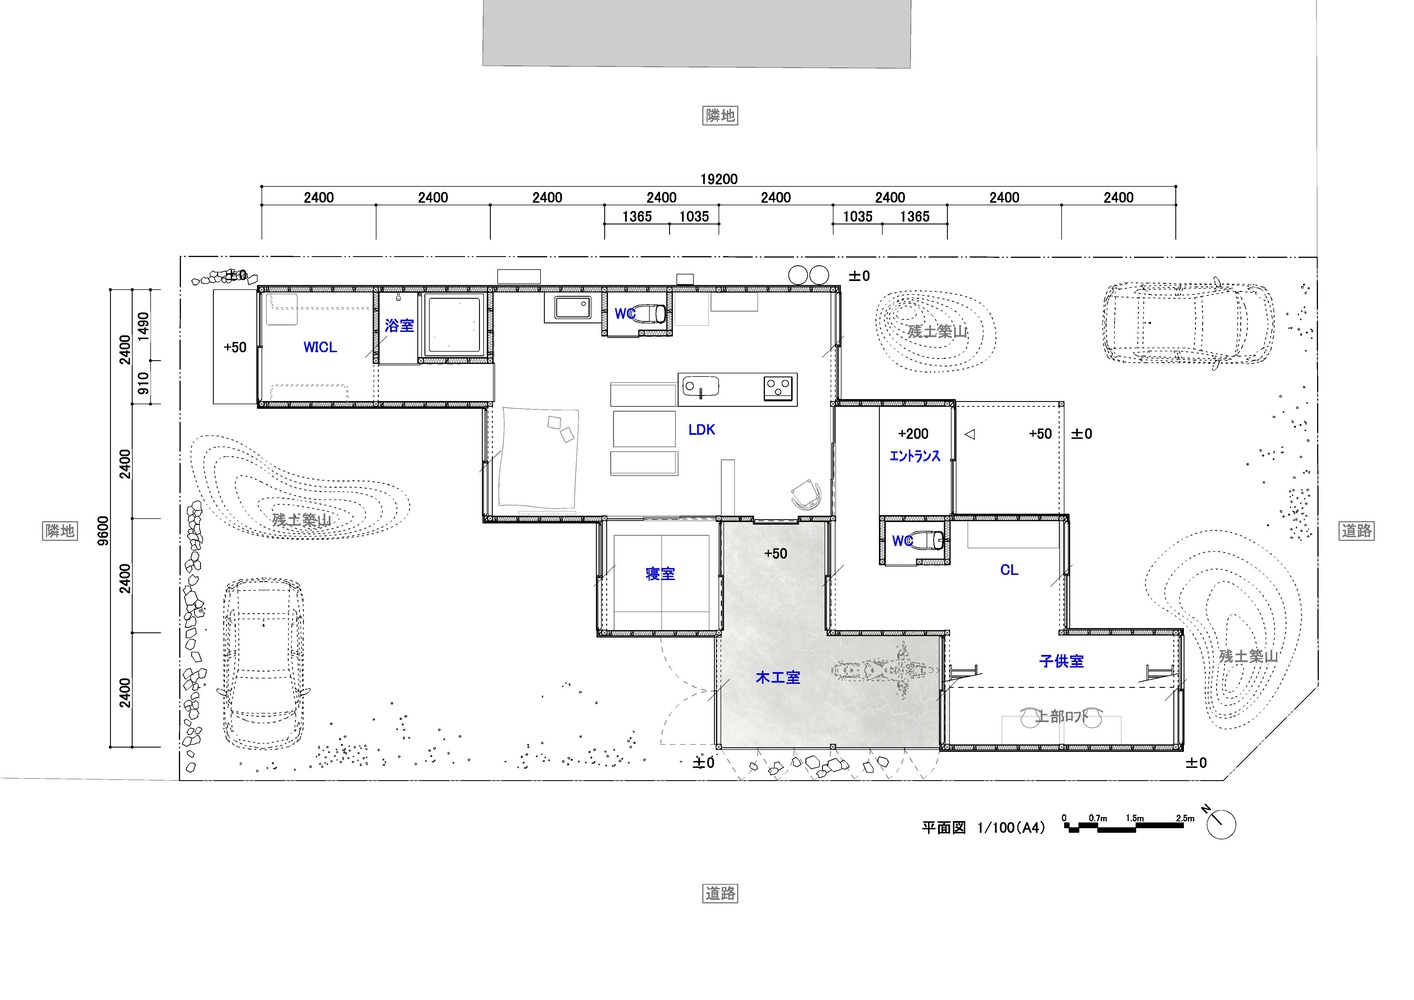
The building is organized on a 2400 mm grid. This dimension sits between typical timber and steel construction scales—slightly large for wood, yet slightly small for steel.
Based on this grid, a series of single-story volumes are staggered in plan, generating interstitial exterior spaces between them.
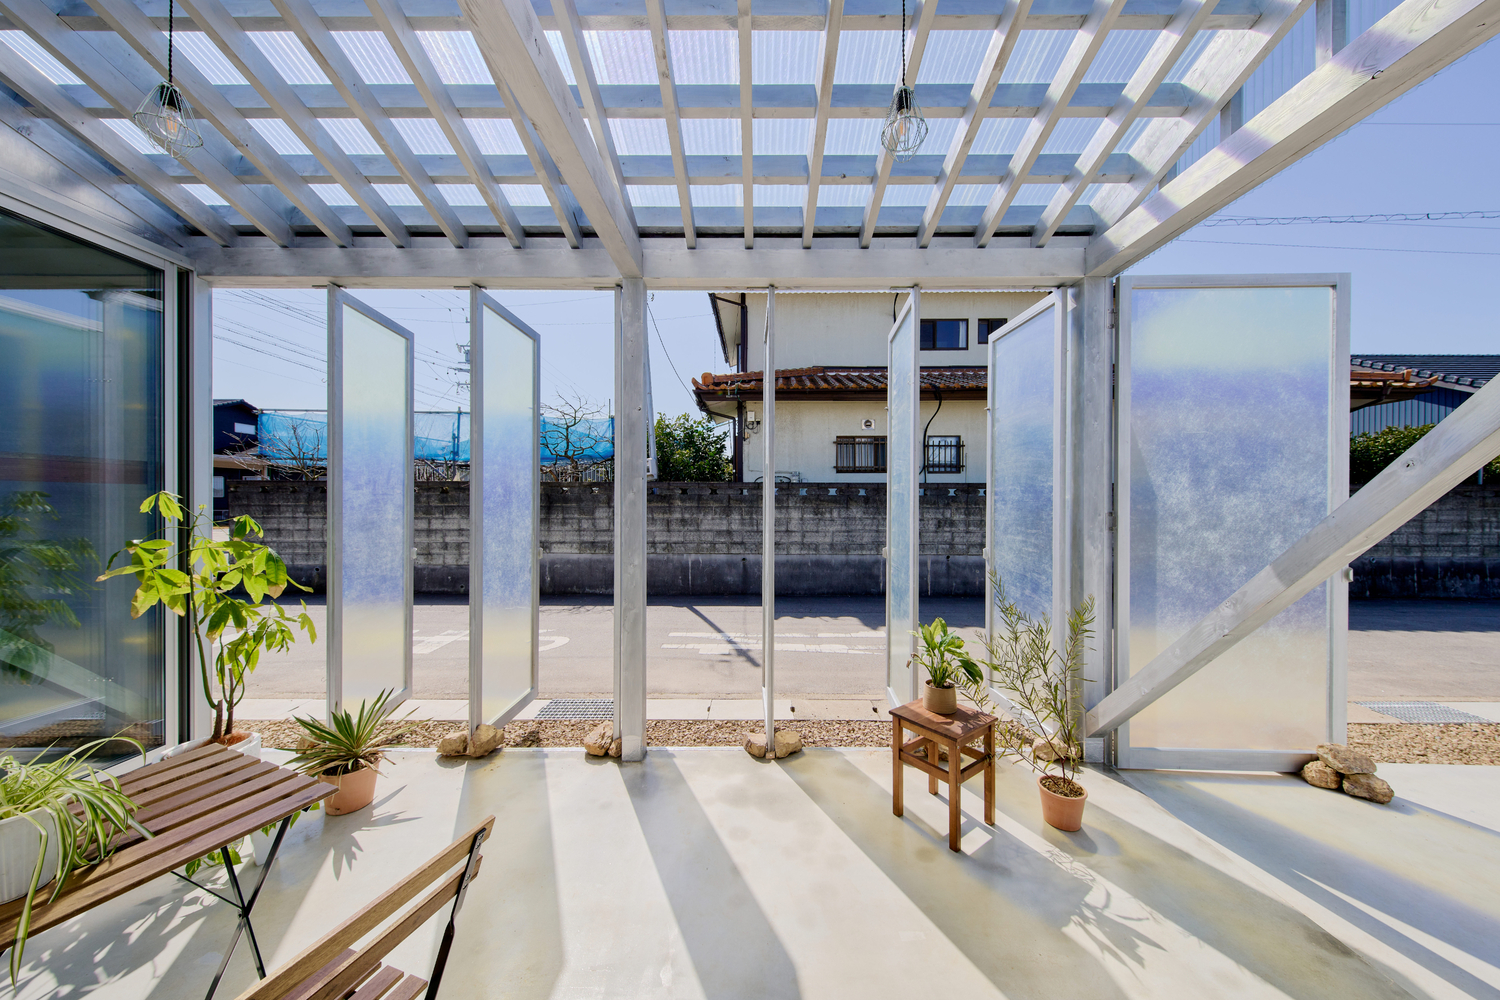
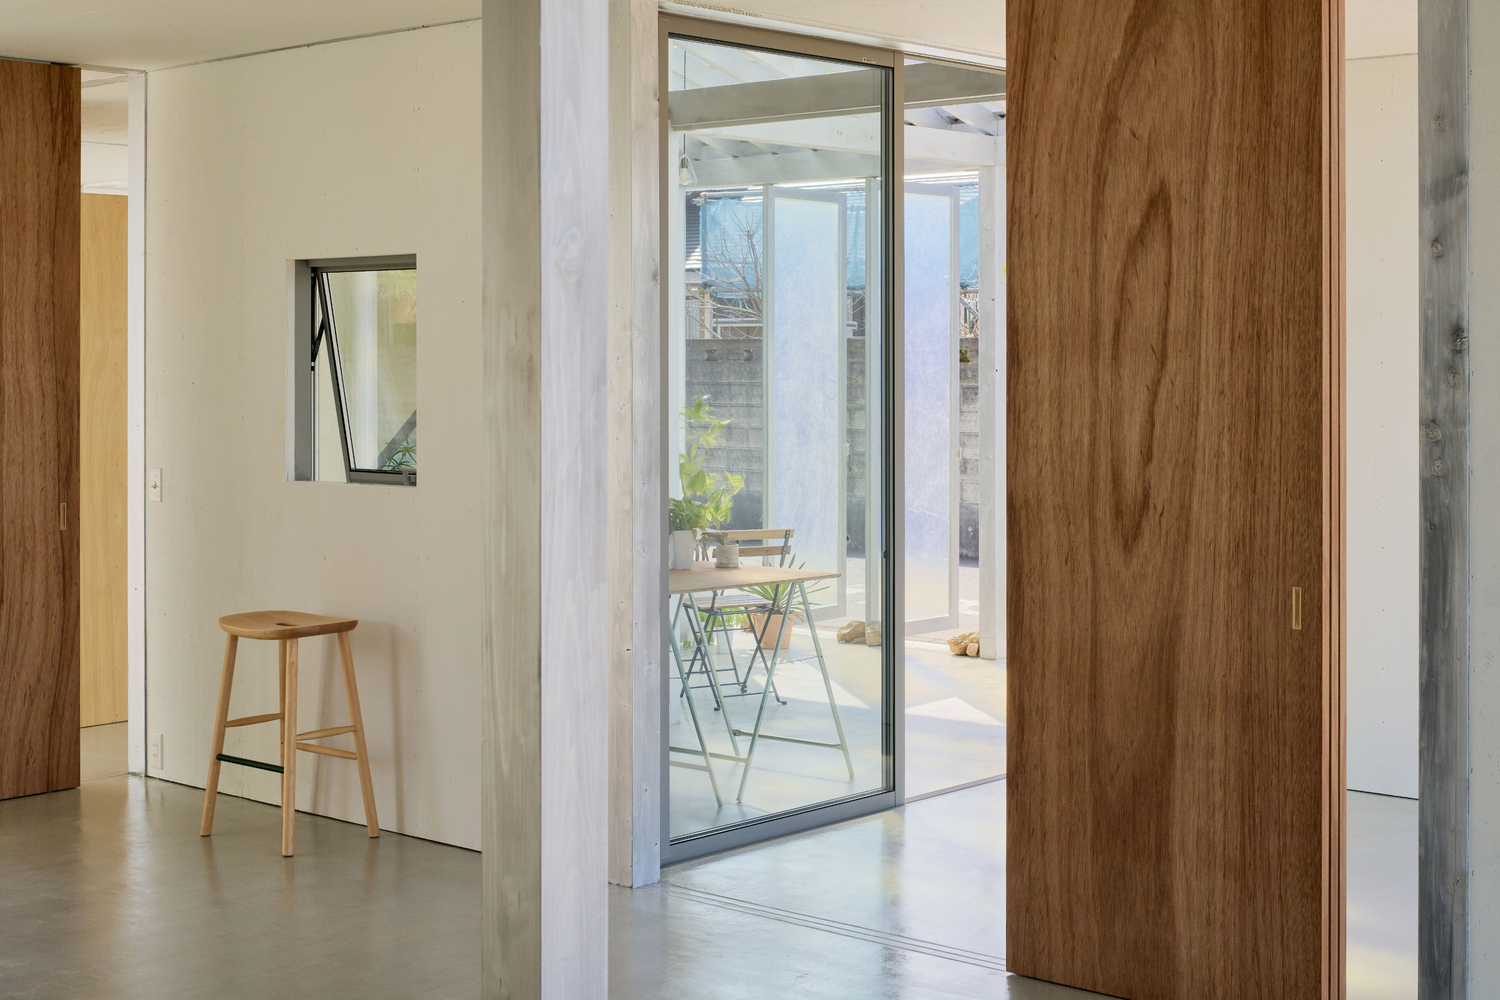
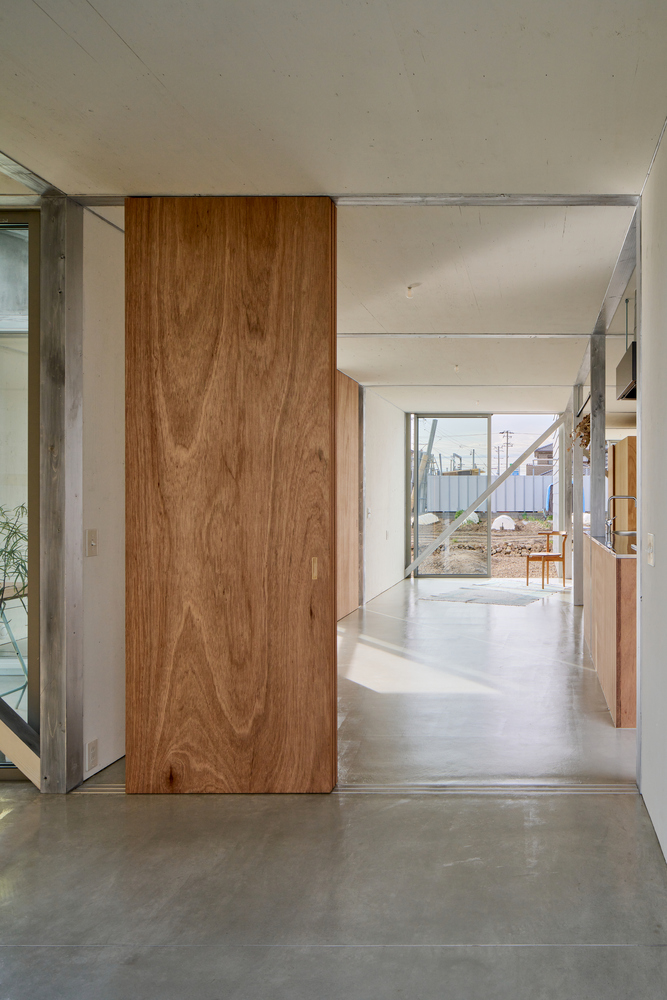
This configuration produces multiple gardens and visual corridors within the site, allowing views to extend outward into the surrounding farmland rather than being blocked by a single mass.
The client is a junior high school technology teacher who regularly engages in woodworking. Having already produced many pieces of furniture and tools, a dedicated workshop was an essential requirement.
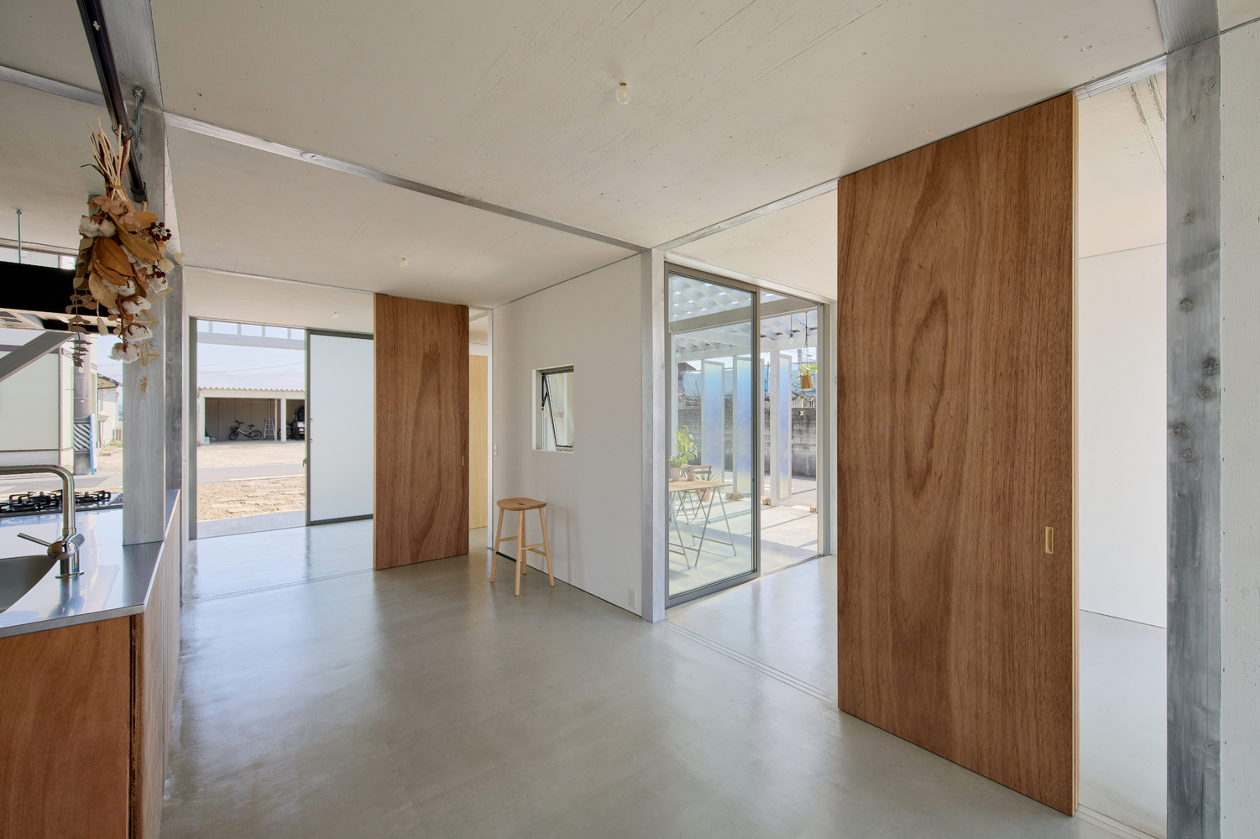
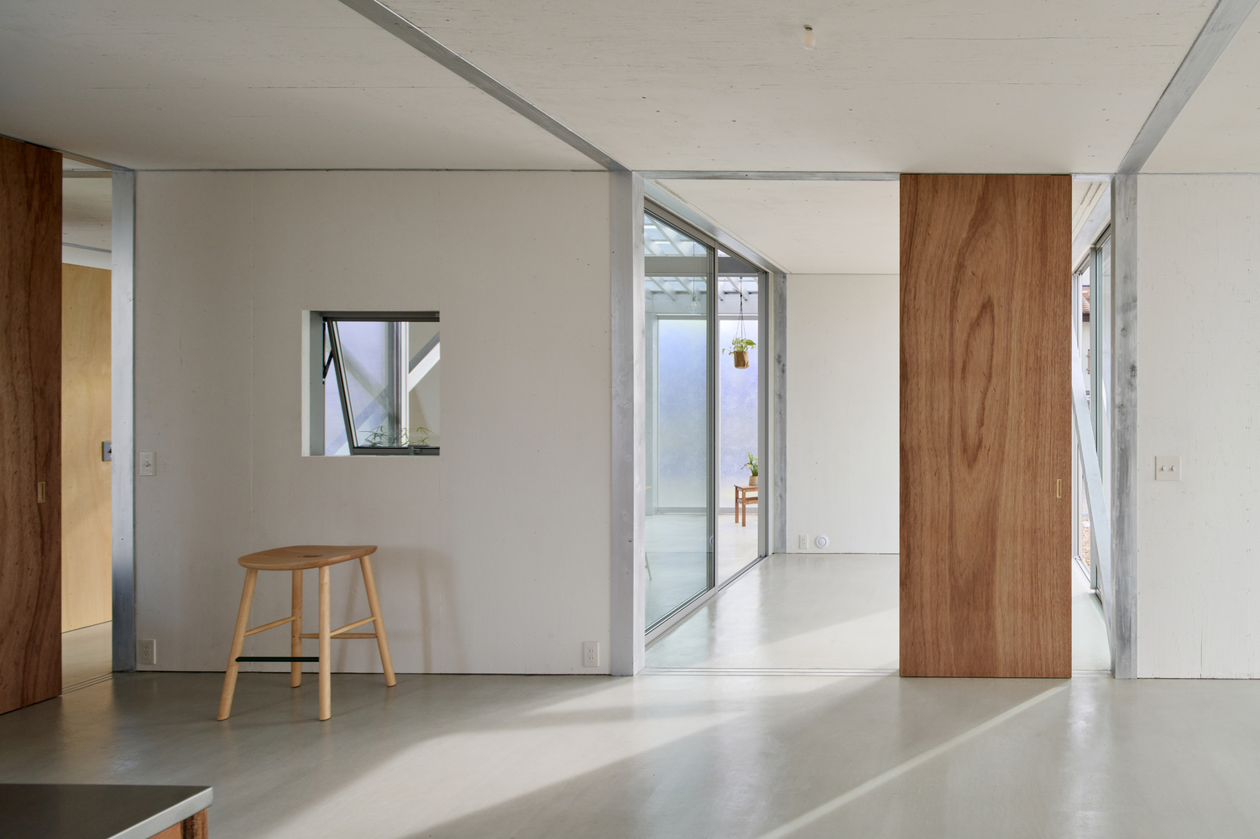
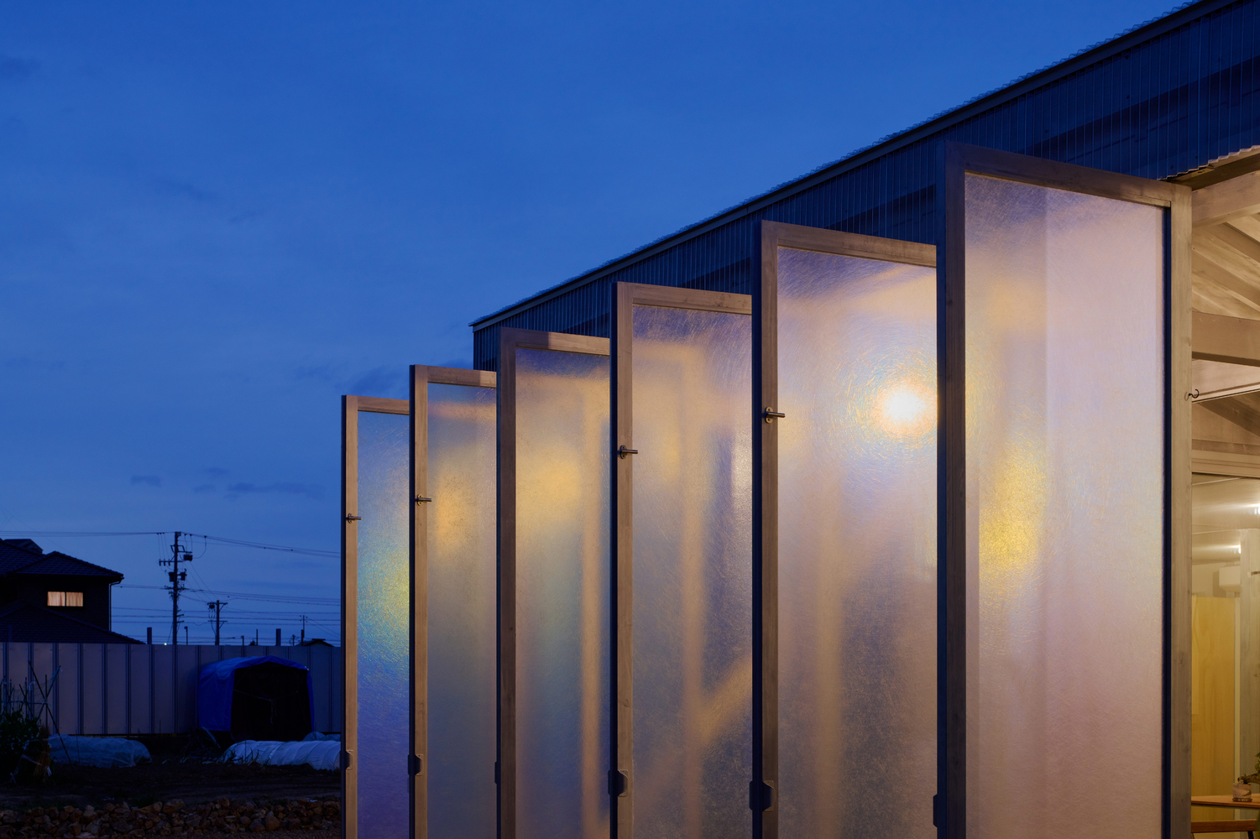
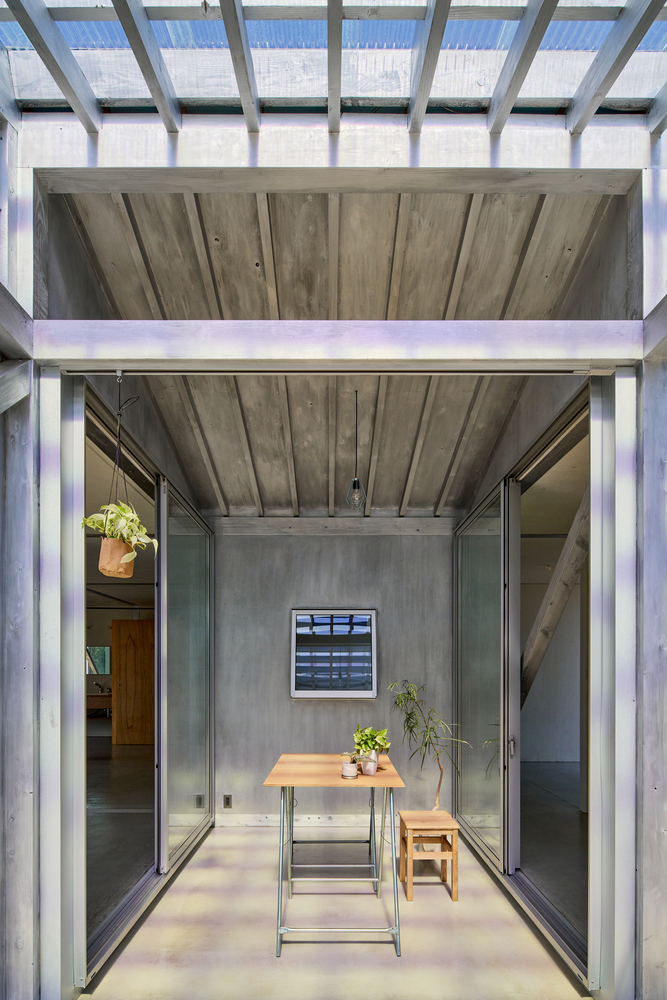
The woodworking space is designed as a semi-outdoor area that can accommodate exterior work, positioned as one of the staggered volumes that partially penetrates into the interior living spaces.
It connects directly to the garden while remaining continuous with the domestic interior, enabling a gentle overlap between daily life and creative activity.
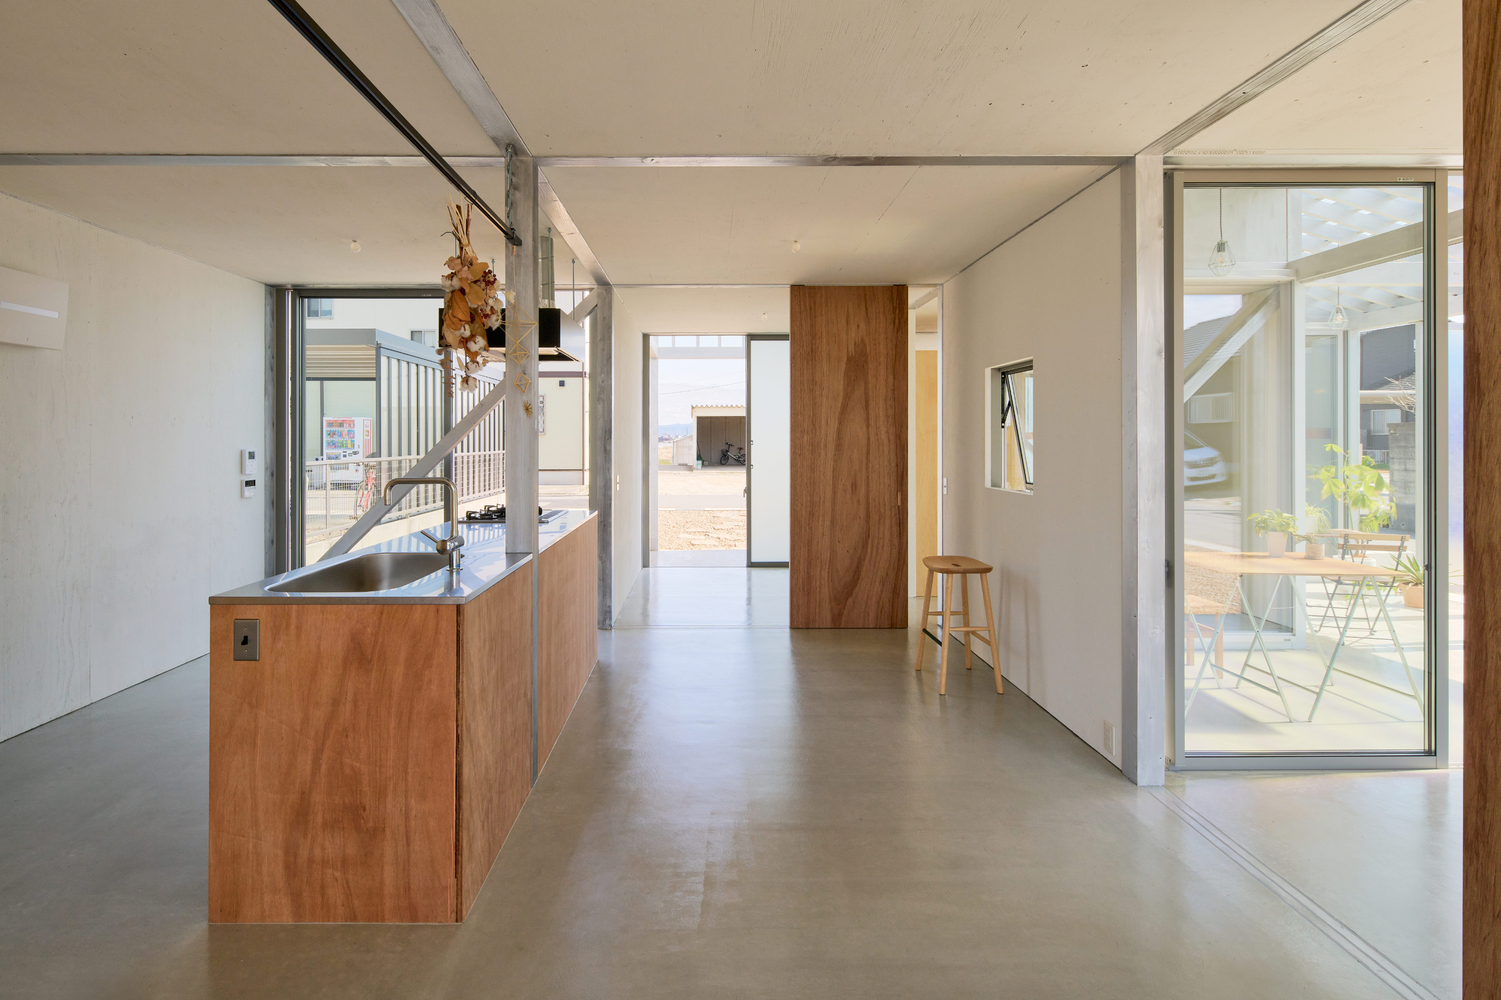
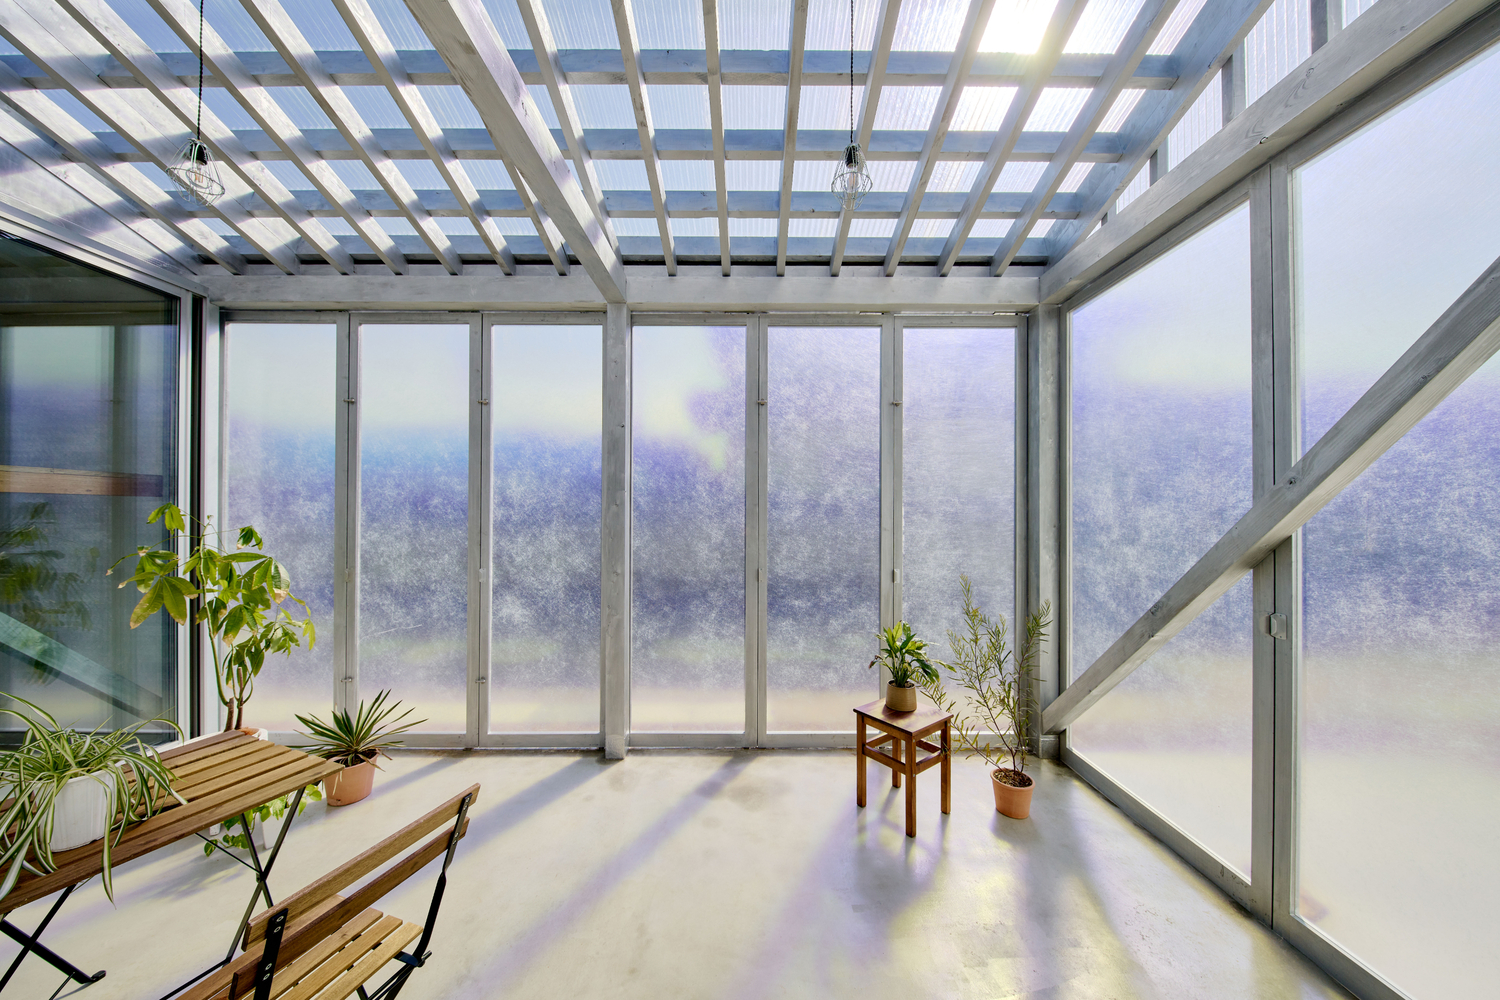
The architecture is conceived as a backdrop, allowing the client's handmade furniture and tools to take center stage within the space.
In section, the staggered plan is reflected in a sequence of gabled roofs. While maintaining a consistent pitch, the roofs shift in alignment, creating subtle variations in ceiling height and spatial depth inside.
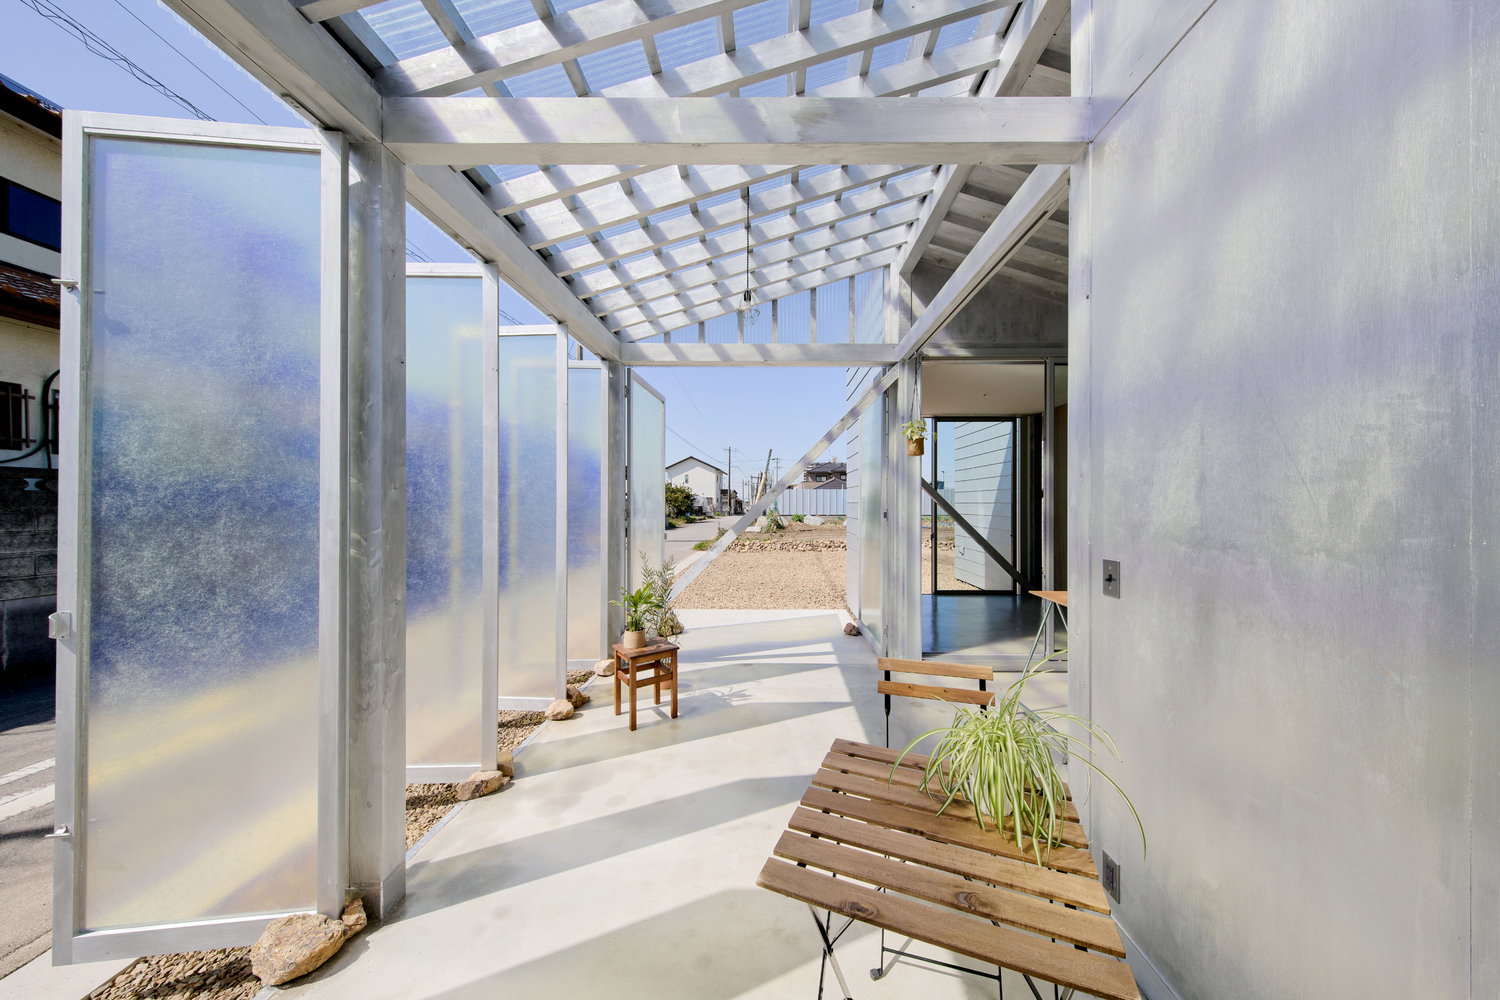
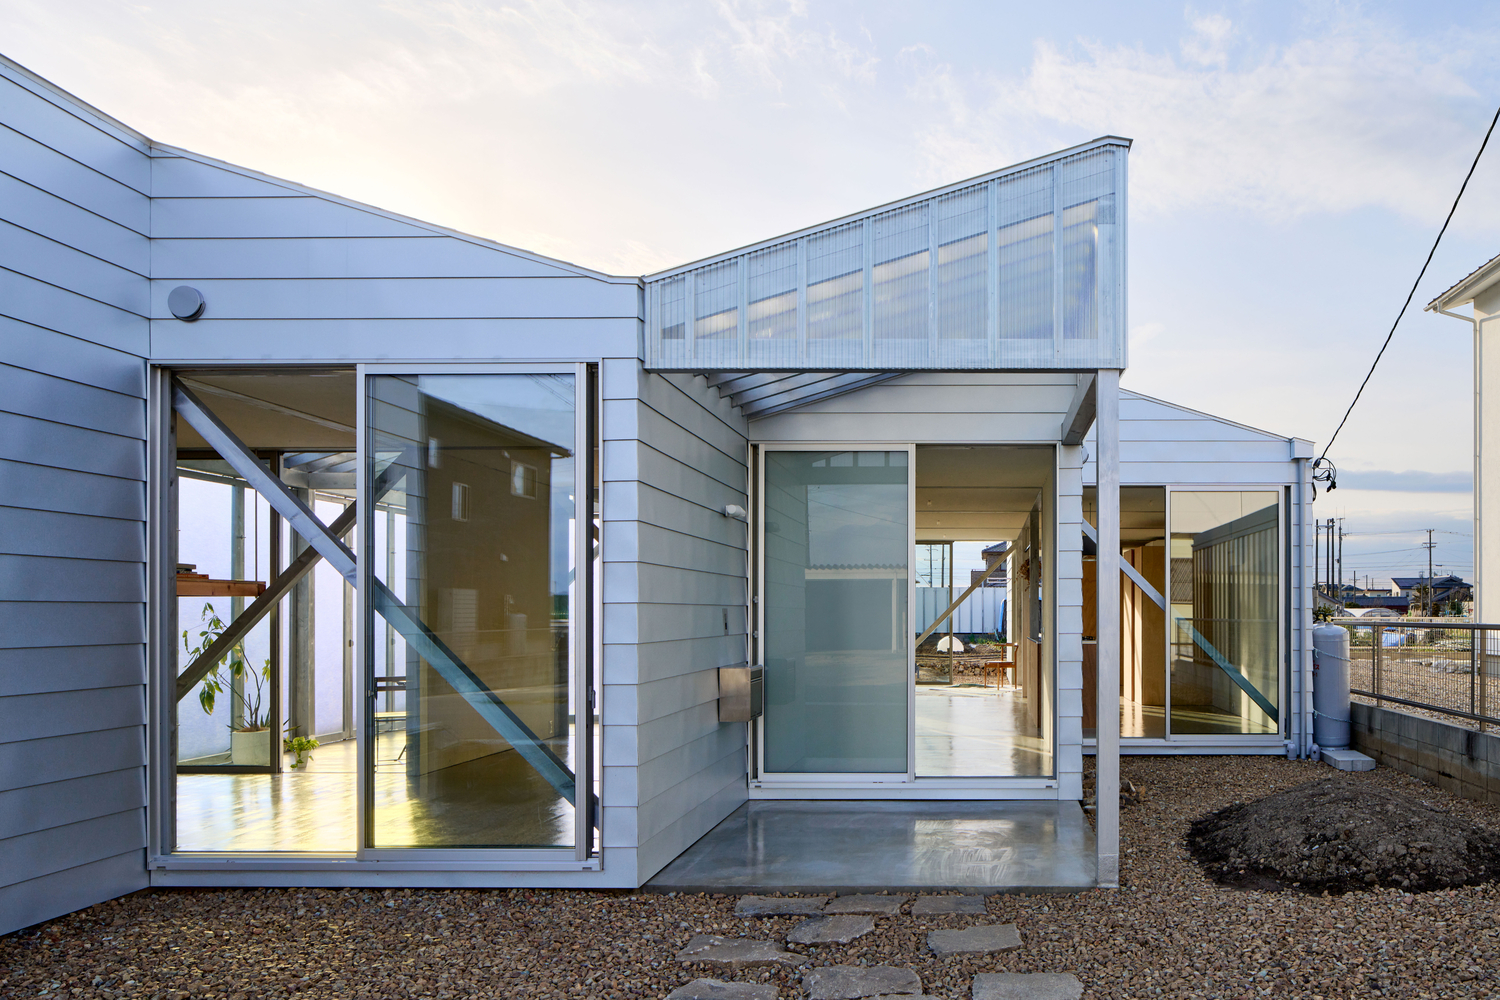
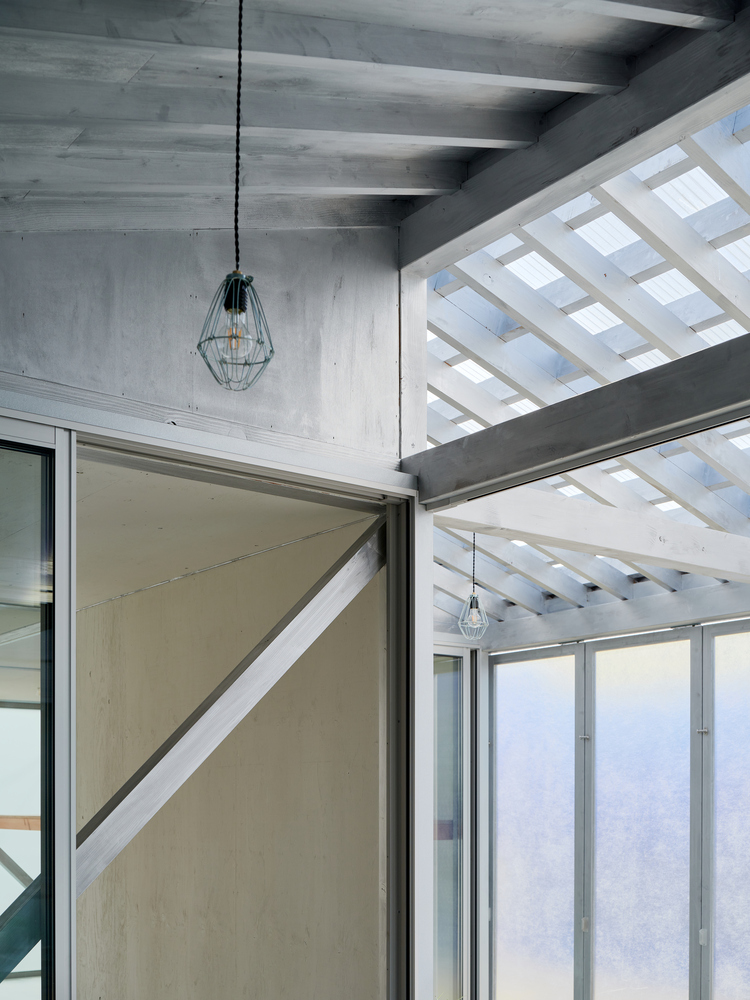
The structural system follows the 2400 mm grid, with exposed post-and-beam construction (shin-kabe), where the frame itself establishes the spatial rhythm.
The wooden elements are finished with a silver wiping stain, preserving the natural texture while neutralizing the color tone. The result is an ambiguous structural expression that evokes both timber construction and the lightness of a steel frame.
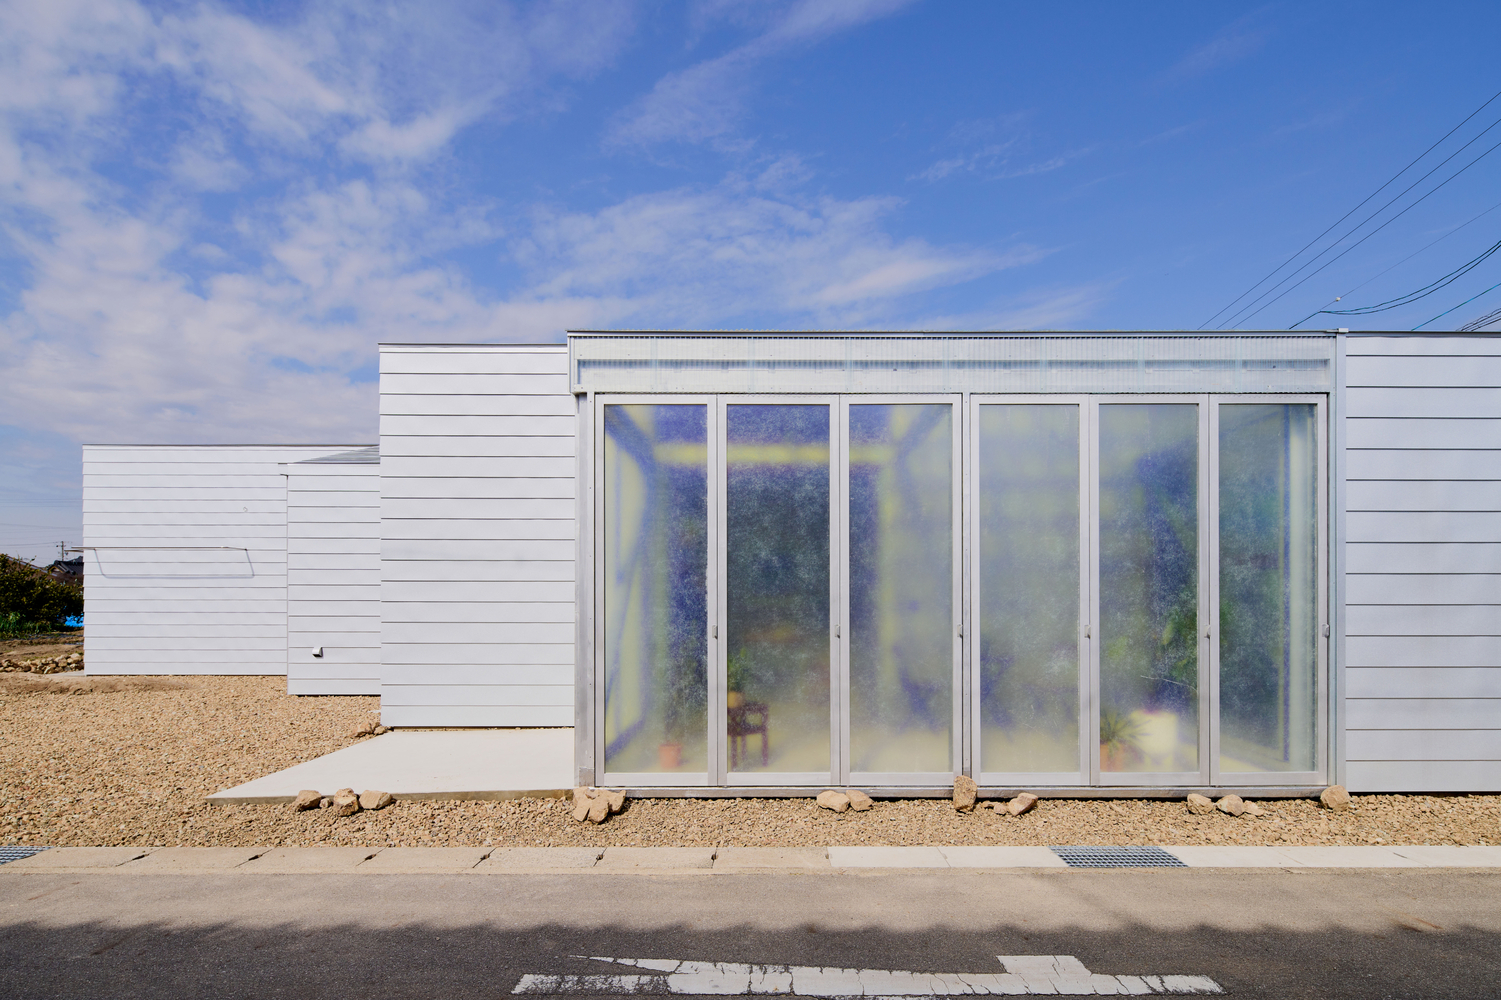
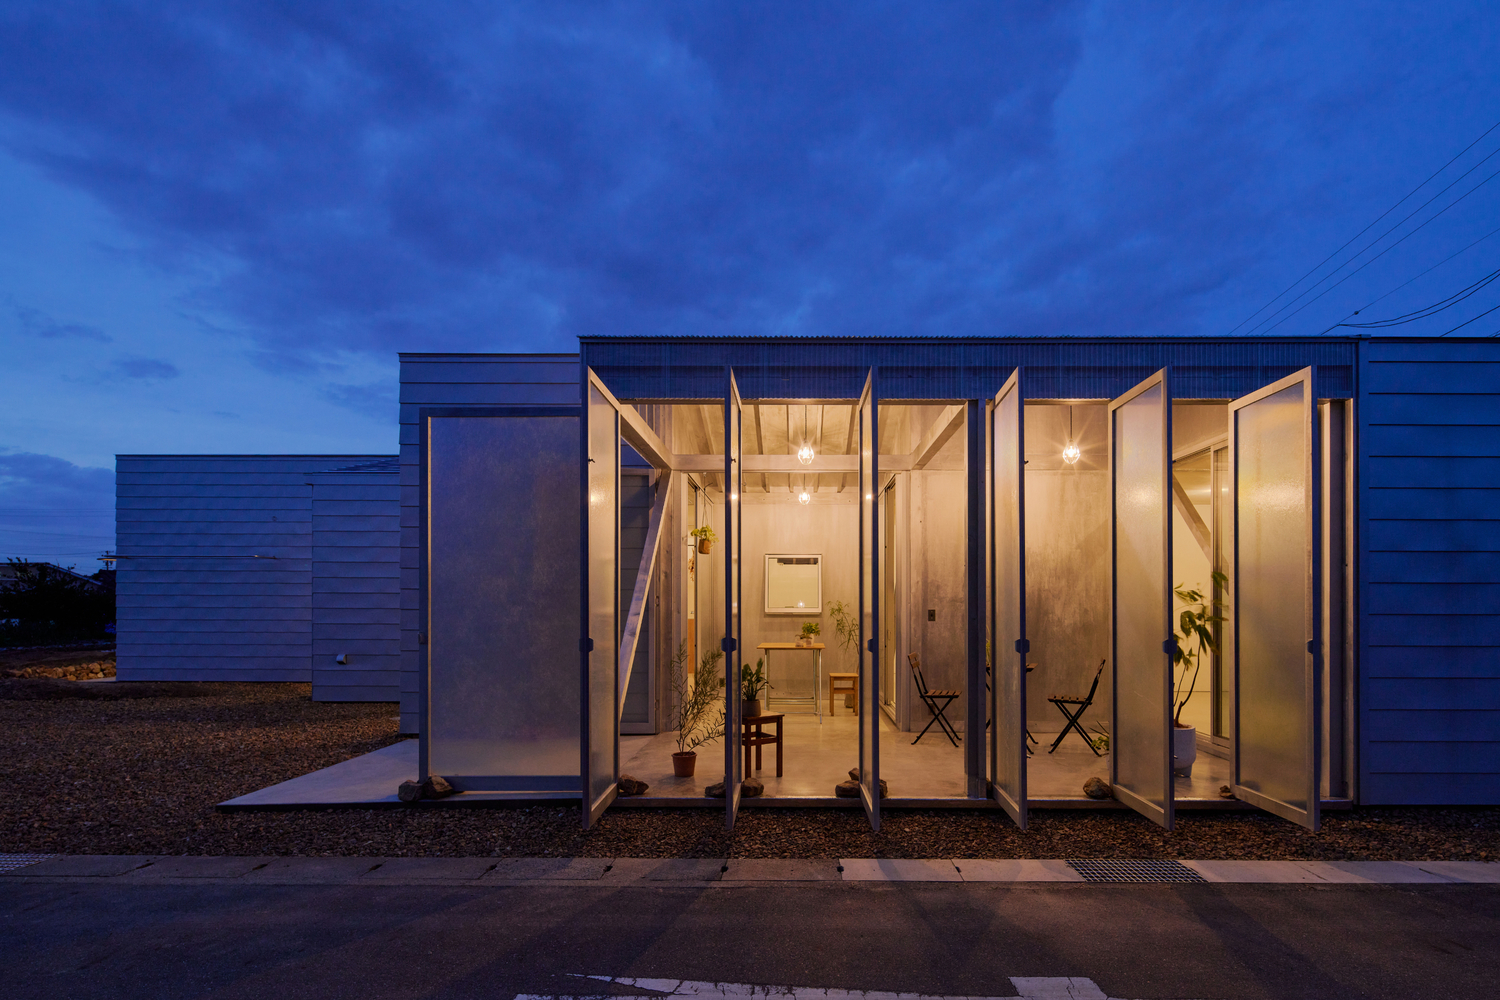
The surrounding farmland is dotted with steel-framed greenhouses. The grid and structural expression of this house resonate subtly with these lightweight agricultural structures.
Within the unique environment of an urbanization control area—neither fully urban nor rural—the project attempts to loosely connect living, working, and landscape through a grid derived from agricultural scale and a staggered composition of single-story volumes.