District Six Restitution Housing
DISTRICT SIX RESTITUTION HOUSING
Jakupa Architects and Urban Designers
ARCHITECTS
Jakupa Architects and Urban Designers
LEAD TEAM
Gabs Pather, Khalied Jacobs
ARCHITECTURE OFFICES
Jakupa Architects And Urban Designers
LANDSCAPE ARCHITECTURE
Cndv Landscape Architects
GENERAL CONTRACTOR
Haw & Inglis
PROJECT MANAGEMENT
Delta Built Environment Consultants
ENGINEERING & CONSULTING > OTHER
Safe Working Practice
ENGINEERING & CONSULTING > MECHANICAL
Arup Group Limited
ENGINEERING & CONSULTING > STRUCTURAL
Element Consulting Engineers
ENGINEERING & CONSULTING > CIVIL
Element Consulting Engineers
ENGINEERING & CONSULTING > QUANTITY SURVEYING
Amps Quantity Surveyors
DESIGN TEAM
Adnaan Mohamed, Clementine Hugo-hamman, Dennis Shaw, Fulufelo Rathando, Lolwethu Gubu, Luana Manhiça, Masonwabe Twabu, Matthew Pretorius, Sadaka Jaffar, Sanele Ndumela
MANUFACTURERS
Plascon, Plumblink
PHOTOGRAPHS
Terry February
AREA
17370 m²
YEAR
2025
LOCATION
Cape Town, South Africa
CATEGORY
Housing
English description provided by the architects.
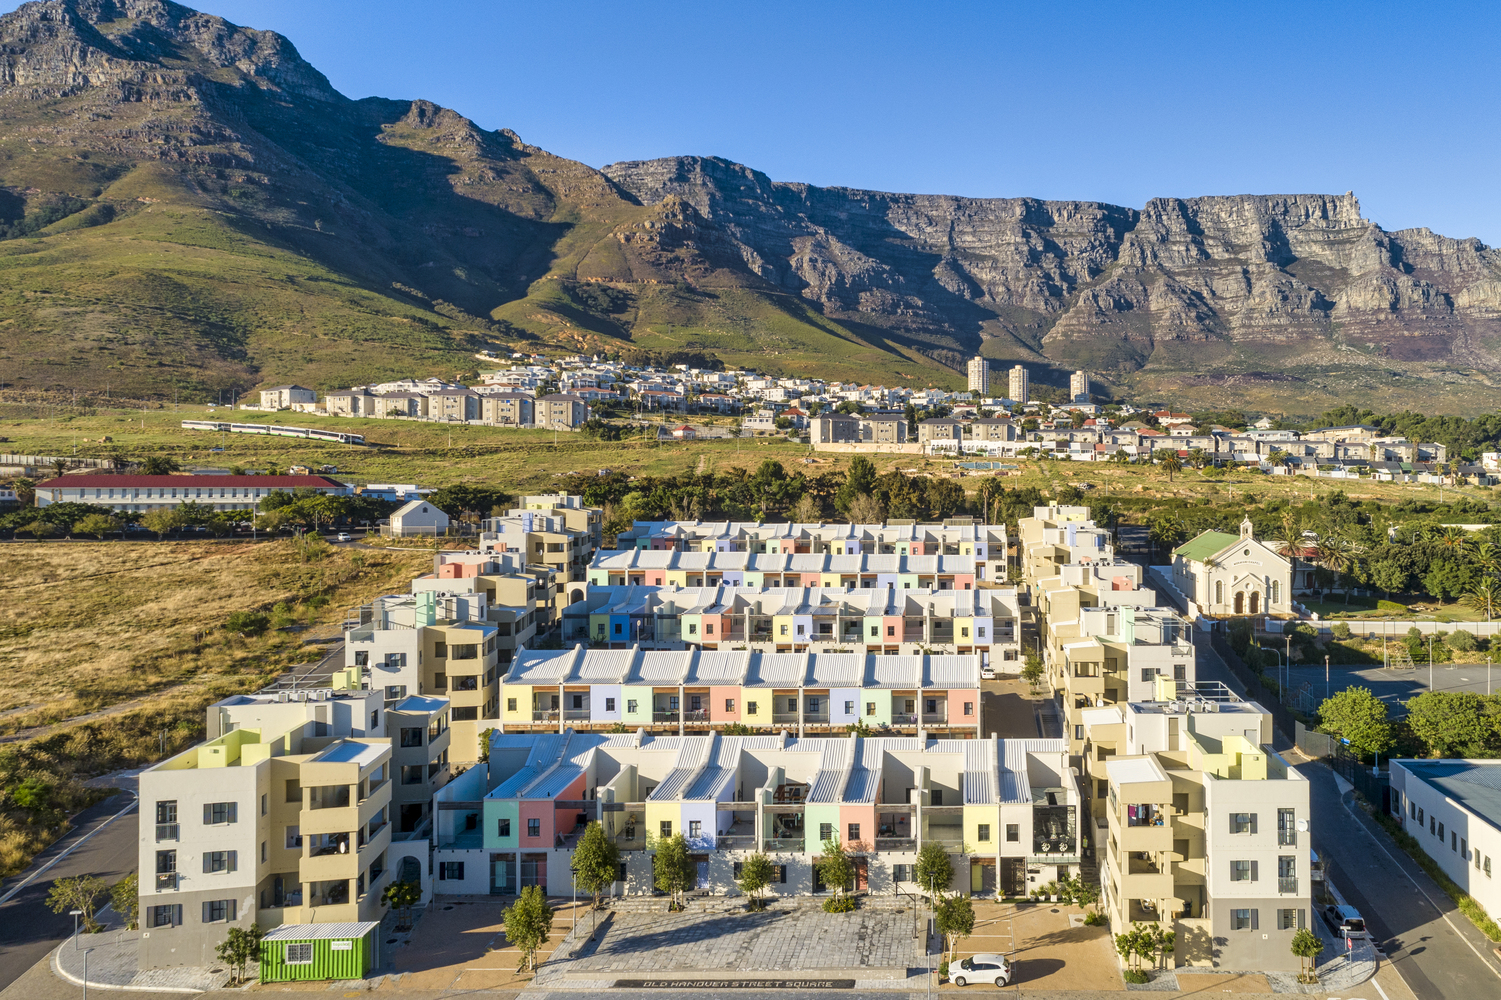
The District Six Restitution Housing Project provides 108 homes for land claimants returning to the heart of Cape Town.
The project draws inspiration from the historic District Six, characterized by intimate streetscapes, vibrant public life, and close-knit community ties prior to the forced removals of 1966.
The design balances collective memory with contemporary urbanism, leveraging land restitution to return displaced families to central Cape Town.
Key concepts focus on human-scaled urban density, active street thresholds using traditional steps (entrance porches) and set-back entrances to foster social connection, and built-in flexibility, allowing homes to evolve and expand over time as family needs change.
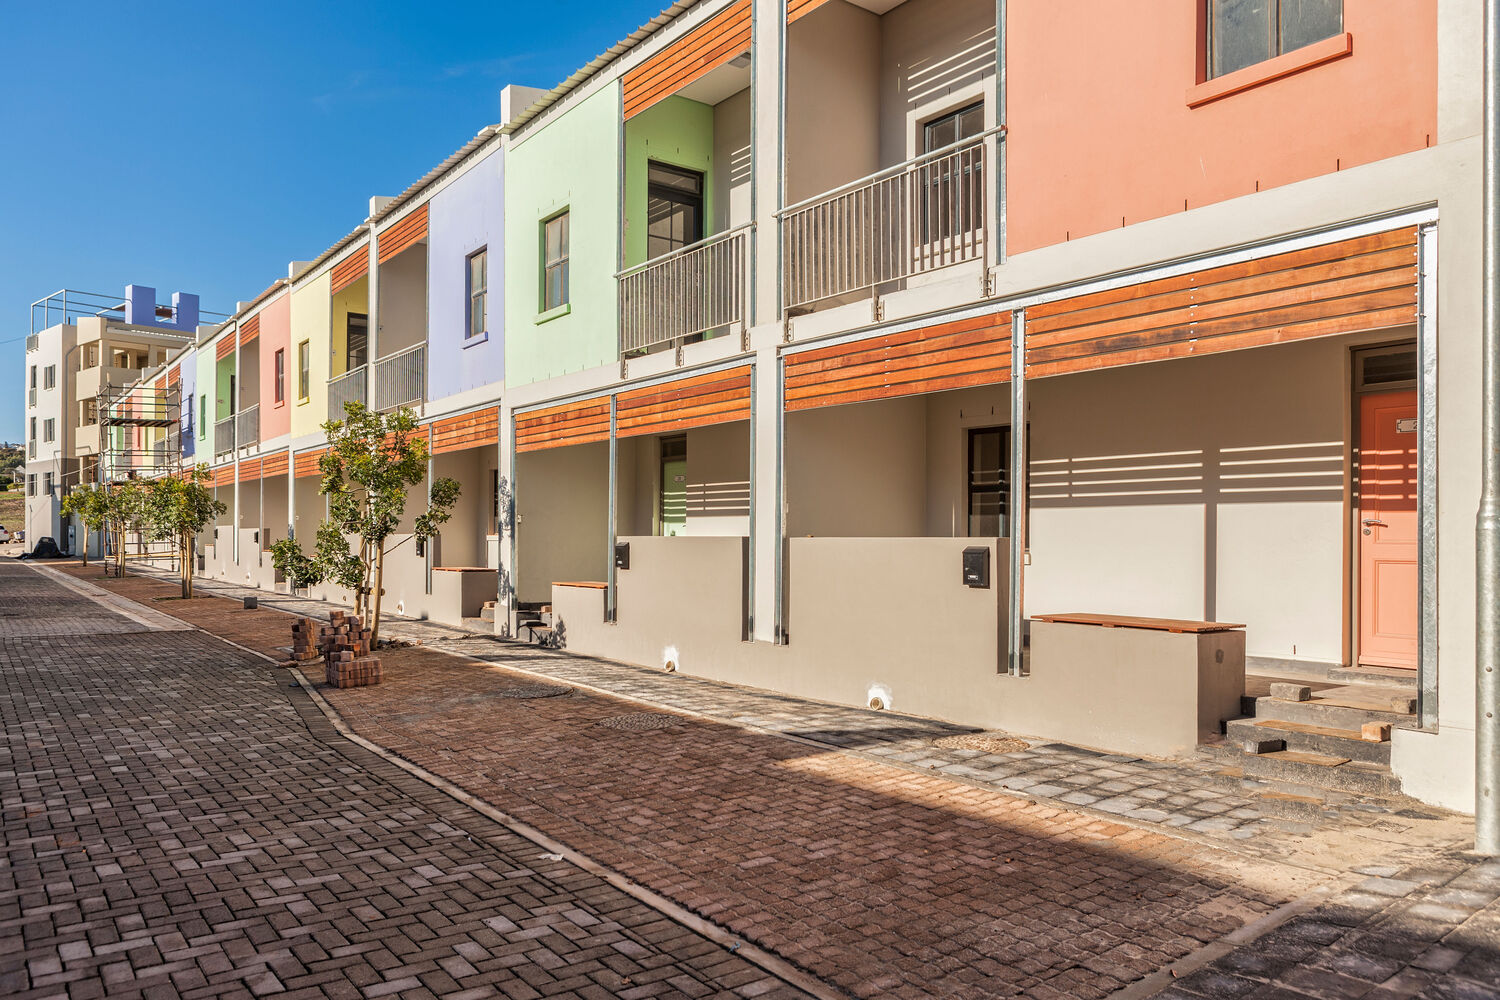
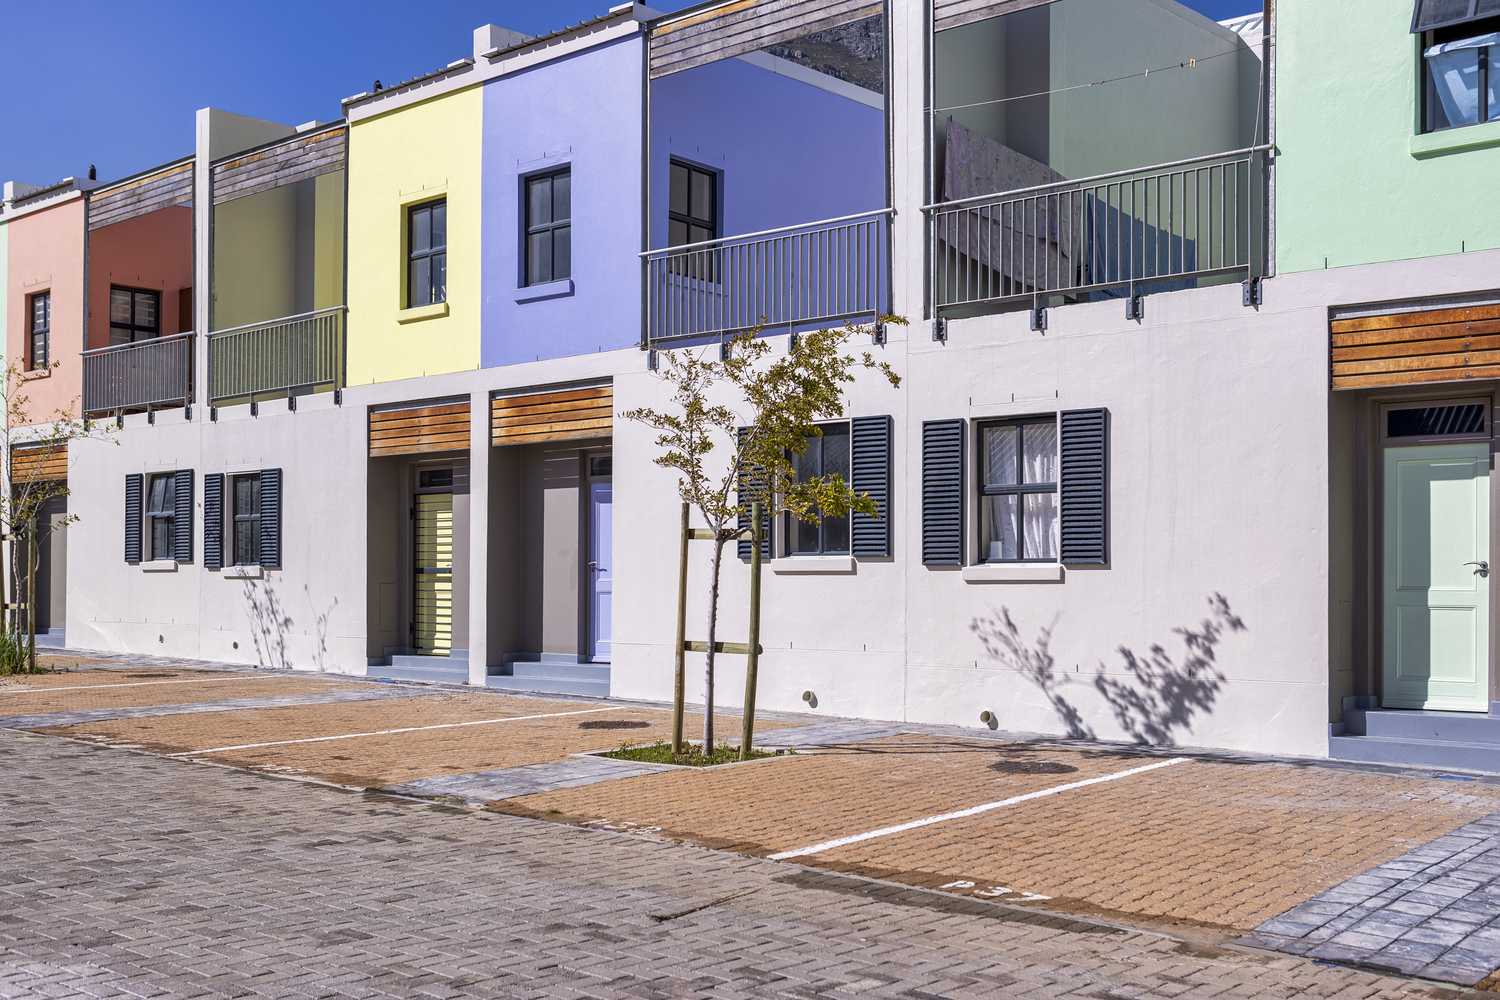
The overarching goal was to honor the memory of those who did not live to see their return while providing adaptable homes that can be shared across generations.
Navigating the delicate balance between community expectations, historical sensitivity, and stringent municipal planning requirements presented an early challenge.
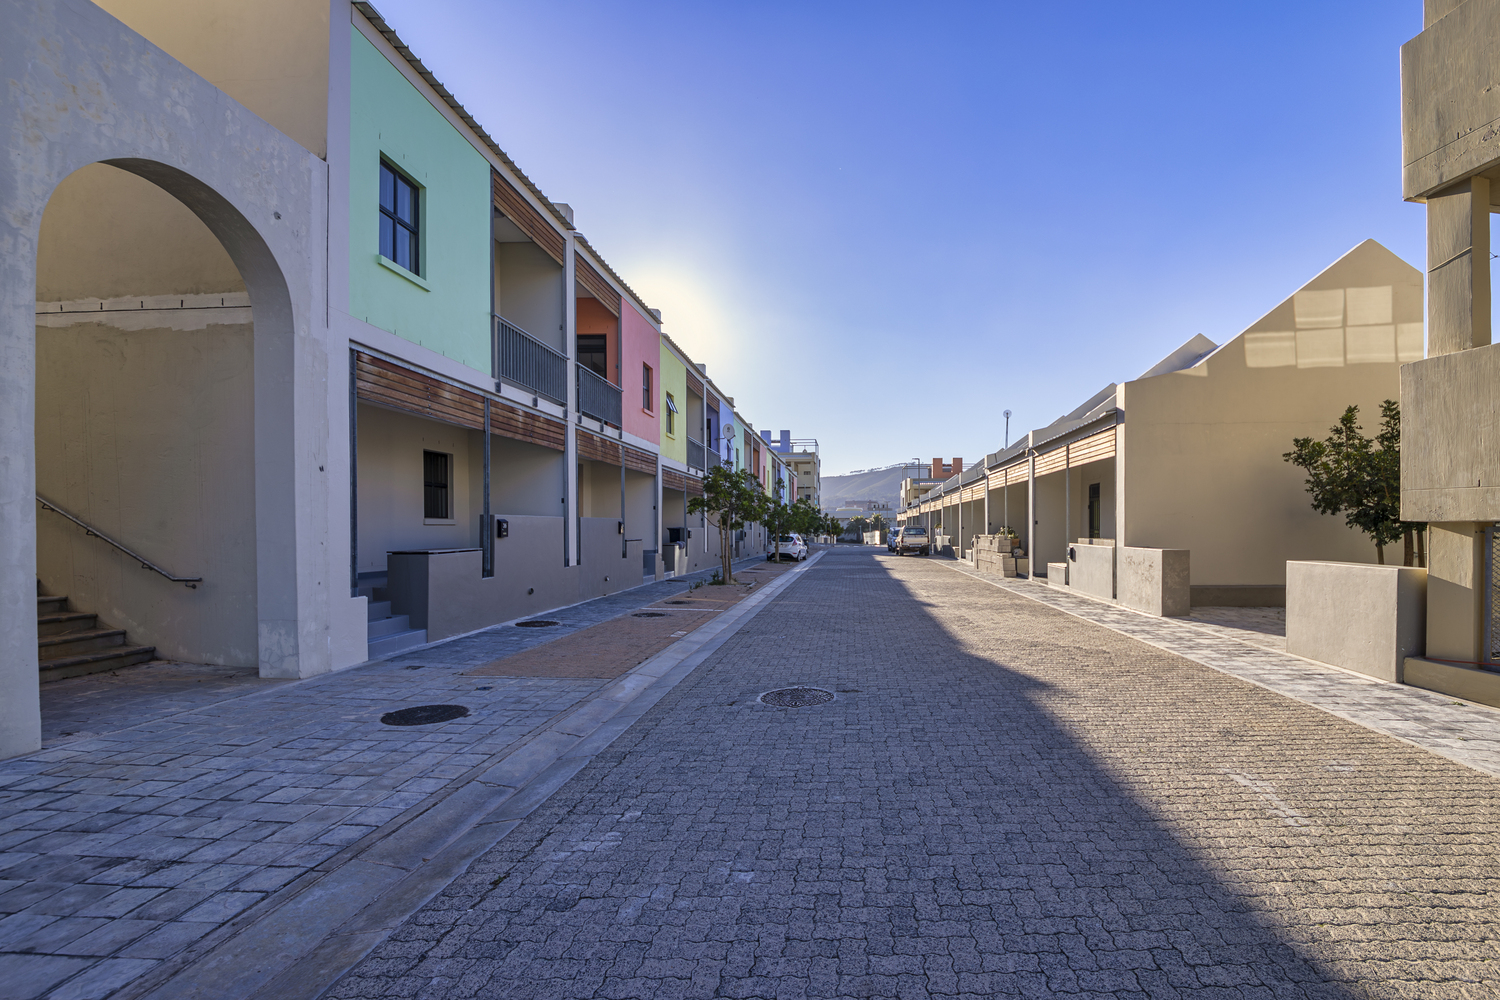
Re-establishing District Six required a sensitive, holistic approach to both spatial and emotional healing following the forced removals of its residents.
Other challenges included navigating complex site constraints, incorporating lessons from pilot phases, and overcoming major delays after the original contractor's liquidation in 2017.
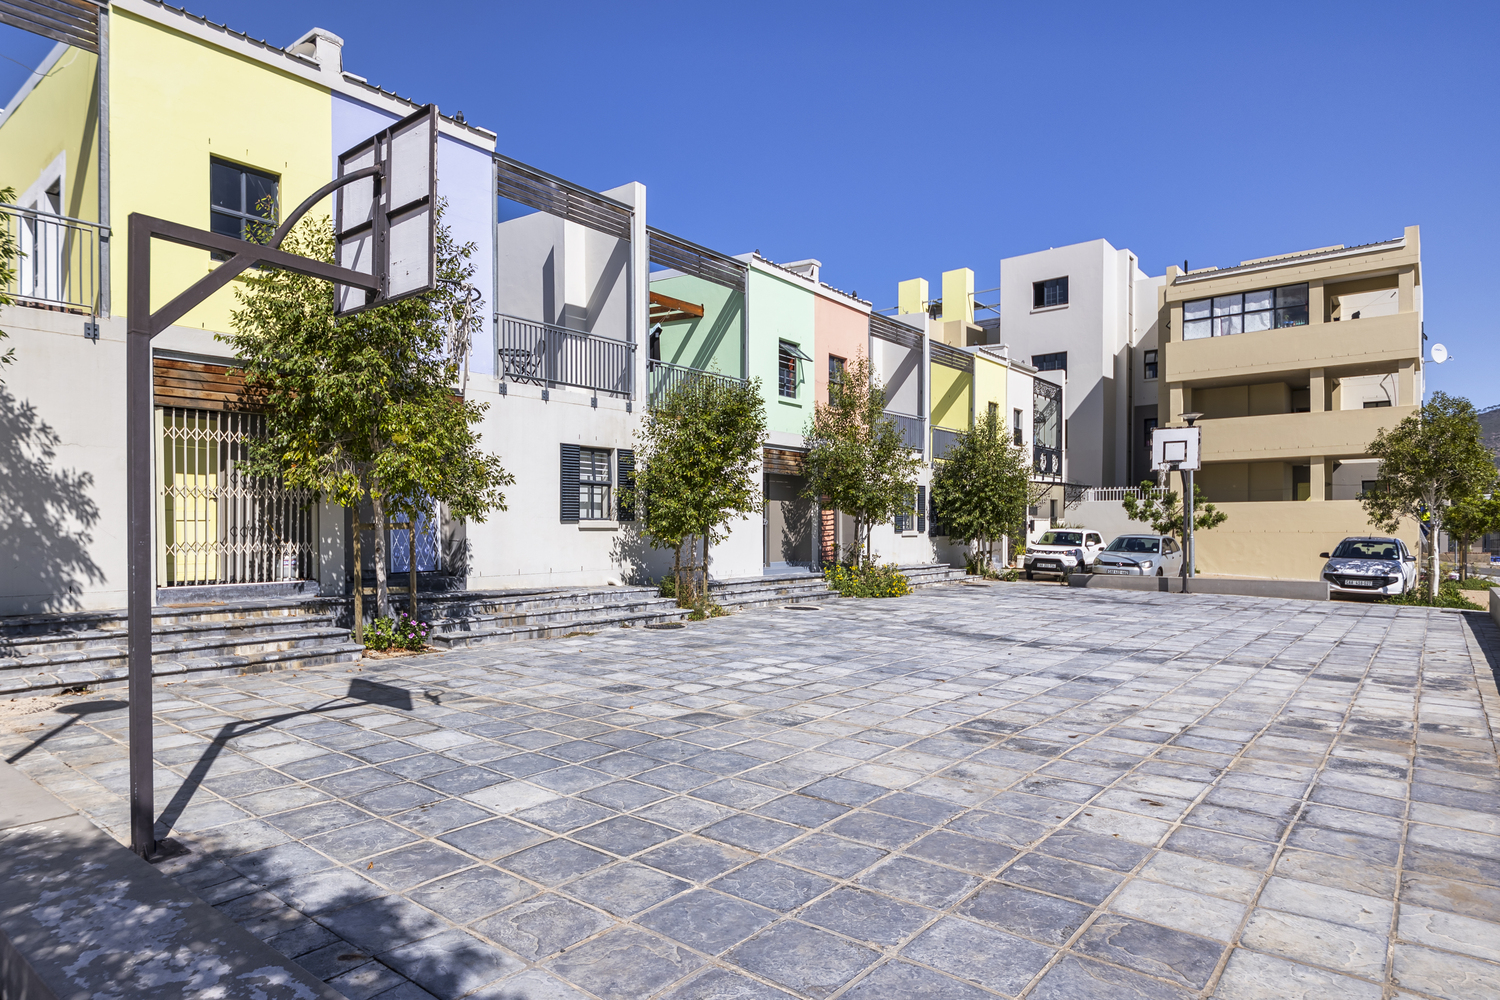
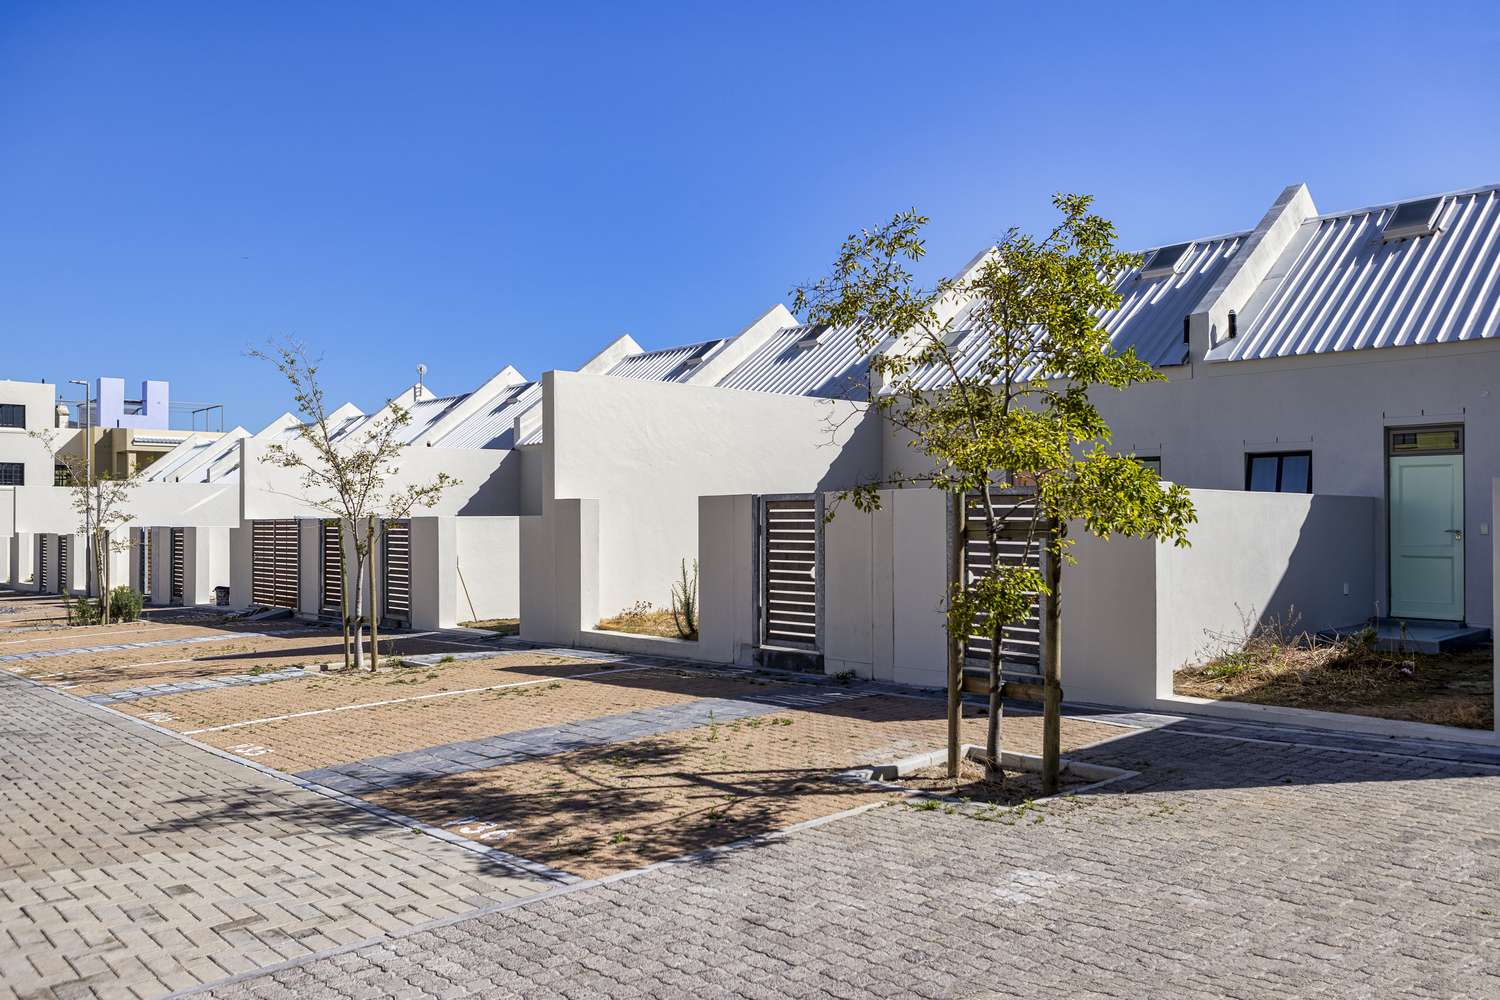
Extensive condition assessments and site re-scoping were undertaken by the professional team before construction resumed under newly appointed contractors, culminating in the project's completion in 2025.
The development utilizes robust, low-maintenance construction techniques suited to Cape Town's coastal environment.
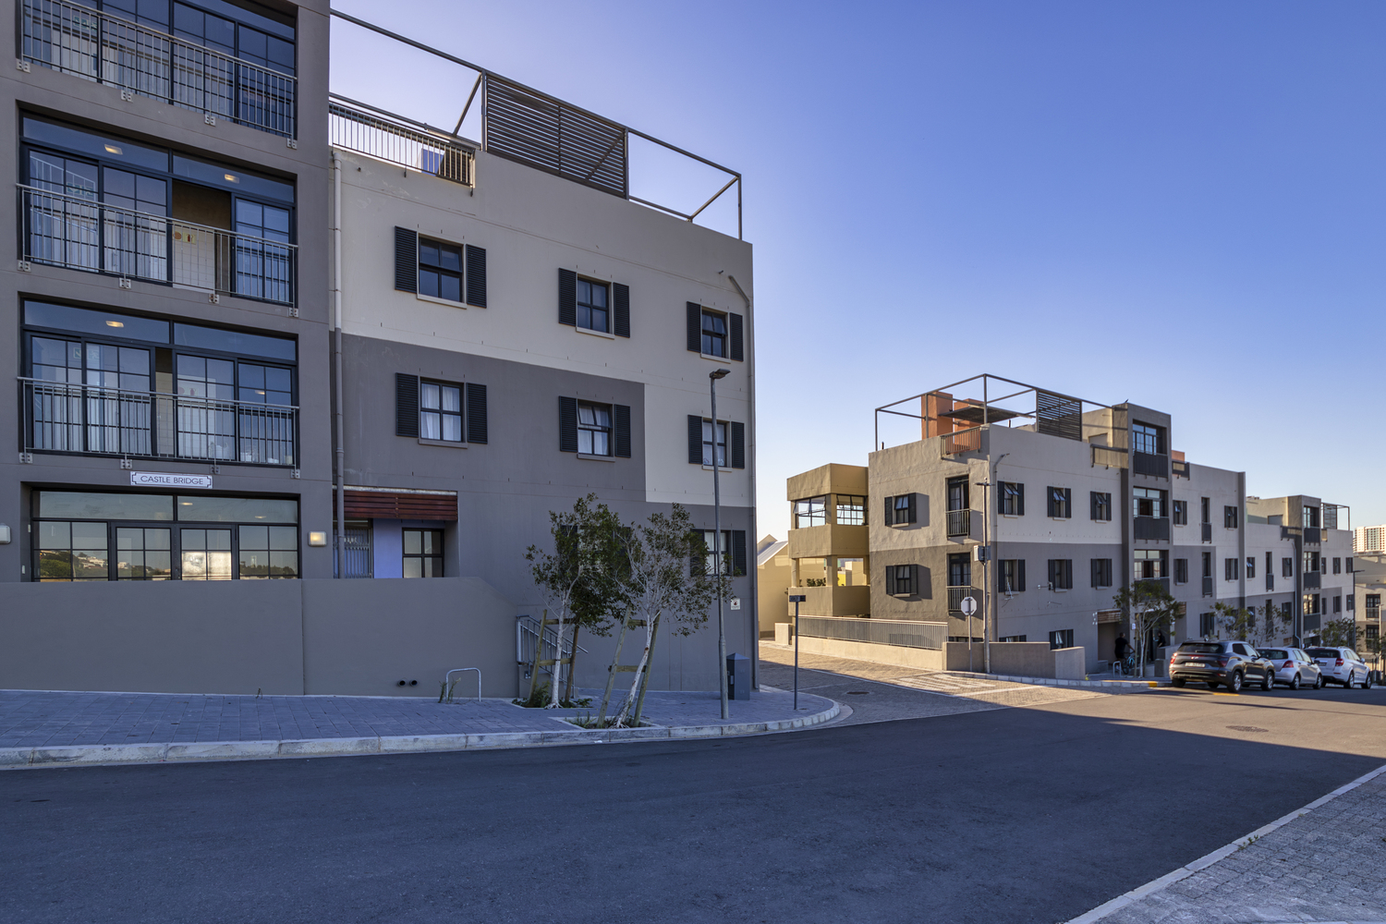
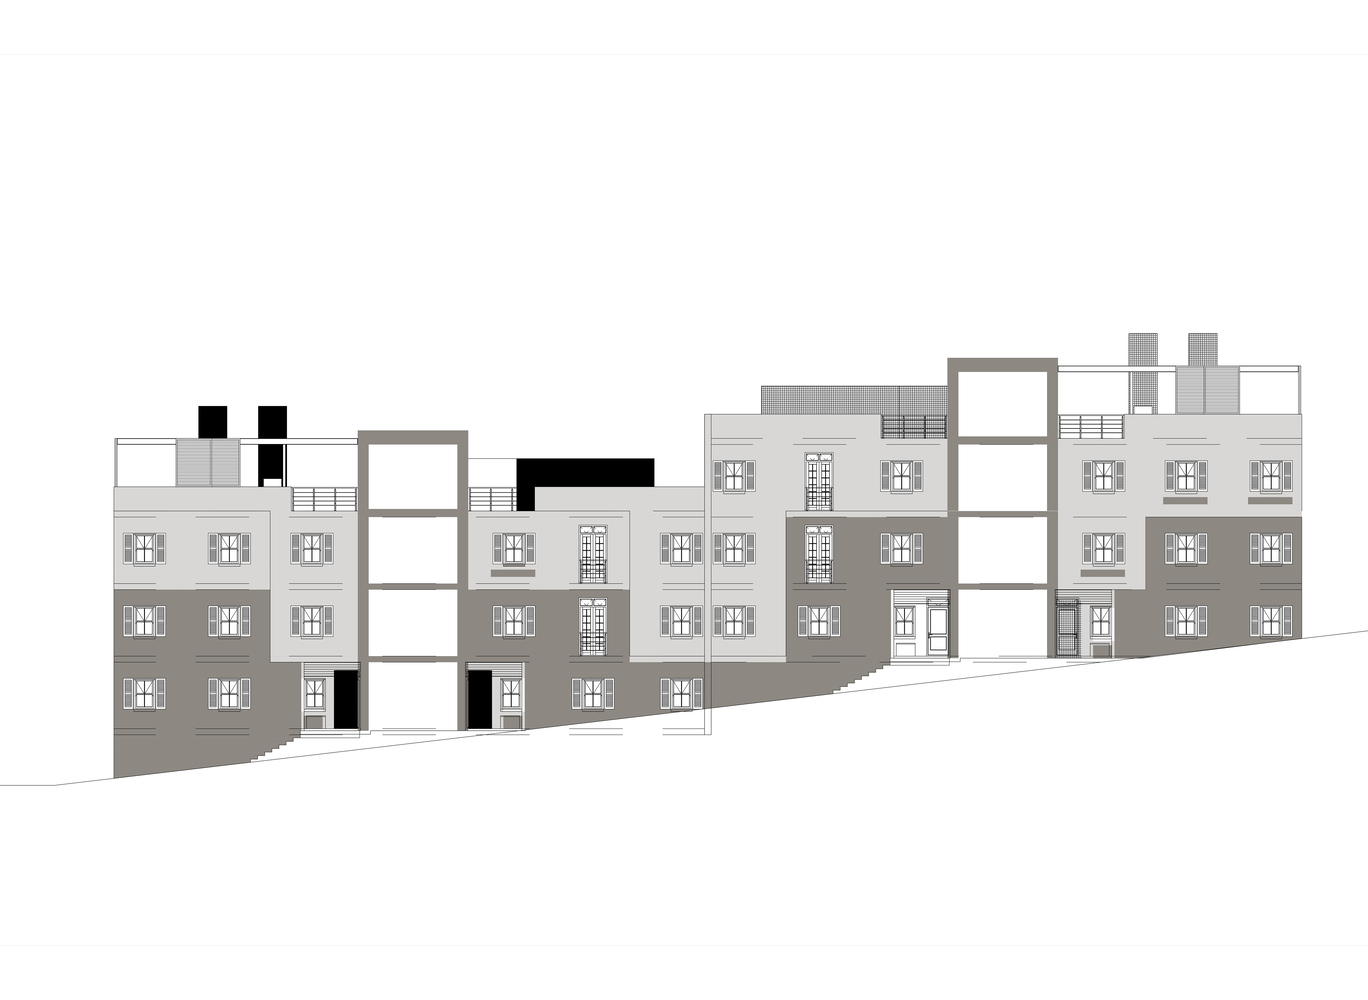
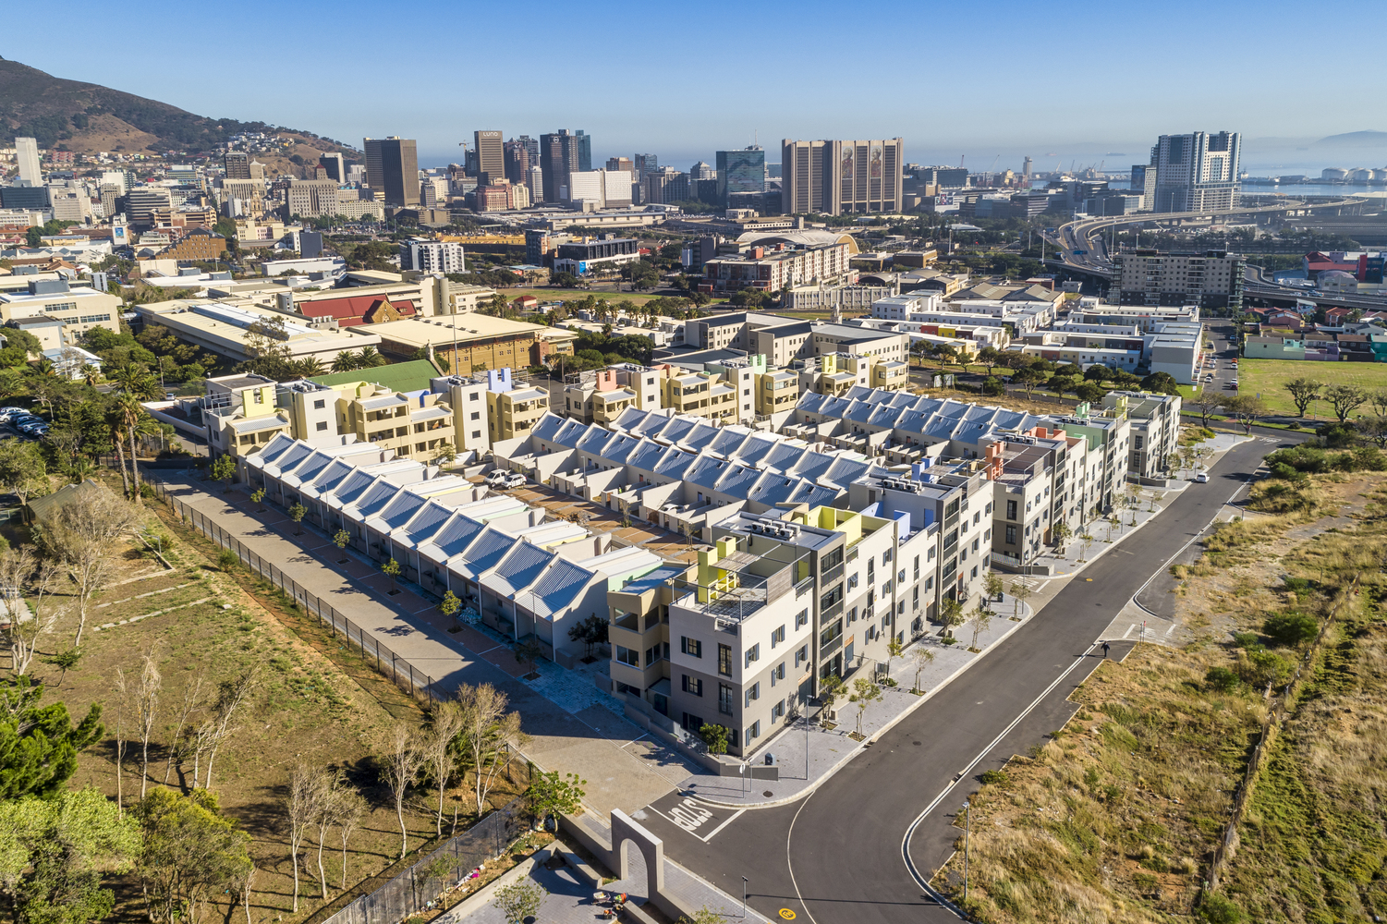
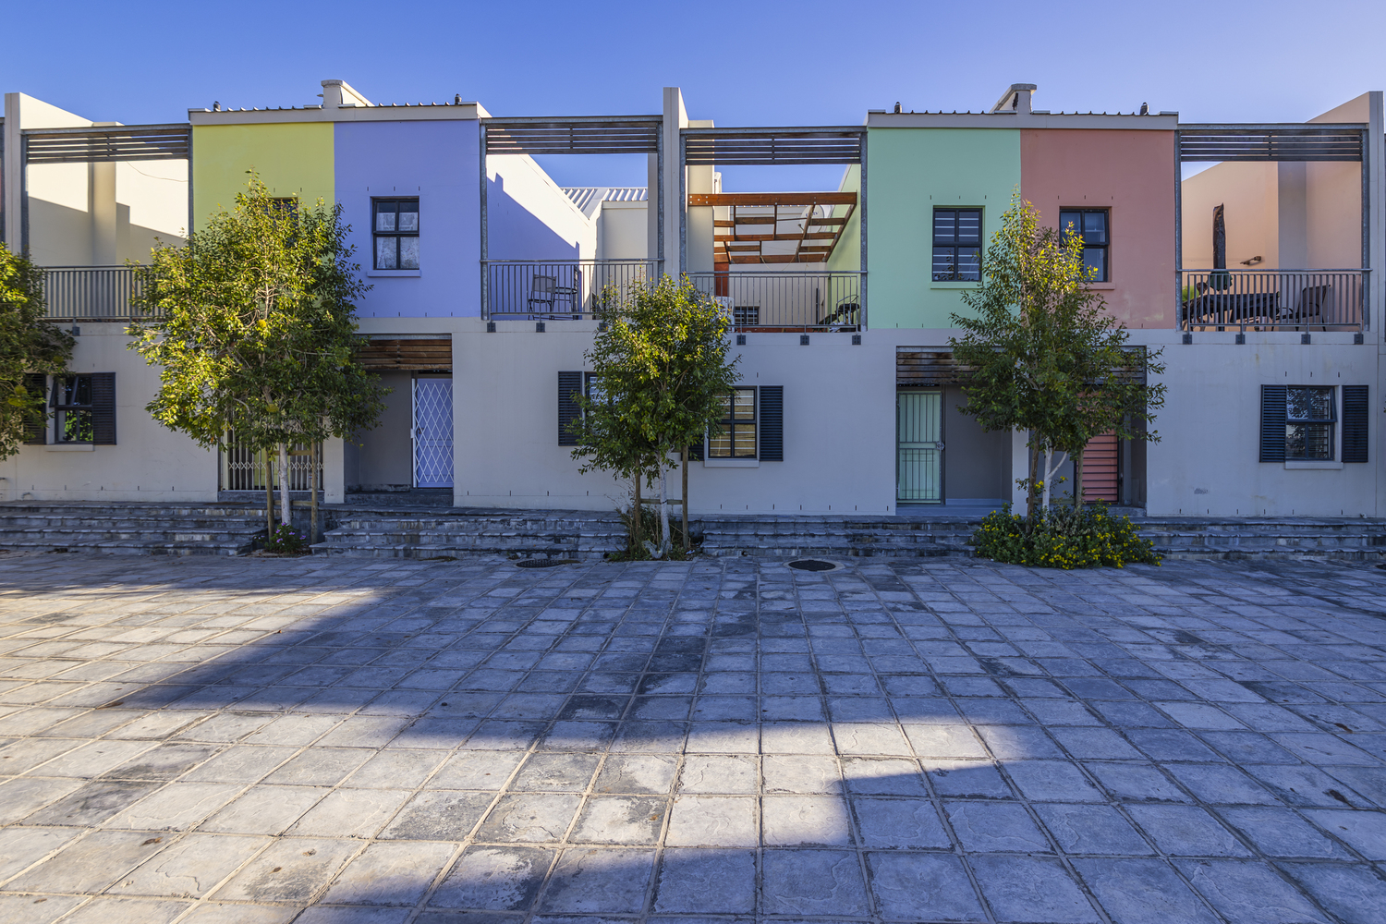
Load-bearing masonry party walls feature raked brickwork extending up to the roof pitch to support purlins and corrugated metal sheeting.
This parapet detail eliminates conventional truss overhangs, creating clean urban silhouettes while ensuring continuous fire isolation and acoustic privacy between units.
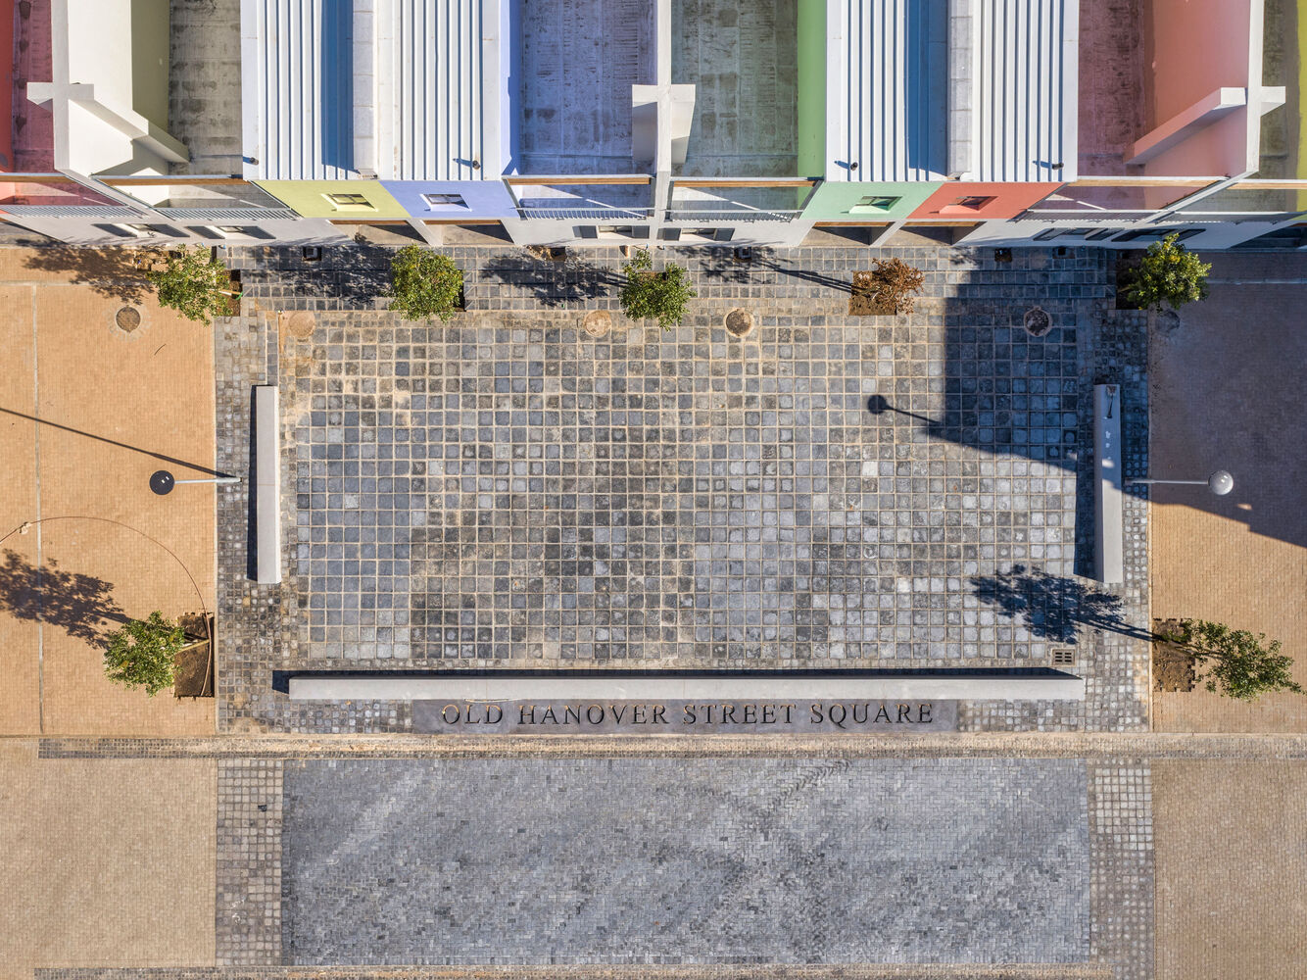
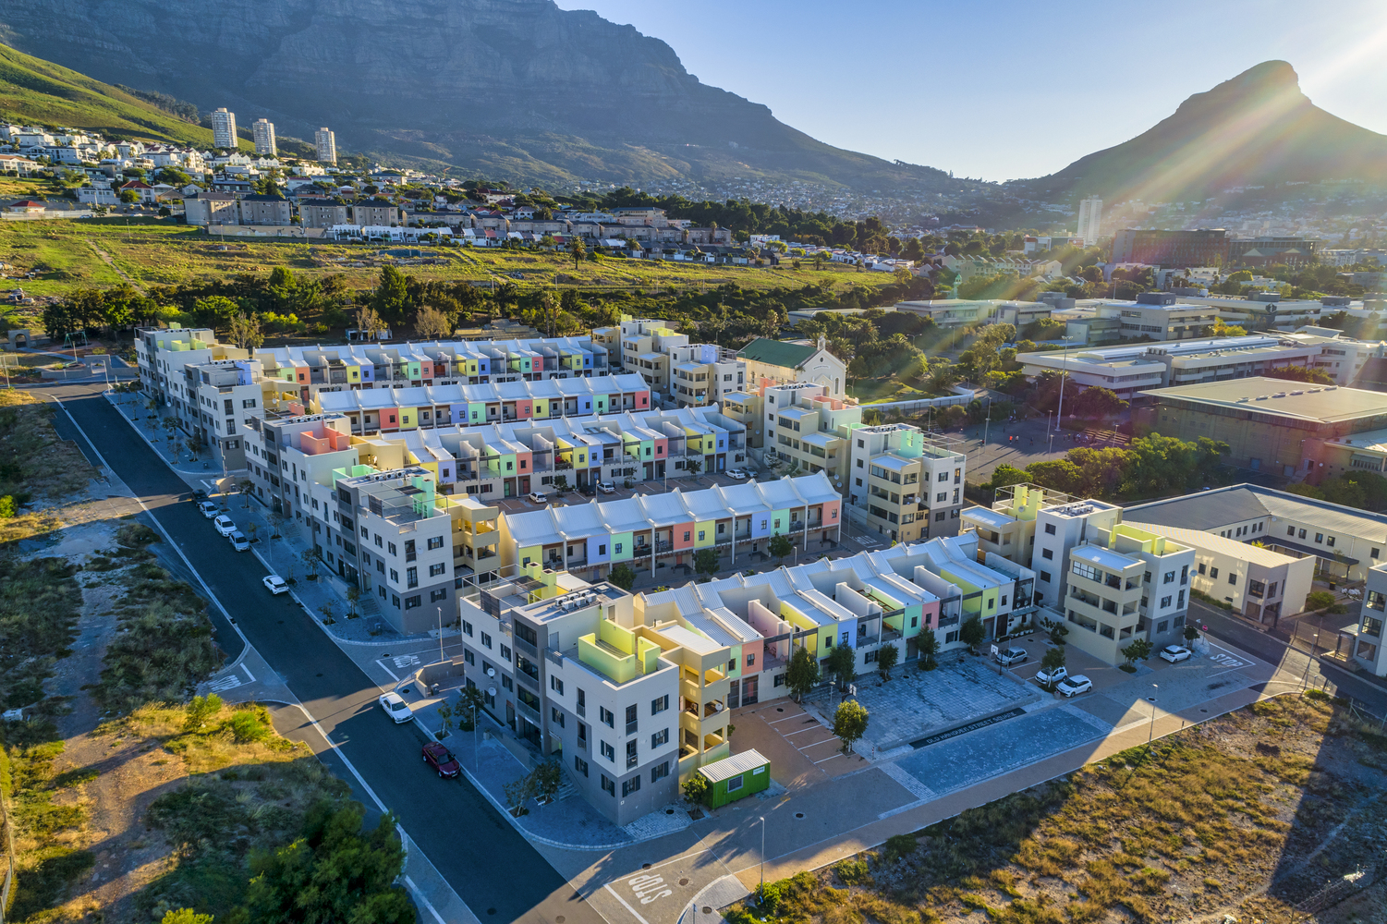
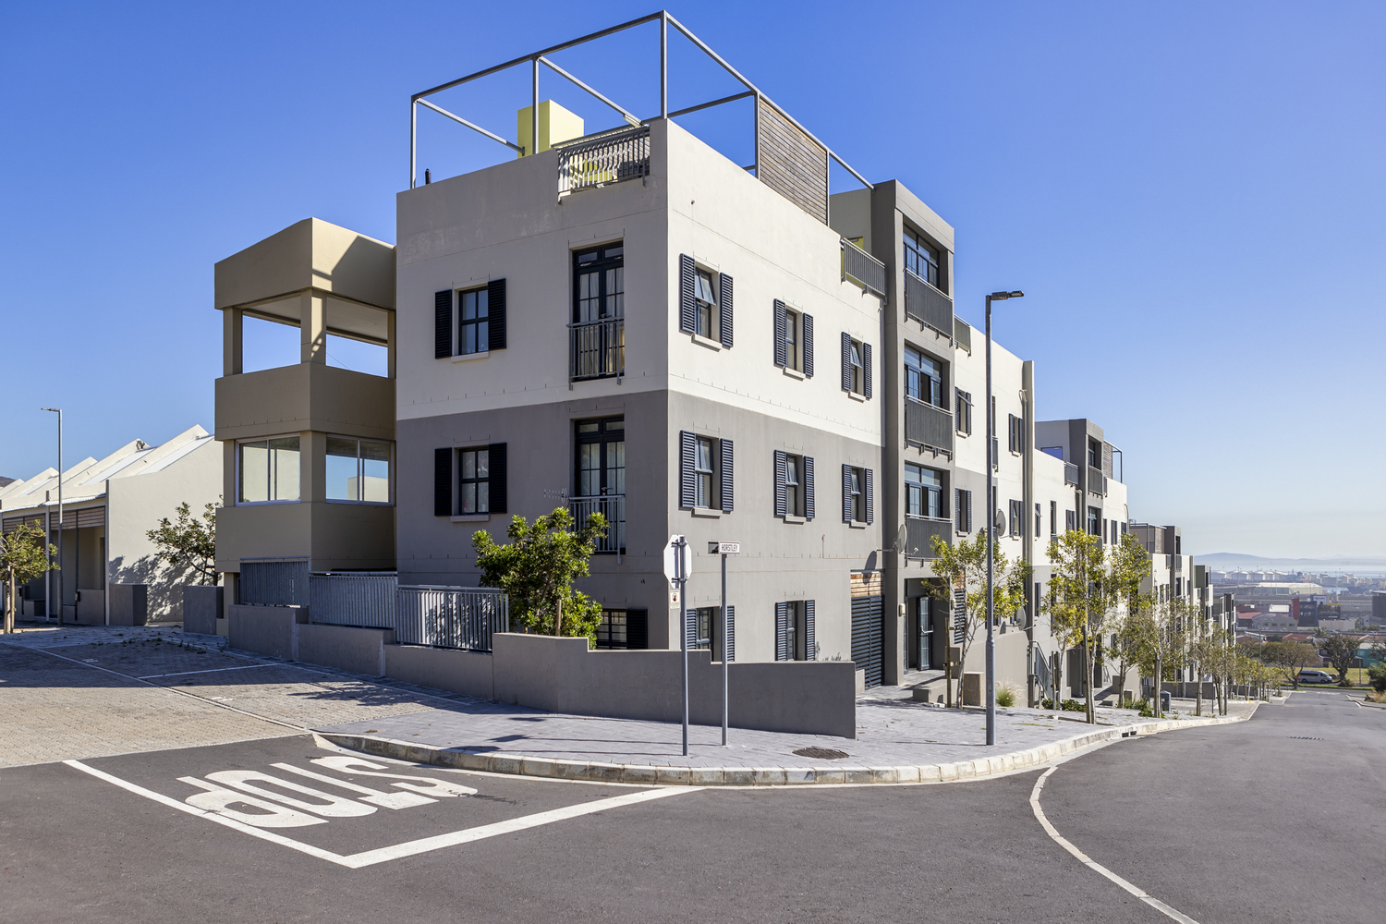
The material palette prioritizes durability and affordability, featuring painted plastered masonry walls, pitched corrugated metal roofing, aluminum-framed glazing, and patterned concrete paving for public squares.
This restrained material palette avoids historical pastiche, allowing active streetscapes and communal outdoor spaces, such as rooftop drying yards and pergola-shaded braai areas, to serve as the primary architectural expression.
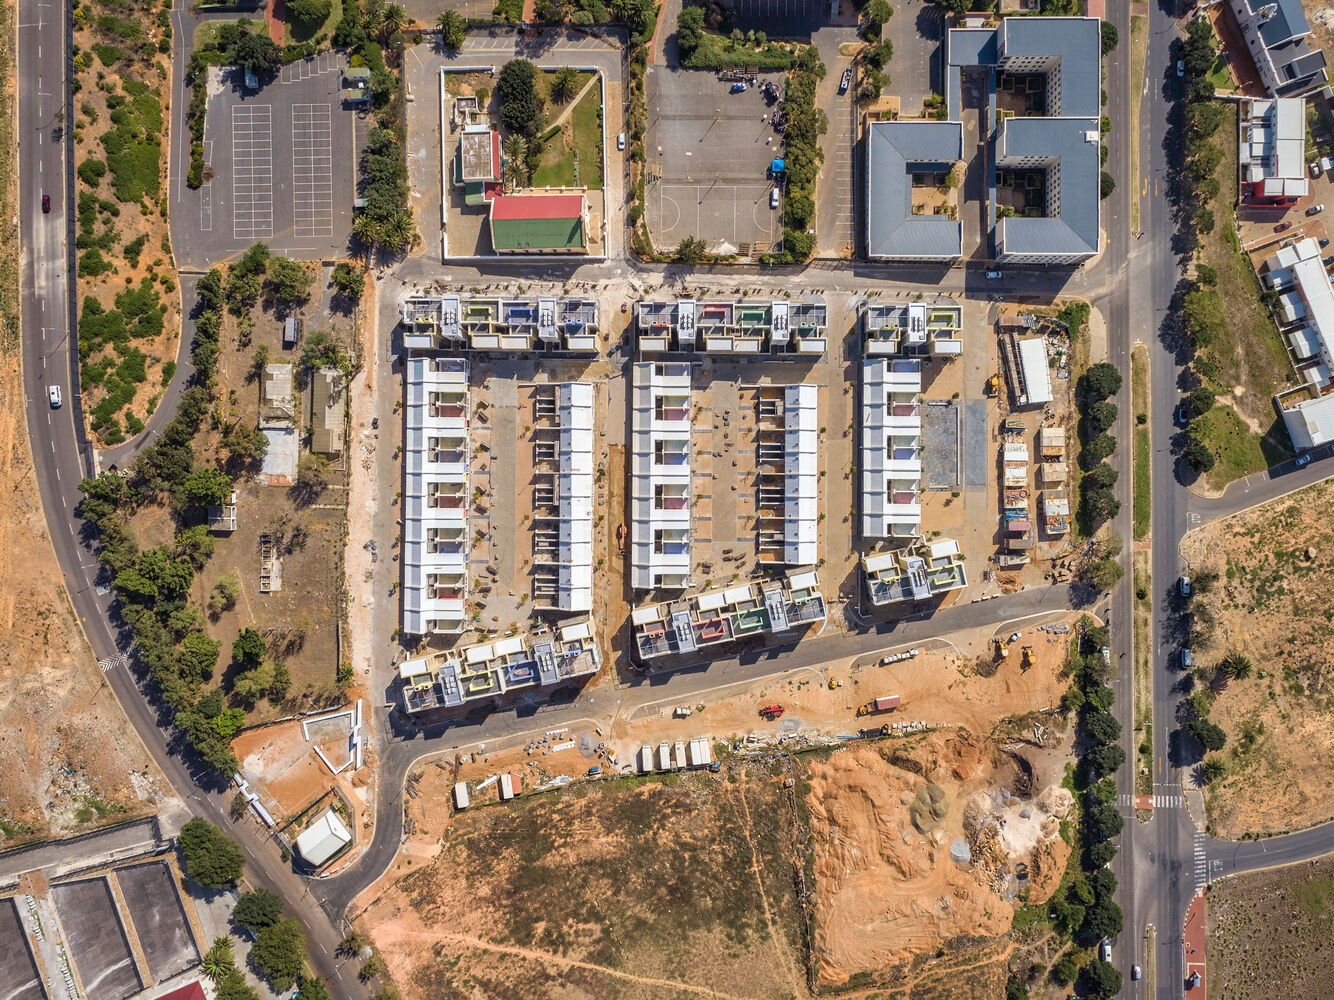
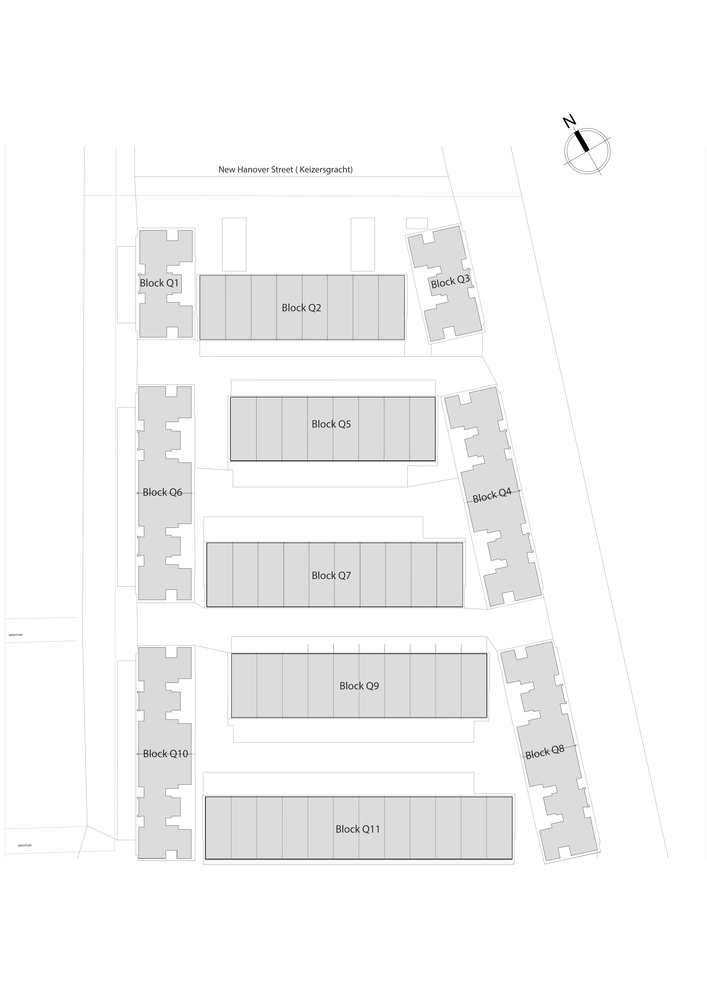
The site is organized into distinct micro-neighborhoods to create a clear sense of spatial ownership and security. This was achieved by combining two distinct housing typologies:
LOW-RISE ROW HOUSES
Continuous bands of row houses define internal street edges.
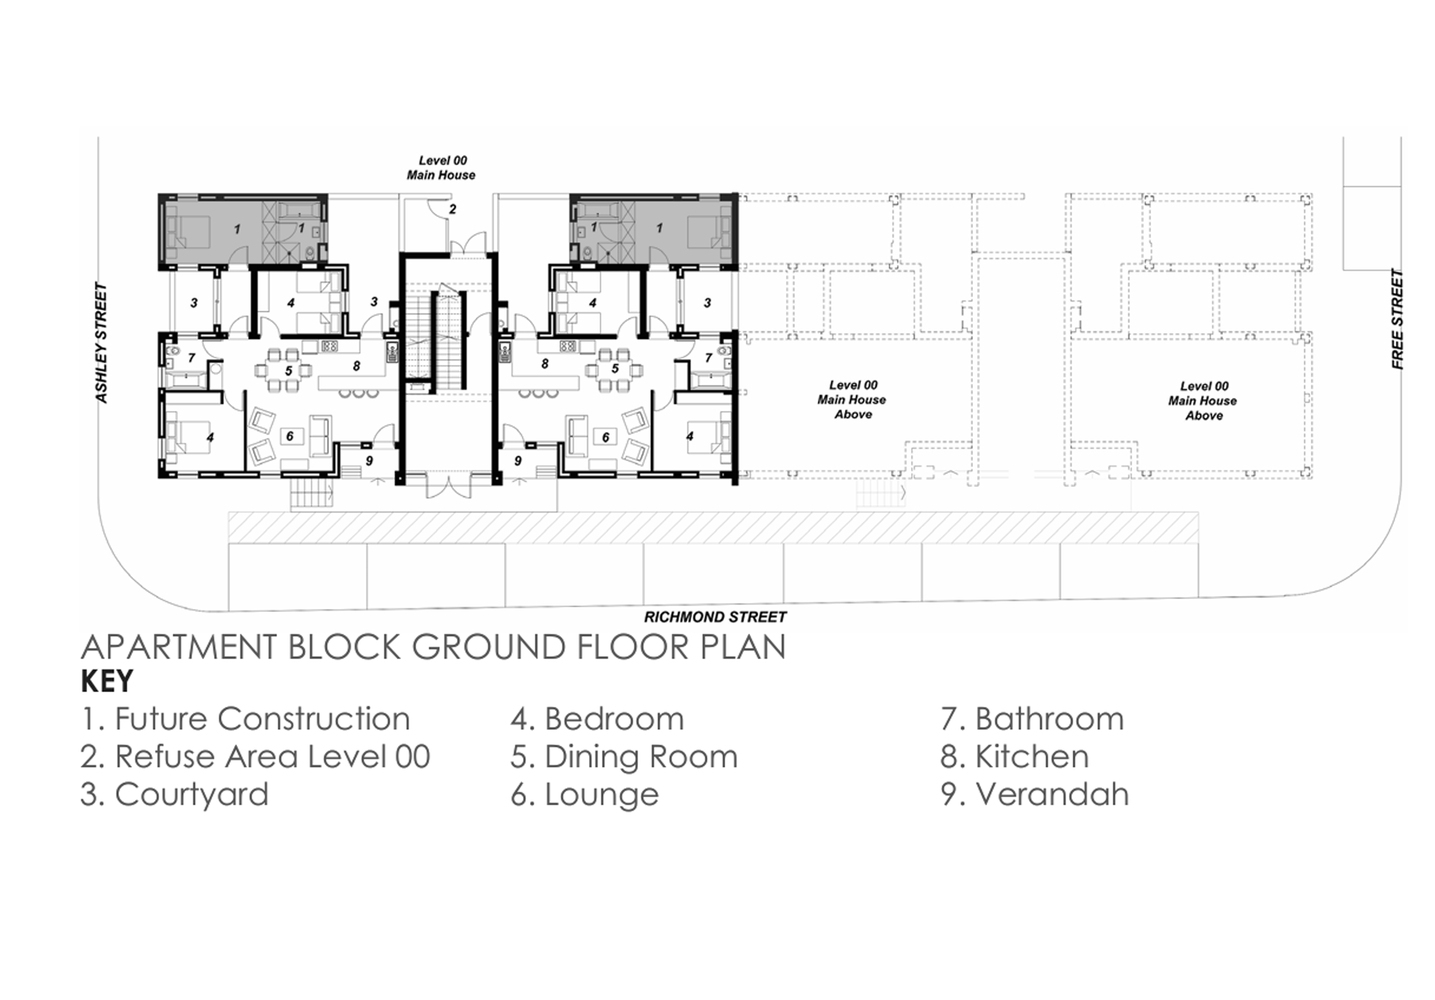
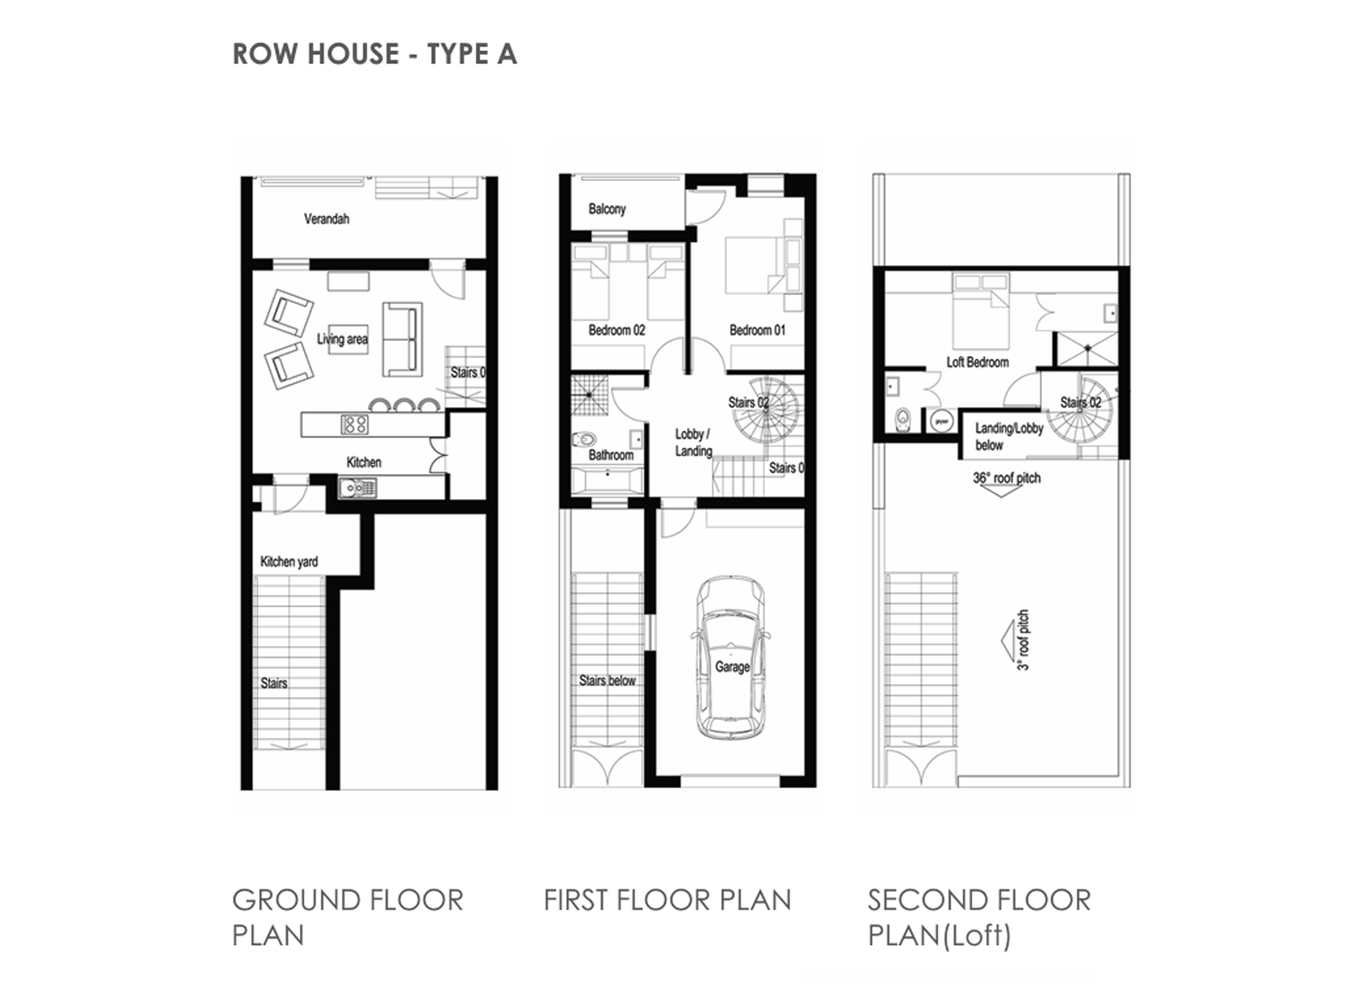
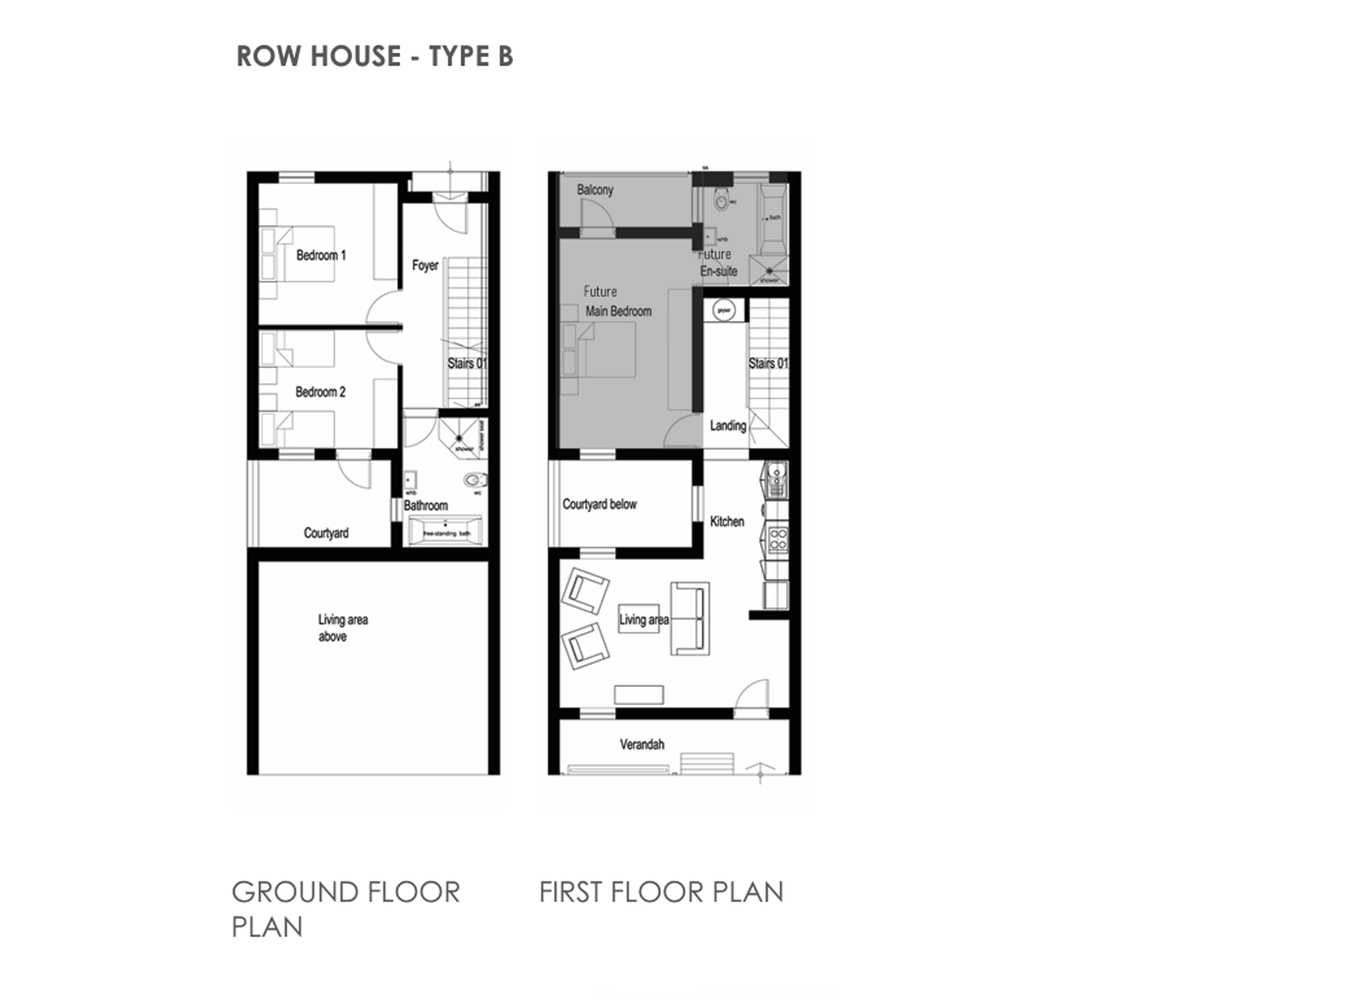
These include North-Entry (Type A: 70.16 m², 3-bed) and South-Entry (Type B: 82.94 m², 2-bed) units, each designed with dedicated structural expansion envelopes (22 m² to 23.8 m²) for future additional bedrooms, bathrooms, or garages.
BOOKEND APARTMENT BLOCKS
Higher-density apartment blocks are positioned at the edges of the row house bands to define the urban boundaries.
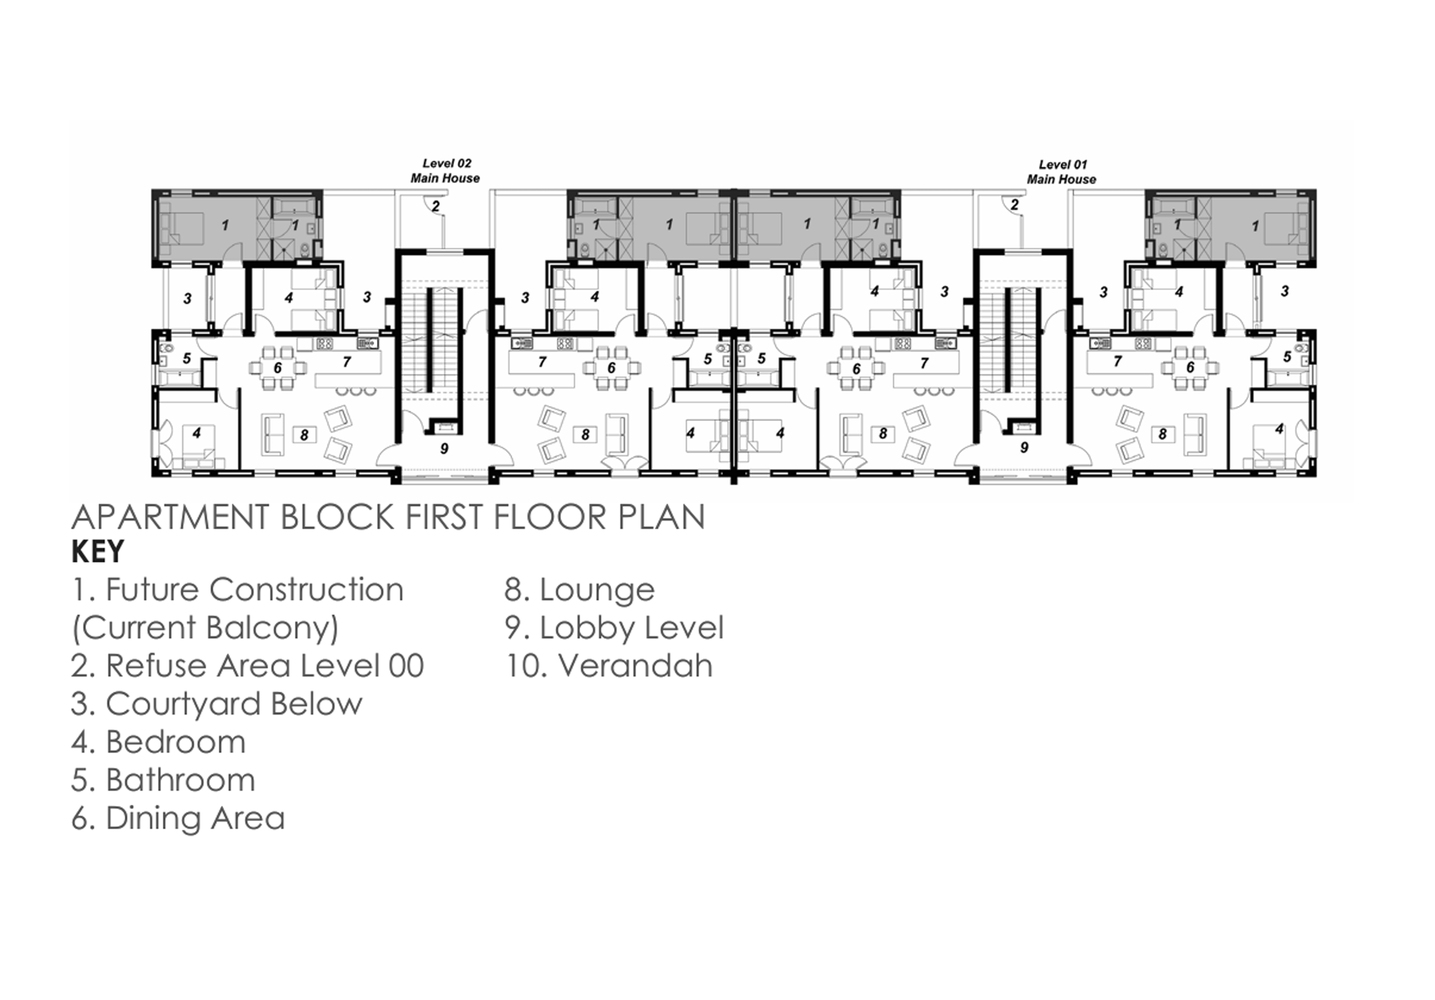
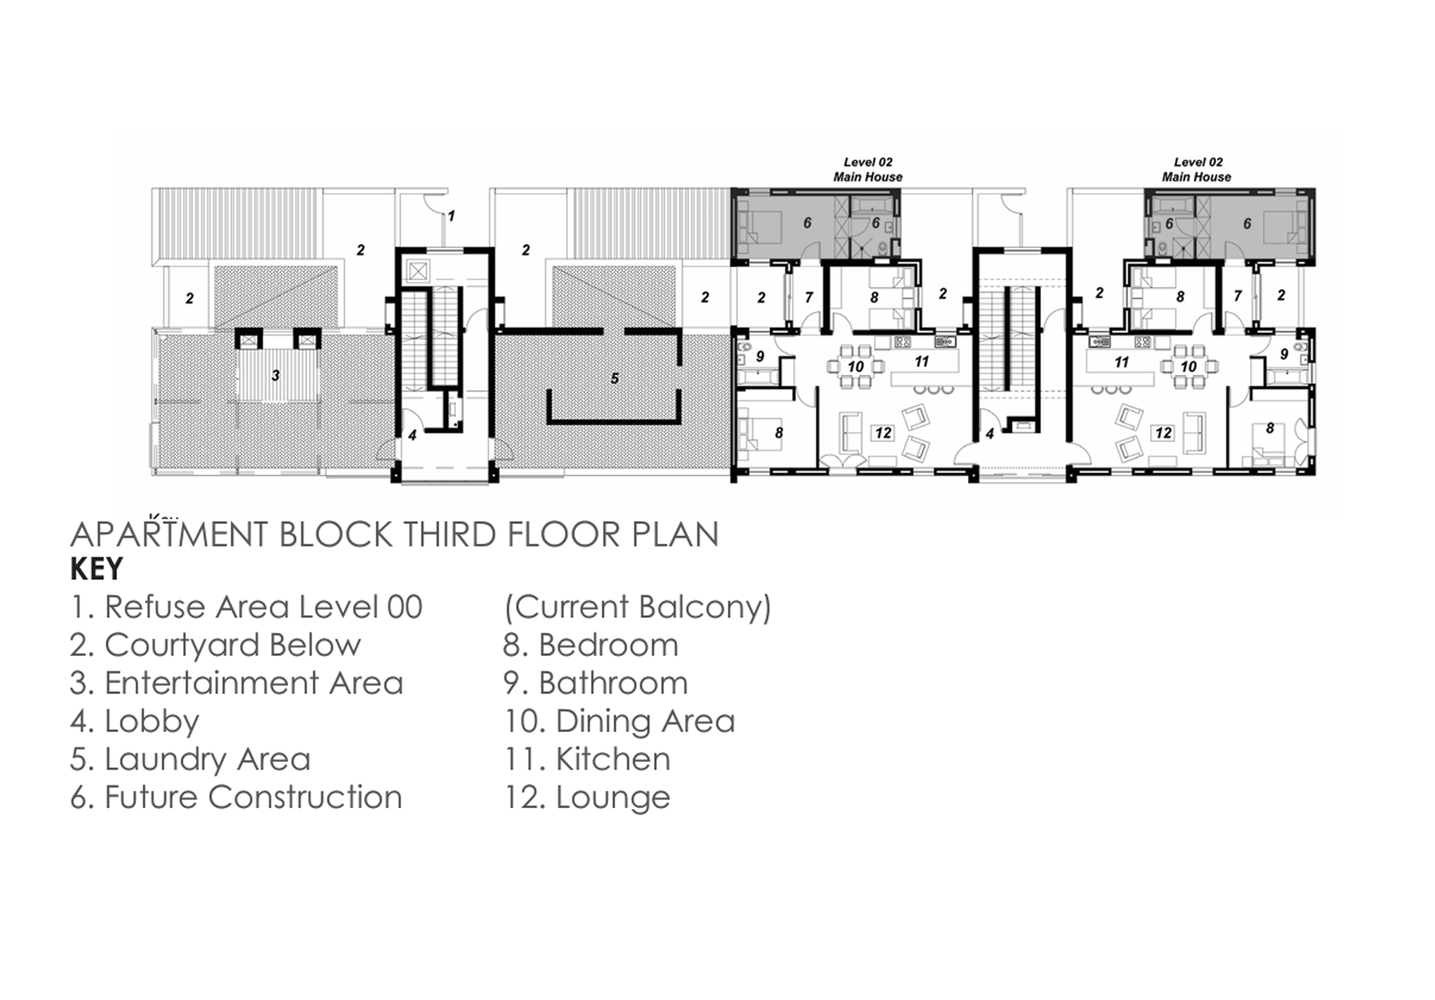
The 60 apartments are divided into 10 clusters of six units, each with its own identity and entrance. Ground-floor apartments ensure step-free access for elderly or differently-abled residents, while upper units are efficiently accessed via central scissor staircases.