Primary School Straden
PRIMARY SCHOOL STRADEN
Gangoly & Kristiner Architects
ARCHITECTS
Gangoly & Kristiner Architects
LEAD ARCHITECTS
Irene Kristiner, Dominik Troppan, Alexander Freydl
PHOTOGRAPHS
Emilian Hinteregger
AREA
1530 m²
YEAR
2024
LOCATION
Straden, Austria
CATEGORY
Educational Architecture, Schools, Extension
English description provided by the architects.
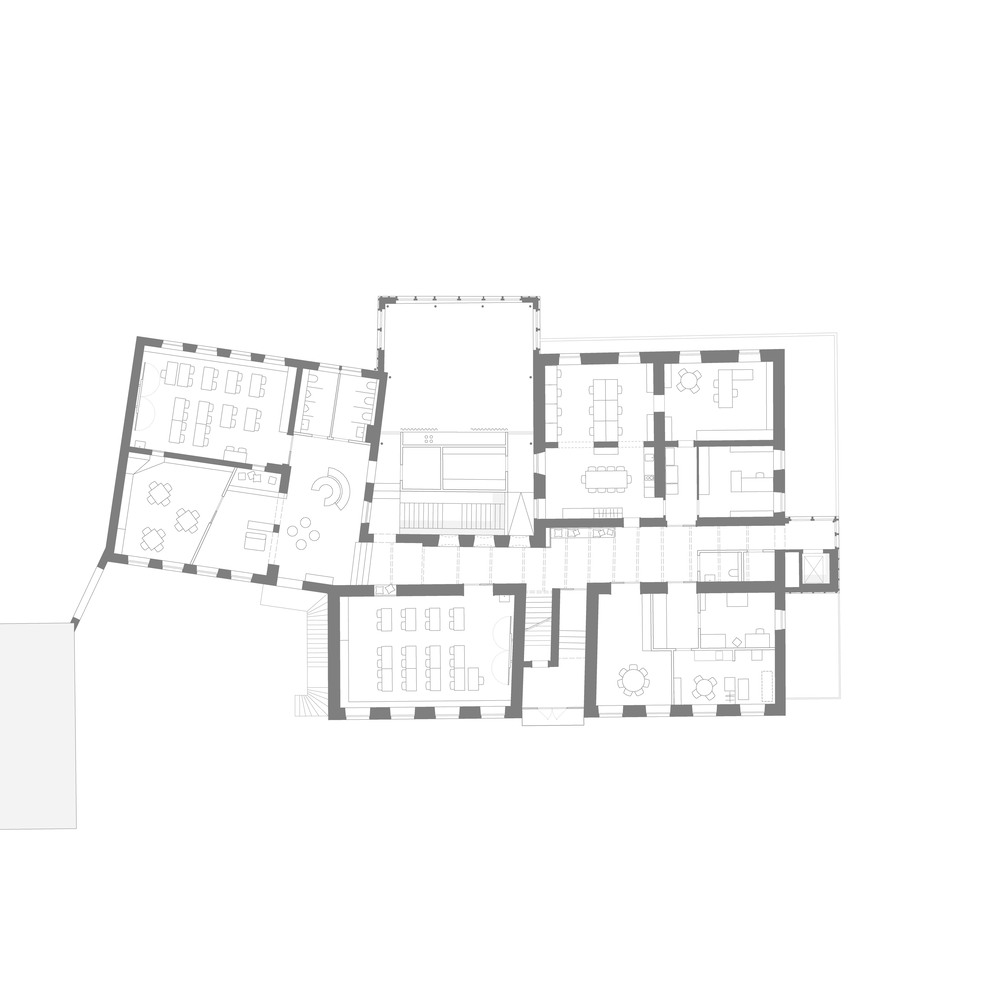
Over the past 30 years, since the last general refurbishment of Straden Primary School, the requirements for school construction have changed considerably.
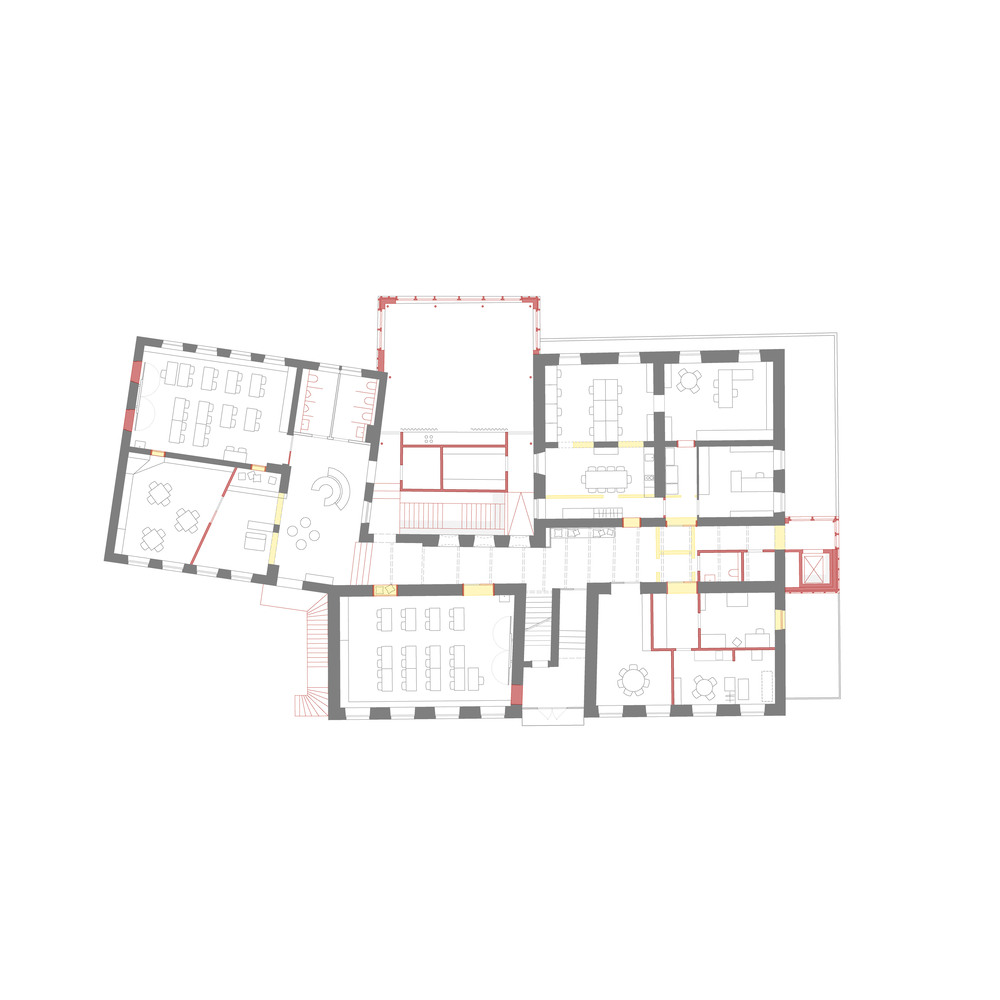
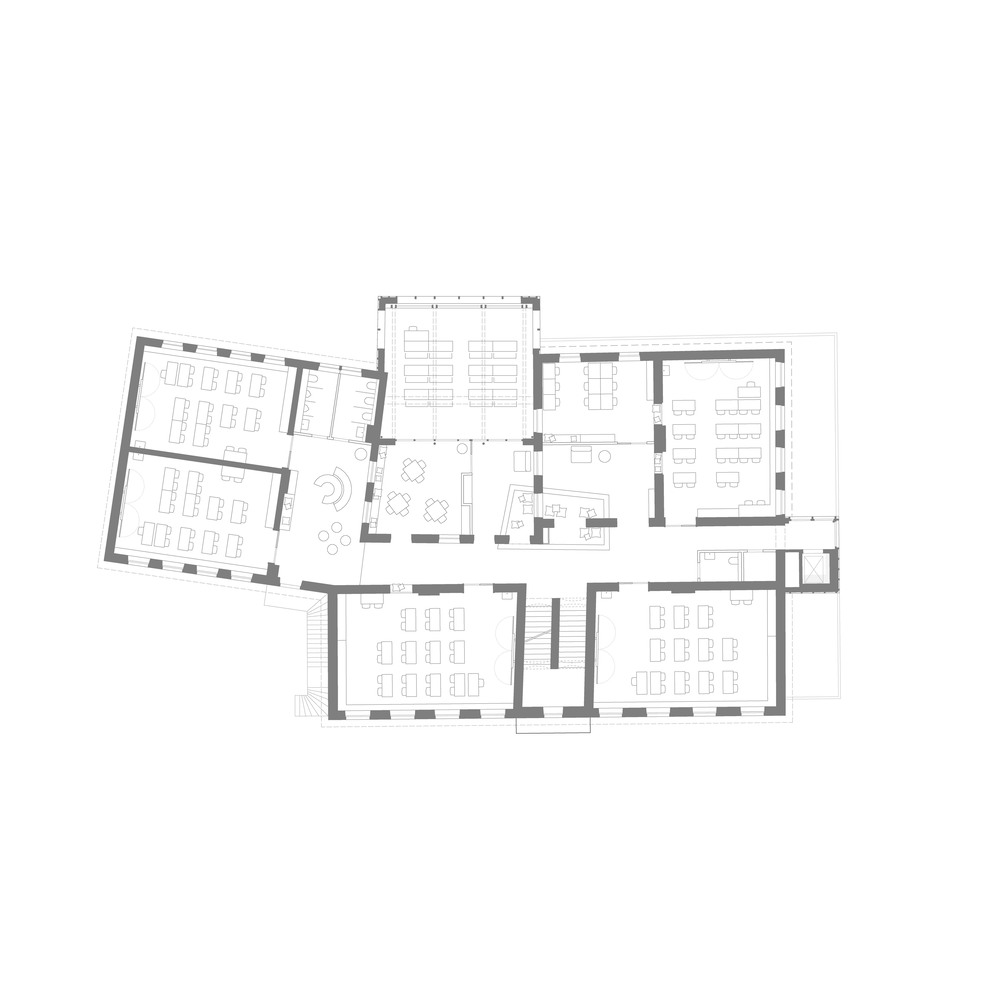
Today, schools are organized in "clusters," combining several classrooms with additional group rooms and open learning zones, while accessibility and afternoon care are also important considerations.
In addition to adapting to modern building technology, the school had to meet new fire protection and acoustic standards.
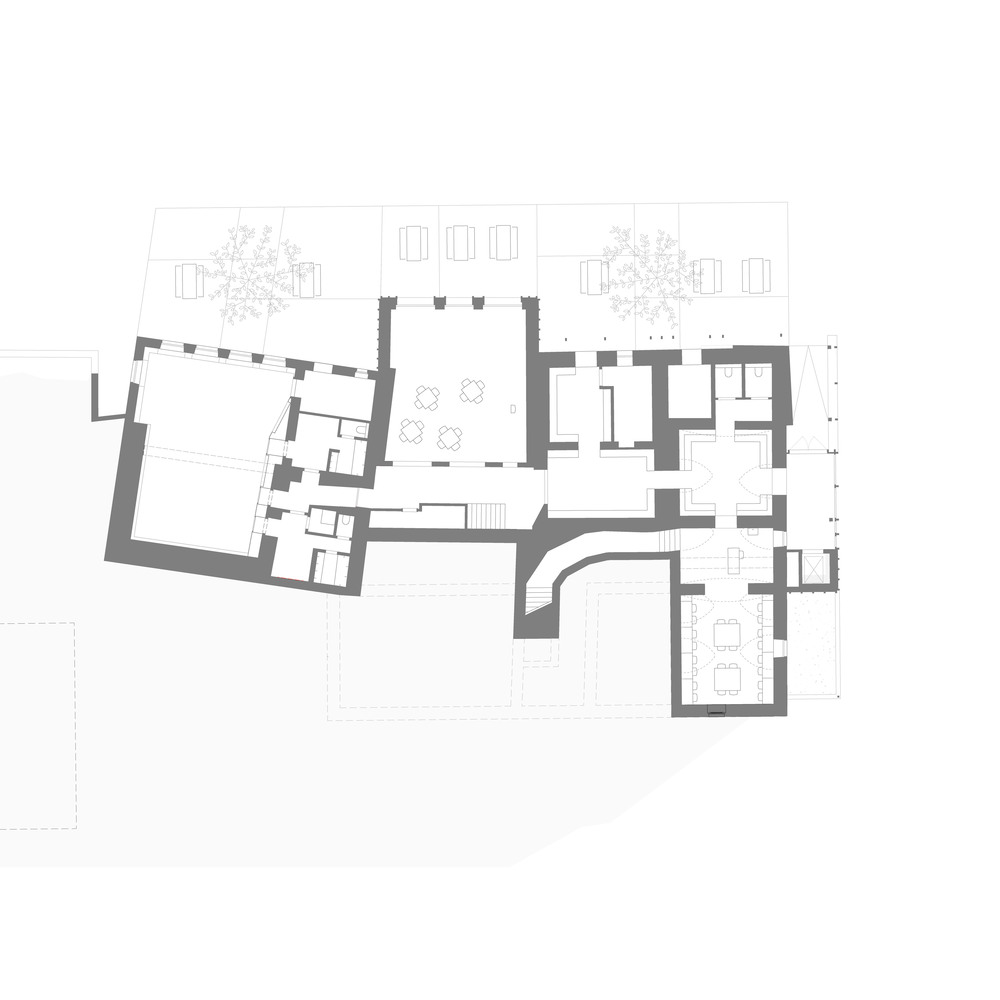
A particular challenge was implementing the required room program within the existing building, which ultimately made extensions necessary.
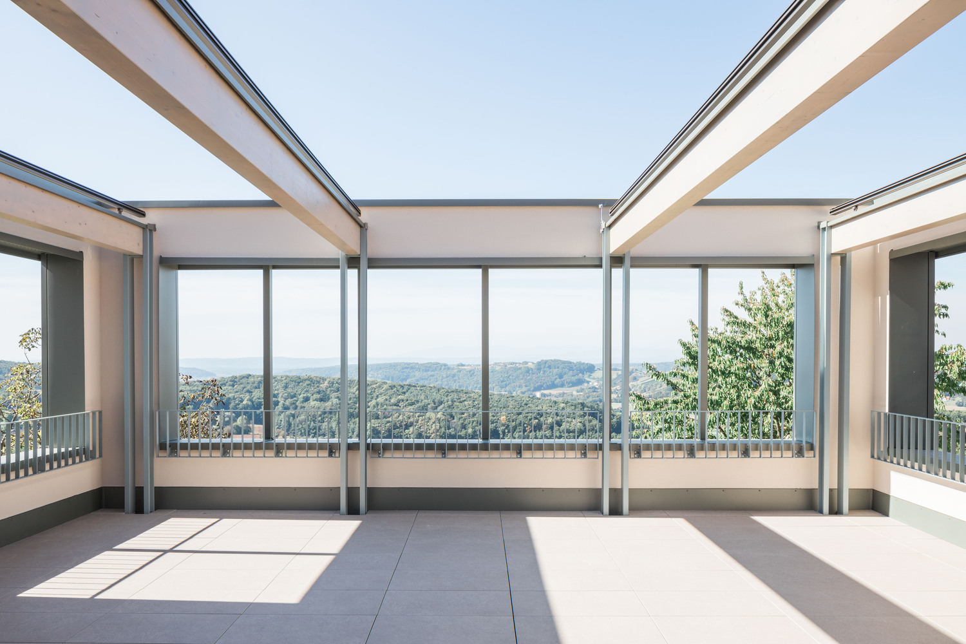
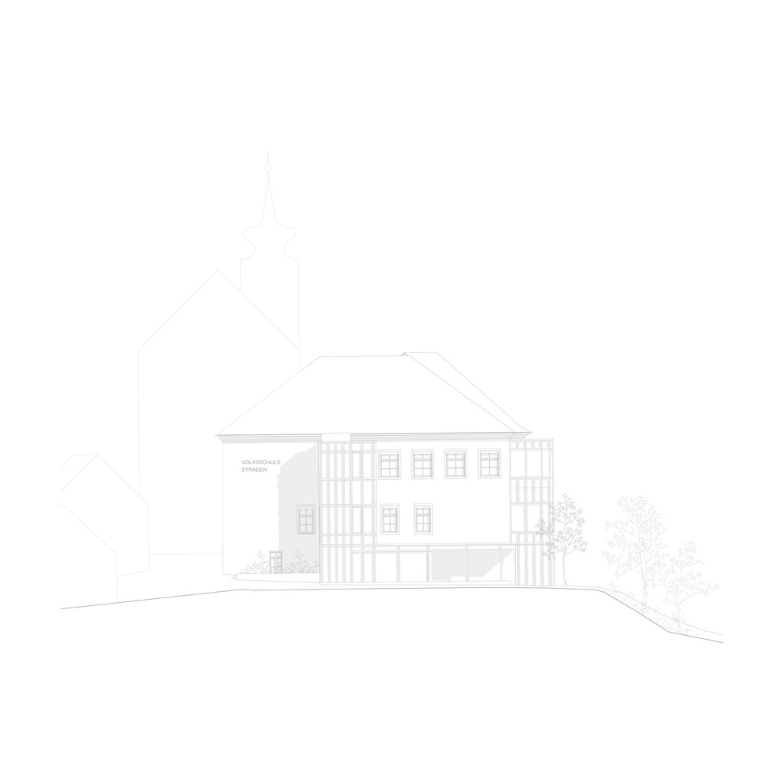
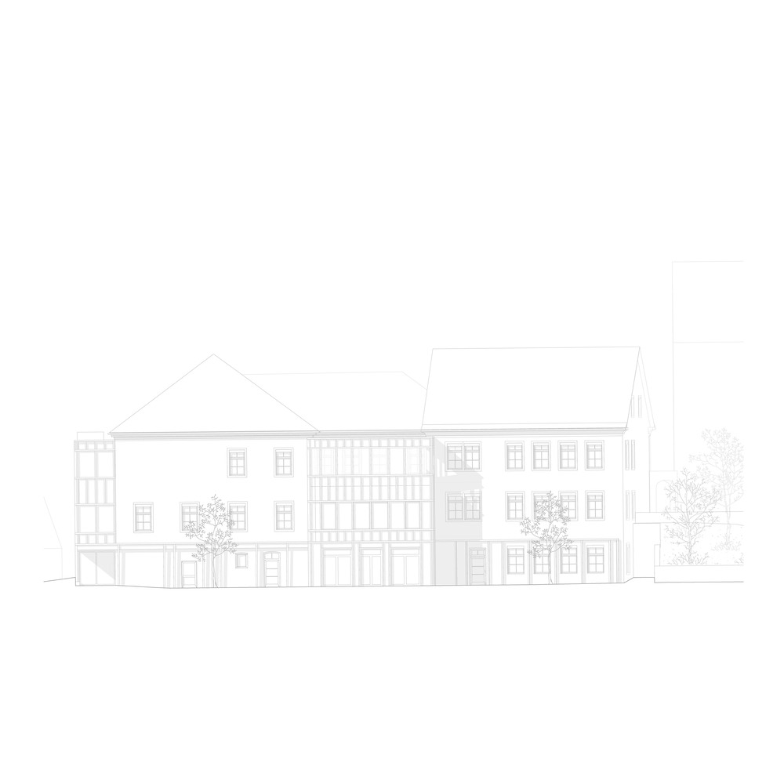
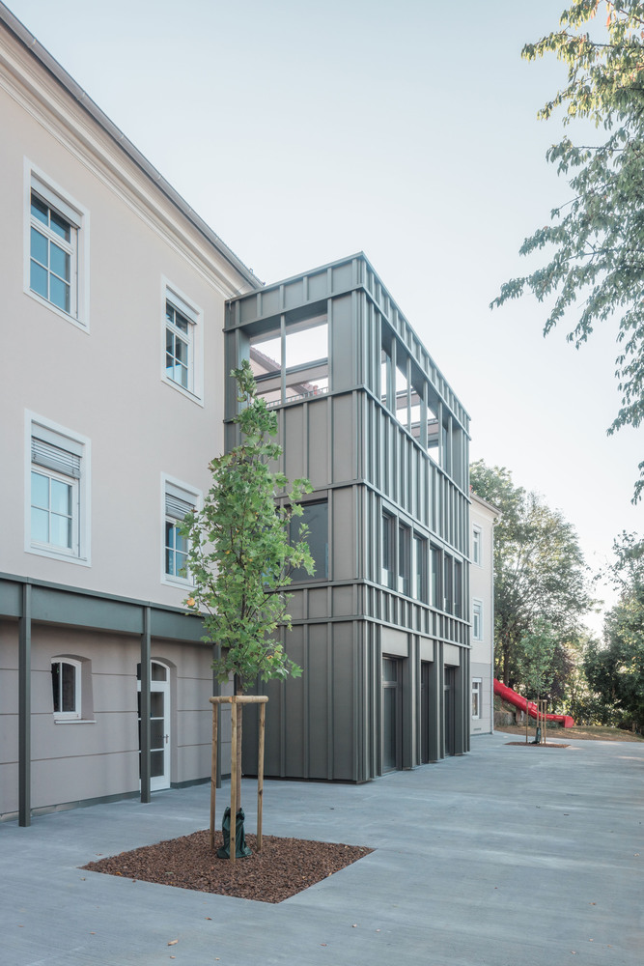
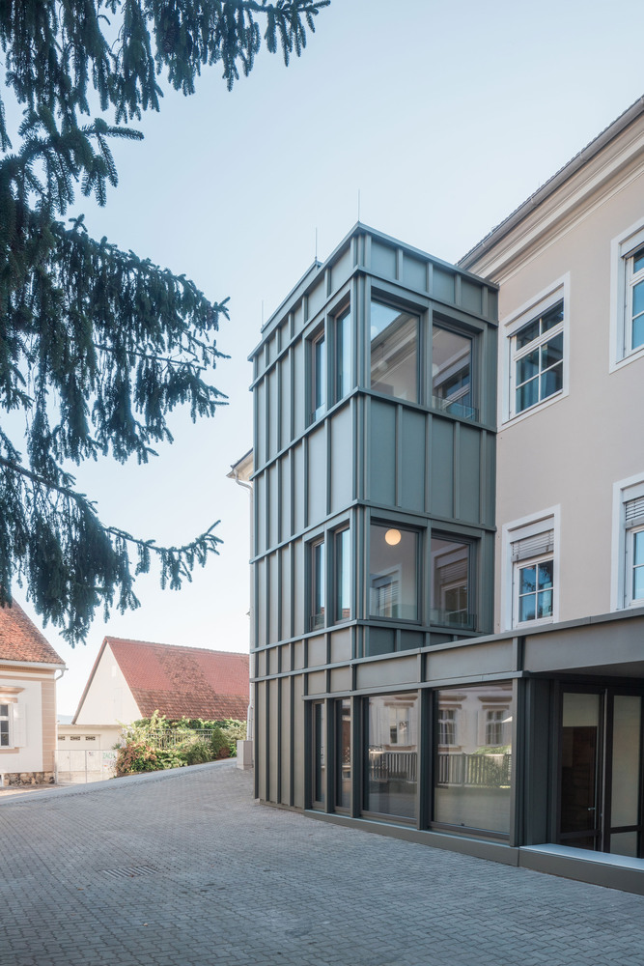
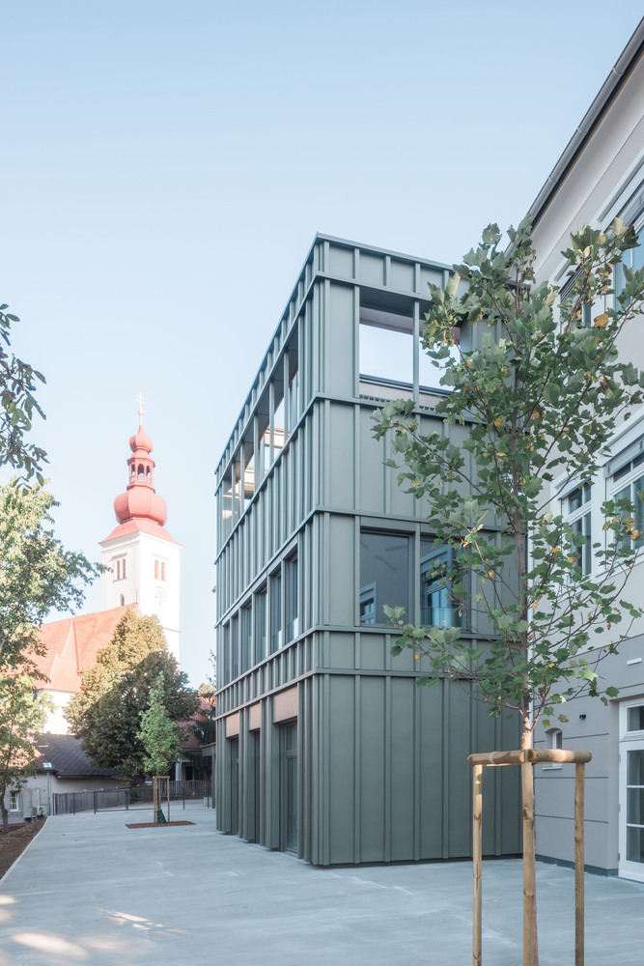
The existing southern extension in the basement was expanded by adding a multipurpose room on the ground floor and an open-air classroom on the upper floor.
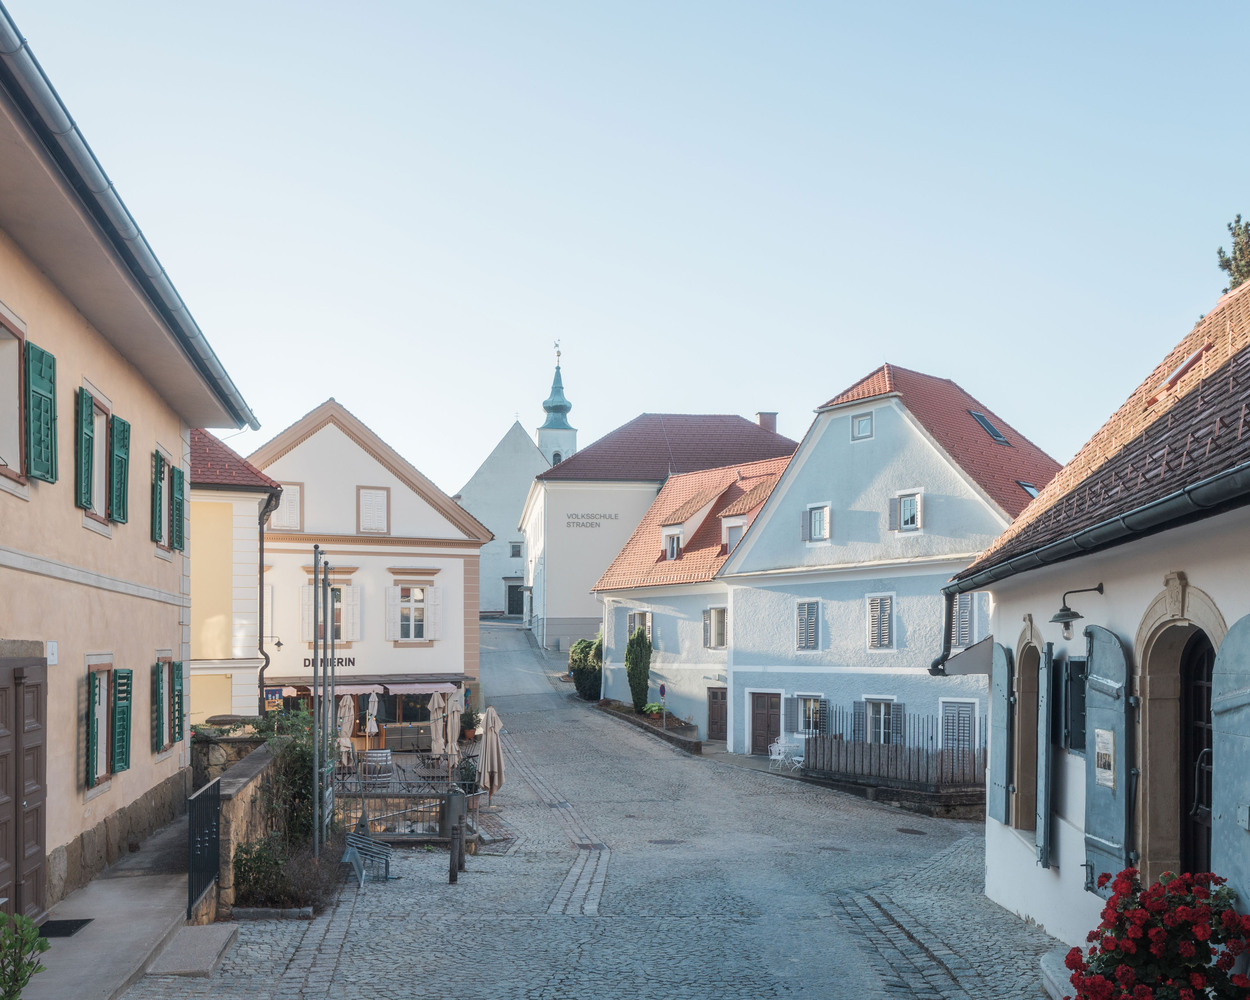
We paid particular attention to the design of these extensions and their harmonious integration into the Straden townscape.
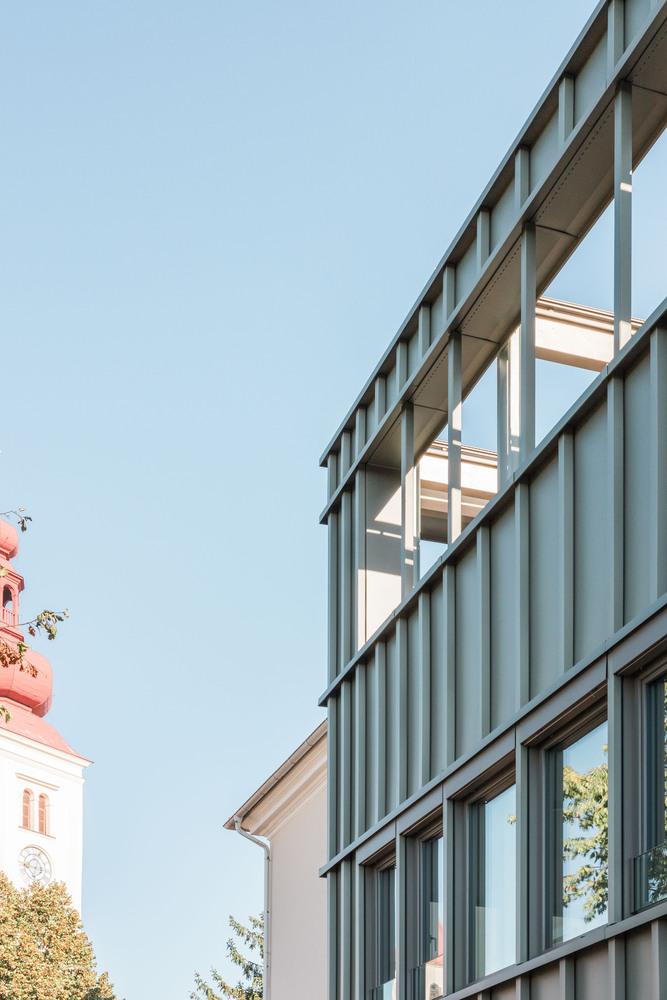
The new components were built using timber construction and clad in durable titanium zinc, which is barely noticeable at first glance.
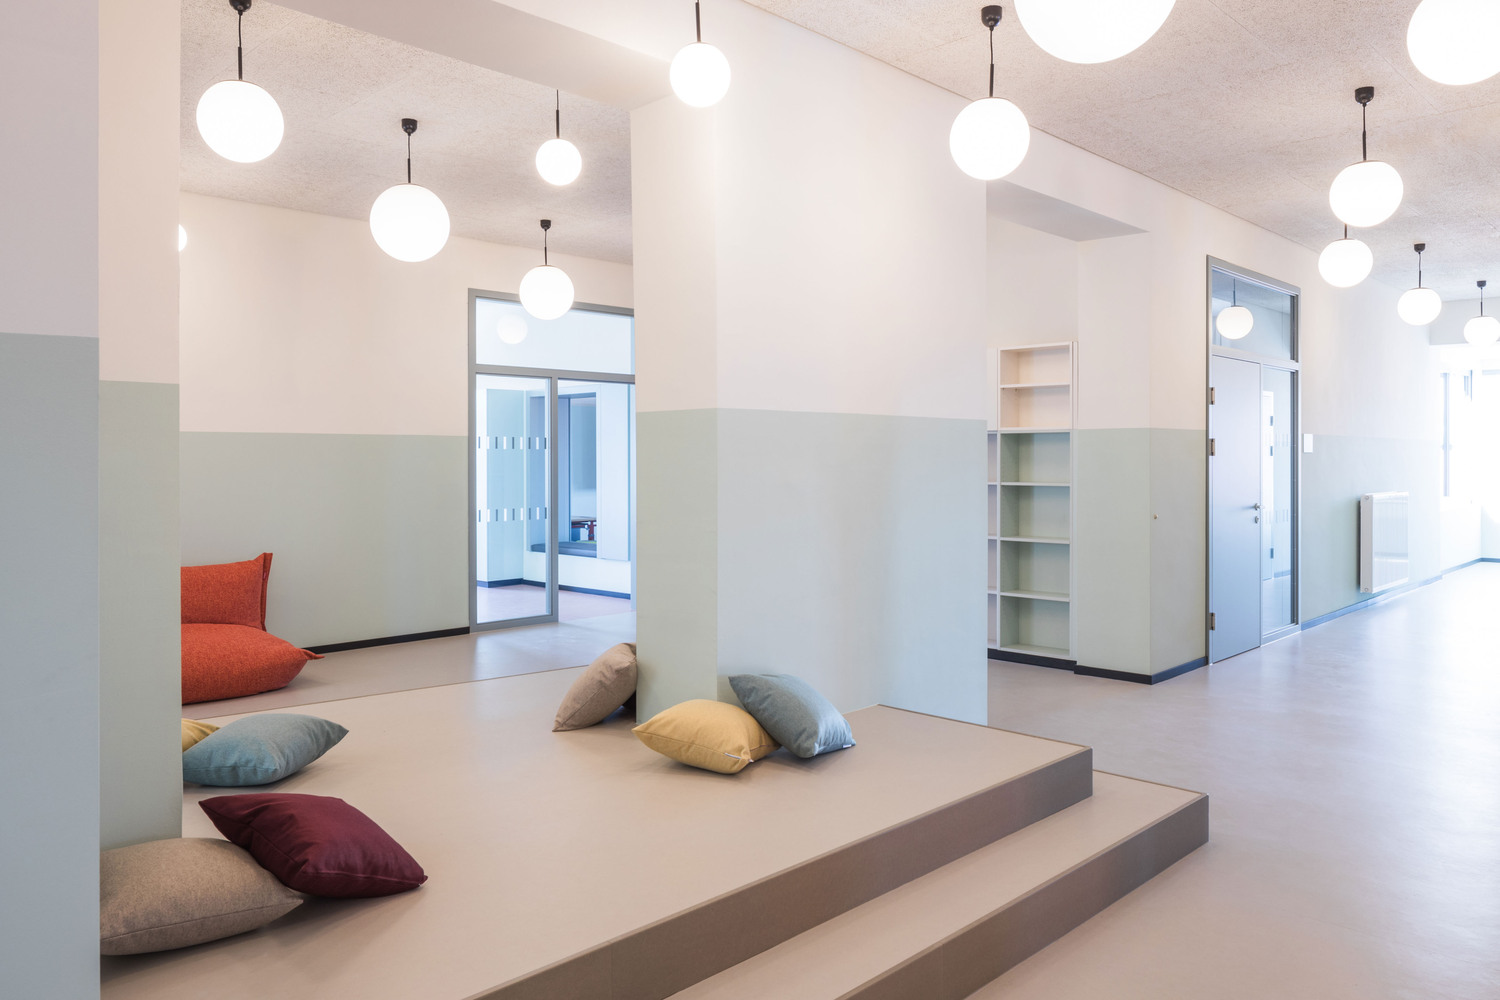
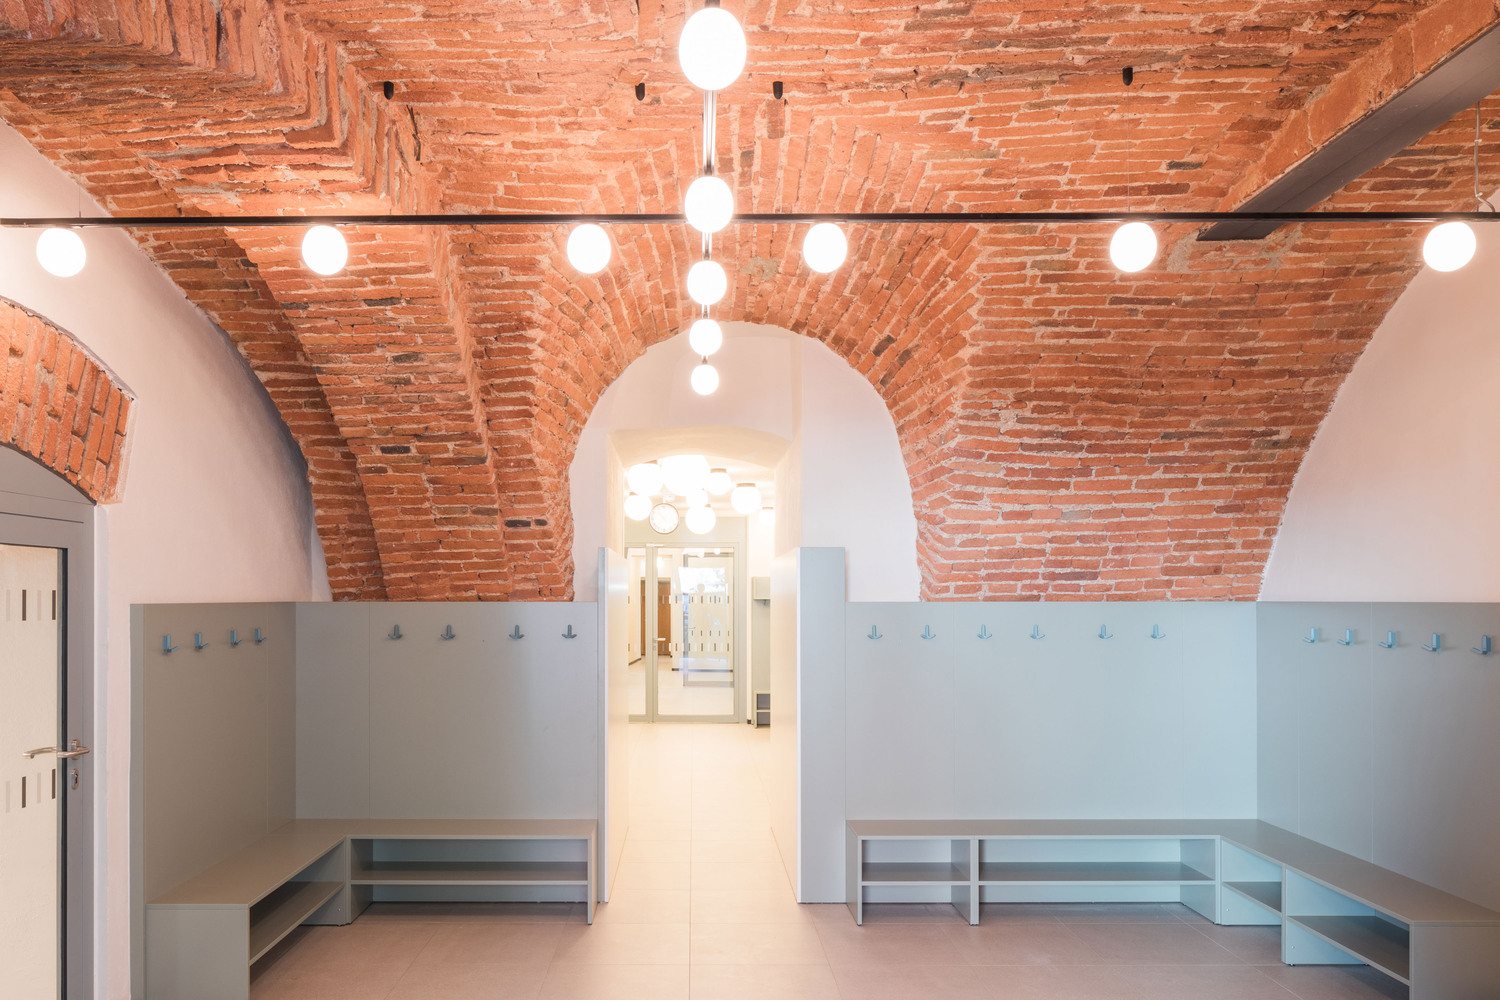
In the existing building itself, the structures were retained as far as possible, also for economic reasons. Numerous new openings between the existing rooms allow for greater transparency and new visual relationships.
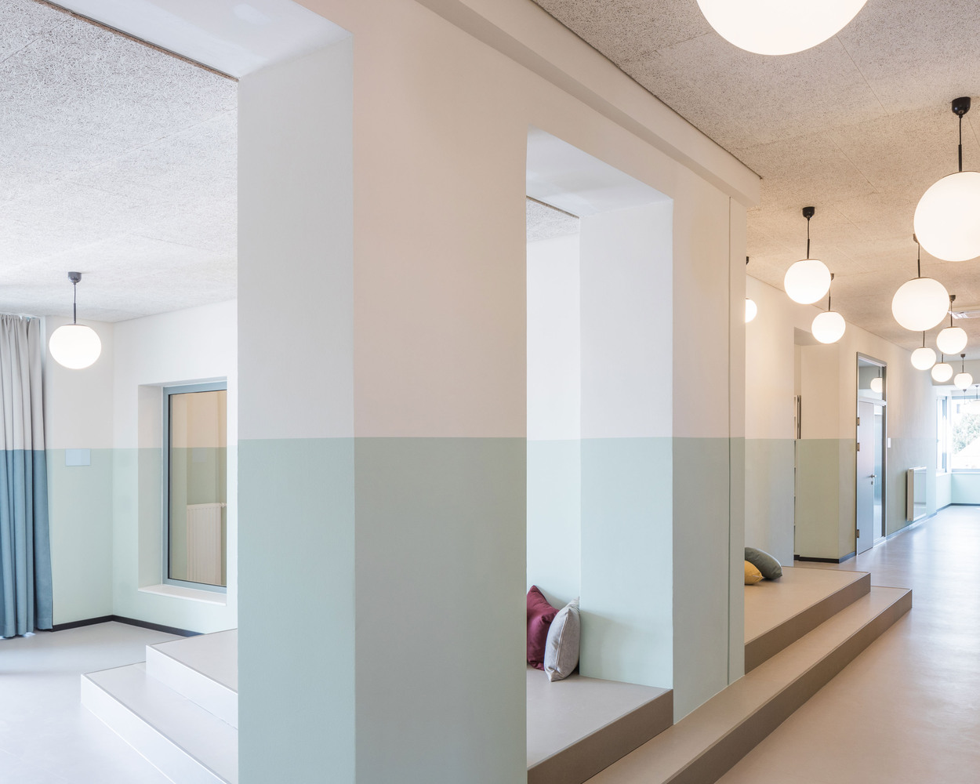
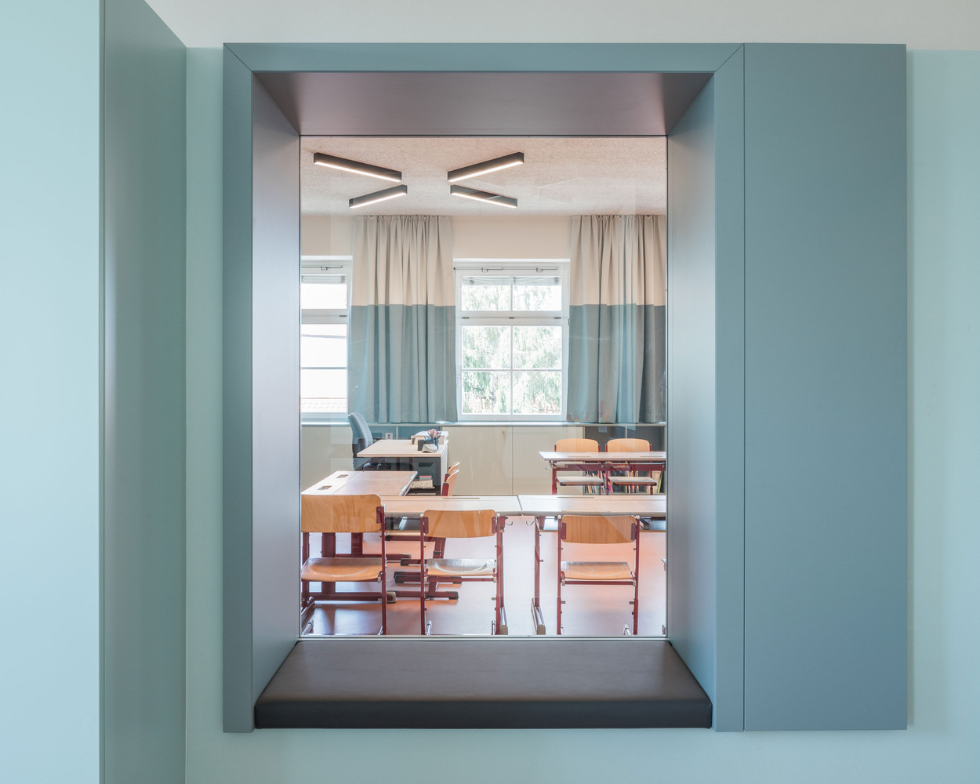
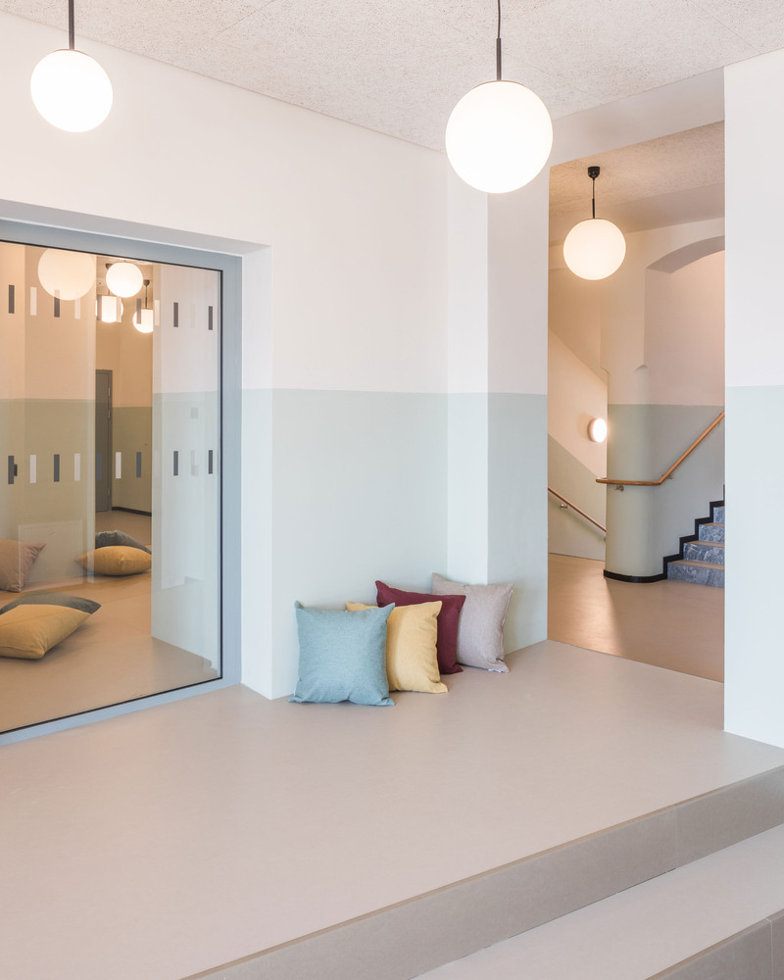
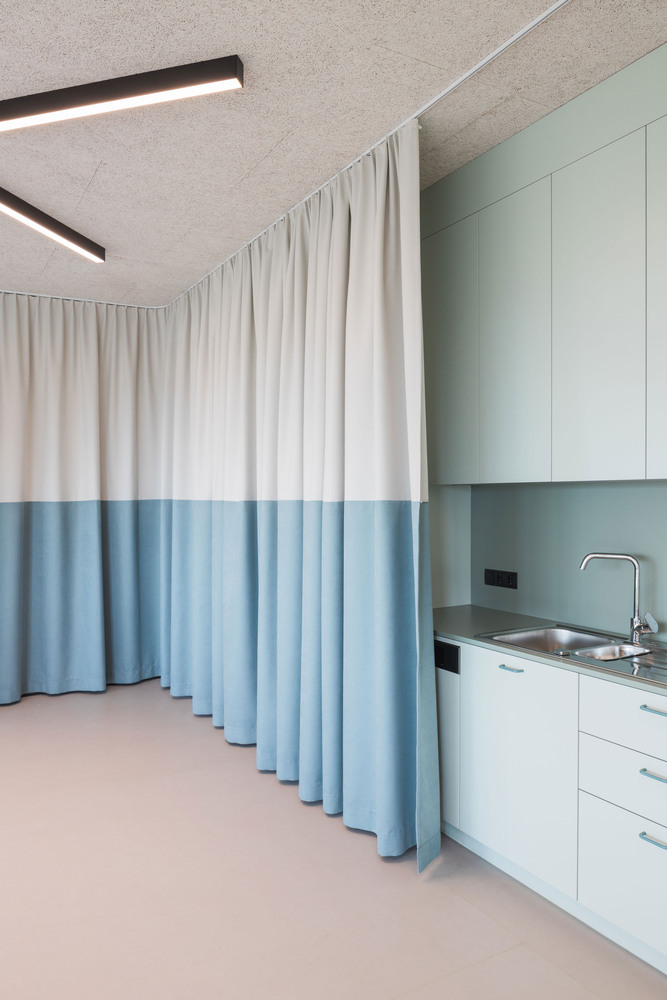
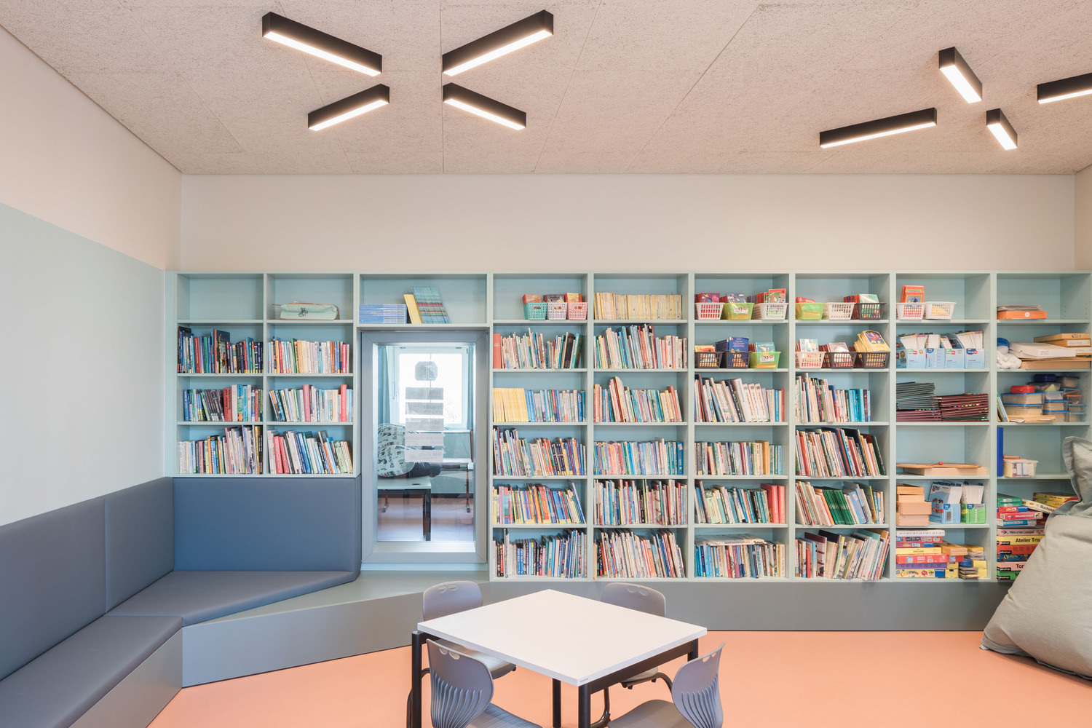
The colors and interior design were a particular concern to us: muted colors and unconventional furniture and lighting create a cozy atmosphere in which pupils and teachers can relax.
The color concept is continued on the façade: the former yellow façade has been replaced by a softer shade that blends discreetly into the local landscape.
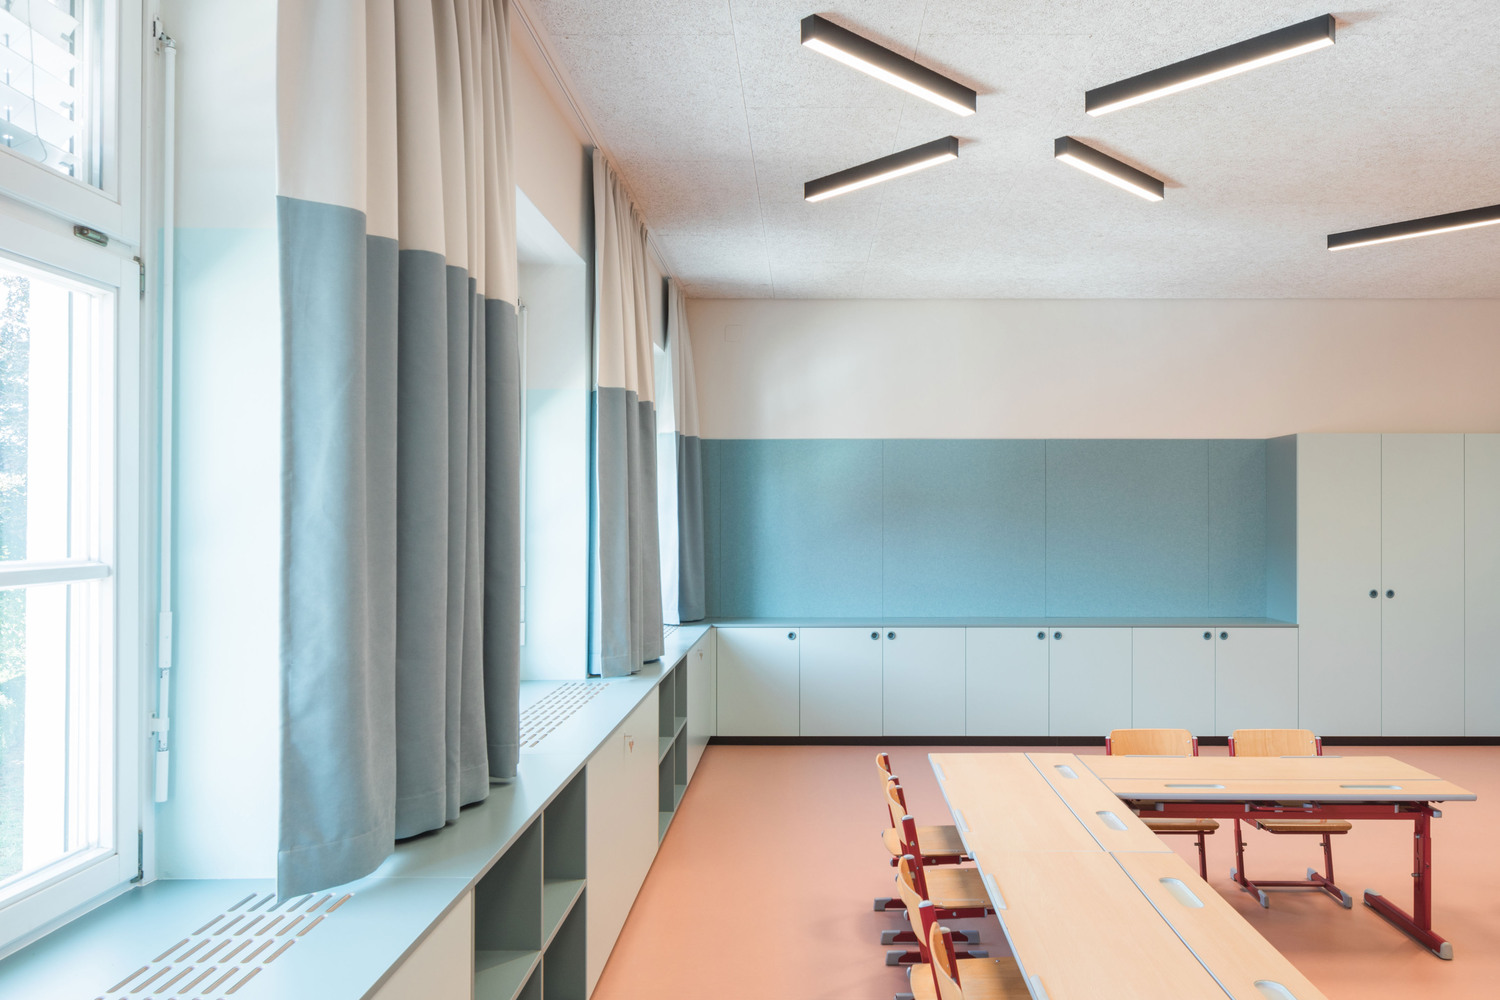
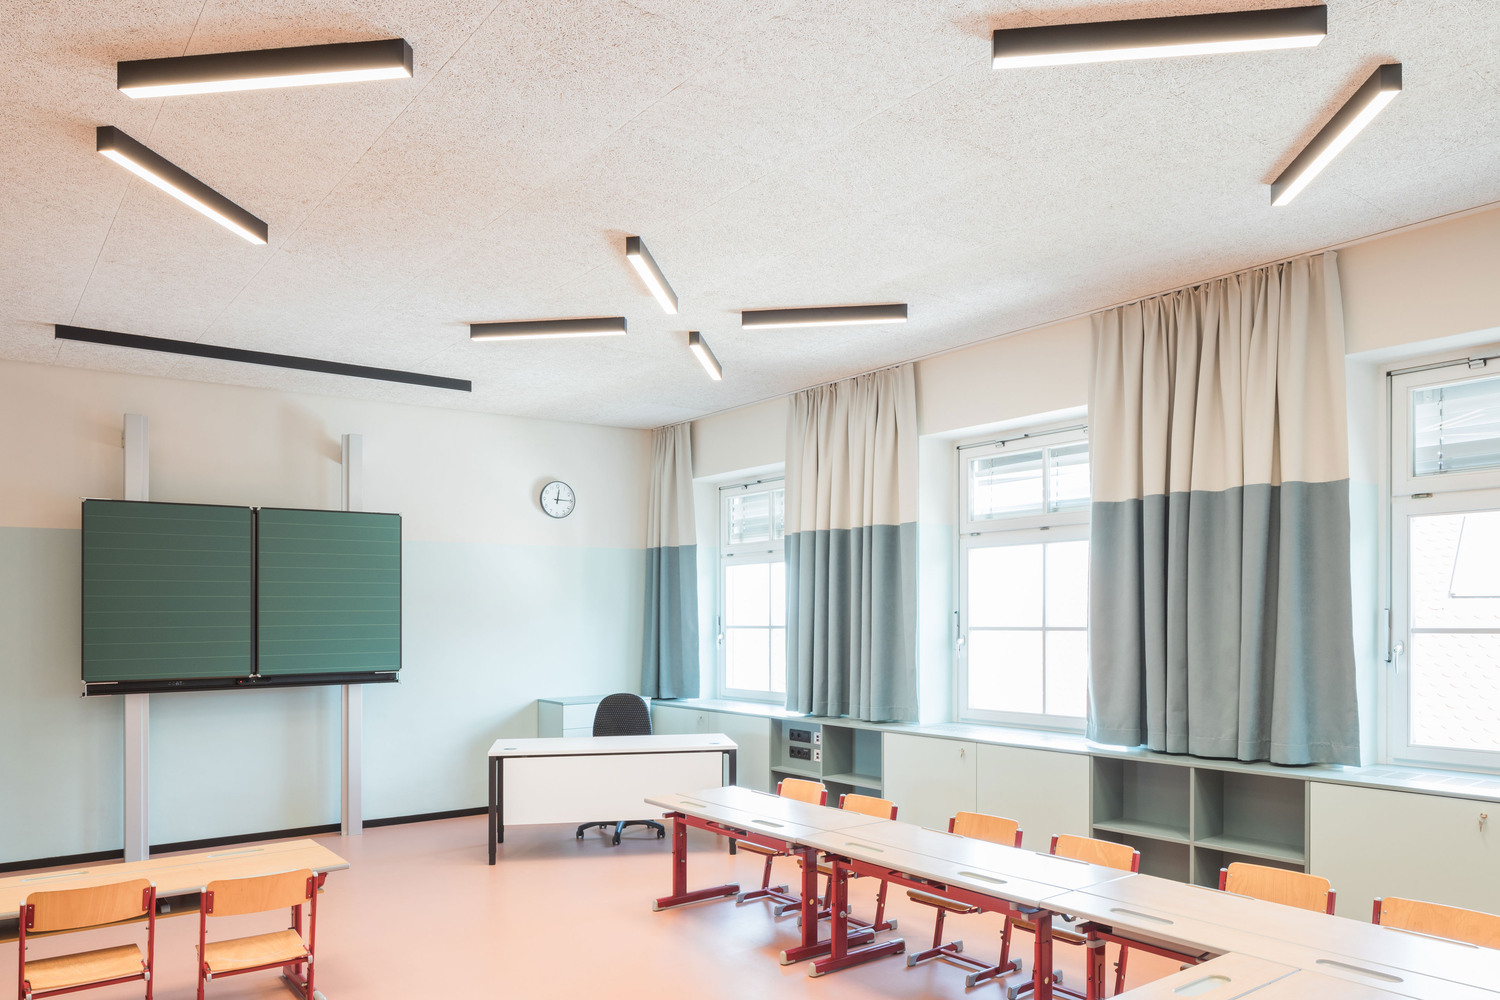
The result is an exciting symbiosis of old and new, with a special charm and a unique atmosphere created by the many individual solutions required by the existing building.
Our aim was to create a modern school that retains the original character of the old building while still meeting current educational, structural, and technical standards.