Jihlava Municipal Arena
JIHLAVA MUNICIPAL ARENA
CHYBÍK + KRIŠTOF
ARCHITECTS
CHYBÍK + KRIŠTOF
MAIN CONTRACTOR
Gemo
LANDSCAPE
Grupeto
ARENA LANDSCAPE
Tomáš Babka
PARK LANDSCAPE
Zdeněk Sendler
SEATING DESIGN
David Karásek
PARK SCULPTURE
Krištof Kintera
CLIENT
City Of Jihlava
SEATING
Kovostal, Ch+k
WAYFINDING SYSTEM
Times New Realism, Lukáš Kijonka
STRUCTURAL AND CIVIL ENGINEERS
Aed Project
PROJECT TEAM
Ondřej Chybík, Michal Krištof, Jiří Richter, Tomáš Wojtek, Irena Vojtová, Urszula Sędziak, Luděk Šimoník, Kryštof Foltýn, Martin Holý, Ondřej Žvak, Martyna Bobinska, Ingrid Spáčilová, Marek Frait, Tomáš Wolf, Denisa Annová, Laura Emilija Druktenyte, Magdalena Czopka, Ondrej Mičuda, Andrea Rampasová, Treza Urbášková, Ondřej Švancara, Tomáš Dus
PHOTOGRAPHS
Laurian Ghinitoiu, Fabrice Fouillet, Alex Shoots Buildings, Pavel Bartak
AREA
25000 m²
YEAR
2025
LOCATION
Czechia
CATEGORY
Public Space, Cultural Architecture, Sports Architecture
English description provided by the architects.
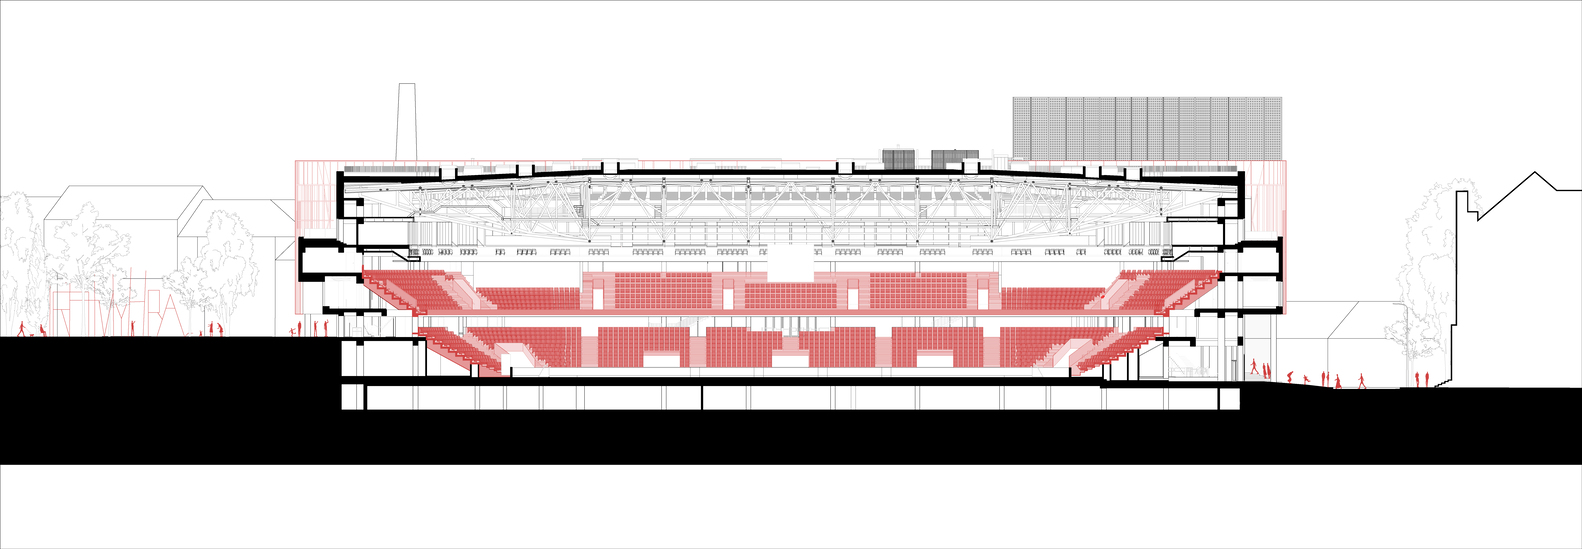
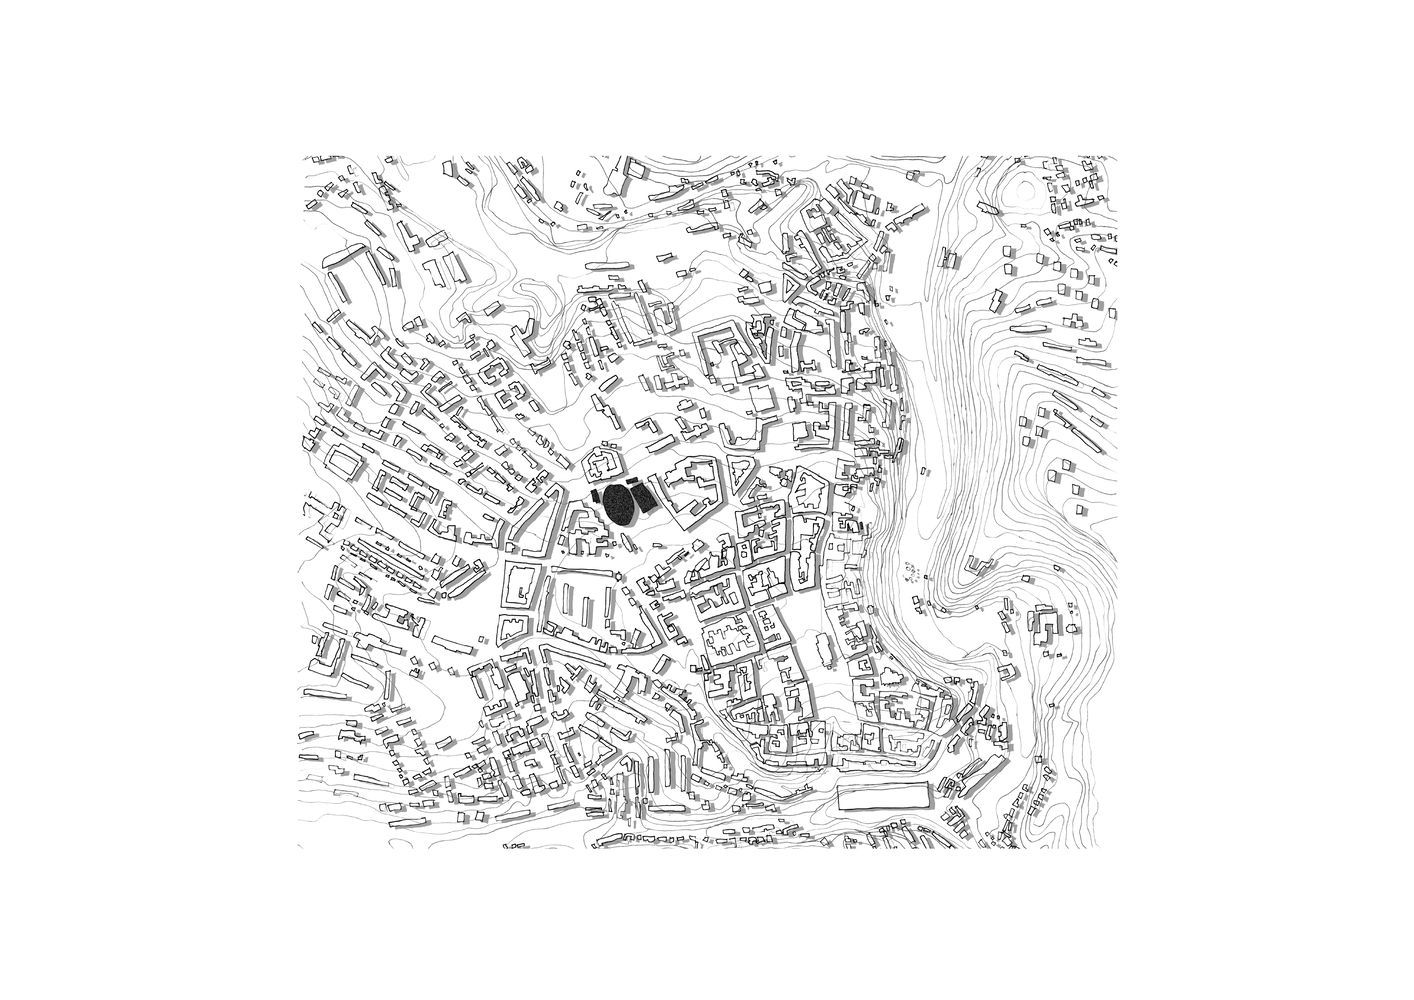
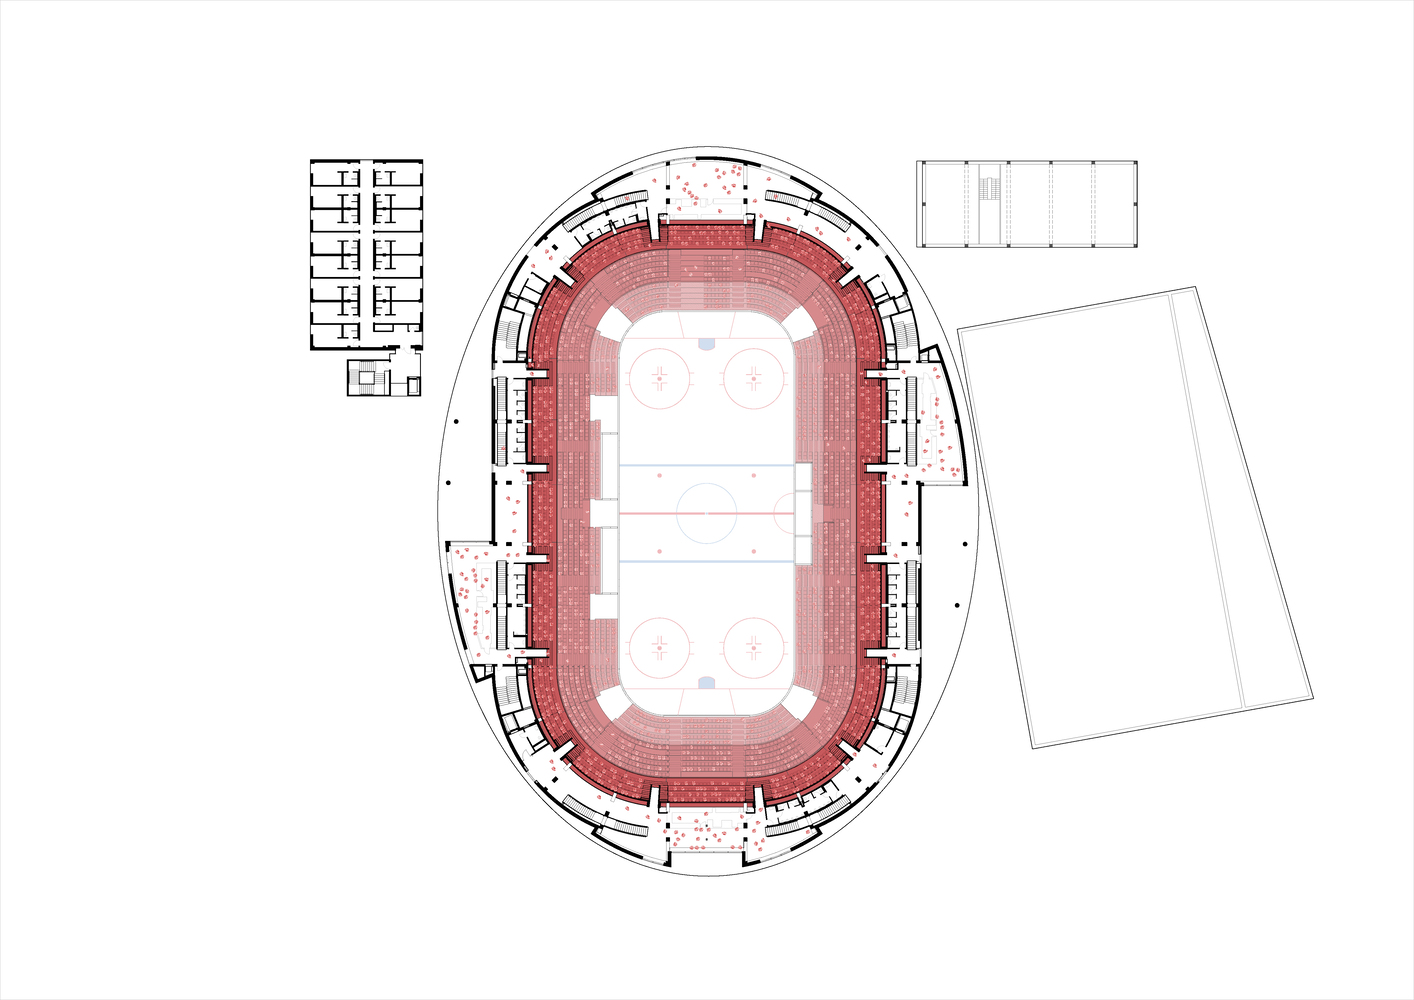
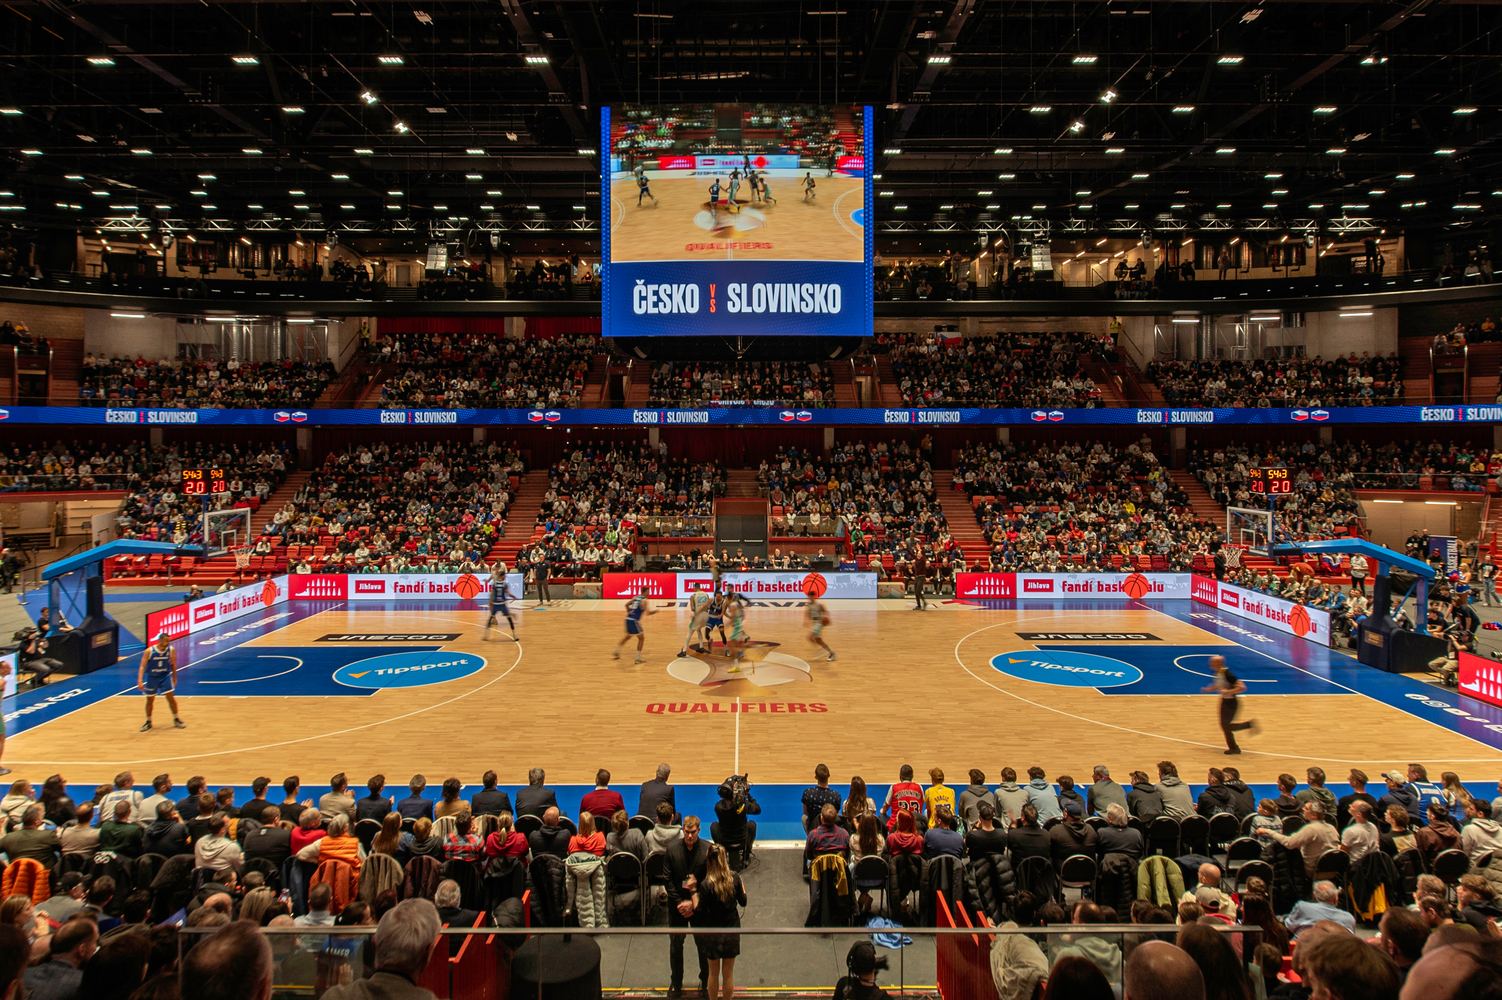
Designed by architecture practice CHYBÍK + KRIŠTOF, the Jihlava Municipal Arena is a 5,650-seat sports and culture venue in the heart of Jihlava, Czech Republic.
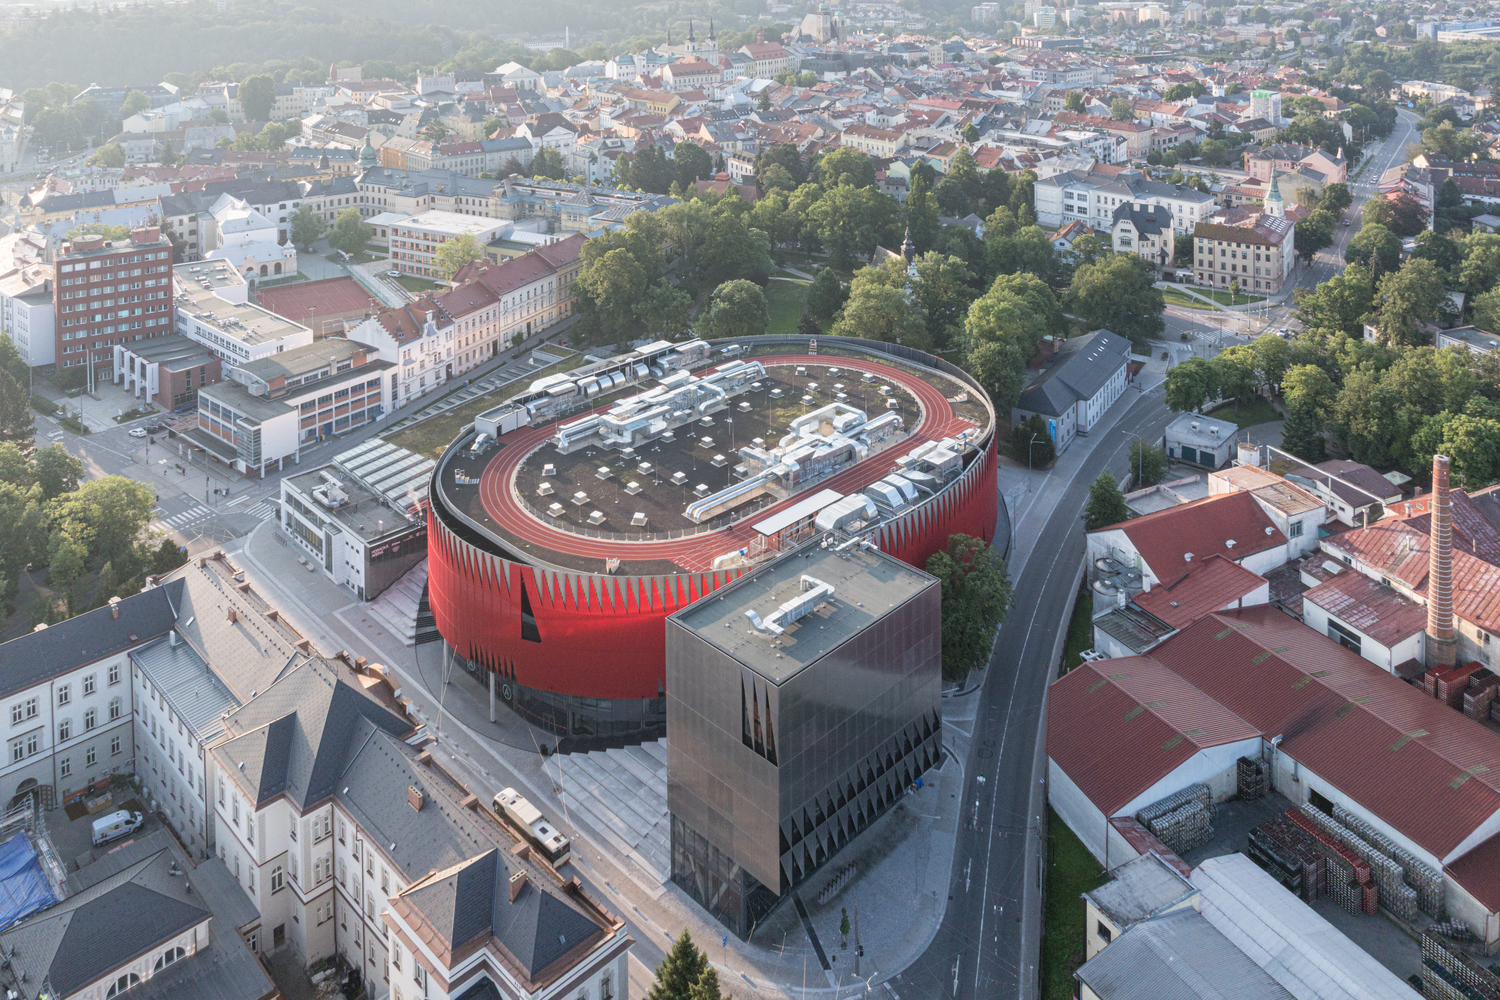
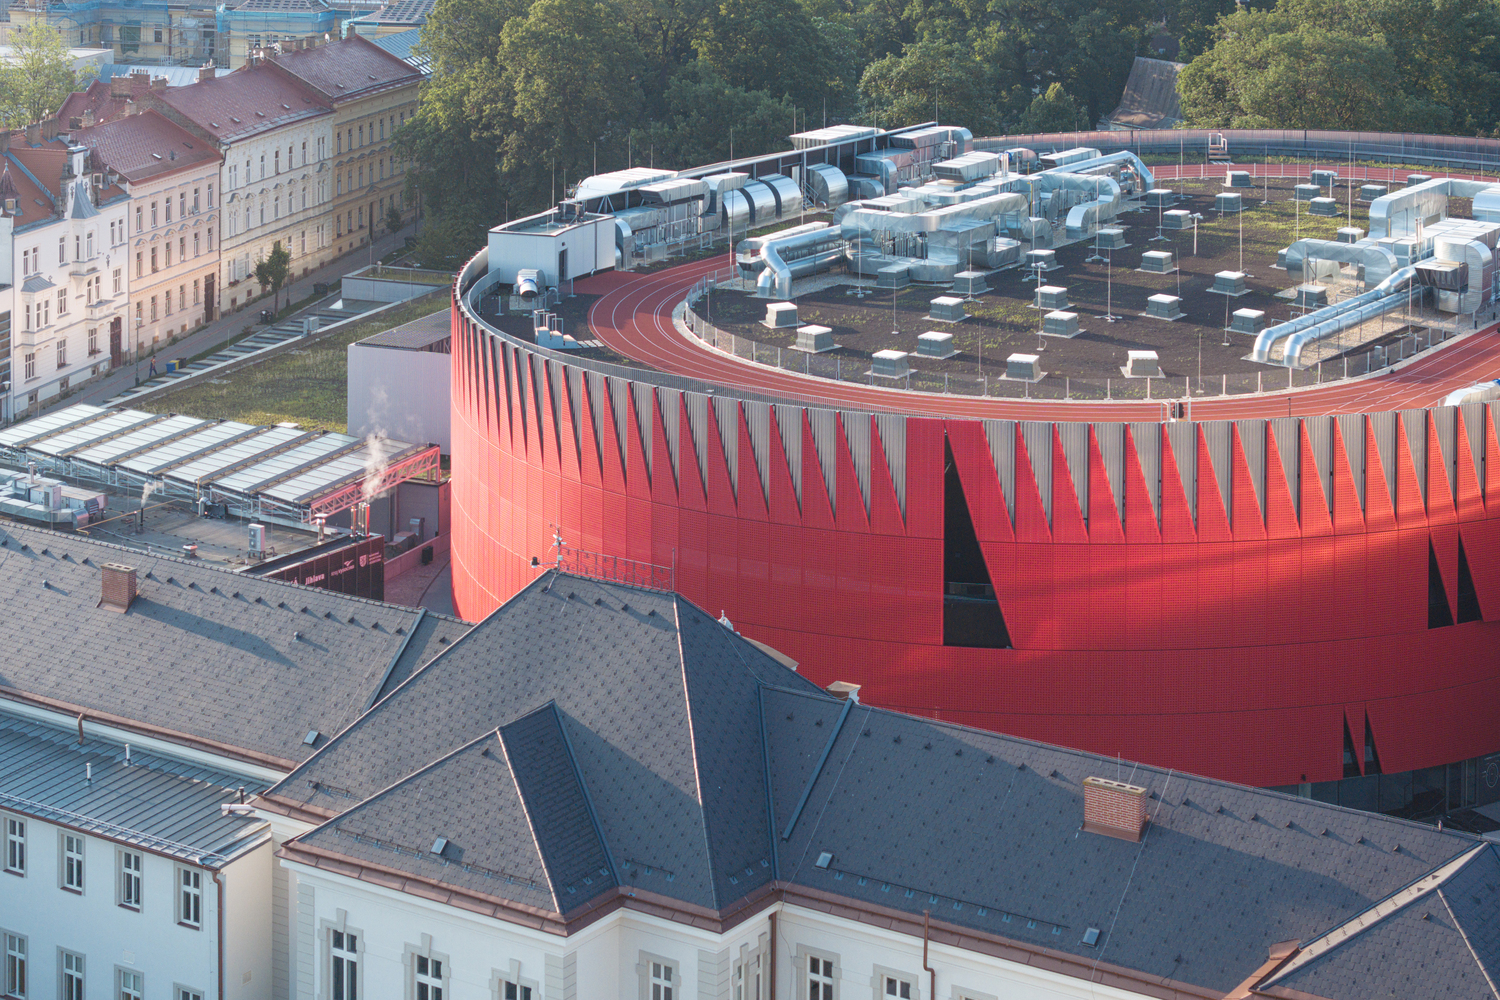
The project, commissioned via a competition by the City of Jihlava, demonstrates expressive yet sensitive design across multiple scales – from its careful integration with the cityscape and iconic façade, to arena seats designed for acoustic treatment, and a custom typeface for the venue.
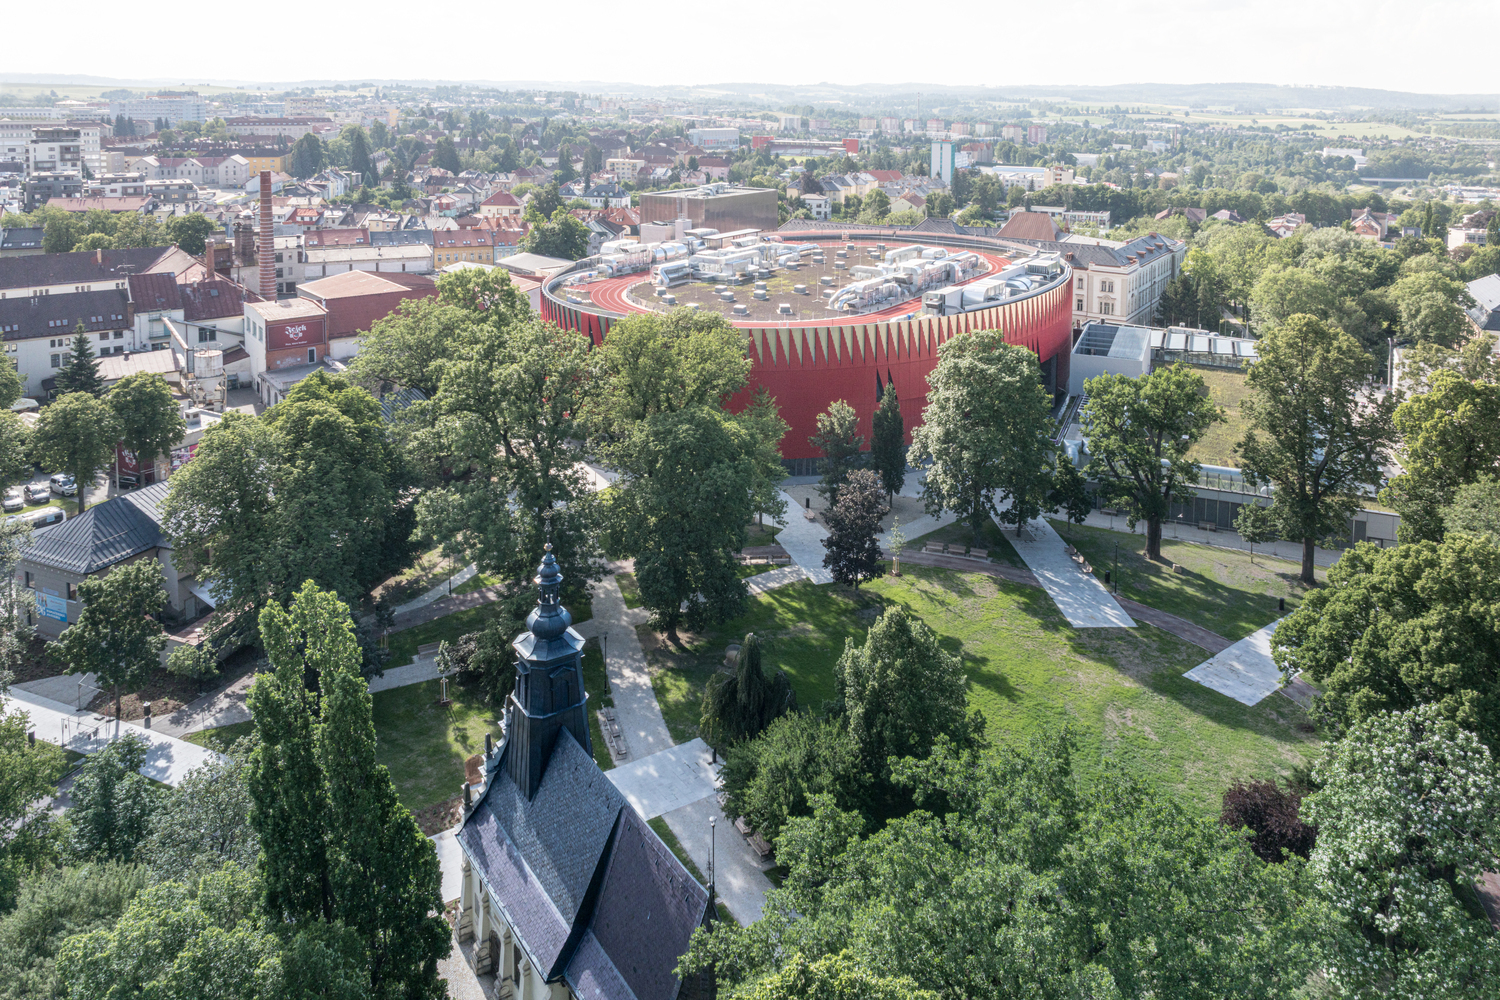
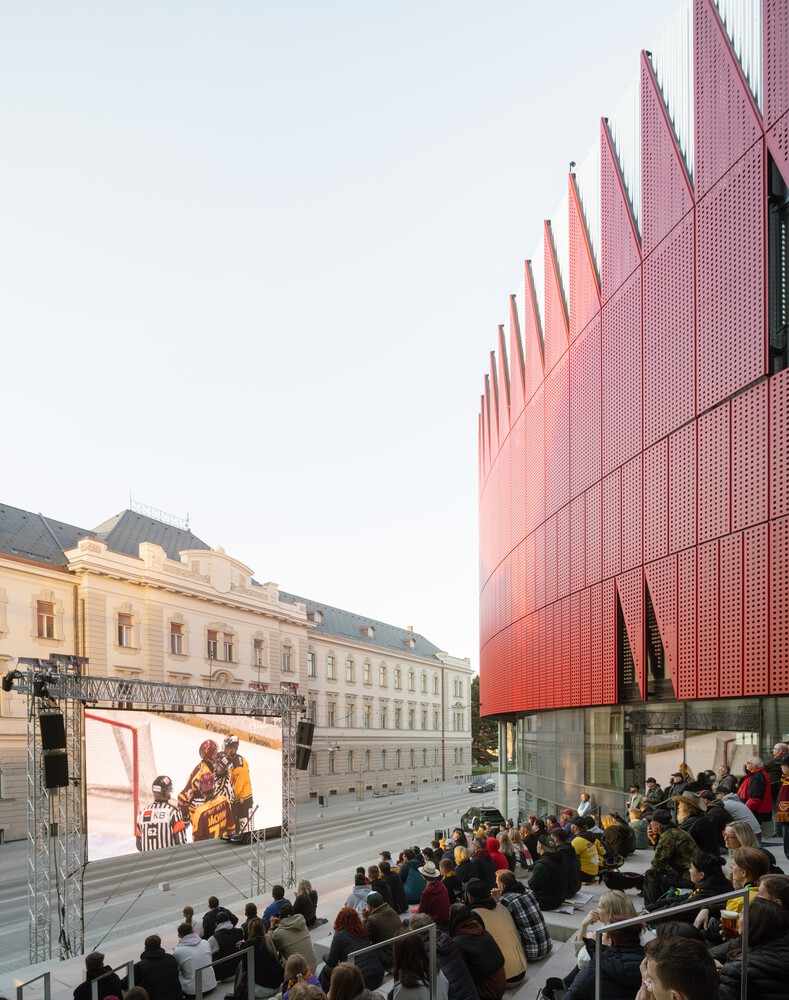
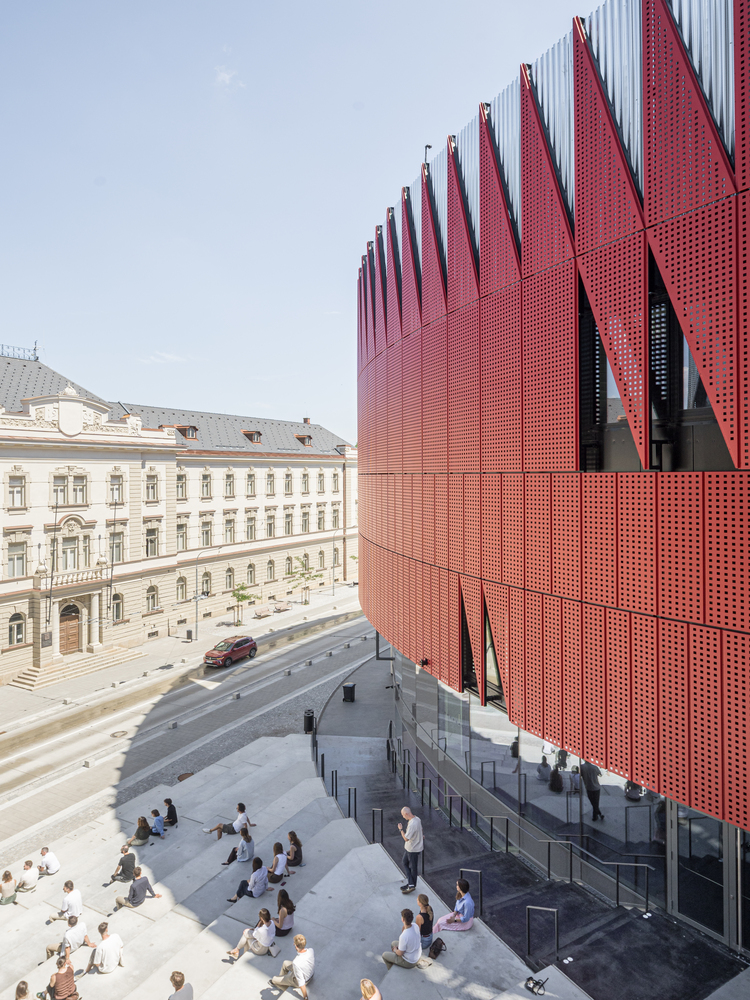
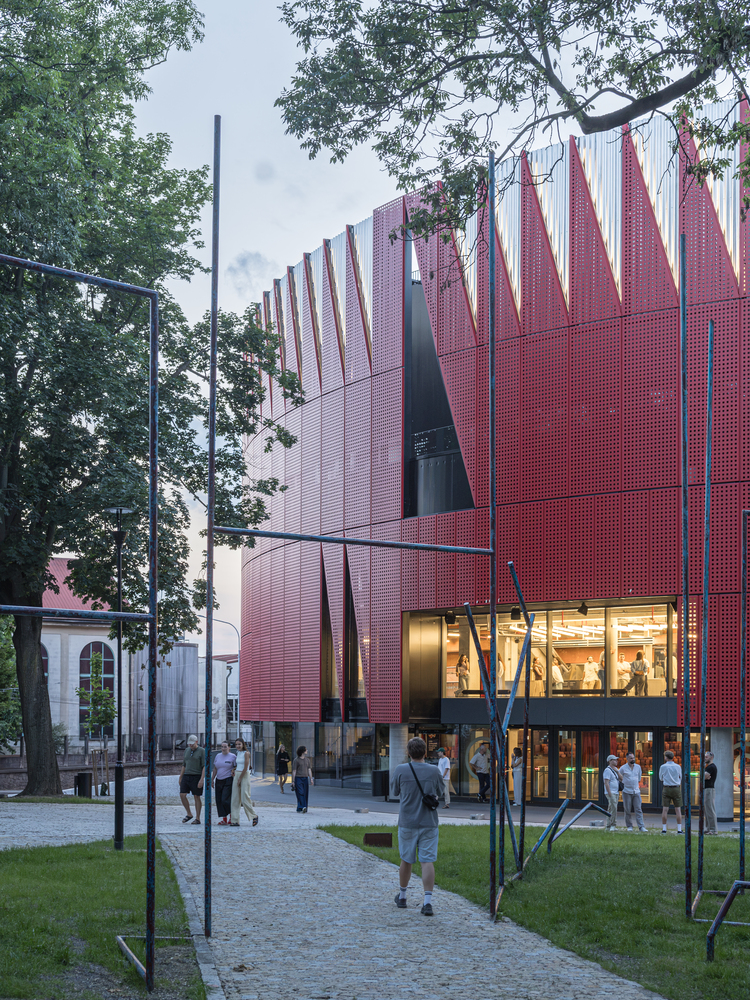
As well as a new home for local ice hockey team HC Dukla Jihlava, the distinctive red structure serves as a new cultural and civic hub for the people of the city.
The arena first opened its doors in November 2025 for a pilot year to test the wide-ranging capabilities of the scheme.
Since then, the arena has welcomed more than 250,000 people and hosted HC Dukla Jihlava for the 2025/26 Maxa Liga season, as well as international ice hockey, competitive ice-skating, Davis Cup tennis, European Volleyball League matches and concerts by popular musicians.
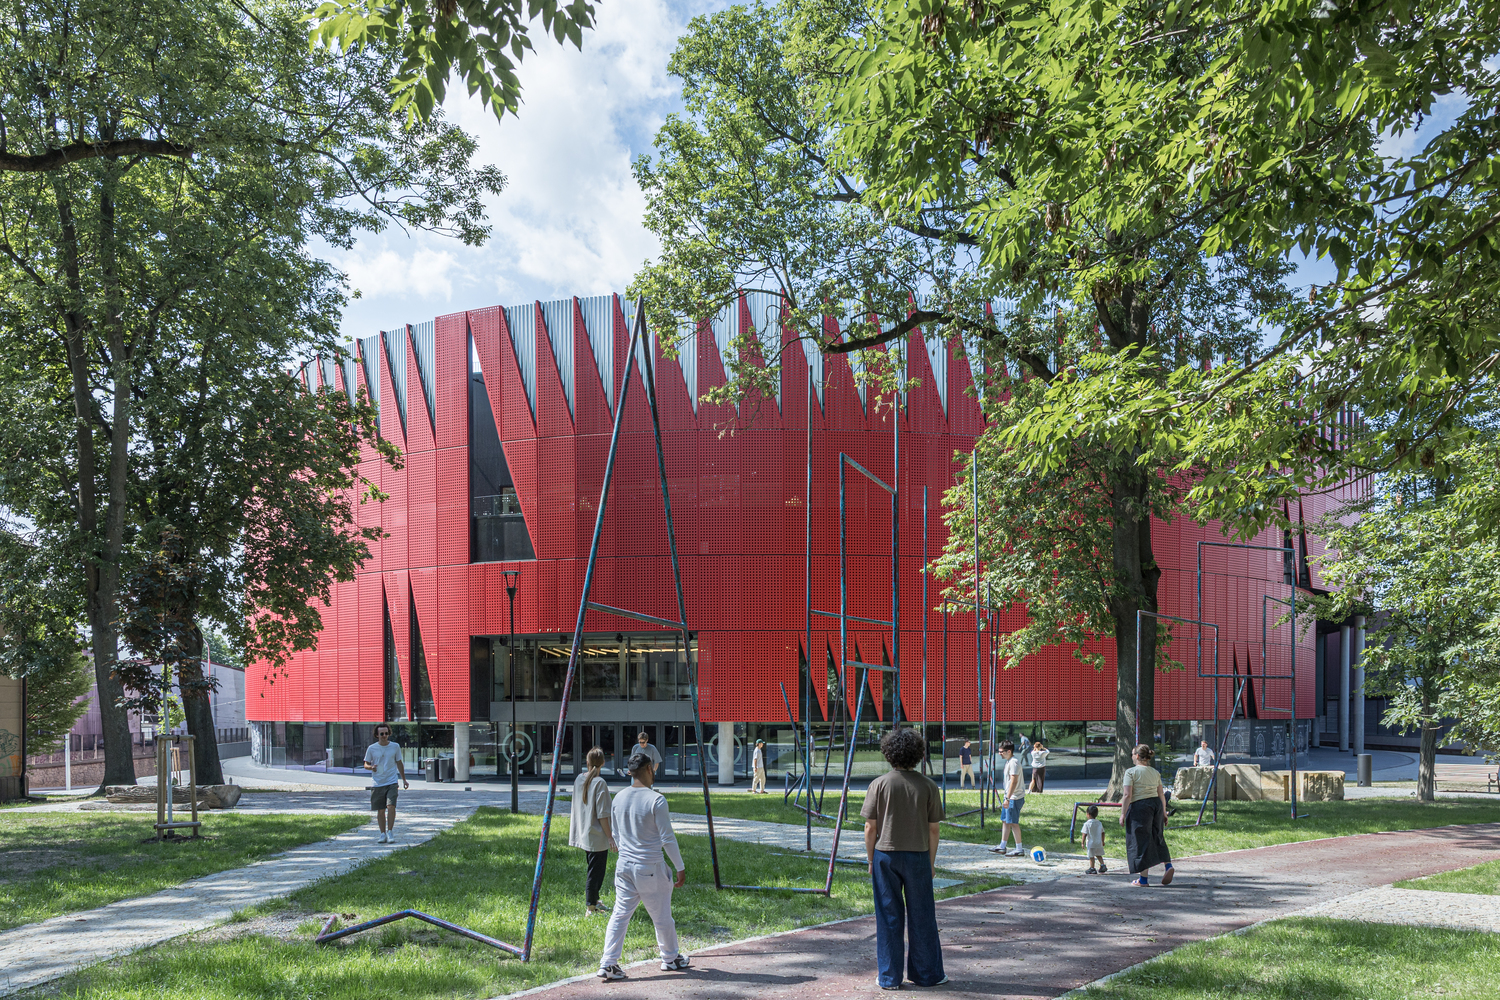
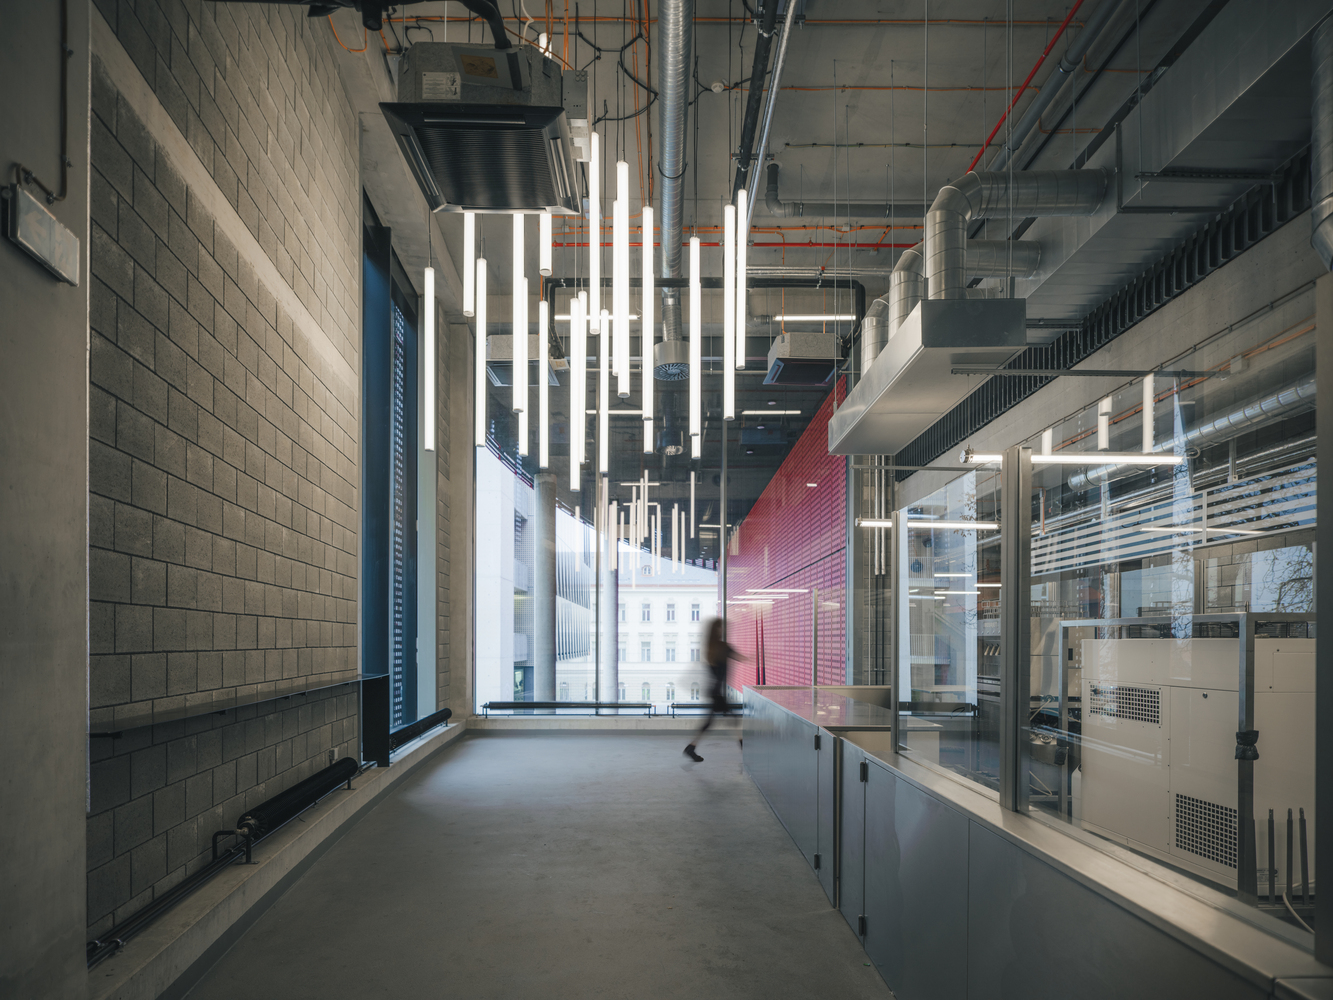
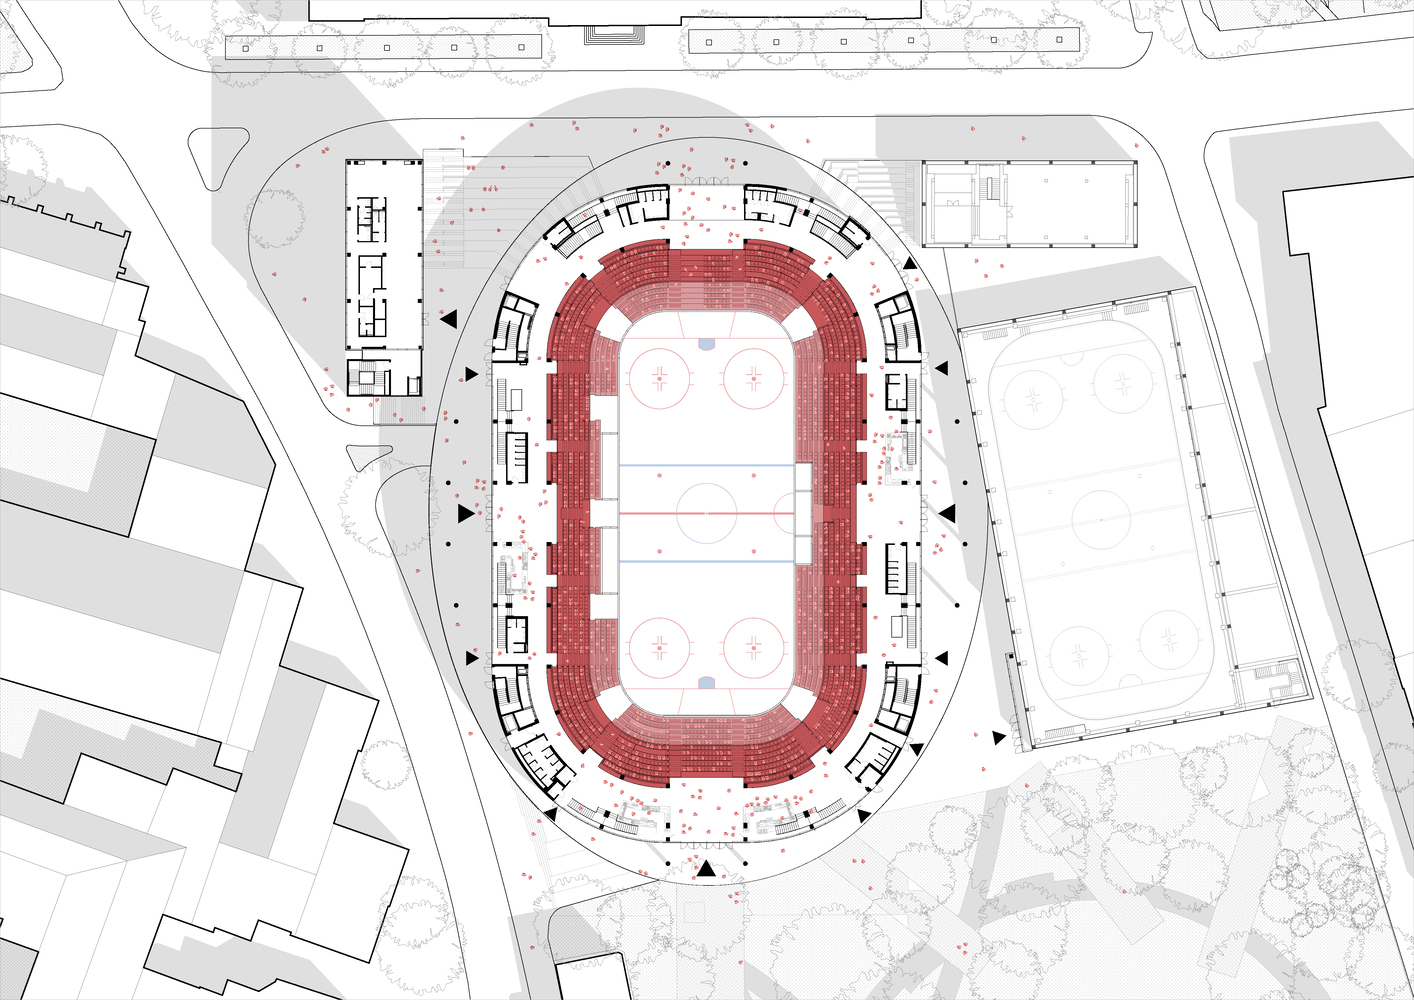
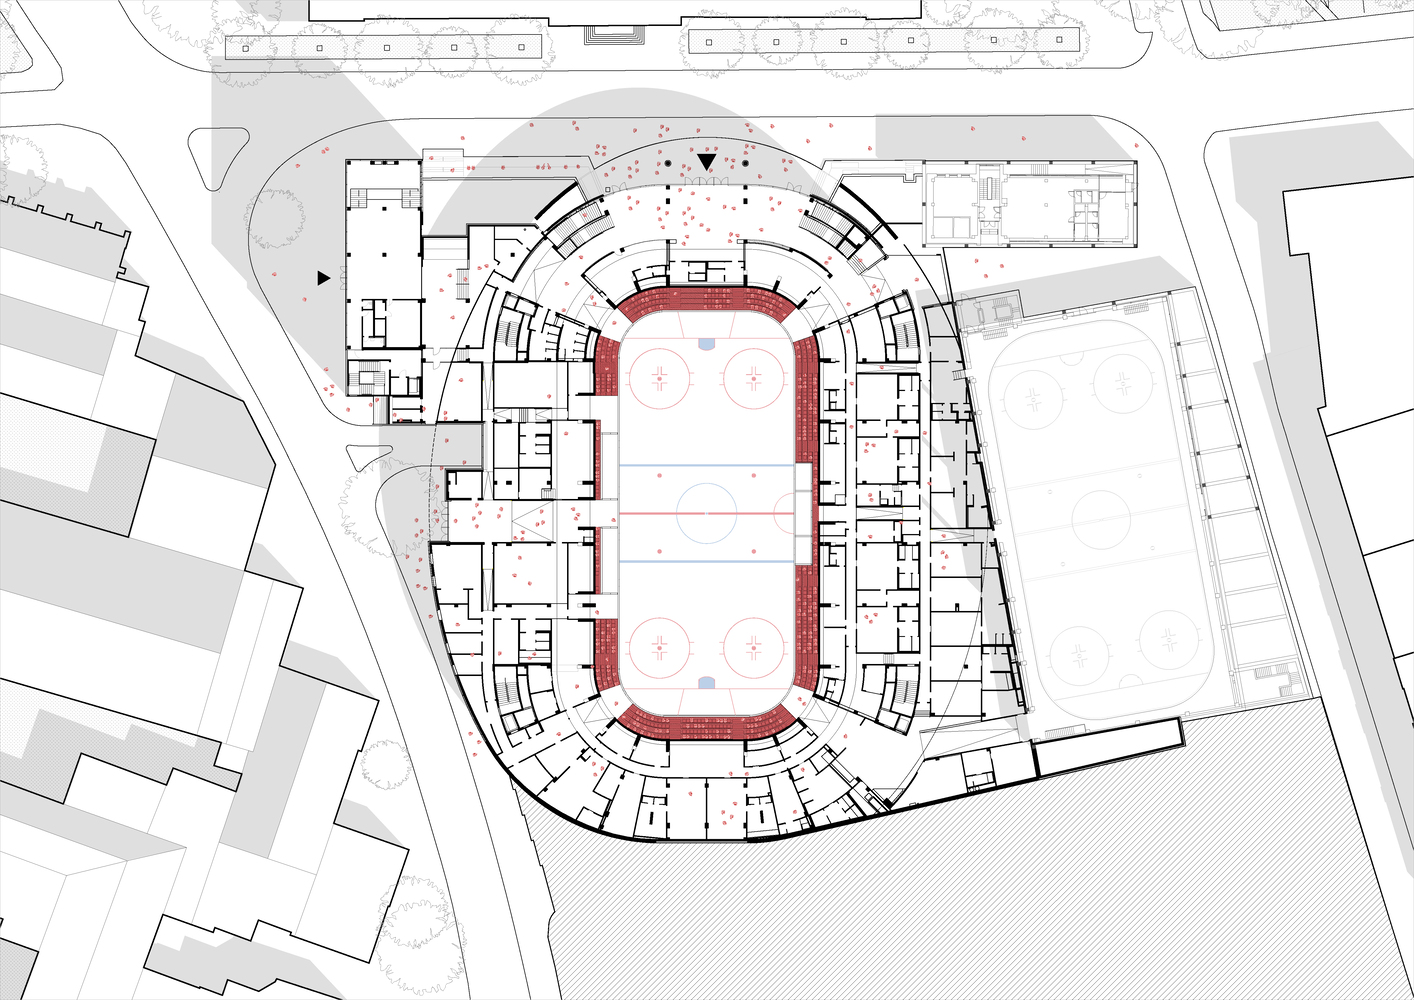
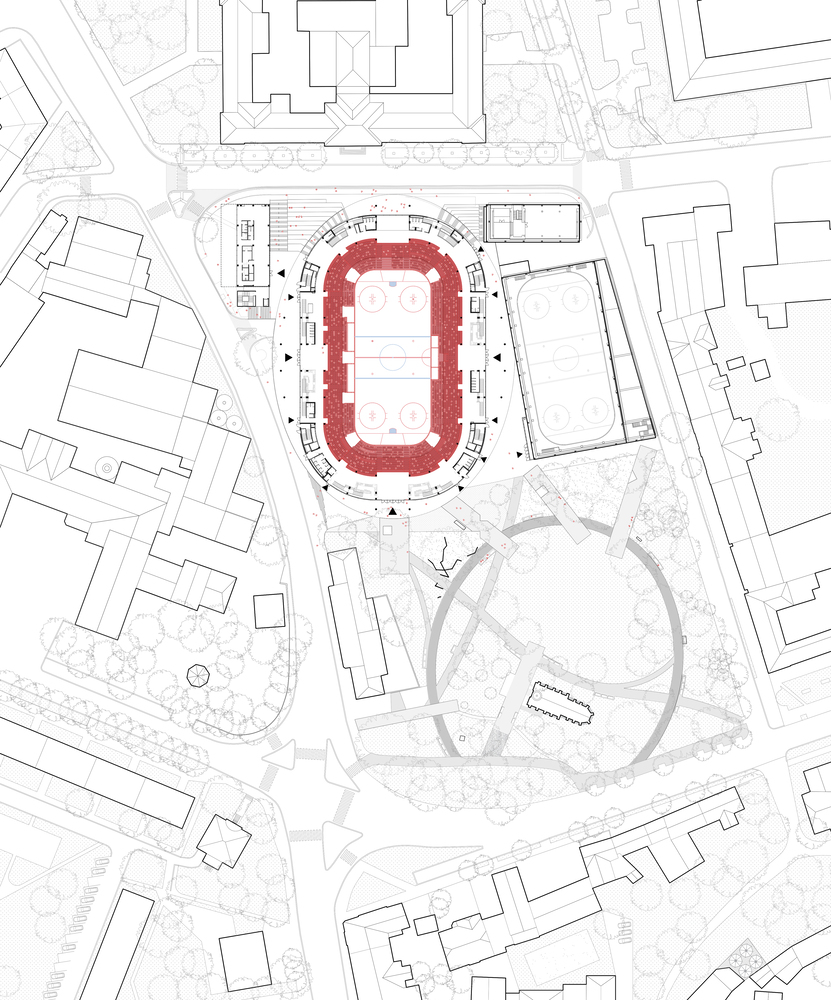
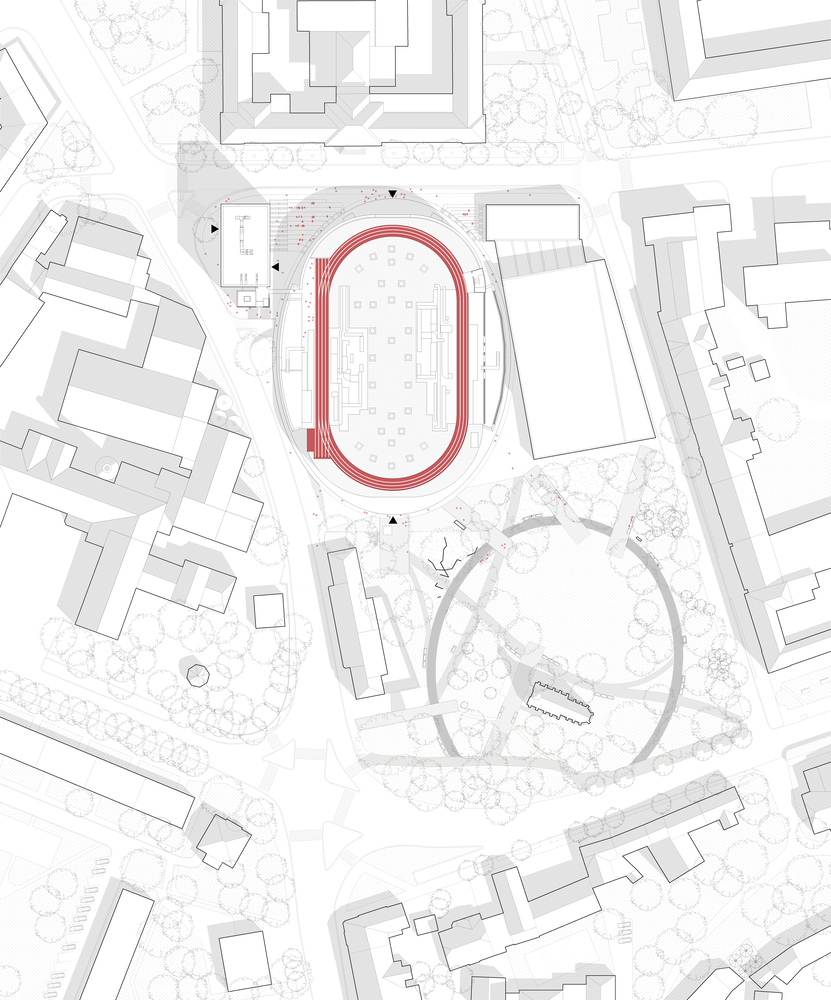
CHYBÍK + KRIŠTOF's scheme includes improved access and routes through the site as well as into the arena.
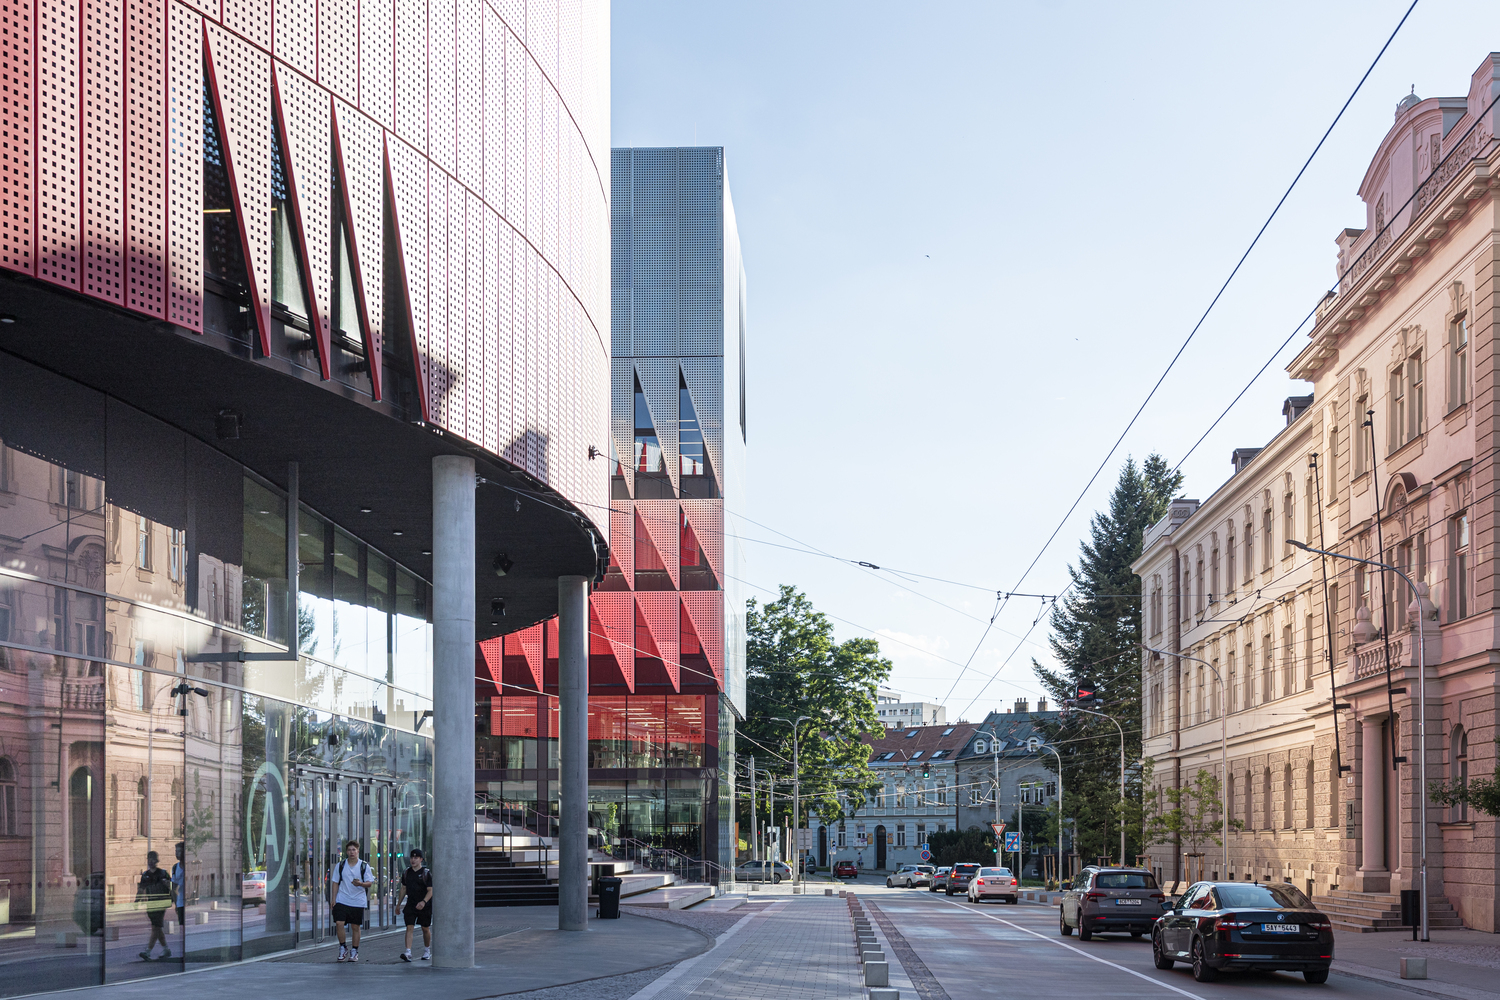
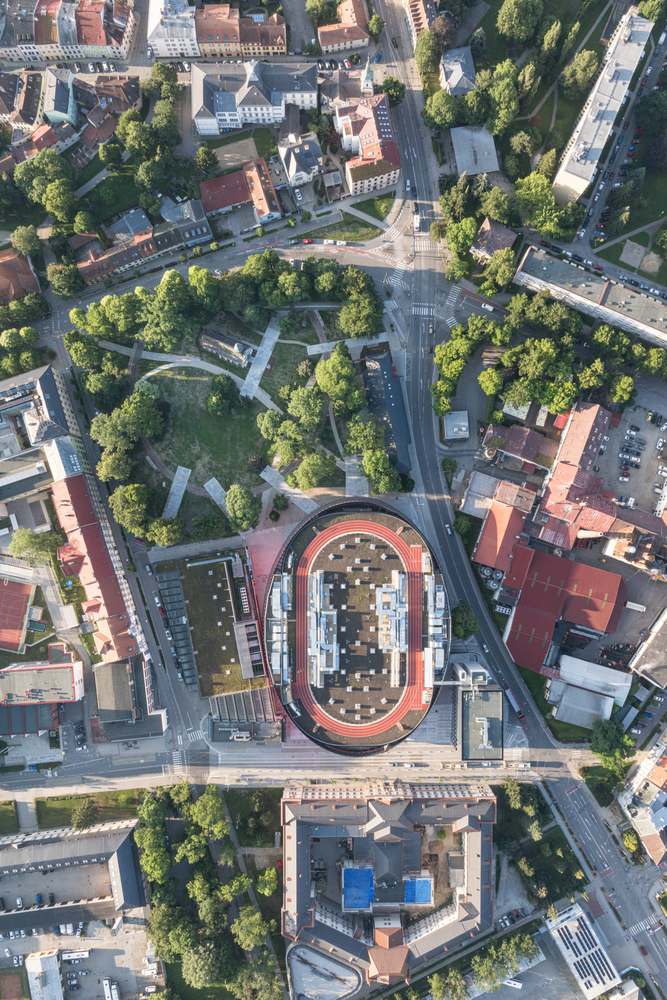
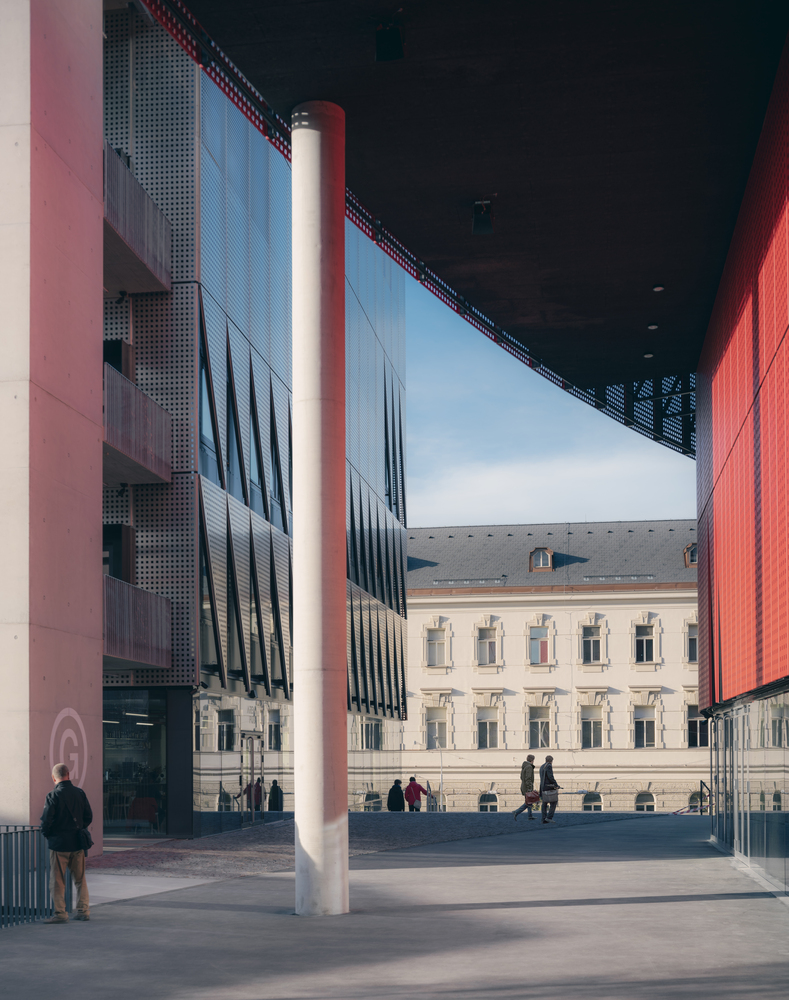
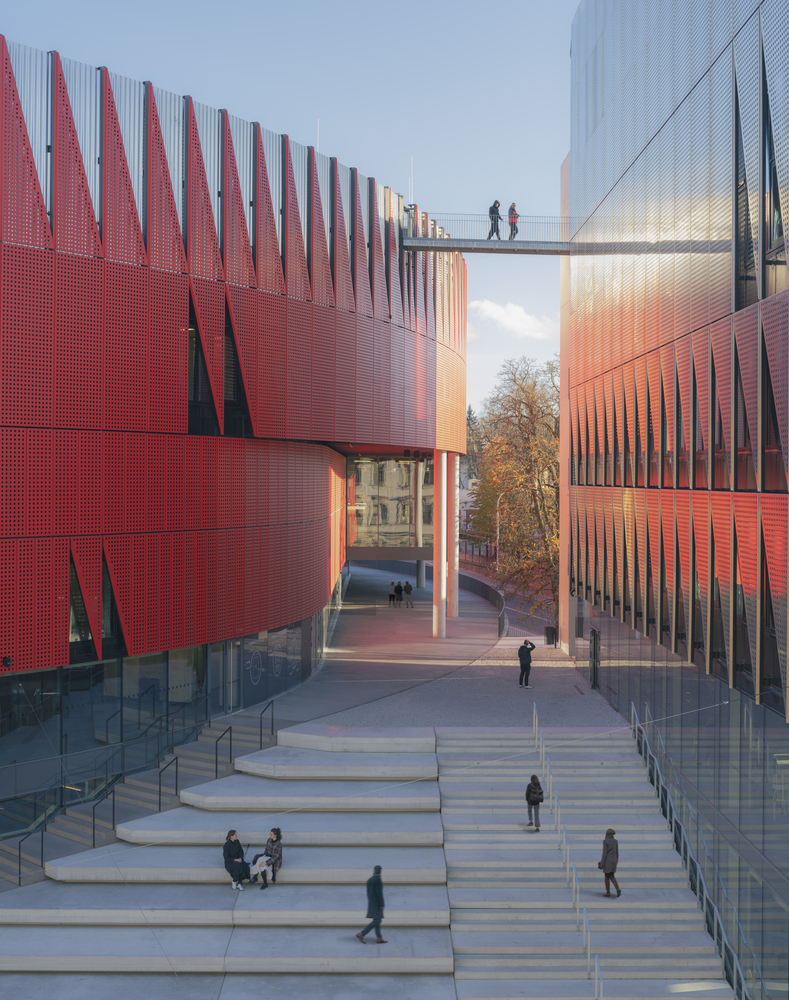
The building connects to its neighbors – a university, residential street, brewery and local park – with large entrances and generous glazing which allow for a near seamless flow between the arena interior and its surrounding public spaces.
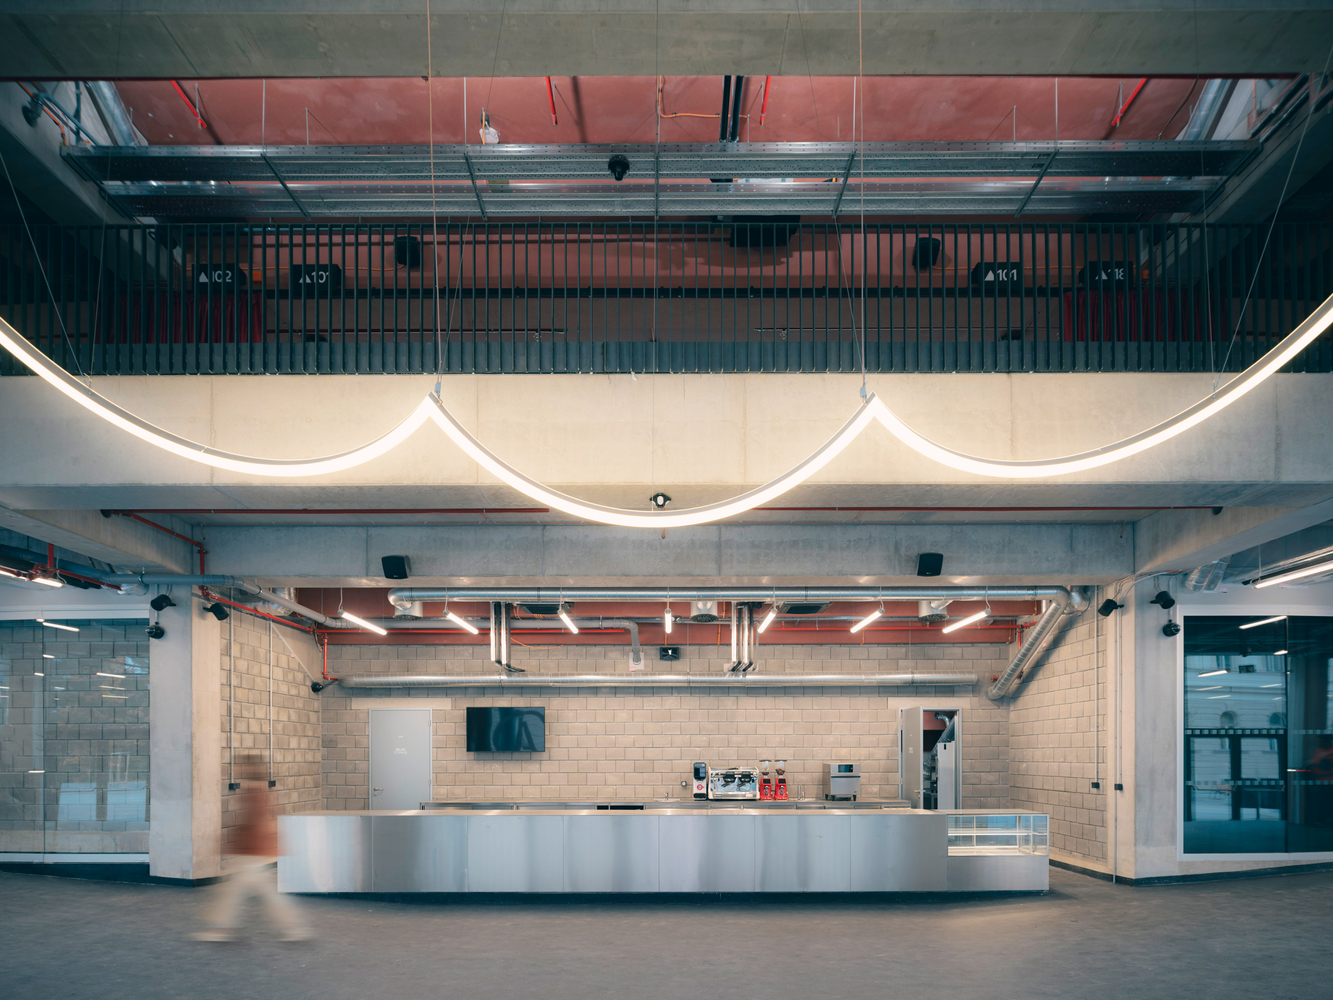
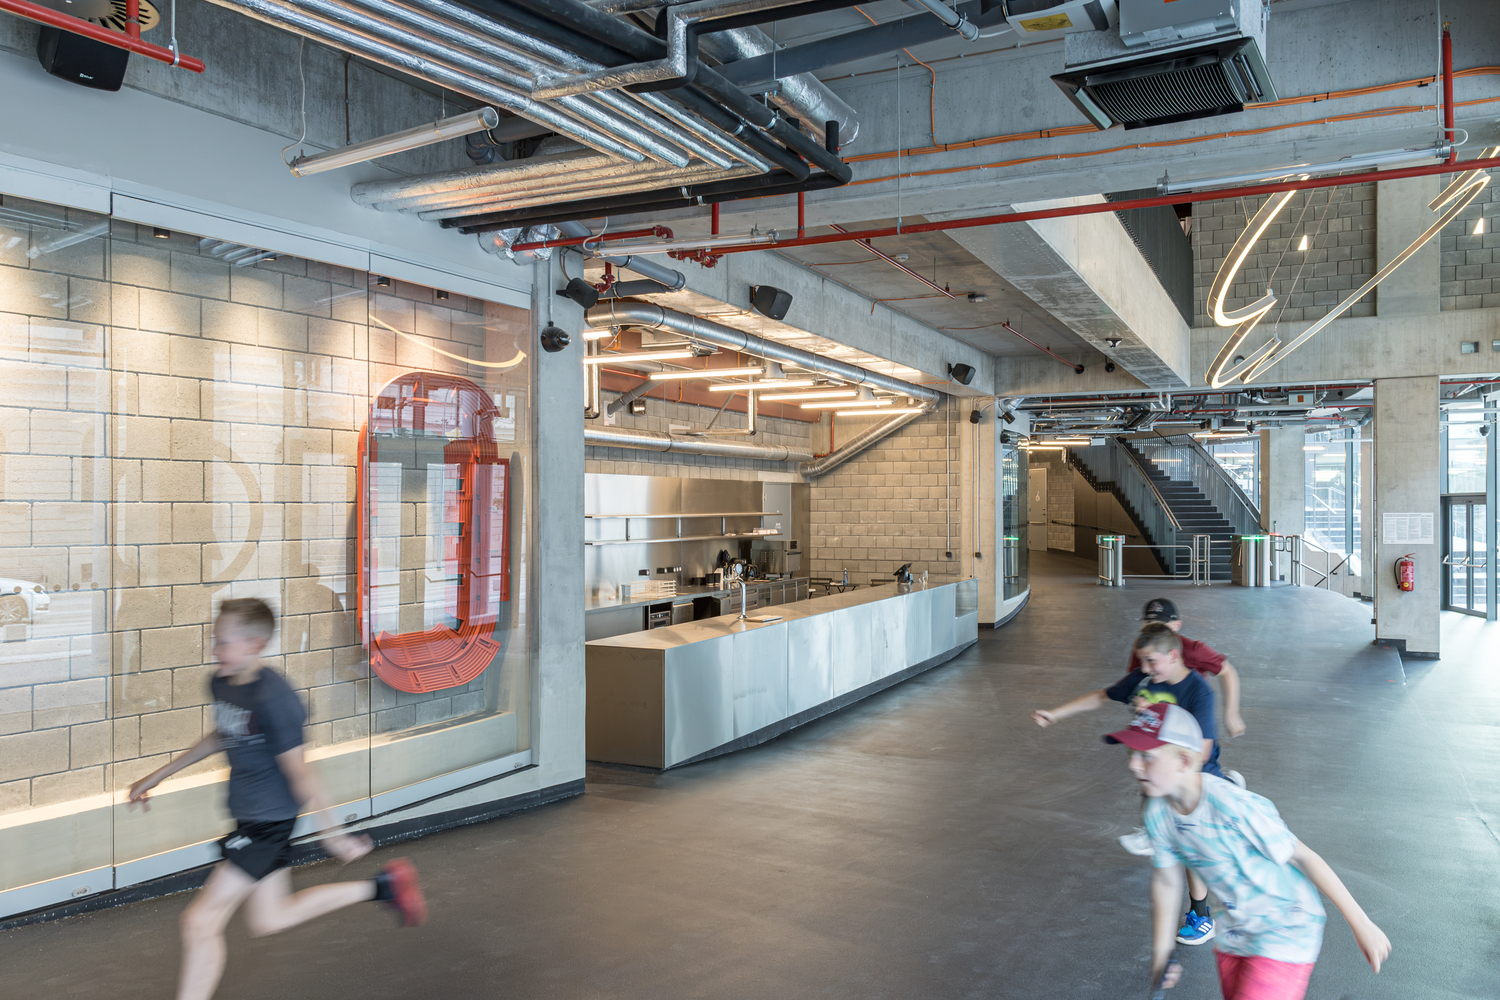
An uninterrupted circulation space wraps around the seating area where visitors gather and mingle, creating the atmosphere of a city square, and allows wheelchair users to easily access the disabled seating area, which enjoys some of the best views in the arena.
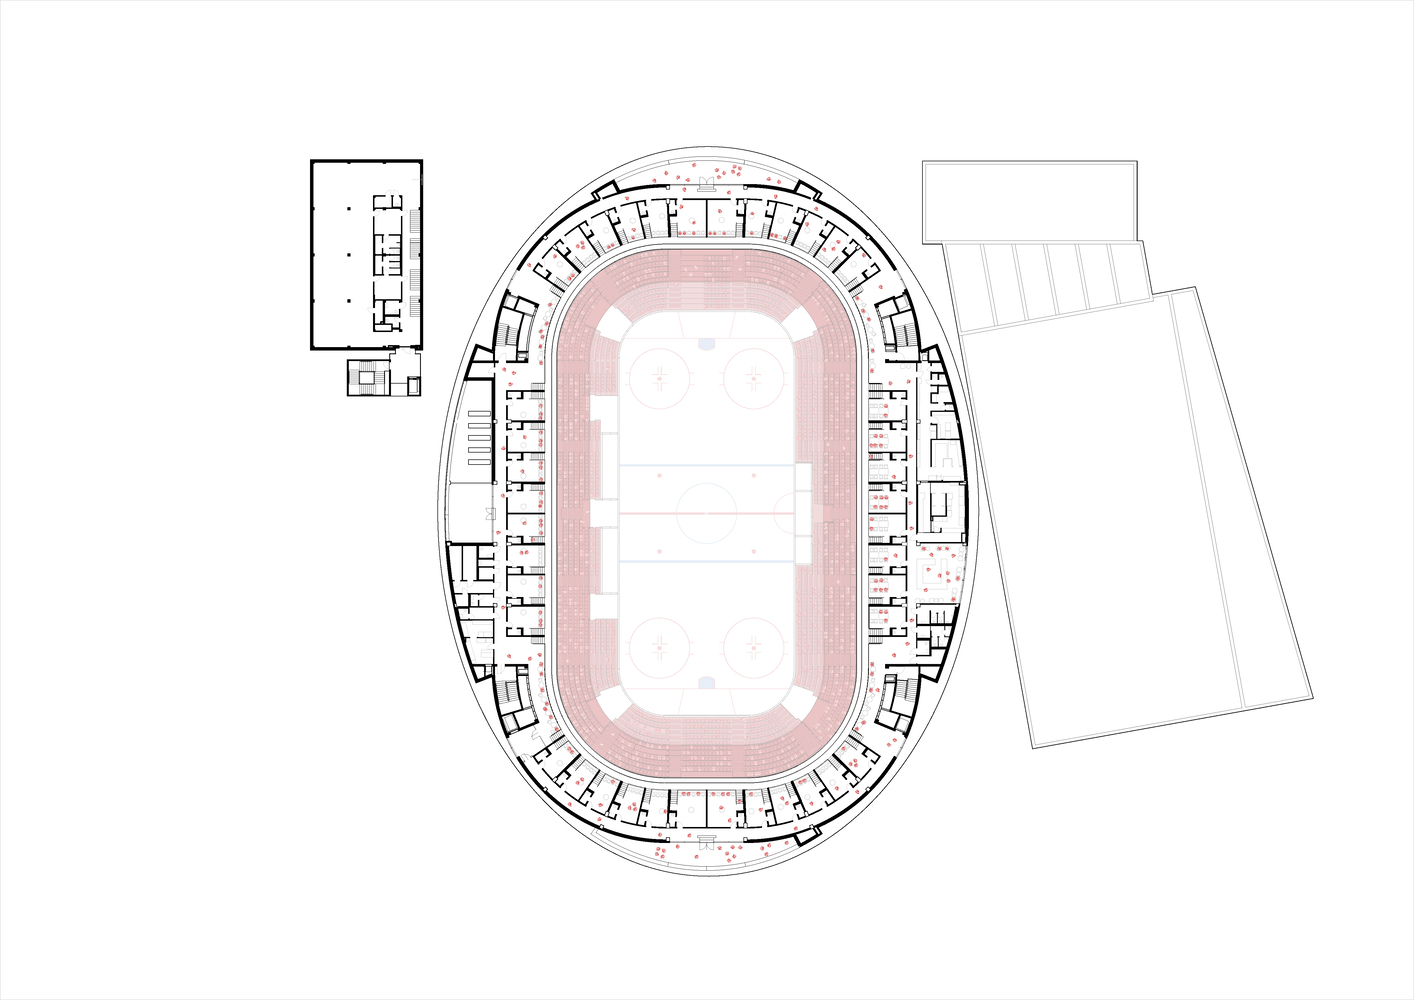
As well as the arena itself, CHYBÍK + KRIŠTOF's scheme includes three auxiliary buildings, two of which were pre-existing on the site: one a training hall and the other containing operational and technical facilities.
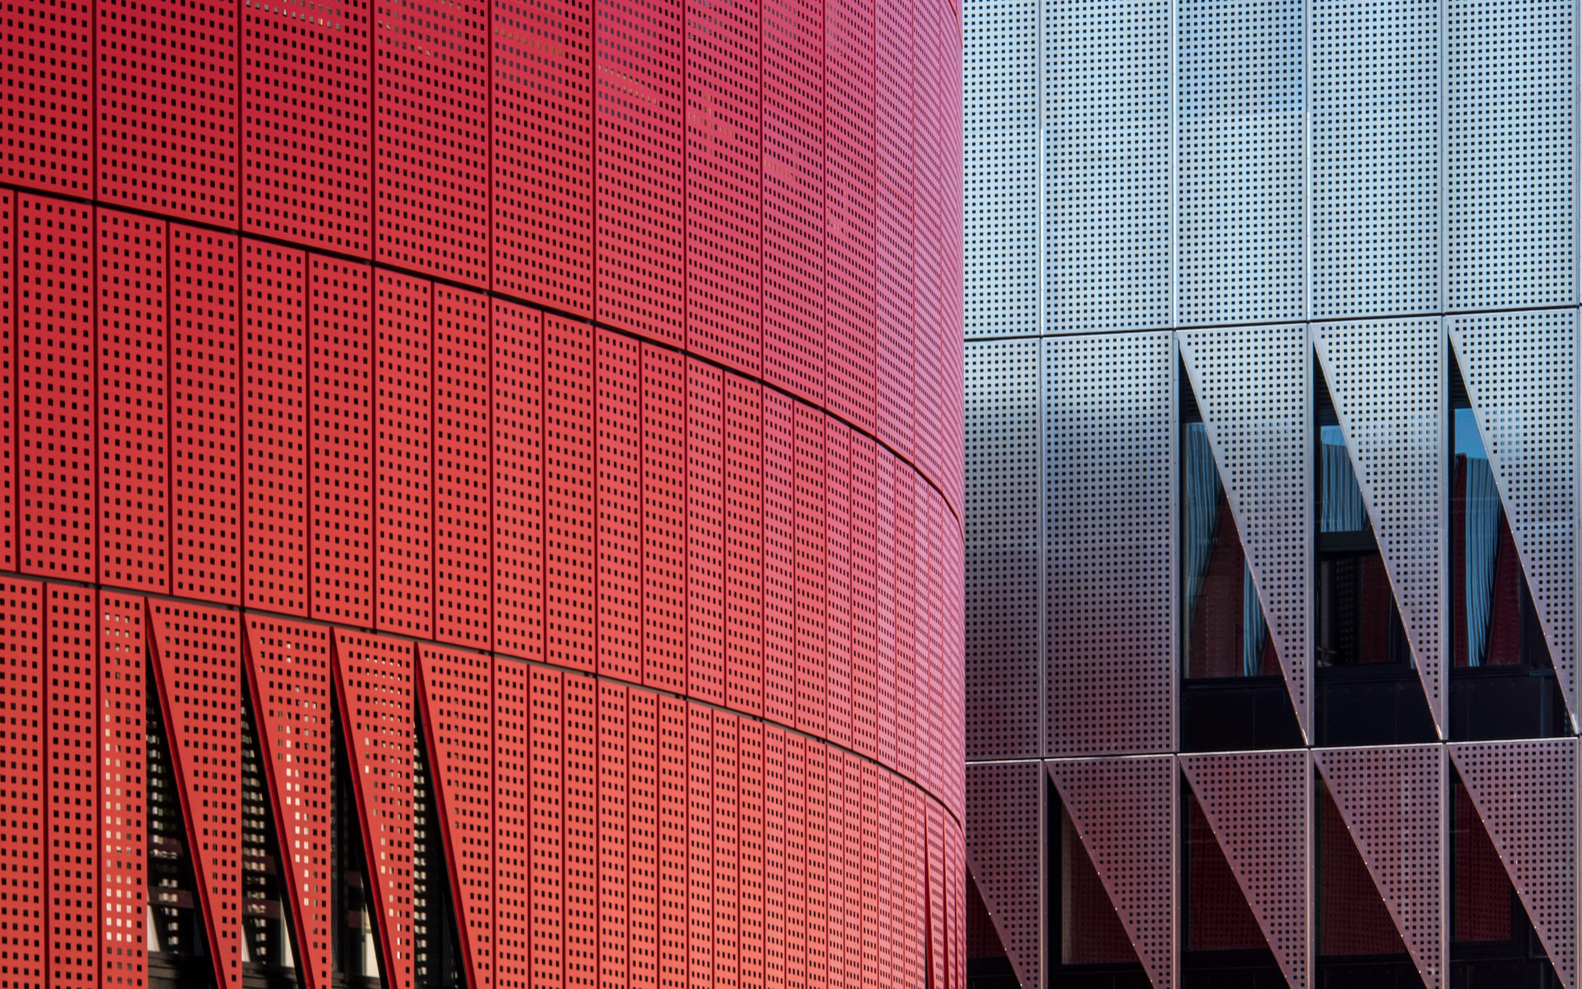
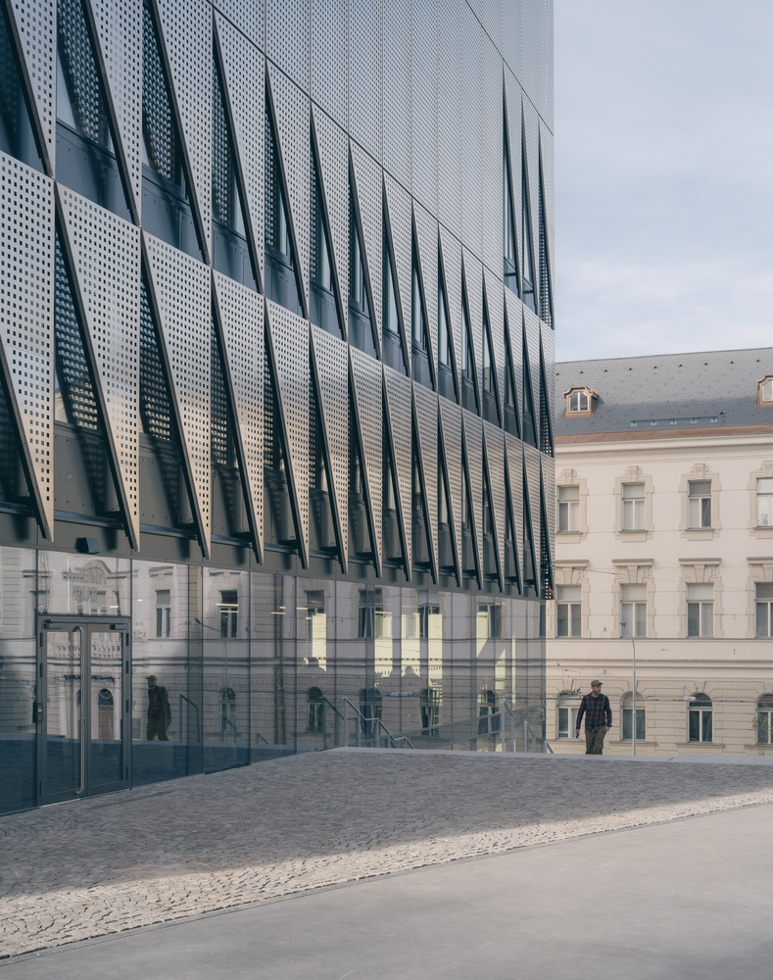
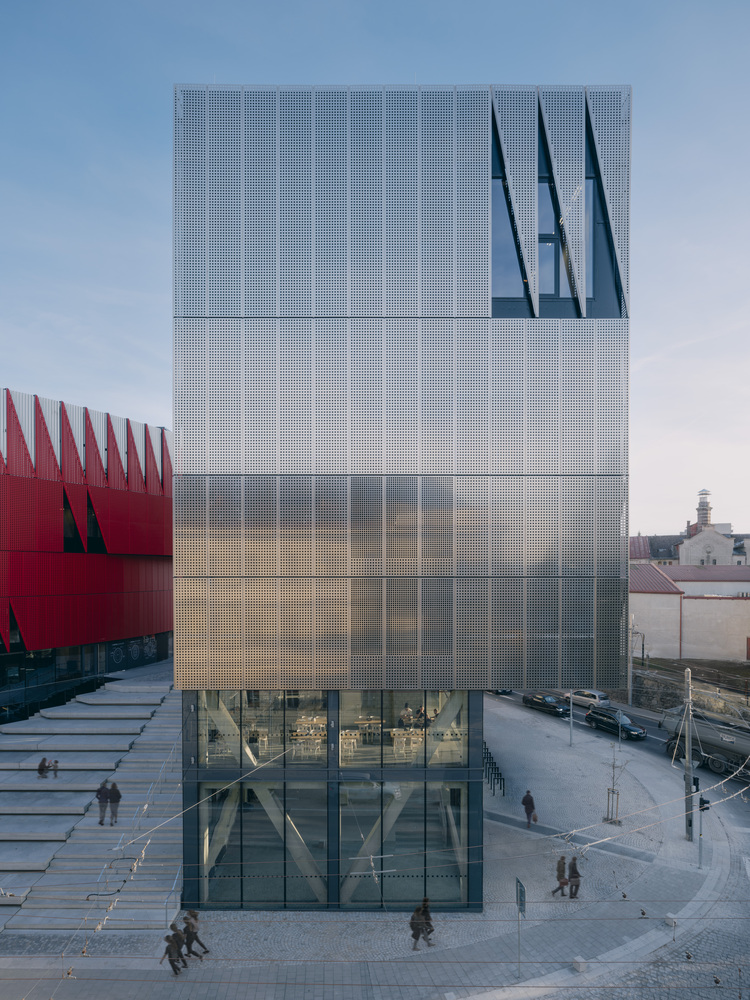
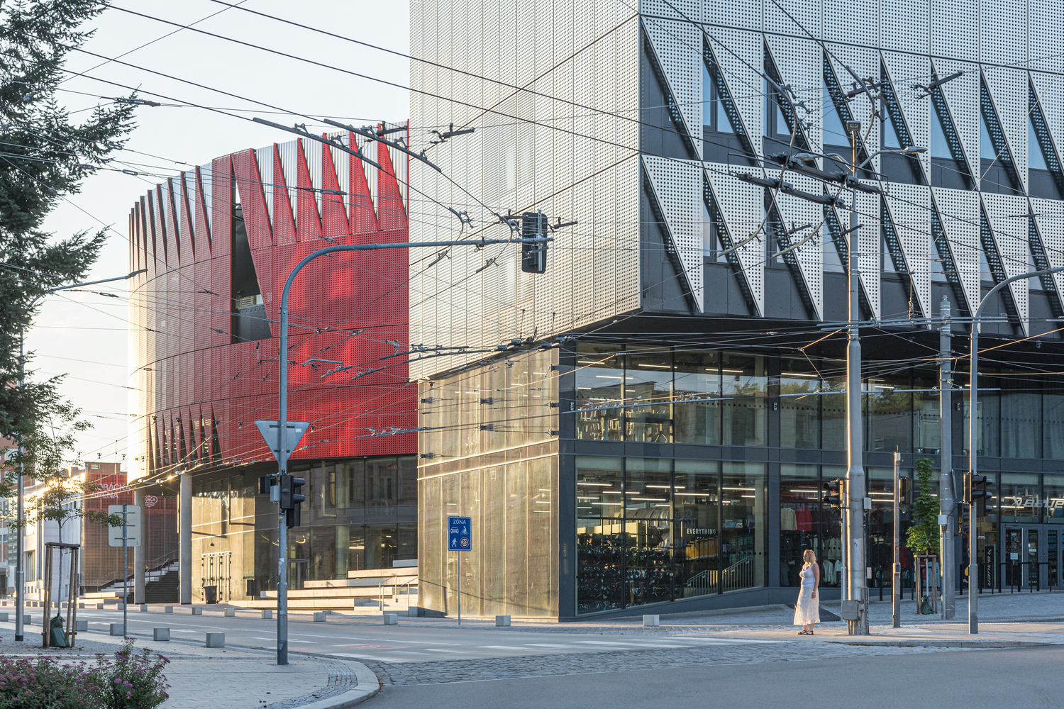
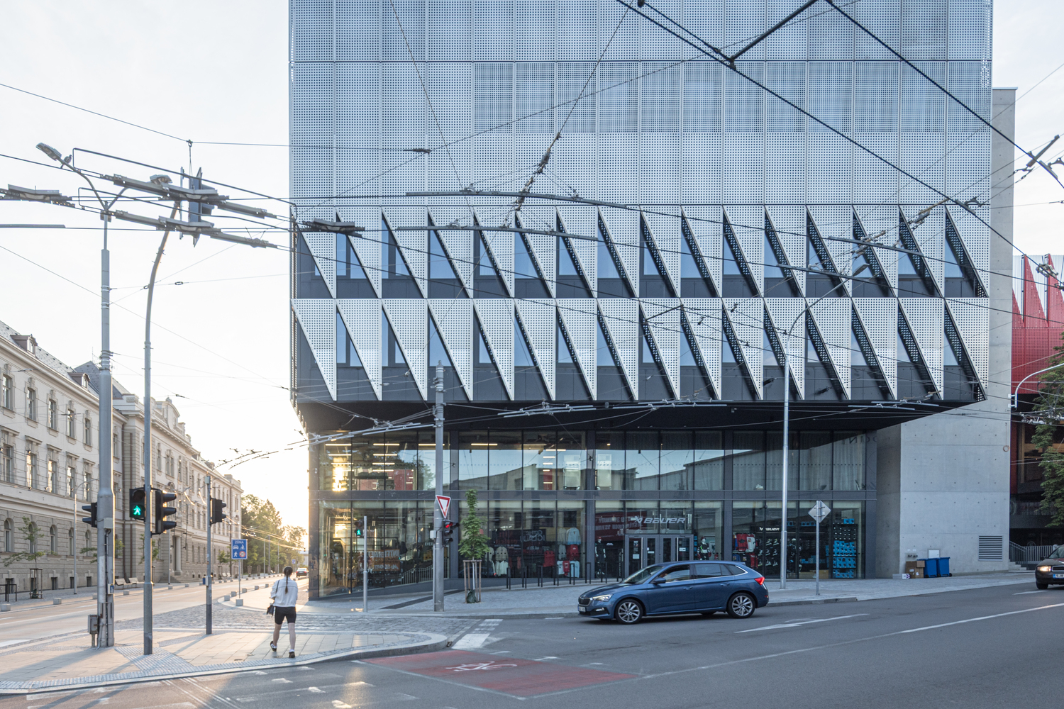
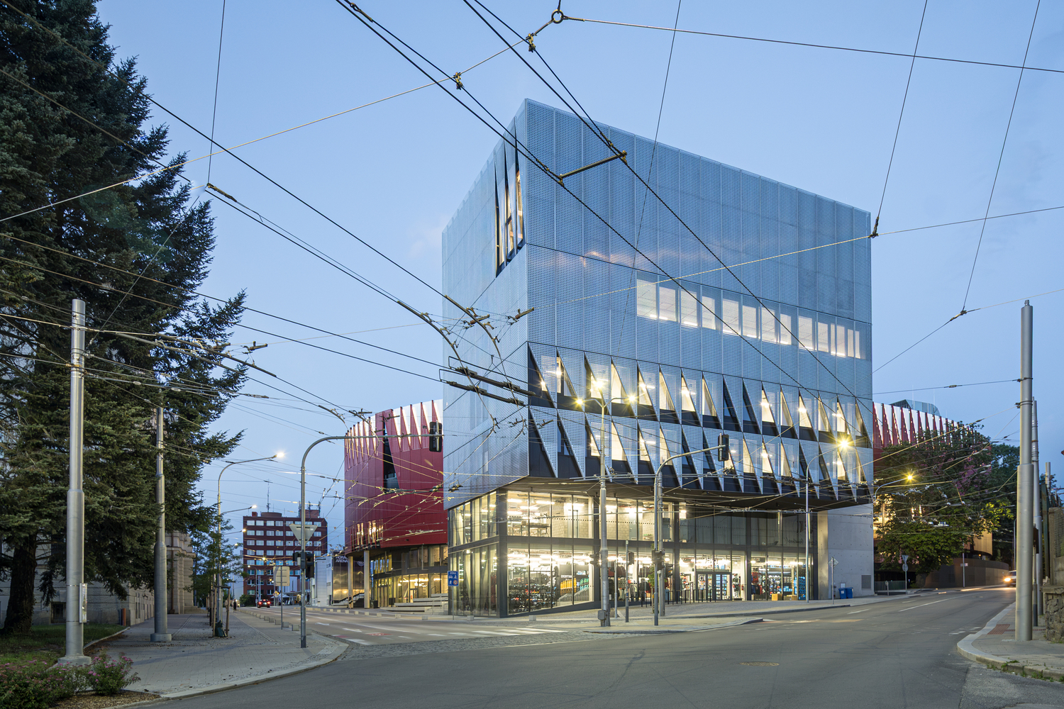
The newly designed corner building – a six-story silver cube – stands as a welcoming beacon for visitors arriving from the historic city center.
The corner building houses a fan shop and Hall of Fame on its ground floor, as well as a restaurant, a 29-room hotel for athletes and guests, and a gym and sports hall on its upper floors.
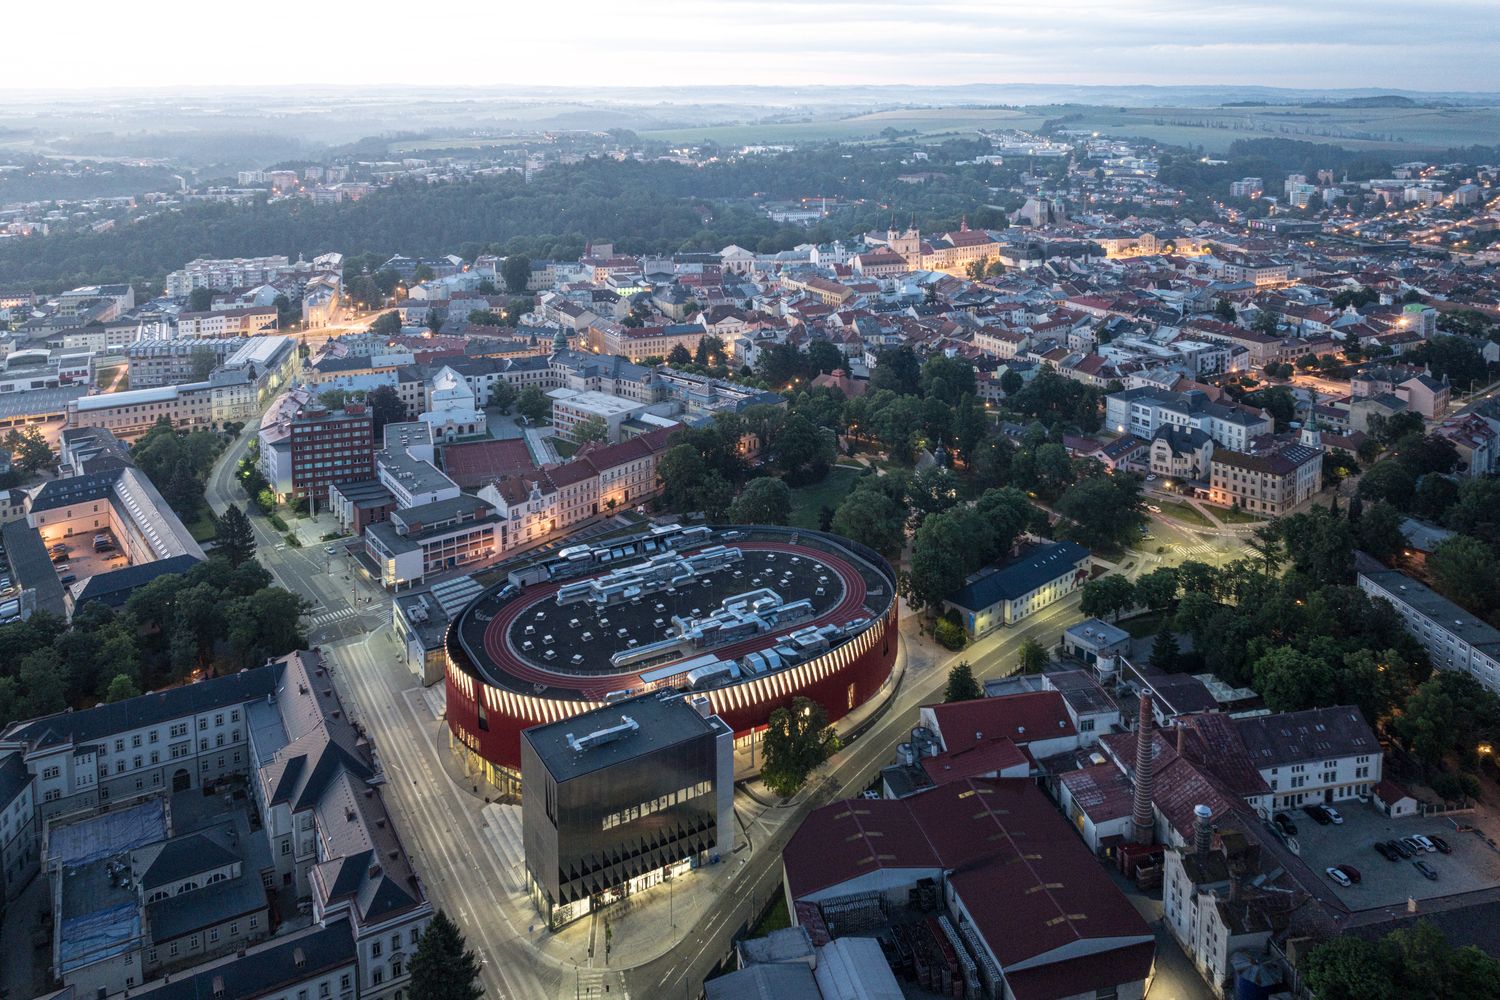
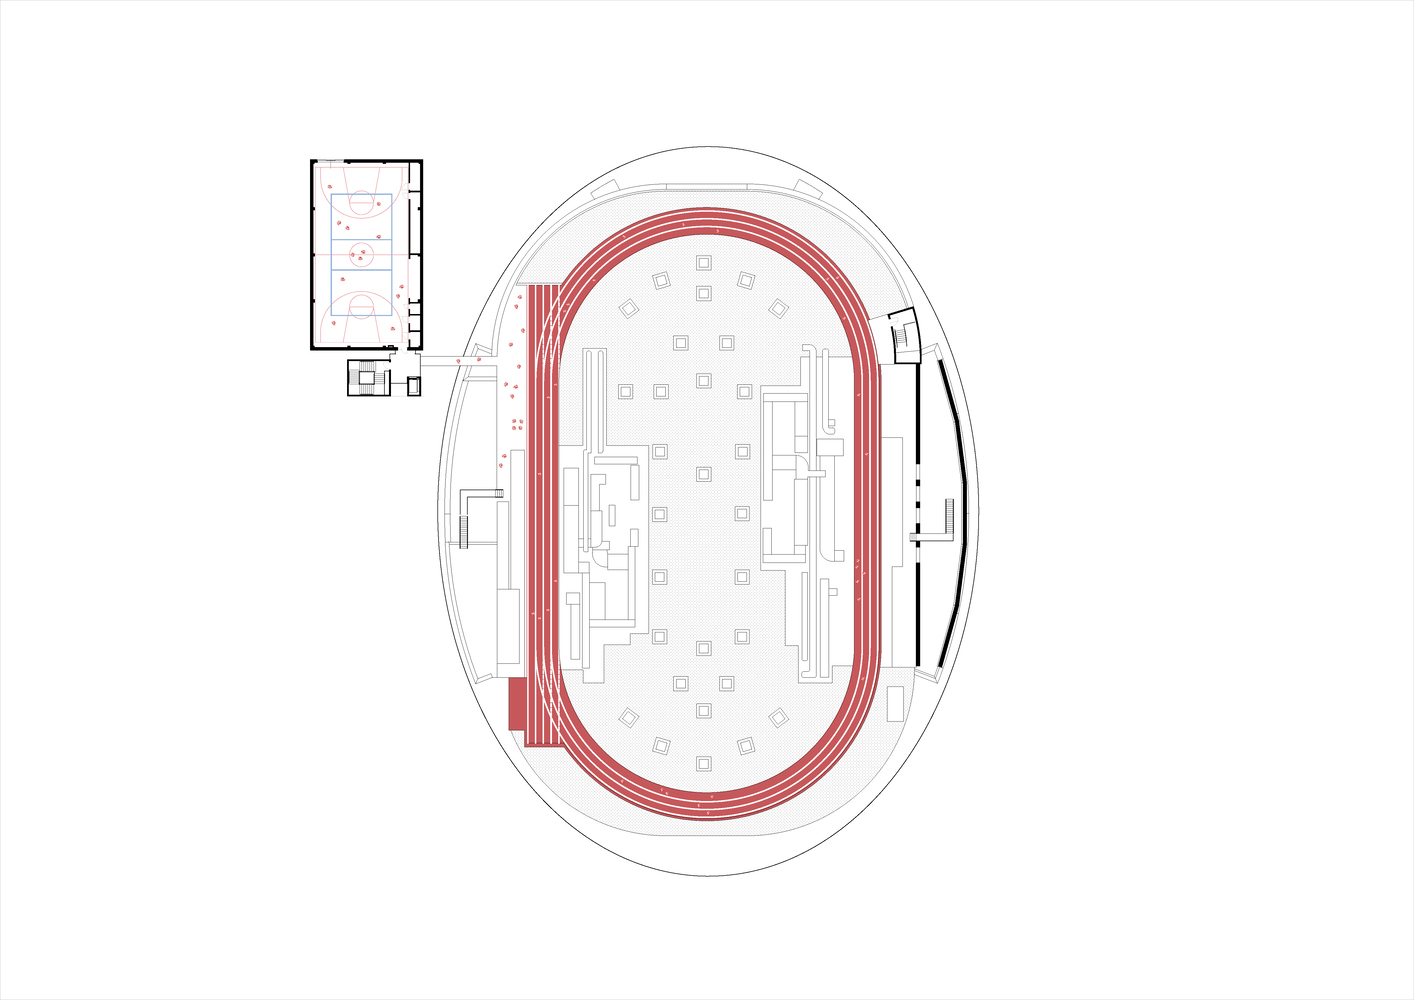
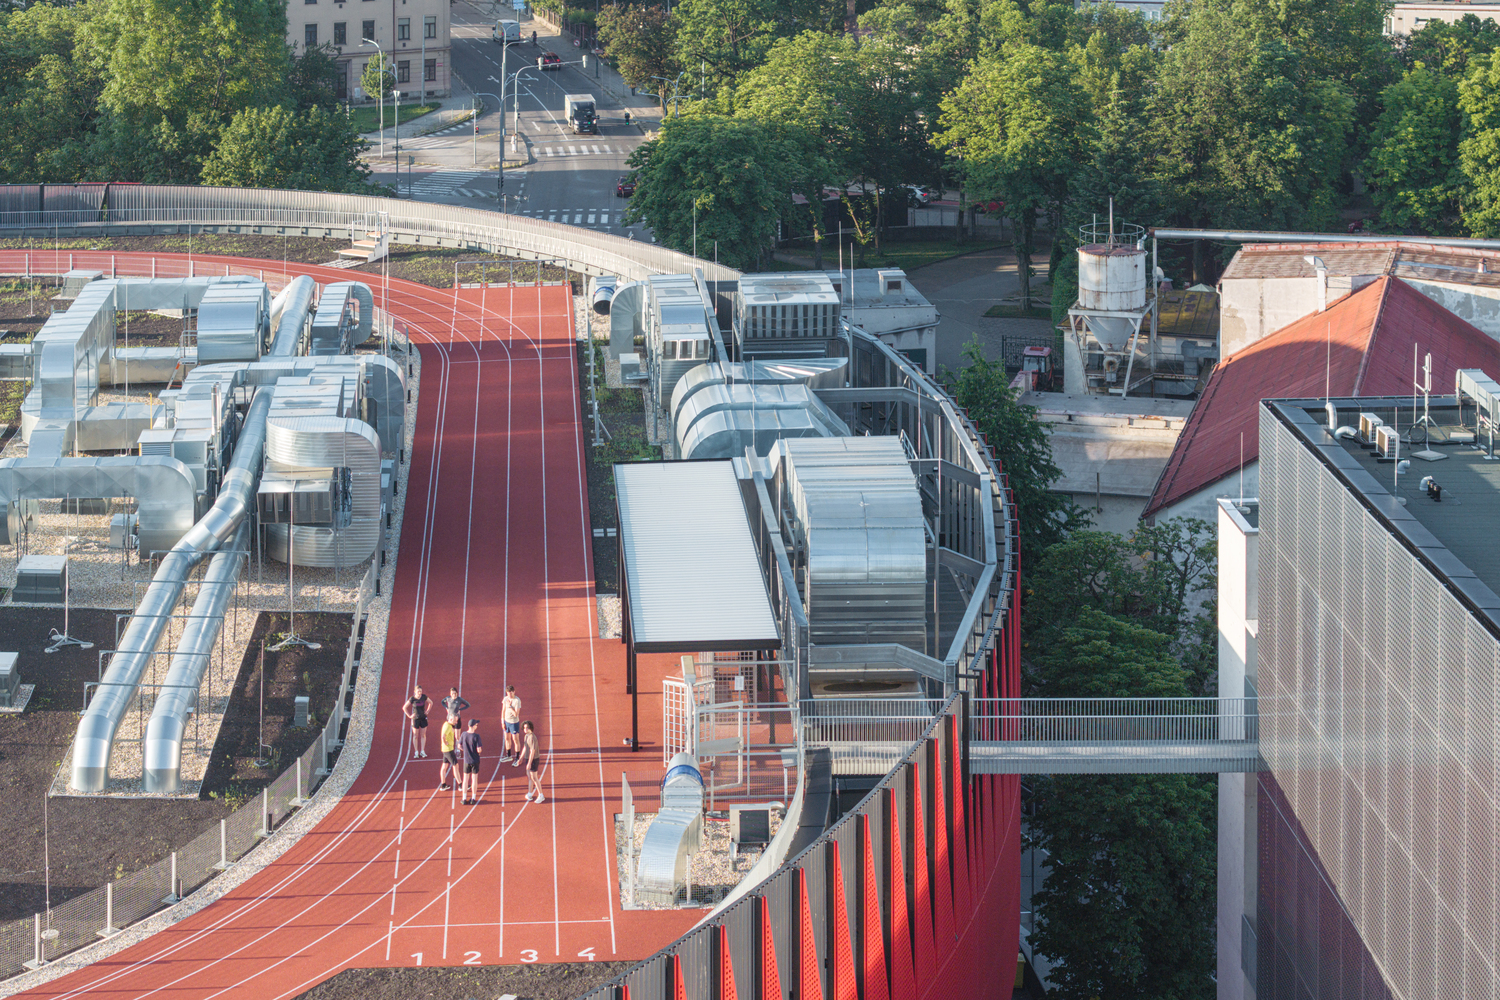
Accessible to local schools and the wider public, a 230-meter rooftop running track is set atop the arena. This free-to-use resource, open to all via a booking system, offers views of the historic city center and further activates the site outside of event times.