Toyota City Museum
TOYOTA CITY MUSEUM
Shigeru Ban Architects
ARCHITECTS
Shigeru Ban Architects
LEAD ARCHITECT
Shigeru Ban
SUPERVISION TEAM
Masao Hata
CONSTRUCTION (ELECTRICAL)
Ono Construction Jv
CONSTRUCTION (MECHANICAL)
Mikawa Construction Jv
LIGHTING DESIGNER
Lumimedia Lab
QUANTITY SURVEYOR
Futaba Quantity Surveyors
CONSTRUCTION (TOMB RECONSTRUCTION)
Ad Green
CONSTRUCTION (CAMPUS ROAD)
Yahagi Road
CONSTRUCTION (ARCHITECTURE)
Sanei Construction Jv
STRUCTURAL AND MEP ENGINEER
Ove Arup and Partners Japan Ltd
LANDSCAPE ARCHITECT
Ohtori Consultants Environmental Design Institute
EXHIBITION AND STORAGE ENVIRONMENTAL DESIGN
Tanseisha
LOGO, SIGN, EXHIBITION GRAPHIC DESIGNER
Kijuro Yahagi INC.
CONSTRUCTION (OLD FOLK HOUSE AND STOREHOUSE RECONSTRUCTION)
Uotsu Construction
CONSTRUCTION (EXHIBITION AND COLLECTION STORAGE INTERIOR)
Tanseisha
DESIGN AND SUPERVISION TEAM
Ayumu Kosuge, Keita Sugai, Shuntaro Sano, Tomonori Suzuki
MANUFACTURERS
Interface, A&A Material Corporation, LIXIL , Nice, Tendo Mokko, YOSHINO GYPSUM
CIVIL ENGINEER
Ohtori Consultants
PHOTOGRAPHS
Hiroyuki Hirai
AREA
7891 m²
YEAR
2024
LOCATION
Toyota, Japan
CATEGORY
Museums & Exhibit
English description provided by the architects.
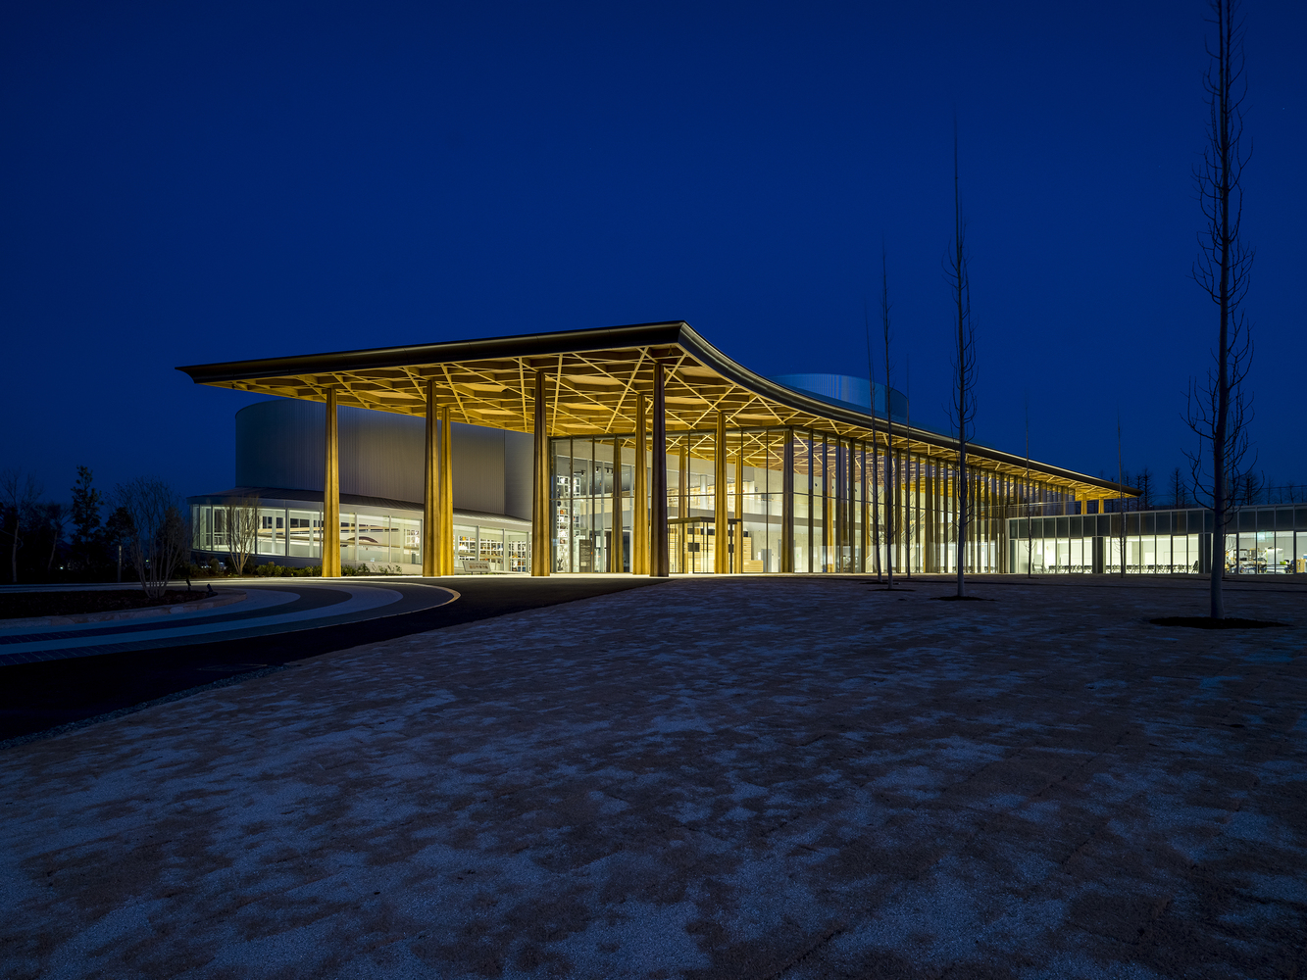
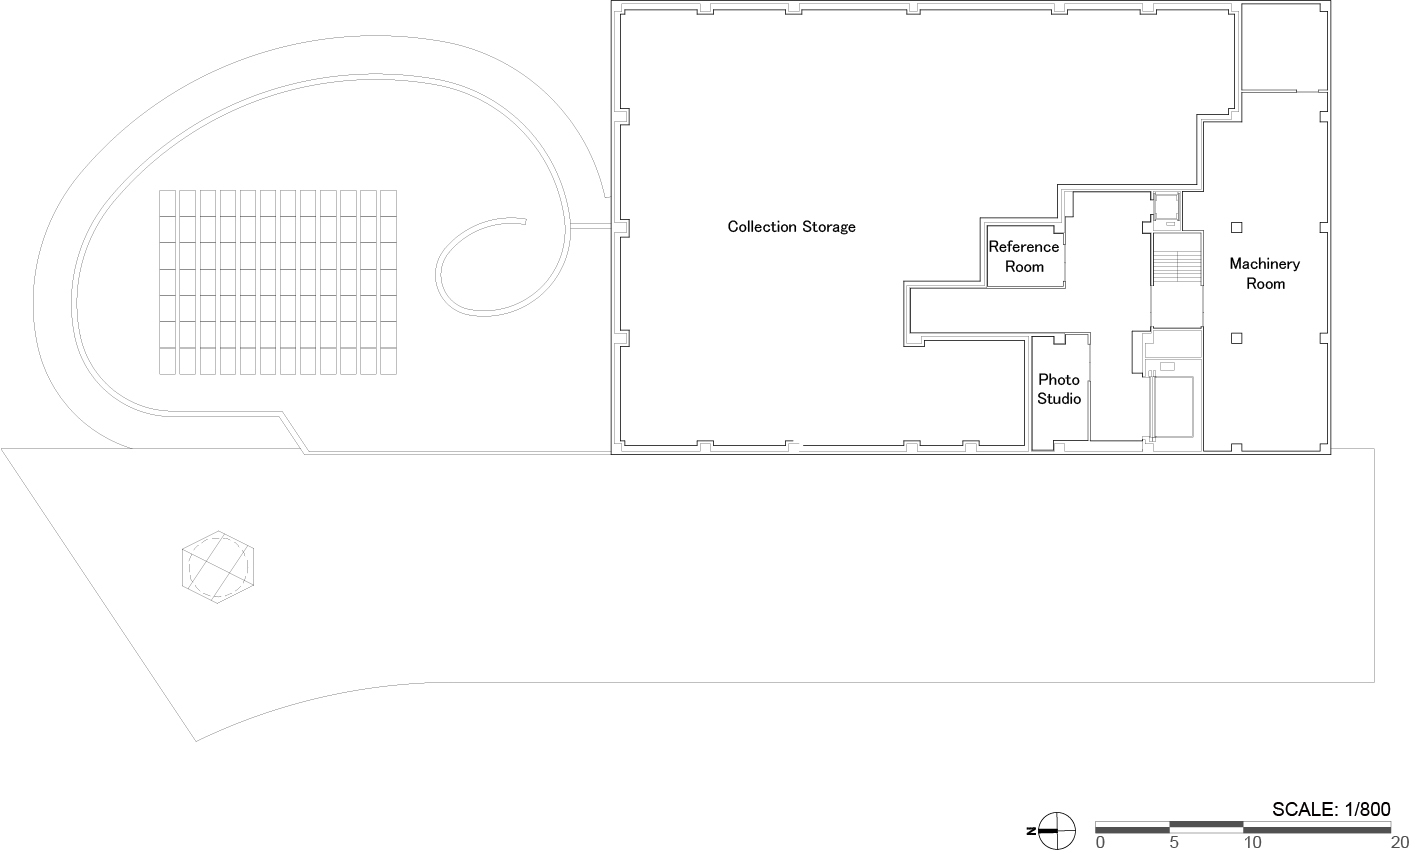
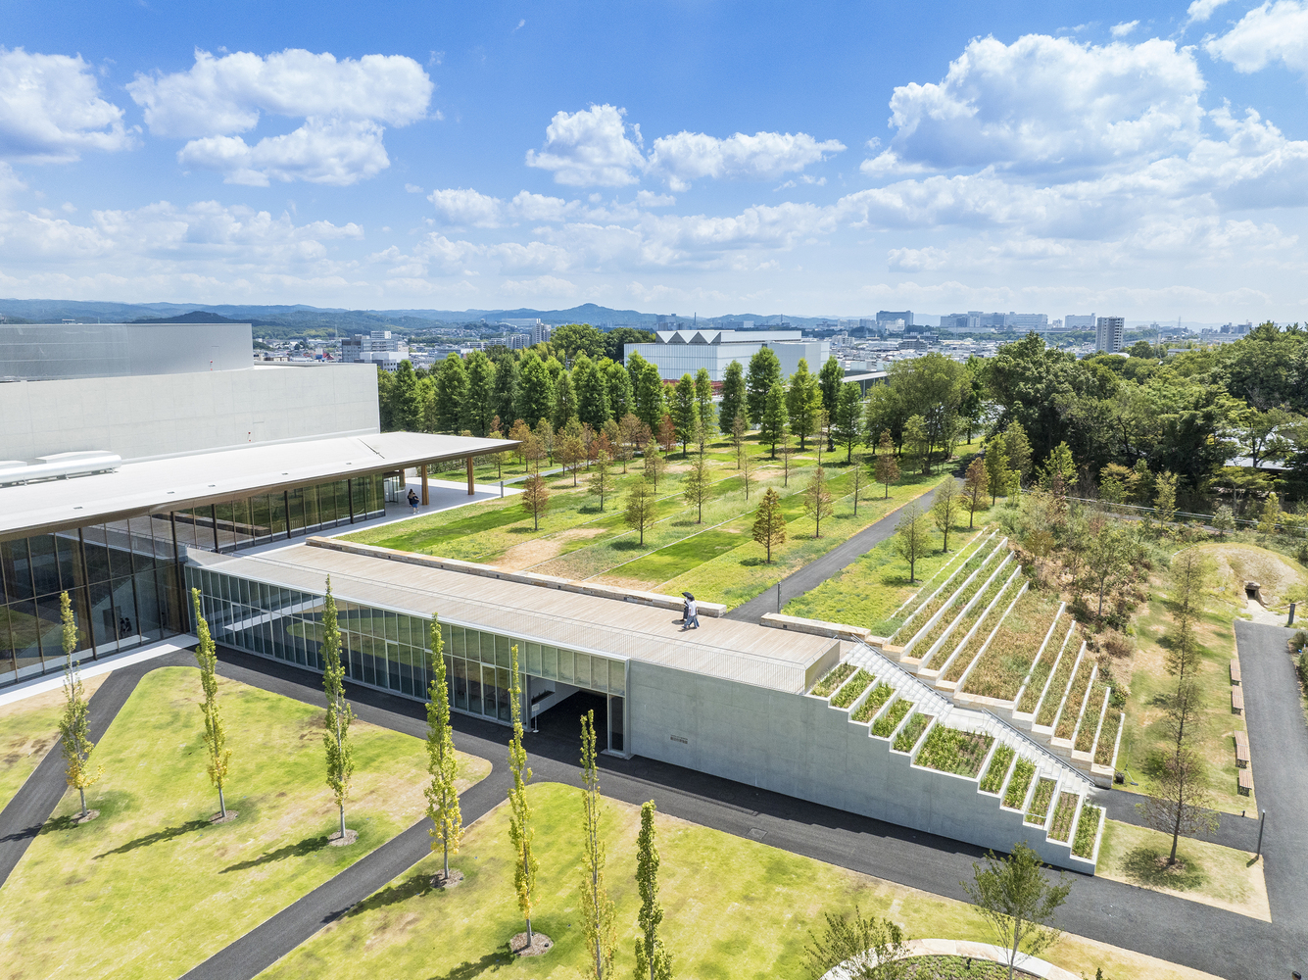
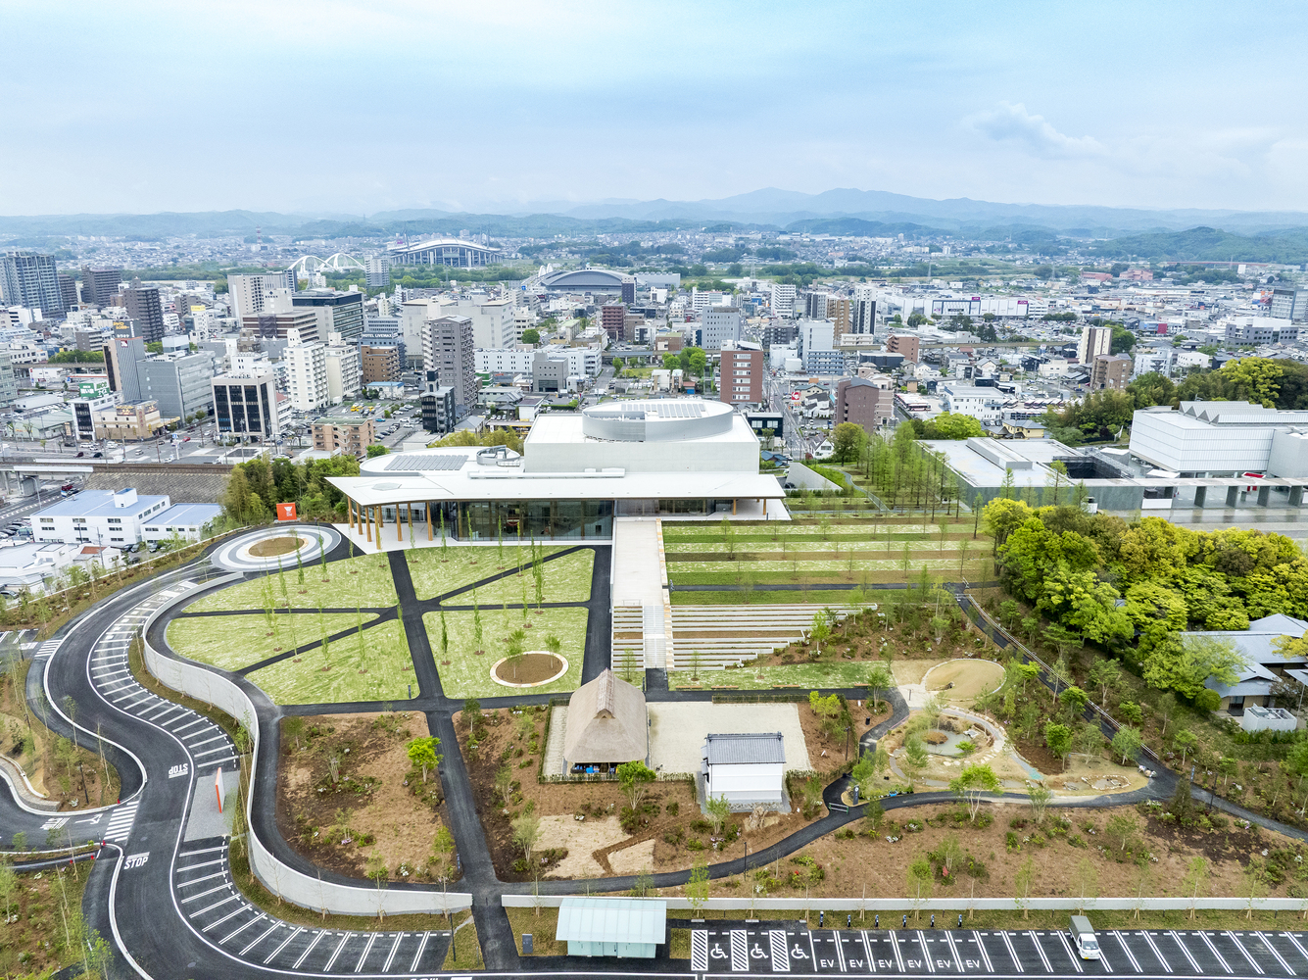
Toyota City Museum is planned to be located on the east side of the site, just like the adjacent Toyota Municipal Museum of Art, to allow for integrated site utilization.
The western side of the site is designed as a continuous landscape with the art museum, serving the role of integrating the two sites.
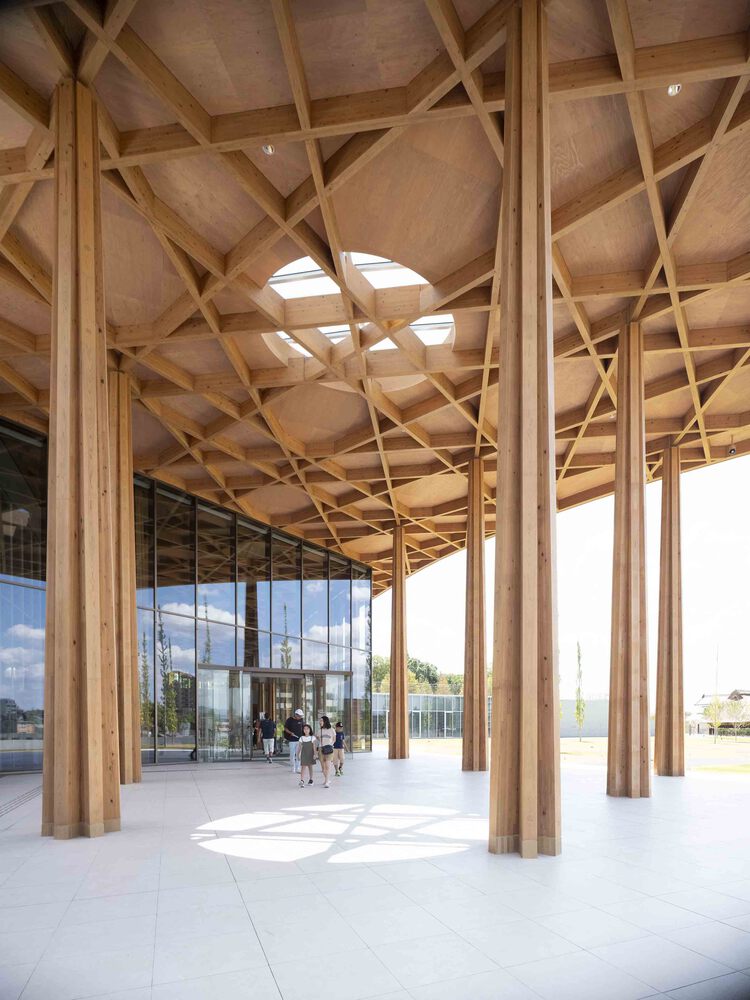
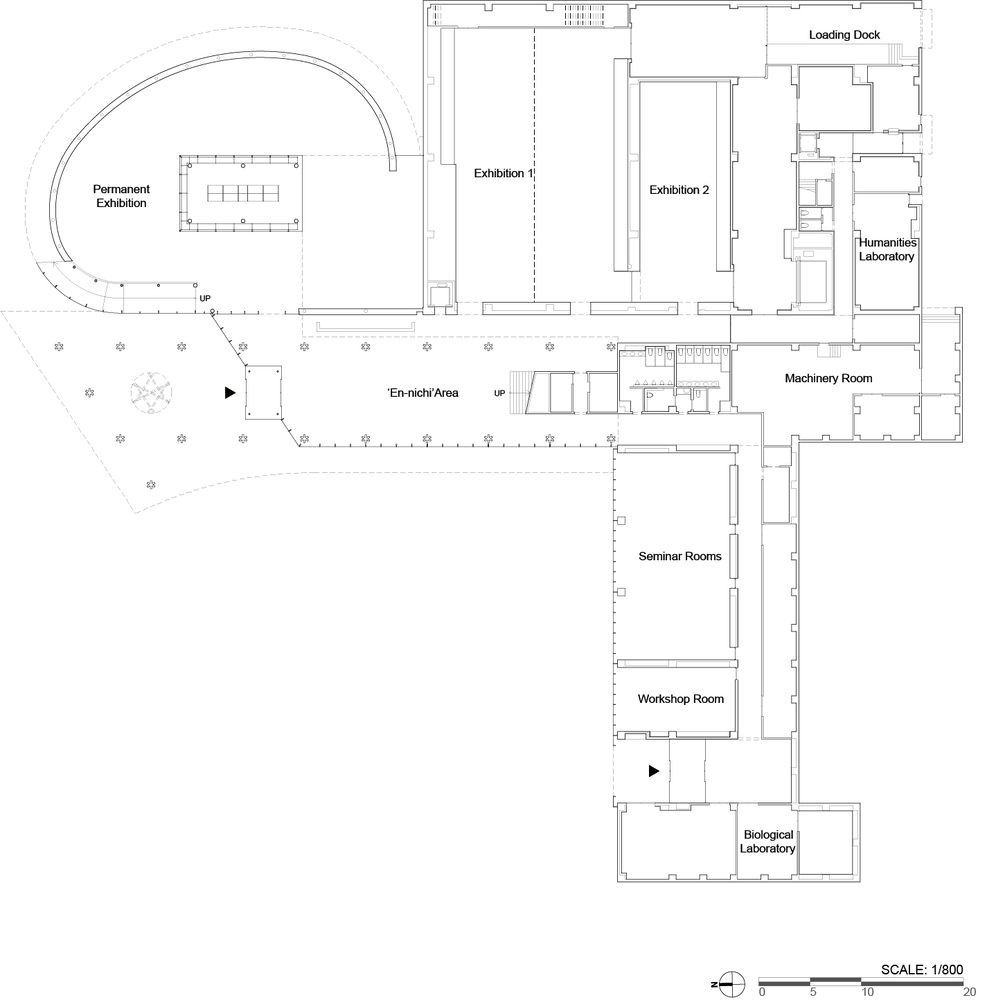
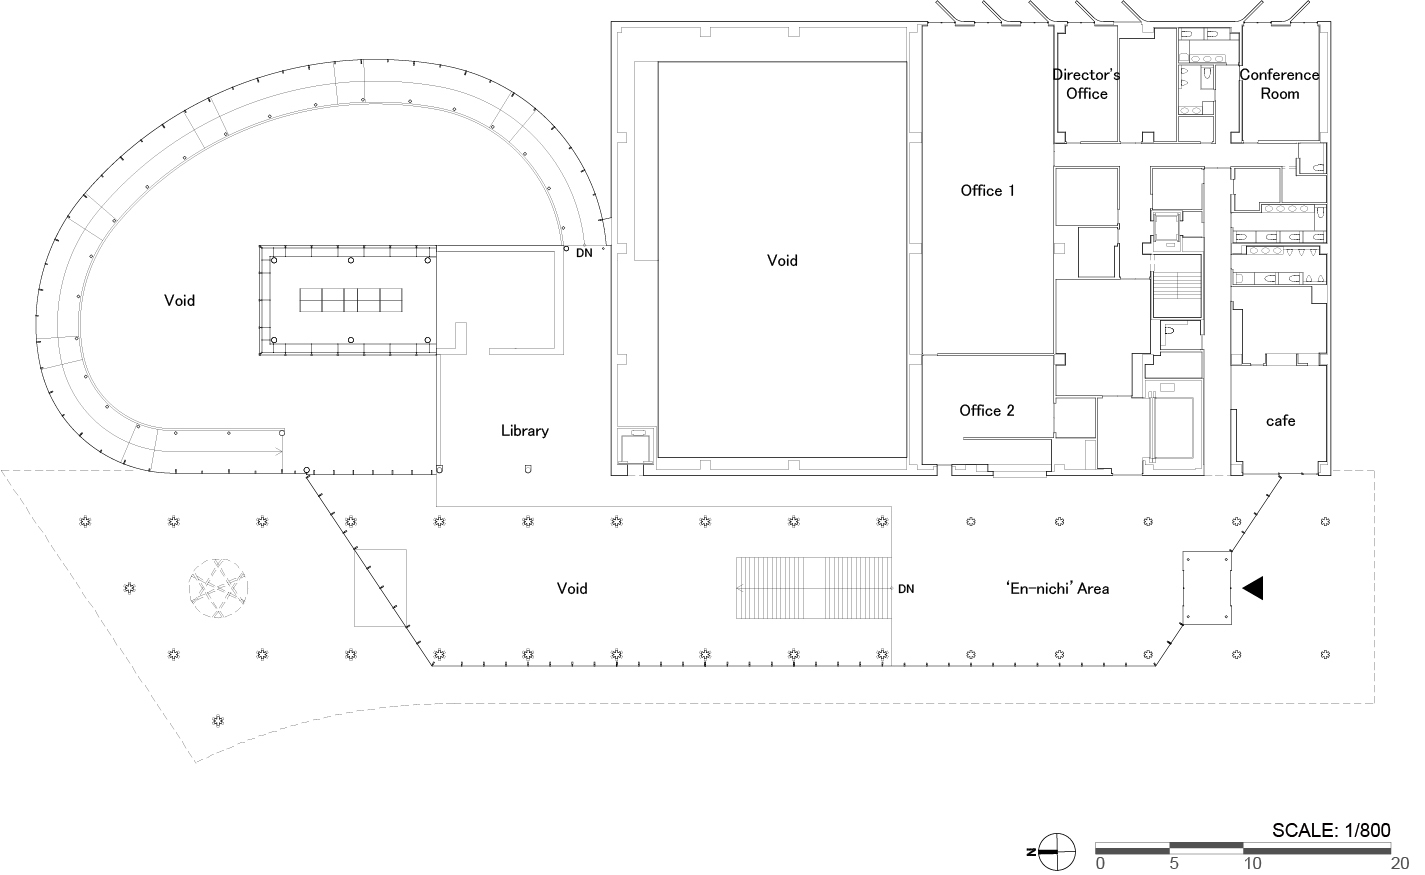
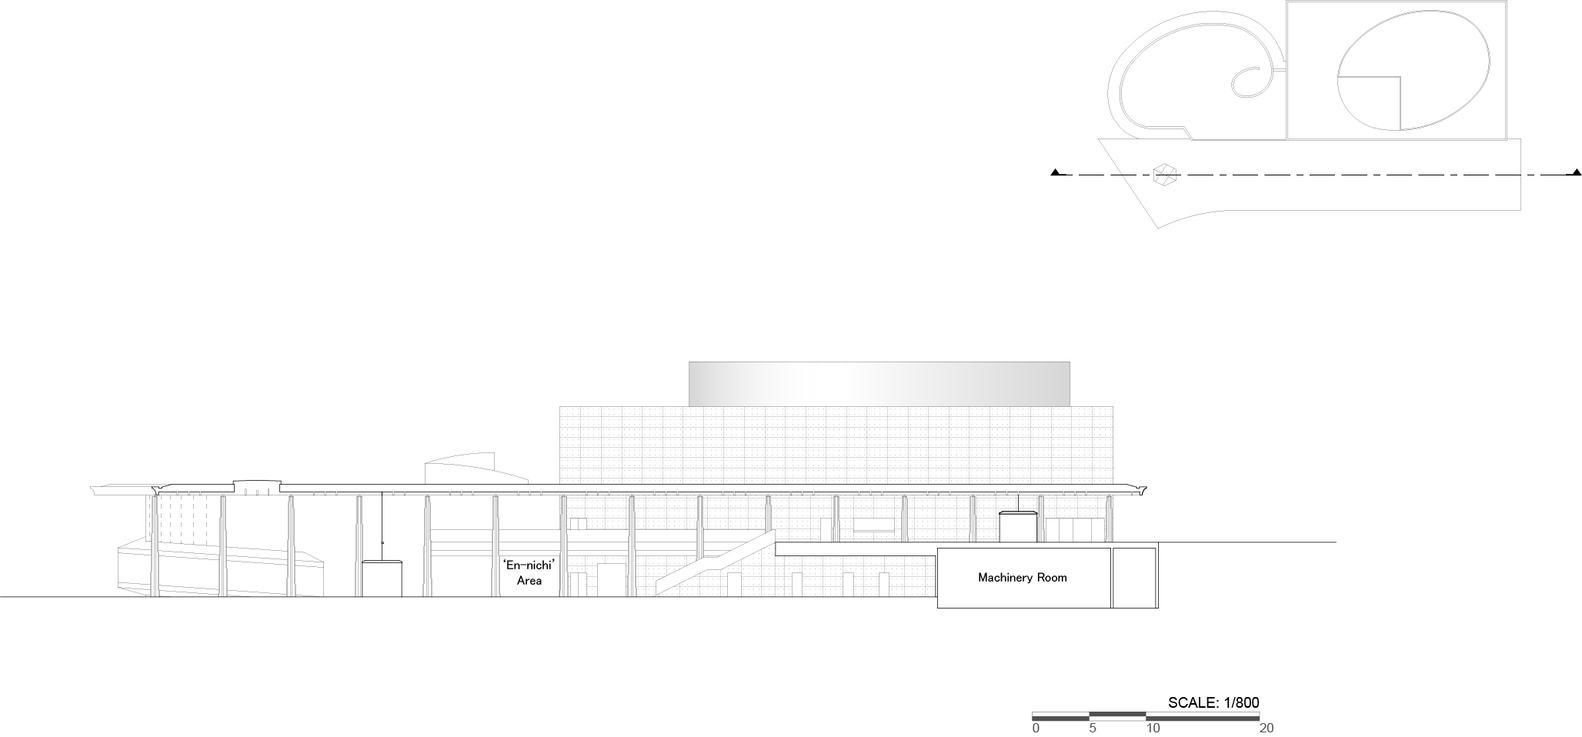
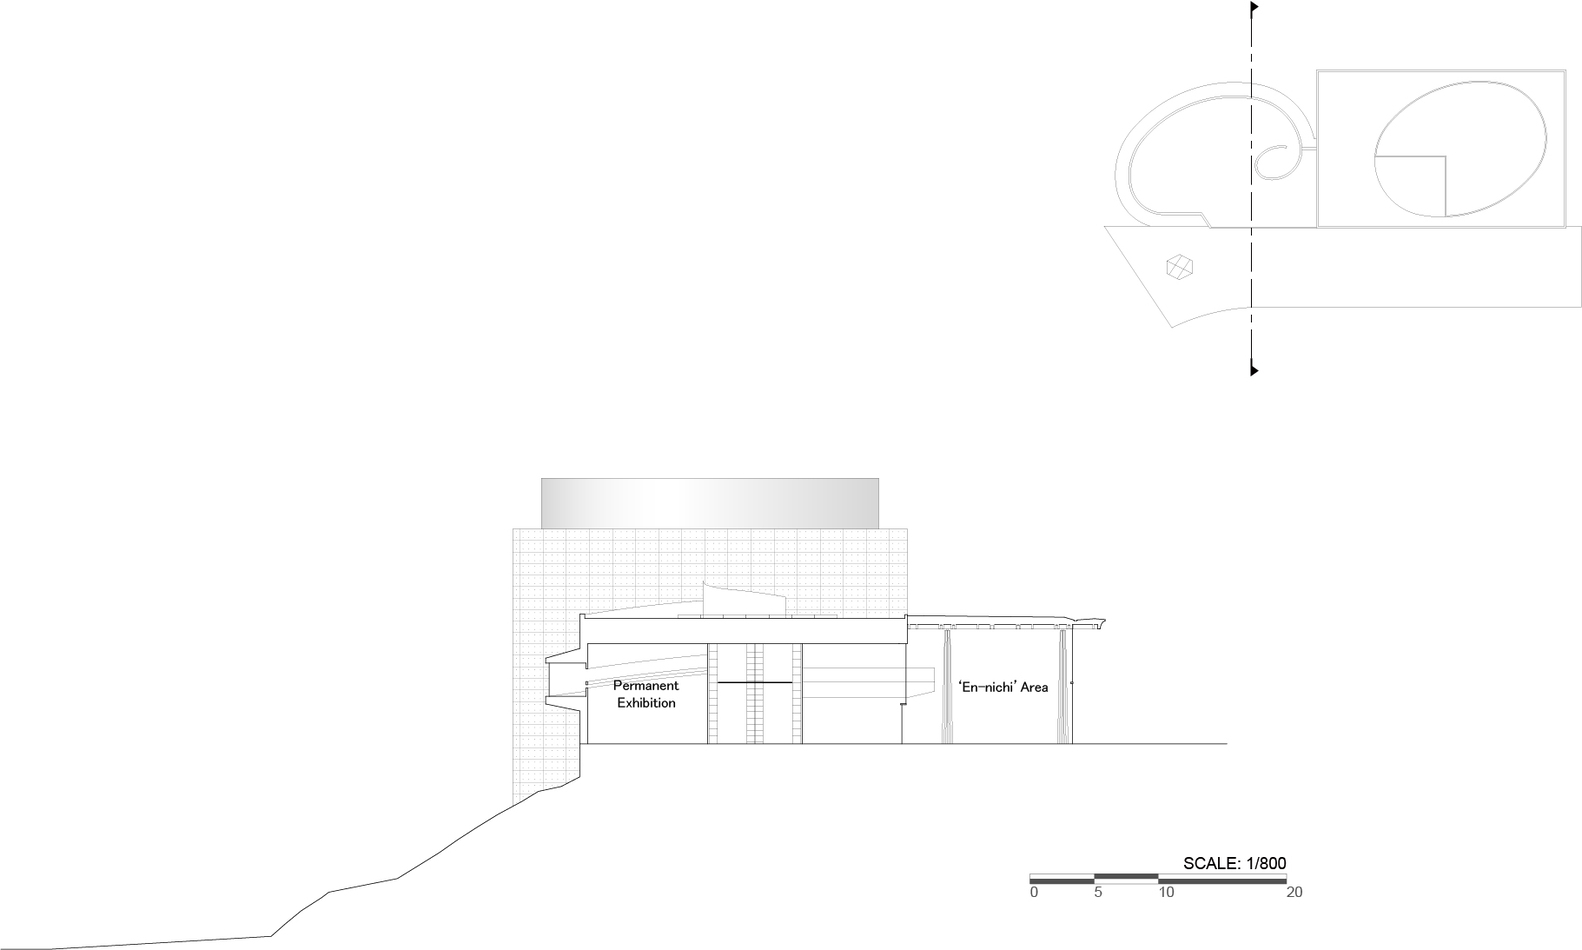
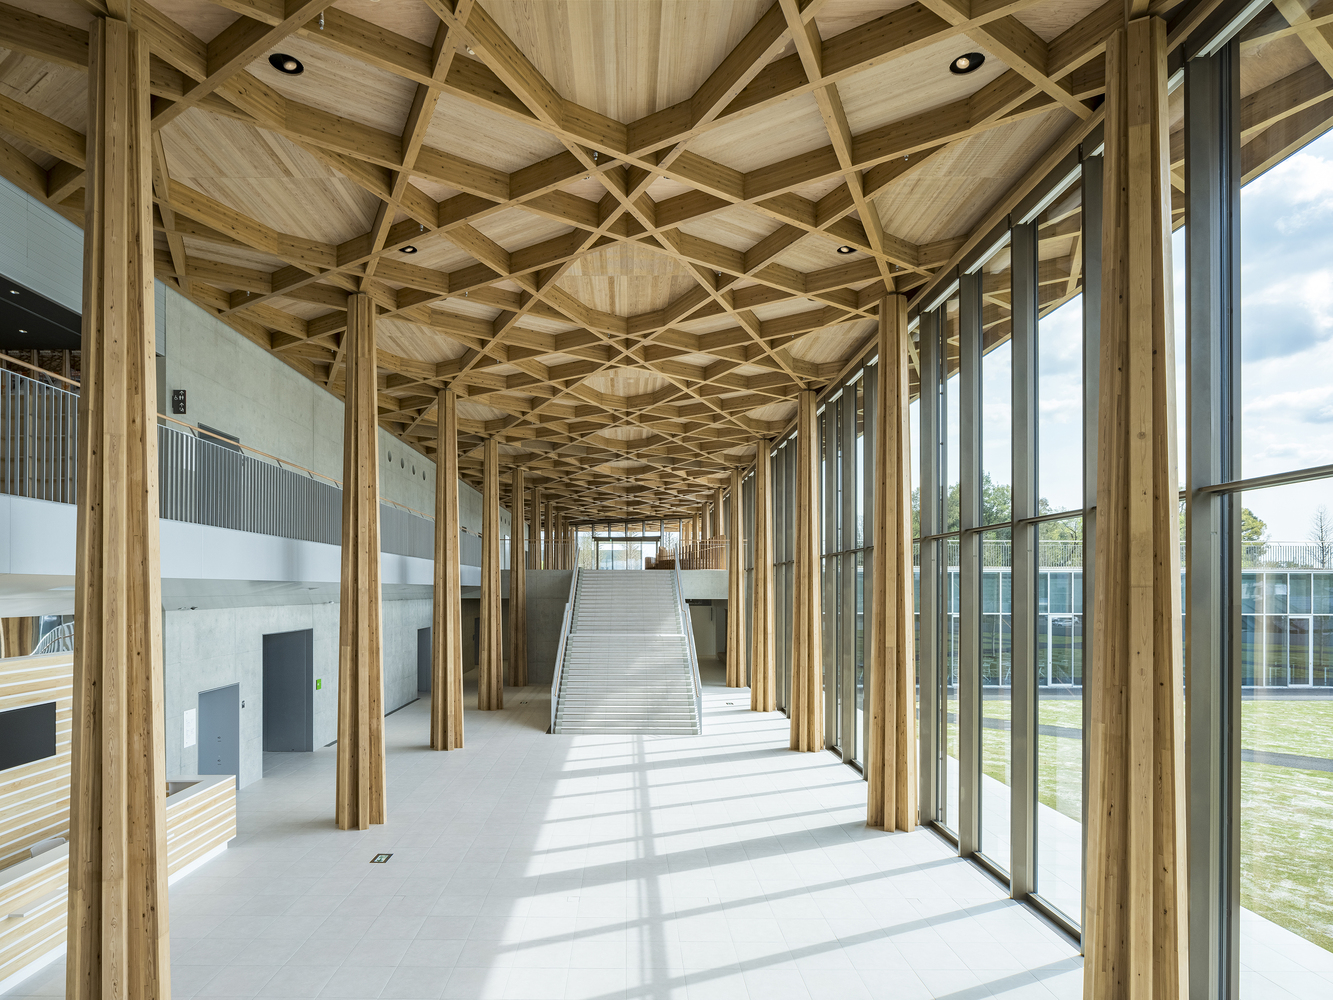
The museum is designed to connect the existing level with the second floor level of the art museum, which is about 5 meters higher, through a free zone called the "interstitial space," linking the two levels and associating the museum with the art museum.
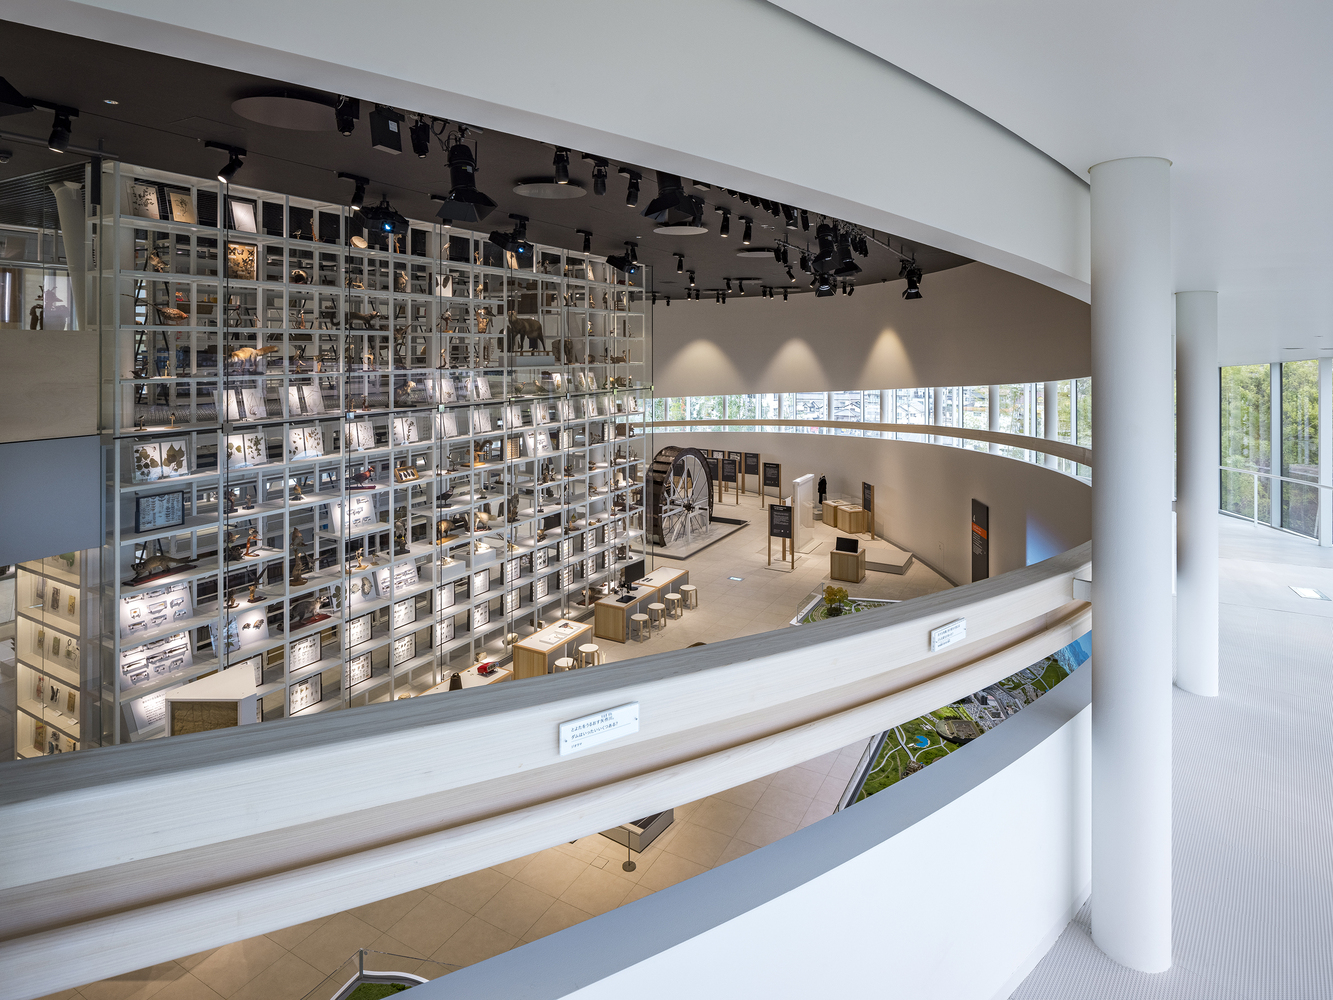
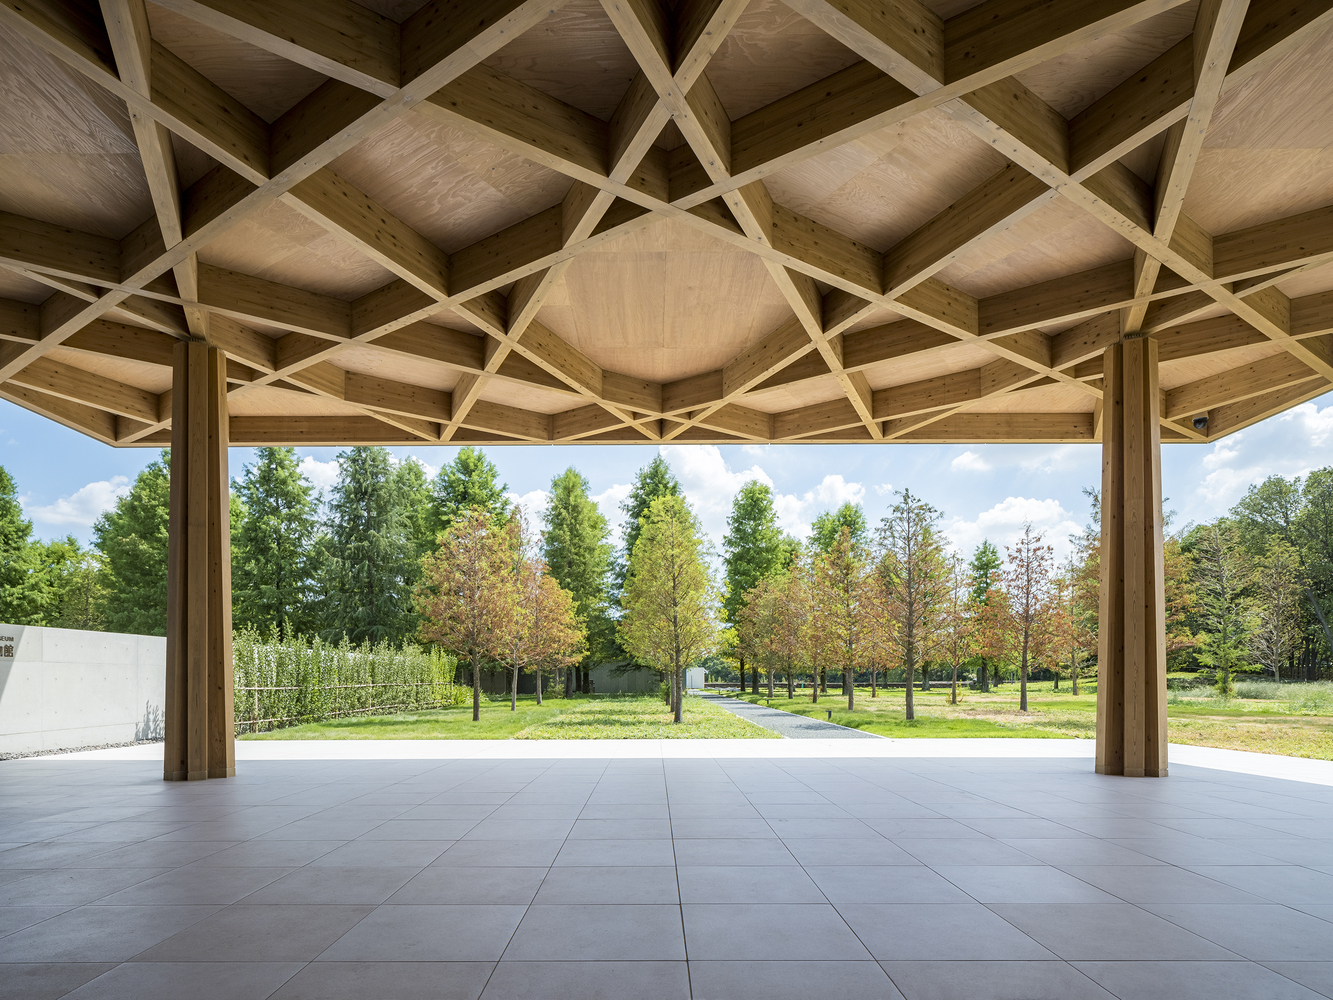
While the Toyota Municipal Museum of Art represents a refined pinnacle of modern architecture, "Toyota City Museum" introduces a space that also addresses one of the 21st century's most pressing issues: the environment.
The "interstitial space" is constructed using locally sourced Toyota-grown Japanese cedar, and offers an open, accessible area for the community.