HŌSHO HOUSE
israelpacheco arquitectos
ARCHITECTS
israelpacheco arquitectos
LEAD ARCHITECT
Israel Pacheco Montiel
GENERAL CONSTRUCTION
Herrería Alejandro Vital
MANUFACTURERS
Helvex, Nanocal
PHOTOGRAPHS
Israel Pacheco Montiel
AREA
305 m²
YEAR
2026
LOCATION
Pachuca de Soto, Mexico
CATEGORY
Houses
English description provided by the architects.
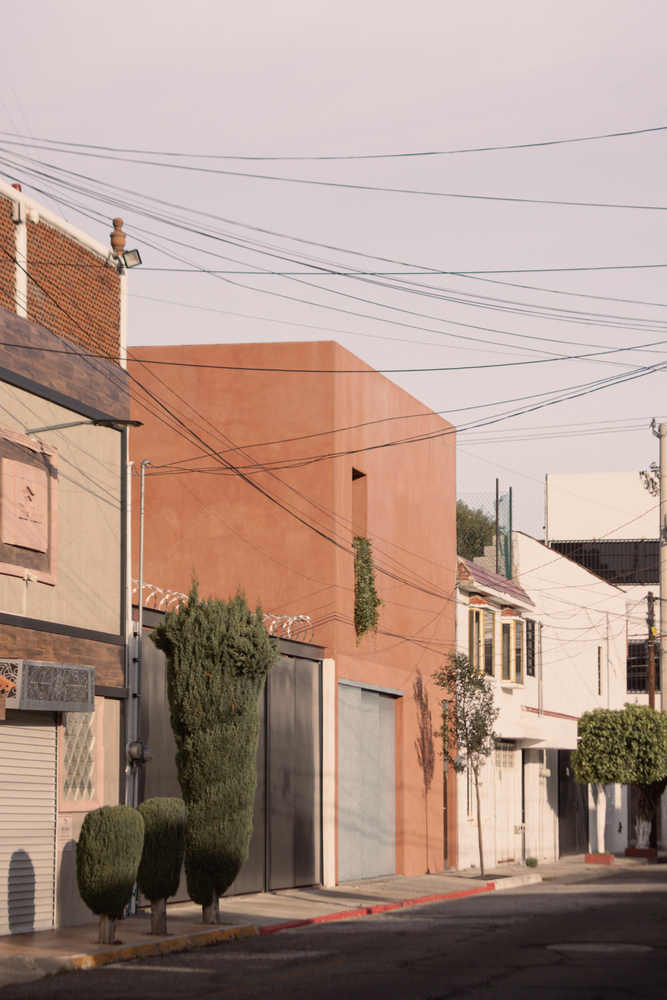
A burglary and a pressing need for privacy were the circumstances that shaped the core decisions of this project.
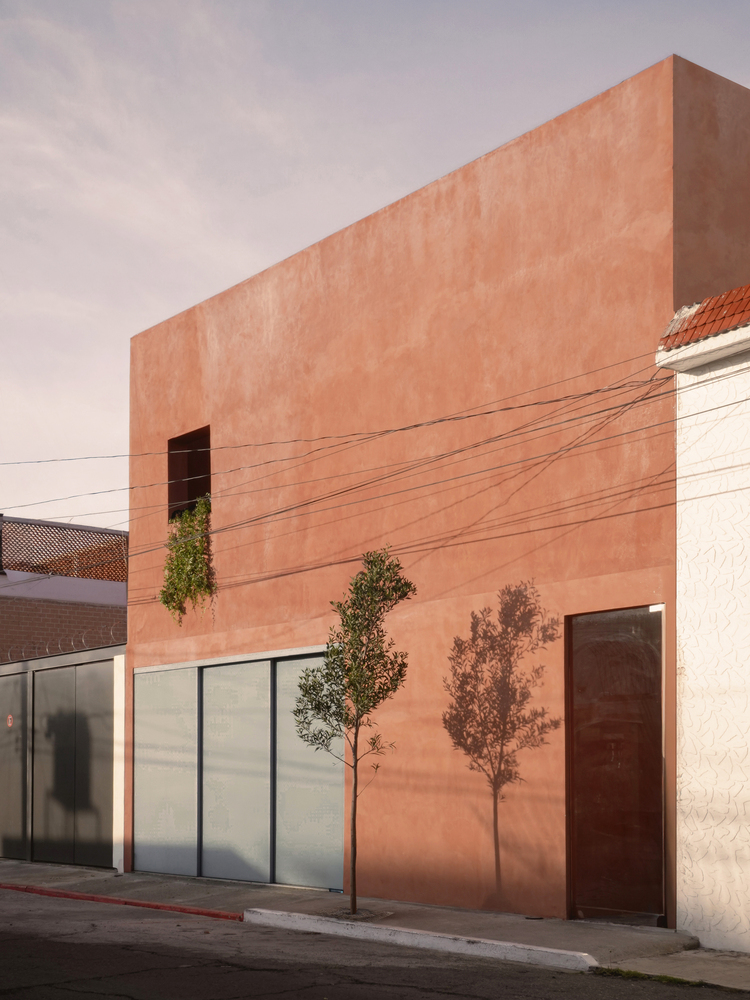
The future residents of the house did not want to feel exposed or vulnerable, especially since the project would be built in a well-known neighborhood near the city's historic center.
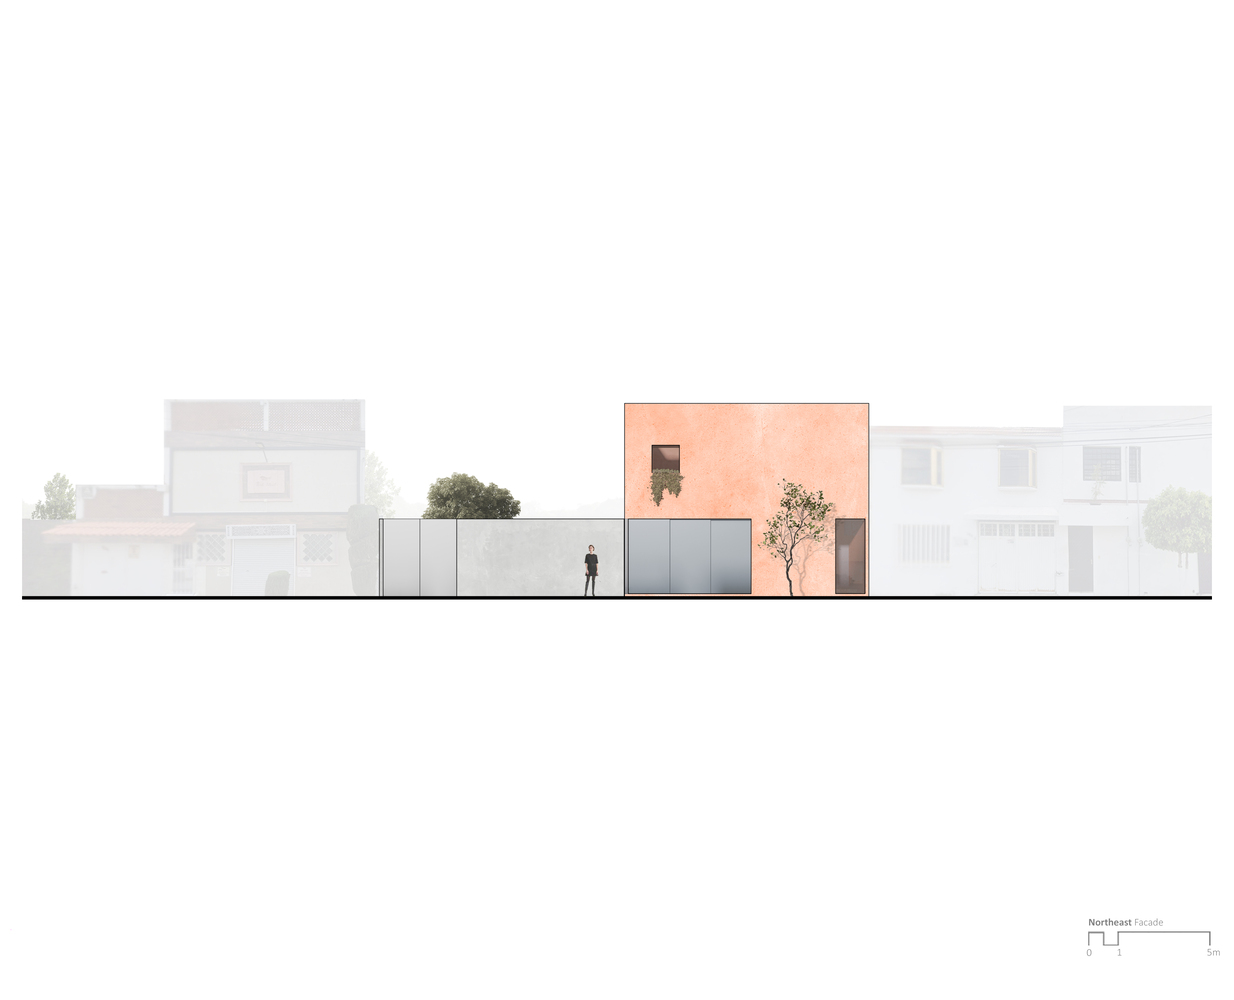
This was the main reason they sought a discreet design, austere in its ornamentation, with high walls and the fewest possible windows facing the street.
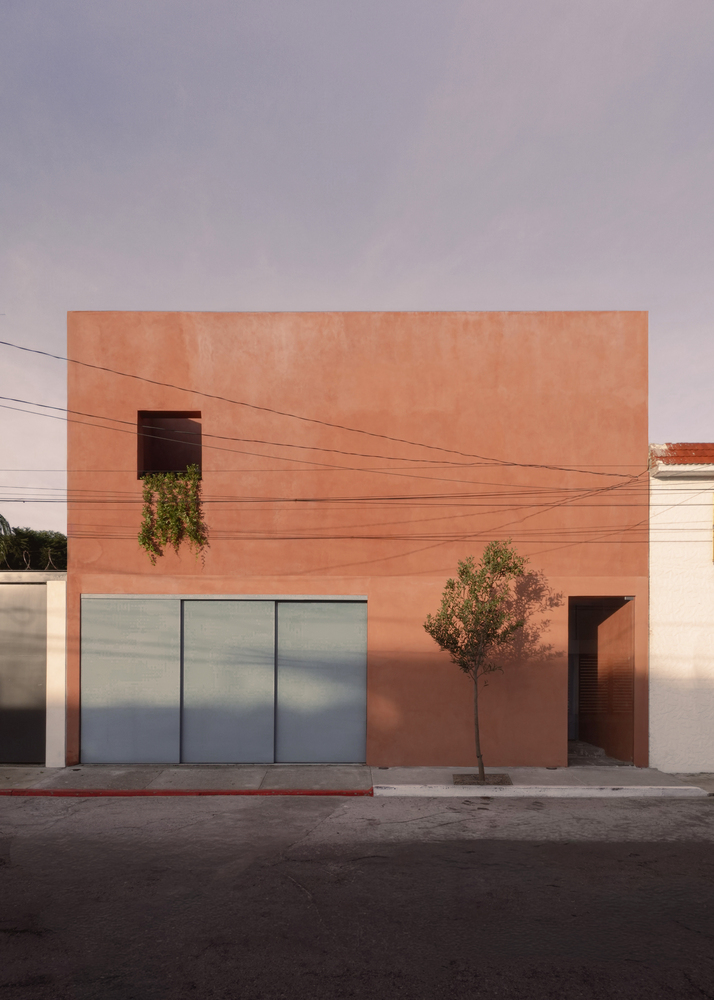
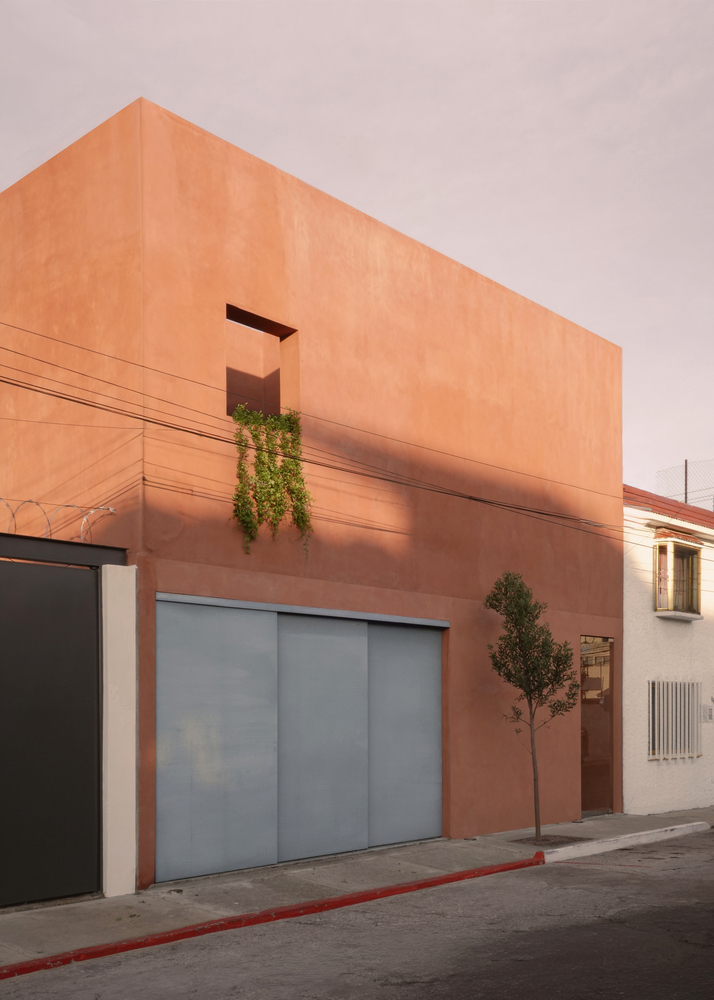
They felt this was the only way they would truly feel safe inside their home.
The project is developed on two adjacent lots.
However, the sole condition was to design the house on just one of them, ensuring that if they ever had to sell the other due to unforeseen circumstances, the residence could remain completely independent.
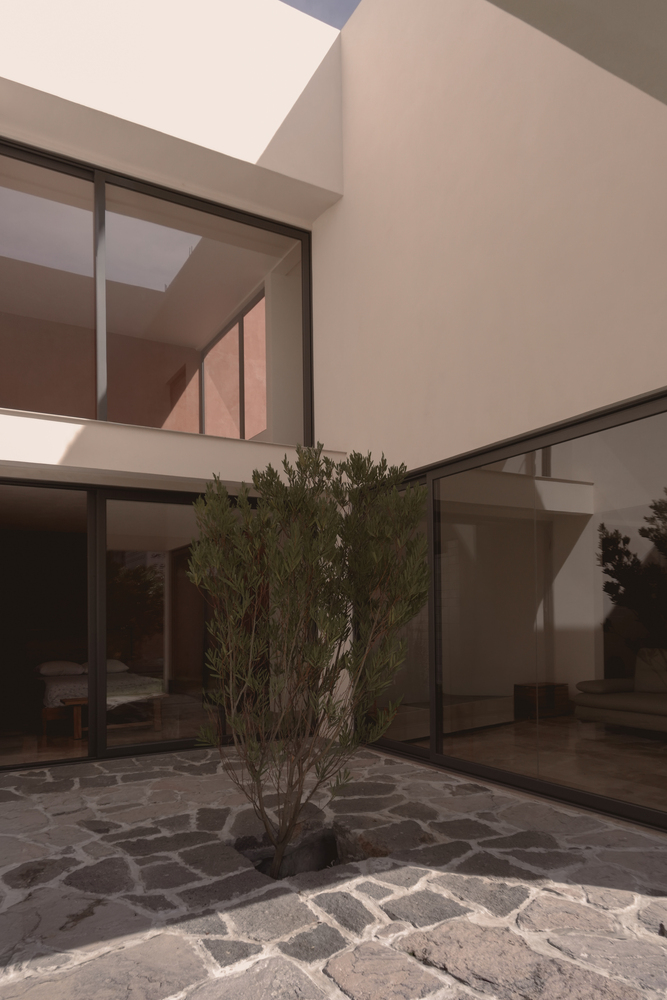
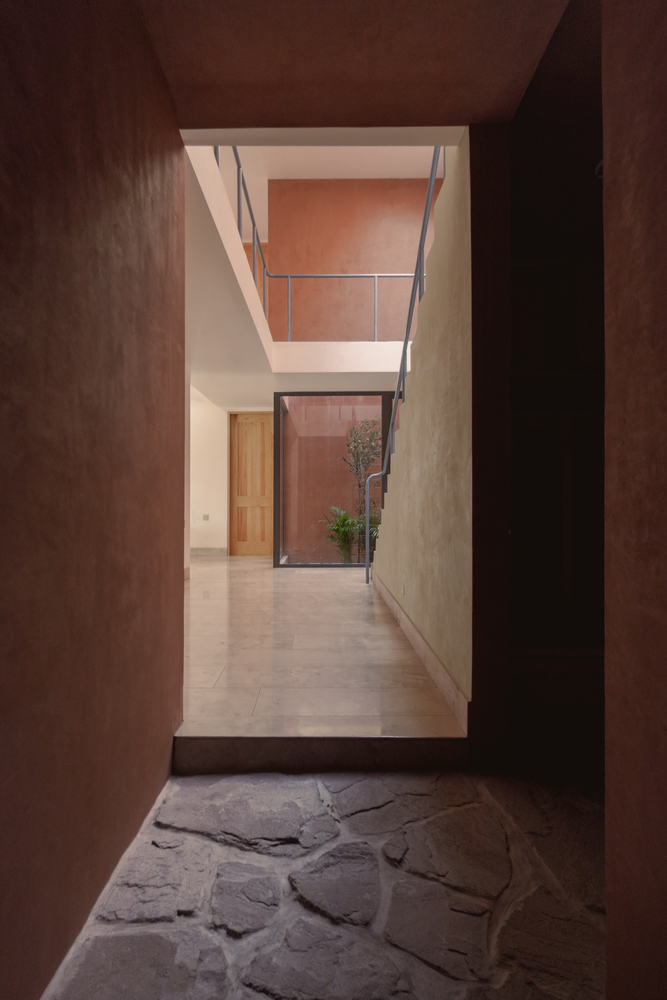
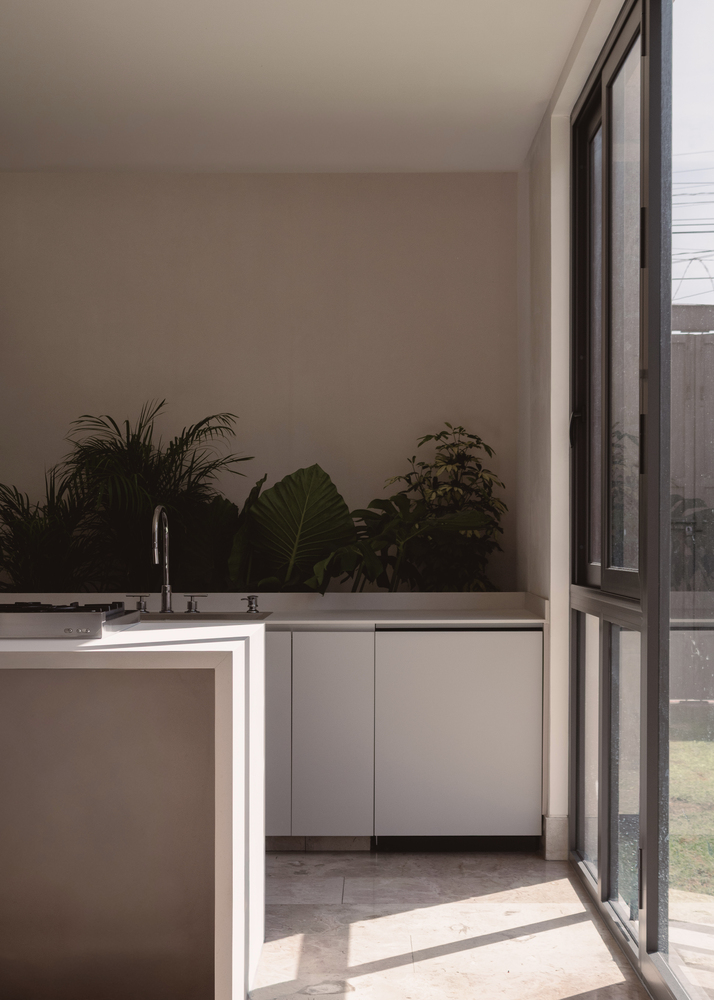
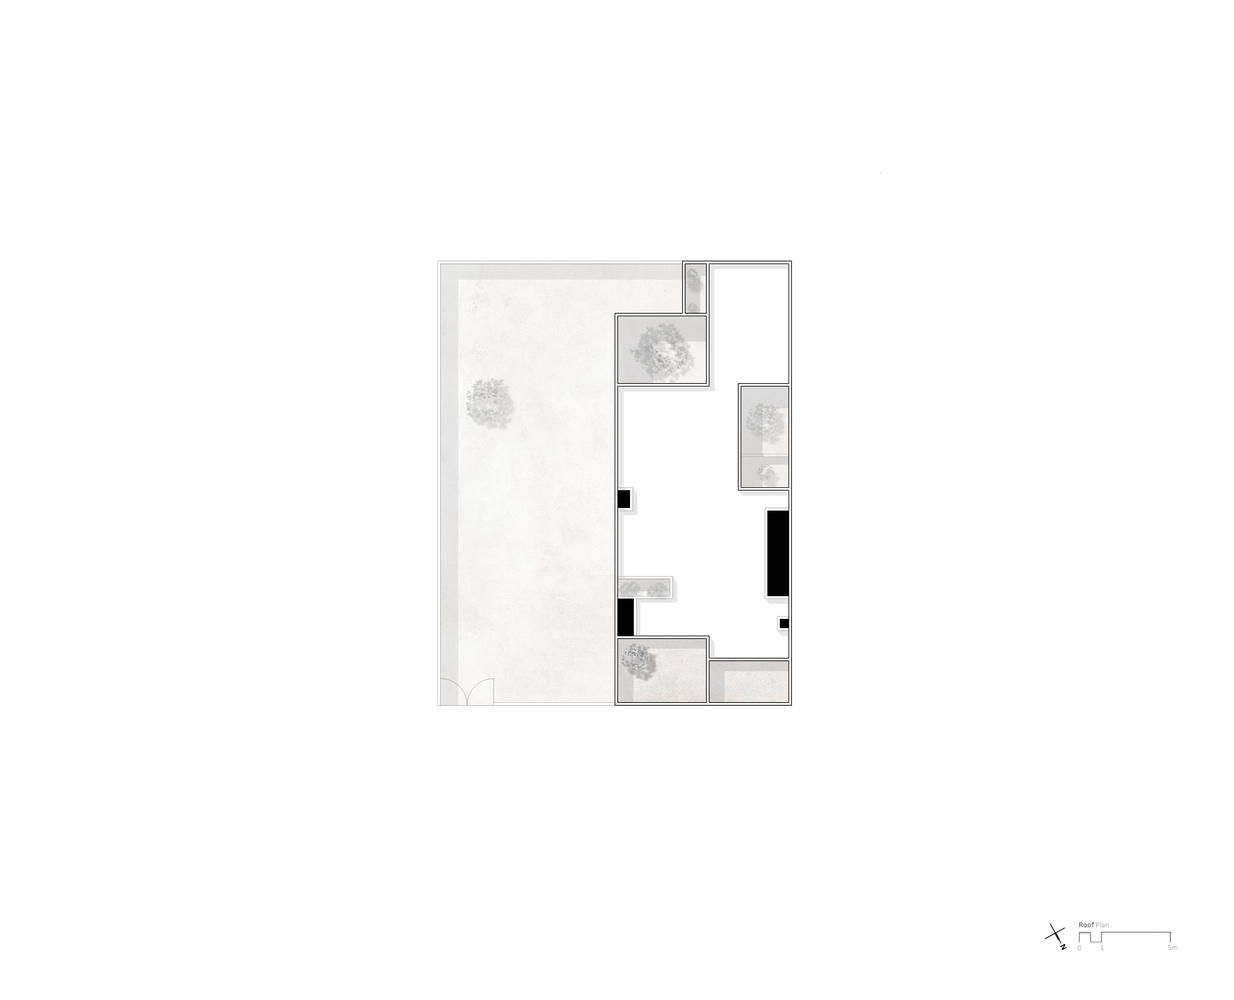
This allowed us to dedicate one lot to a large garden and the other to the construction of the house.
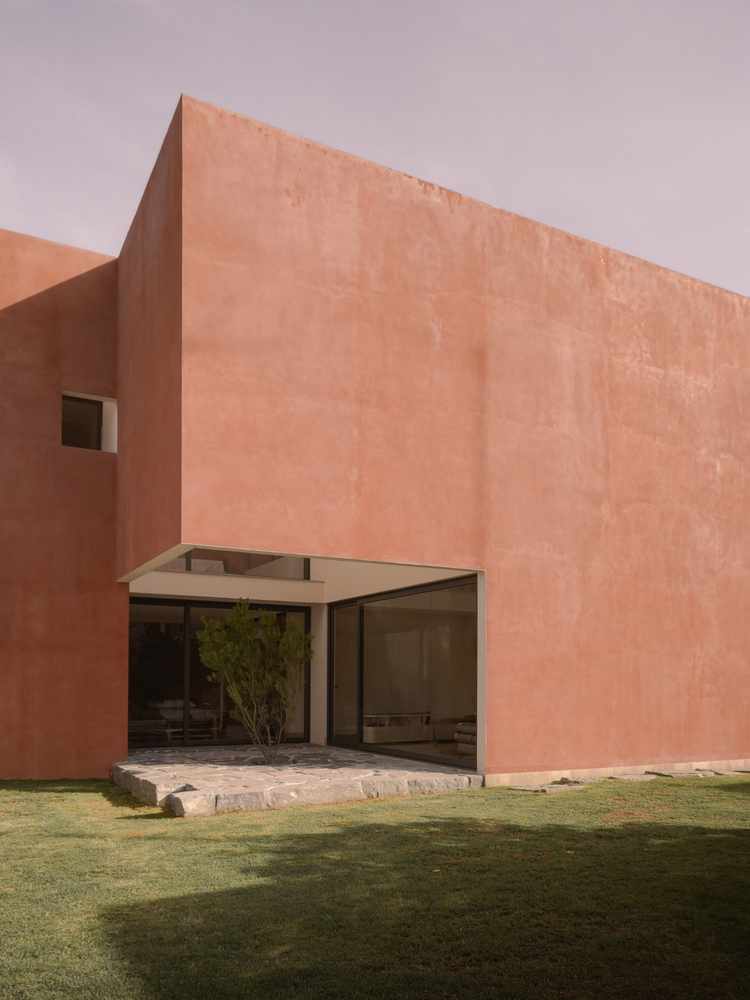
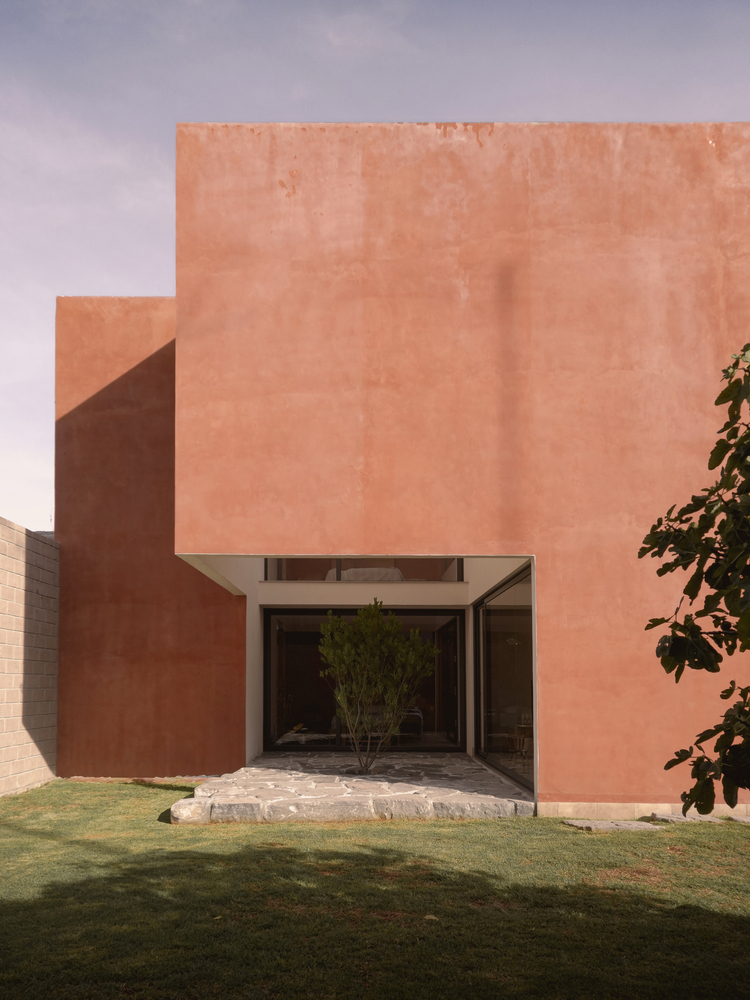
As a result, the house only glances sideways at the main garden.
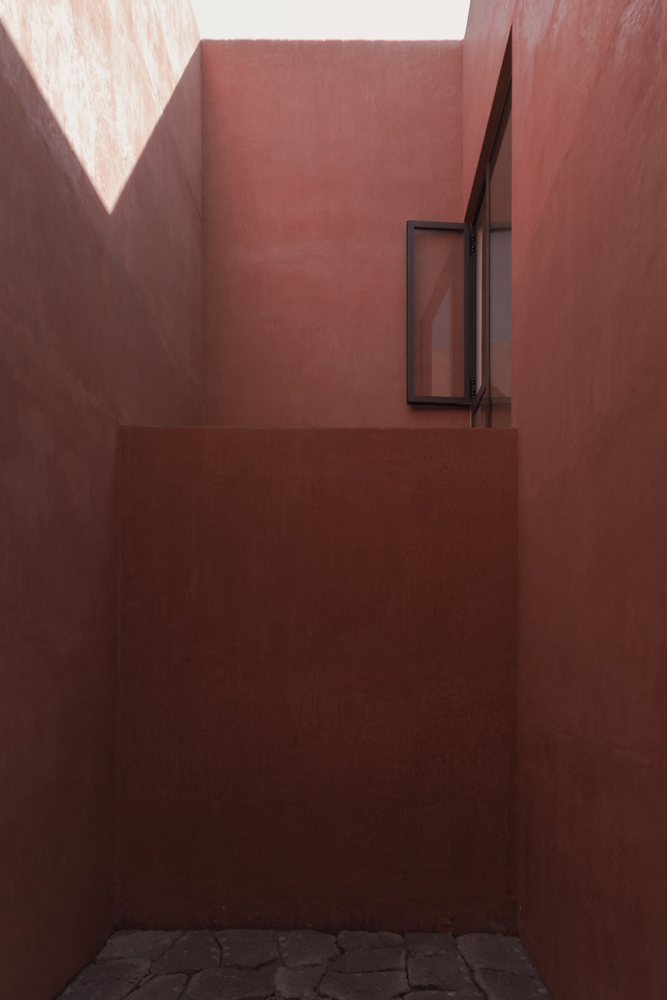
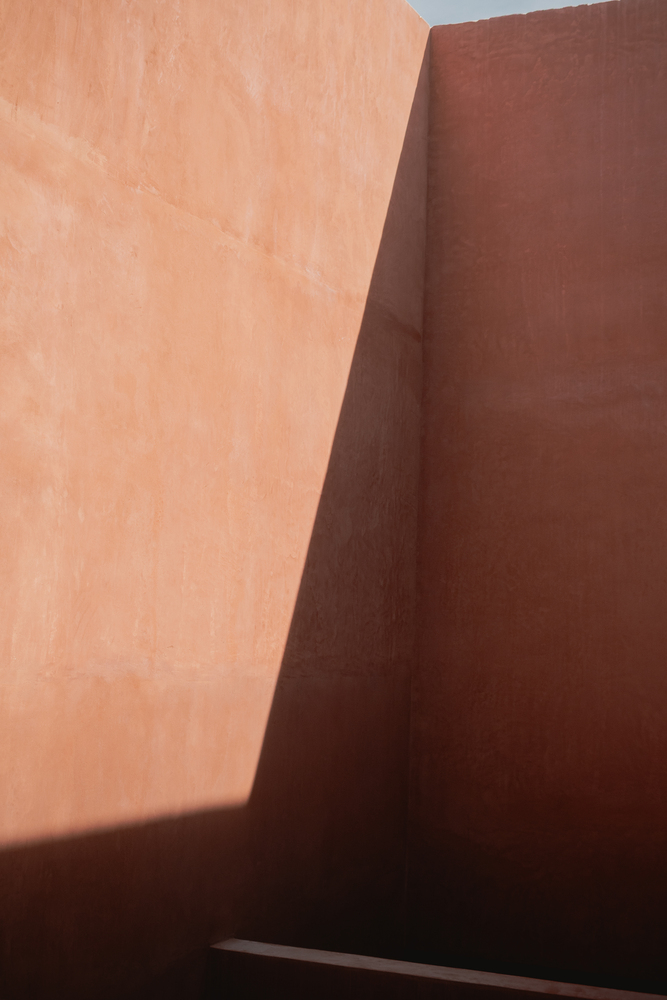
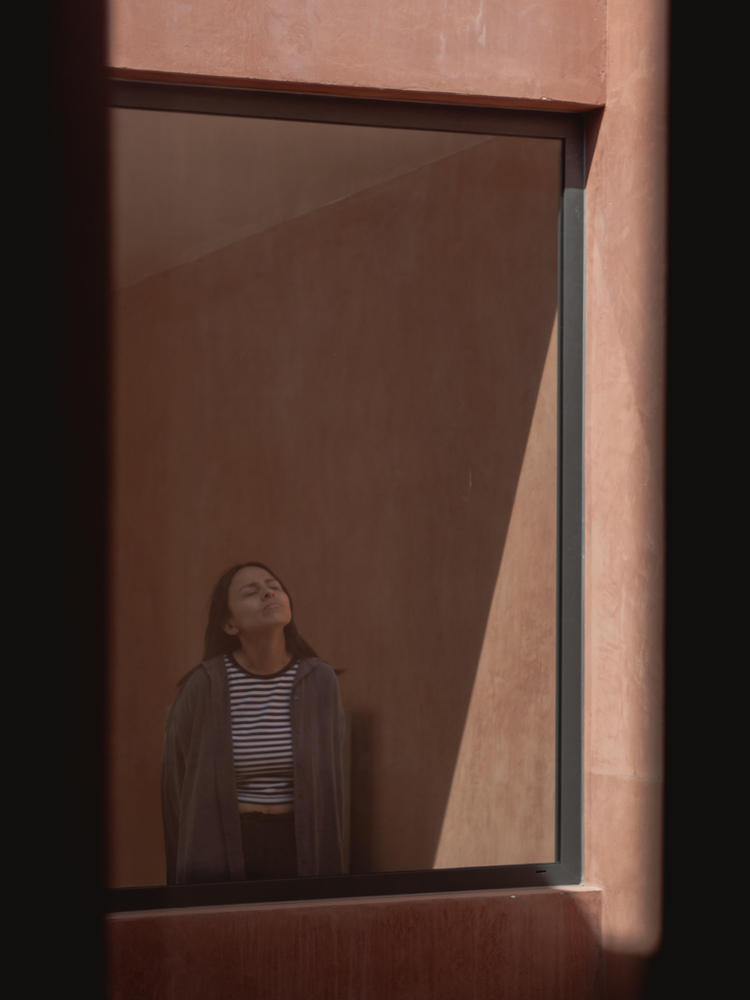
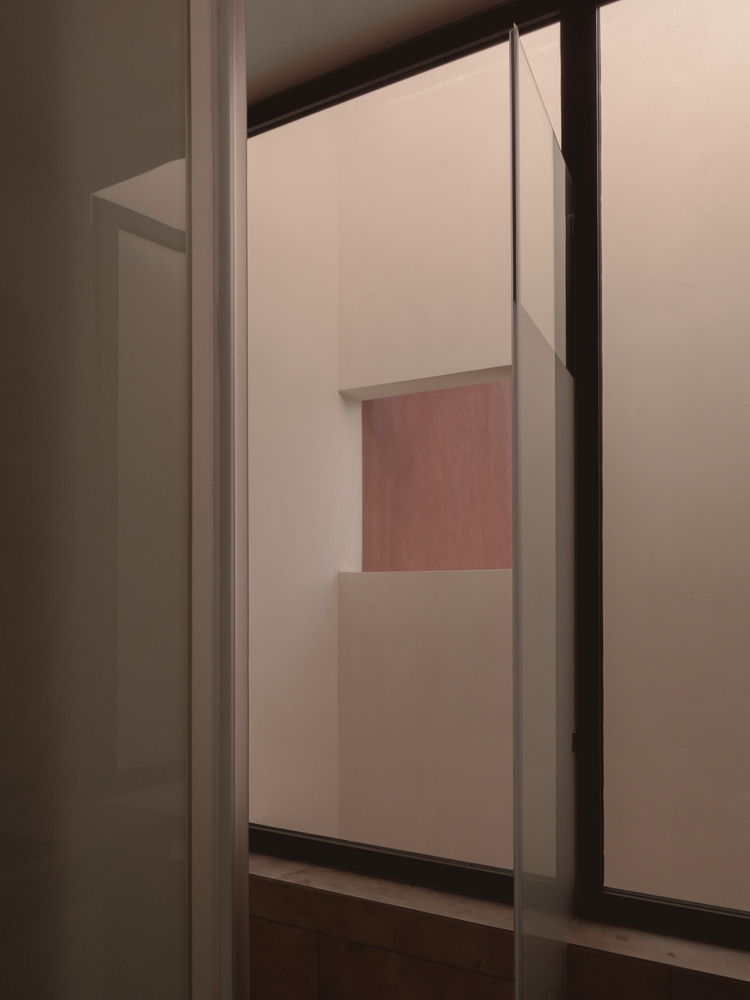
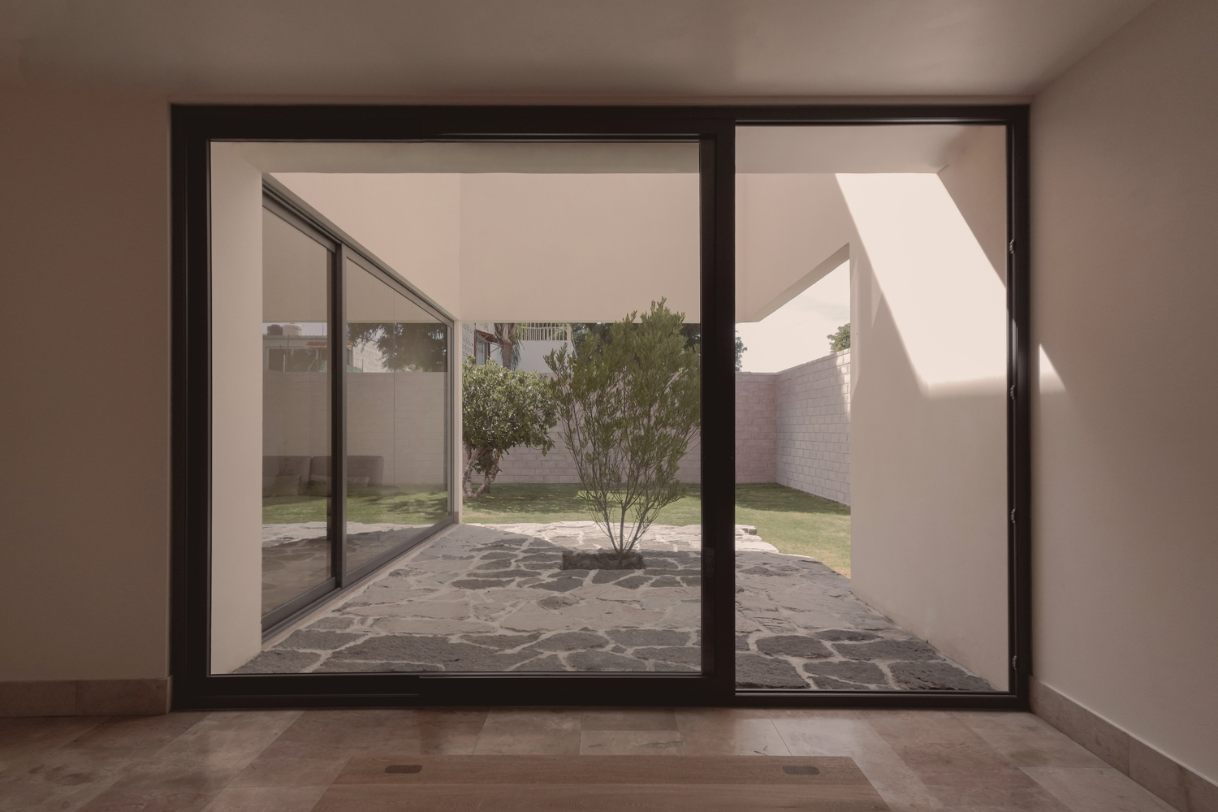
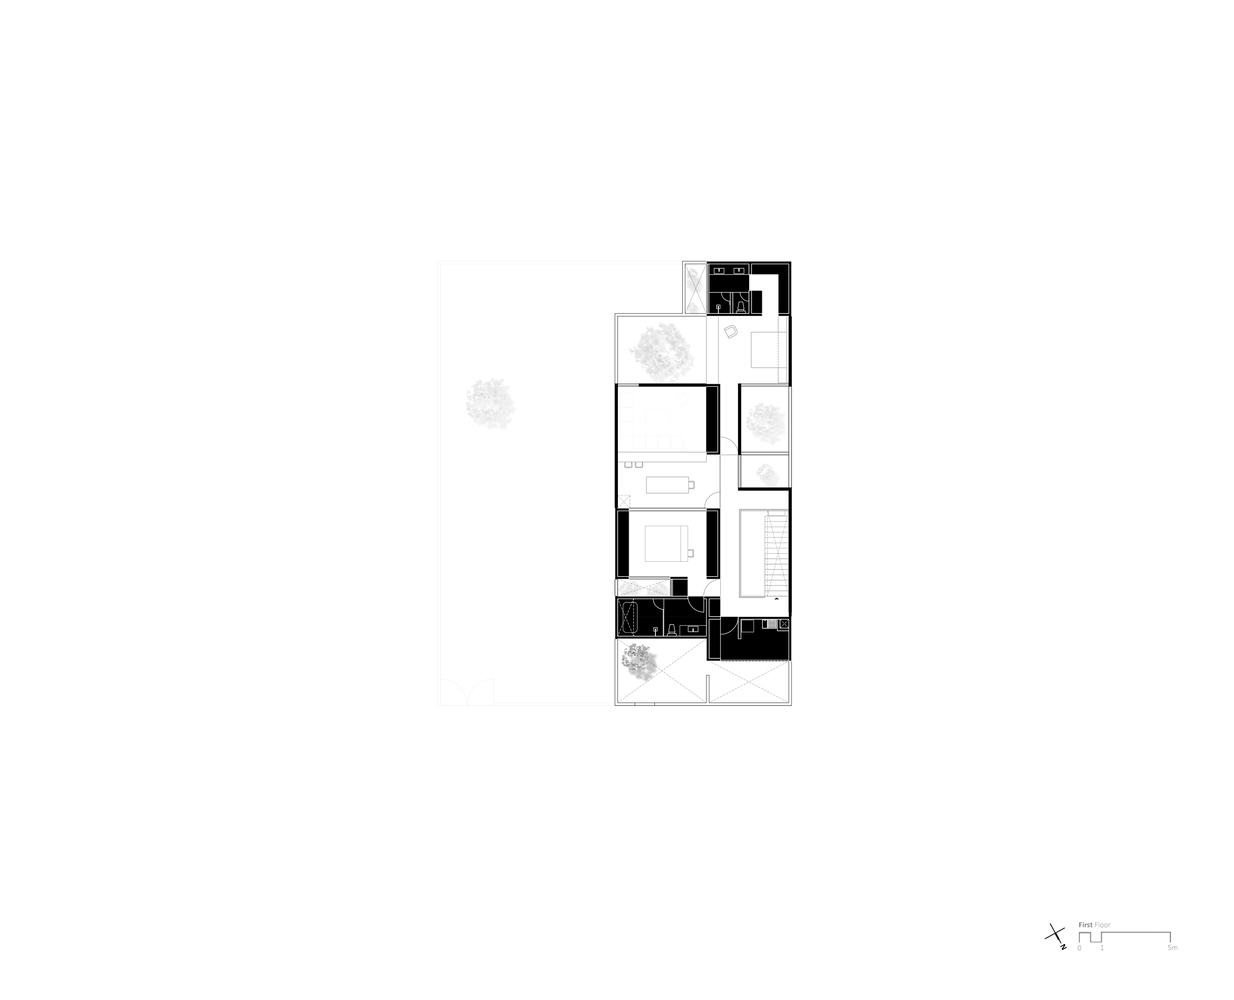
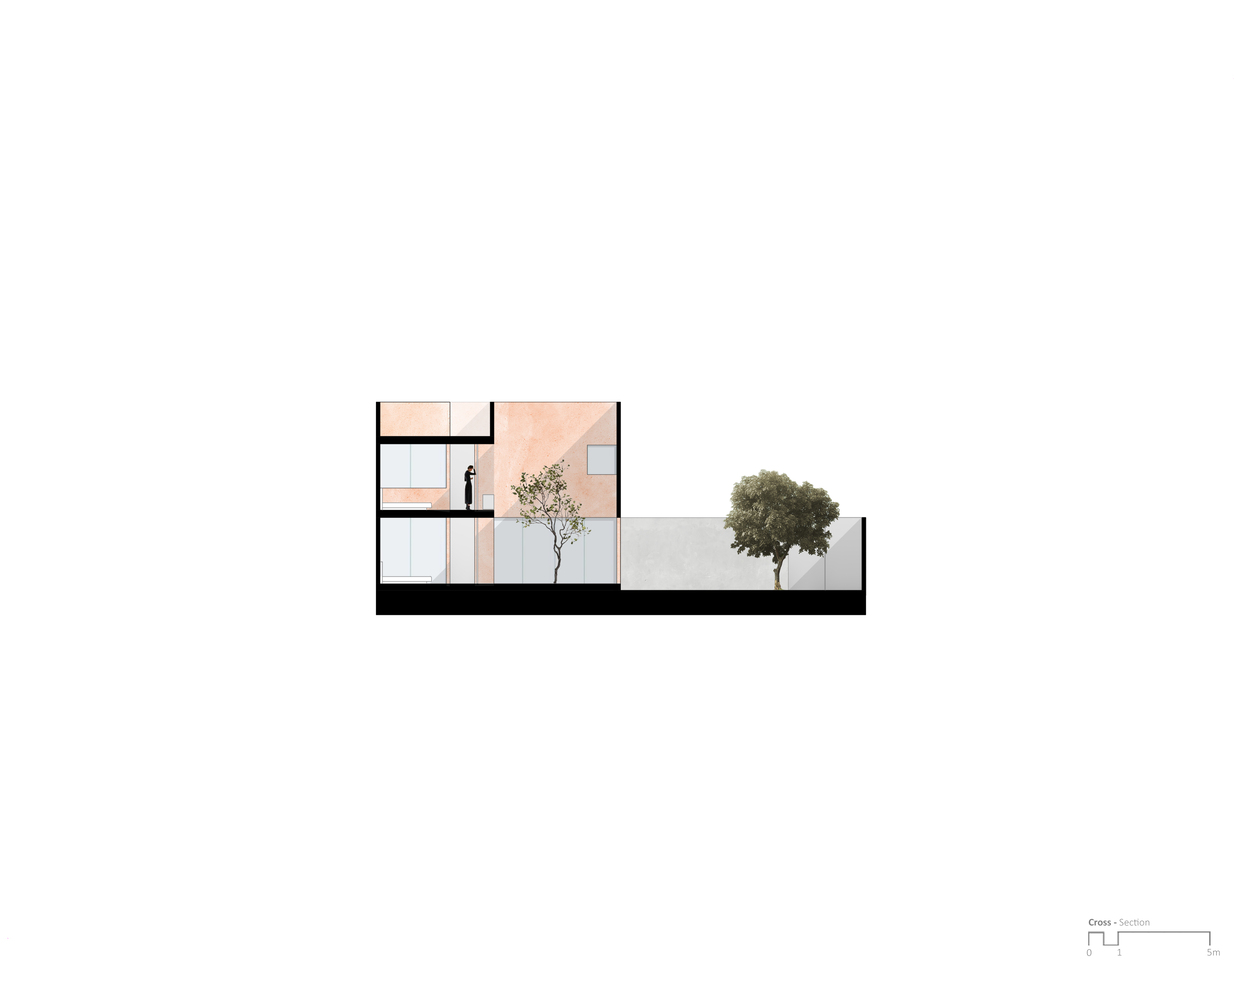
Instead, each space opens in a controlled manner toward interior courtyards, letting in natural light and creating unique atmospheres that shift throughout the day.
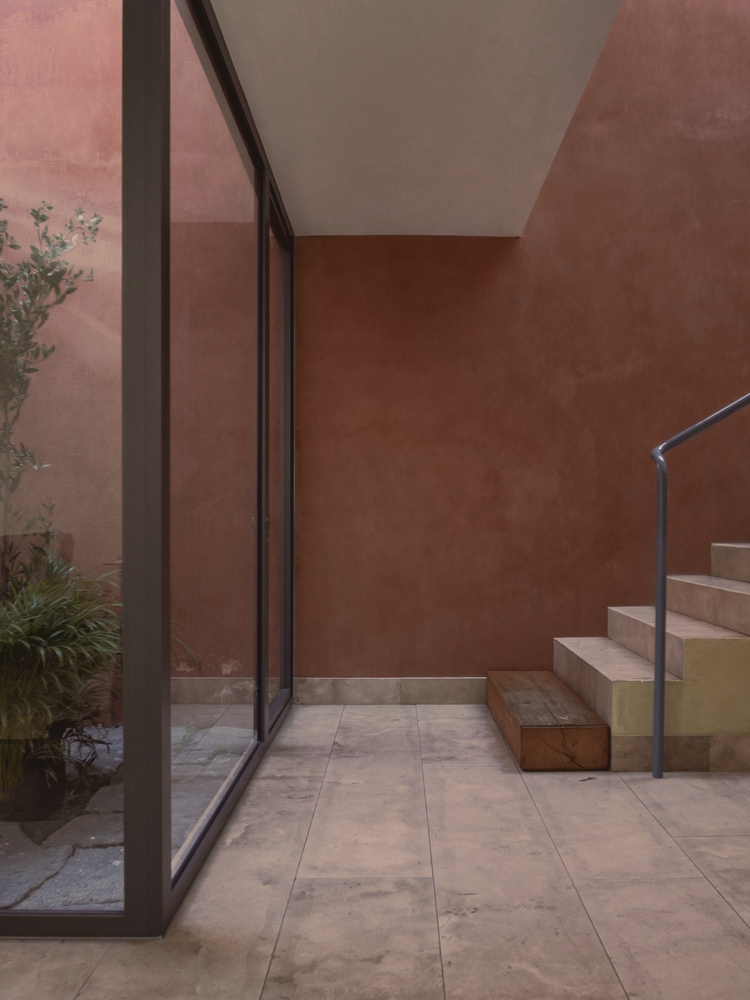
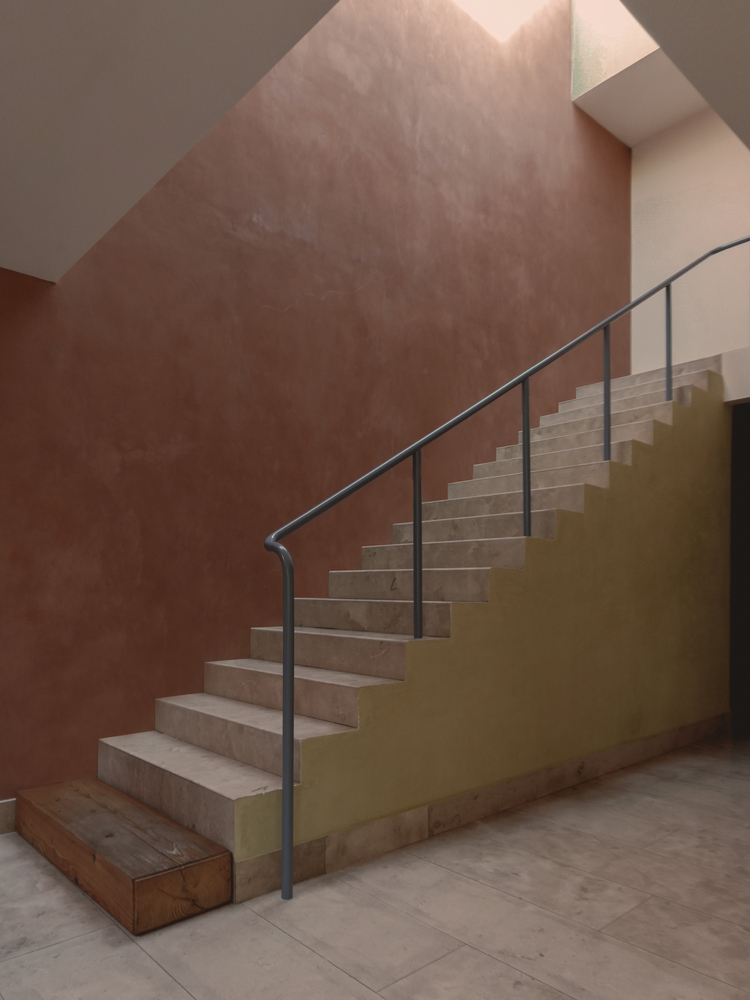
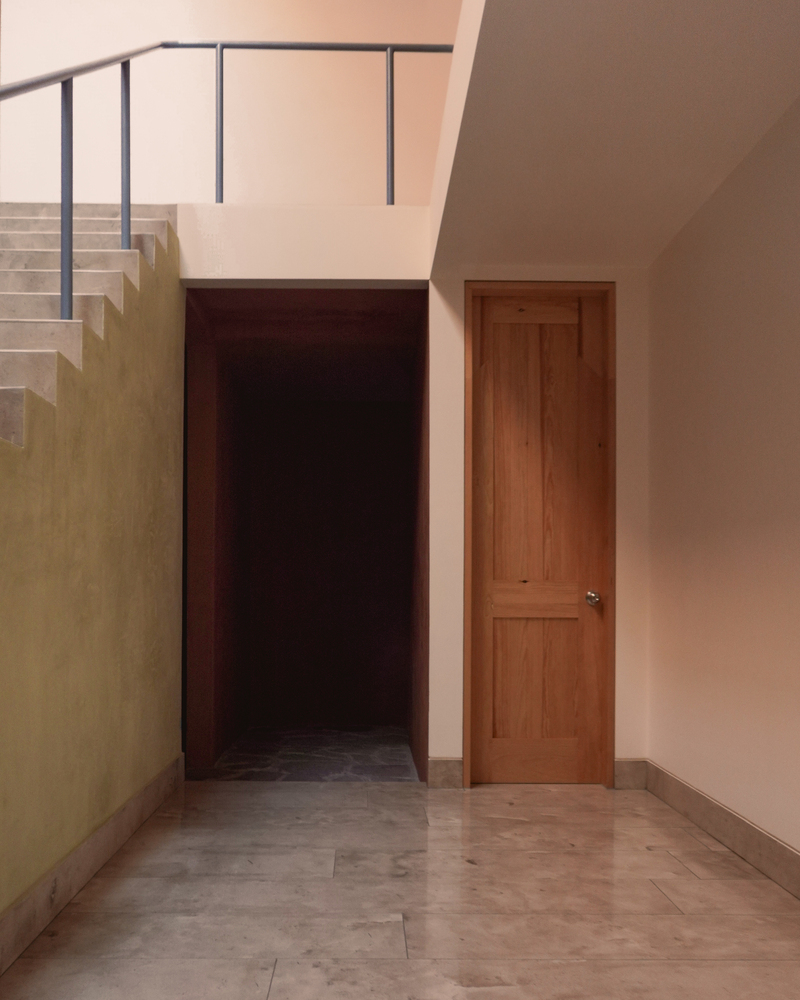
The pathway is narrow, compressing the user. The light dims, subtly washing over the floor and walls, where the shadows gently yield.
Then, the threshold disappears. The house transforms, opens up, and the space expands.
Consequently, the outdoors reappears, but this time from the inside, from a place of intimacy.
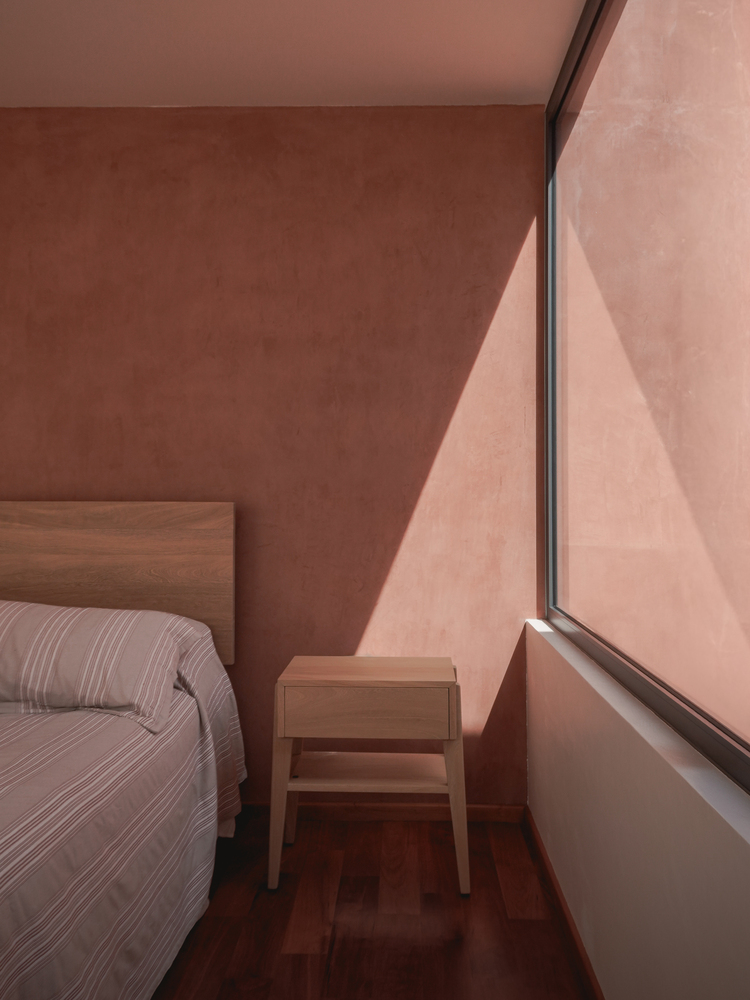
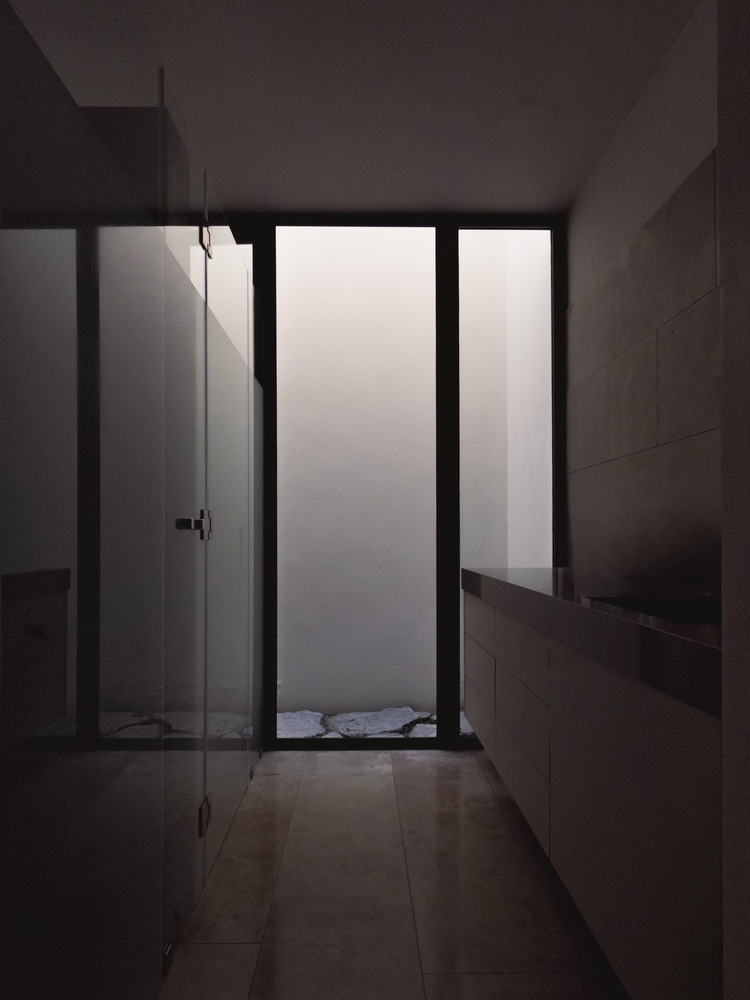
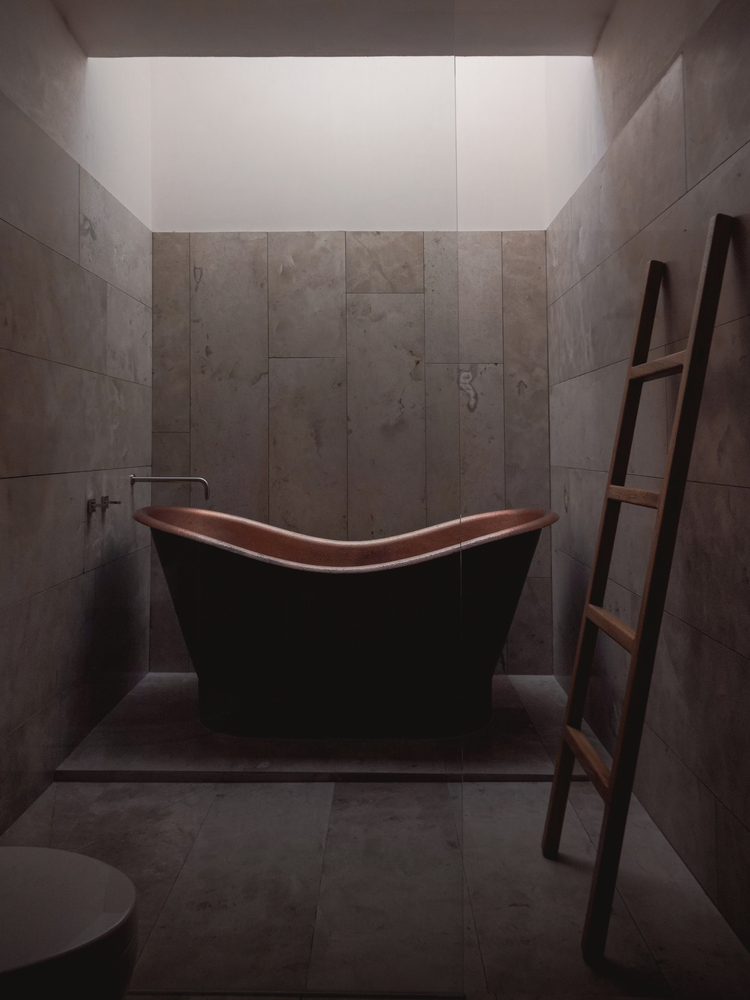
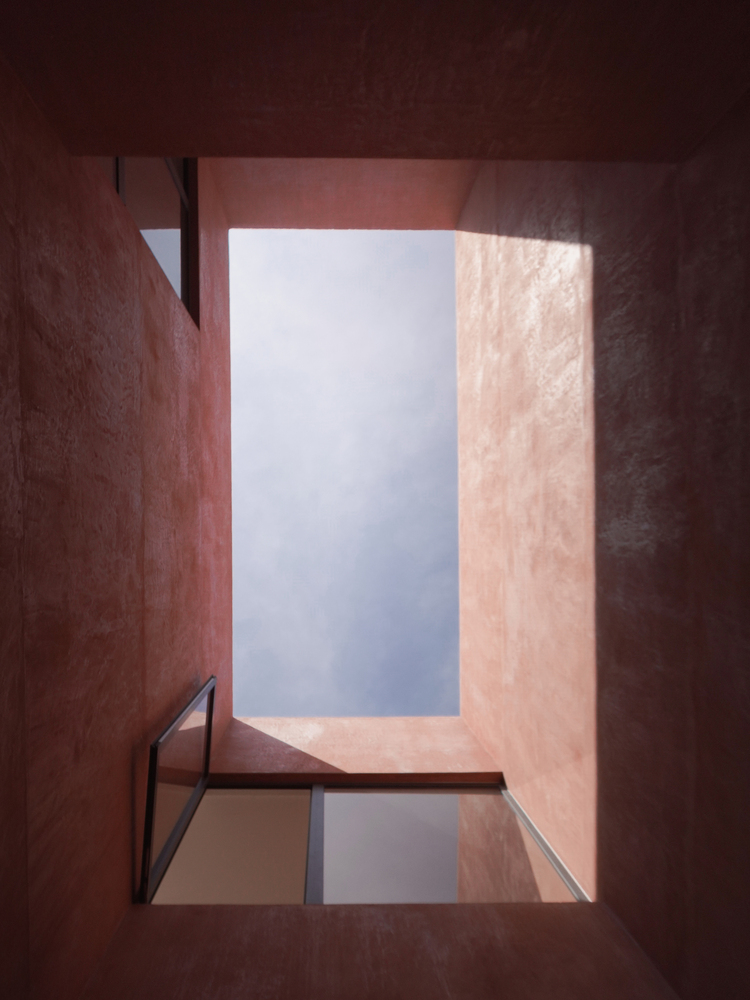
One of the courtyards captures a piece of the sky, framing it, bringing it closer, and making it almost part of the home's decor.
We created a clean and serene interior landscape so that the bedrooms could open up to the outside with complete freedom, yet under highly controlled views, given that the house is nestled between party walls.
This interior landscape, expressed as a terrace, acts as an extension of both the living room and the ground-floor bedroom, creating a fluid transition to the outdoors.
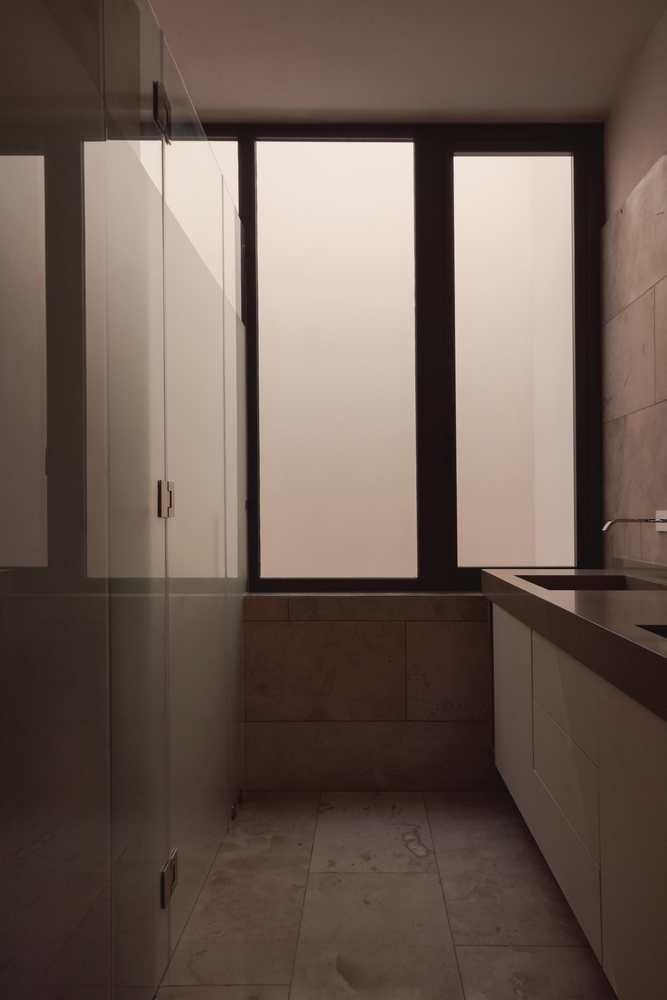
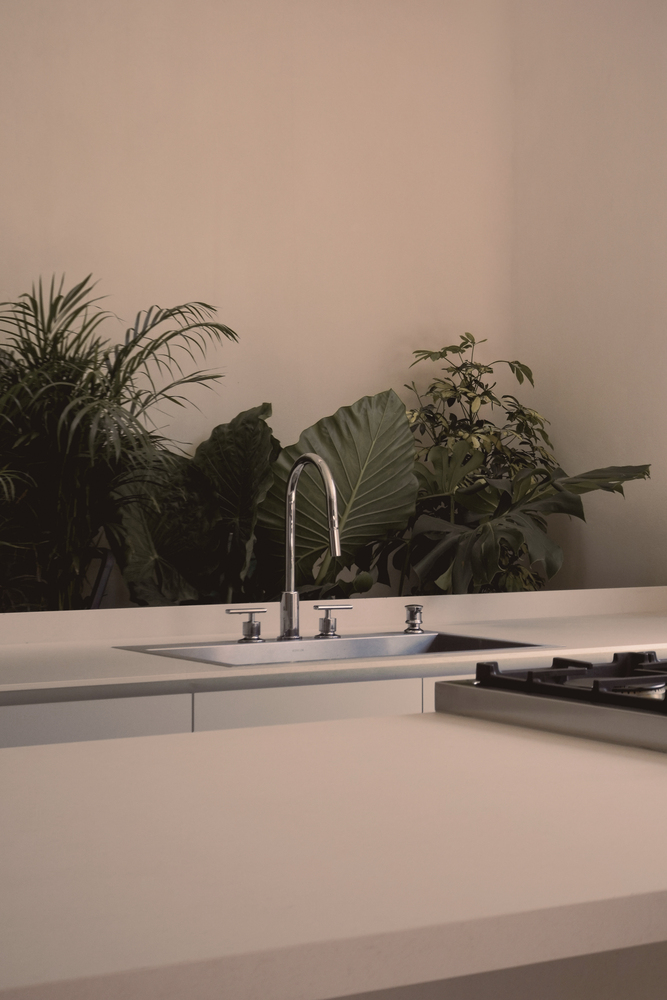
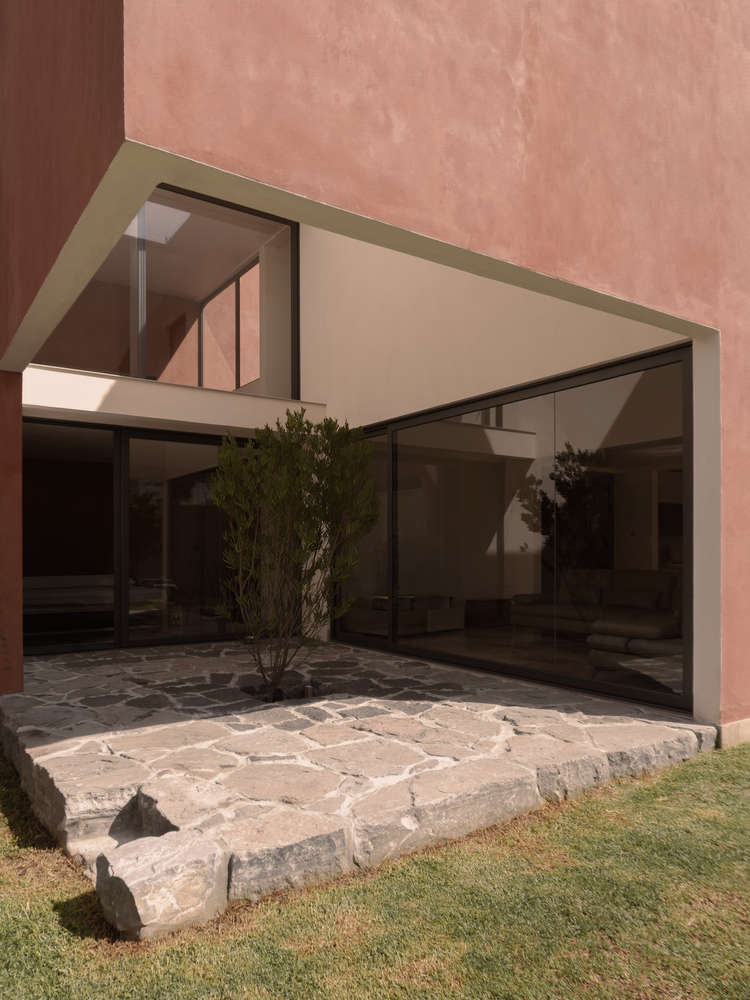
The cantilevered walls not only protect against the southwestern sun but also foster a sense of intimacy and shelter before opening up toward the main garden.
We believe that true innovation does not lie in adding more, but in rediscovering those essential elements that excessive sophistication has made us forget.