Chaume Sublimé
CHAUME SUBLIMÉ
COAT | conditions atmosphériques d'espaces
ARCHITECTS
COAT | conditions atmosphériques d'espaces
LEAD ARCHITECTS
COAT | conditions atmosphériques d'espaces (Julia Fraolini, Felix Steinbacher)
LEAD TEAM
Julia Fraolini, Felix Steinbacher
PHOTOGRAPHS
Paul Kozlowski, COAT | conditions atmosphériques d'espaces
AREA
10 m²
YEAR
2025
LOCATION
Montpellier, France
CATEGORY
Temporary Installations, Public Architecture
English description provided by the architects.
Chaume Sublimé is an ephemeral installation for Montpellier's Festival des Architectures Vives 2025 that elevates humble reed grass into a sensory and atmospheric experience, celebrating both sustainability and craftsmanship.
Interpreting the Festival's theme of gourmandise – the pleasure of tasting – and taking inspiration from haute cuisine, reed grass is transformed (sublimated) through artisanal methods.
Haute cuisine transforms ingredients, redefining sensory perception through a scientific and avant-garde approach;
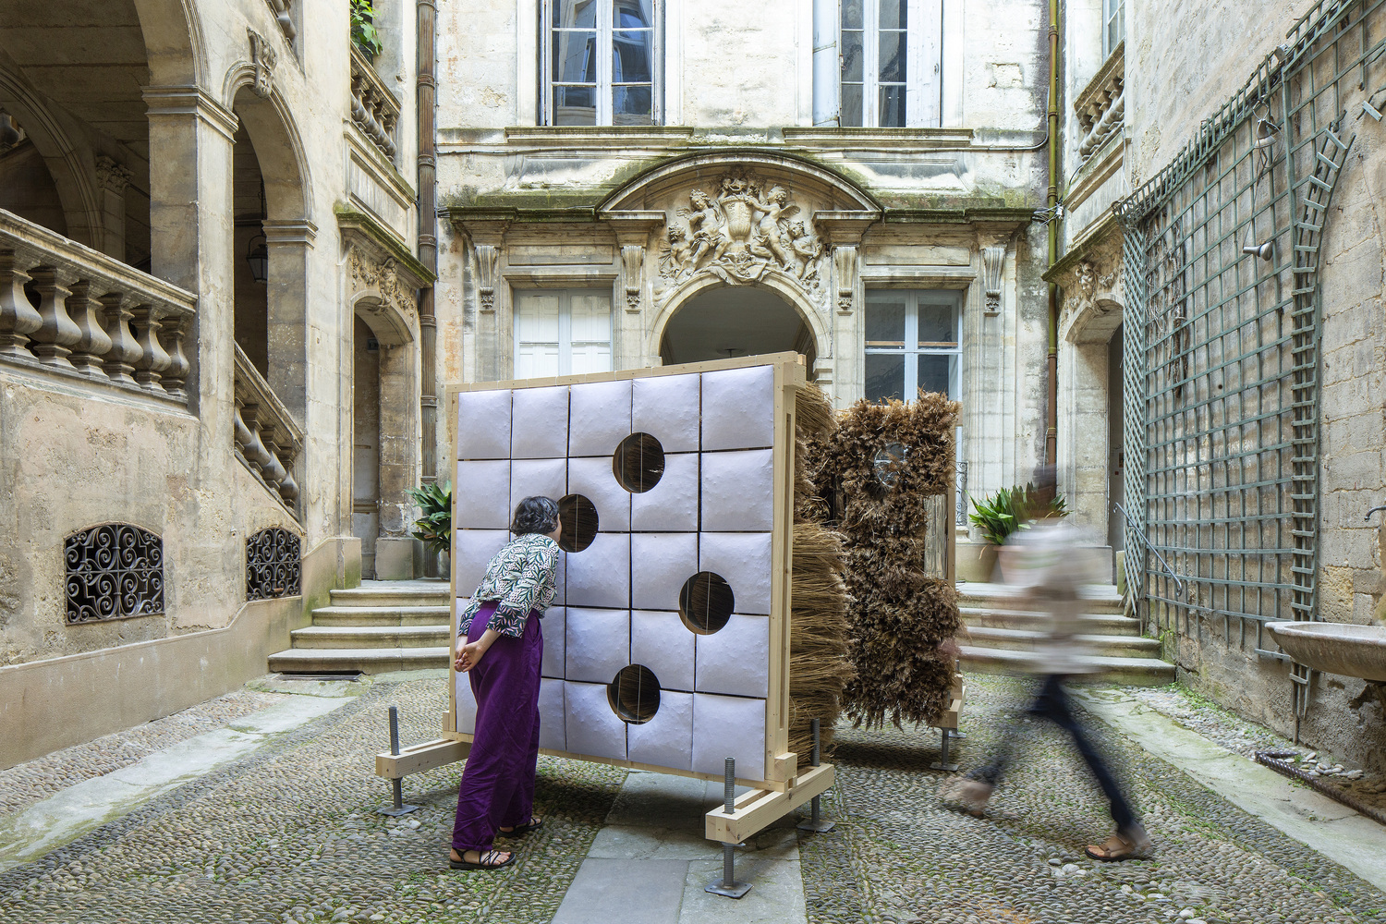
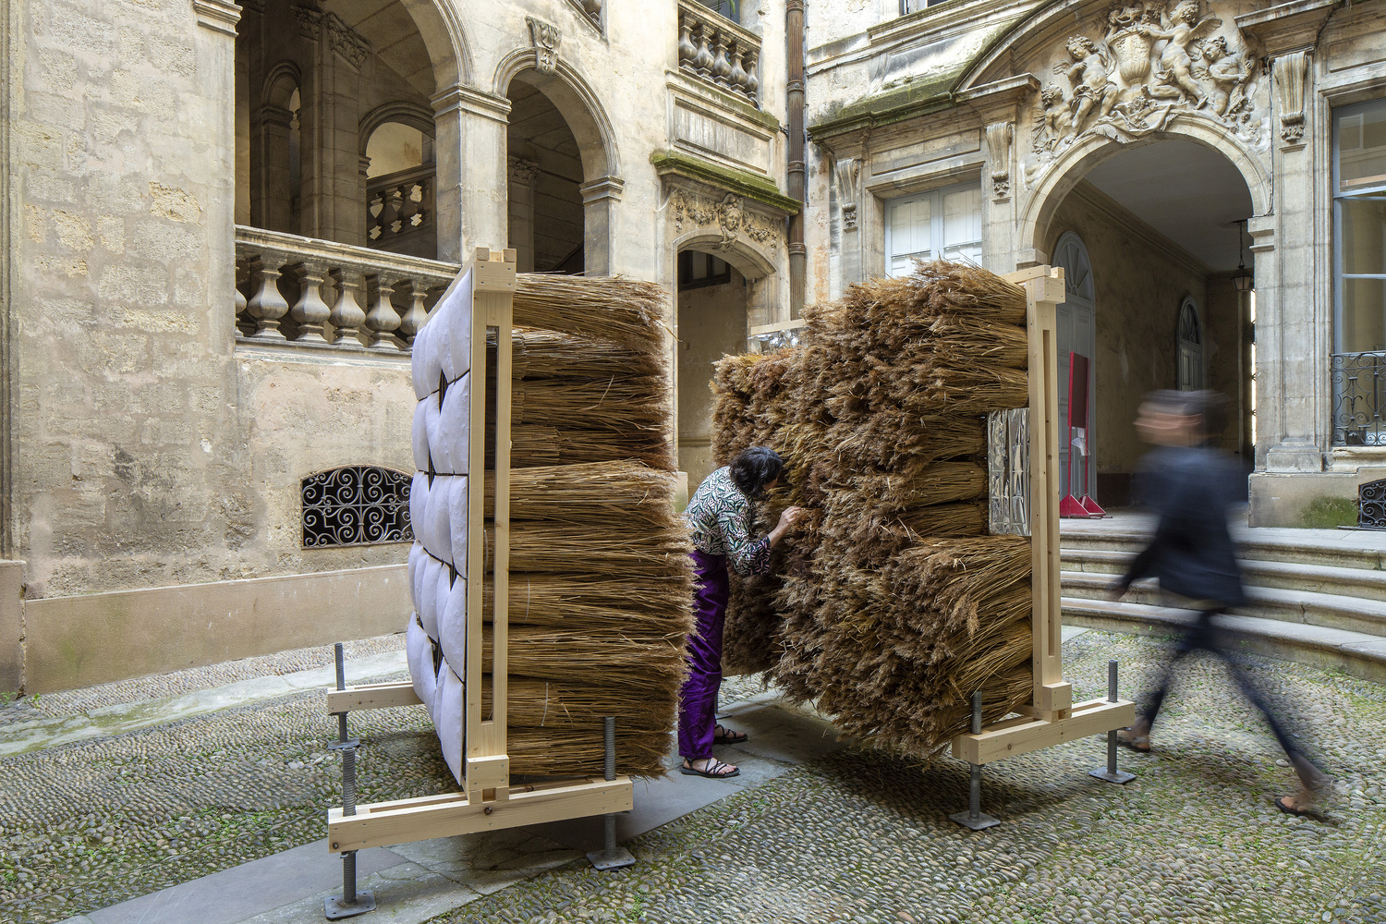
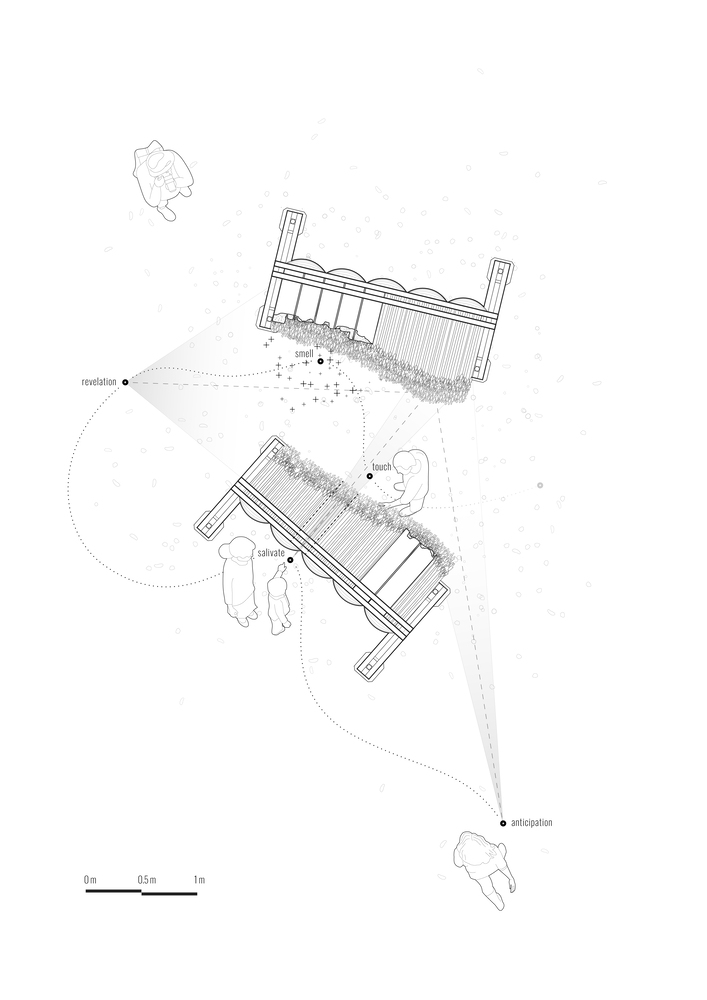
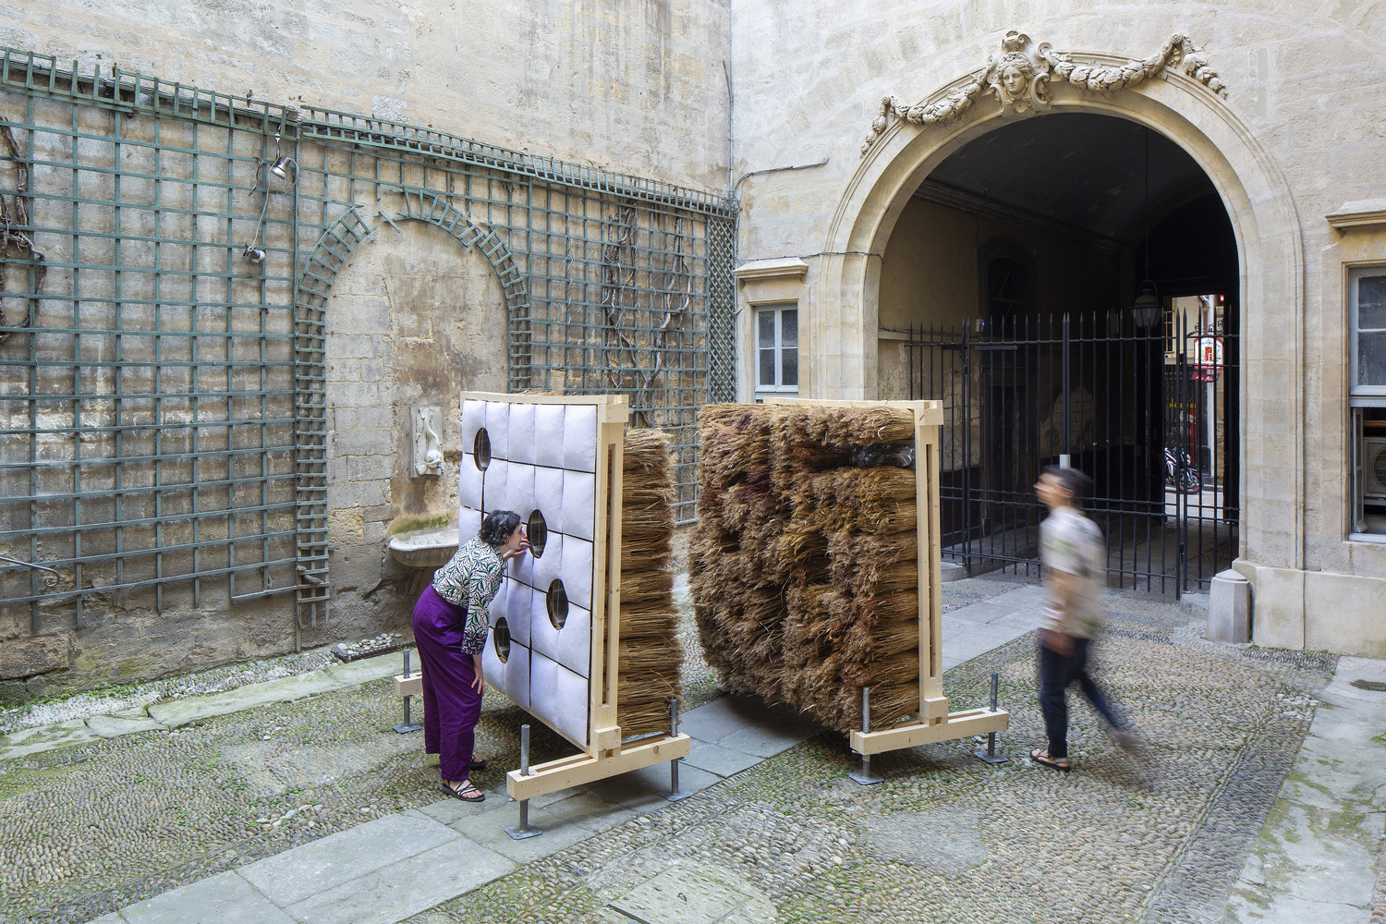
similarly, Chaume Sublimé reinterprets reed grass to reveal its latent aesthetic and sensory potential in two contrasting manners: a sober and restrained exterior façade, and an intriguing, tactile and sensory interior, inviting visitors and passers-by to discover and immerse themselves.
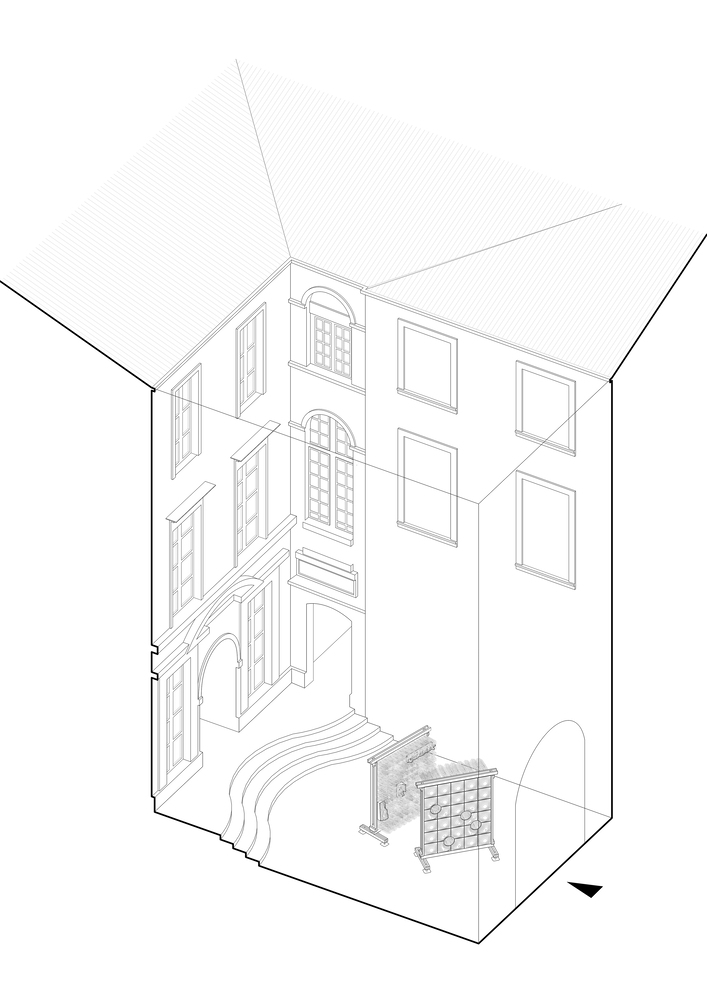
The courtyard sparks the curiosity of passers-by: in contrast to the street-facing façade, its self-referential, unique aesthetic arouses curiosity.
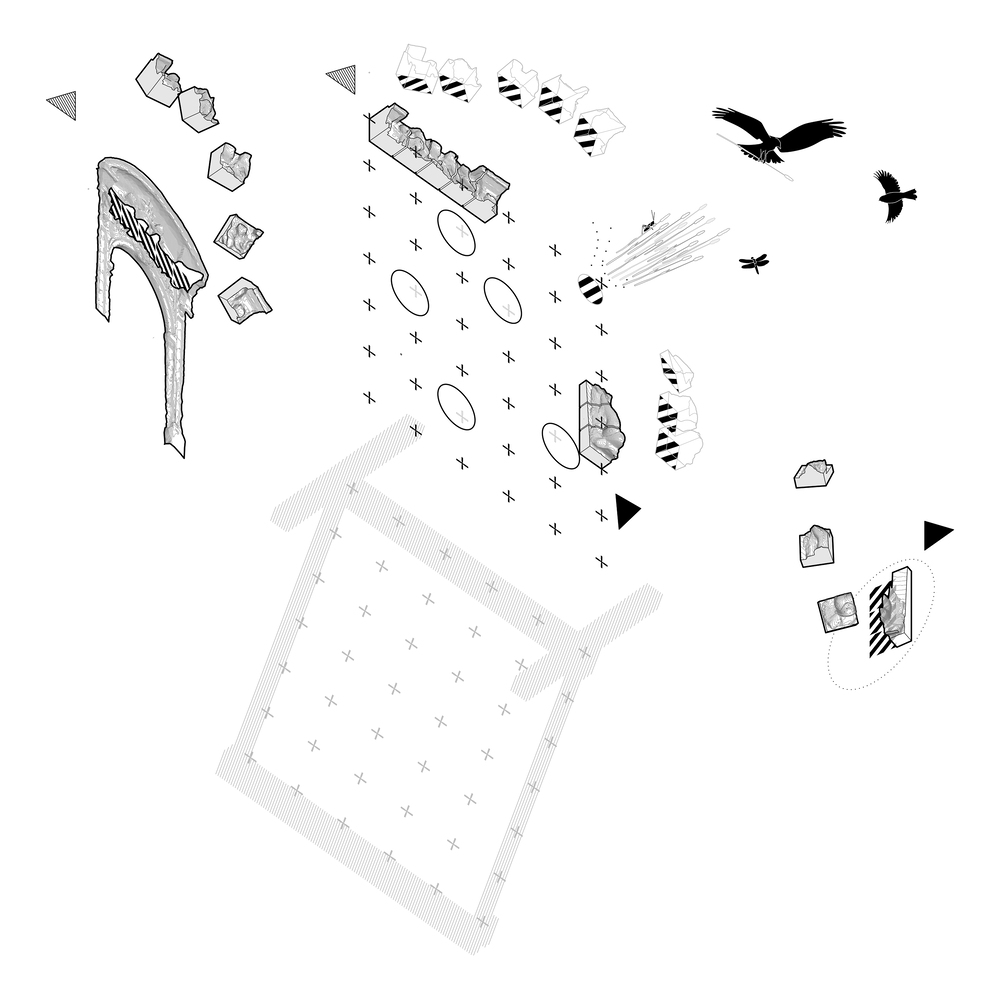
At the Hôtel des Trésoriers de la Bourse, where architectural layers by four architects converge (Gallières, Sartre, Daviler and Bonnier), the installation's inner face draws inspiration from these by incorporating fragements of each façades to invite visitors to observe their details.
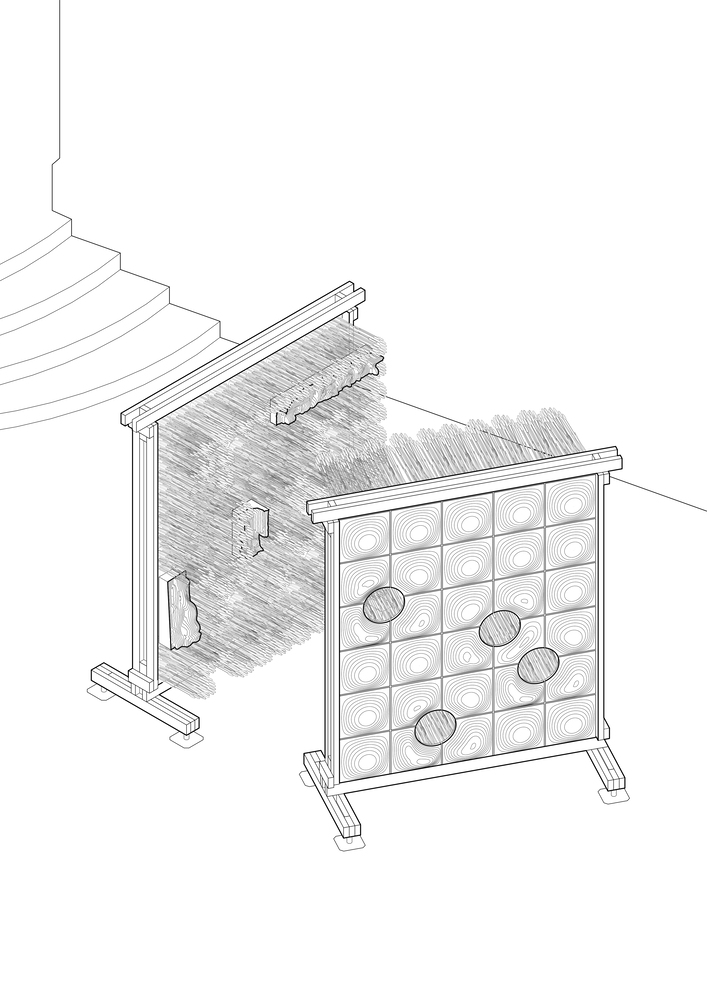
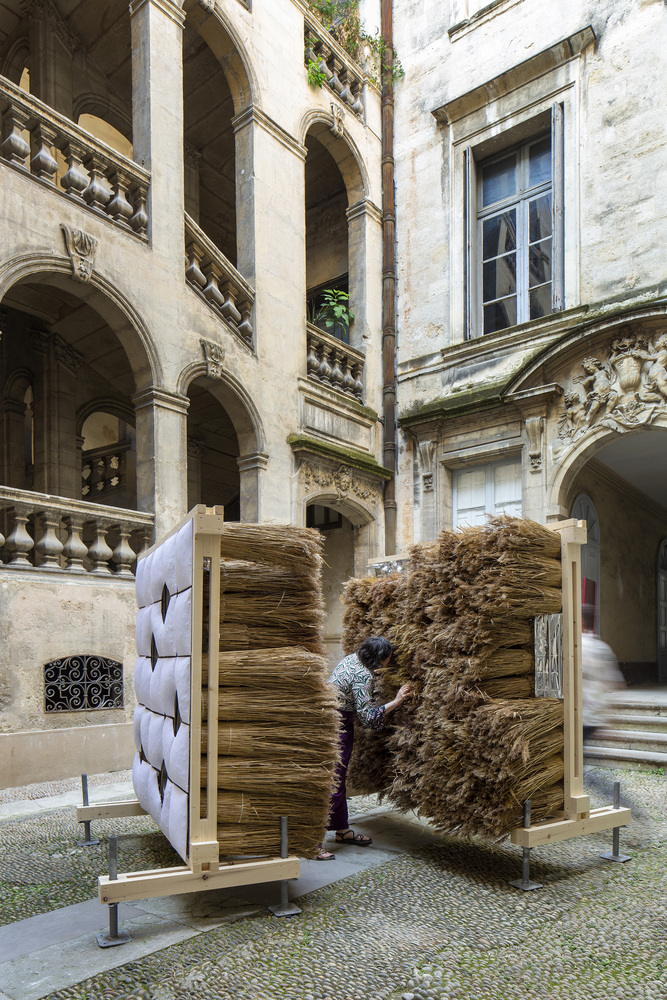
Two opposing walls express dualities inherent in both haute cuisine and the courtyard: exterior and interior, sobriety and sensuality.
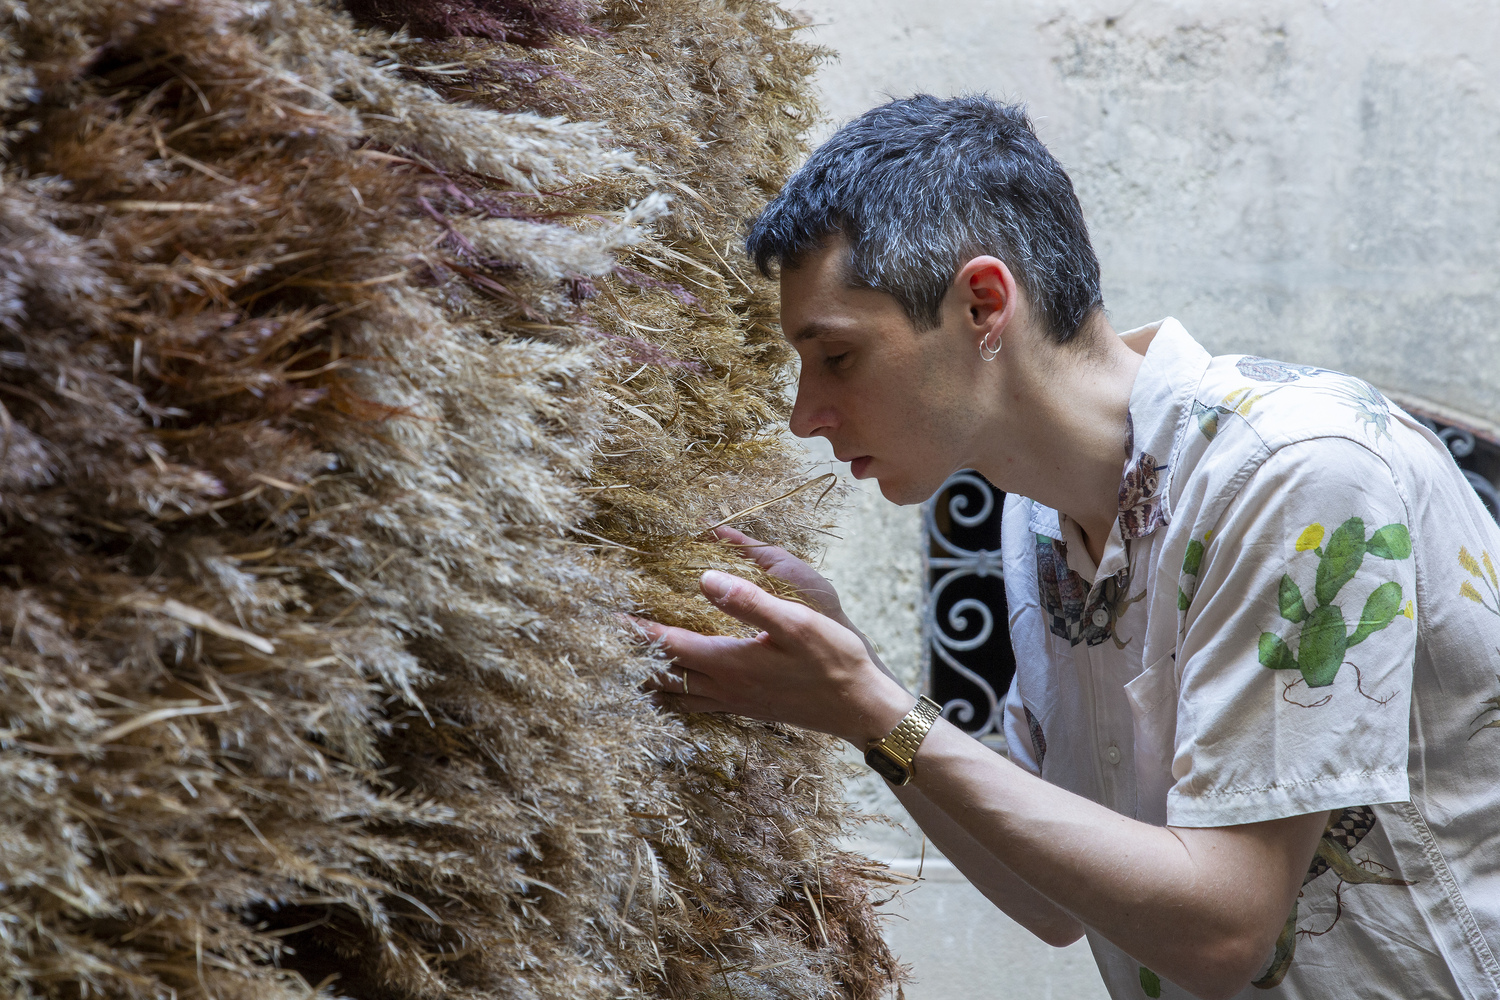
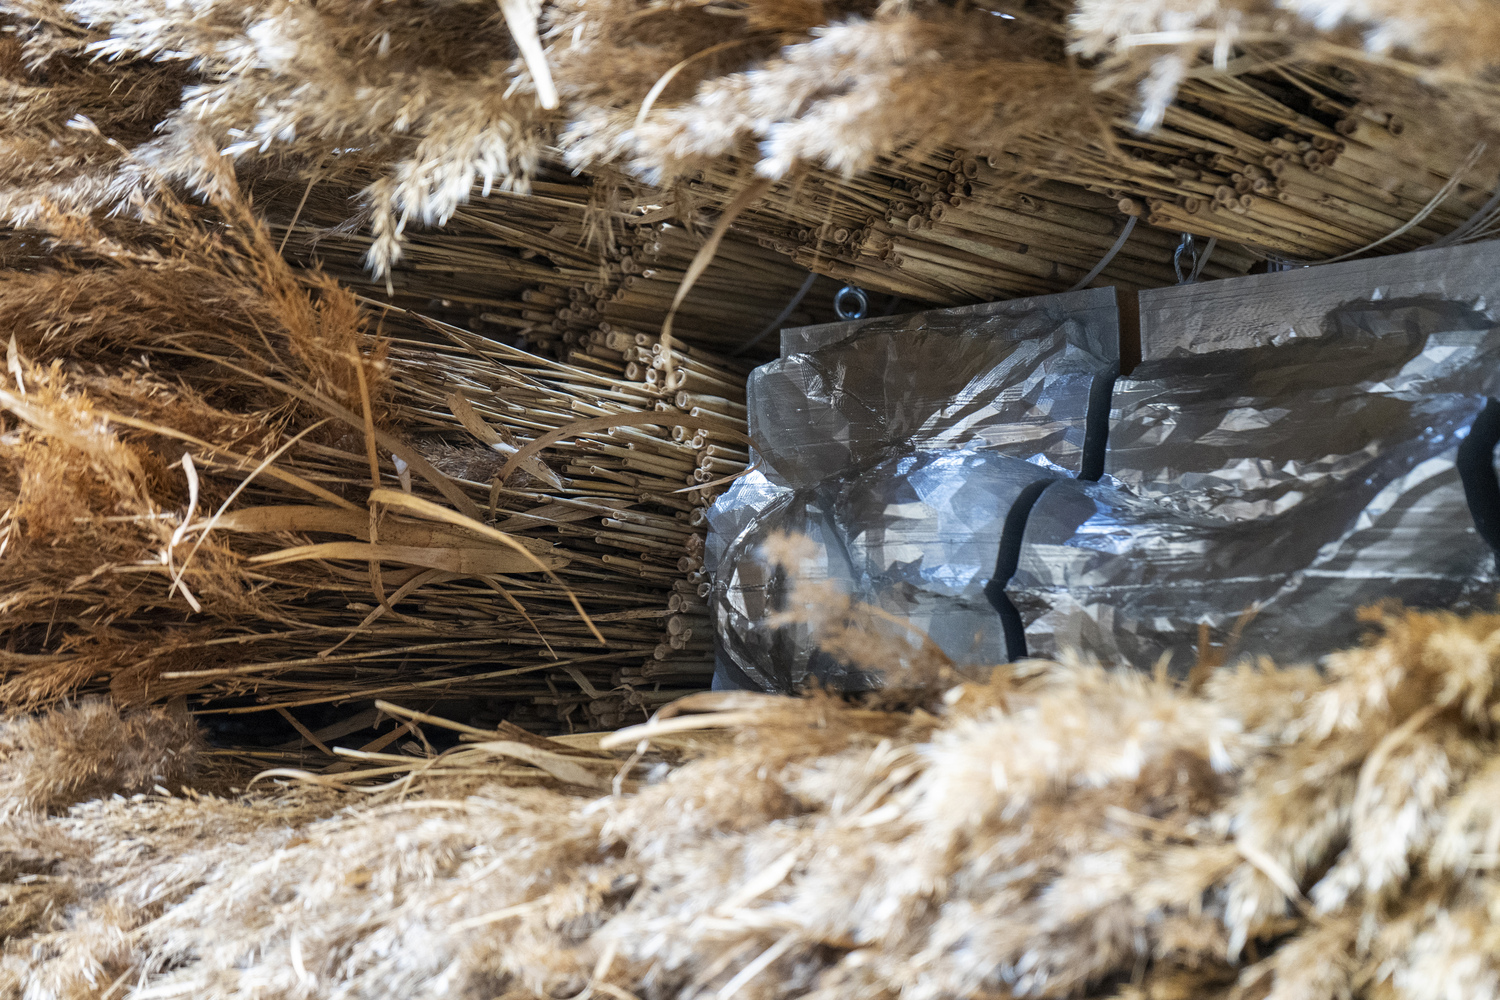
The exterior face acts as a restrained envelope referencing the ordered structure of the historic site, while the interior embodies material richness, much like plate and food forming a harmonious gastronomic whole.
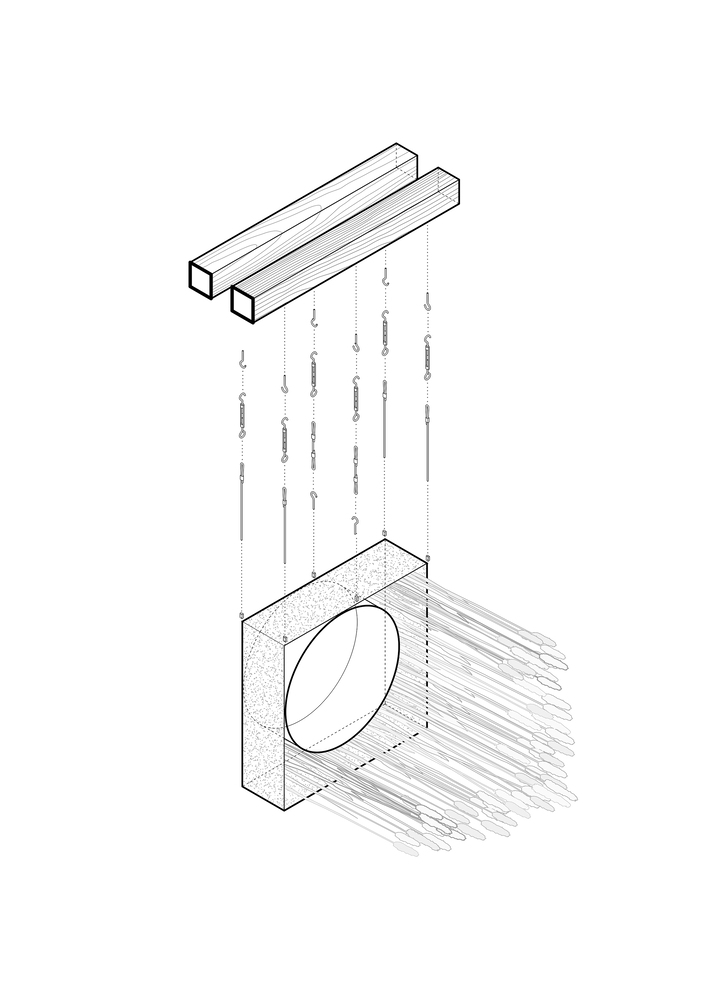
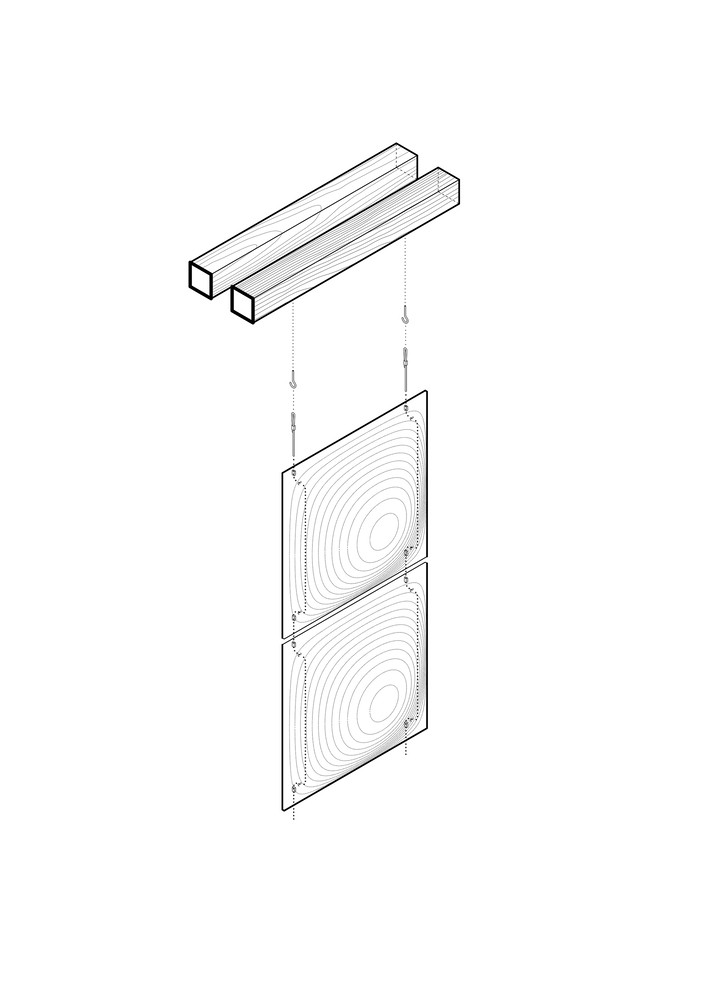
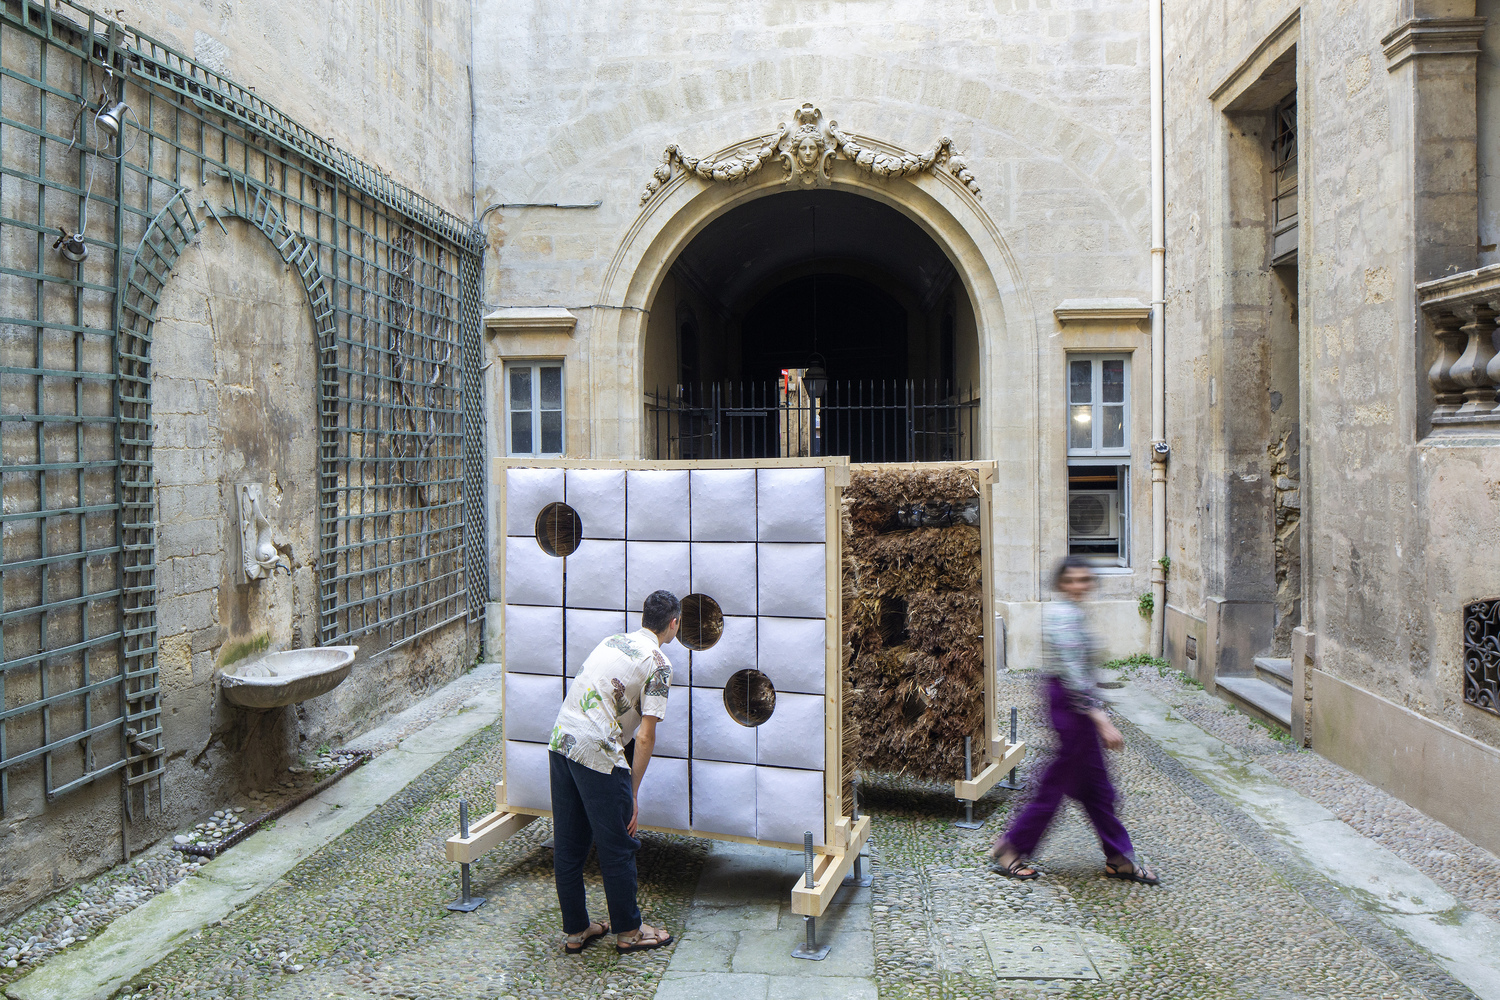
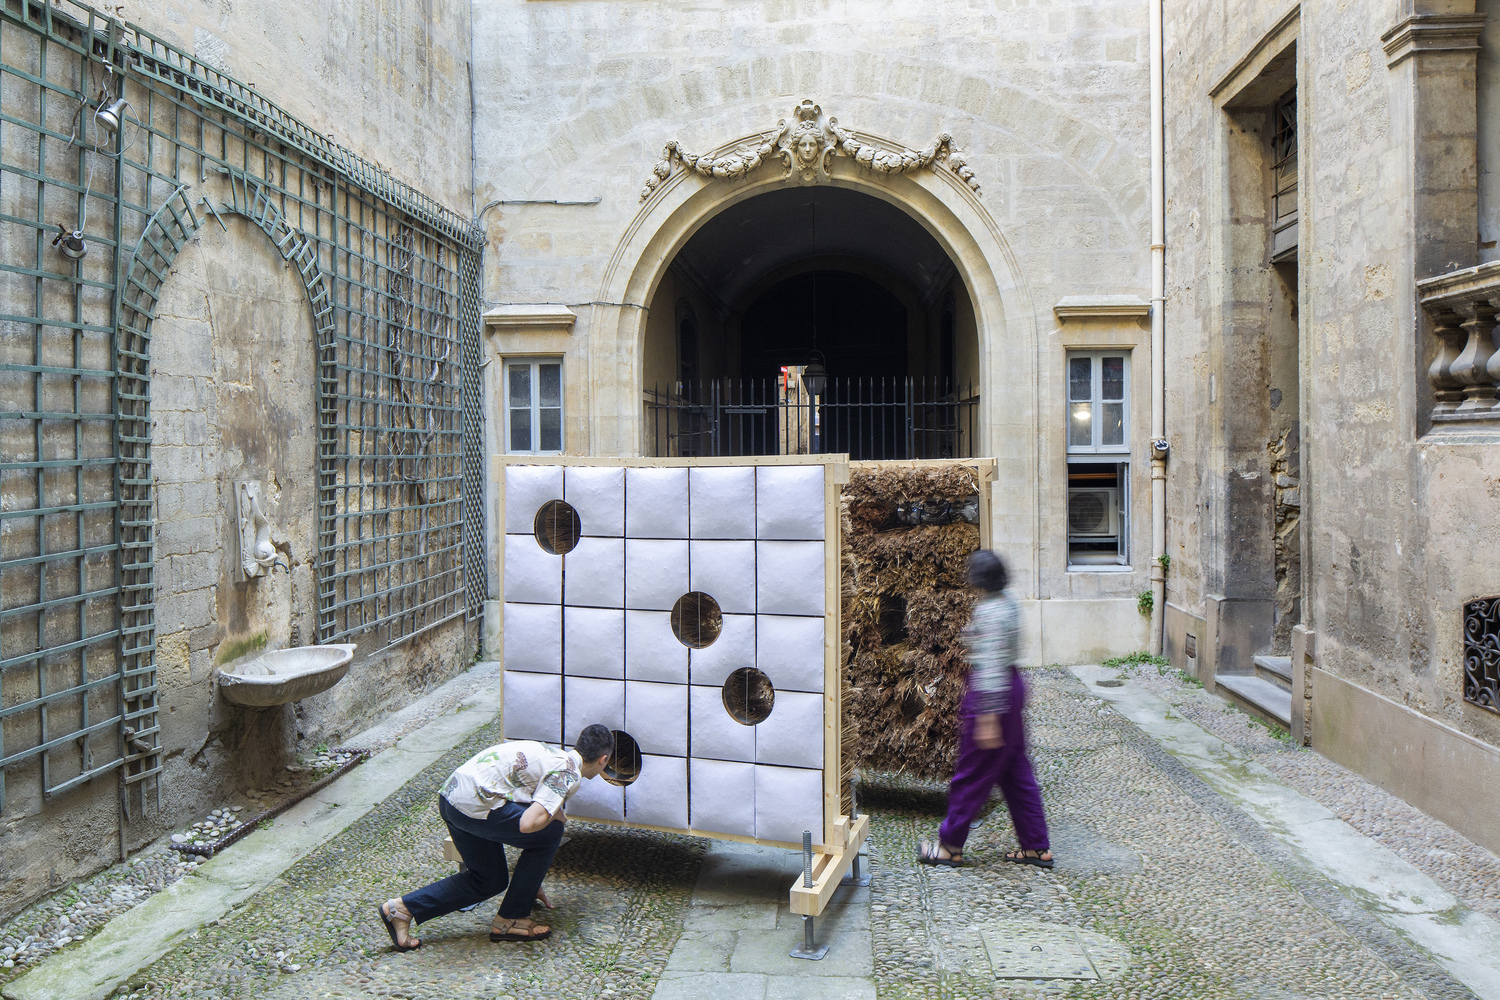
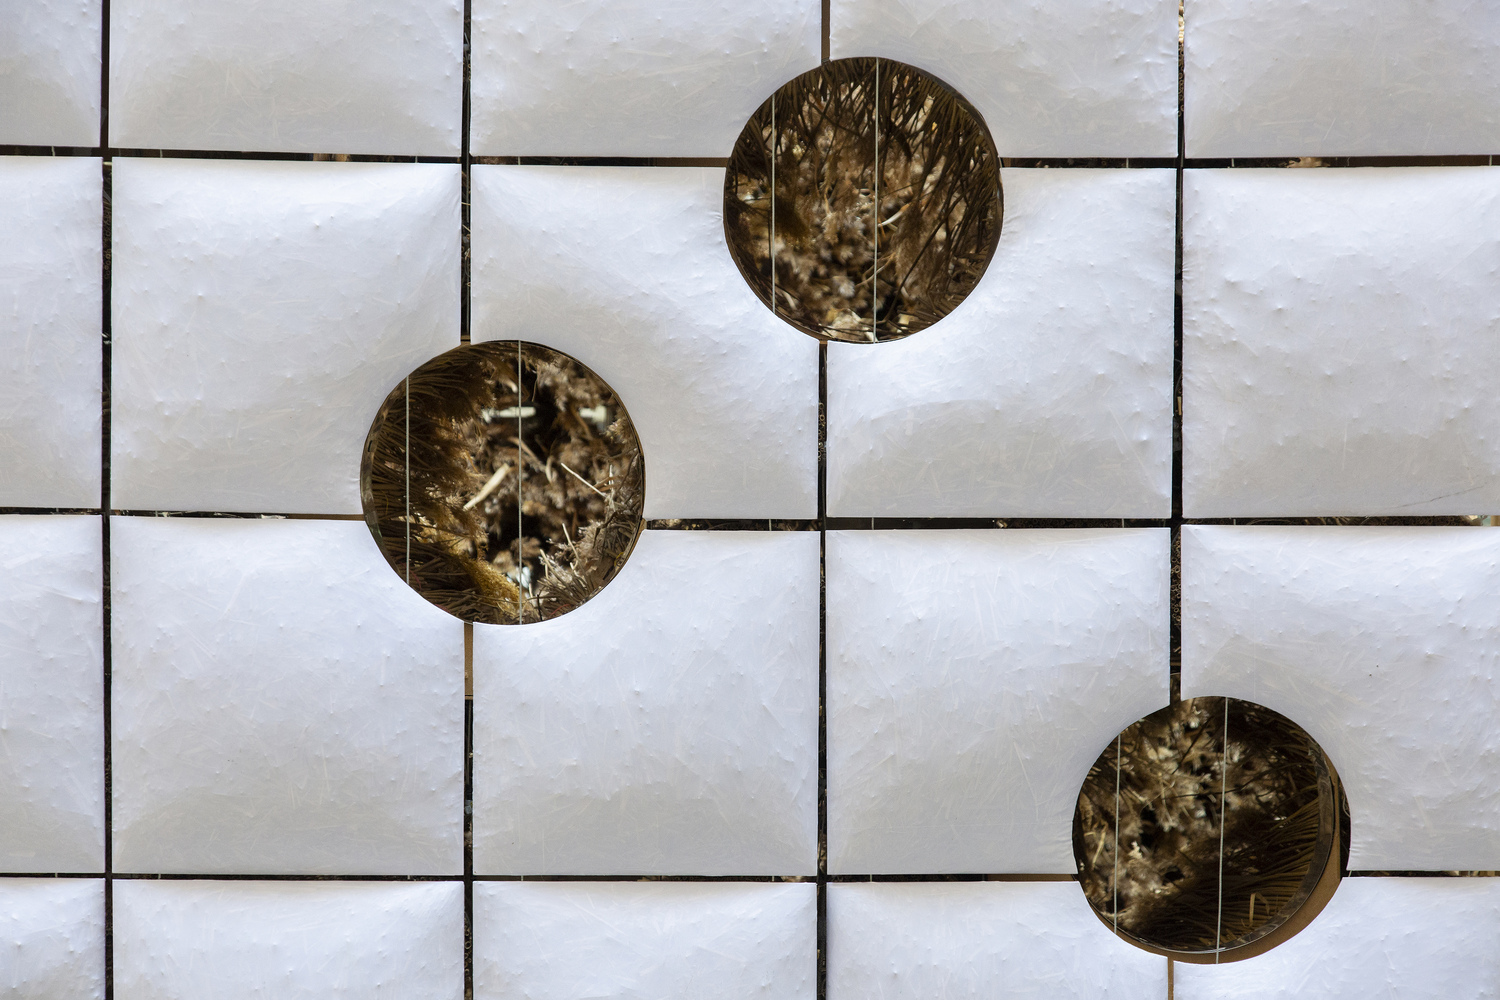
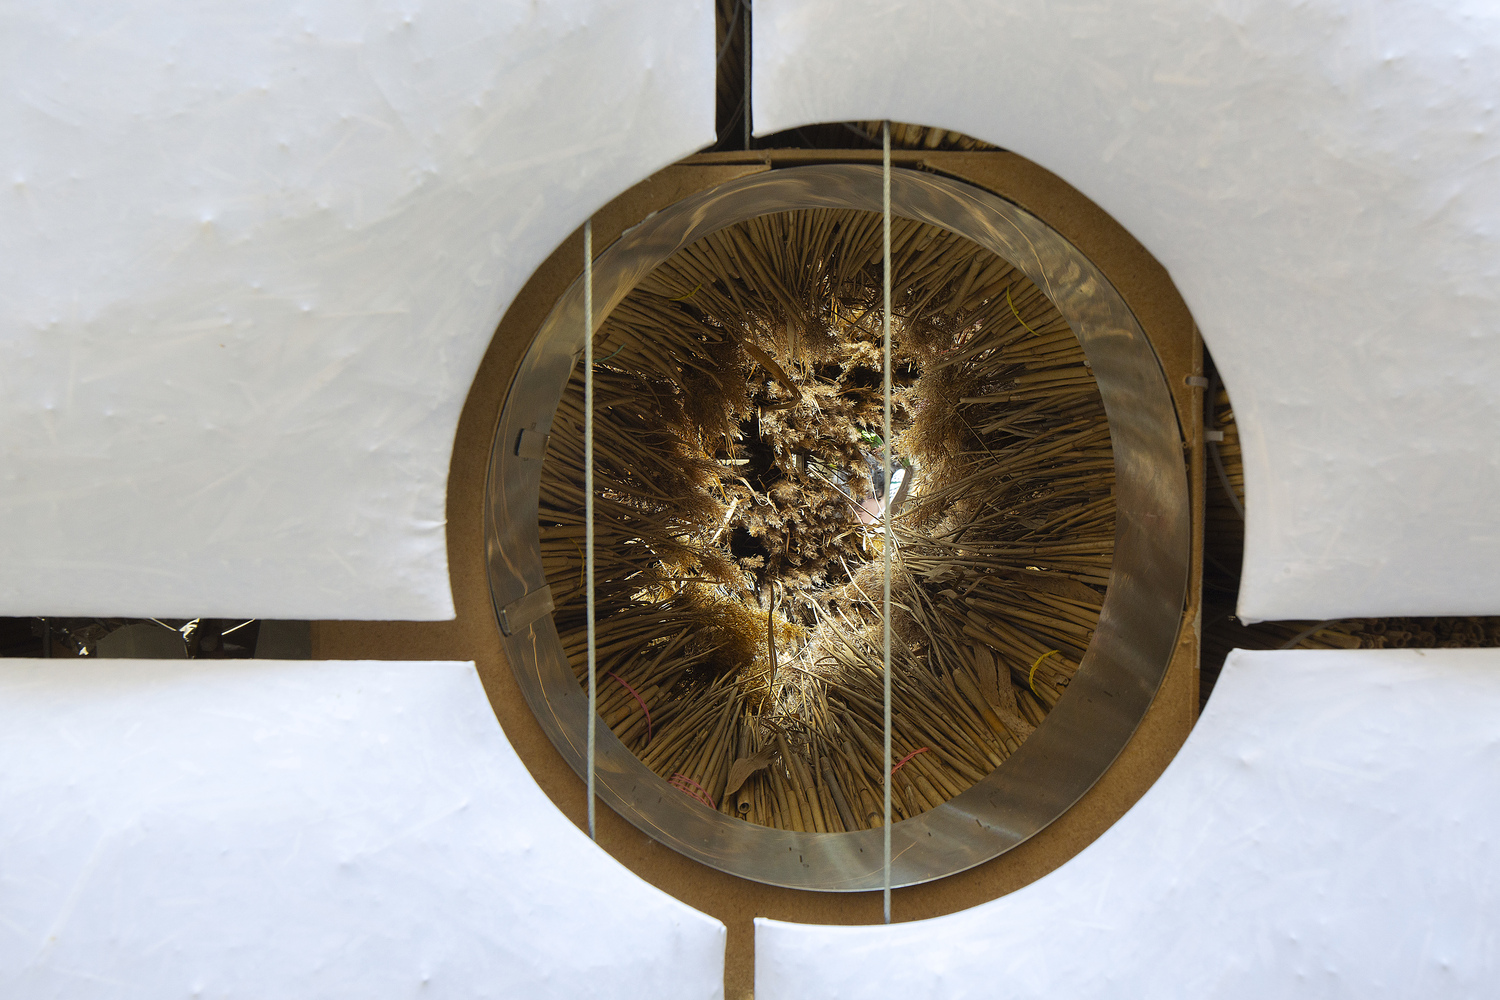
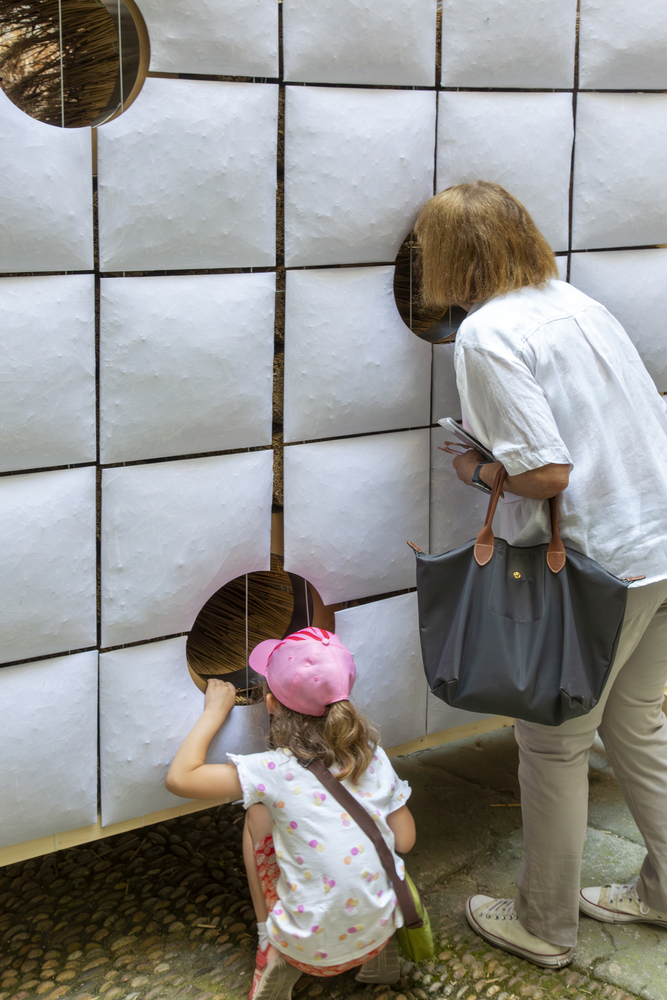
A single material – reed grass – is reimagined into contrasting forms and textures: The exterior face articulates itself as a monochrome grid of reed-filled pillows punctuated by circular openings, sparking curiosity and playful interaction.
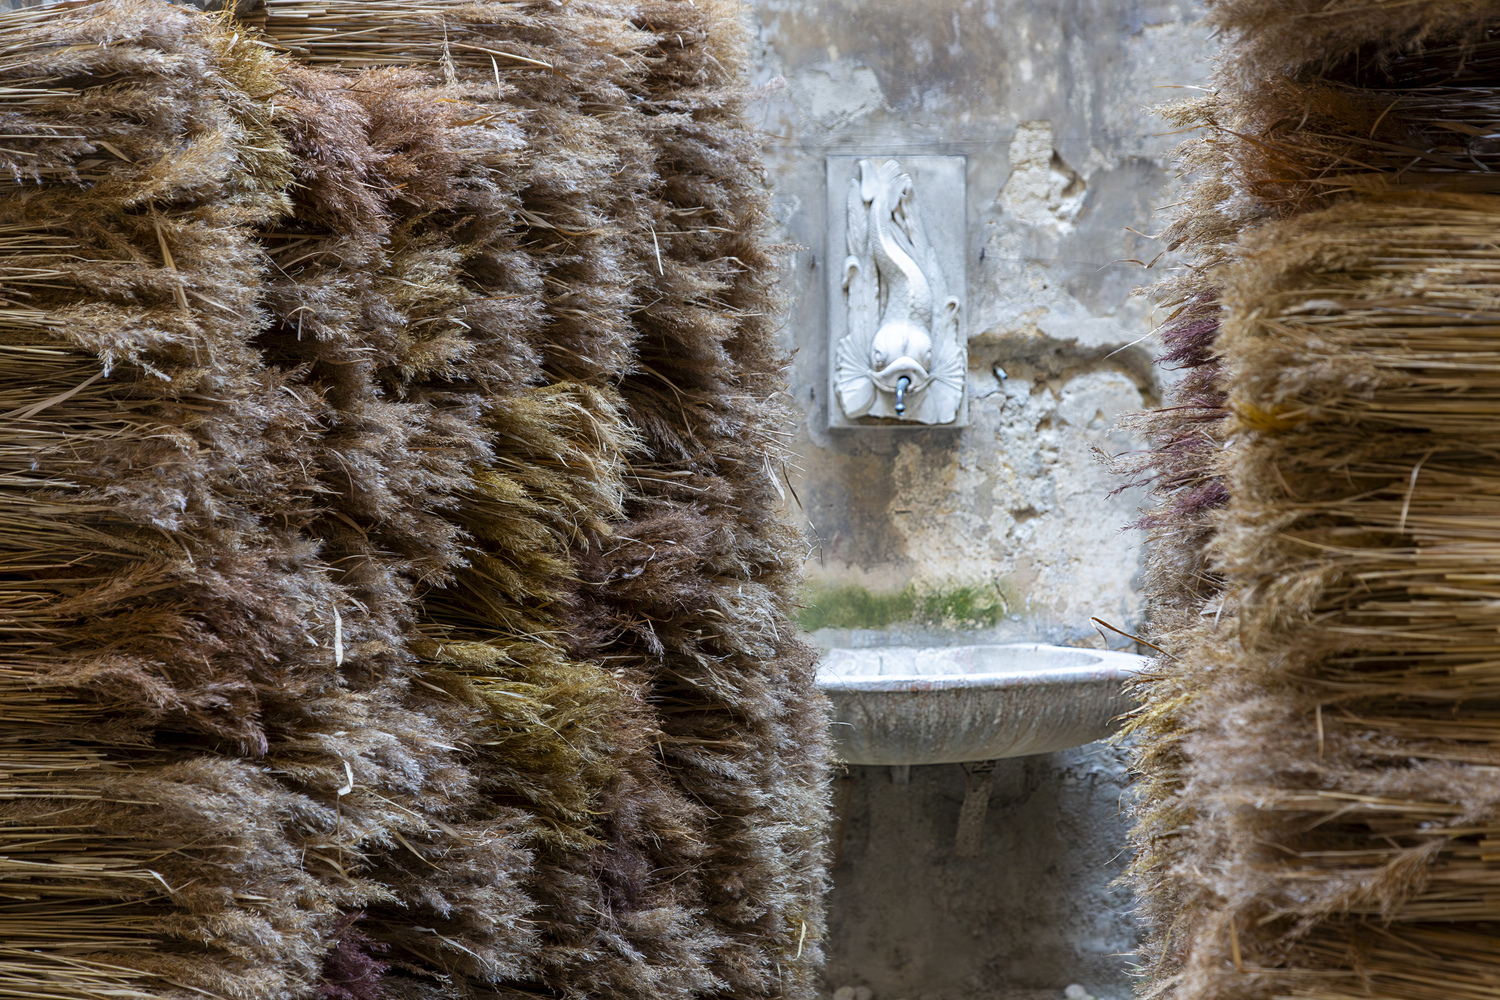
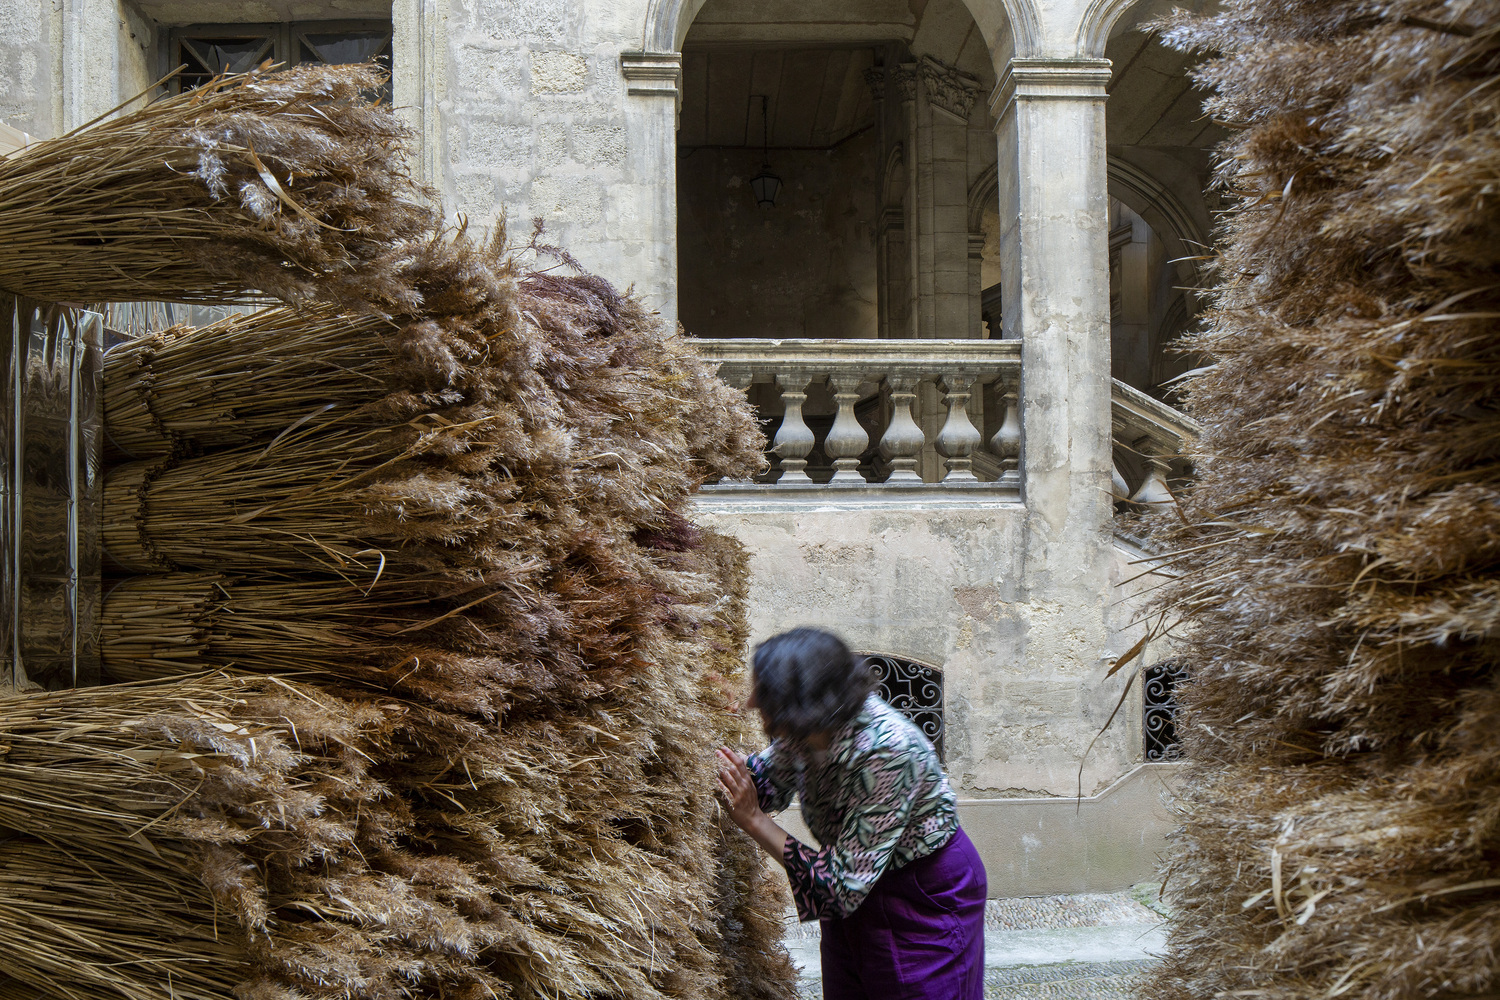
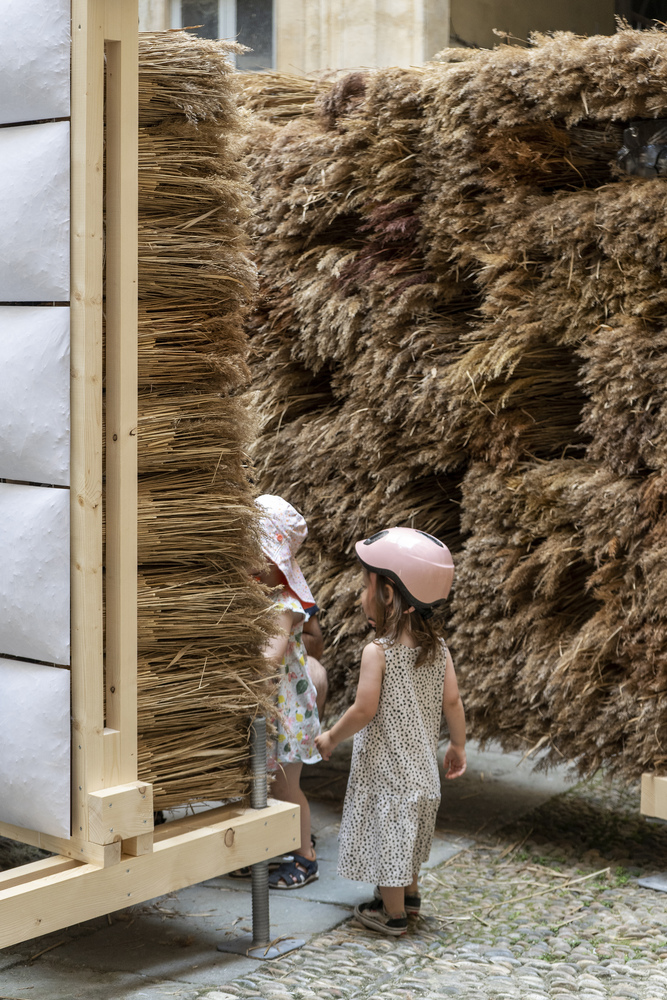
Inside, stacked sheaves of reed move gently with wind and visitors. Partly colored with natural dyes such as coffee-grounds or turmeric they release distinctive scents that blend with that of dried reed, extending their atmosphere beyond the courtyard.
Circular perforations offer glimpses of the interior, sparking desire and interaction.
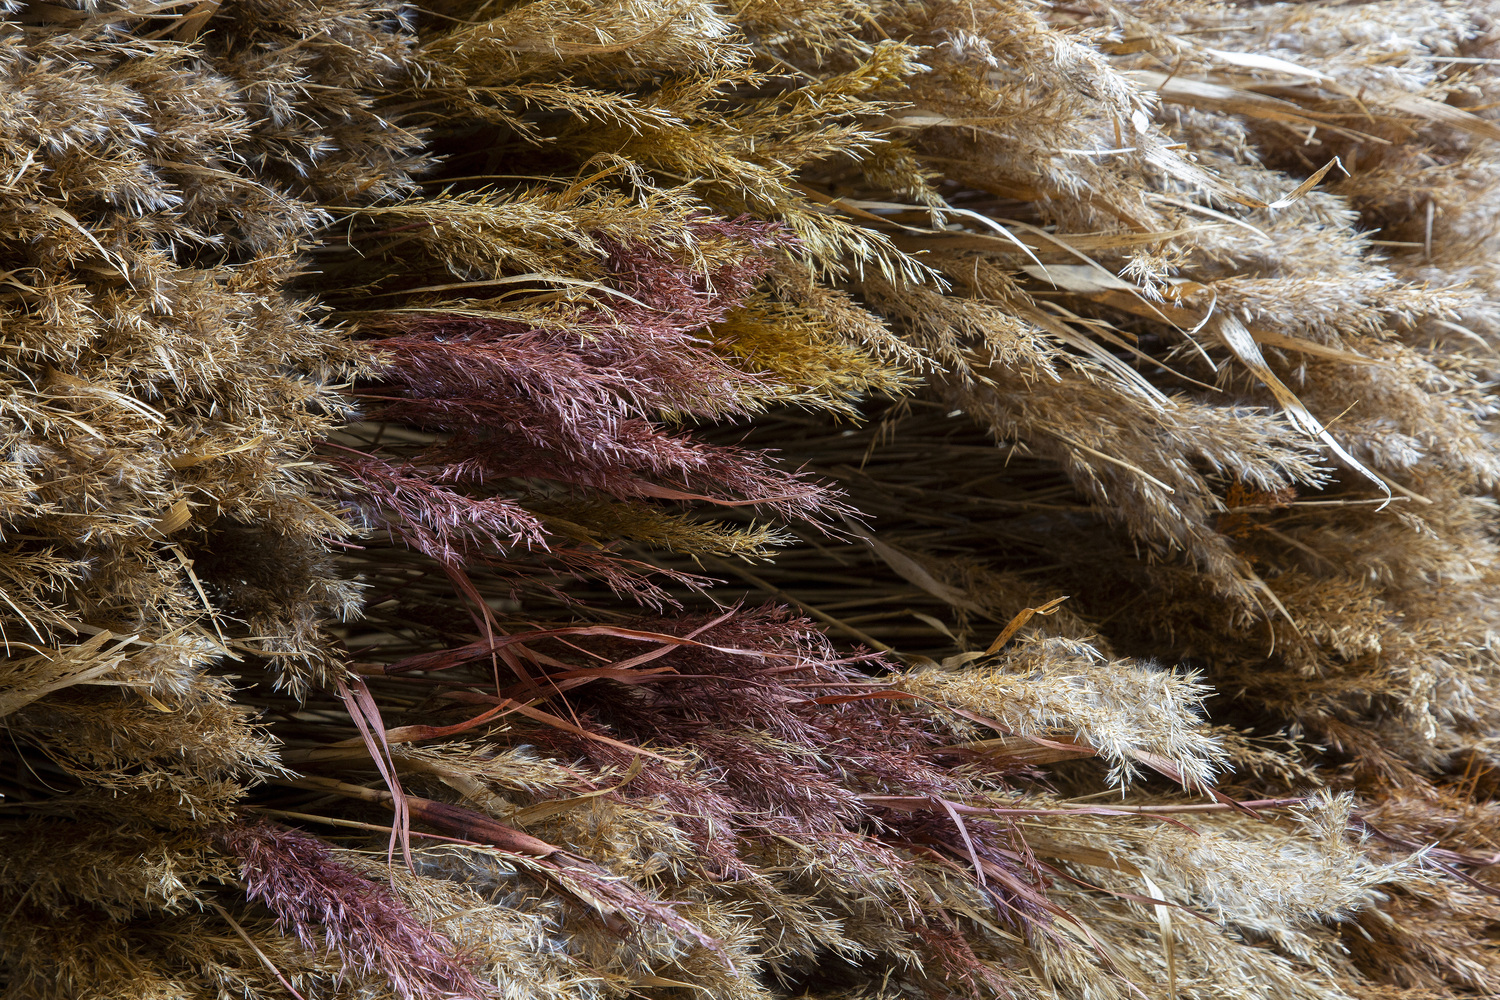
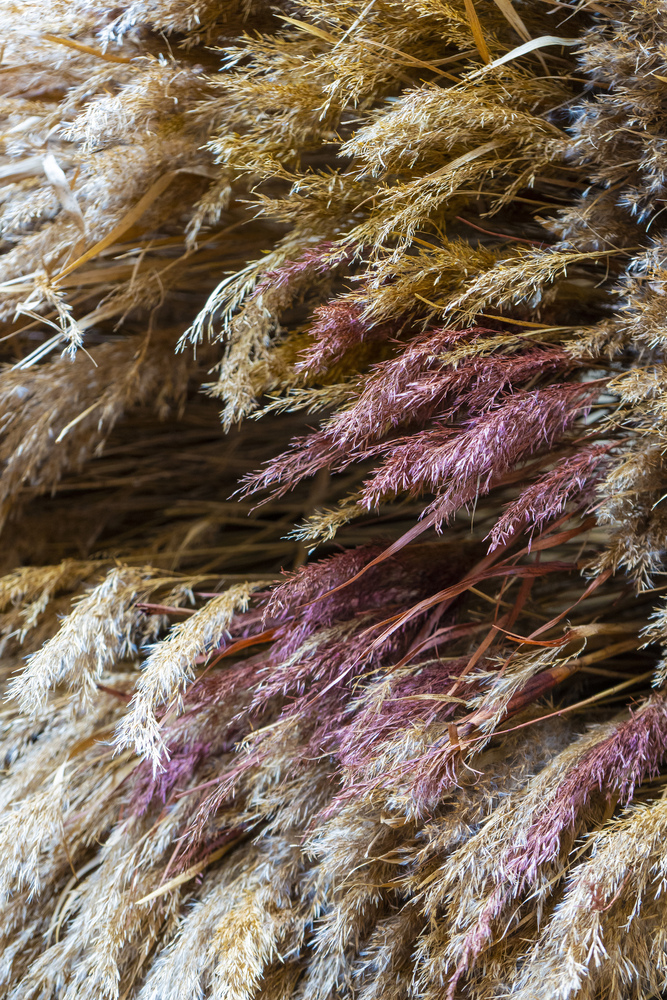
As visitors move through the installation's interior, the reed will move with them, envelope them and create short-lived, ephemeral, intimate and personal moments of interaction.
Playful exploration leads children to intuitively interact with the installation, searching for different smells, textures and views through the openings.
Reed presents an ubiquitous, ecological, sustainable and compostable material sourced locally around Montpellier (Camargue Region) as well as around Vienna, where the installation was designed (Lake Neusiedl).
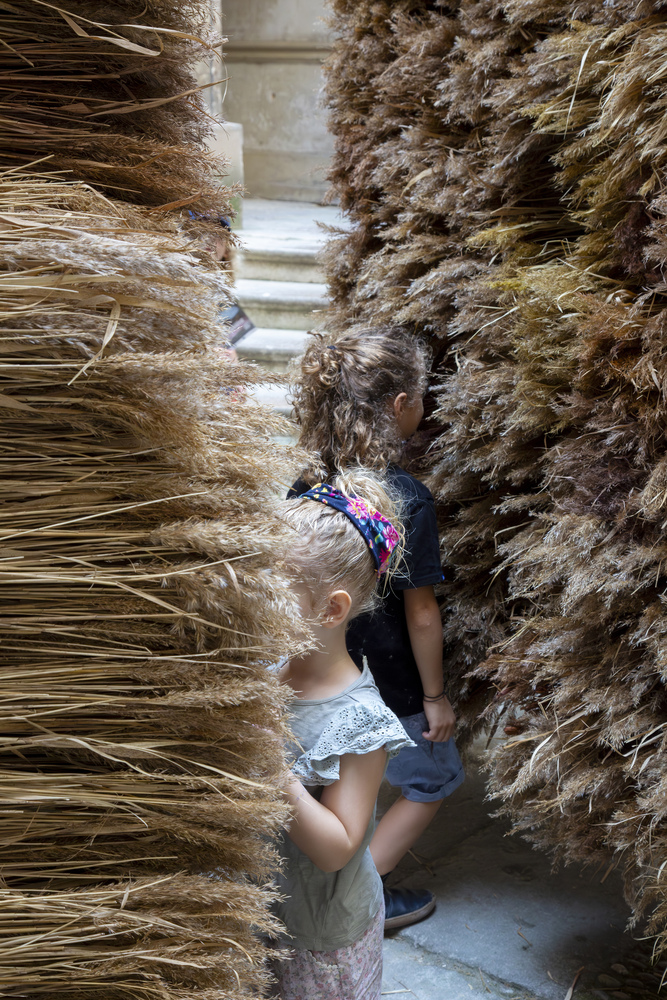
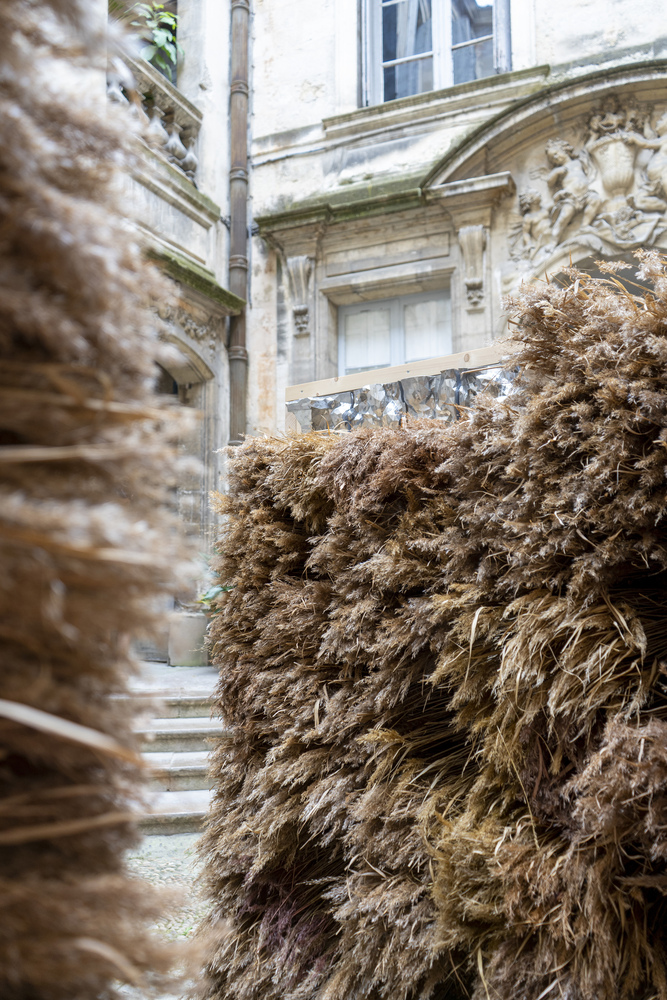
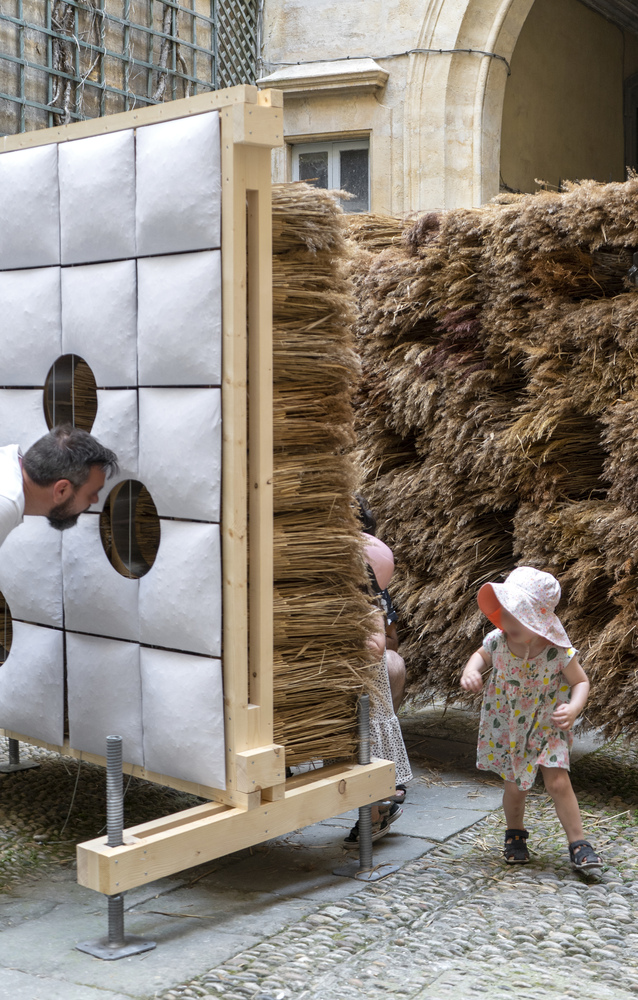
Through craftsmanship inspired by methods of haute cuisine, the material is transformed (sublimated) to present its aesthetic, atmospheric and sensorial potential.
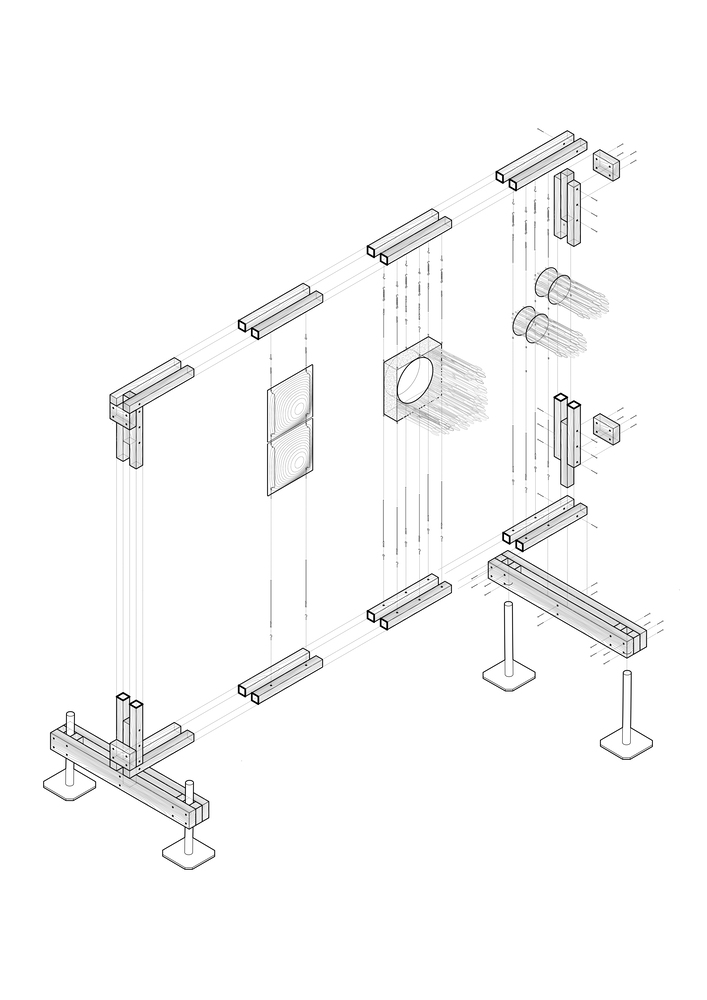
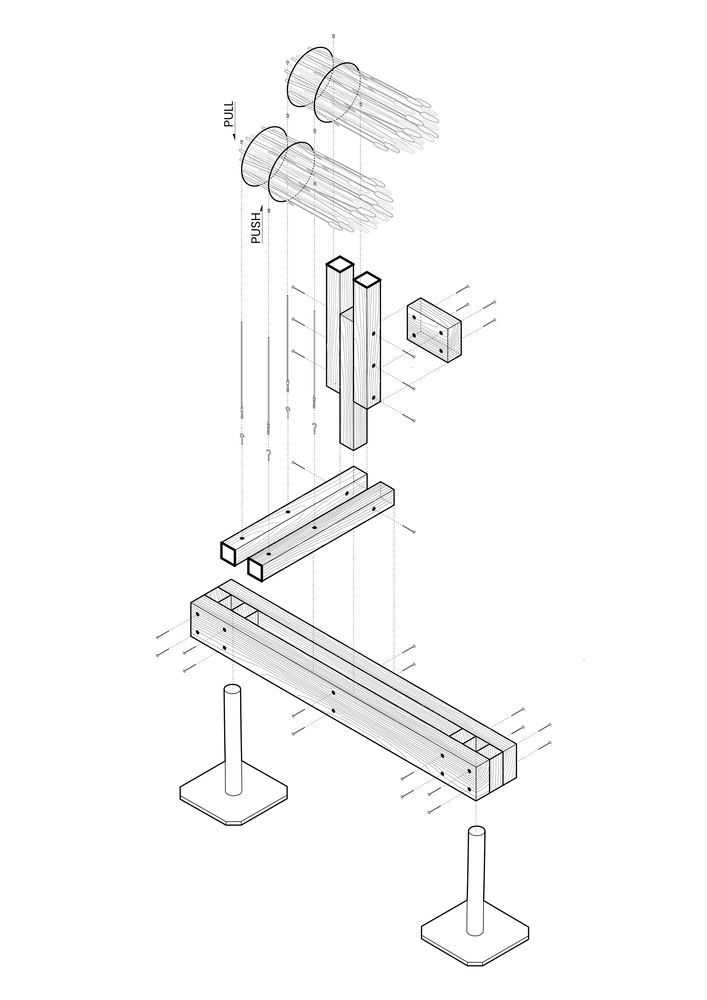
The installation's two self-supporting walls combine robustness with eco-conscious design: the load-bearing structure favors sustainable and reusable materials:
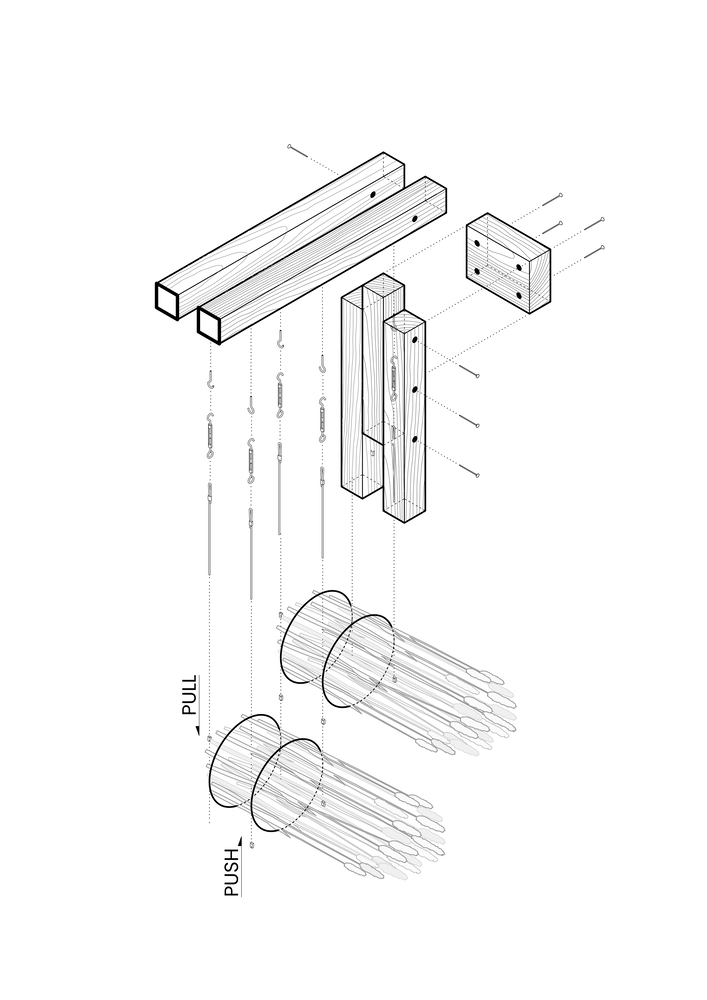
the wooden structure's dimensions follow standard beam lengths to minimize waste and are connected only mechanically to allow for easy dis- and assembly.
Similarly, the scaffolding feet utilized allow for the adaptability of the project to various ground and site conditions.
The compostable sheaves of reed are stacked within the wooden frame, whose total depth is only 13.5cm, supporting themselves and held in position by vertical metal cables; the shredded reed clippings are reused as infill for the pillows of the installation's exterior face.