PINEWOOD HOUSES
NOMO STUDIO
ARCHITECTS
NOMO STUDIO
LEAD ARCHITECTS
Karl Johan Nyqvist, Alicia Casals
DESIGN TEAM
Gonzalo De La Parra, Jennifer Méndez, Blanca Algarra
ENGINEERING & CONSULTING > OTHER
Francesc Prat
ENGINEERING & CONSULTING > STRUCTURAL
Windmill
PHOTOGRAPHS
Simone Marcolin
AREA
200 m²
YEAR
2026
LOCATION
Spain
CATEGORY
Residential Architecture, Housing, Residential Interiors
English description provided by the architects.
Set in a small village on Spain's northern Mediterranean coast, Pinewood Houses comprises two single-family homes embedded within a pine forest near the beach on the Costa Brava.
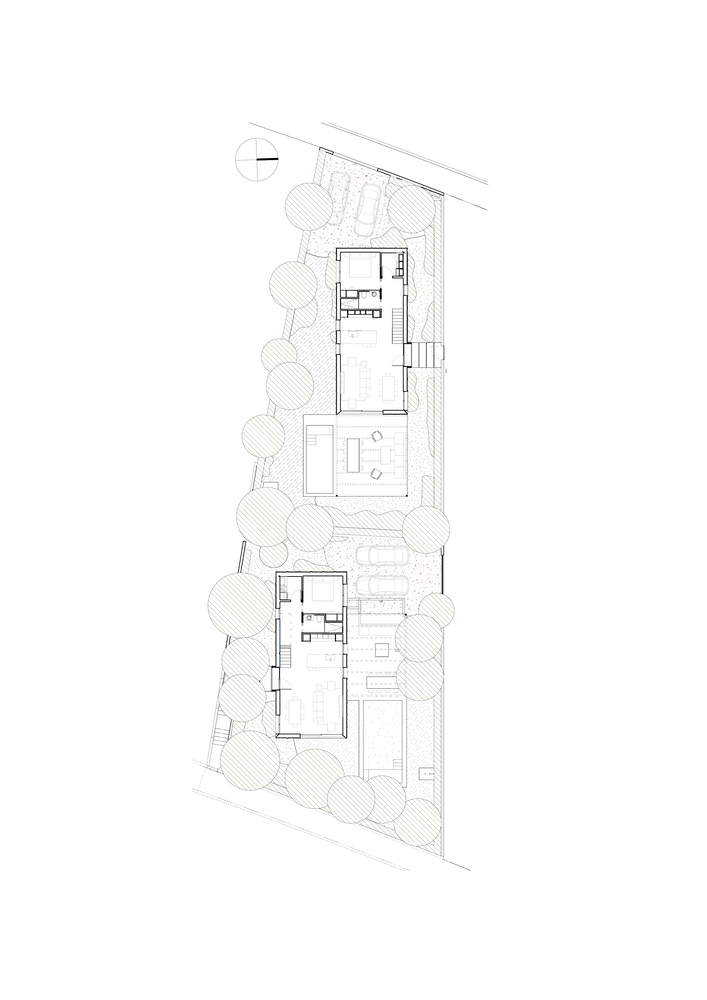
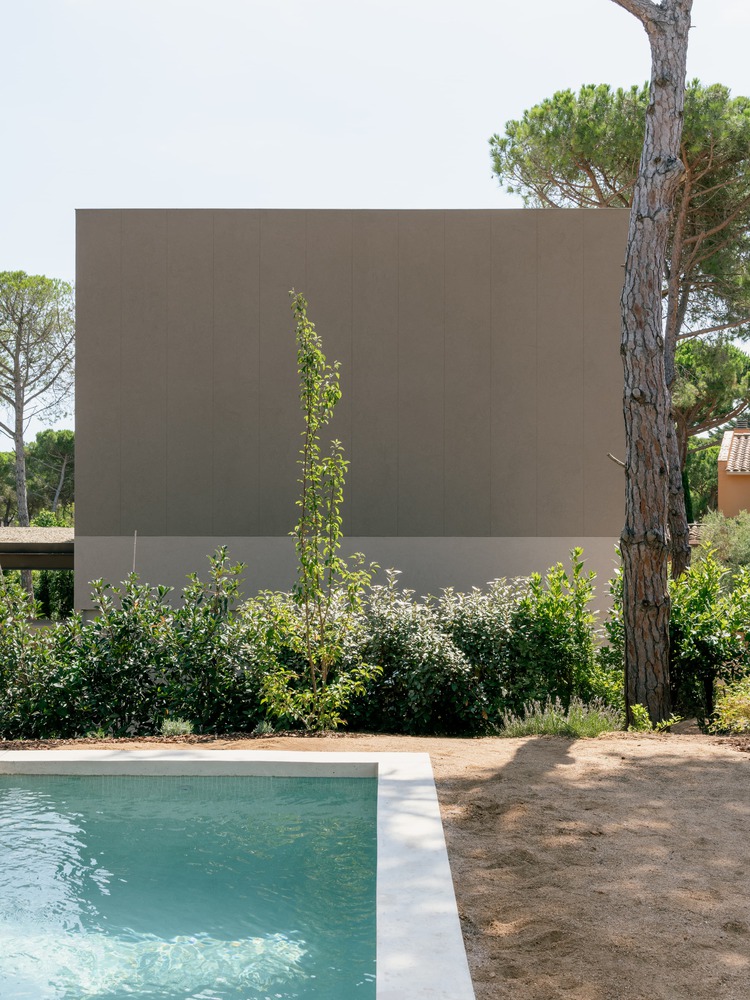
The project is guided by a clear premise: to place the two dwellings in an intercalated arrangement that avoids mutual obstruction, allowing each house to breathe and maintaining long visual depth across the site.
Each house is conceived as a clean, rectangular prism with a minimal footprint, preserving as much unbuilt ground as possible and maximizing garden space.
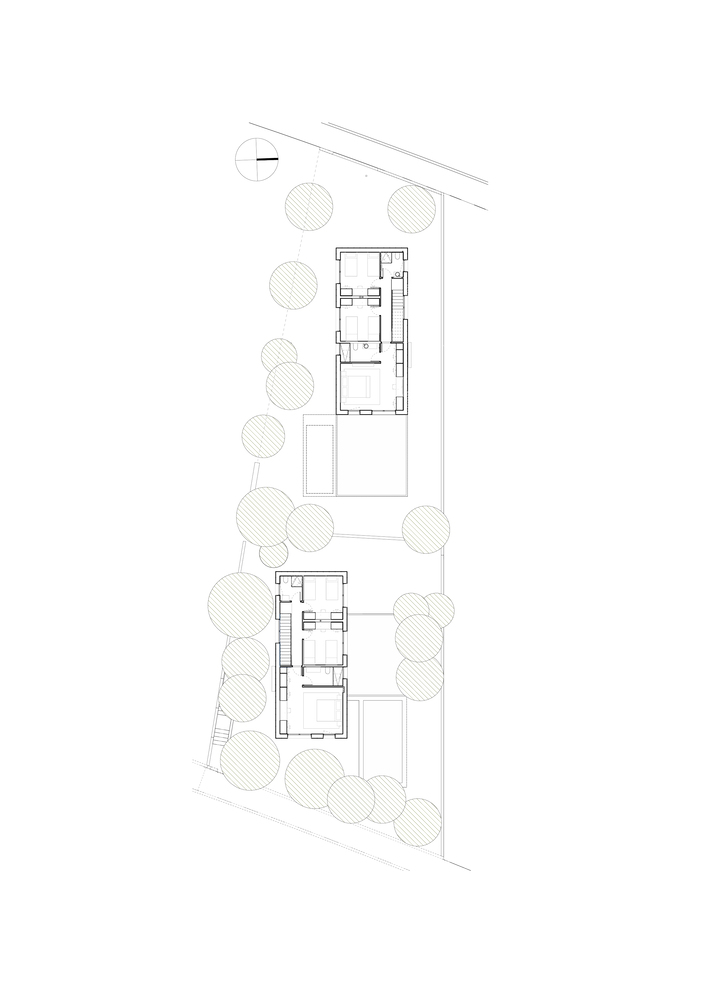
The floor plan is deliberately straightforward, organized around an open living–dining–kitchen area and four generous double bedrooms, offering clarity and flexibility for everyday living.
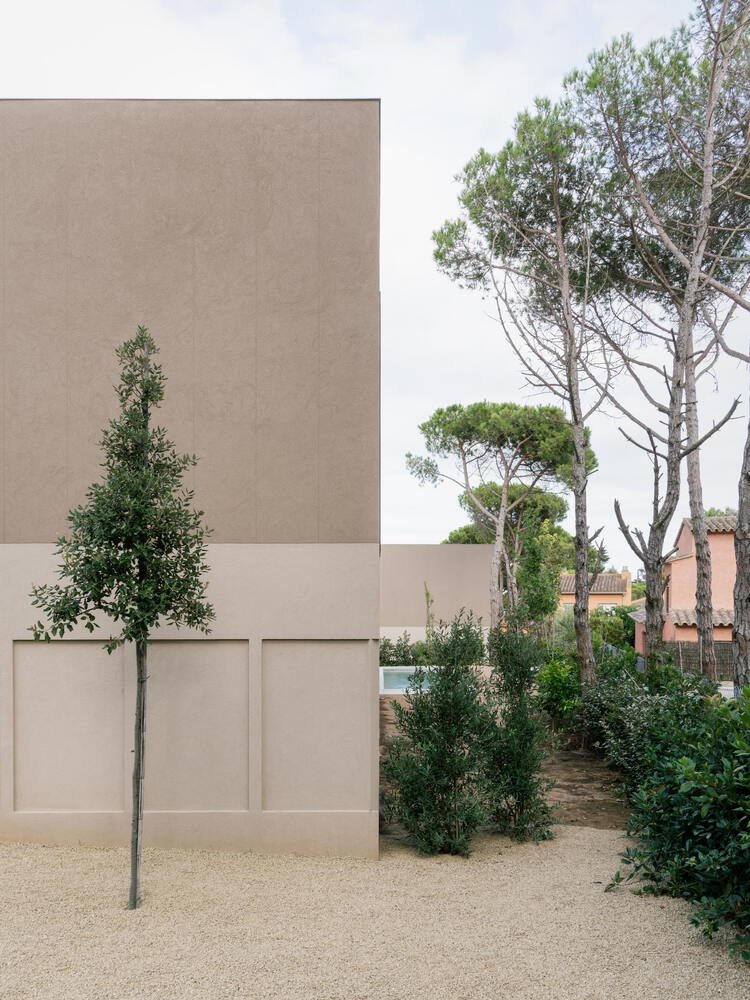
The architectural expression balances volumetric simplicity with a carefully articulated facade.
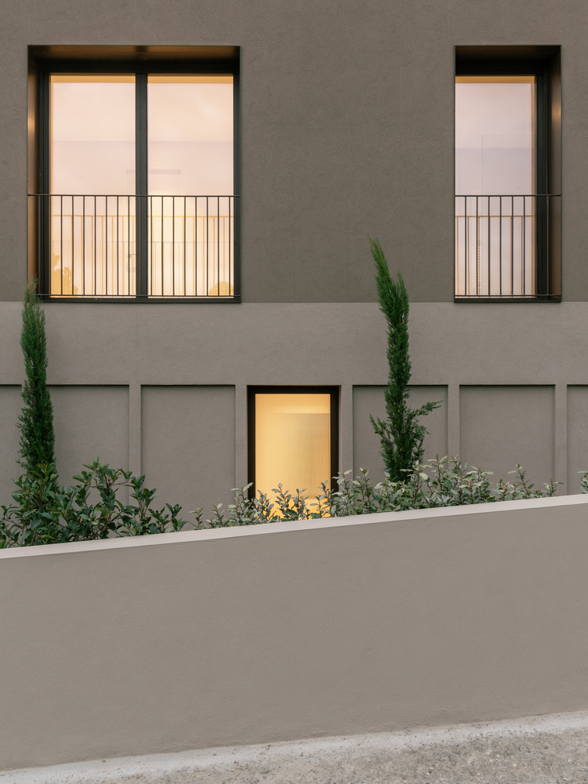
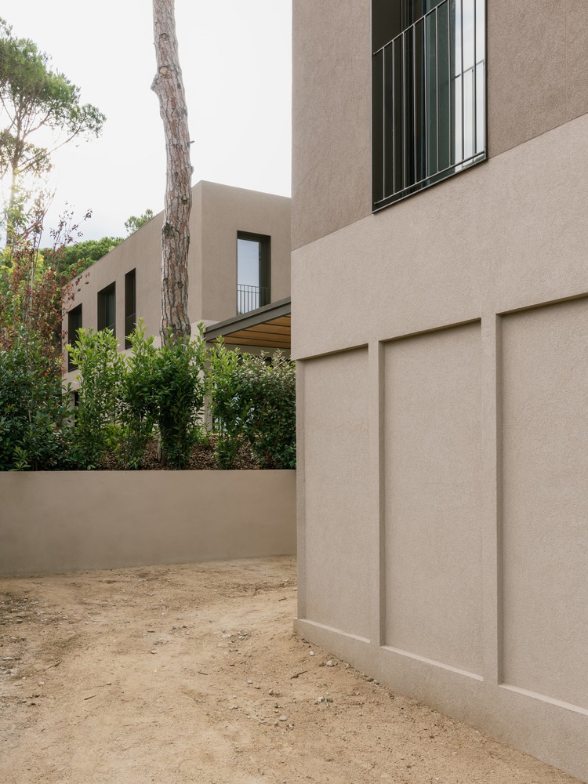
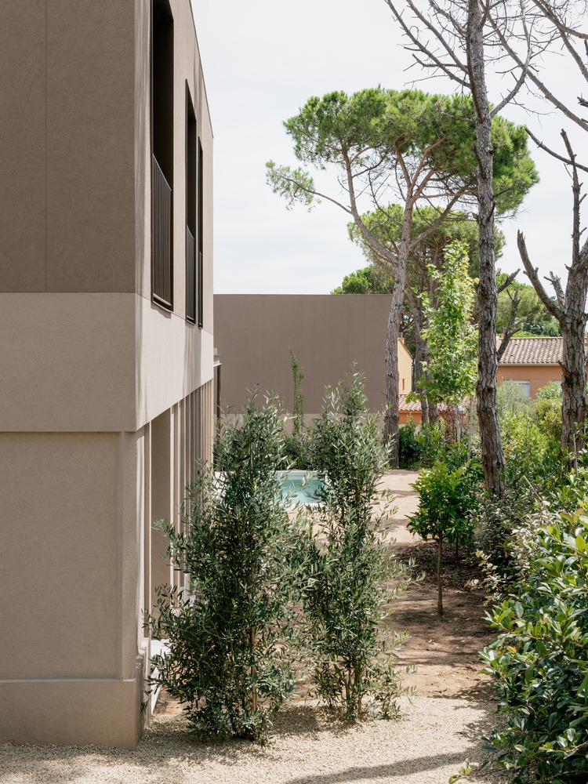
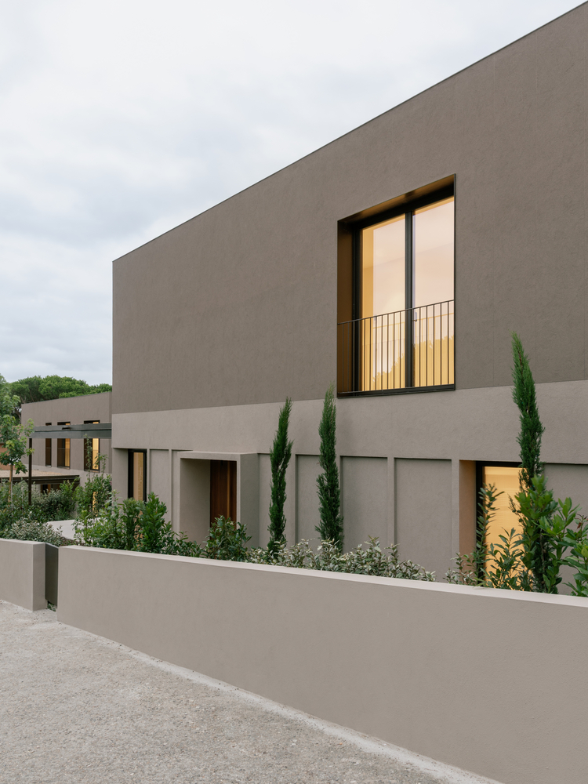
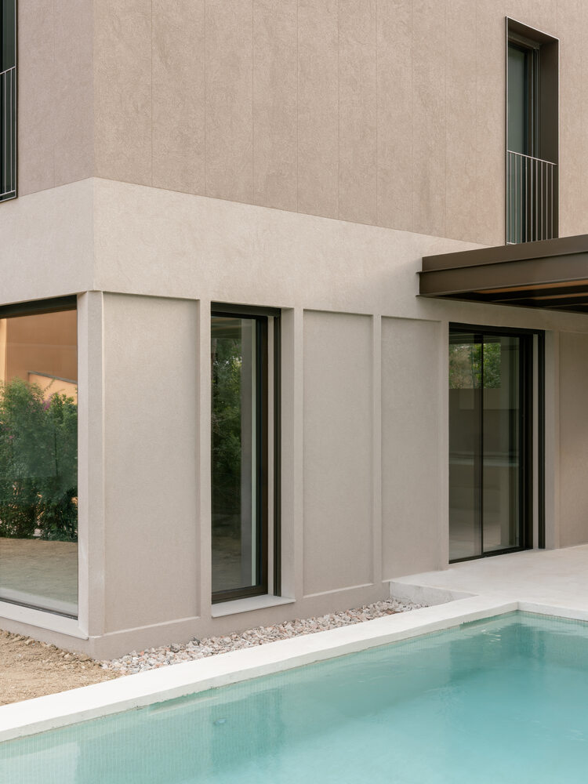
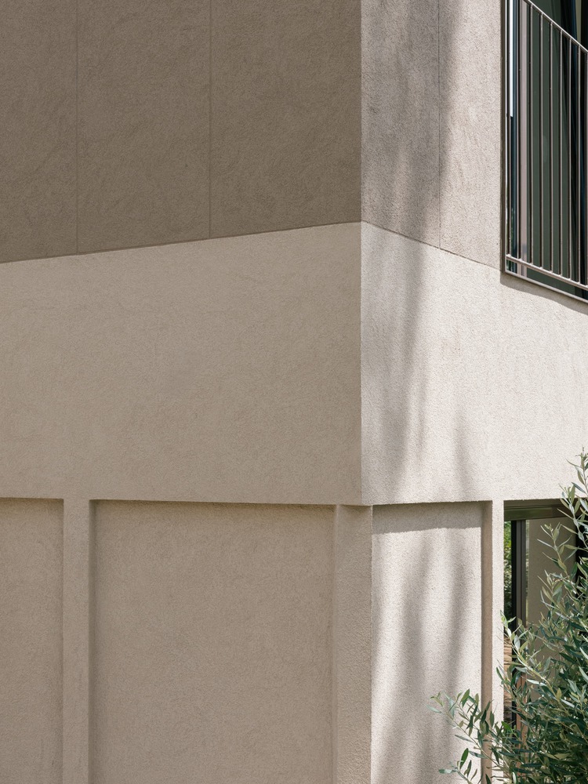
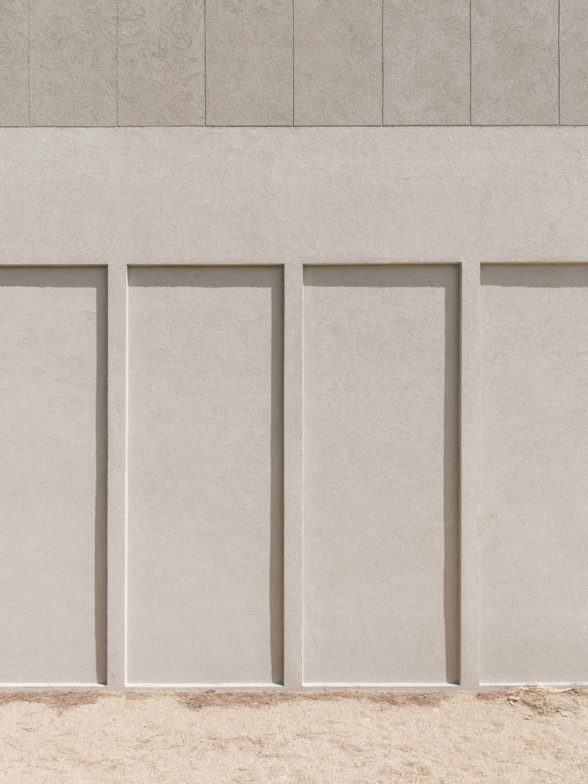
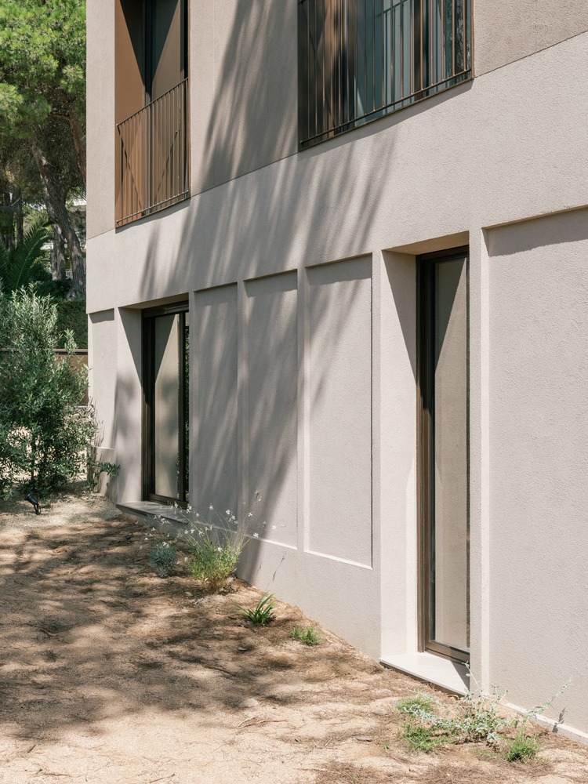
A clear distinction is established between the base and the upper level: openings at the ground floor are framed by thick, relief-like surrounds, while those above are expressed as fine engravings, following a regular vertical rhythm.
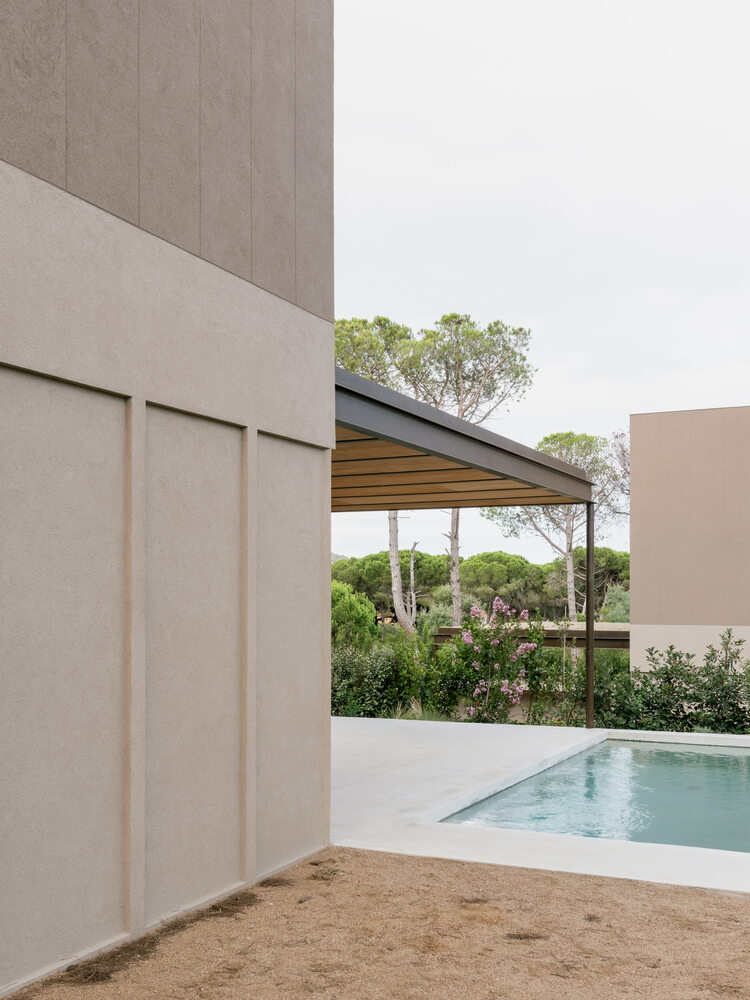
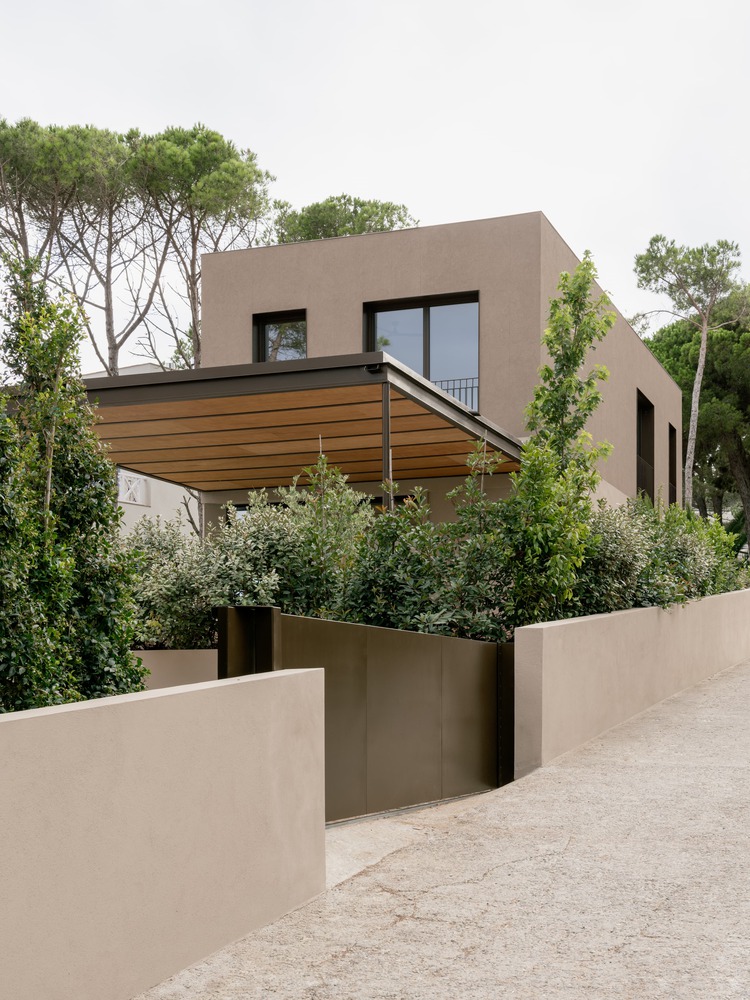
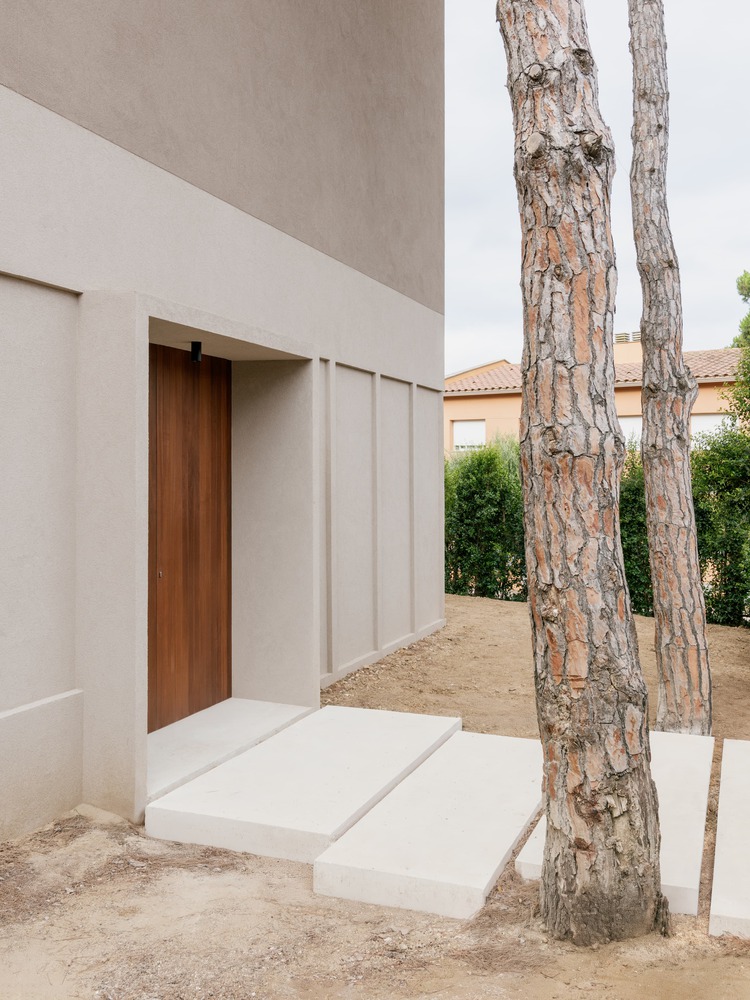
The two-tone brown facade, with its grainy texture, is intended to blend into the surrounding landscape, echoing the colors and textures of the Mediterranean pine trunks.
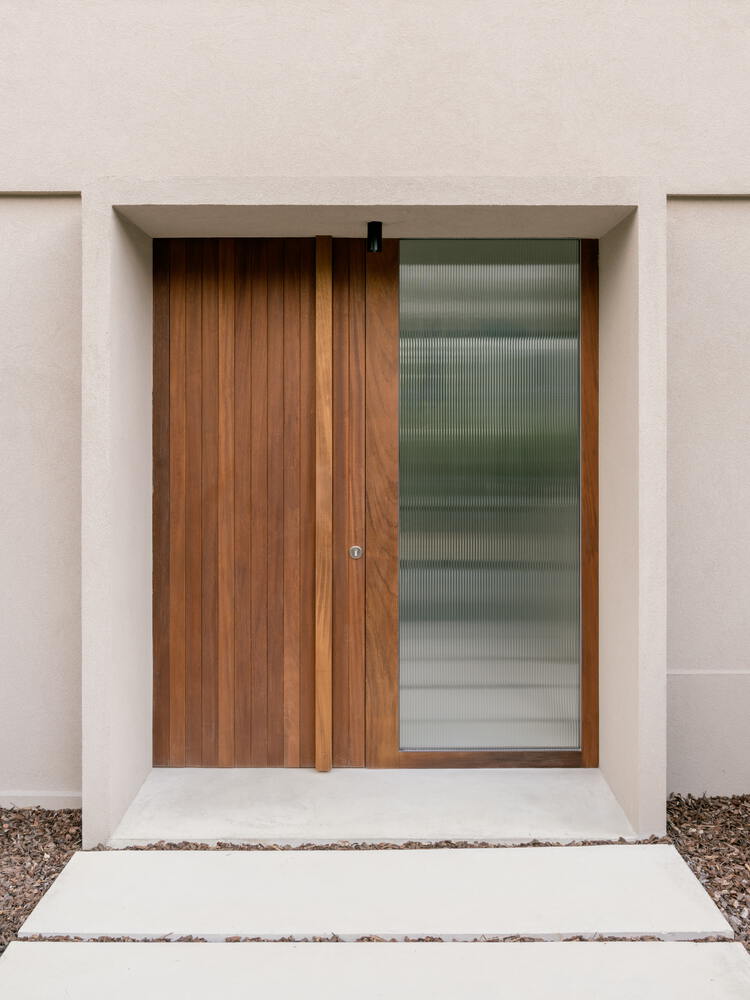
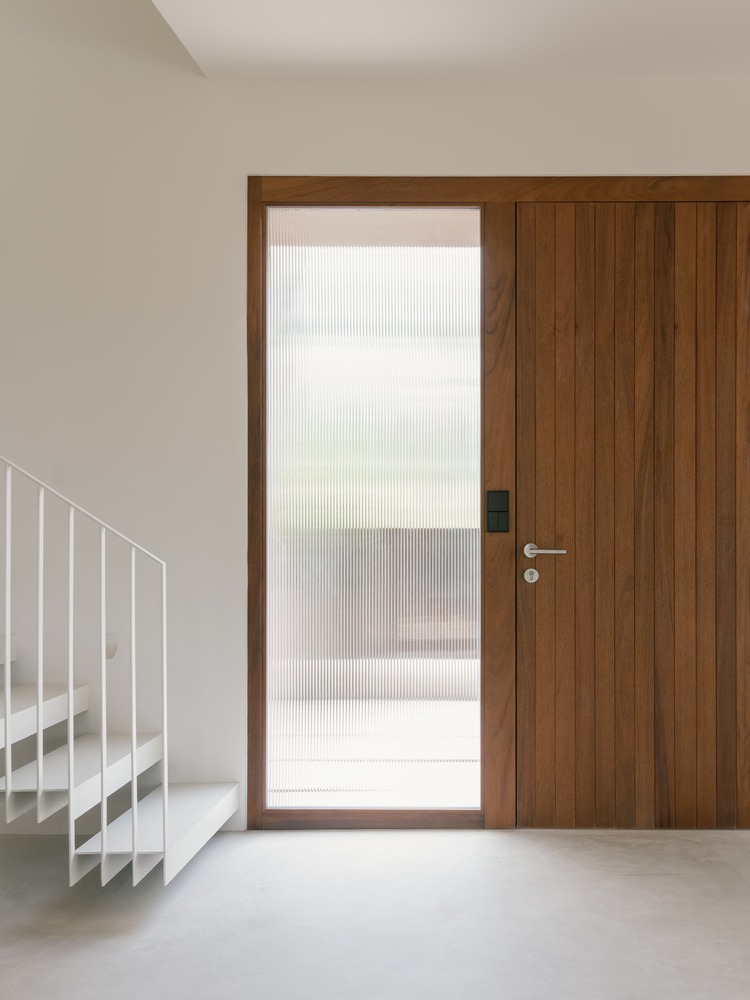
The main entrance is emphasized by a subtle protruding volume that frames the wooden door.
On the first floor, slender metal elements project from the facade, integrating handrails and shutter registers into a single, continuous detail.
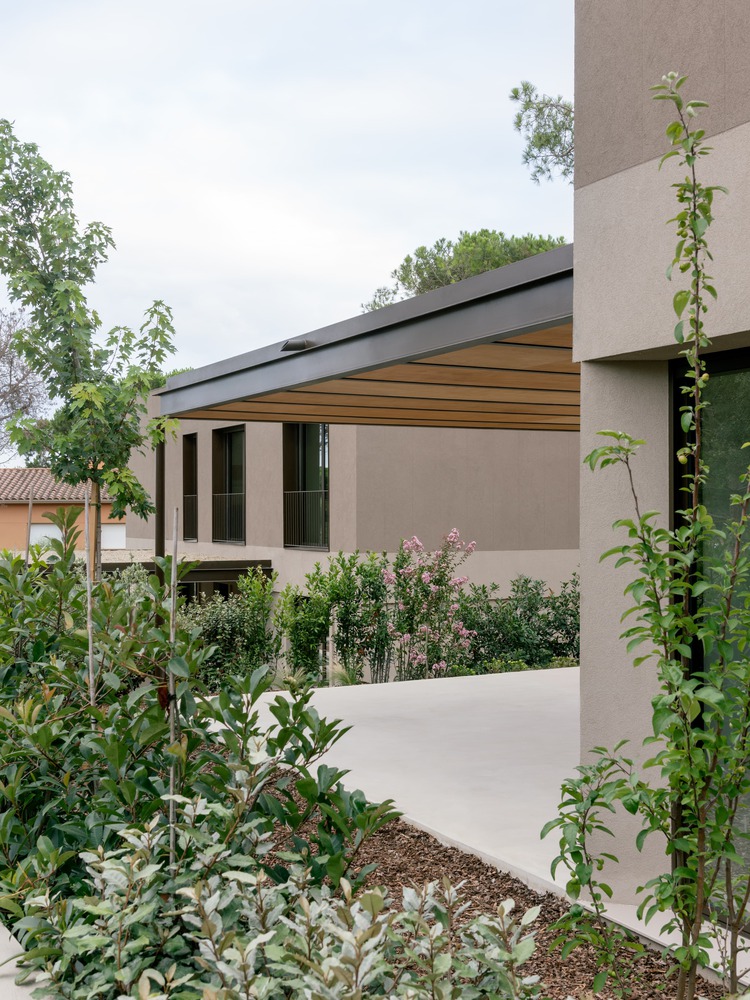
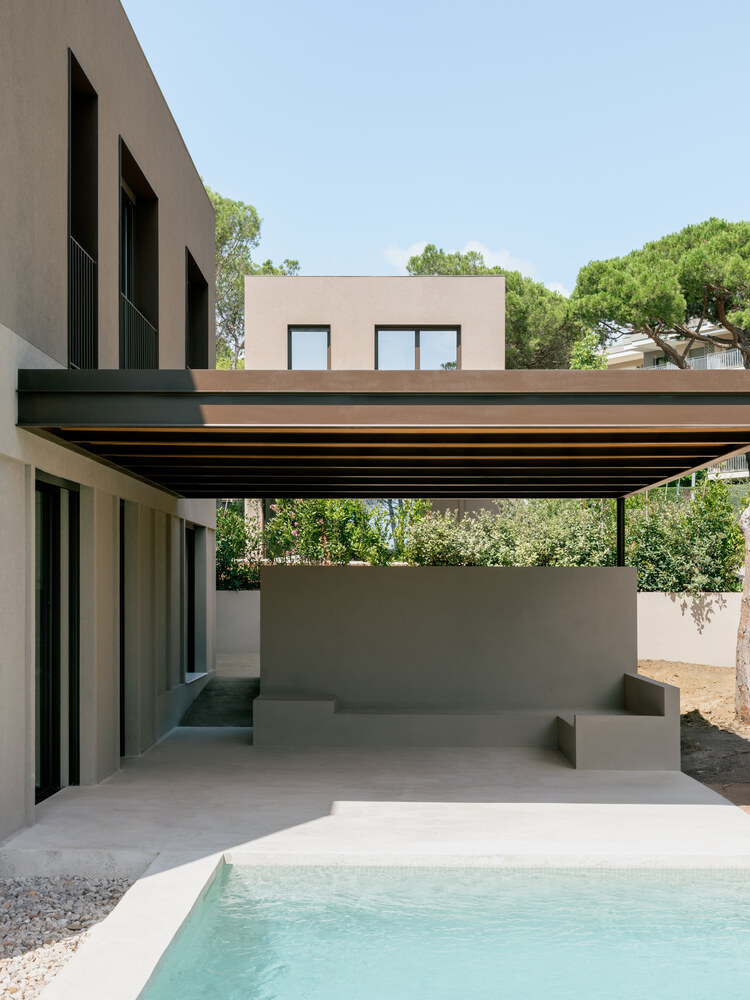
Outdoor living is extended through a large yet visually light pergola made of metal and wood, creating a shaded terrace that connects the interior with the garden.
The terrace paving wraps around the pool, forming a compact ensemble of house, outdoor space, and water.
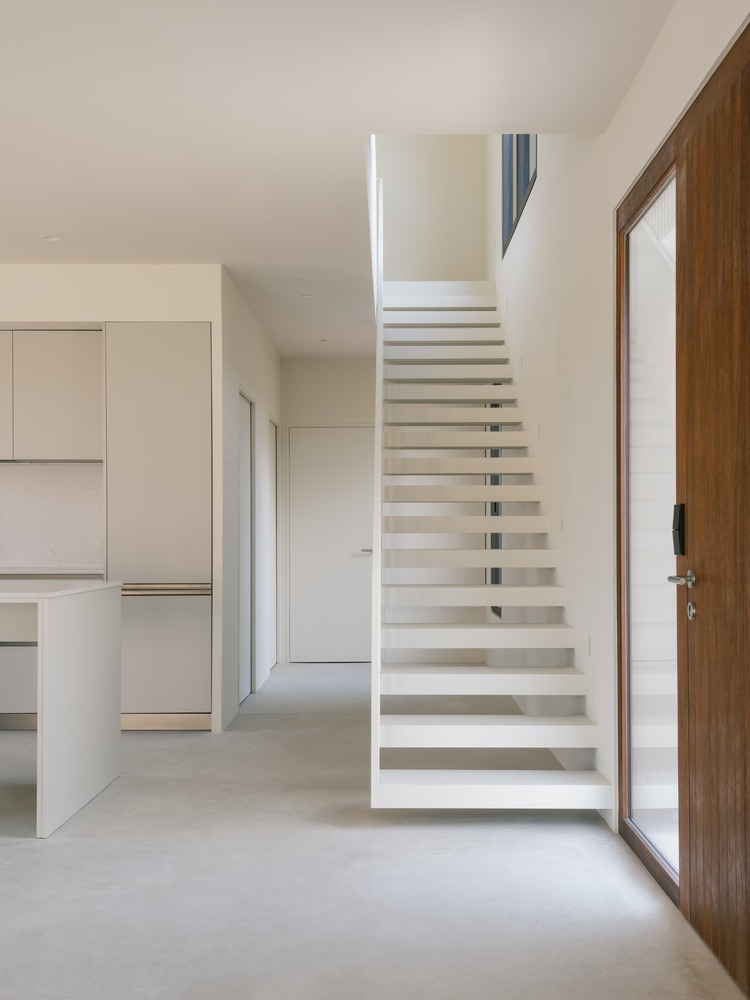
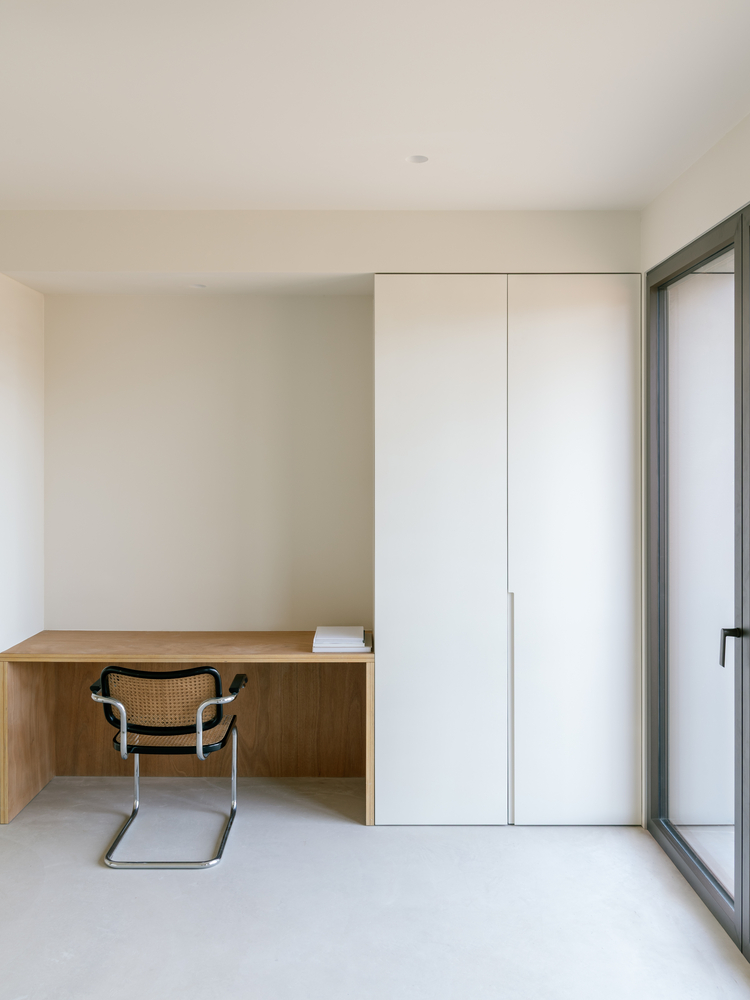
Inside, soft, light-toned walls and continuous concrete flooring enhance the sense of brightness and openness.
Custom-designed elements—such as integrated wardrobes, desks, and minimal door frames—reinforce the calm and cohesive interior atmosphere.
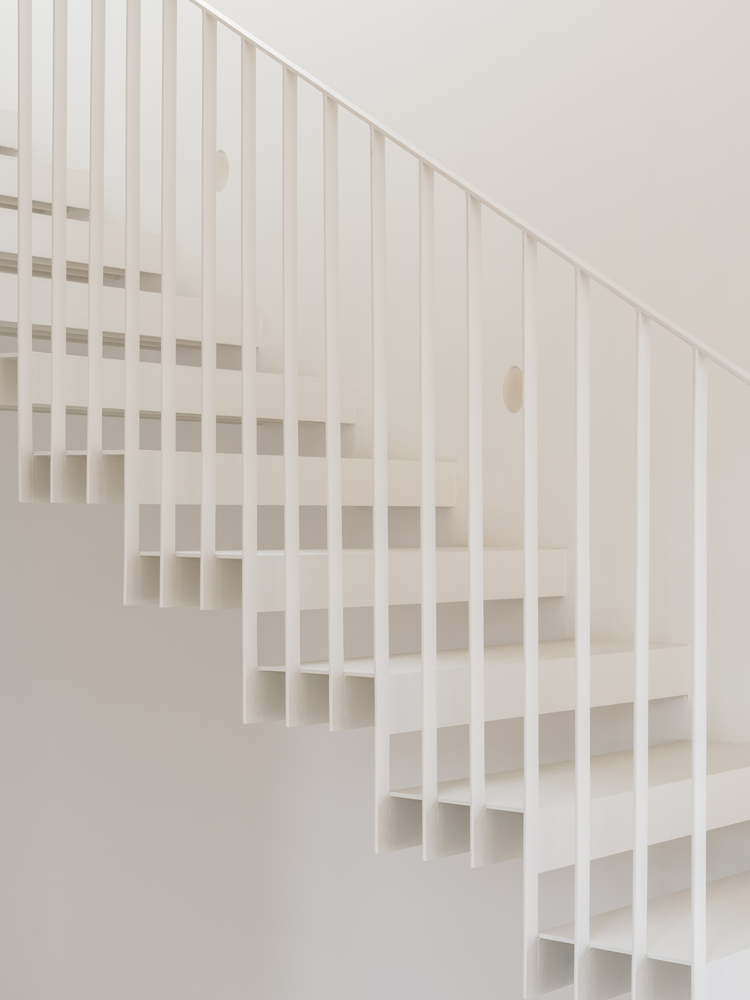
A cantilevered metal staircase acts as a quiet focal point, subtly enhancing the spatial quality.
While the two houses are symmetrical in plan, their entrances, openings, covered terraces, and pools are individually adjusted to respond to each plot's specific orientation, views, and spatial conditions.