Prukpirom House Renovation (PPR House)
PRUKPIROM HOUSE RENOVATION (PPR HOUSE)
S+S Architects
ARCHITECTS
S+S Architects
LEAD ARCHITECTS
Sarunyu Uawisetwattana
INTERIOR DESIGN
Golfkris Design
MANUFACTURERS
Tostem
PHOTOGRAPHS
Panoramic Studio
AREA
831 m²
YEAR
2026
LOCATION
Bangkok, Thailand
CATEGORY
Houses, Renovation
English description provided by the architects.
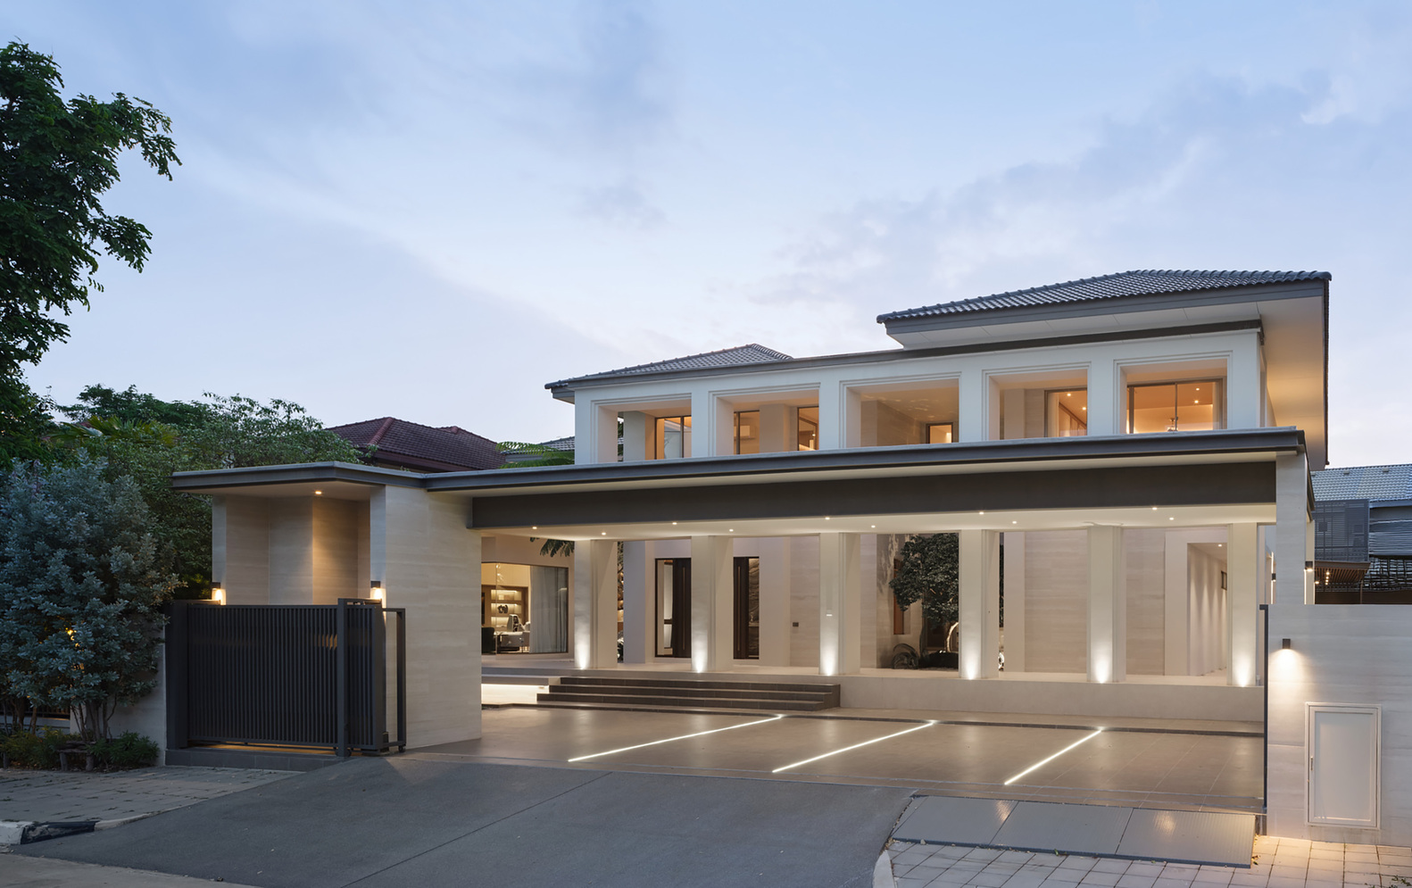
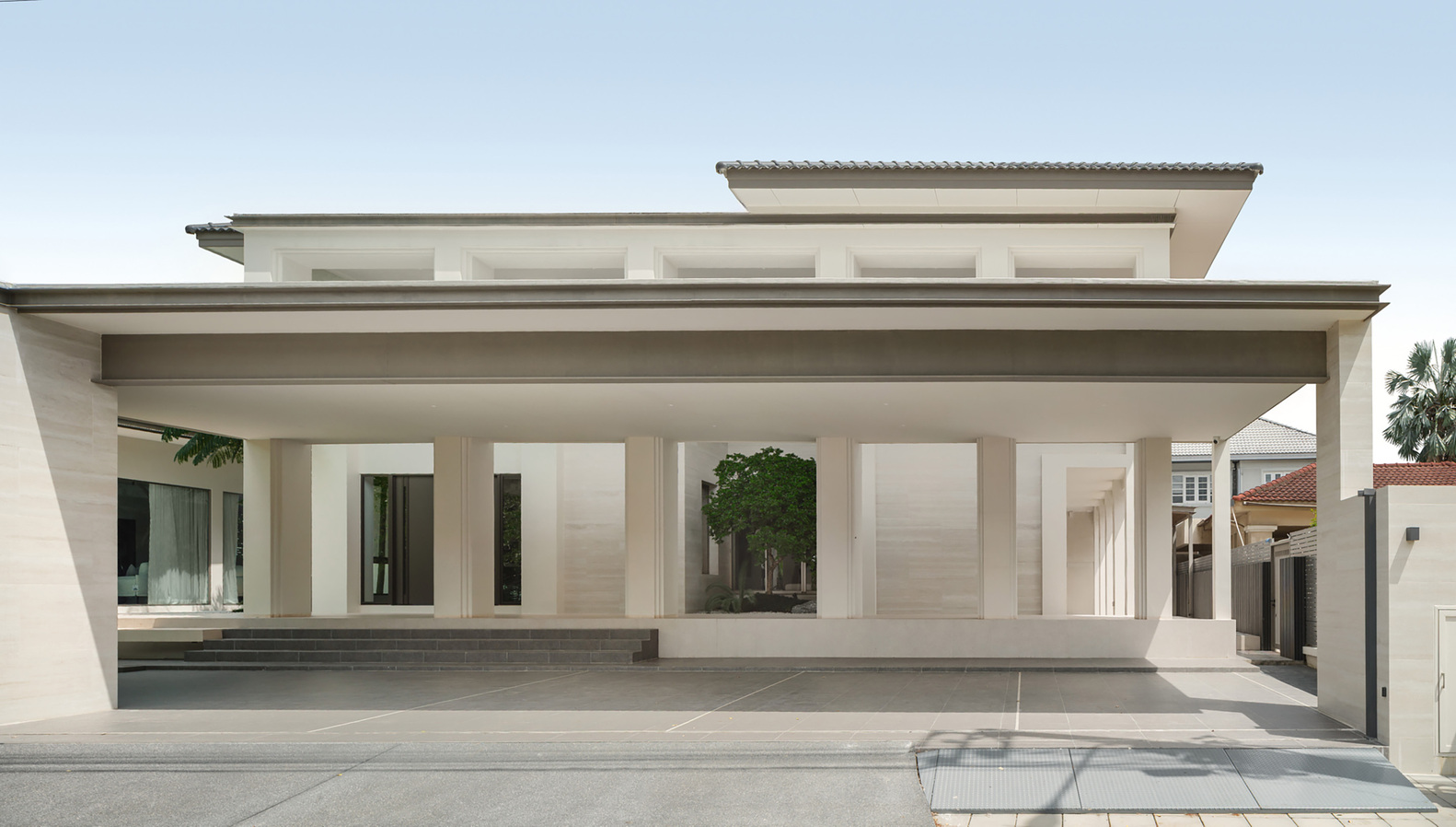
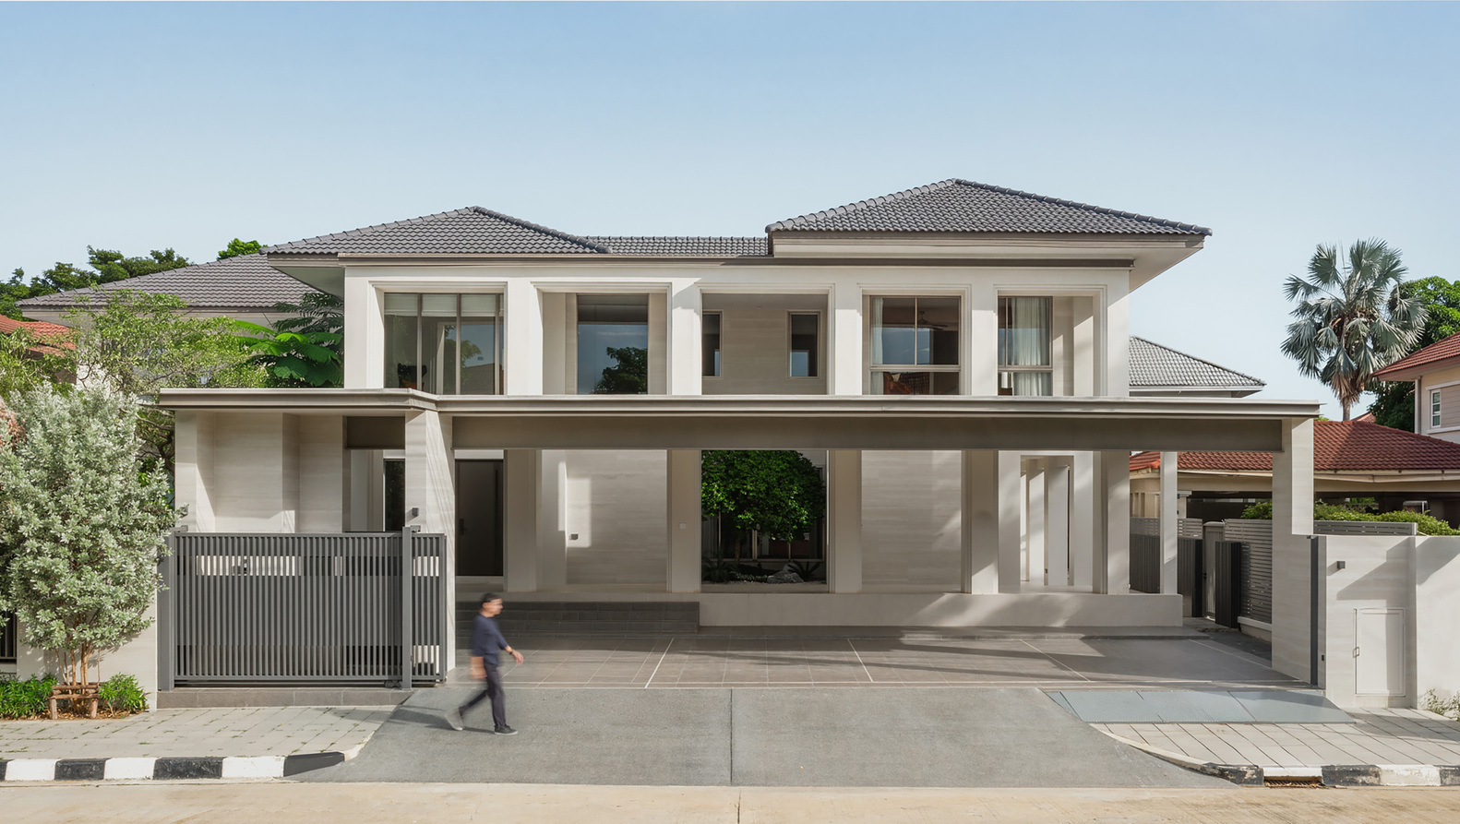
Prukpirom House Renovation transforms a family home that has stood for more than 29 years.
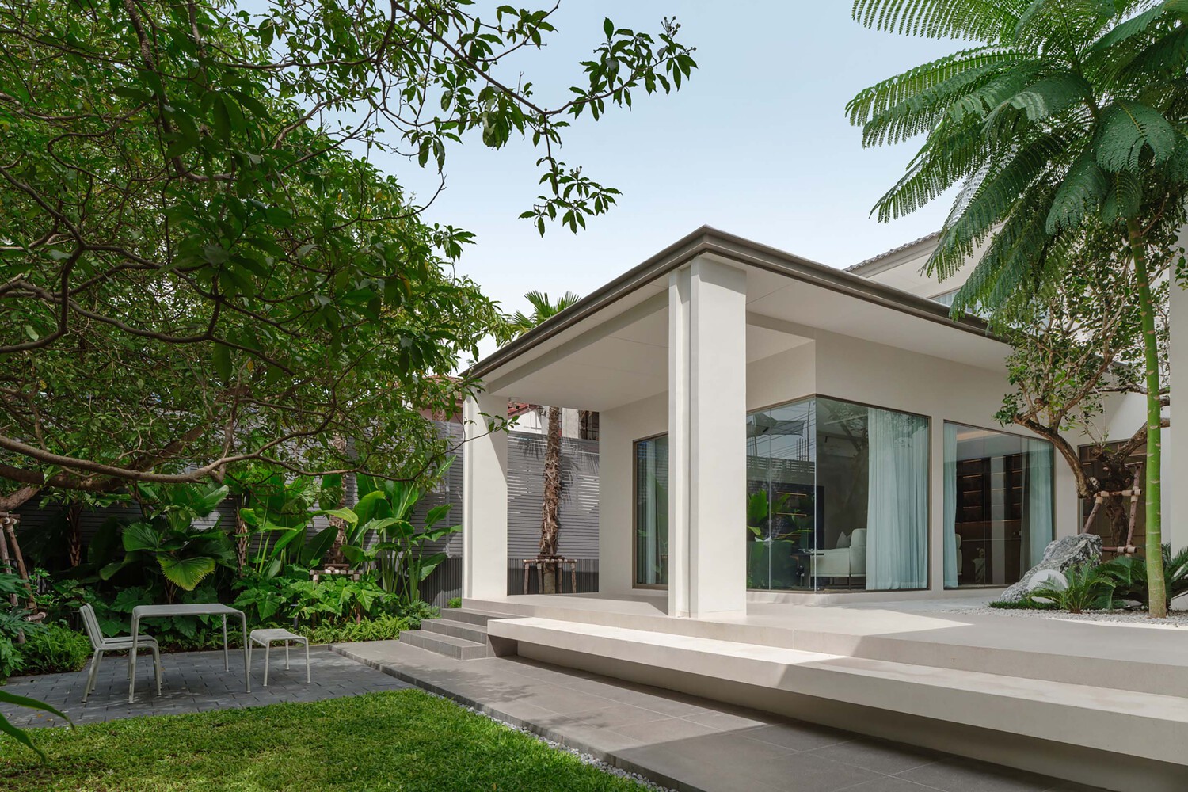
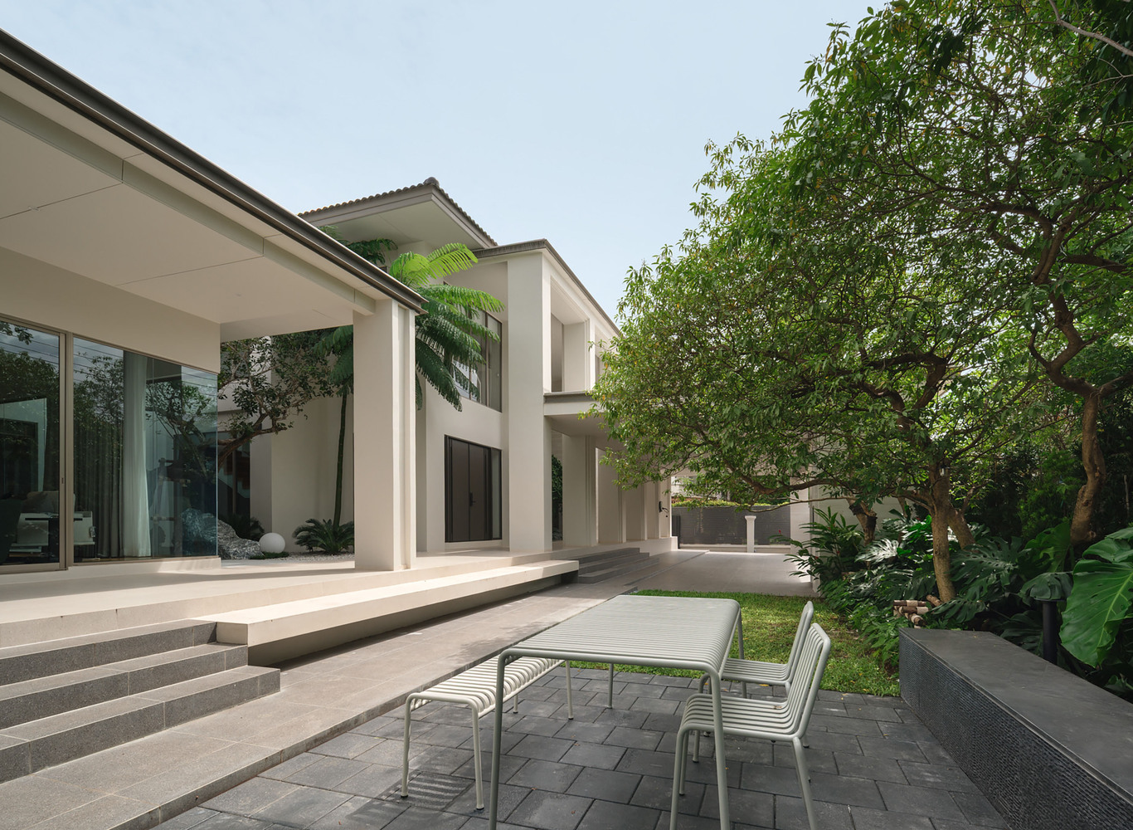
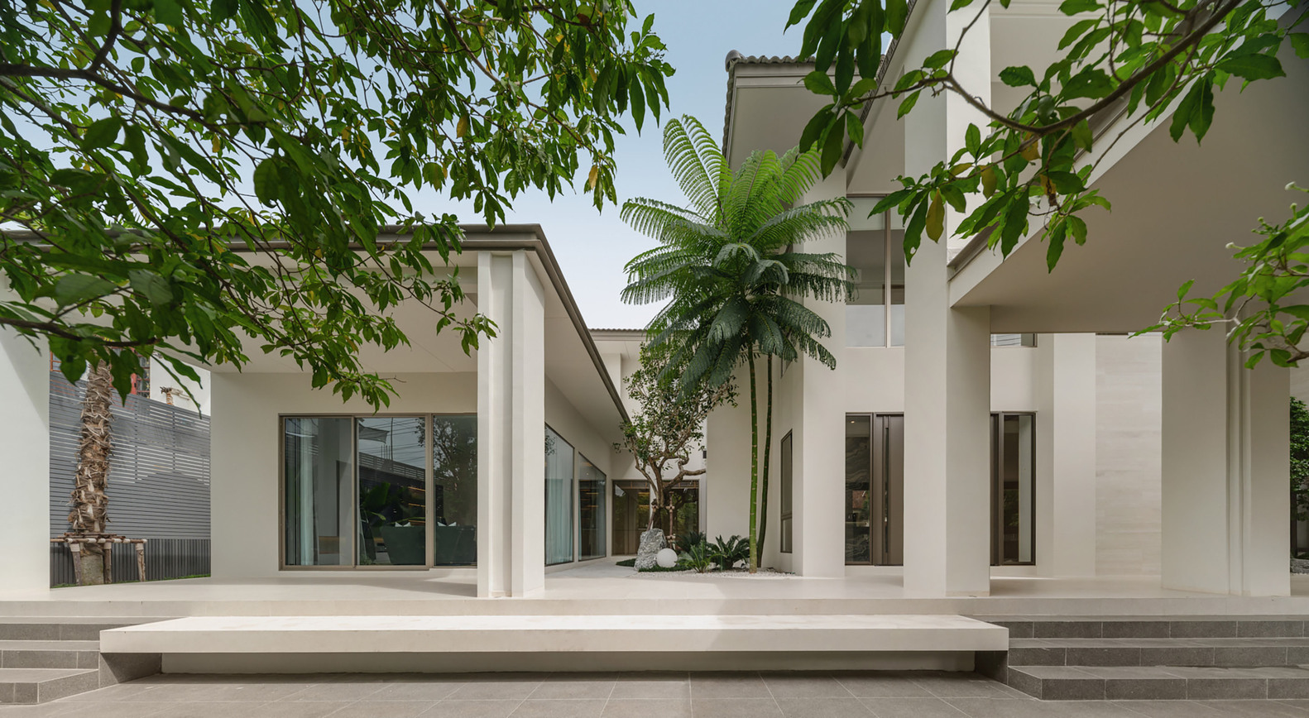
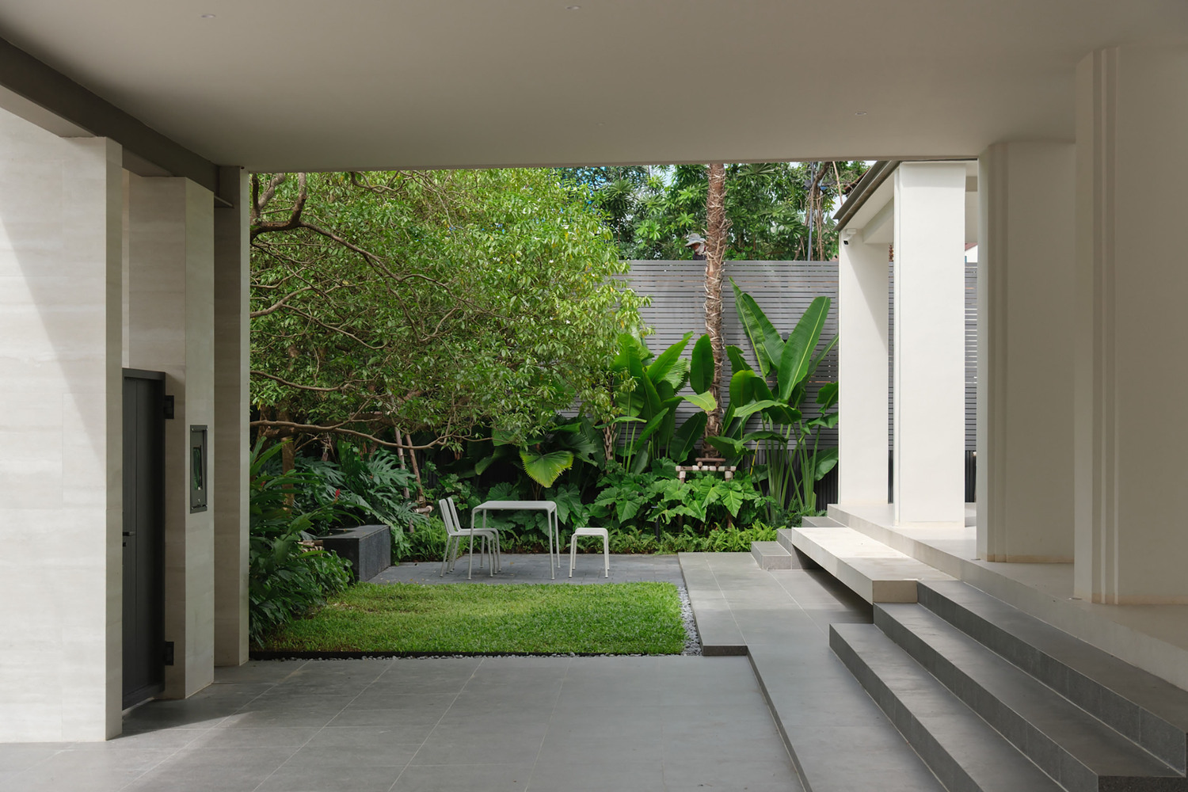
Located on a generous site surrounded by mature greenery, the existing house offered opportunities to expand and reorganize the living spaces while retaining its relationship with the garden.
The owners wanted to significantly increase the usable area of the house while maintaining a sense of openness and connection to nature.
At the same time, the family of four — parents, a son, and a daughter — each values privacy and often prefers to spend time in their own personal spaces.
The central challenge was therefore not simply to create more space, but to find a balance between individual privacy and family togetherness.
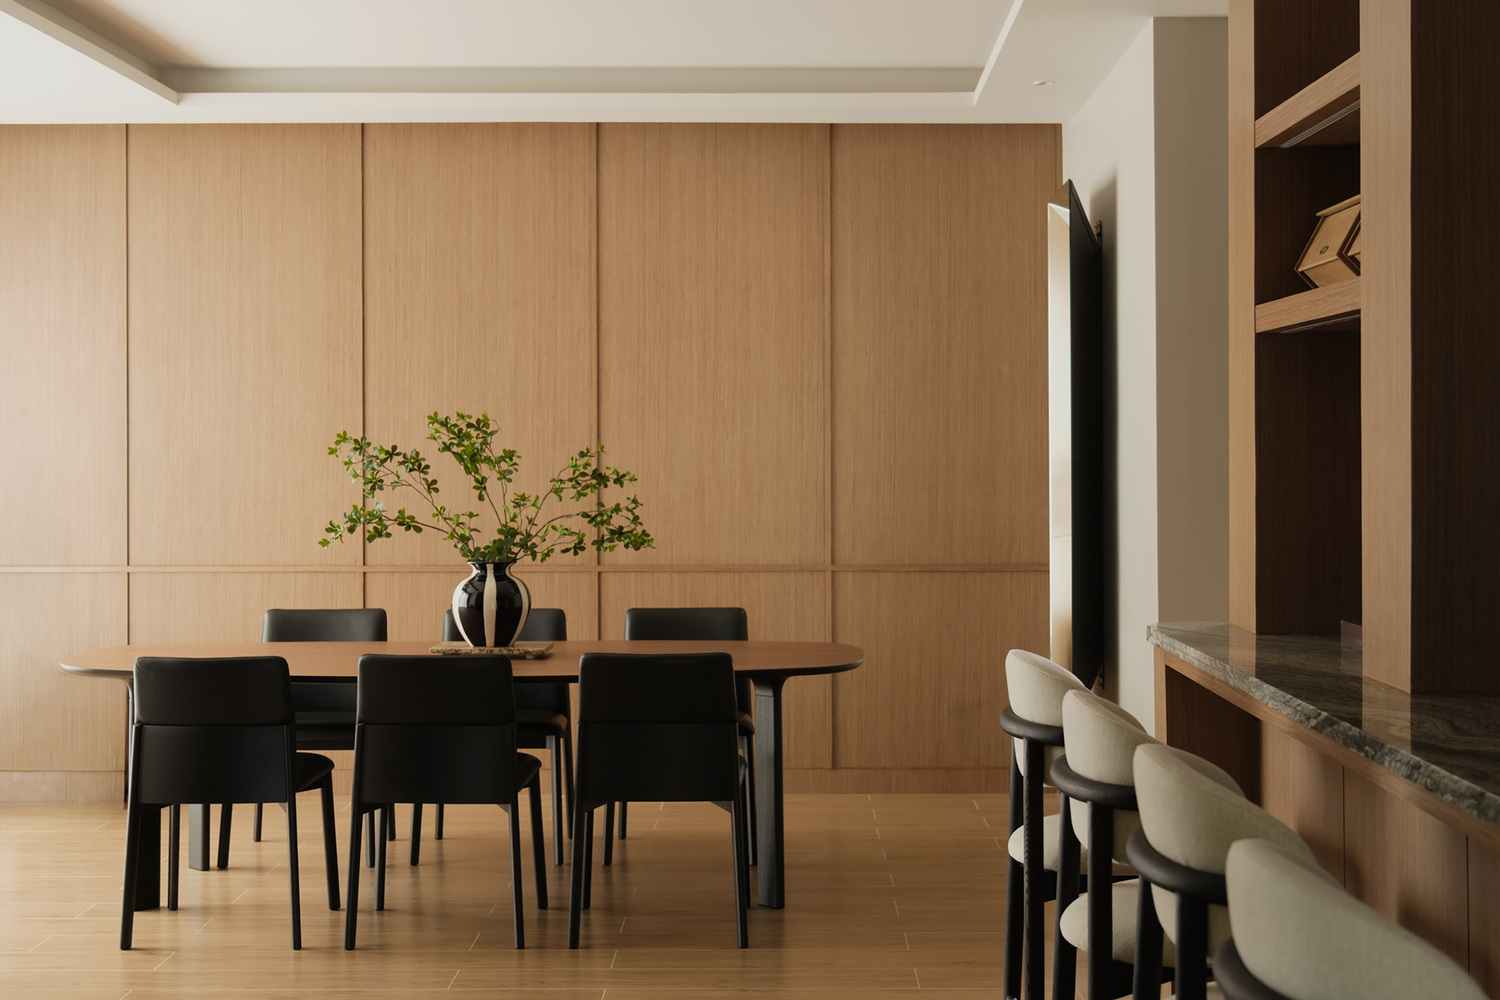
CONNECTING THROUGH SPACE
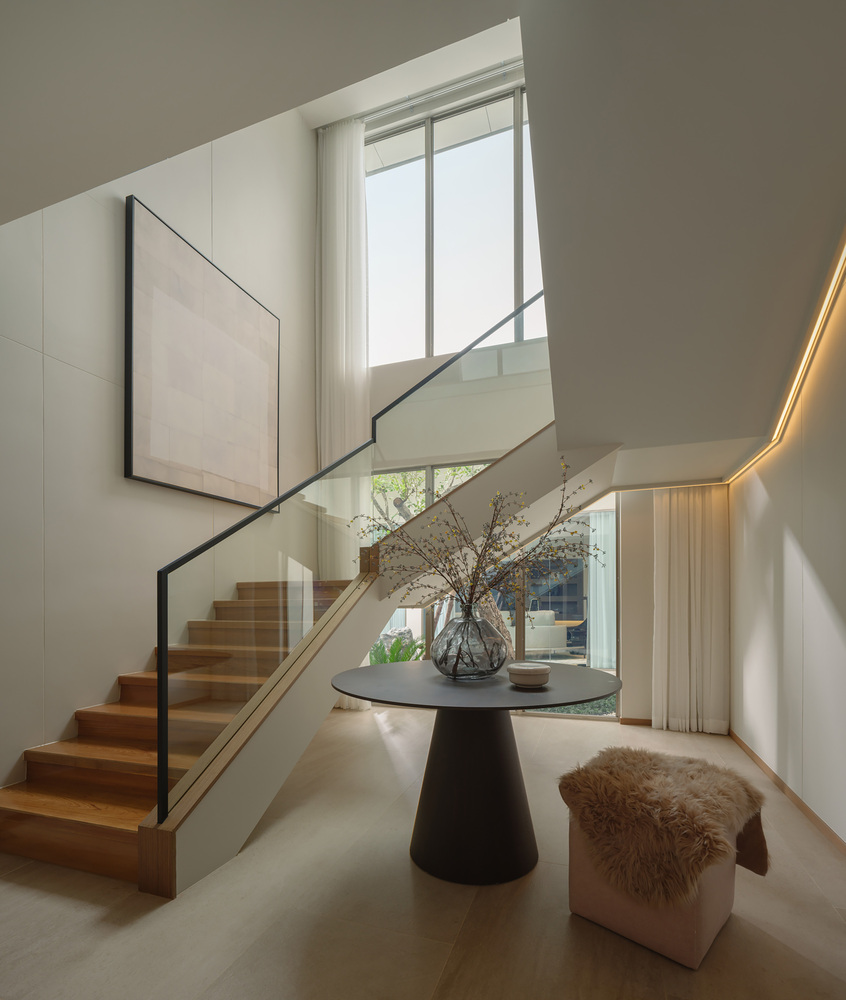
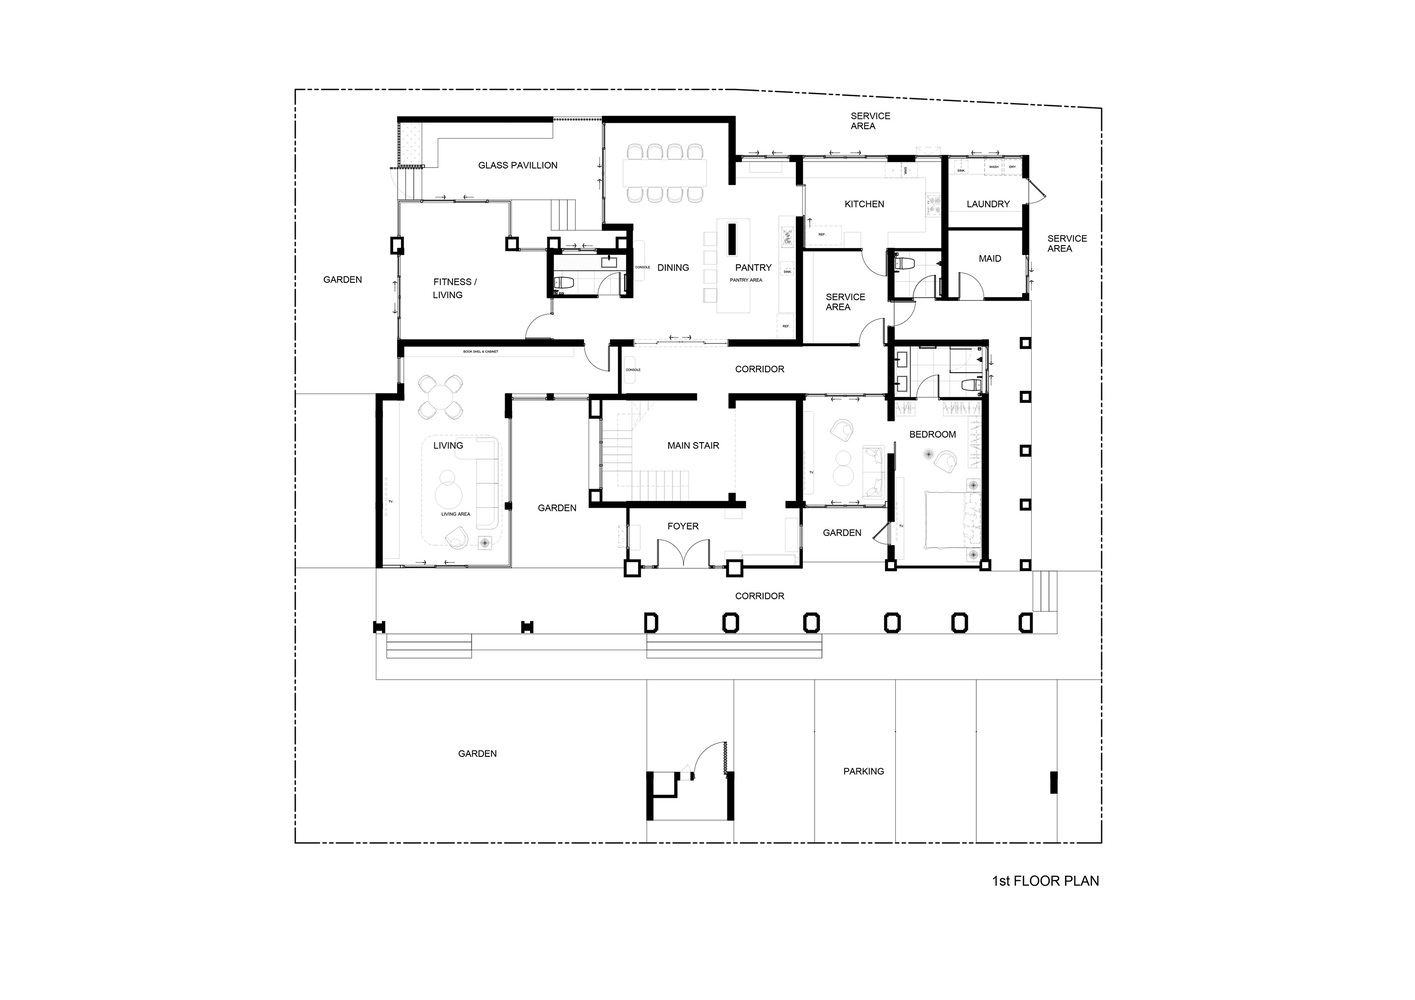
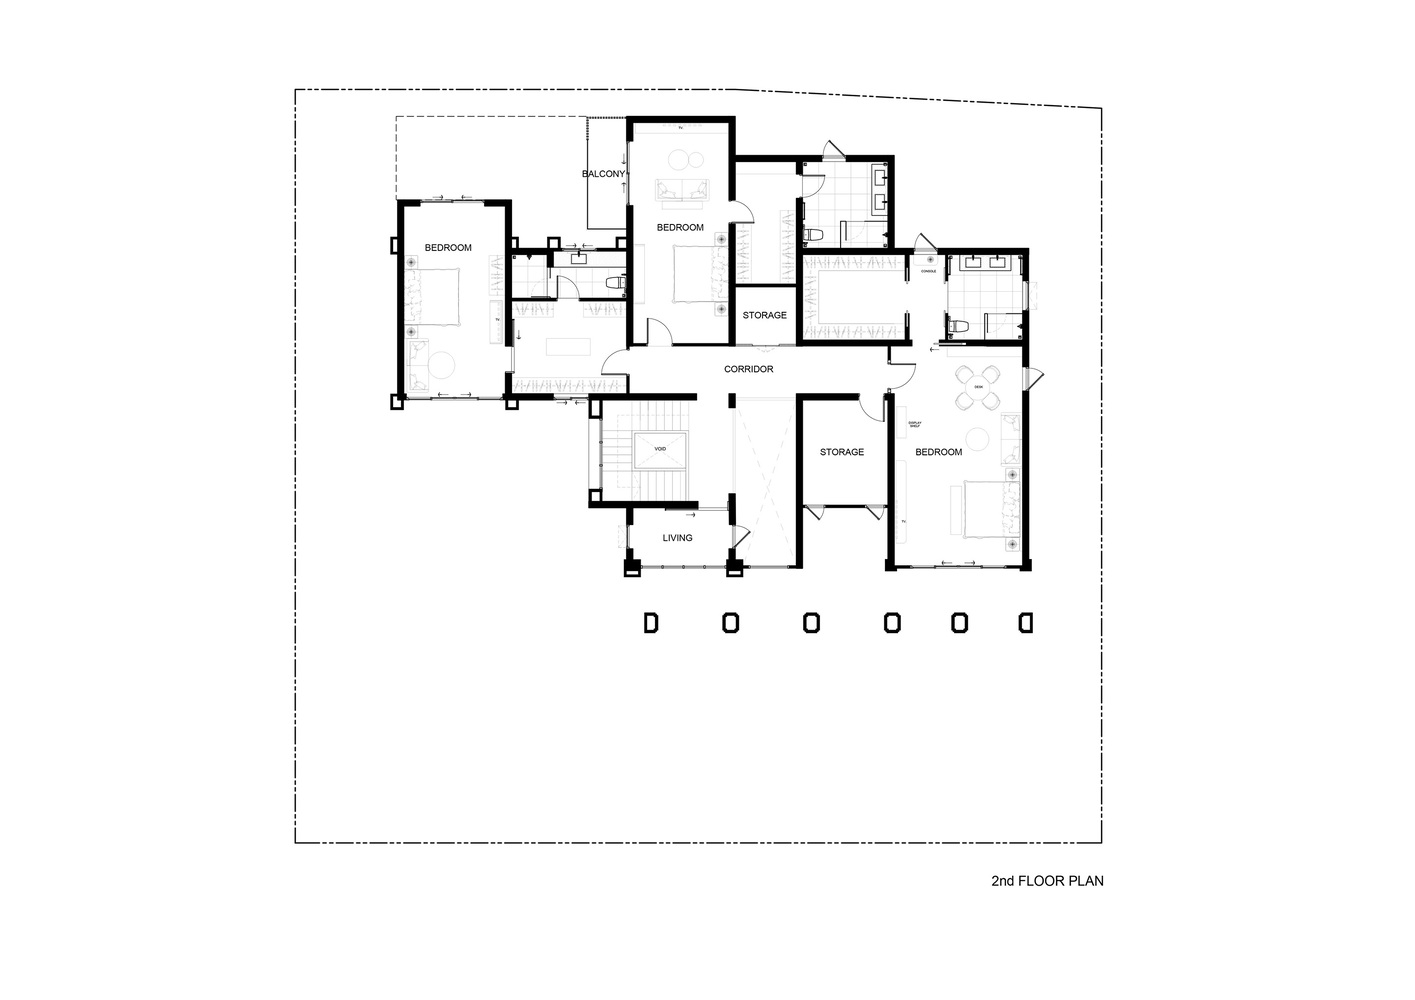
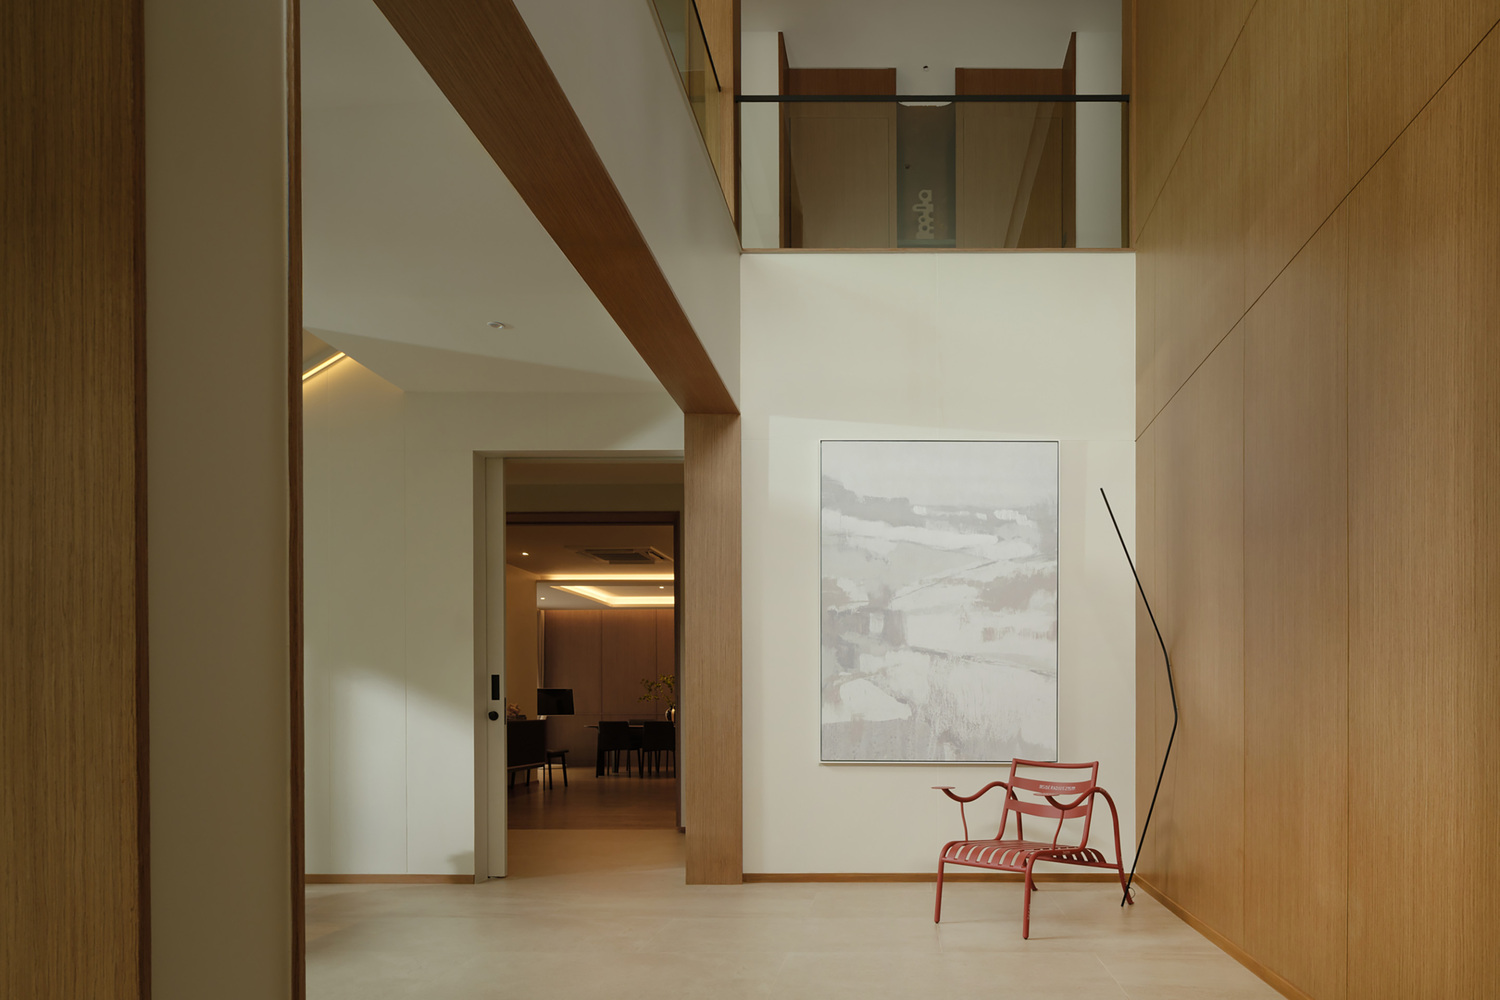
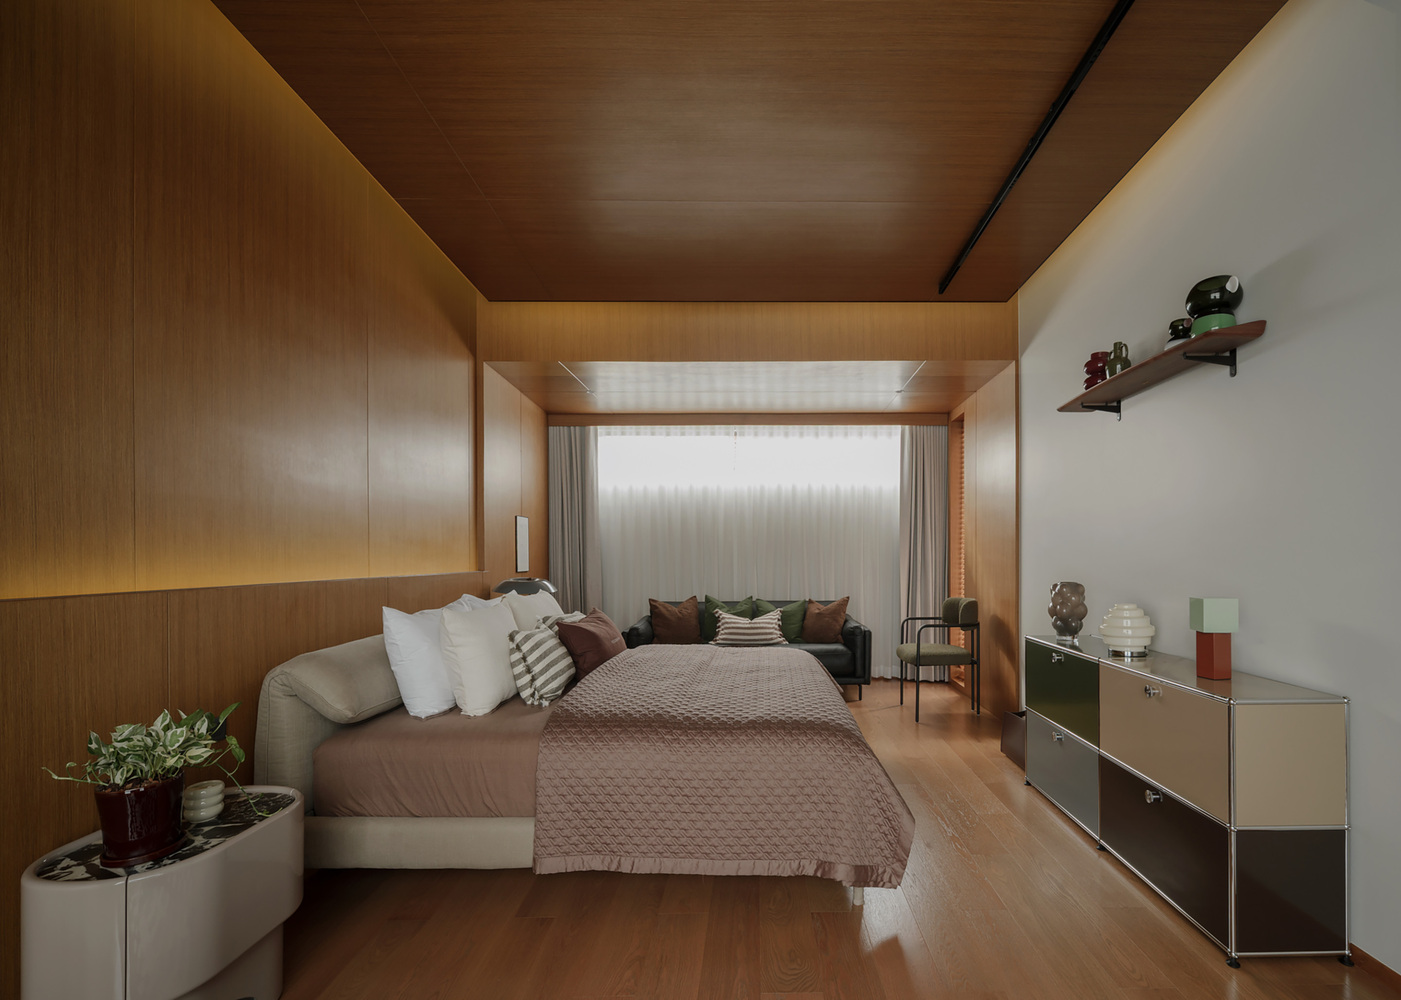
One of the key interventions was to remove part of the existing floor slab and introduce a double-volume space at the center of the house.
This creates a visual connection between the first and second floors while allowing natural light to penetrate deeper into the interior.
The staircase was redesigned and enlarged to better respond to the scale of the renovated house. Positioned alongside the double-volume space, it becomes an active part of the living environment rather than simply a means of circulation.
As family members move between floors throughout the day, the staircase creates moments of visual connection and casual encounters, allowing the family to remain connected without requiring shared spaces at all times.
BRINGING THE GARDEN IN
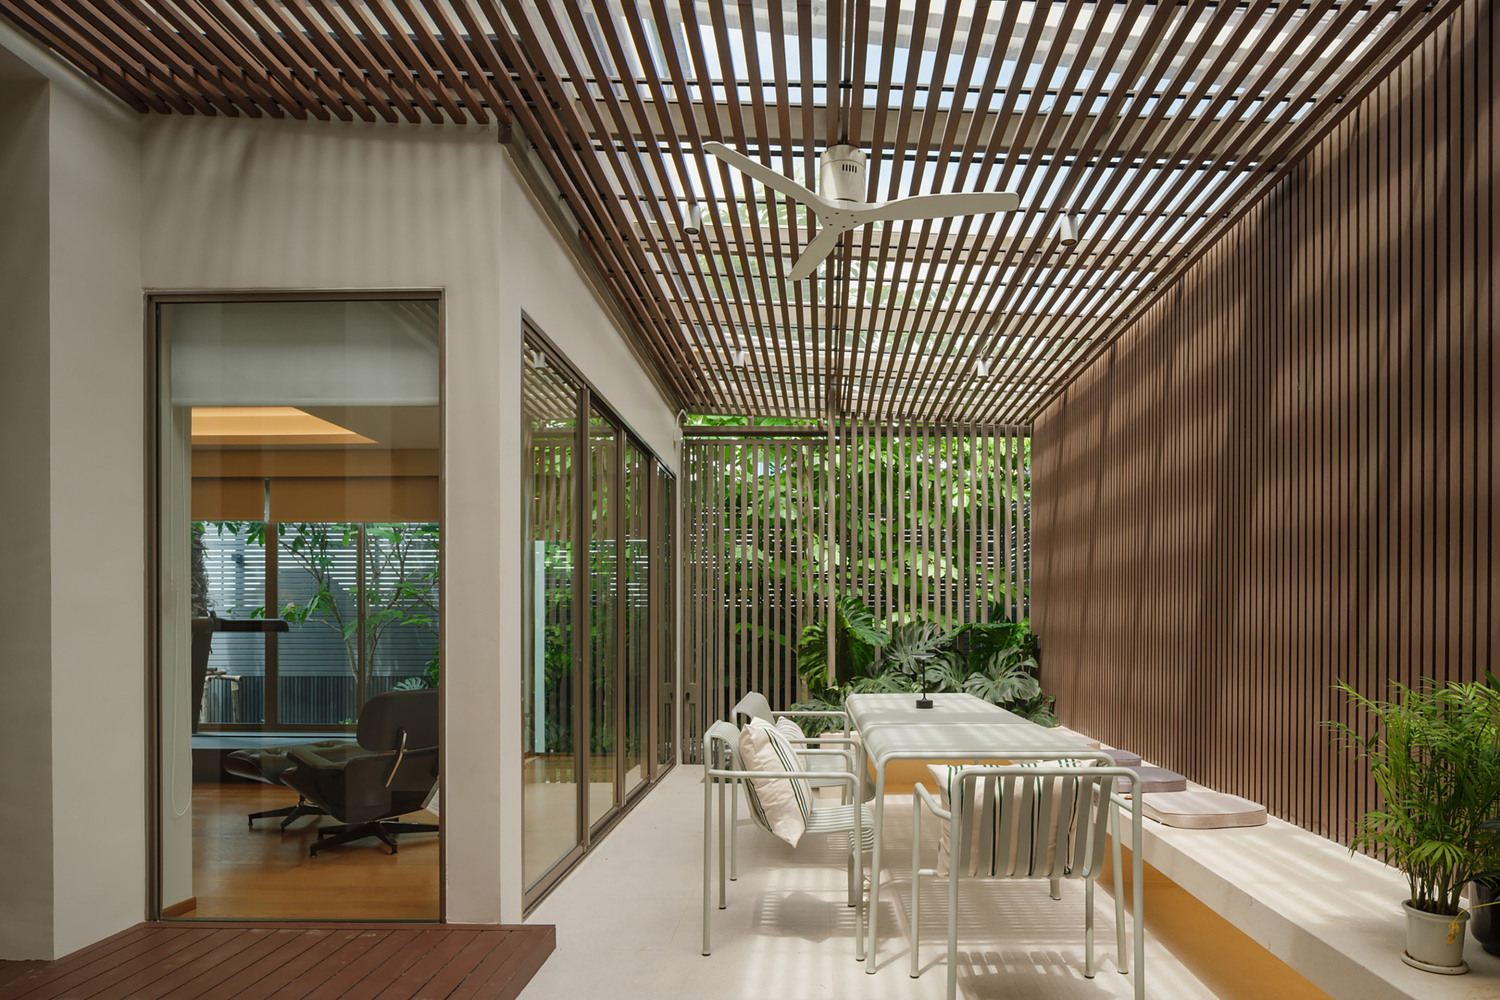
Over the years, numerous additions had gradually enclosed the central areas of the existing house, making them darker and more disconnected from the surrounding landscape.
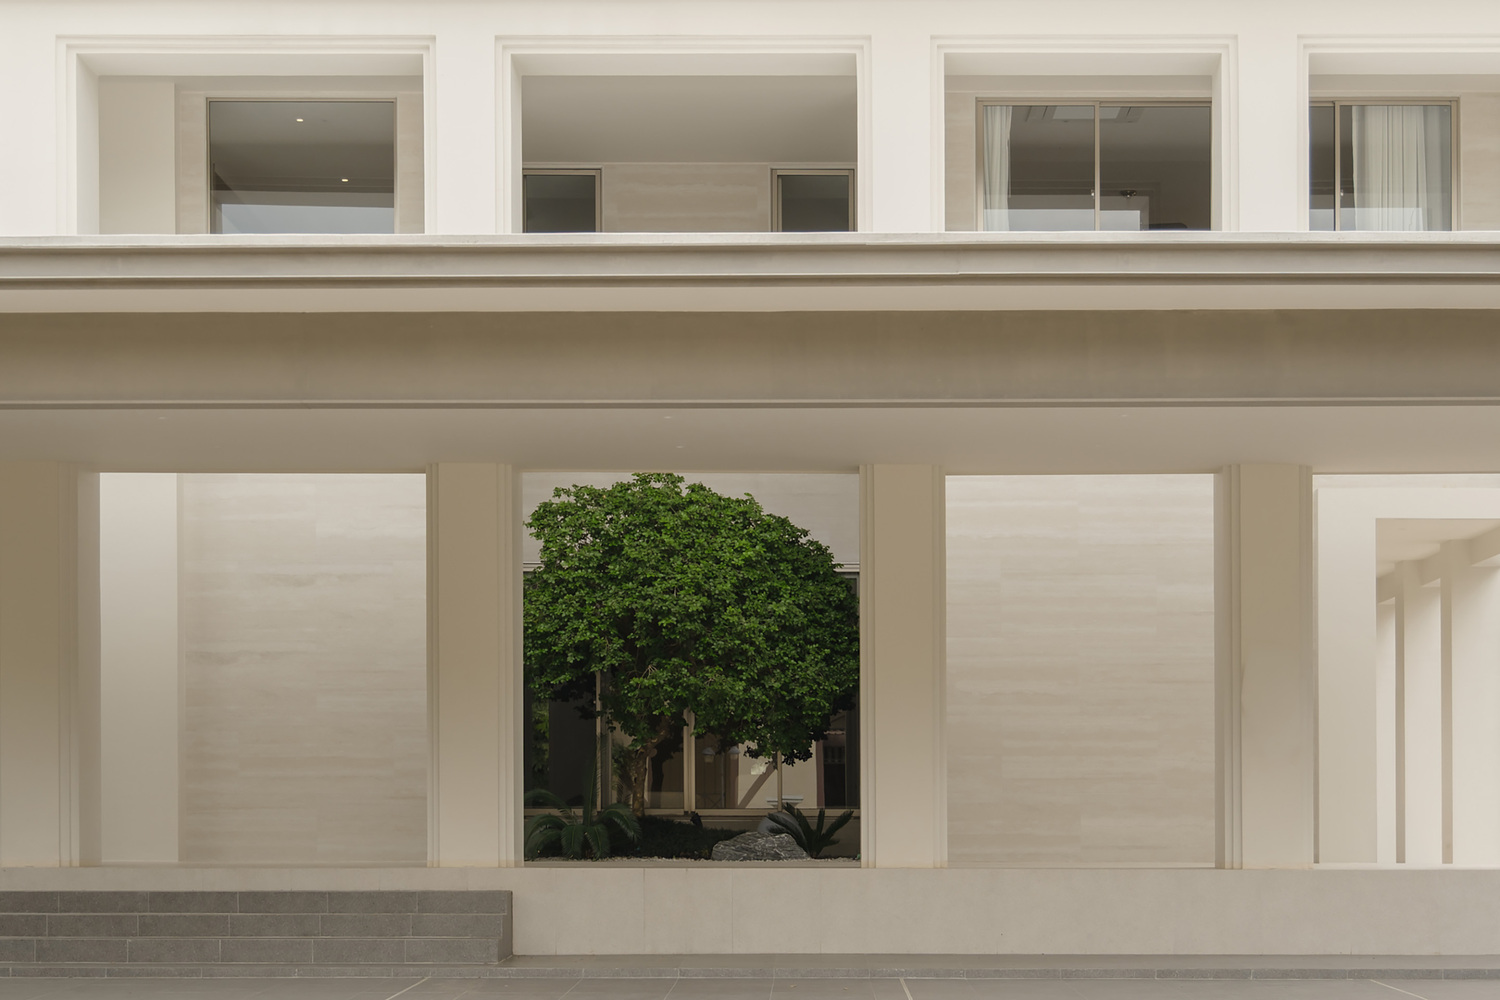
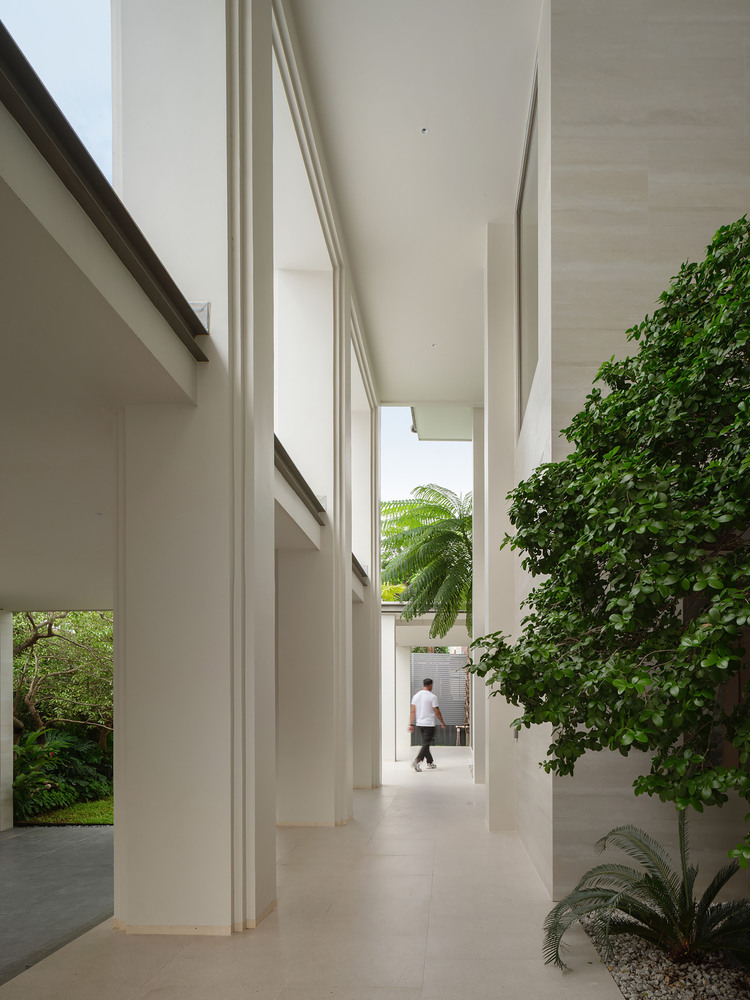
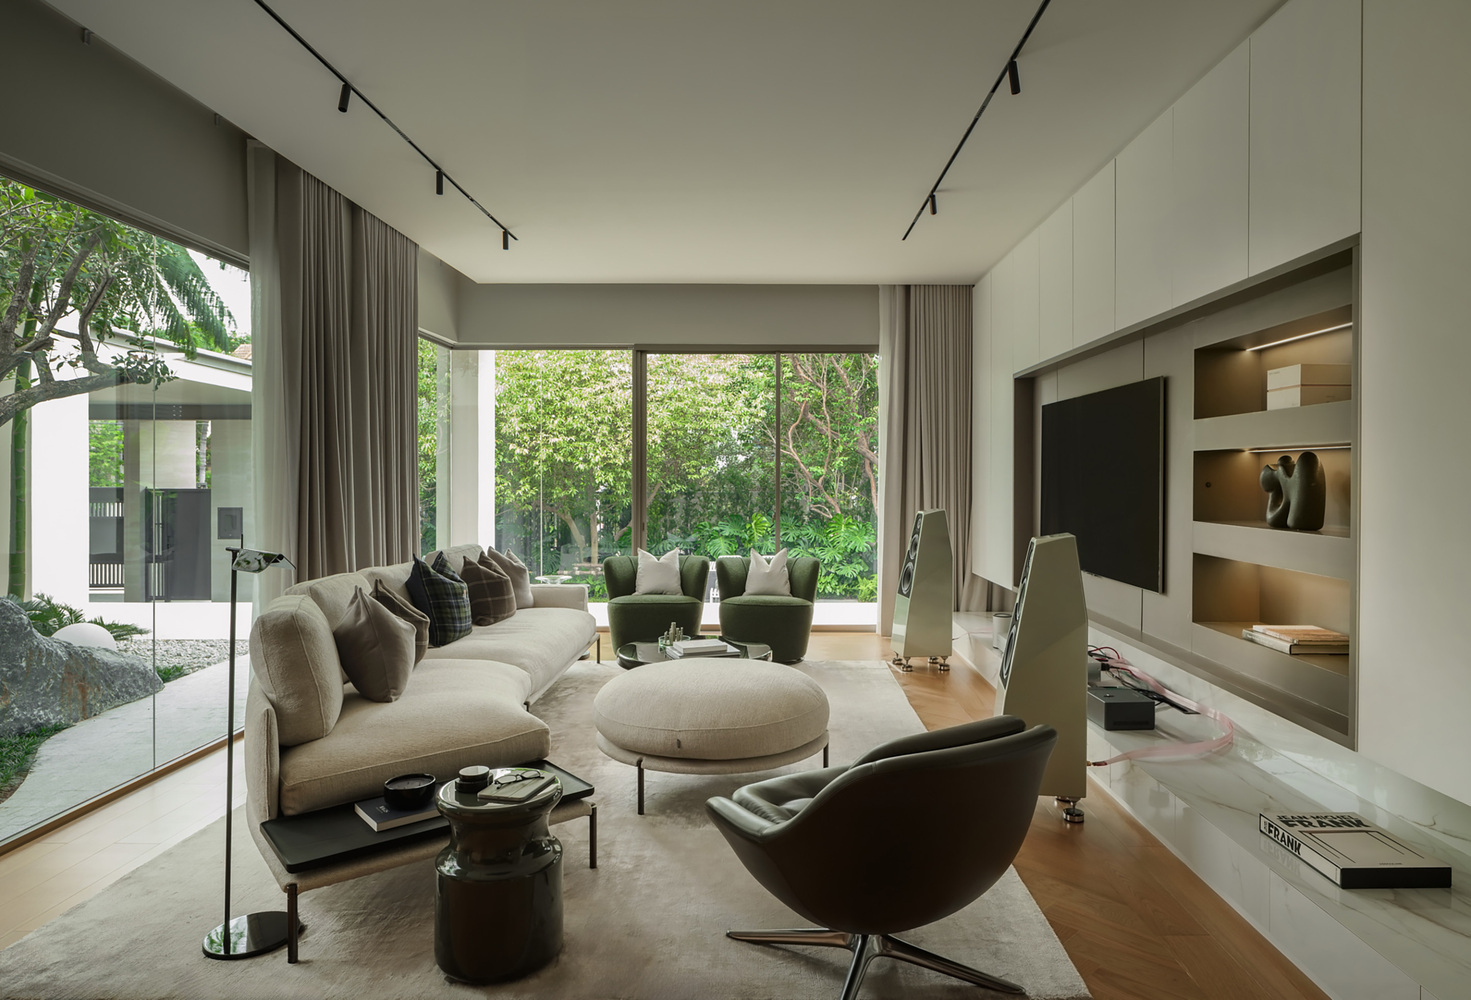
The renovation opens up these spaces with larger glass openings, bringing daylight further into the house and framing views toward the gardens.
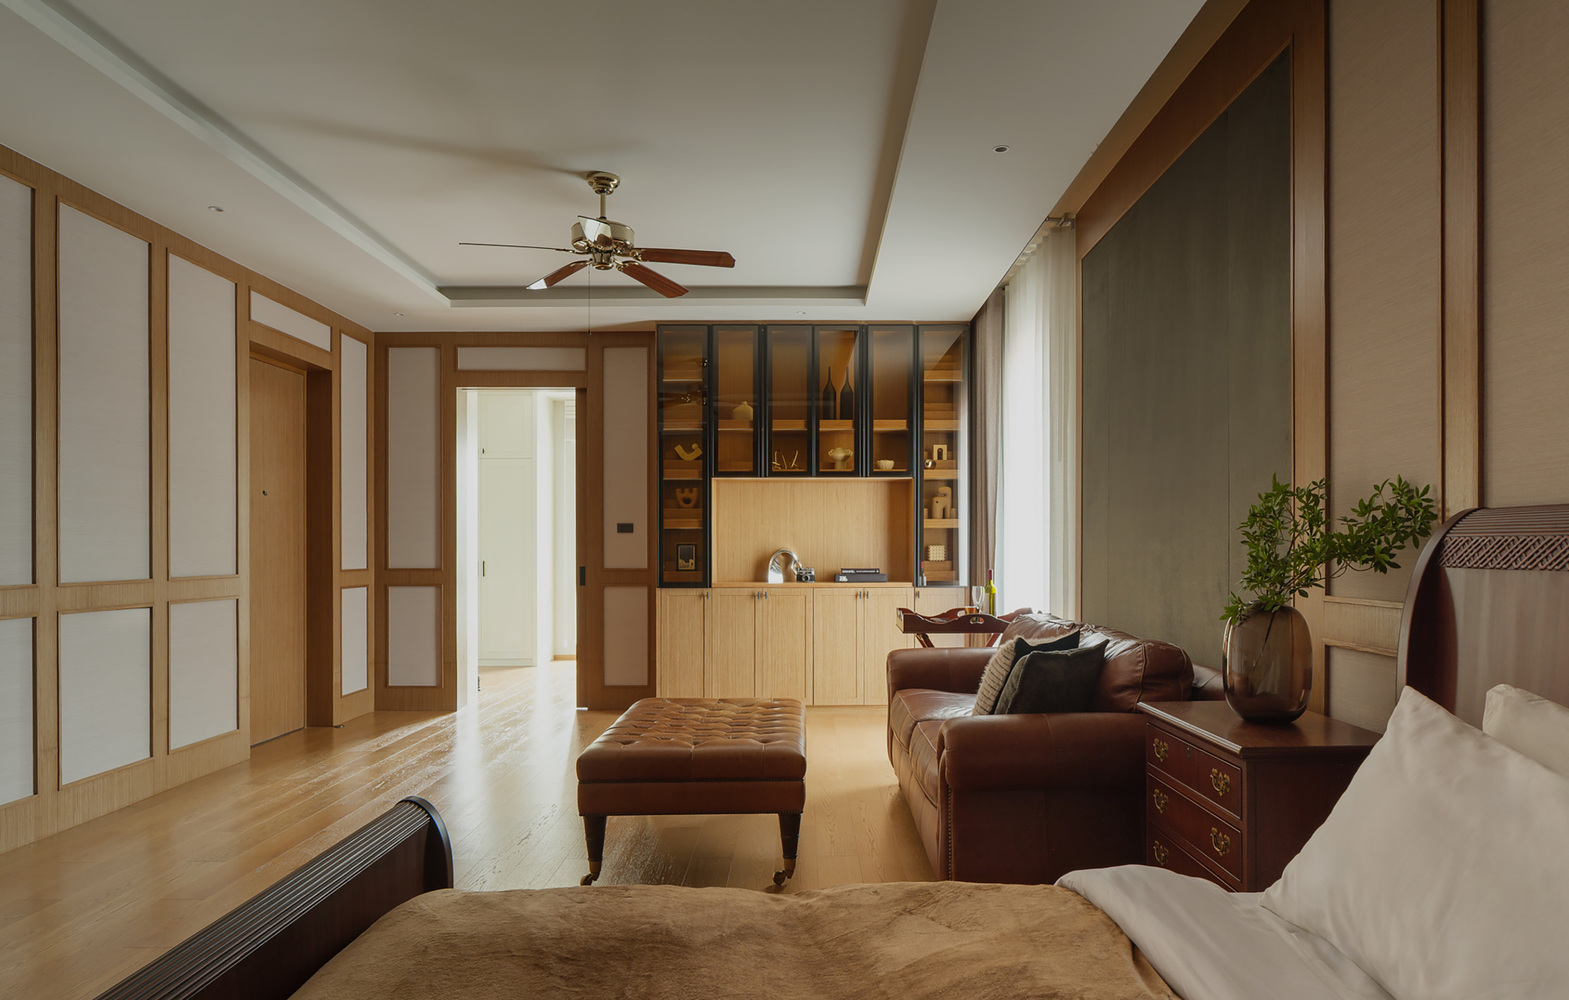
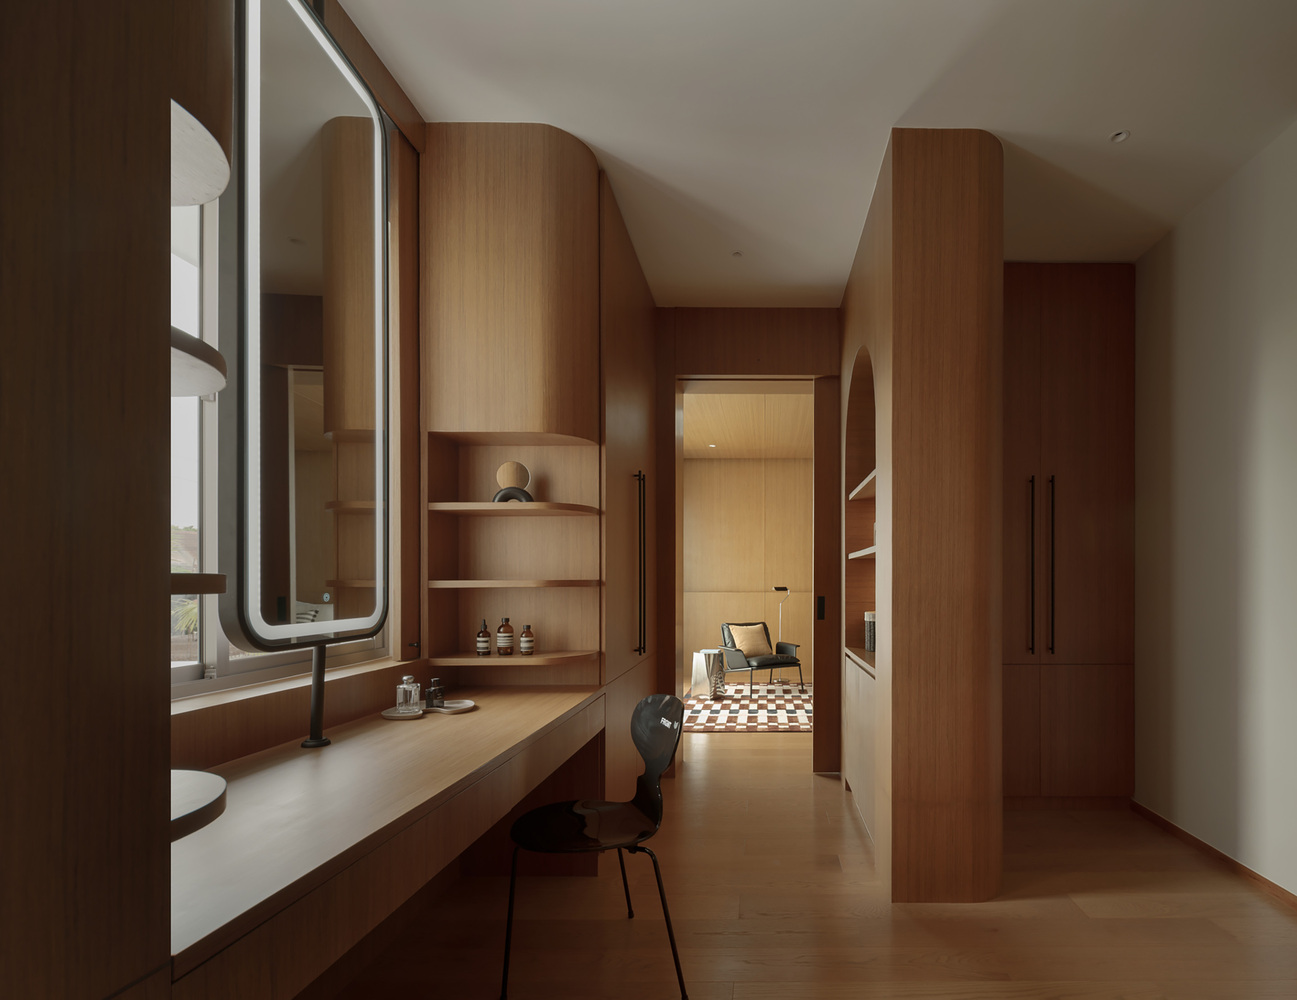
Through these openings, the greenery becomes more than a backdrop. It becomes an integral part of the interior experience, creating a continuous relationship between indoor and outdoor spaces.
A HOME FOR EVERYONE
The renovation reorganizes the relationships between people, spaces, light, and nature.
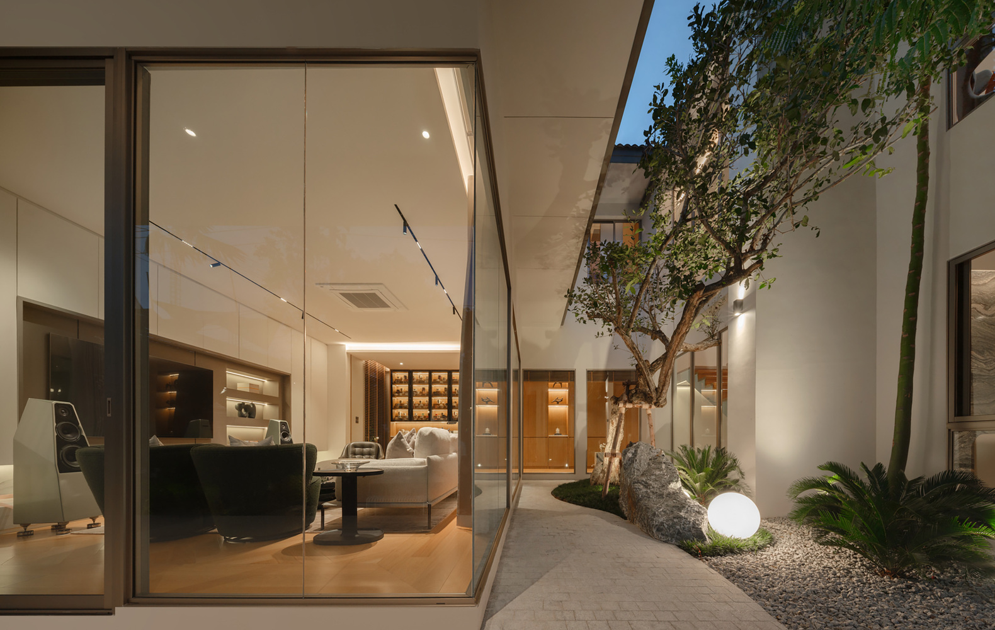
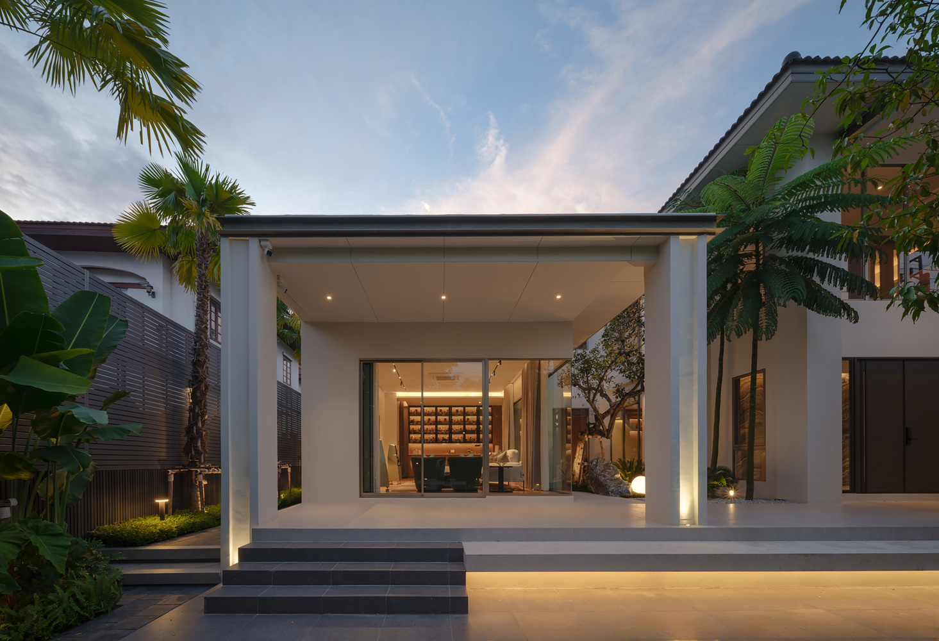
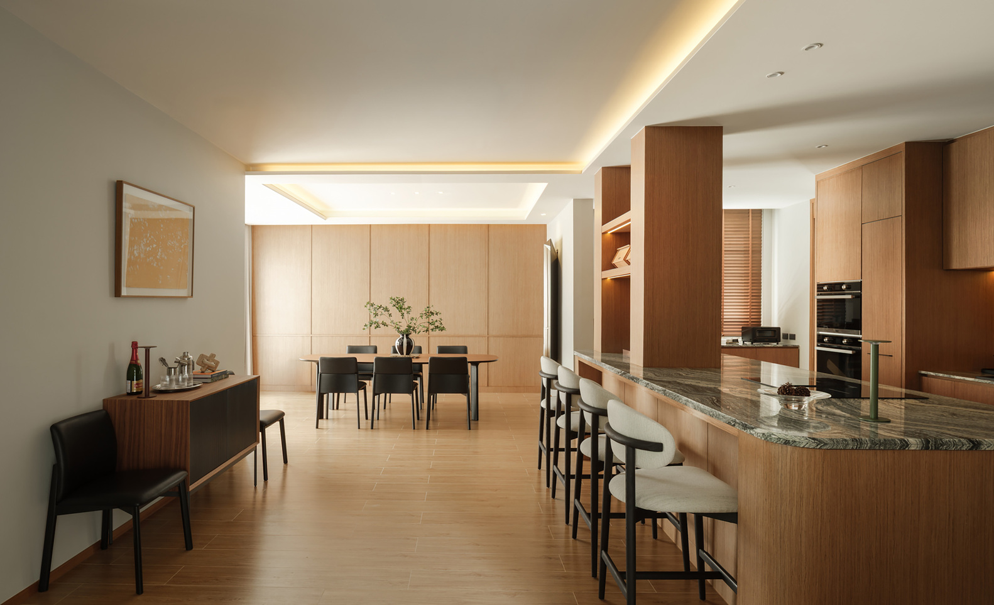
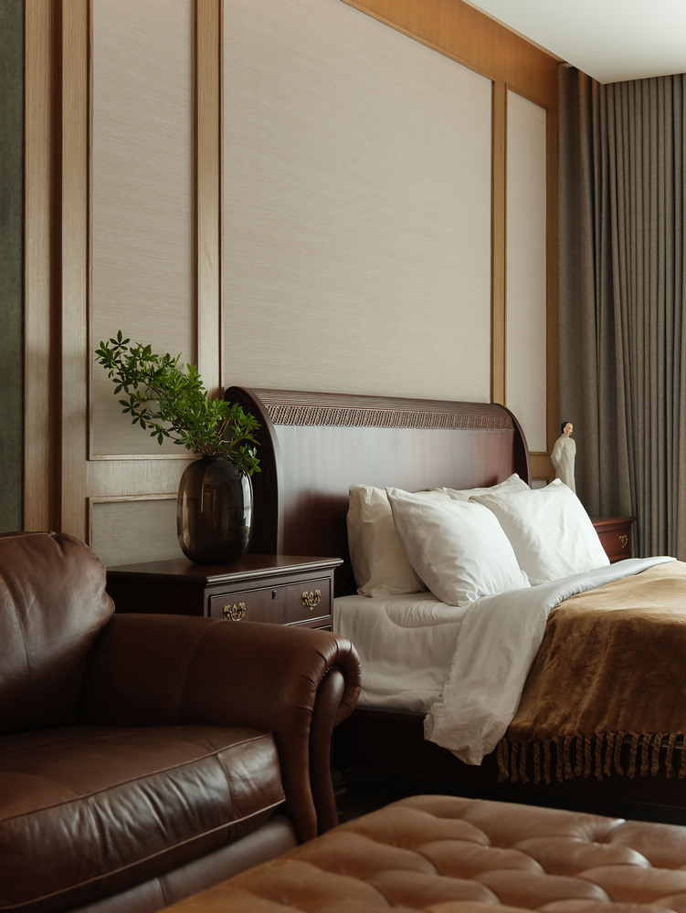
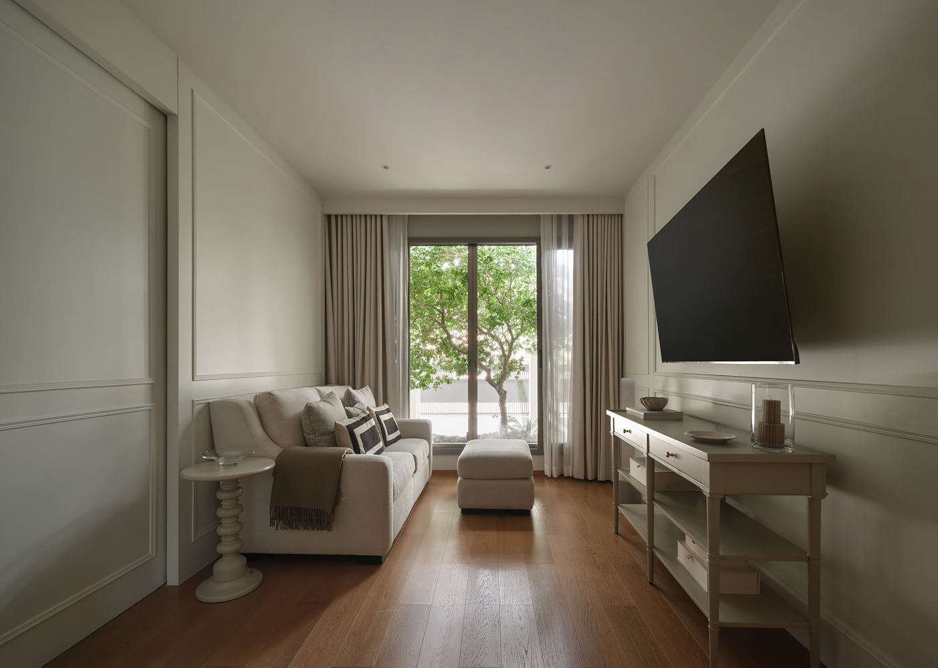
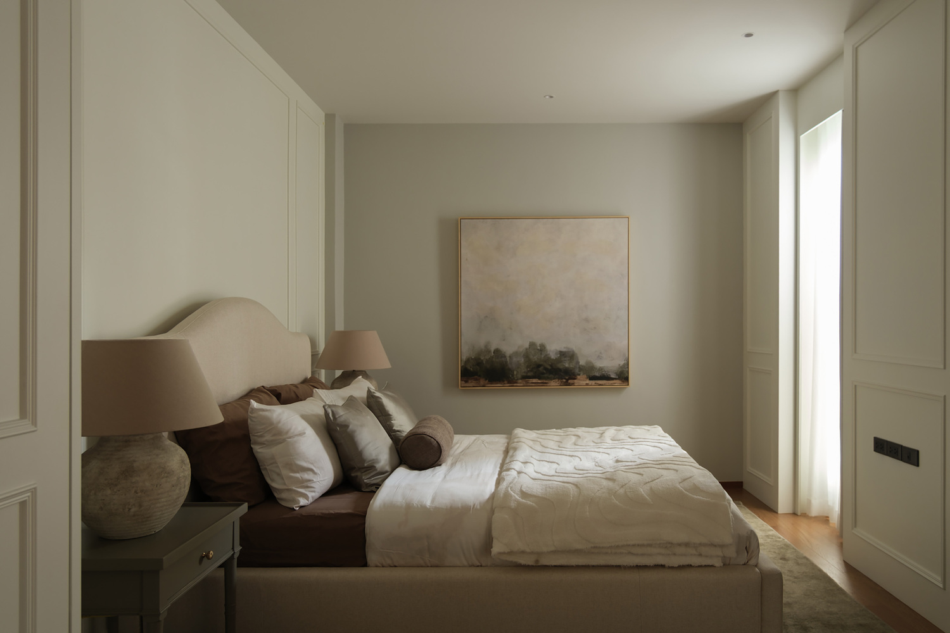
Private rooms provide each family member with a sense of personal territory, while the double-volume space, staircase, visual connections, and garden views maintain a subtle sense of togetherness throughout the house.
Rather than creating a single shared space for the family, the design allows connection to happen naturally through movement, views, and everyday moments. A home where everyone can have their own space, while still feeling connected as a family.