La Negrita House
LA NEGRITA HOUSE
Estudio Palacios
ARCHITECTS
Estudio Palacios
LEAD ARCHITECTS
Mariana Palacios, Azul Sánchez
PHOTOGRAPHS
Gonzalo Viramonte
AREA
1520 m²
YEAR
2026
LOCATION
Córdoba, Argentina
CATEGORY
Houses
English description provided by the architects.
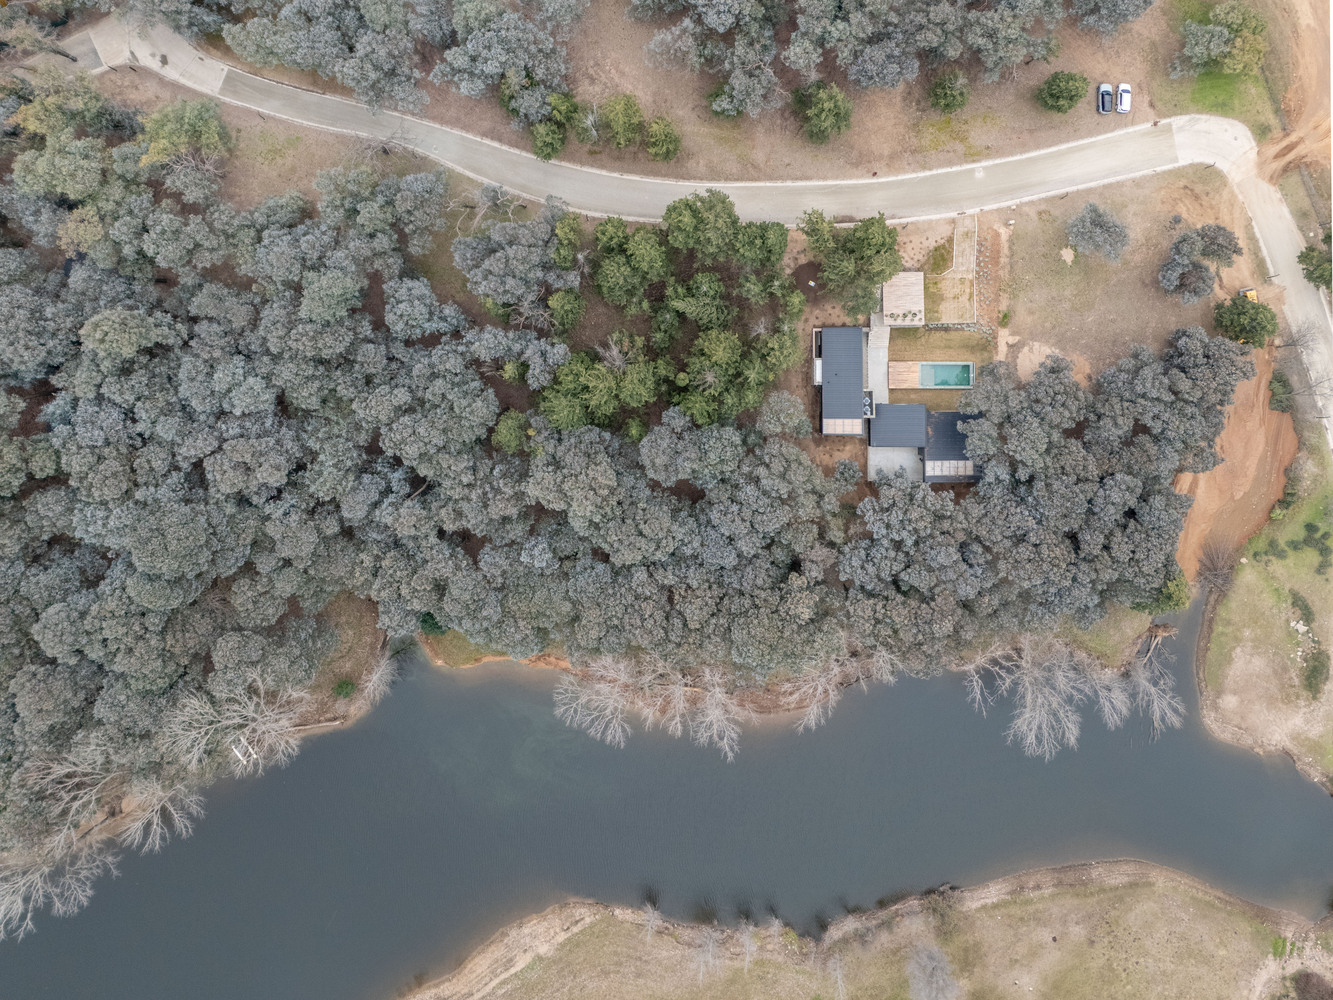
Situated on the shores of Los Molinos Lake and surrounded by a dense eucalyptus forest, La Negrita embodies the desire for a peaceful retreat amid a beautiful, playful atmosphere with its own unique microclimate.
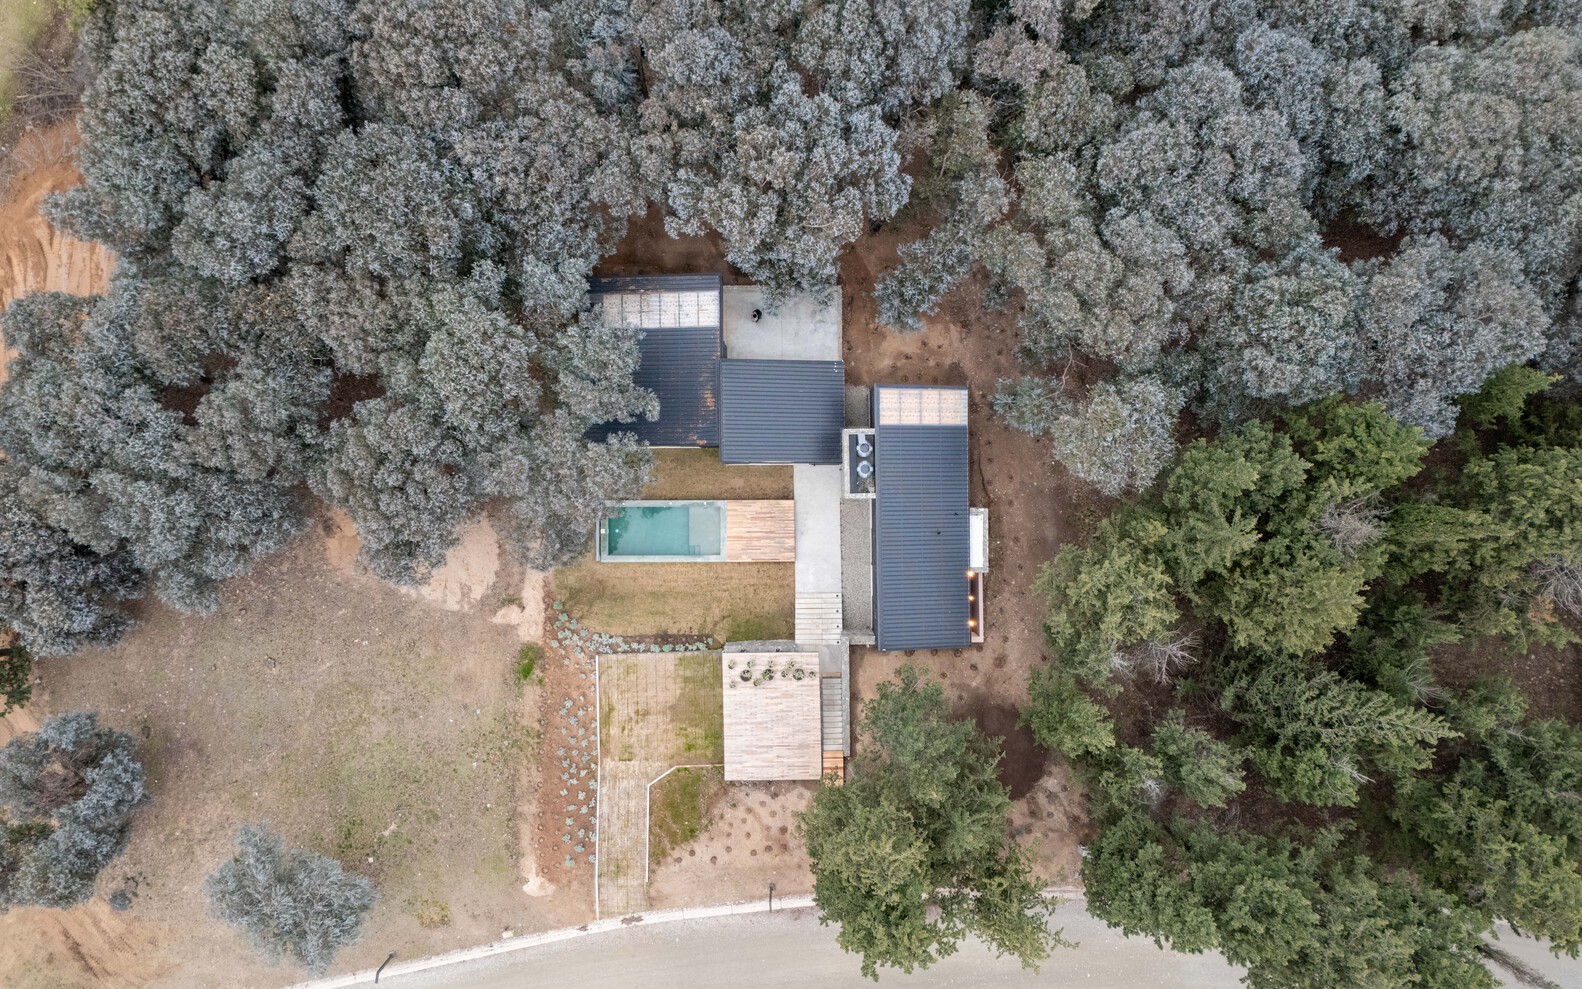
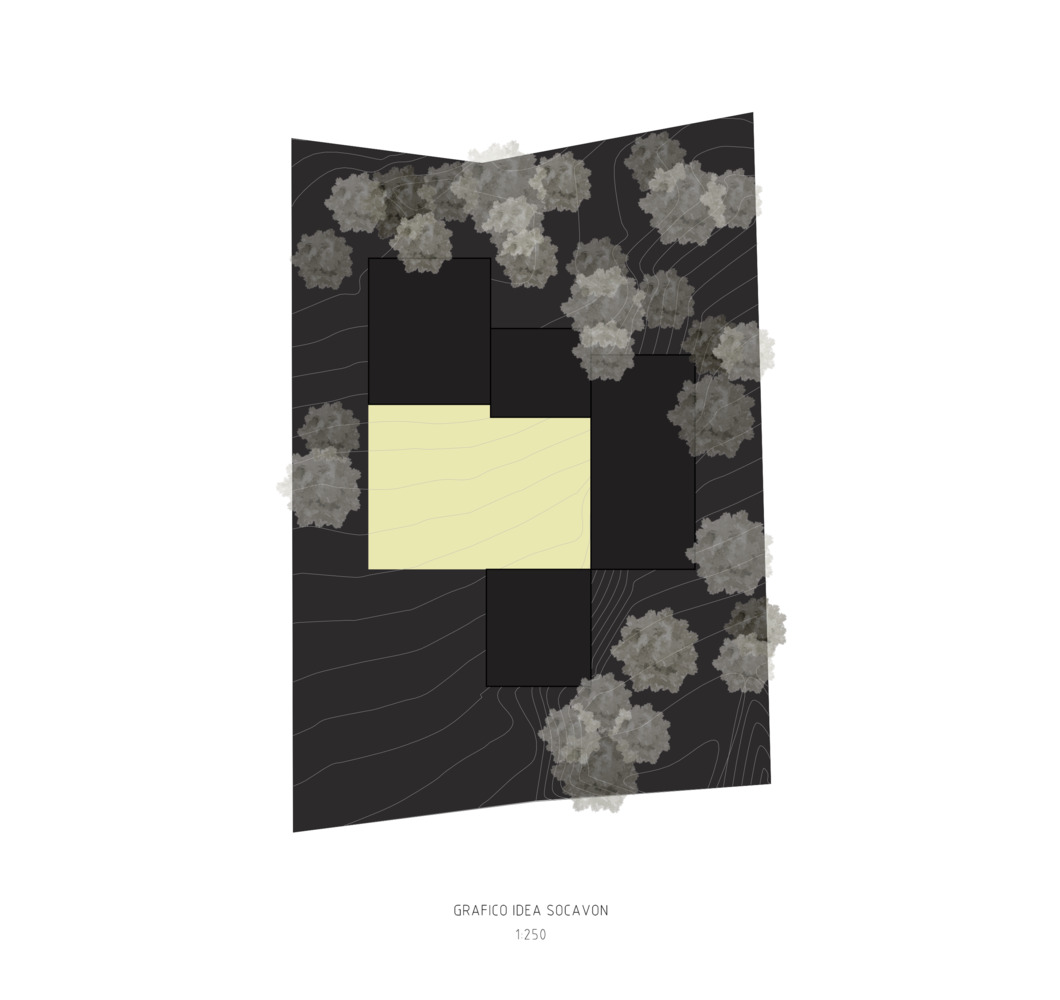
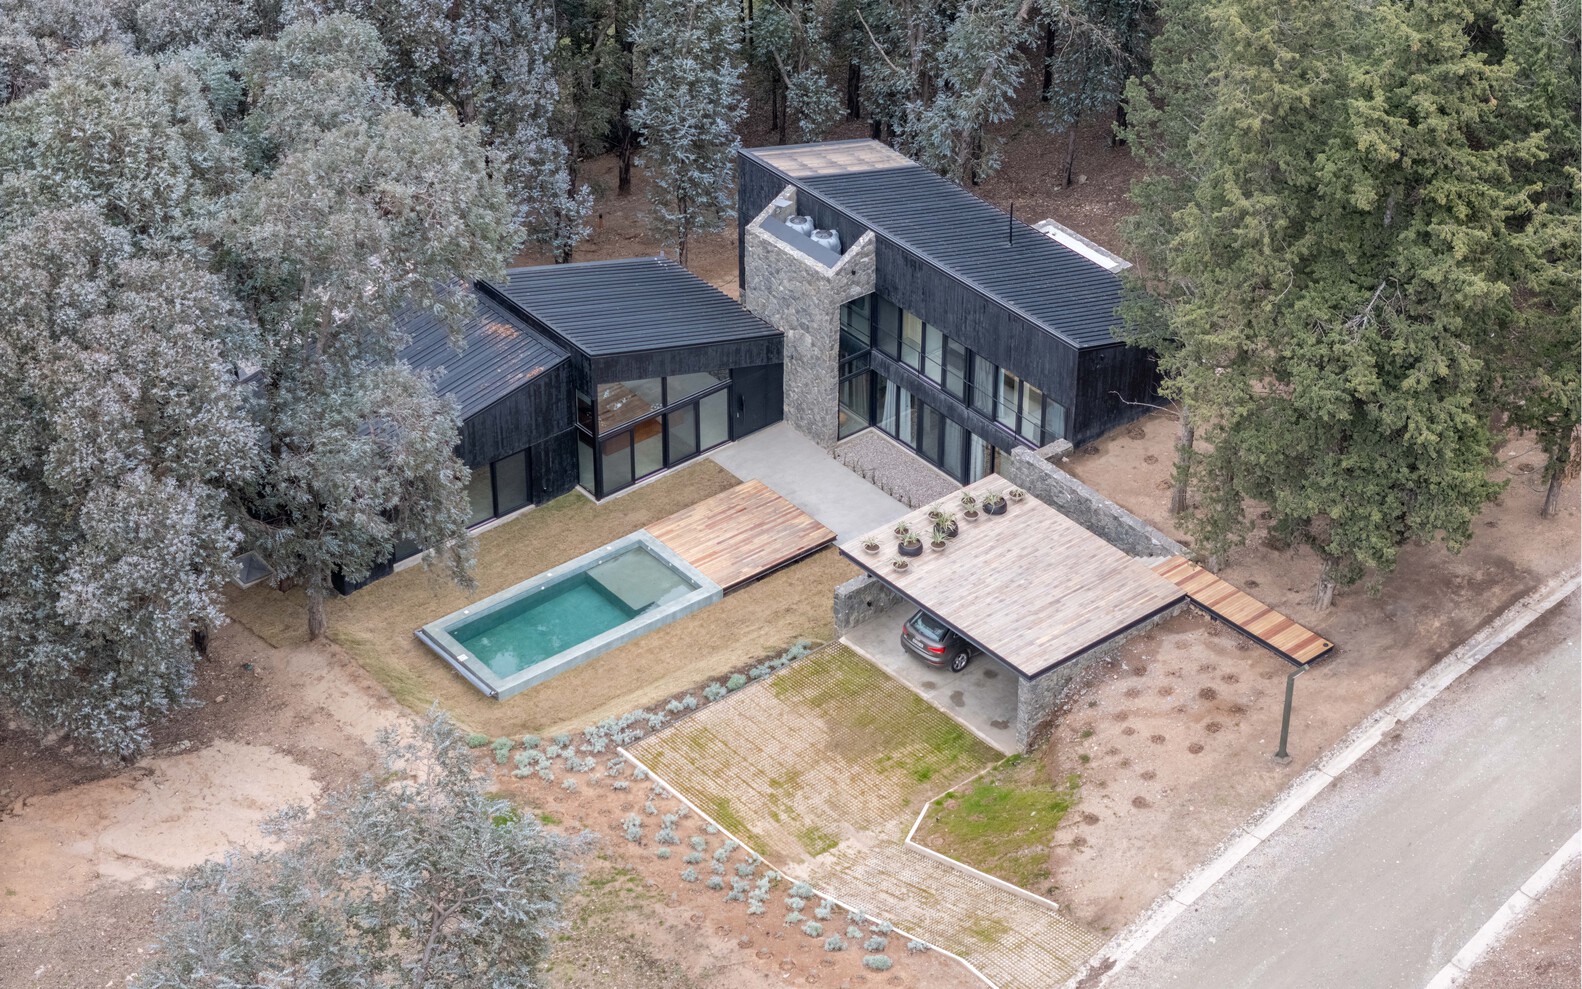
The main design strategy was to create a central courtyard, conceived as a void that captures the sun and brings light into the entire home. It is the heart of the project.
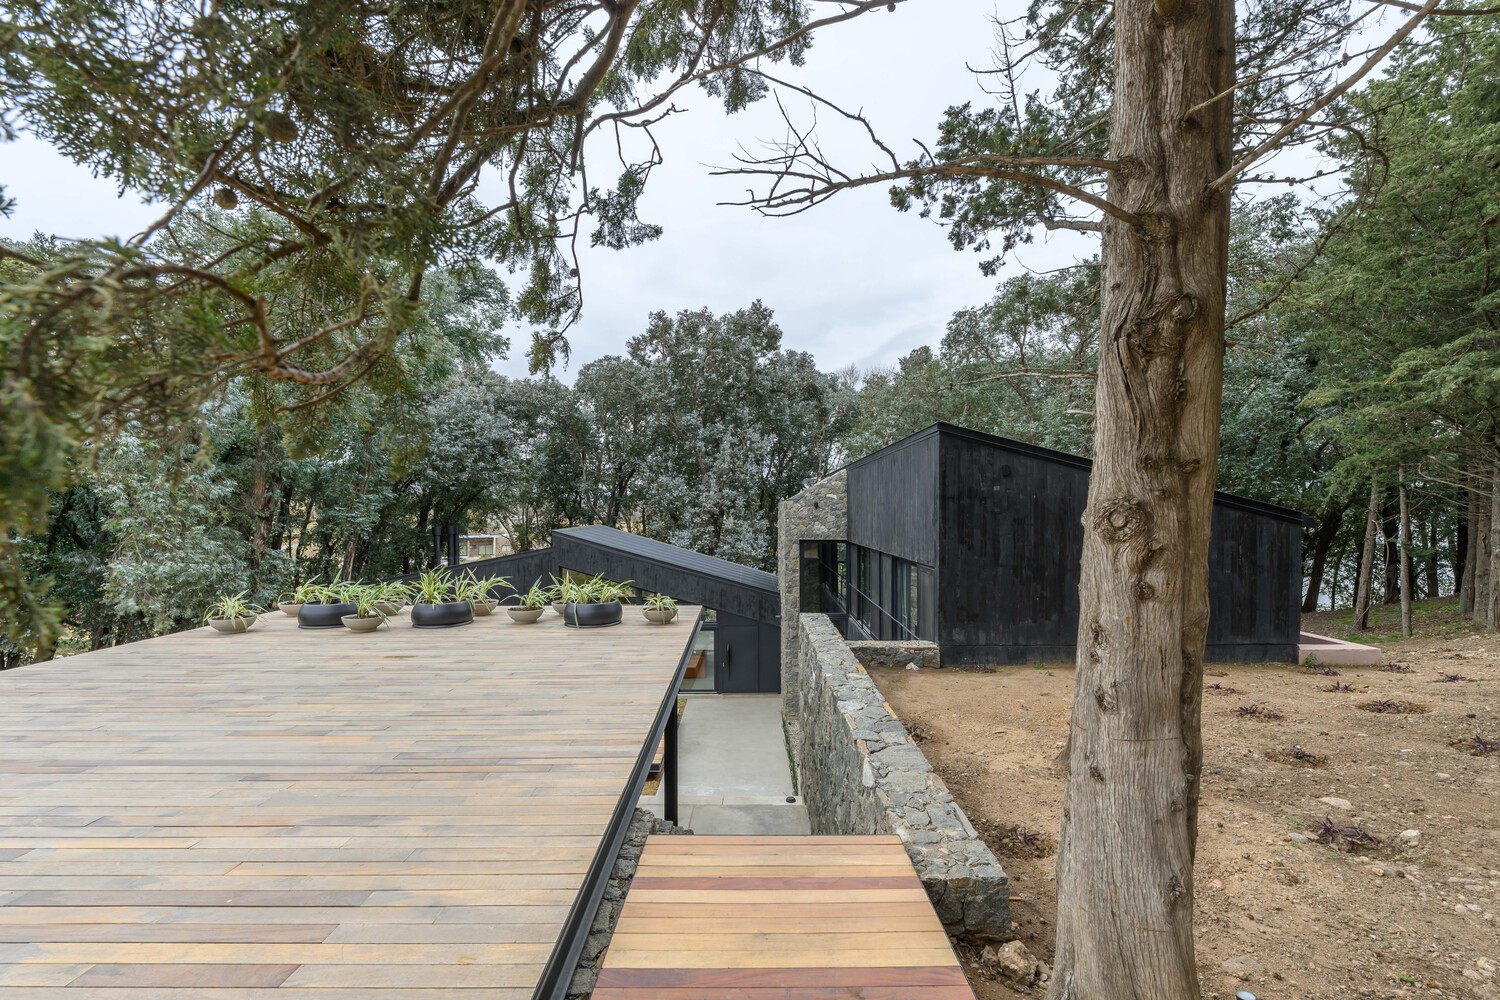
This void organizes the layout, introducing natural light into all rooms and establishing a permanent visual connection between the interior and the landscape.
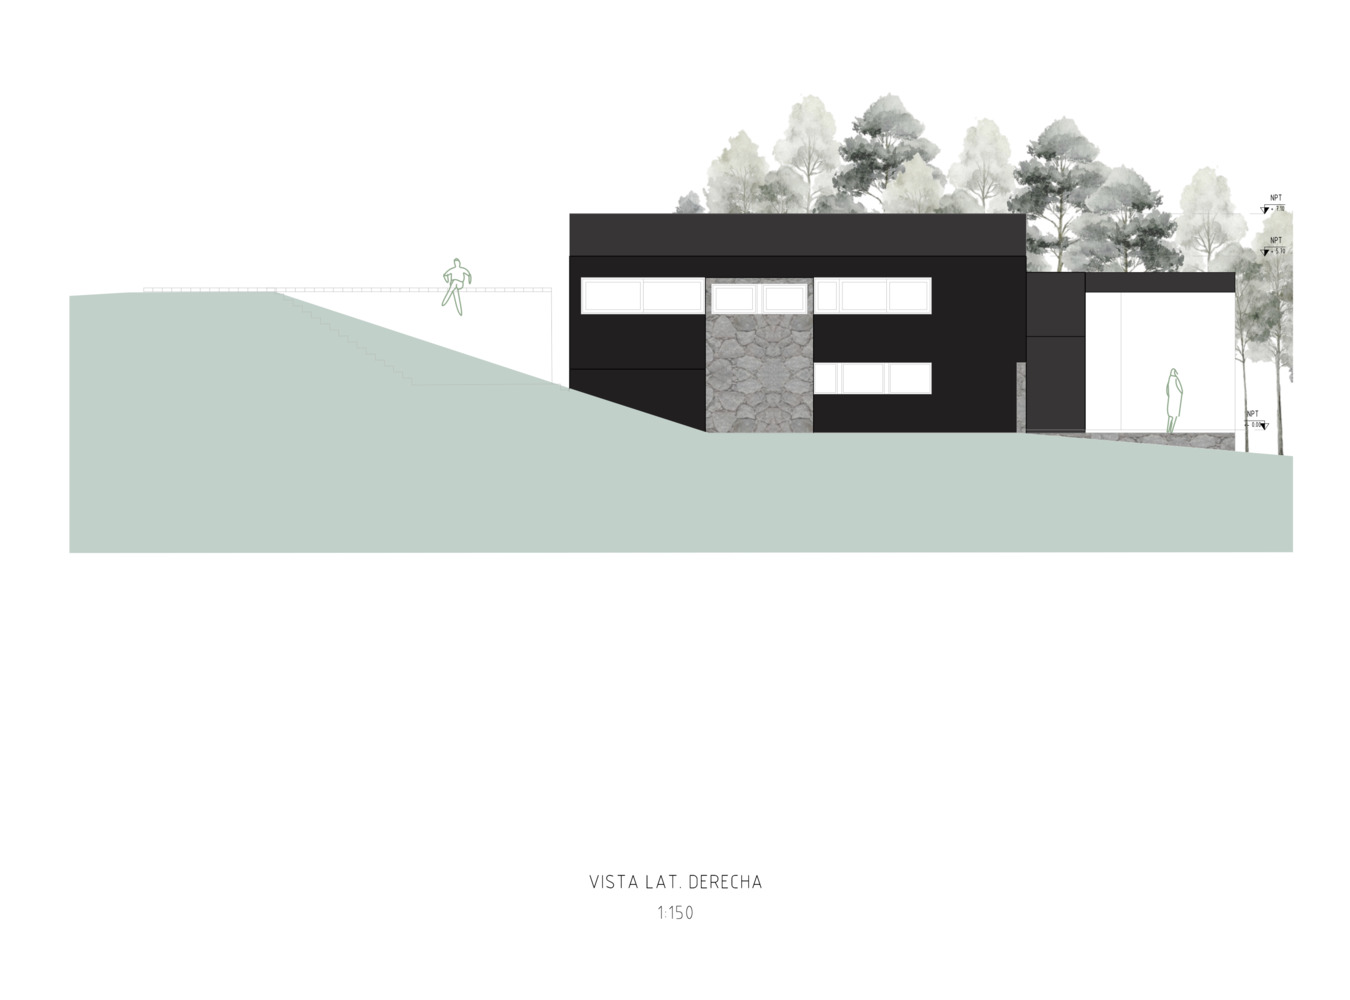
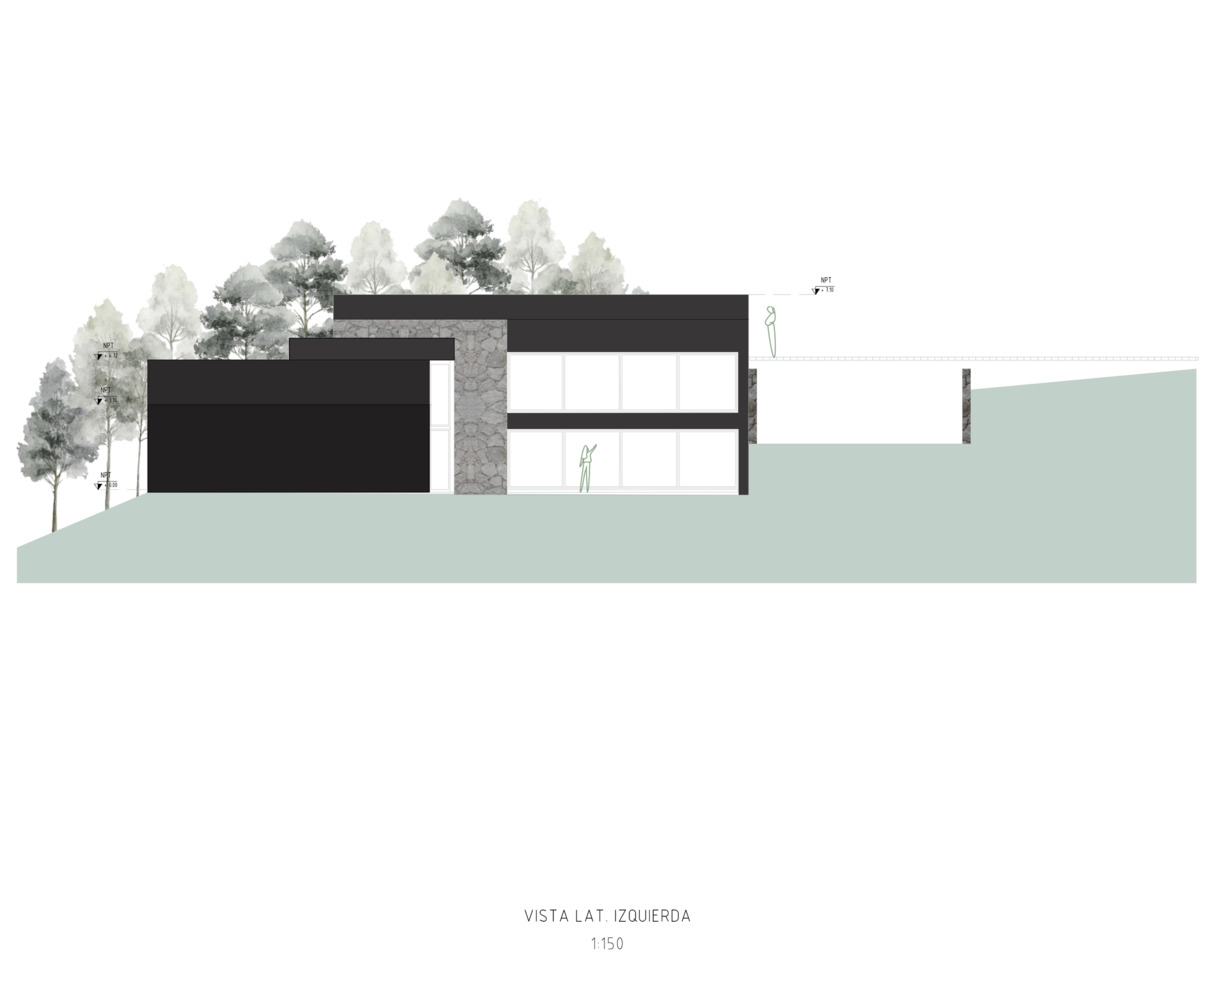
Because it sits below street level, it provides the necessary privacy without losing its connection to the outdoors.
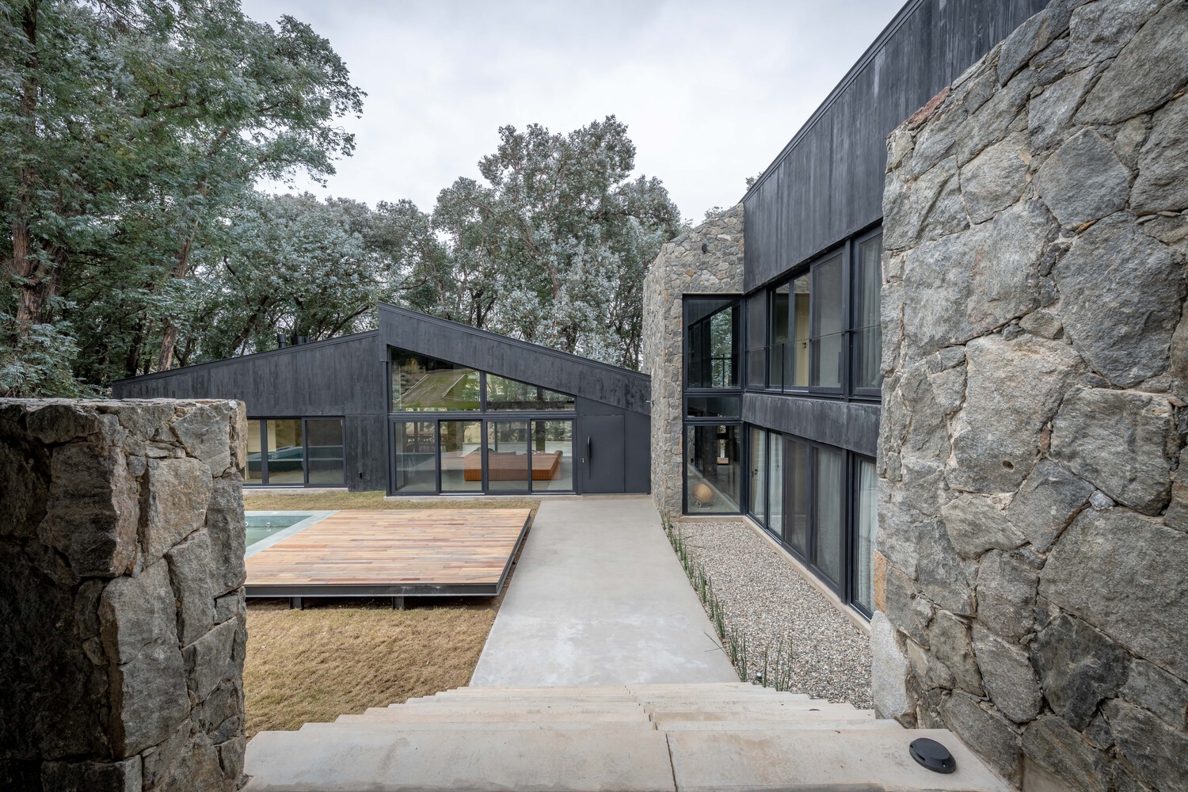
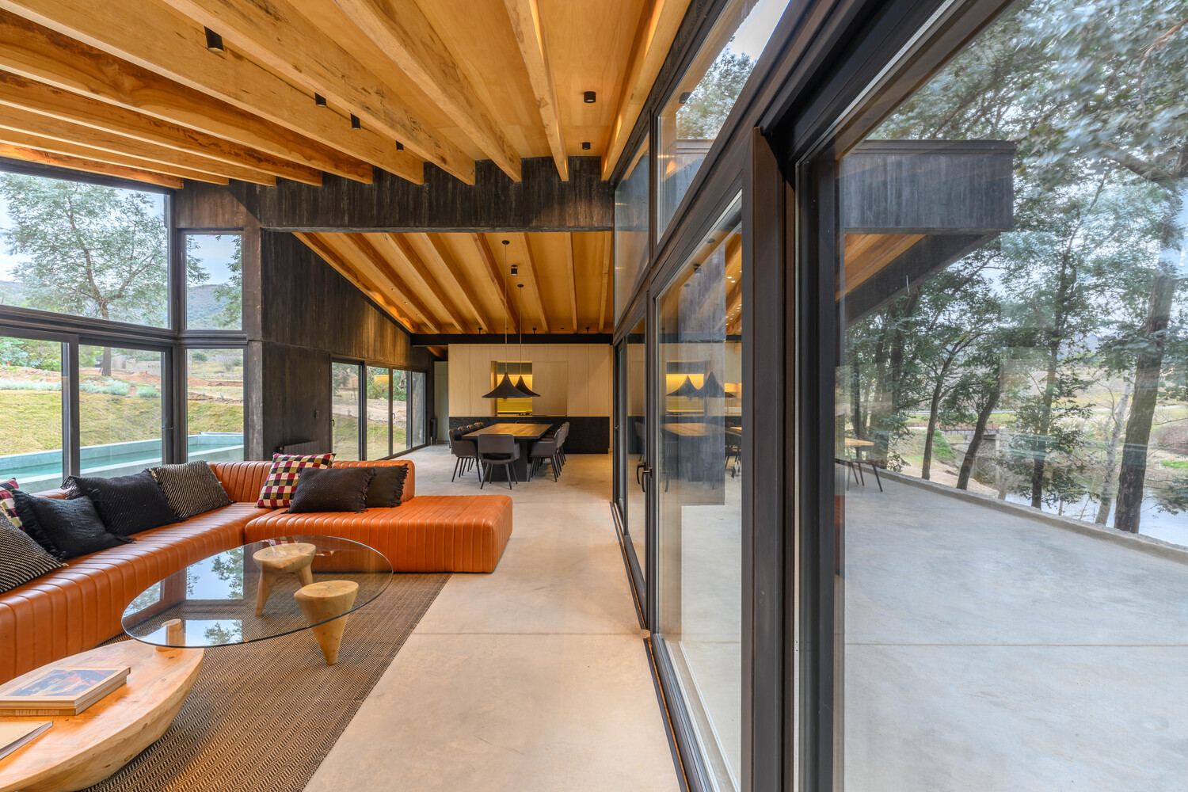
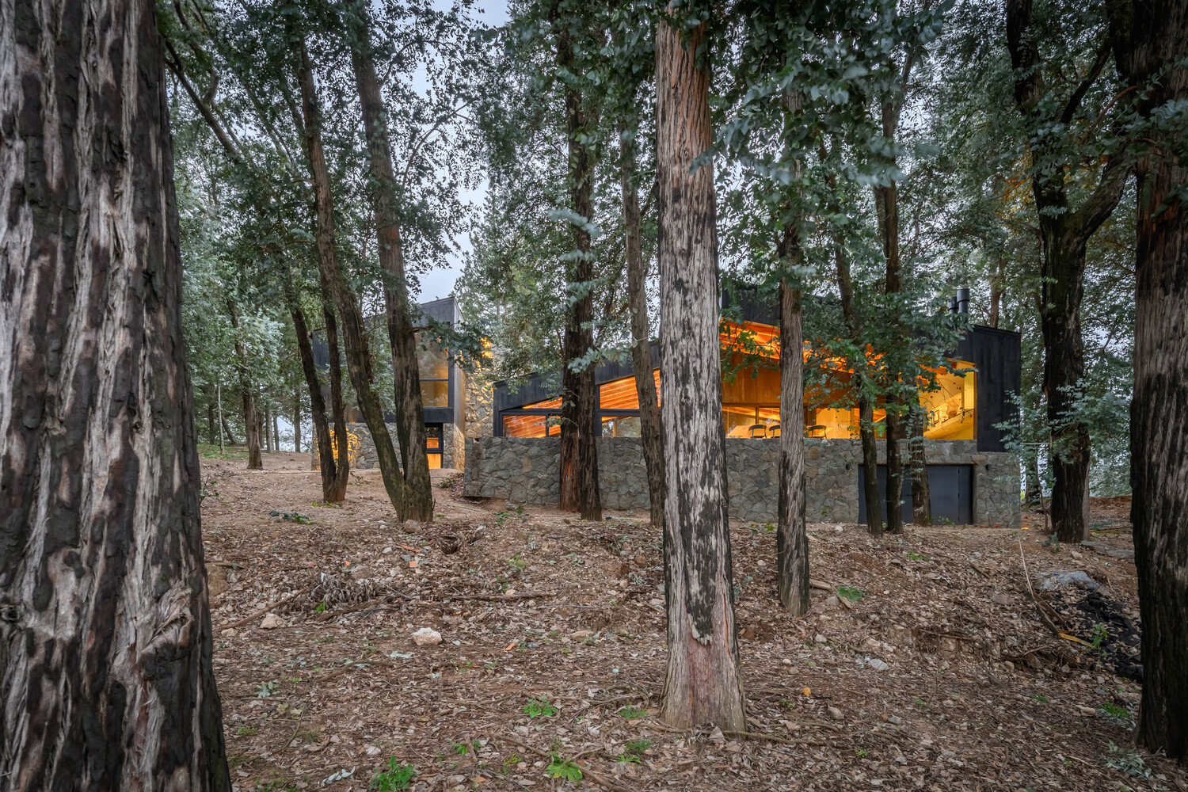
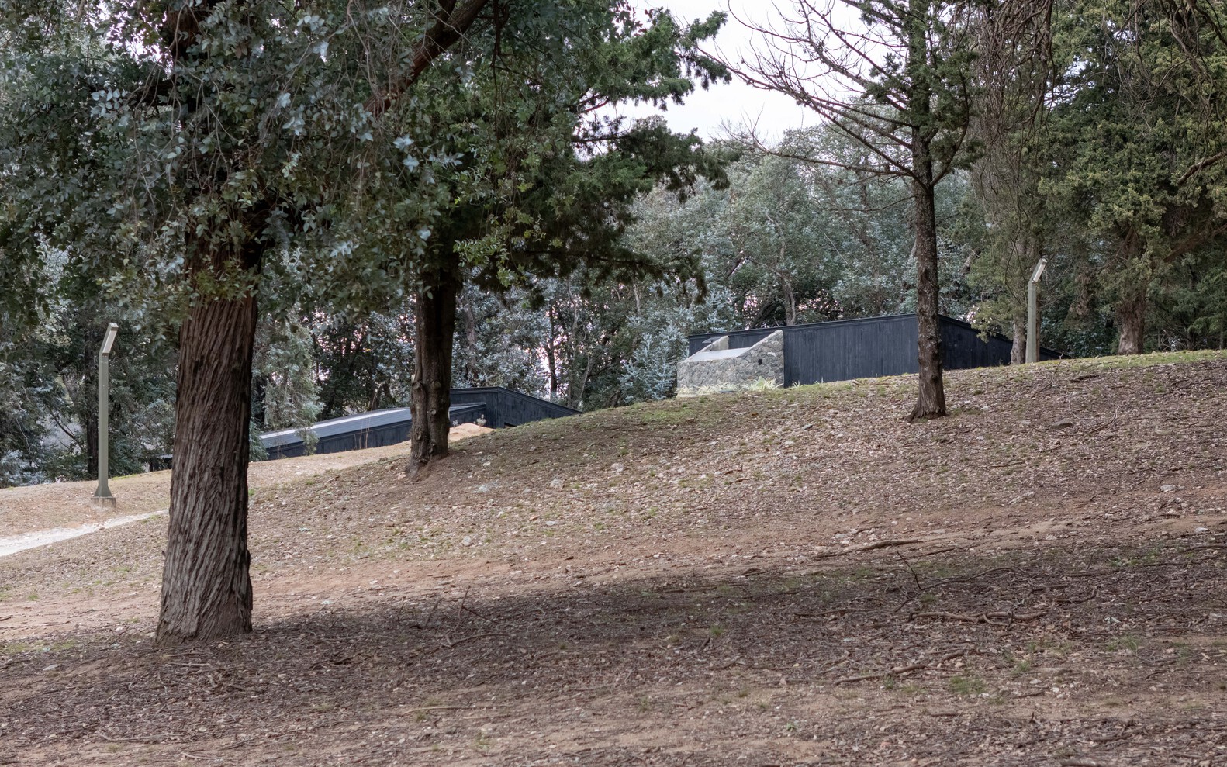
The footprint was planned to preserve as many of the existing trees as possible, ensuring the site retained its forested character.
Access is gained via a large deck and a staircase that leads directly to the heart of the home: the internal courtyard. From there, the house opens up with views looking both into this central space and out toward the forest and lake.
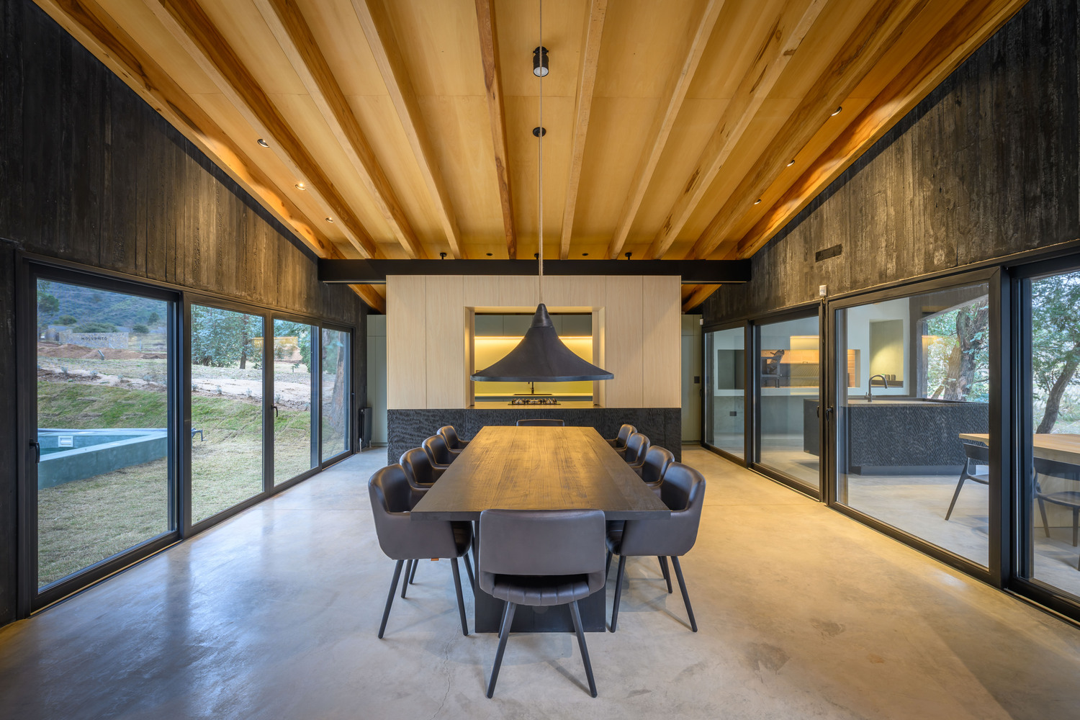
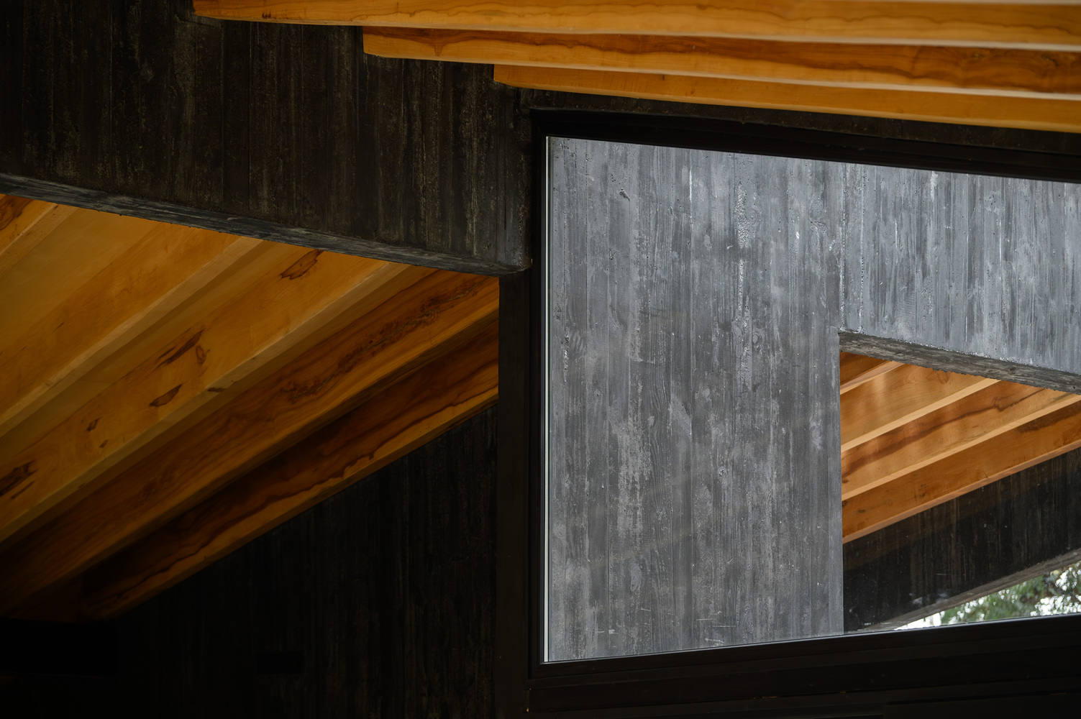
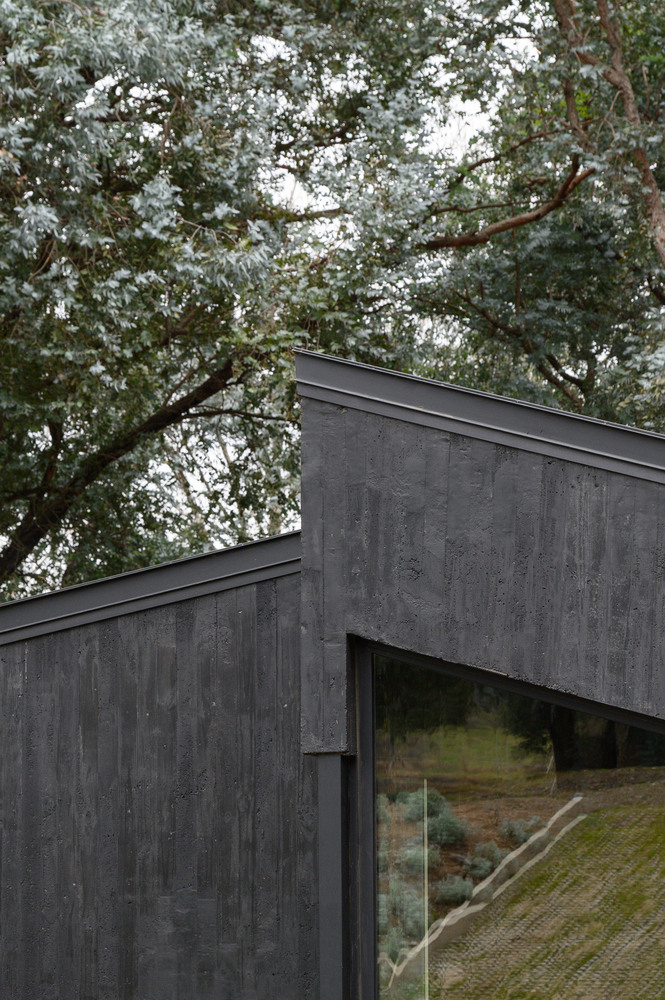
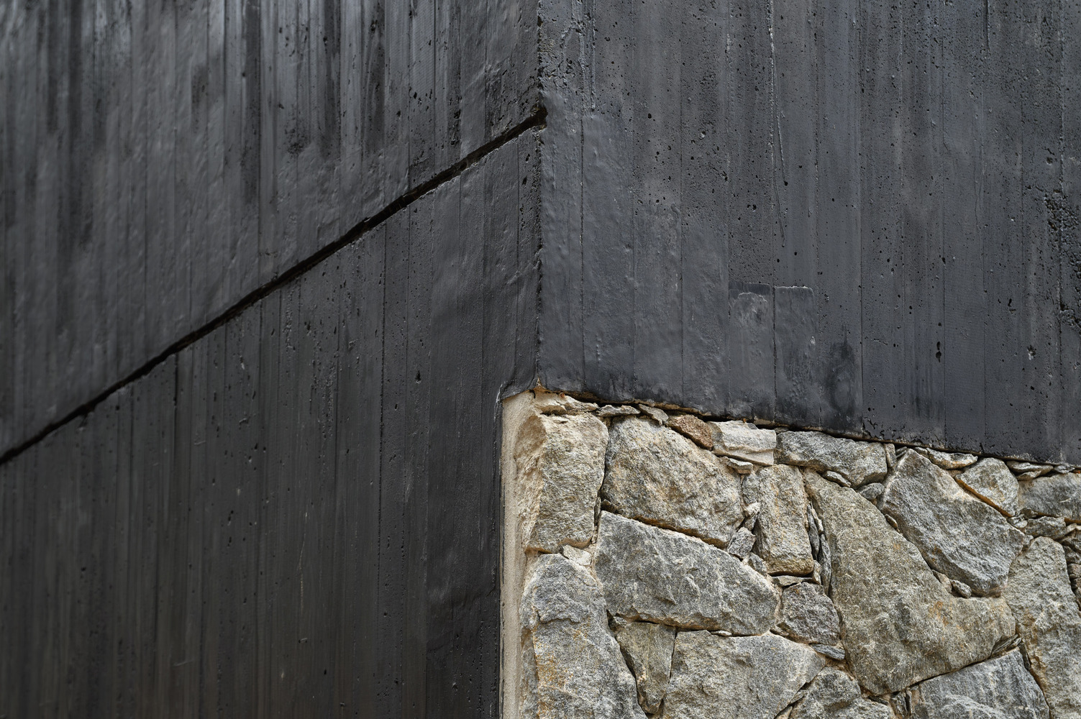
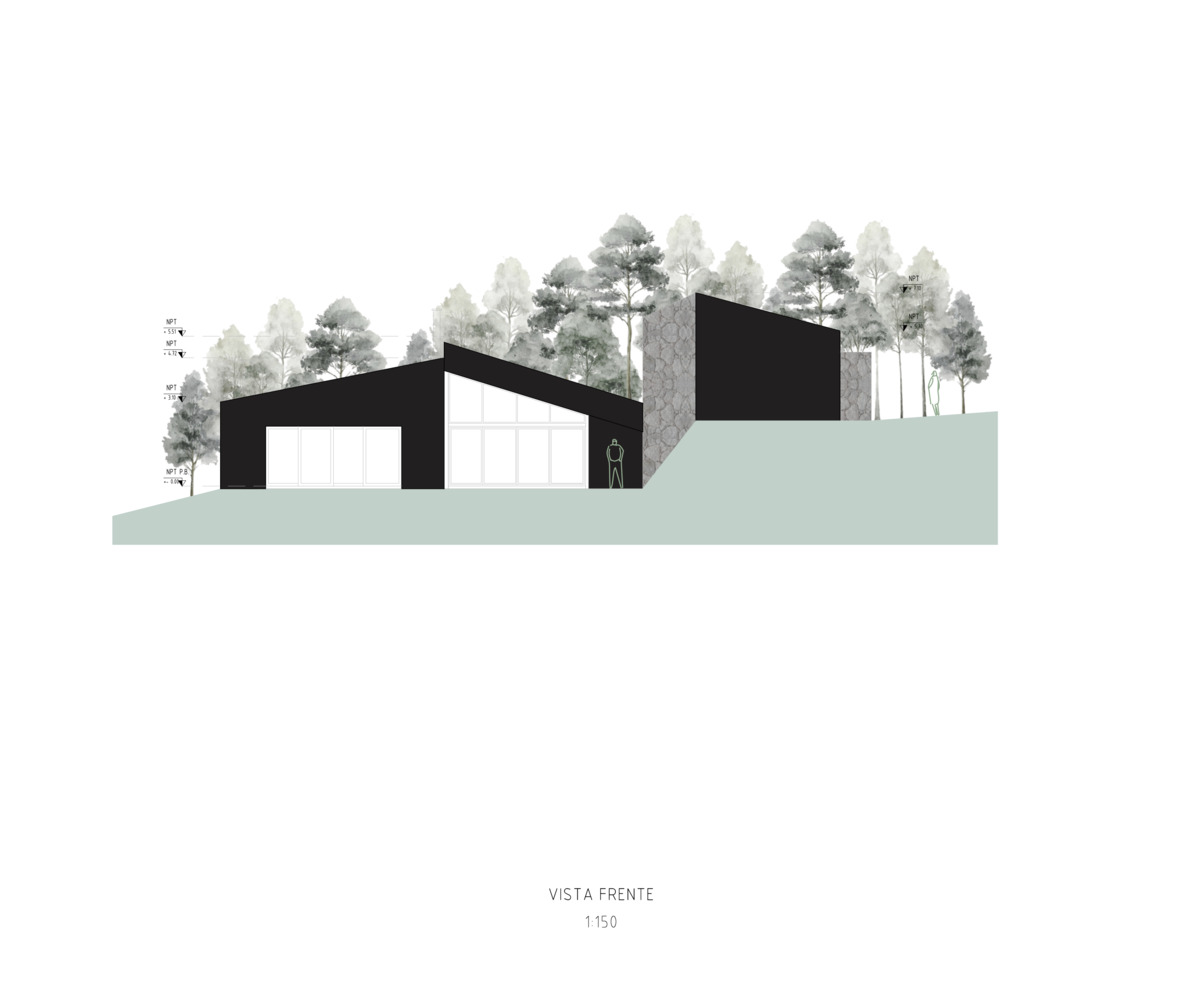
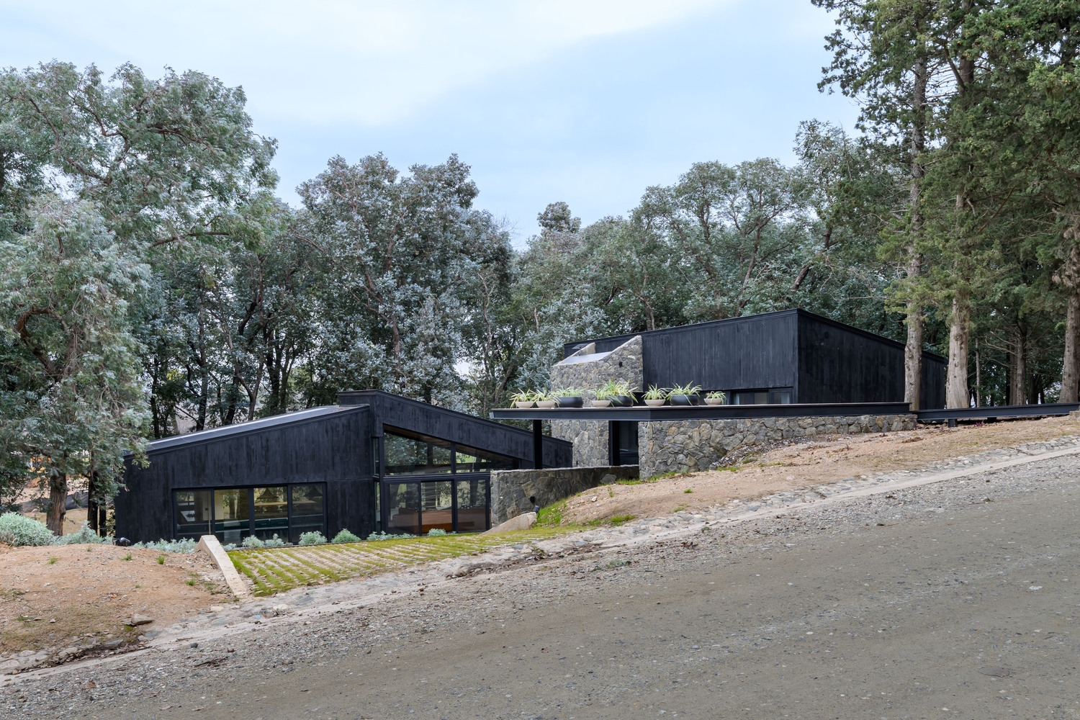
All materials were selected in response to the surroundings. The black pigmented concrete references the blackened bark of the eucalyptus trees, while the stone cladding establishes continuity with the natural forest floor.
In this way, the home seeks to integrate into the landscape rather than impose itself upon it.
Inside, the color palette continues this link to nature through stony tones and greenish hues that evoke the eucalyptus foliage.
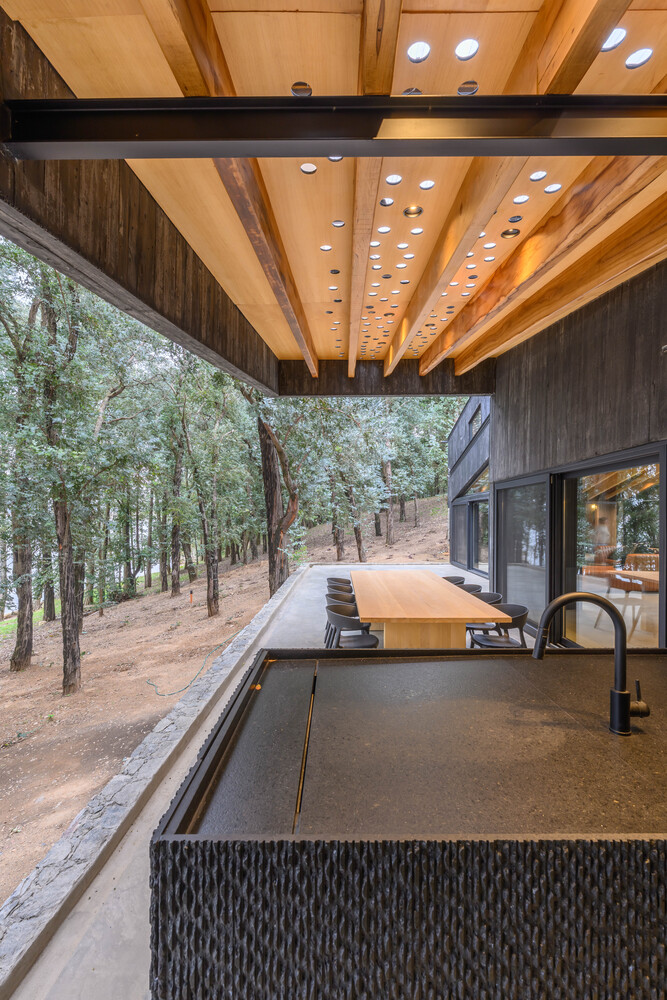
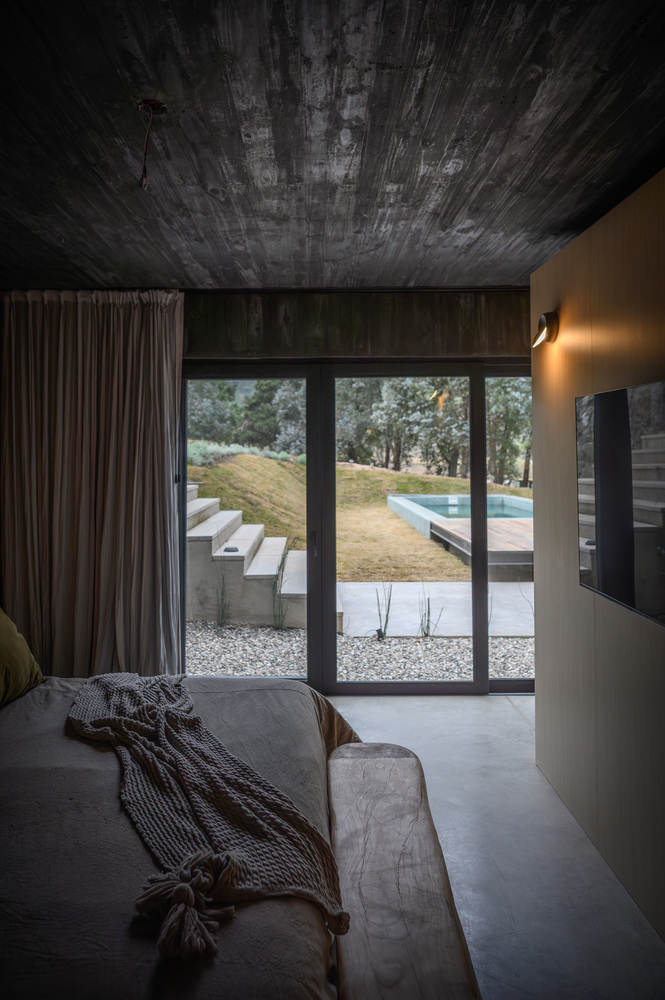
Upon this neutral base, warm materials such as wood and saddle-colored leather are introduced, alongside reddish accents that bring warmth to the spaces.
Overhead lighting played a key role in the design. Skylights were incorporated in the darker areas to recreate the feeling of being under a forest canopy.
Through circular openings, filtered light enters the space, creating a play of light and shadow that reinforces the sensory connection with nature.
La Negrita finds its identity in the surrounding landscape. Every design decision seeks to establish a respectful dialogue with the forest and the lake, creating an architecture that invites residents to experience nature in all its dimensions.