Childcare Centre Mowgli
CHILDCARE CENTRE MOWGLI
Natrufied Architecture
ARCHITECTS
Natrufied Architecture
LEAD ARCHITECTS
Boris Zeisser, Anja Verdonk
GENERAL CONTRACTOR
V&s Houtskelet Bouwen
ENGINEERING & CONSULTING > ACOUSTIC
Zri
ENGINEERING & CONSULTING > MEP
Laureco
MANUFACTURERS
MOSO BAMBOO, Lignatur, burnedwood
ENGINEERING & CONSULTING > STRUCTURAL
Step Engineering
DESIGN TEAM
Dinand Kruize, Andrea Nienoord, Michael Funke, Cassidy Munniks-schultz
PHOTOGRAPHS
Marcel van der Burg, Boris Zeisser
AREA
2026
YEAR
1550 m²
LOCATION
Vught, The Netherlands
CATEGORY
Educational Architecture, Kindergarten
English description provided by the architects.
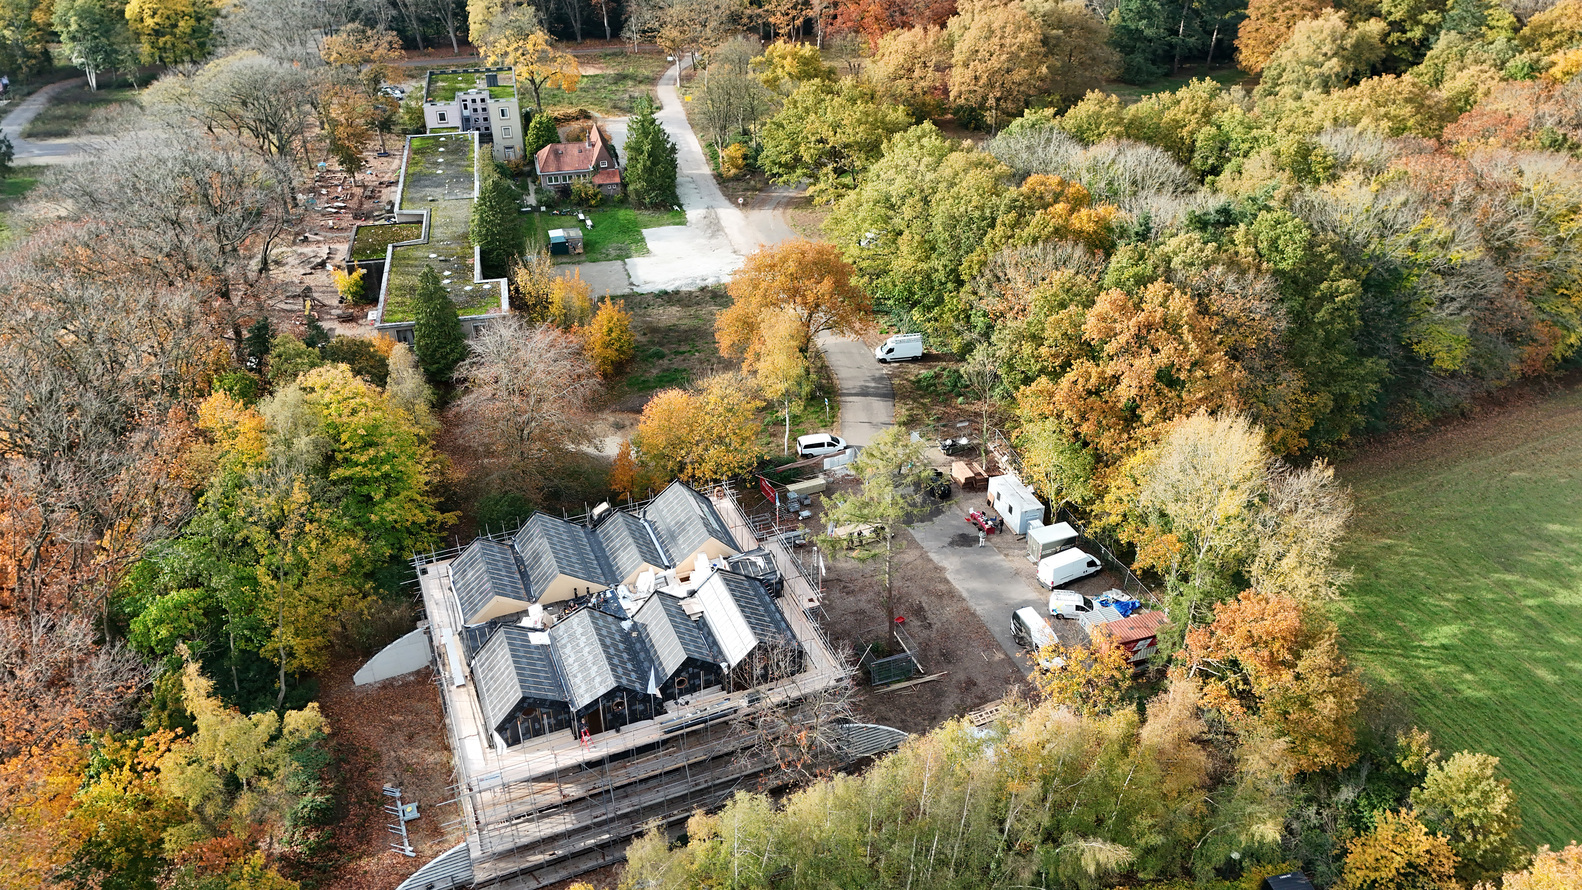
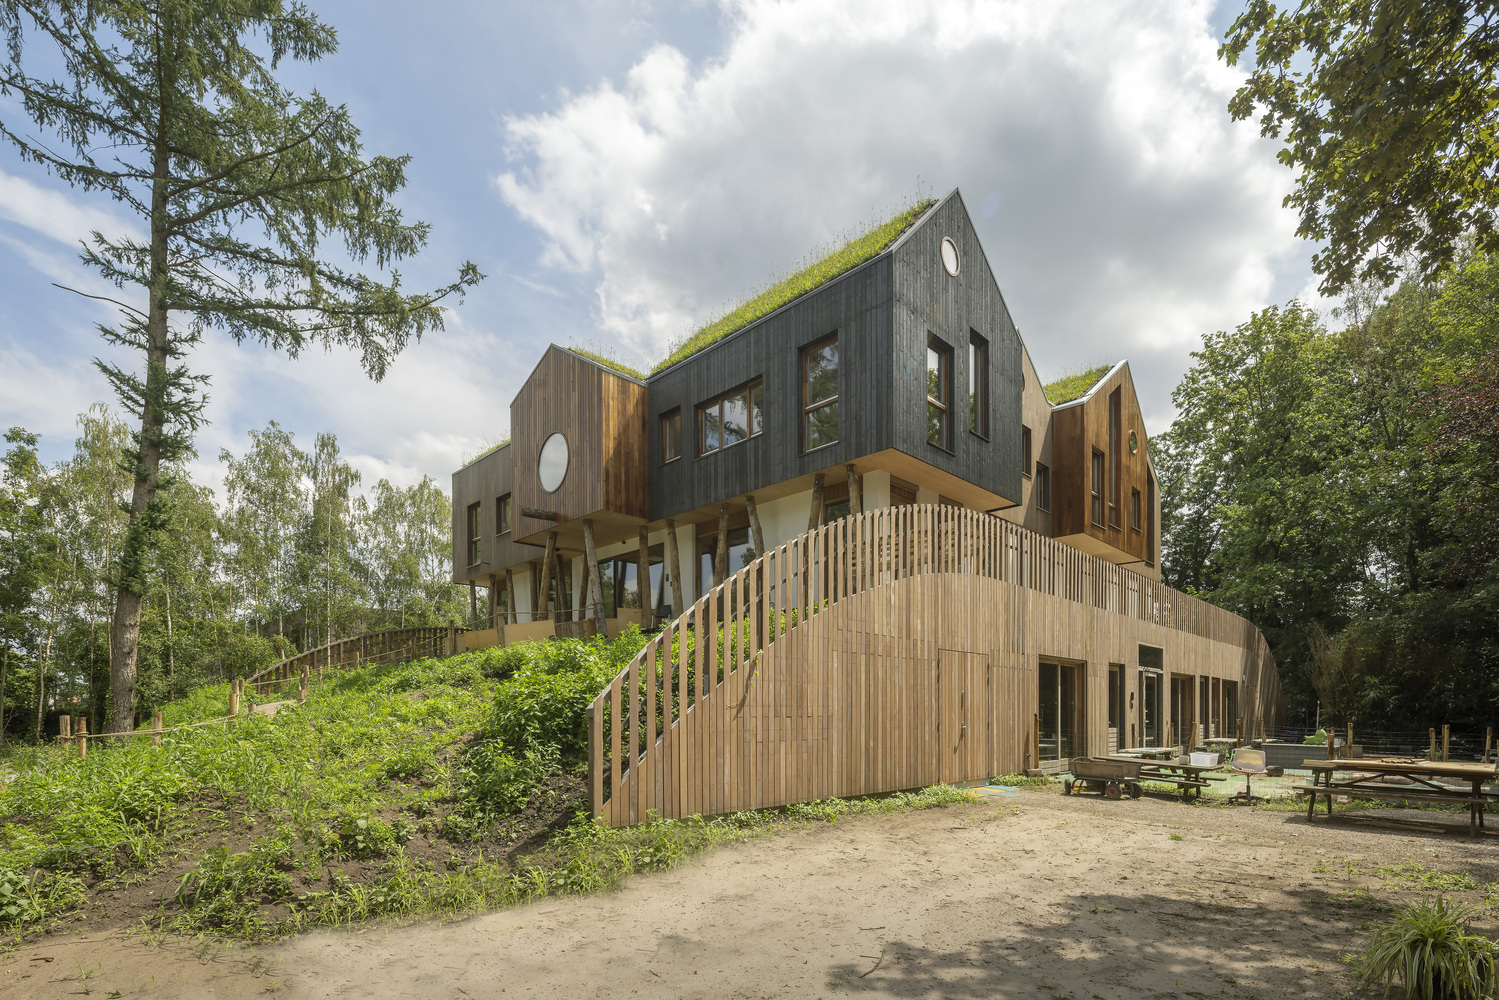
In the heart of the wooded surroundings of Vught, a unique childcare centre has emerged: Mowgli Childcare Centre.
The project combines playful architecture with a strong connection to nature, creating an inspiring environment for young children.
A TREEHOUSE AS INSPIRATION
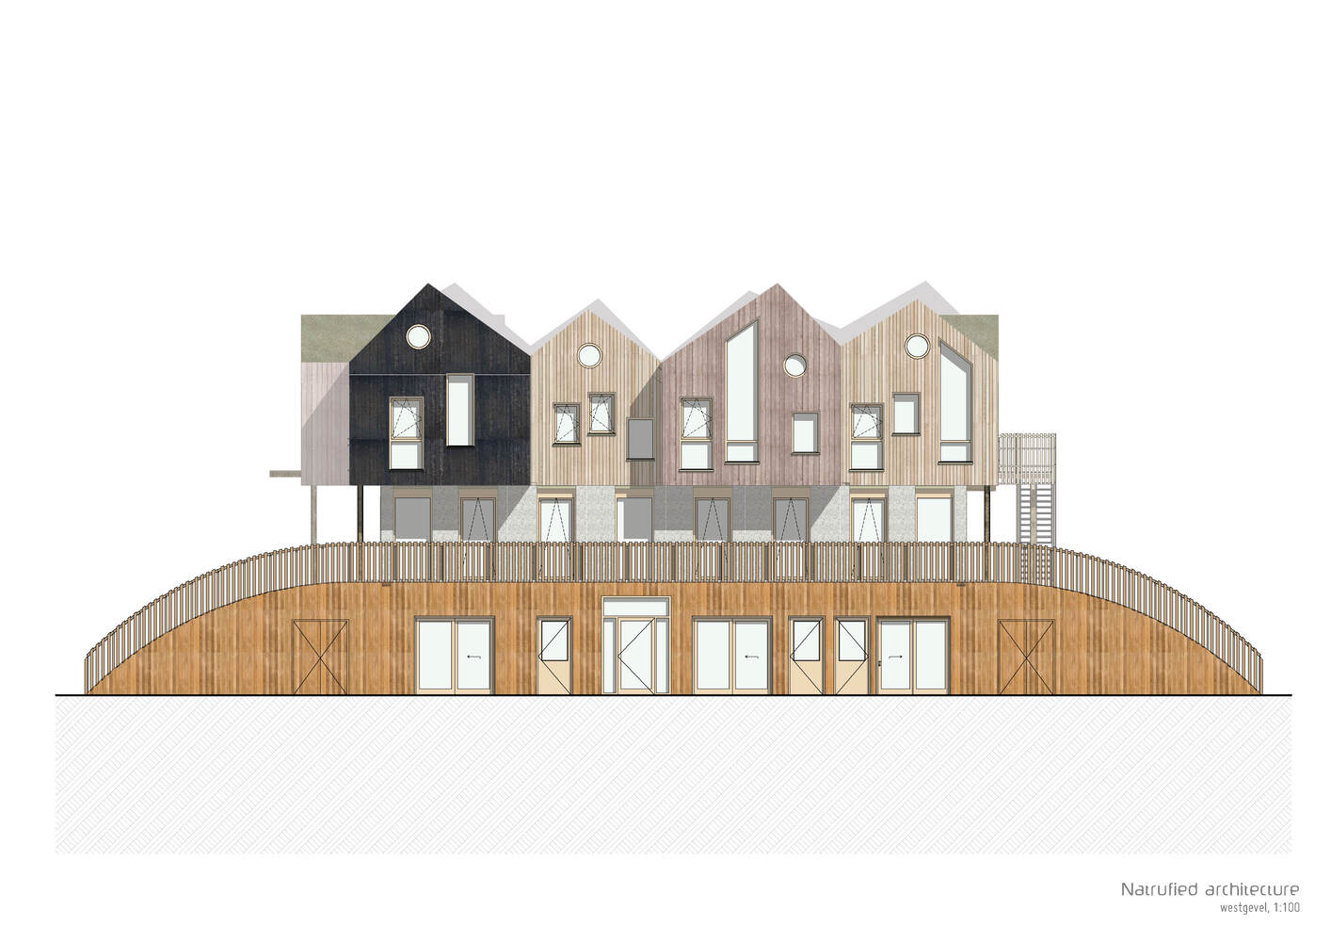
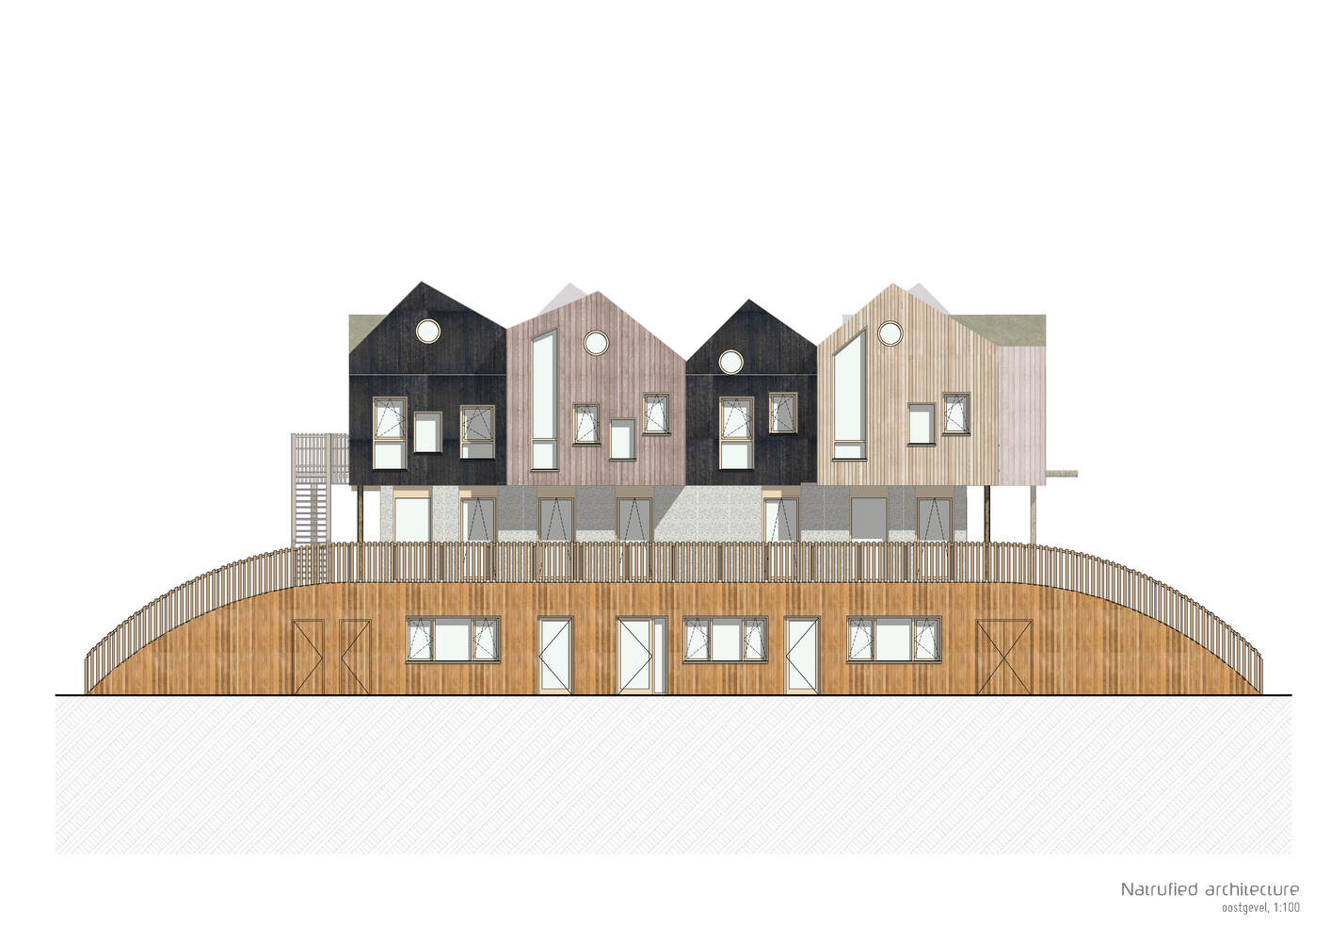
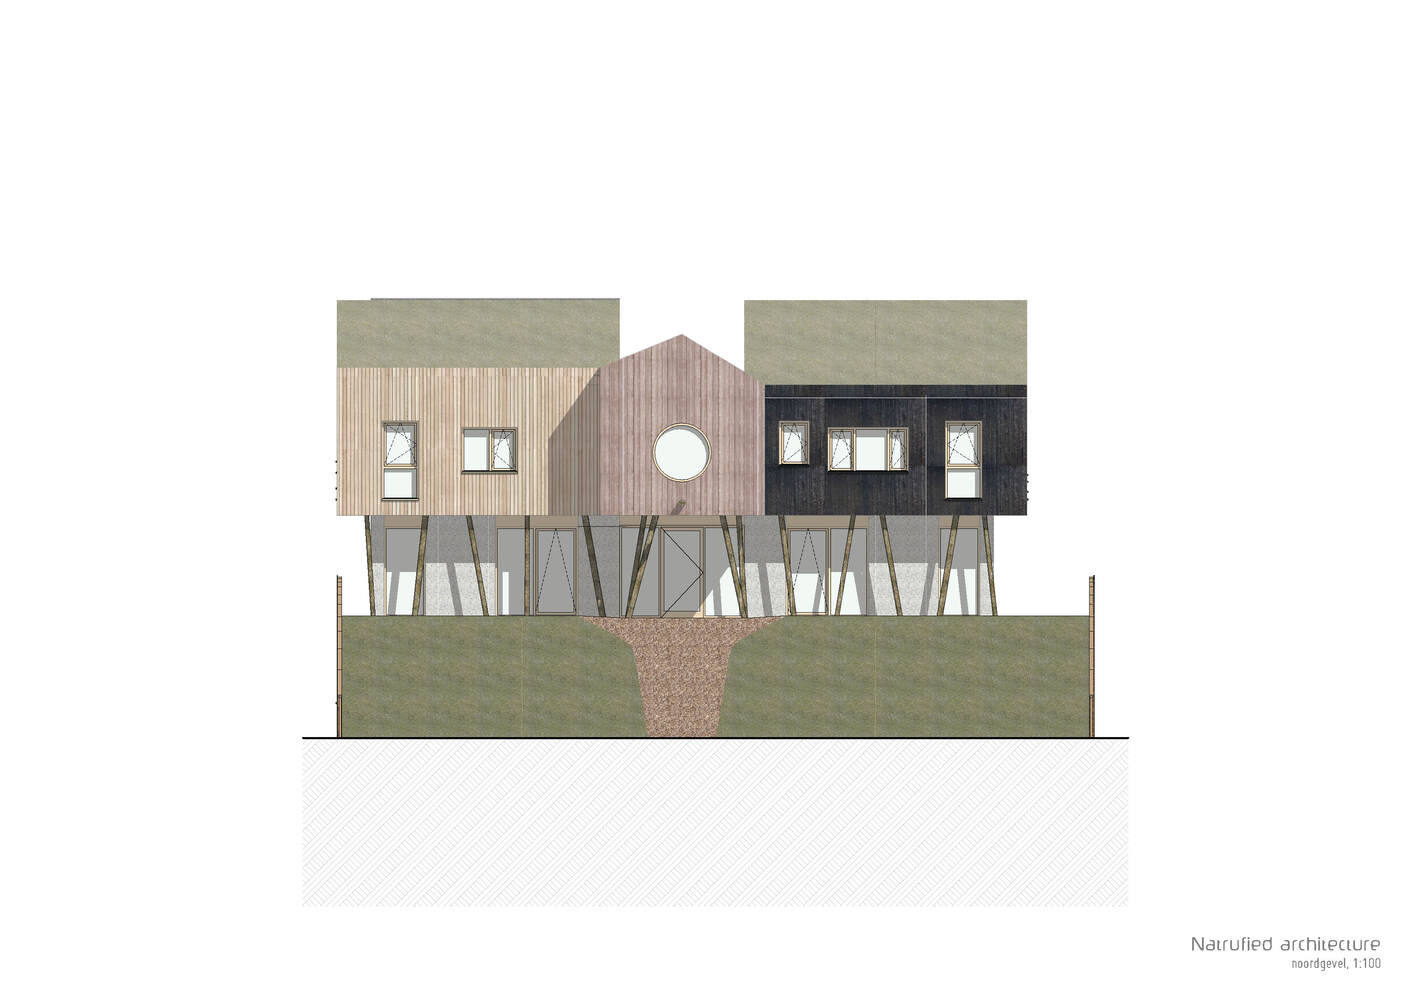
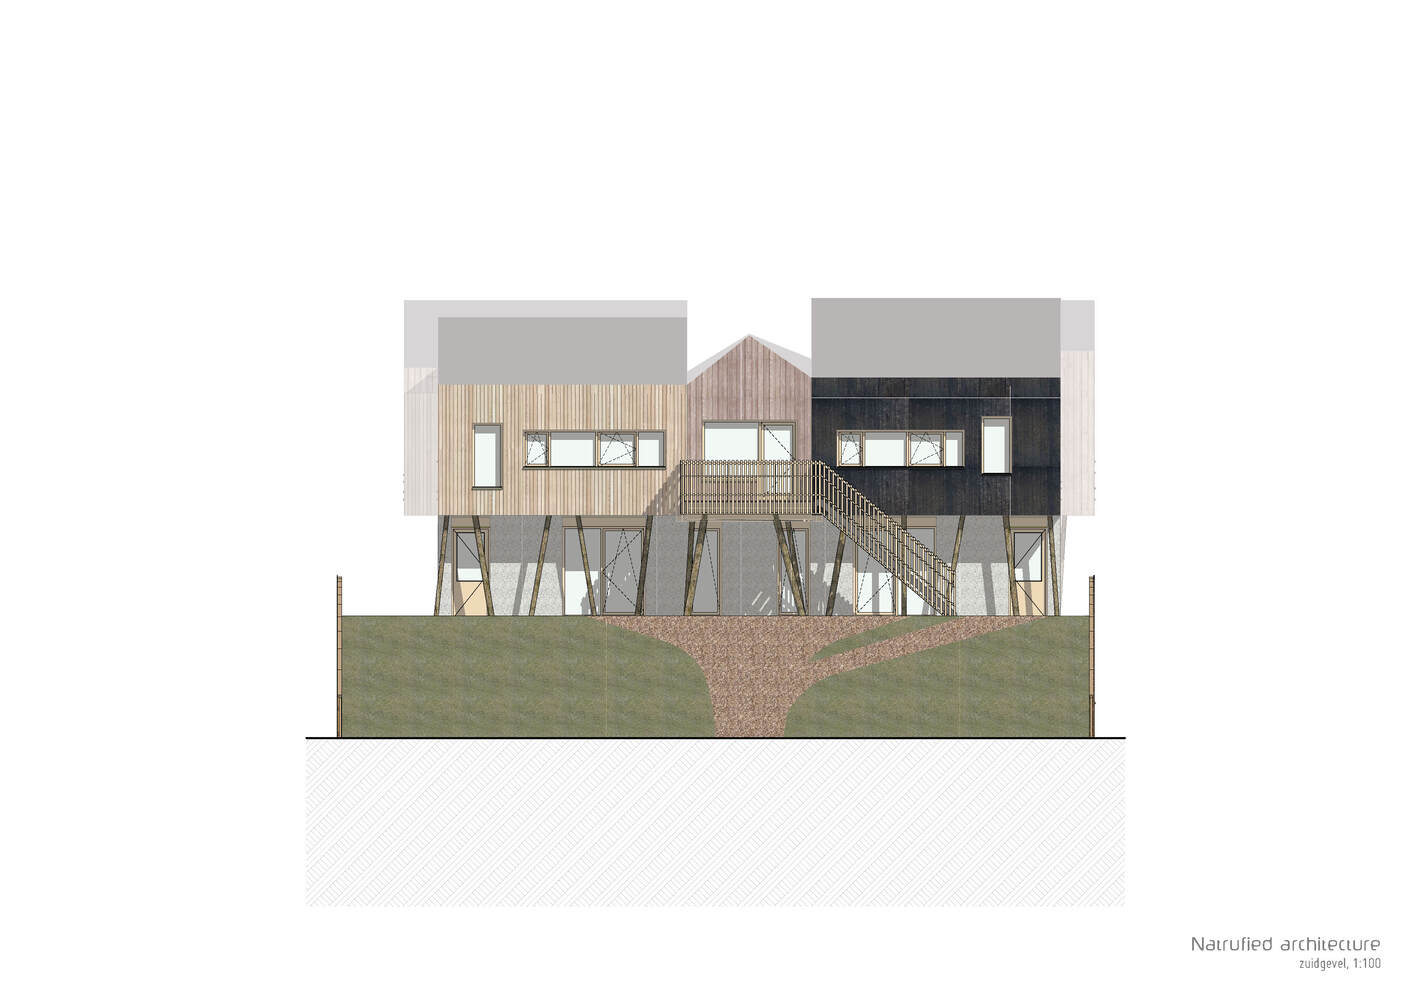
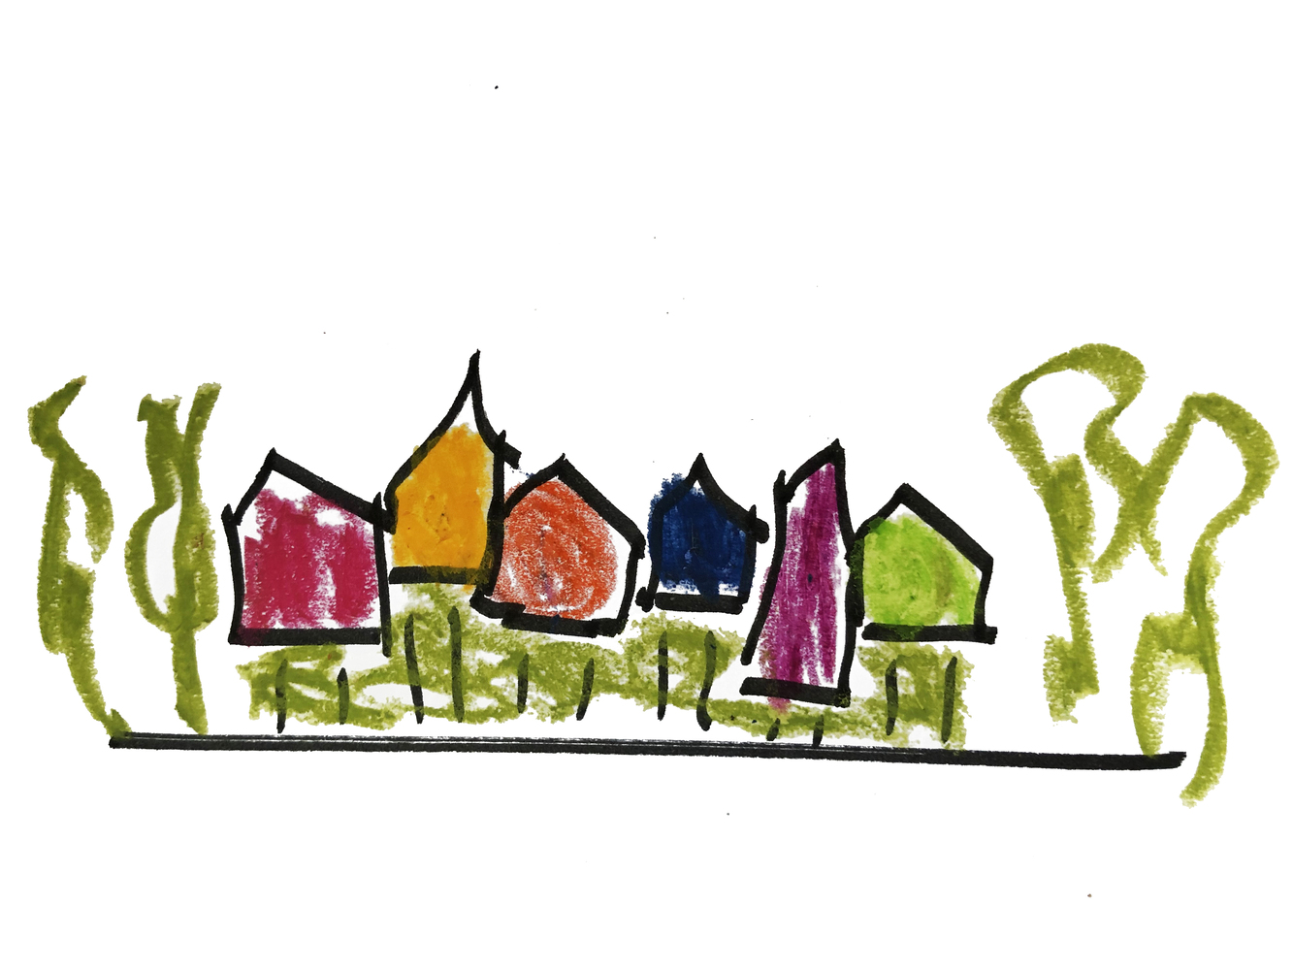
The design of Mowgli Childcare Centre draws inspiration from the charm of treehouses and the undulating forms of the landscape.
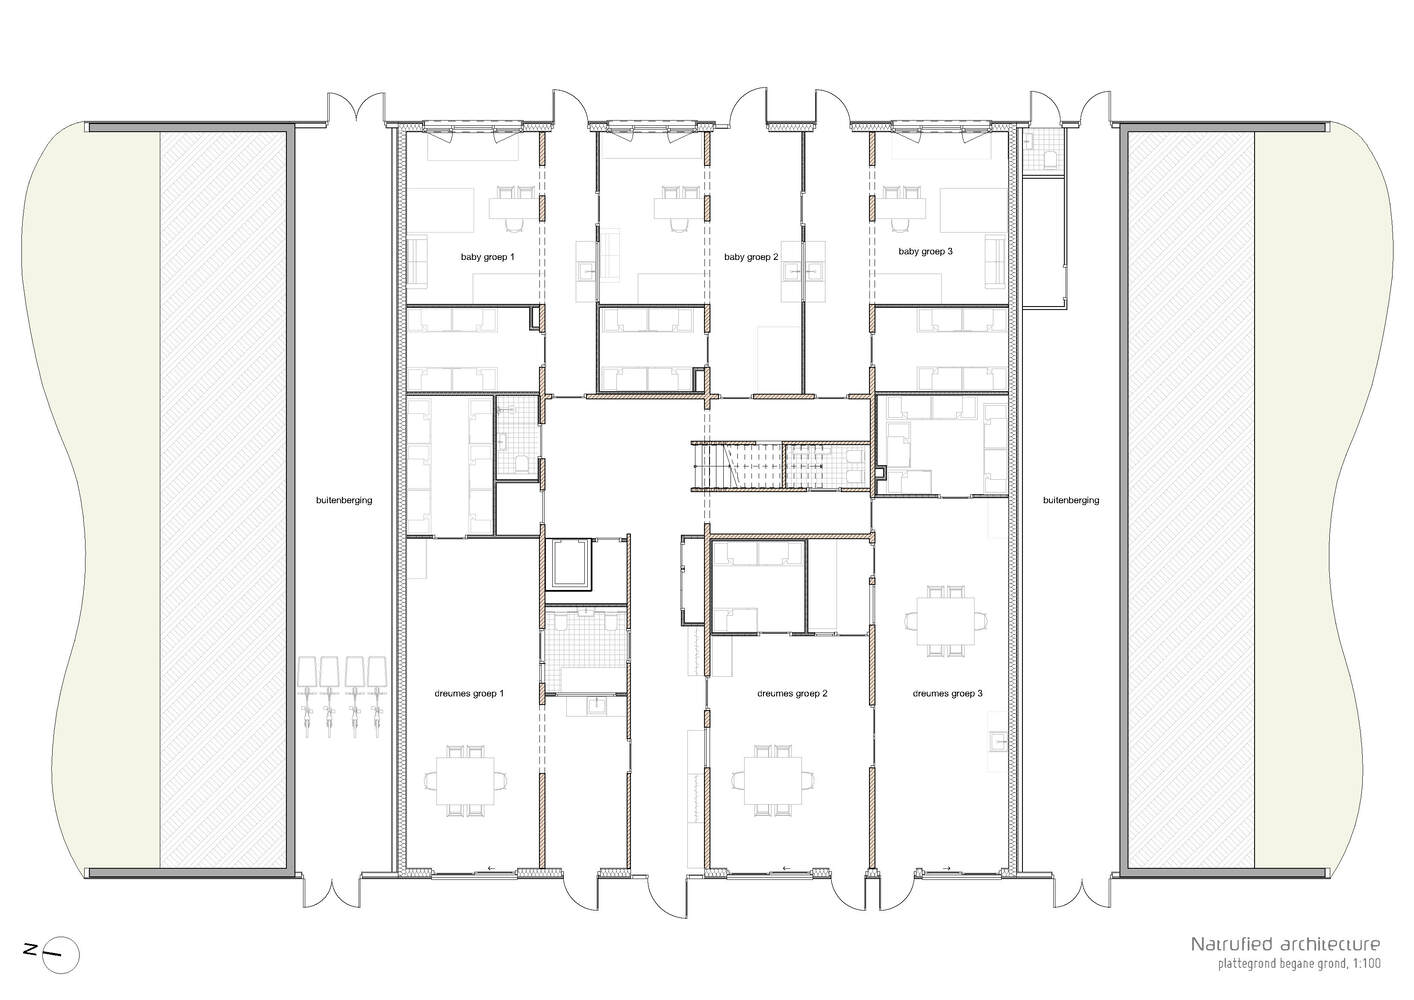
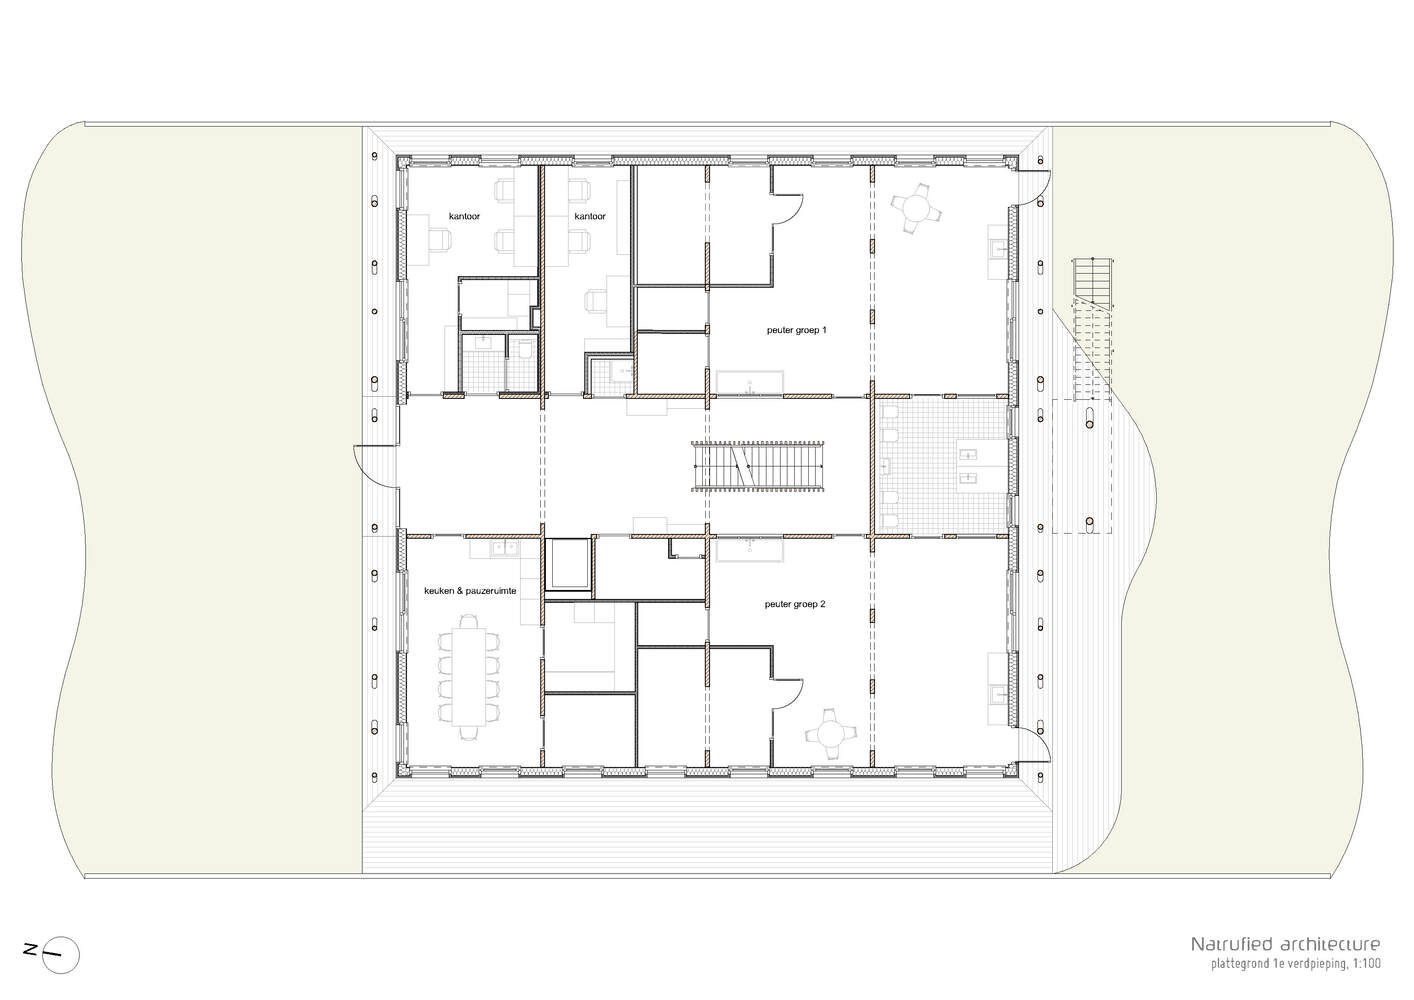
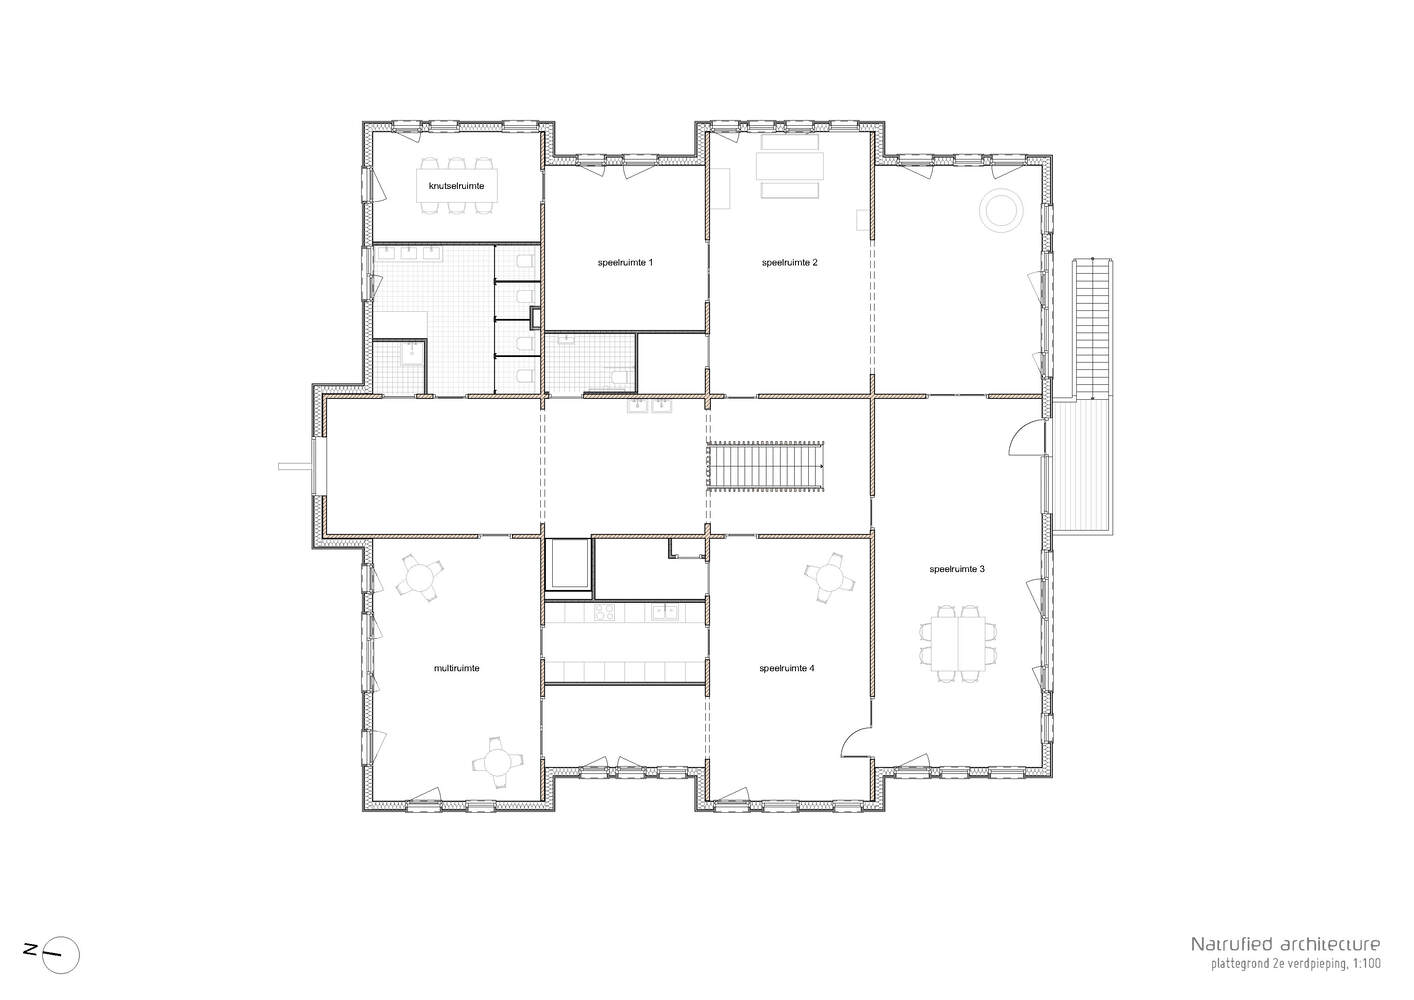
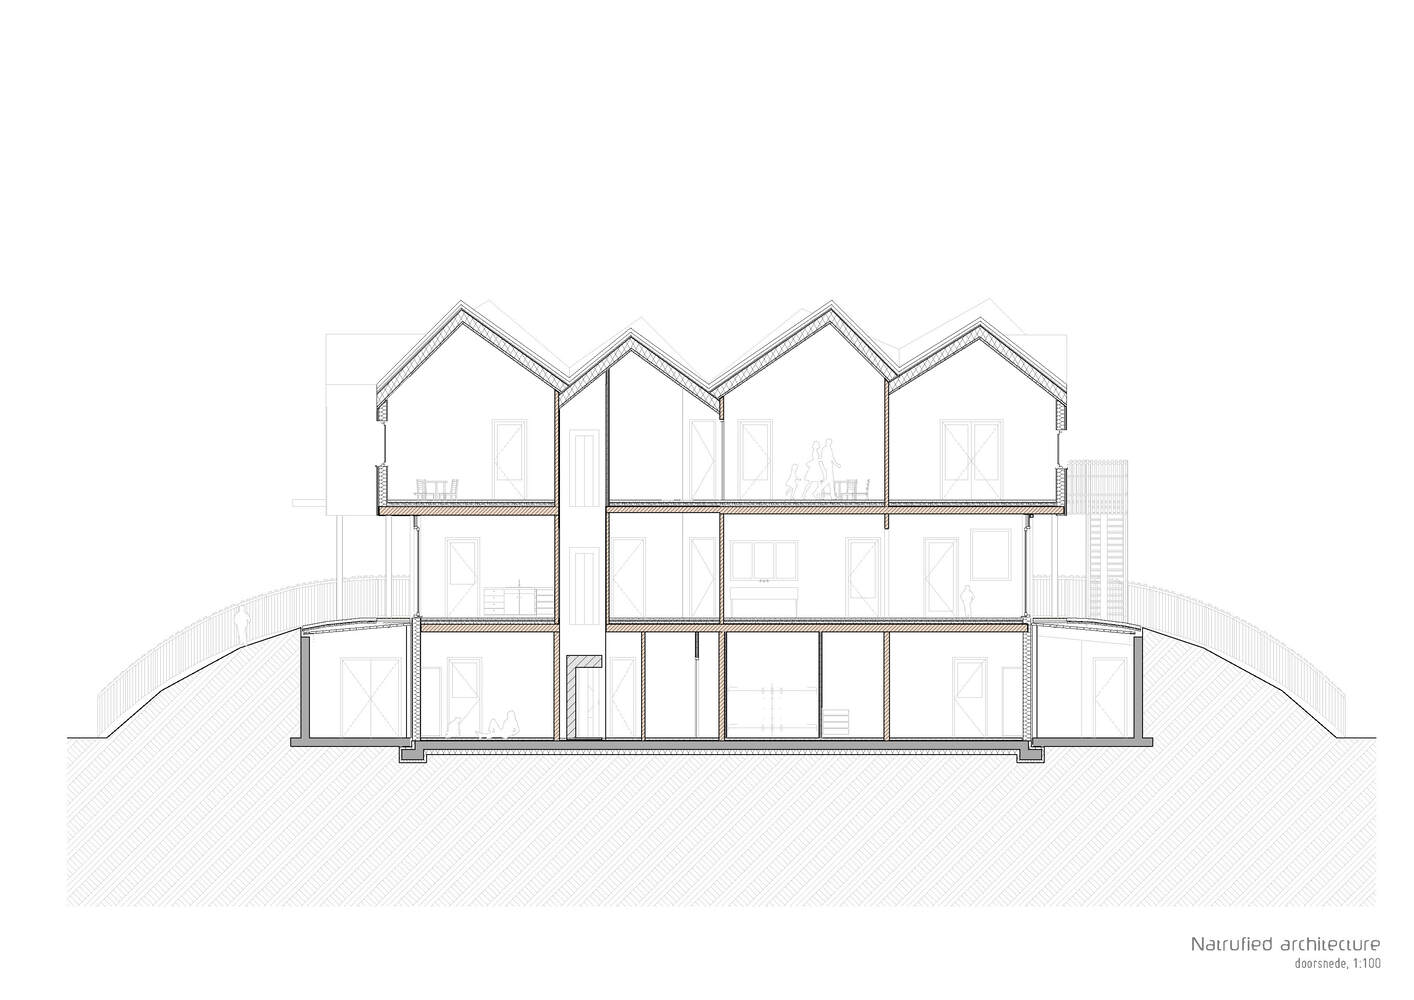
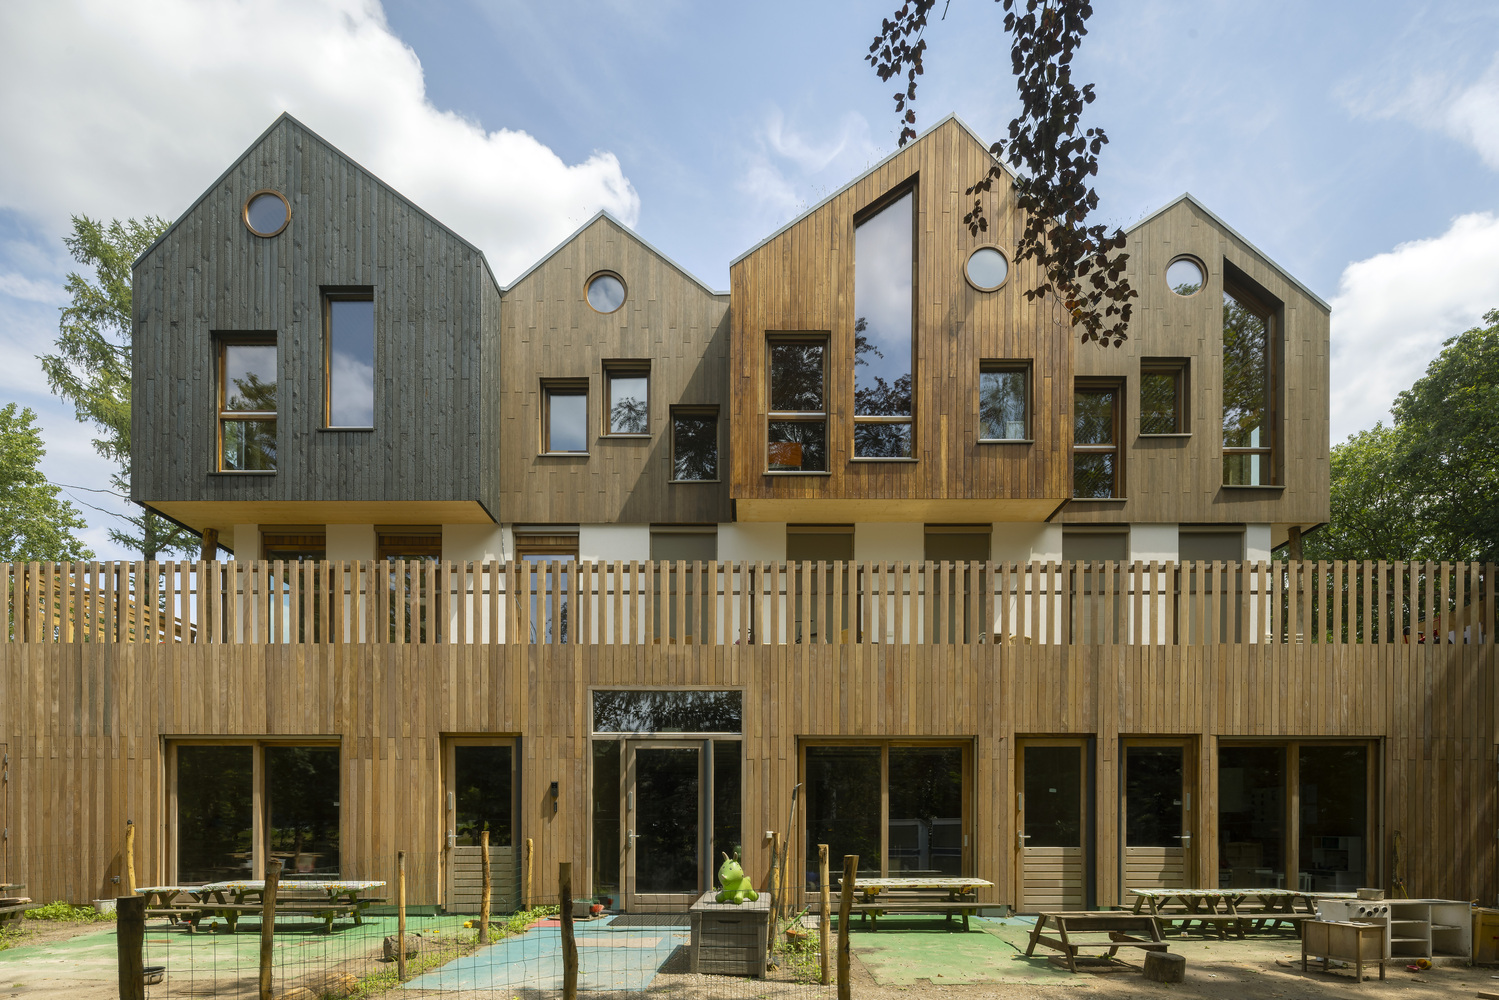
The building is organized across different levels that subtly merge with the terrain, naturally inviting children to play both indoors and outdoors.
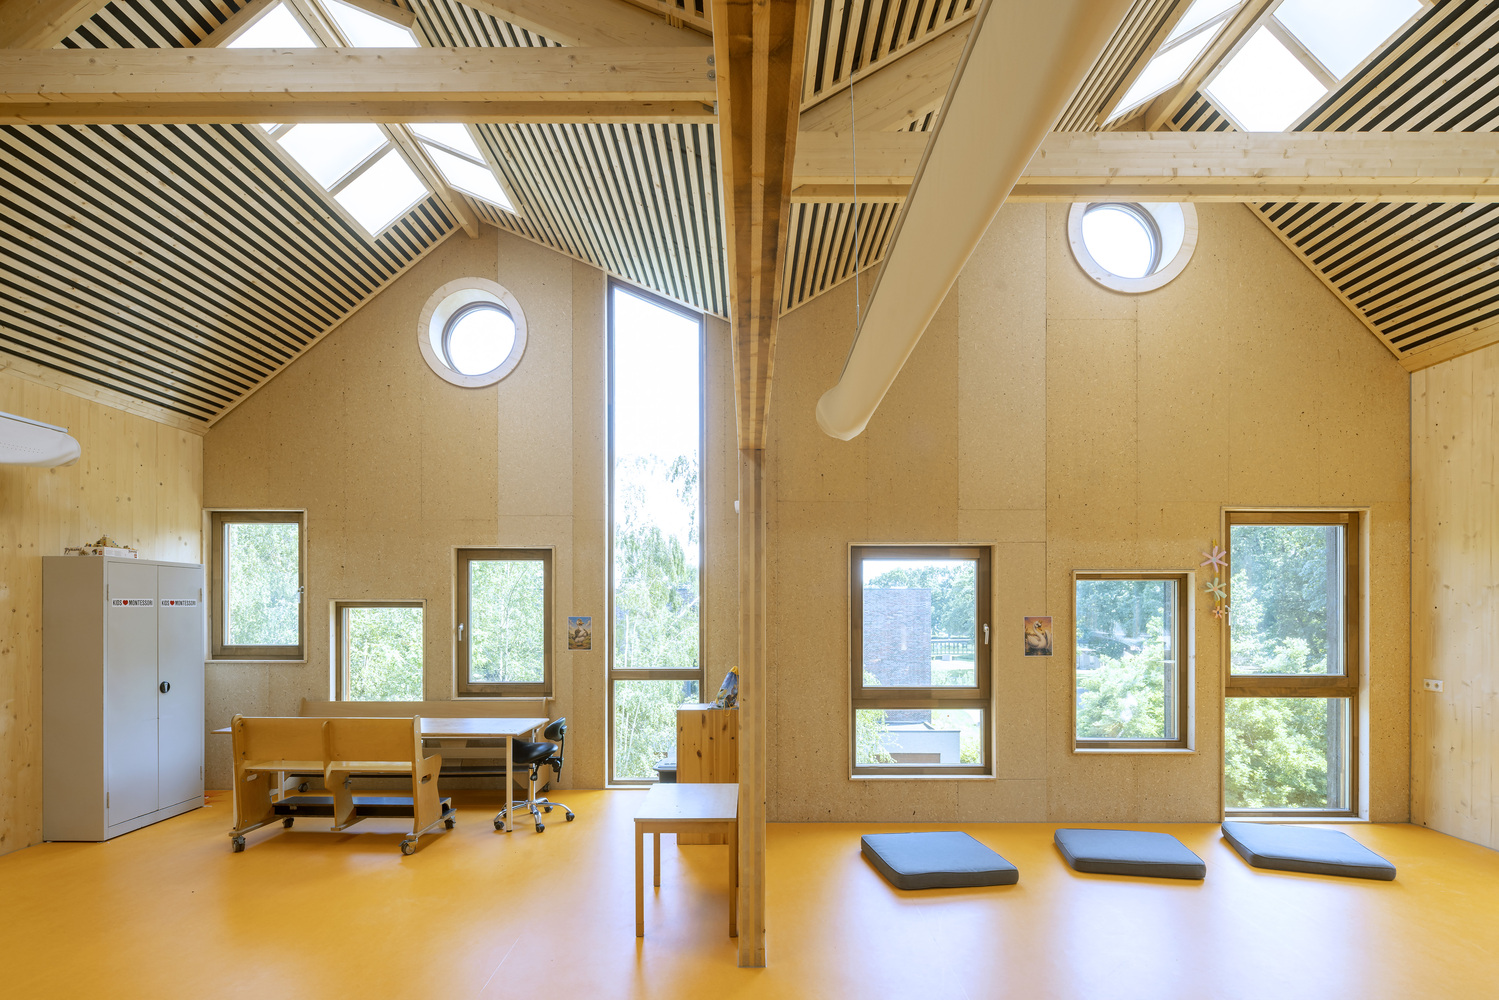
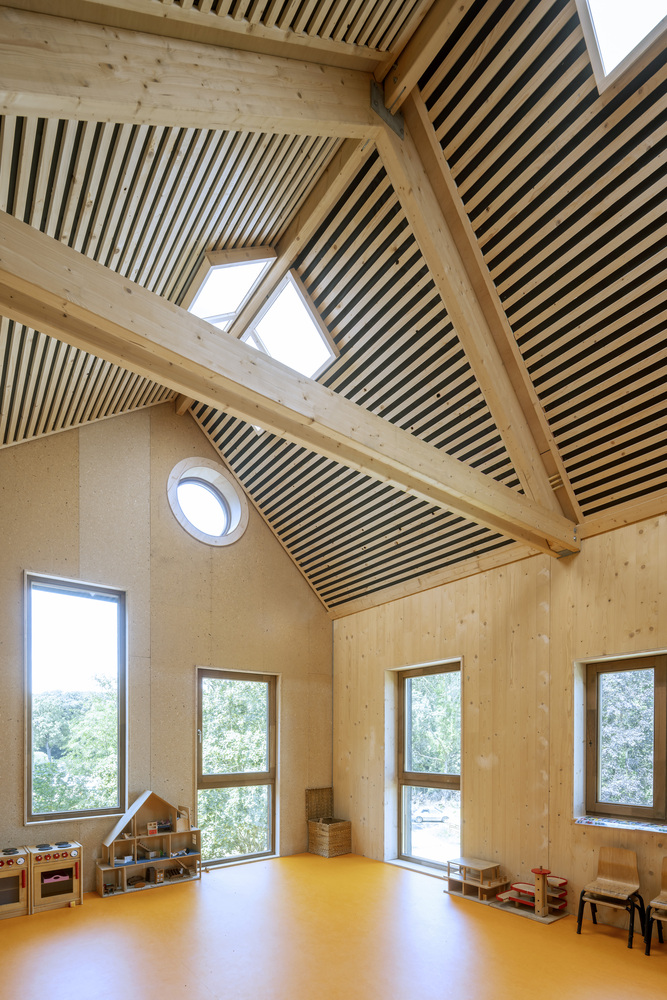
The youngest children find a sense of shelter and security on the ground floor, with direct access to the park, while older children can explore the upper levels, stimulating their curiosity and sense of adventure.
Thanks to the raised landscape, children on the upper floors also have direct access to the outdoors, allowing them to fully experience the beautiful natural surroundings.
SUSTAINABLE AND NATURE-INCLUSIVE DESIGN
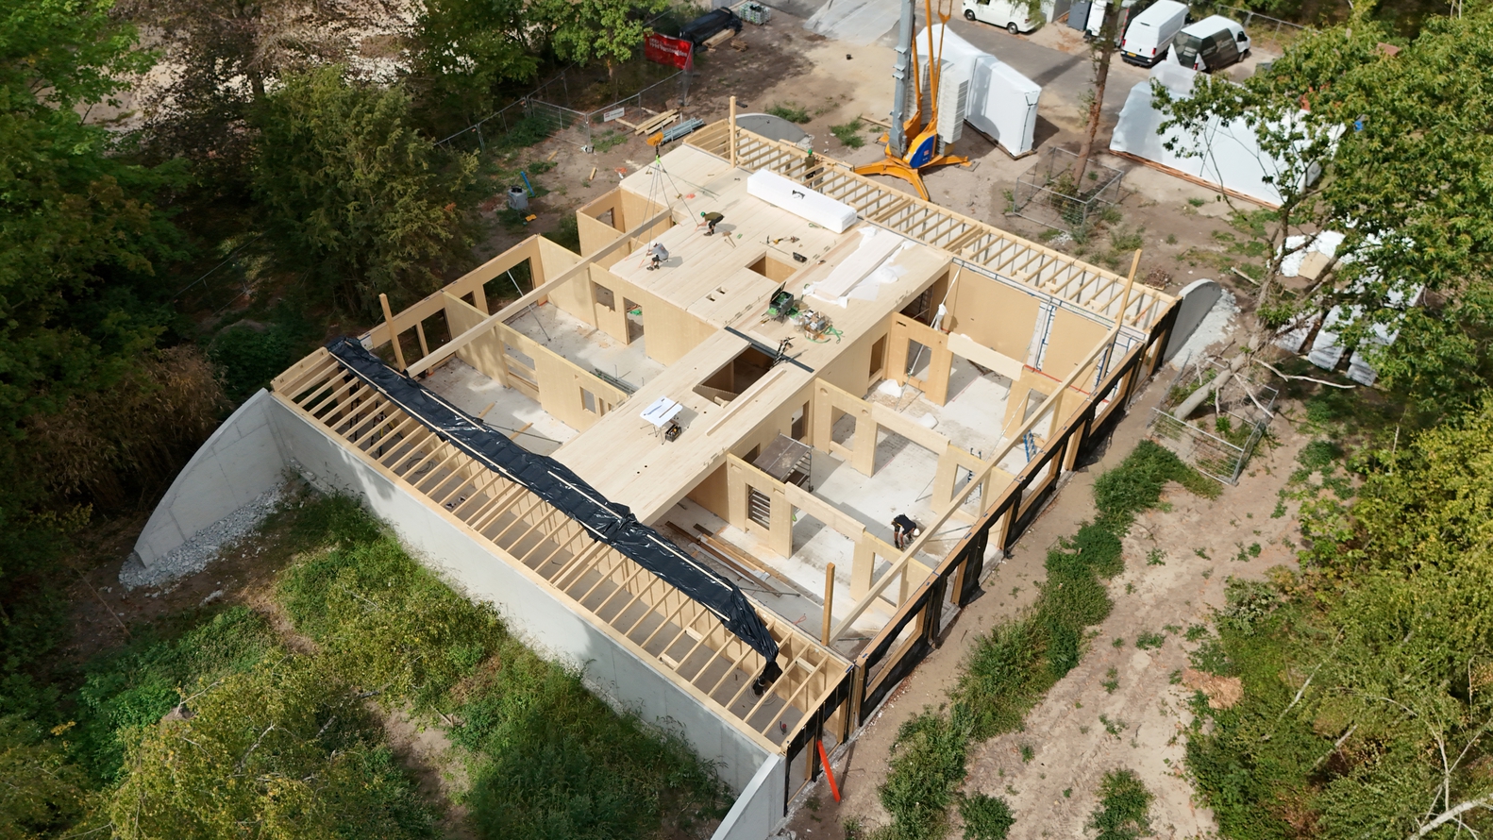
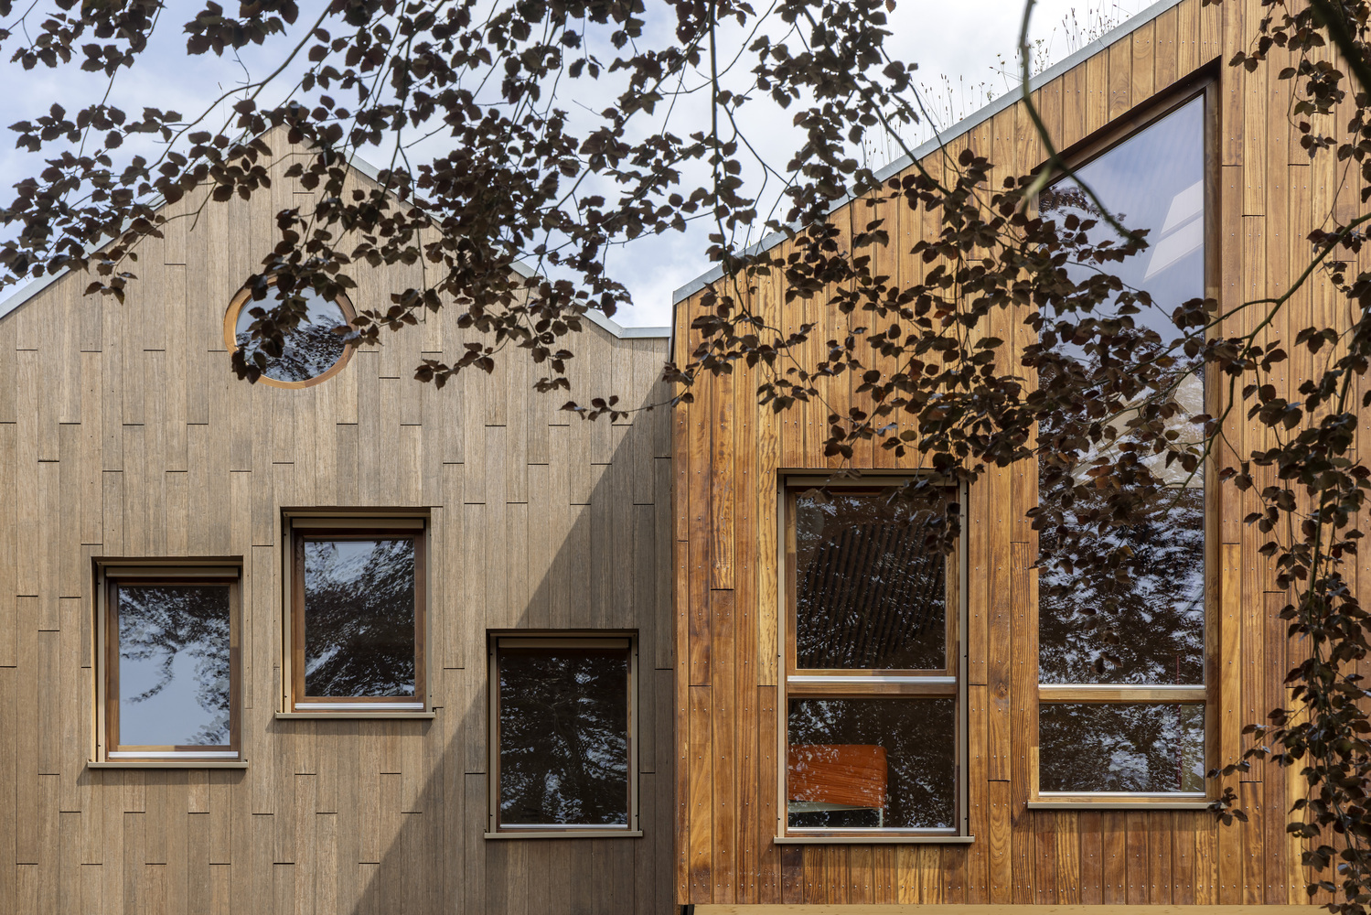
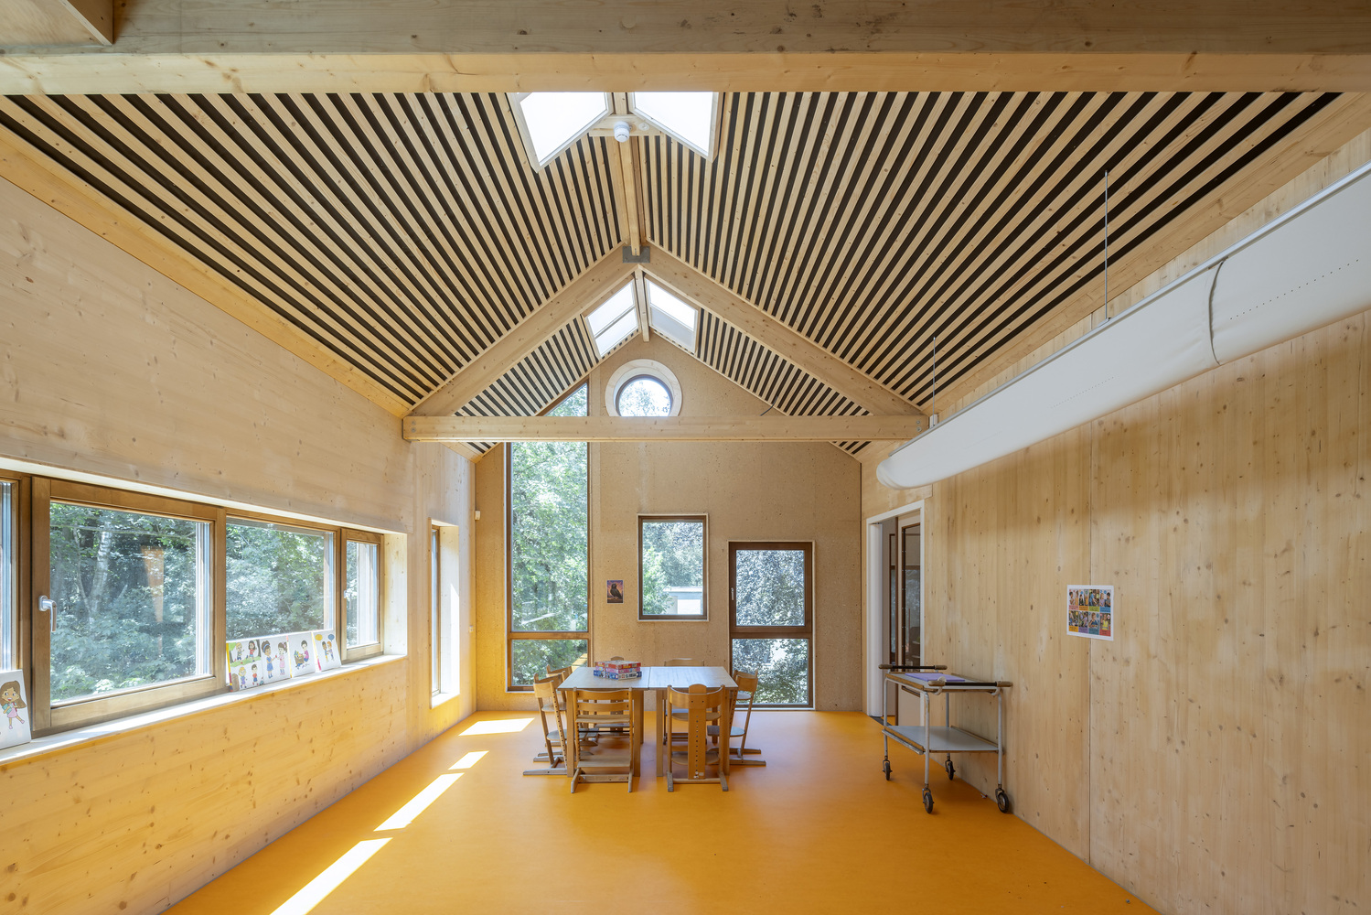
Mowgli Childcare Centre is built using sustainable, biobased materials, including cross-laminated timber (CLT), timber hollow-core floor elements (Lignatur), and timber façade cladding in a variety of textures and colors, giving the building a small-scale and approachable character.
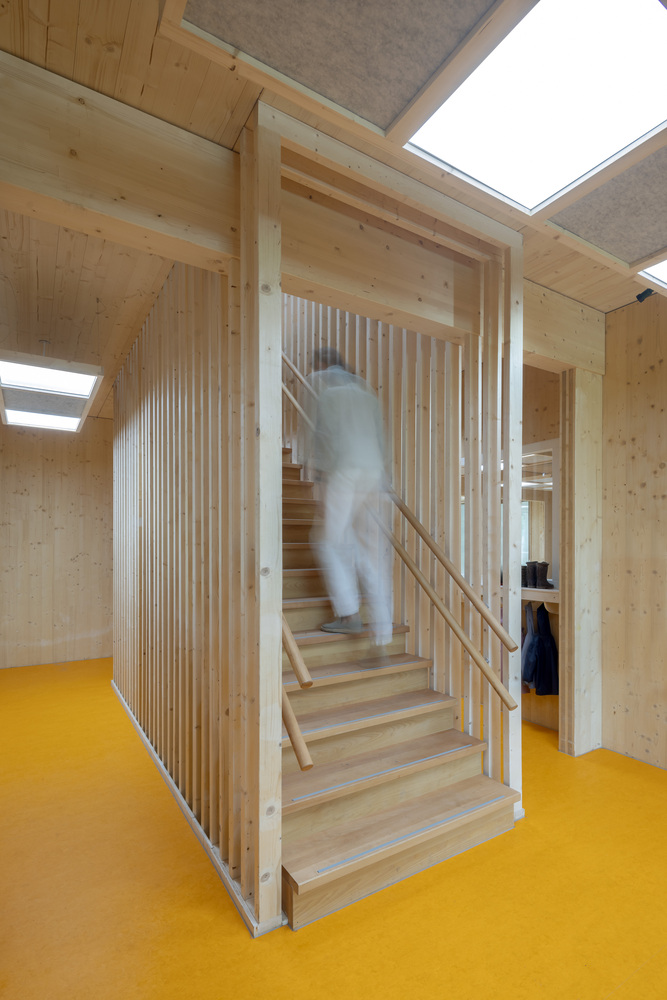
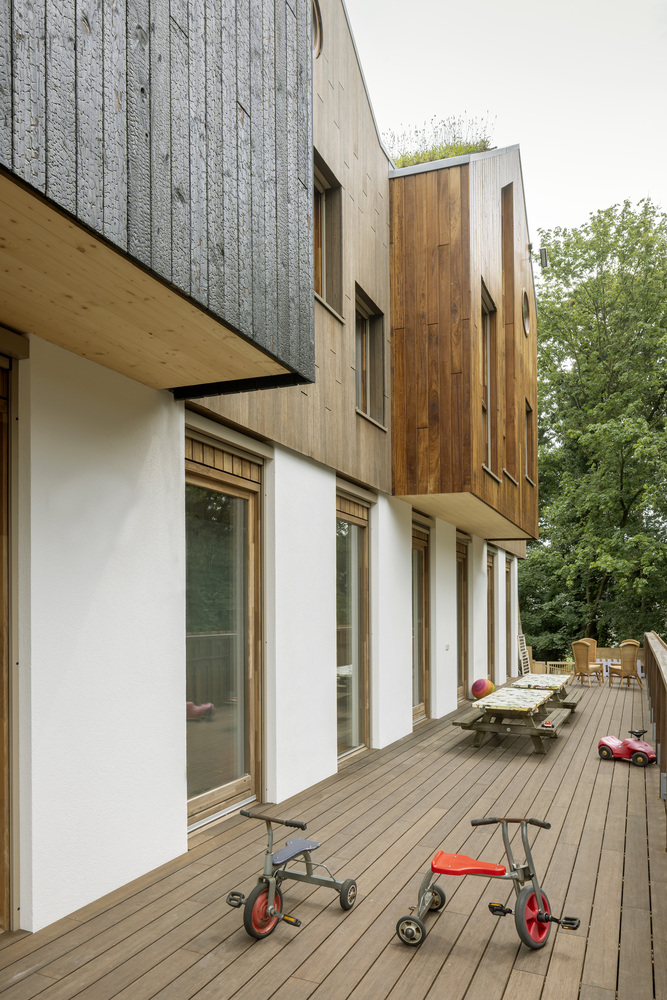
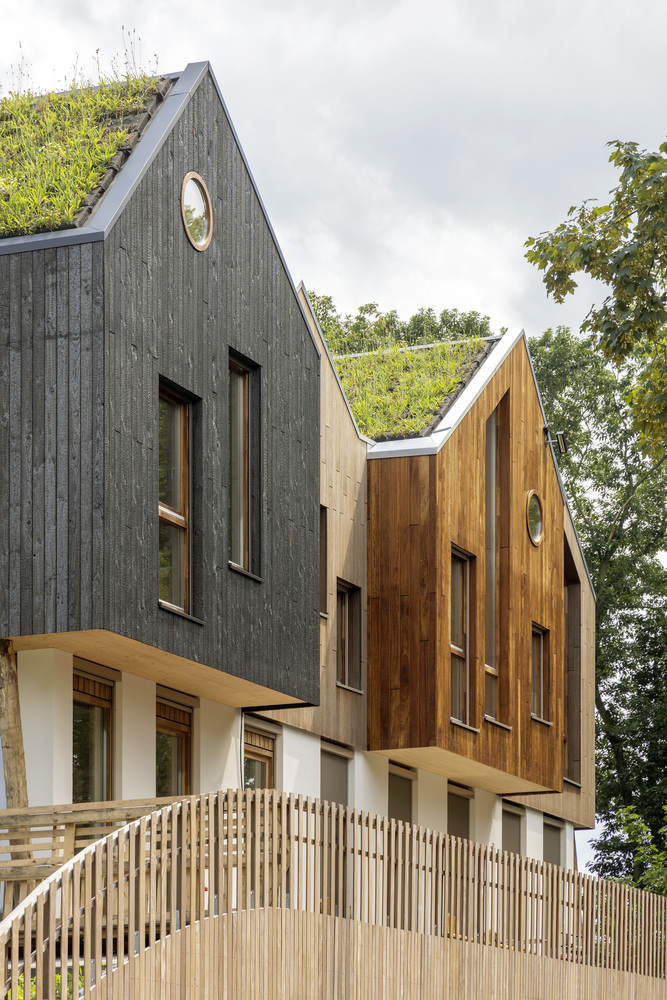
These materials not only enhance the building's ecological value, but also contribute to a warm and calming atmosphere that supports the children's well-being.
A GREEN OASIS FOR GROWTH AND DEVELOPMENT
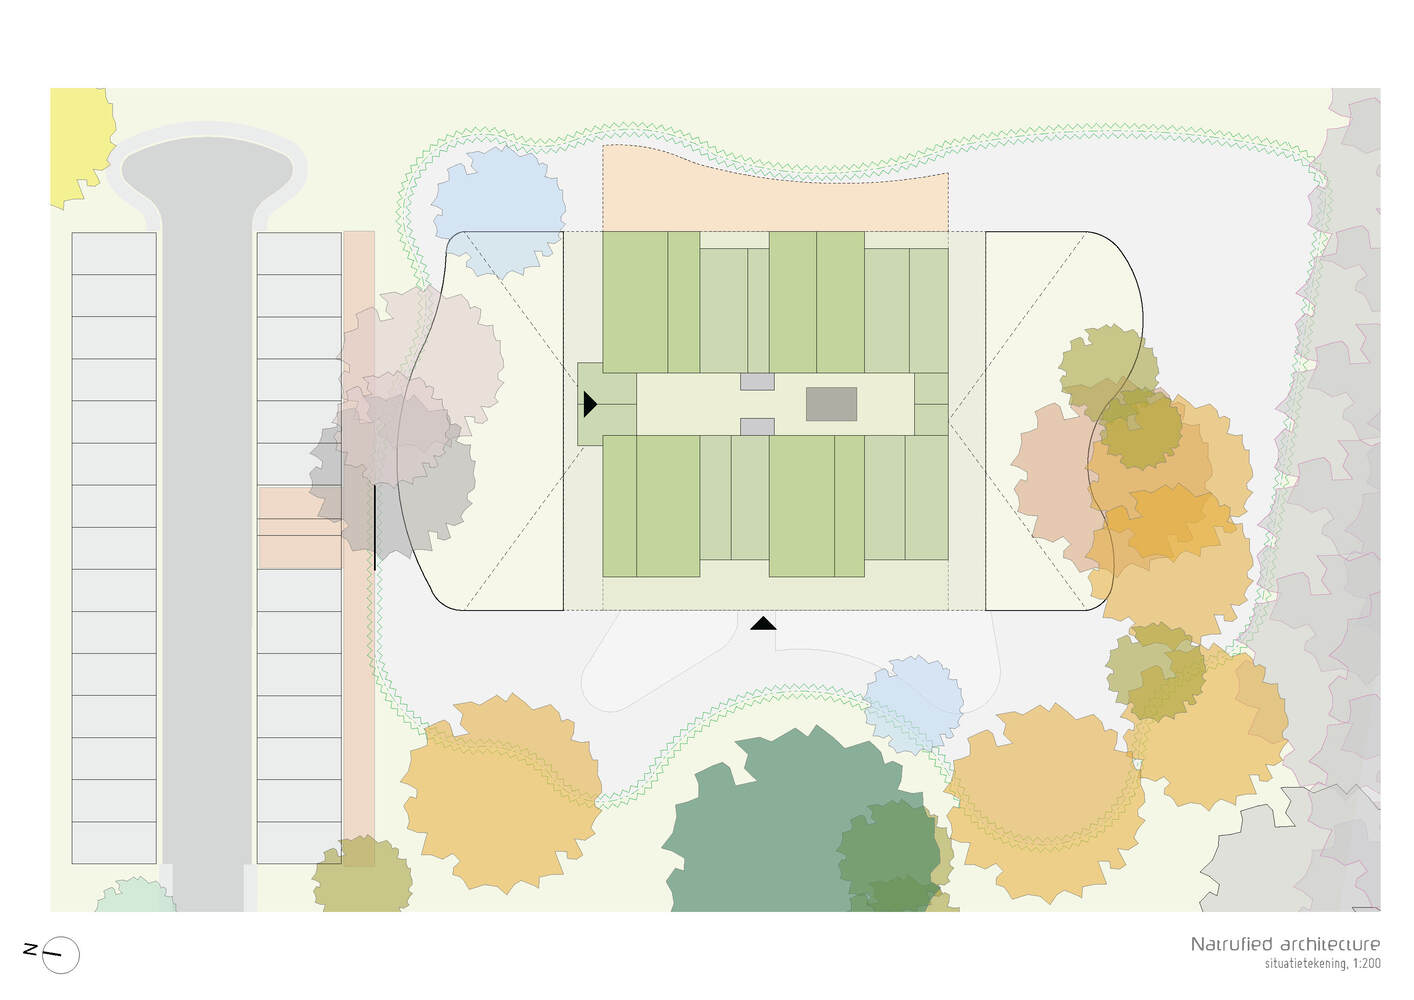
Mowgli Childcare Centre is situated within a park-like setting, surrounded by mature trees and rich biodiversity.
Children are encouraged to explore nature through activities such as walking, gardening and observing wildlife.
This natural environment plays an essential role in Mowgli's educational philosophy, placing the well-being and development of each child at its heart.
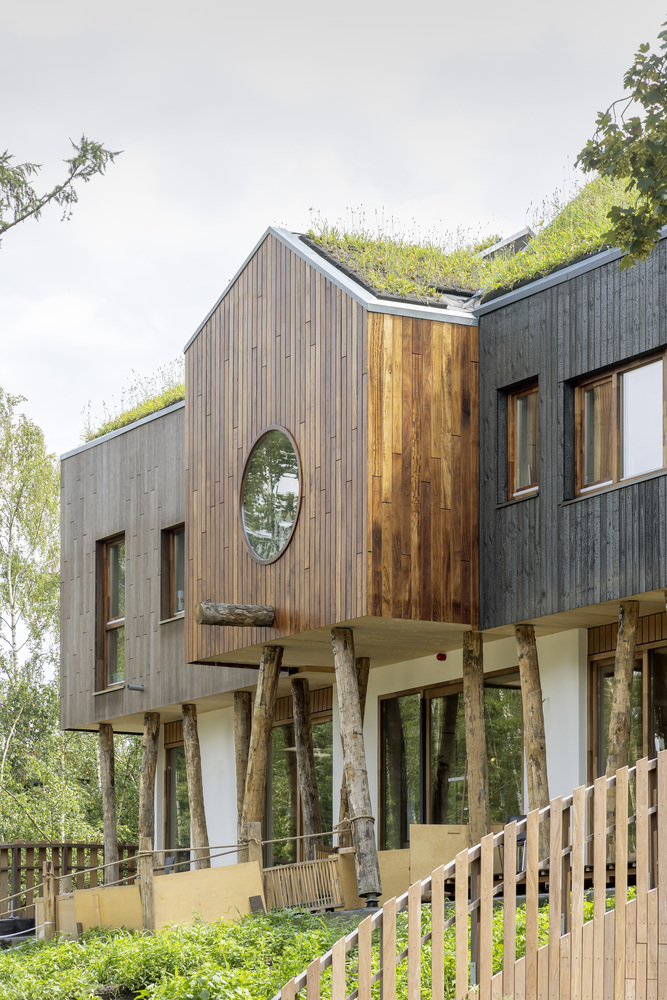
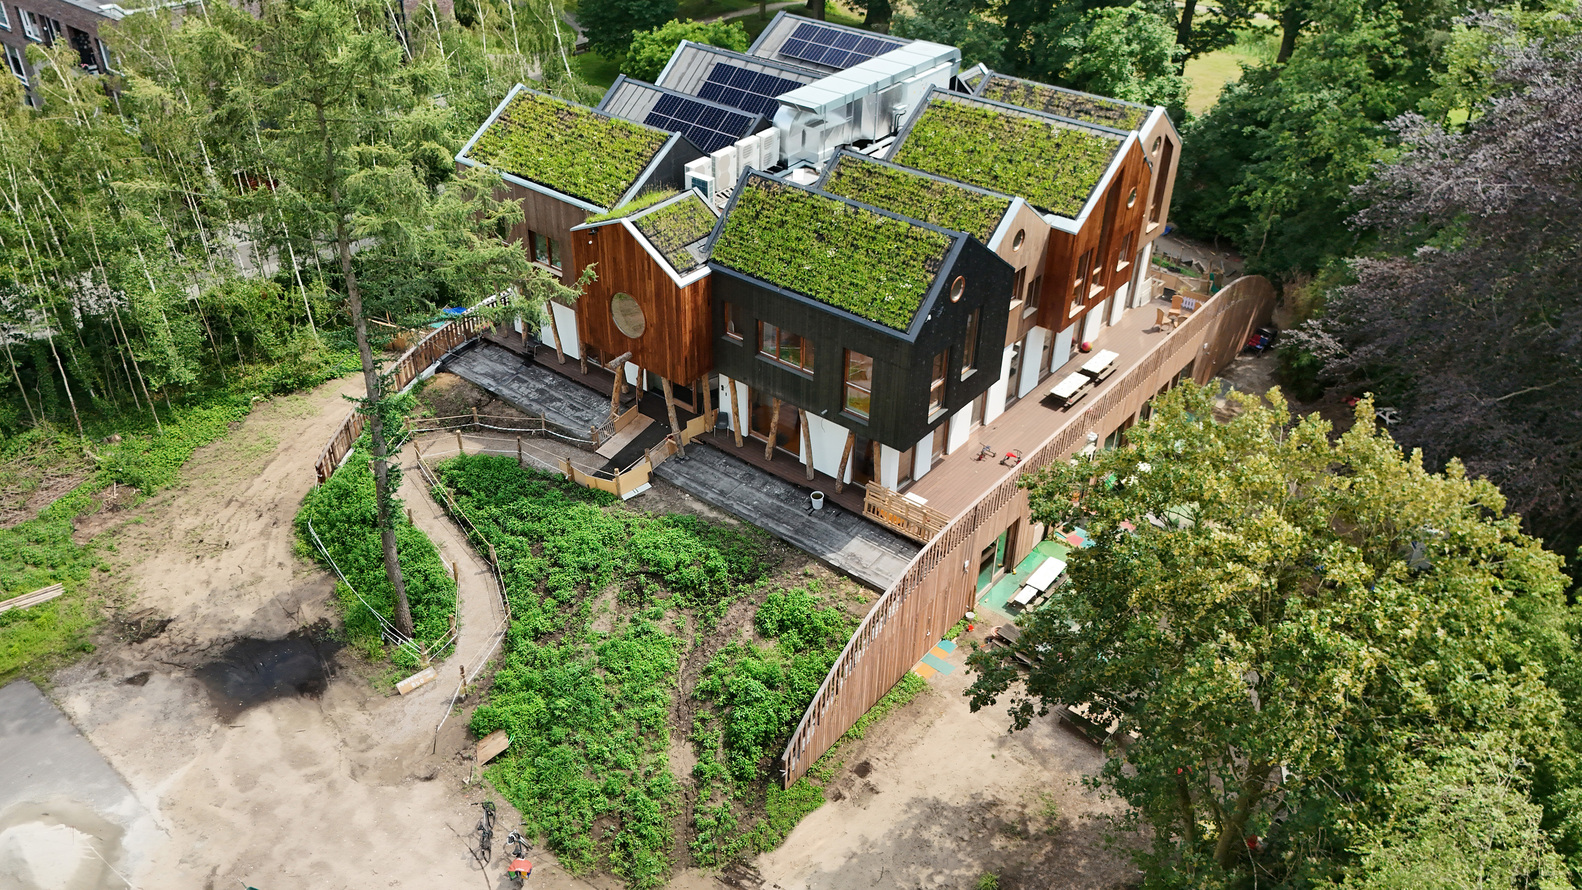
The building has been carefully positioned between the existing trees, creating a direct relationship with the surrounding landscape.
A magnificent mature copper beech, a beautiful larch and other existing trees become an integral part of the architectural experience, strengthening the connection between building, landscape and nature.