An Unfinished Domestic Device As A Threshold Between Interior And Landscape
AN UNFINISHED DOMESTIC DEVICE AS A THRESHOLD BETWEEN INTERIOR AND LANDSCAPE
Ex.
ARCHITECTS
Ex.
LEAD TEAM
Andrea Cassi, Michele Versaci
ENGINEERING & CONSULTING > STRUCTURAL
Corrado Curti
ENGINEERING & CONSULTING > MEP
Alice Gorino
DESIGN TEAM
Serena Giardina, Martina Bunino, Marco Biondi
GENERAL CONTRACTOR
Bice Srl
PHOTOGRAPHS
Tomaso Clavarino
AREA
160 m²
YEAR
2026
LOCATION
Mongreno, Italy
CATEGORY
Residential Architecture, Houses
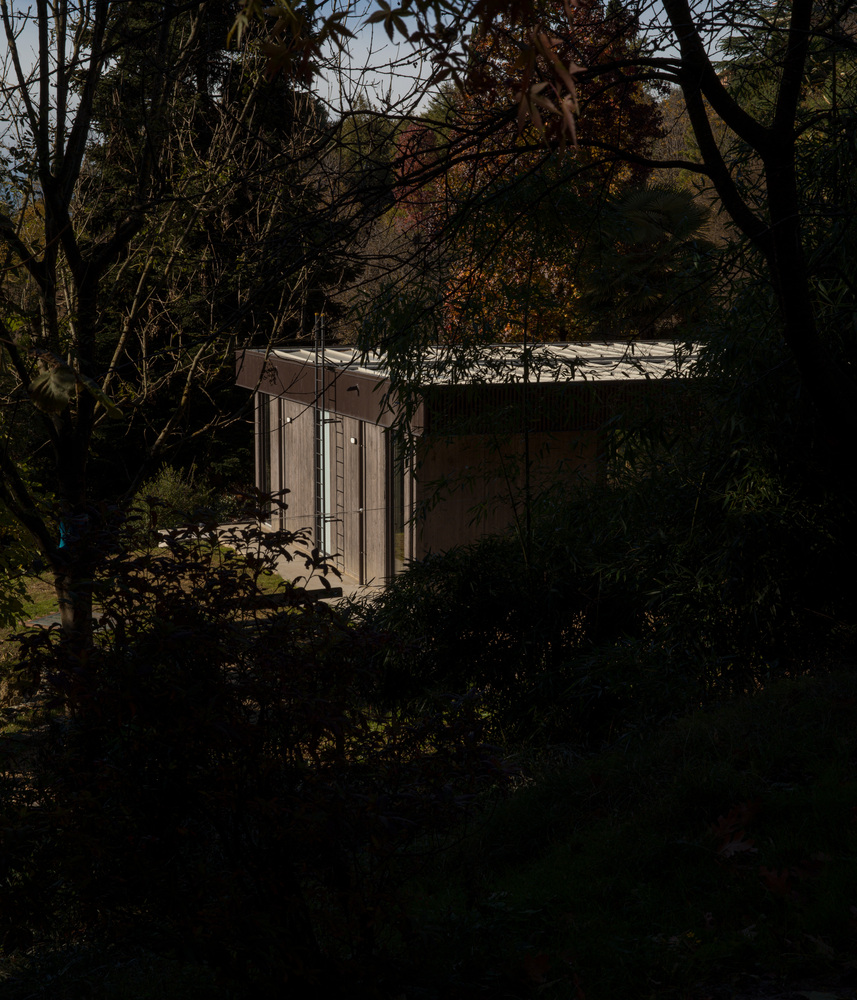
English description provided by the architects.
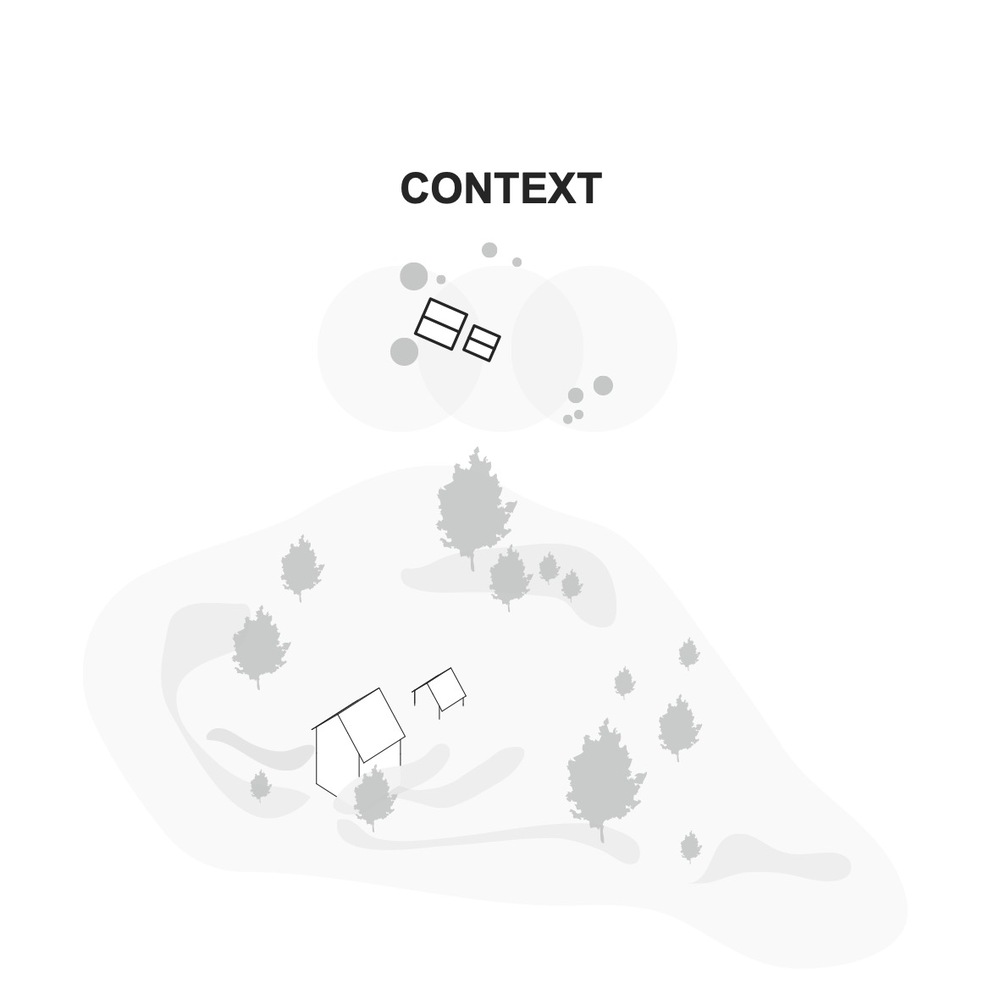
On the hills of Turin, EX. designs an unfinished house conceived as a domestic device rather than a completed object.
A rough concrete perimeter frames an open, adaptable interior where architecture and landscape continuously overlap.
The project originates from the demolition of an existing wooden structure and the construction of a new building on the hills of Turin.
From the outset, the intervention rejects the idea of the house as a finished object: instead, it proposes a spatial device based on a continuous relationship between interior and exterior, domestic space and landscape.
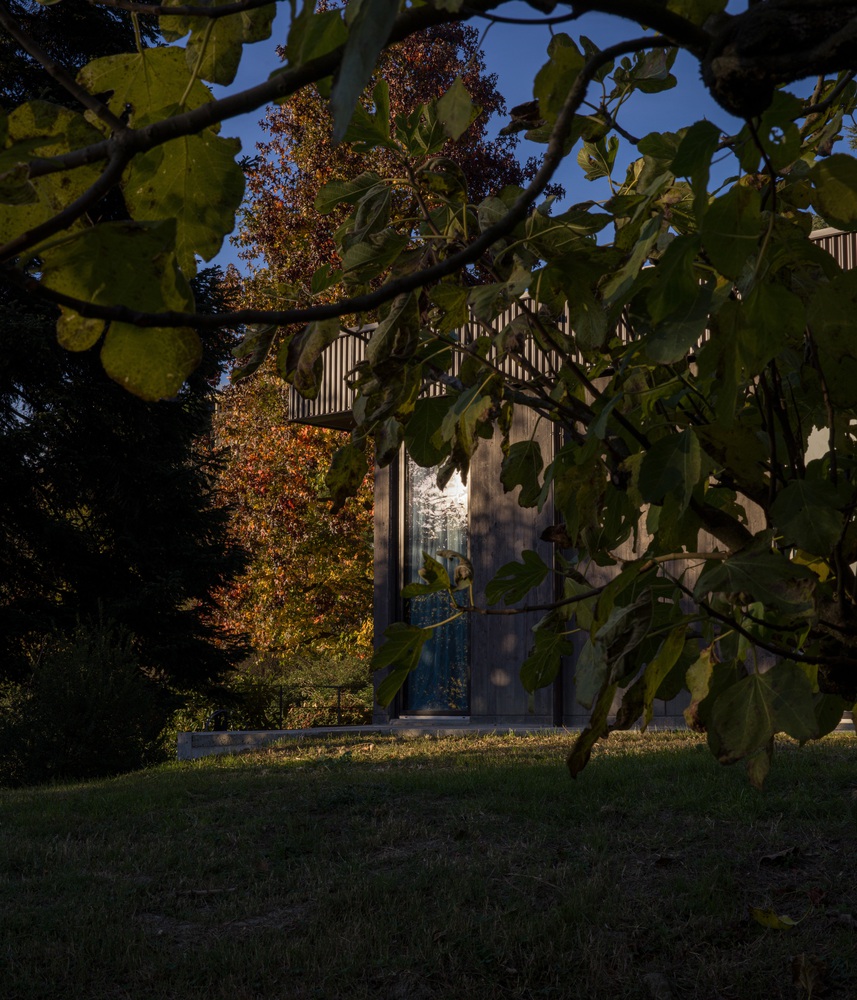
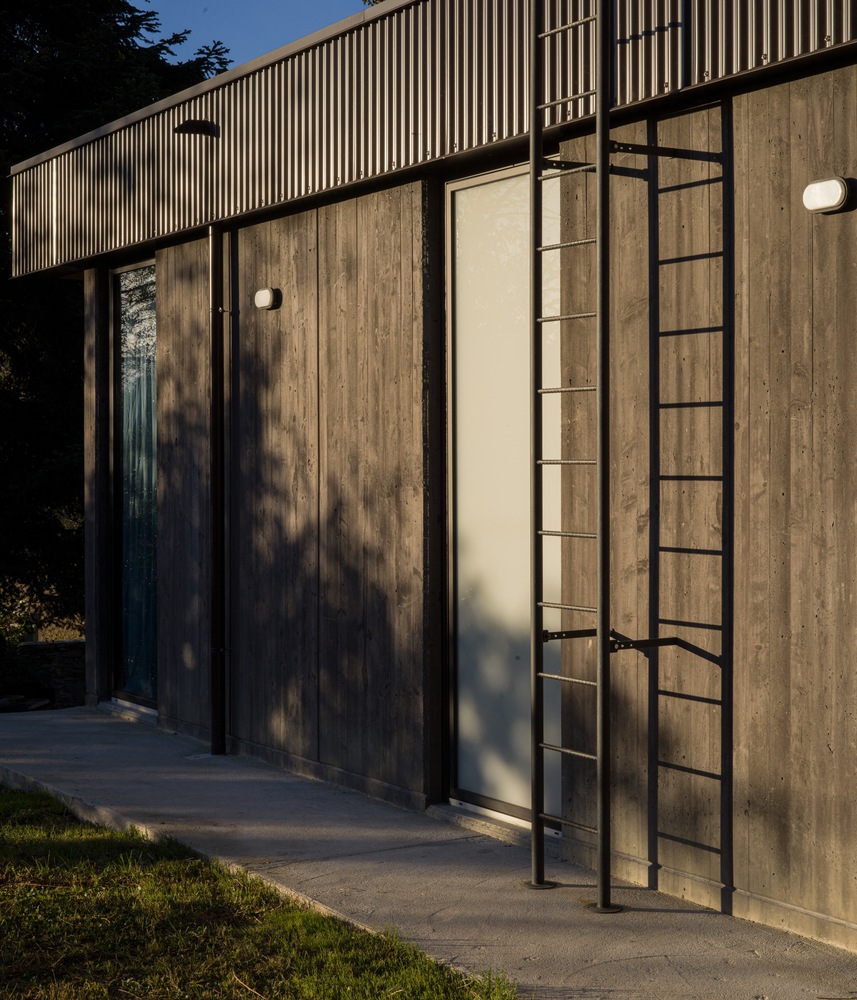
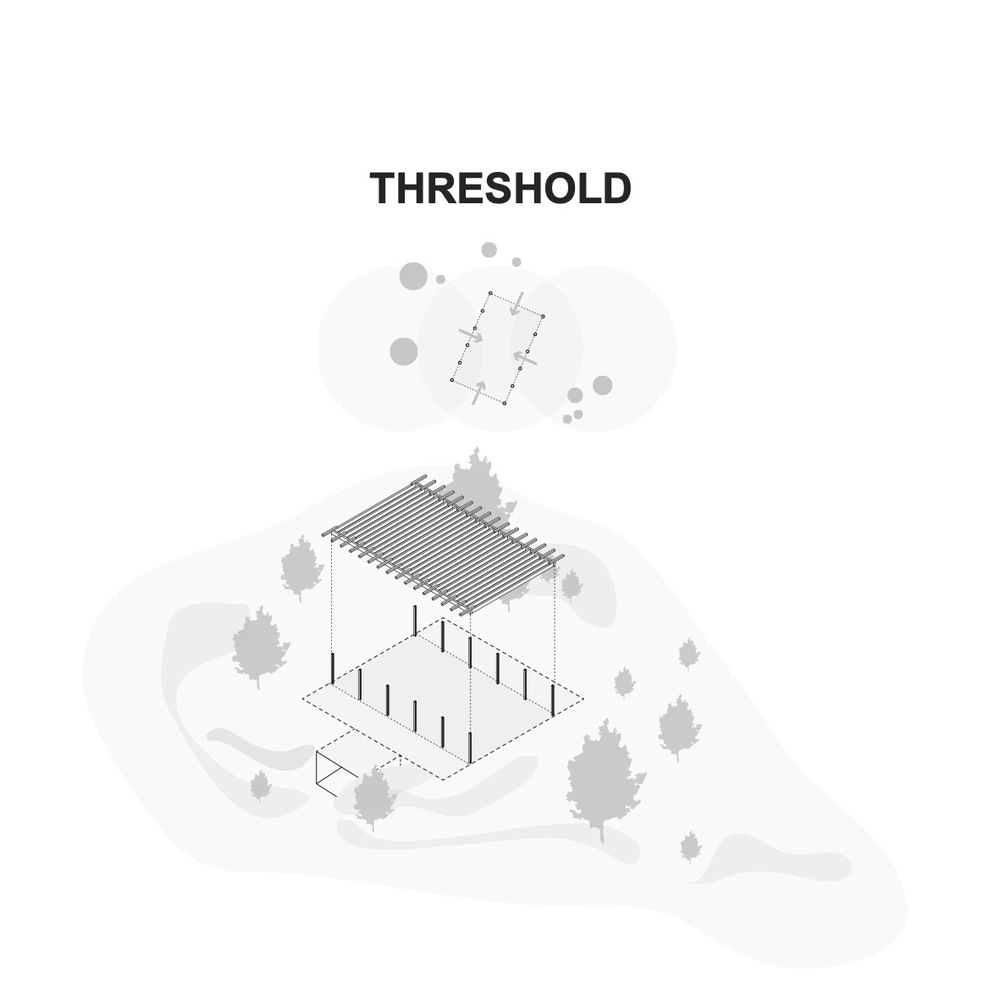
The building is designed as a space-within-the-land: a boundary that doesn't divide but connects, a constructed perimeter that does not separate but establishes relationships.
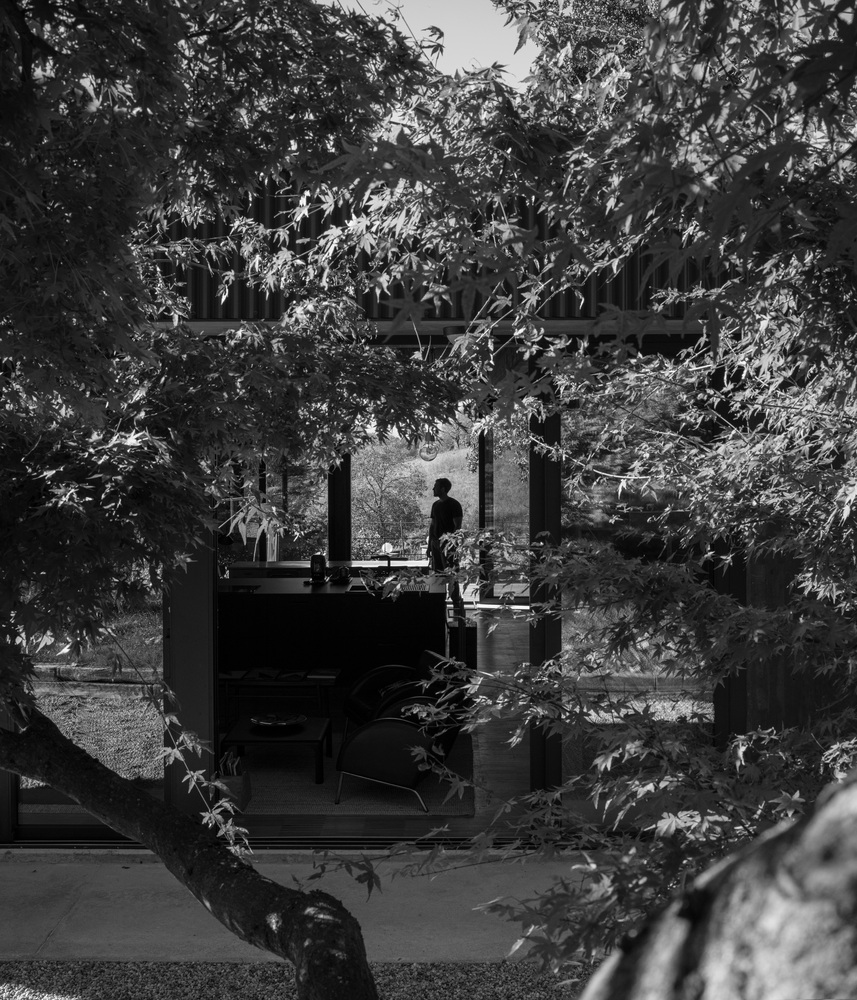
The walls operate as a threshold through which the landscape enters the house and the house extends into the landscape.
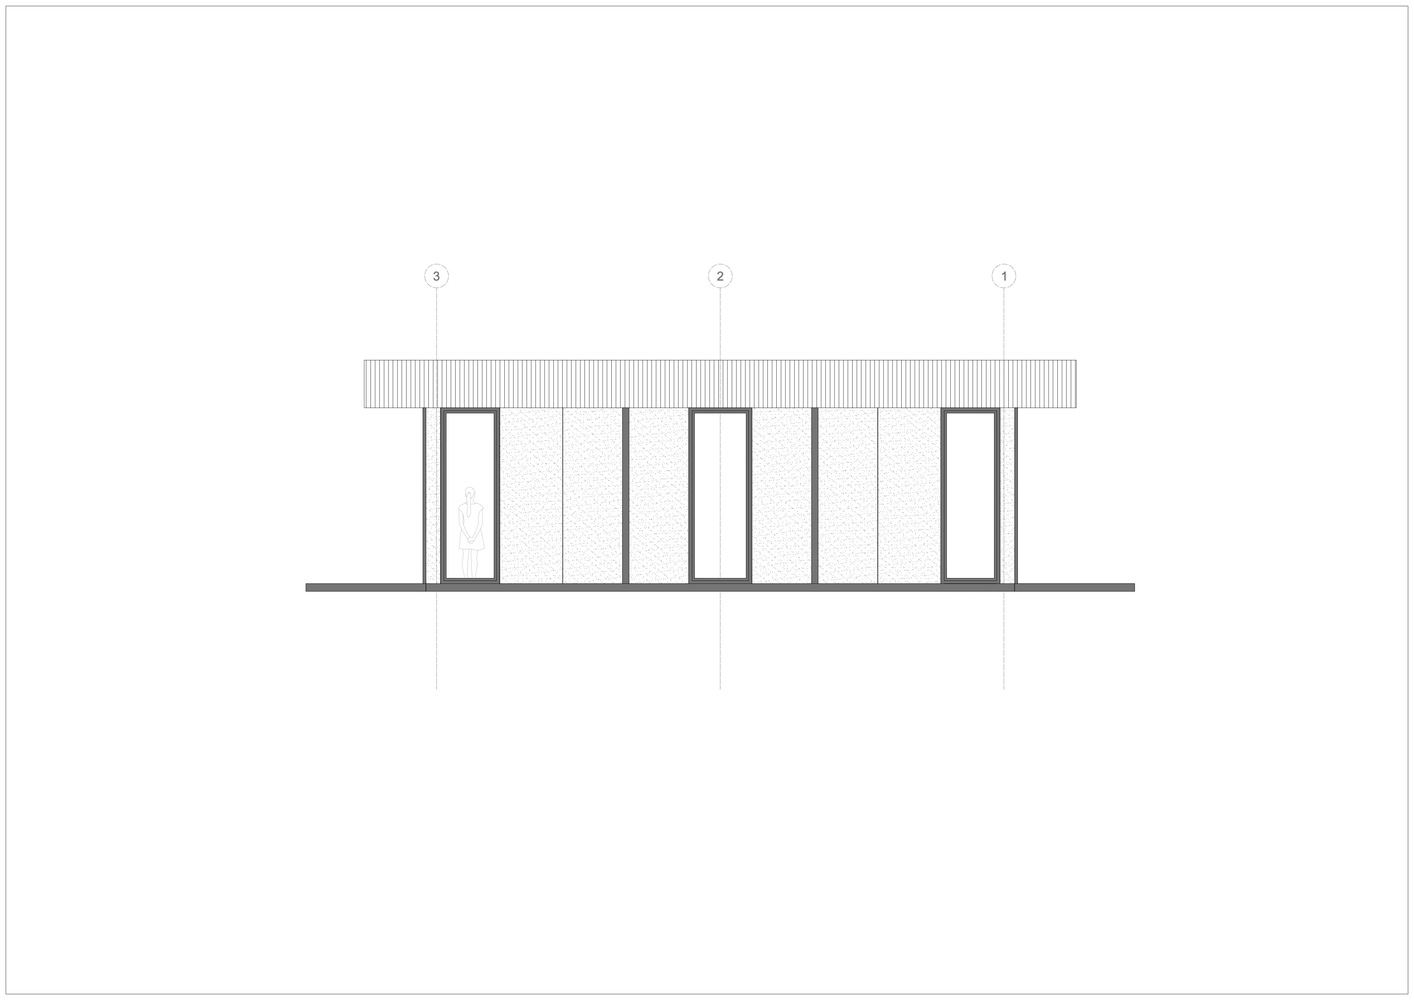
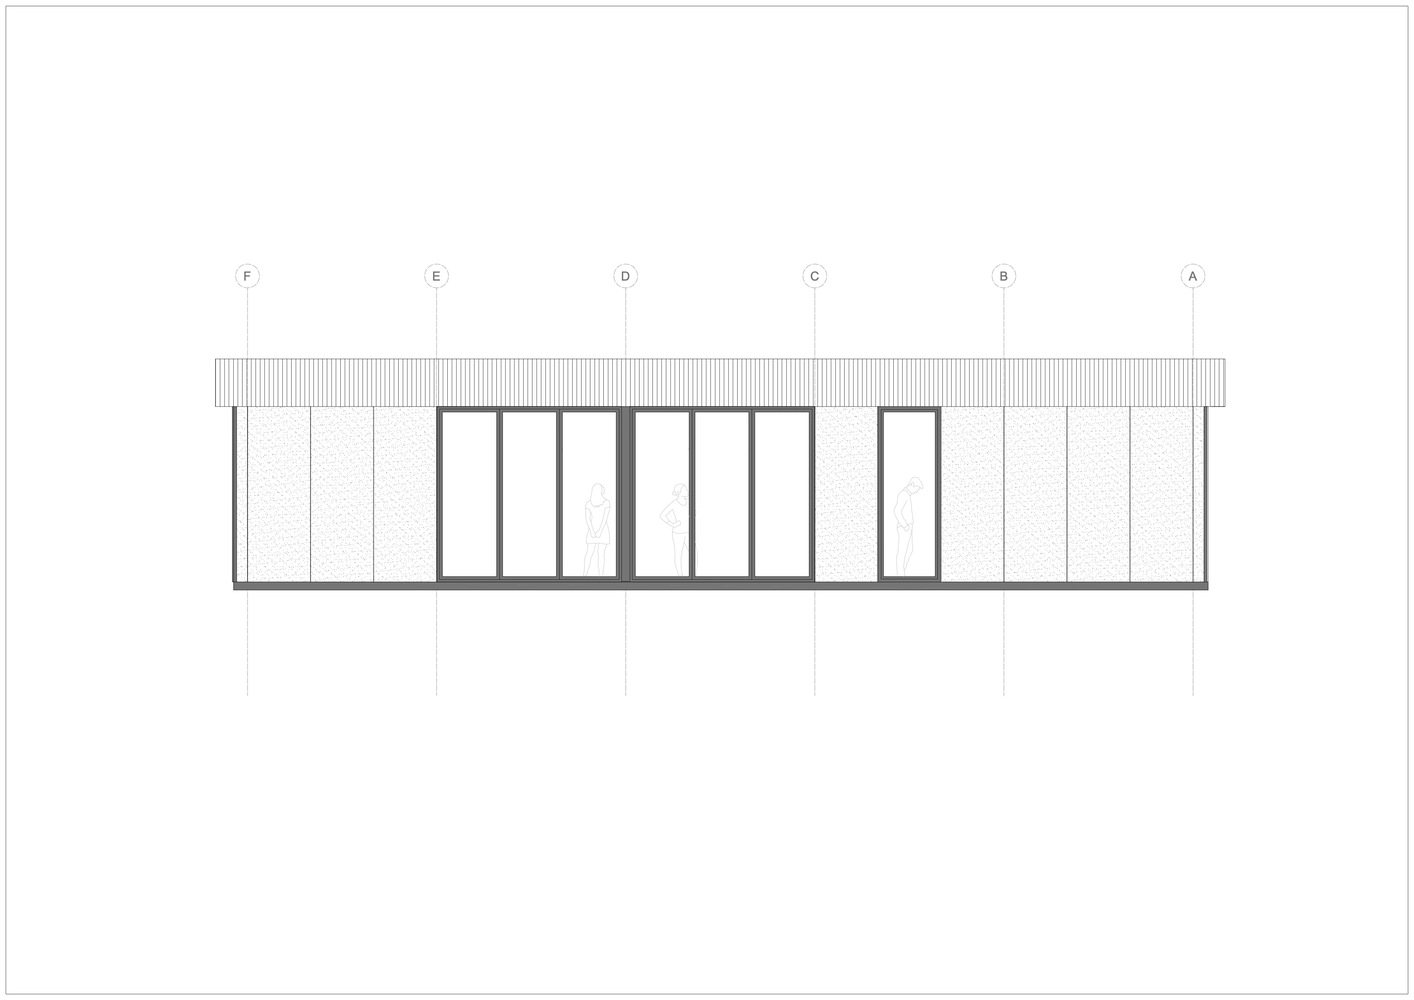
Large openings interrupt the opacity of the envelope, generating a visual permeability and making the surrounding environment an integral part of the experience.
Designed for a family of artists and creative people, the house is conceived not as a completed architectural object but as a minimal domestic infrastructure, capable of accommodating changing uses and progressive appropriations.
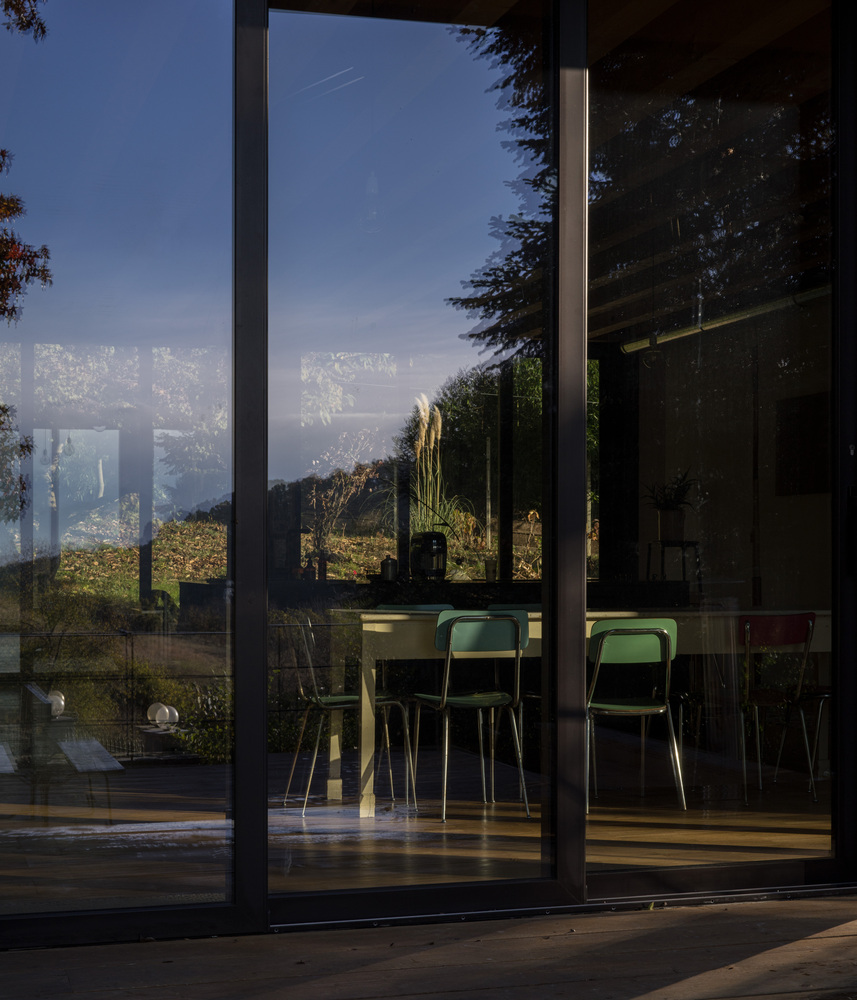
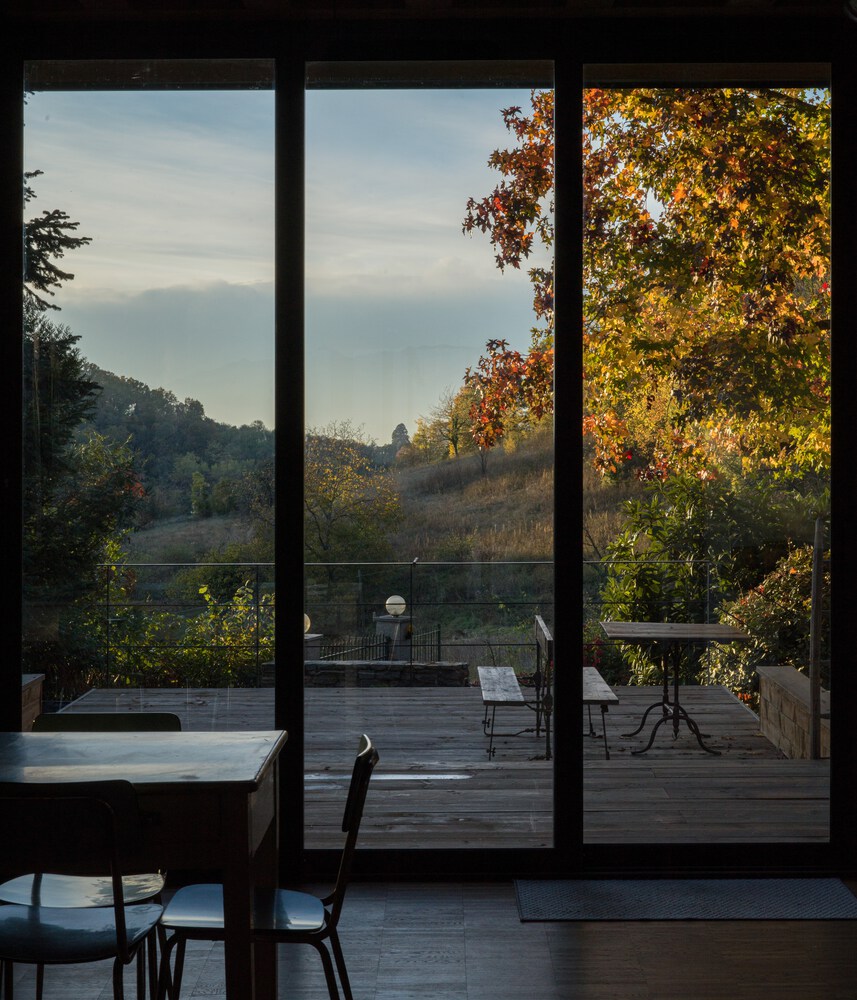
Dwelling is understood as a process — not as a fixed condition, and the domestic space evolves through everyday life.
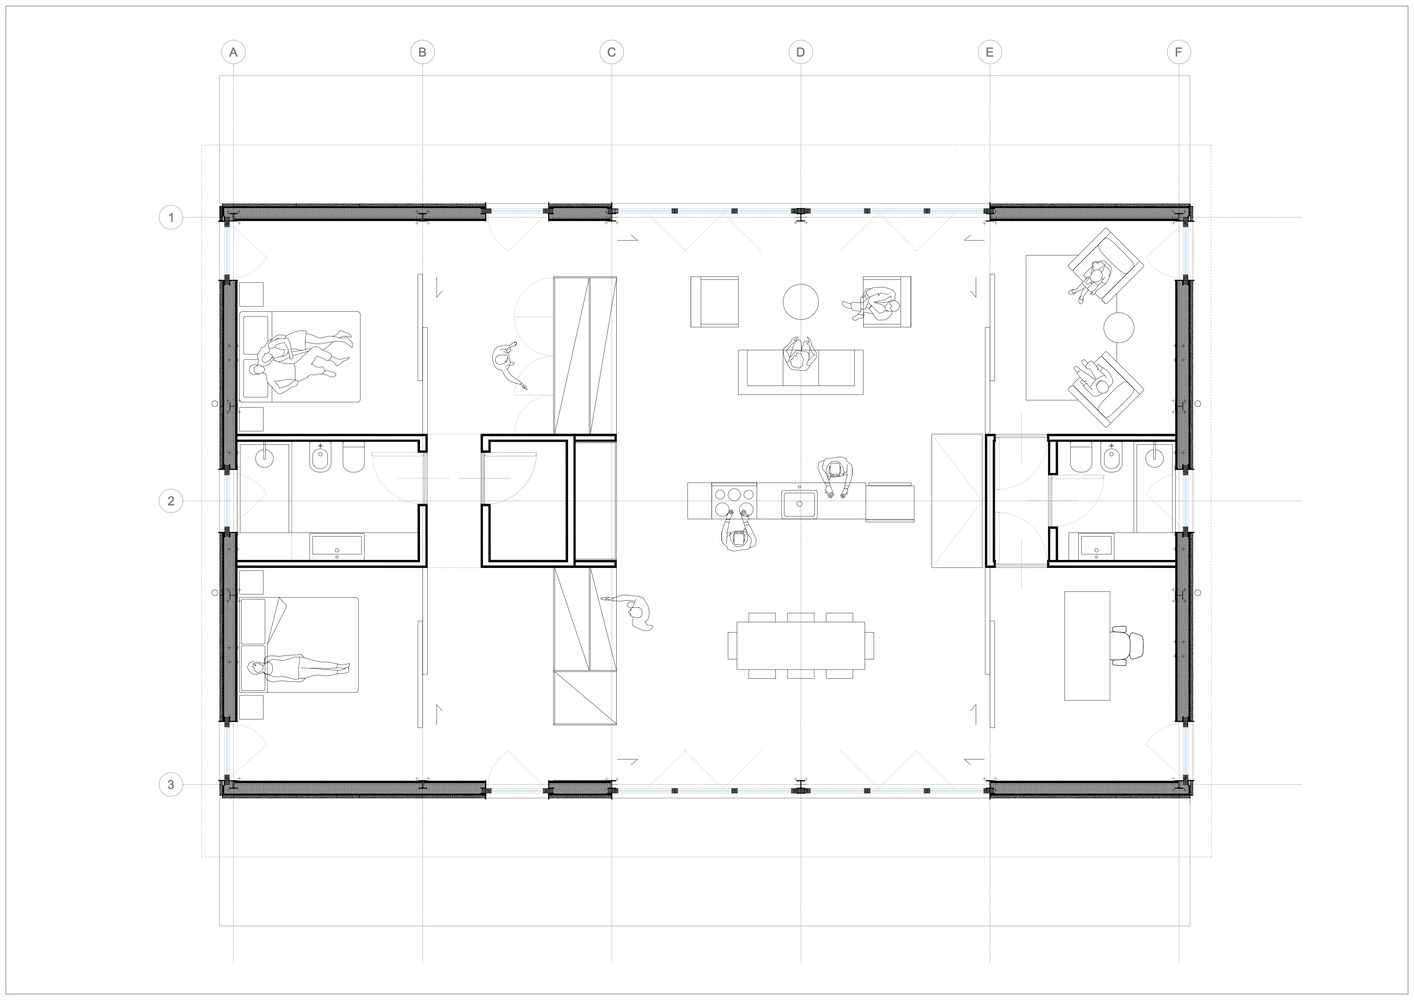
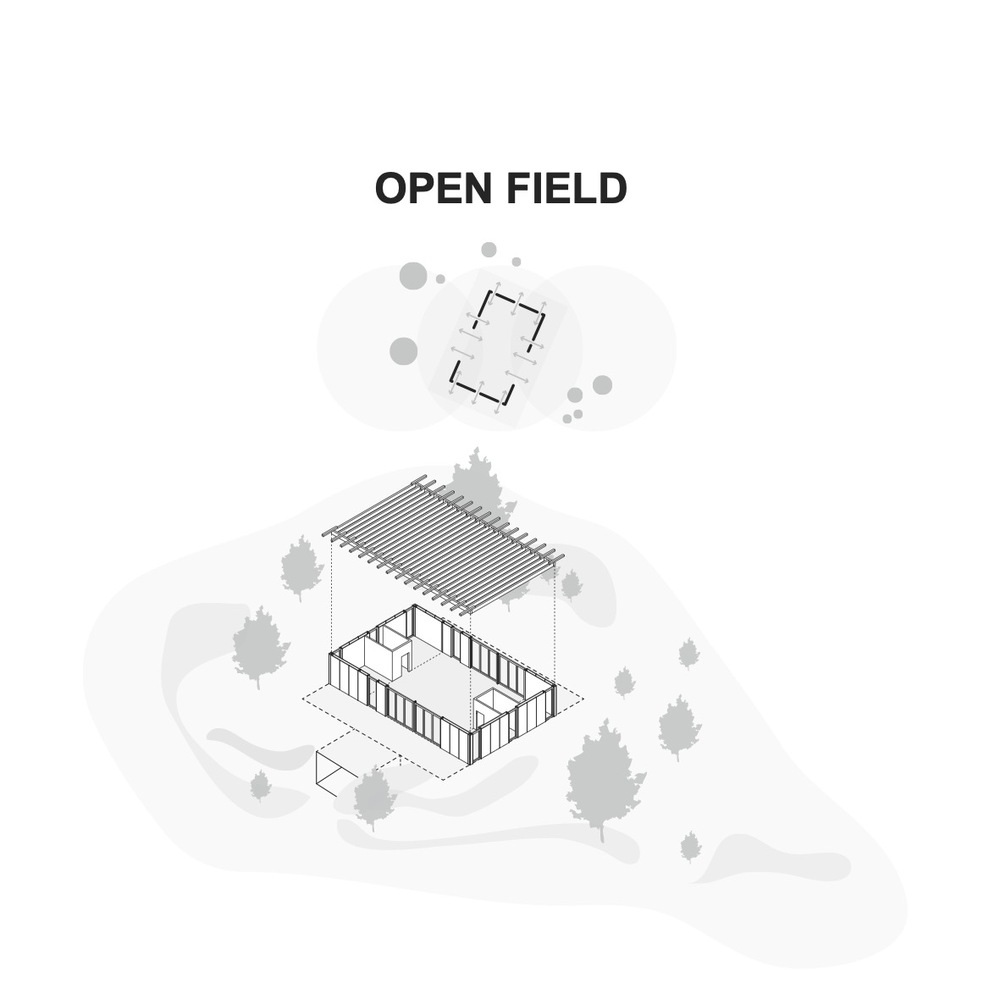
The building develops on a single level and adopts a simple rectangular geometry. At its center lies a completely open space, free of fixed partitions and functional hierarchies: an indeterminate field of possibilities.
Here, domestic life, work and collective moments coexist without clear separation.
More conventional spaces — bedrooms and bathrooms — are concentrated at the two ends of the volume, acting as fixed points that hold the system in place.
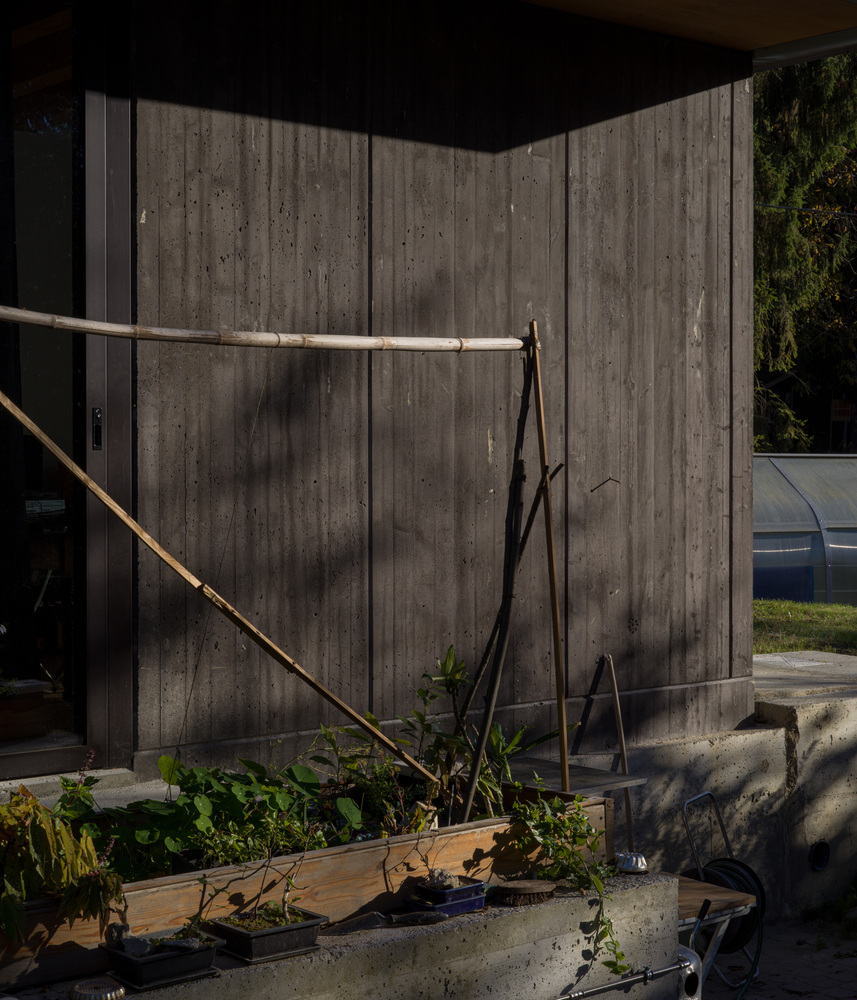
This spatial organization reflects an explicitly anti-bourgeois stance: the rejection of the house as a sequence of closed and codified rooms in favor of a continuous, appropriable and deliberately unfinished space.
The house becomes a domestic platform predisposed to future transformations and reconfigurations.
The relationship with the landscape is further articulated through a precise material strategy.
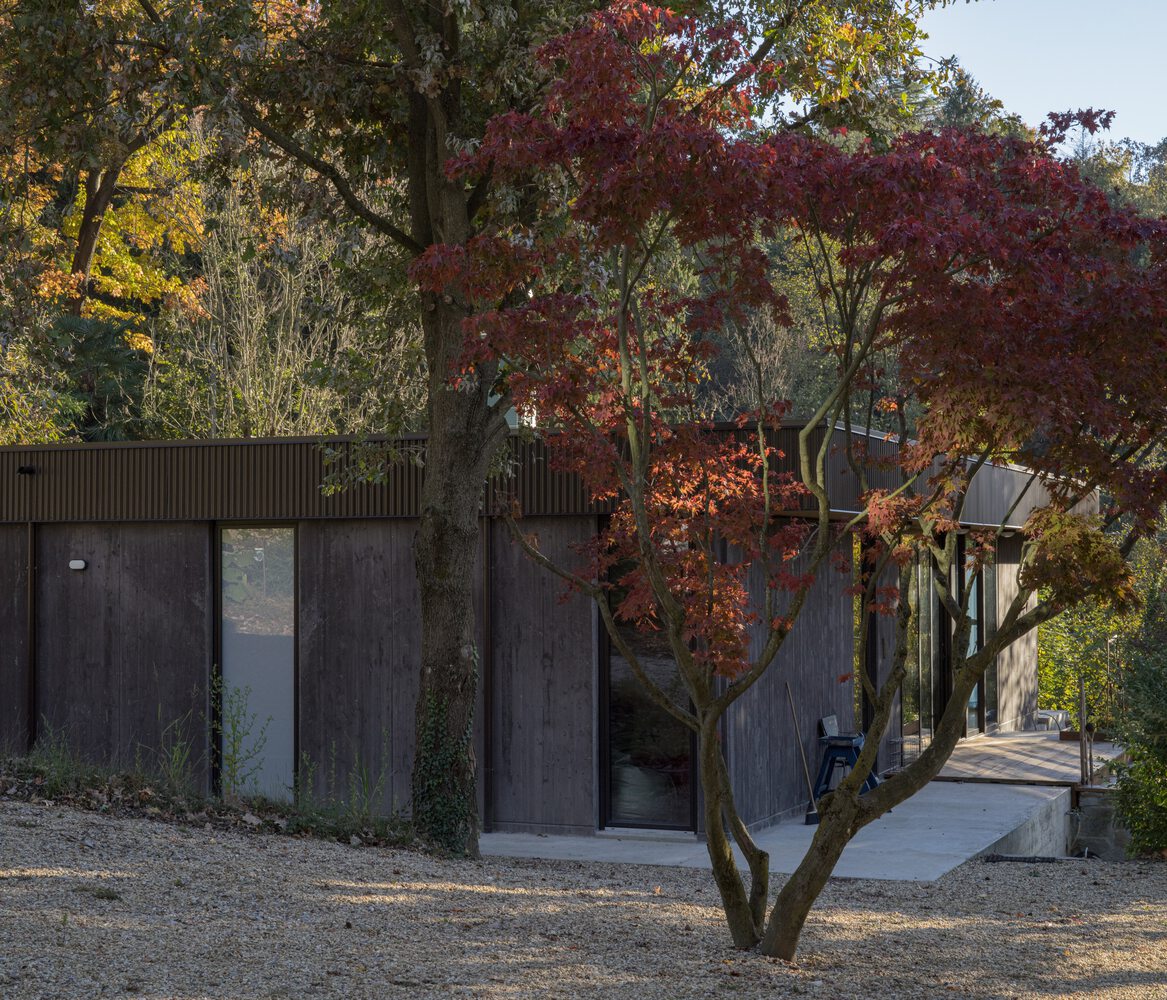
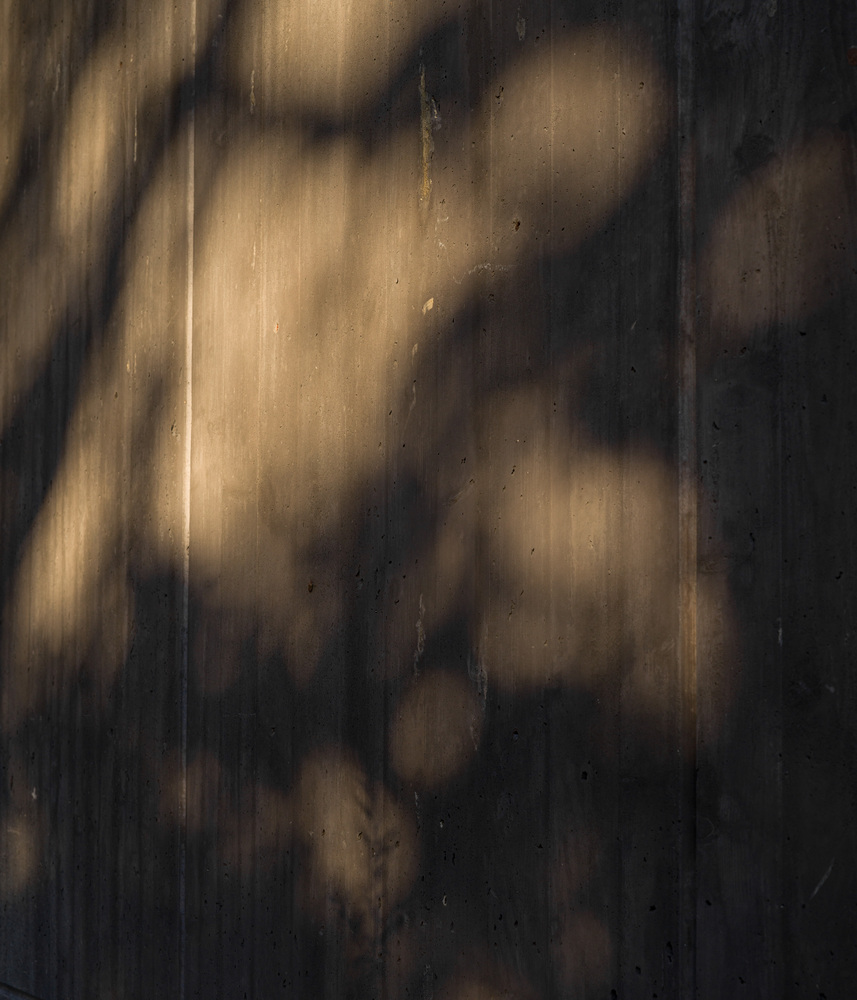
The perimeter walls, made of cast-in-place concrete and left exposed with dark pigments, form a mineral skin capable of absorbing light and registering seasonal variations.
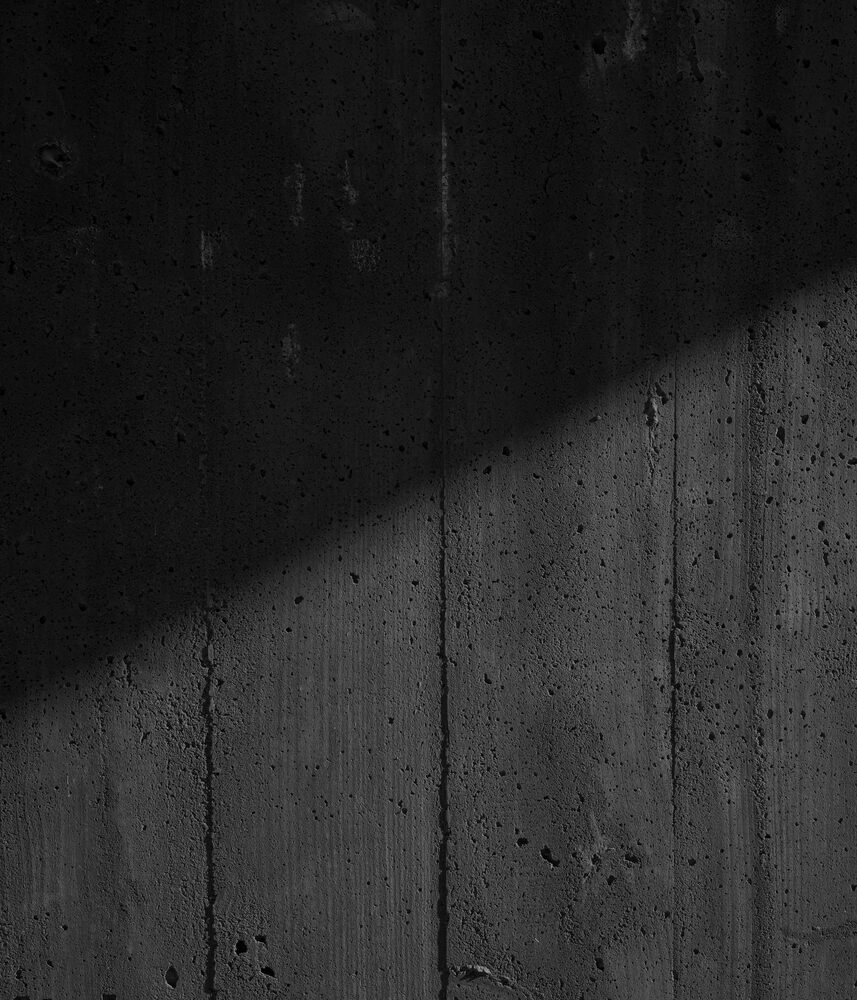
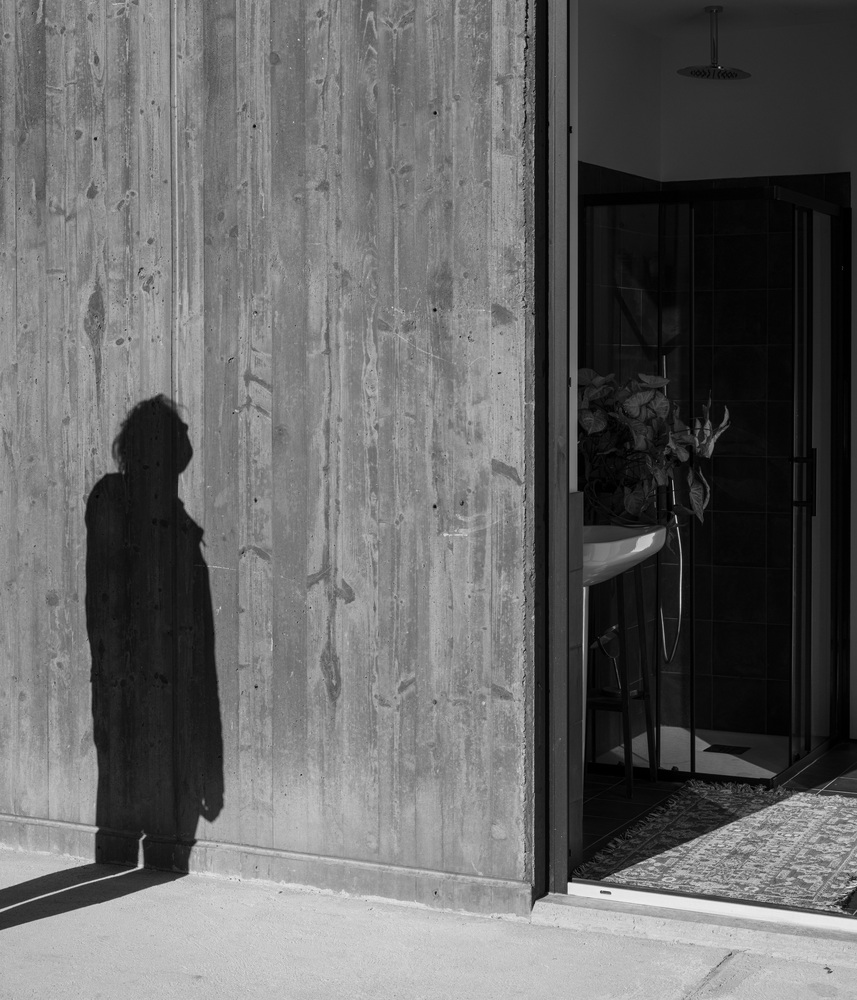
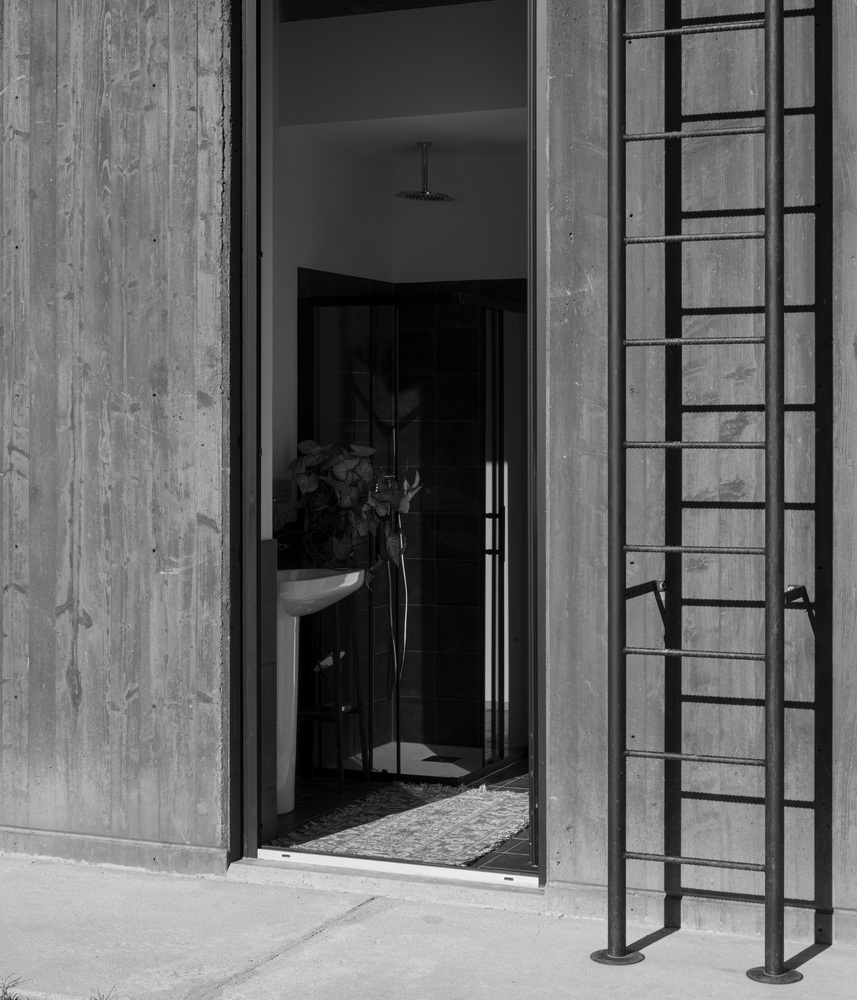
The rough surface, marked by the imprint of the formwork, collects shadows and traces of time, embracing an intentionally unfinished and imperfect aesthetic.
Matter is allowed to age and transform in relation to its context, approaching a wabi-sabi sensibility.
Within this enclosure, a prefabricated structure in wood and metal introduces a lighter and reversible system, in tension with the permanence of the mineral envelope.
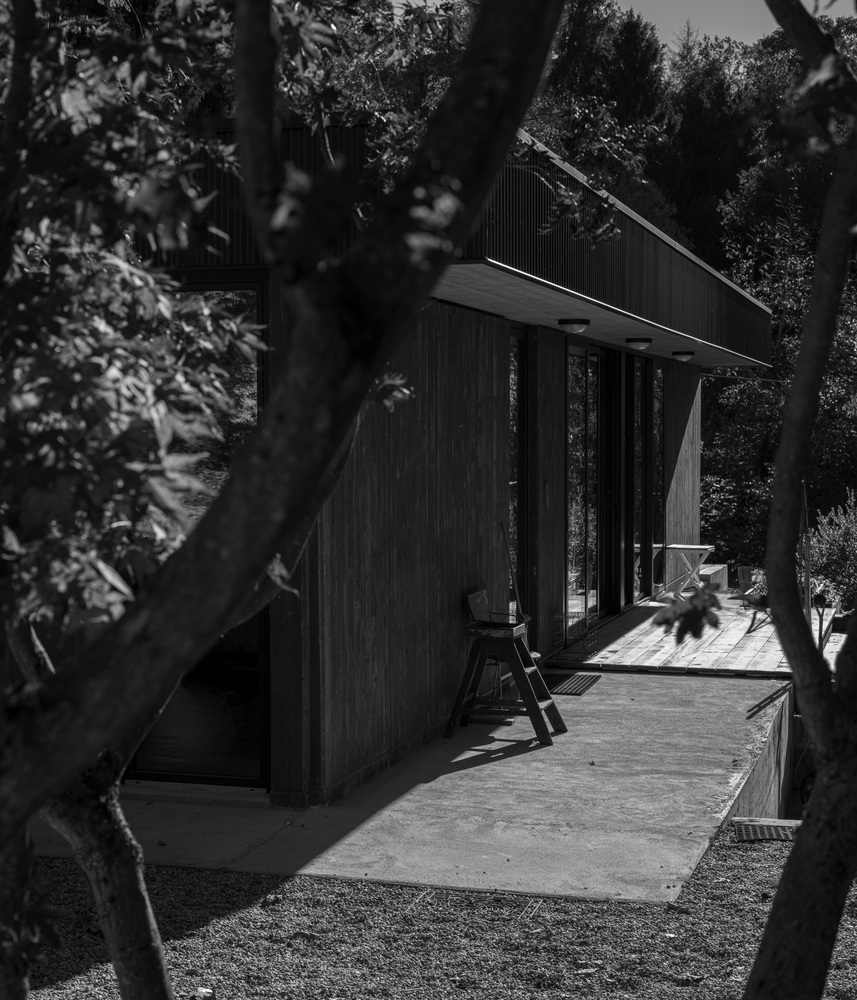
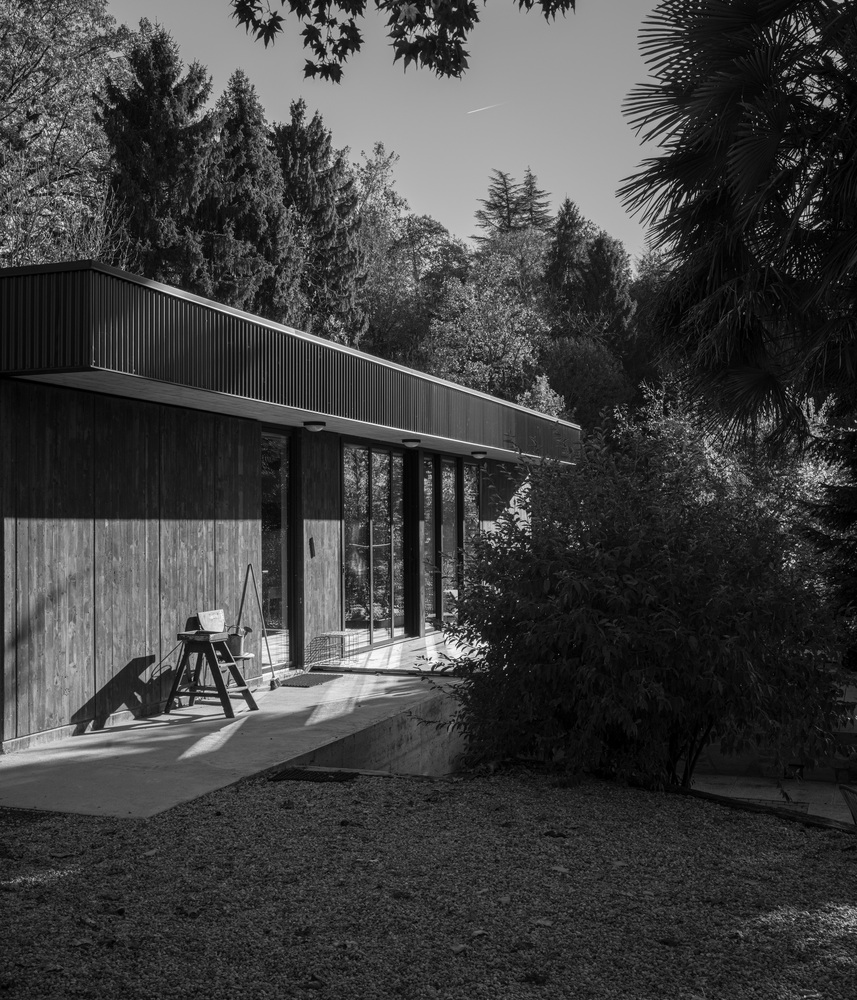
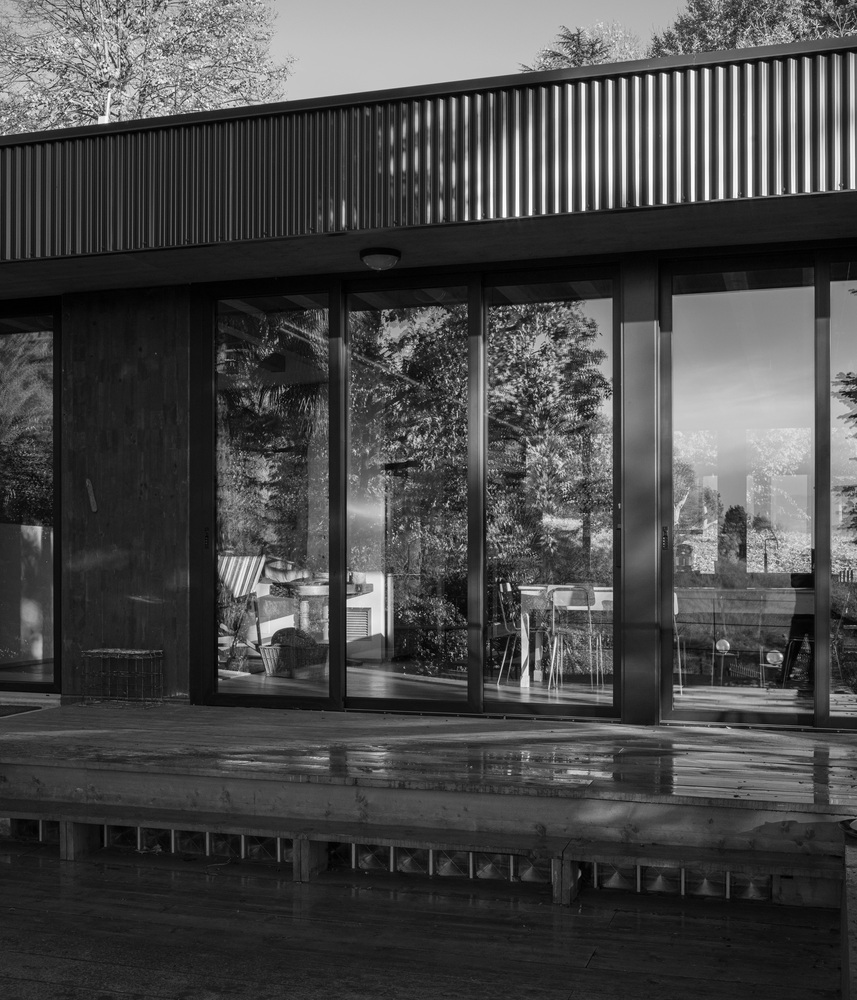
The coexistence of cast-in-place elements and prefabricated components expresses a balance between stability and transformability.
Continuing EX.'s research into fragile architectures, the project translates ideas previously explored in experimental alpine shelters into a domestic scale, proposing a radical, low-cost alternative to conventional housing (less than 2000 Euro/sqm).
The house operates as a living system, progressively shaped by its inhabitants and the landscape it inhabits.